
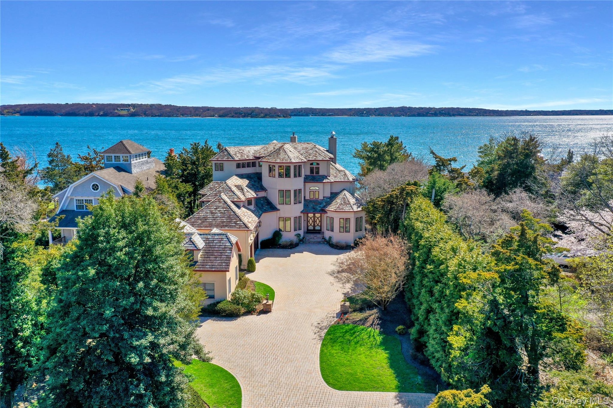
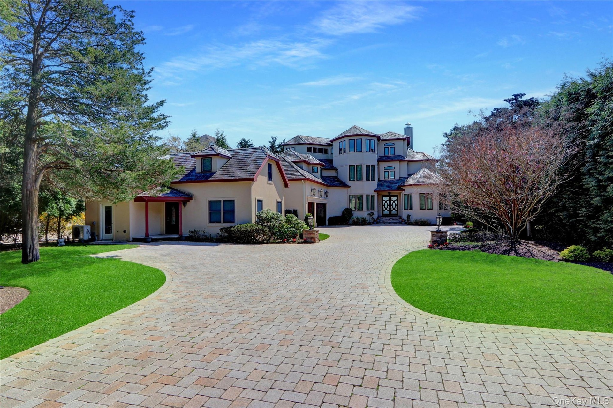
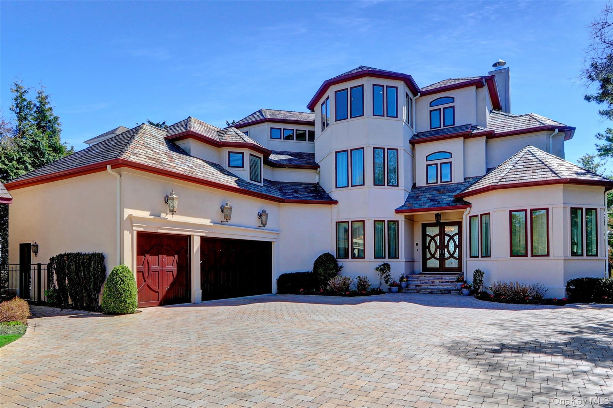
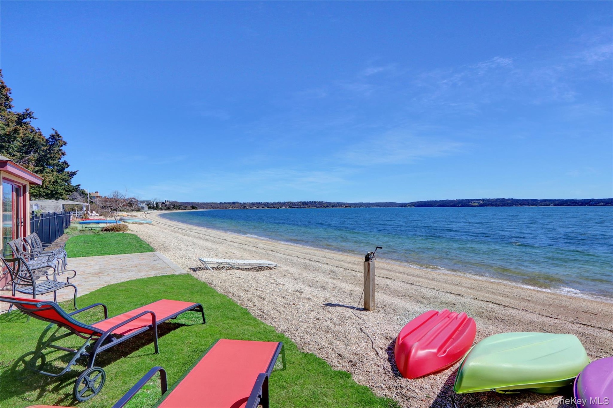
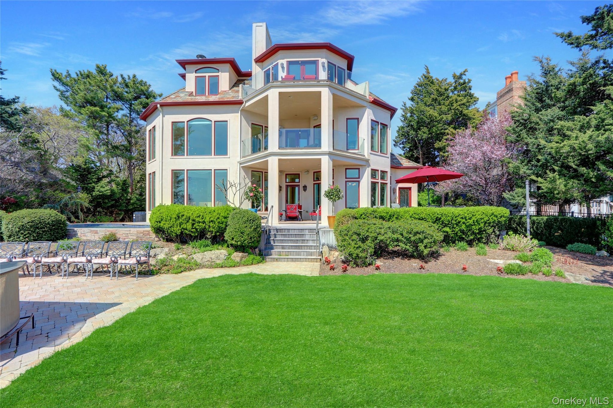
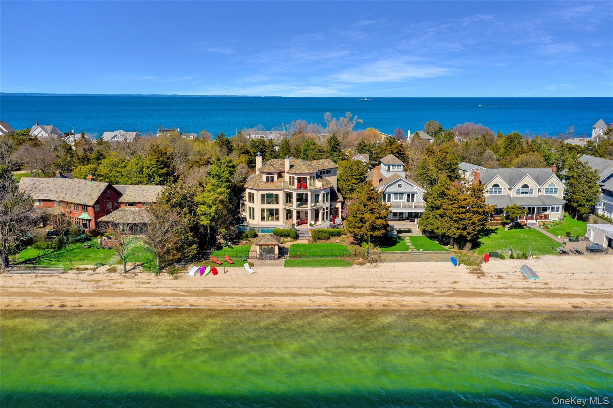
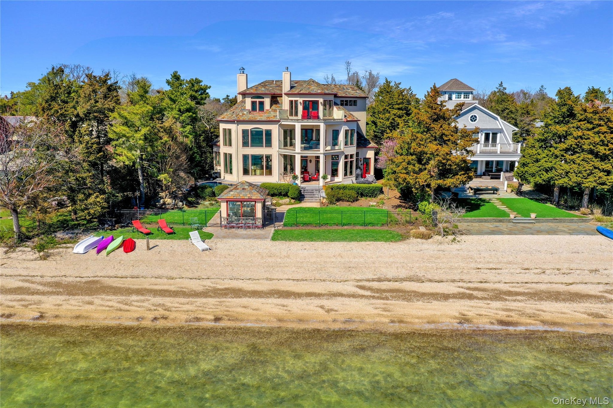
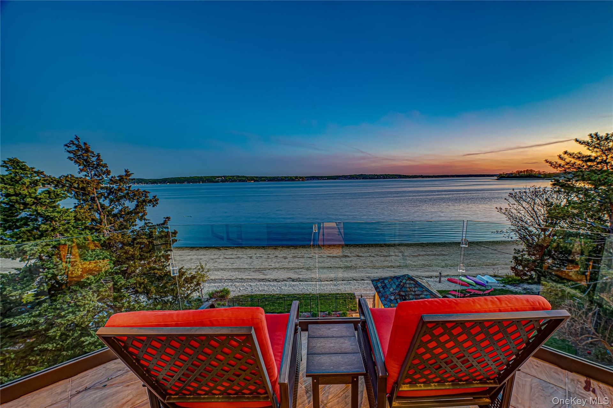
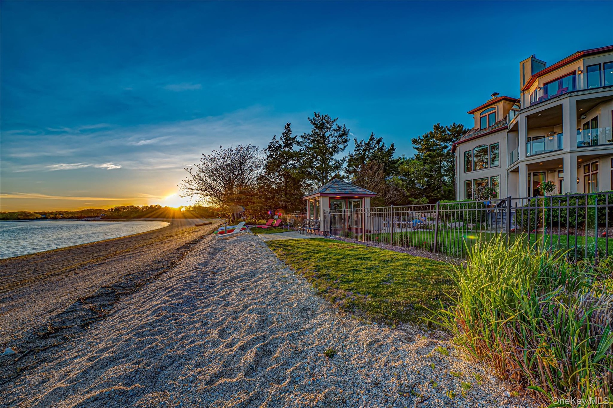
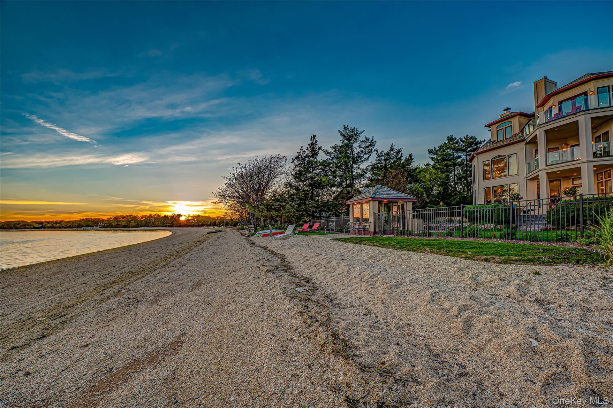
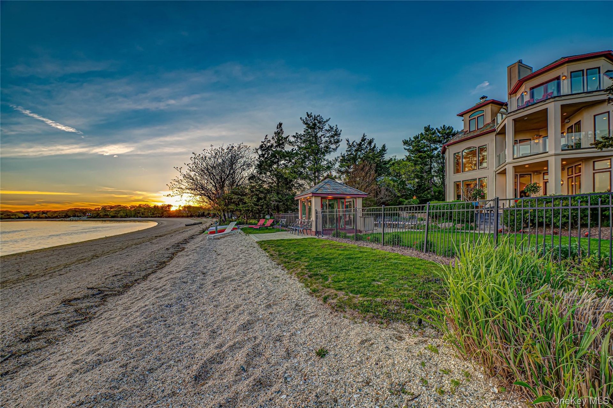
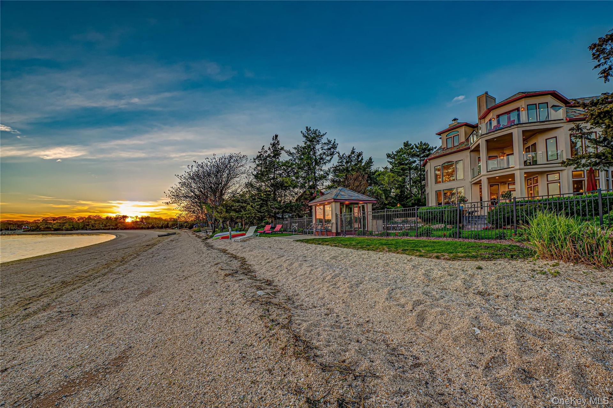
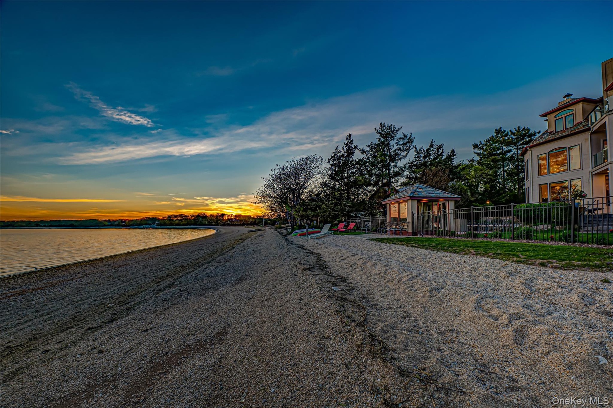
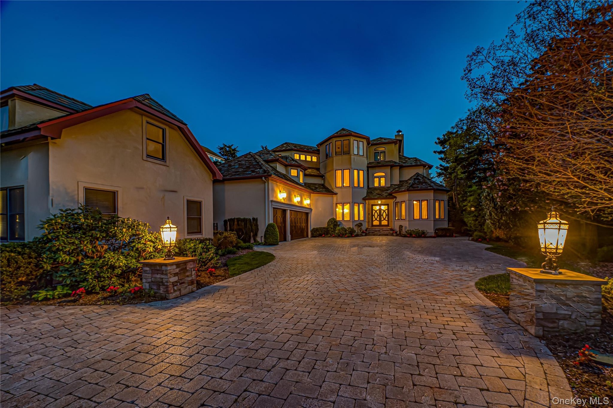
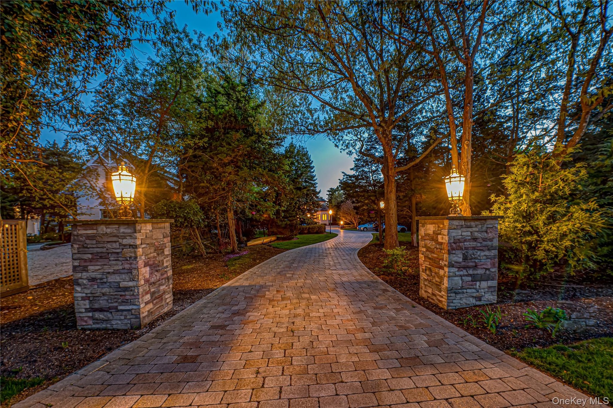
Experience luxury coastal living in this breathtaking 3 level Mediterranean style estate, perfectly positioned on the shores of Northport Bay.
Huntington, NY 11768
Listing
| Web ID: | 5520856 |
|---|---|
| Website: | https://www.nestseekers.com/5520856 |
Property
| Ownership: | For Sale |
|---|---|
| Type: | Single Family |
| Rooms: | 16 |
| Bedrooms: | 6 BR |
| Bathrooms: | 7½ |
| Lot Size: | 1.2 Acres |
Financials
Price:$4,499,000
Annual Taxes:$52,942
Description
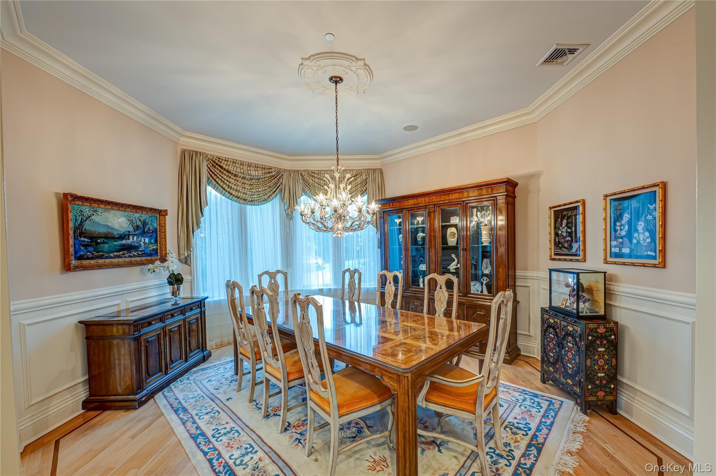
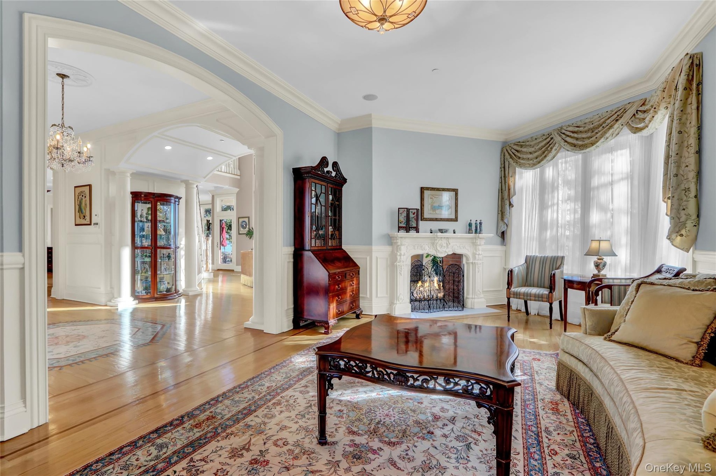
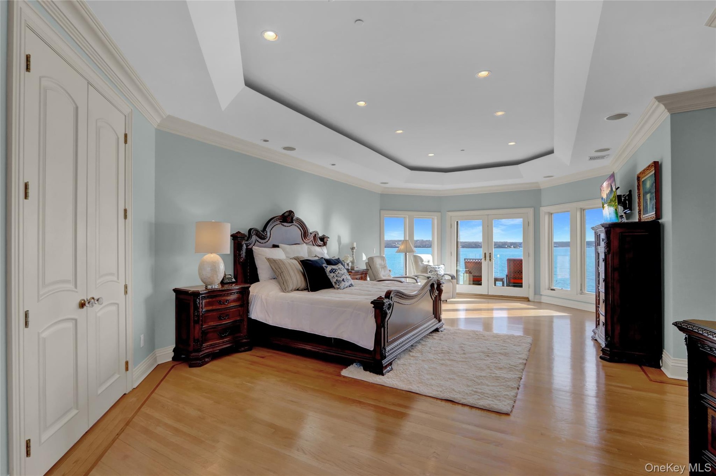
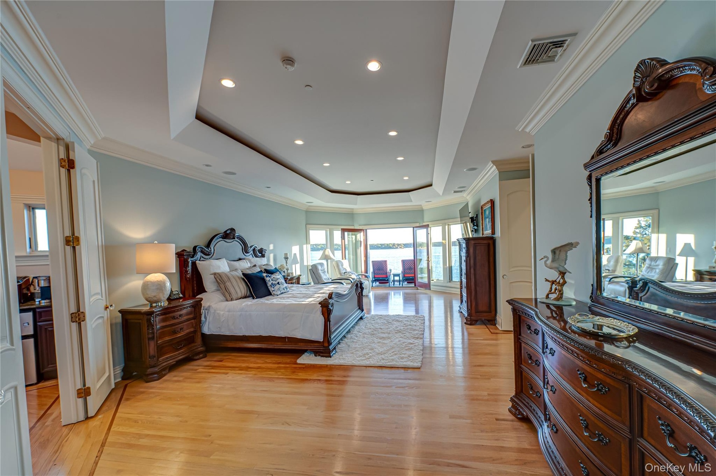
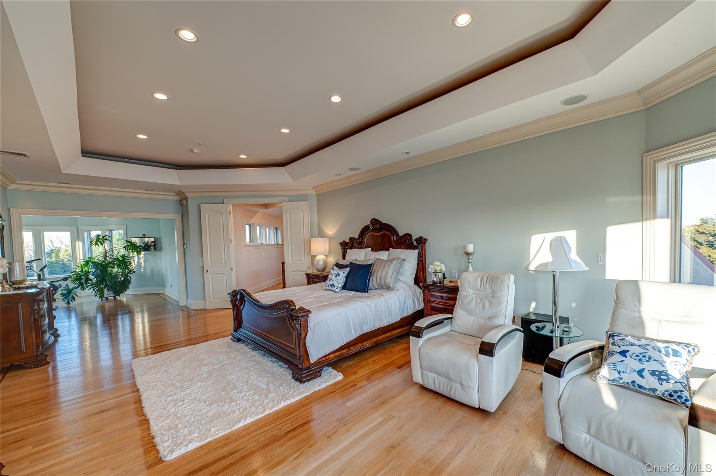
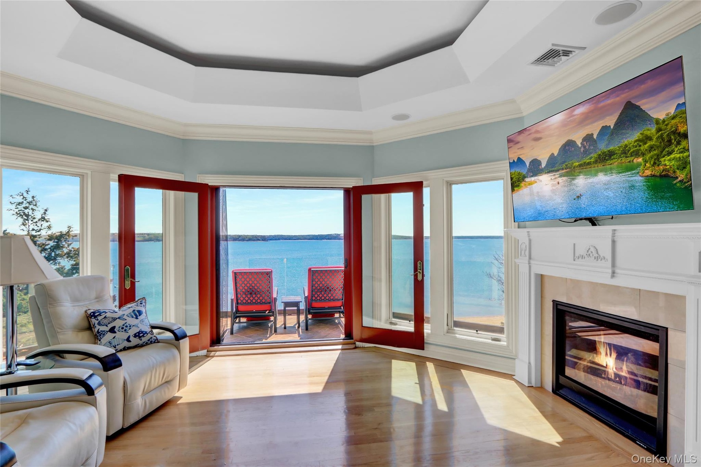
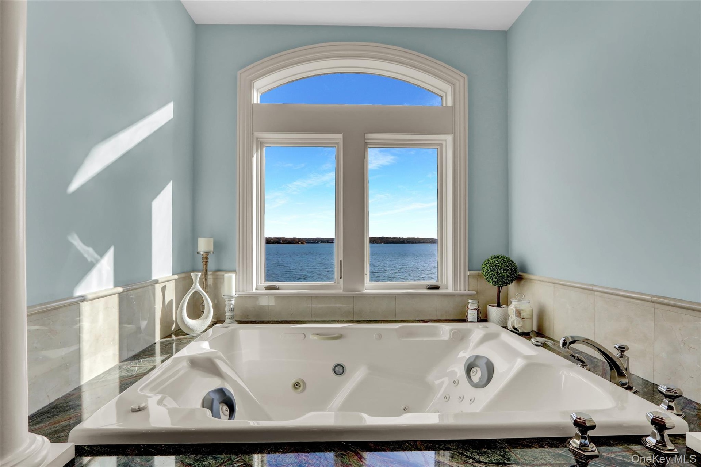
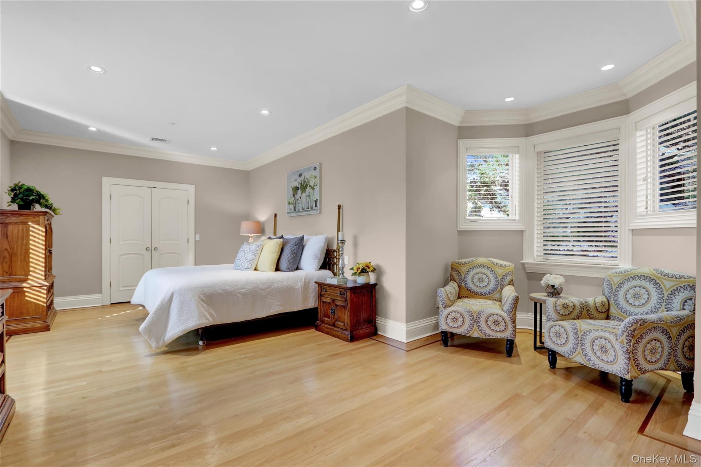
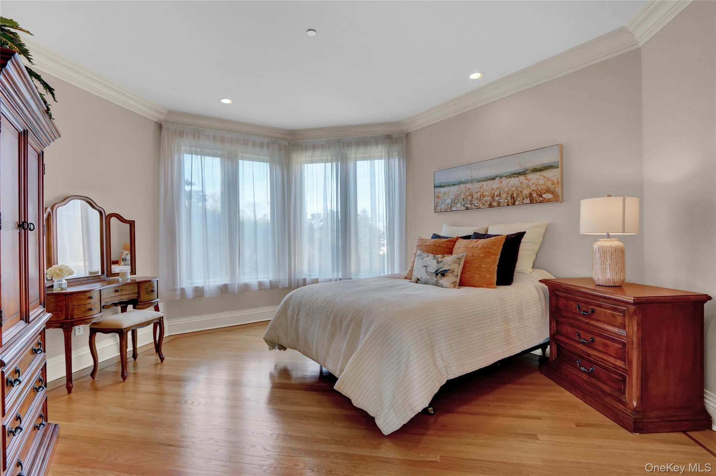
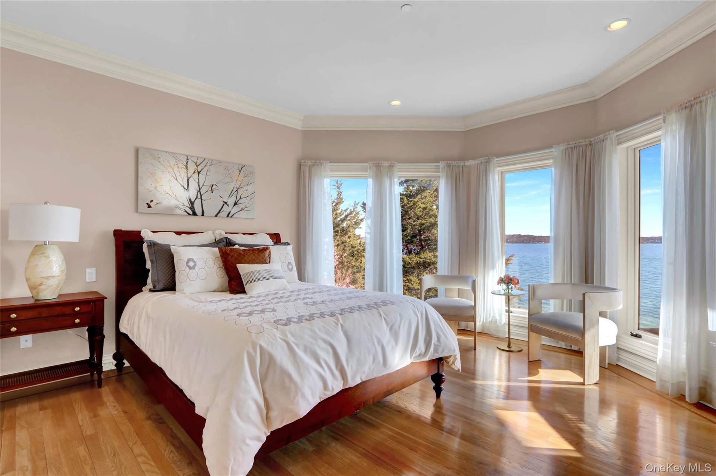
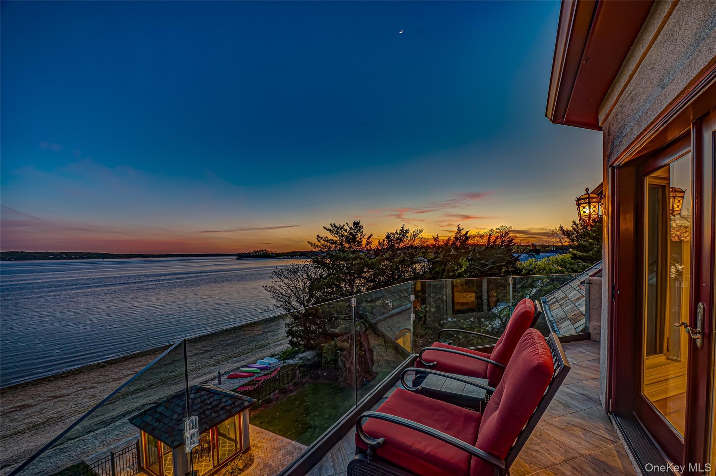
Experience luxury coastal living in this breathtaking 3-level Mediterranean-style estate, perfectly positioned on the shores of Northport Bay. Designed for both grand entertaining and intimate relaxation, this home offers 4 ensuite bedrooms, 5.5 bathrooms, and timeless architectural elegance throughout. The third-floor primary suite is a private retreat, featuring a balcony with panoramic water views, a spa-inspired bath with a soaking Jacuzzi tub, steam multi-jet shower, and dual walk-in closets, gas fireplace and home gym. A private elevator provides seamless access to all three levels.
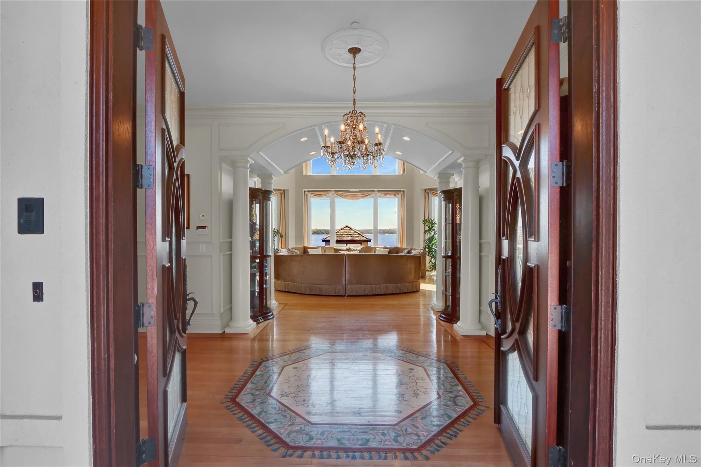
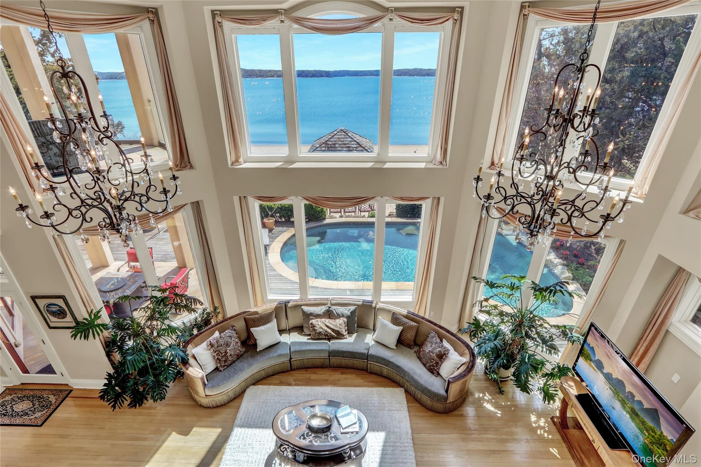
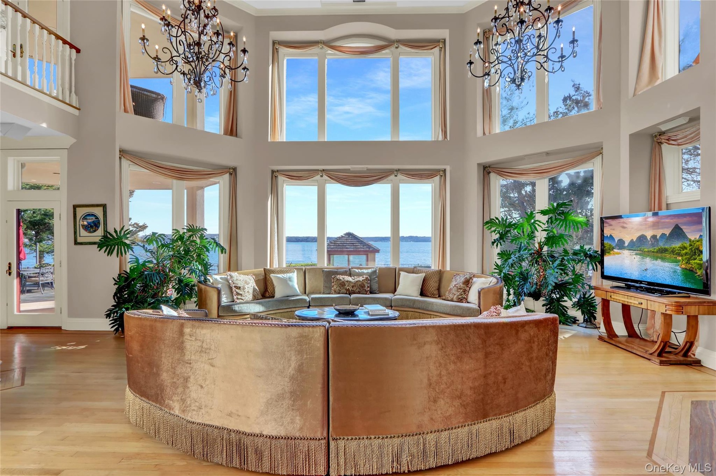
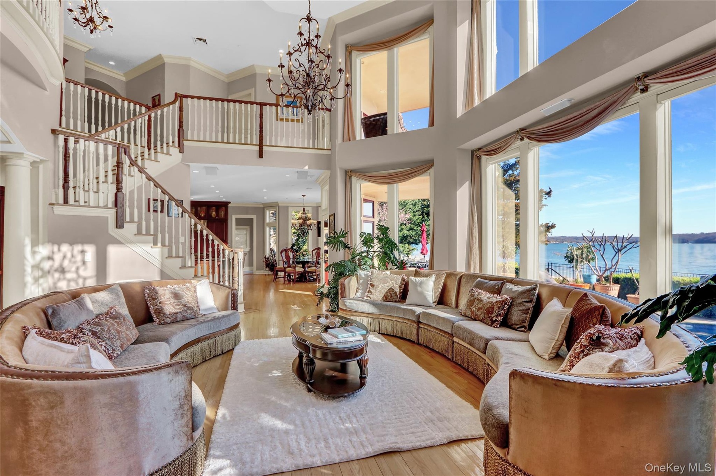
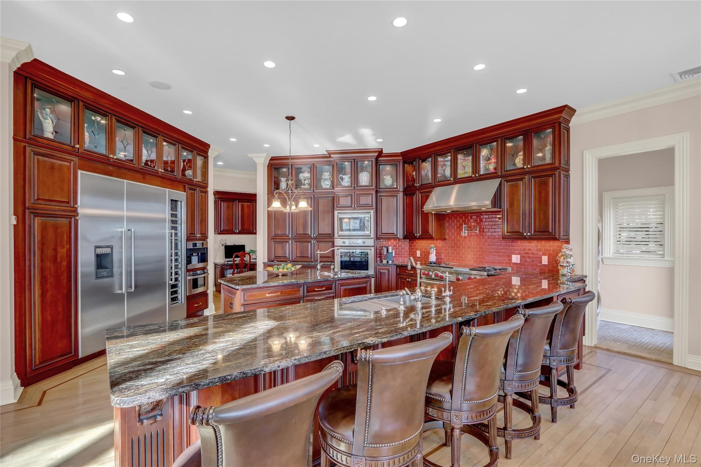
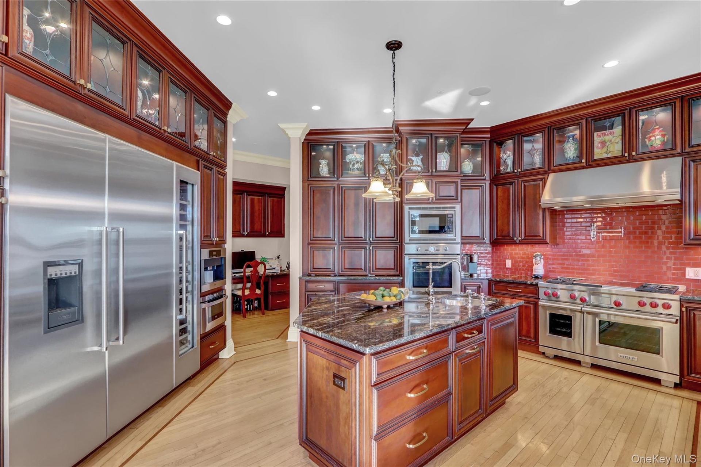
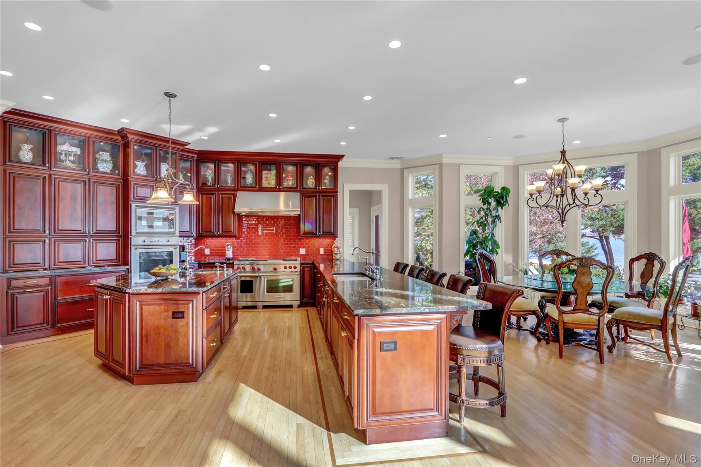
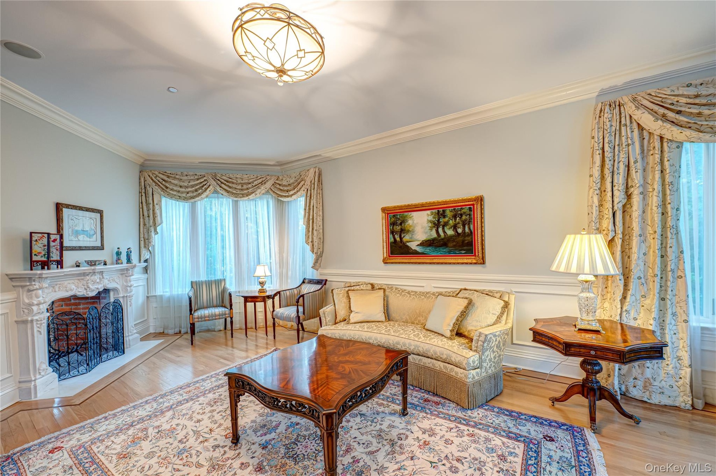
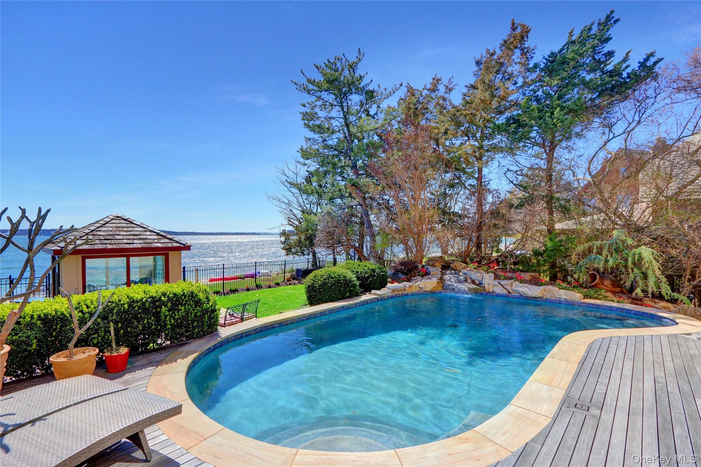
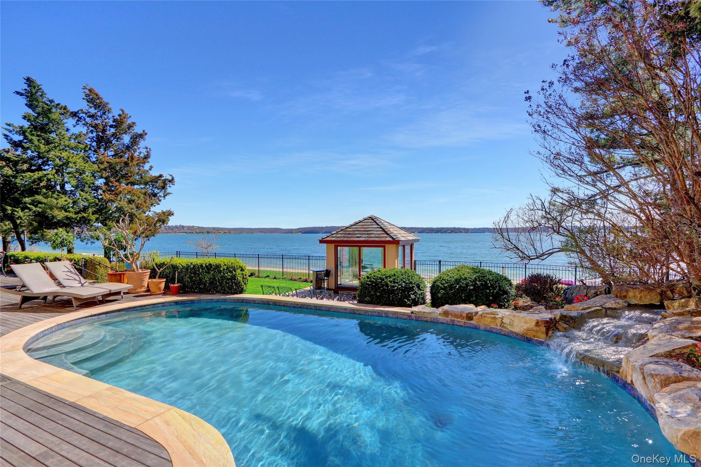
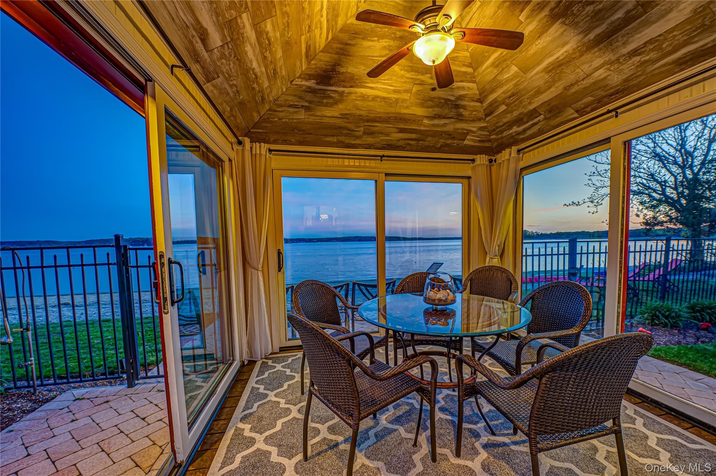
The main living area boasts a dramatic great room with 20-foot ceilings and floor-to-ceiling walls of glass that flood the home with natural light. Additional living and formal dining rooms provide versatile spaces for gatherings of any size. The chef’s eat-in kitchen is outfitted with premium Thermador appliances, including a tower refrigerator, freezer, and wine cooler system, as well as a Wolf commercial-grade stove—ideal for both everyday cooking and culinary entertaining. Outdoors, enjoy the heated inground salt water pool with a cascading waterfall, or unwind in the beachside cabana. Completing this remarkable waterfront compound is a charming 2-bedroom, 2-bathroom cottage—perfect for guests, extended family, or a private office. An oversized 3-car garage provides ample space for vehicles and storage.
This is coastal Mediterranean luxury at its finest—where every detail is designed to impress and just one hour from NYC.
Amenities
- Bath
- Bayfront
- Beach Access
- Beach Front
- Bidet
- Breakfast Bar
- Cathedral Ceiling(s)
- Central Vacuum
- Chandelier
- Chefs Kitchen
- Crown Molding
- Dishwasher
- Double Vanity
- Dryer
- Eat-in Kitchen
- Electricity Available
- Electricity Connected
- Elevator
- Entrance Foyer
- First Floor Full Bath
- Formal Dining
- Granite Counters
- High ceiling
- His and Hers Closets
- Natural Gas Connected
- Open Floorplan
- Open Kitchen
- Primary Bathroom
- Recessed Lighting
- Refrigerator
- Soaking Tub
- Stainless Steel Appliance(s)
- Stone Counters
- Storage
- Tray Ceiling(s)
- Walk-In Closet(s)
- Washer
- Washer/Dryer Hookup
- Water Access
- Waterfront Property
- Wine Refrigerator
Contact
118 Main Street Westhampton Beach, NY 11978
Phone: +1 631-259-4330
Listing Courtesy of Signature Premier Properties
