Nest Seekers

Virtually Staged. Check out this beautifully crafted single story fully furnished former model home with well appointed interior finishes.

2418 PARK RIDGE STREET
APOPKA, FL 32712

Listing

Web ID:5521593
Website:https://www.nestseekers.com/5521593

Property

Furnished: YES
Ownership: Fee Simple
Type: Single Family
Bedrooms: 4 BR
Bathrooms: 3½
Pets: Pets Allowed
Area: 2317 sq ft
Lot Size: 0.2 Acres

Financials

Price:$599,000
Annual Taxes:$7,562.57
Common charges:$102

Description

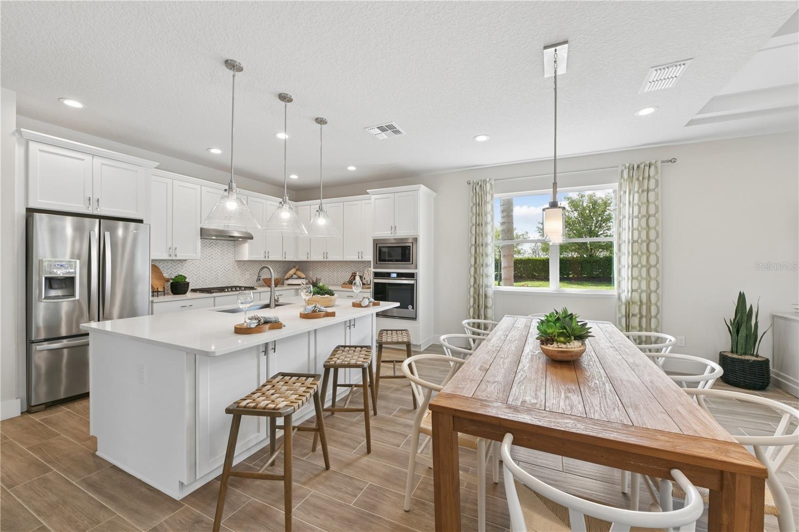
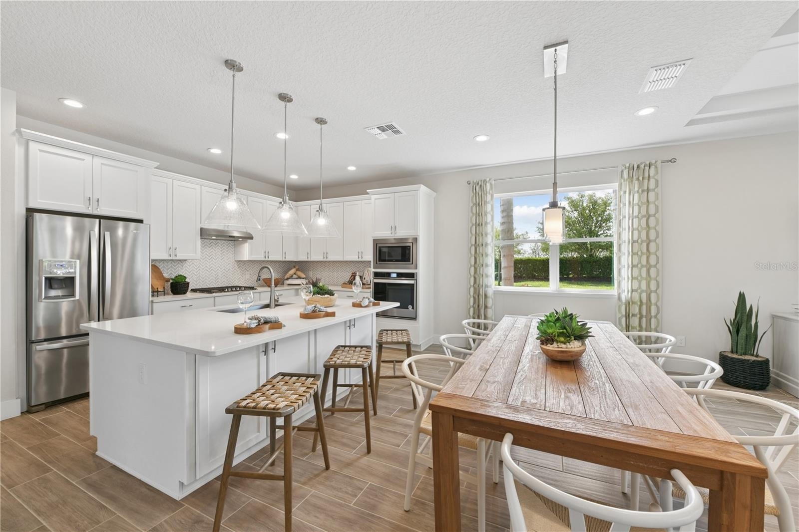
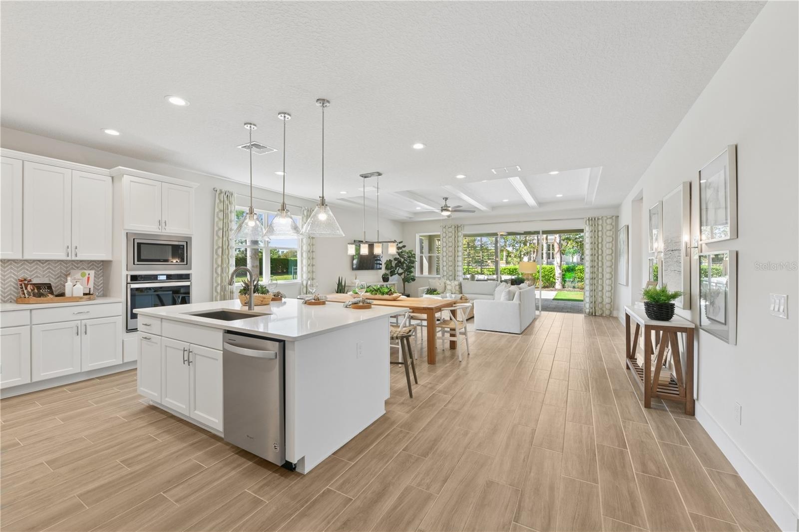
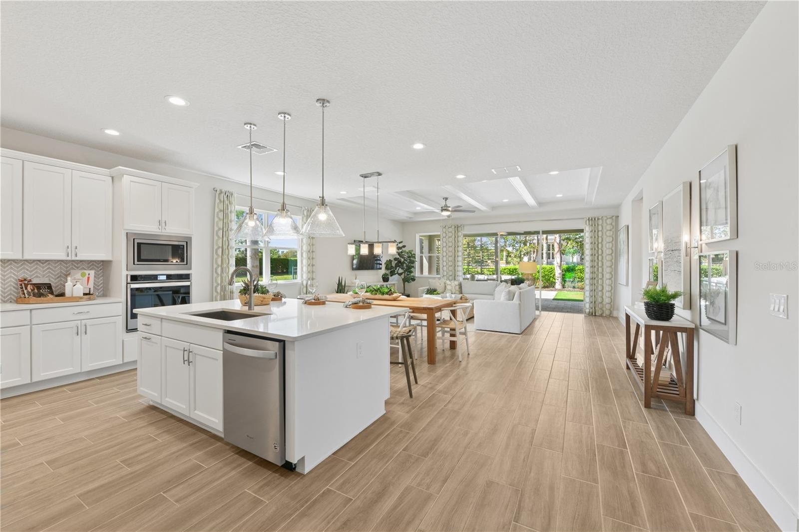
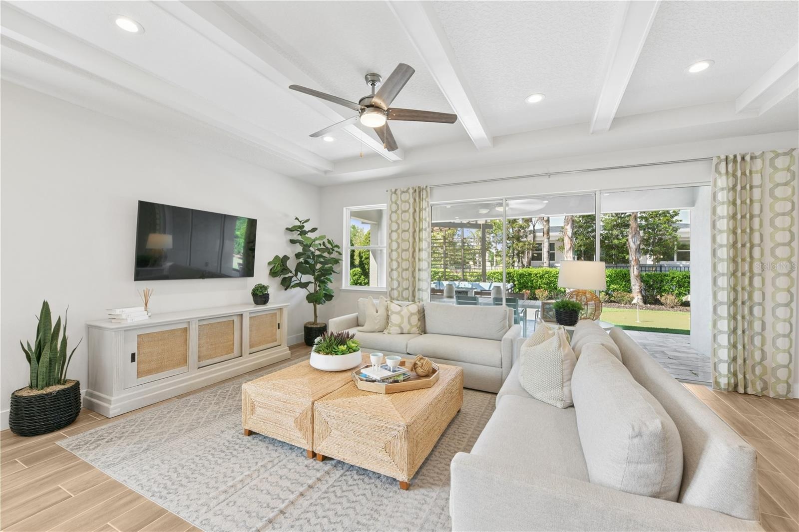
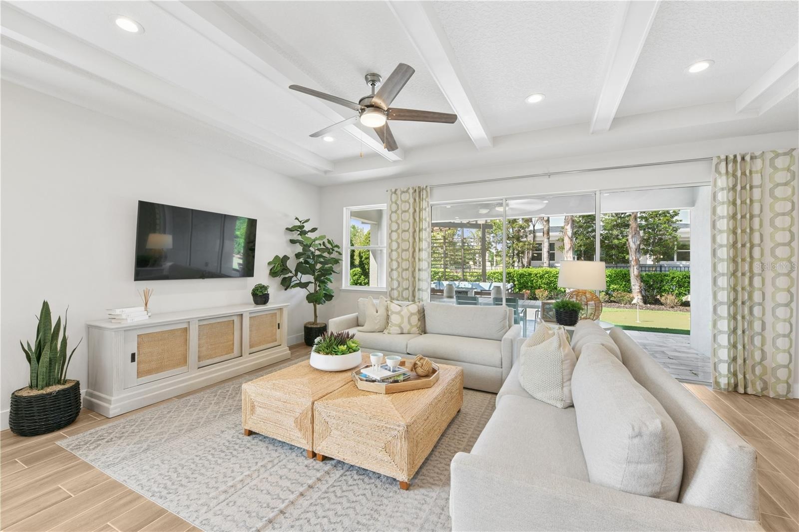
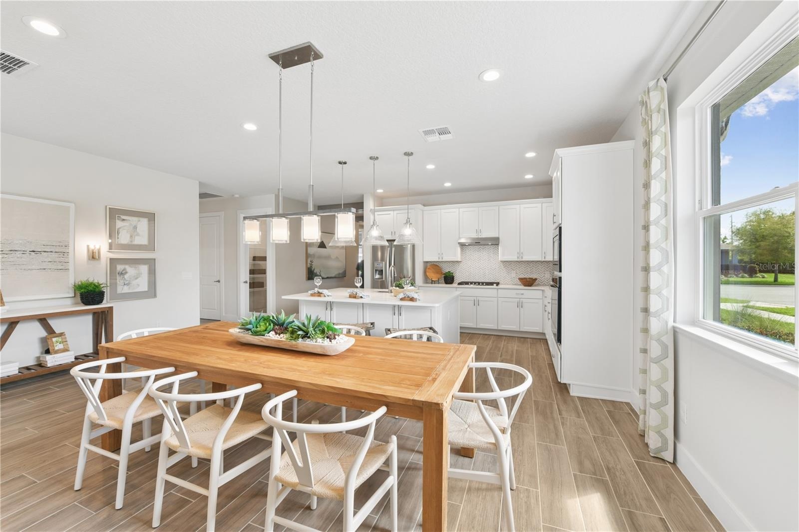
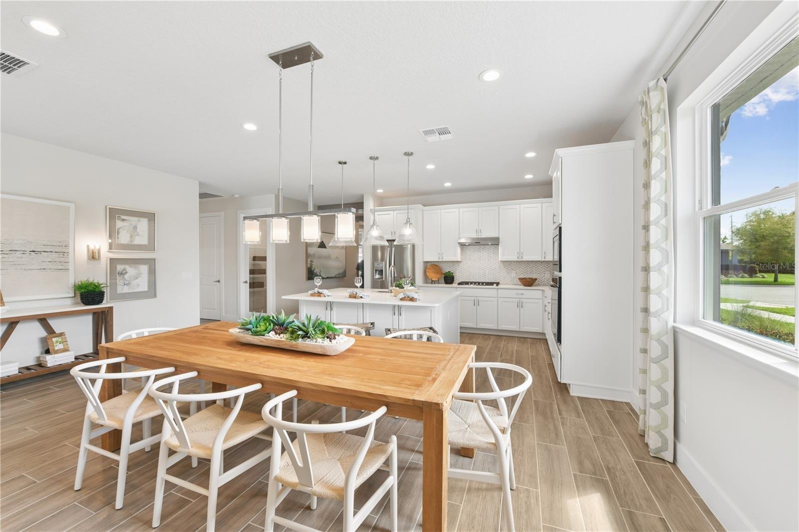
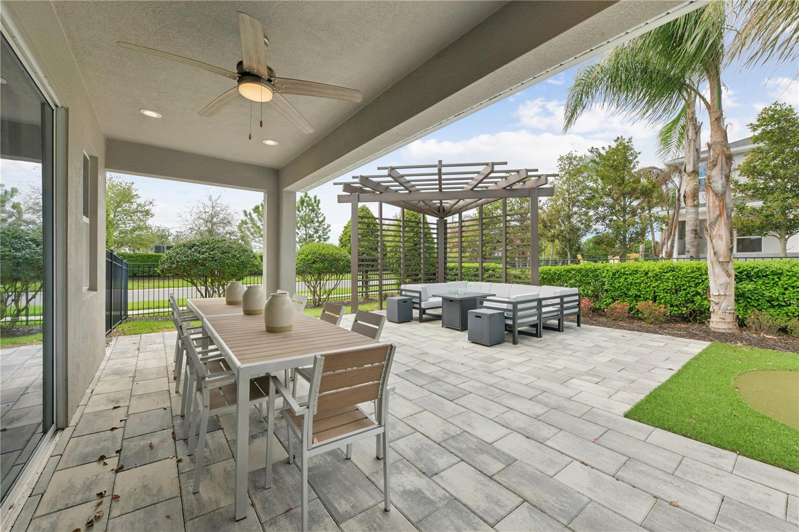
Virtually Staged. Check out this beautifully crafted single-story fully furnished former model home with well-appointed interior finishes. Wood-look ceramic tile throughout the home and upgraded carpet highlighting all bedrooms gives for the ultimate ‘wow’ factor. The beautiful foyer welcomes you home with stunning views of the main living space and rear lanai. The backyard boasts a putting green, gazebo, and outdoor seating. The gourmet kitchen makes a statement with its premium finishes, upgraded cabinets, and stainless-steel gourmet appliances. Enjoy the casual dining area adjacent to the kitchen providing a convenient and intimate setting – perfect for entertaining. The primary bedroom suite features a lavish bathroom and huge walk-in closet. This home features additional features such as a charming front porch and an extended rear lanai space. Reach out to our sales consultant for more information. Explore everything this exceptional home has to offer and schedule your appointment today. Convenient location minutes to the 429, Kelly Park Rock Springs State Park, Lake Apopka, and Wyld Oaks. Community amenities include swimming pool, cabana, tot lot, dog park, and parks with walking paths.
Virtual Tour: https://www.propertypanorama.com/instaview/stellar/O6392828

Amenities

  • Built-In Oven
  • Cable - Available
  • Cleared
  • Cooktop
  • Deed Restrictions
  • Dishwasher
  • Disposal
  • Dog Park
  • Dryer
  • Electricity Available
  • Electricity Connected
  • Exhaust Fan
  • Fence Restrictions
  • Fiber Optics
  • Freezer
  • Gas Water Heater
  • Ice Maker
  • Level
  • Microwave
  • Natural Gas Available
  • Natural Gas Connected
  • Open Floorplan
  • Paved
  • Pest Guard System
  • Playground
  • Pool
  • Primary Bedroom - Main Floor
  • Public
  • Range
  • Range Hood
  • Refrigerator
  • Sewer Available
  • Sewer Connected
  • Sidewalk
  • Sidewalks
  • Smart Home
  • Smoke Detectors
  • Solid Surface Counters
  • Solid Wood Cabinets
  • Sprinkler Recycled
  • Tankless Water Heater
  • Thermostat
  • Tray Ceiling(s)
  • Underground Utilities
  • Walk-In Closet(s)
  • Washer
  • Water Available
  • Water Connected
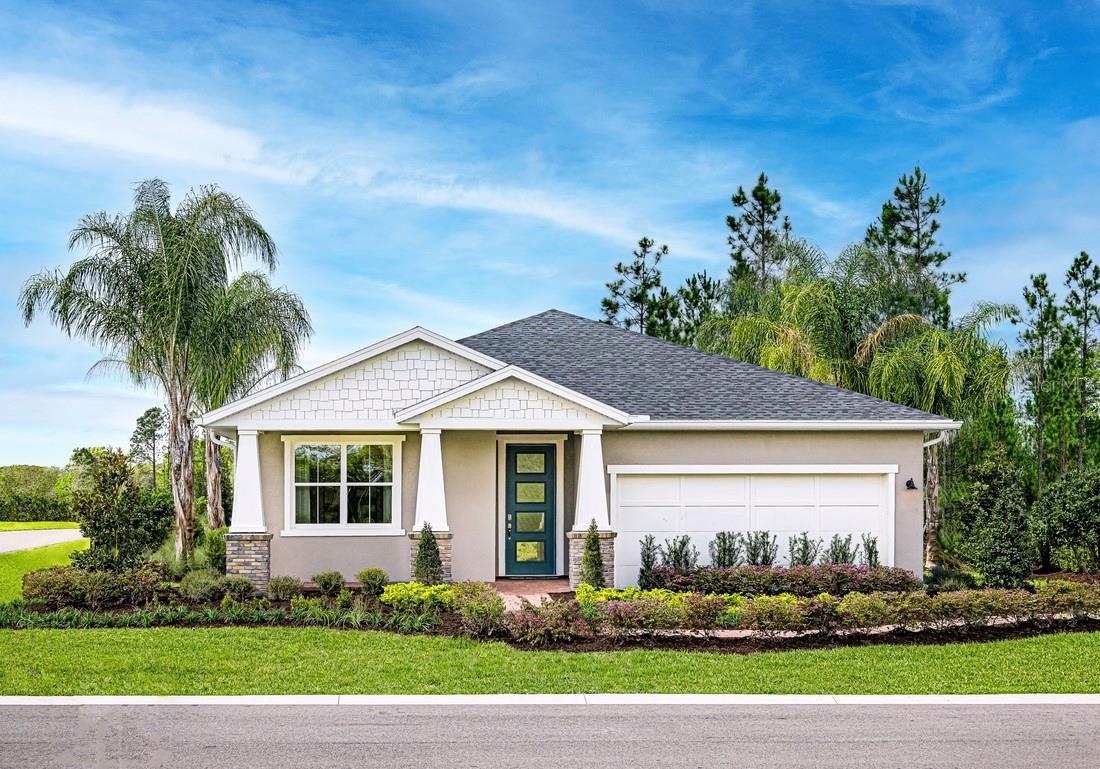
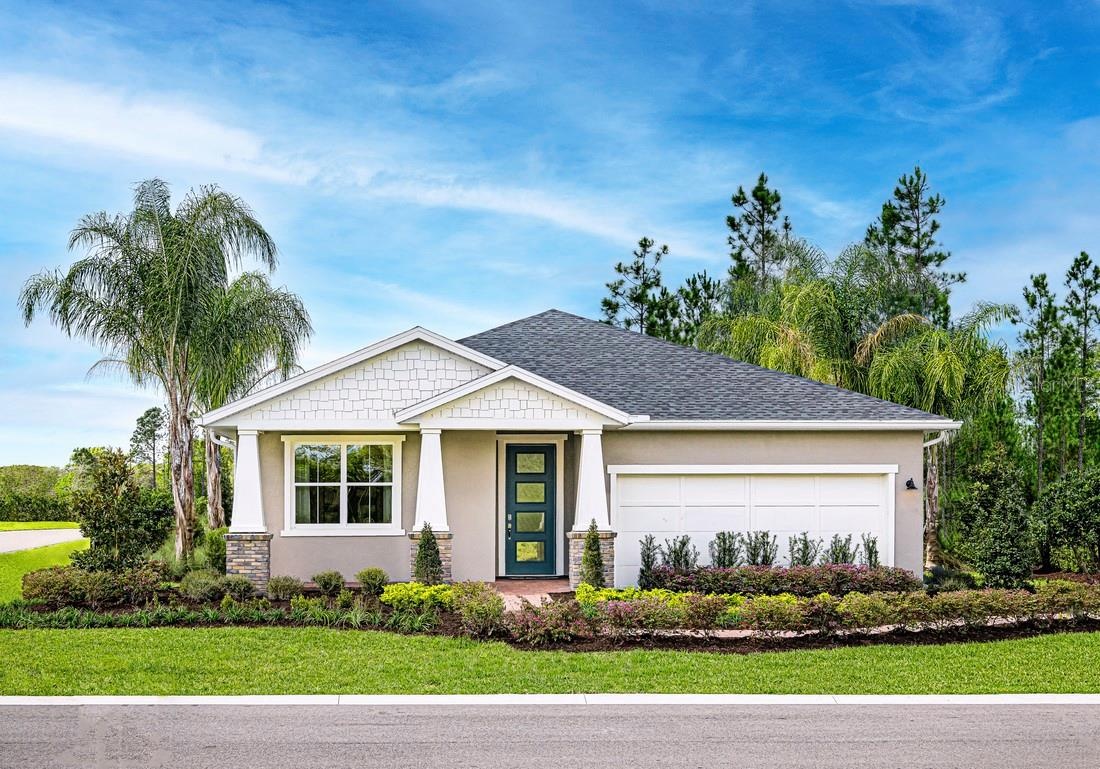
  • Charming craftsman exterior with soft neutral tones, inviting textures, and relaxed curb appeal.
  • Charming craftsman exterior with soft neutral tones, inviting textures, and relaxed curb appeal.
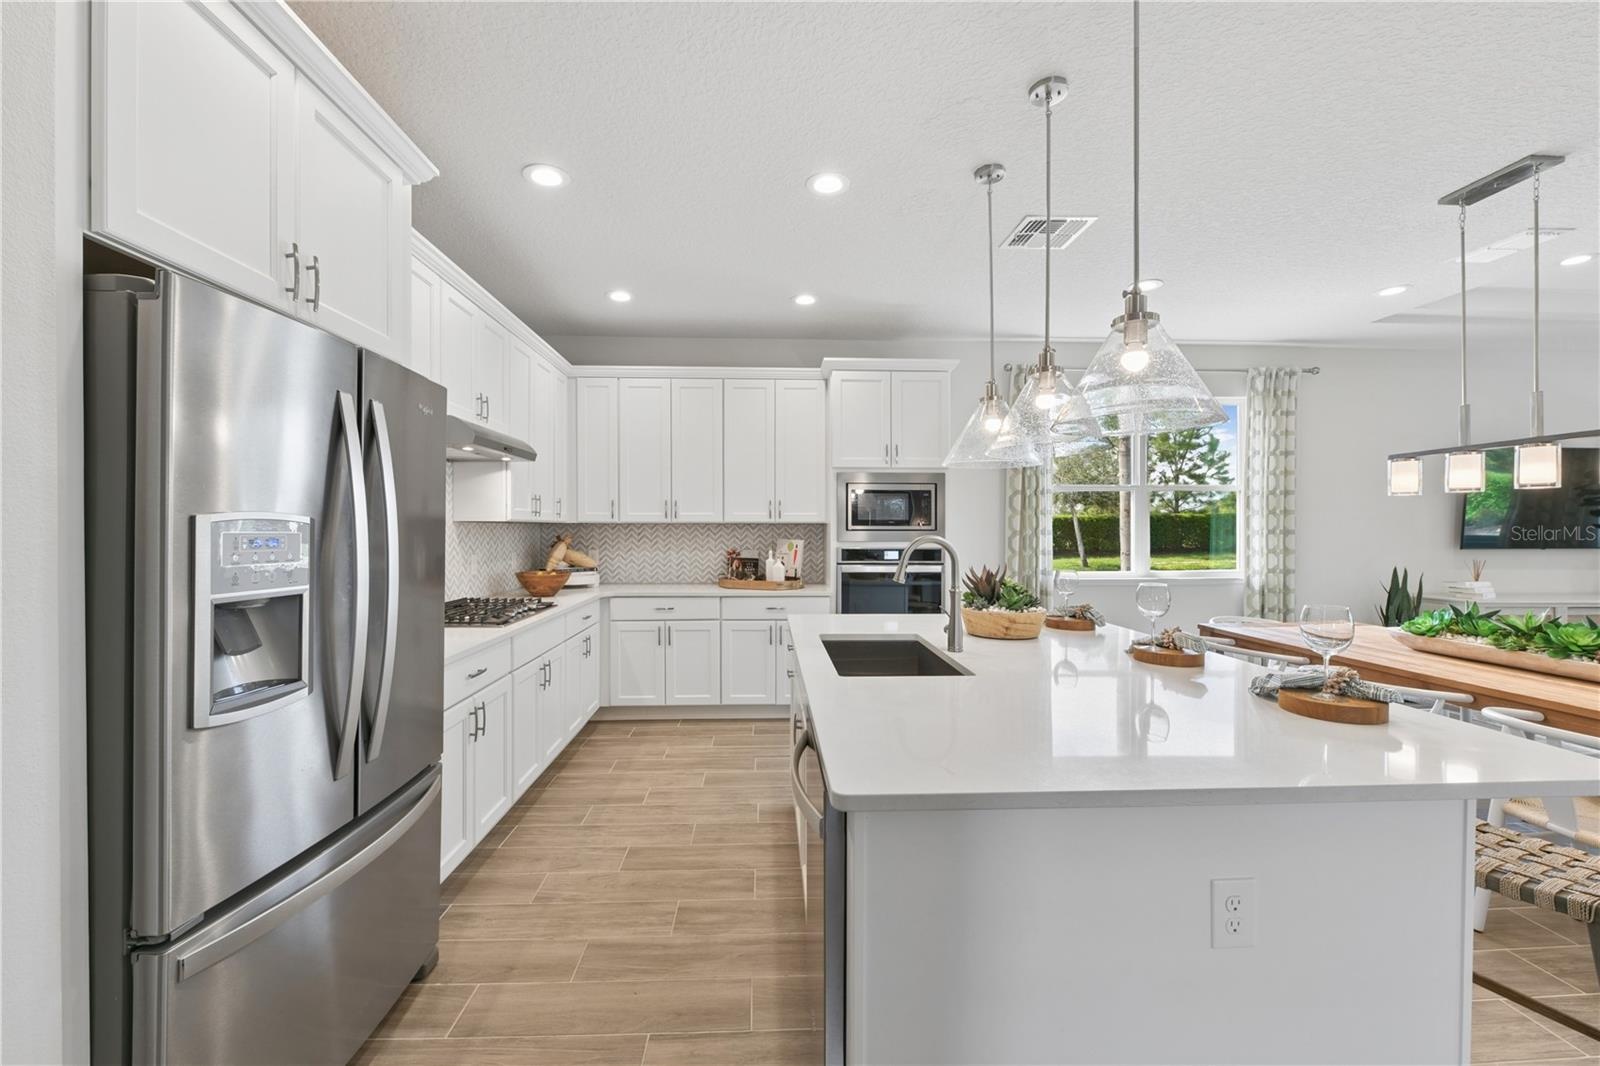
  • Bright gourmet kitchen with crisp finishes, light cabinetry, and natural textures for an effortless, airy feel.
  • Bright gourmet kitchen with crisp finishes, light cabinetry, and natural textures for an effortless, airy feel.
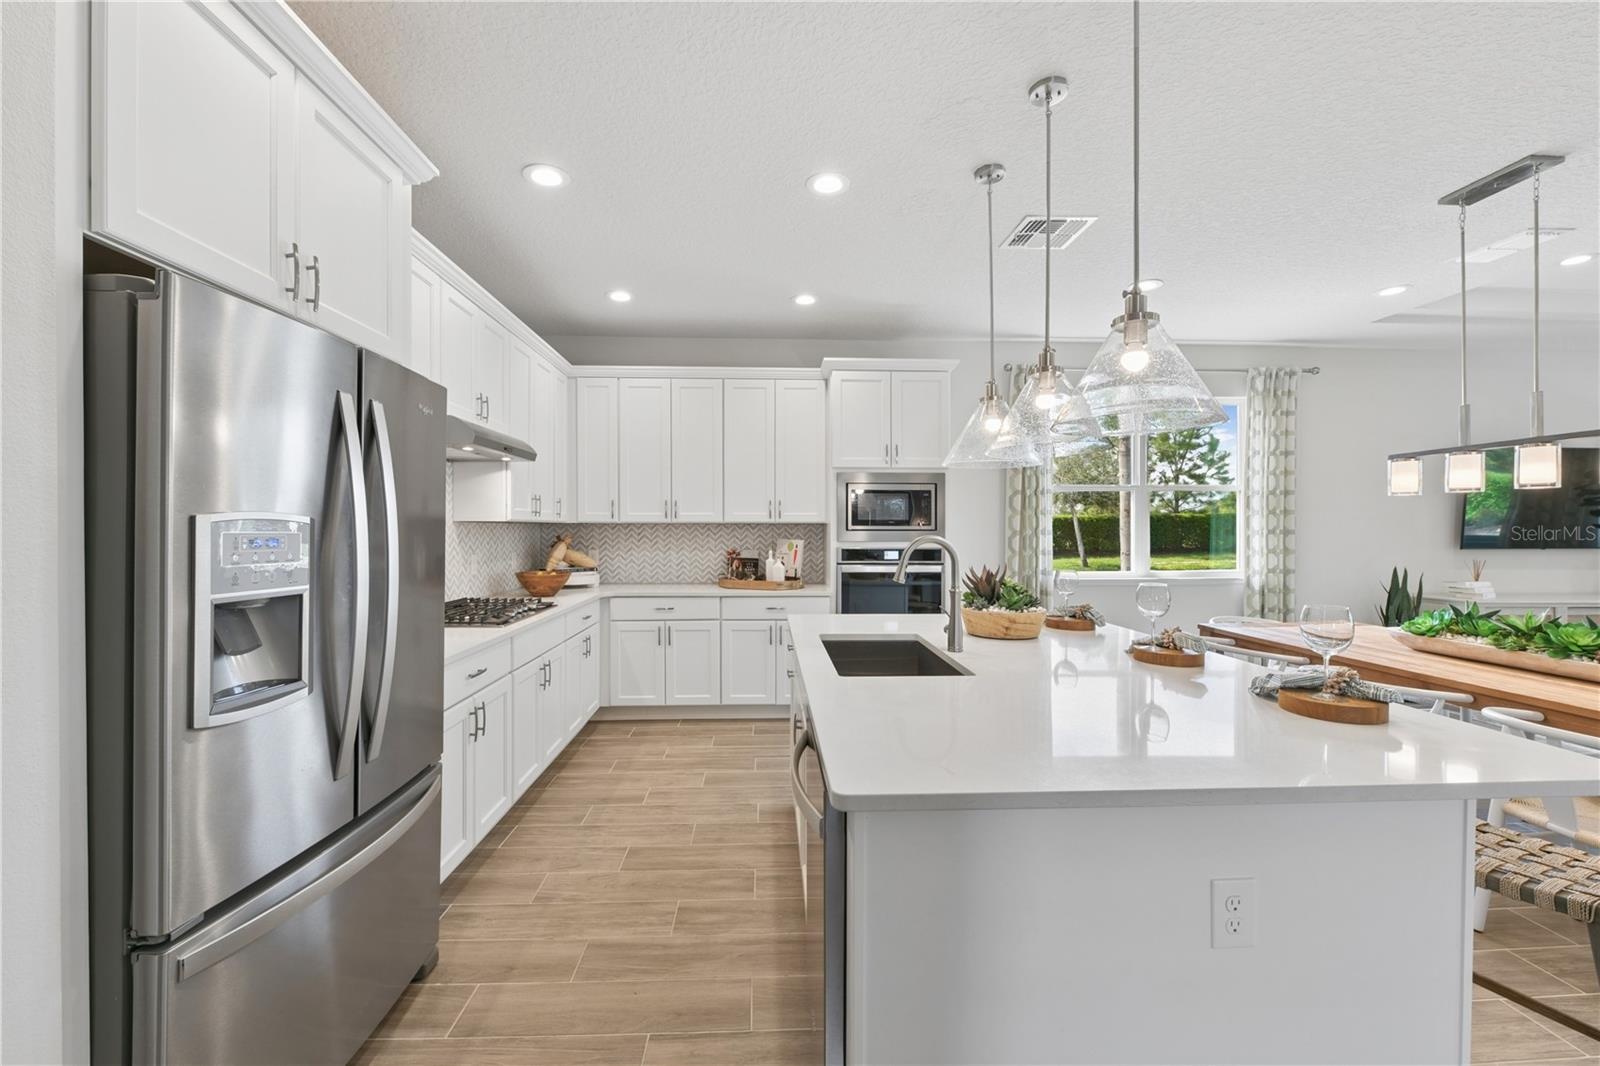
  • Bright gourmet kitchen with crisp finishes, light cabinetry, and natural textures for an effortless, airy feel.
  • Bright gourmet kitchen with crisp finishes, light cabinetry, and natural textures for an effortless, airy feel.
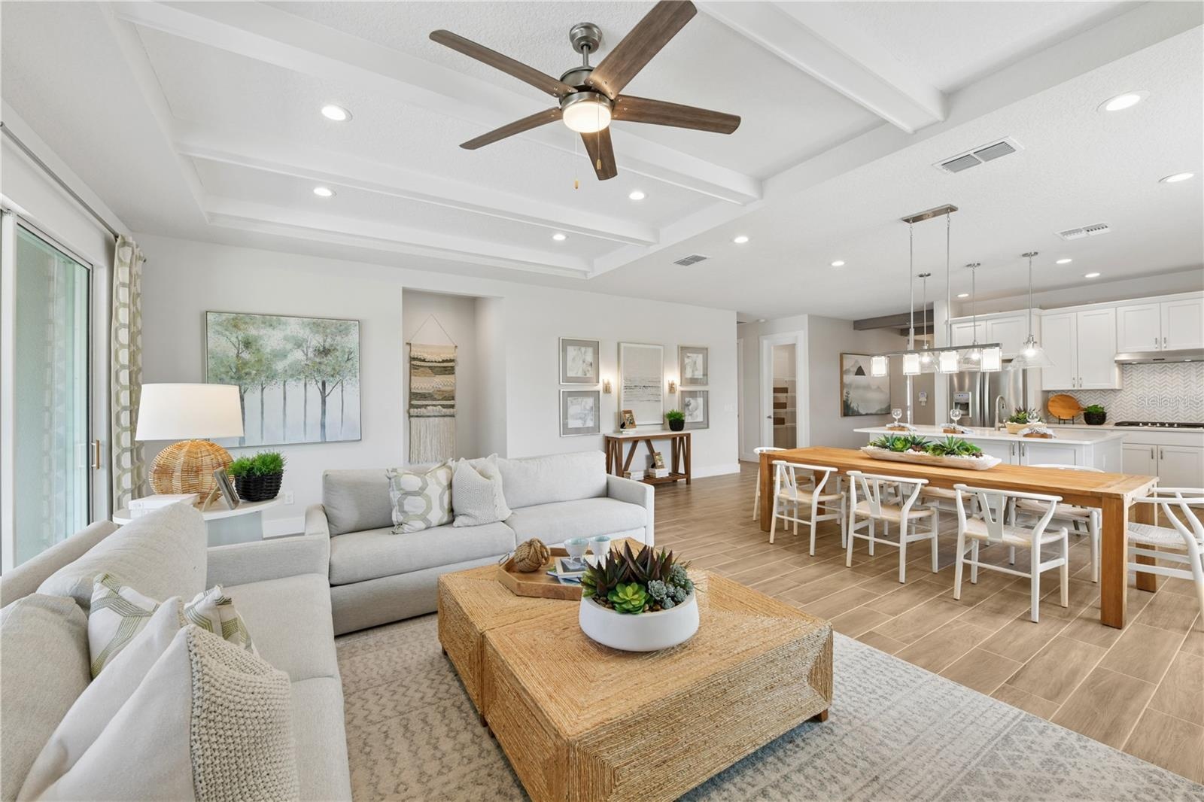
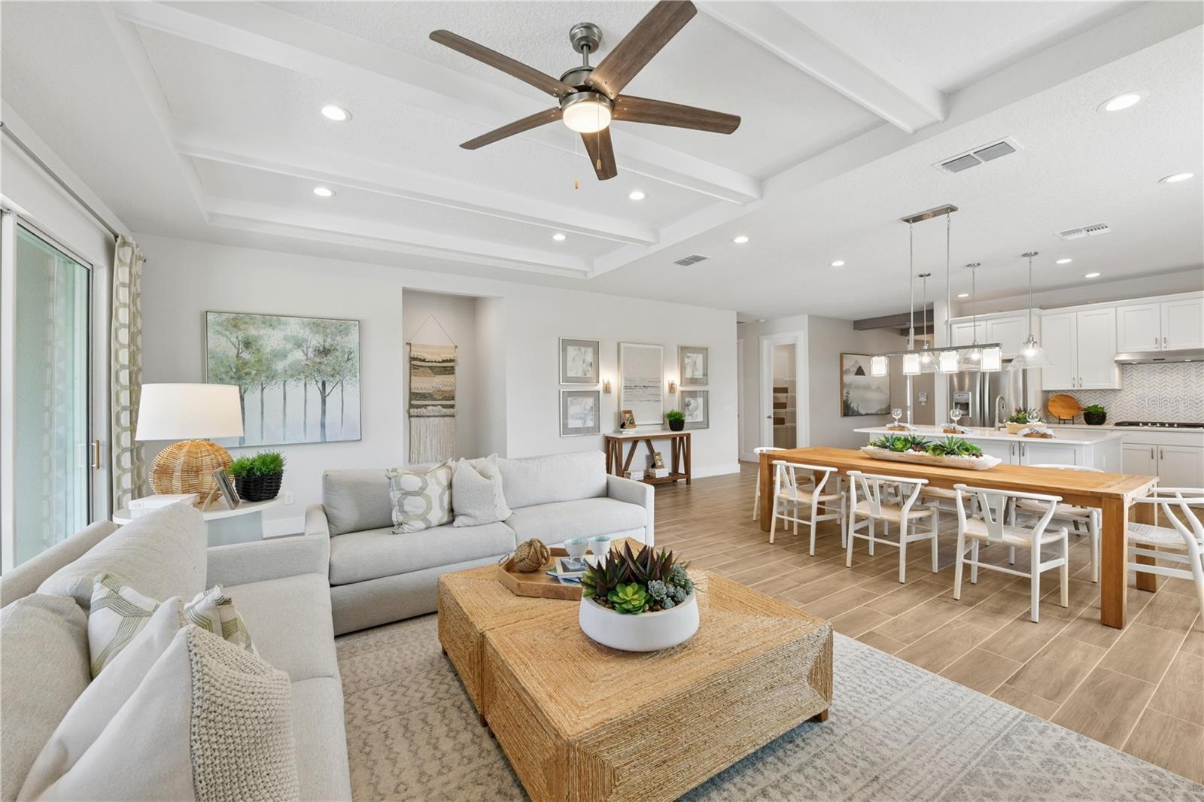
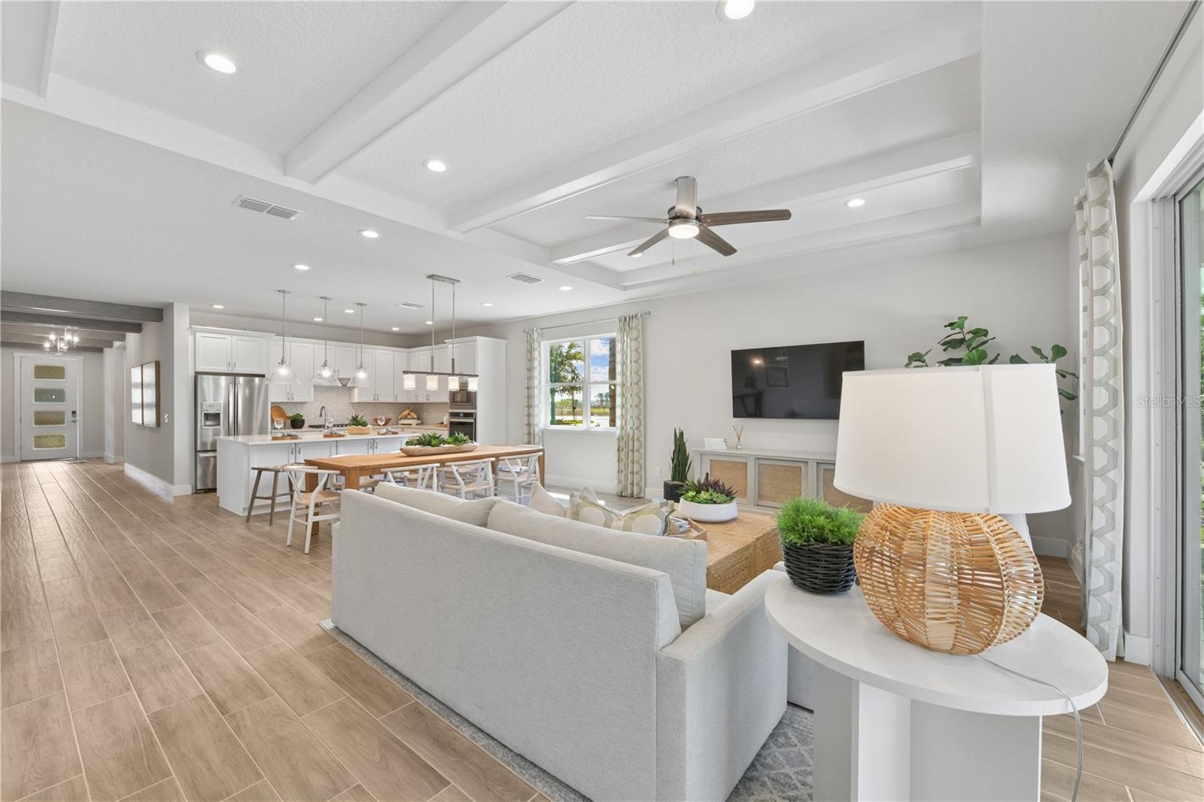
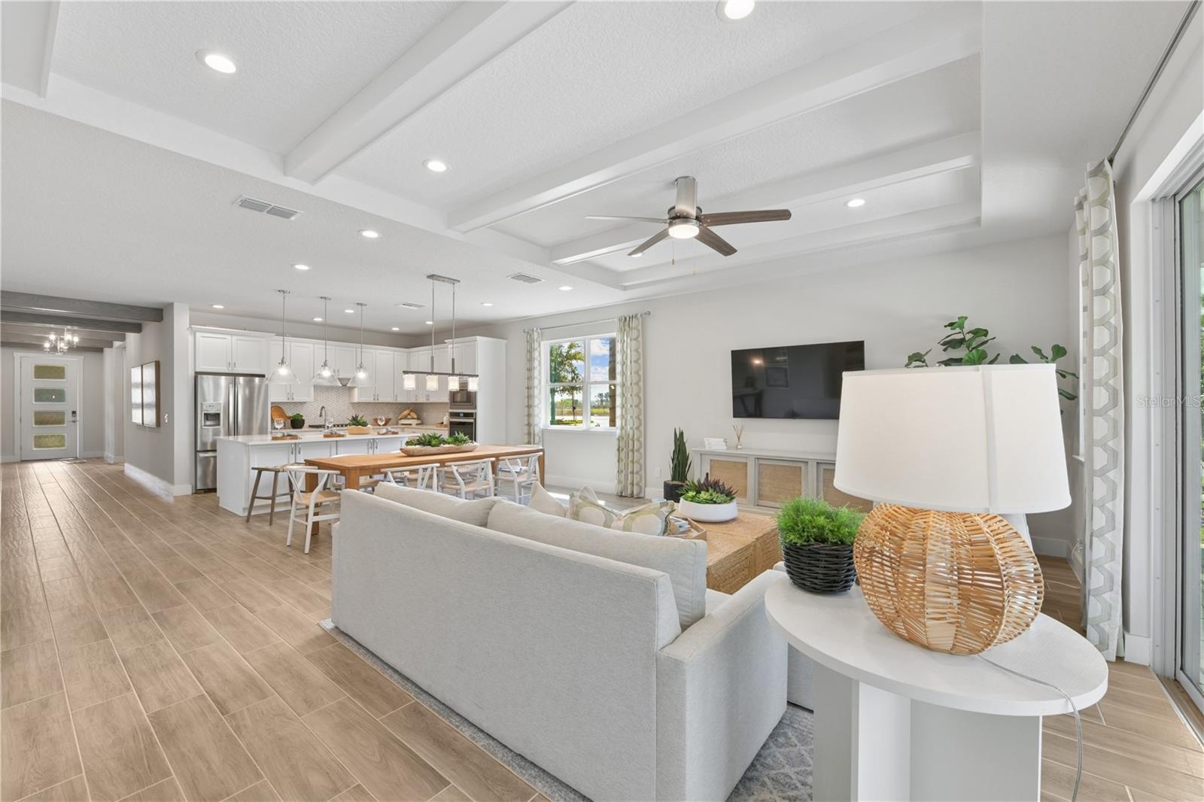
  • Open-concept living and dining with abundant light, breezy flow, and a calm, inviting ambiance.
  • Open-concept living and dining with abundant light, breezy flow, and a calm, inviting ambiance.
  • Open-concept living and dining with abundant light, breezy flow, and a calm, inviting ambiance.
  • Open-concept living and dining with abundant light, breezy flow, and a calm, inviting ambiance.
  • Tray ceilings highlight the great room with designer beams providing texture and flow
  • Tray ceilings highlight the great room with designer beams providing texture and flow
  • Large great room with stacking triple sliding doors to the expansive lanai for the perfect indoor/ outdoor living experience.
  • Large great room with stacking triple sliding doors to the expansive lanai for the perfect indoor/ outdoor living experience.
  • Casual dining space overlooks the kitchen making it the perfect space for entertaining
  • Casual dining space overlooks the kitchen making it the perfect space for entertaining
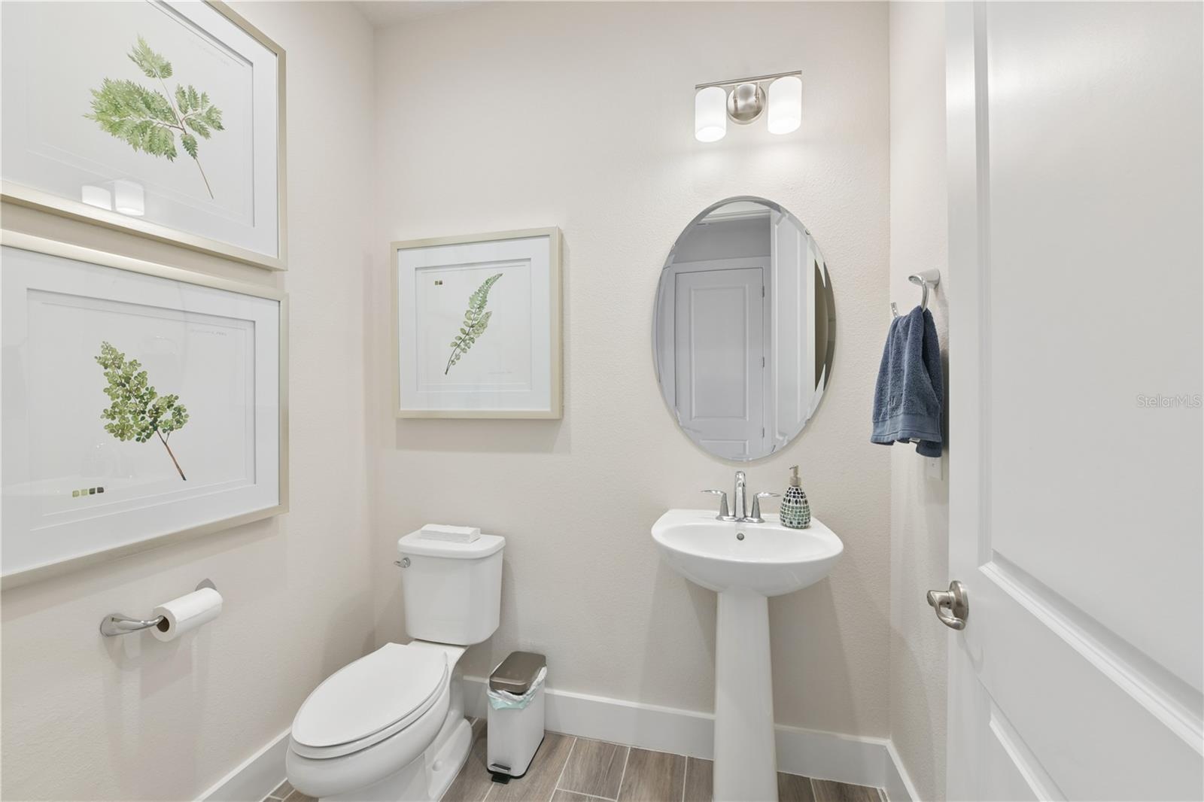
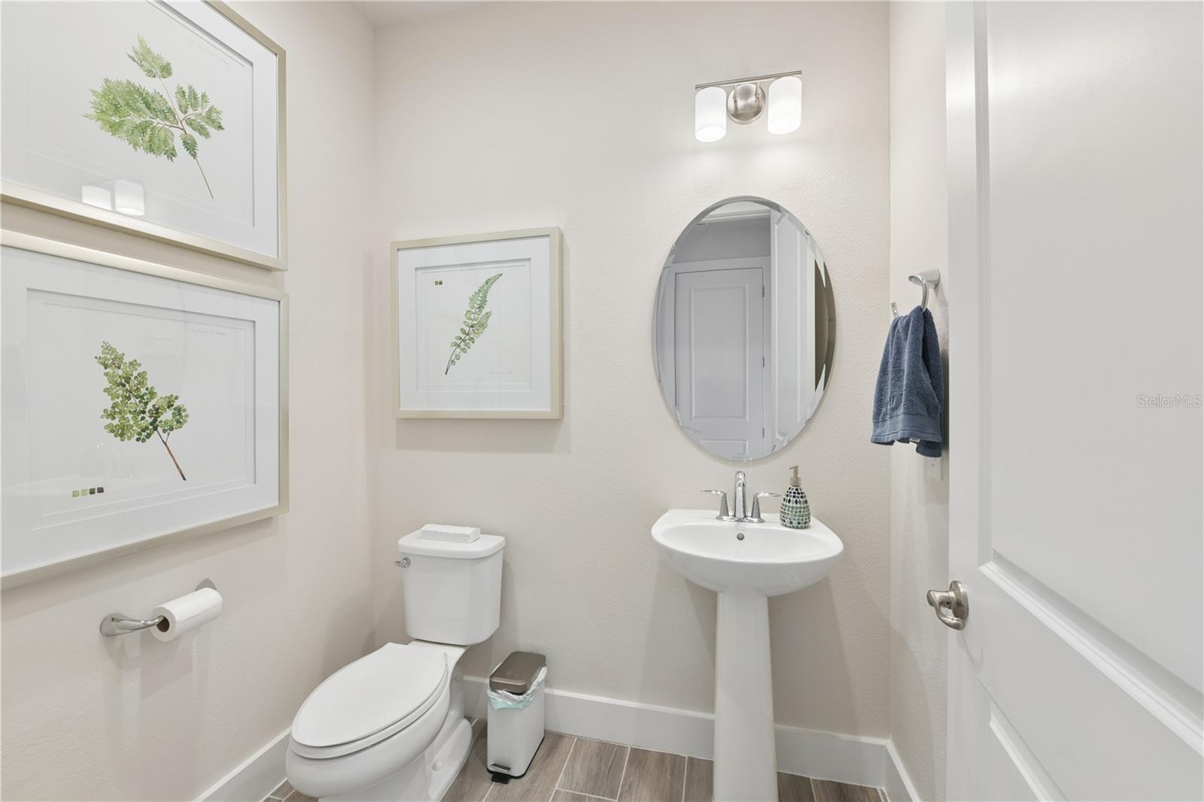
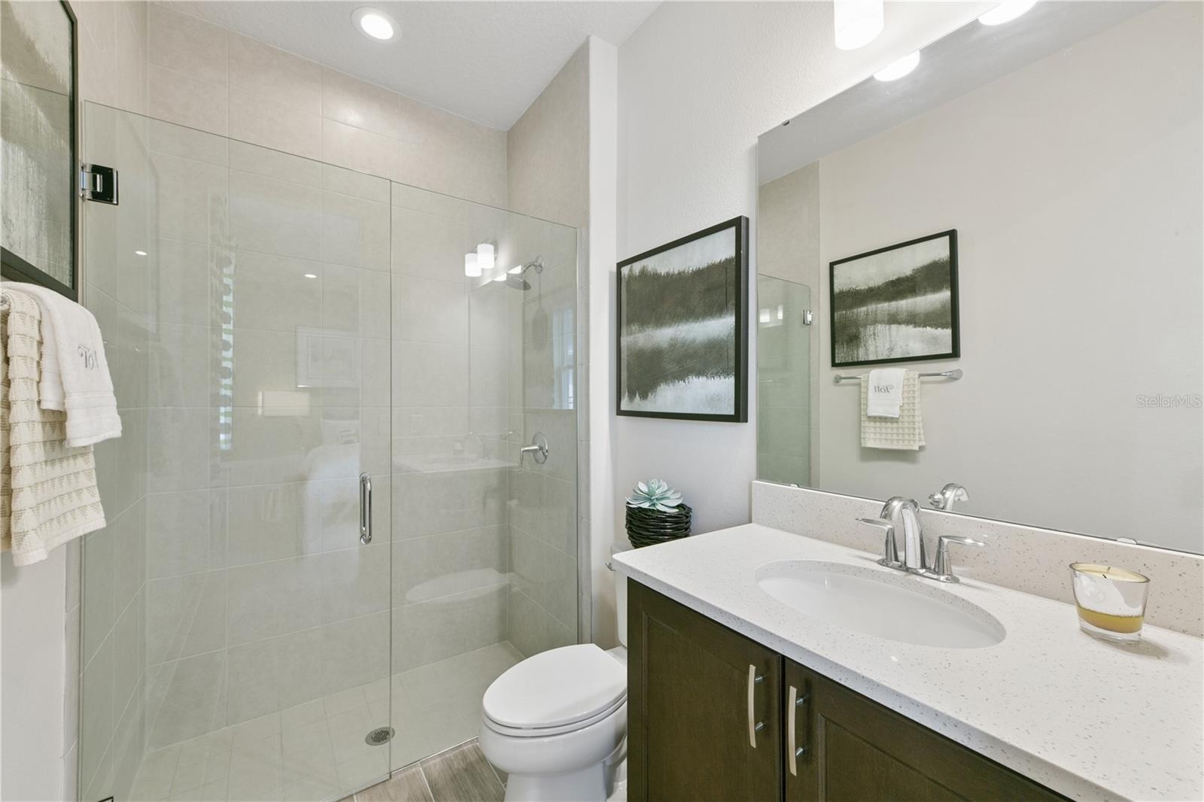
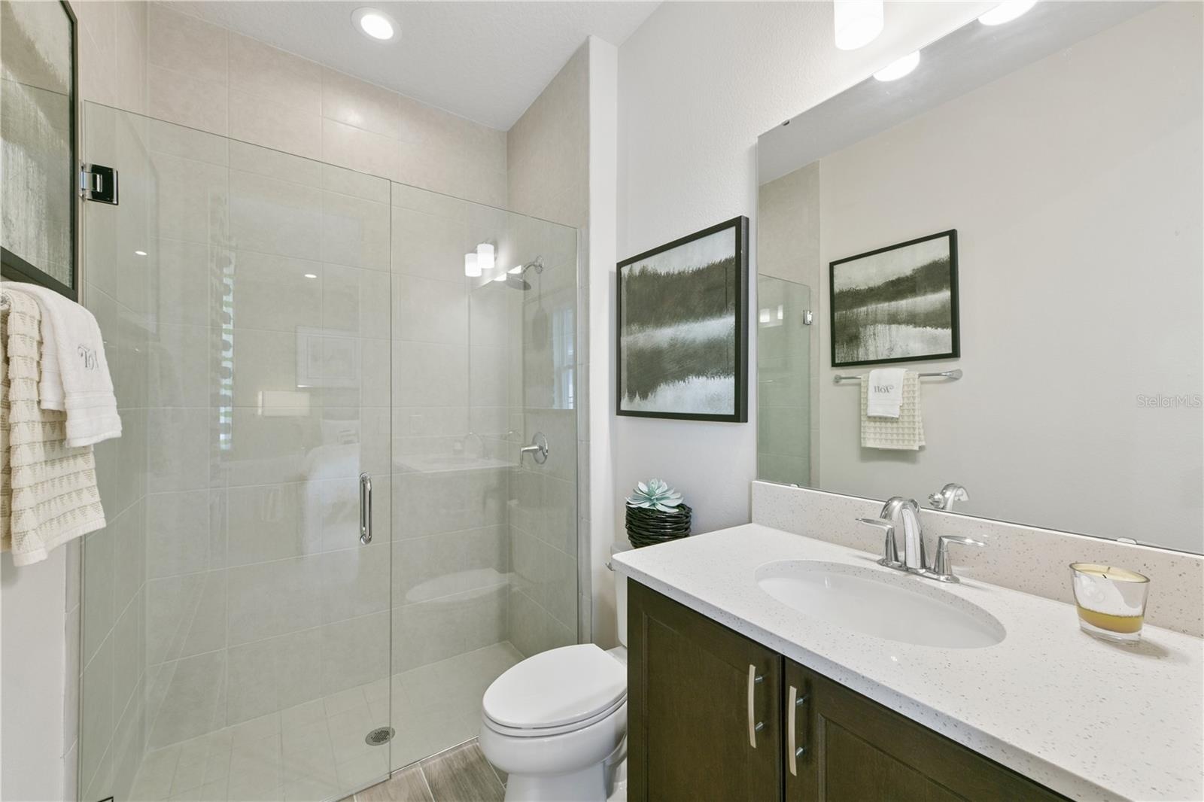
  • Powder bath hangs off the main living room for easy access
  • Powder bath hangs off the main living room for easy access
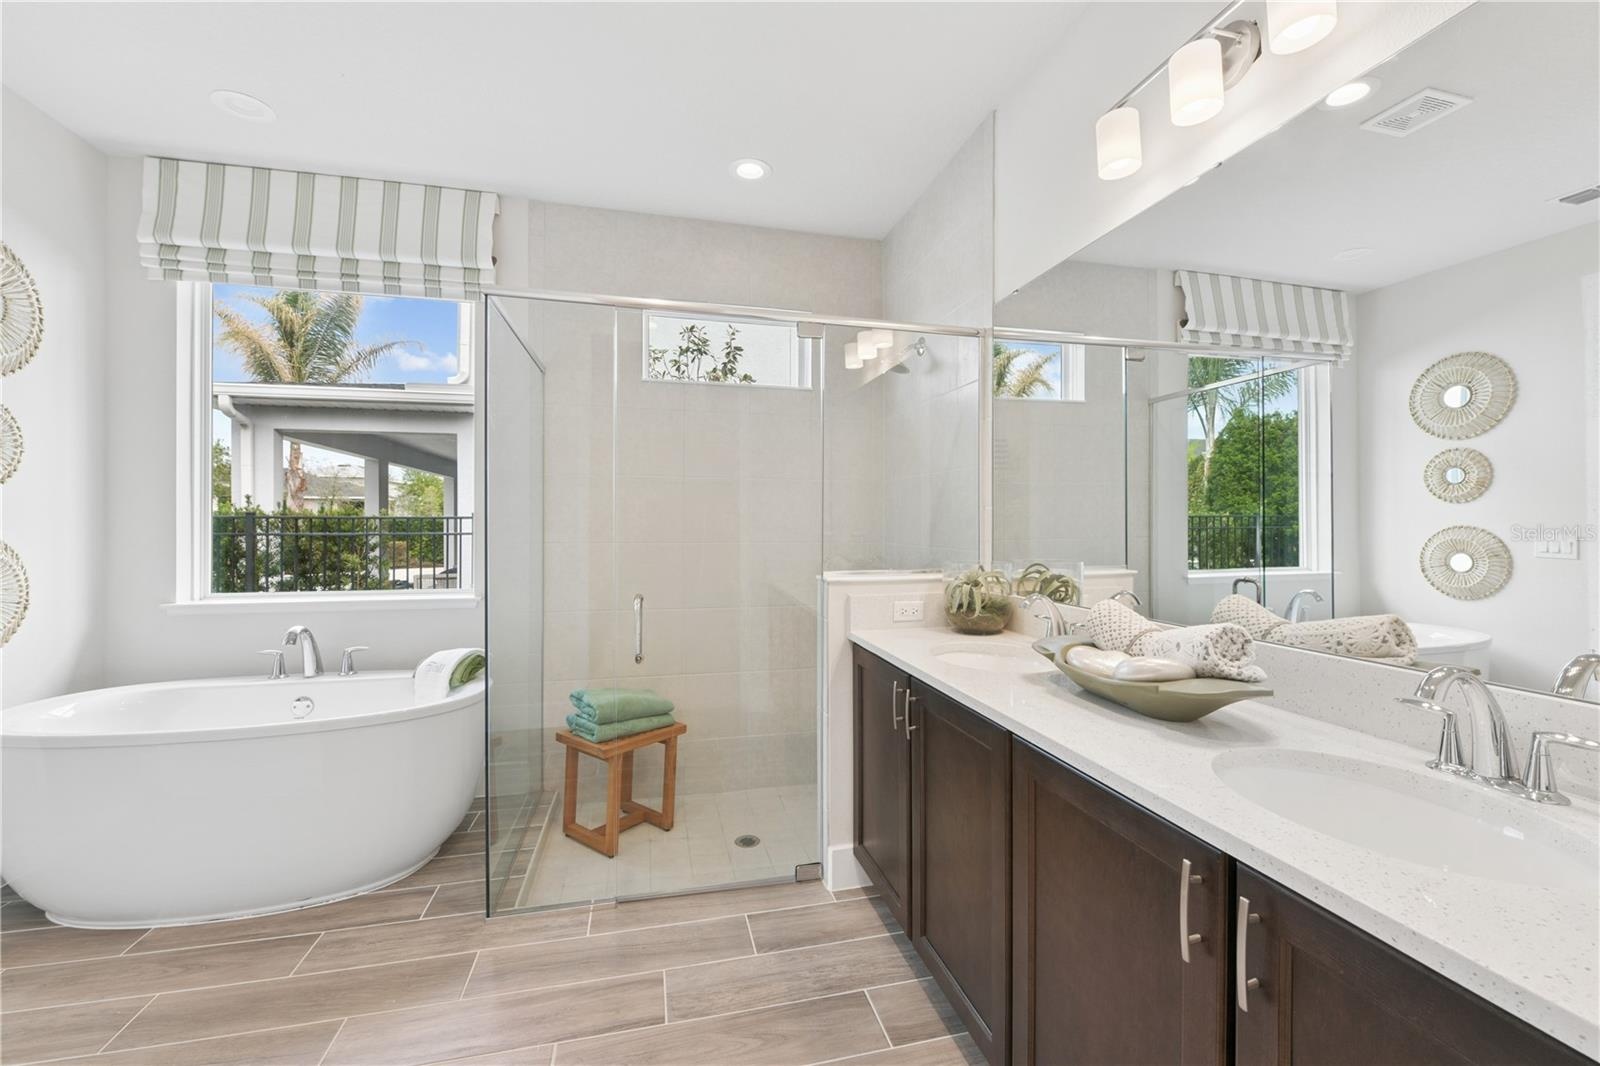
  • Private ensuite retreat with a spacious walk-in closet and a sleek walk-in shower in soothing finishes.
  • Private ensuite retreat with a spacious walk-in closet and a sleek walk-in shower in soothing finishes.
  • Private ensuite retreat with a spacious walk-in closet and a sleek walk-in shower in soothing finishes.
  • Private ensuite retreat with a spacious walk-in closet and a sleek walk-in shower in soothing finishes.
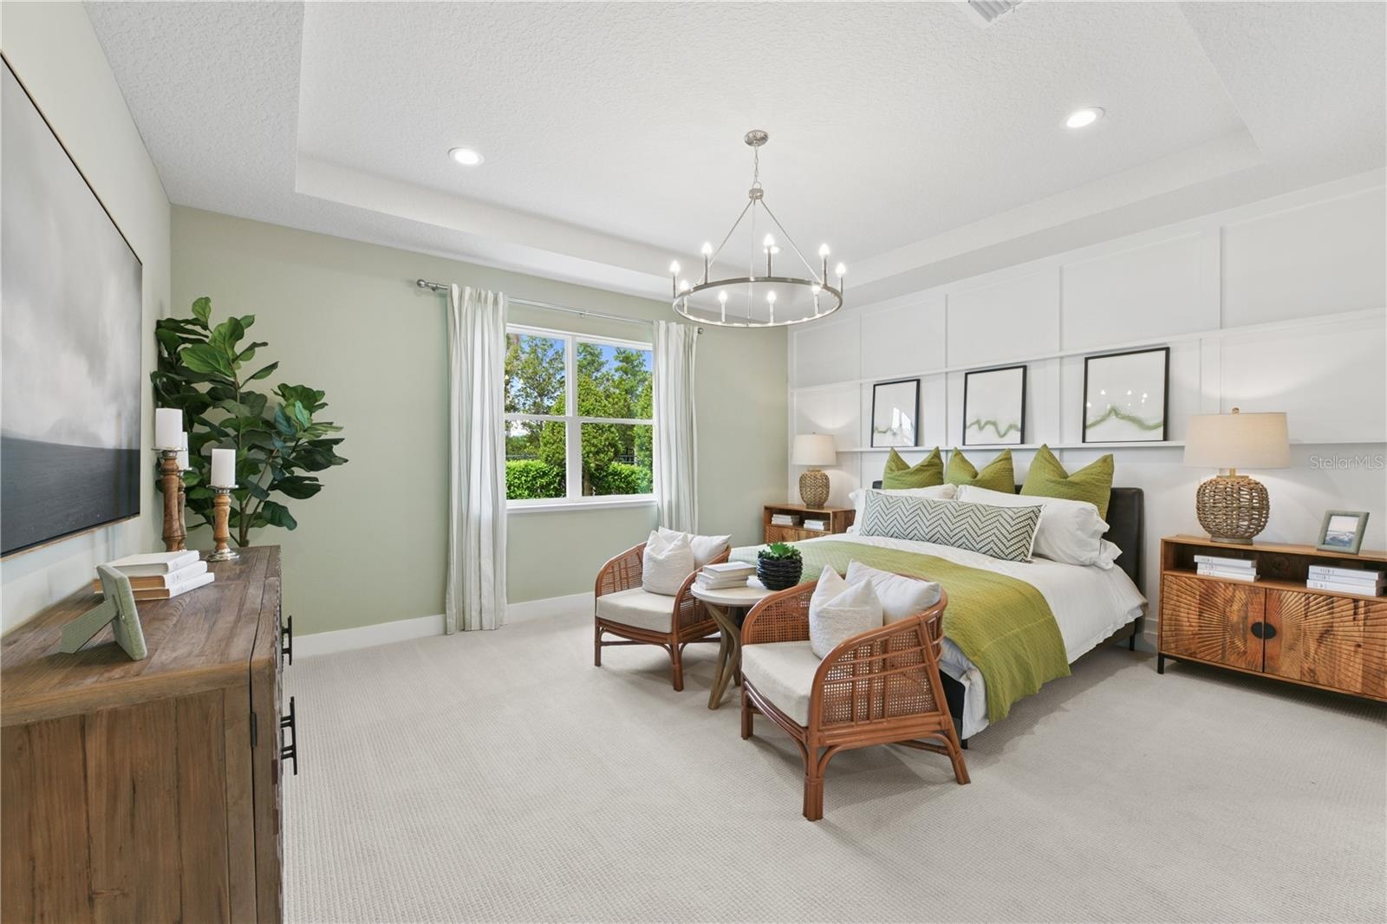
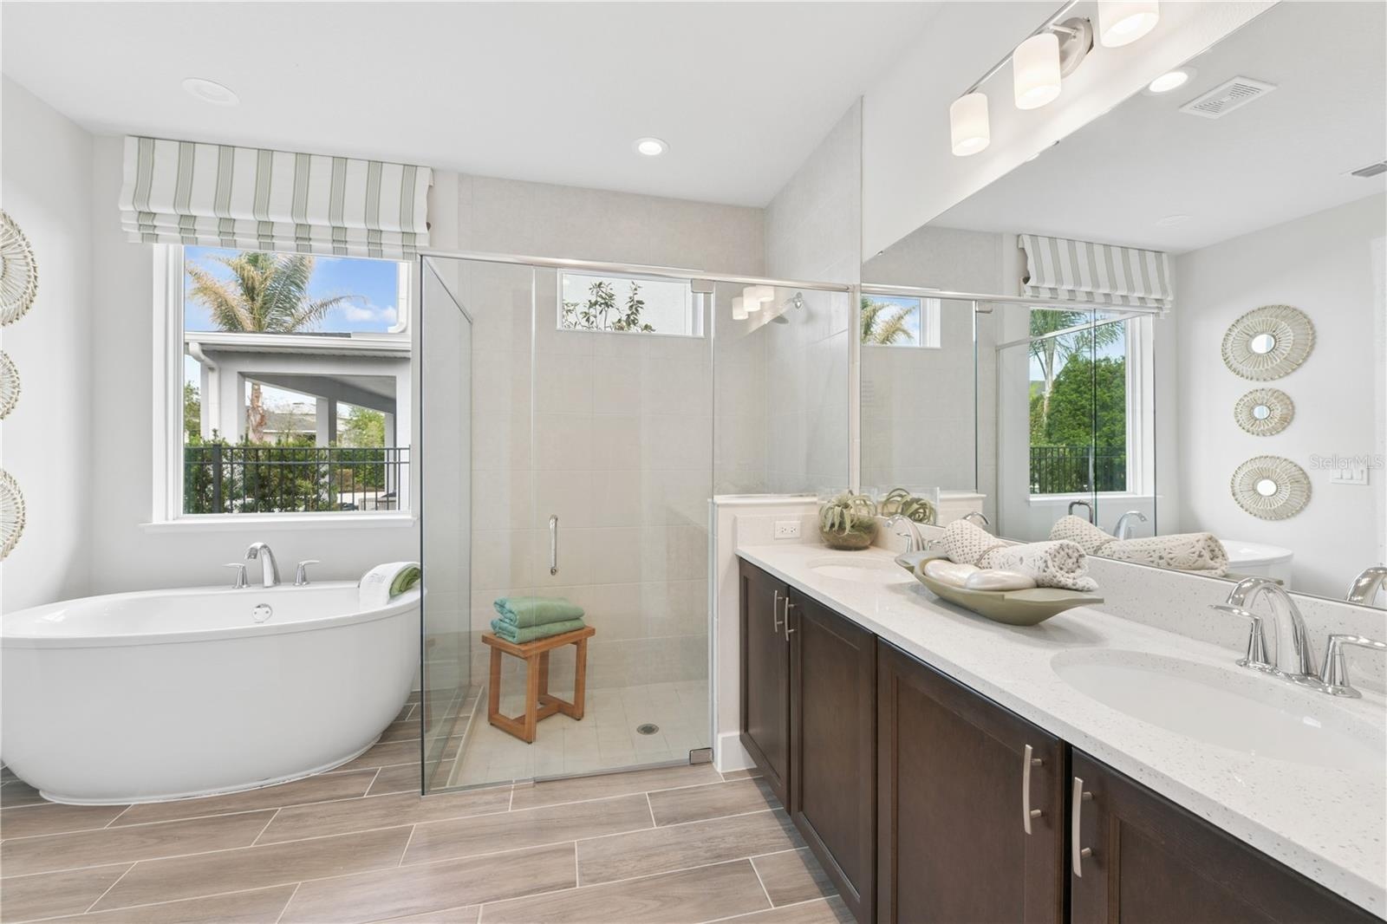
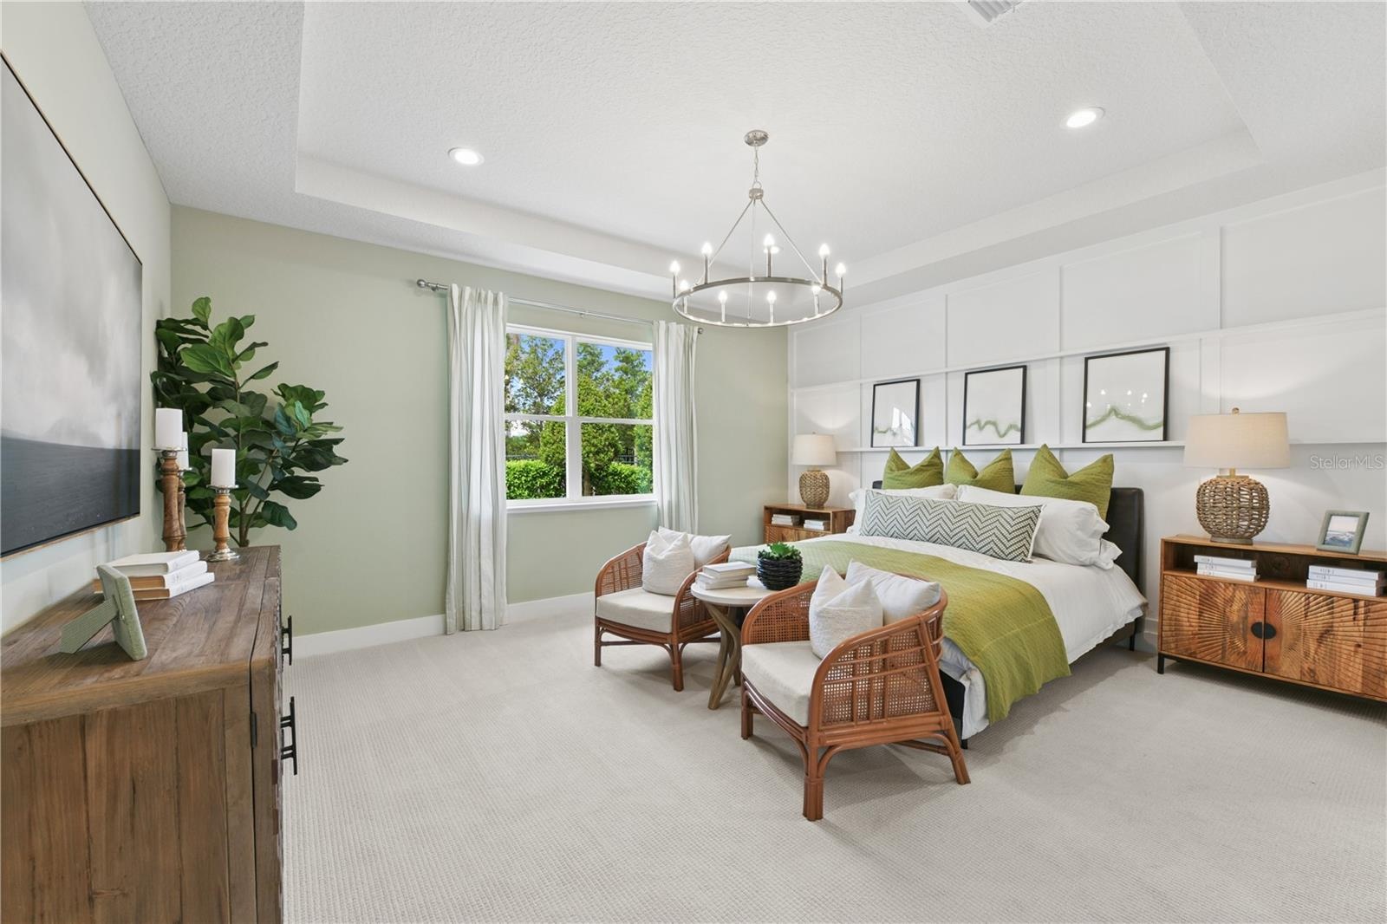
  • Spacious primary suite with soft, calming tones and a luxurious ensuite featuring a freestanding tub, walk-in shower, dual vanities, and walk-in close
  • Spacious primary suite with soft, calming tones and a luxurious ensuite featuring a freestanding tub, walk-in shower, dual vanities, and walk-in close
  • Spacious primary suite with soft, calming tones and a luxurious ensuite featuring a freestanding tub, walk-in shower, dual vanities, and walk-in close
  • Spacious primary suite with soft, calming tones and a luxurious ensuite featuring a freestanding tub, walk-in shower, dual vanities, and walk-in close
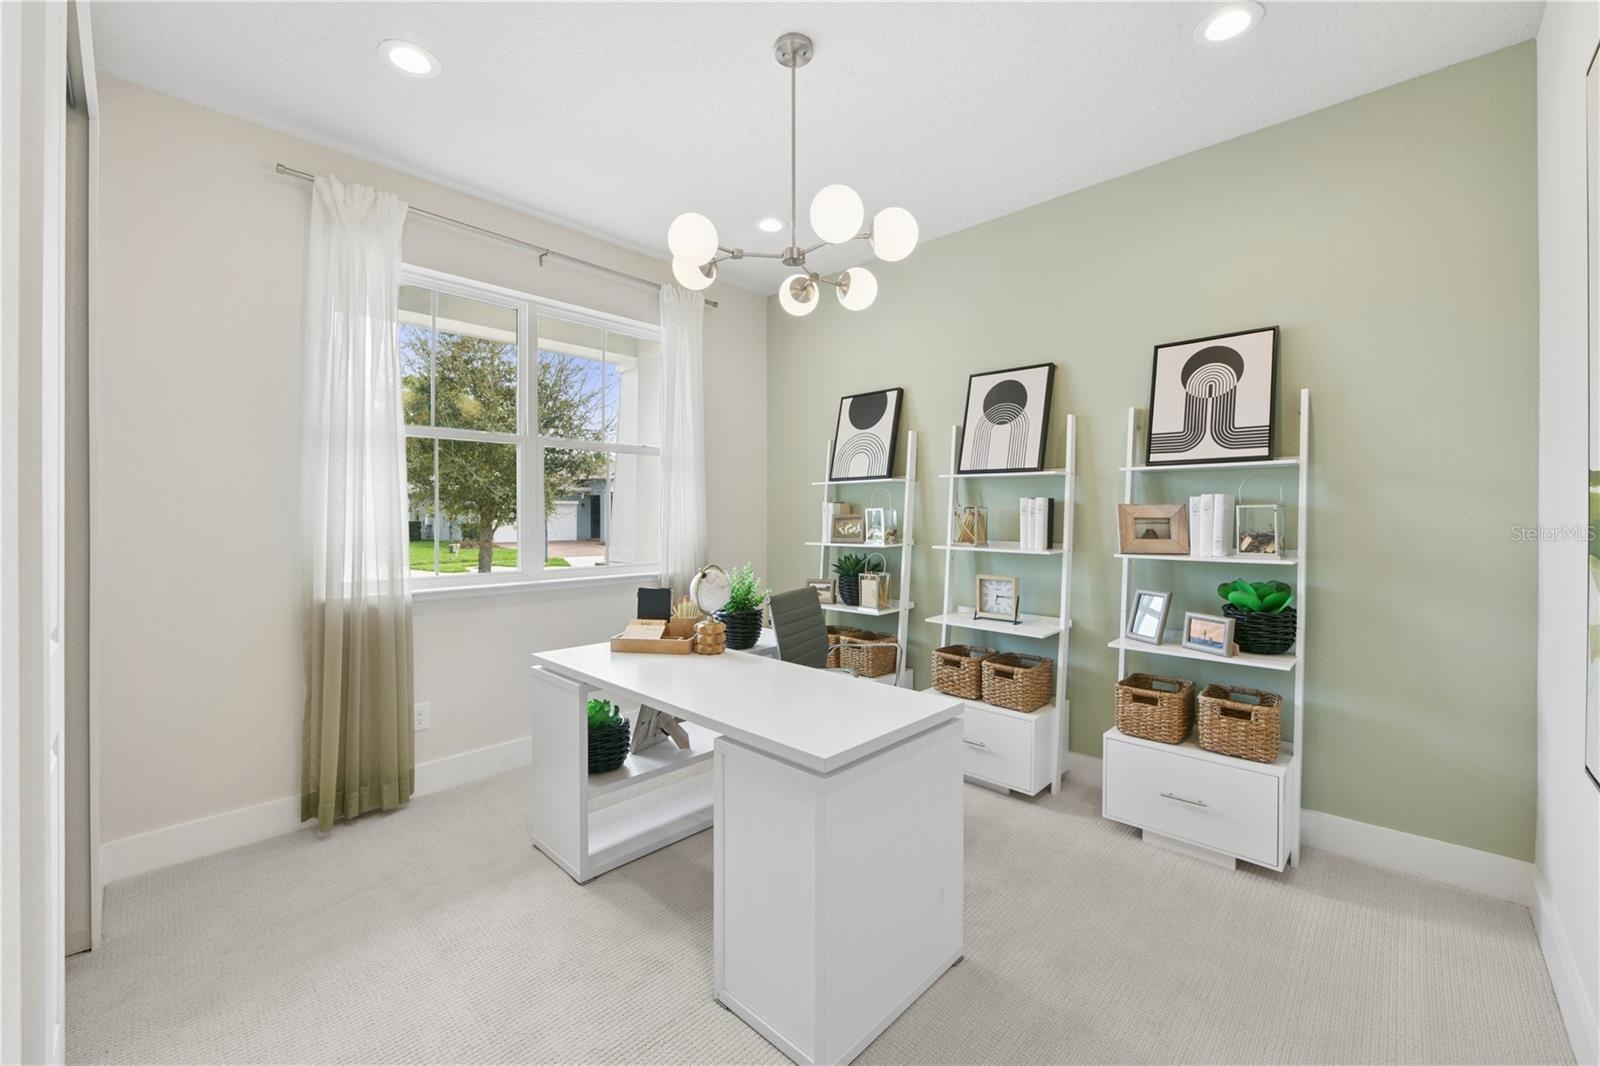
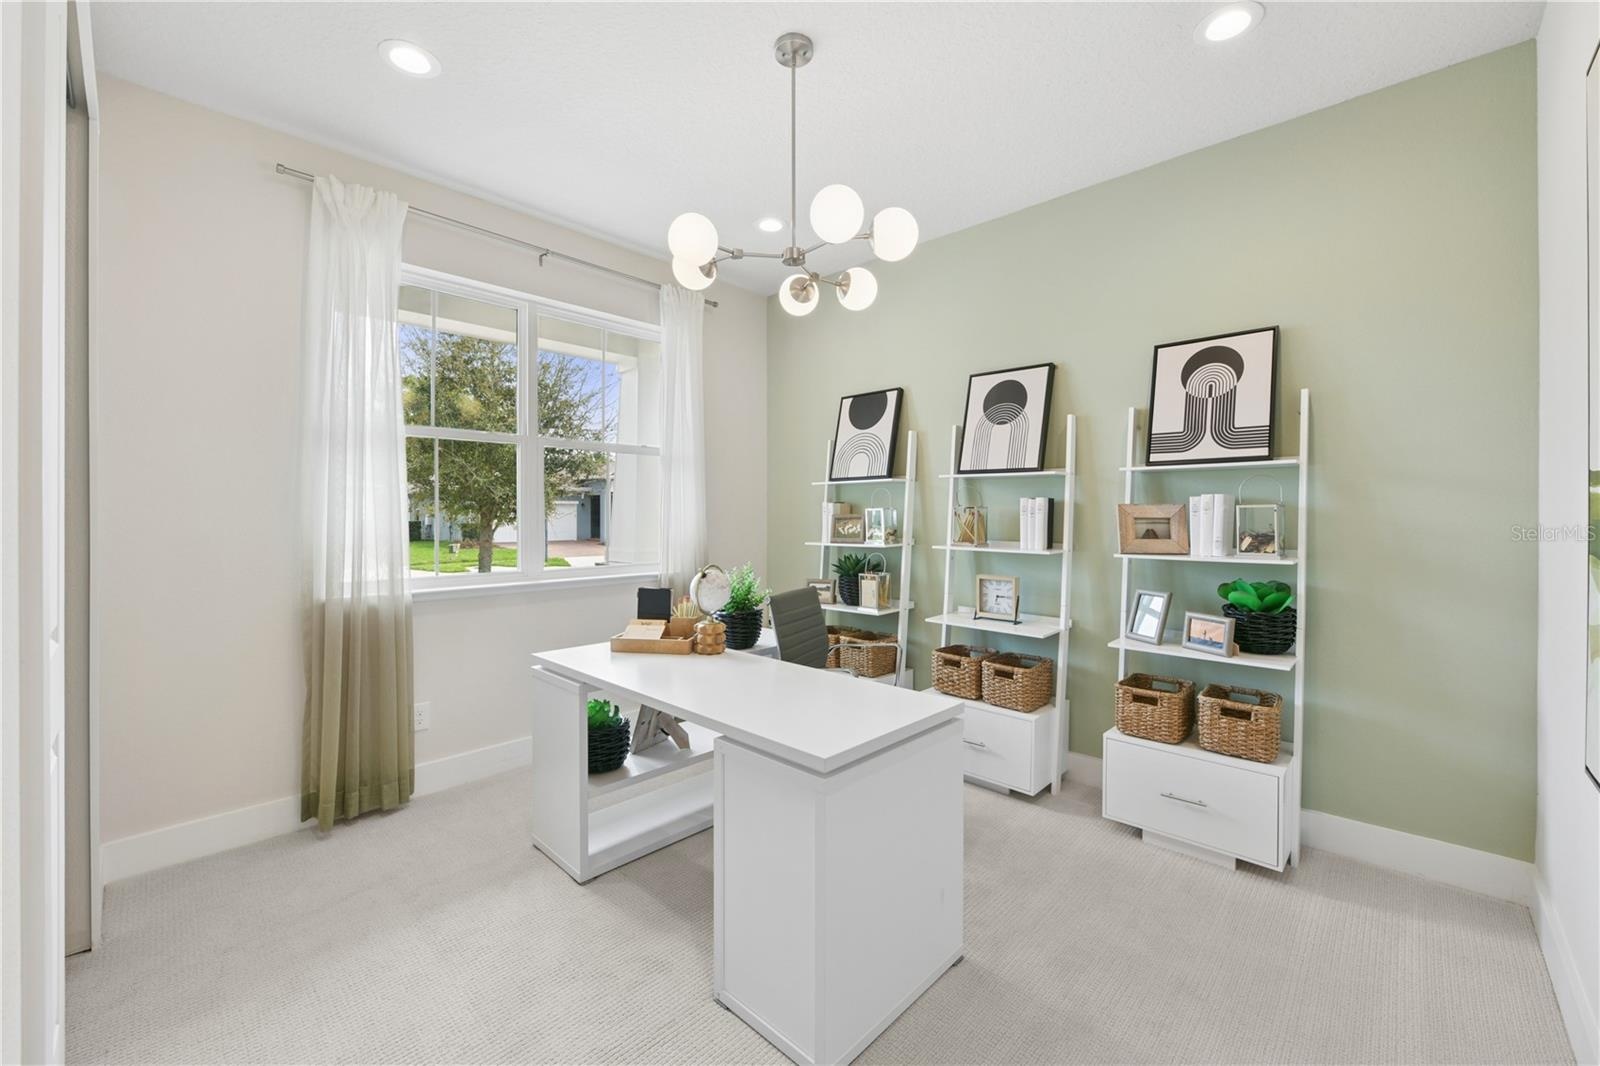
  • Second bedroom (staged as an office space) with a built-in closet and ample natural light
  • Second bedroom (staged as an office space) with a built-in closet and ample natural light
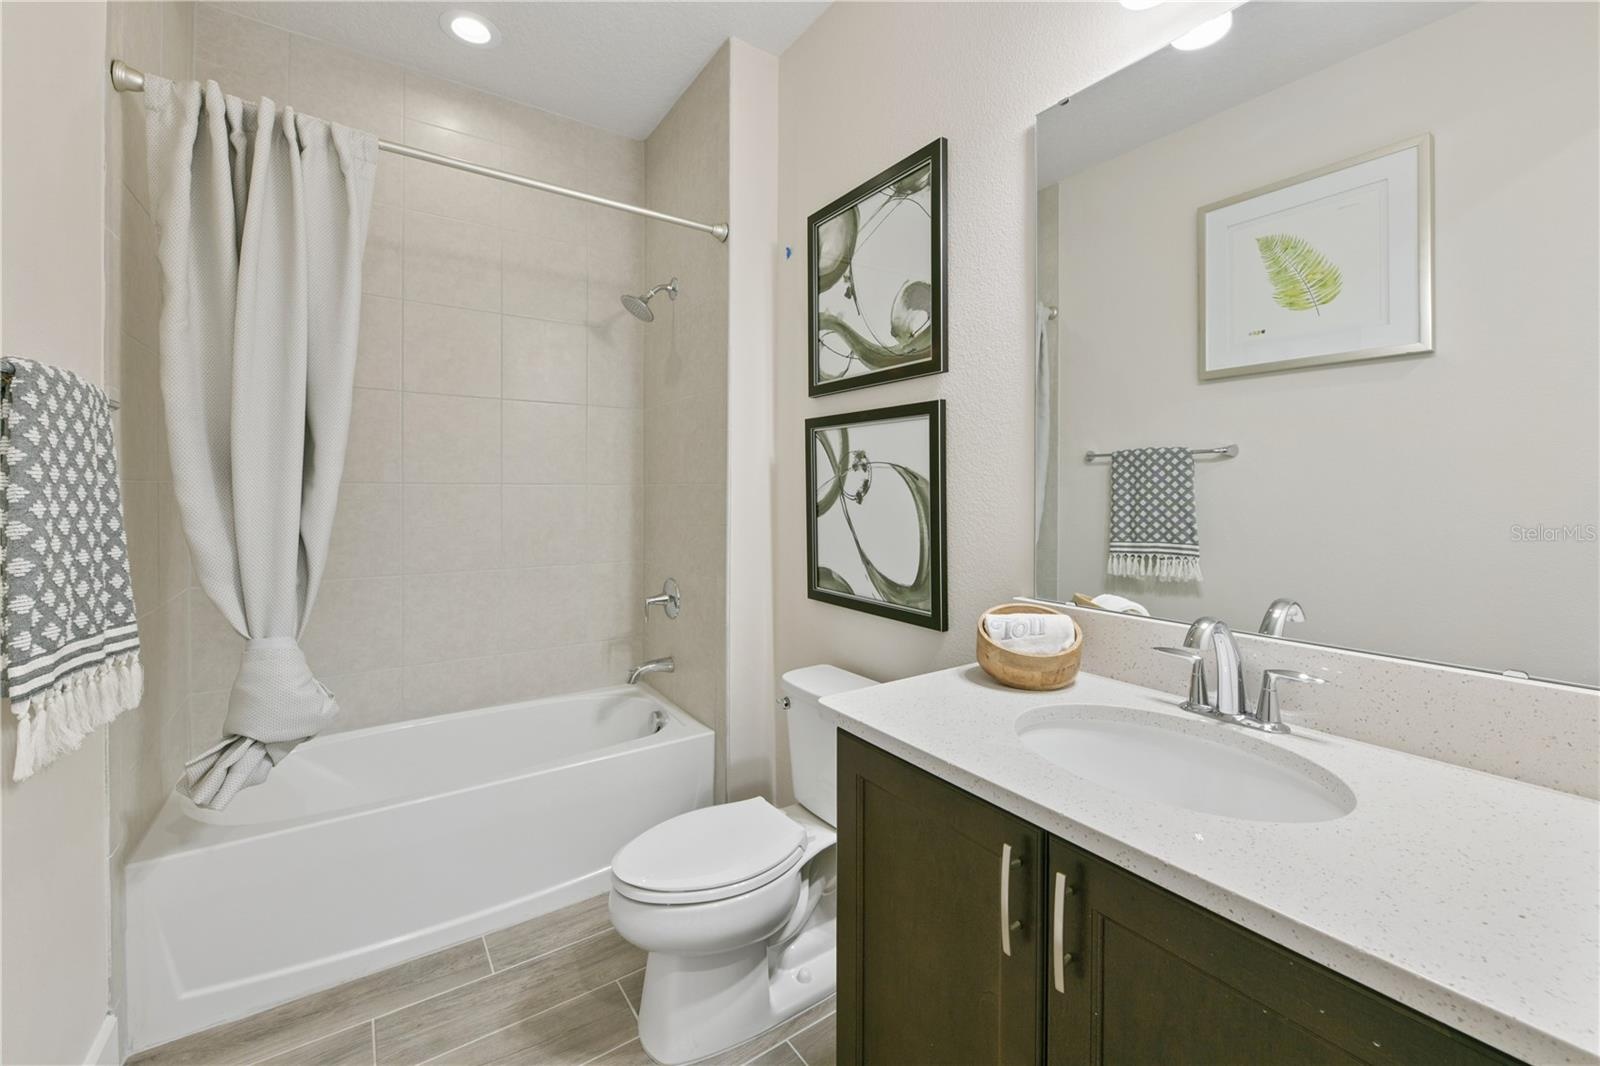
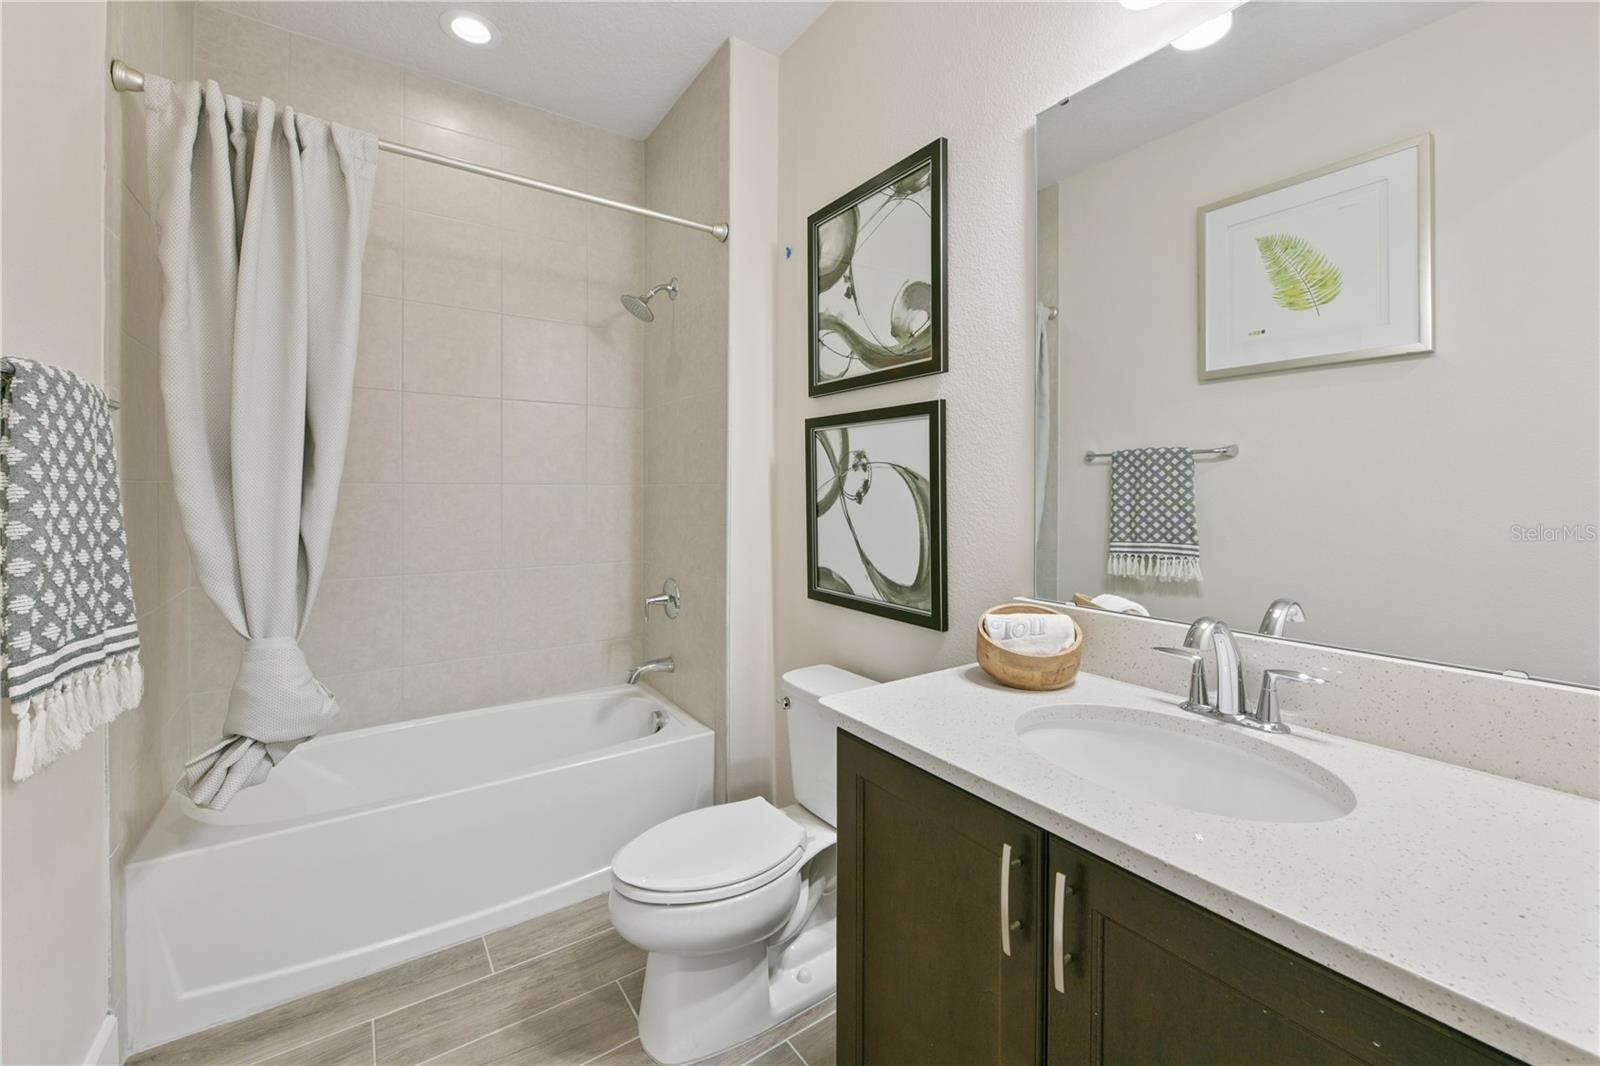
  • Full bathroom between the two secondary bedrooms at the front of the home highlighted with a tub and quartz vanity
  • Full bathroom between the two secondary bedrooms at the front of the home highlighted with a tub and quartz vanity
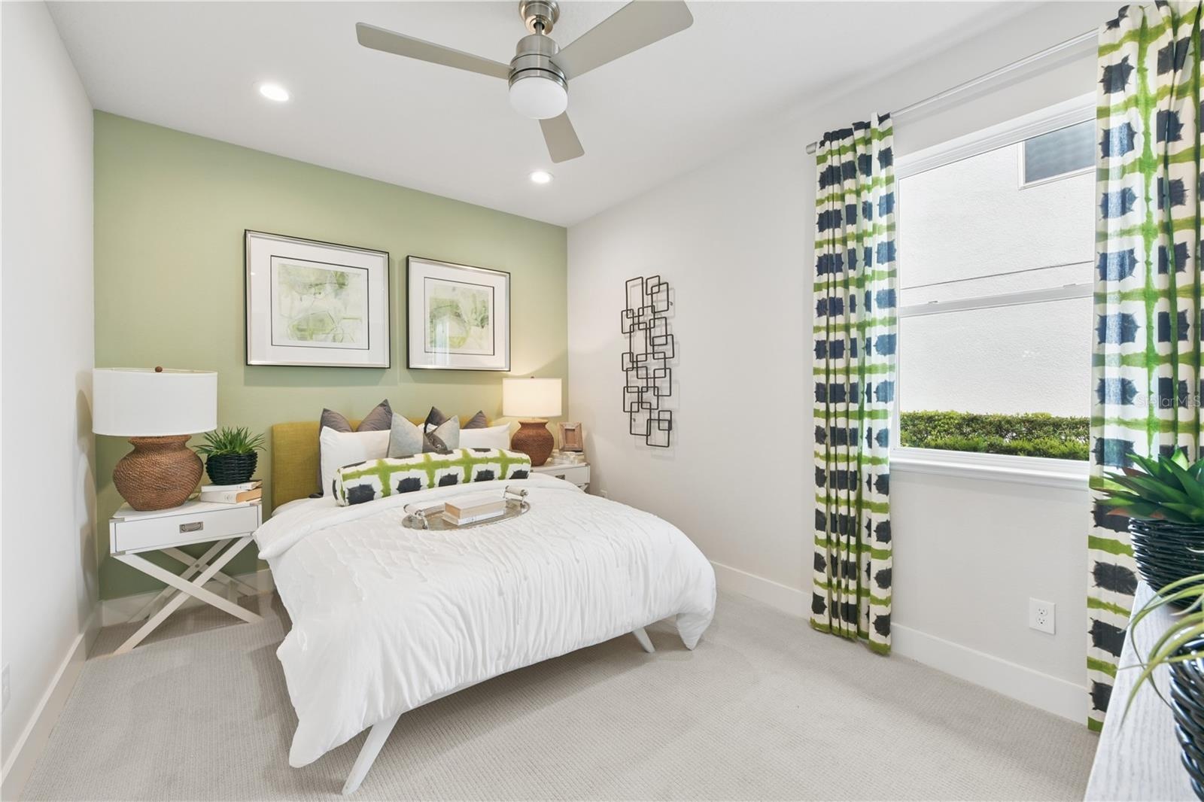
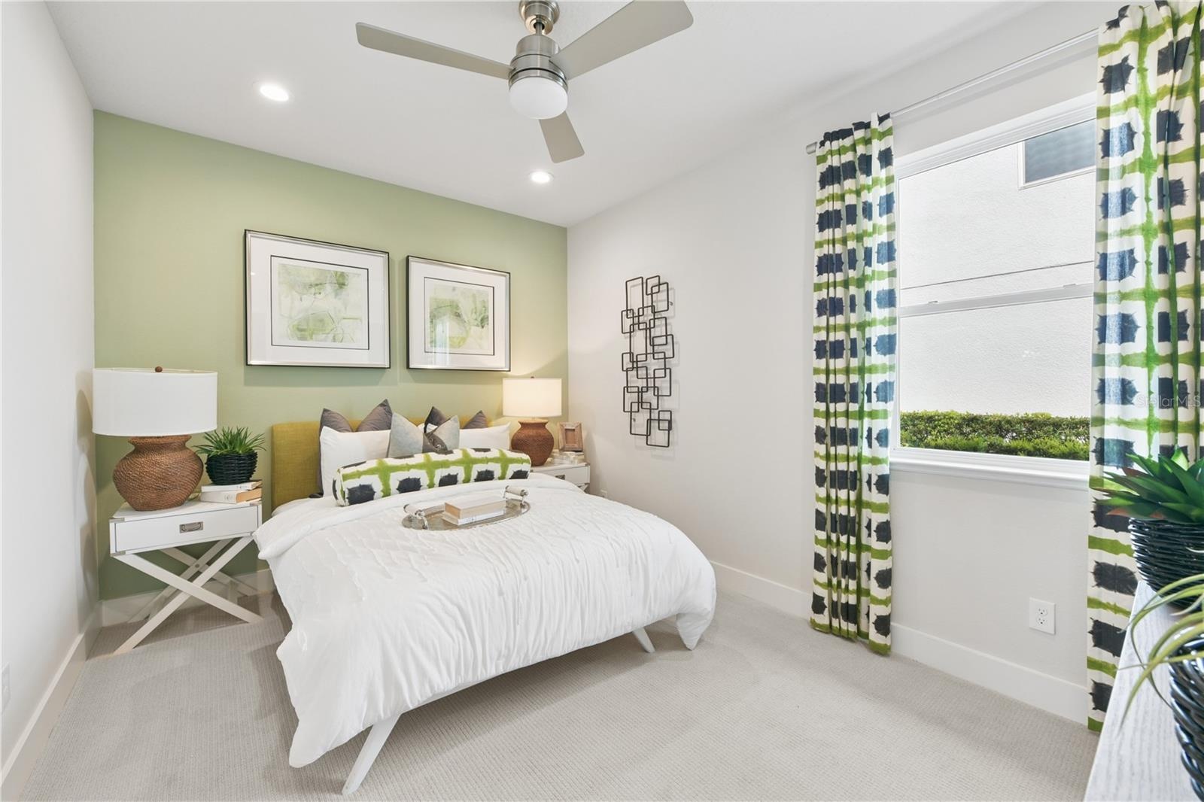
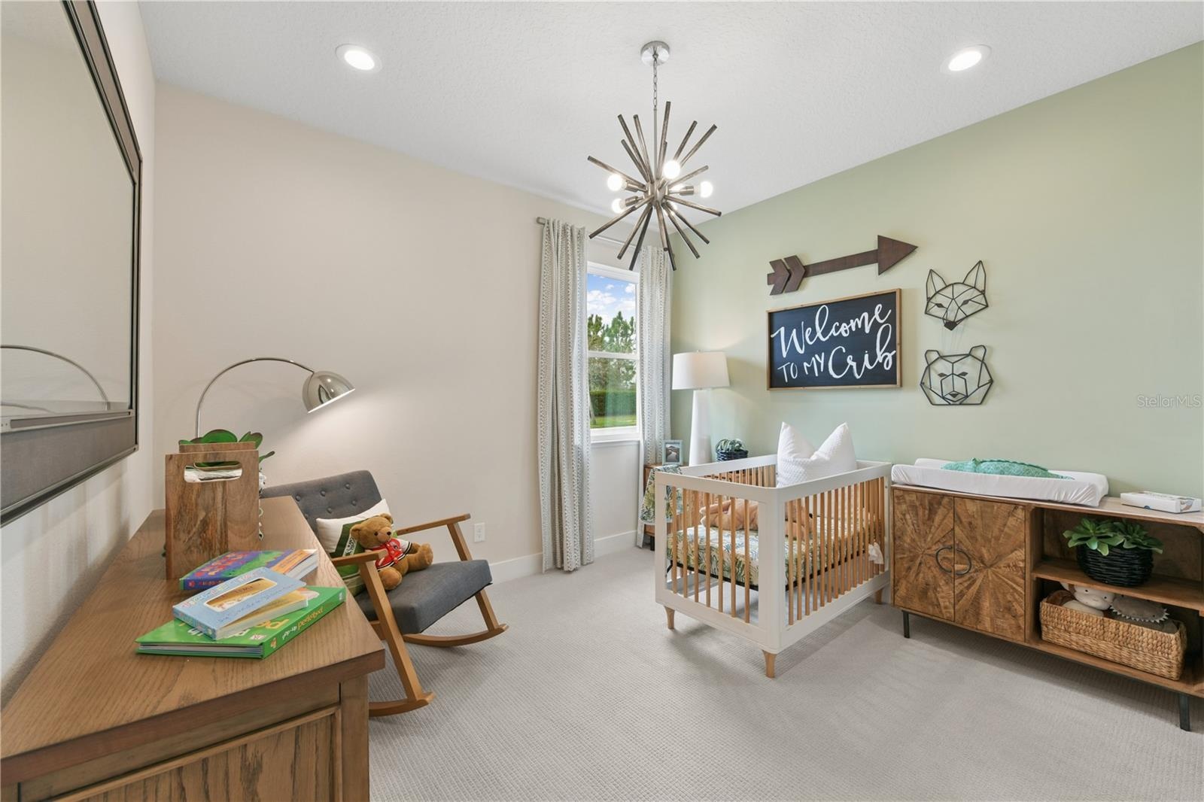
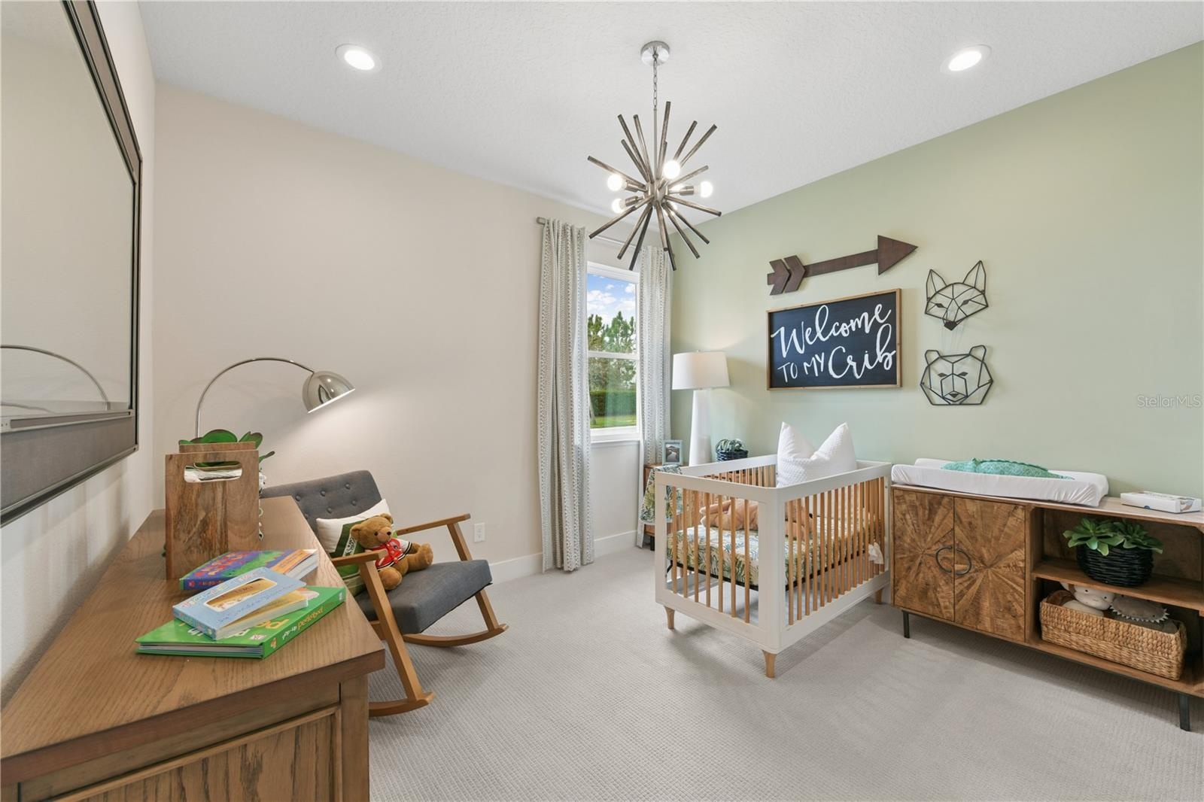
  • Bedroom 3 also features a built-in closet
  • Bedroom 3 also features a built-in closet
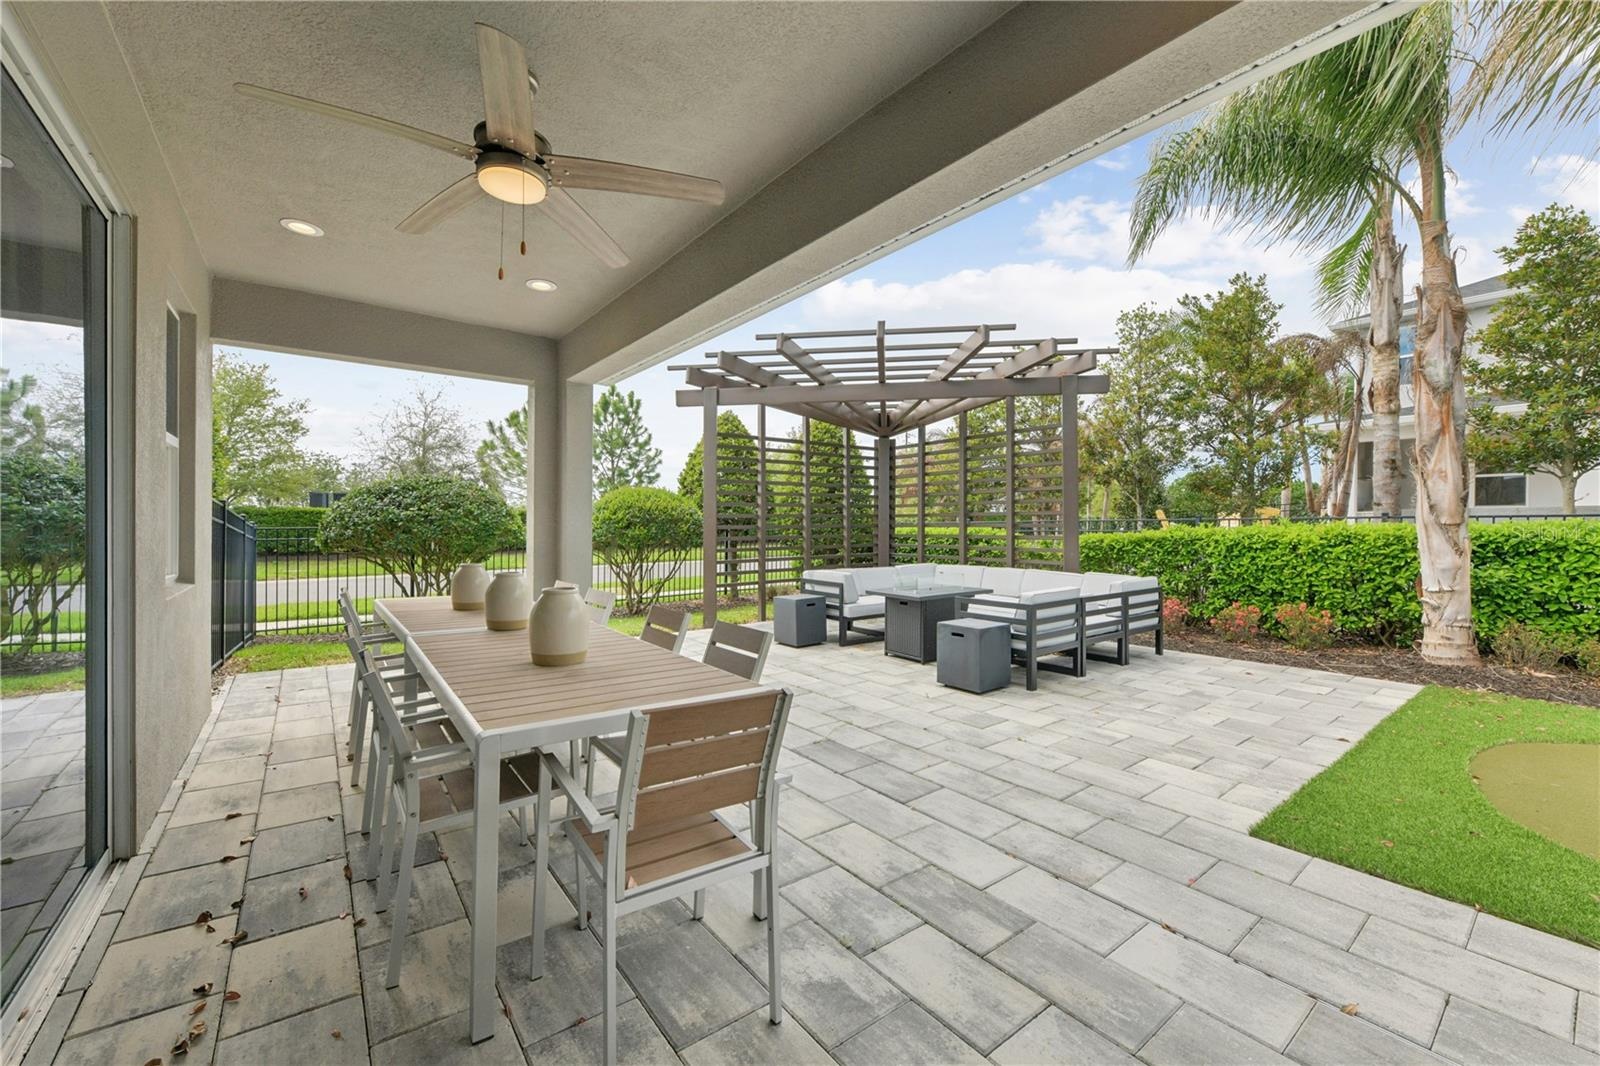
  • Relaxed outdoor living with an upgraded lanai, lush putting green, and stylish furnished gazebo.
  • Relaxed outdoor living with an upgraded lanai, lush putting green, and stylish furnished gazebo.
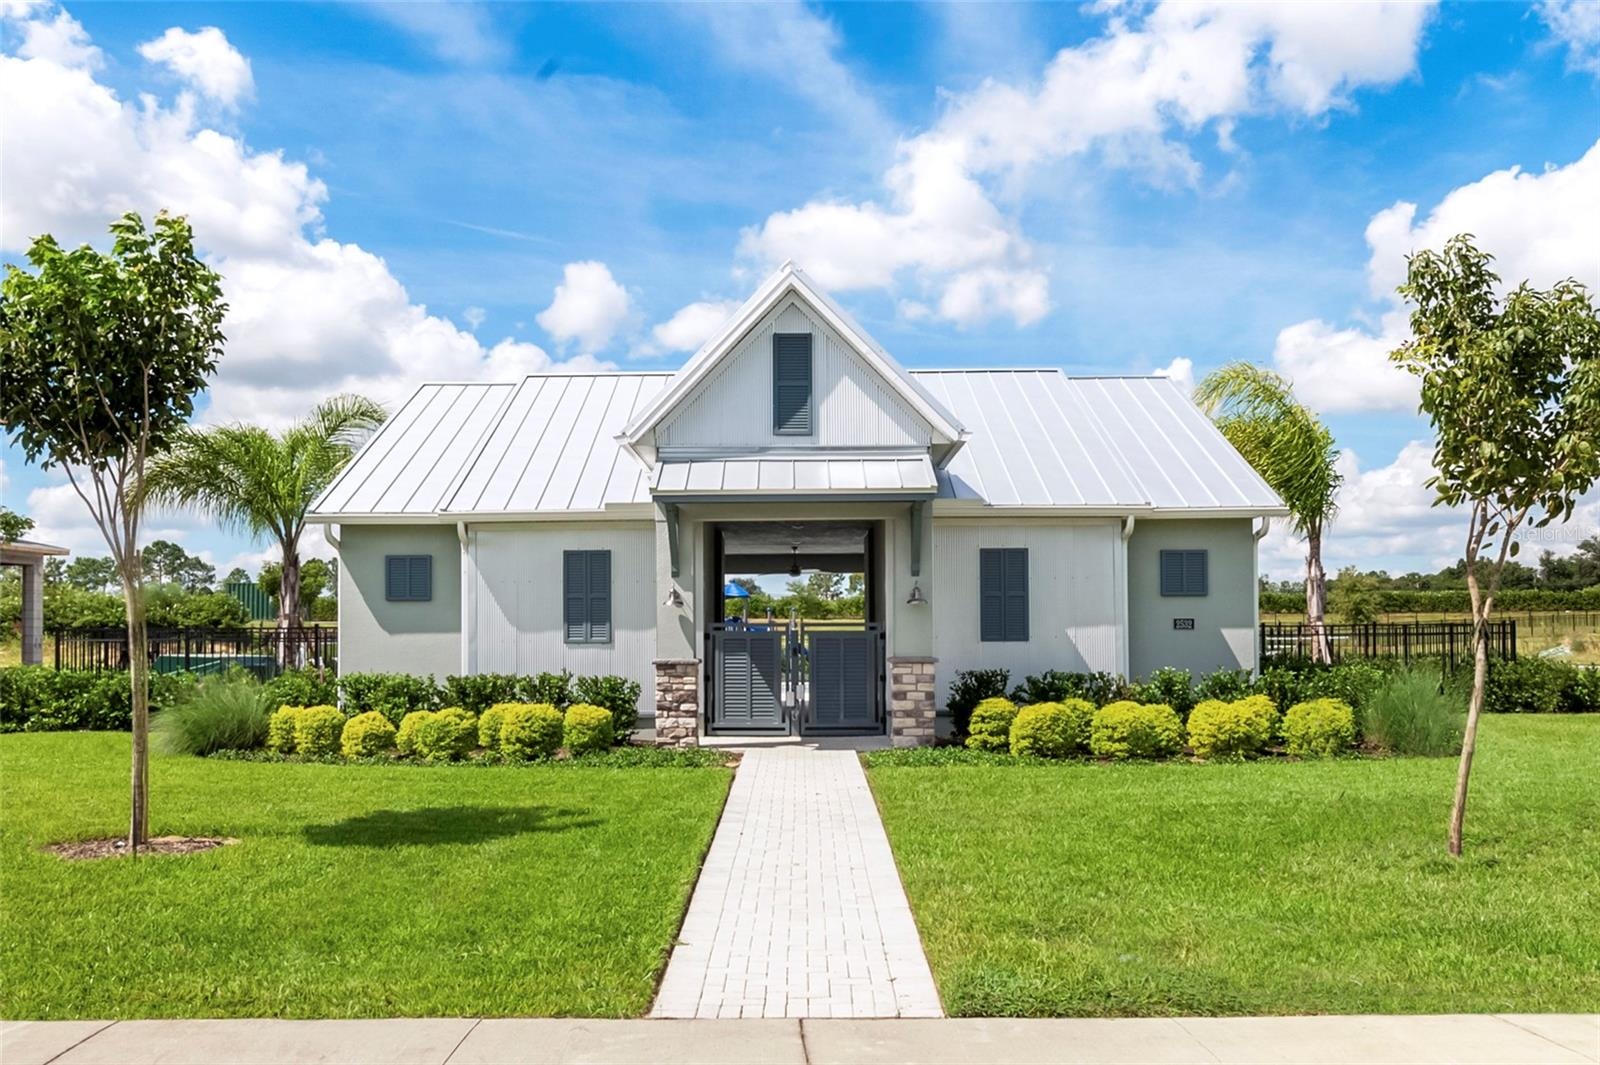
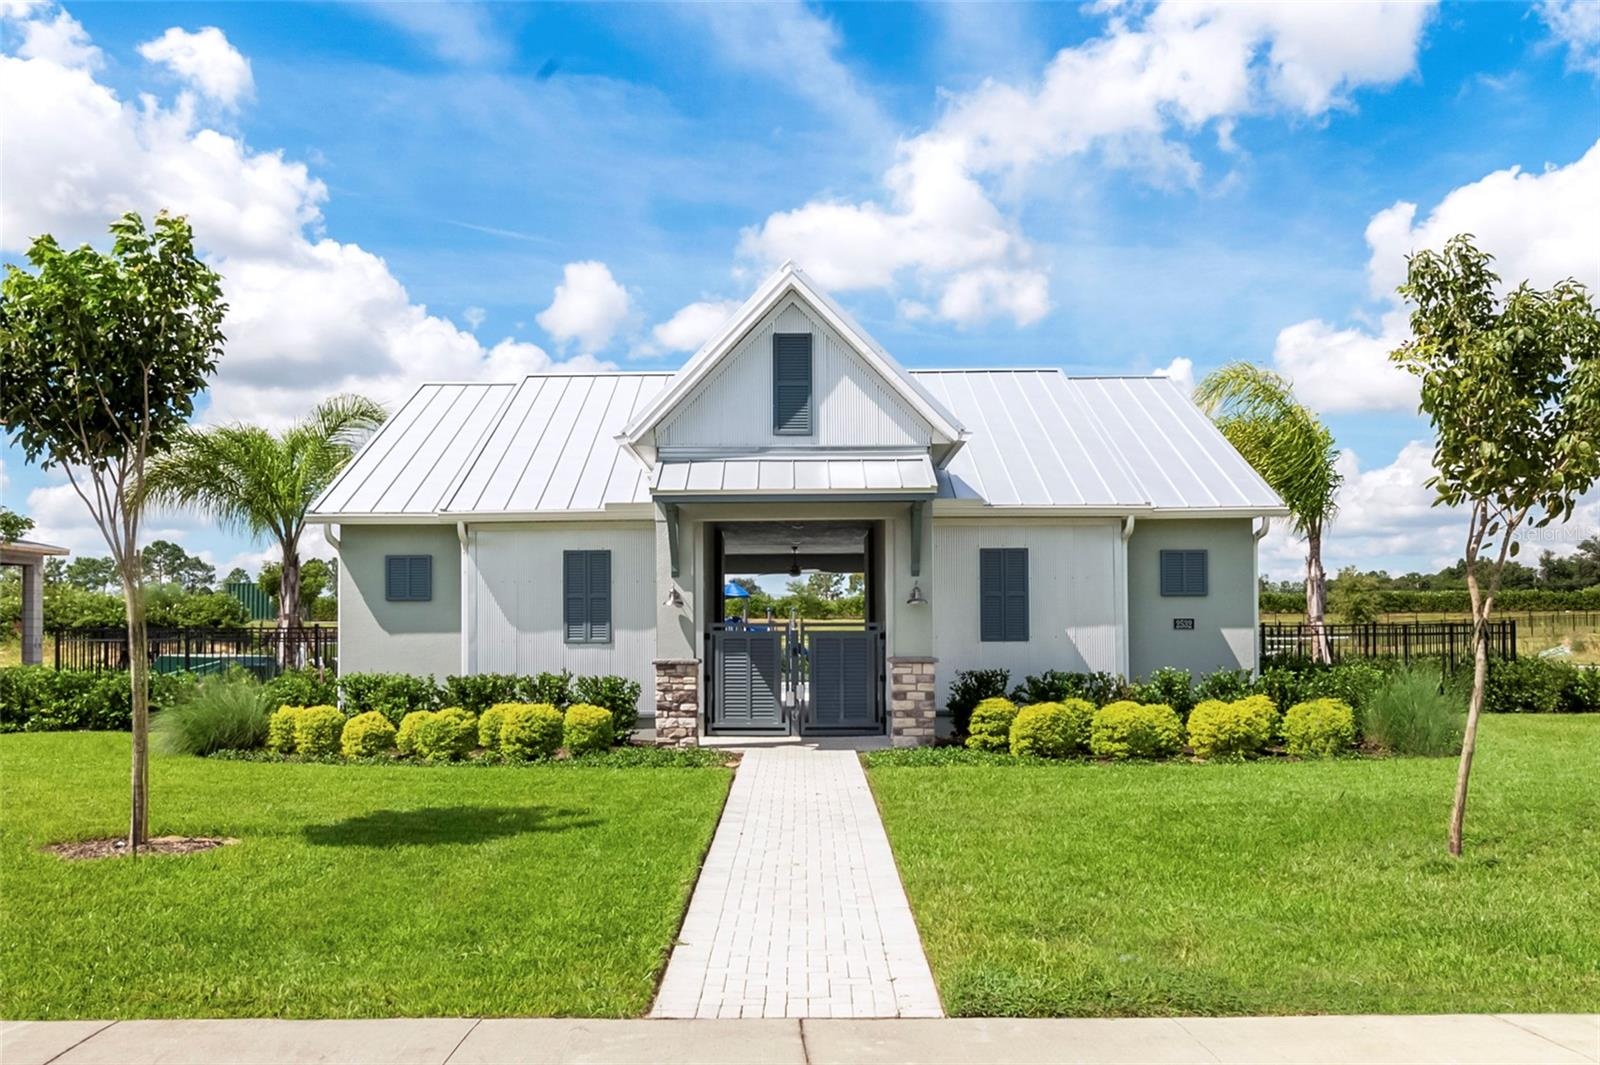
  • Community cabana exterior
  • Community cabana exterior
  • Community entrance featuring lush landscaping and a statement entrance monument
  • Community entrance featuring lush landscaping and a statement entrance monument
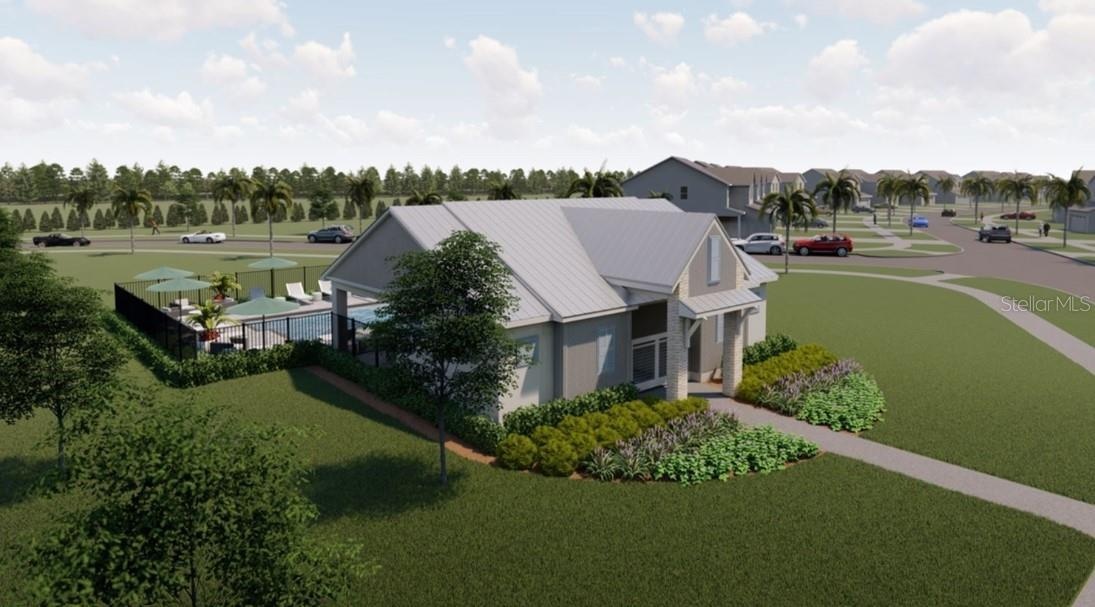
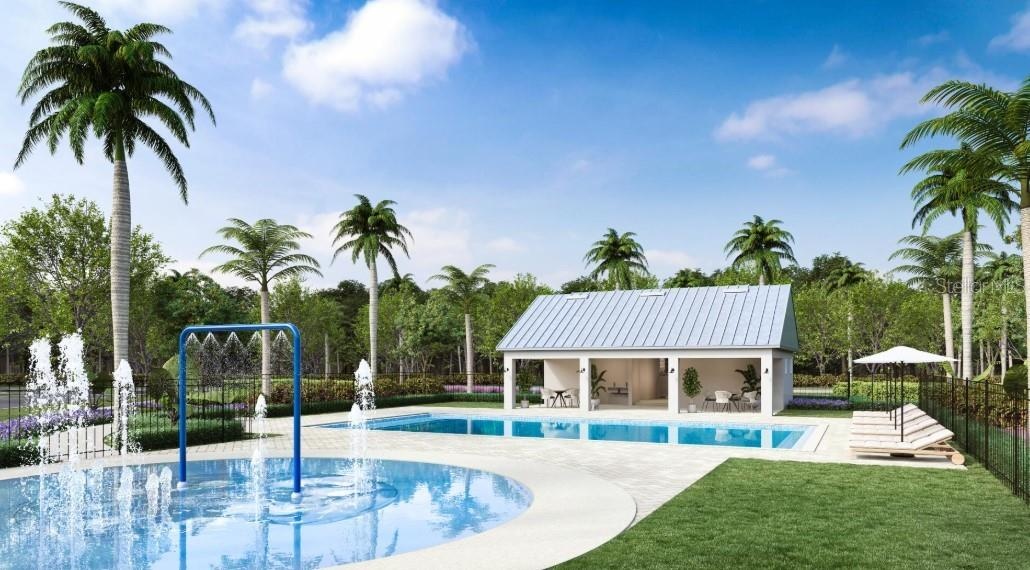
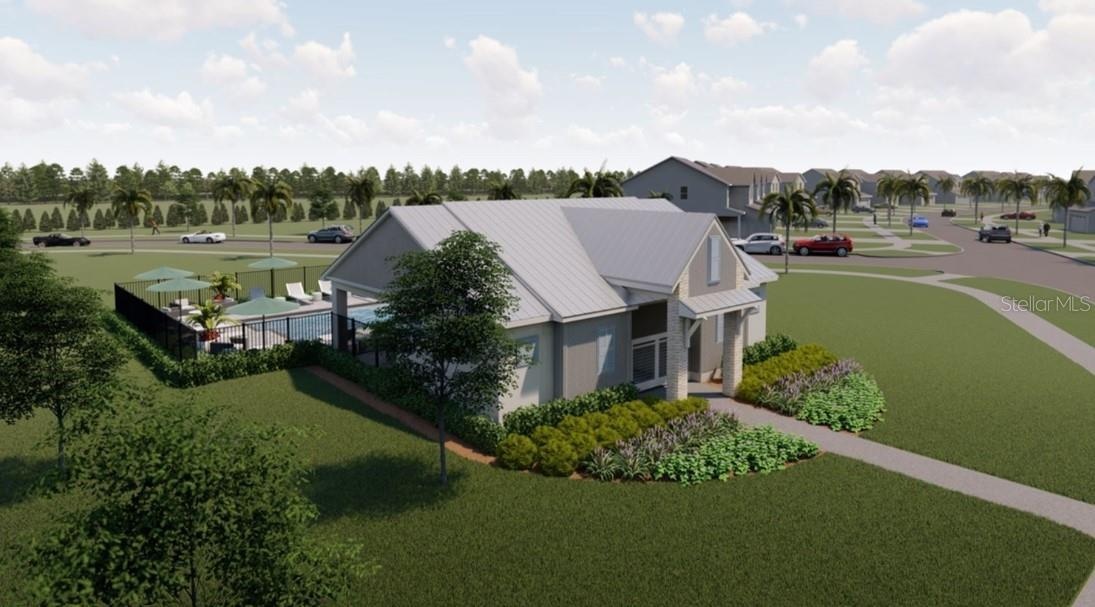
  • Community cabana rendering
  • Community cabana rendering
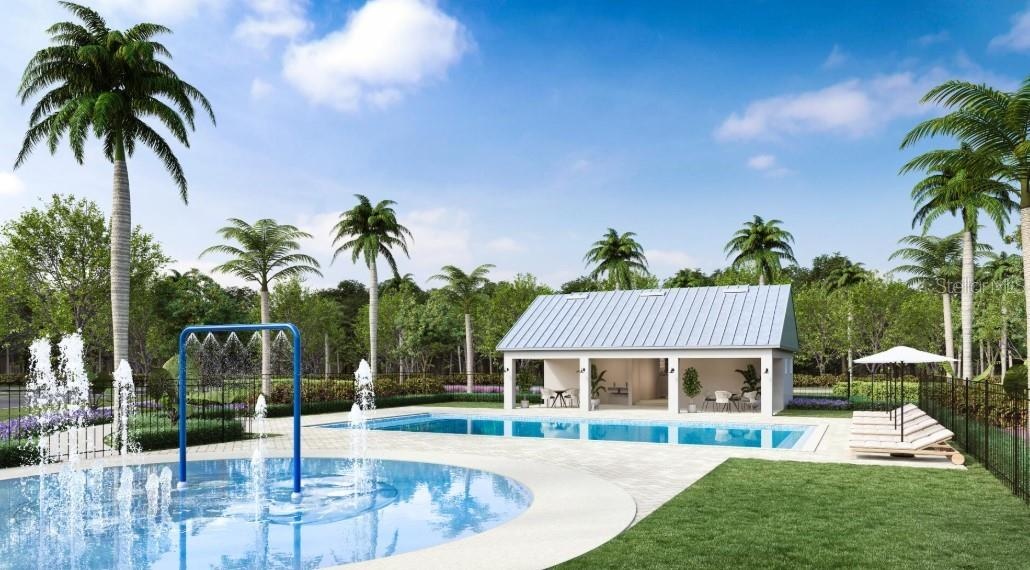
  • Community pool is highlighted by a newly-constructed splash pad
  • Community pool is highlighted by a newly-constructed splash pad


  • Community entrance featuring lush landscaping and a statement entrance monument
  • Community entrance featuring lush landscaping and a statement entrance monument
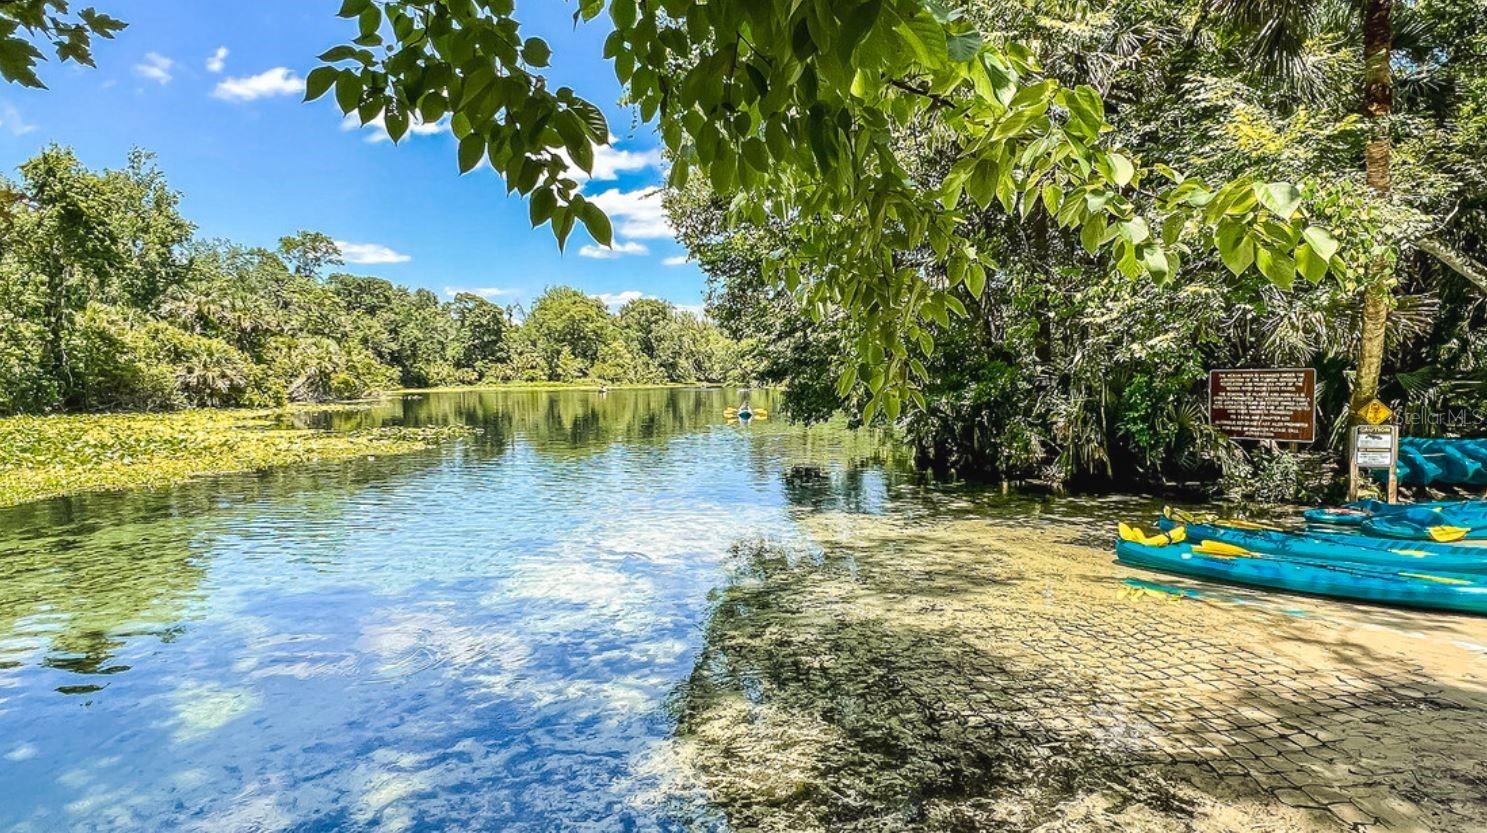
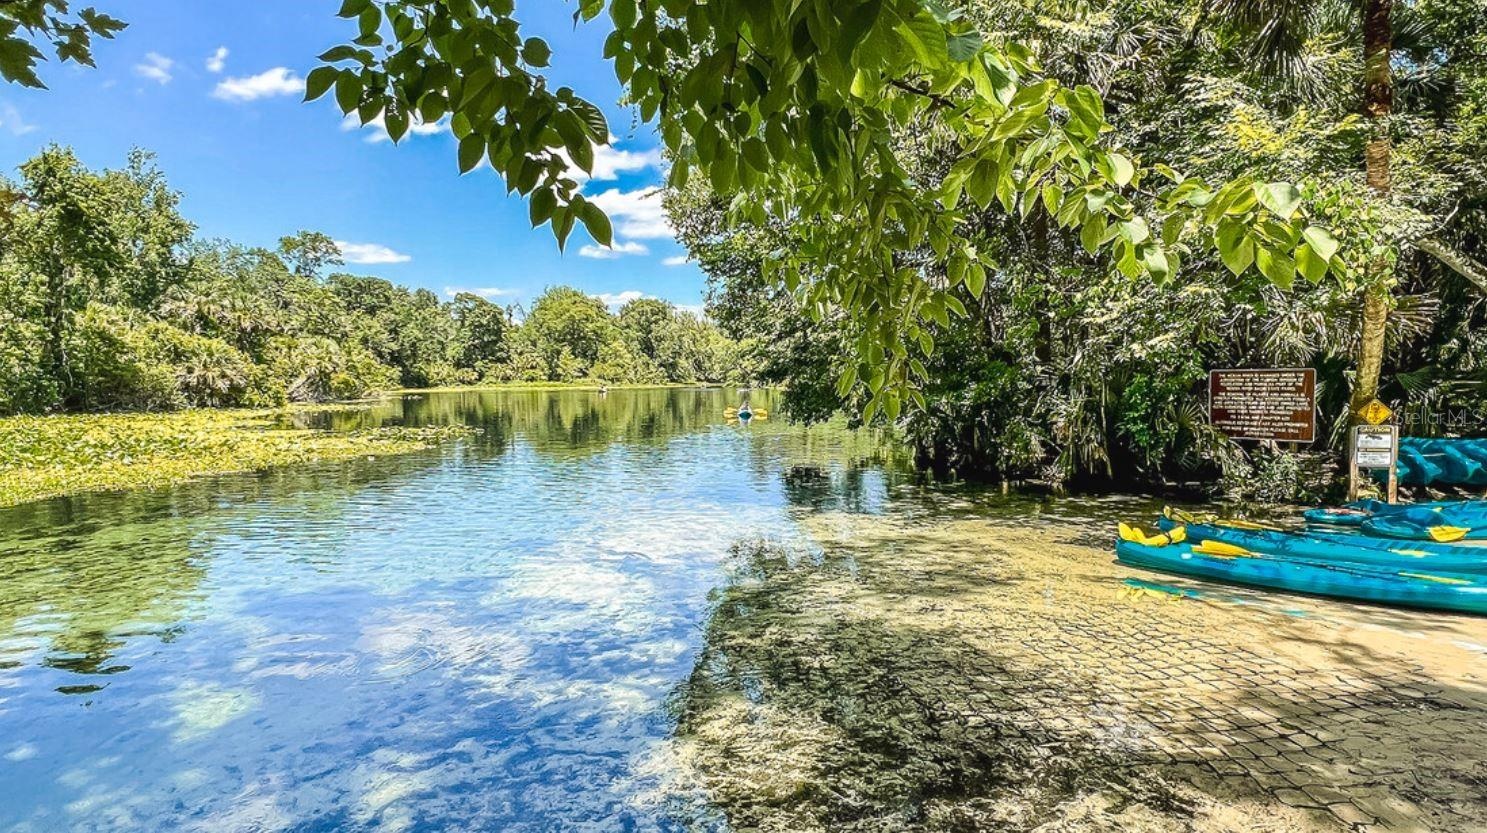
  • Wekiva Springs State Park – Camping, kayaking, and more at one of Florida’s natural parks! Just minutes from our community.
  • Wekiva Springs State Park – Camping, kayaking, and more at one of Florida’s natural parks! Just minutes from our community.
  • Wekiva Springs State Park – Camping, kayaking, and more at one of Florida’s natural parks! Just minutes from our community.
  • Wekiva Springs State Park – Camping, kayaking, and more at one of Florida’s natural parks! Just minutes from our community.
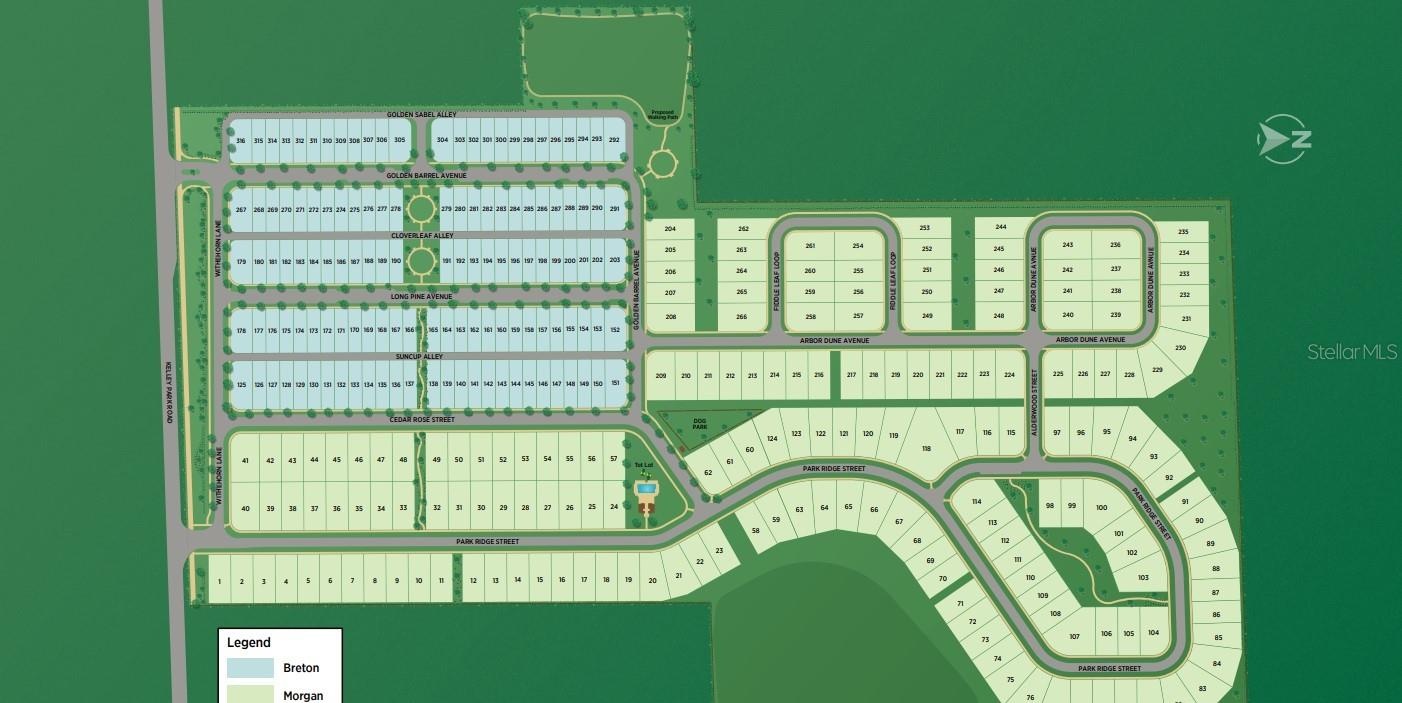
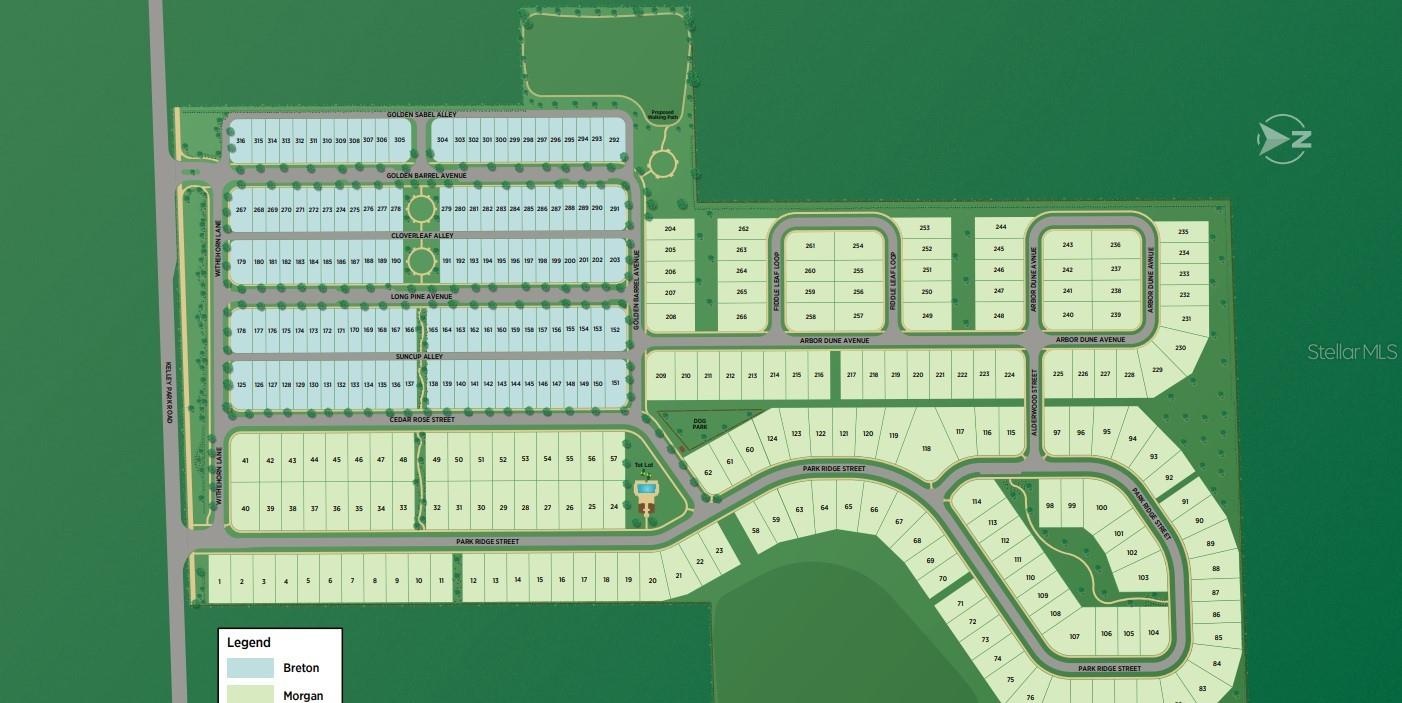
  • Overall community layout
  • Overall community layout

Location

2418 PARK RIDGE APOPKA FL 32712 USA

Contact

Miami, FL
888 Biscayne Blvd # Unit CU9 Miami, FL 33132
Phone: +1 305-203-4555
Fax: +1 305-675-0745
jm@nestseekers.com
Listing Courtesy of ORLANDO TBI REALTY LLC
​
Nest Seekers Logo
Loading...