Nest Seekers

Sprawling Luxury Townhouse Style Condo in Prime Fresh Meadows Welcome to this exceptionally rare, multi level brick condominium offering a massive 2, 628 square feet of pristine living space in ...

Apt: 1323
New York, NY 11365

Listing

Web ID:5524601
Website:https://www.nestseekers.com/5524601

Property

Ownership: For Sale
Type: Condo
Rooms: 8
Bedrooms: 3 BR
Bathrooms: 3
Pets: Pets Allowed
Lot Size: 1.4 Acres

Financials

Price:$990,000
Annual Taxes:$11,942
Common charges:$700

Description

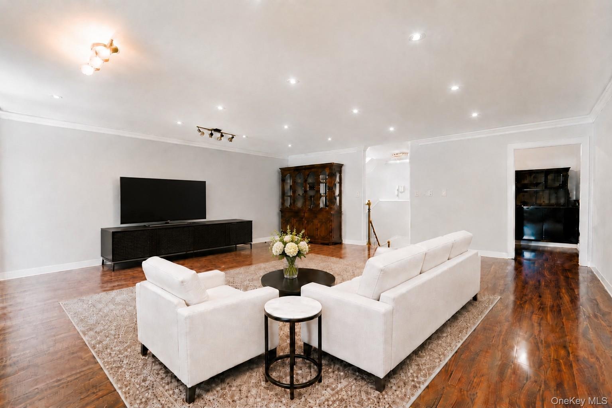
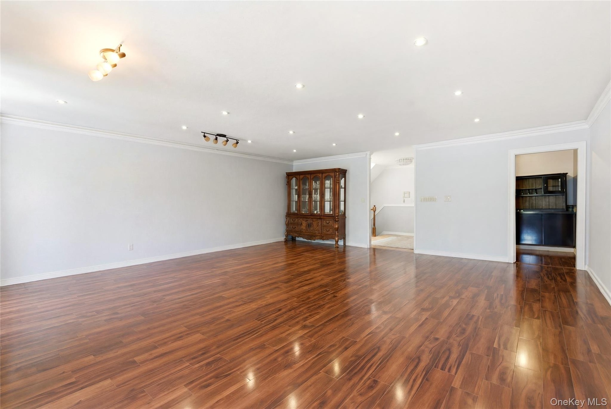
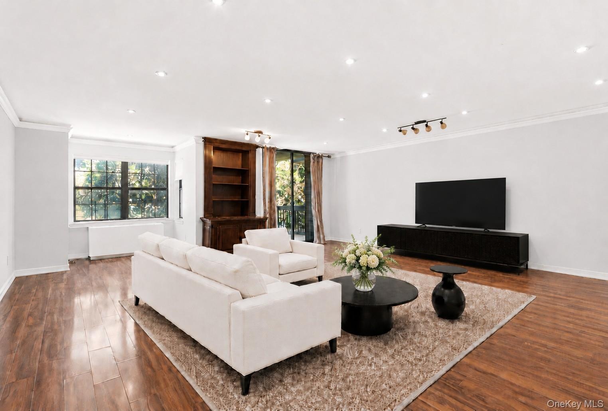
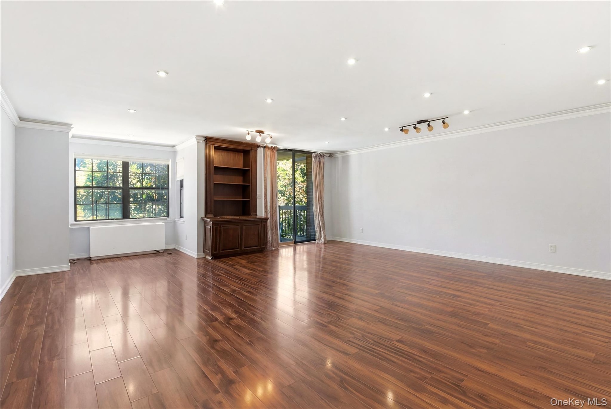
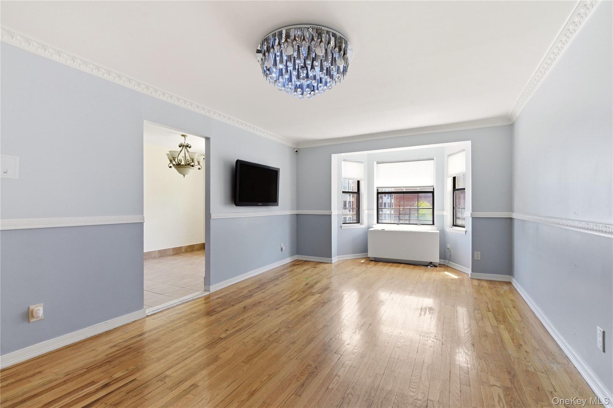
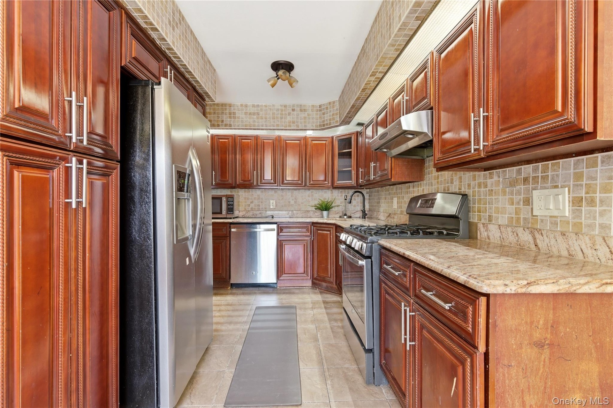
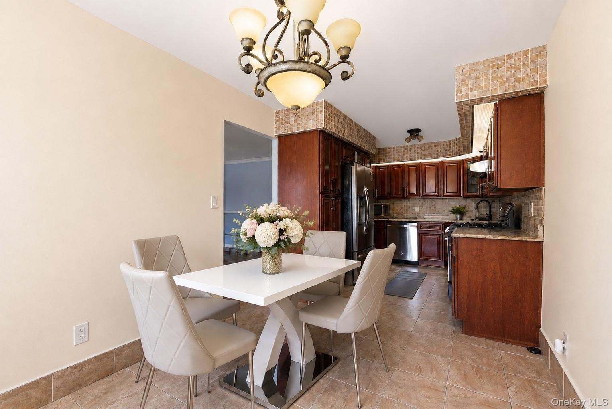
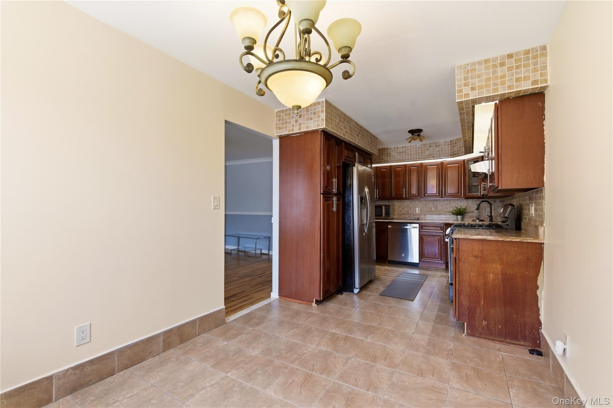
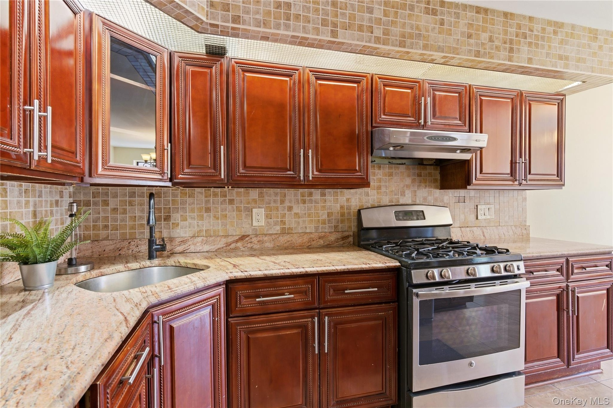
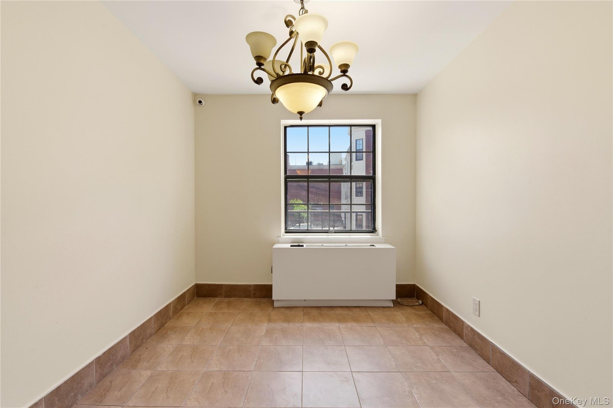
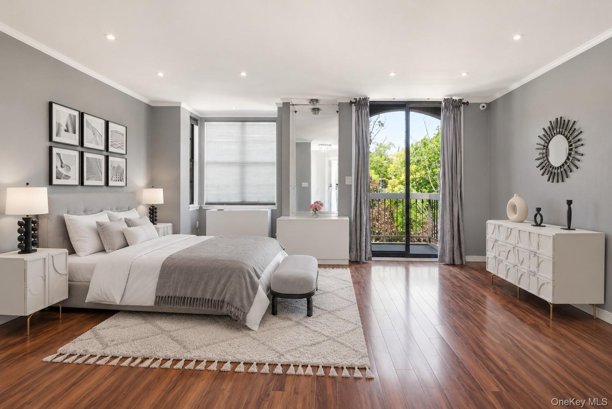
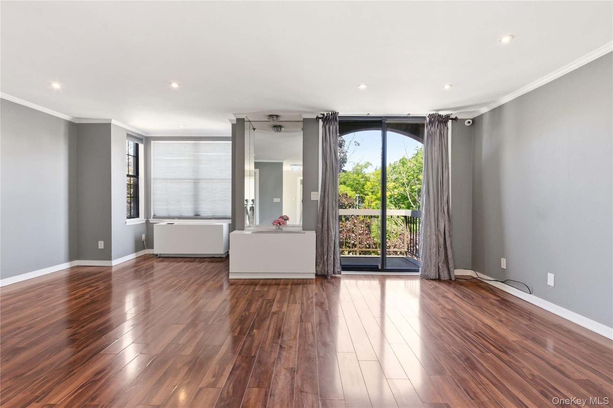
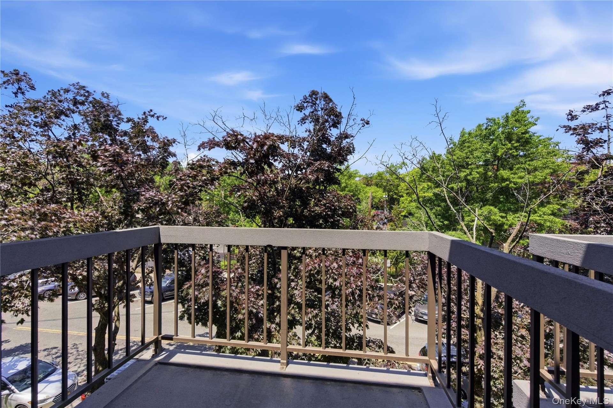
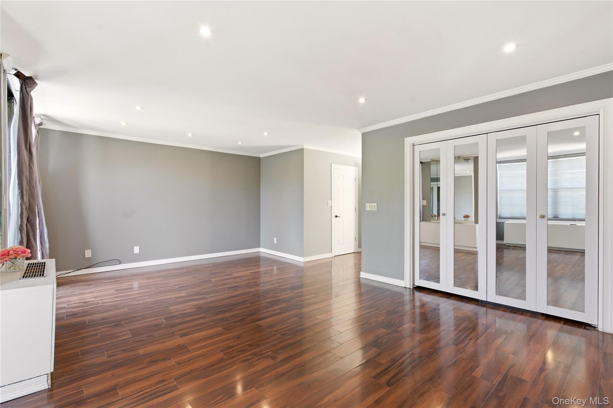
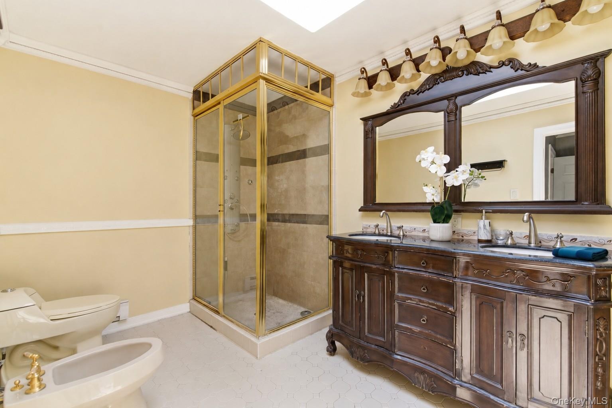
Sprawling Luxury Townhouse-Style Condo in Prime Fresh Meadows Welcome to this exceptionally rare, multi-level brick condominium offering a massive 2,628 square feet of pristine living space in one of Queens’ most sought-after neighborhoods. Perfectly blending the grand scale of a classic townhouse with the effortless convenience of condo living, this 8-room residence features 3 spacious bedrooms, 3 full bathrooms, and an abundance of private outdoor space. The bright, expansive main living level boasts rich hardwood floors, elegant crown moldings, recessed lighting, and direct access to a private balcony with open neighborhood views. Entertainment flows effortlessly into the formal dining area and a beautifully maintained eat-in kitchen complete with cherry-wood cabinetry, granite countertops, and premium stainless steel appliances. Retreat to the upper levels where you'll find three generously sized bedrooms, highlighted by a massive primary suite featuring an enviable custom walk-in closet and a private, spa-like bath. Unrivaled practical perks include an in-unit laundry room, incredible closet storage throughout, and a rare, private attached two-car garage. Superbly located just moments from premier local shopping, dining, manicured parks, Queens College, excellent schools, public transit, and major highways for a seamless commute. This is a rare opportunity for scale, luxury, and convenience in a premier Queens location.
Virtual Tour: https://view.dynamicmediasolutions.com/order/f8c700af-1940-4f45-bd6d-08deb7f6fa0e?branding=false

Amenities

  • Electricity Available
  • Natural Gas Available
  • Other
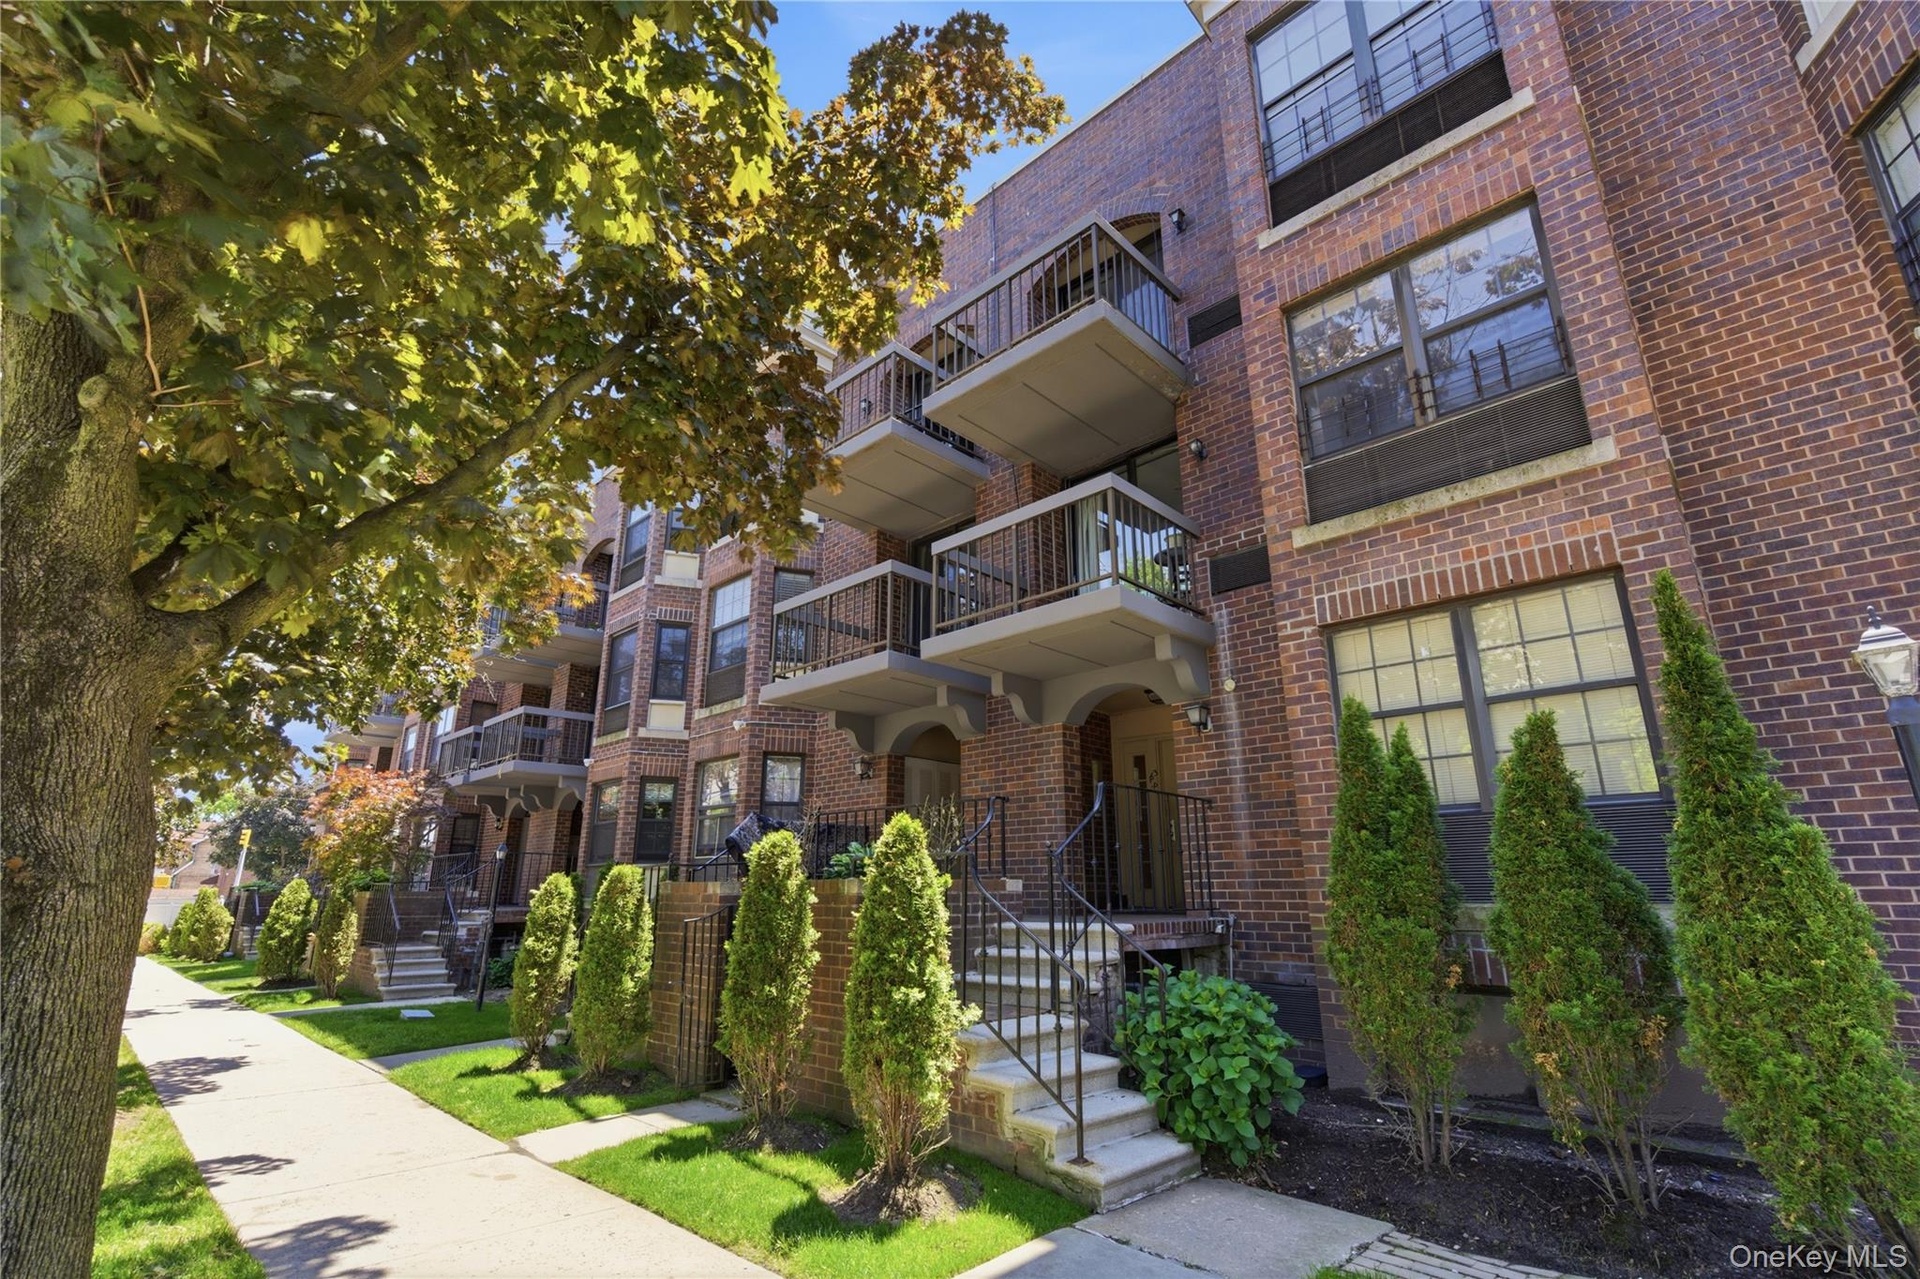
  • Brick exterior multifamily building featuring multiple balconies, individual ground-level entryways, mature landscaping, and an ornate street lamp
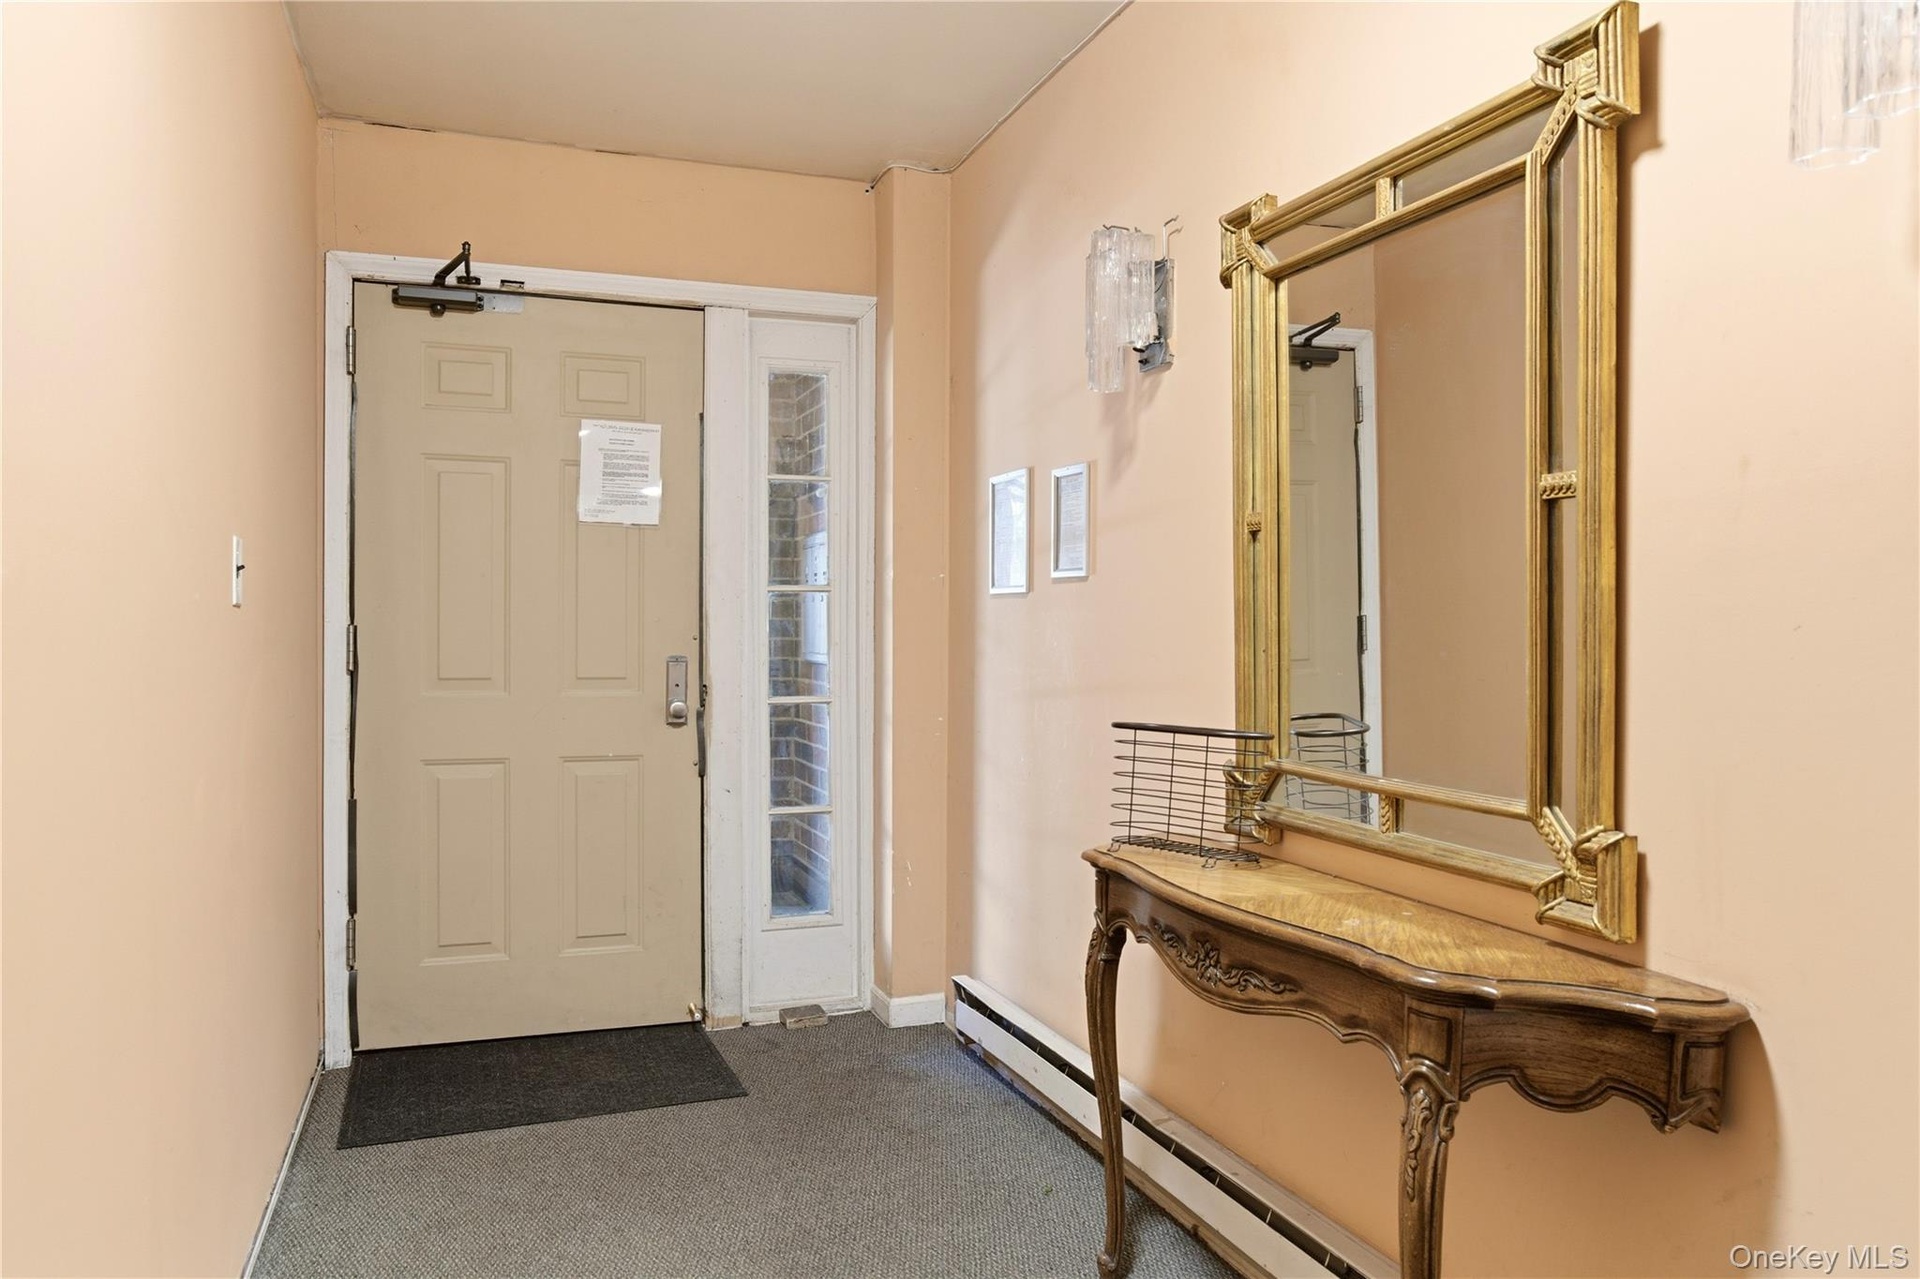
  • Entry area featuring a solid panel door with sidelight, neutral wall paint, and carpet flooring
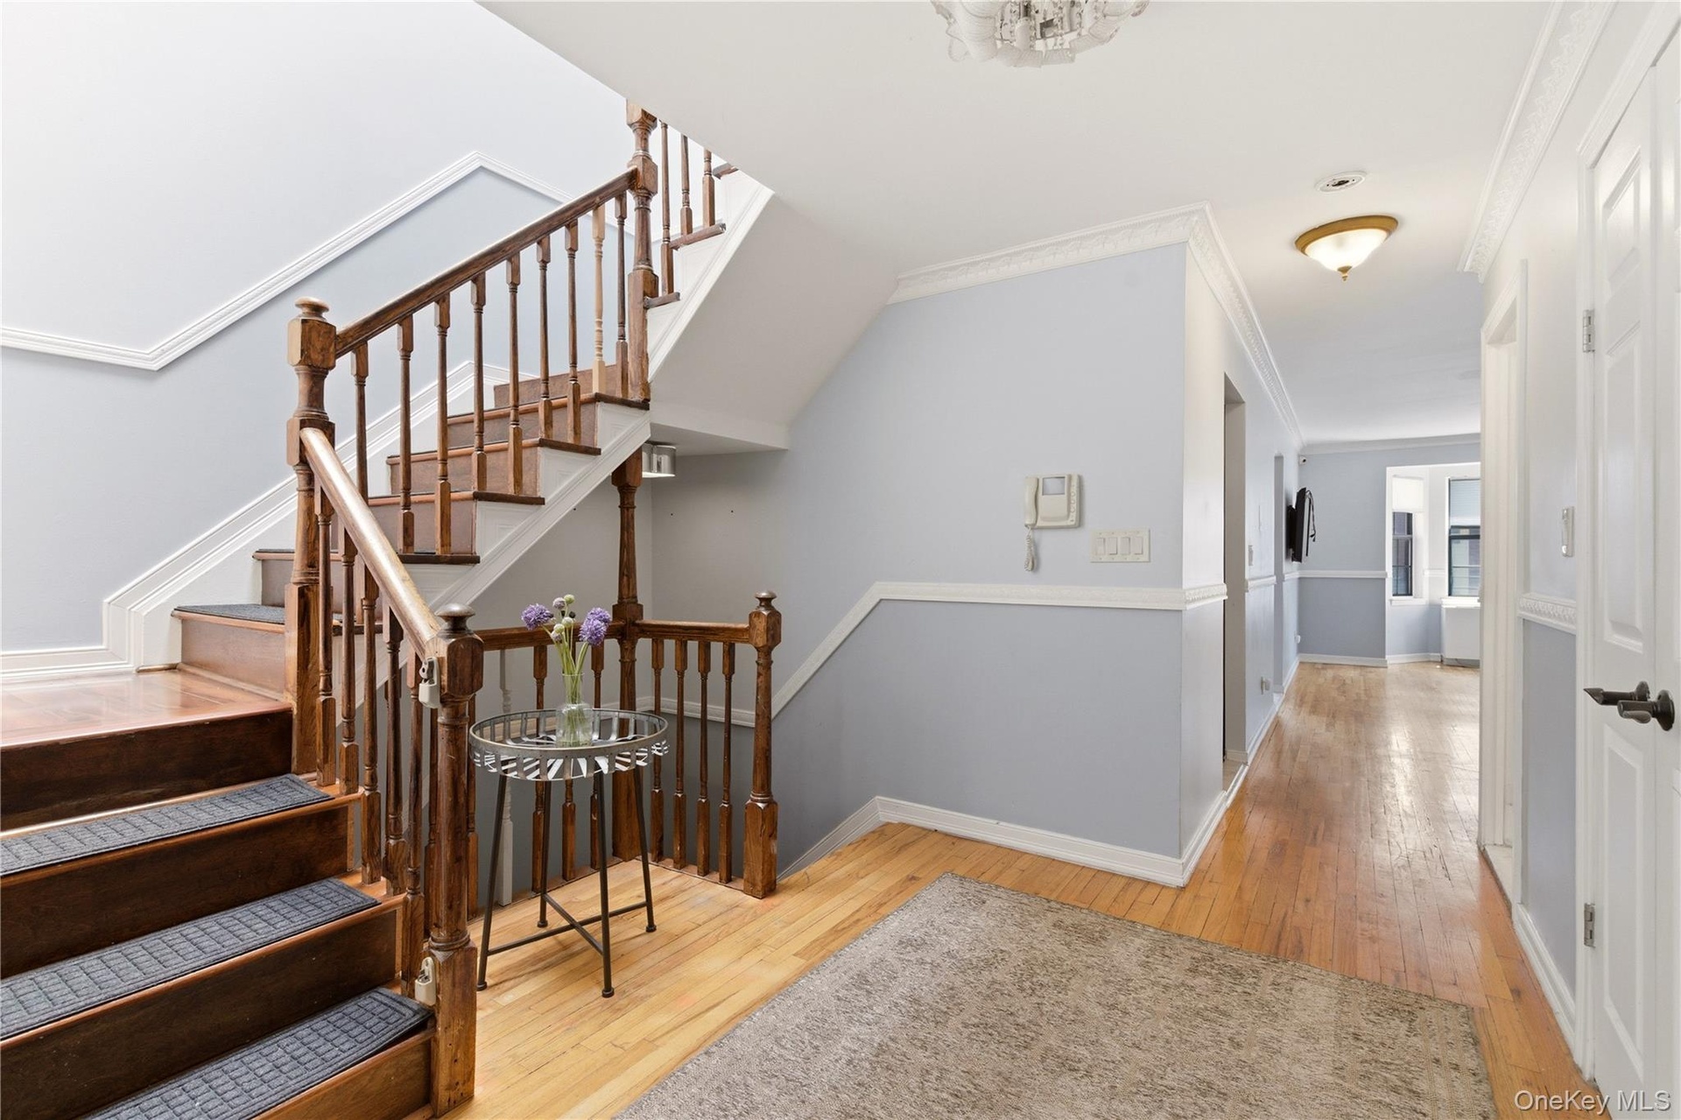
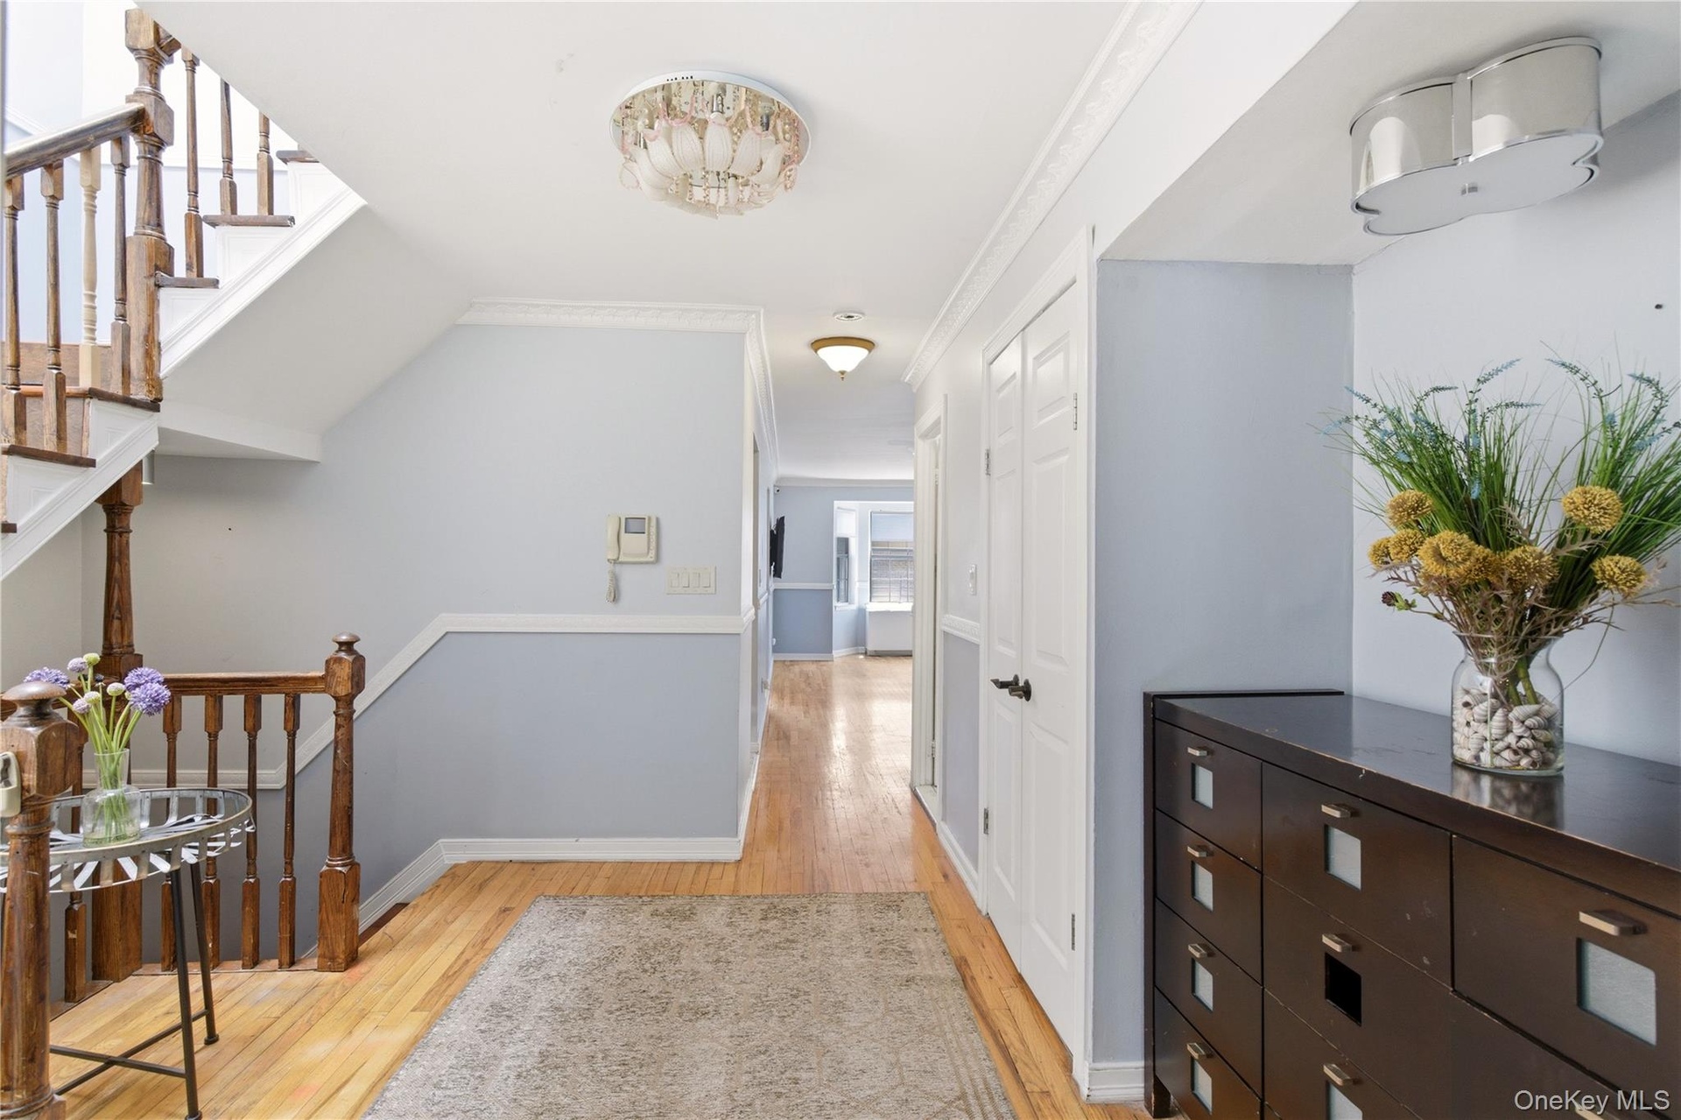
  • Inviting entryway featuring hardwood flooring, a detailed wooden staircase, and built-in closet storage
  • Living area featuring rich wood-finish flooring, recessed lighting, crown molding, and a built-in display cabinet
  • Spacious living area featuring wood-finish flooring, recessed lighting, and crown molding
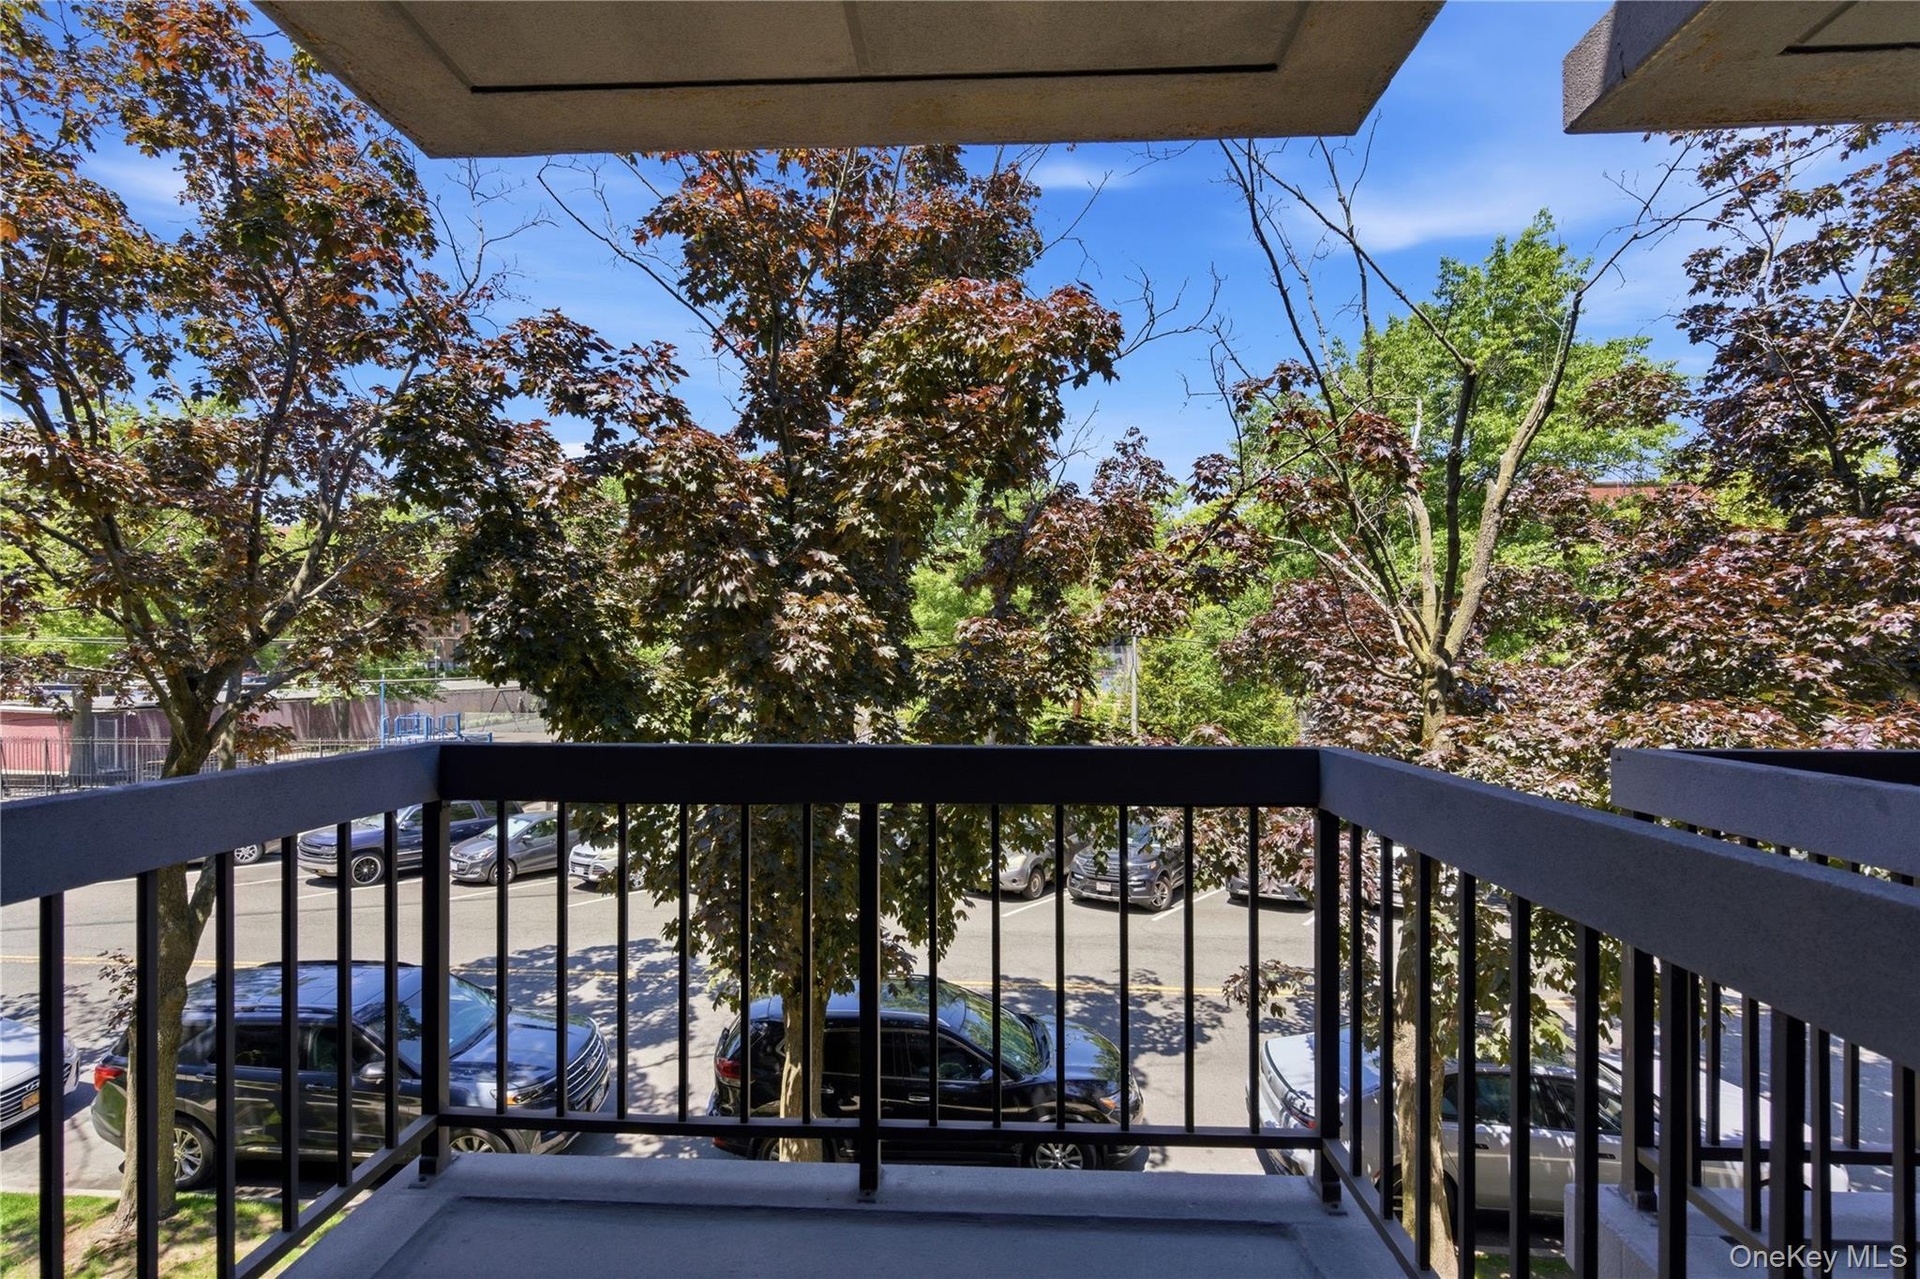
  • Private balcony with dark gray railing and concrete flooring, offering an elevated perspective of the surrounding mature foliage and a paved parking a
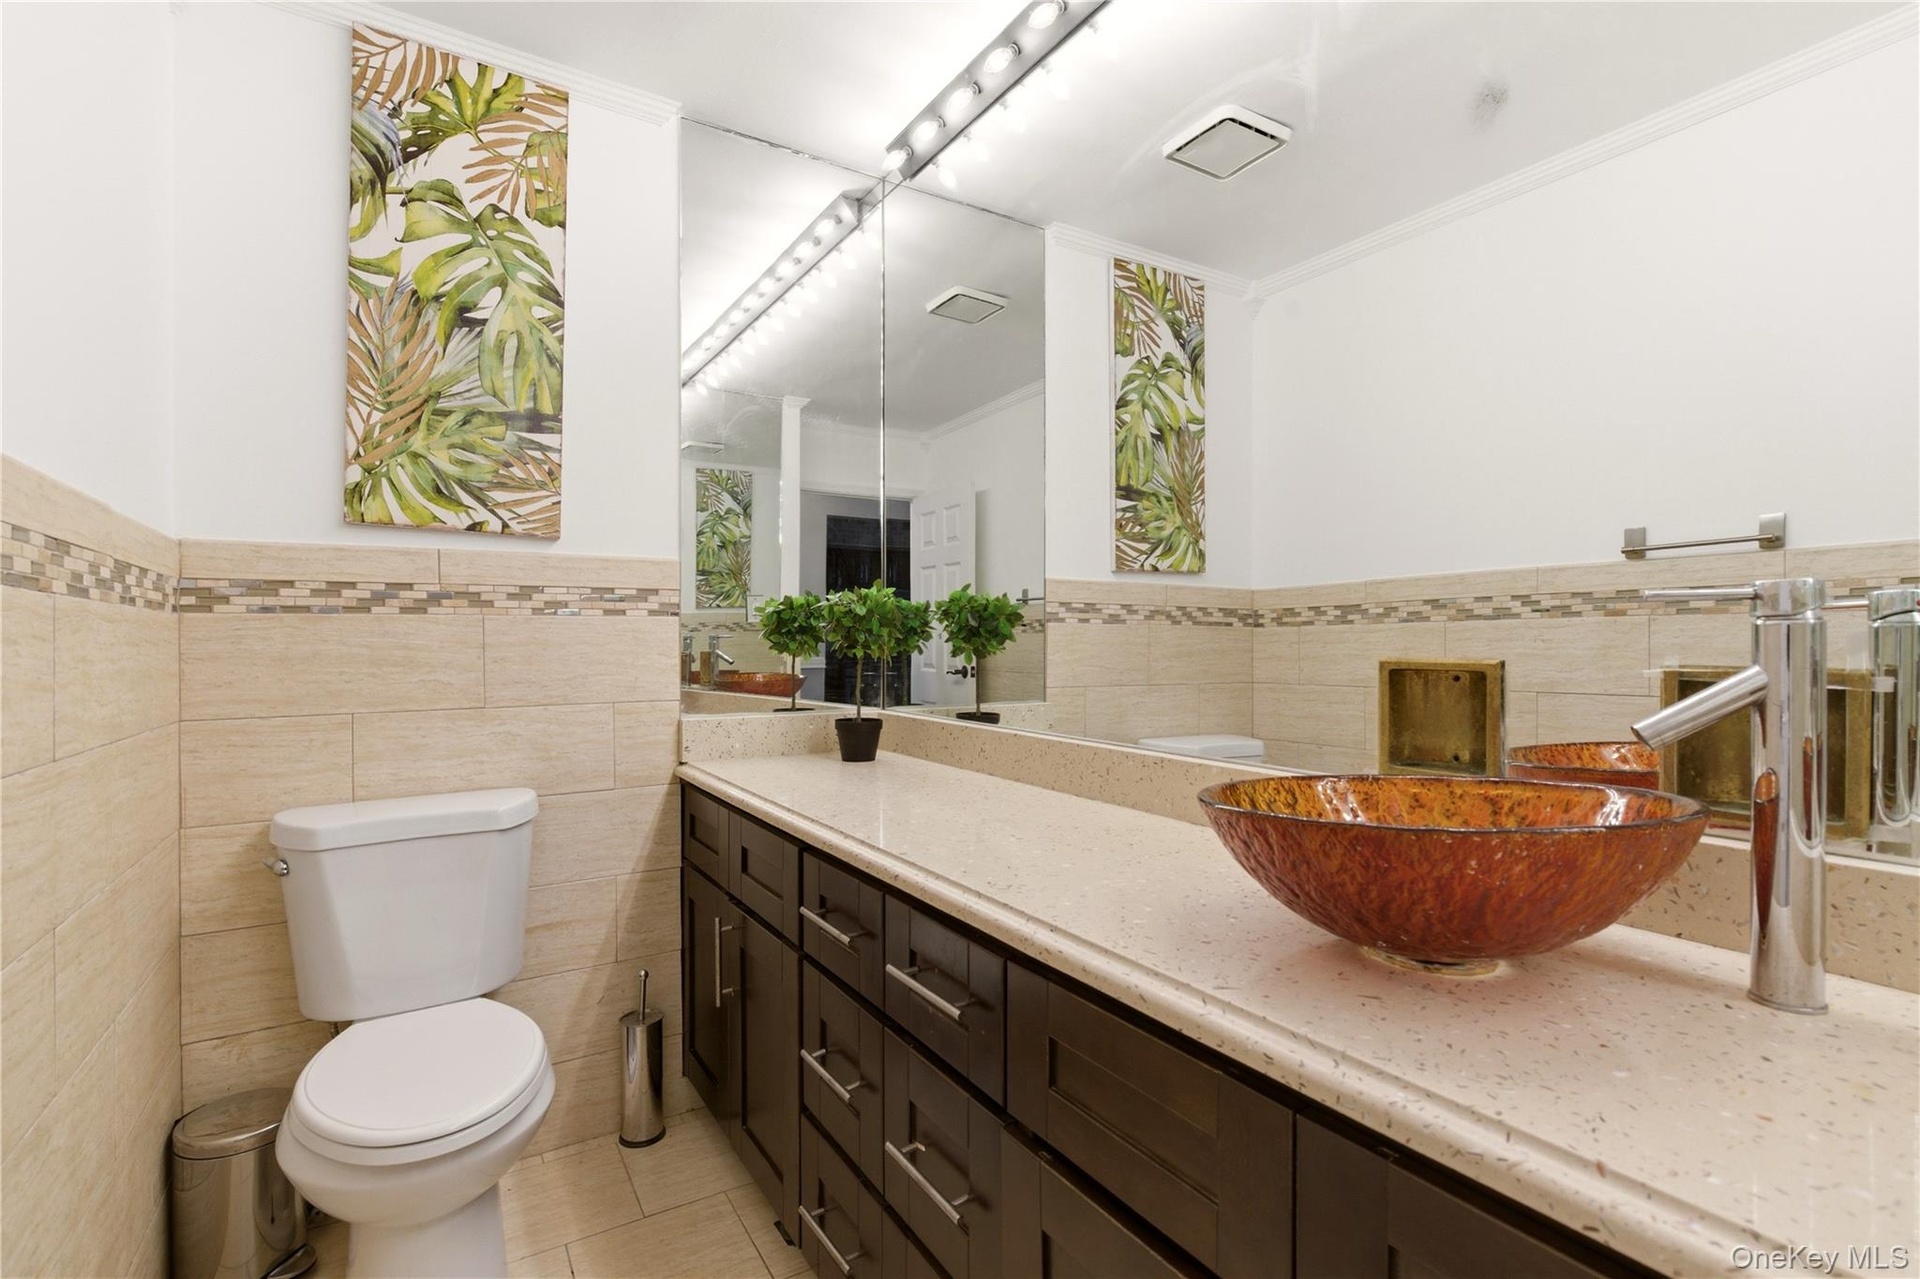
  • Vanity featuring a vessel sink with a contemporary faucet, expansive mirror, and accent lighting
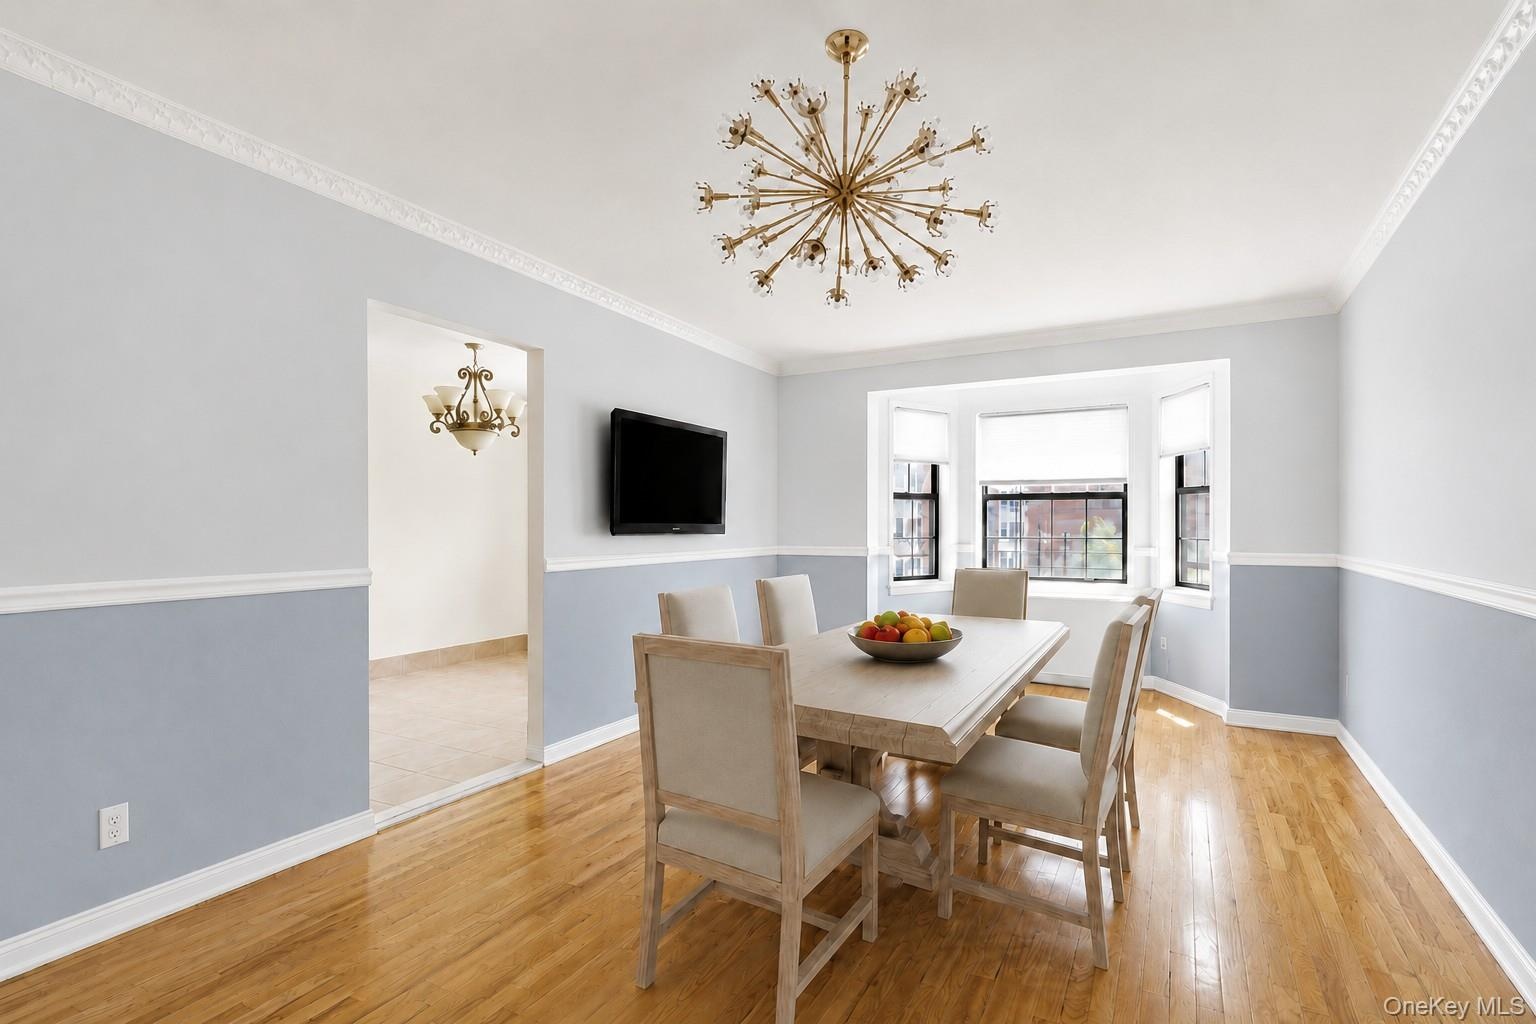
  • Dining area featuring wood-finish flooring, a contemporary sputnik-style chandelier, bay windows, two-tone painted walls with chair rail and crown mol
  • Galley kitchen with cherry wood-finish cabinetry and stainless steel appliances
  • Kitchen featuring tile flooring, full-height tile backsplash, wood cabinetry, stainless steel appliances, and a granite-finish countertop
  • Kitchen with rich wood cabinetry, stainless steel appliances, a corner sink with a black faucet, and patterned mosaic tile backsplash
  • Expansive room featuring rich wood-finish flooring, recessed lighting, and a large arched glass door opening to a balcony
  • Balcony featuring a concrete surface, black metal railings, and a privacy wall
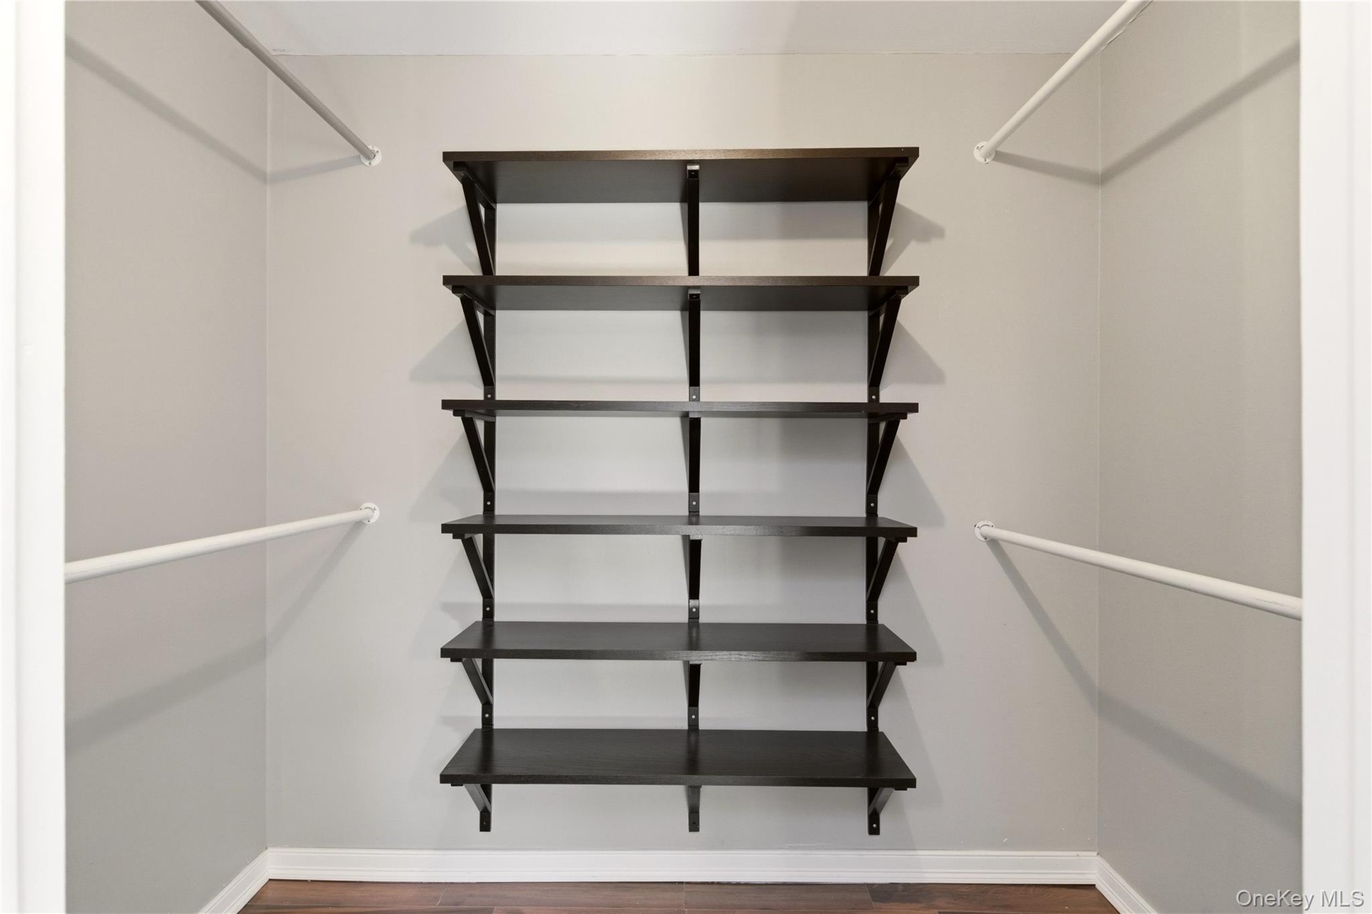
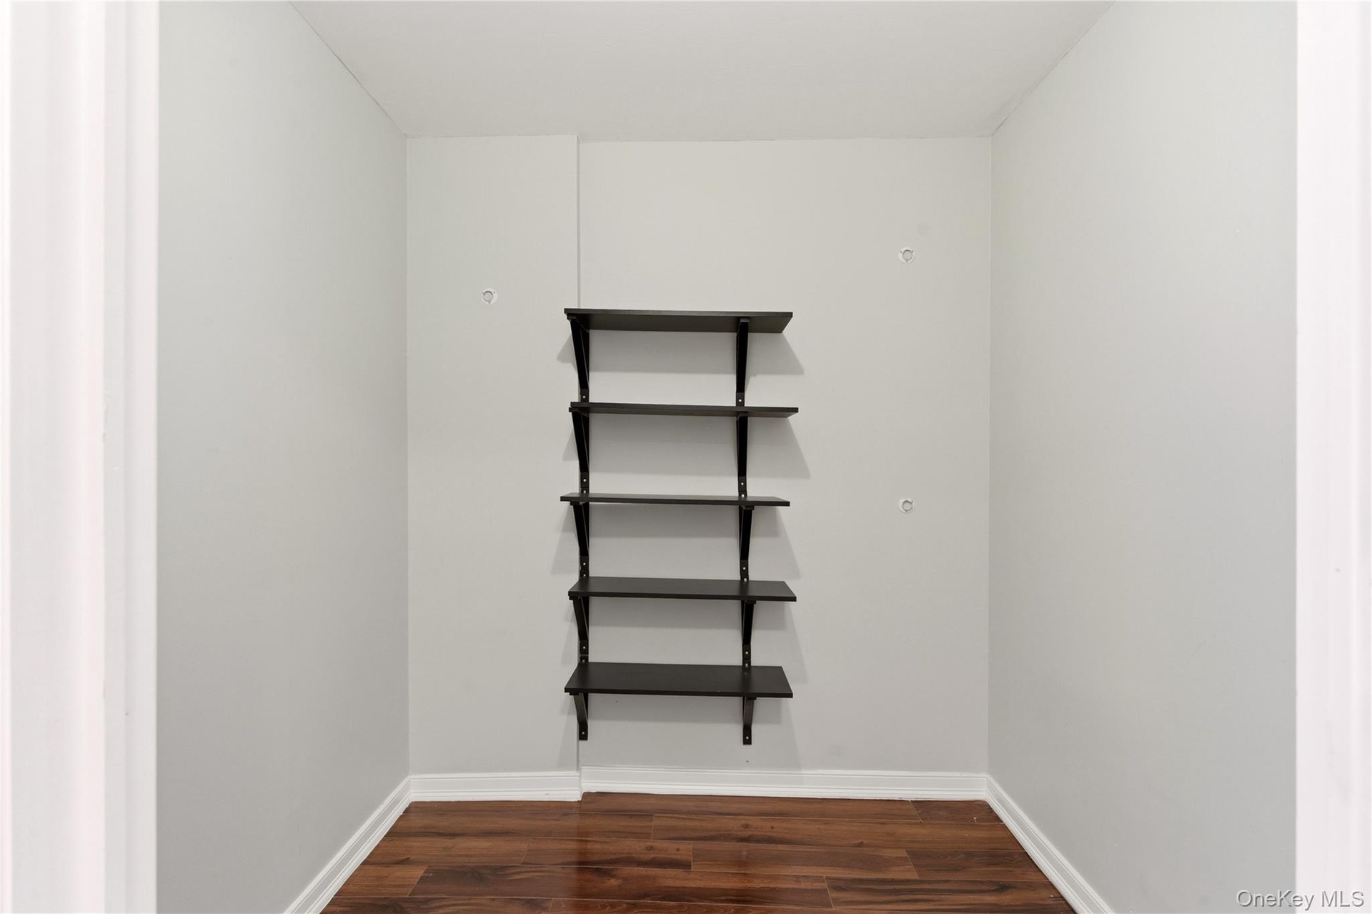
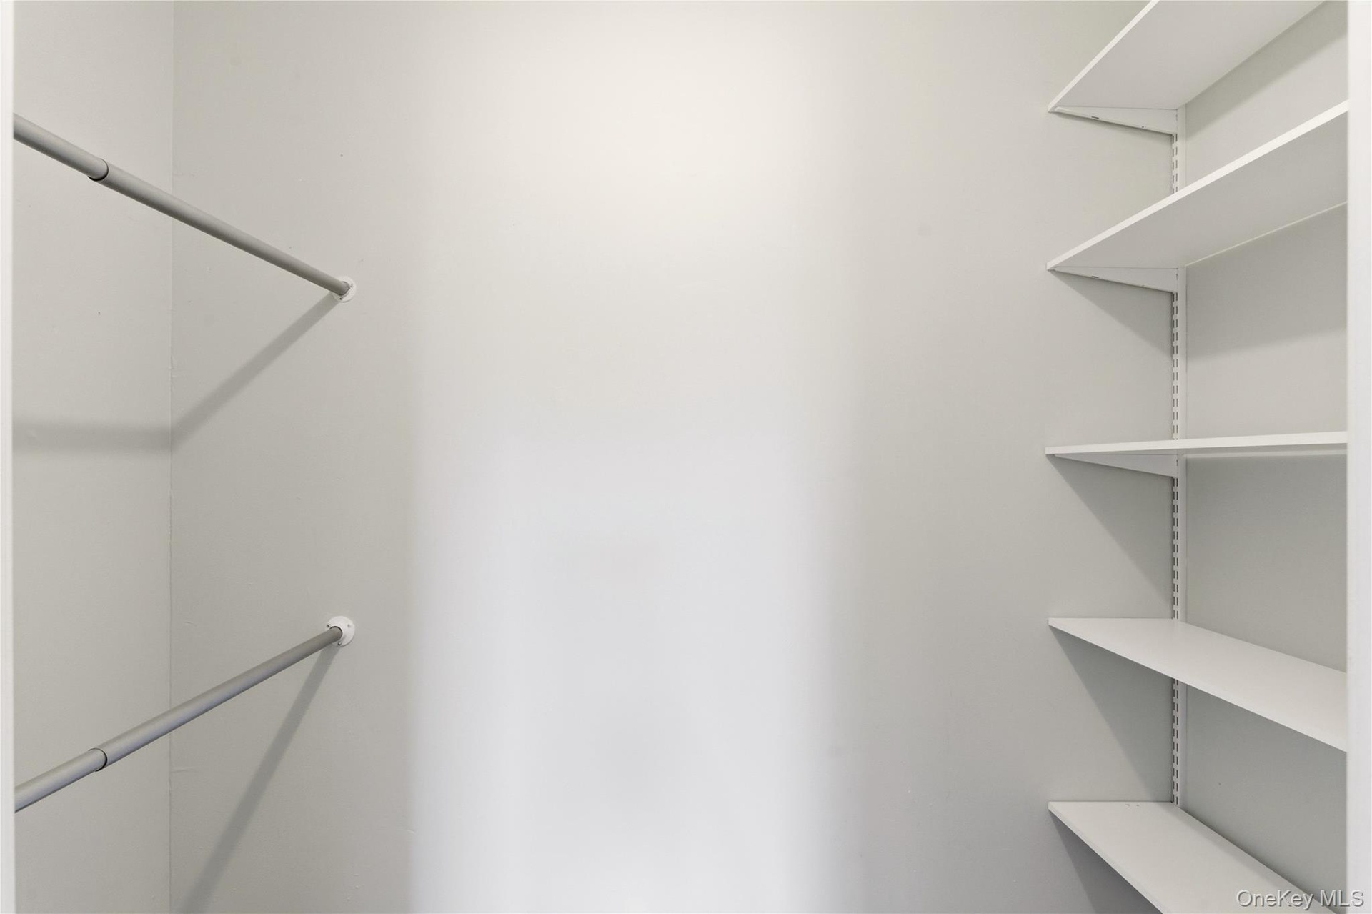
  • Customizable closet system featuring five dark wood-finish shelves, two hanging rods, light gray wall paint, white baseboards, and wood-finish floorin
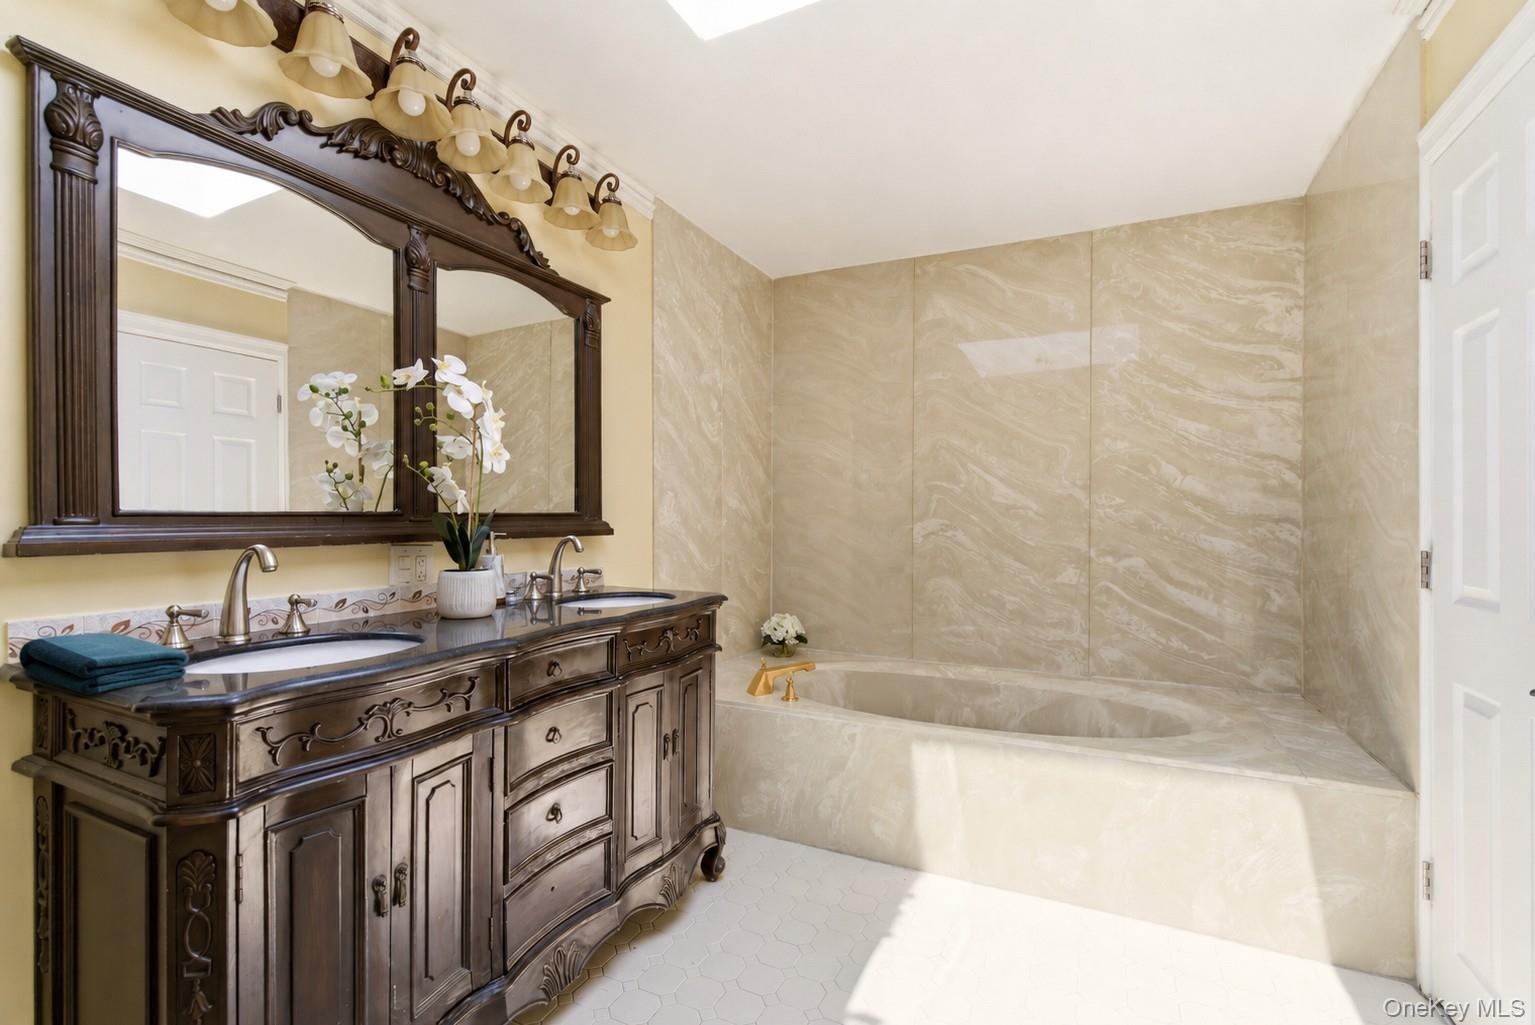
  • Double vanity with ornate wood cabinetry, dual undermount sinks, and a stone-finish countertop
  • Spacious bathroom featuring a carved dual vanity with undermount sinks, a large framed mirror, and an integrated soaking tub with stone-look surround
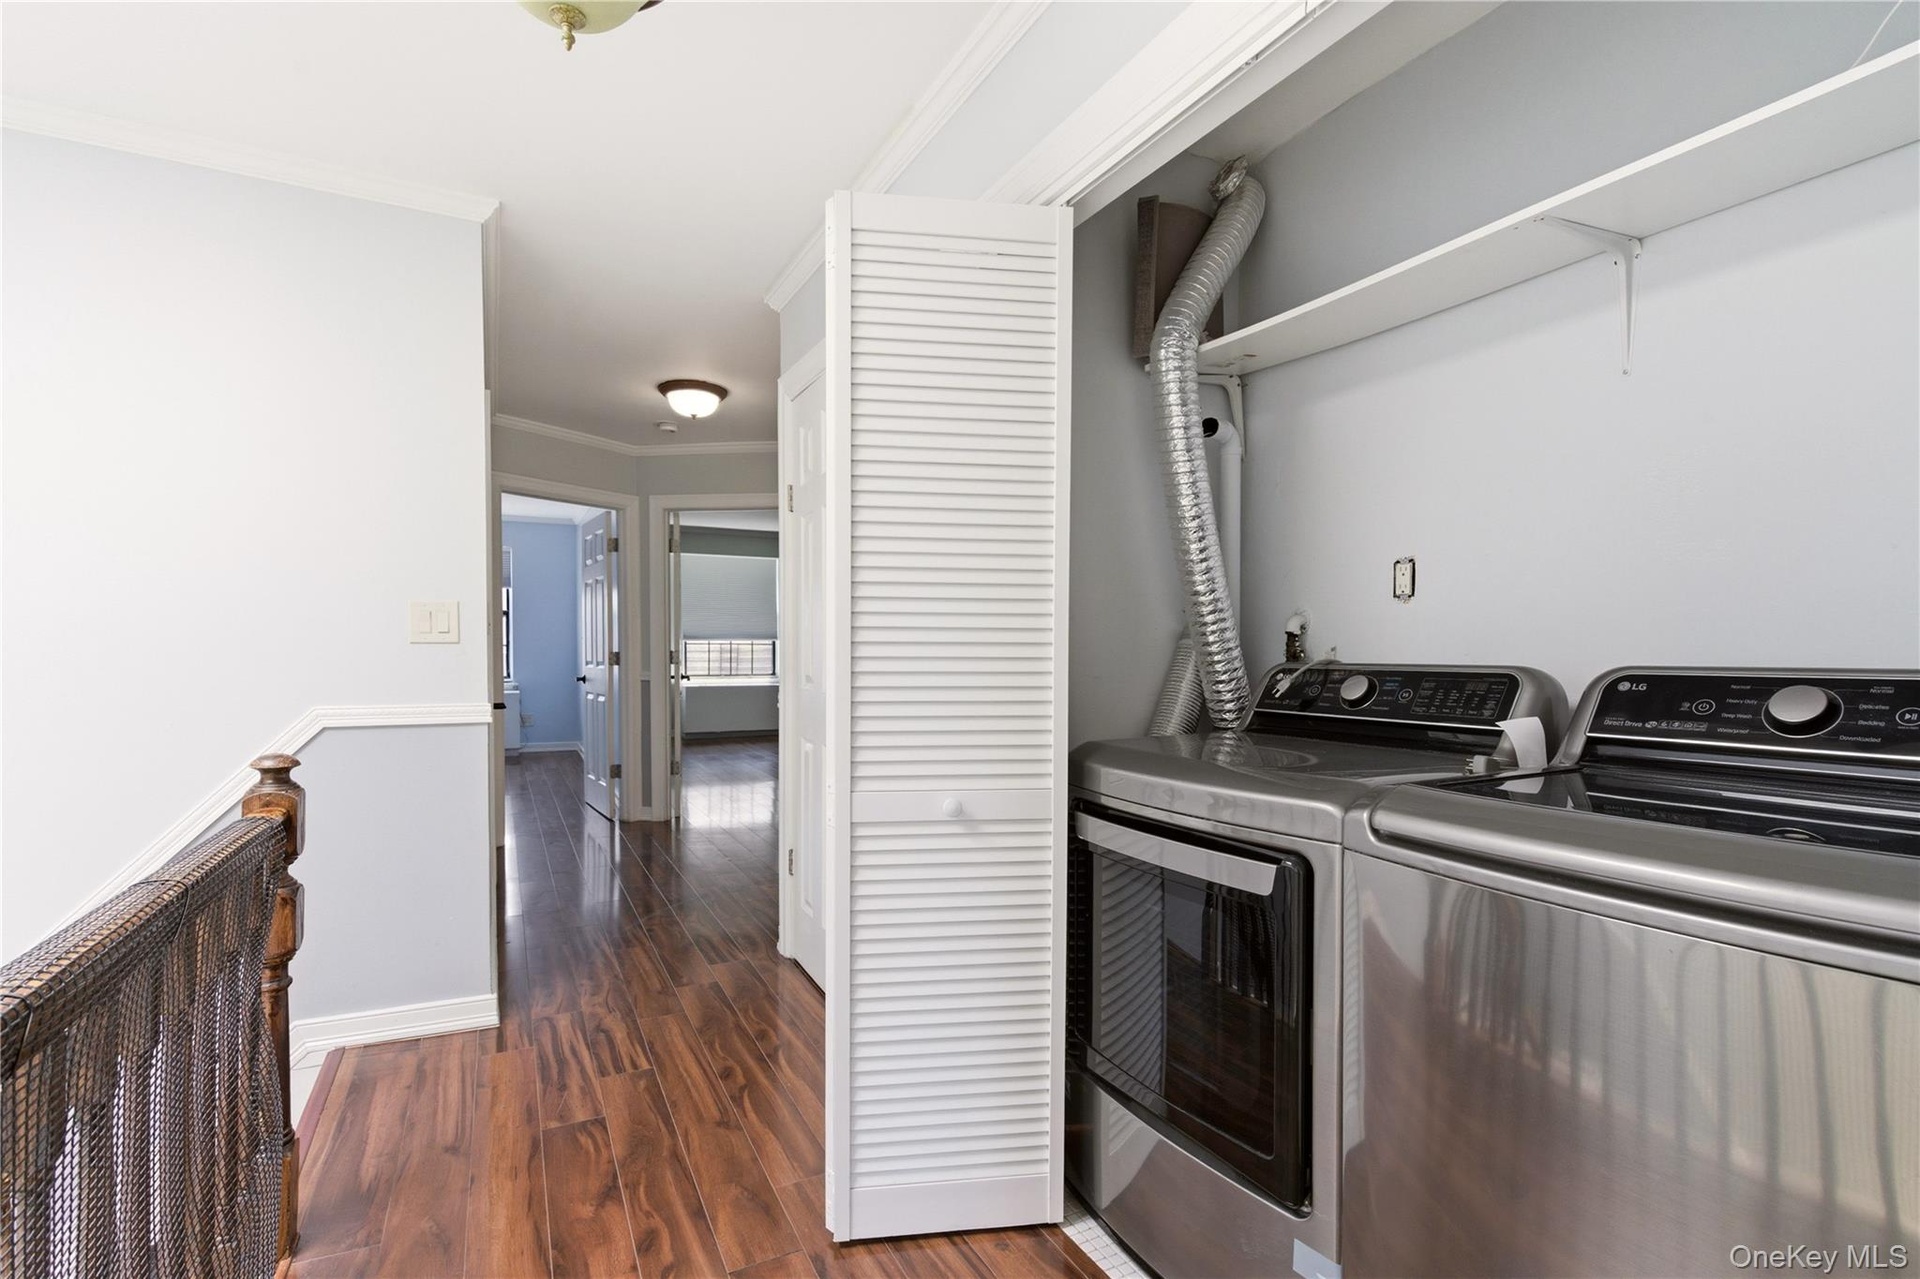
  • Convenient laundry area featuring bi-fold louvered doors and overhead shelving
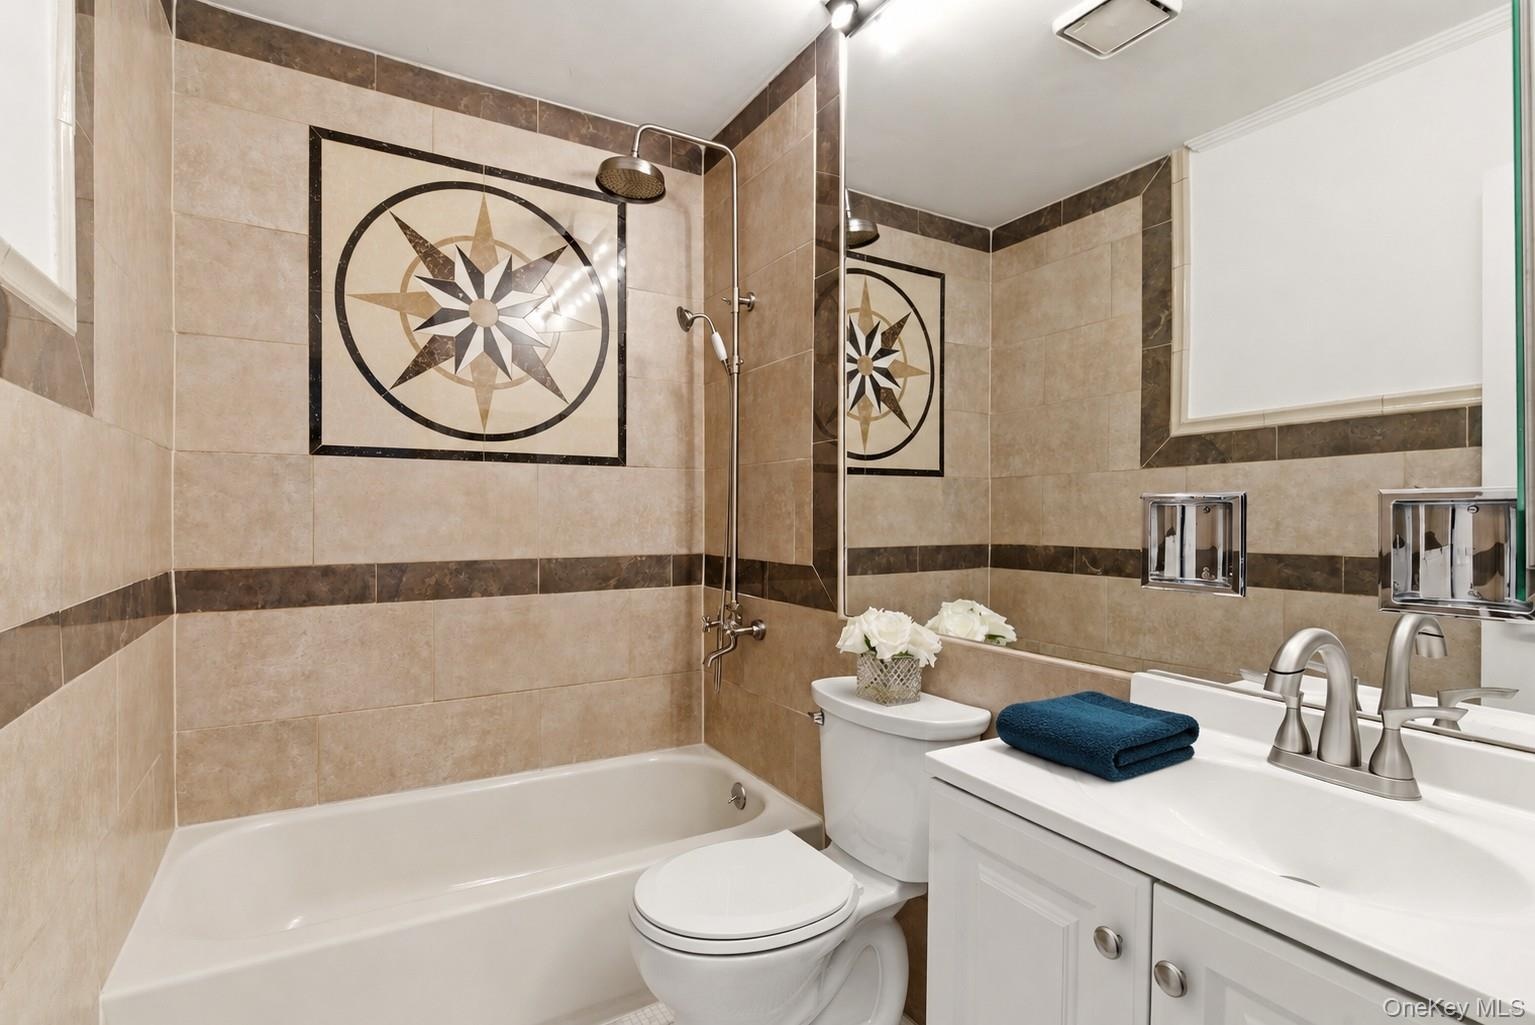
  • Full bathroom featuring a tiled shower and bath combination with a decorative compass rose accent
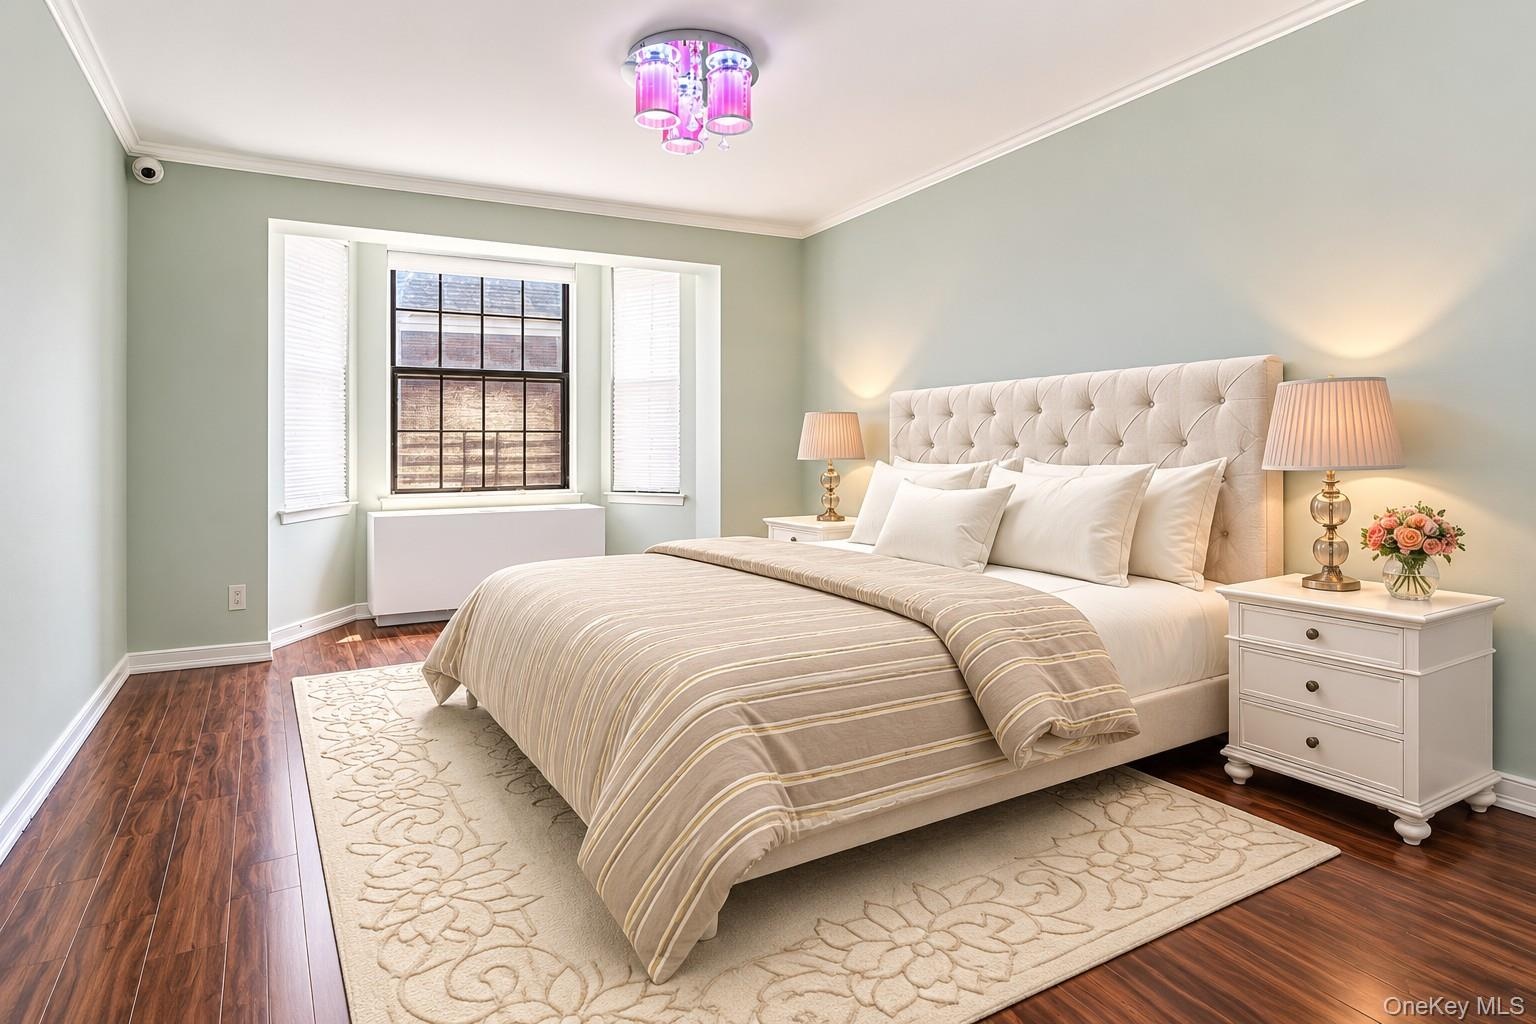
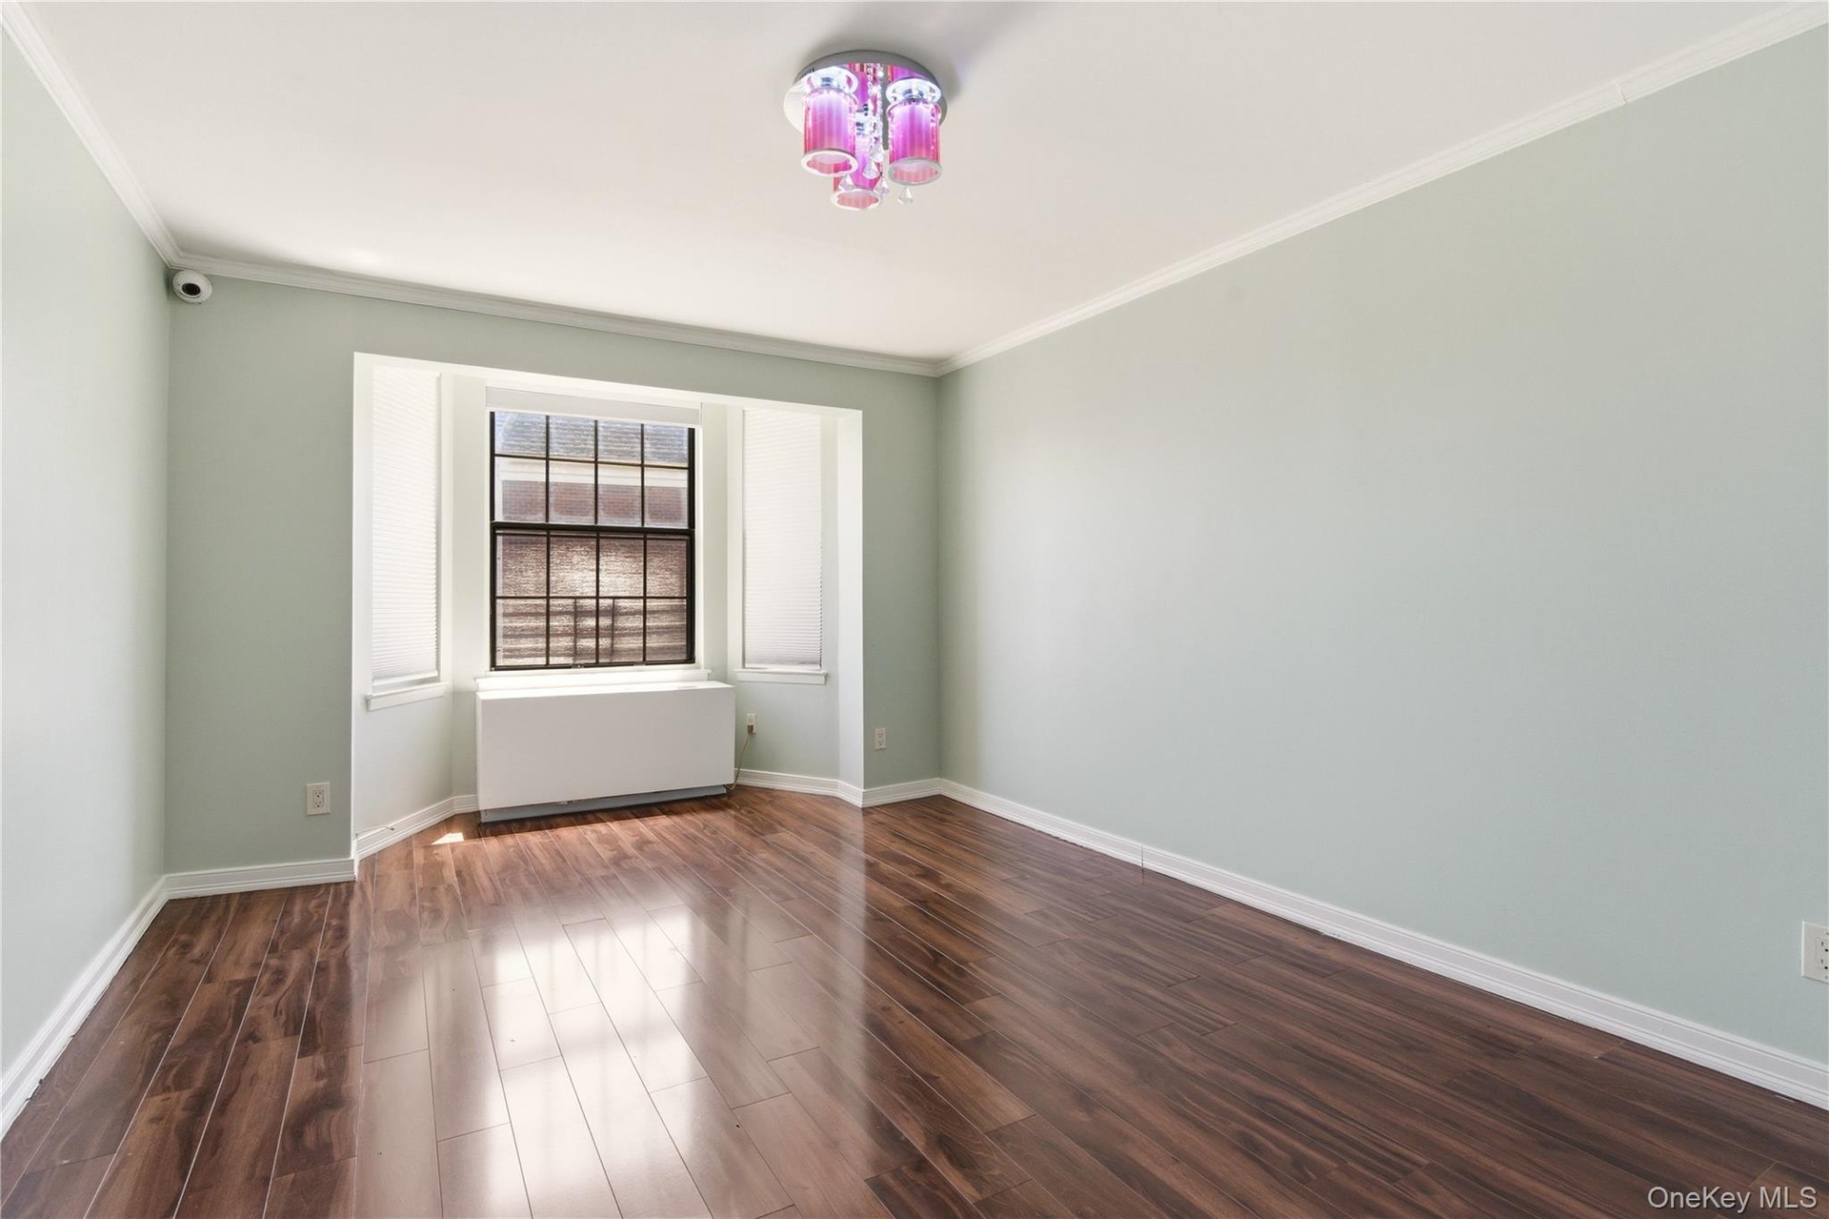
  • Bay window with a built-in radiator cover
  • Room featuring wood-finish flooring, light-toned wall paint, and white baseboards
  • Bright storage space featuring adjustable white shelving and two chrome hanging rods
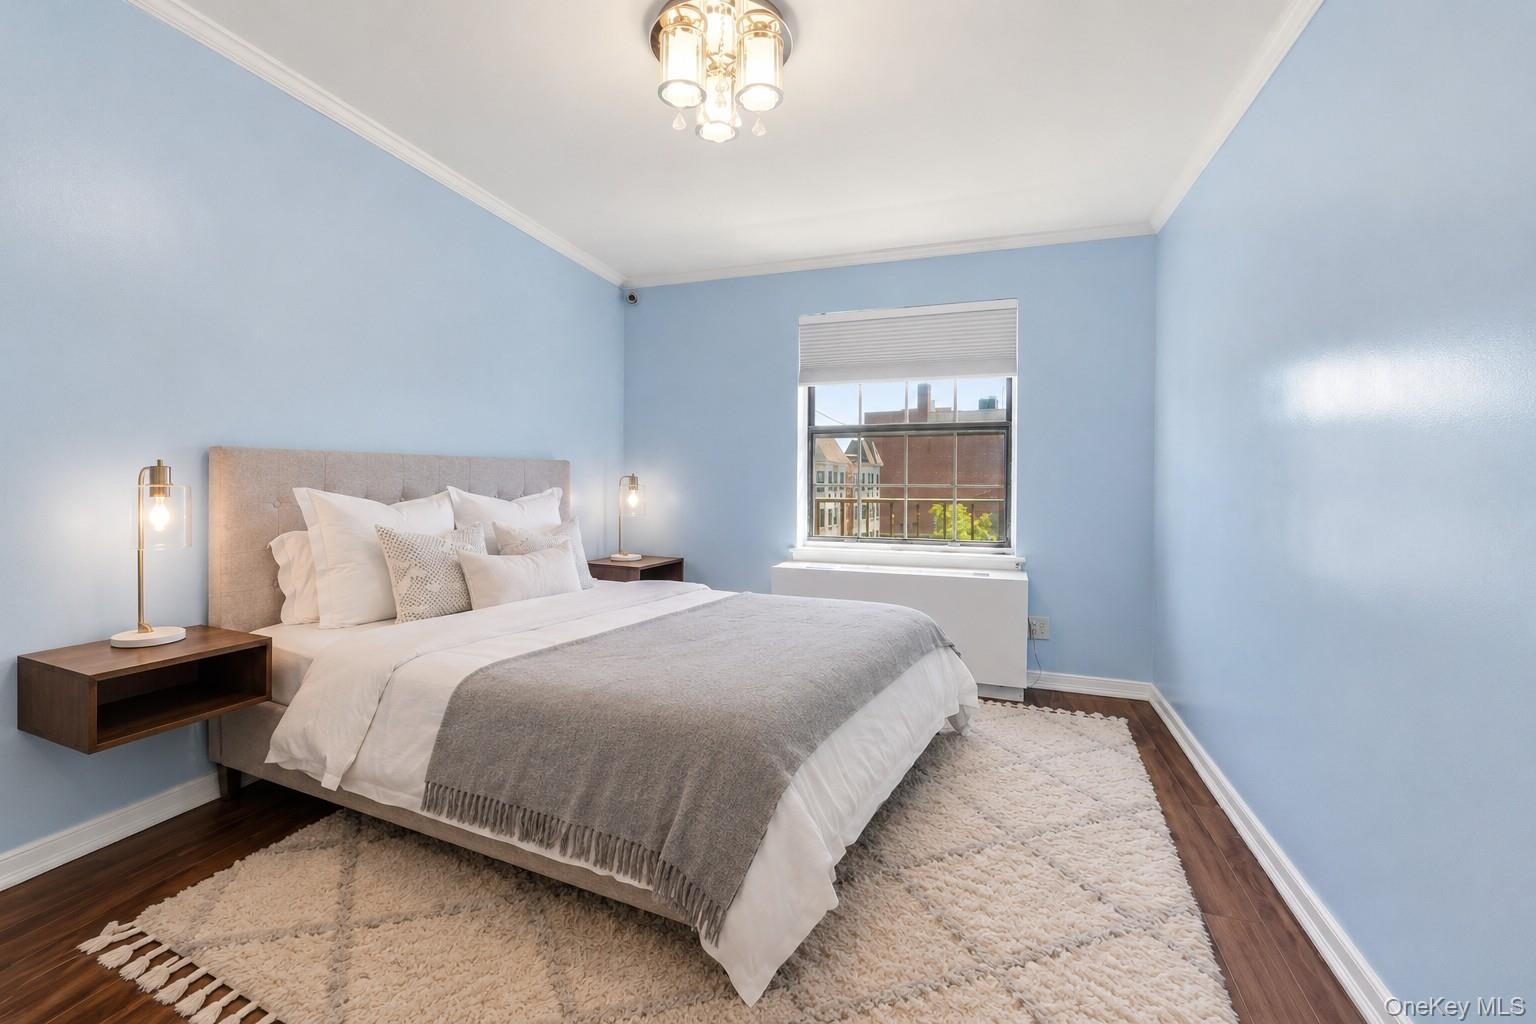
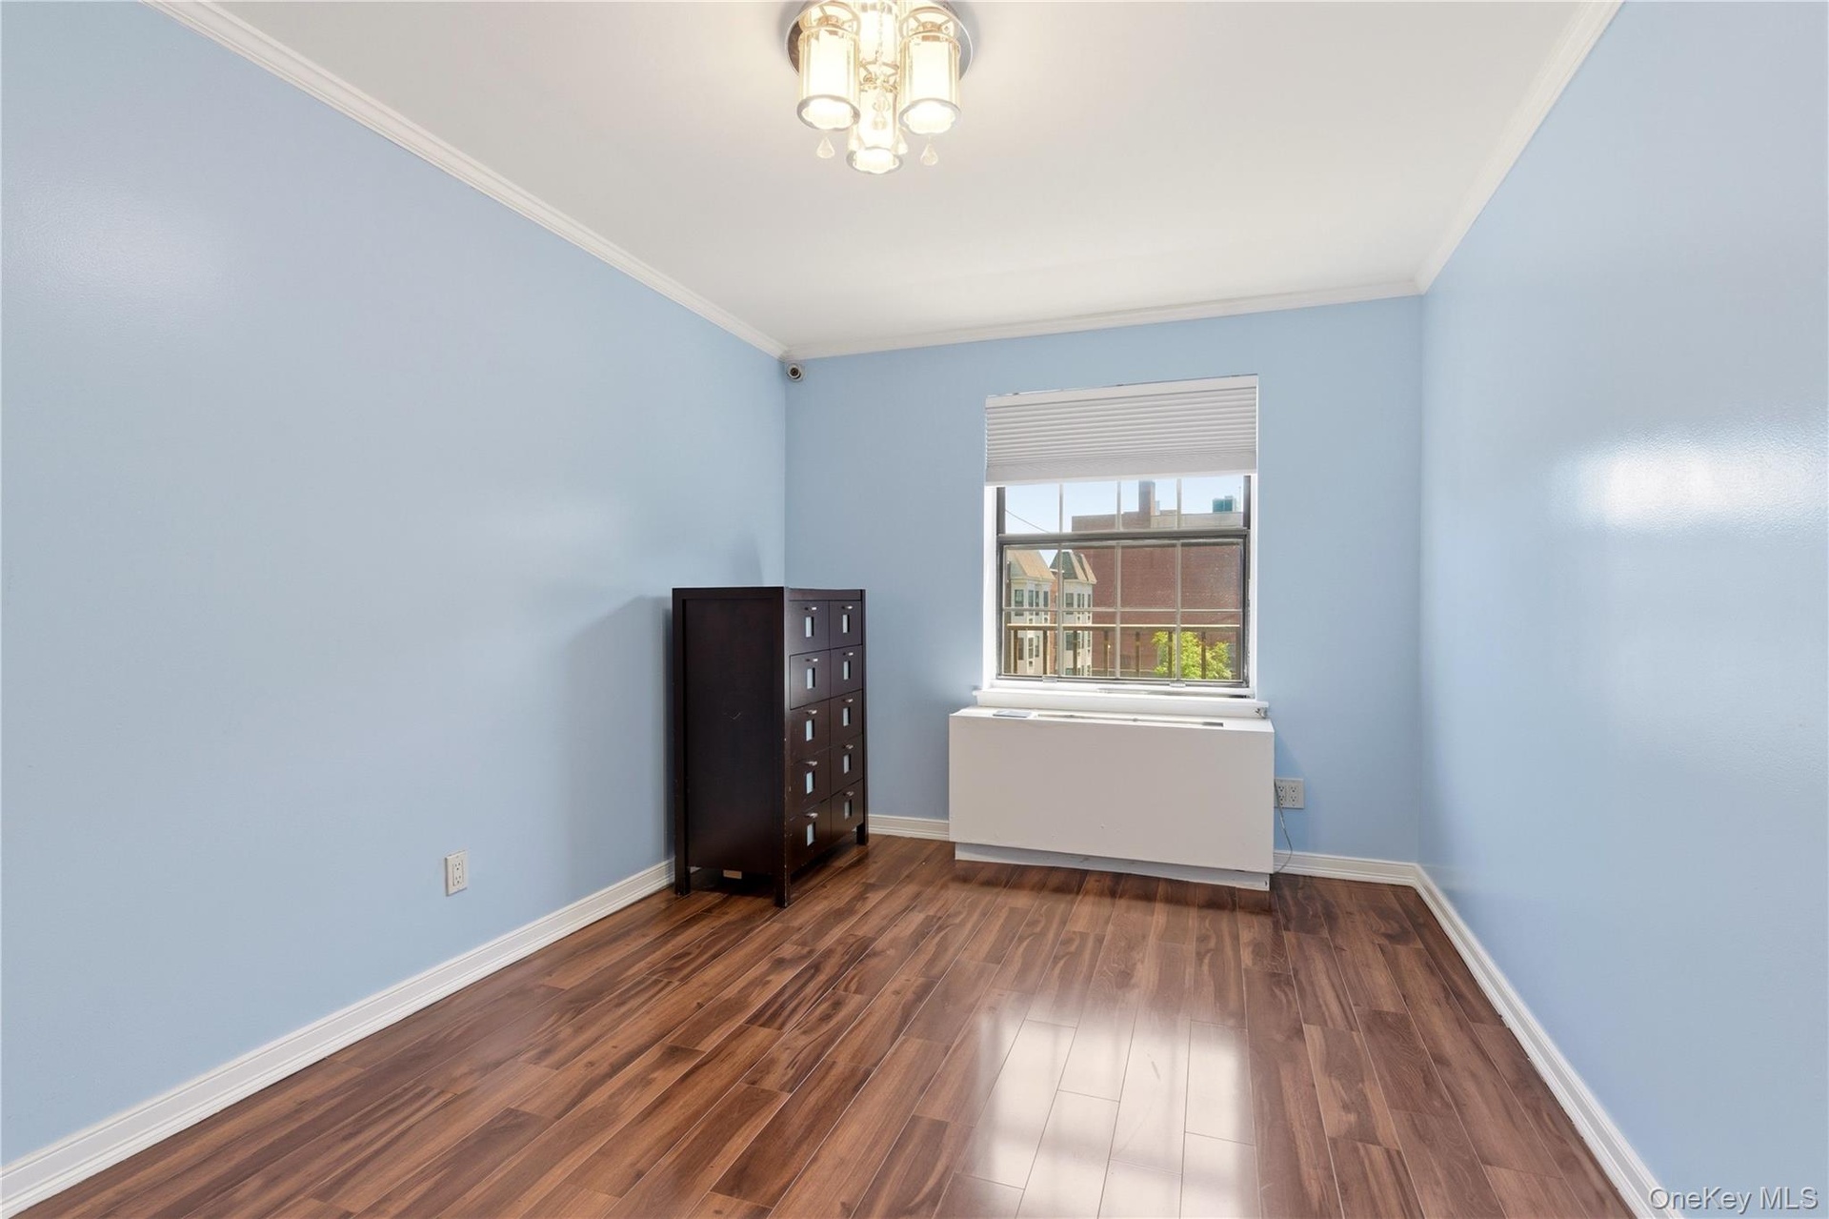
  • Light-filled room featuring hardwood flooring, crown molding, a window with a roller shade, and a built-in heating unit
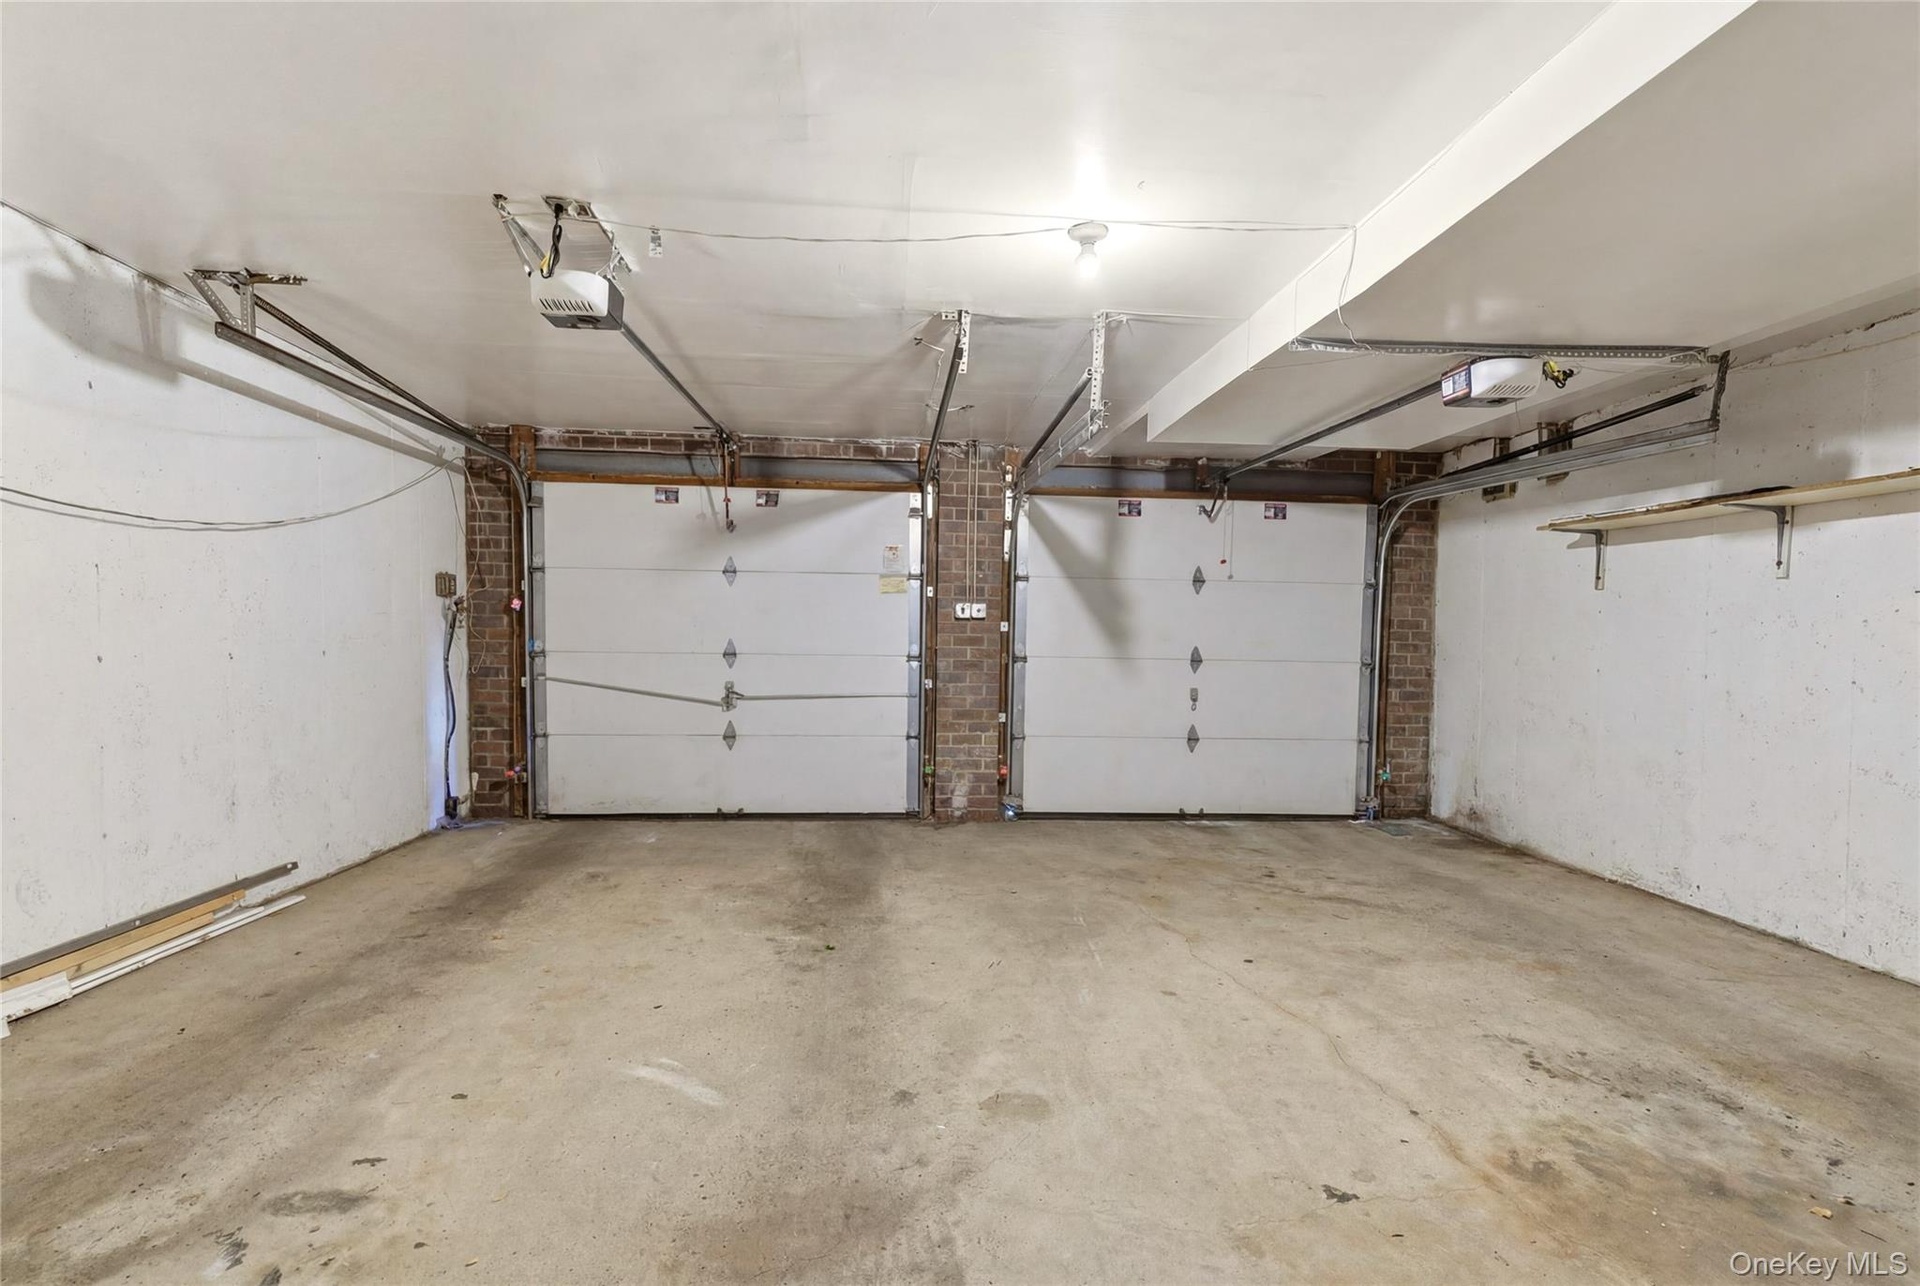
  • Two-car garage featuring concrete flooring, white overhead doors, and exposed brick accents
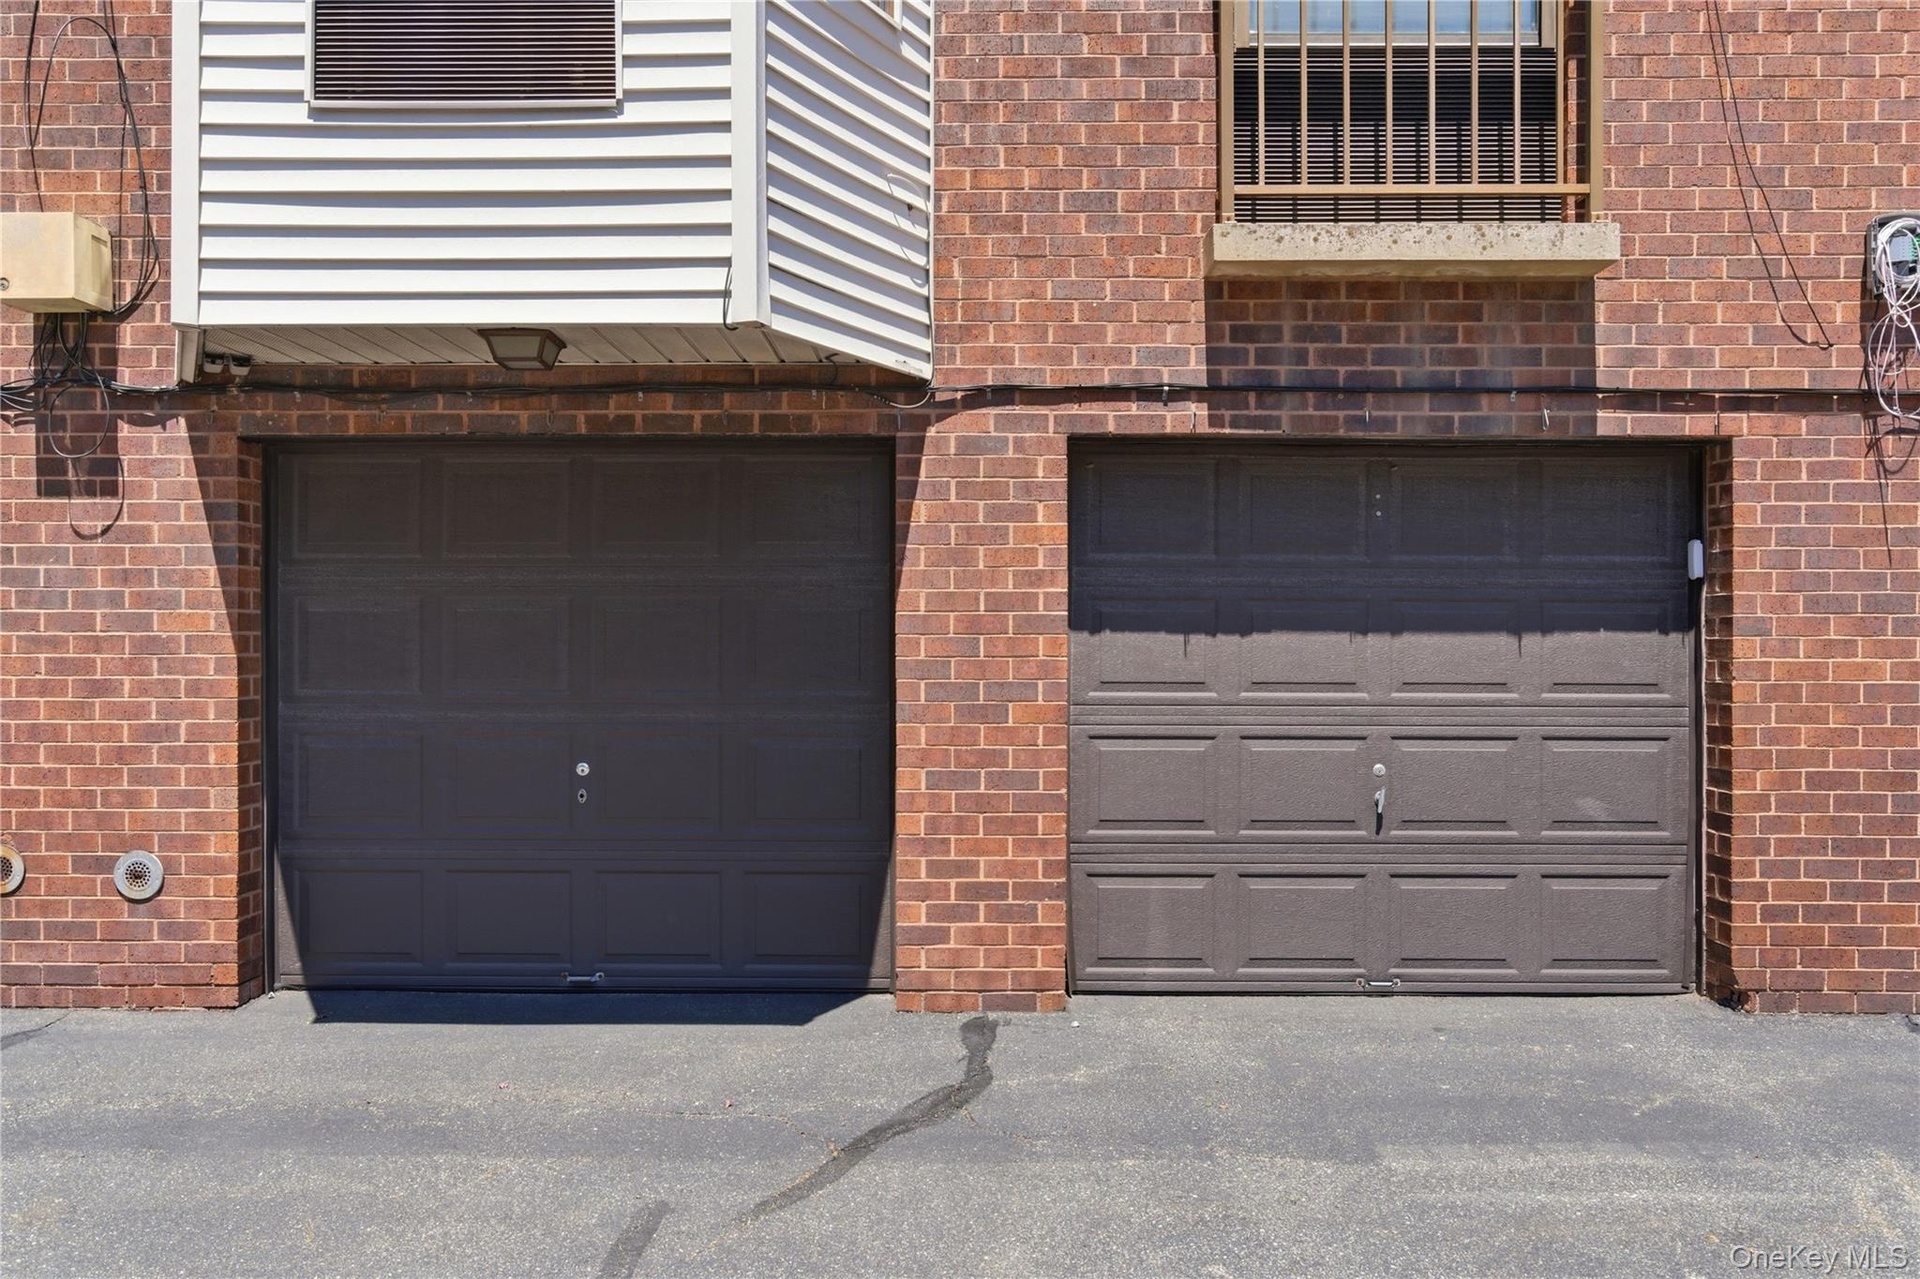
  • Two garage doors set within a brick facade, featuring paneled designs

Contact

Long Island City, NY
47-44 Vernon Blvd, Long Island City, NY 11101
Phone: +1 718-707-0200
Fax: +1 718-707-0233
lic@nestseekers.com
Listing Courtesy of Daniel Gale Sothebys Intl Rlty
​
Nest Seekers Logo
Loading...