THE ESSENCE OF COASTAL ELEGANCE, REIMAGINED !
| Website: | https://www.nestseekers.com/5537740 |
|---|---|
| Address: | REDINGTON SHORES, FL 33708 |
| Ownership: | Fee Simple |
|---|---|
| Type: | Single Family |
| Bedrooms: | 5 BR |
| Bathrooms: | 5½ |
| Pets: | Pets Allowed |
| Lot Size: | 0.2 Acres |
Financials
Price:$4,695,000
Annual Taxes:$56,540.20
Common charges:$298
Description
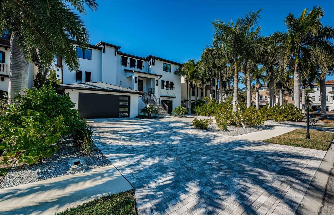
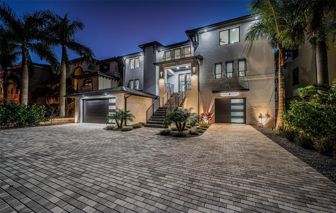
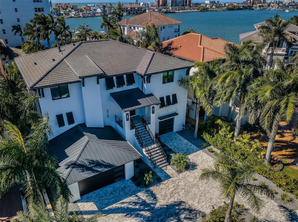
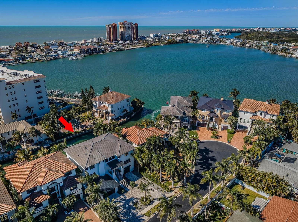
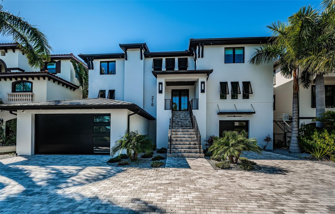
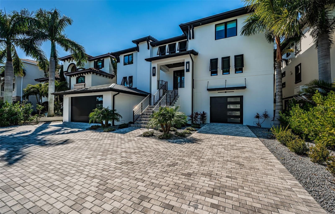
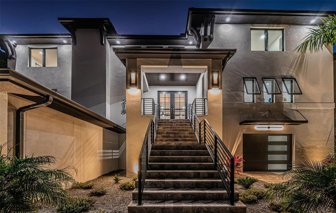
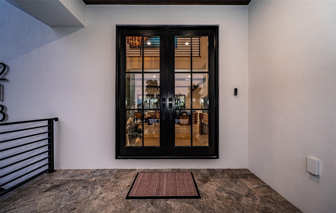
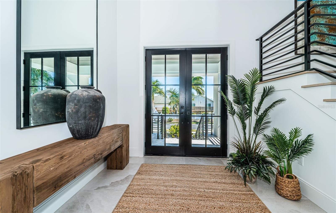
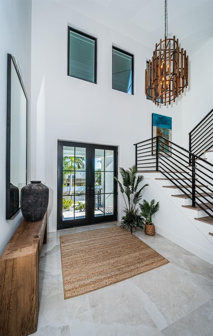
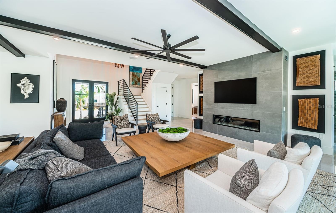
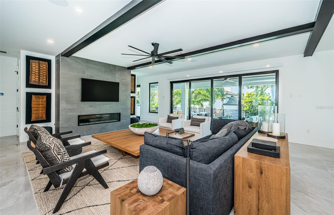
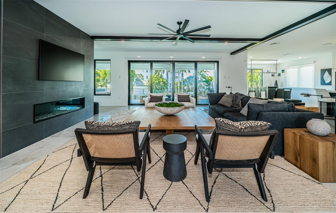
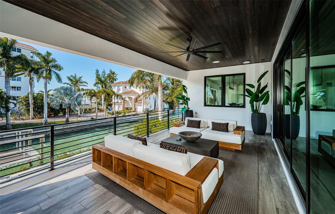
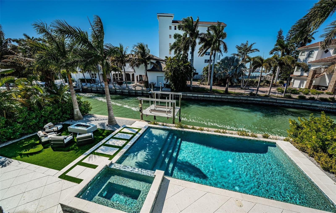
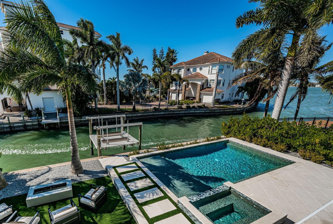
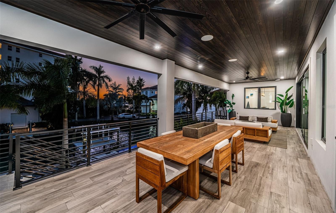
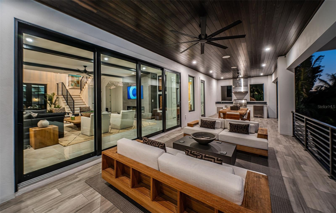
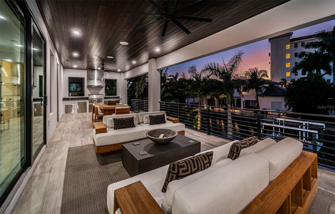
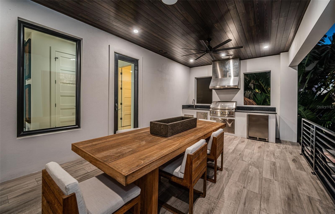
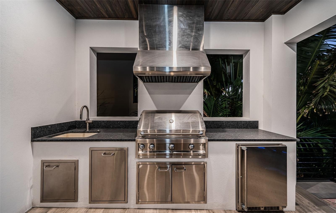
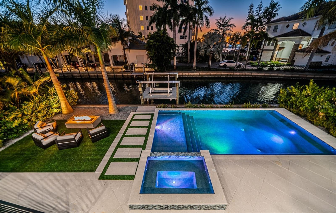
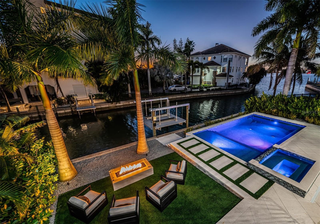
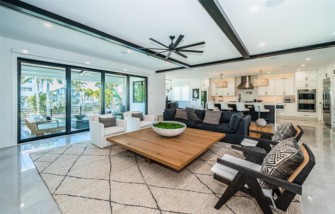
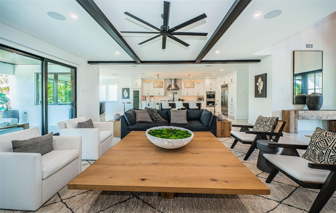
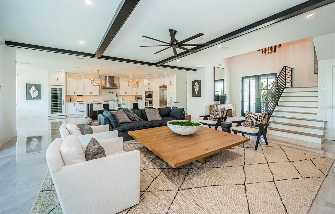
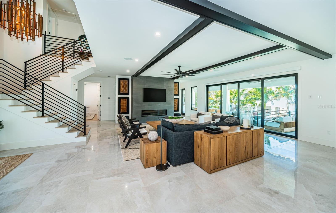
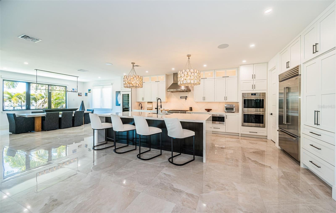
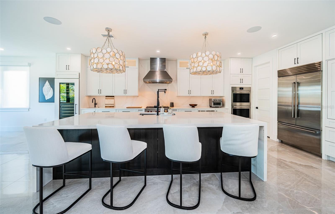
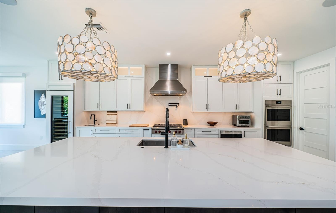
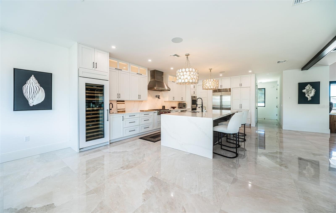
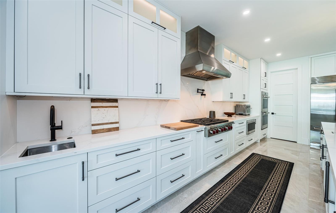
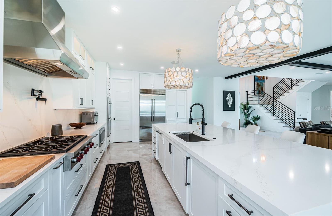
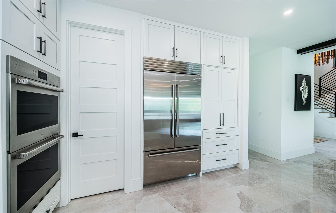
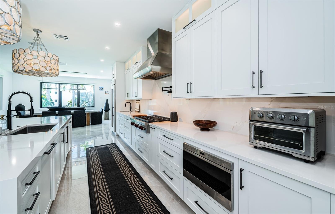
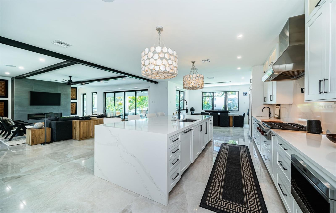
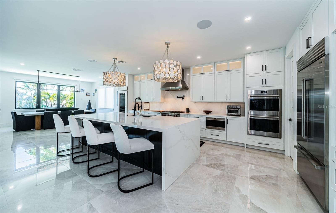
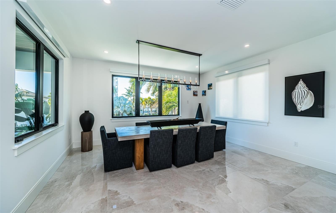
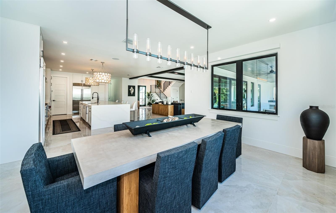
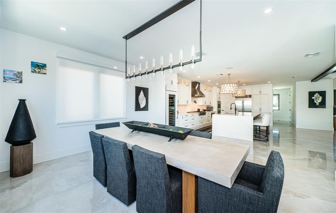
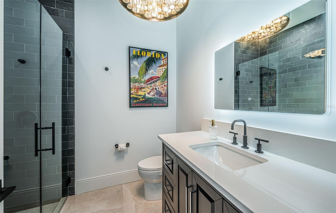
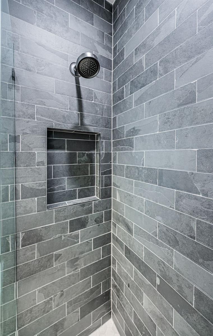
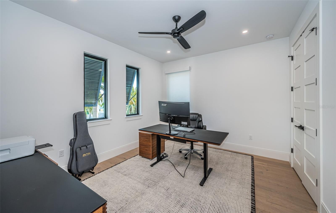
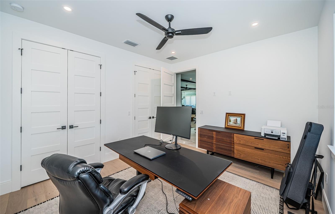
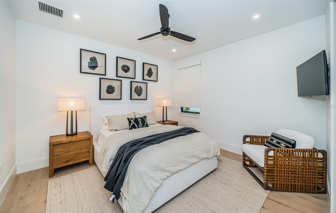
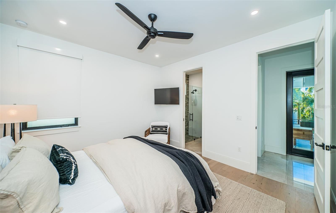
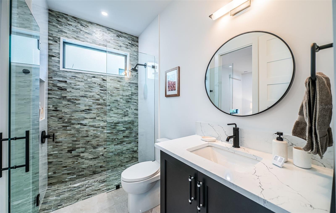
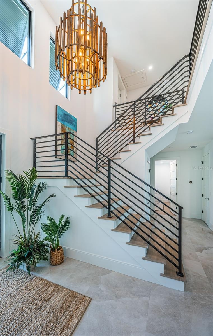
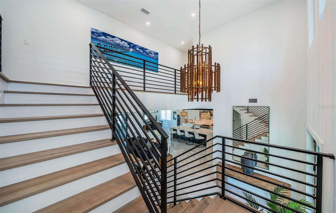
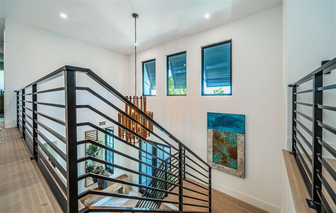
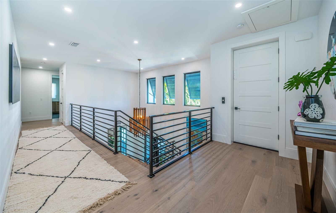
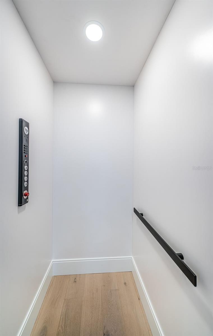
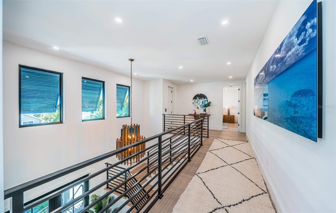
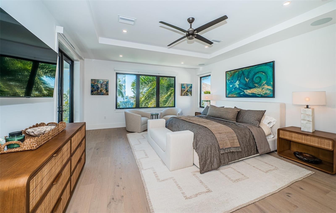
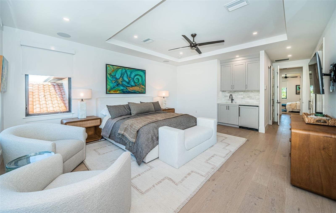
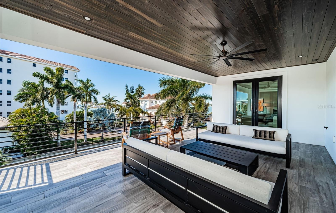
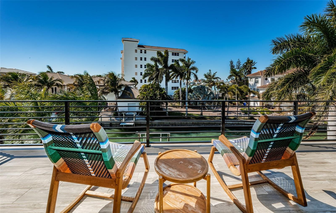
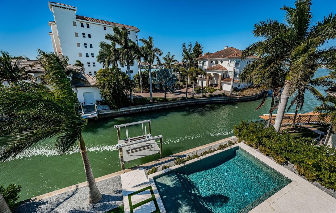
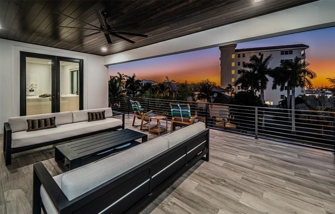
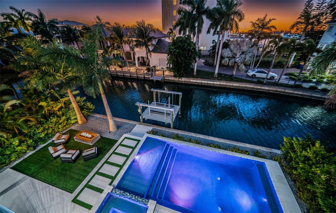
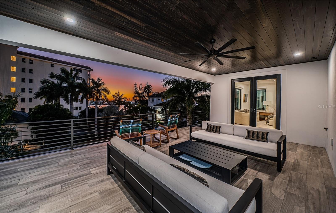
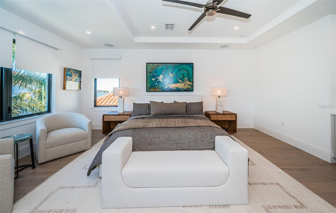
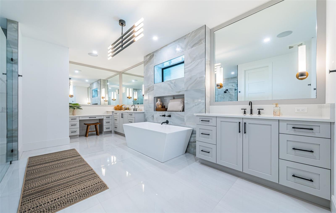
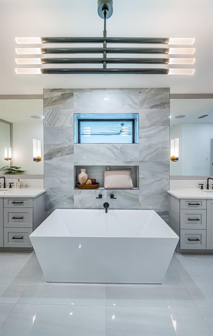
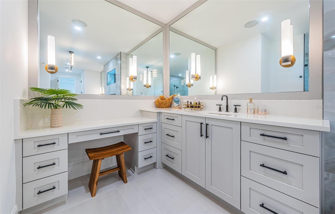
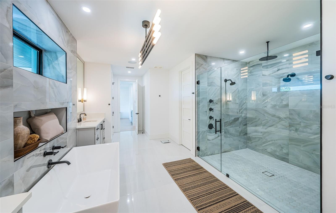
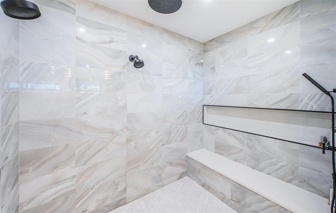
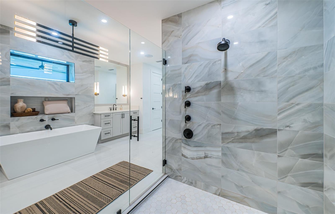
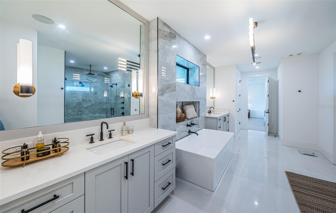
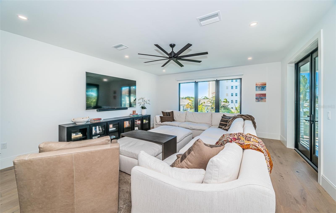
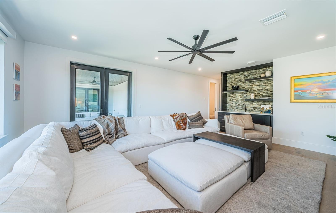
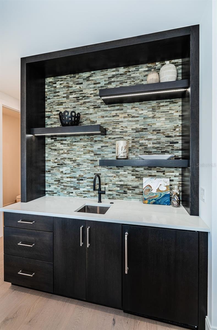
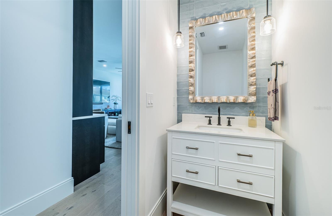
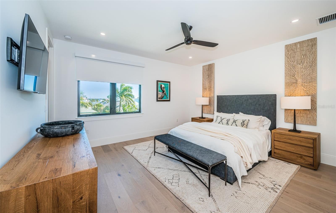
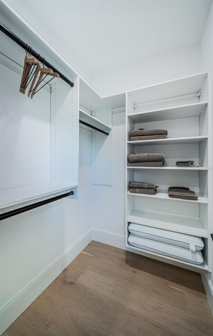
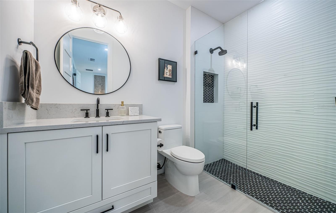
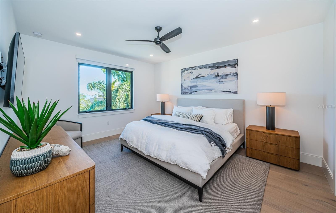
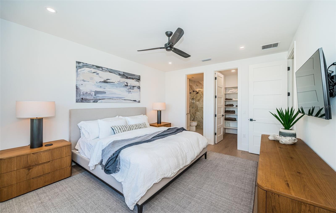
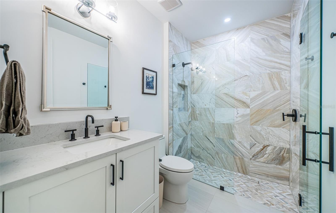
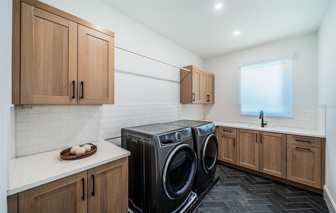
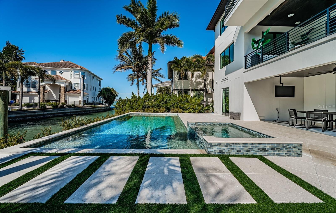
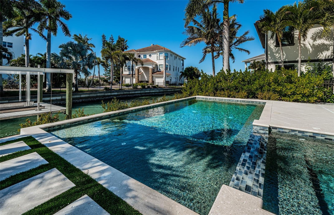
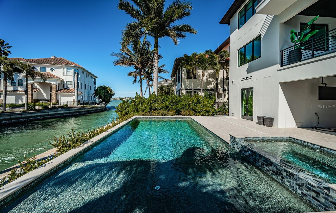
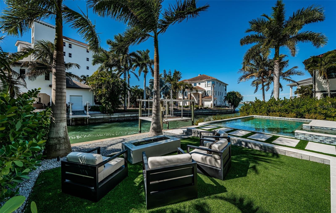
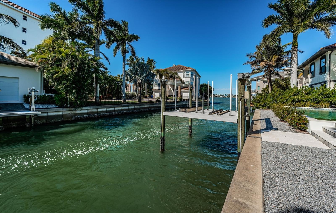
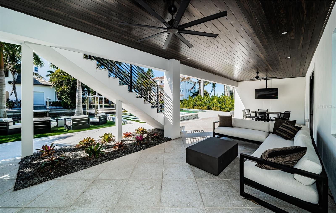
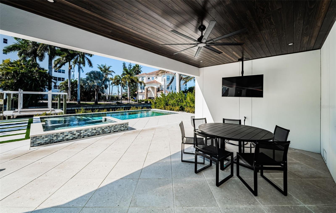
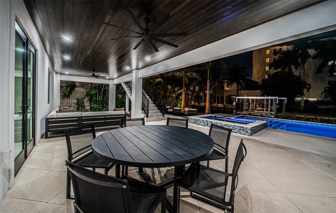
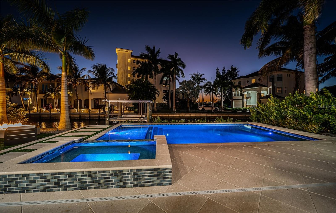
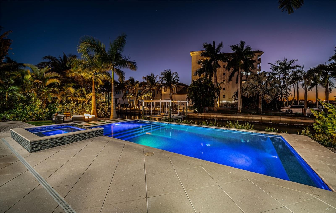
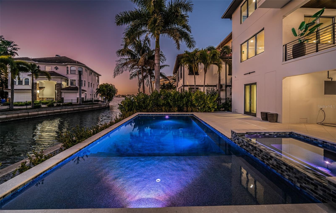
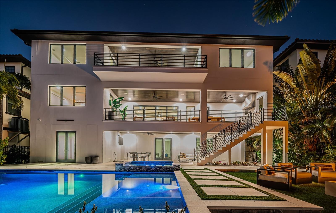
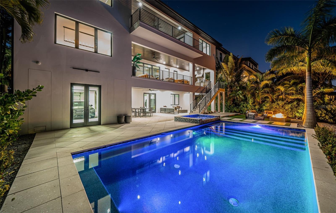
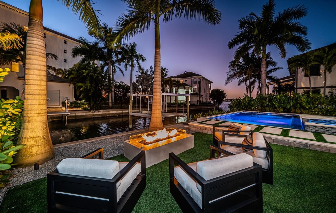
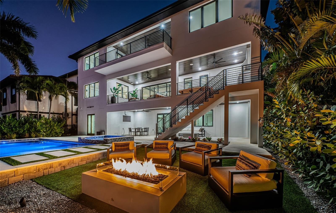
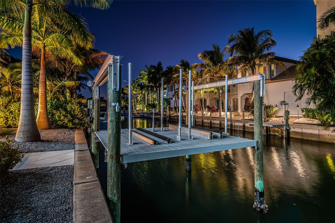
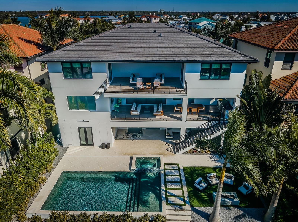
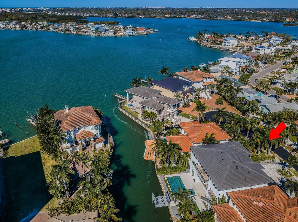
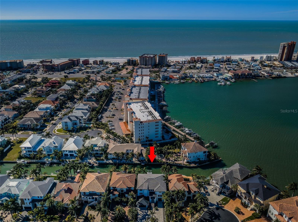
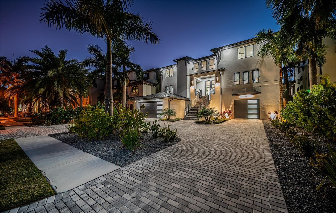
THE ESSENCE OF COASTAL ELEGANCE, REIMAGINED! Located across from the beach in the only gated boating and tennis community on the barrier islands of Tampa Bay, this gorgeous 5 bedroom, 5 1⁄2 bath estate residence offers an impressive 9291 total sqft under roof. Built in 2023 with all block construction and richly-distinctive exterior appointments, you’ll love its clean contemporary lines and luxurious feel. A grand circular paver driveway and fine covered entry welcome you to a soaring 20ft-high foyer and an inspiring living space. Large-format porcelain floors, dazzling designer lighting, and expansive window views galore deliver a light, open and engaging appeal. This remarkable smart home boasts whole house automation of lighting, window treatments, climate control, audio and more. A brilliant great room plan features a custom gas fireplace and media wall, with superb beamed ceiling accents. The open-concept designer chef’s kitchen is beautiful in its appearance and a culinary delight in its use – with coastal white shaker-style cabinetry, thick quartz counters, Subzero/Wolf appliances, gas cooking, sizable walk-in pantry, huge island bar and serving center, and full-height Subzero wine chiller. The open/airy dining area overlooks the waterfront and transitions to a fabulous 41ft-wide 535sqft luxury balcony with built-in gas cooking center/kitchen. Balcony provides multiple seating areas and wonderful views of the pool deck/waterfront. The 1st level guest bedroom suite contains a sumptuous full bath and provides access to the balcony. You’ll appreciate the dedicated office with generous closet storage. Upstairs you’ll discover exquisite wood floors, three plush bedroom suites and a spacious family/media room with rich custom wetbar and access to the upper-level balcony. The owner’s suite is truly a joy with its posh morning bar/beverage center, two walk-in closet systems, recessed ceilings, and private access to the covered 410sqft upper-level luxury balcony – the perfect place to start and end your day. The owner’s bath is a lavish, pampering retreat - with custom his/her vanities, radiant quartz surfaces, dedicated sit-down cosmetics center, free-standing soaking tub, and a strikingly-attractive walk-in glass rainshower enclosure. All bedrooms are oversized and all baths are elegantly-finished. A custom built-in “mud room” leads to the massive garage area and the lower-level 520sqft covered deck overlooking the pool and waterfront. Stunning Pebbletec pool/spa (heated and with salt chlorination system) is encased in a splendid shellstone paver deck, ideal for lounging and entertaining. Adjacent to the waterfront, a lushly-landscaped synthetic grass seating area surrounds a modern gas firepit. This astonishing home includes a dual jet ski with rapid access to open water, a 3-stop luxe elevator, tankless hot water heating, backup power gas generator and so much more. A fantastic home in a outstanding private location just a short walk to the beach. Don’t miss this rare opportunity, homes located directly on boating water seldomly become available in the Redington Shores Yacht & Tennis Club. Measurements are estimates, buyer to verify.
Virtual Tour: https://virtual-tour.aryeo.com/sites/wxajzjq/unbranded
Amenities
- Aluminum Frames
- Association Recreation Owned
- Balcony
- Bb Hs Internet Available
- Built-In Oven
- Buyer Approval Required
- Cable - Available
- Cable Connected
- Canal Saltwater
- Cathedral Ceiling(s)
- Ceiling Fans(S)
- City Limits
- Closed Circuit Camera(S)
- Clubhouse
- Convection Oven
- Cooktop
- Cul-De-Sac
- Deed Restrictions
- Dishwasher
- Disposal
- Double Pane Windows
- Dryer
- Eat-in Kitchen
- Electric
- Electricity Available
- Electricity Connected
- Elevator
- ENERGY STAR Qualified Windows
- Exhaust Fan
- Fire Hydrant
- Fire Pit
- Fitness Center
- Flood Insurance Required
- FloodZone
- French Doors
- Gas Water Heater
- Gated
- Gated Community
- Gated Community Guard
- Golf Carts Ok
- Heated
- High ceiling
- In County
- In Ground
- Insulated Windows
- Irrigation Reclaimed Water
- Kitchen Family Room Combo
- Landscaped
- Lighting
- Living Room
- Living Room/Dining Room Combo
- Low Emissivity Windows
- Microwave
- Natural Gas Available
- Natural Gas Connected
- Near Public Transit
- Open Floorplan
- Outdoor Grill
- Outdoor Kitchen
- Outdoor Shower
- Paved
- Pickleball Courts
- Pool
- Primarybedroom Upstairs
- Private
- Public
- Rain Gutters
- Range
- Range Hood
- Refrigerator
- Security
- Security Gate
- Security System
- Security System Owned
- Sewer Available
- Sewer Connected
- Shades
- Shutters
- Sidewalk
- Sidewalks
- Sliding Doors
- Smart Home
- Smoke Detectors
- Solid Surface Counters
- Solid Wood Cabinets
- Spa/Hot Tub
- Split Bedroom
- Sprinkler Recycled
- Stone Counters
- Storm Window(s)
- Street Lights
- Tankless Water Heater
- Tennis Court(s)
- Thermal Windows
- Thermostat
- Tray Ceiling(s)
- Underground Utilities
- Vaulted Ceiling(s)
- Walk-In Closet(s)
- Washer
- Water
- Water Available
- Water Connected
- Water Softener
- Wet Bar
- Window Treatments
- Wine Refrigerator
888 Biscayne Blvd # Unit CU9 Miami, FL 33132 Phone: +1 305-203-4555 Fax: +1 305-675-0745 | |
| Listing Courtesy of CENTURY 21 JIM WHITE & ASSOC | |