? ? Luxury Lakeside Living Your Dream Home Awaits.
| Website: | https://www.nestseekers.com/5538456 |
|---|---|
| Address: | ORLANDO, FL 32812 |
| Ownership: | Fee Simple |
|---|---|
| Type: | Single Family |
| Bedrooms: | 4 BR |
| Bathrooms: | 3½ |
| Pets: | Pets Allowed |
| Lot Size: | 0.3 Acres |
Financials
Price:$1,600,000
Annual Taxes:$11,890
Common charges:$350
Description
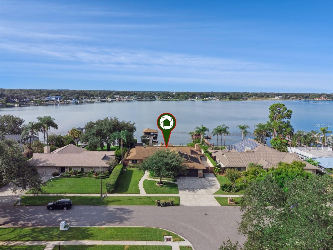
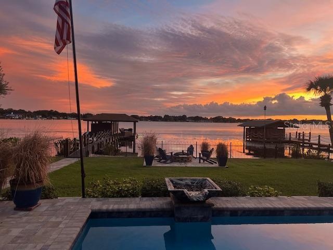
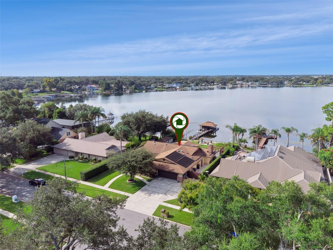
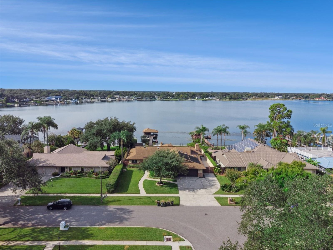
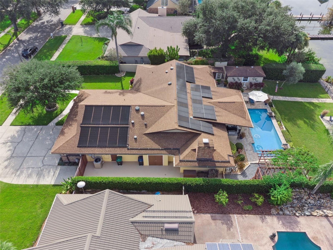
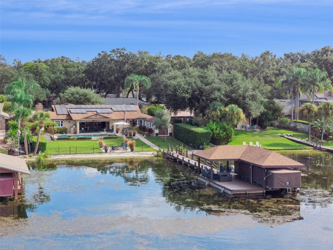
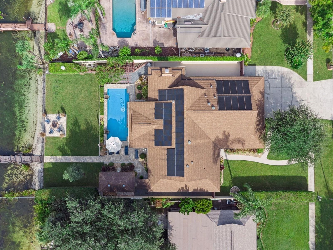
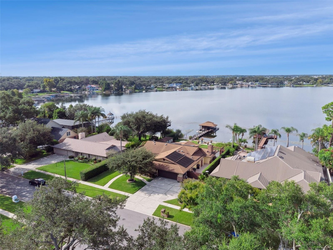
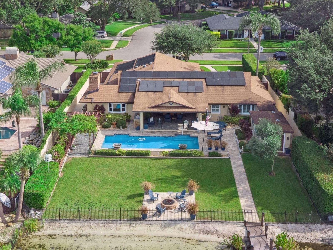
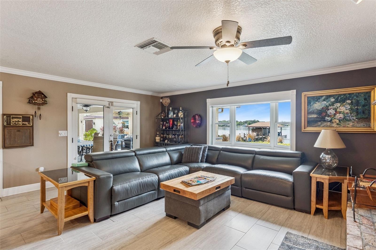
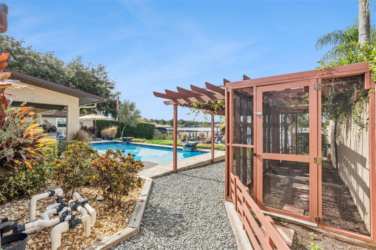
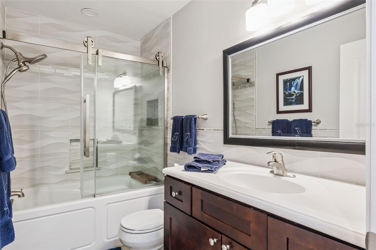
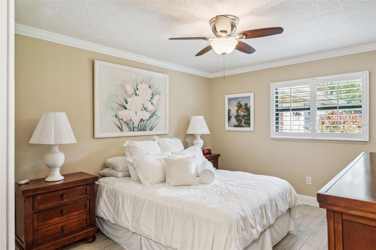
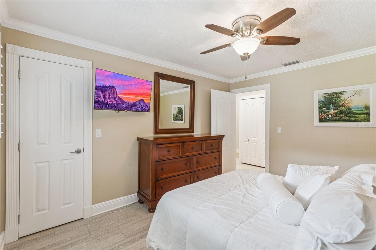
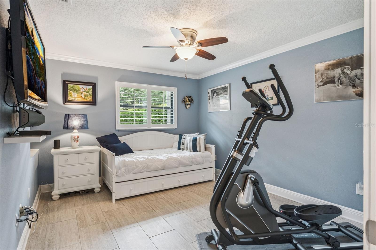
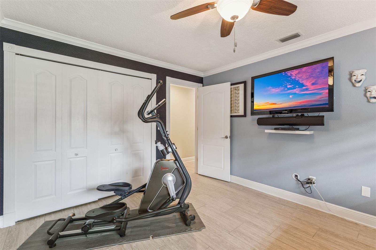
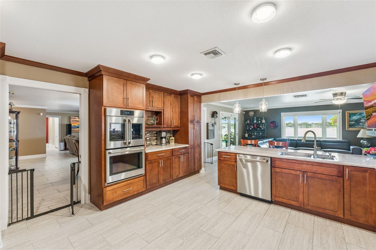
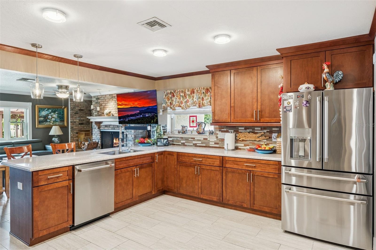
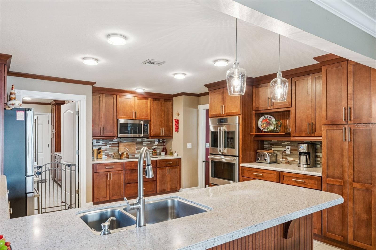
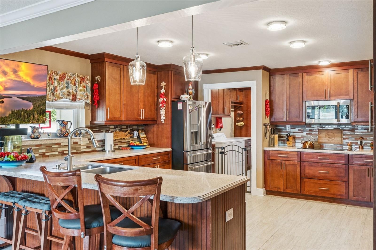
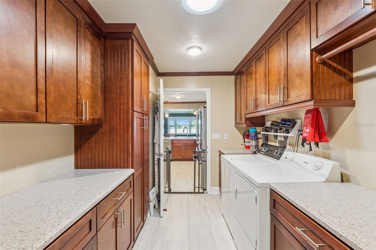
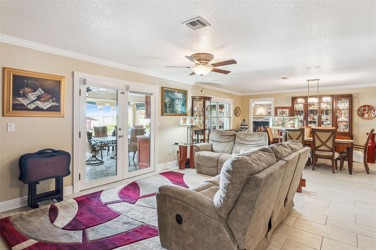
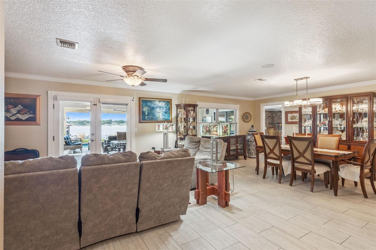
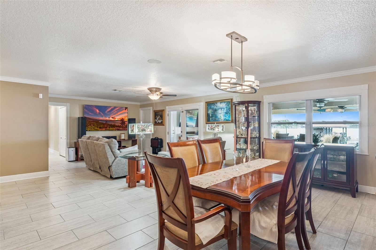
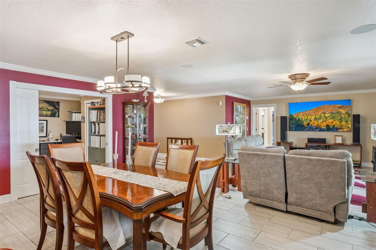
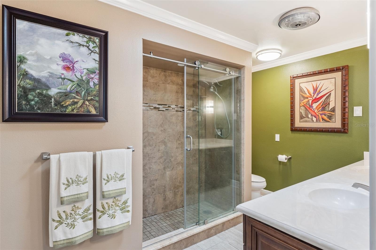
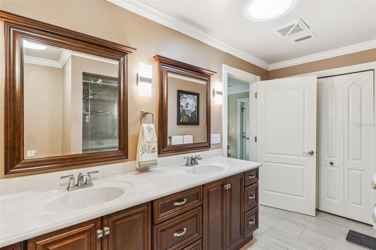
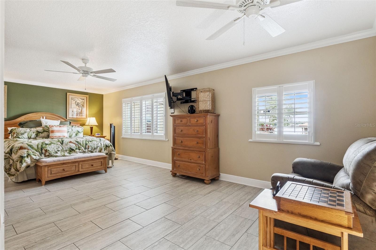
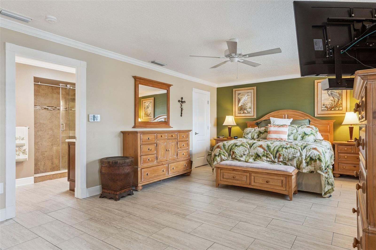
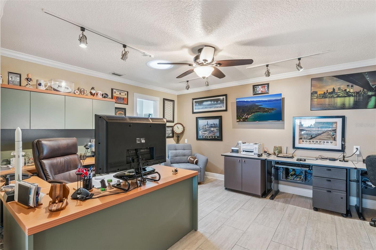
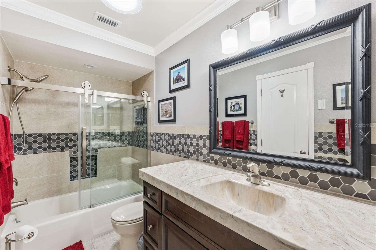
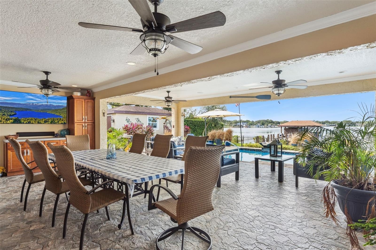
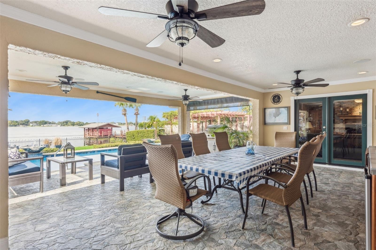
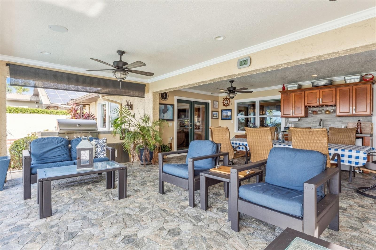
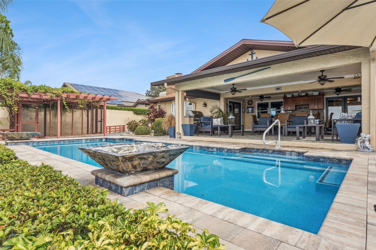
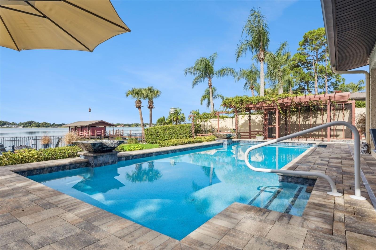
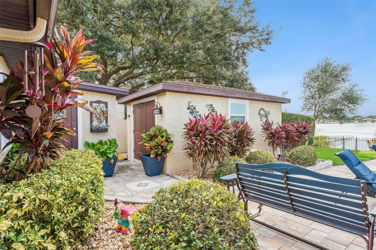
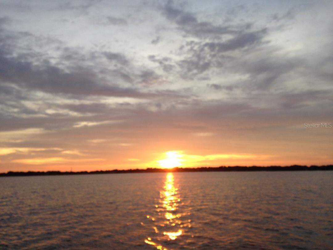
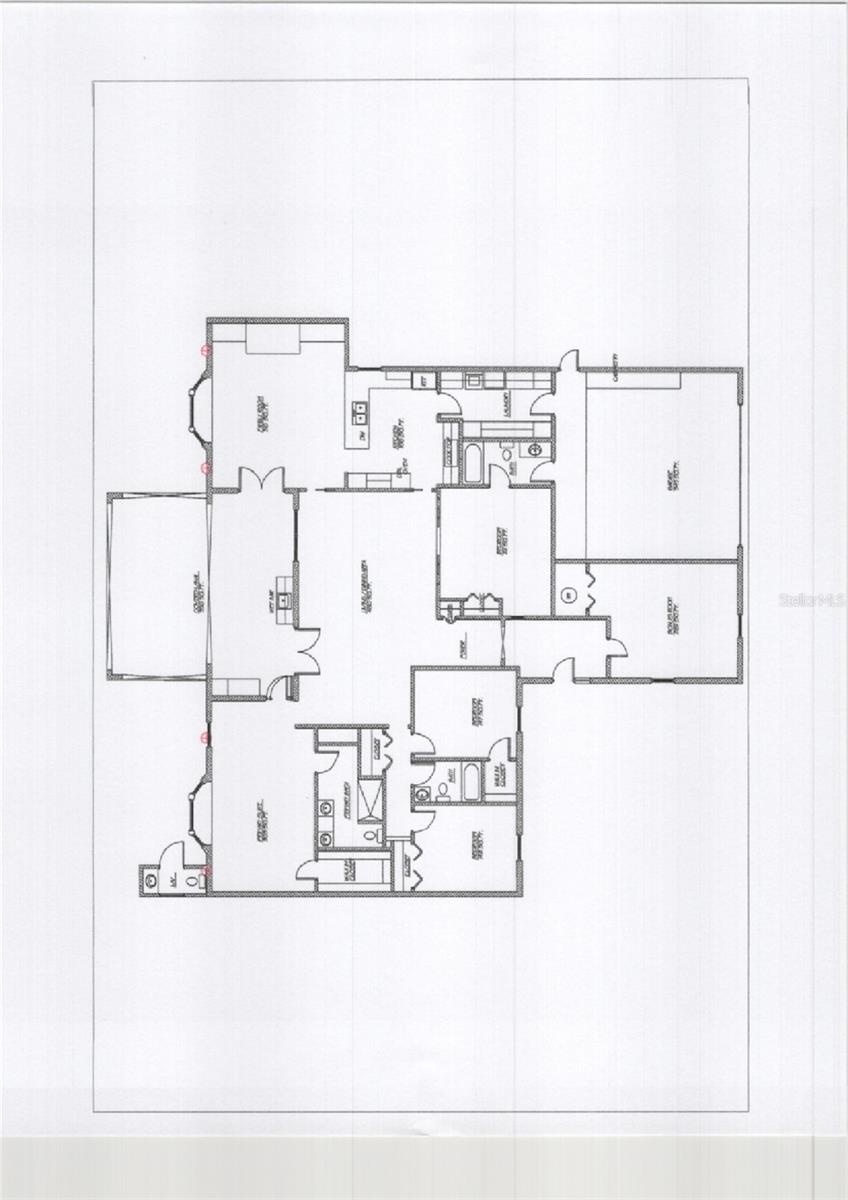
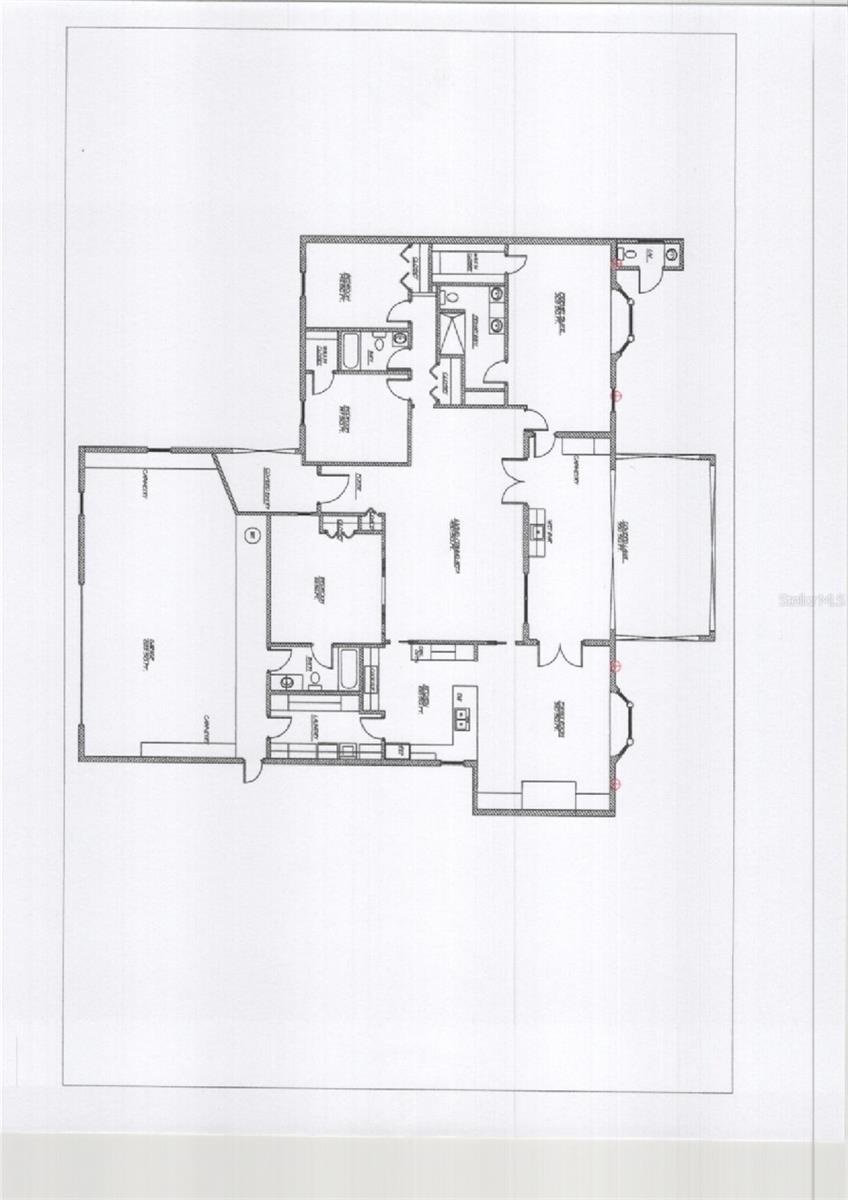
?? Luxury Lakeside Living: Your Dream Home Awaits. Experience the ultimate waterfront lifestyle in this exceptional lakefront house, loaded with premium features and recent upgrades. Waterfront & Outdoor Oasis; Custom-Built Dock (2020): Constructed with durable engineered wood, this dock is a boater's dream. It includes a state-of-the-art electric boat lift (pontoon cradle included), an electric boat cover, a covered seating area with a ceiling fan, an open fishing spot, electric outlets, a water hose, and an outdoor shower. Private Fenced Backyard . Resort:Custom Pool (2018): Large (13'x35', 475 sq. ft.) pool featuring solar heating panels (2019), vibrant LED lights, and decorative water bowls. New pump installed in July 2025. Dedicated Pool Half-Bath and exterior shower for true resort-style convenience. Covered Summer Kitchen (2017): A spacious 24'x25' area equipped with a beverage refrigerator, sink, countertops, cabinets, dedicated dining, and separate lounge areas, plus four ceiling fans. Stainless-Steel Coyote Grill with a side burner. Charming Gardens: Features an open and screened-in garden area, a pergola draped in grapevines, and a brick fire pit. Key Home Features & Upgrades: Gourmet Kitchen: Spacious, with ample cabinetry, counter space, and GE Café appliances (2021), including the highly desired Café French door double wall oven. Features beautiful cabinetry, a brick accent wall, and a cozy 48" wood-burning fireplace. Bedrooms & Baths: Four spacious bedrooms, including a large Master with a walk-in closet and a bay window overlooking the lake. Three full bathrooms, featuring a walk-in shower in the master and a Jacuzzi tub in a guest bath. Flooring & Security: Porcelain tile flooring throughout the entire house and an ADT security system. Enhanced Energy Efficiency: New Roof (2018). Photovoltaic Solar Panels (2019) for lower electric bills. New A/C system (2024) and new irrigation pump (2025). 18 inches of blown-in attic insulation (2024) with two attic fans. High-efficiency Thermopane windows and exterior French doors with low-E coating. Five tubular skylights brighten the interior. ??? Garage & Auxiliary Space: Oversized Garage (800 sq. ft.): Fits two vehicles and boasts an extensive workshop area with storage cabinets, pegboard walls, a ceiling fan, extensive lighting, and a TV. The workshop area could be converted to living space if desired. Includes a central vacuum system, a 50-gallon Hybrid water heater, a slop sink, and easy entry to a large, accessible attic. Versatile Auxiliary Building (2017): 10'x20' with a concrete floor, stucco exterior, and electricity. Perfect for storage or a workshop. RV & Boat Storage: Convenient 39'x11' concrete pad on the side of the house. 8 tvs included along with an electric car charger. Irrigation system that uses lake water to keep your water bills low. Ready to see your new lake house?
Amenities
- Accessibility Features
- Association Recreation Owned
- Bar Fridge
- Bb Hs Internet Available
- Built-in Features
- Built-In Oven
- Cable Connected
- Ceiling Fans(S)
- Central Vaccum
- Convection Oven
- Cooktop
- Crown Molding
- Dishwasher
- Disposal
- Dryer
- Eat-in Kitchen
- Exhaust Fan
- Family Room
- French Doors
- Garden
- Kitchen Family Room Combo
- Lake Privileges
- Lighting
- Living Room/Dining Room Combo
- Masonry
- Microwave
- Open Floorplan
- Outdoor Grill
- Outdoor Kitchen
- Outdoor Shower
- Park
- Playground
- Primary Bedroom - Main Floor
- Private Mailbox
- Rain Gutters
- Range
- Refrigerator
- Sewer Connected
- Sidewalk
- Sidewalks
- Skylights
- Solar Hot Water
- Solid Surface Counters
- Solid Wood Cabinets
- Split Bedroom
- Storage
- Street Lights
- Thermostat
- Underground Utilities
- Walk-In Closet(s)
- Washer
- Water Connected
- Wet Bar
- Window Treatments
- Wood Burning
888 Biscayne Blvd # Unit CU9 Miami, FL 33132 Phone: +1 305-203-4555 Fax: +1 305-675-0745 | |
| Listing Courtesy of SAVVY AVENUE, LLC | |