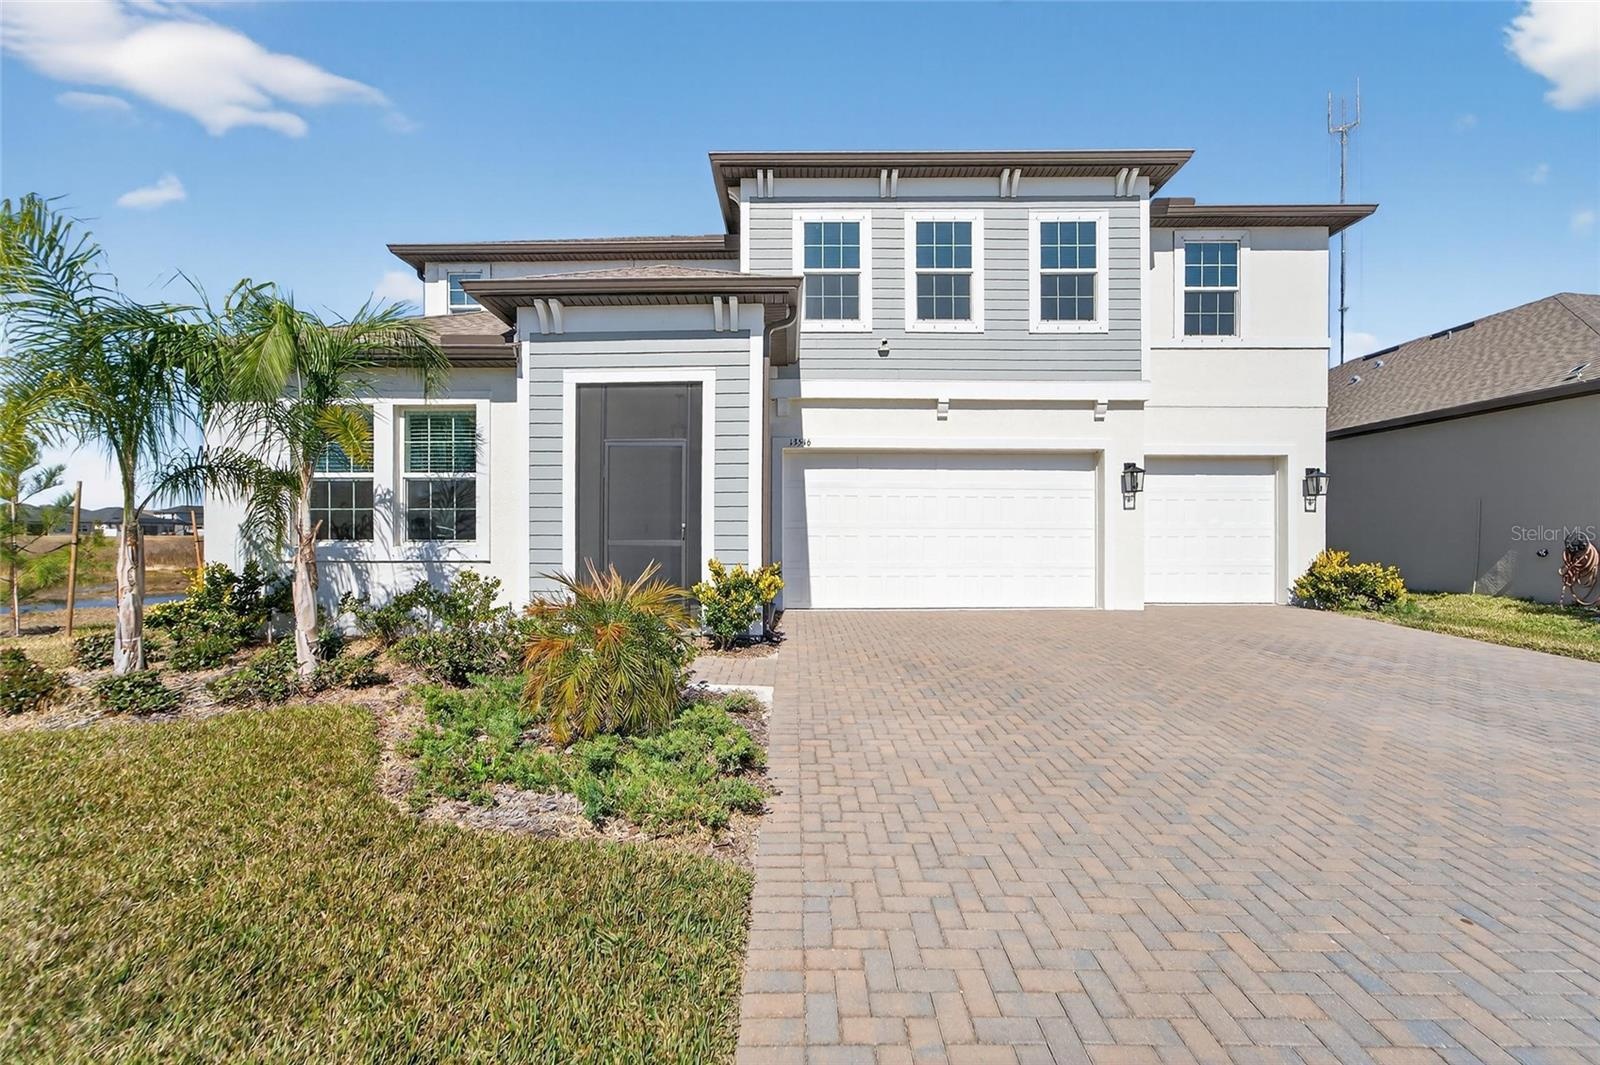
Welcome to this Whitney floor plan, the largest in its collection.
| Website: | https://www.nestseekers.com/5540690 |
|---|---|
| Address: | RIVERVIEW, FL 33579 |
| Ownership: | Fee Simple |
|---|---|
| Type: | Single Family |
| Bedrooms: | 5 BR |
| Bathrooms: | 4 |
| Pets: | Pets Allowed |
| Lot Size: | 0.2 Acres |
Financials
Price:$665,000
Annual Taxes:$12,917
Common charges:$100
Description
Welcome to this Whitney floor plan, the largest in its collection. Built in 2023, it offers 5 bedrooms, 4 full bathrooms, and a 3-CAR GARAGE with epoxy flooring in the highly sought-after Triple Creek community in Riverview. Step inside to soaring ceilings, 8-foot doors, and a bright open-concept layout designed for both everyday living and entertaining. The gourmet kitchen features QUARTZ countertops, 42 inch cabinets with crown molding, a large island, large single-basin sink, coffee bar, and walk-in pantry, all flowing seamlessly into the family and dining areas. Sliding glass doors lead to a covered, screened lanai with pond and conservation views, creating the perfect indoor-outdoor living space. The first-floor primary suite is privately tucked away and offers dual vanities, a soaking tub, an oversized walk-in shower with dual shower heads, and a spacious walk-in closet. A first-floor guest suite/office with full bath access adds flexibility. Laundry room has cabinets and a tub sink. Upstairs, enjoy a large loft with a BUILT-IN WET BAR, ideal for a game room, media space, or second living area. One bedroom features a private en-suite bath, while the additional bedrooms share a full bathroom. Additional highlights include wood-look tile flooring in main living areas, CROWN MOLDING throughout, tray ceilings and a quiet dead-end street location for added privacy. Residents enjoy resort-style amenities including pools, a clubhouse, fitness center, walking trails, sports courts, and access to nature preserves. Convenient to I-75, Tampa, beaches, dining, and shopping. Zoned for Sumner High School. Flood Zone X - NO flood insurance required. Call to schedule your private showing today.
Amenities
- Cable Connected
- Ceiling Fans(S)
- Clubhouse
- Cooktop
- Dishwasher
- Disposal
- Dryer
- Eat-in Kitchen
- Electricity Connected
- Electric Water Heater
- Fitness Center
- Kitchen Family Room Combo
- Living Room
- Open Floorplan
- Park
- Playground
- Pond
- Pool
- Public
- Range Hood
- Sewer Connected
- Sidewalks
- Sliding Doors
- Stone Counters
- Street Lights
- Underground Utilities
- Walk-In Closet(s)
- Washer
- Water Connected
888 Biscayne Blvd # Unit CU9 Miami, FL 33132 Phone: +1 305-203-4555 Fax: +1 305-675-0745 | |
| Listing Courtesy of CENTURY 21 LIST WITH BEGGINS | |