Nest Seekers

East Hills turn key custom built Colonial set on a flat half acre lot in a quiet cul de sac location.

North Hempstead, NY 11576

Listing

Web ID:5541786
Website:https://www.nestseekers.com/5541786

Property

Ownership: For Sale
Type: Single Family
Rooms: 12
Bedrooms: 7 BR
Bathrooms: 7½
Lot Size: 0.5 Acres

Financials

Price:$2,990,000
Annual Taxes:$48,086

Description

East Hills turn-key custom-built Colonial set on a flat half-acre lot in a quiet cul-de-sac location. This elegant home features 7 bedrooms, 7.5 baths, a spacious gourmet eat-in kitchen with top-of-the-line appliances, and a large first-floor guest suite with a full bath. Thoughtfully designed living spaces include an inviting parlor that flows seamlessly into a formal dining room, perfect for entertaining. Highlights include exquisite millwork, exceptional attention to detail, radiant heated floors in the foyer, kitchen, and primary bath, plus low property taxes. The expansive, private backyard offers a serene setting for outdoor living, entertaining, and relaxation. Ideally located near a scenic lake and golf amenities, with access to the highly desirable East Hills Club, offering pool, tennis, playgrounds, walking paths, recreation areas, and community spaces—creating a truly special setting for everyday living and entertaining.

Amenities

  • Dishwasher
  • Dryer
  • Formal Dining
  • Granite Counters
  • High ceiling
  • Microwave
  • Open Kitchen
  • Oven
  • Refrigerator
  • Trash Collection Public
  • Washer
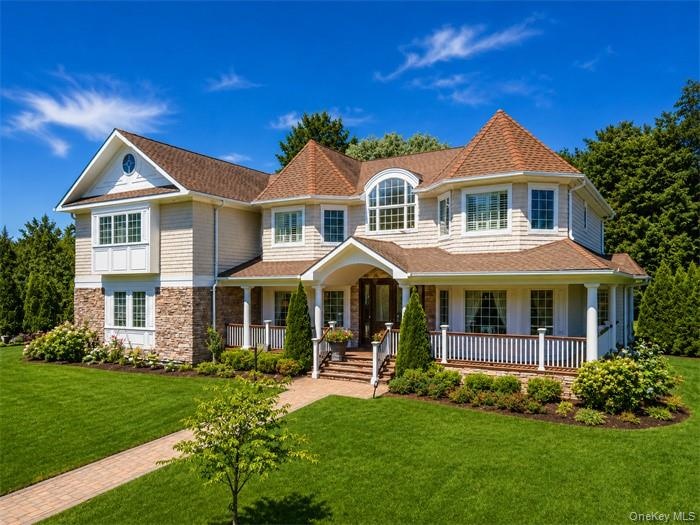
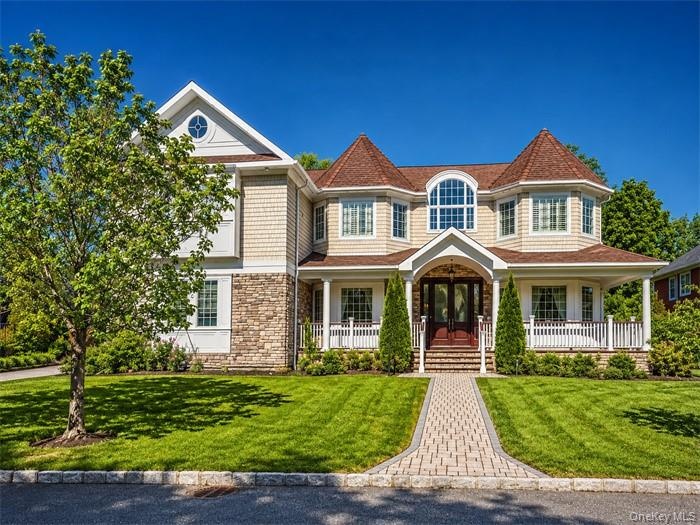
  • Expansive lawn with a brick paver pathway leading to a two-story residence featuring a covered porch, stone accents, and shake siding
  • Shingle-sided residence featuring a stone-clad foundation and a covered front porch
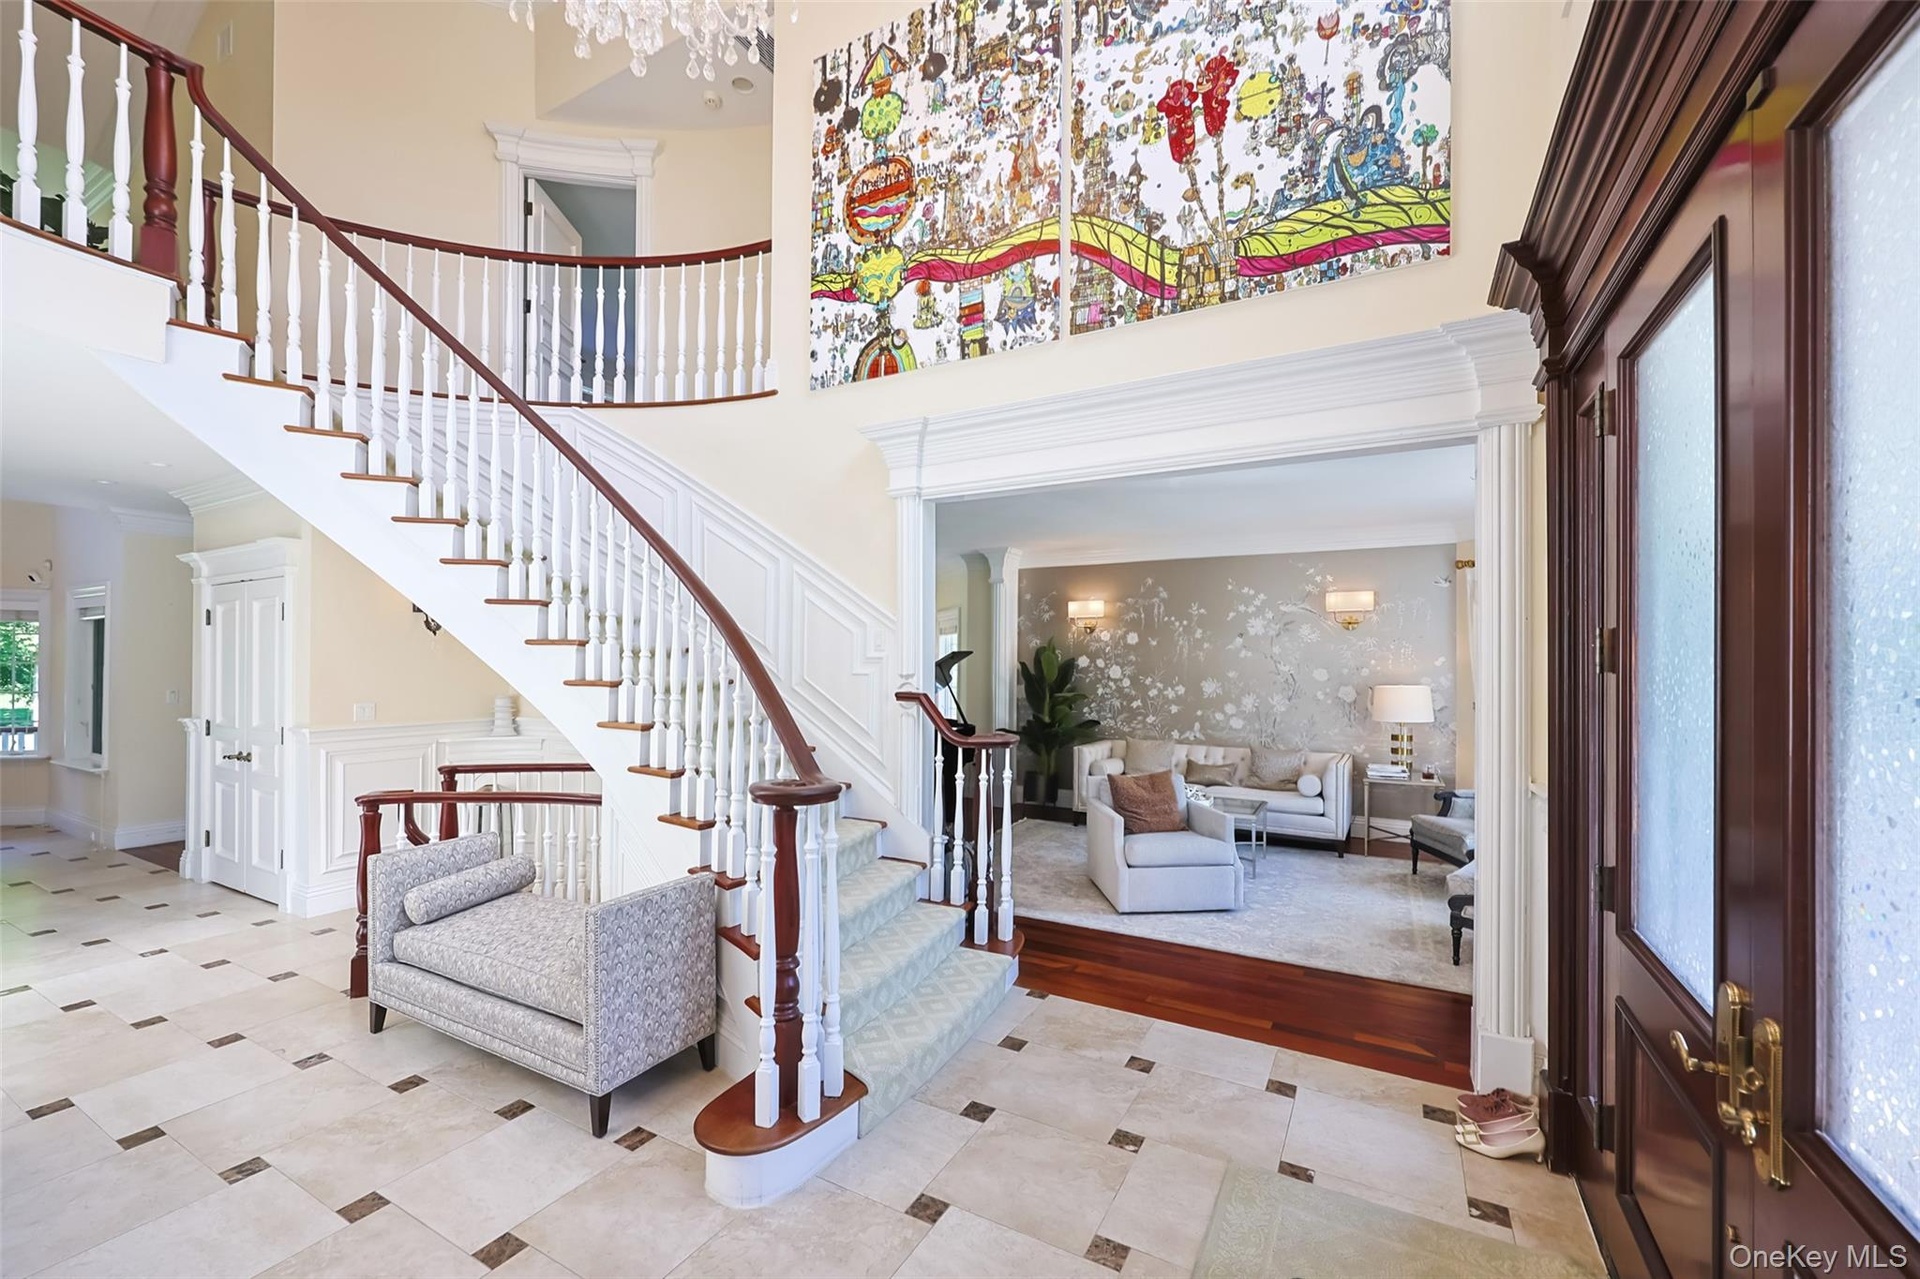
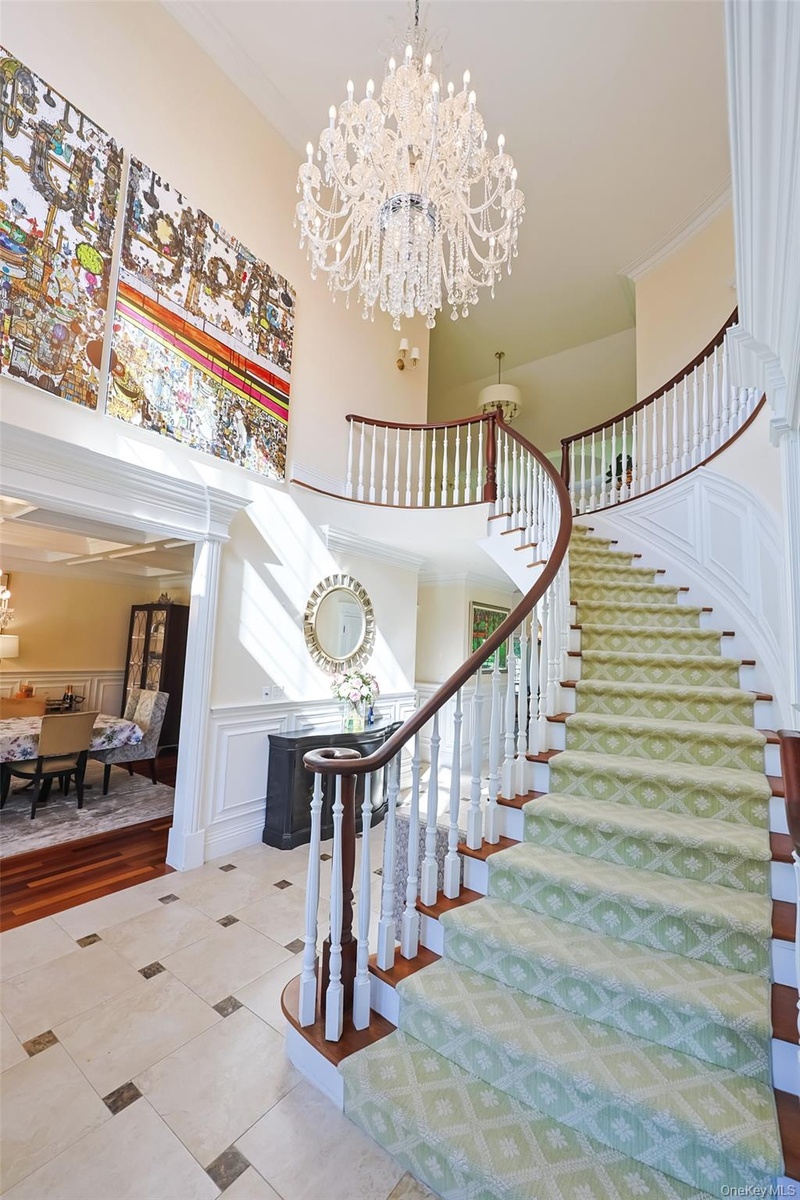
  • Grand foyer featuring a curved staircase with rich wood handrails and white balusters
  • Grand foyer featuring a curved staircase with a dark wood handrail and white spindles
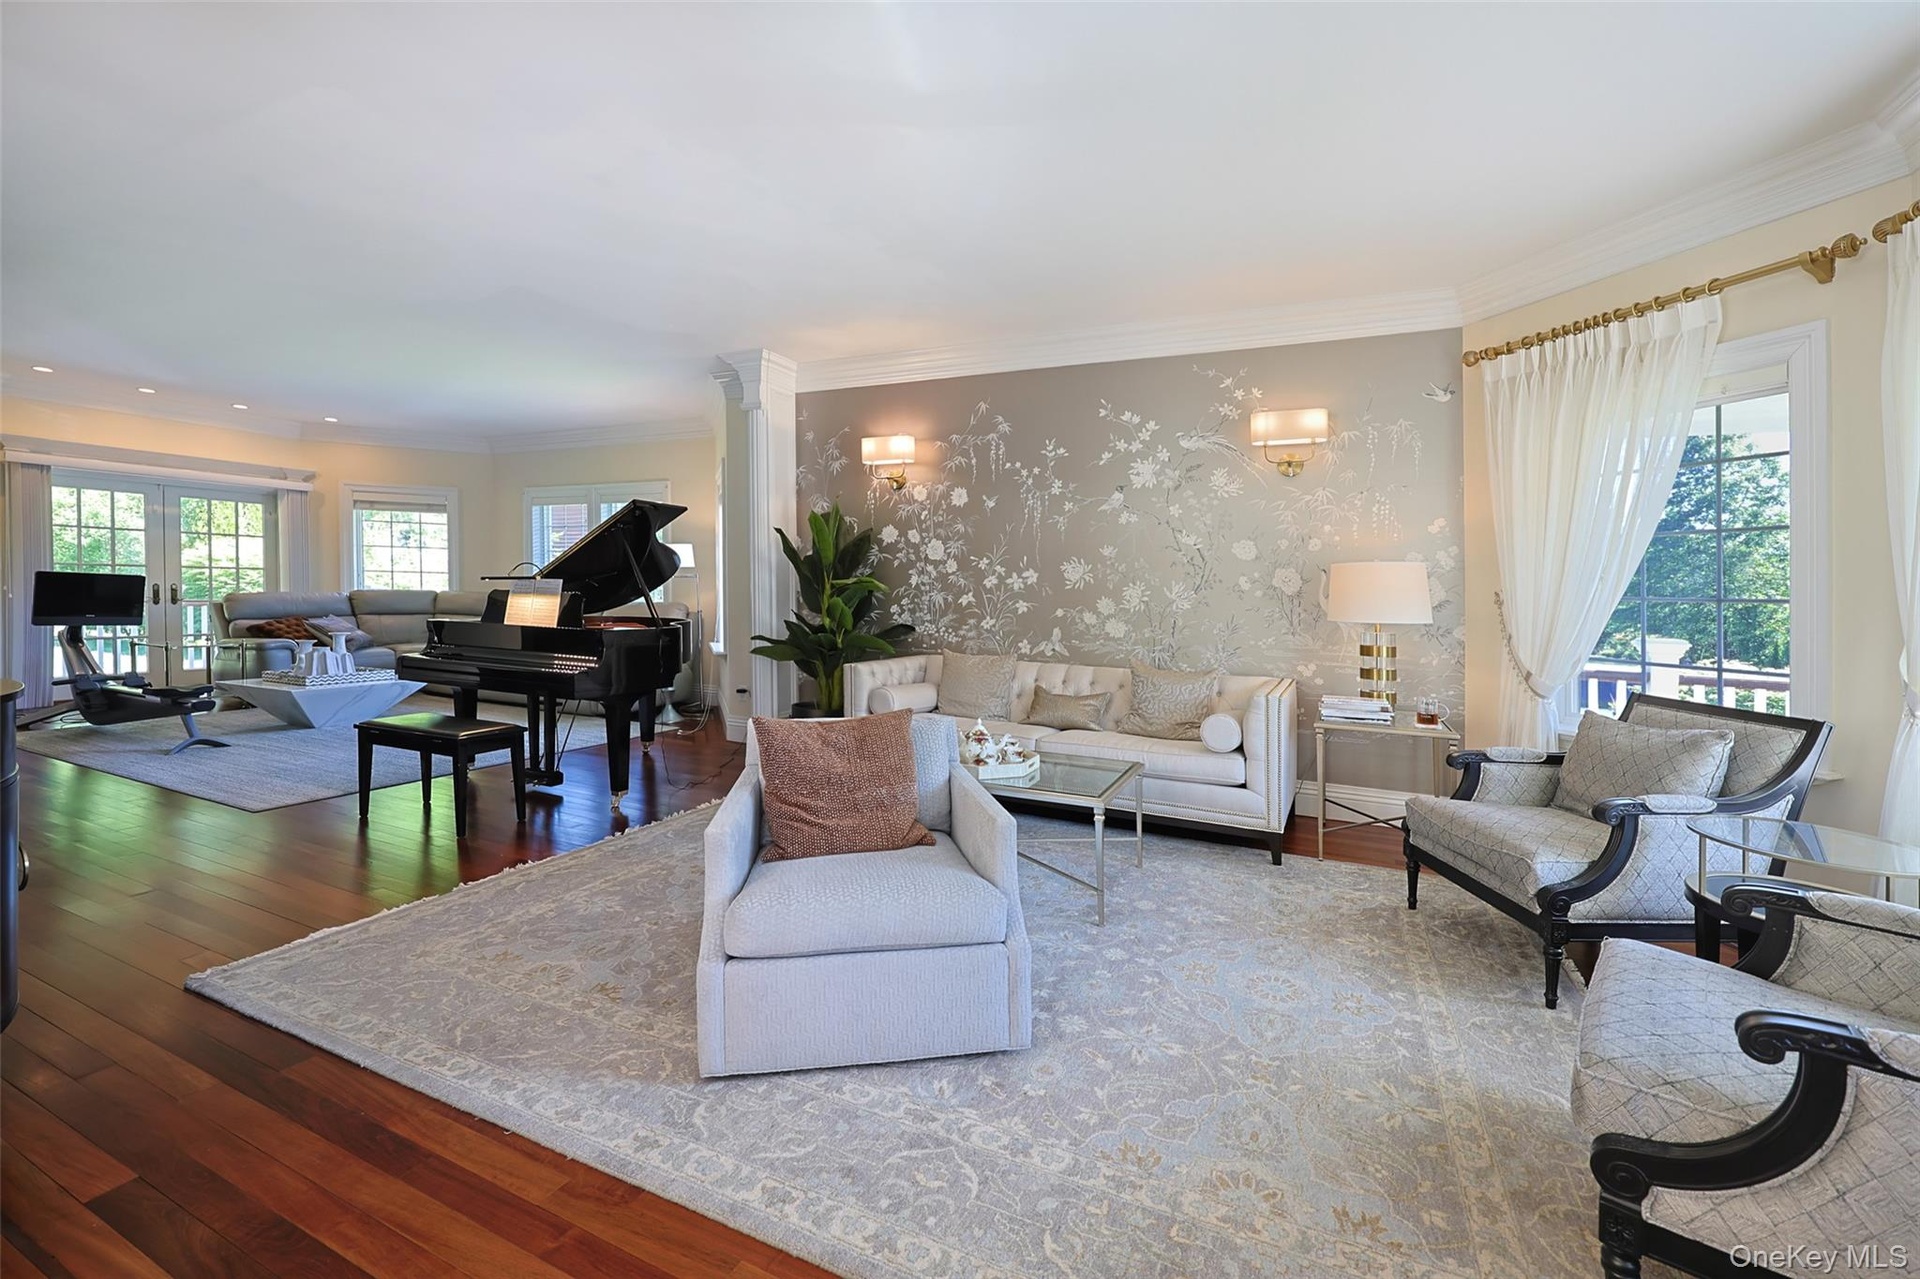
  • Spacious living area featuring polished wood flooring, a decorative accent wall with sconce lighting, and multiple large windows with white drapery
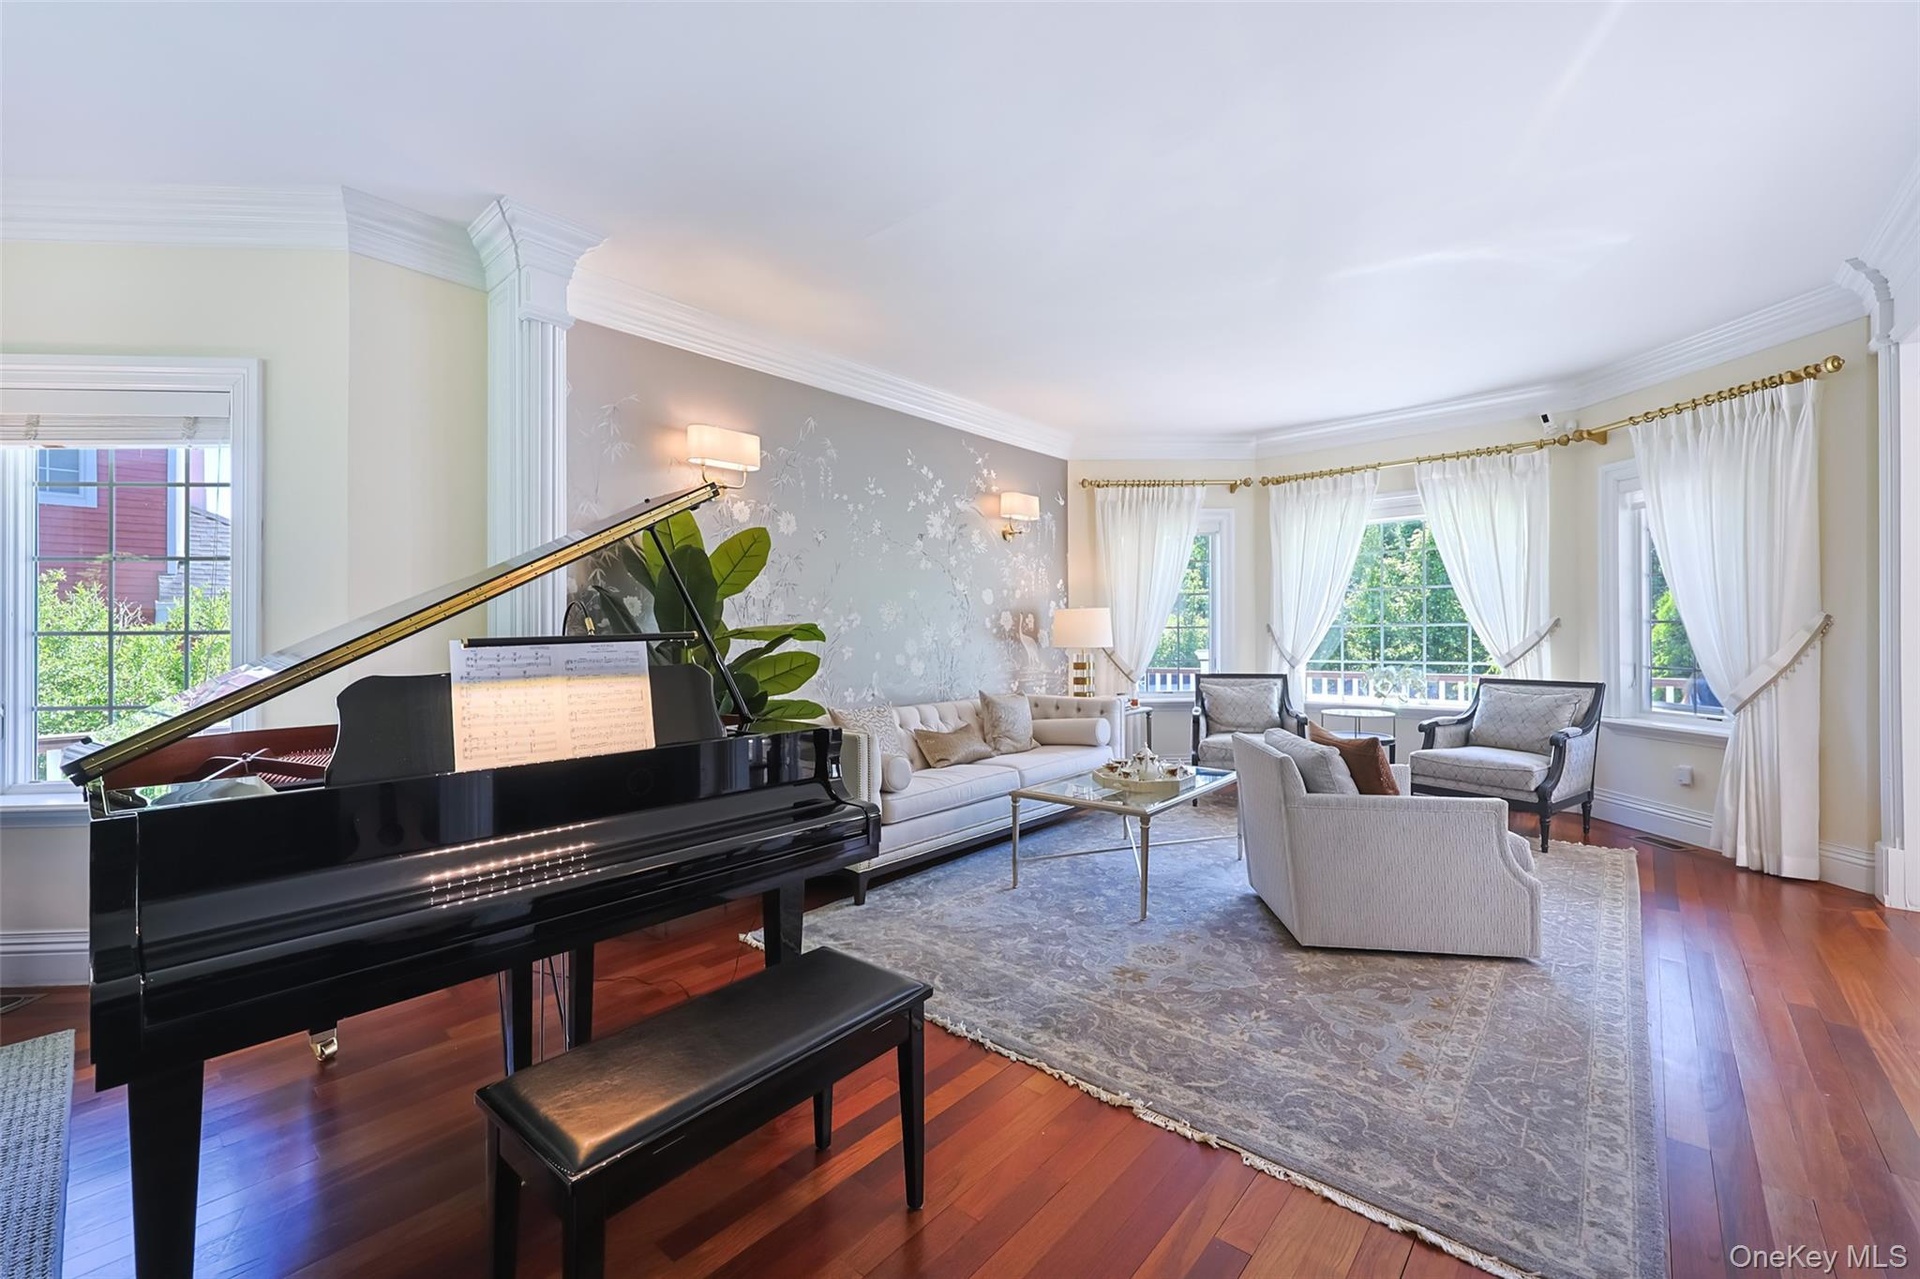
  • Spacious living area featuring polished wood flooring and a bay window configuration
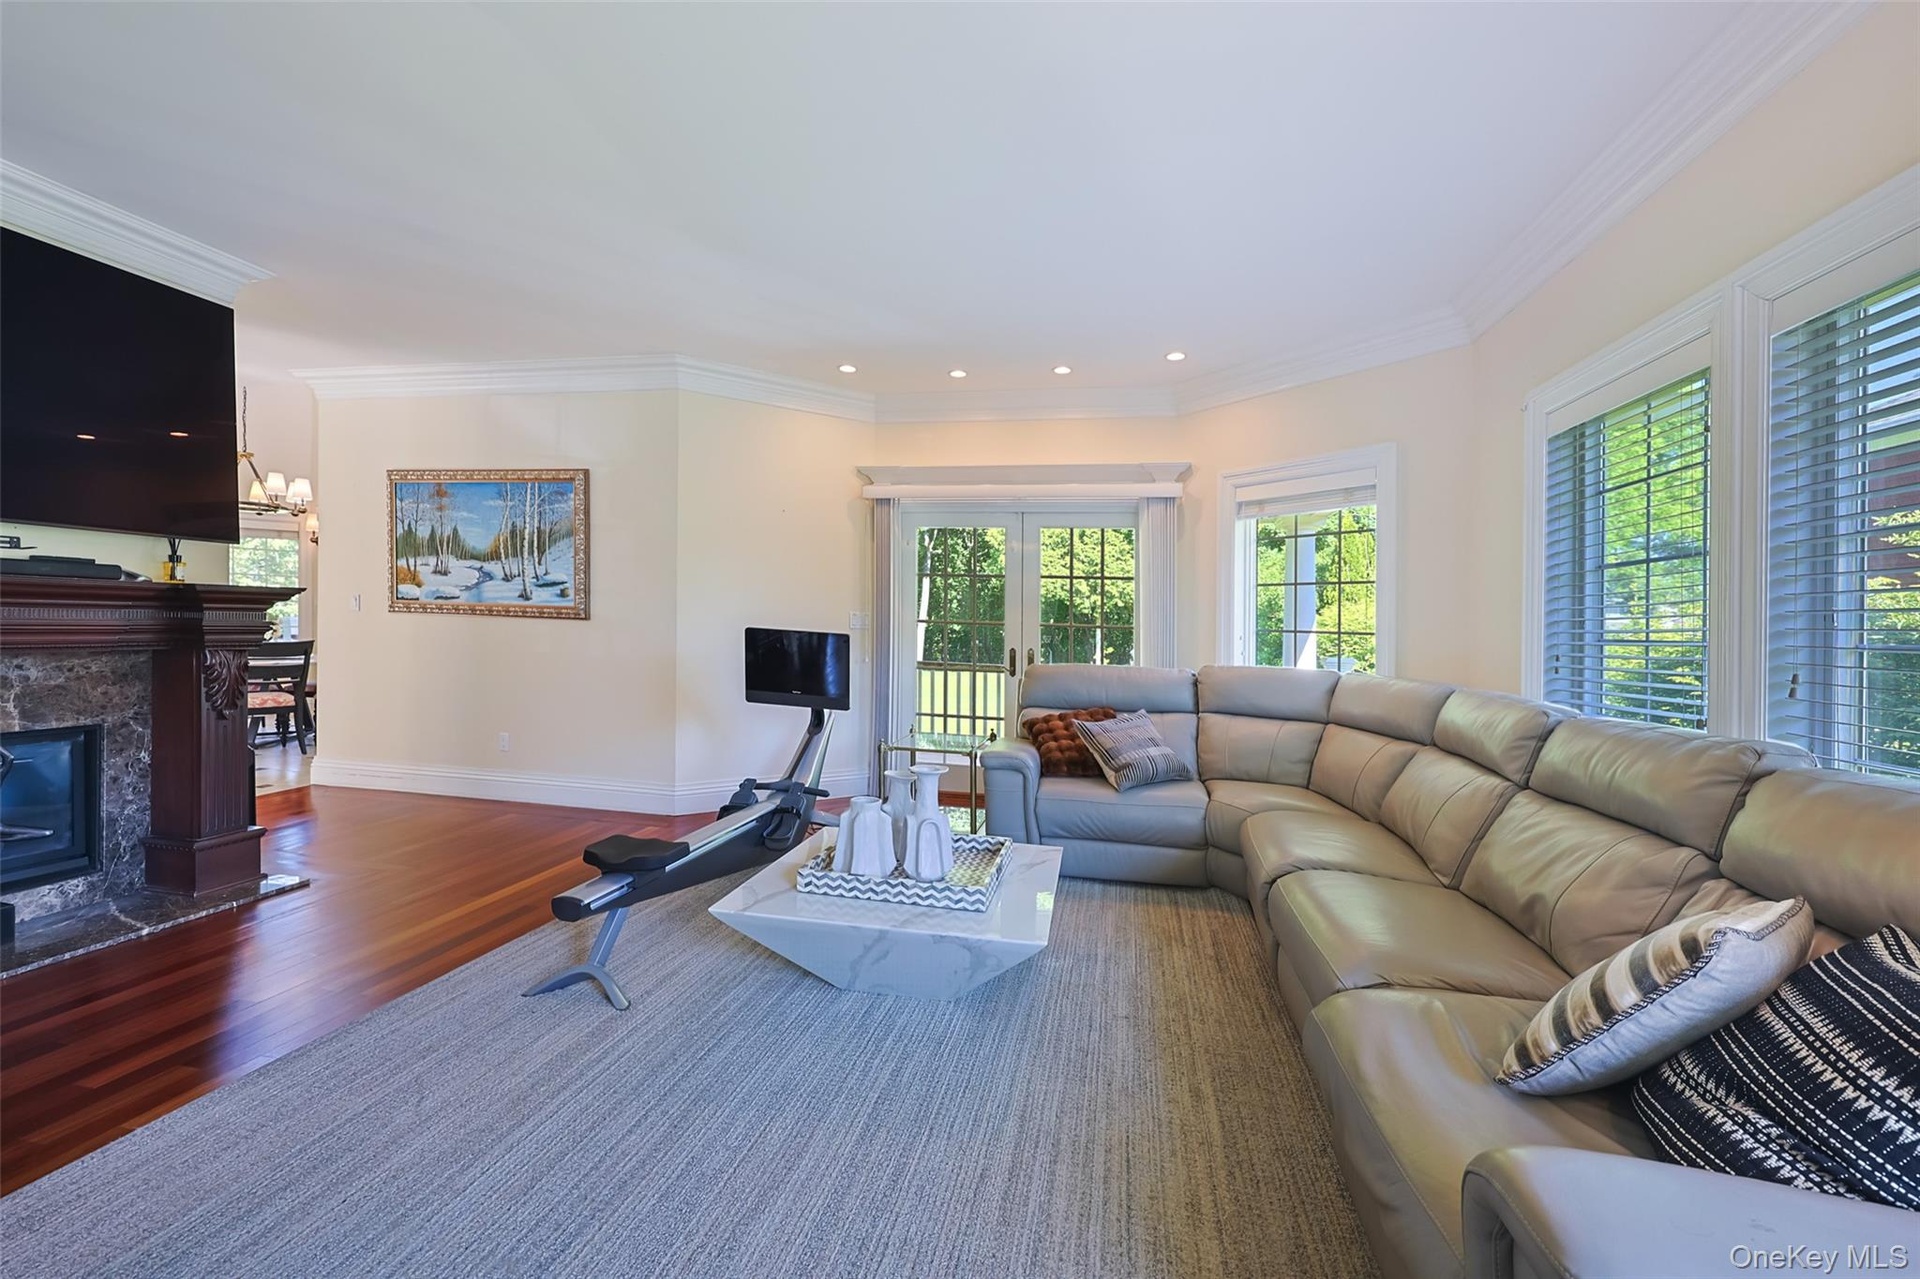
  • Living area featuring rich wood-finish flooring, a stone-surround fireplace with a dark wood mantel, recessed lighting, and crown molding
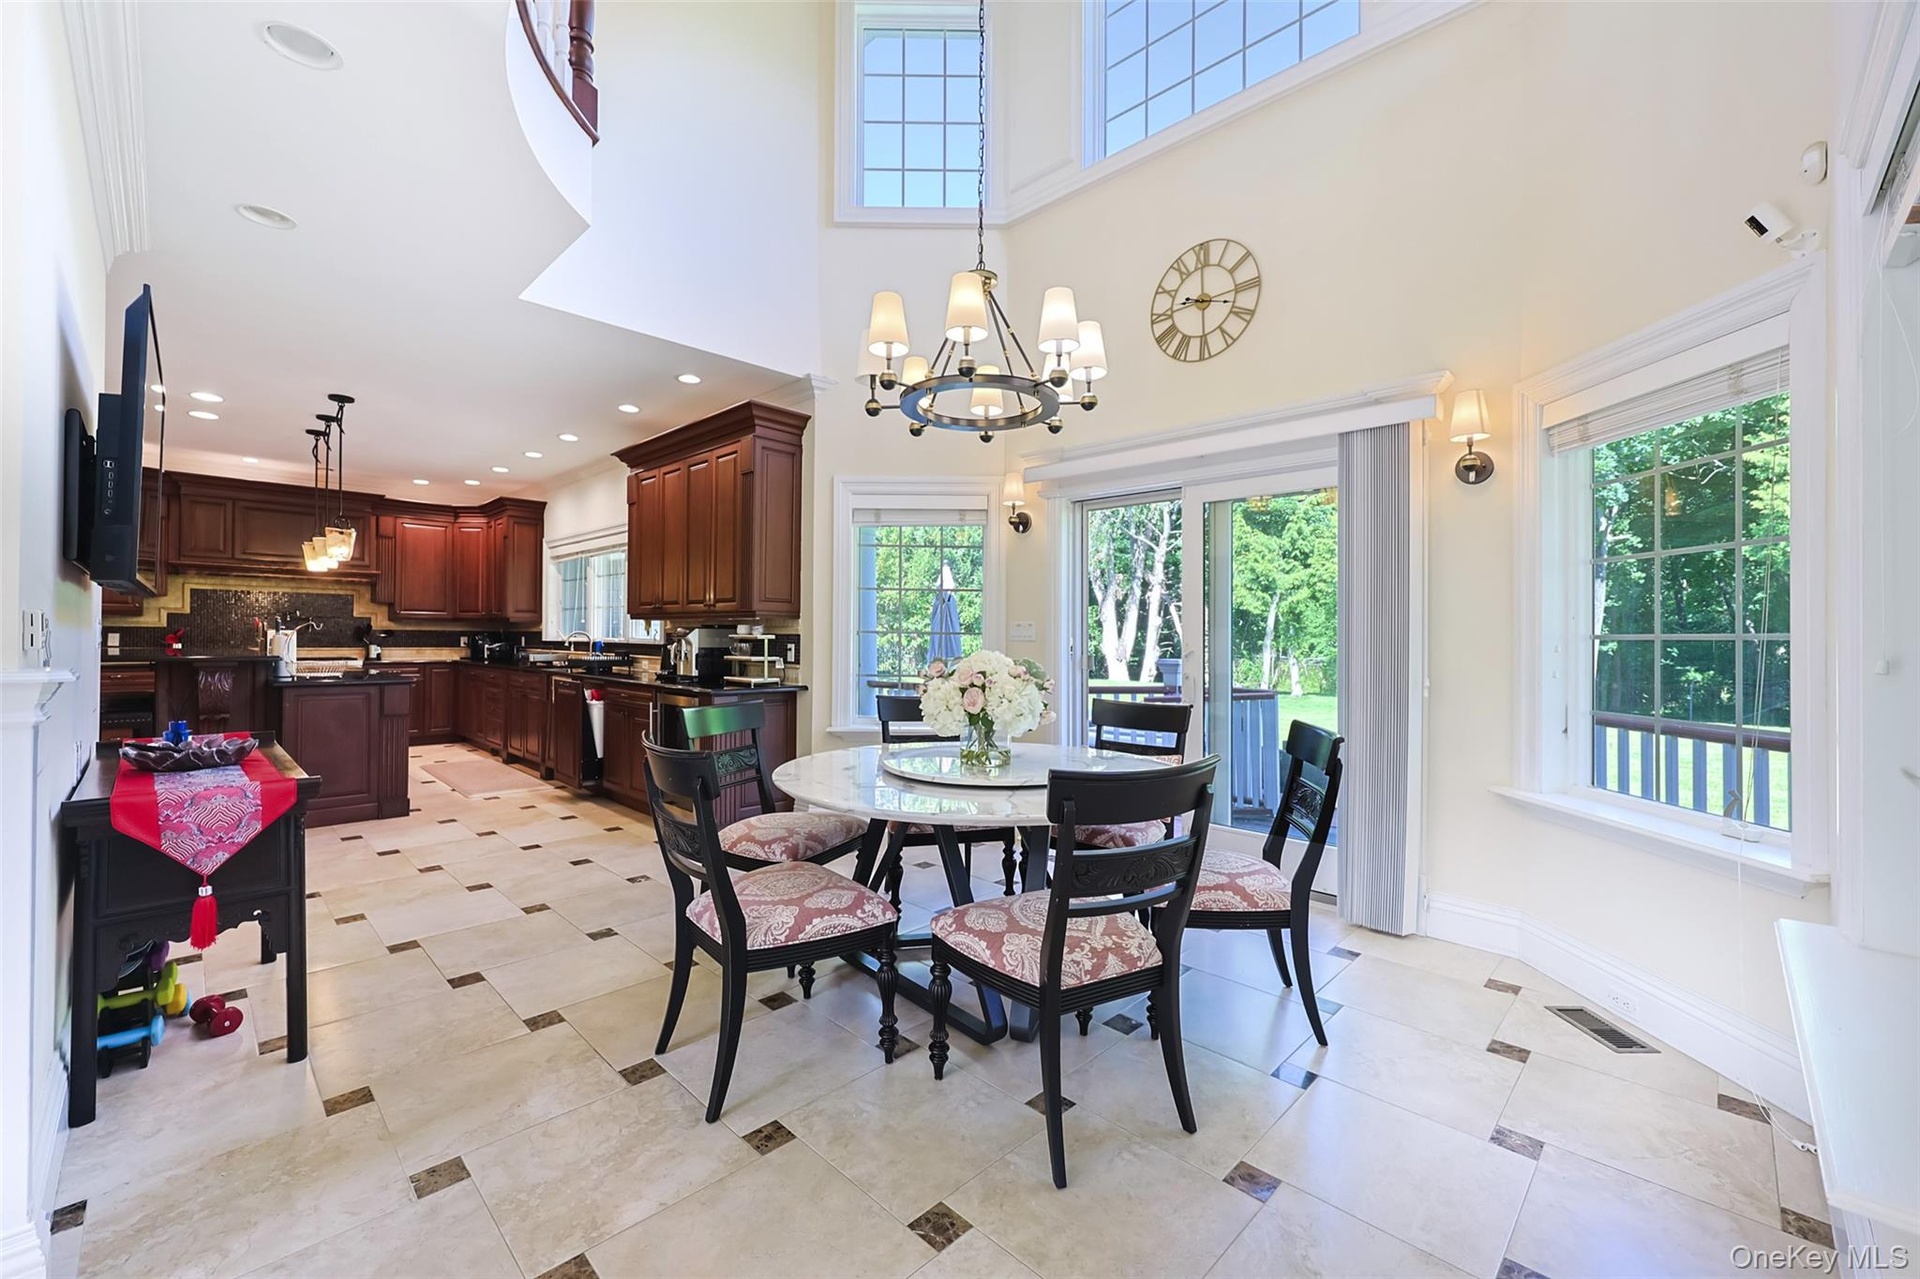
  • Open-concept kitchen and dining area featuring high ceilings, large windows, tile flooring with decorative inserts, and rich wood cabinetry
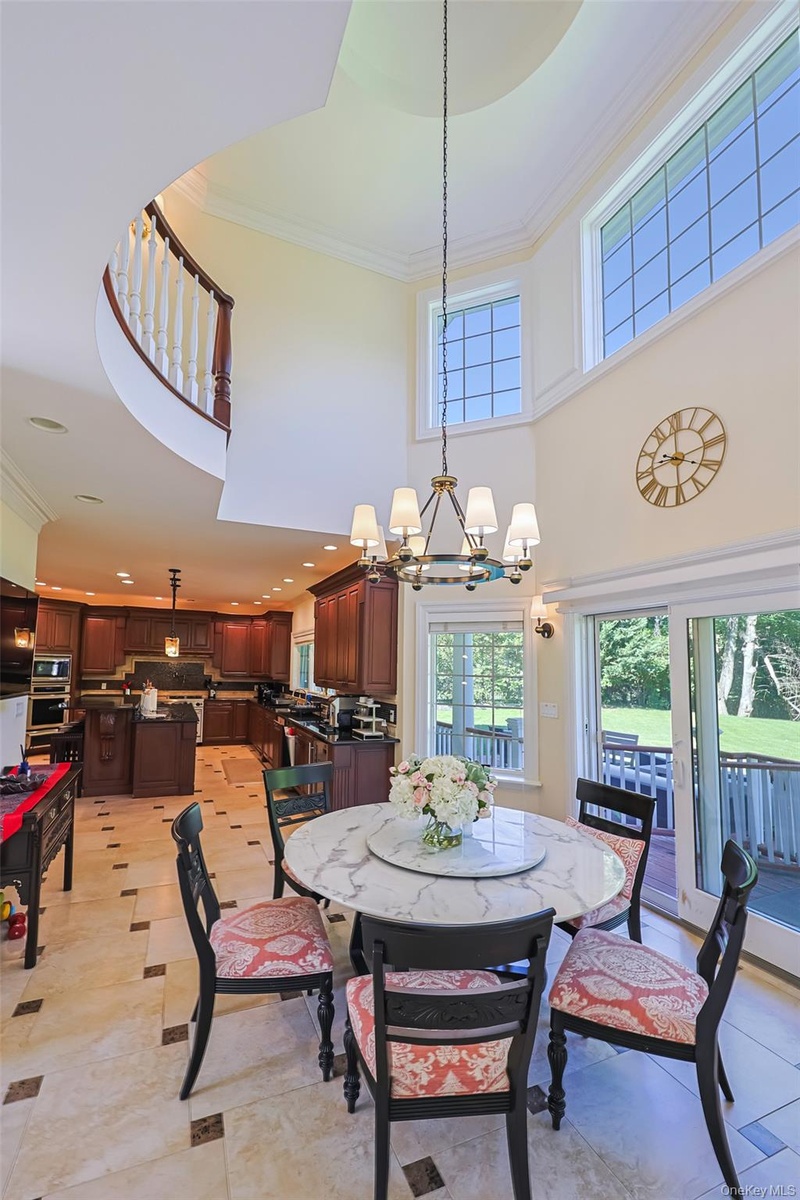
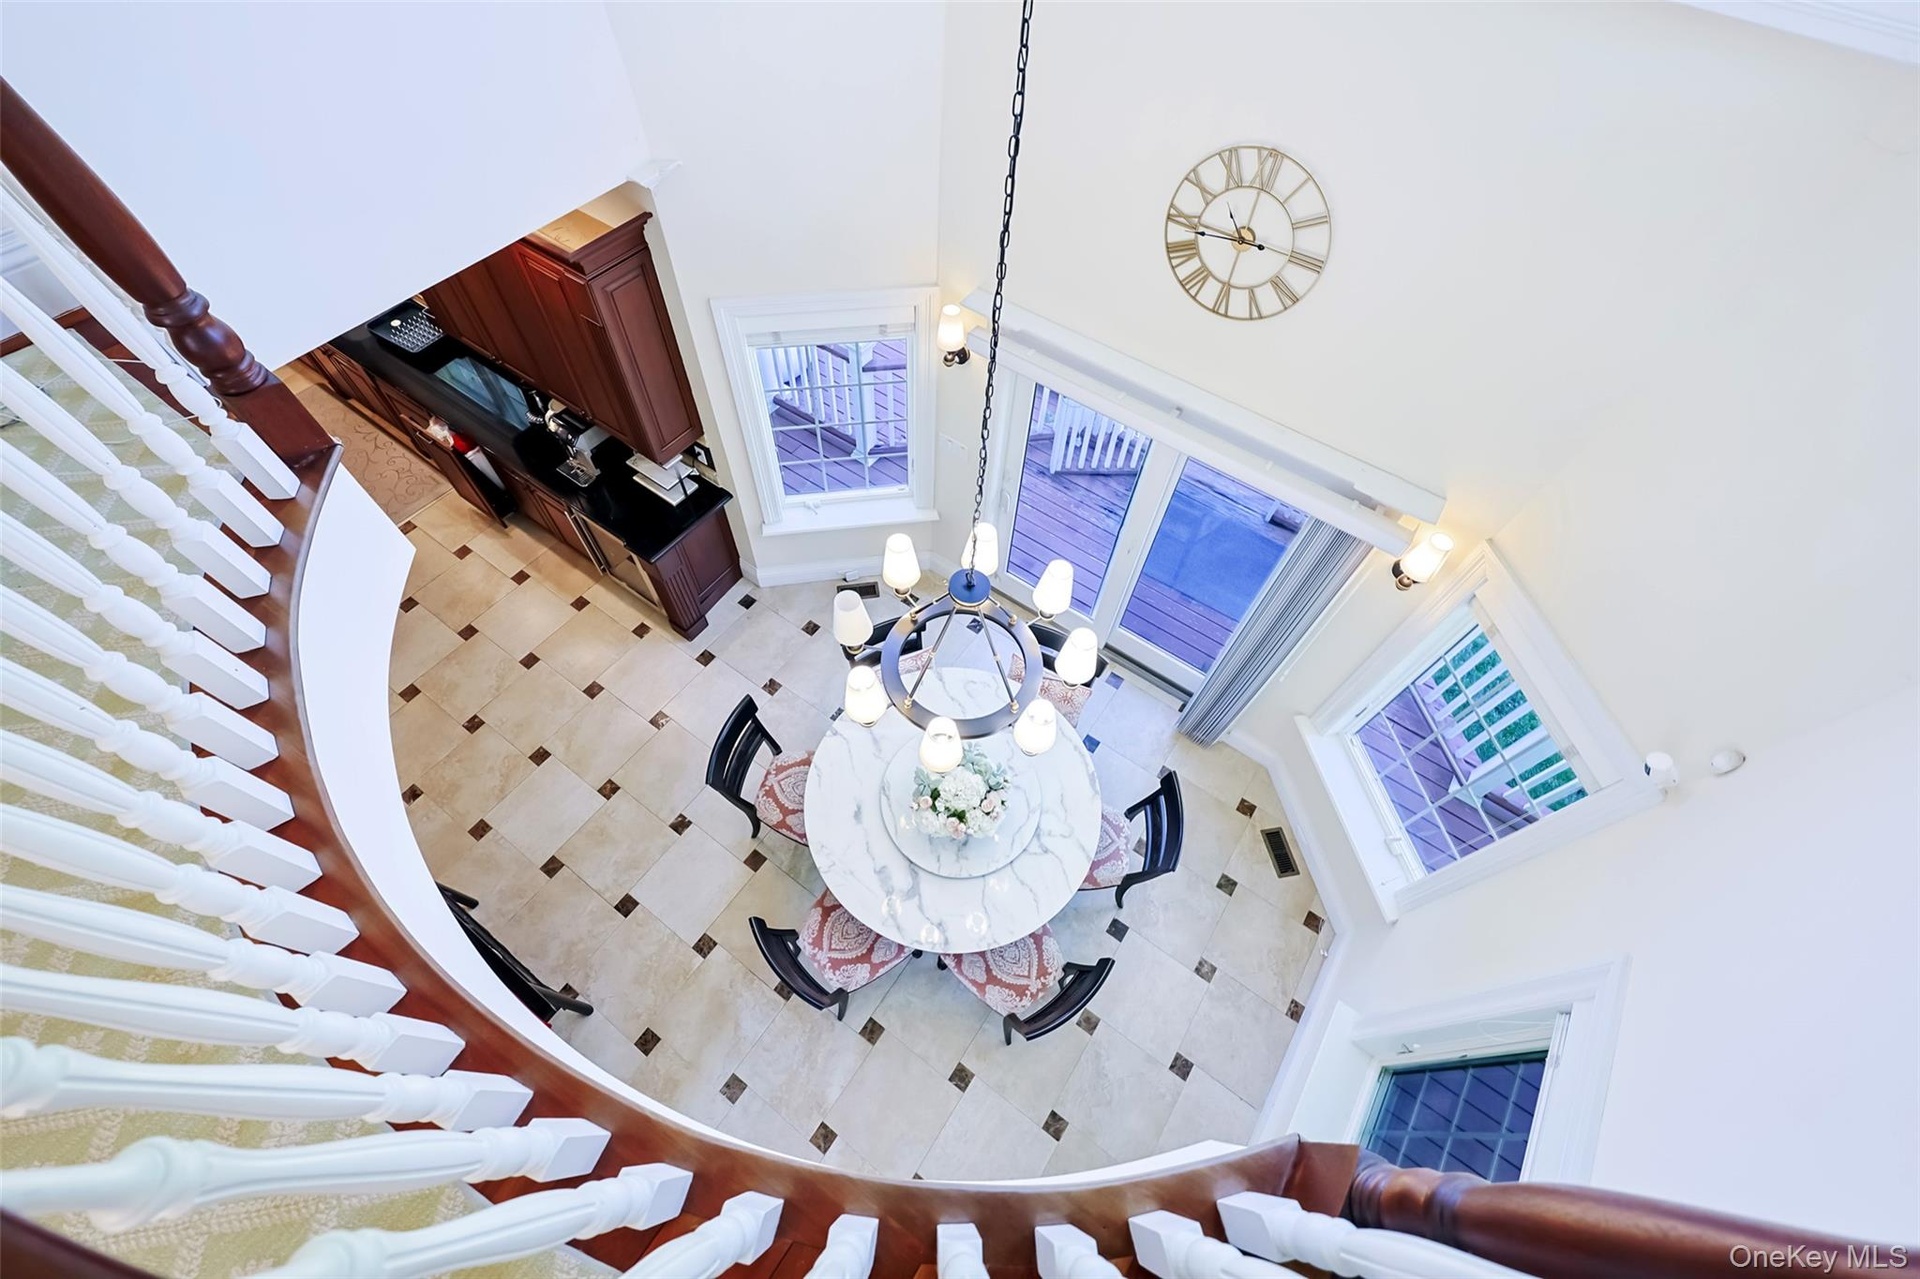
  • Open-concept kitchen and dining area featuring a two-story ceiling, a circular staircase with white balusters and a dark wood handrail, and high windo
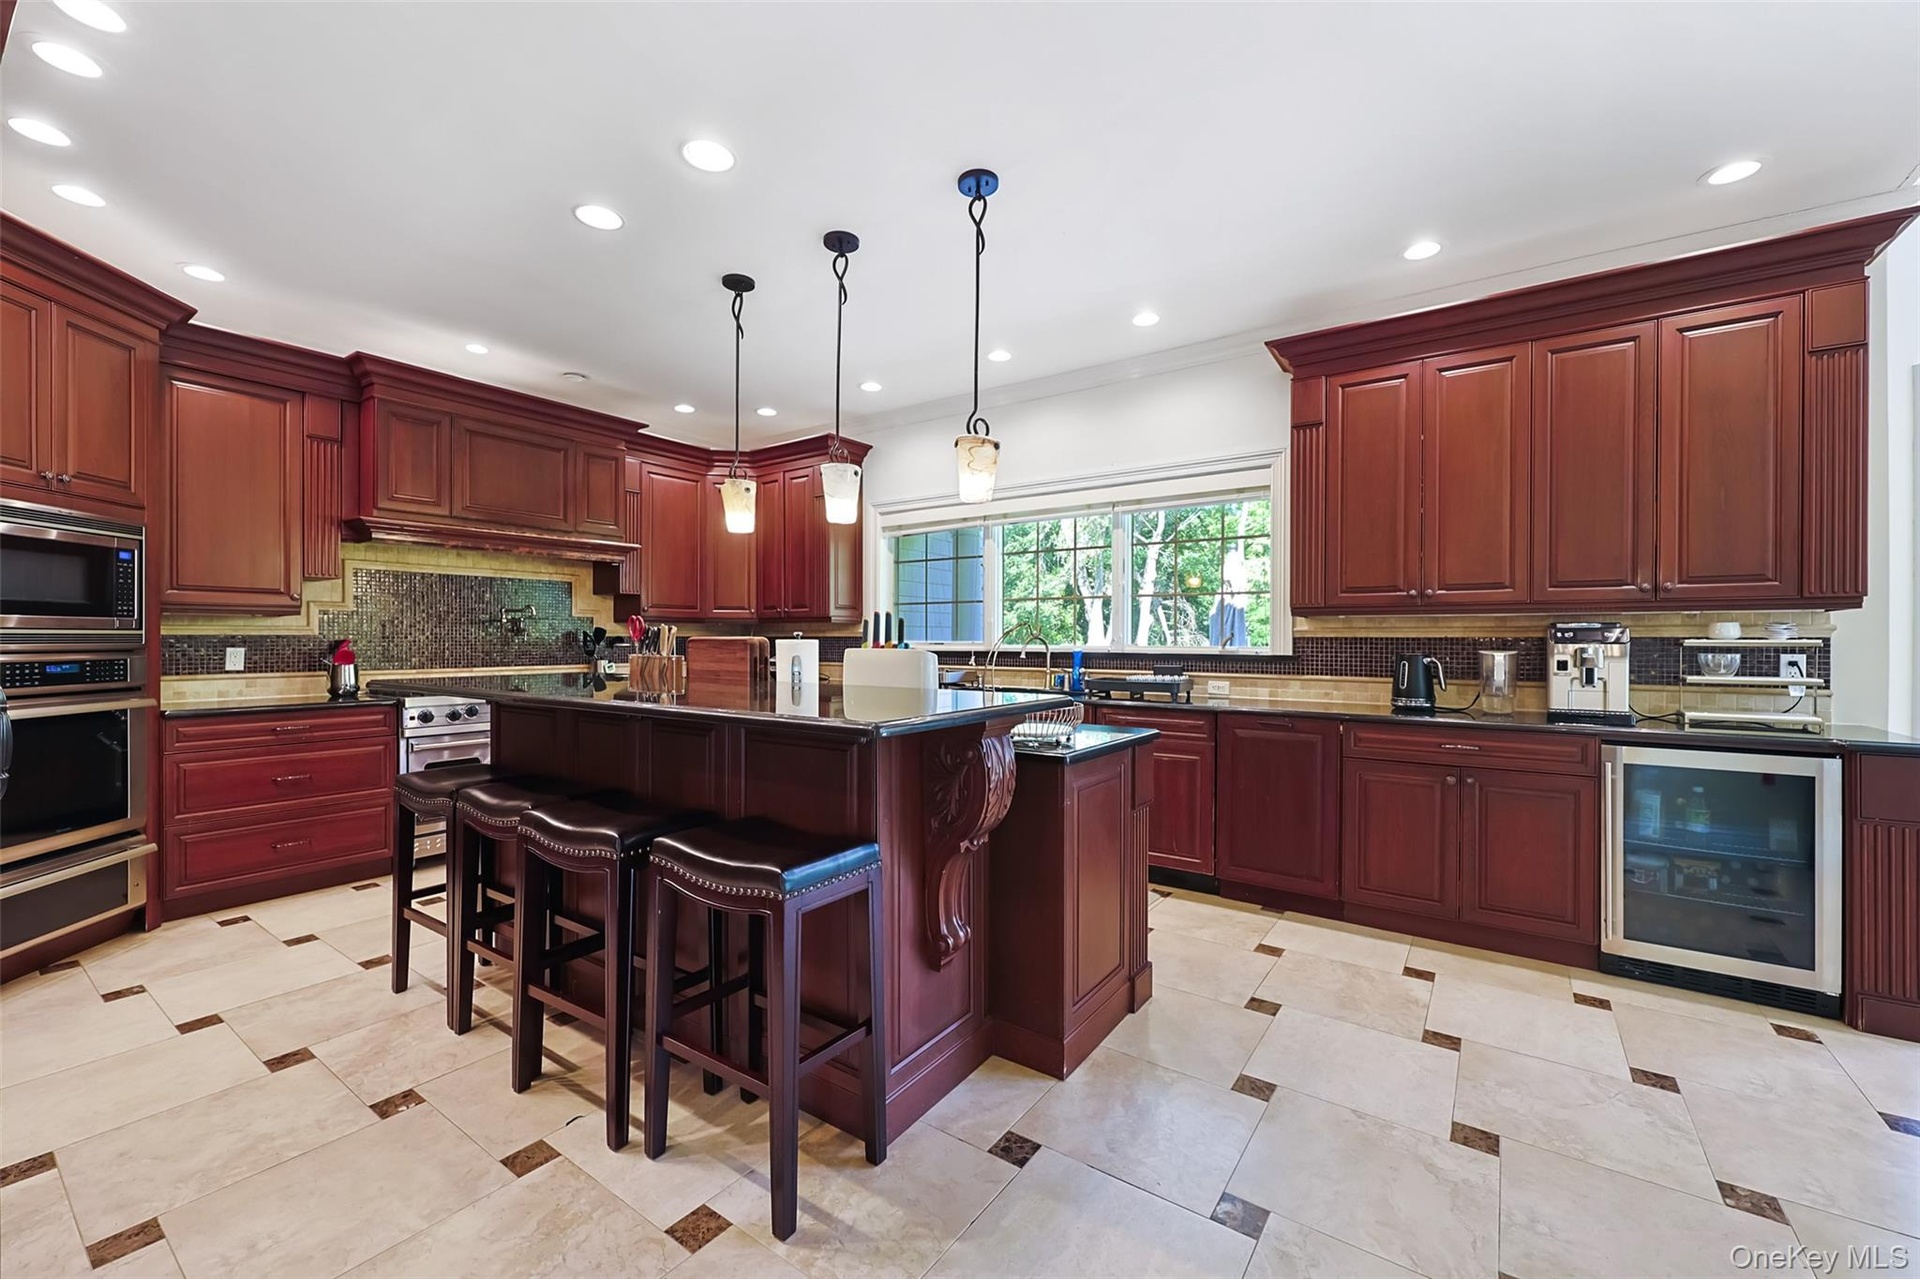
  • Kitchen featuring cherry wood cabinetry, recessed lighting, a central island with pendant lights, integrated stainless steel appliances, and tile floo
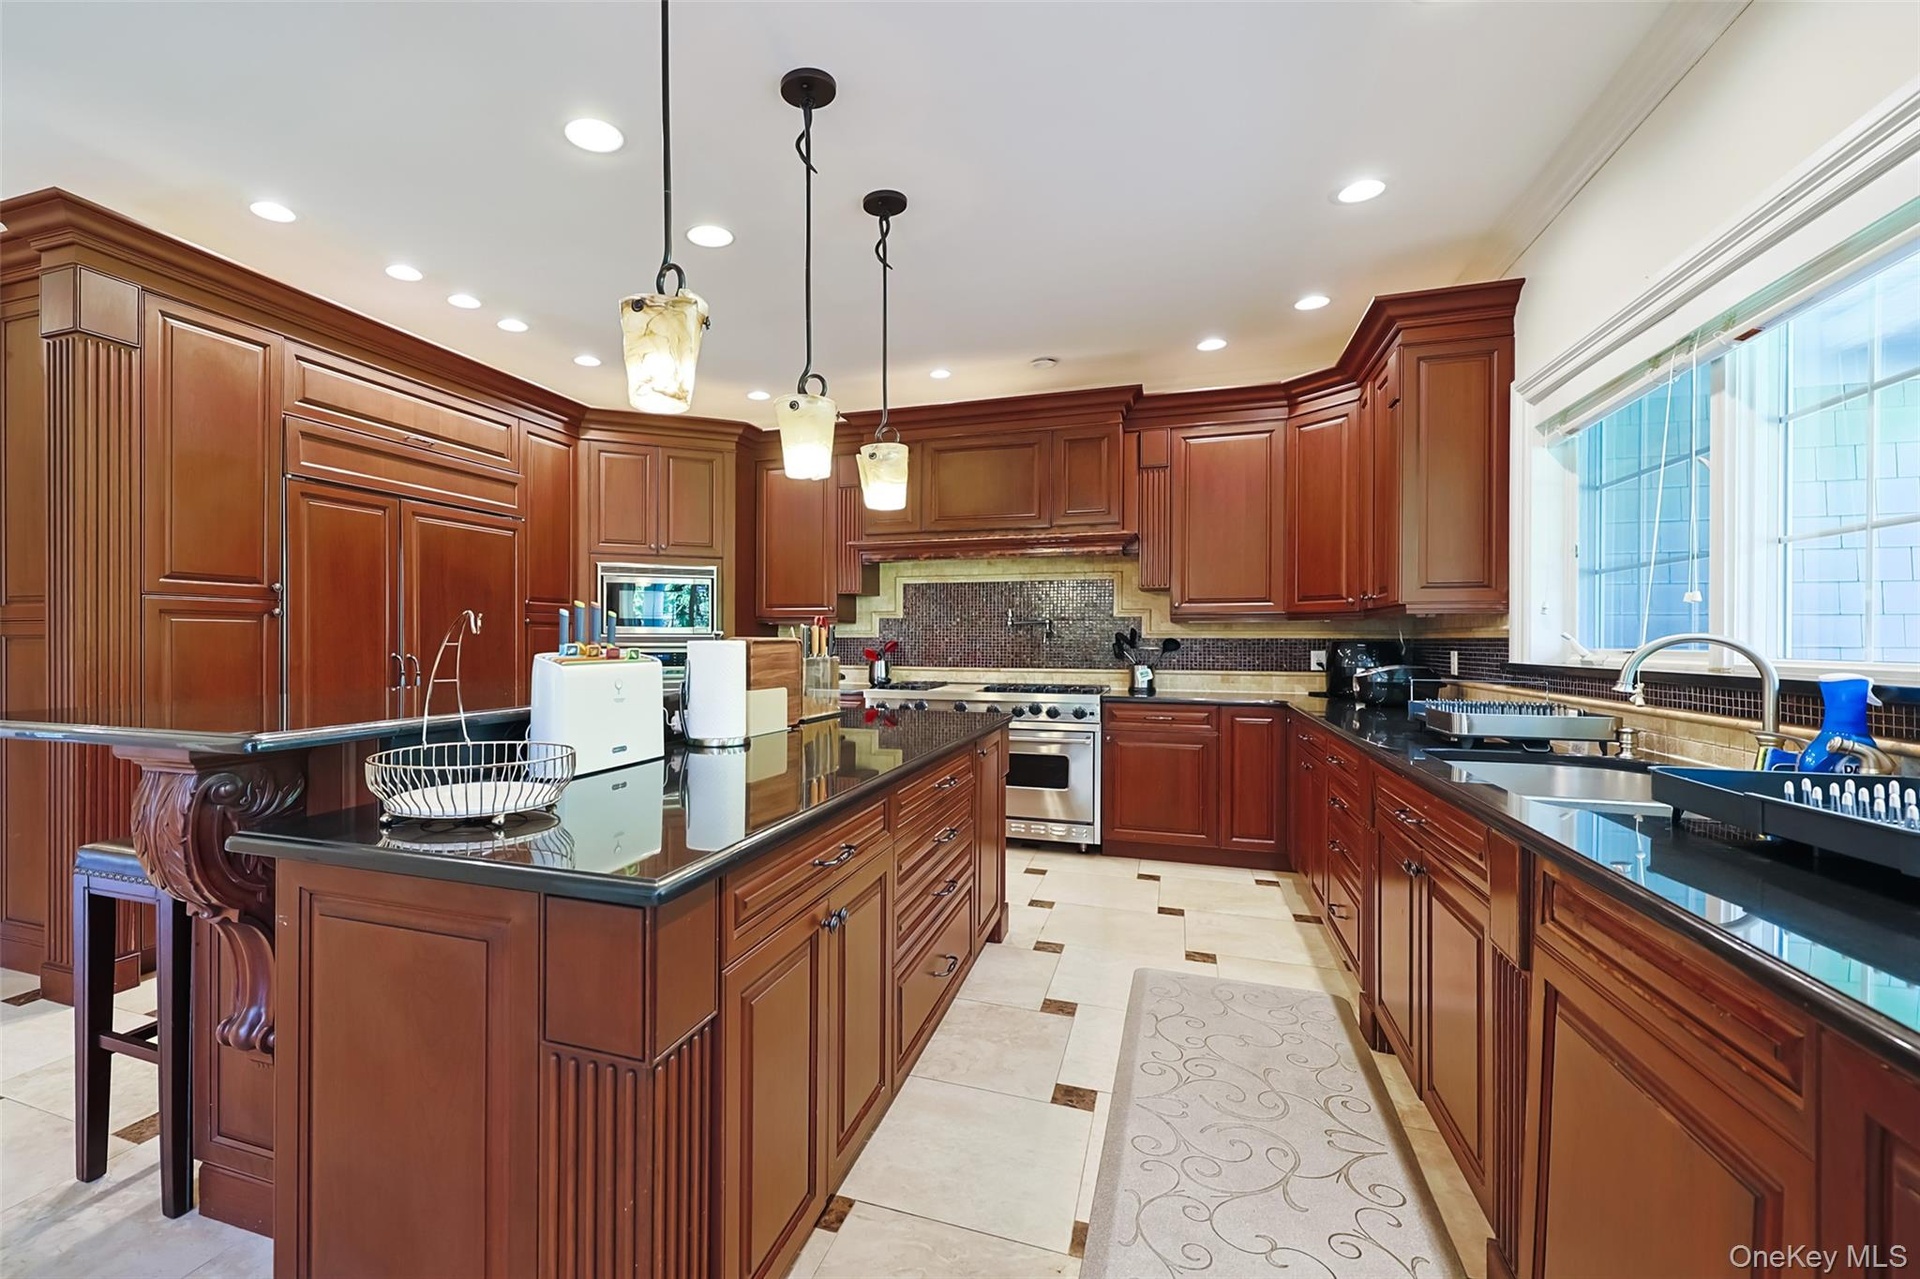
  • Spacious kitchen featuring rich wood cabinetry, dark countertops, a large center island with pendant lighting, integrated appliances, and light-toned
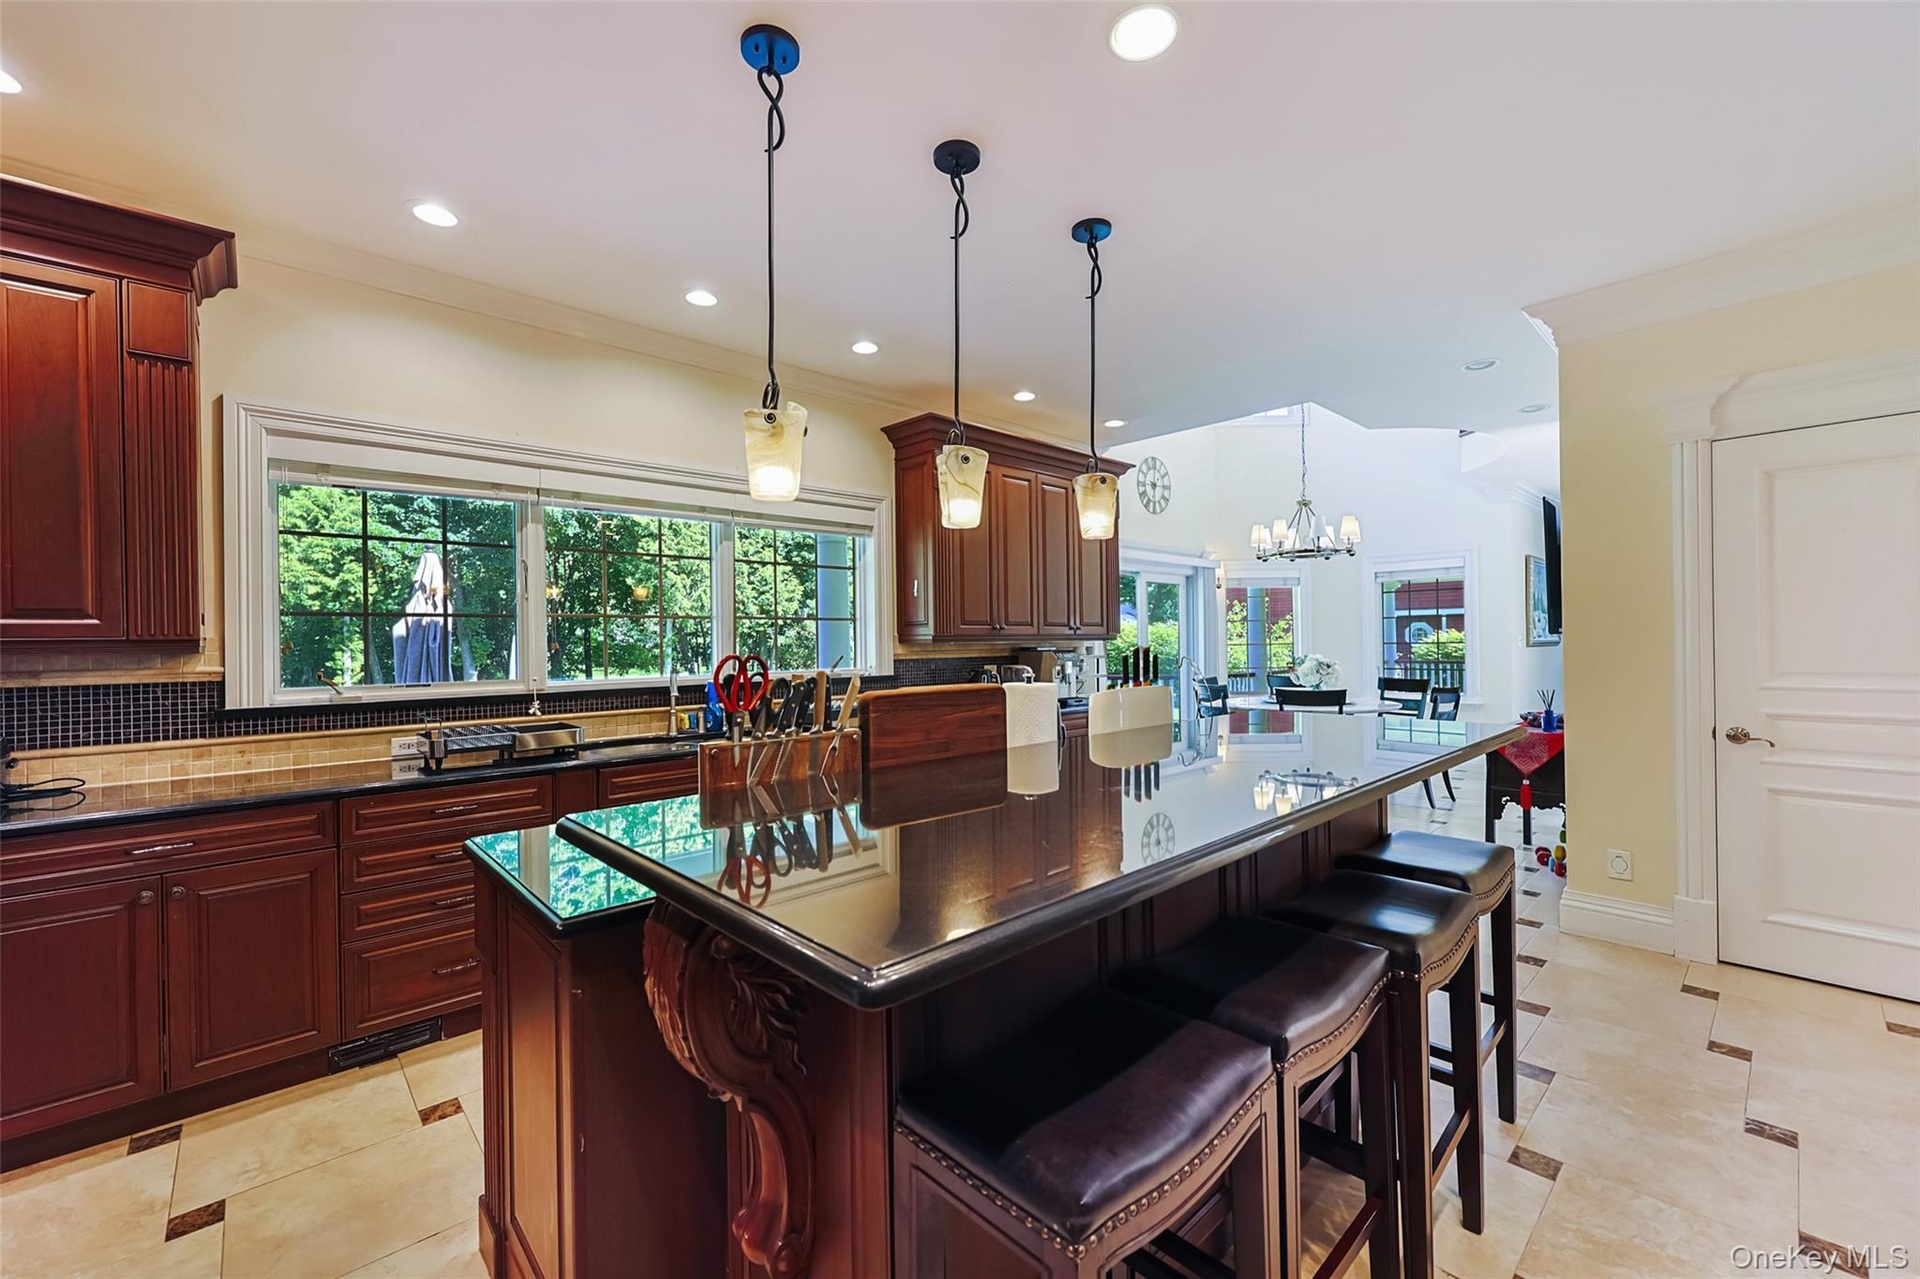
  • Kitchen featuring a large island with seating, pendant lighting, dark wood cabinetry, a tile backsplash, and recessed lighting
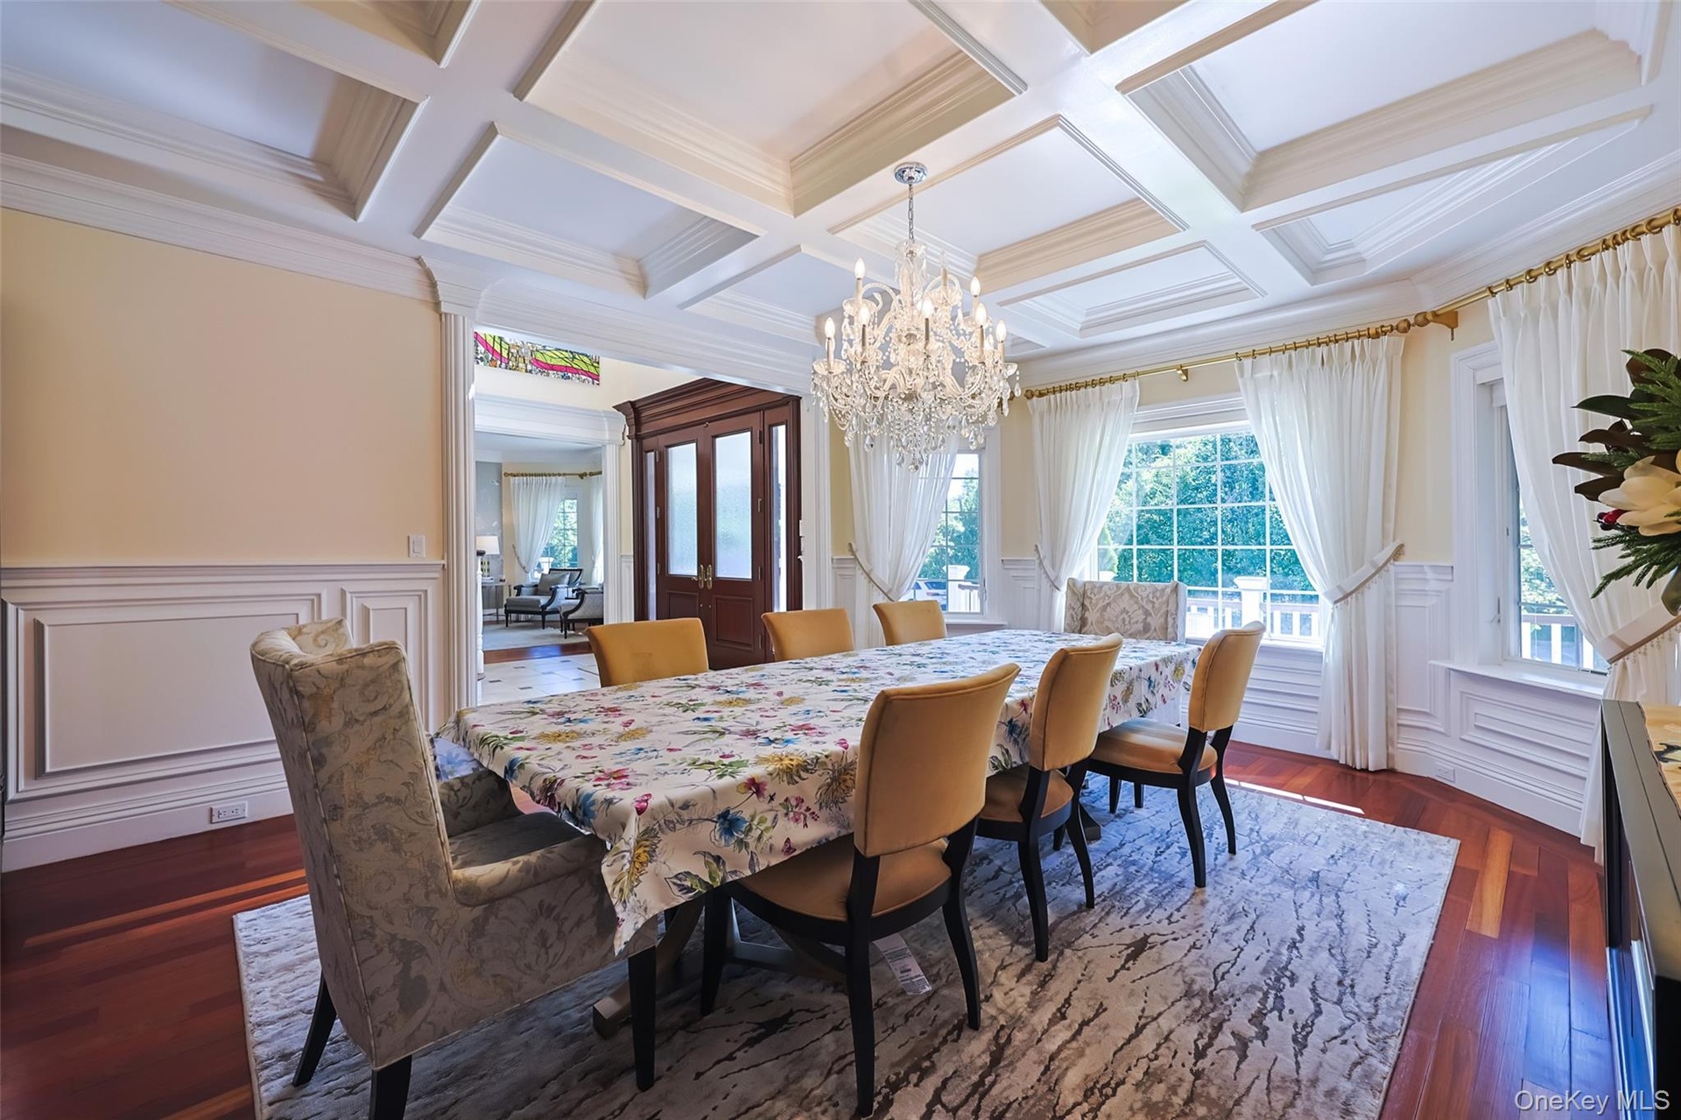
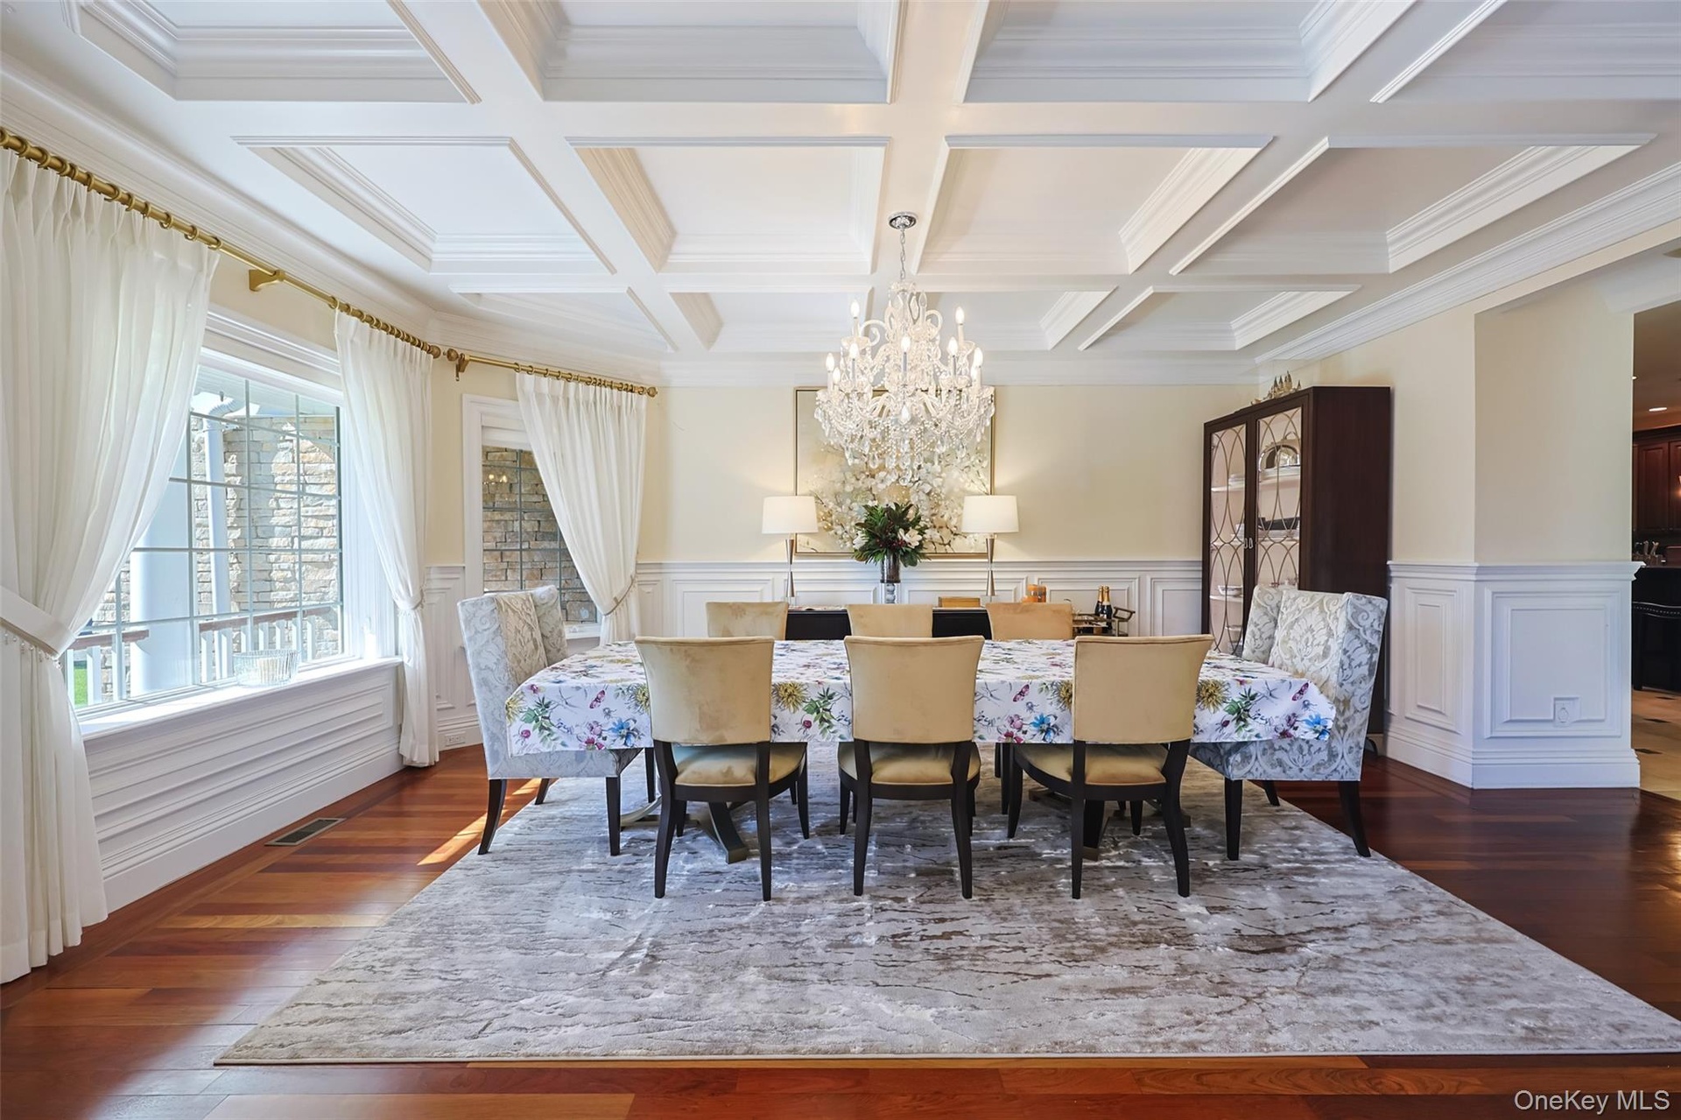
  • Coffered ceiling featuring a crystal chandelier
  • Formal dining space featuring coffered ceilings, hardwood flooring, and wainscoting
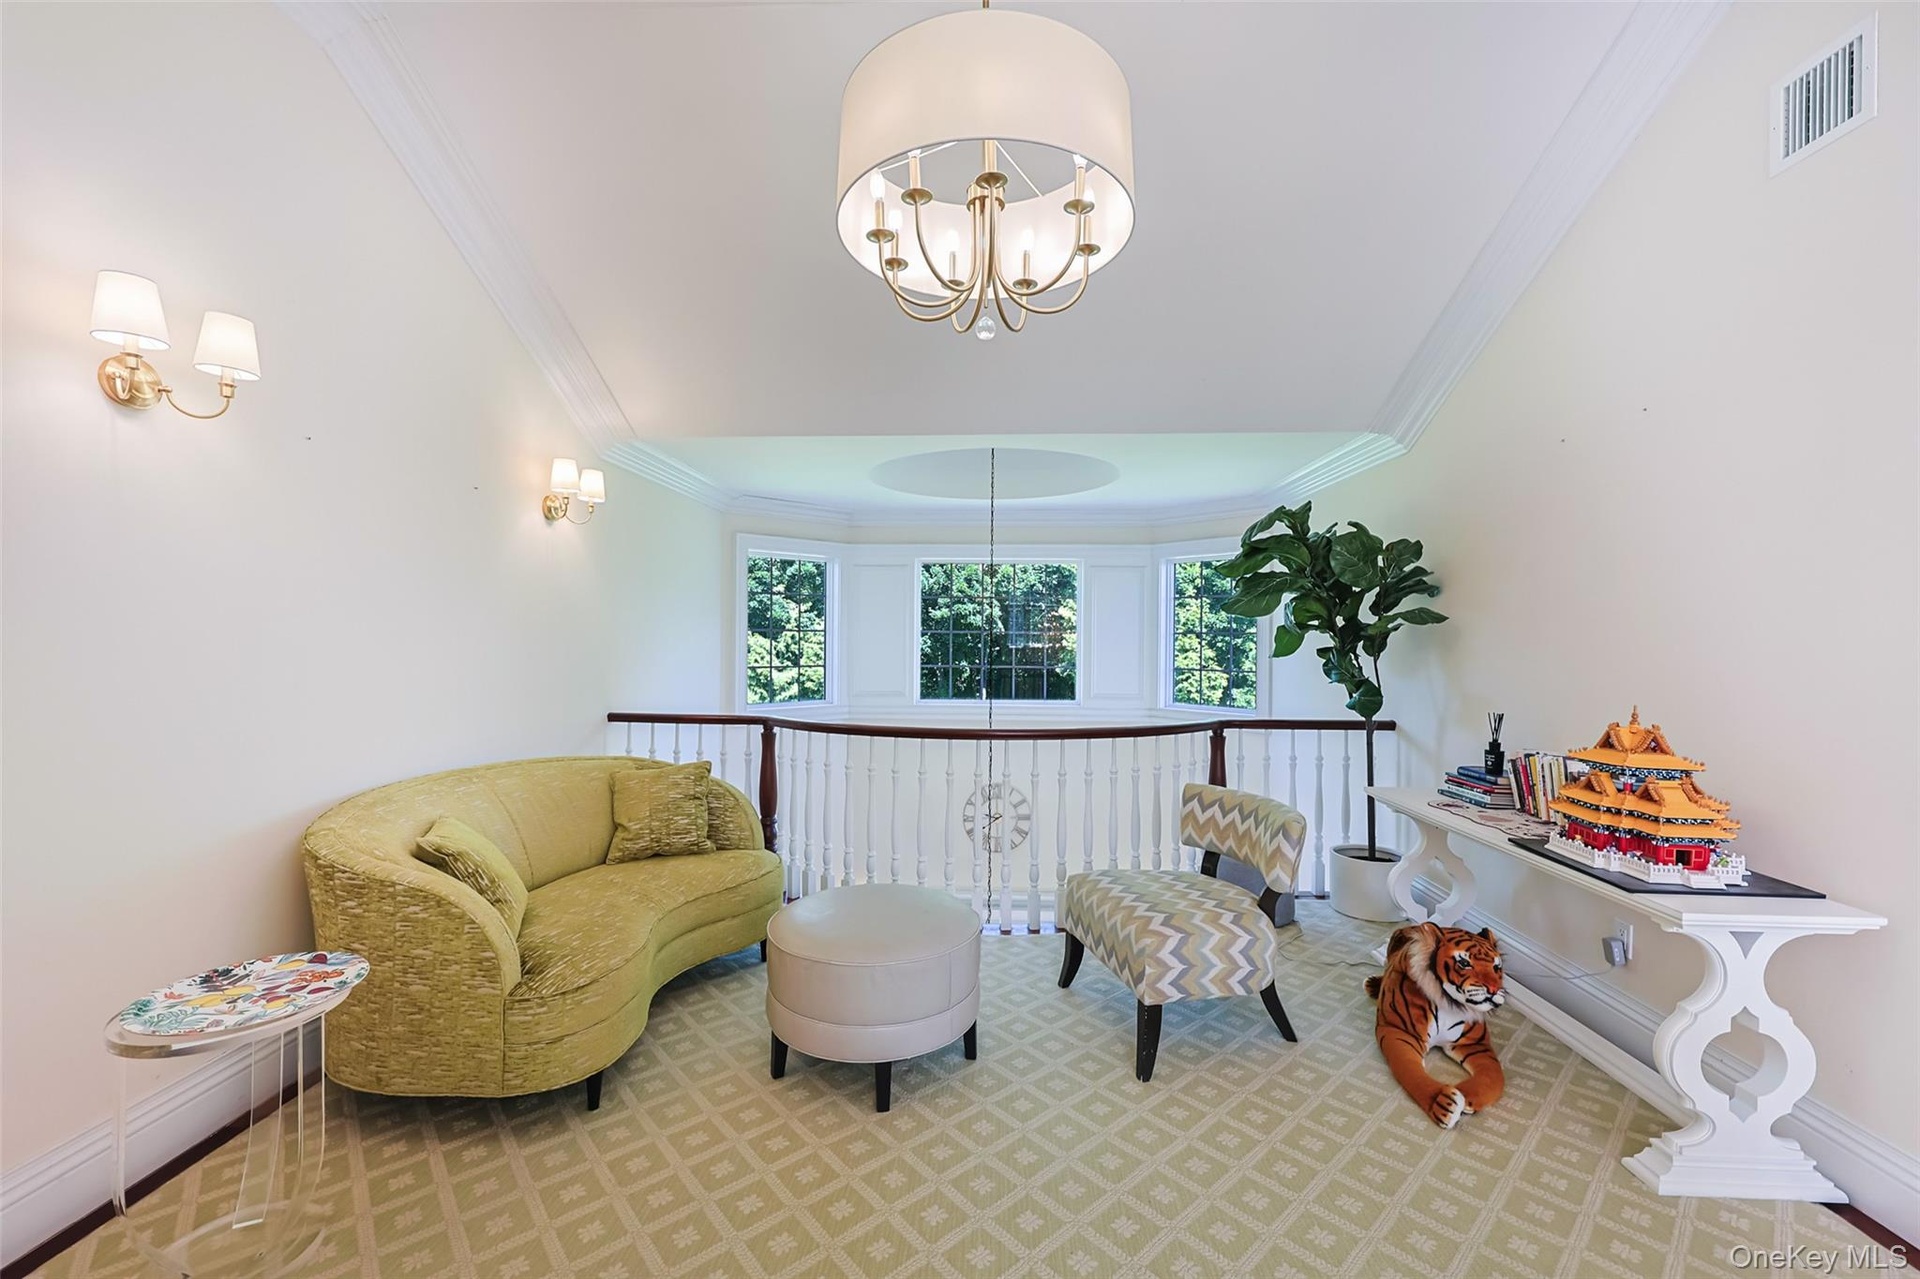
  • Bright upper-level landing featuring a large bay window, crown molding, and a drum-shade chandelier
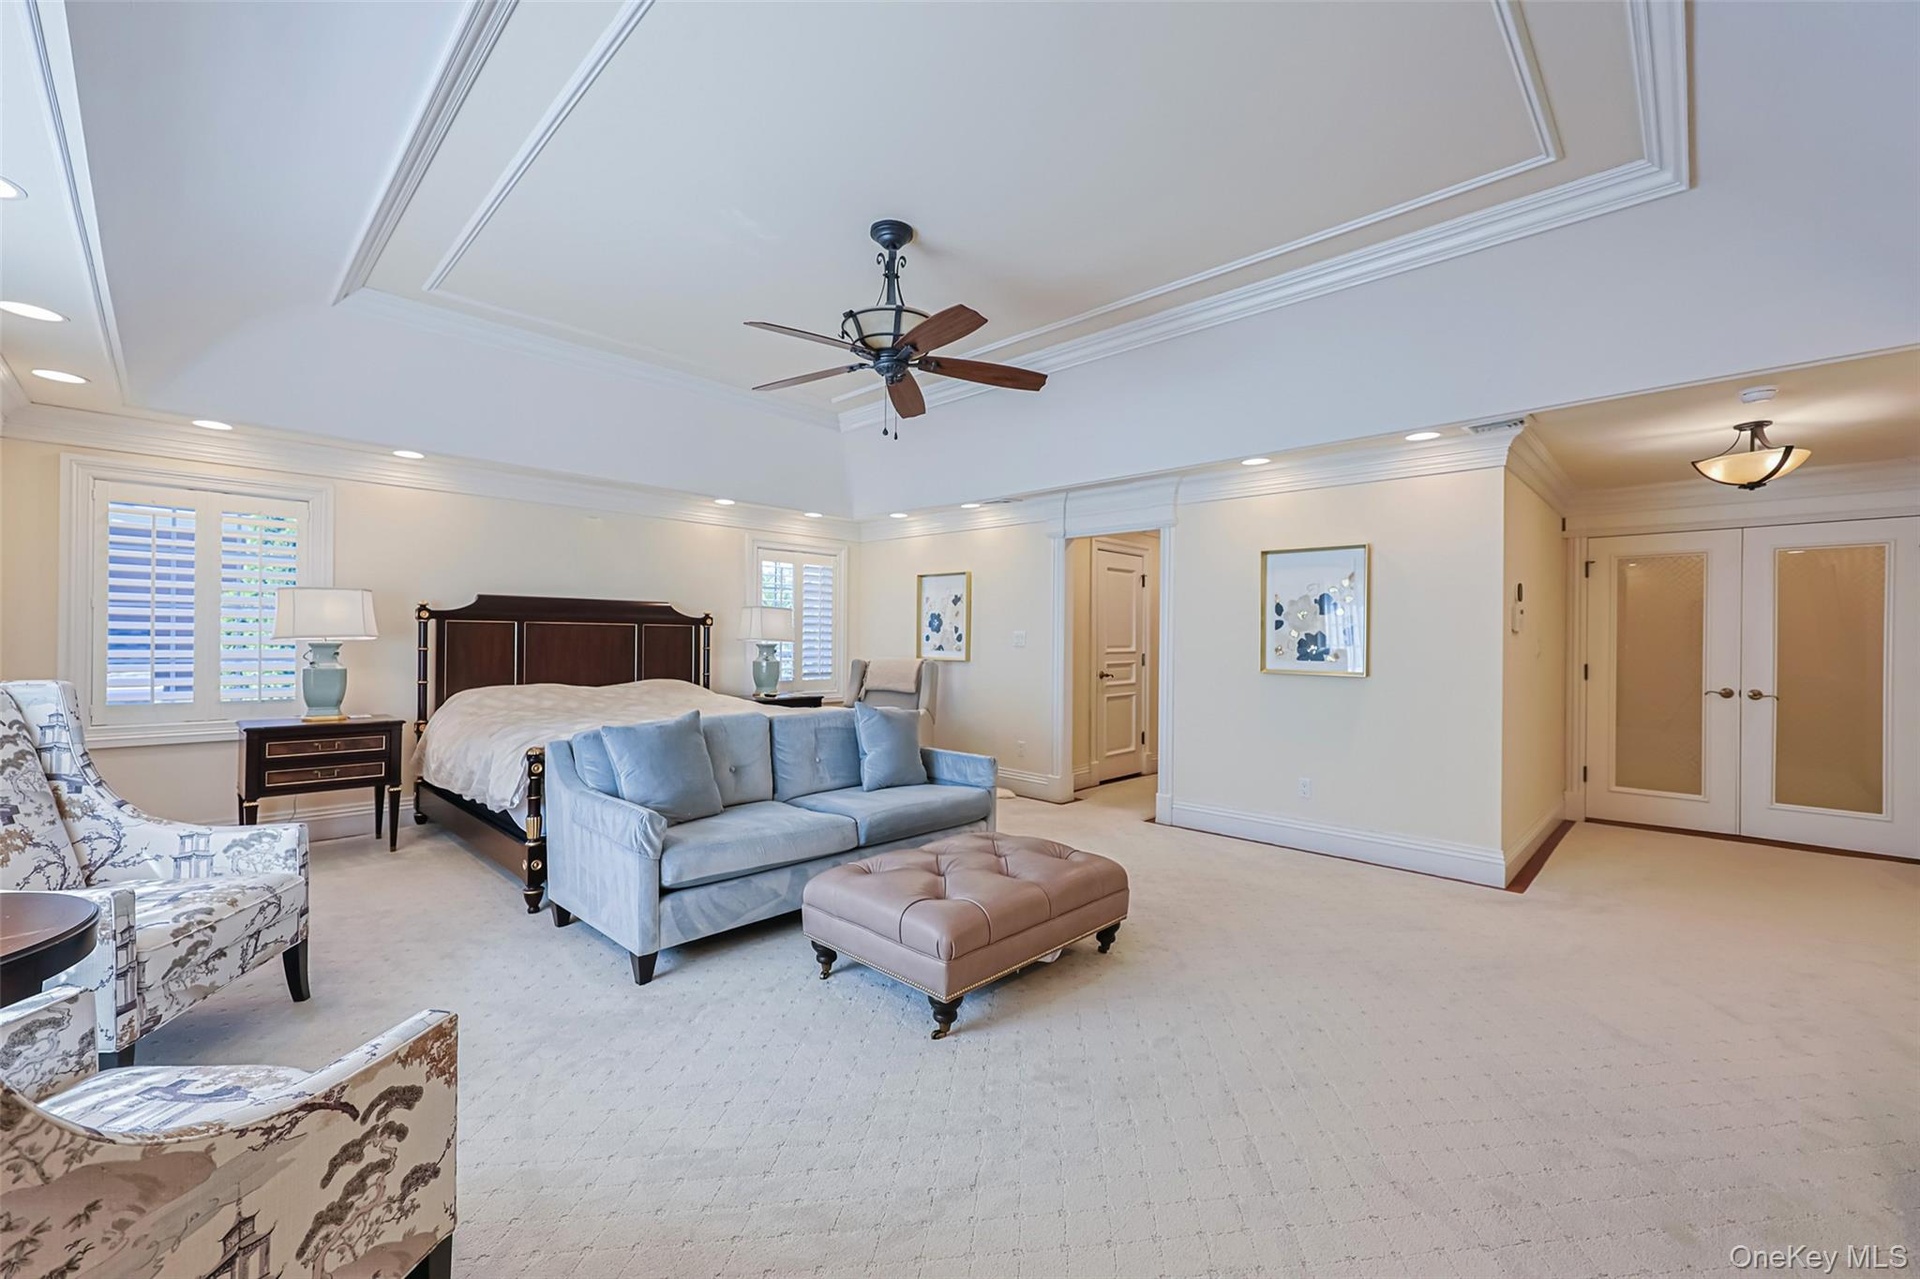
  • Spacious room featuring a tray ceiling with recessed lighting, crown molding, and a ceiling fan
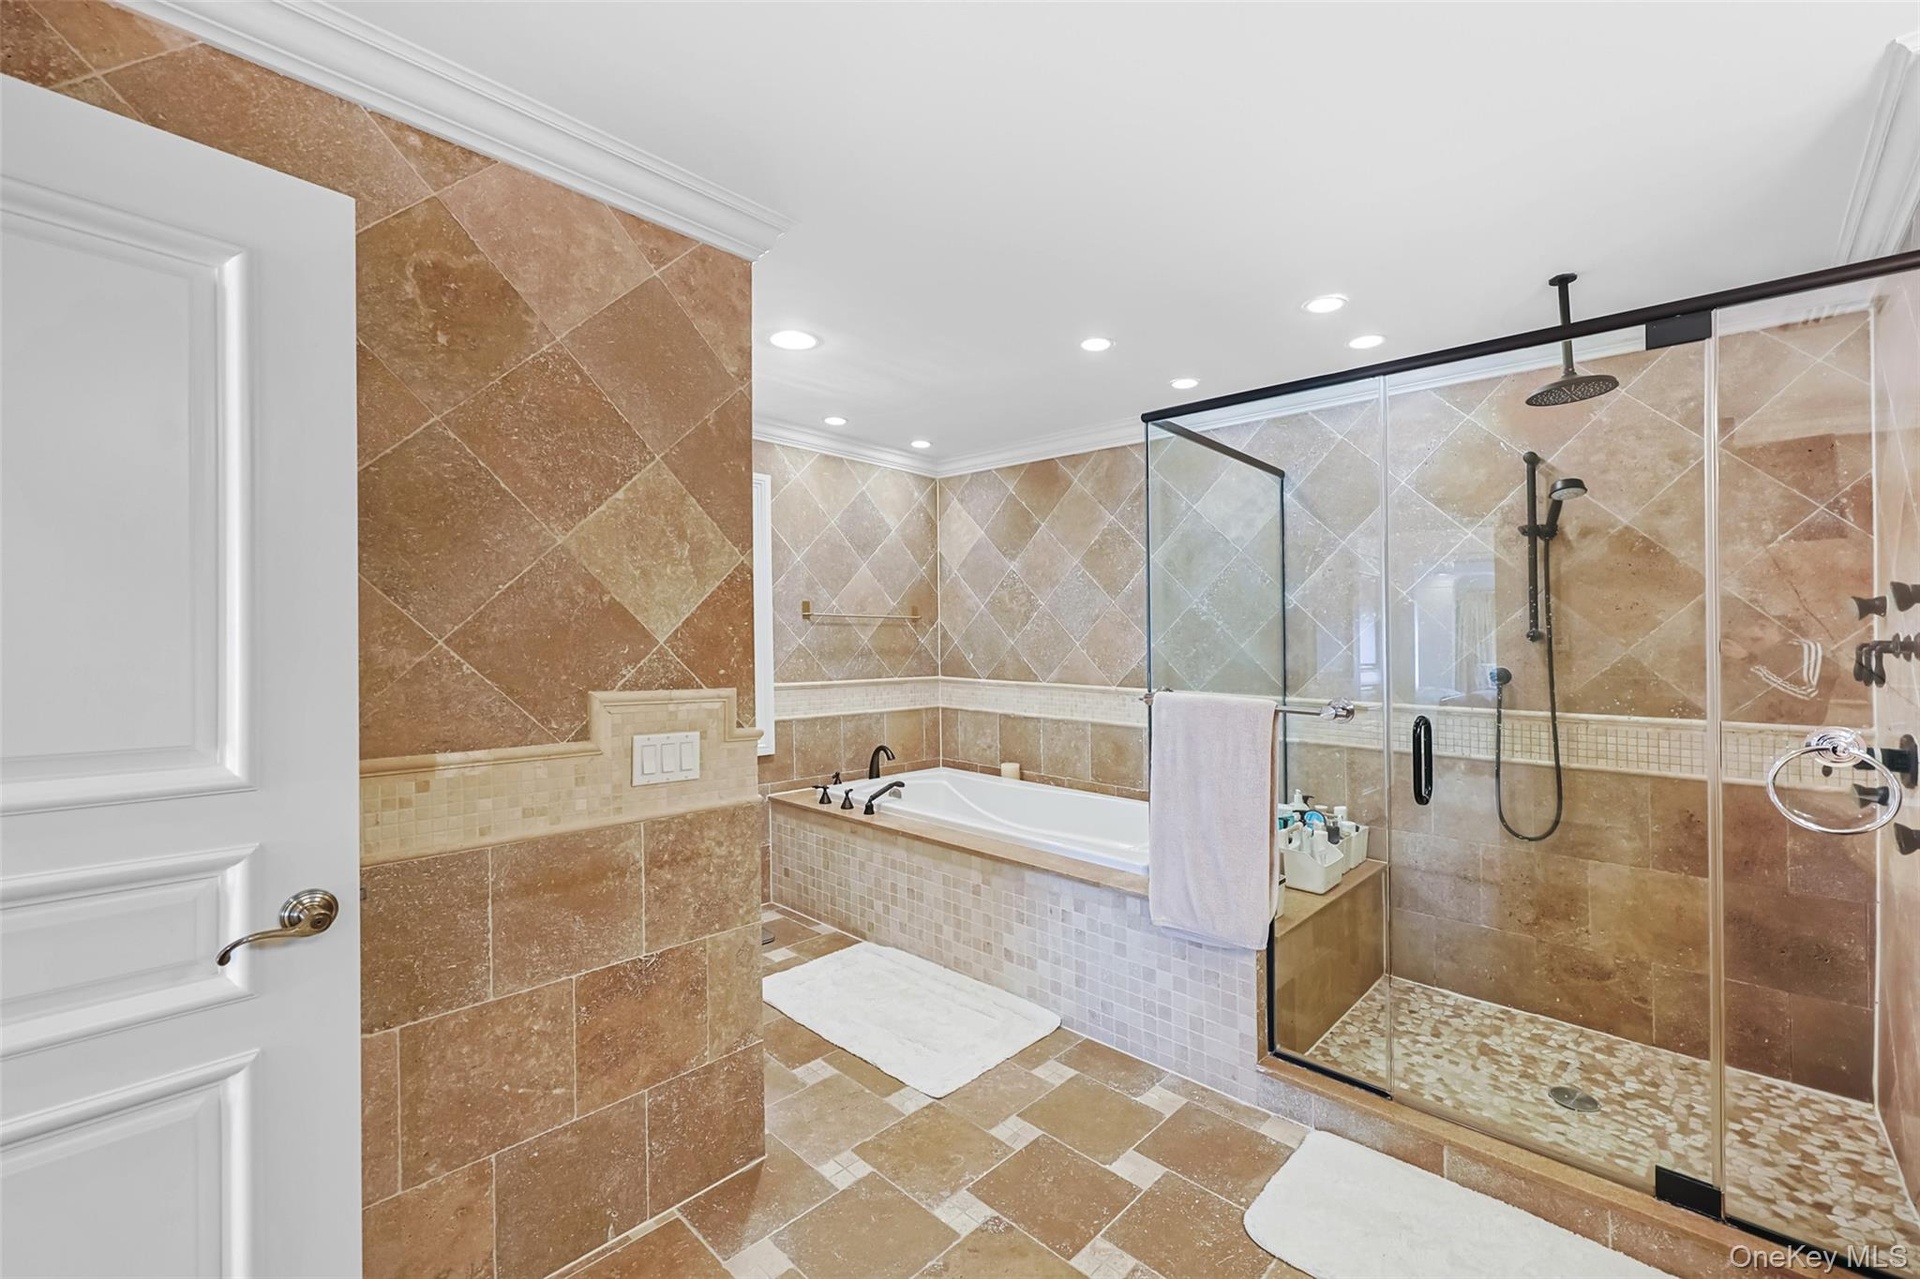
  • Spacious bathroom featuring diagonal-set floor and wall tiling, a built-in soaking tub, and a separate glass-enclosed shower with multiple showerheads
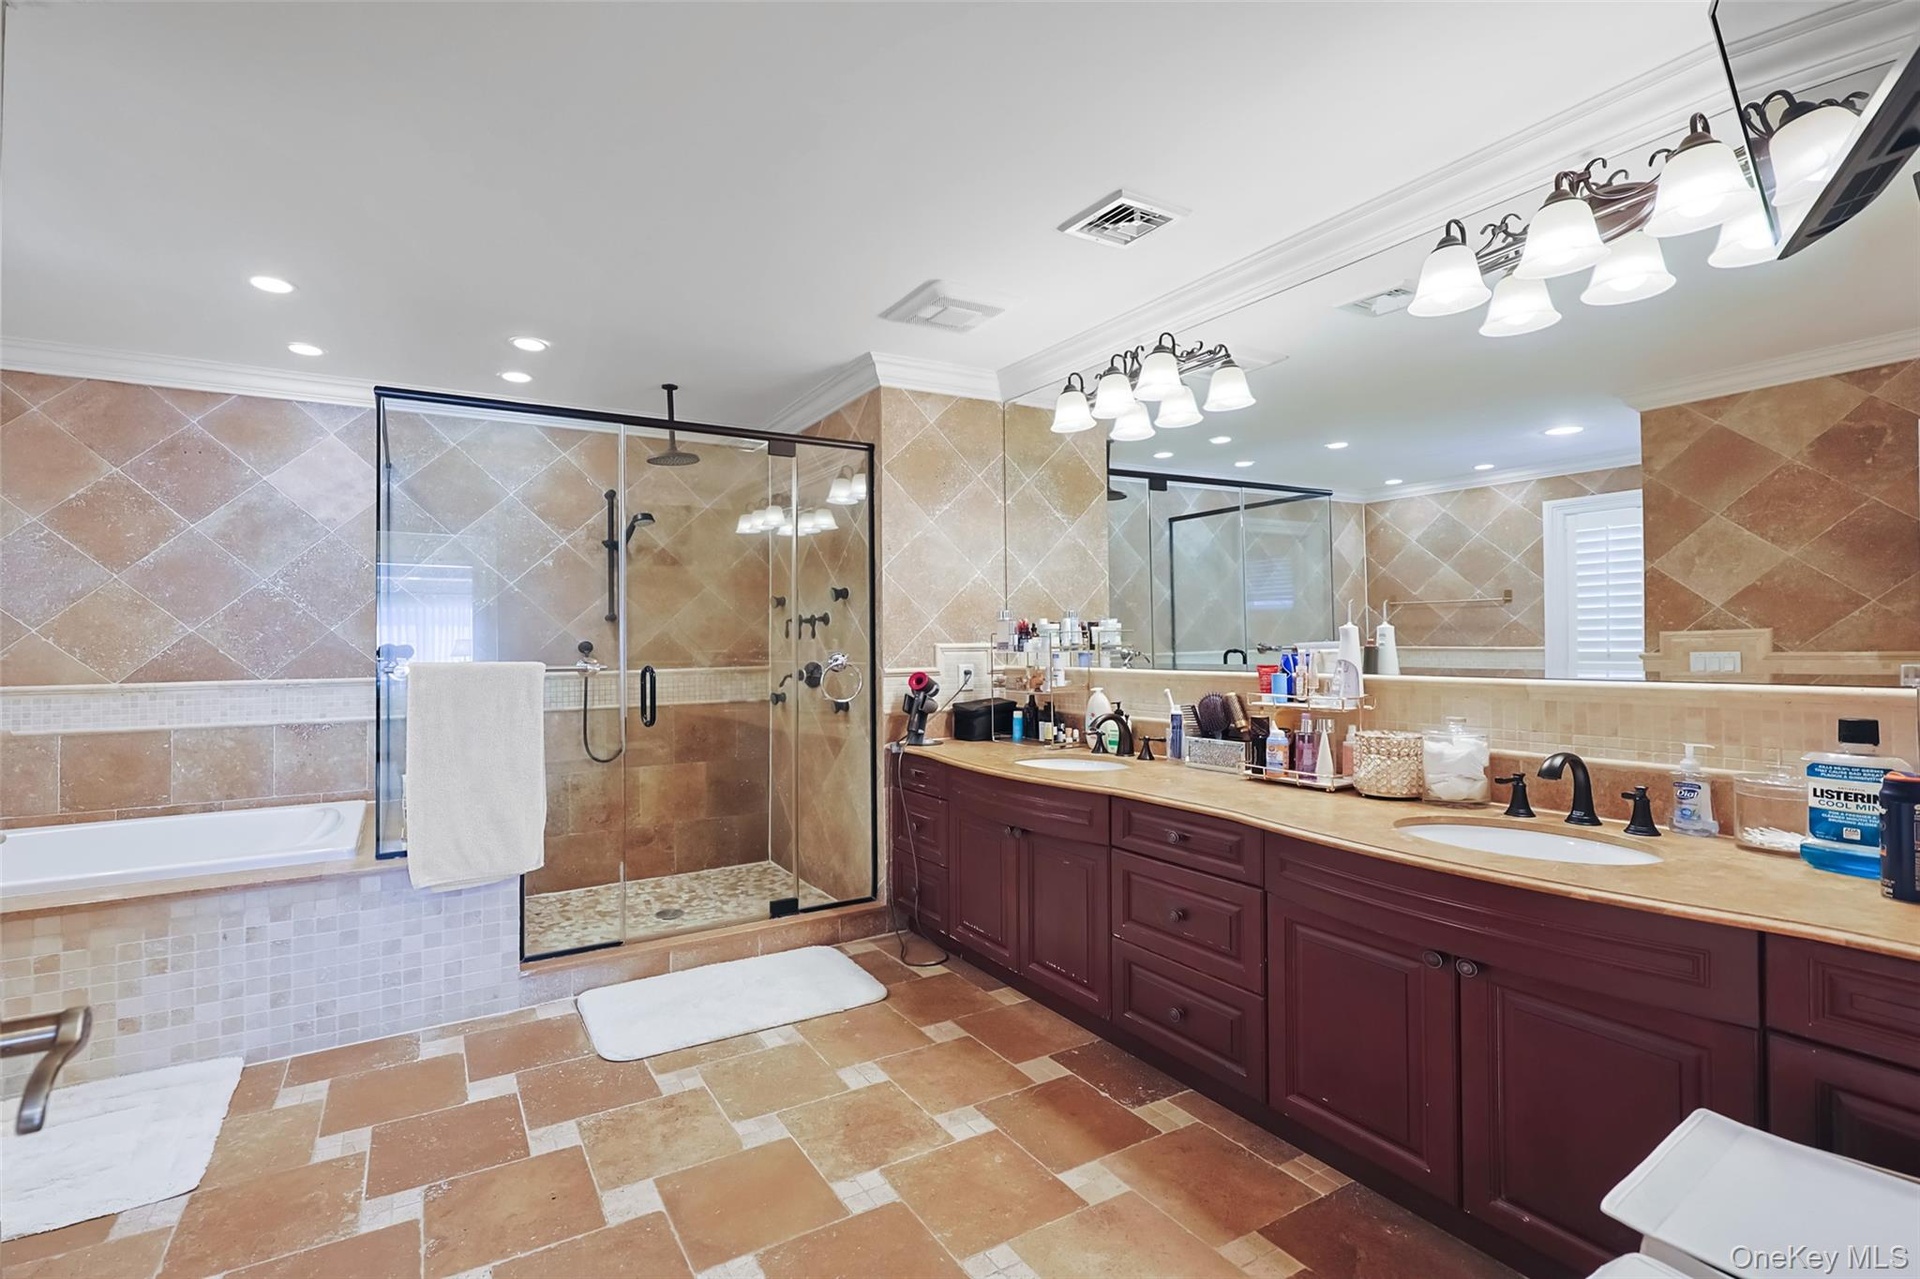
  • Spacious bathroom featuring terracotta-style floor tiles, a glass-enclosed shower with multiple showerheads, and a built-in tub
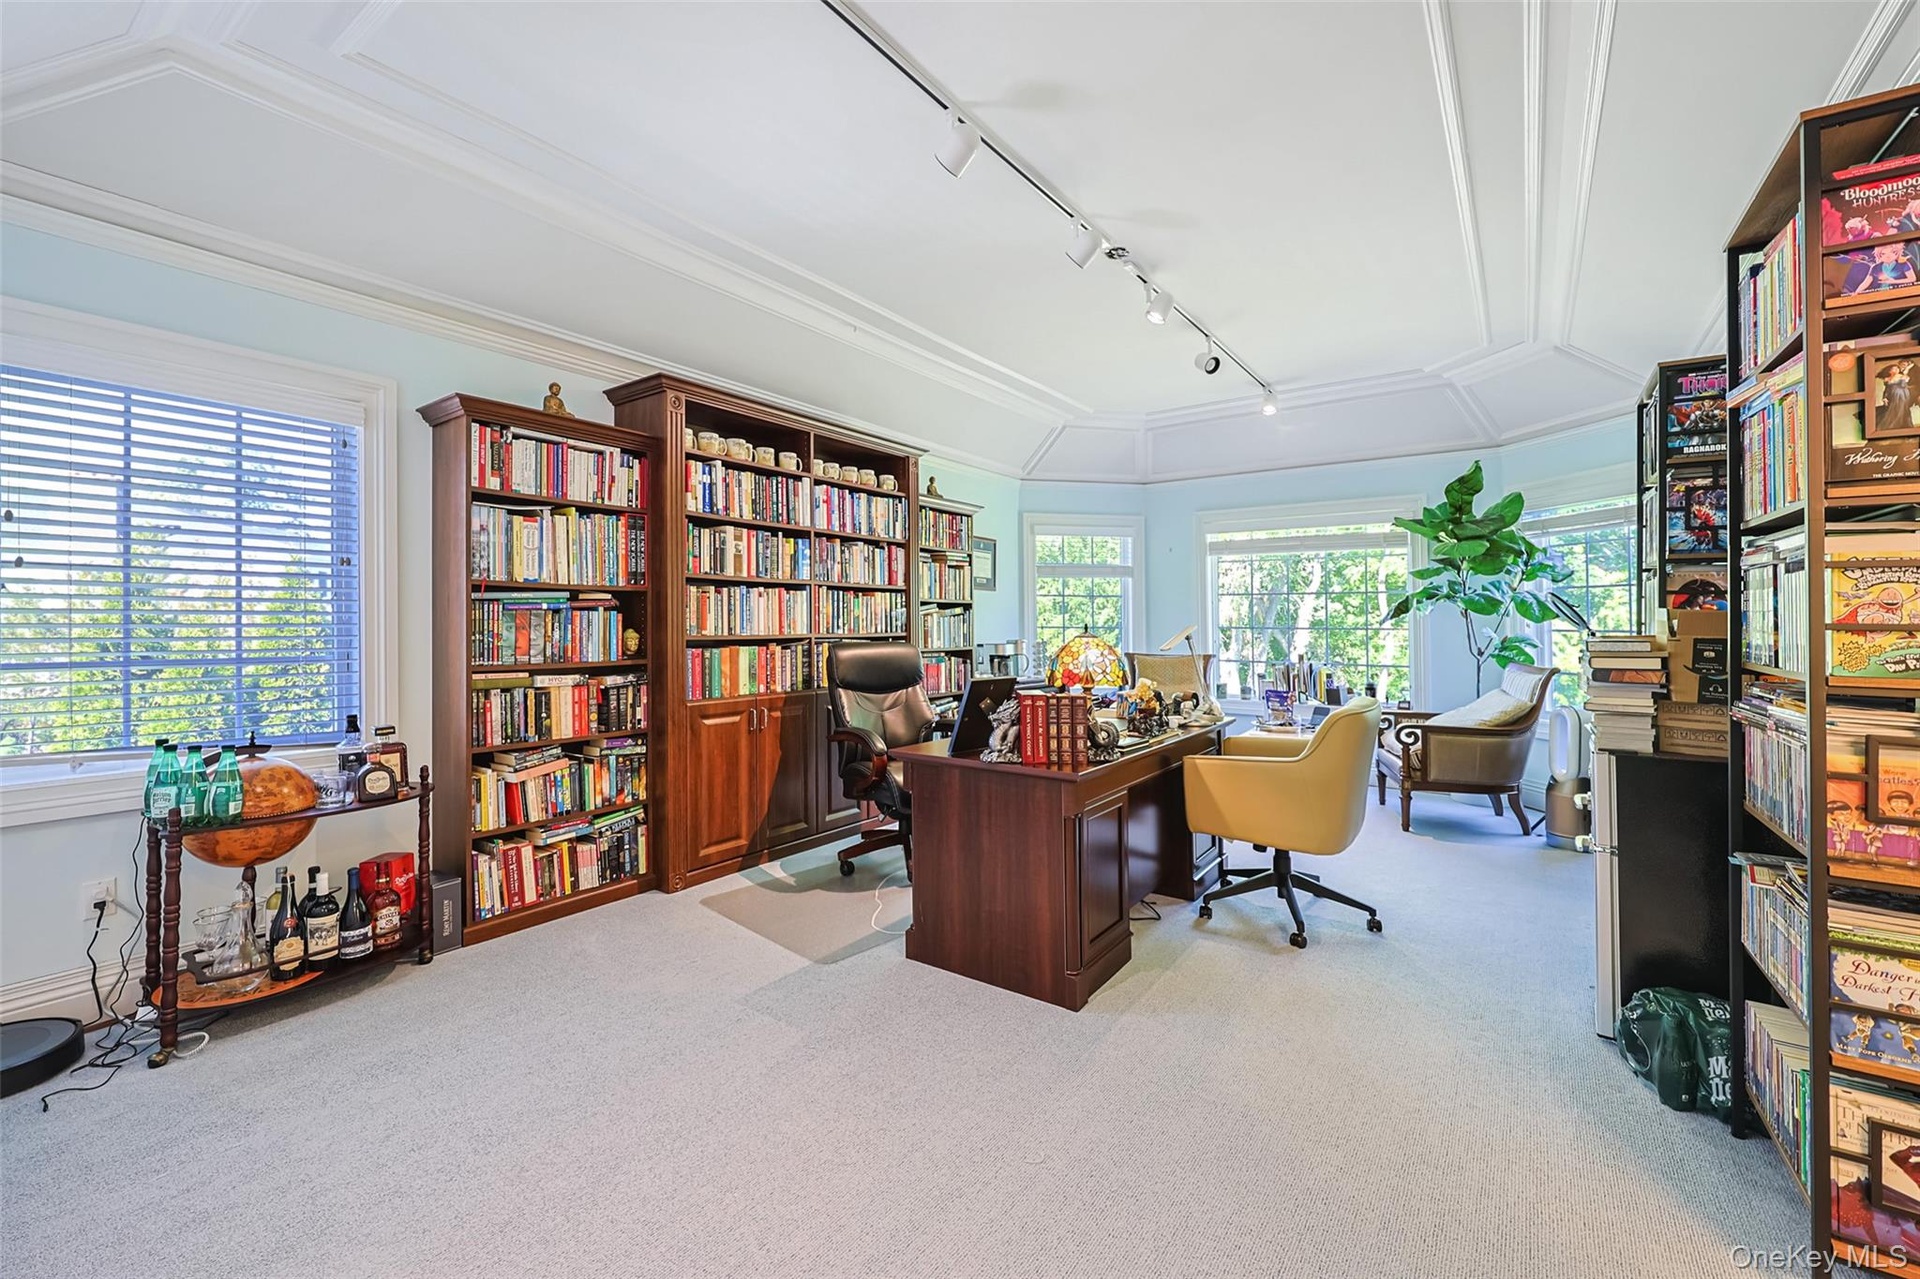
  • Spacious room featuring multiple large windows, extensive built-in shelving, a coffered ceiling, and light-colored carpeting
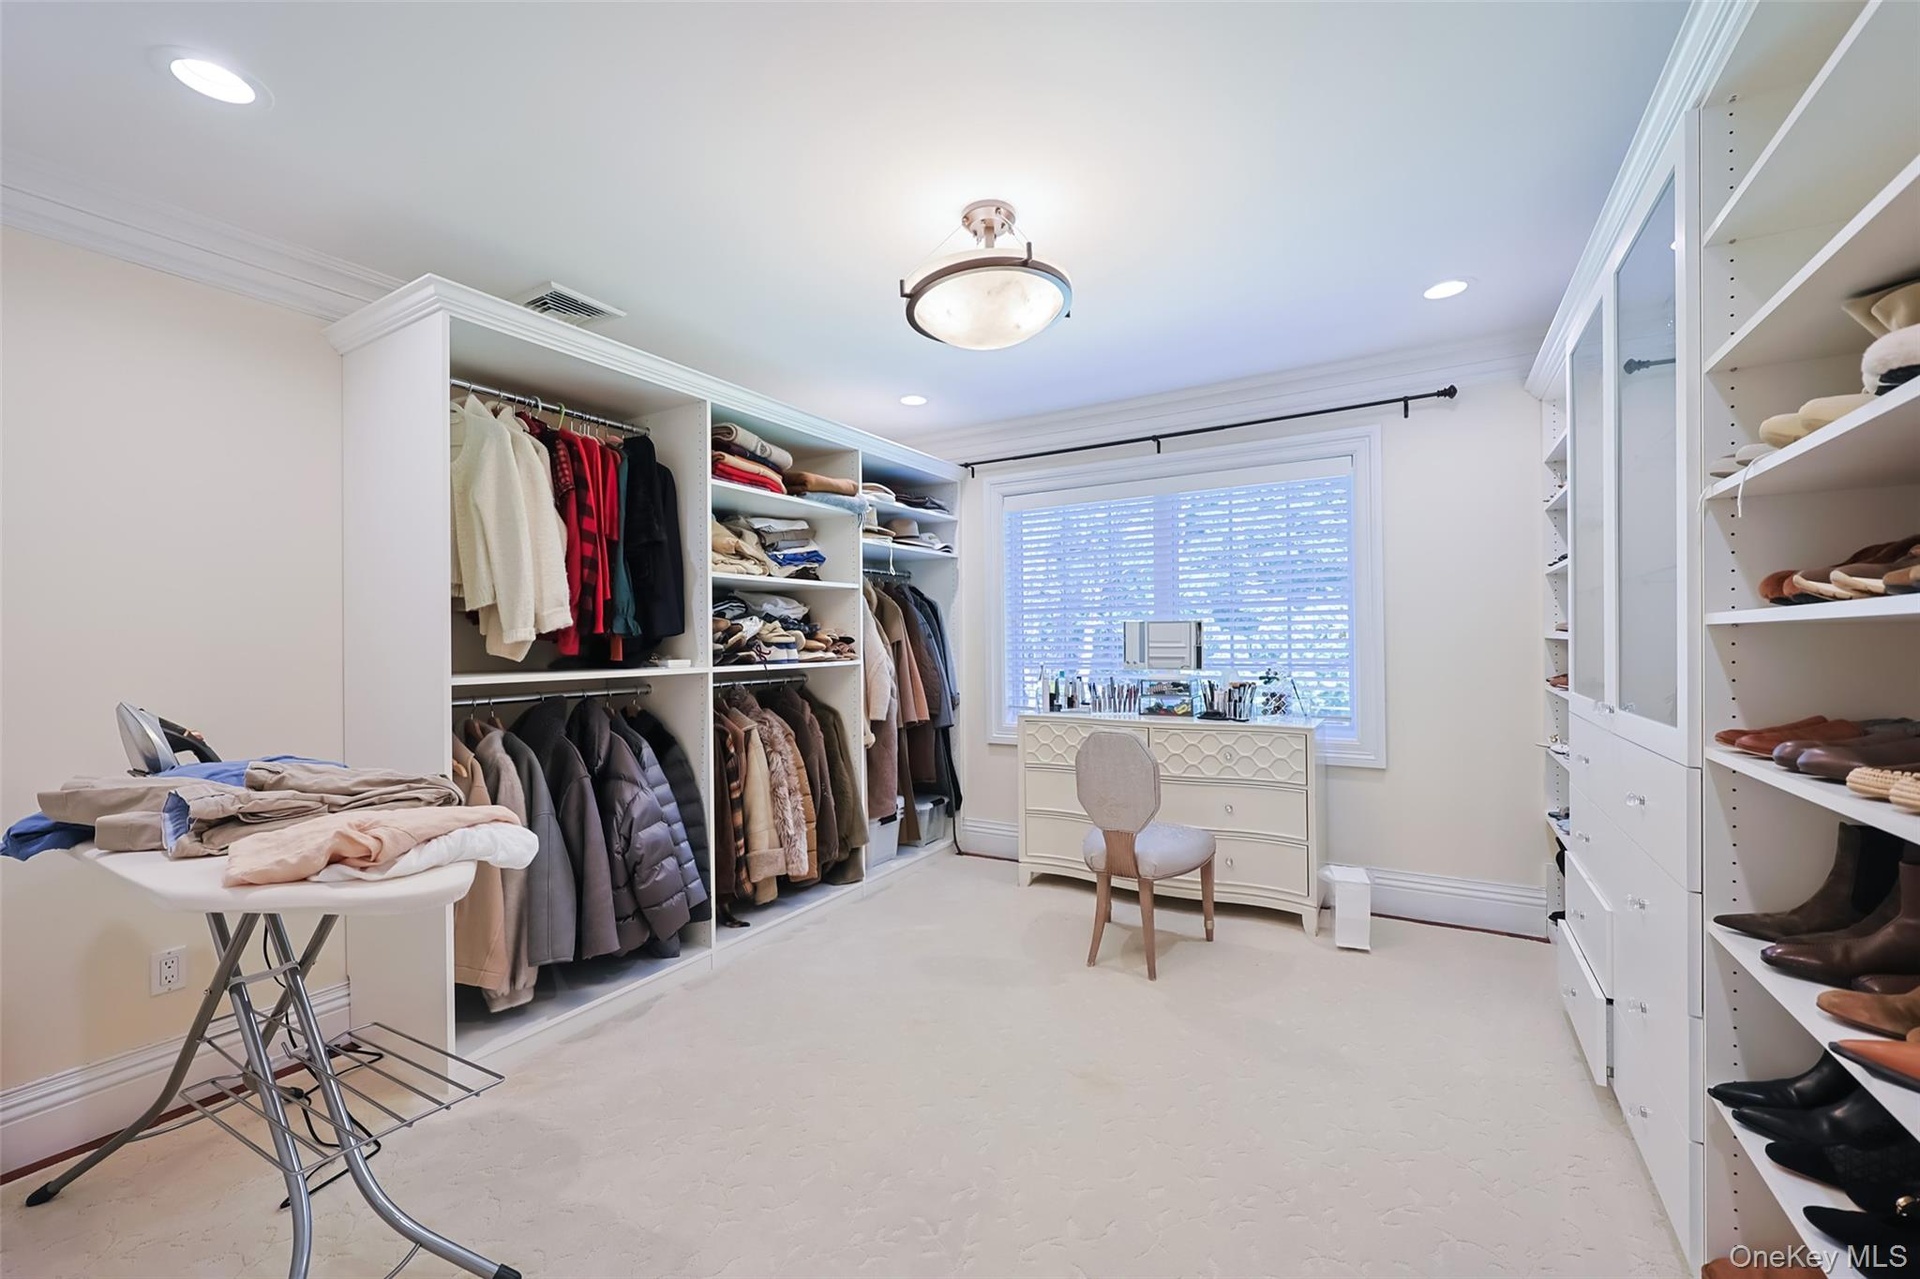
  • Spacious dressing room featuring extensive custom built-in cabinetry, recessed lighting, and a large window with blinds
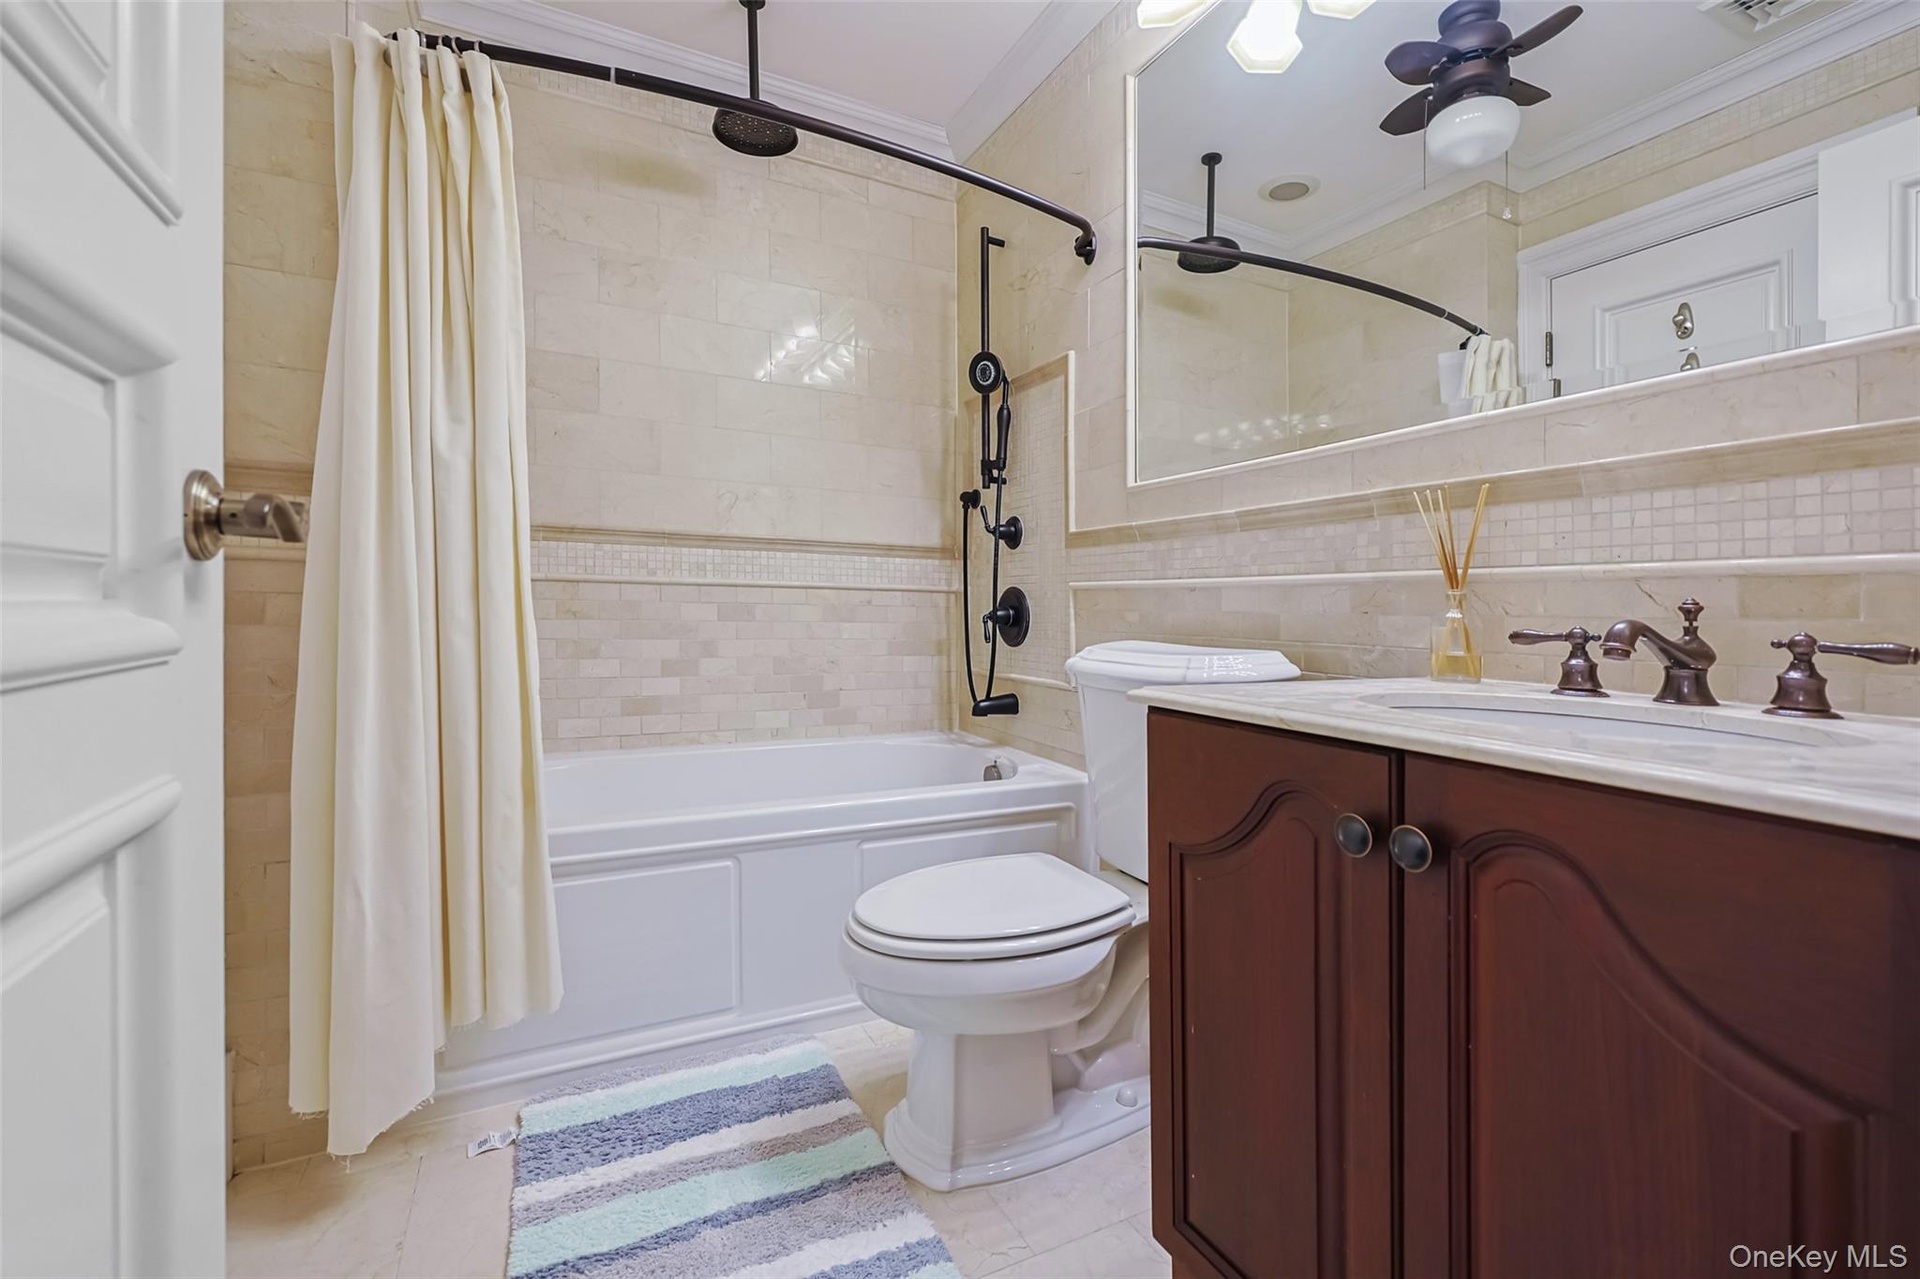
  • Bathroom featuring a dark wood vanity with a white countertop, a mirror with integrated lighting, a shower-tub combination with a dark-finish shower s
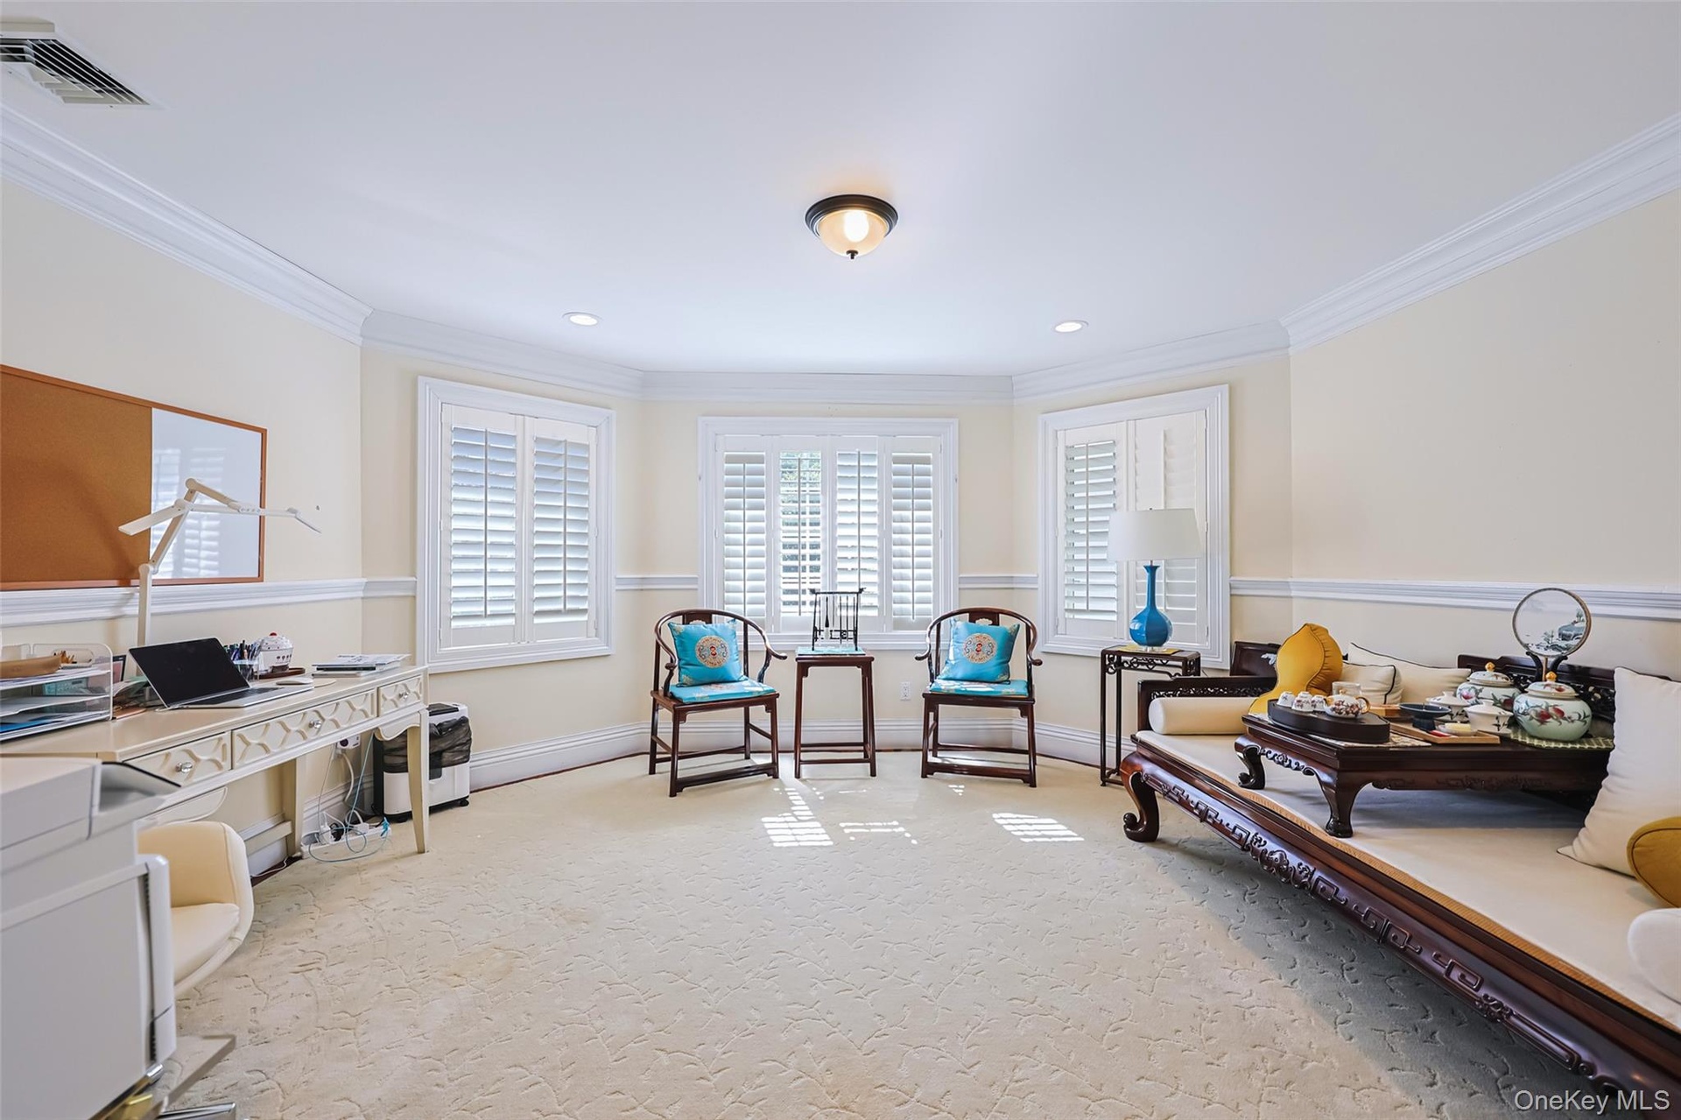
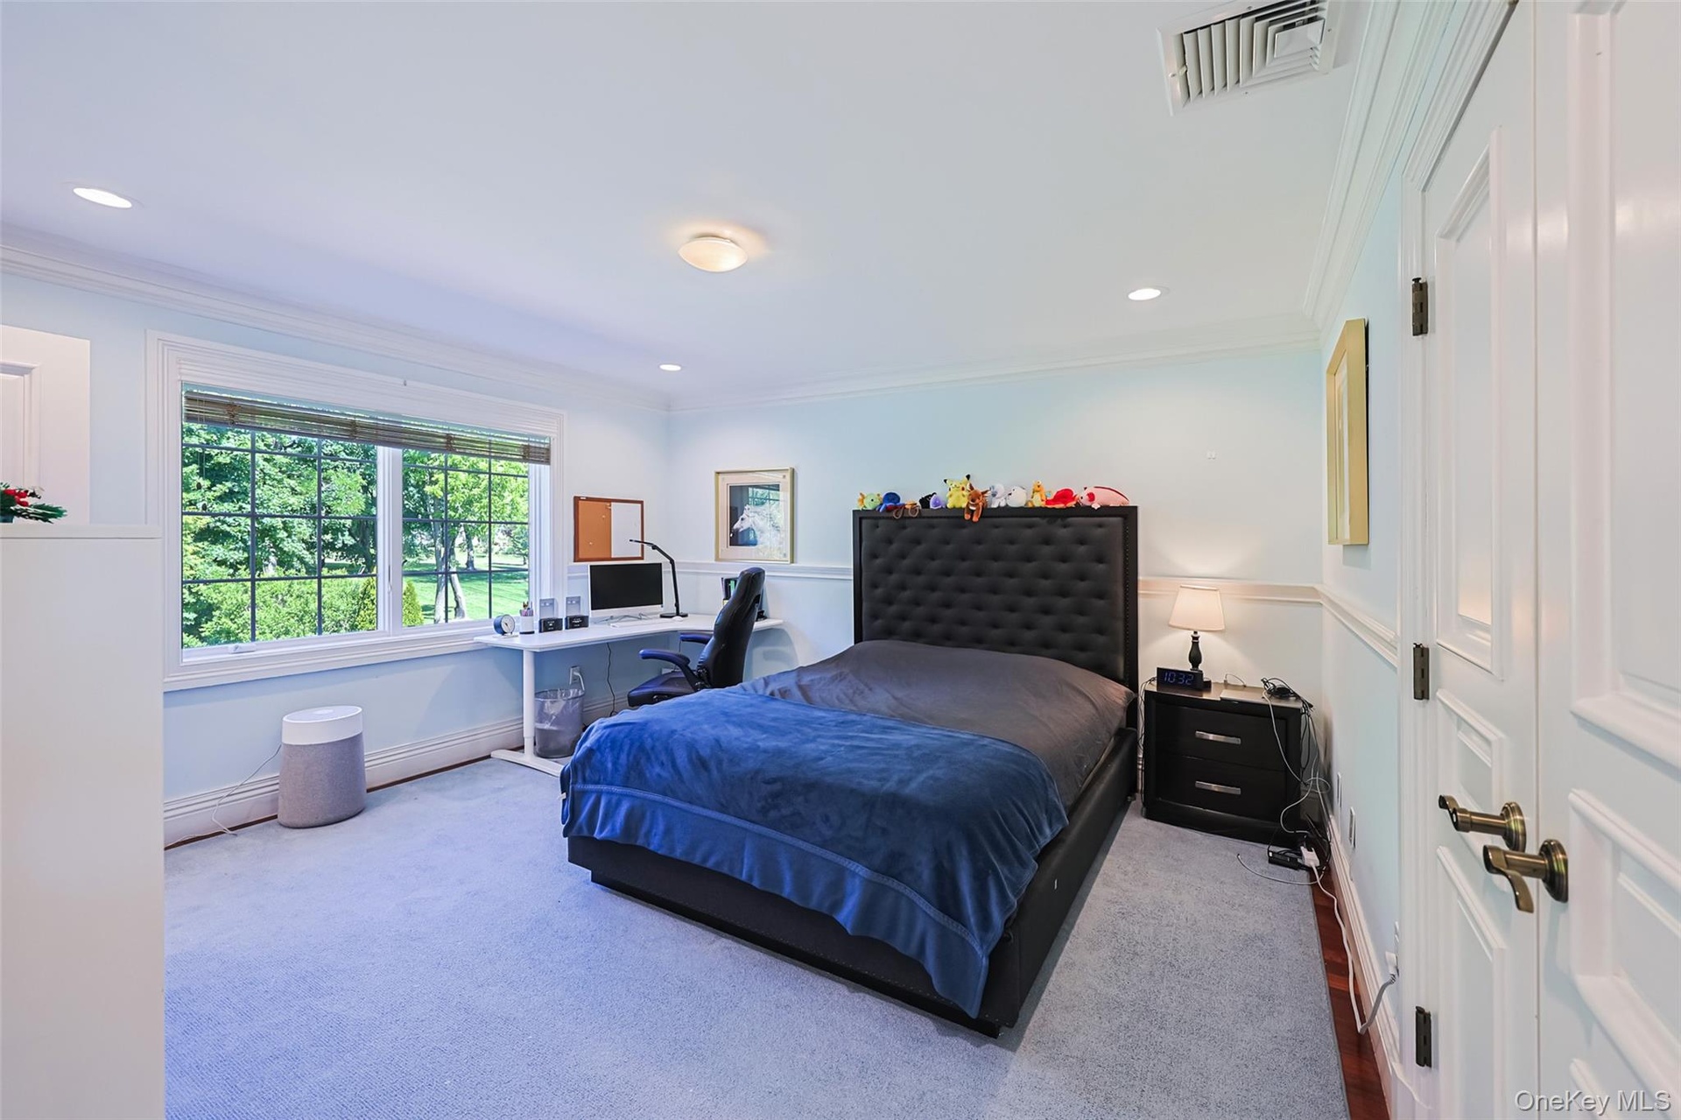
  • Light-filled room featuring a large window overlooking exterior greenery, crown molding, chair rail molding, recessed lighting, and a paneled interior
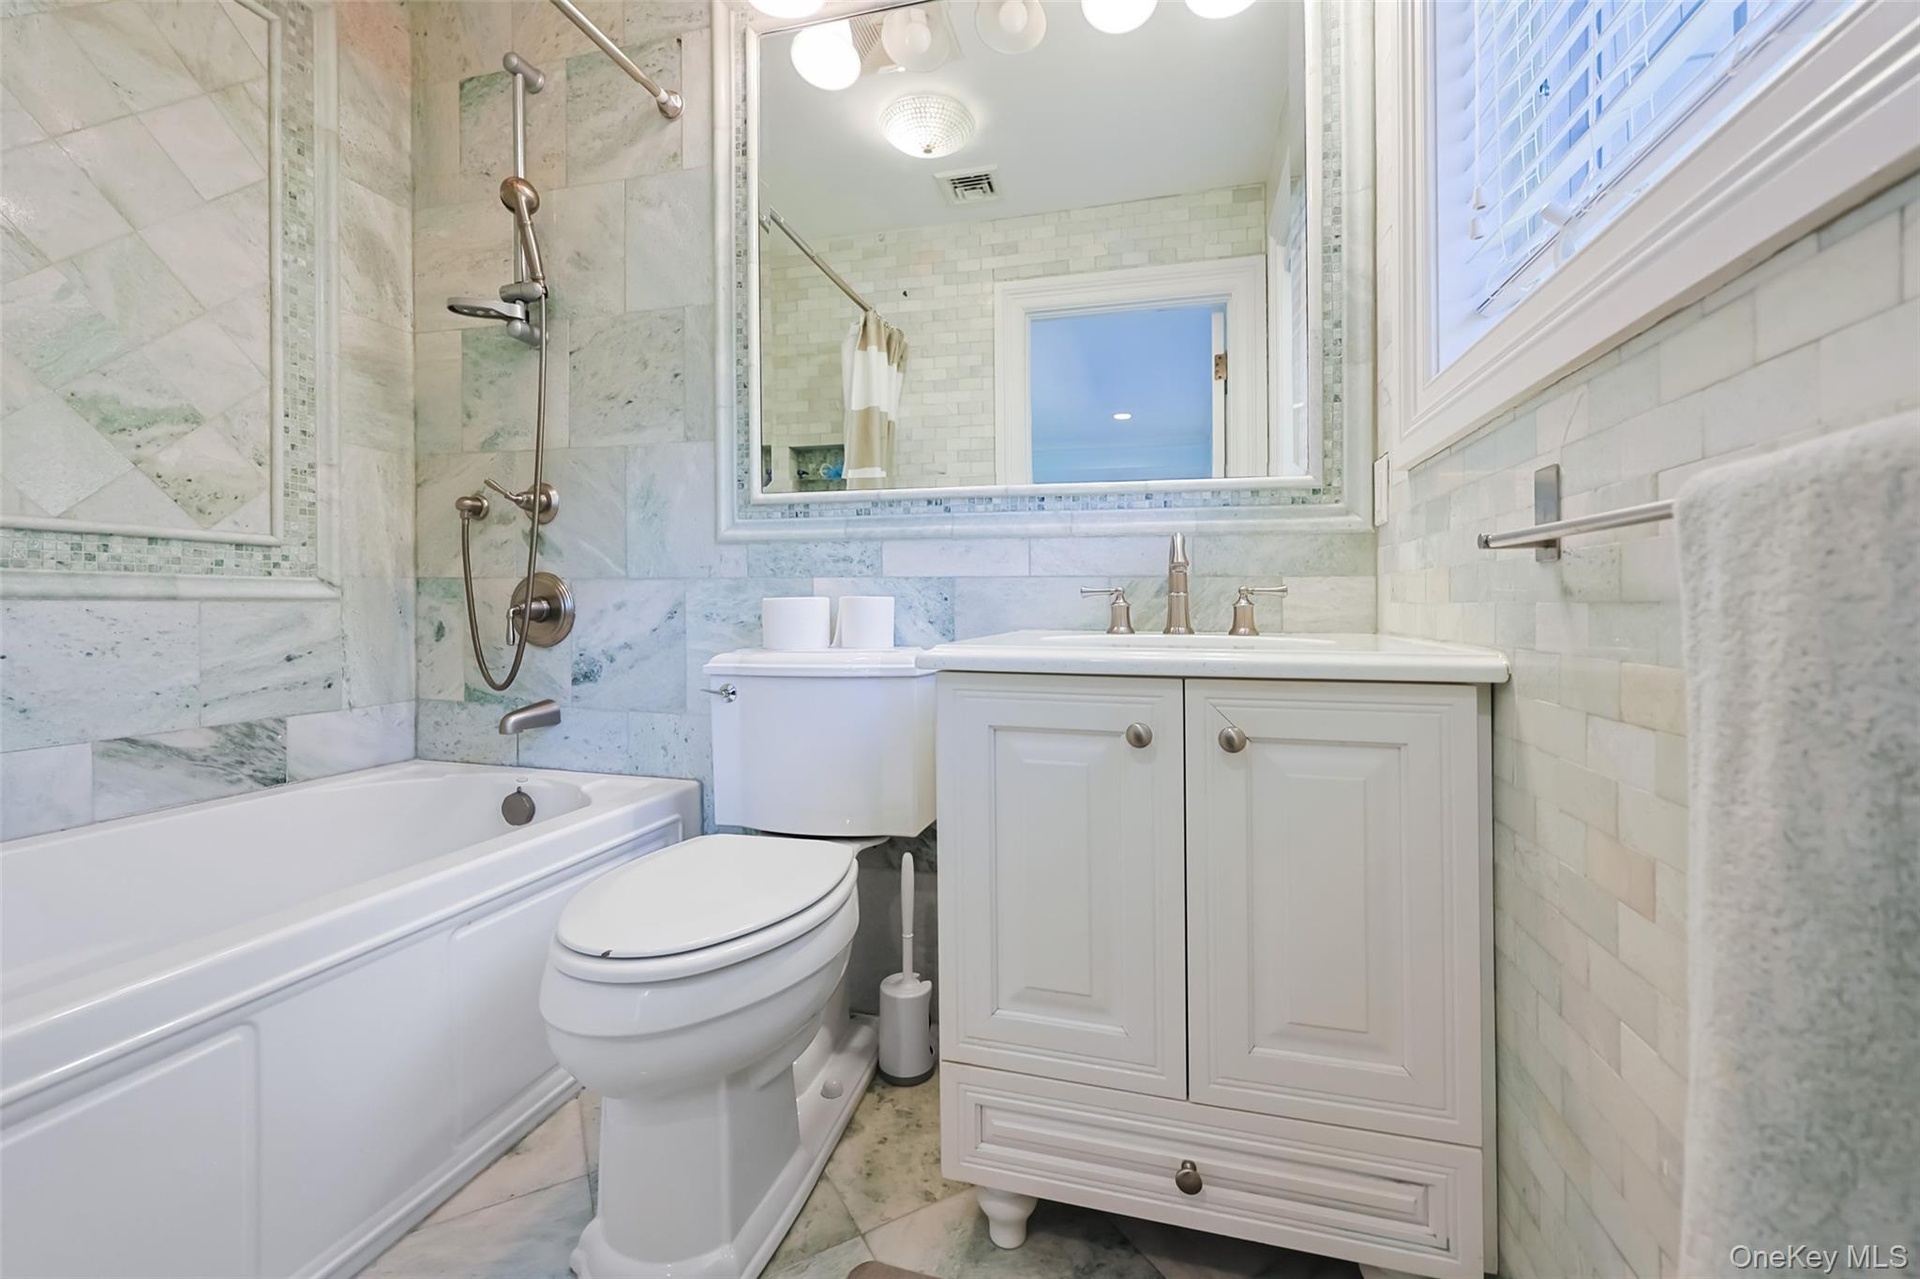
  • Bathroom featuring a white vanity with a single basin, a chrome faucet, and a large wall mirror with integrated lighting
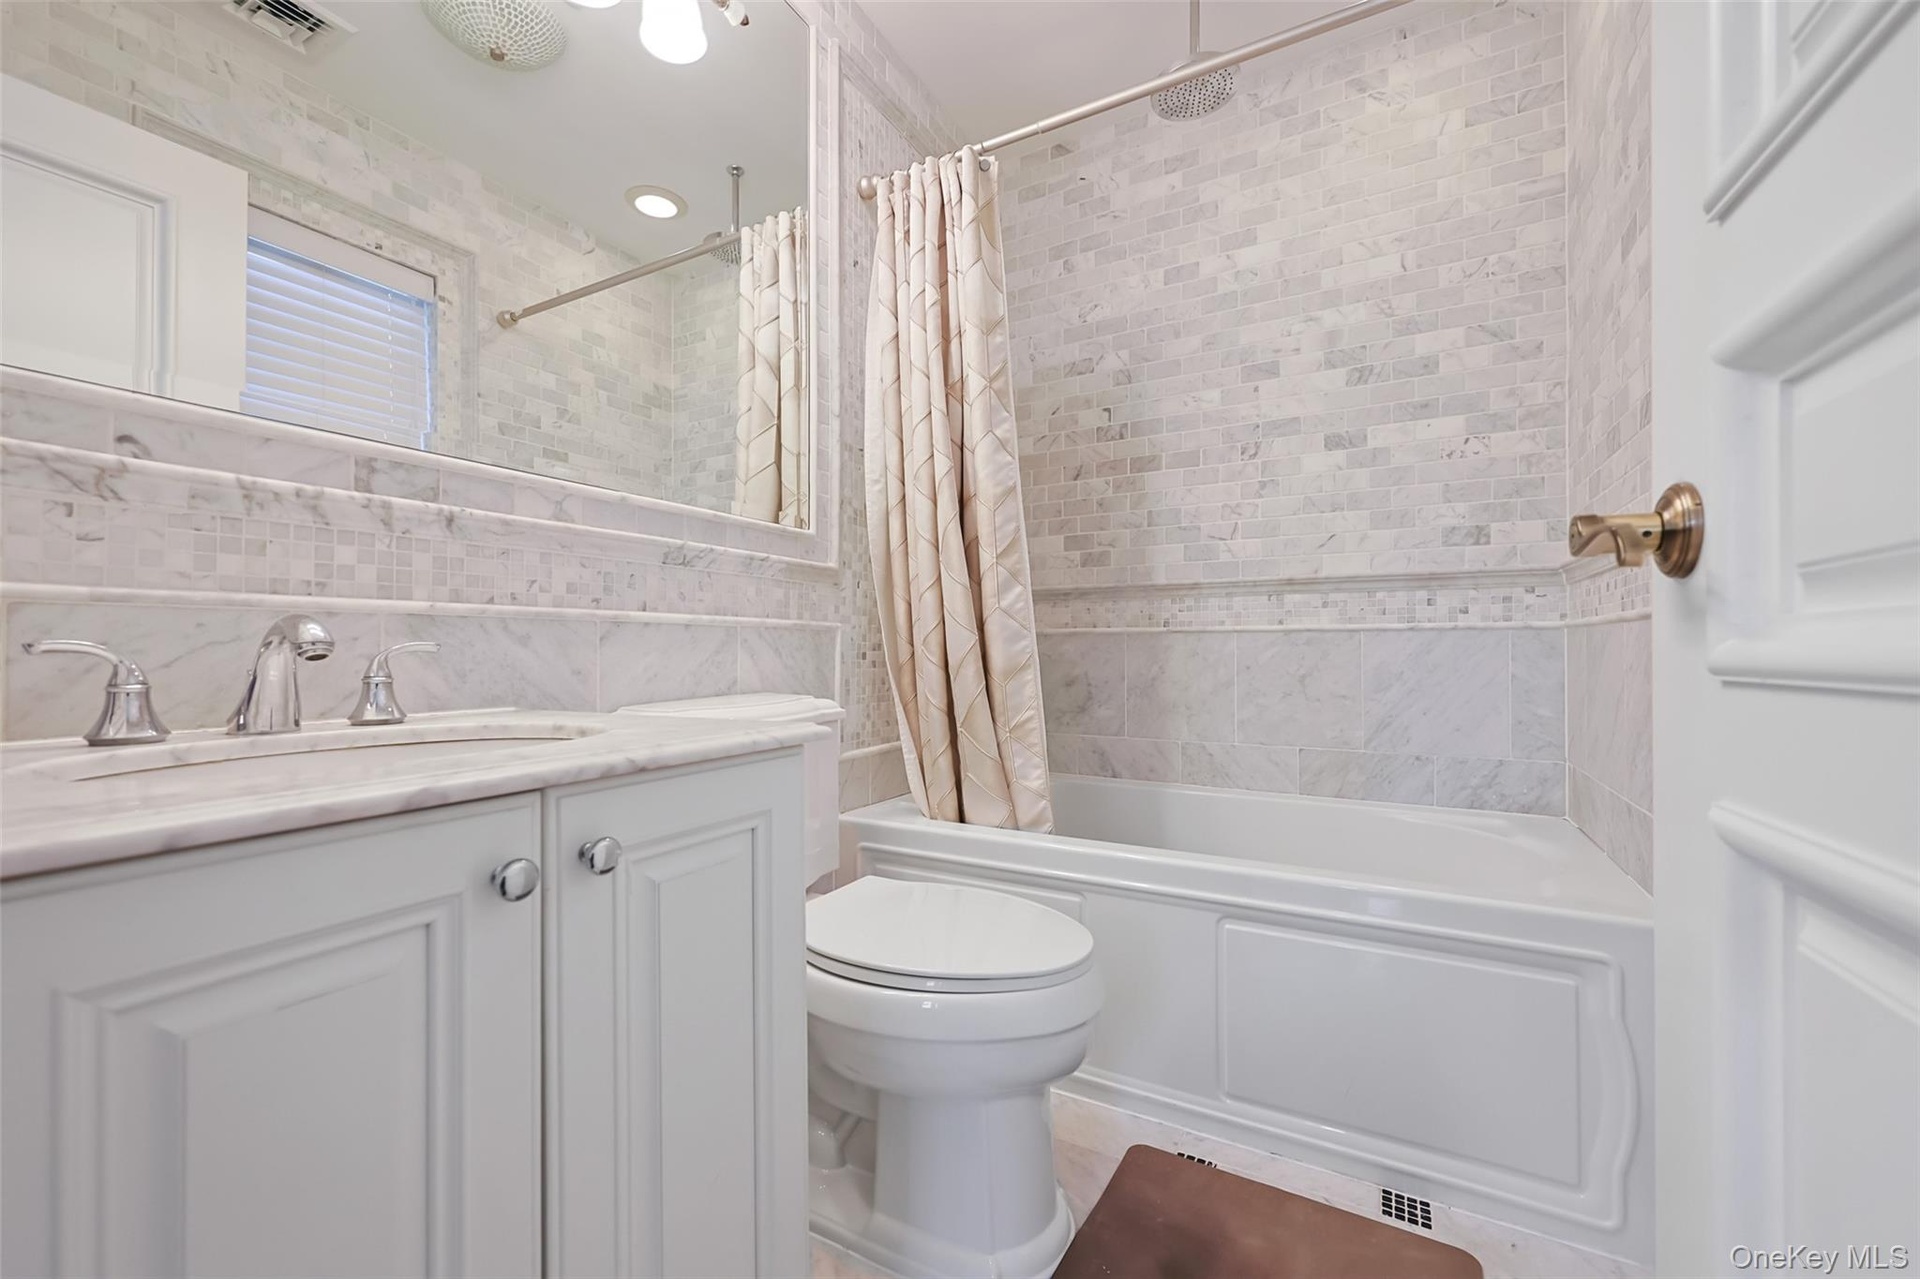
  • Bathroom featuring a white vanity with a marble countertop, undermount sink, and chrome faucet
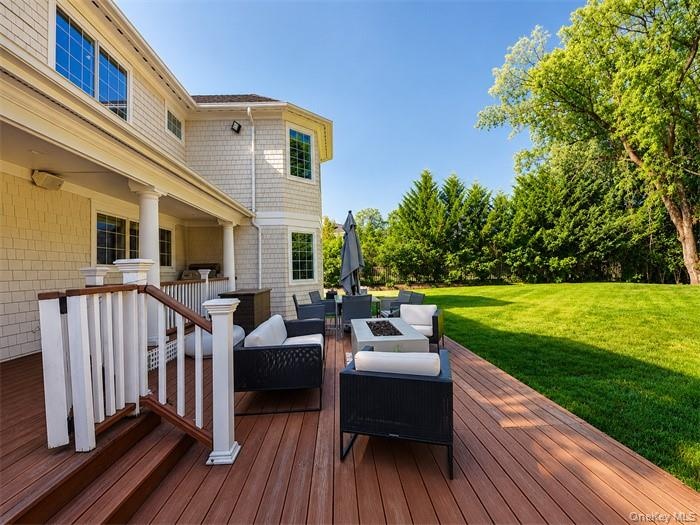
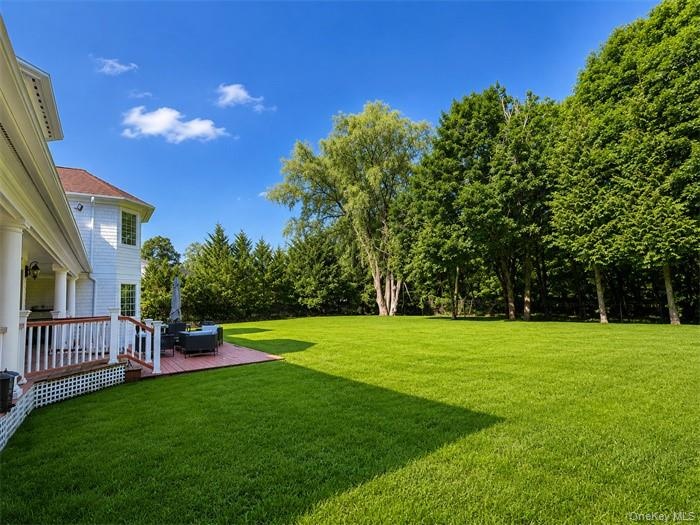
  • Expansive outdoor living area featuring a multi-level composite deck, white baluster railings, and a covered porch
  • Expansive green lawn framed by mature trees, featuring a red-toned outdoor deck, white latticework, and a covered porch with white columns
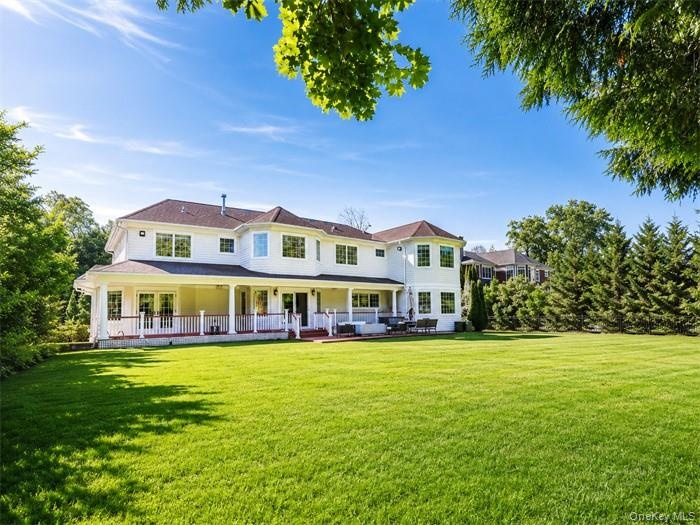
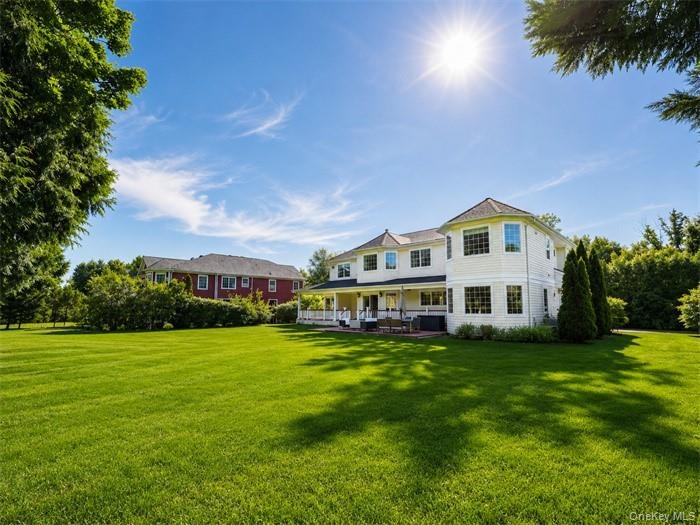
  • Expansive rear lawn with a two-story residence featuring a full-length covered porch, multiple bay windows, white siding, and a dark shingled roof
  • Expansive green lawn with mature trees and a two-story residence featuring white siding, multiple windows, a covered porch, and an outdoor patio area
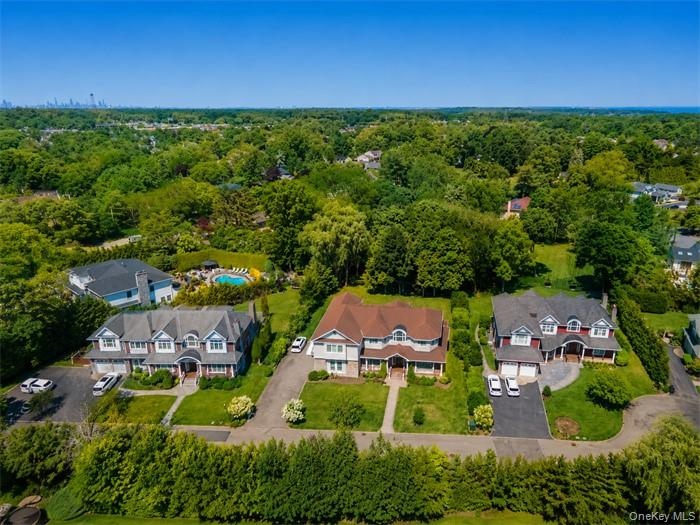
  • Expansive aerial offering a high-level perspective of a residential neighborhood
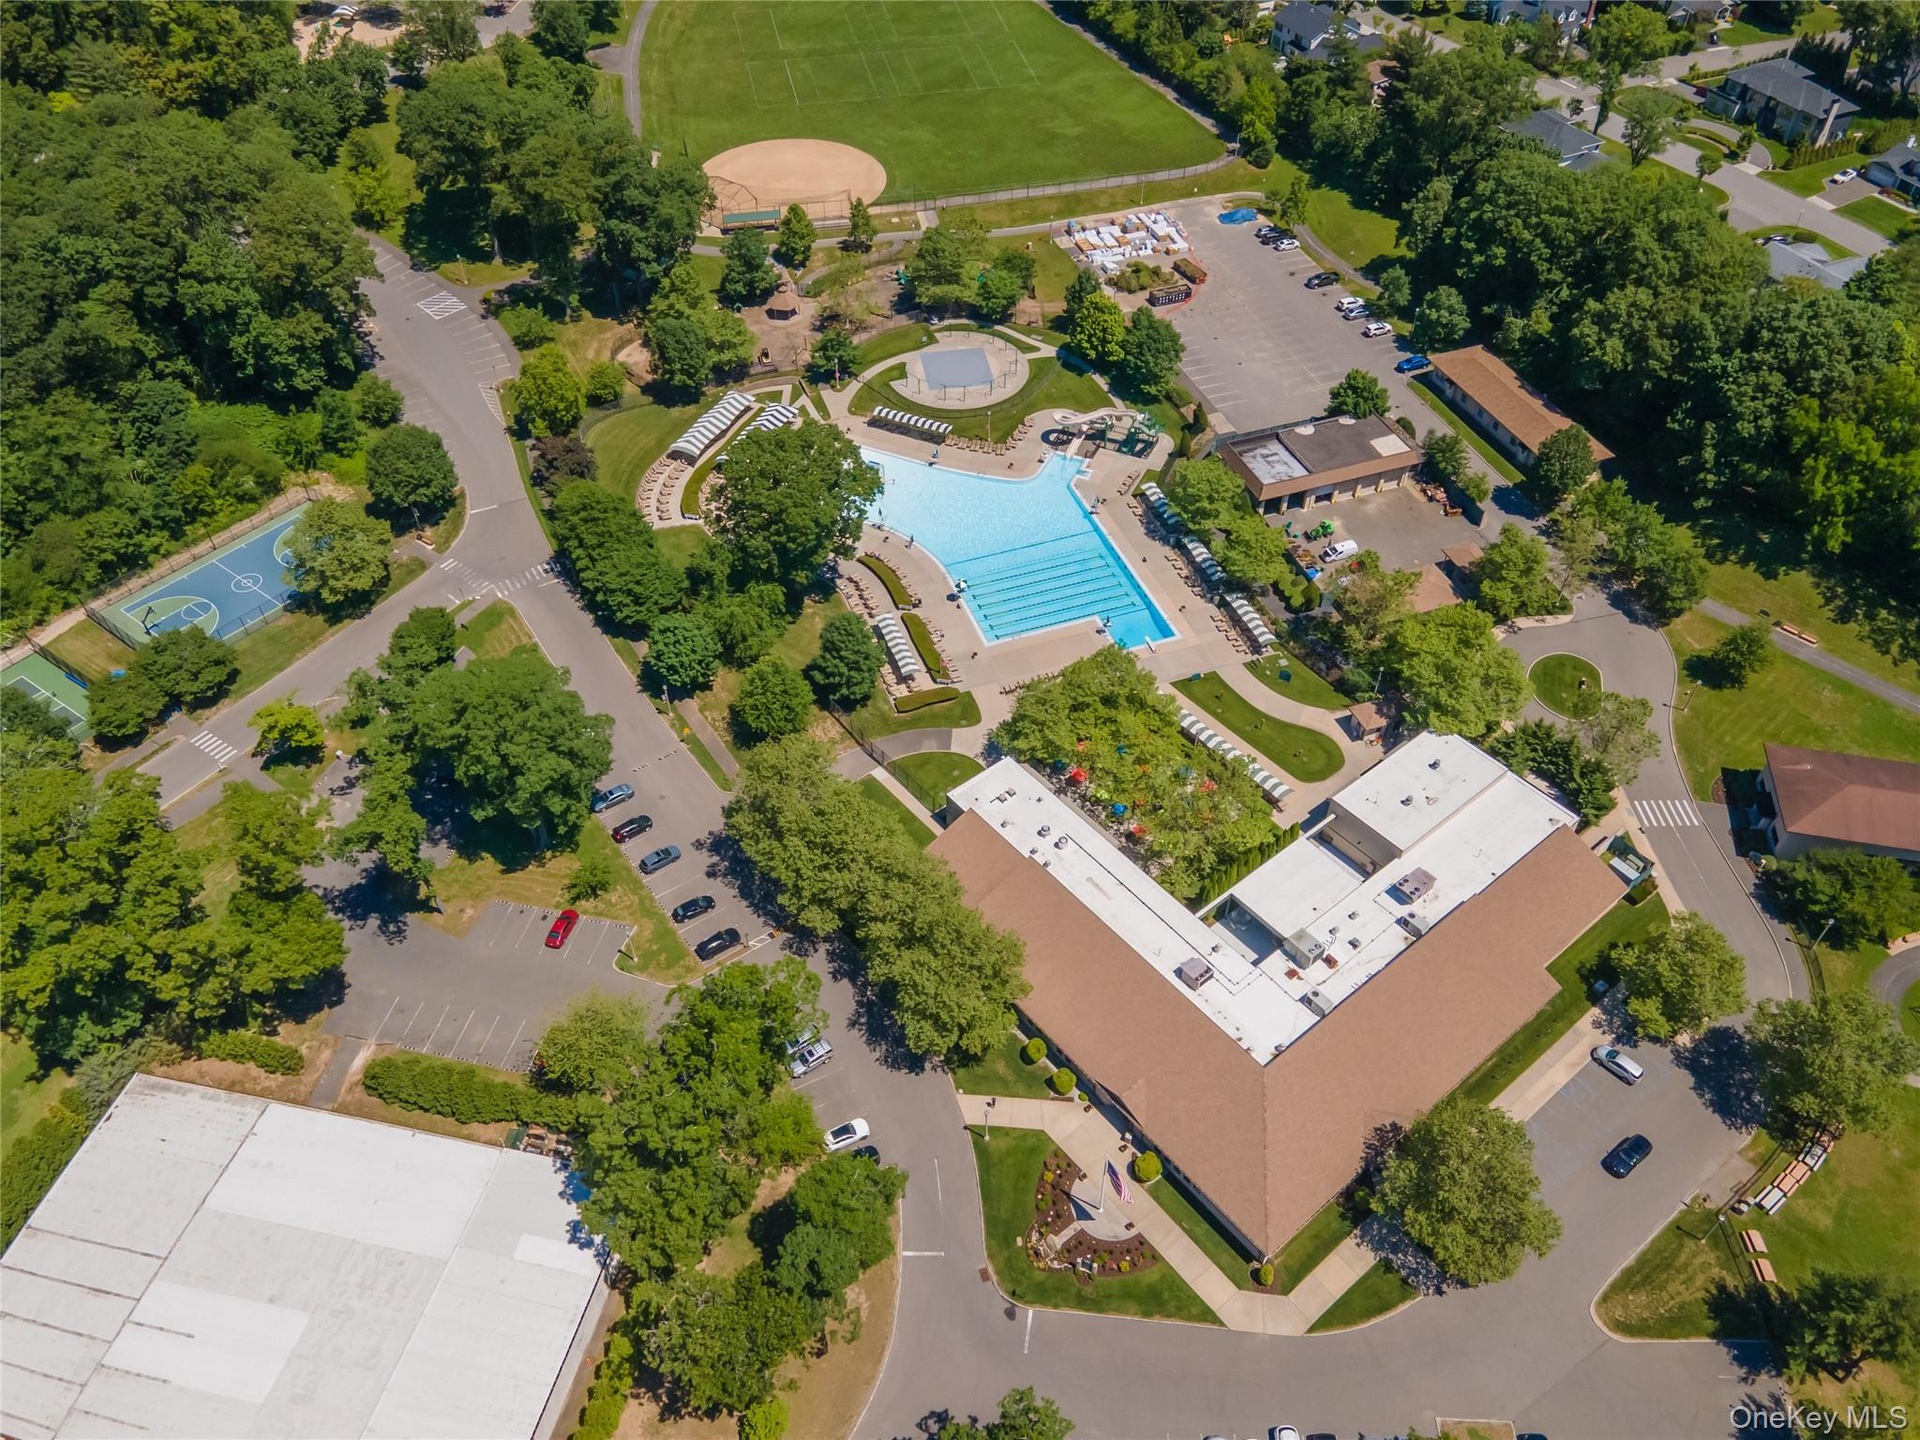
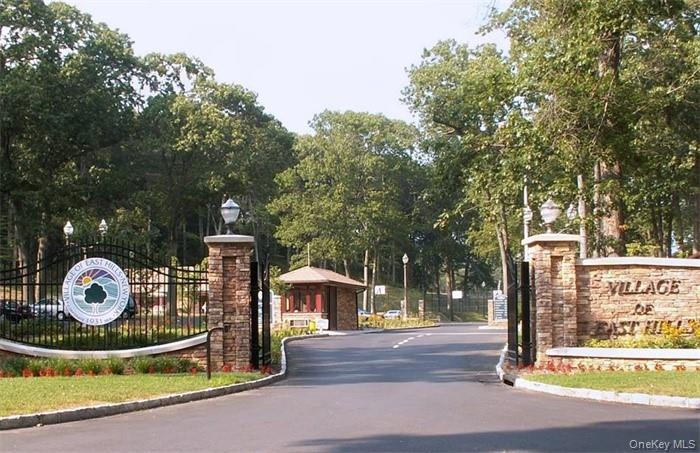
  • Village of East Hills Club House
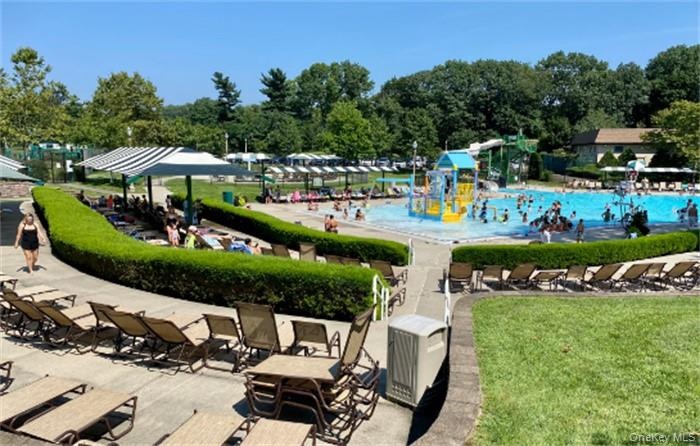
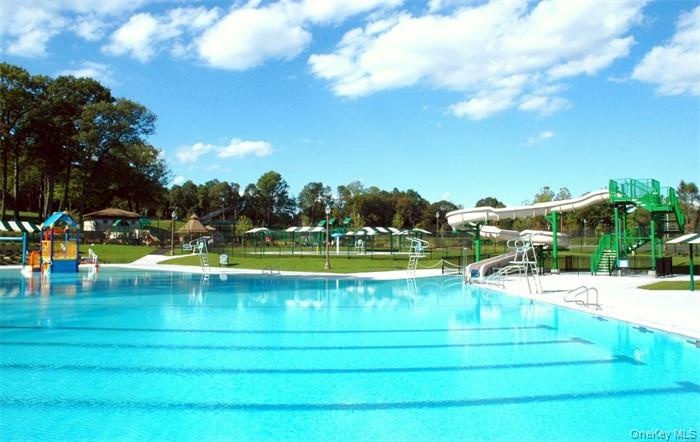
  • Community aquatic area featuring a large swimming pool, a separate shallow play pool with water features, and surrounding concrete lounge decks
  • Expansive aquatic facility featuring a large swimming pool, an additional children's water play structure, and multiple water slides
  • Full-size tennis court featuring a light blue playing surface, white demarcation lines, and a dark net

Contact

Bridgehampton, NY
2415 Montauk Highway PO Box 742, Bridgehampton, NY 11932
Phone: +1 631-353-3427
Fax: +1 631-614-7858
hamptonsinfo@nestseekers.com
Listing Courtesy of Lin Pan Realty Group LLC
​
Nest Seekers Logo
Loading...