7 1 OFFER ACCEPTED, Inspections complete.
| Website: | https://www.nestseekers.com/5550035 |
|---|---|
| Address: | Tuxedo, NY 10987 |
| Ownership: | For Sale |
|---|---|
| Type: | Single Family |
| Rooms: | 10 |
| Bedrooms: | 3 BR |
| Bathrooms: | 2½ |
| Lot Size: | 6.2 Acres |
Financials
Description
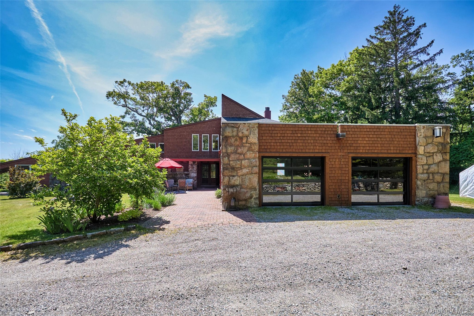
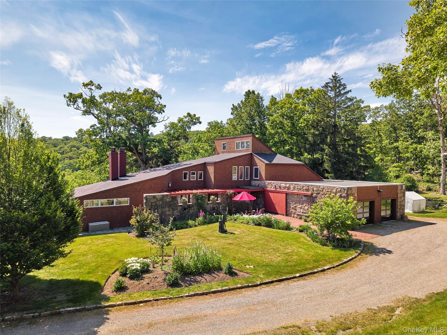
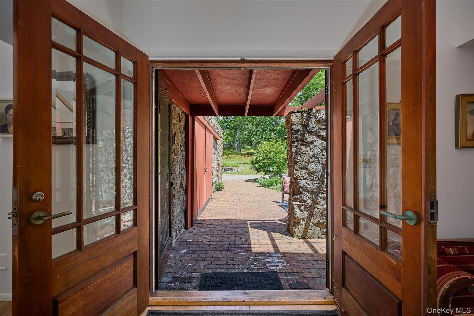
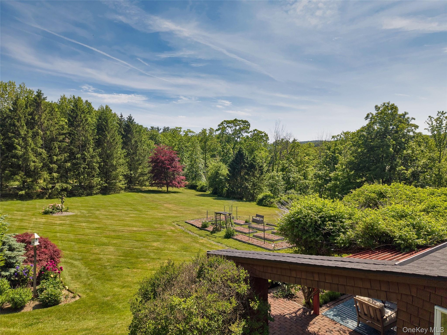
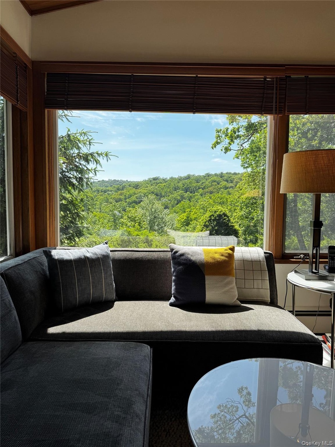
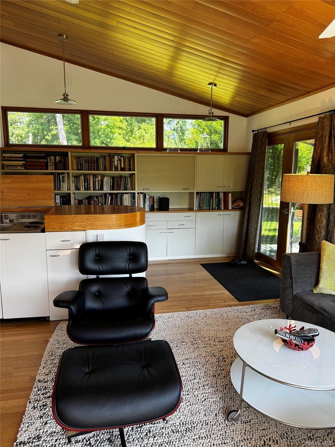
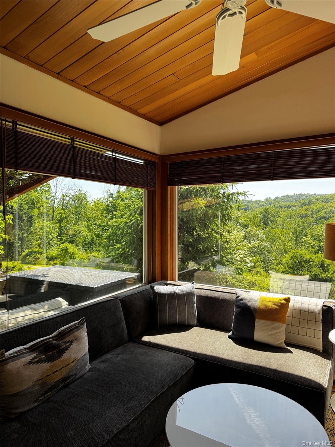
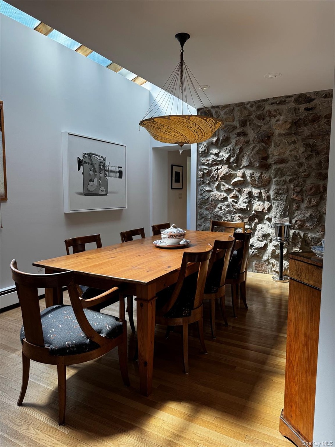
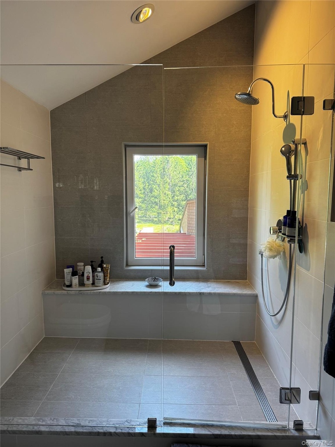
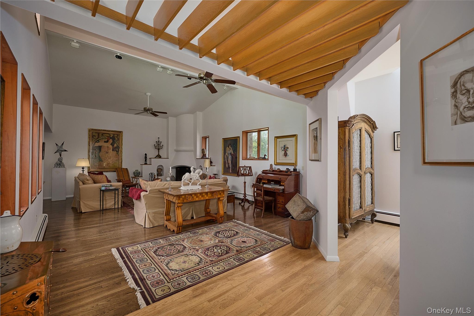
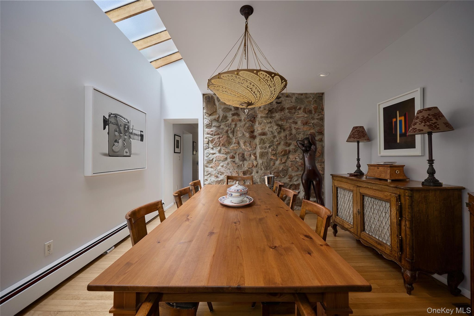
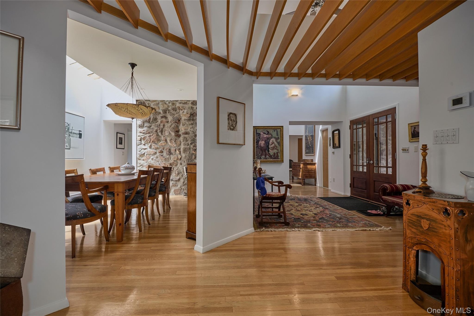
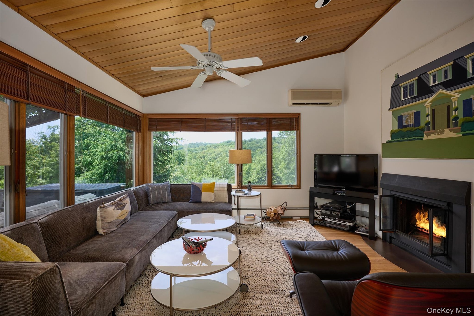
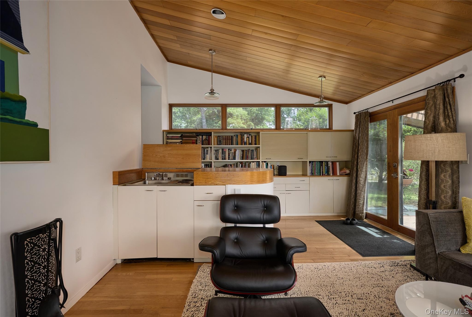
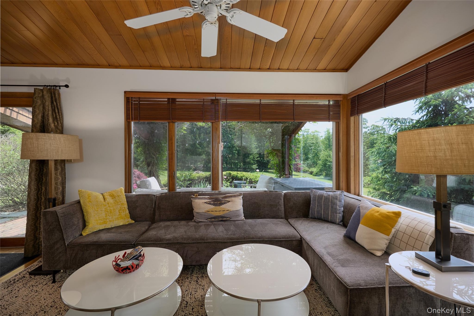
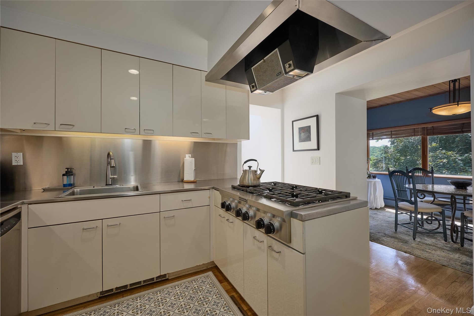
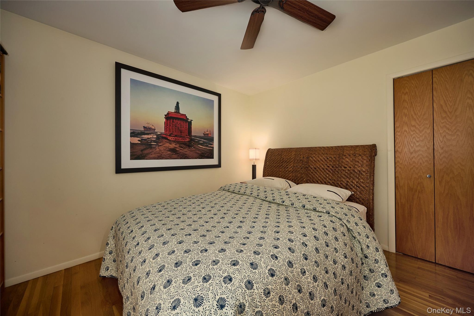
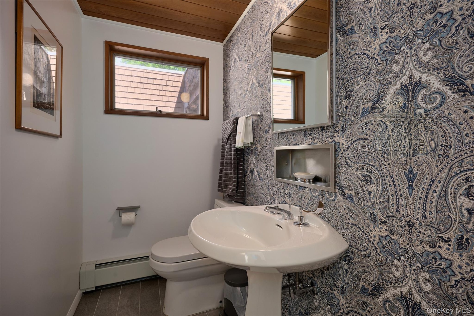
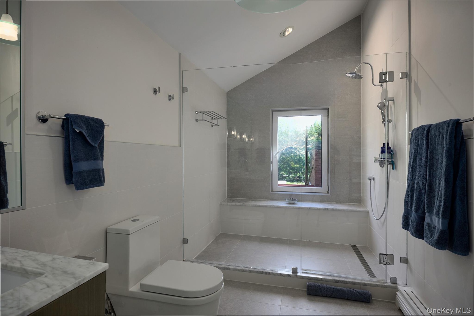
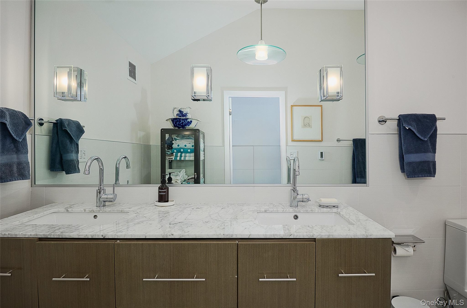
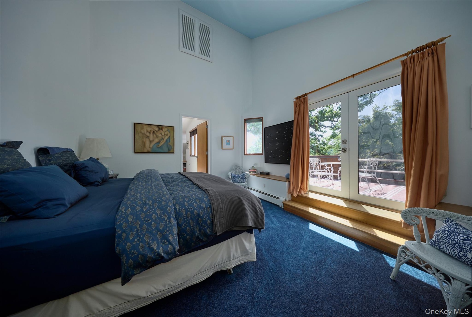
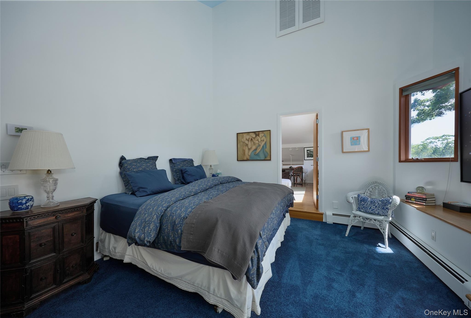
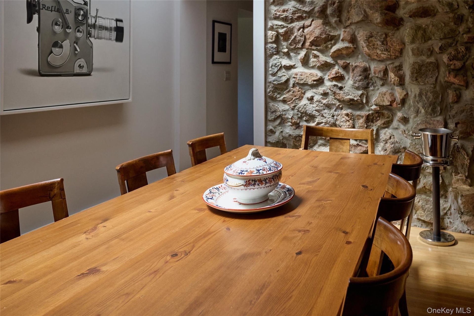
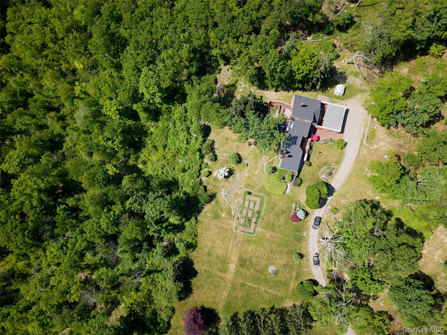
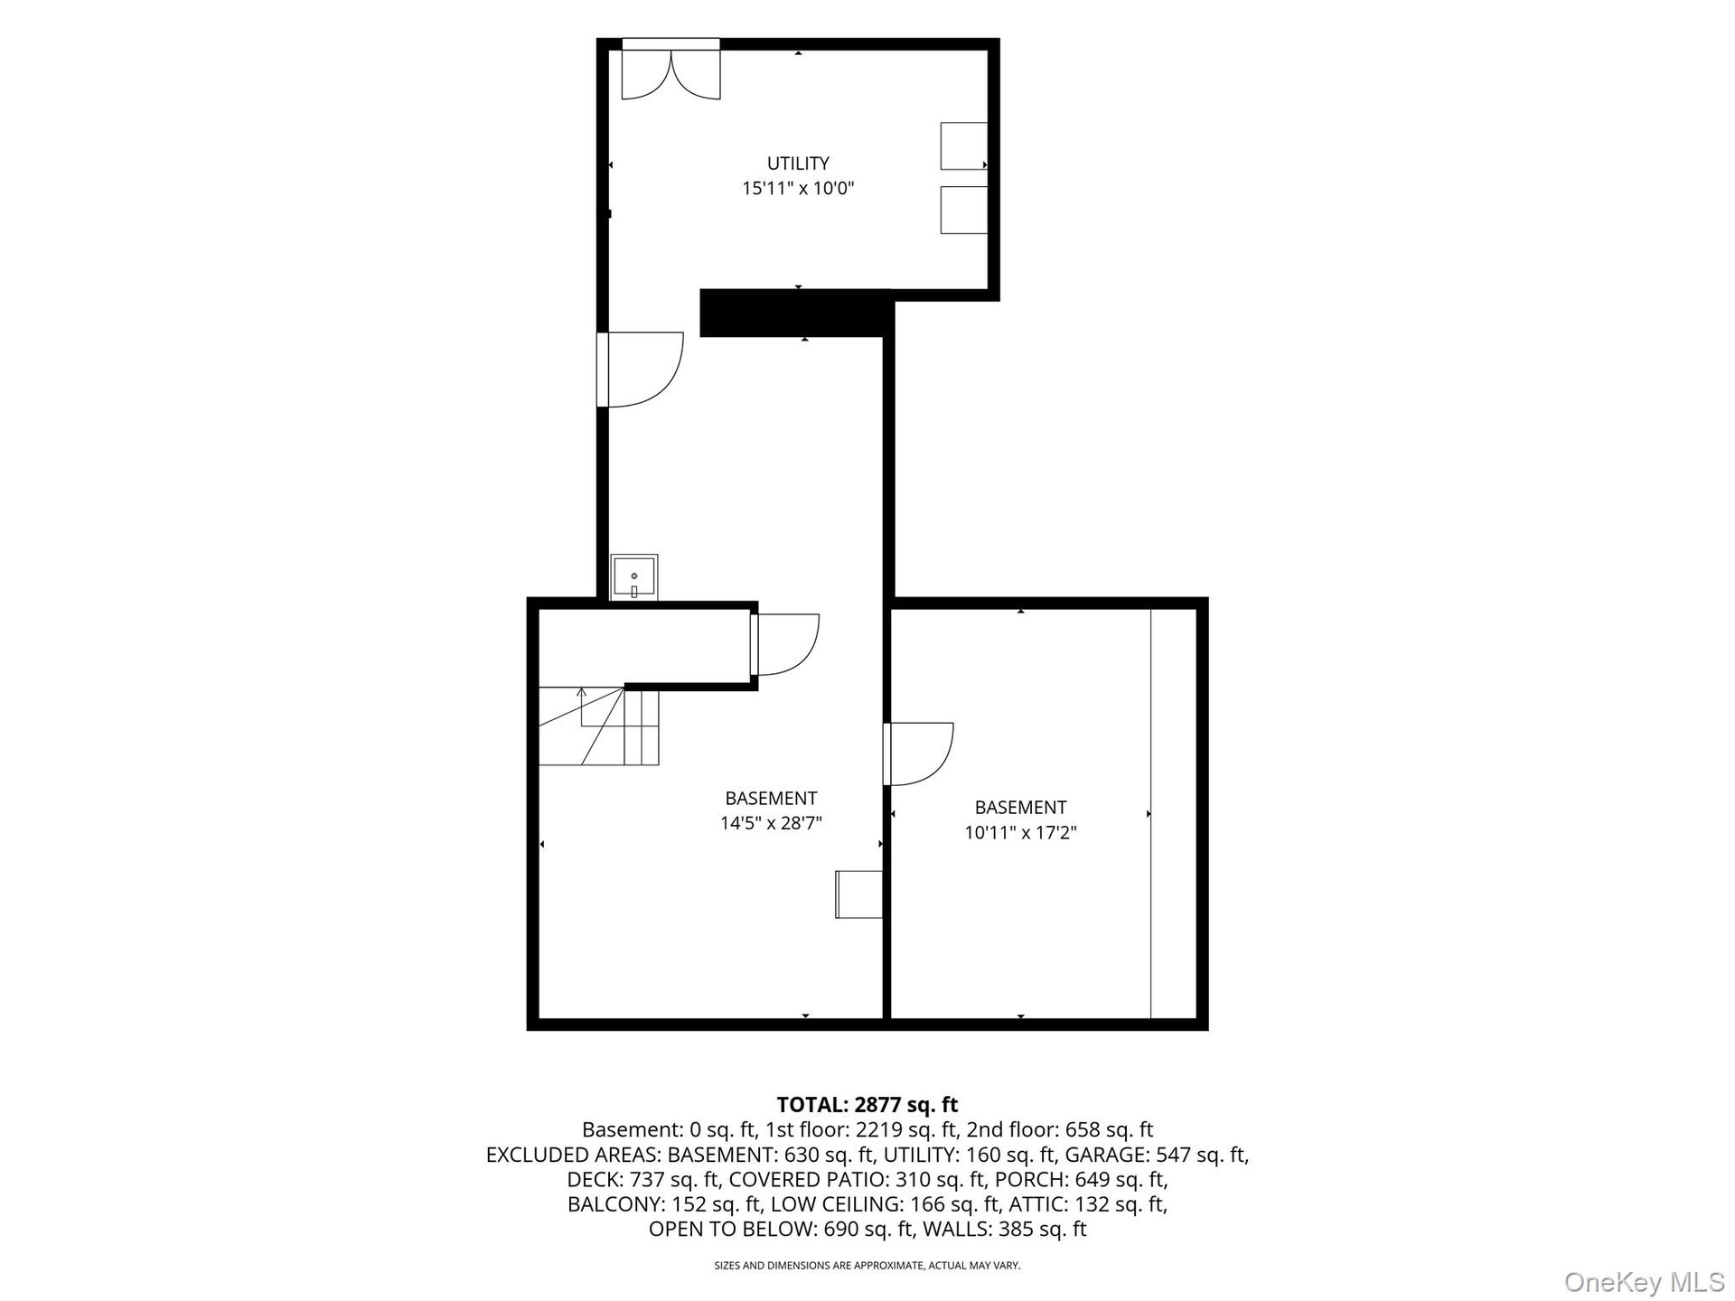
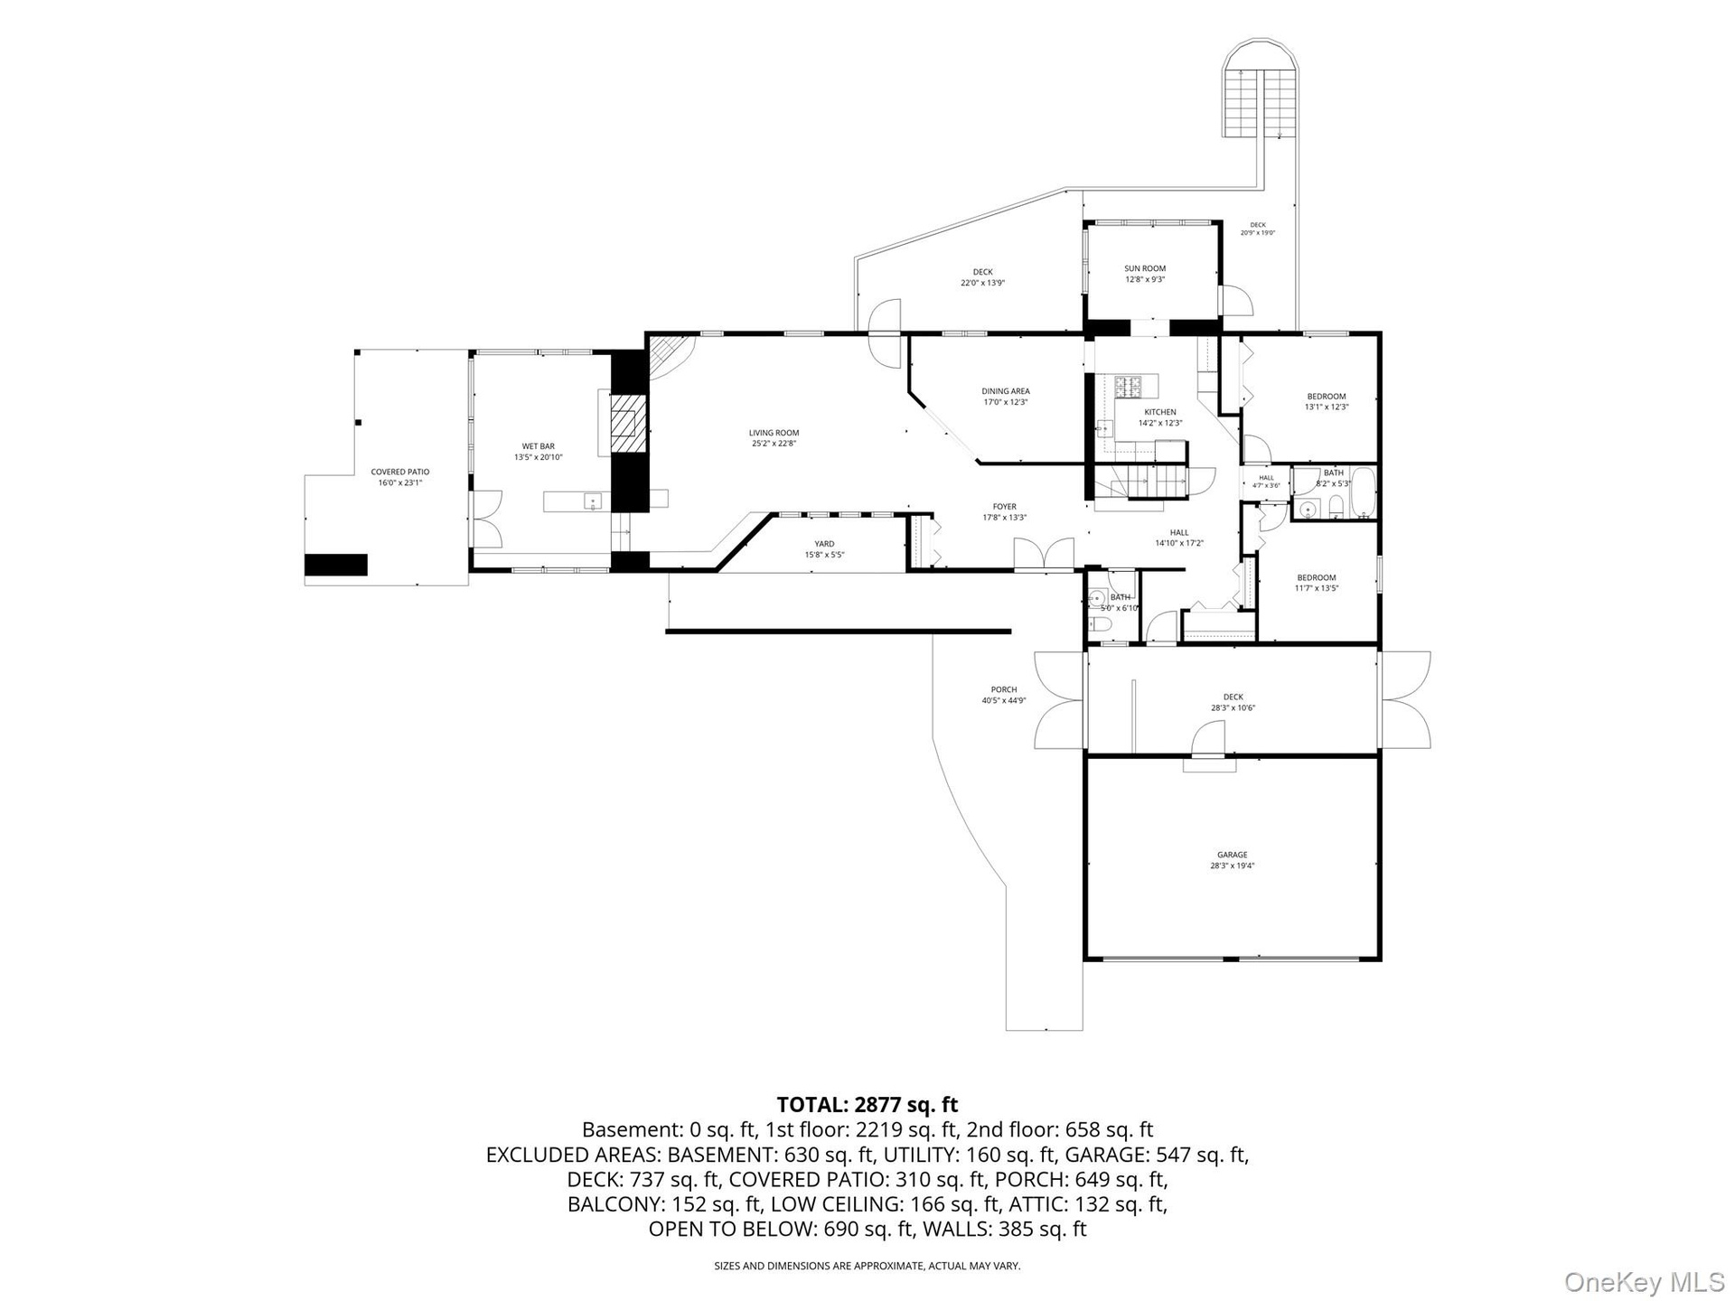
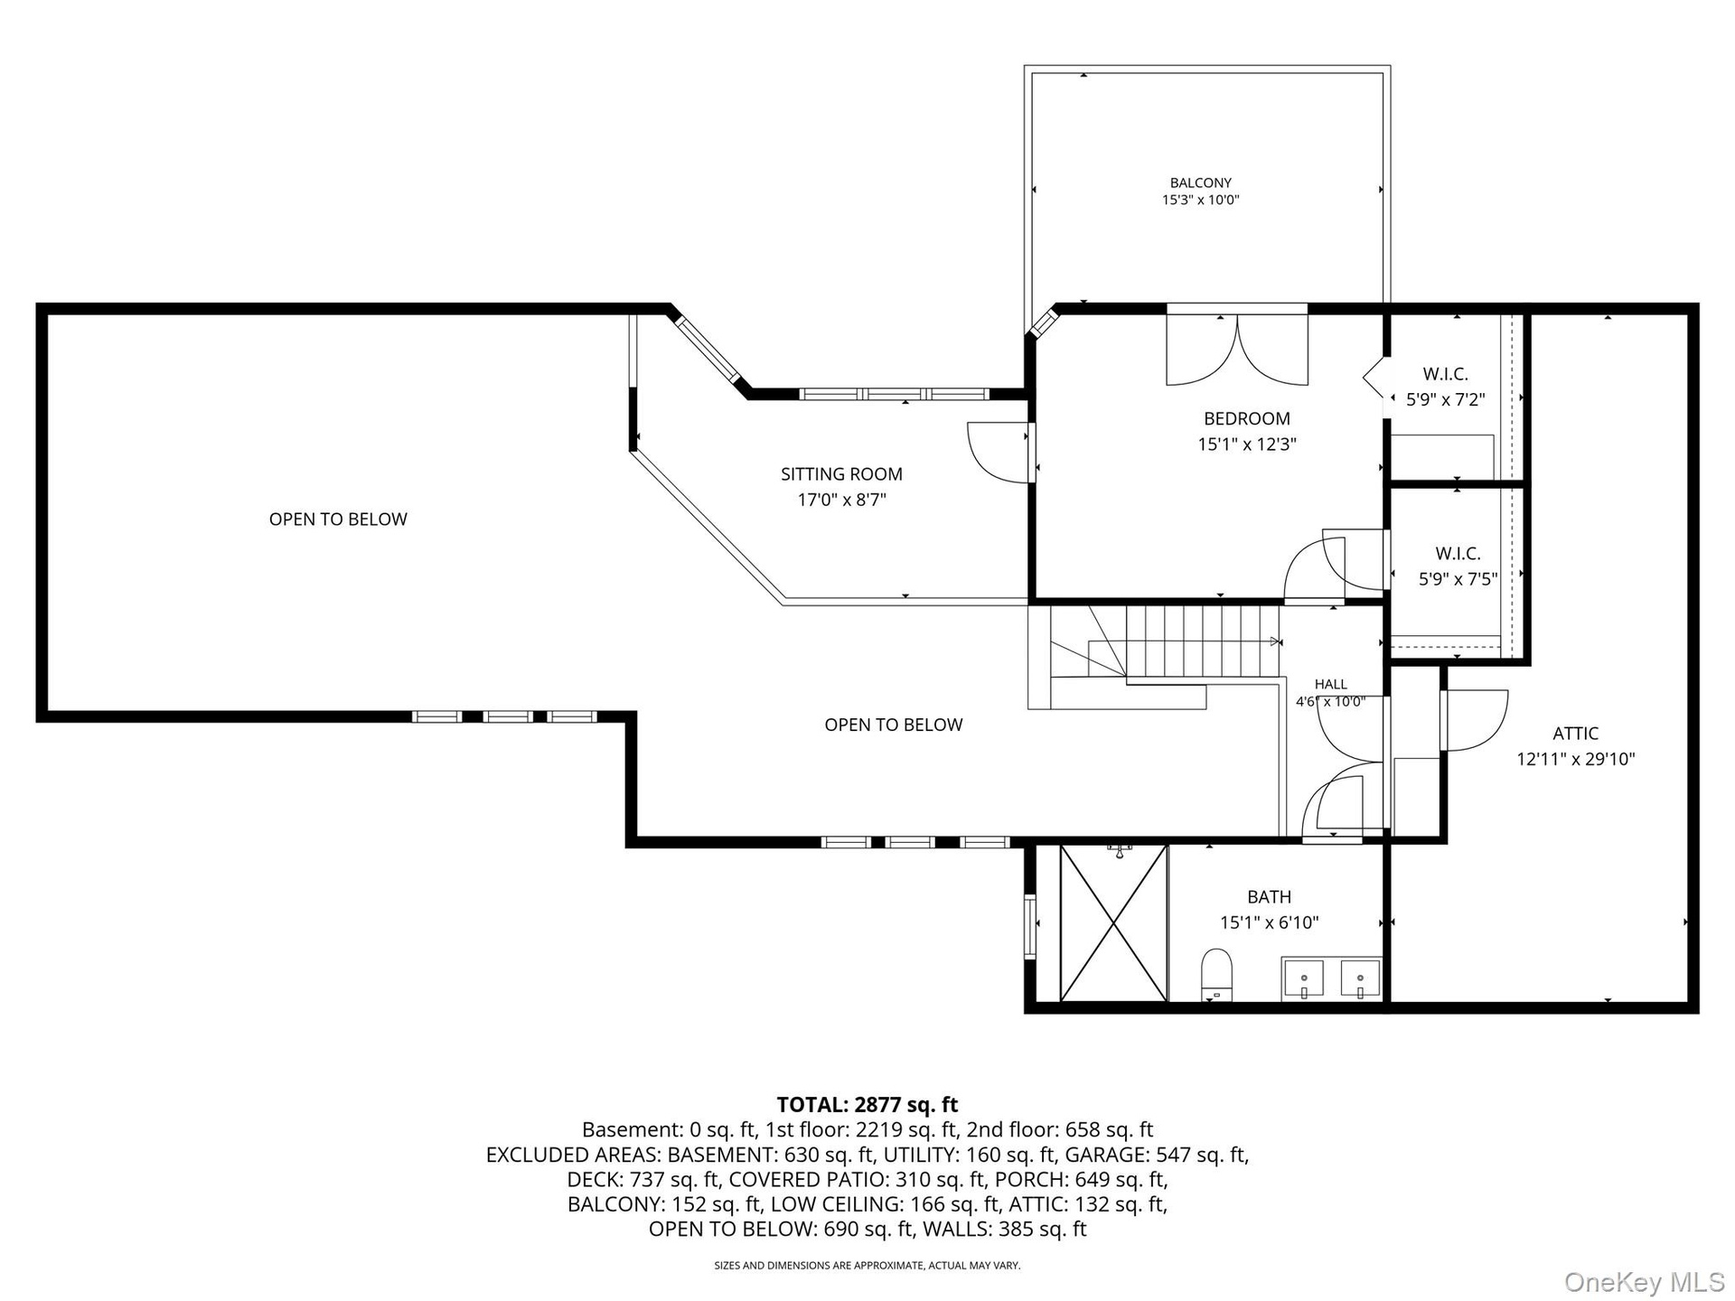
7/1 OFFER ACCEPTED, Inspections complete. Behind the gates of Tuxedo Park, on a dead-end road, this meticulously maintained contemporary home is set on a rare 6.22 acres of level, park-like property. Built in 1980, the home blends clean modern lines with a warm mid-century aesthetic. The main level features two bedrooms, an eat-in kitchen, formal dining room, and a spacious living room with soaring ceilings, complemented by a comfortable den/TV room. Upstairs, the private primary suite offers a newly renovated en suite bath.
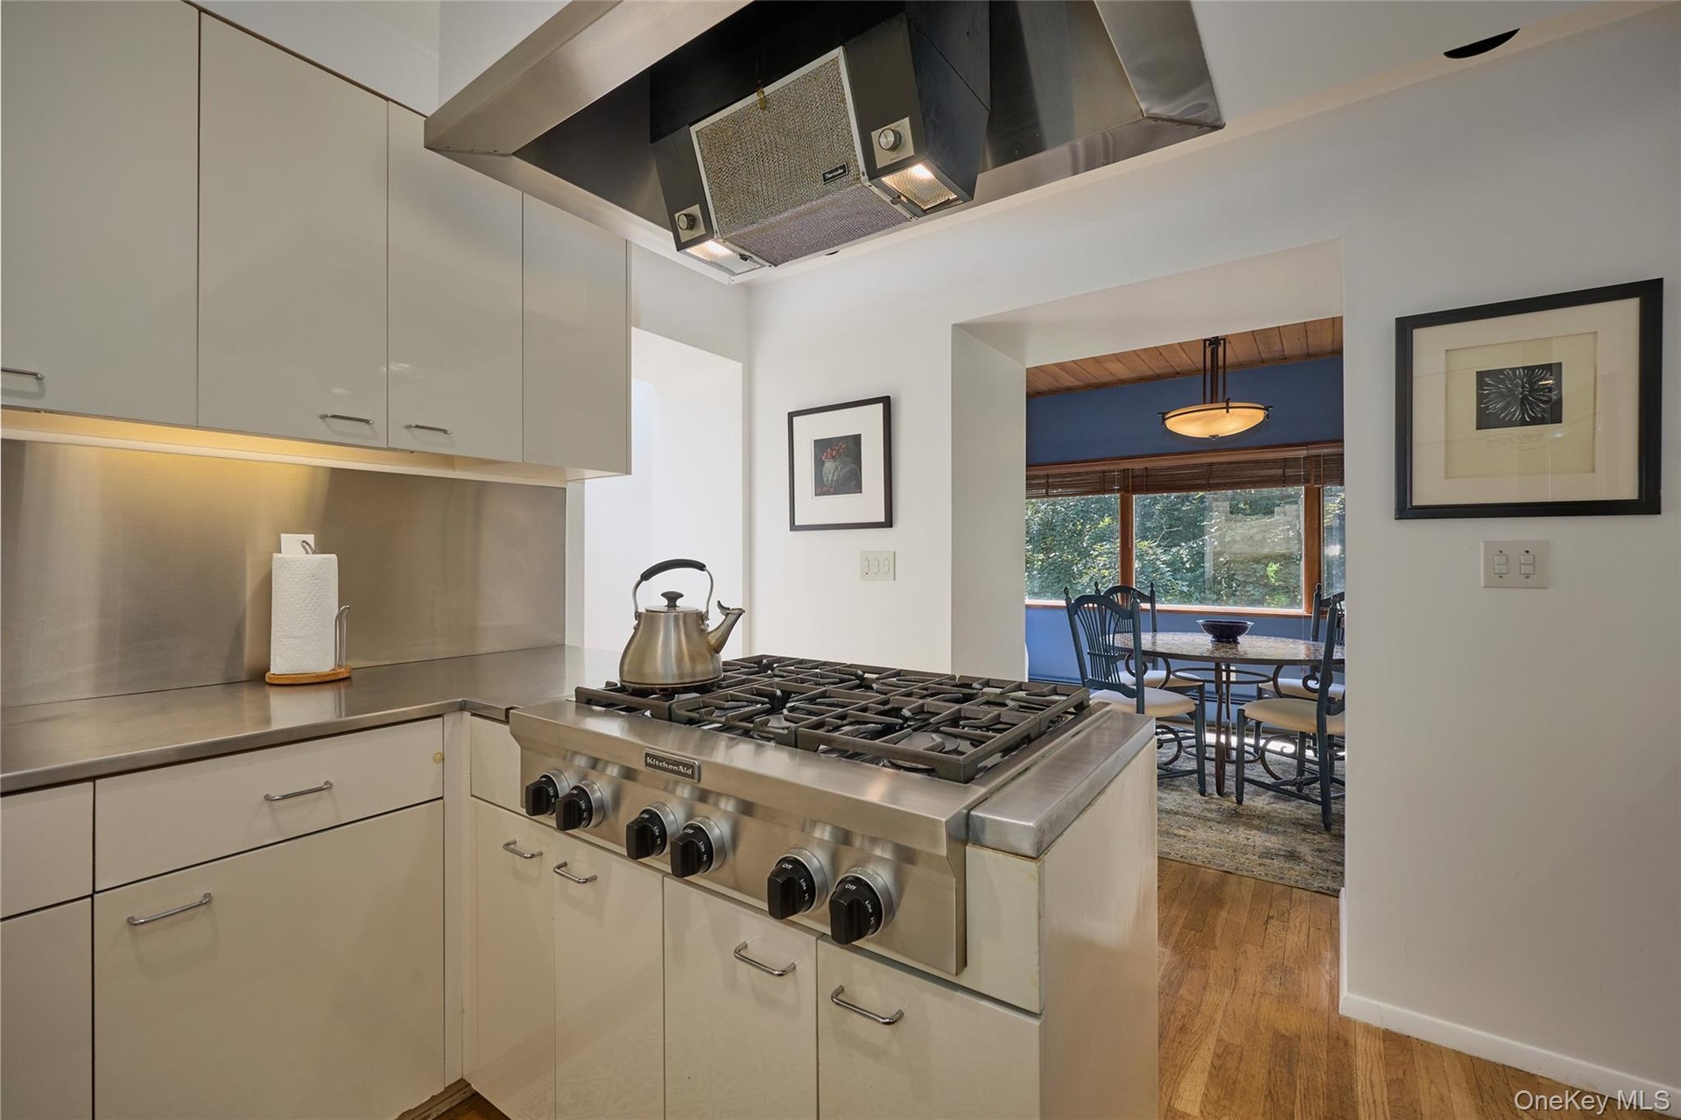
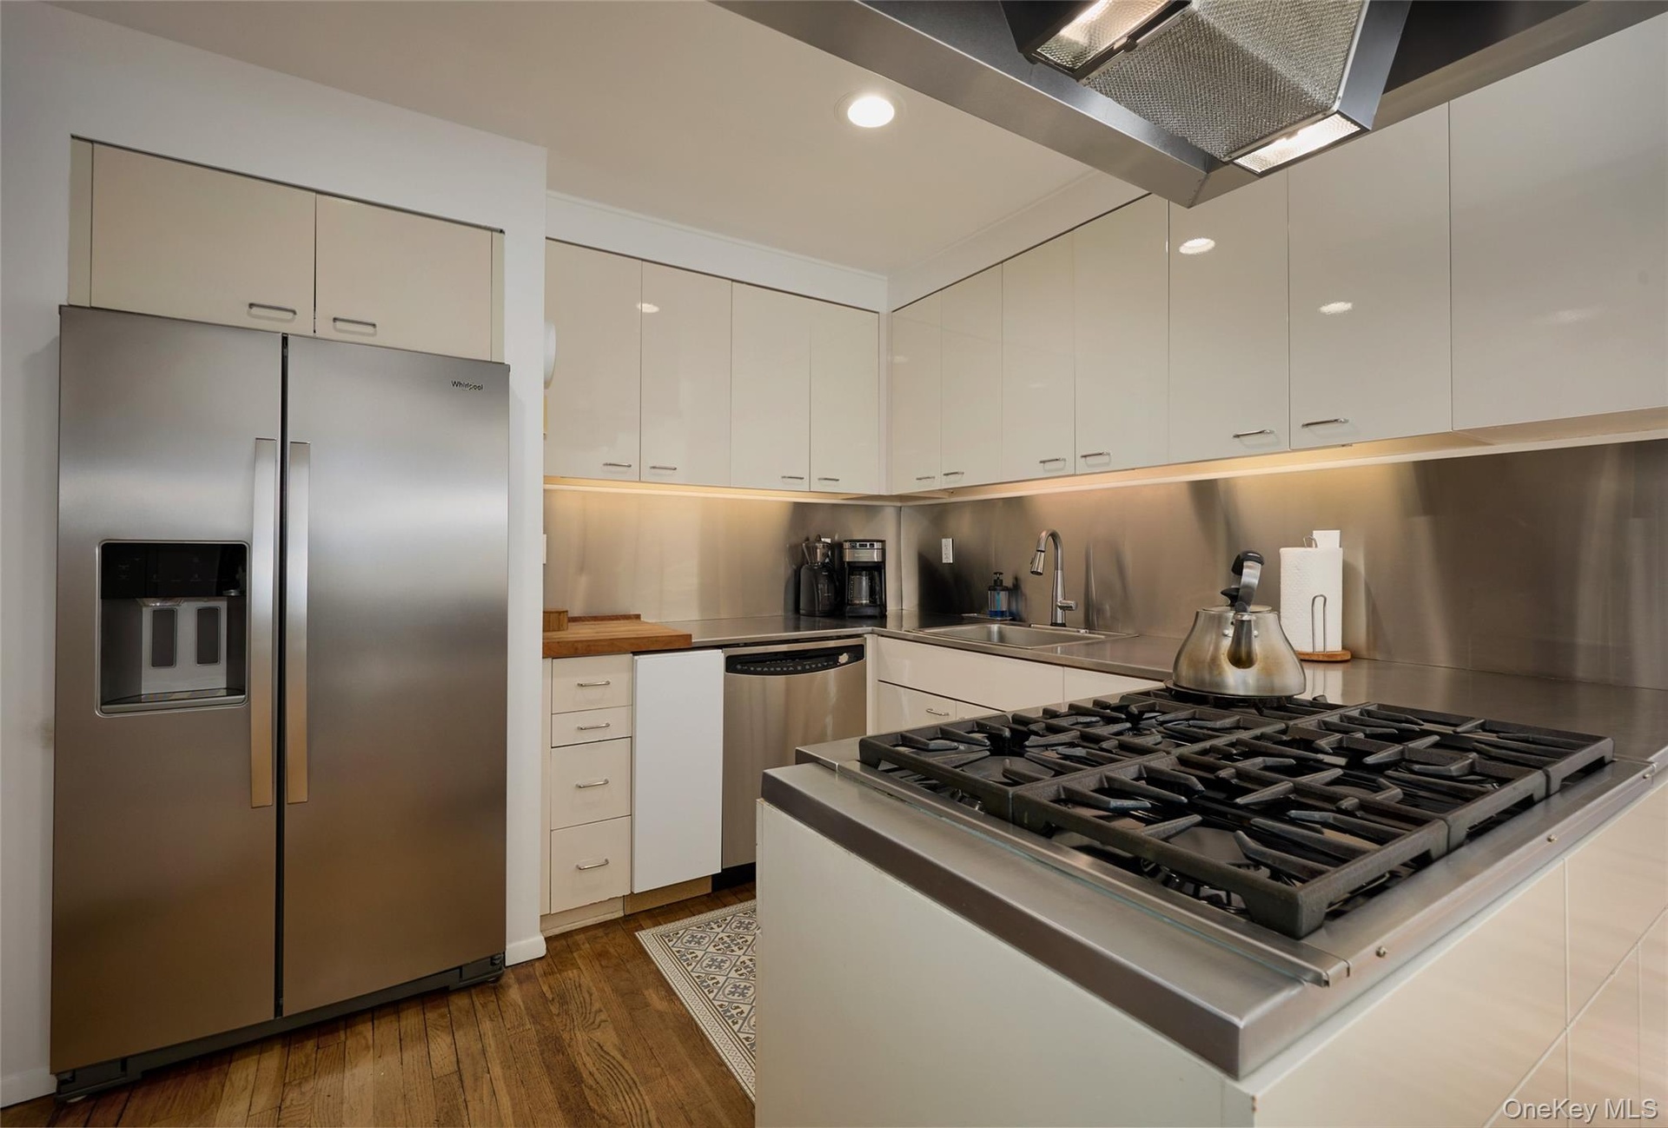
Recent upgrades include a new roof, new shingle siding, newer furnace, and updated appliances: a KitchenAid double oven and 6-burner propane range, GE Profile dishwasher, and a two-year-old Frigidaire refrigerator. The home is serviced by municipal water and sewer, with oil heat (above-ground tanks) and a 200-gallon propane tank for cooking.
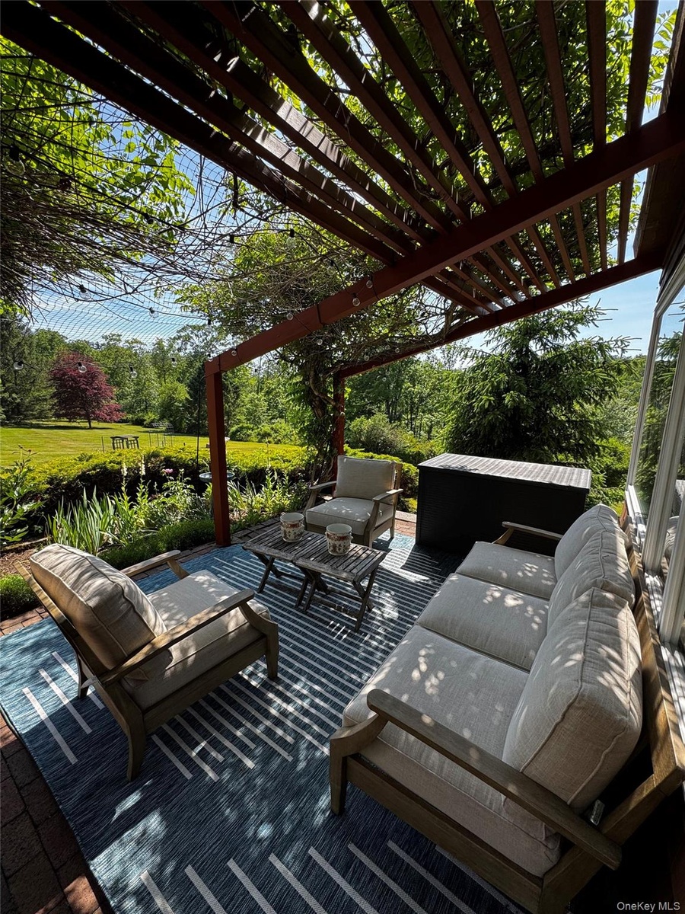
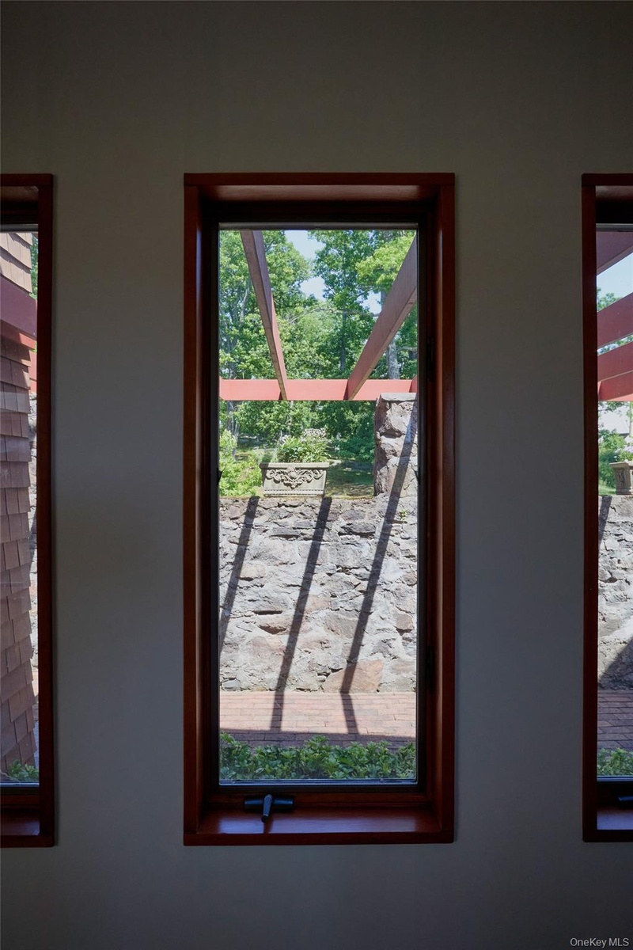
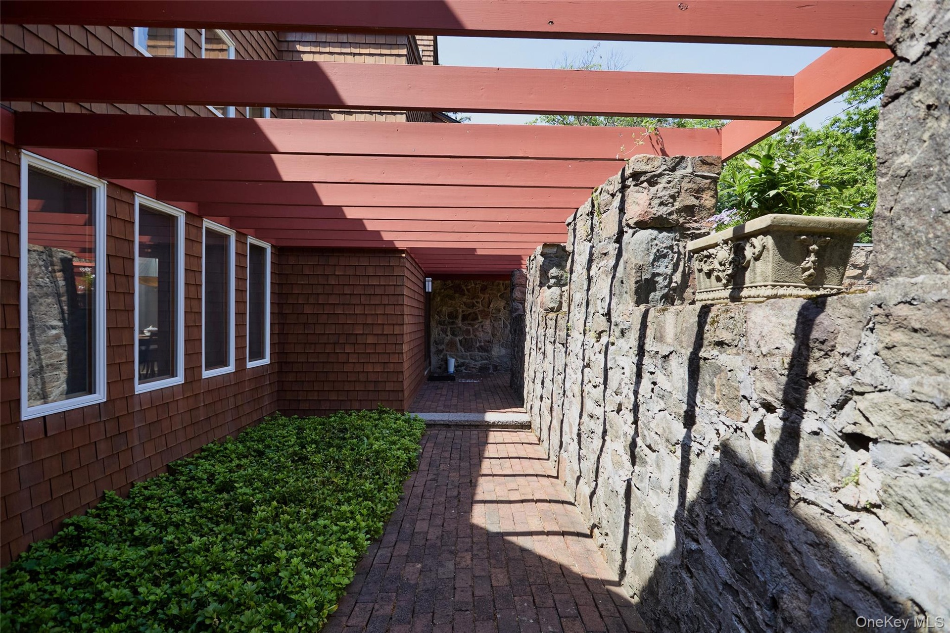
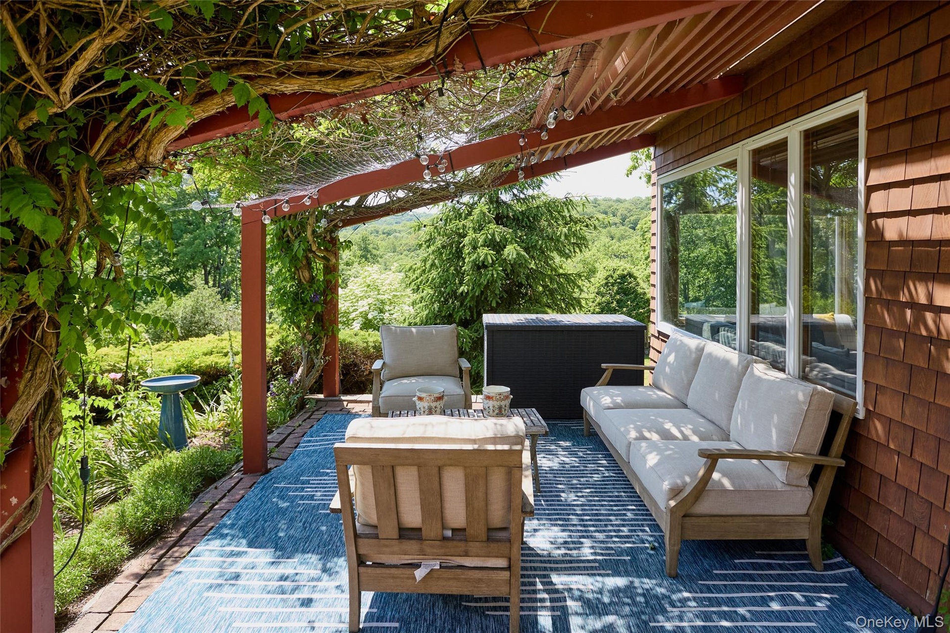
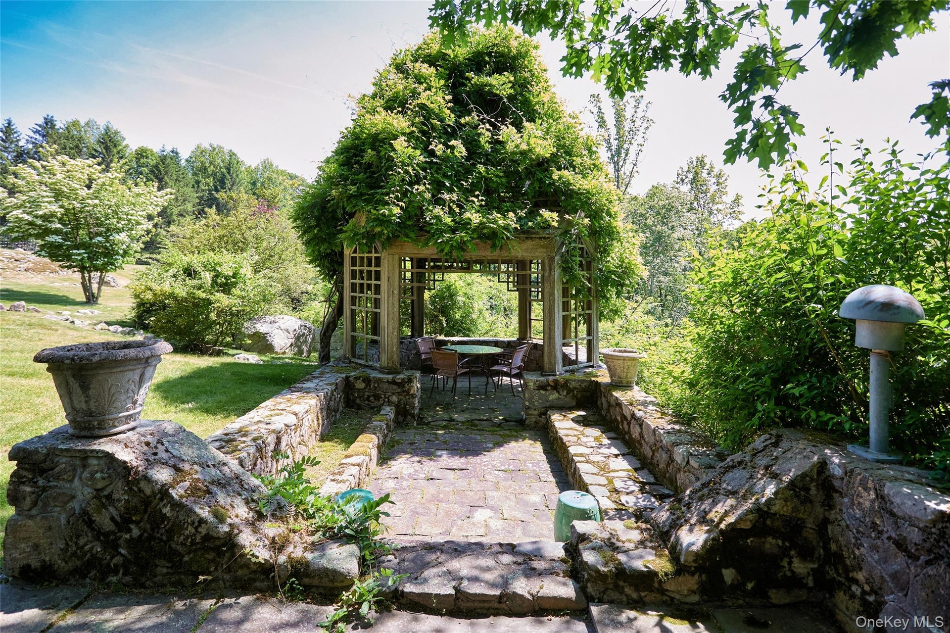
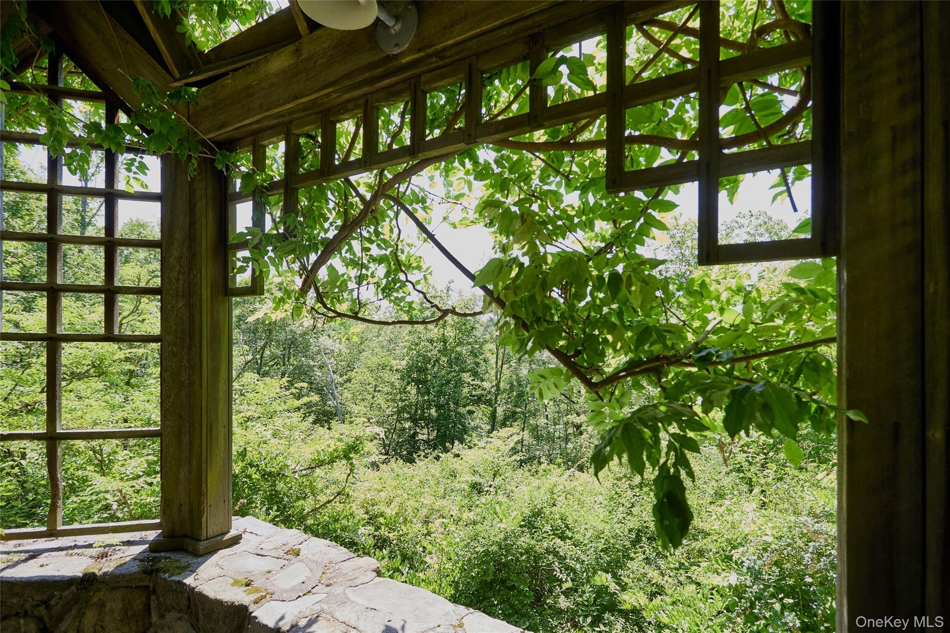
Outdoor living is equally beautiful, with a long, private driveway leading to meticulous landscaped grounds. A wisteria-covered gazebo and side pergola create inviting spaces for entertaining or quiet evenings. The property backs directly to thousands of acres of protected land in Sterling Forest State Park, offering exceptional privacy and a true connection to nature.
A rare combination of tranquility, usable acreage, and future potential within one of the Hudson Valley's most historically gated residential communities. The offering includes a 1.75-acre buildable lot, presenting a unique opportunity for expansion or future development.
Additional lots included in sale are:
335001104-1-4.1 at 1.4 acres
335001104-1-2.22 at 1.75 acres - buildable
Amenities
- Balcony
- Borders State Land
- Built-in Features
- Cathedral Ceiling(s)
- Cooktop
- Courtyard
- Dishwasher
- Electricity Connected
- Exhaust Fan
- First Floor Bedroom
- First Floor Full Bath
- Freezer
- Front Yard
- Garden
- Gas Cooktop
- Gas Oven
- Gas Range
- Gas Water Heater
- Gated Community
- Juliet Balcony
- Natural Woodwork
- Oil Water Heater
- Open Floorplan
- Original Details
- Oven
- Part Wooded
- Primary Bathroom
- Private
- Propane
- Range
- Refrigerator
- Security System
- Sewer Connected
- Smoke Detectors
- Split Possible
- Stainless Steel Appliance(s)
- Trash Collection Public
- Washer
- Water Connected
- Wood Burning
2415 Montauk Highway PO Box 742, Bridgehampton, NY 11932 Phone: +1 631-353-3427 Fax: +1 631-614-7858 | |
| Listing Courtesy of Corcoran Baer & McIntosh | |