Nest Seekers

THIS HIGH AND DRY PROPERTY HAS NEVER FLOODED !

ST PETERSBURG, FL 33711

Listing

Web ID:5550848
Website:https://www.nestseekers.com/5550848

Property

Ownership: Fee Simple
Type: Single Family
Bedrooms: 4 BR
Bathrooms: 3½
Pets: Pets Allowed
Lot Size: 0.2 Acres

Financials

Price:$4,495,000
Annual Taxes:$30,300.47
Common charges:$754

Description

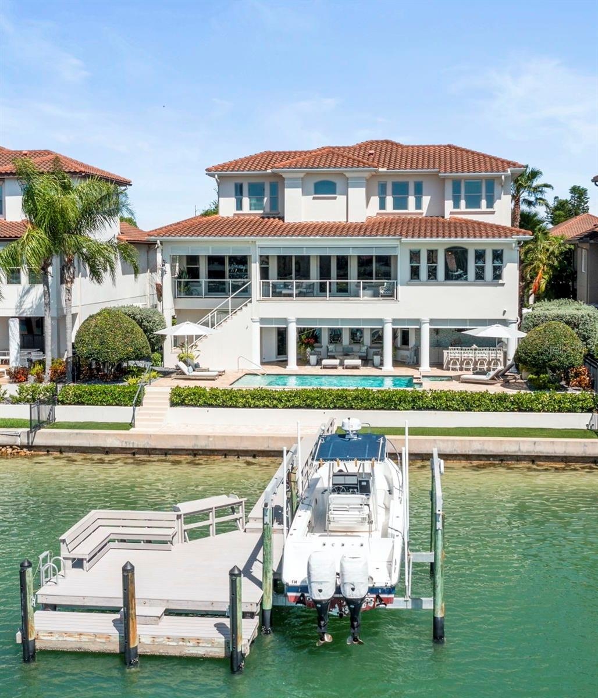
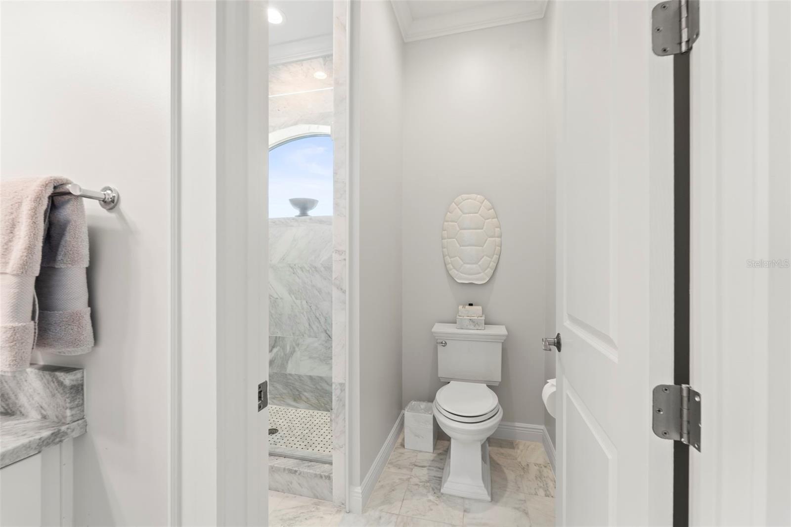
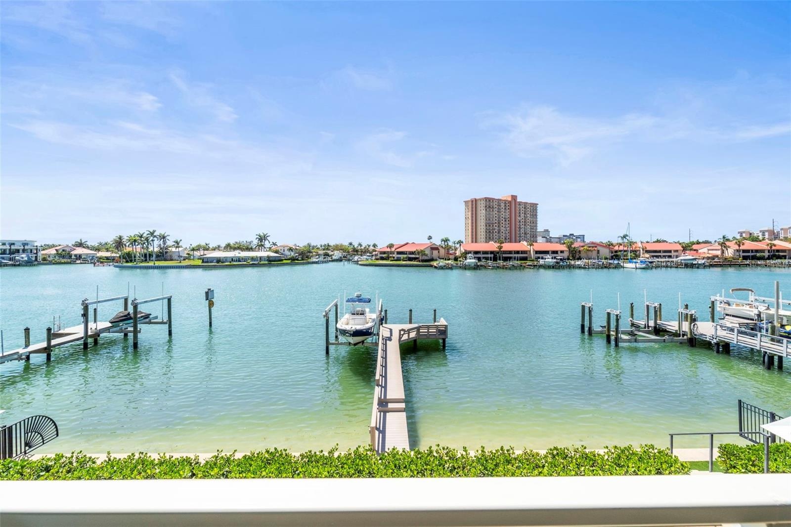
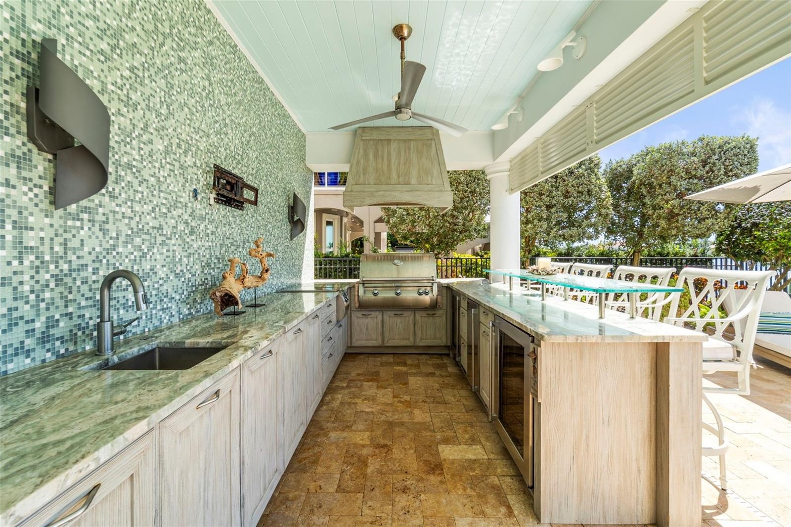
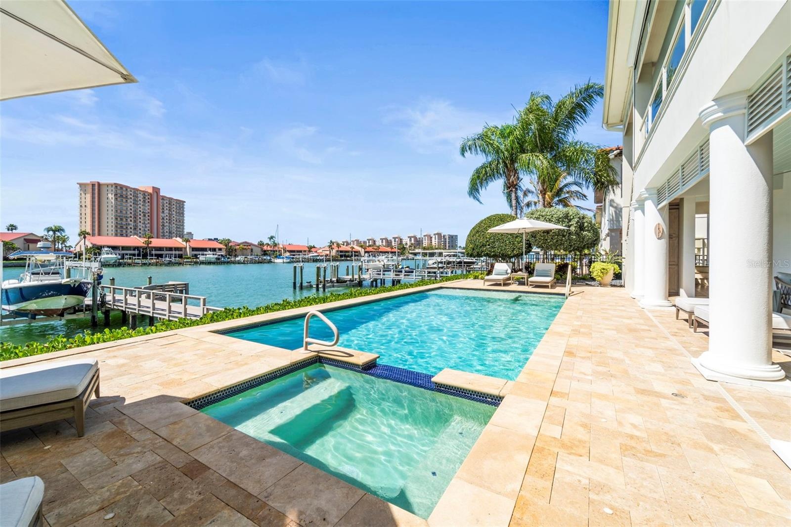
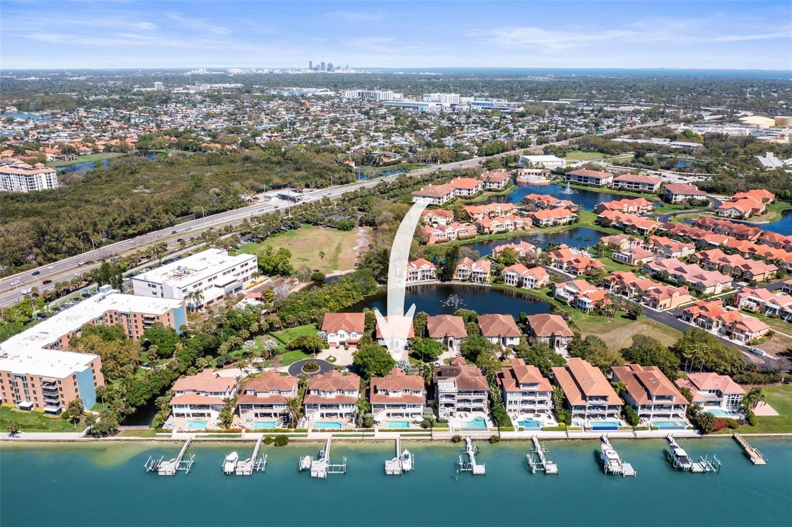
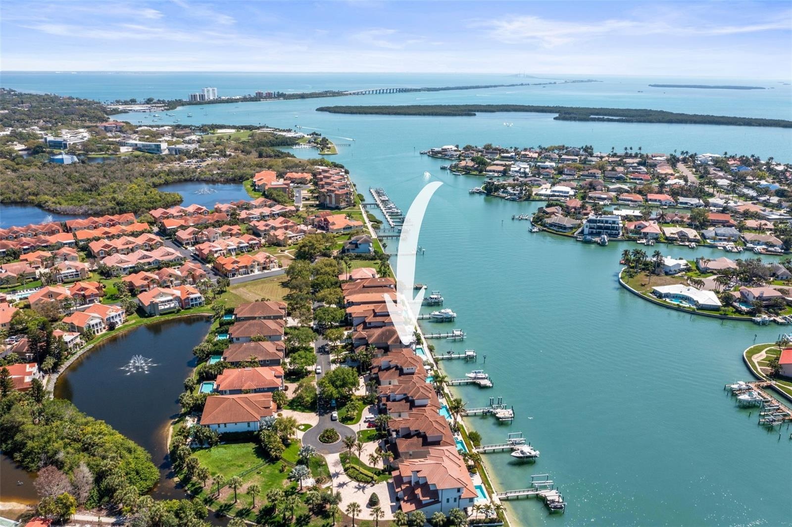
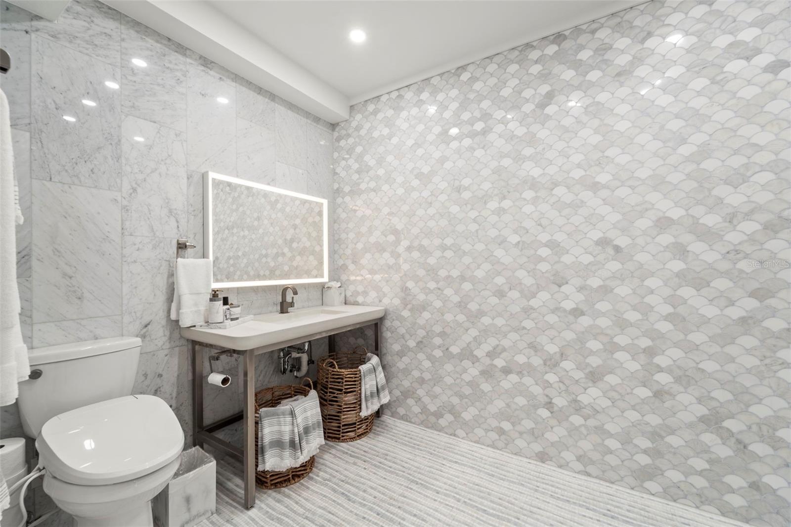
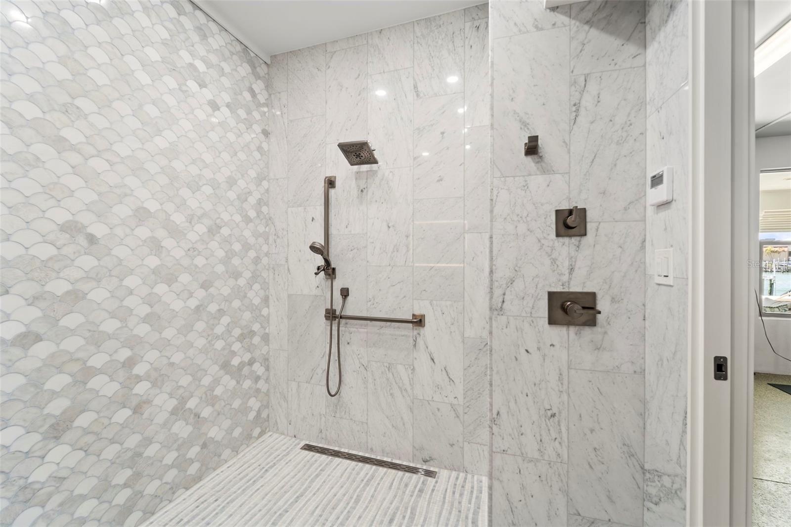
THIS HIGH AND DRY PROPERTY HAS NEVER FLOODED! This home has an ADDITIONAL FULL BATH DOWNSTAIRS making this a 4 bedroom, 4 1/2 bath home. This gorgeous unpermitted, all wet, bathroom is handicap accessibile with a mini-split air handler, handmade italian marble tiles, dual shower-head, bidet toilet and back-lit mirror. This exceptional residence offers DEEP WATER open views across Maximo Channel, a private boat dock & lift, pool/hot tub & custom outdoor kitchen. Additionally, there's a customized automated audiovisual system with home theatre/stereo entertainment, security & indoor/outdoor/garage integration. Experience elevated waterfront living in the exclusive gated community of Marina Bay. This resort-style indoor/outdoor living at its finest, designed for both relaxation and entertaining!
Virtual Tour: https://www.propertypanorama.com/instaview/stellar/TB8486101

Amenities

  • Accessibility Features
  • Accessible Approach with Ramp
  • Accessible Bedroom
  • Accessible Central Living Area
  • Accessible Closets
  • Accessible Common Area
  • Accessible Doors
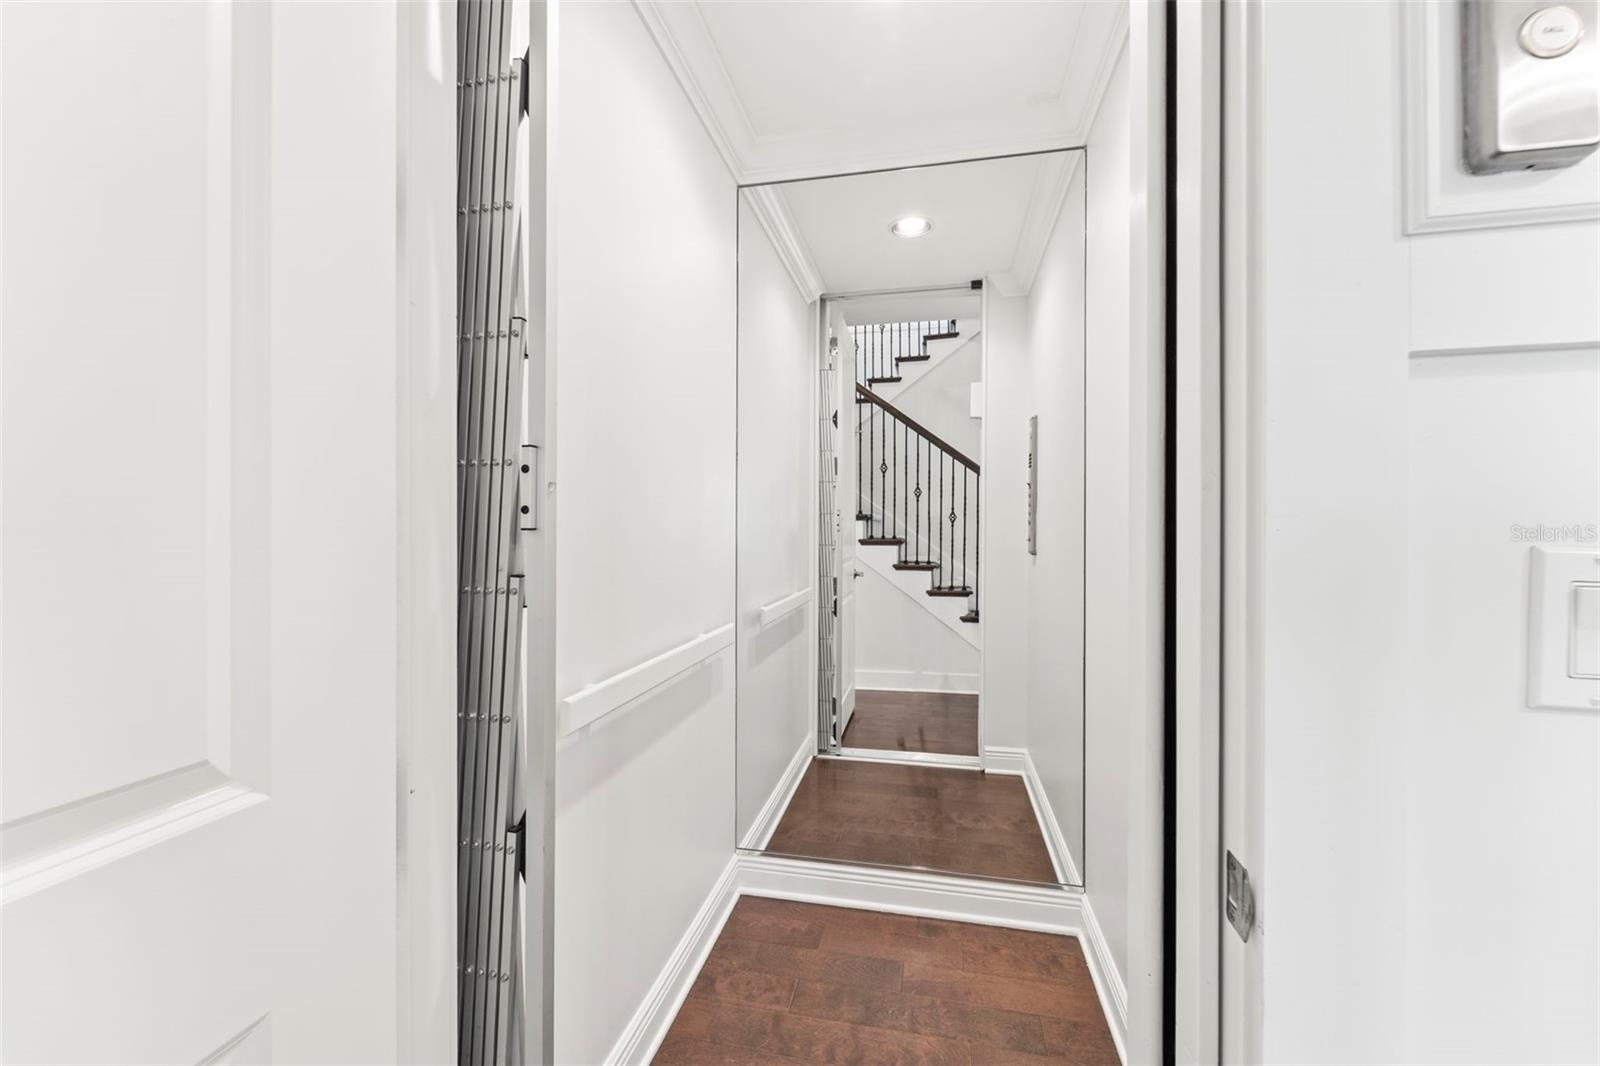
  • Accessible Elevator Installed
  • Accessible Entrance
  • Accessible Full Bath
  • Accessible Hallway(s)
  • Accessible Kitchen
  • Accessible Washer Dryer
  • Aluminum Frames
  • Balcony
  • Bar Fridge
  • Bay/Harbor
  • Bb Hs Internet Available
  • Blinds
  • Built-in Features
  • Built-In Oven
  • Cable - Available
  • Cable Connected
  • cable tv
  • Ceiling Fans(S)
  • Central Living Area
  • Central Vaccum
  • Chair Rail
  • Closed Circuit Camera(S)
  • Clubhouse
  • Coffered Ceiling(s)
  • Convection Oven
  • Cooktop
  • Crown Molding
  • Customized Wheelchair Accessible
  • Deed Restrictions
  • Dishwasher
  • Display Window(S)
  • Disposal
  • Double Pane Windows
  • Drapes
  • Dry Bar
  • Dryer
  • Eat-in Kitchen
  • Electricity Available
  • Electricity Connected
  • Elevator
  • Elevators
  • ENERGY STAR Qualified Windows
  • Exhaust Fan
  • Family Room
  • Fiber Optics
  • Fire Alarm
  • Fire Hydrant
  • Fitness Center
  • Freezer
  • French Doors
  • Gas
  • Gas Water Heater
  • Gated
  • Gated Community
  • Gated Community No Guard
  • Golf Carts Ok
  • Grip-Accessible Features
  • Gulf Ocean To Bay
  • Heated
  • High ceiling
  • Ice Maker
  • In Ground
  • Insulated Windows
  • Irrigation Reclaimed Water
  • Key Card Entry
  • Kitchen Family Room Combo
  • L Dining
  • Lighting
  • Living Room/Dining Room Combo
  • Low Emissivity Windows
  • Microwave
  • Natural Gas Available
  • Natural Gas Connected
  • Non Wood Burning
  • Open Floorplan
  • Outdoor Grill
  • Outdoor Kitchen
  • Phone Available
  • Pool
  • Primary Bedroom - Main Floor
  • Private
  • Private Entrance
  • Private Mailbox
  • Private yard
  • Rain Gutters
  • Range
  • Range Hood
  • Recreation Facilities
  • Refrigerator
  • Rods
  • Secured Garage Parking
  • Security Fencing Lighting Alarms
  • Security Gate
  • Security Lights
  • Security System
  • Security System Owned
  • Sewer Available
  • Sewer Connected
  • Shades
  • Shade Shutter(S)
  • Sidewalk
  • Sliding Doors
  • Smart Home
  • Smoke Detectors
  • Solar Screens
  • Solid Surface Counters
  • Solid Wood Cabinets
  • Spa/Hot Tub
  • Split Bedroom
  • Stone
  • Stone Counters
  • Storage
  • Storm Window(s)
  • Street Lights
  • Tankless Water Heater
  • Thermal Windows
  • Thermostat
  • Tinted Windows
  • Touchless Entry
  • Trails
  • Tray Ceiling(s)
  • Underground Utilities
  • Visitor Bathroom
  • Walk-In Closet(s)
  • Washer
  • Water
  • Water Available
  • Water Connected
  • Water Softener
  • Wet Bar
  • Window Treatments
  • Wine Refrigerator
  • Spectacular deep-water view from your private pool/spa, dual lanais, custom outdoor kitchen or boat dock with 13,000lb boat lift& 75' waterfront
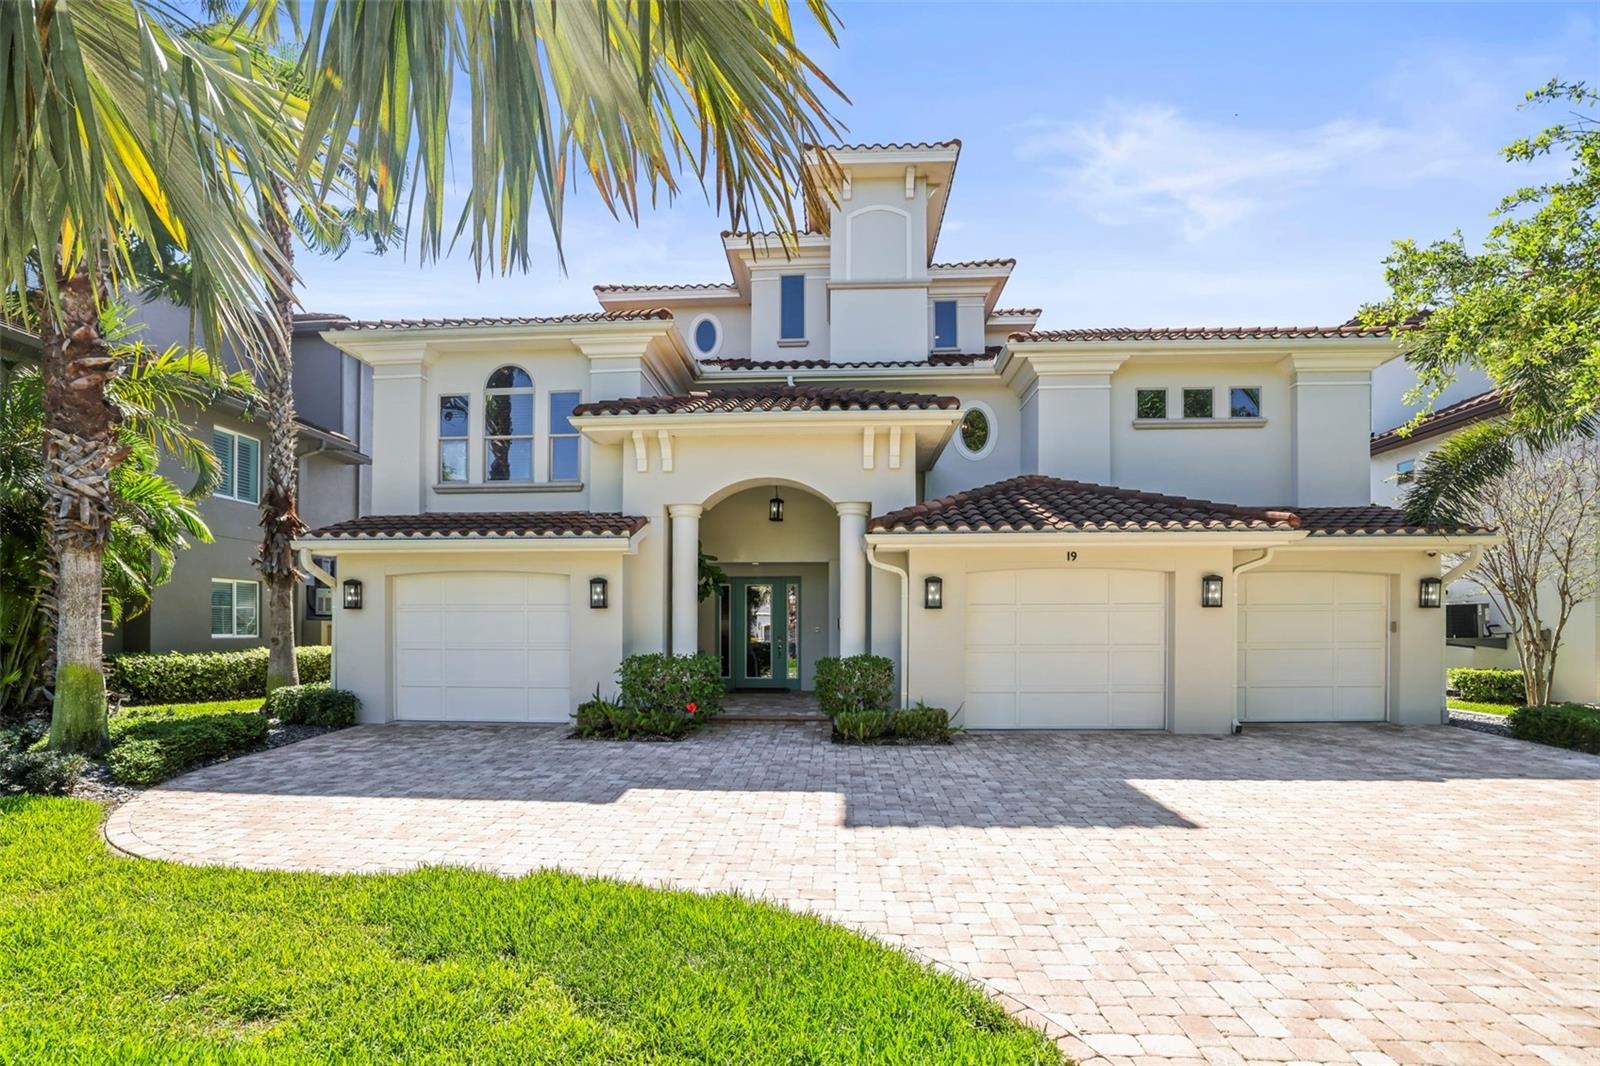
  • Gorgeous waterfront estate with a grand architectural presence, massive 5 car split garage & professionally designed landscaping
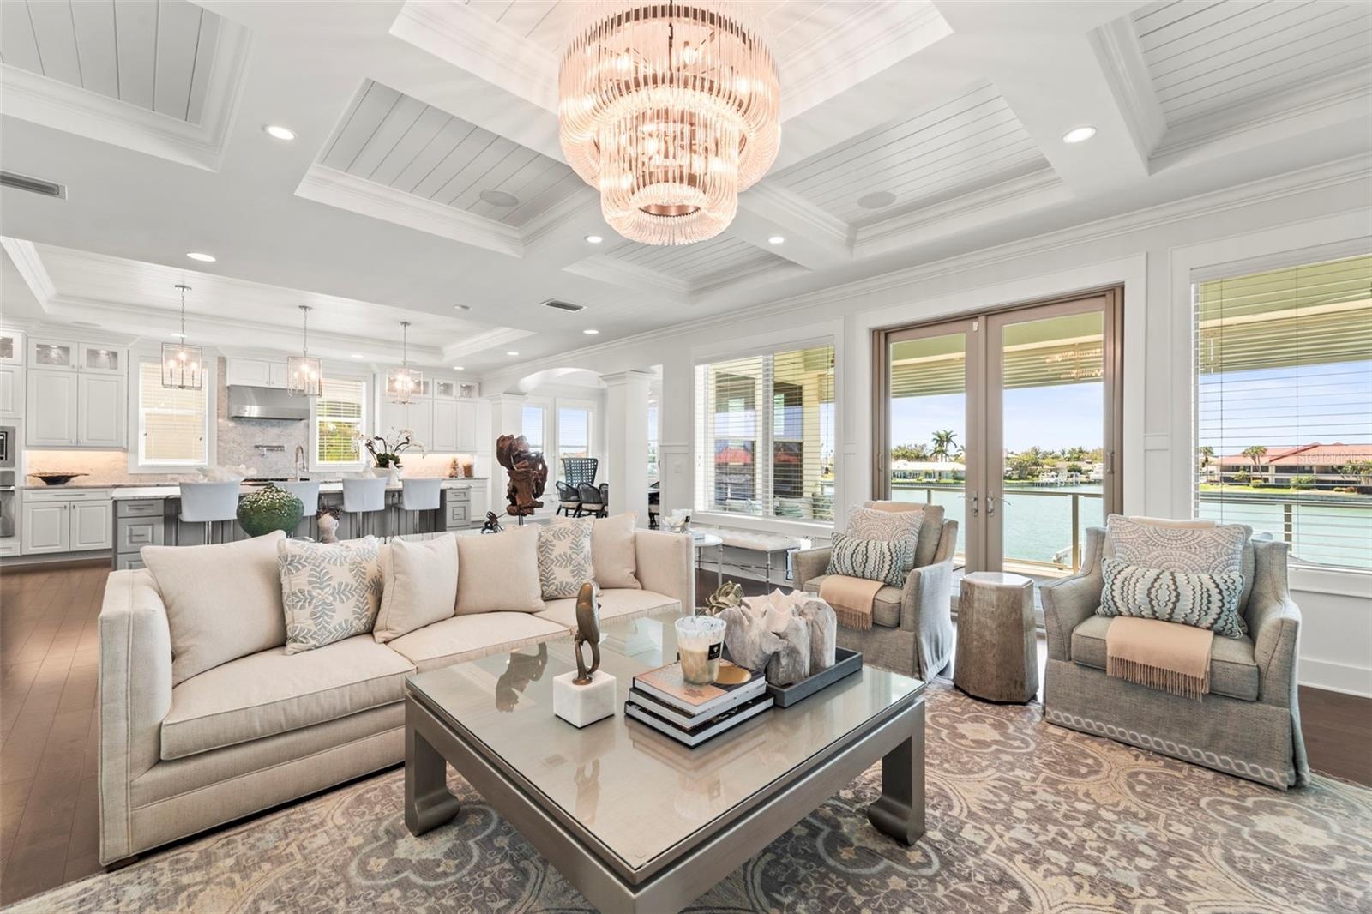
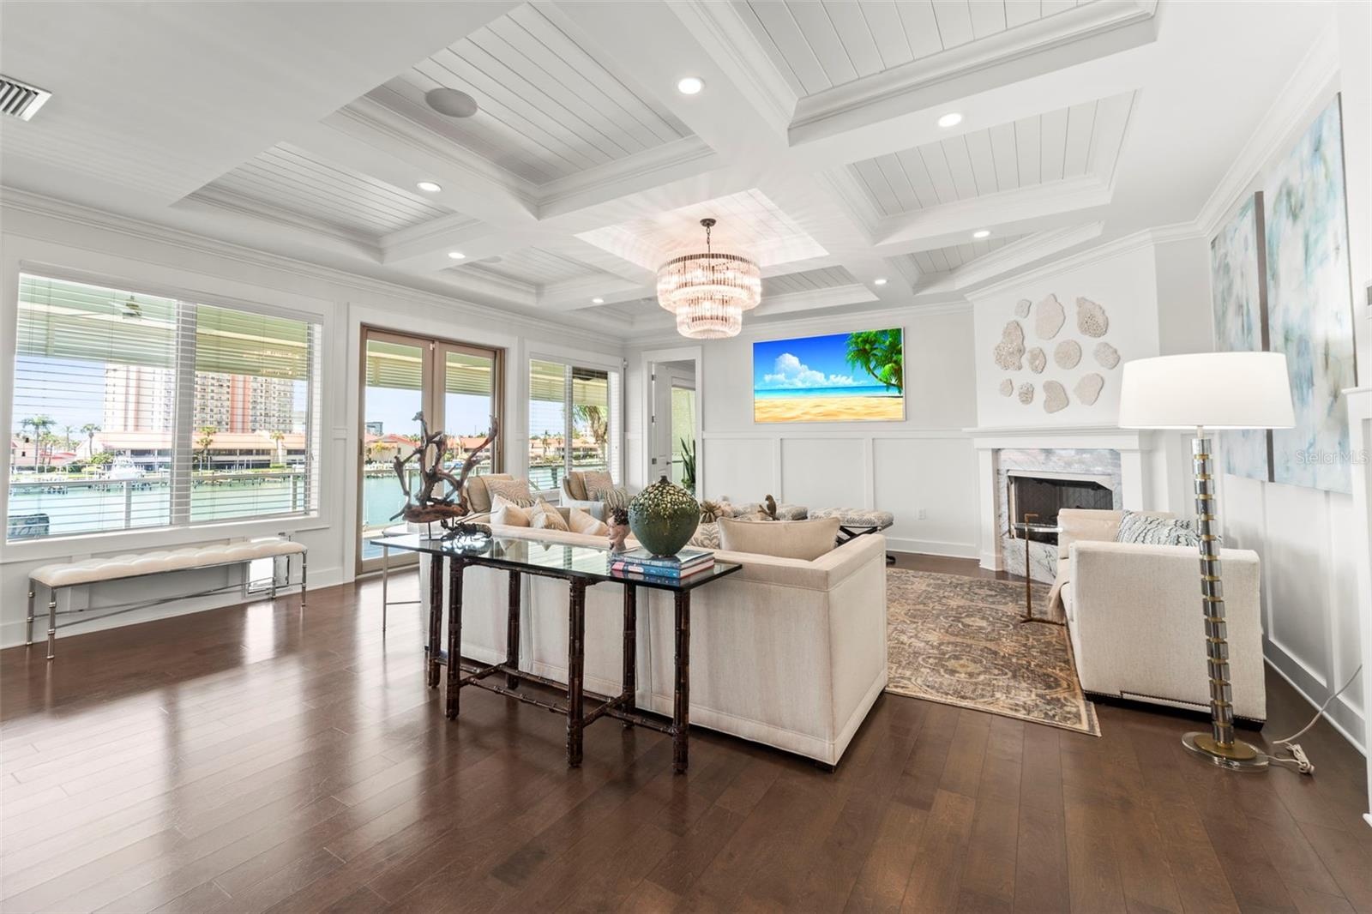
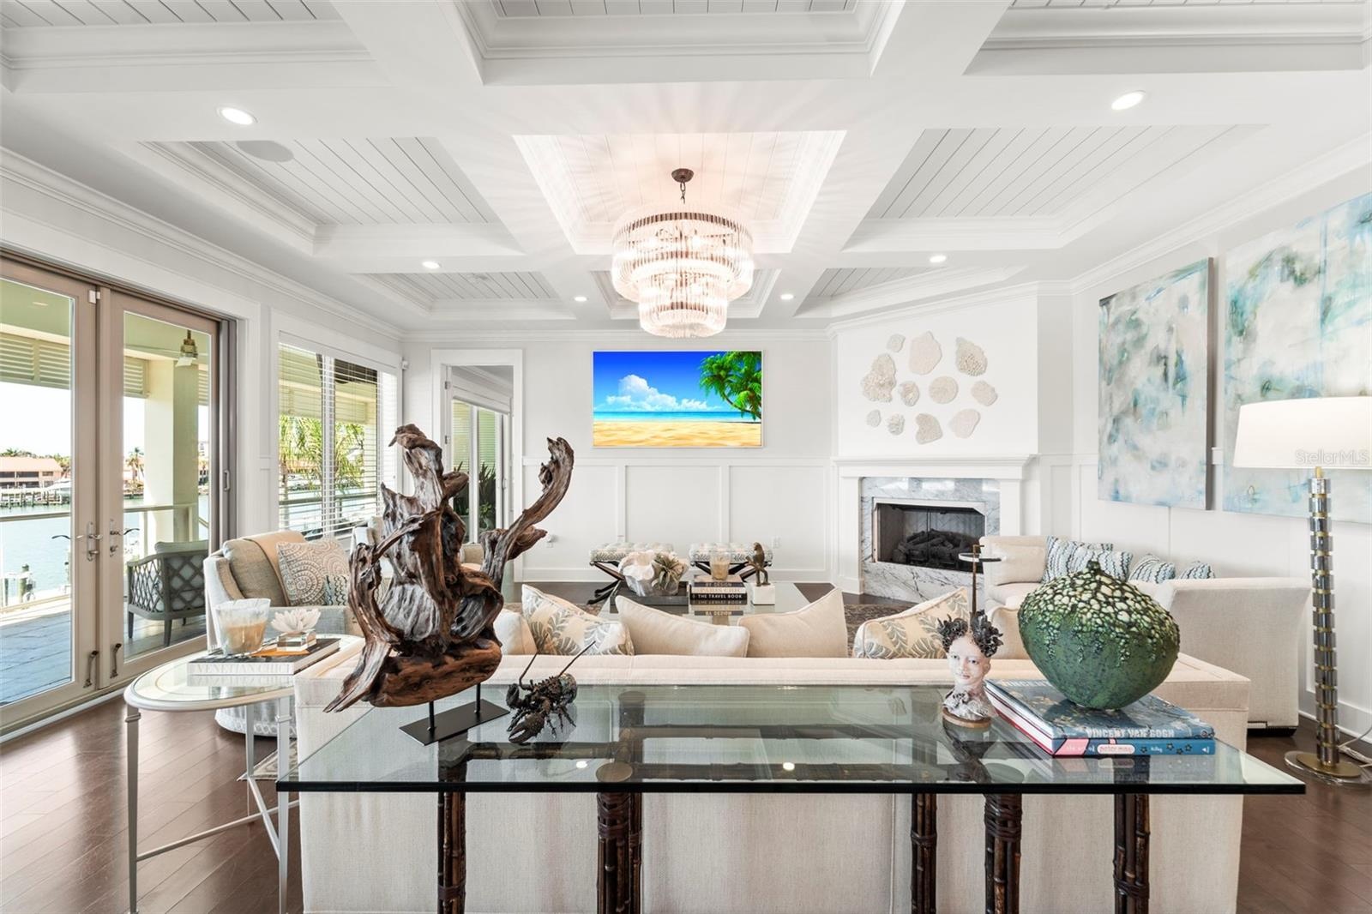
  • Spacious open-concept great room showcasing a custom surround sound home theatre, crystal chandelier, commissioned artwork, coffered tray ceilings, wa
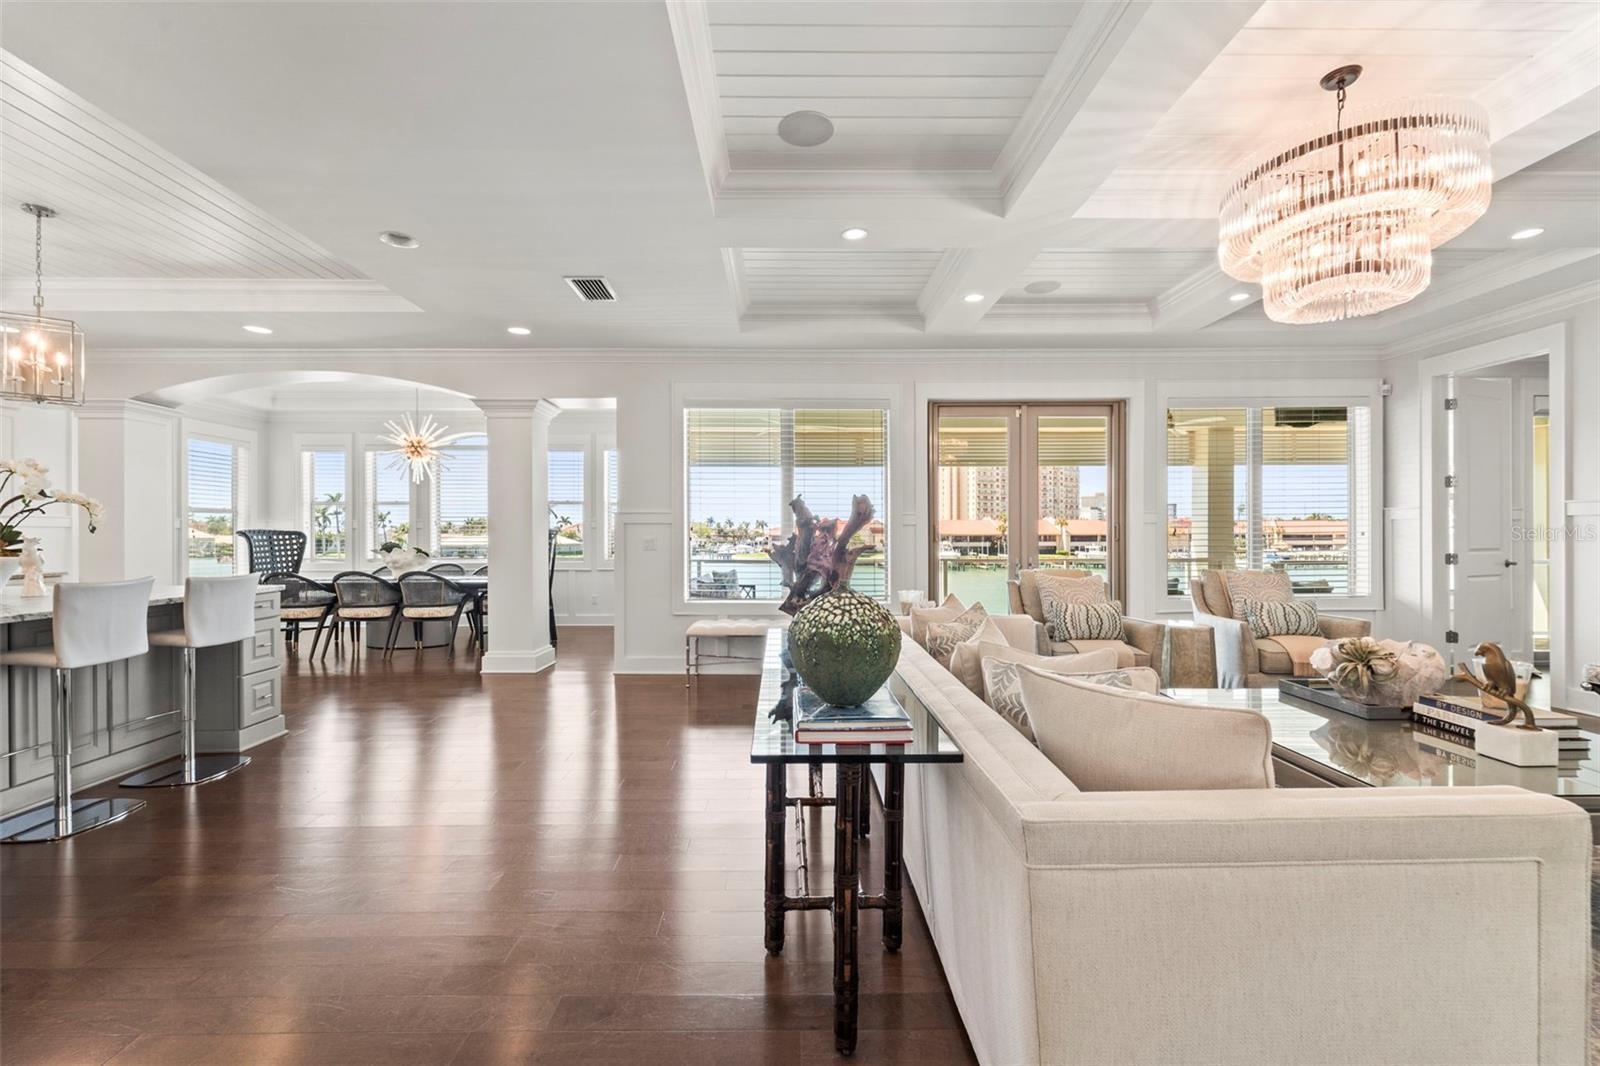
  • Expansive open living space that moves seamlessly between the living room, dining room, and kitchen flowing to your private outdoor balcony with stunn
  • Sophisticated living room showcasing a gas fireplace as well, blending timeless architectural detail with modern elegance
  • View of the living room looking towards the primary suite doorway
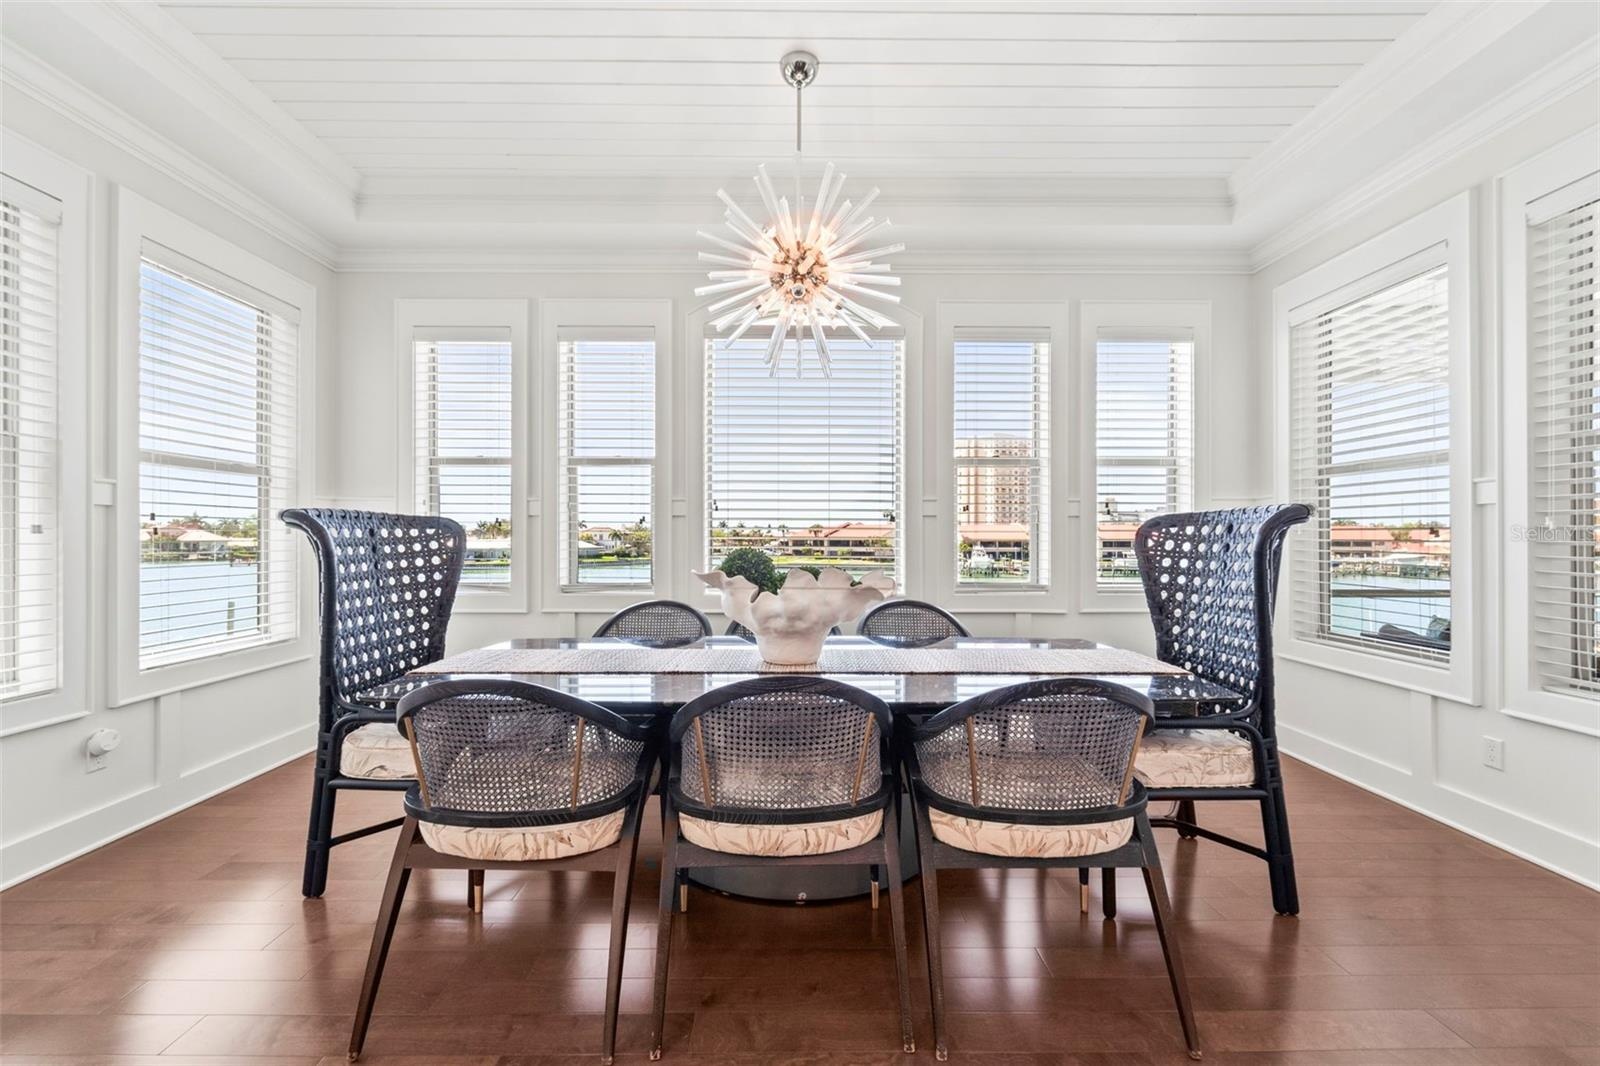
  • Formal dining room surrounded by large windows with beautiful water views, gorgeous lighting and custom blinds
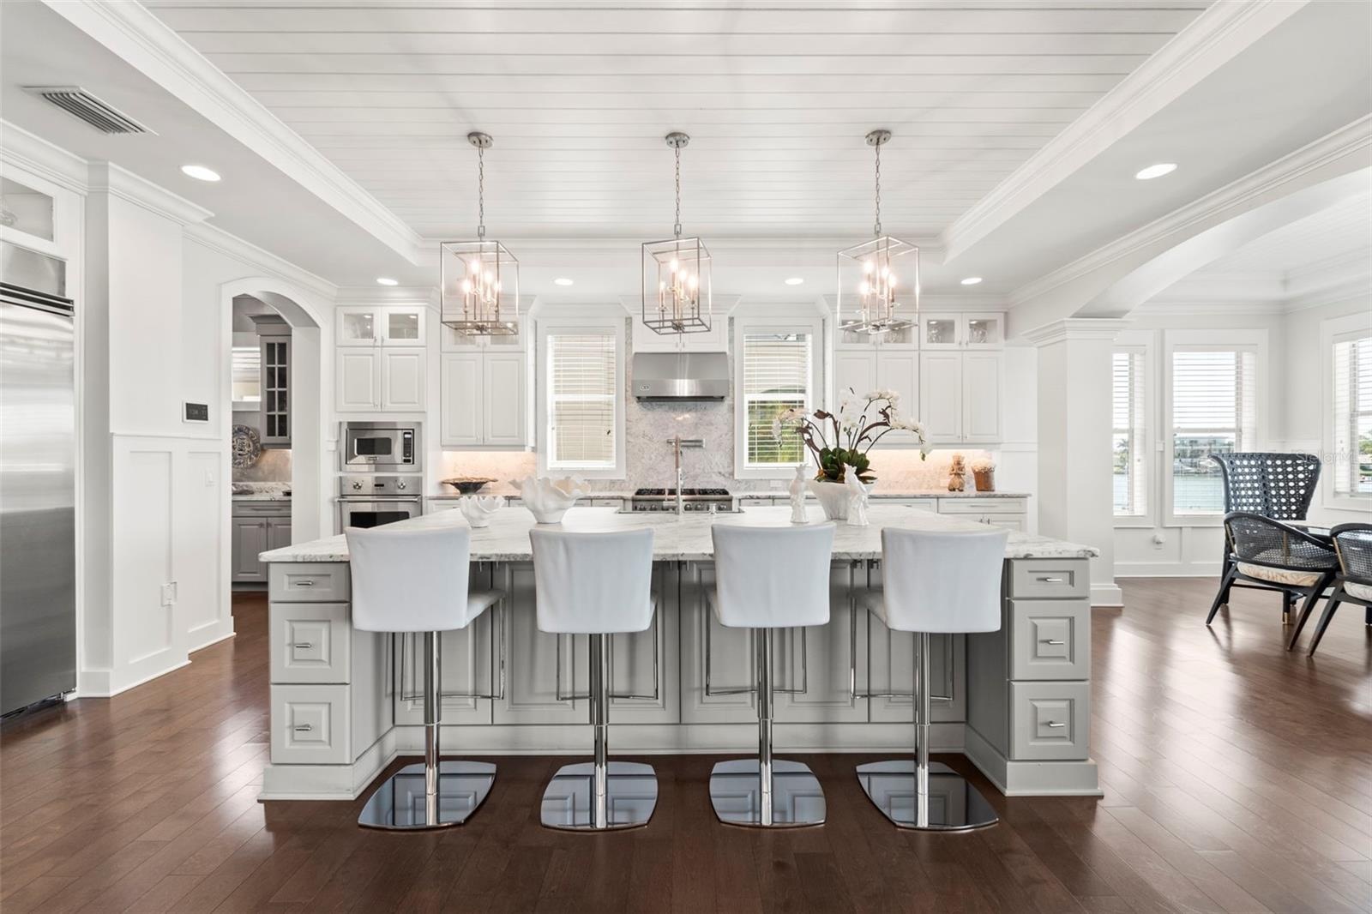
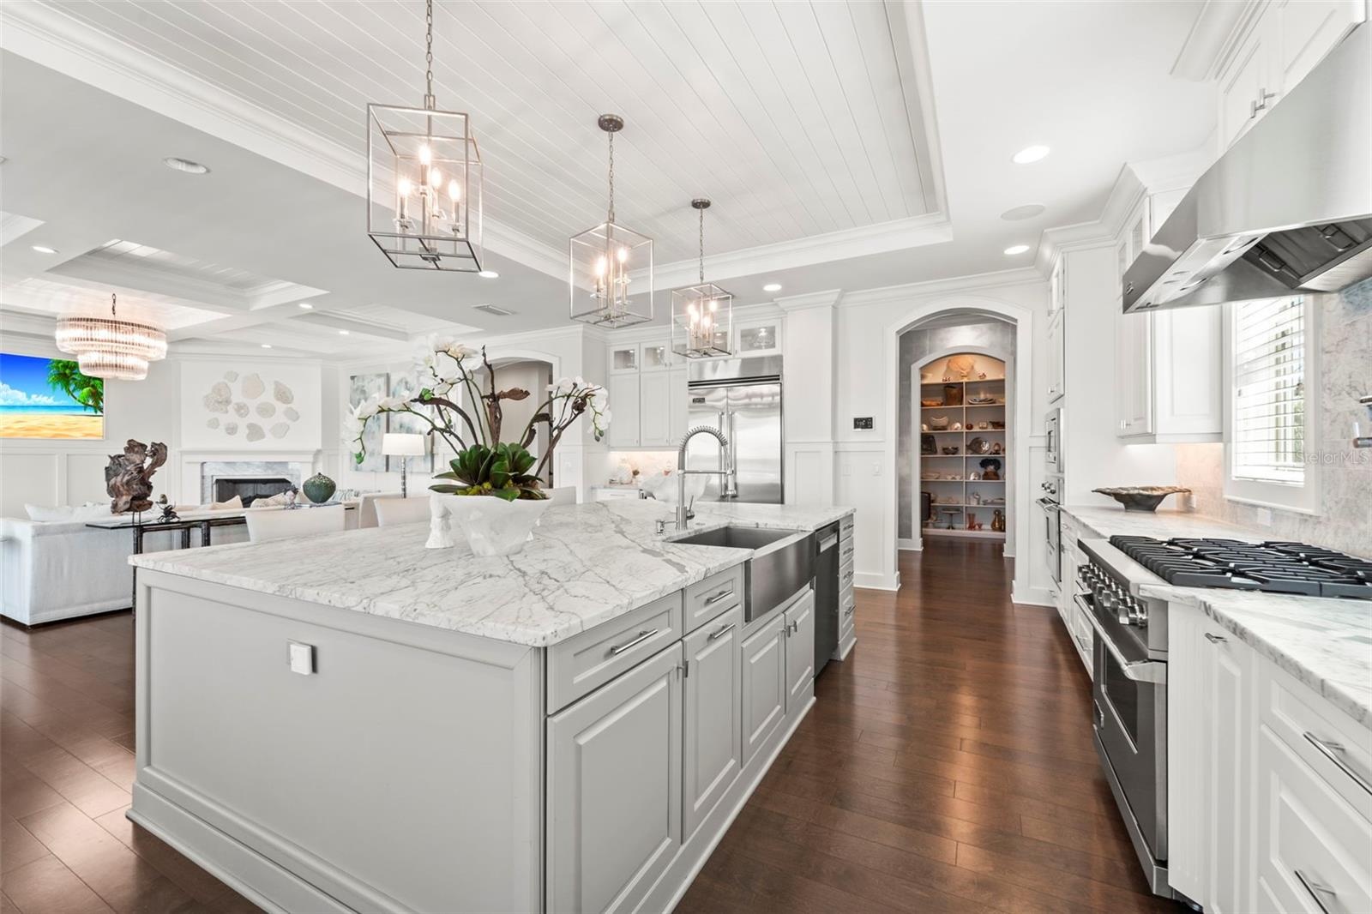
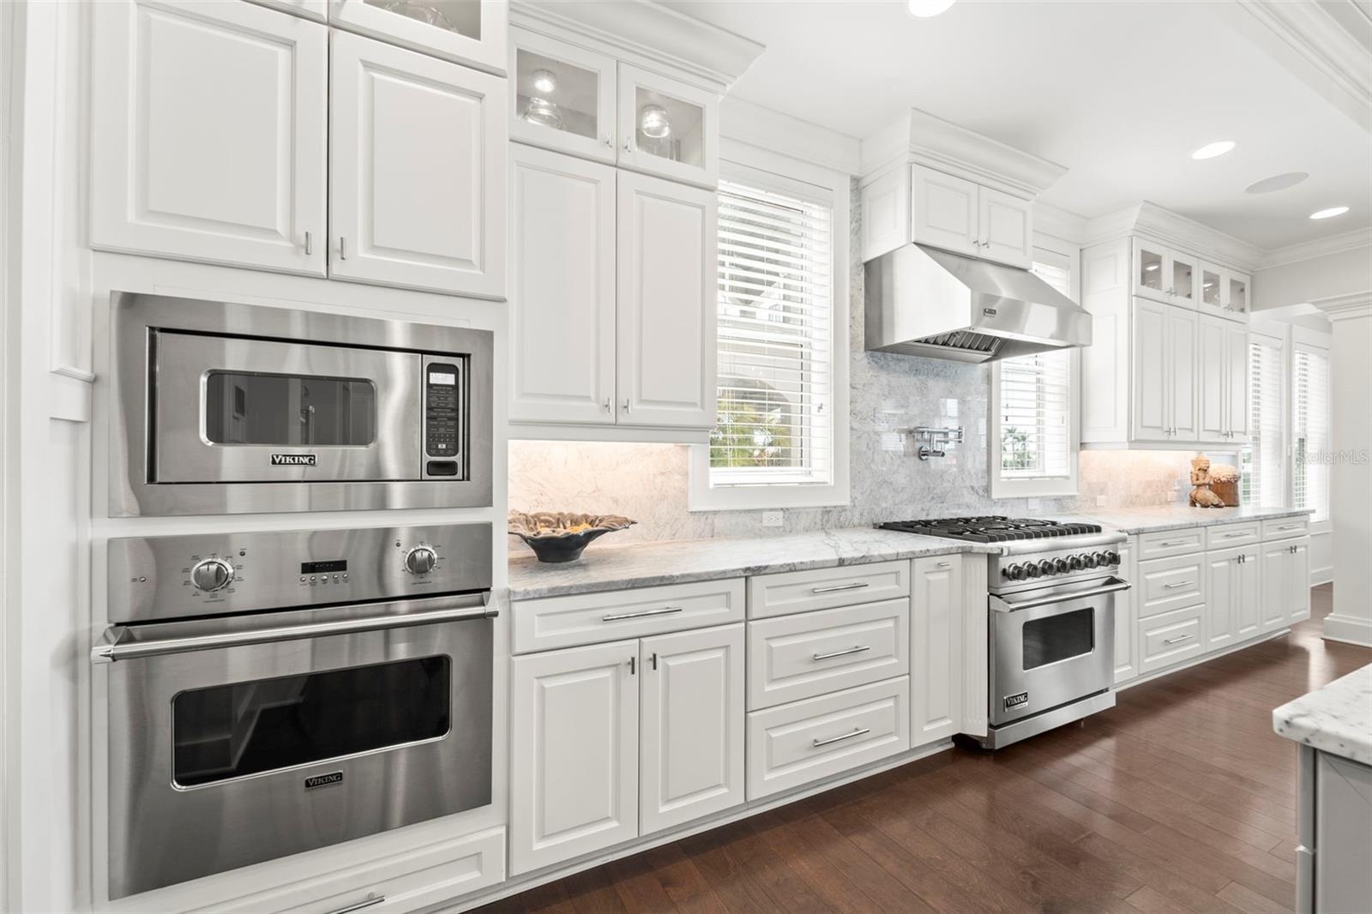
  • Oversized kitchen with island bar seating, Viking appliances, dual ovens, wine cooler & tons of storage - perfect for entertaining
  • Amazing gourmet kitchen with custom cabinetry, marble countertops, expansive prep space, and open layout
  • This kitchen is a chef's dream! Outfitted with premium gas-powered Viking appliances, including dual convection ovens, a professional six-burner cookt
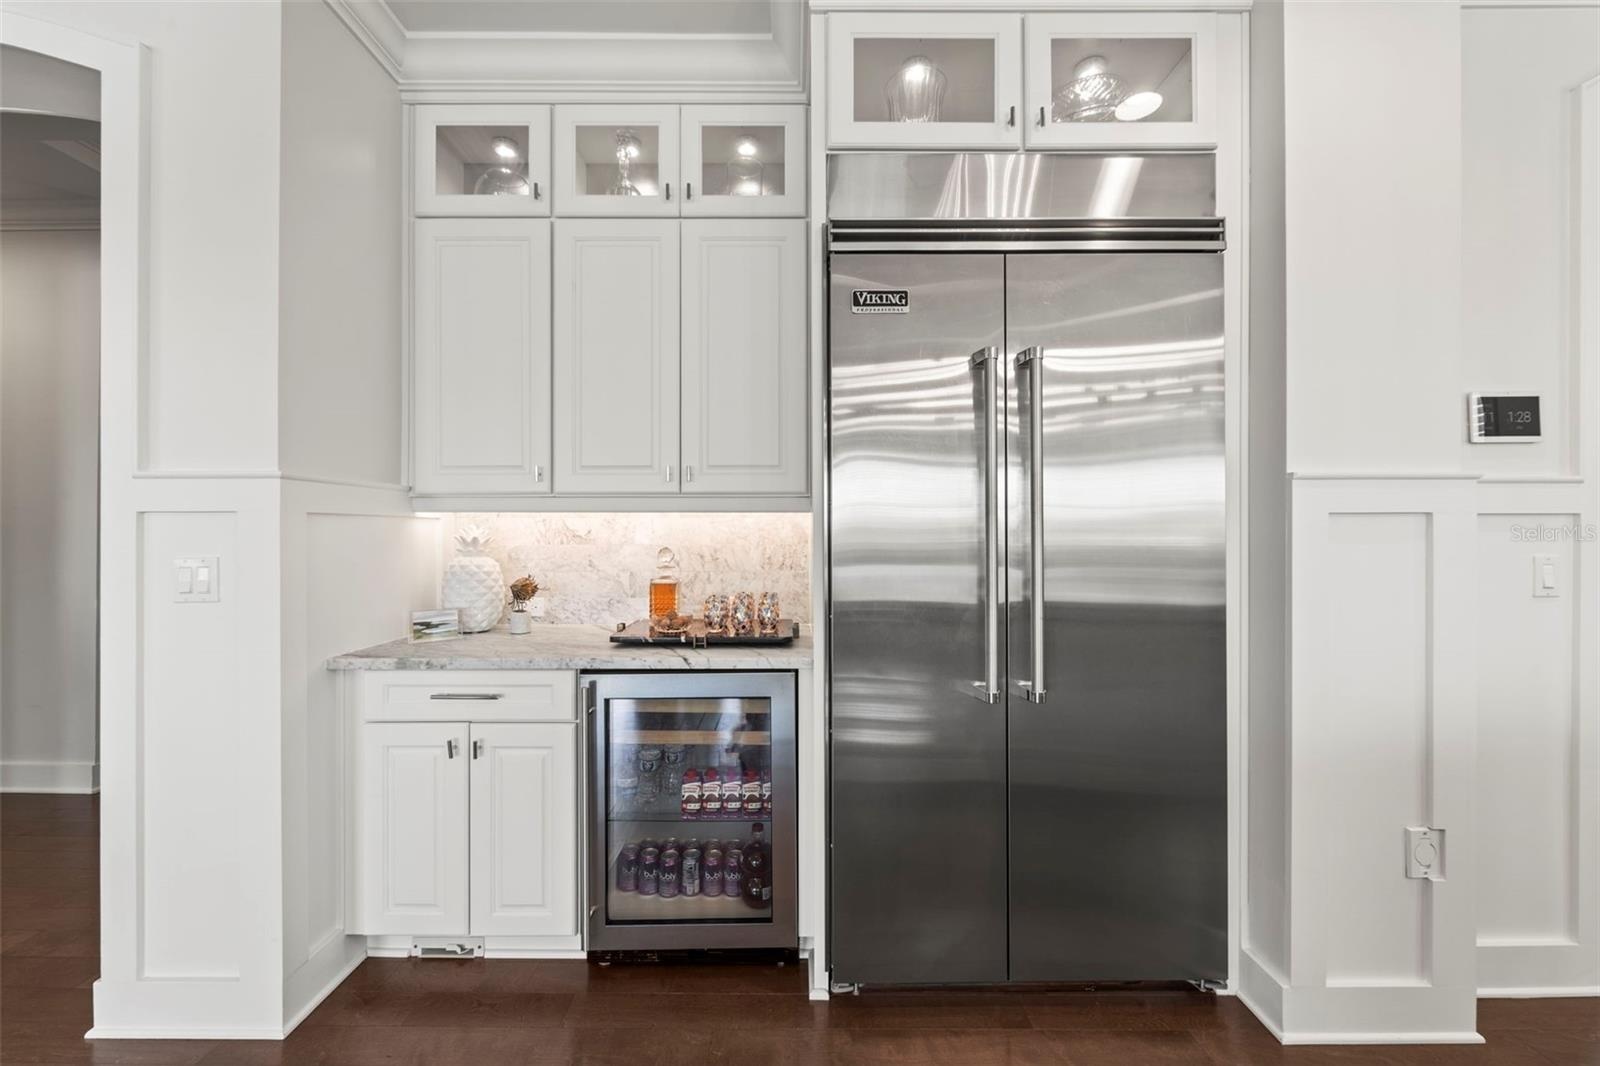
  • Custom dry bar with built-in Viking side by side refrigerator/freezer and wine fridge
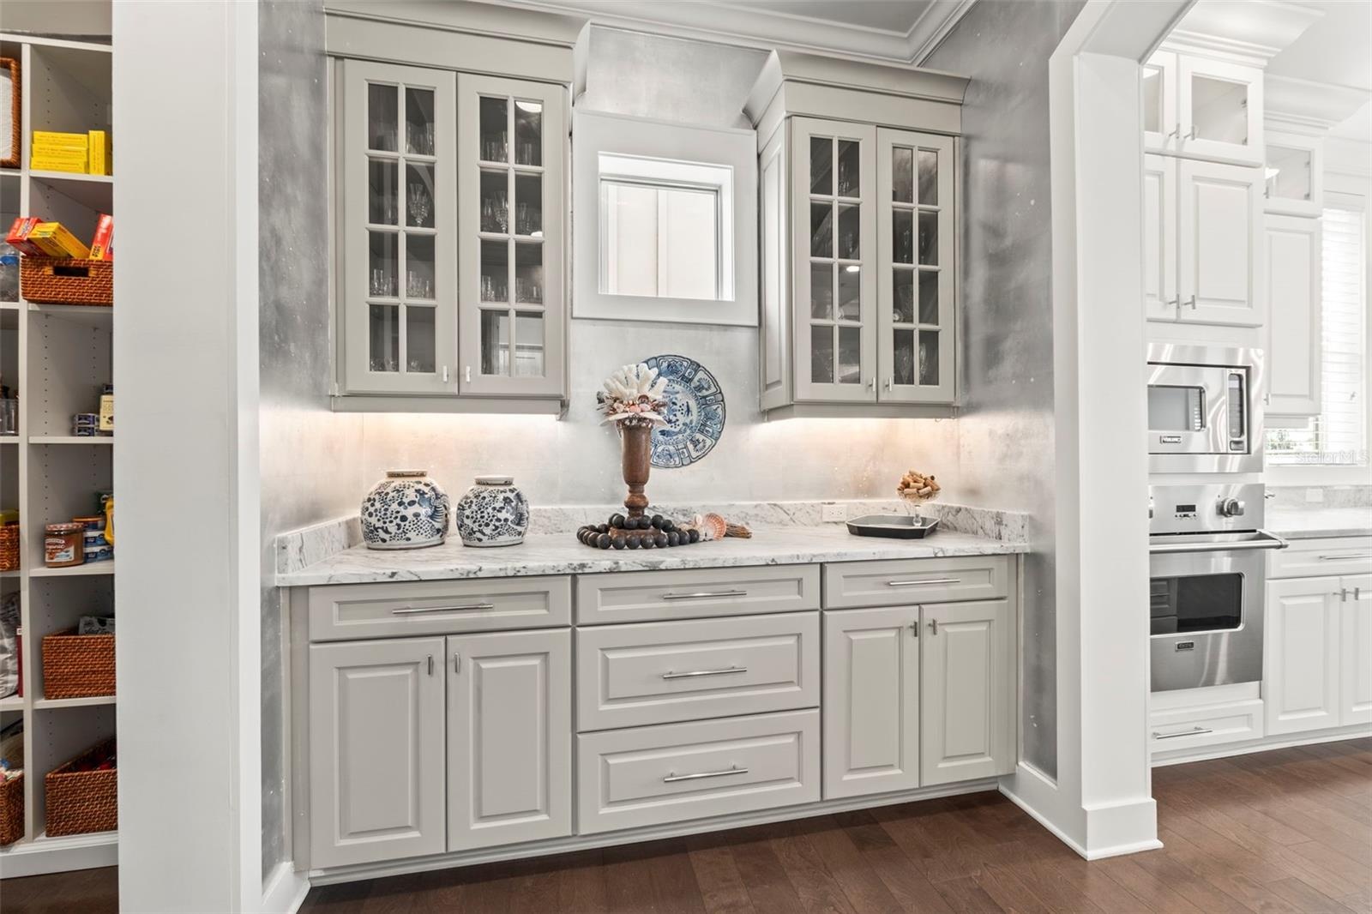
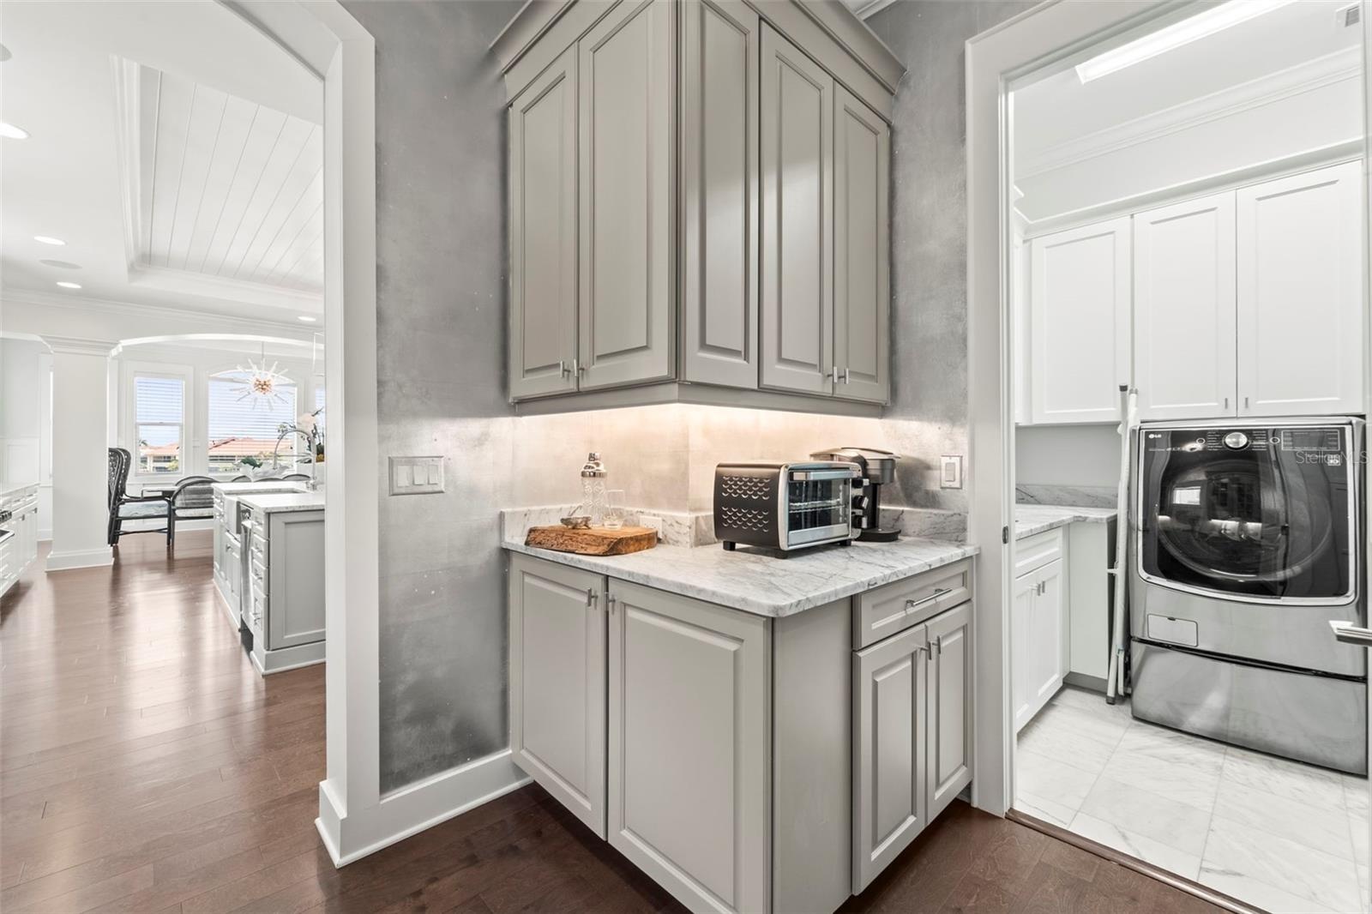
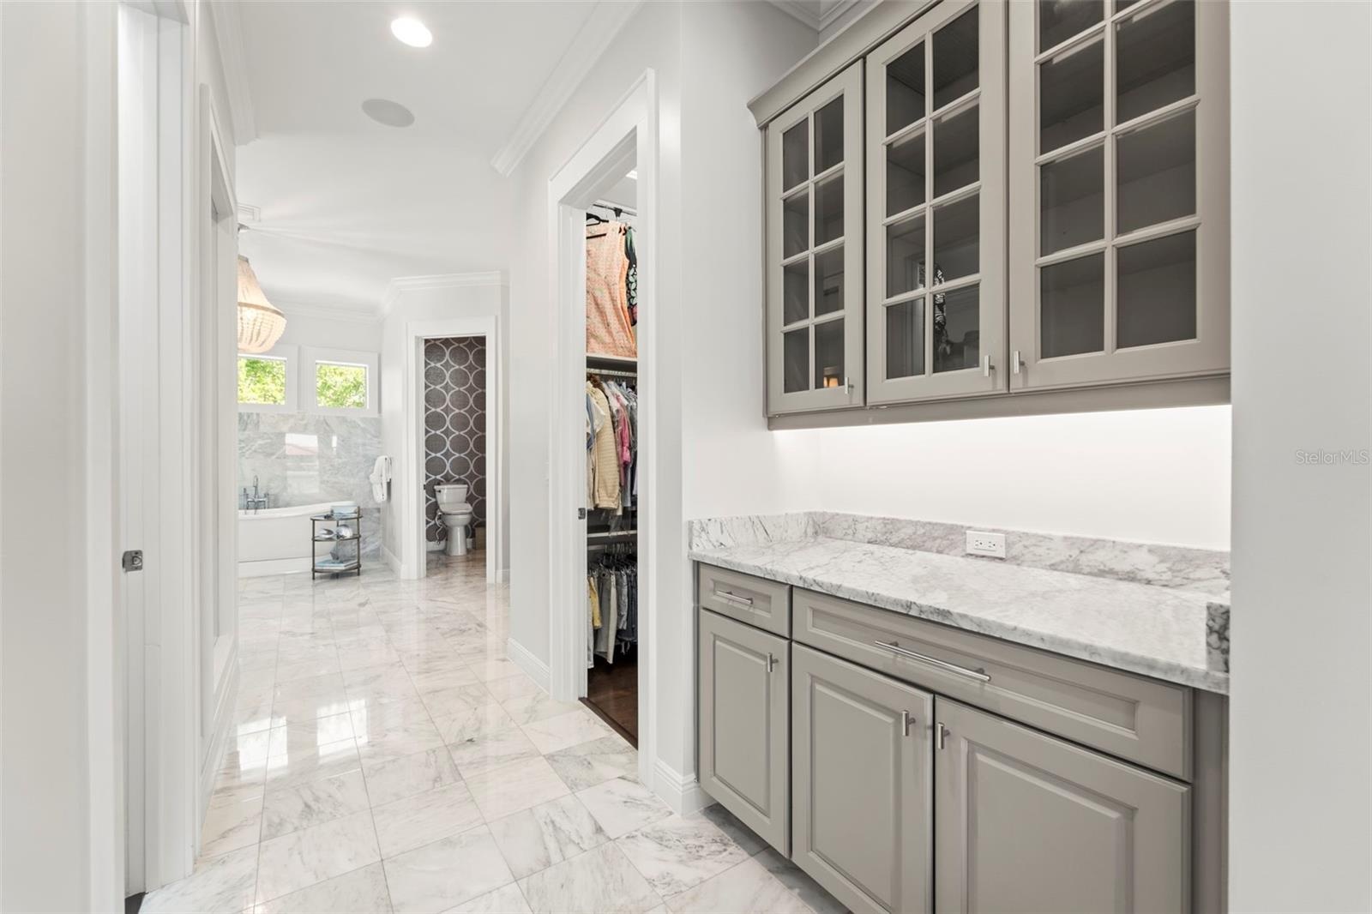
  • Butler's pantry with marble countertops, gorgeous designer wallpaper, custom lighting & ample storage connecting the kitchen to the large walk-in pant
  • Additional view of the butler's pantry facing the kitchen and laundry room door, note custom millwork as well
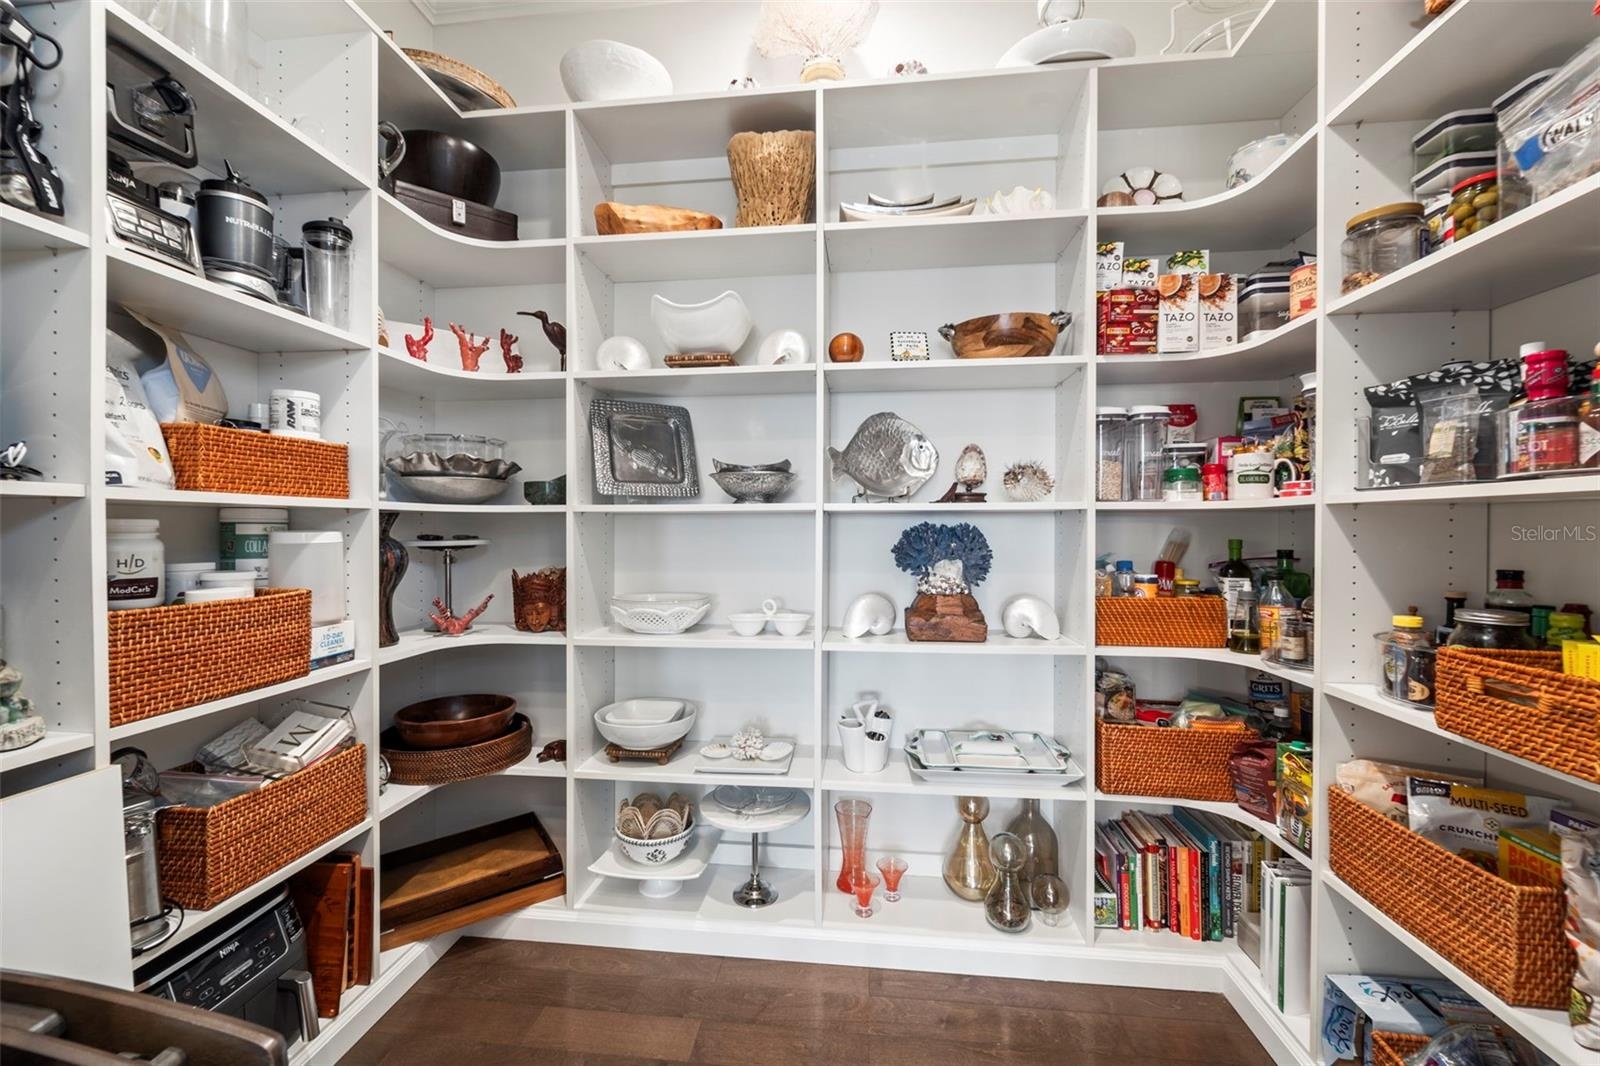
  • Spacious walk-in pantry with extensive built-in shelving and exceptional storage
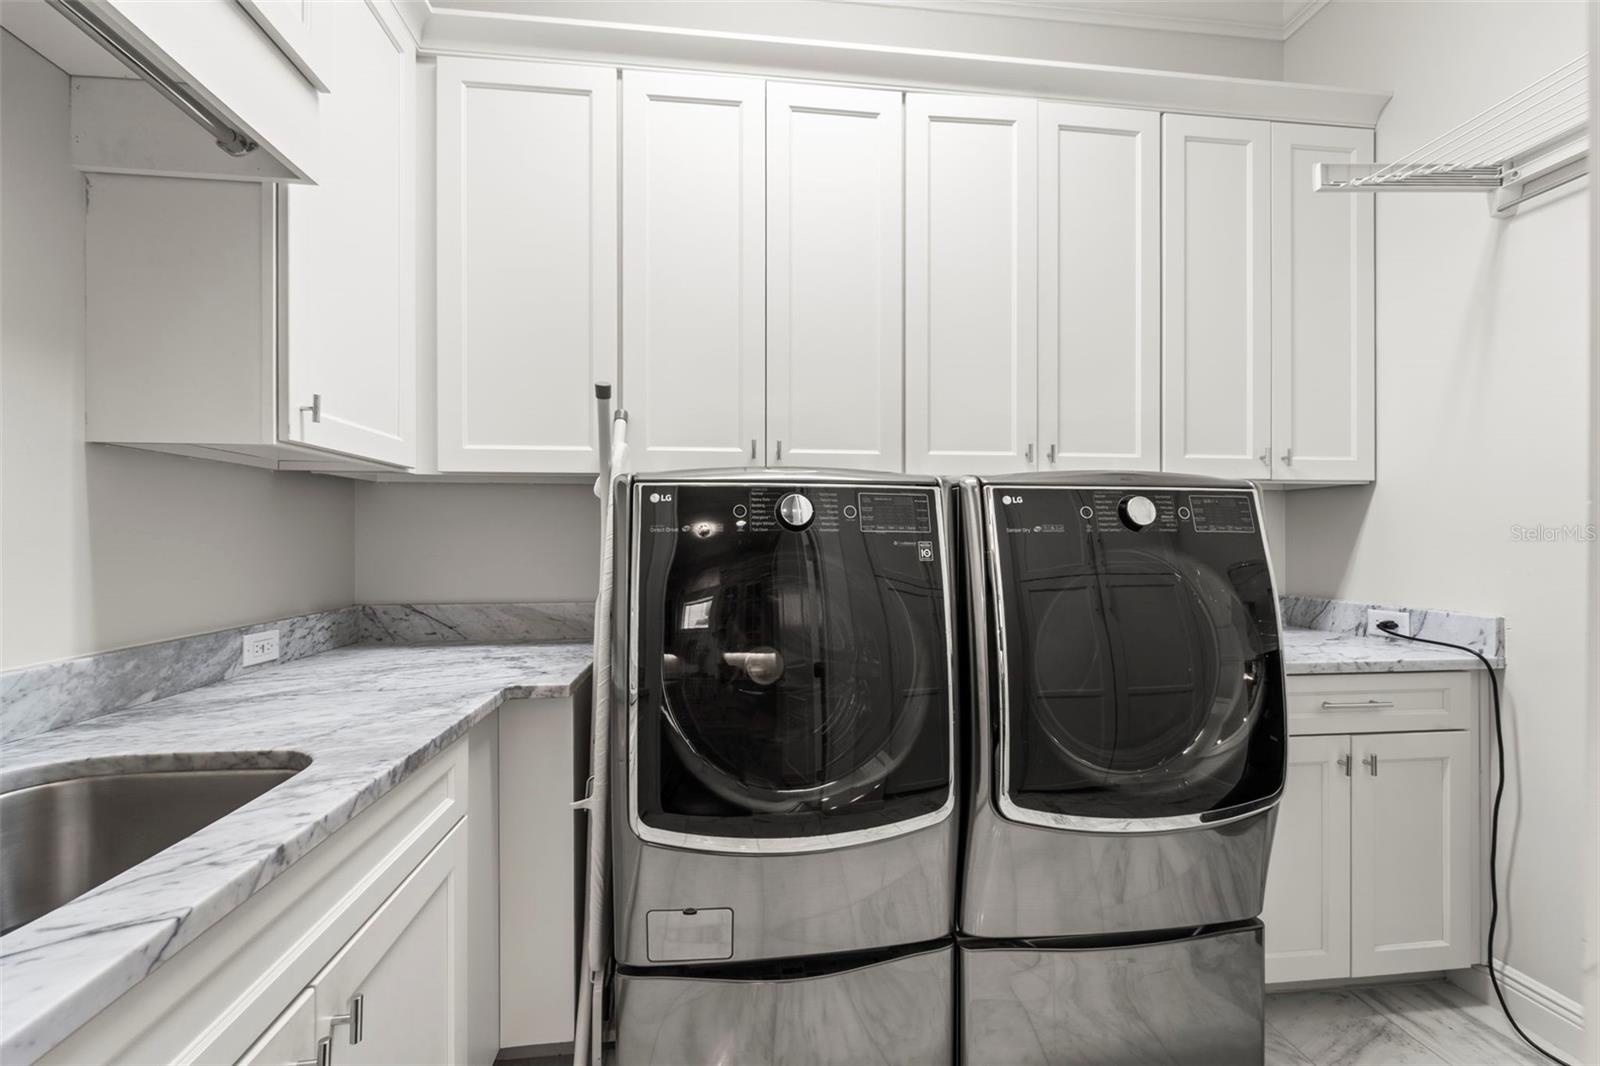
  • Perfectly placed laundry room with marble countertops & flooring, dual washers and extra-large capacity dryer, built-in cabinetry and full-height clos
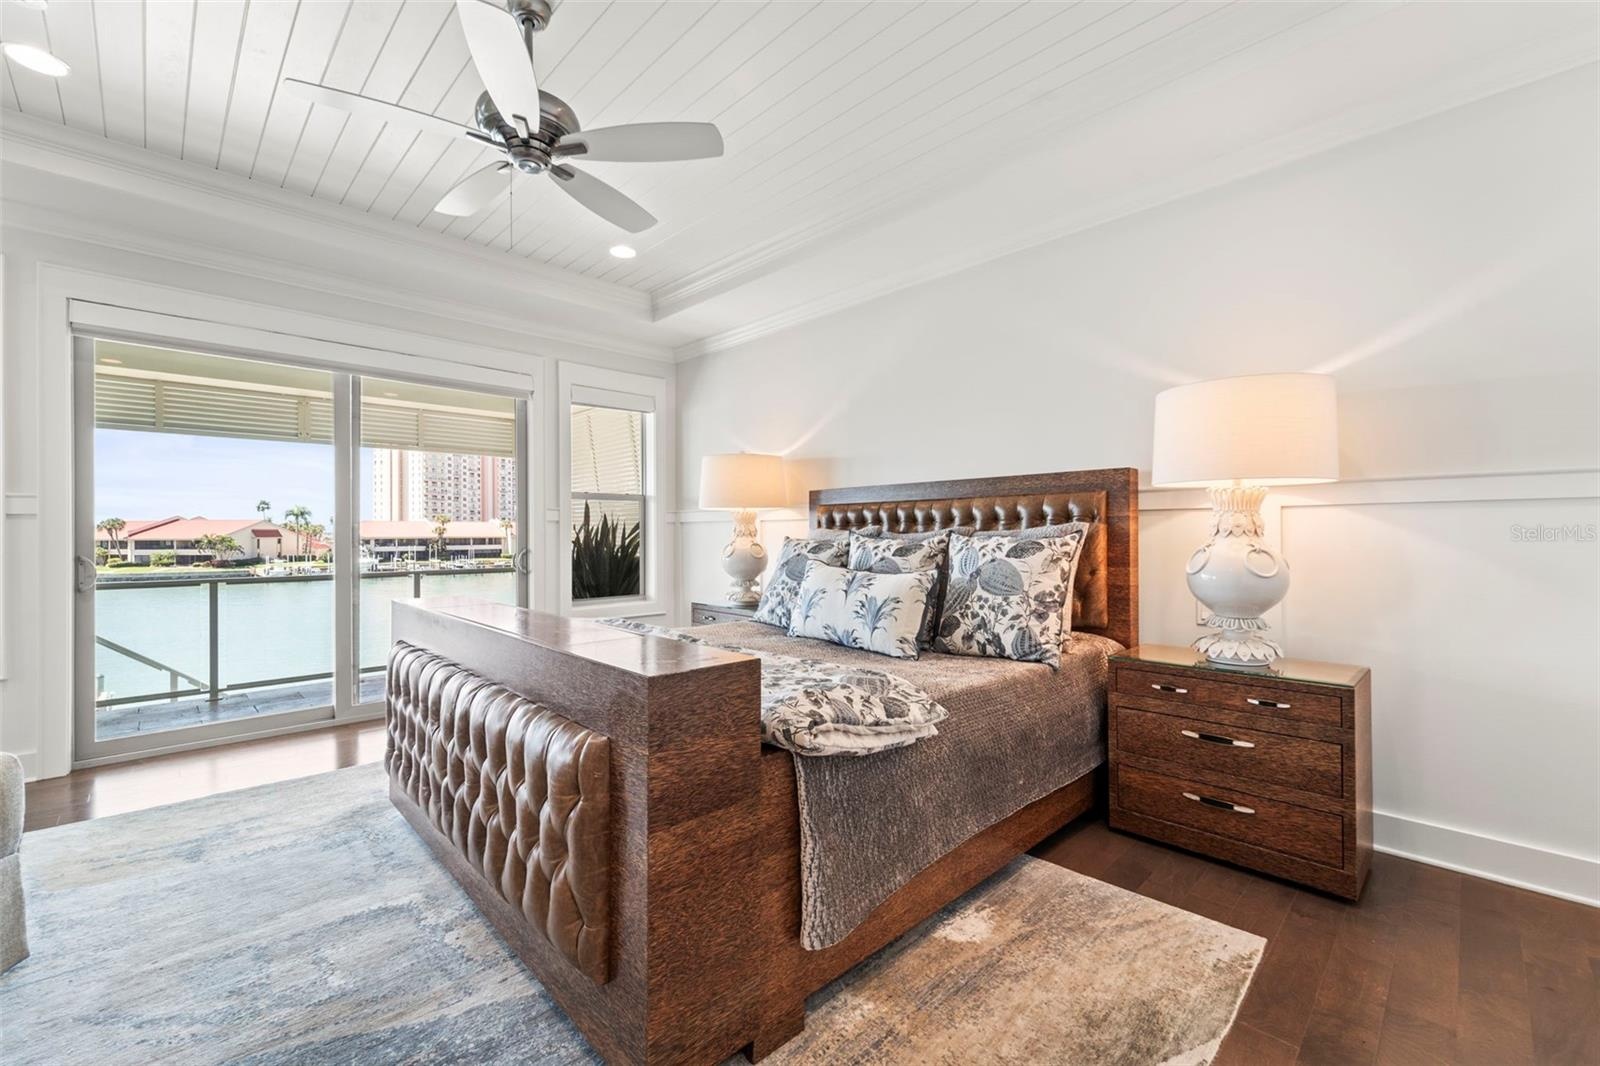
  • The primary suite features west-facing sliding glass doors & screen that open to the covered lanai and capture breathtaking sunset views. Complete wit
  • Transition from the primary bedroom into the spa-inspired en-suite bathroom, with marble countertops & floors passing TWO walk-in custom California Cl
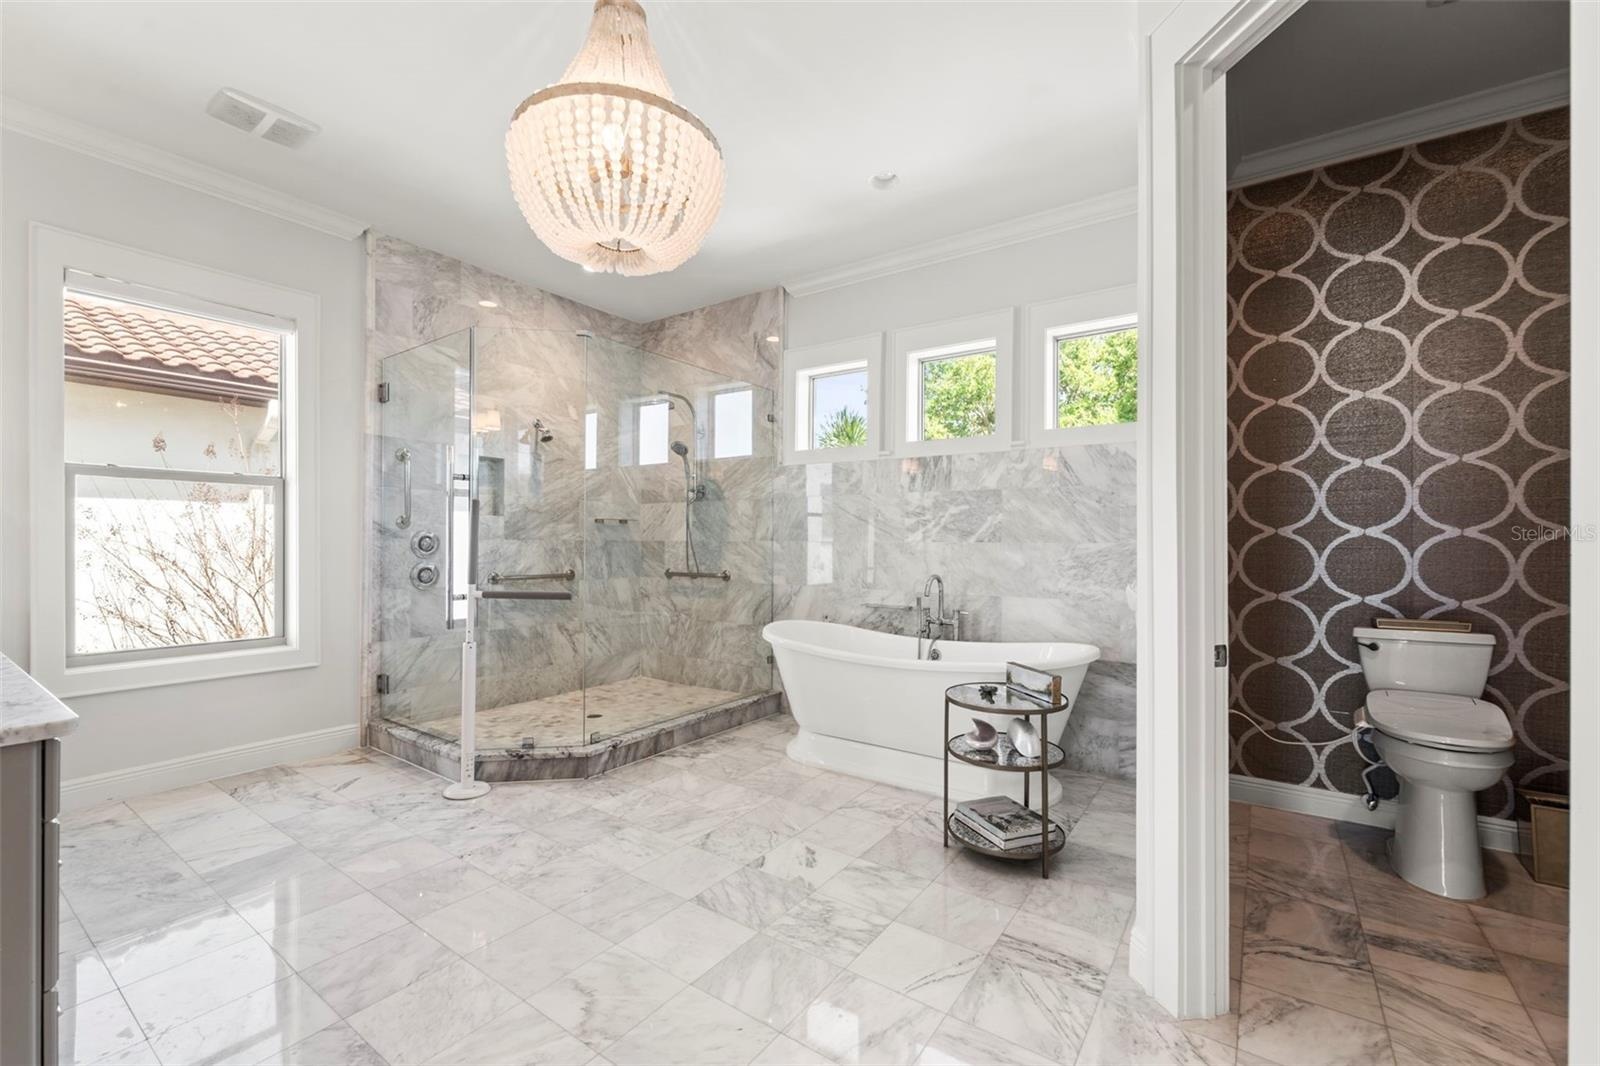
  • Spa-inspired, marble clad, primary bathroom featuring dual vanities, a soaking tub, a walk-in shower with dual shower heads, beautiful chandelier & Hu
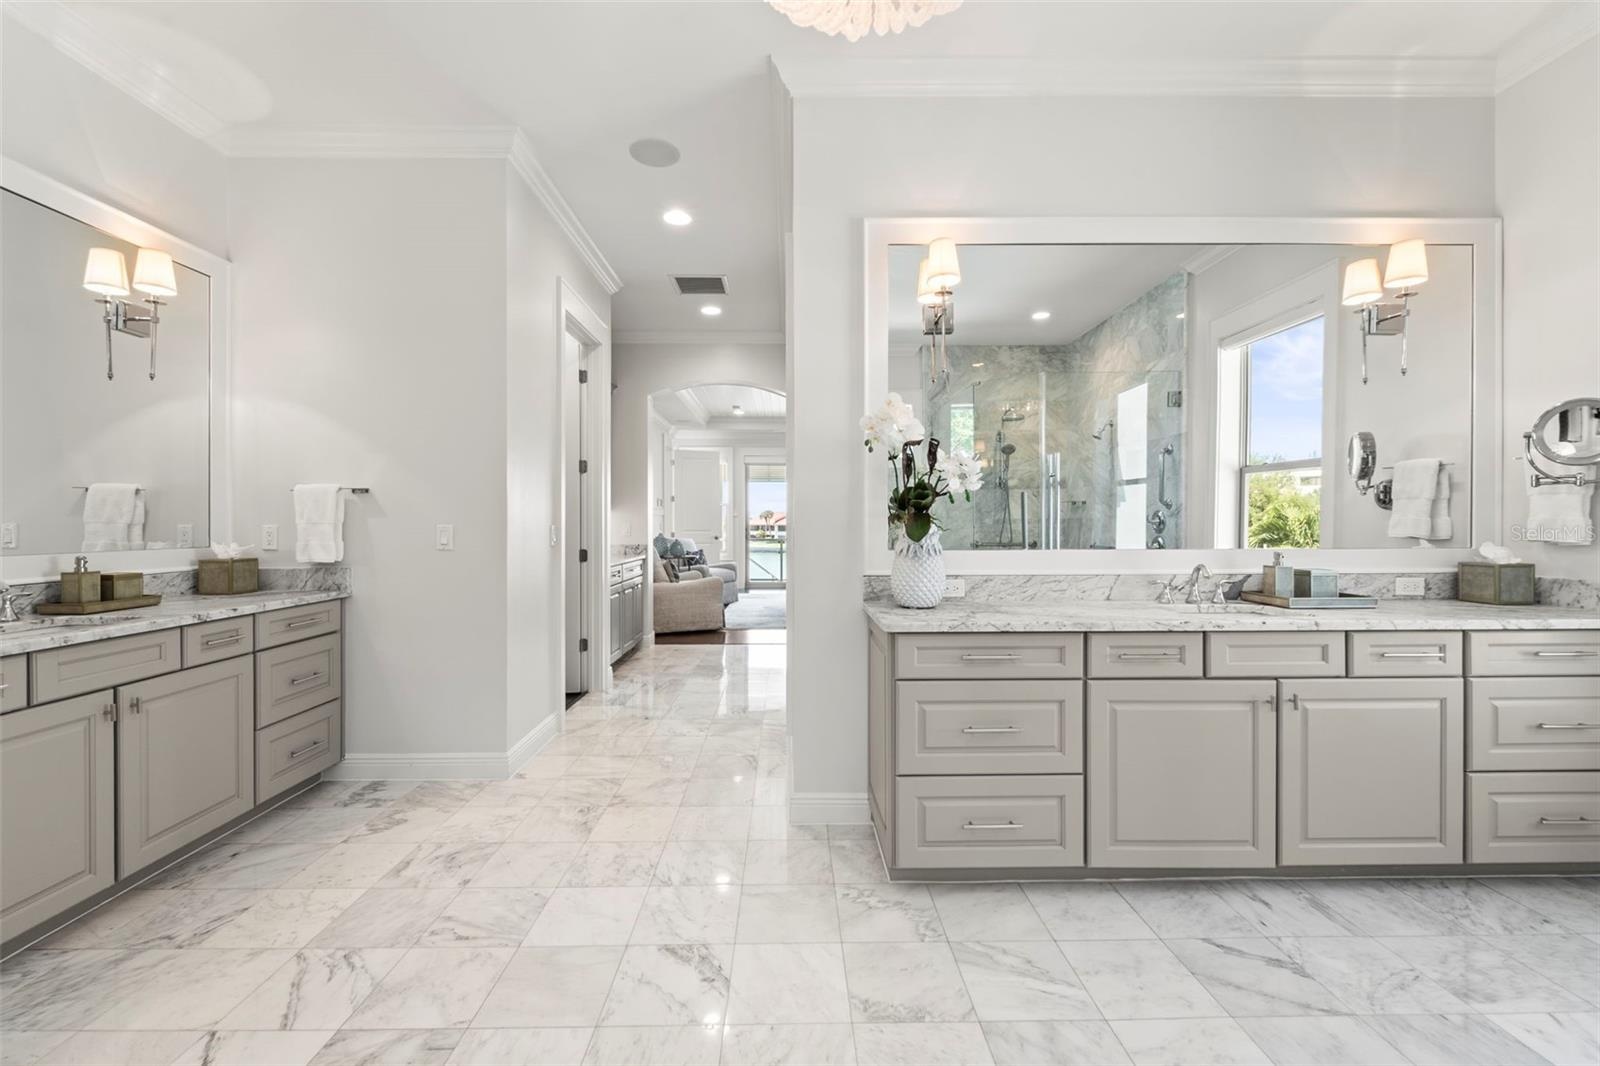
  • Additional view of the spectacular marble bath with dual vanities facing towards the bedroom.
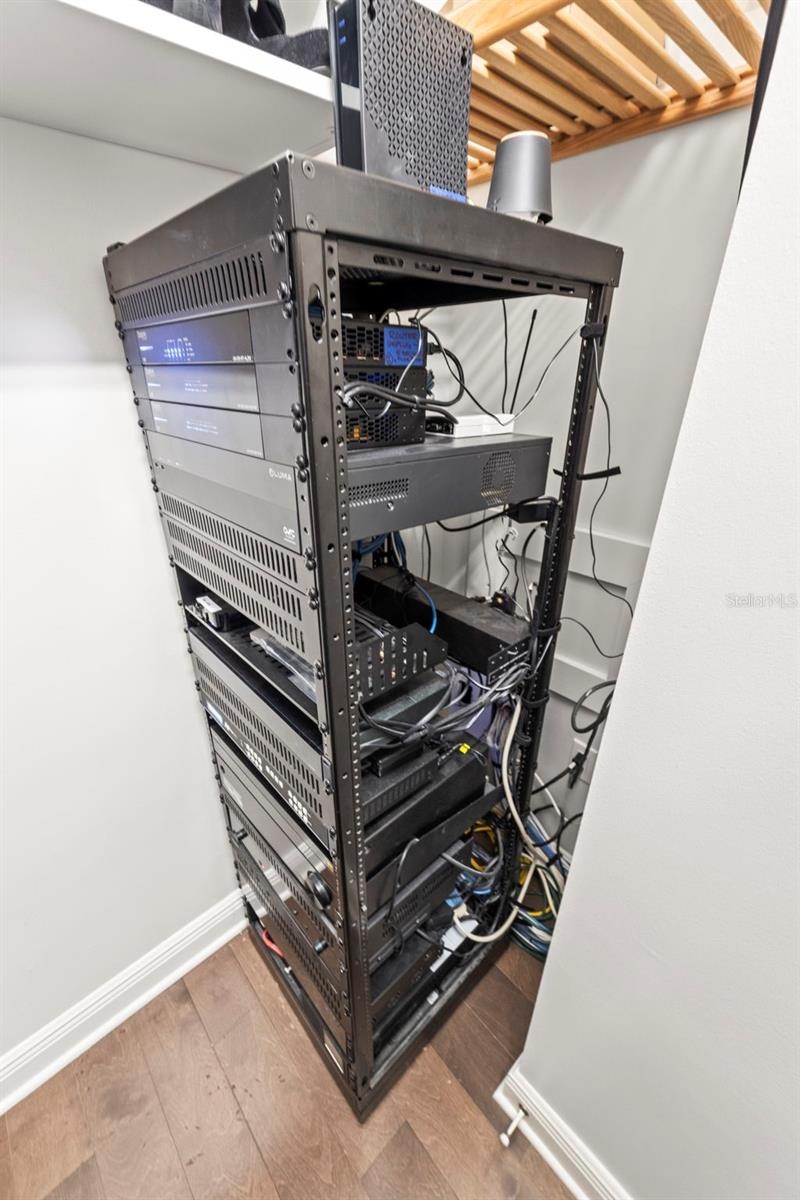
  • One walk-in closet has central AV stack supporting the home's integrated audio, media & smart home capabilities, along with small floor safe
  • Peeking into the elevator.
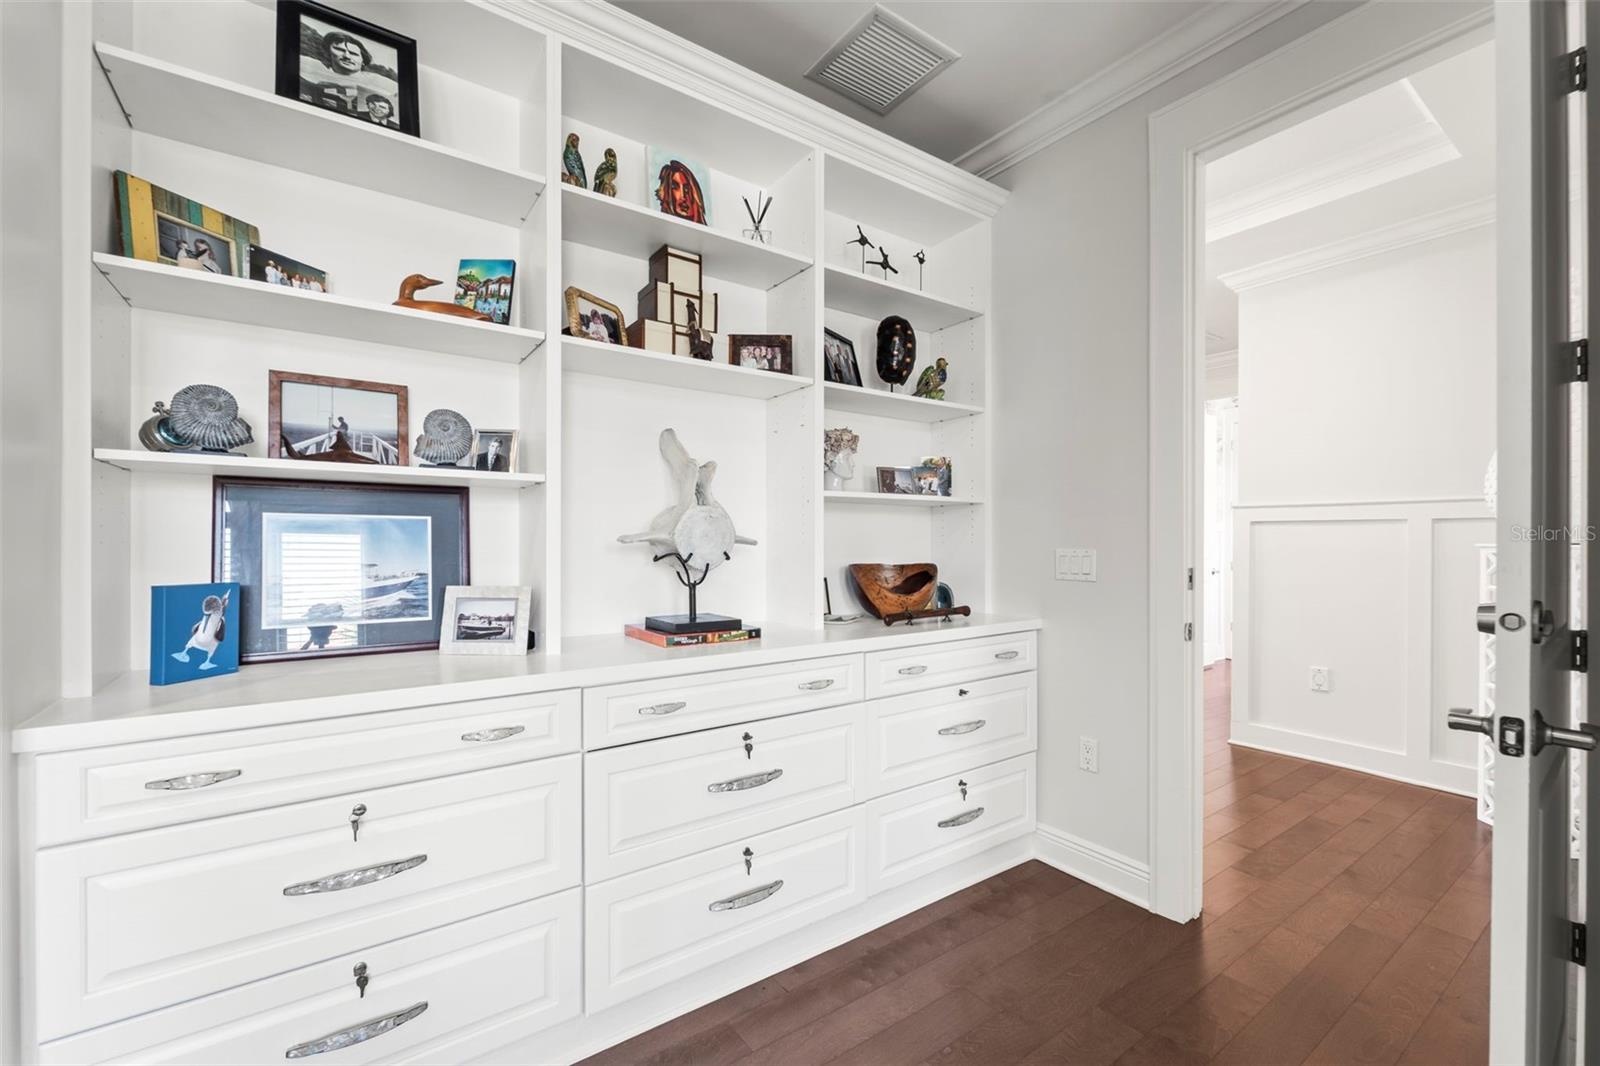
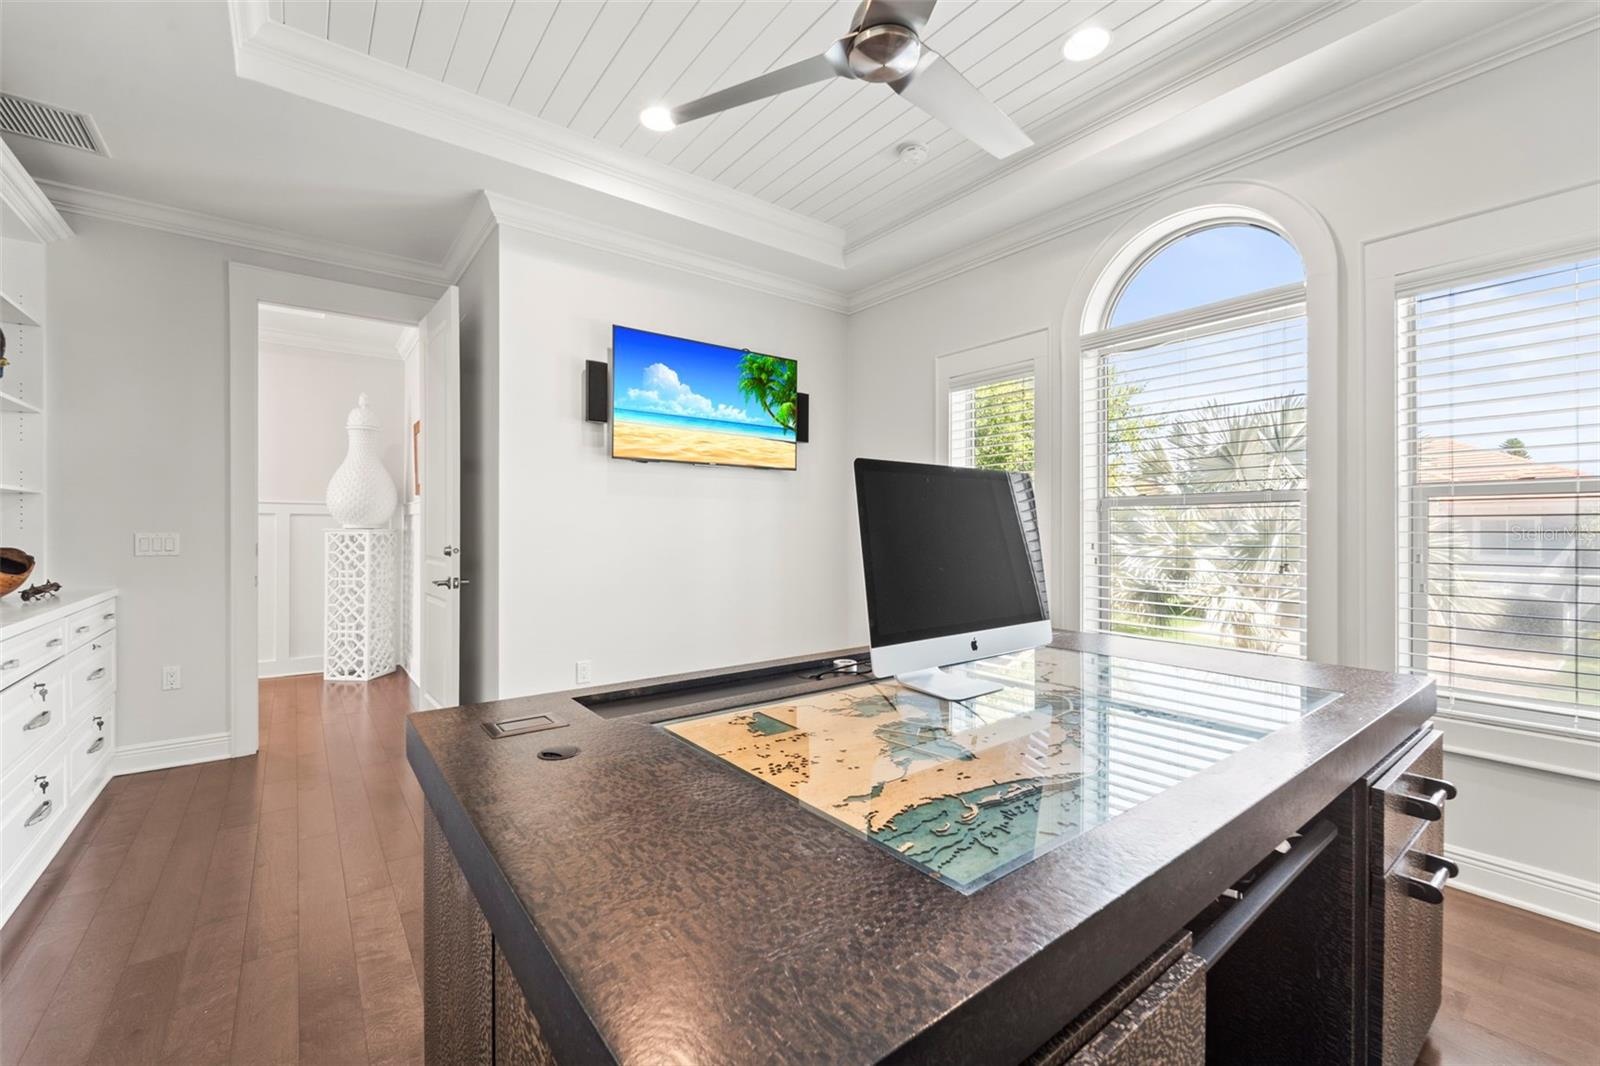
  • Well-lit home office with expansive windows and abundant natural light.
  • Home office features custom built-in shelving and file cabinets for organized storage.
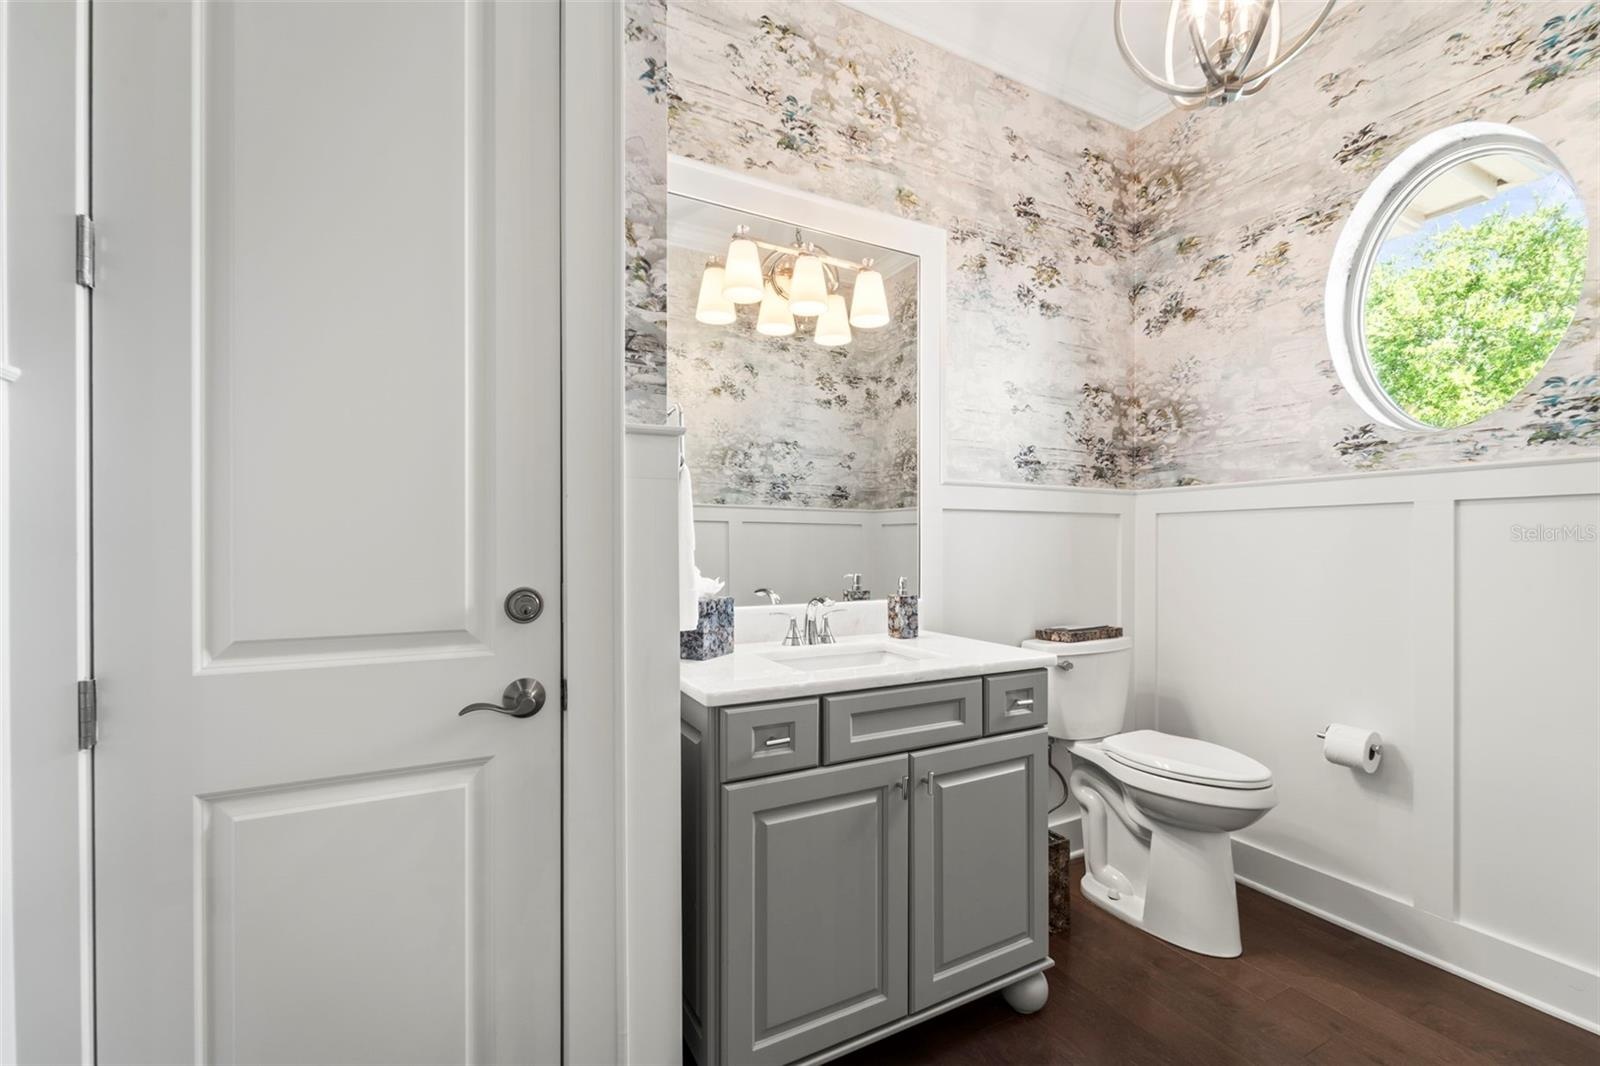
  • Beautifully designed half bath with designer finishes and linen closet for added storage.
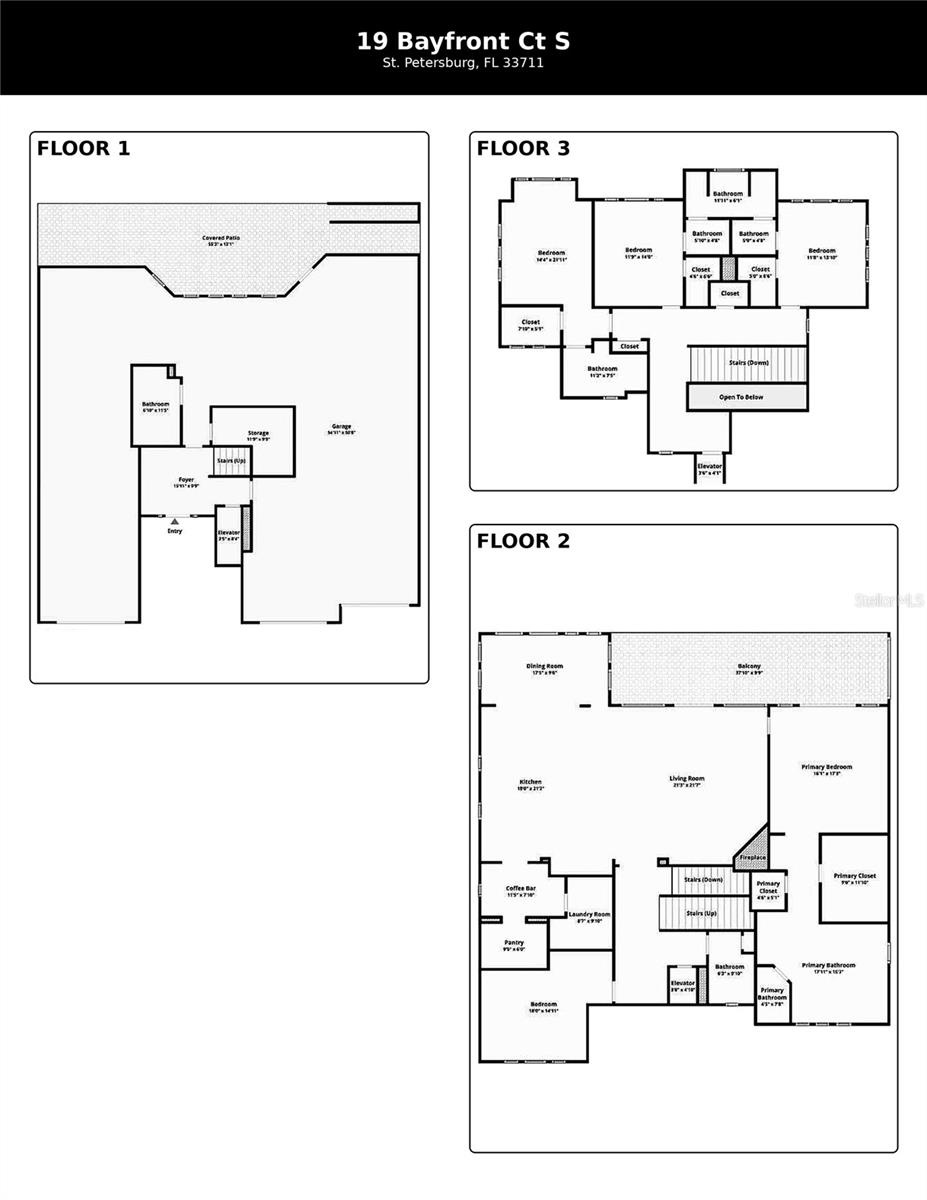
  • Landing from the ground level leading to the main living floor, which includes the primary suite, kitchen, dining area, office, laundry room, and a sp
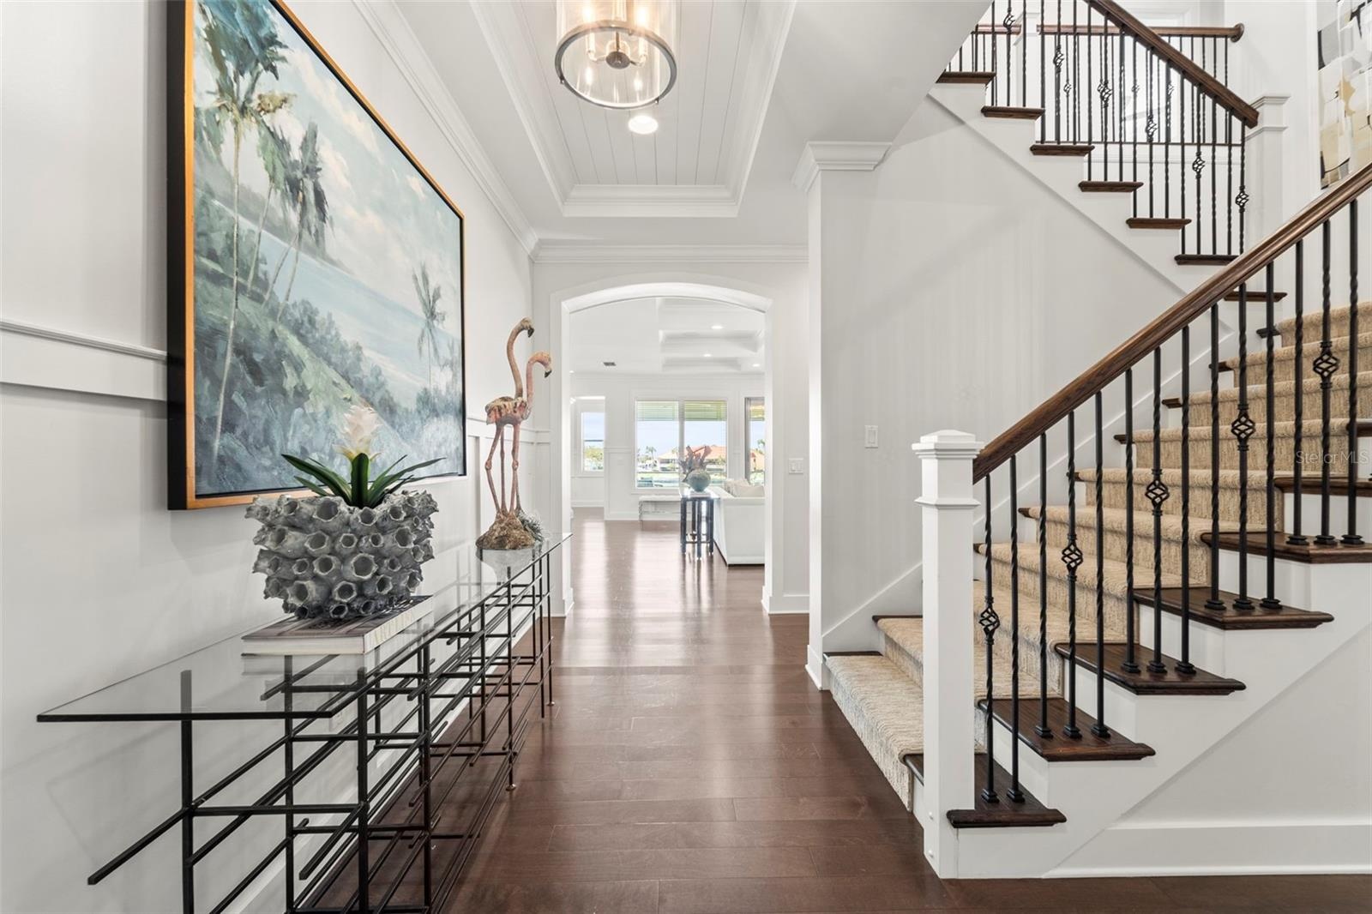
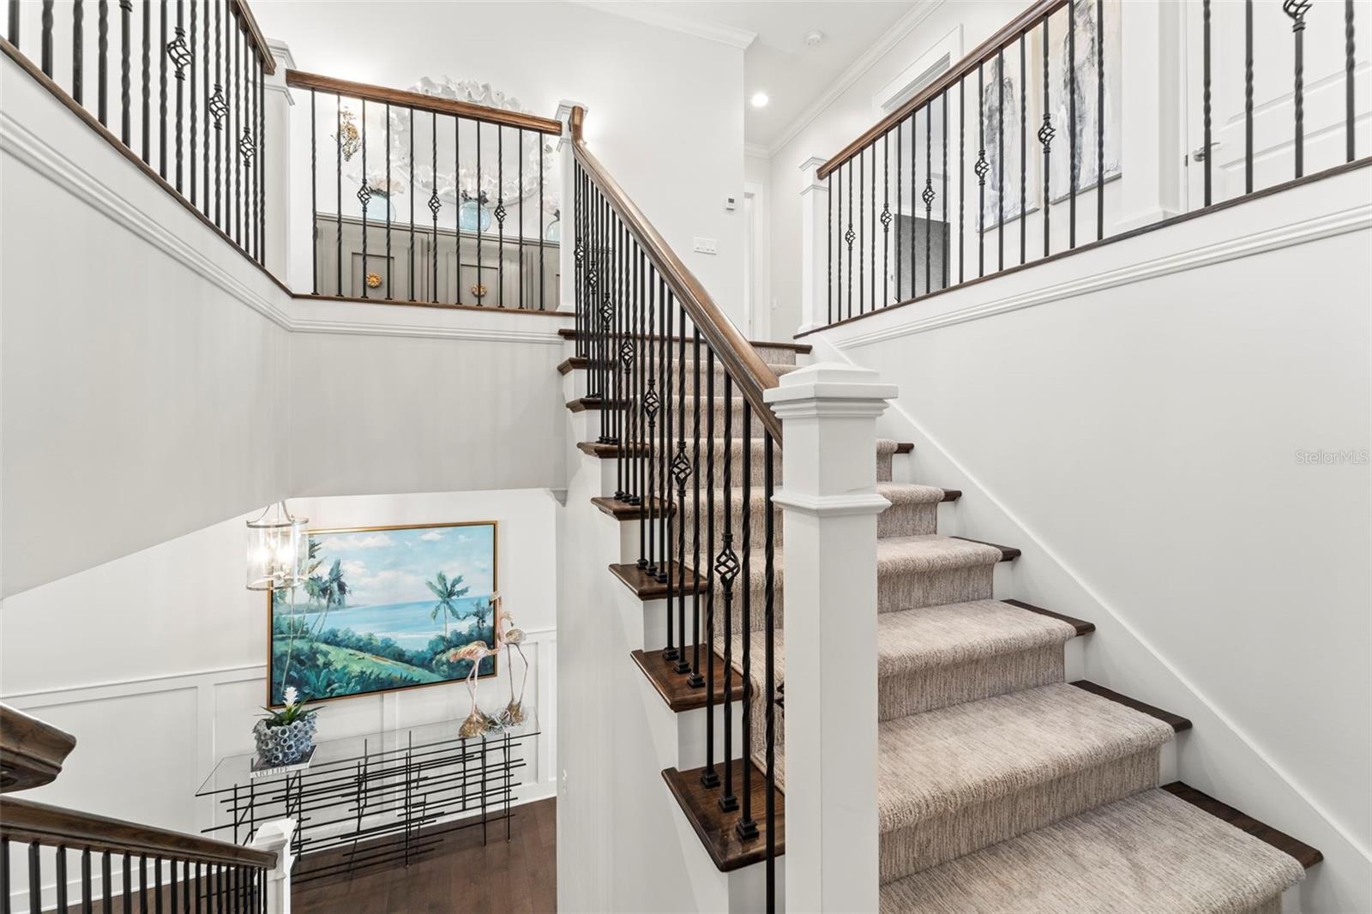
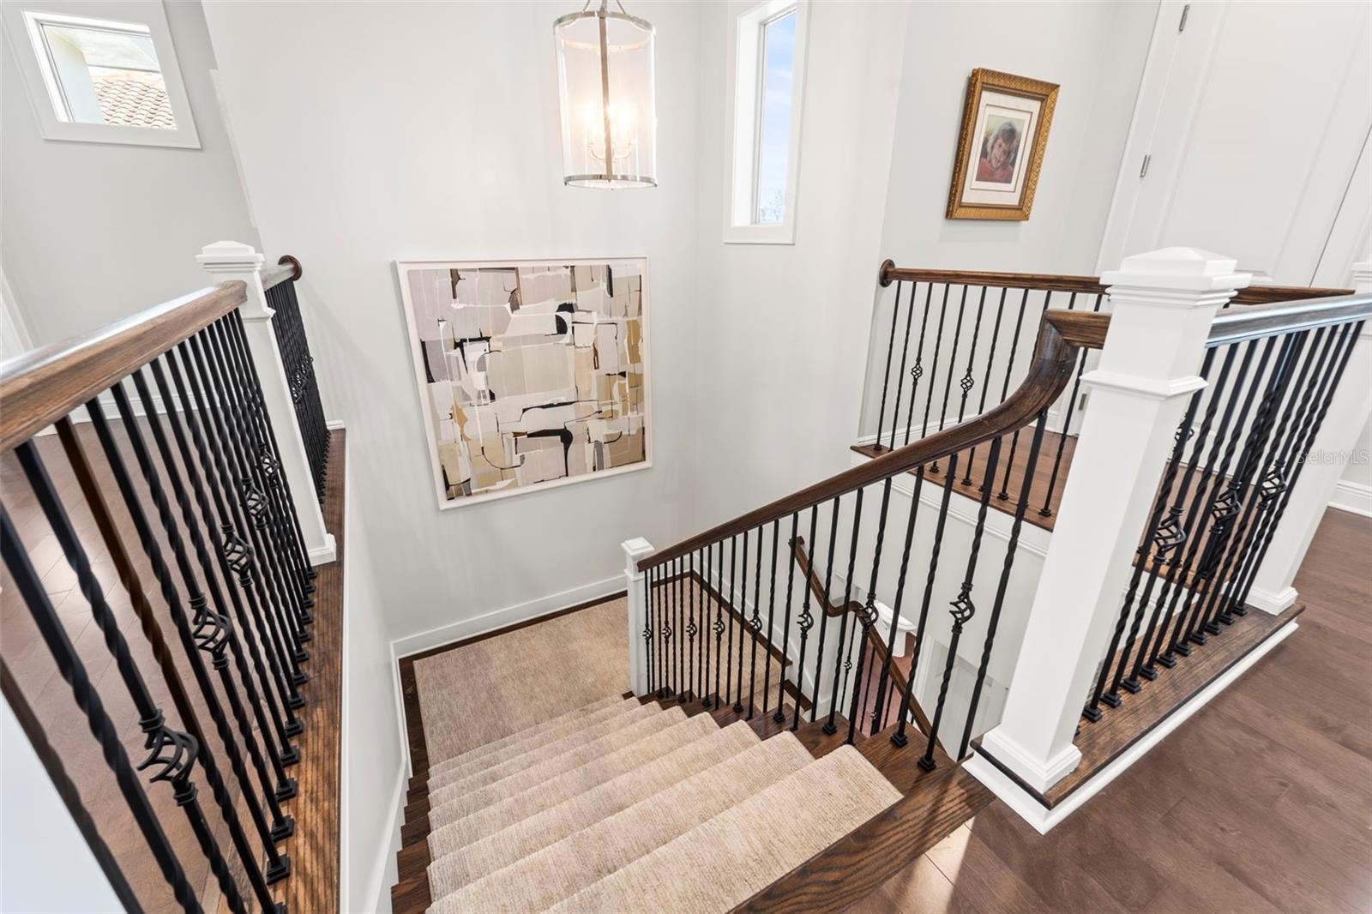
  • Elegant staircase leading to the upper level, connecting the home's living levels
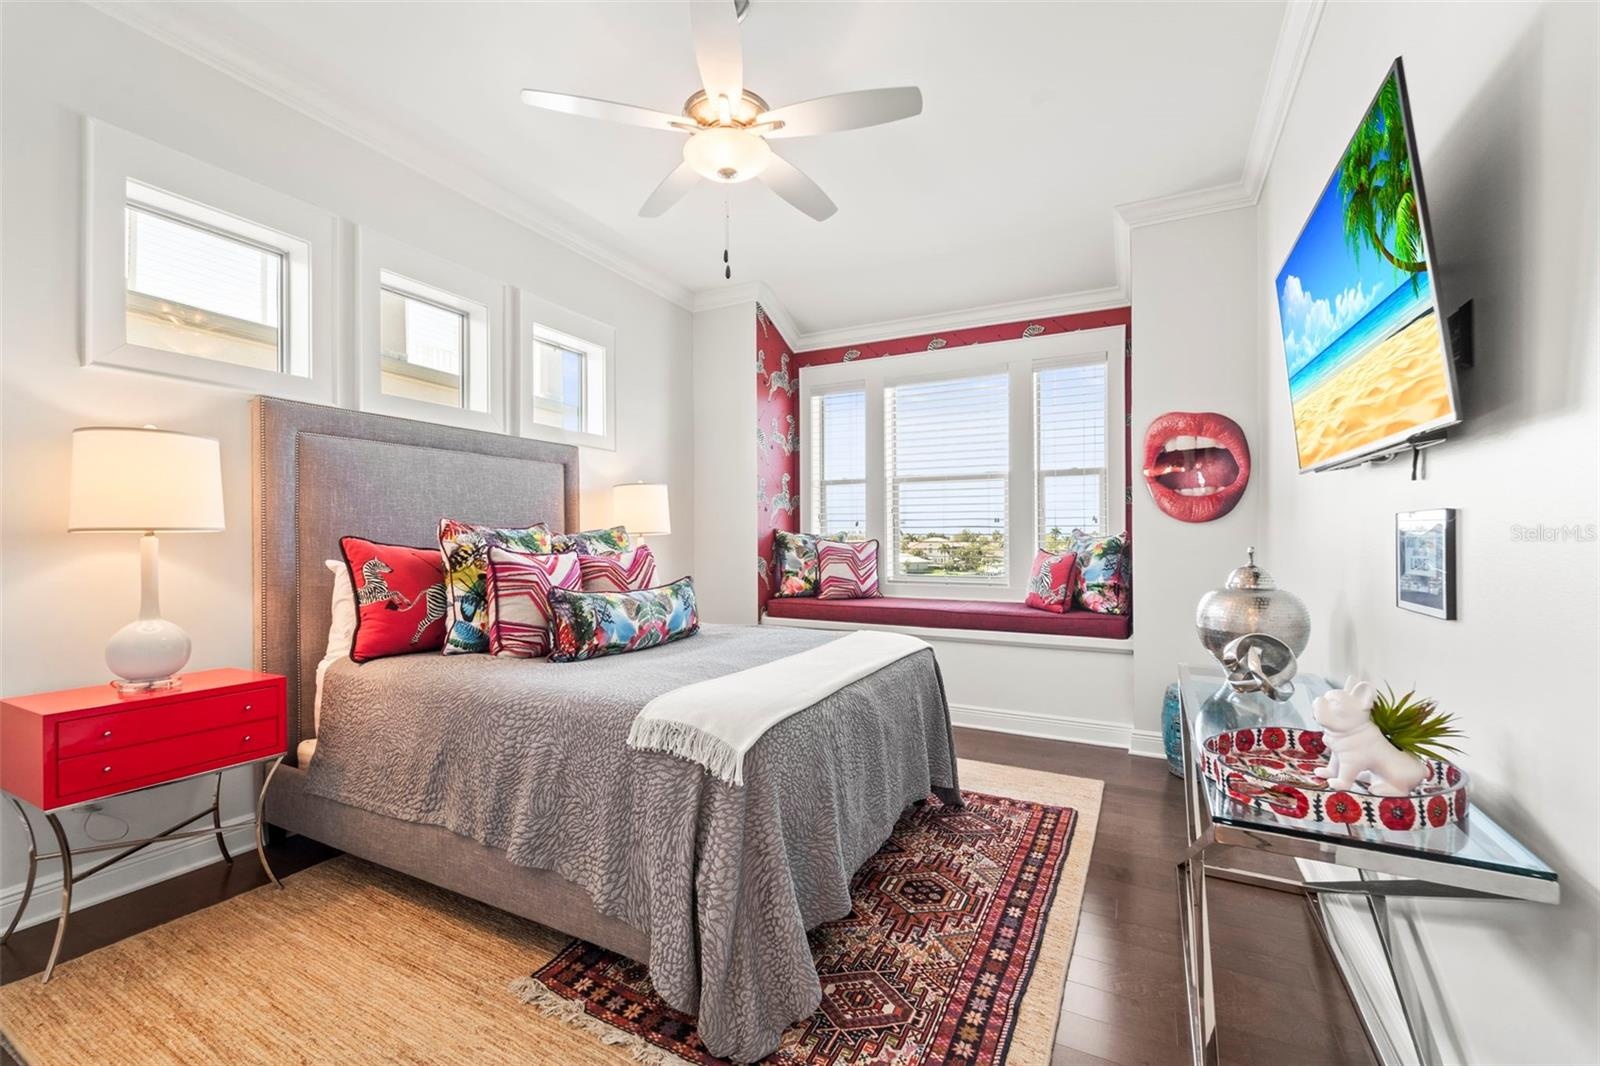
  • Bedroom 2 featuring iconic Scalamandre "Zebras" wallpaper, a built-in custom upholstered window bench with beautiful water views, large windows/blinds
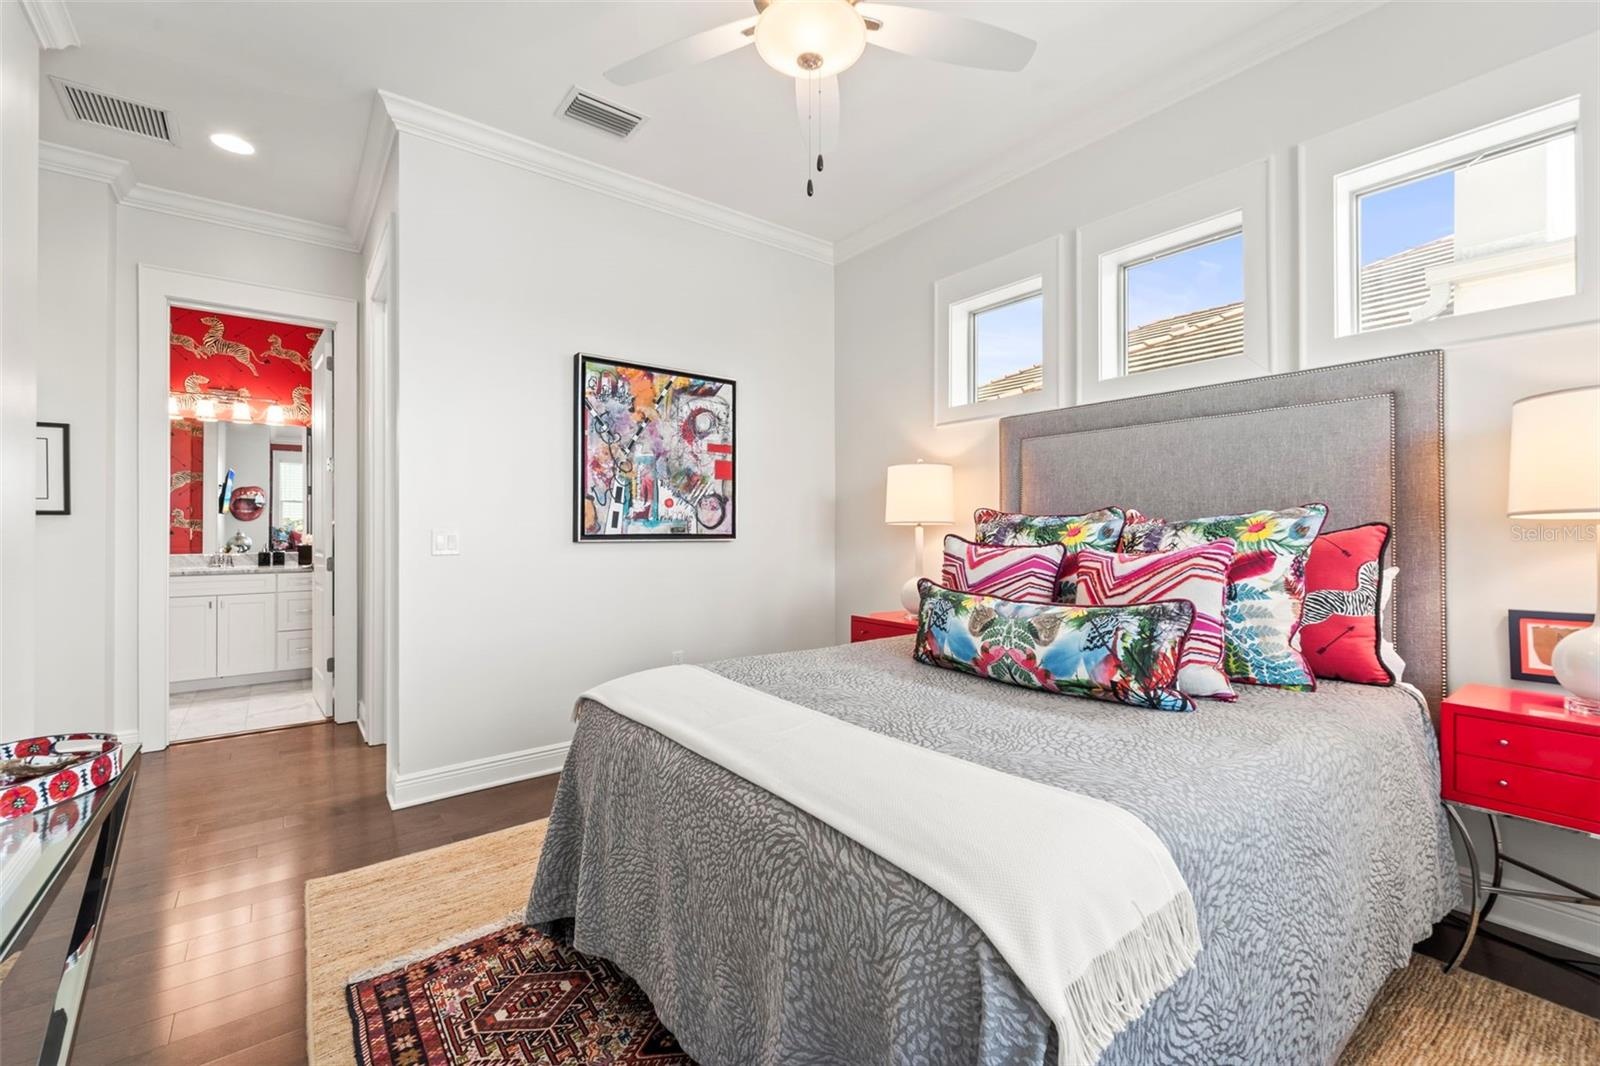
  • Additional view of bedroom 2 with clerestory windows, facing the ensuite bathroom and walk-in closet
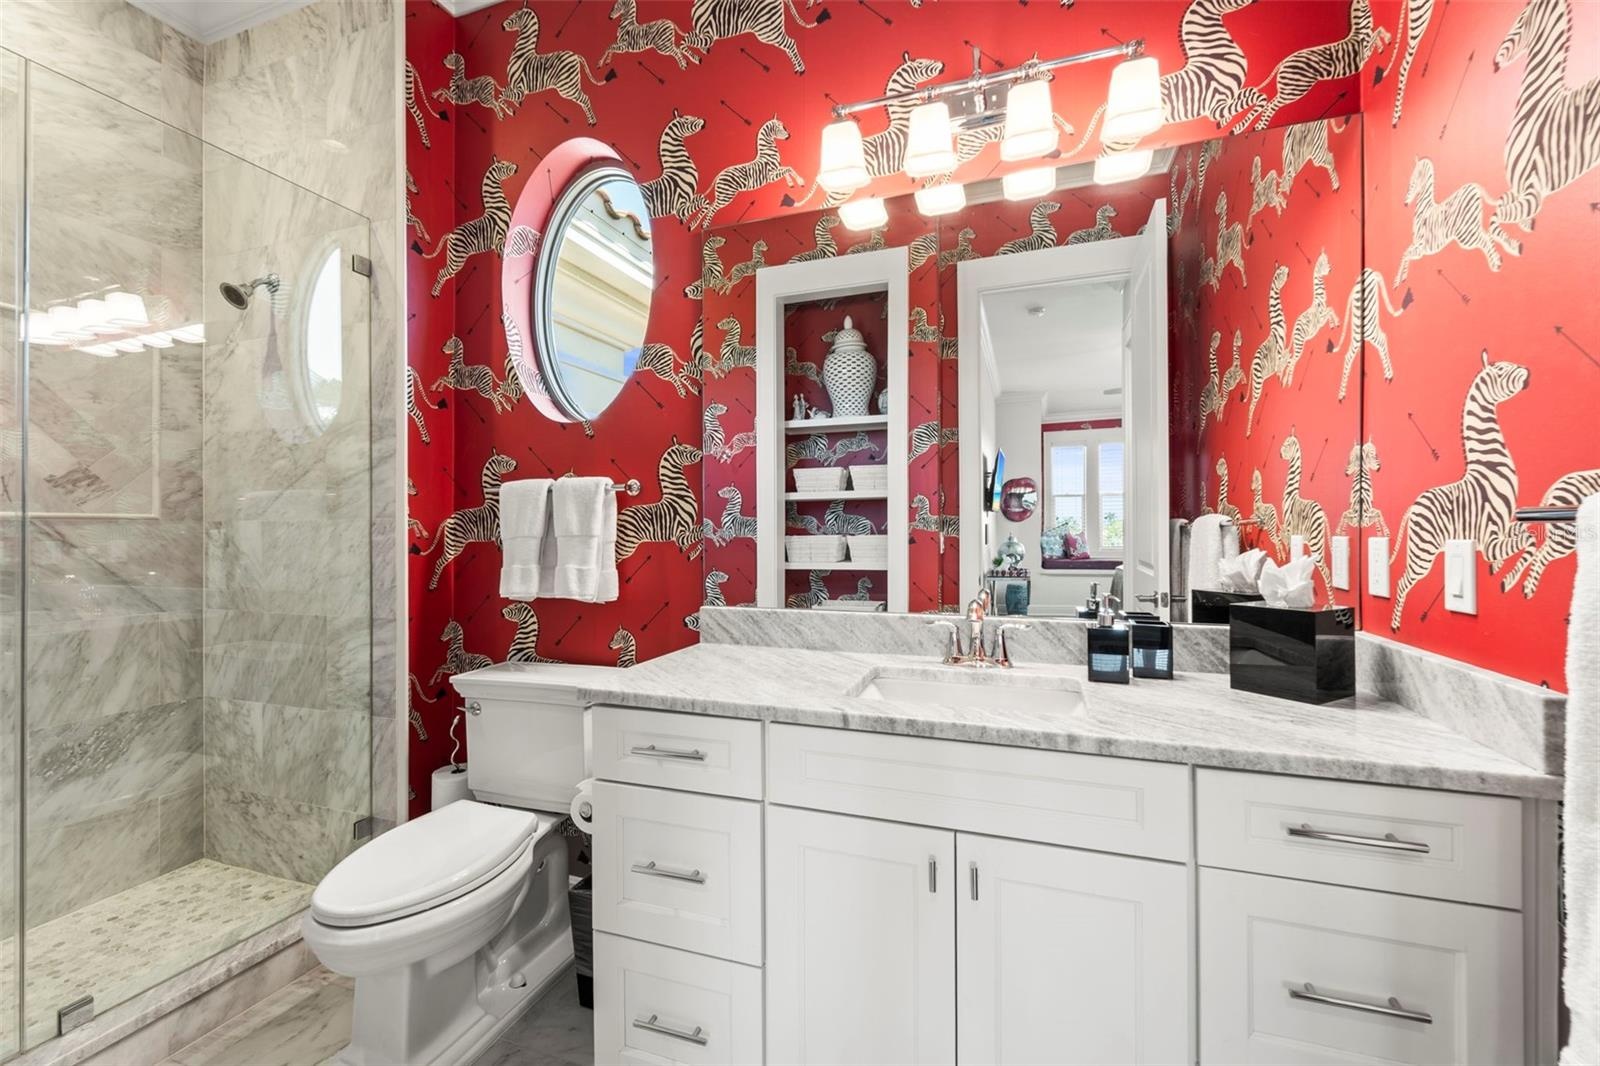
  • Private ensuite bath with legendary Scalamandre "Zebras" wallpaper traveling around the room and into the linen closet, modern marble shower, vanity a
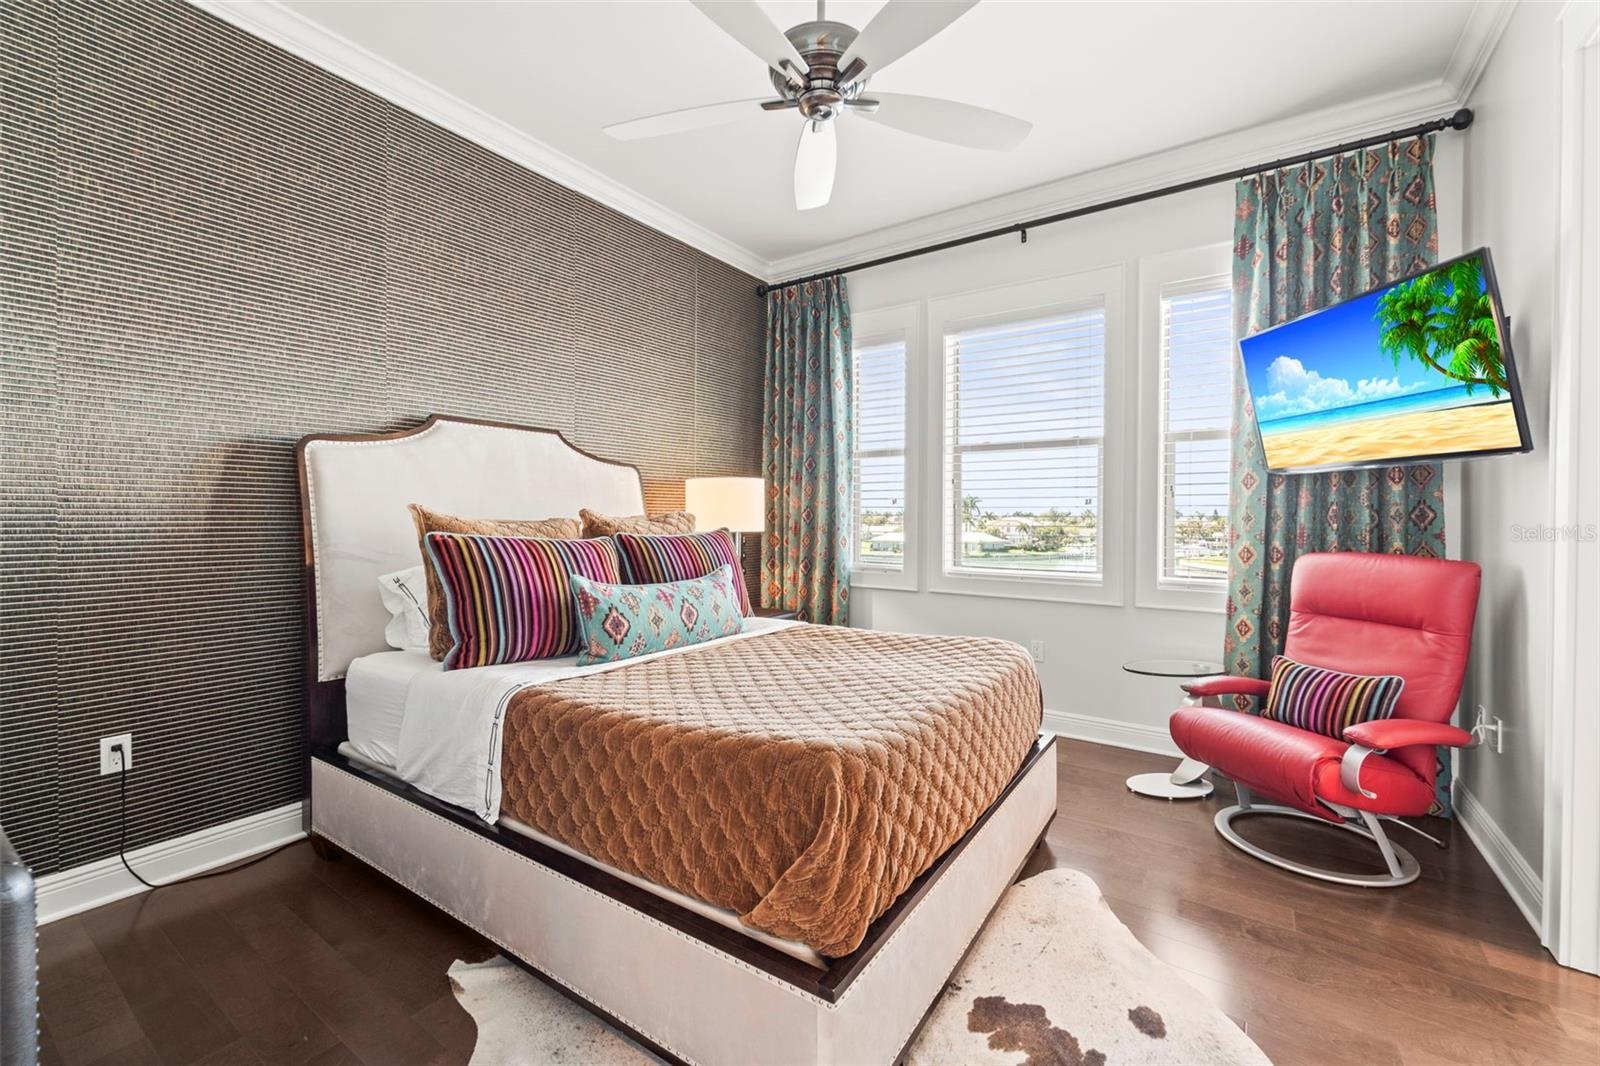
  • Bedroom 3 with beautiful water views, designer wallpaper, mounted television, and access to a Jack-and-Jill bath
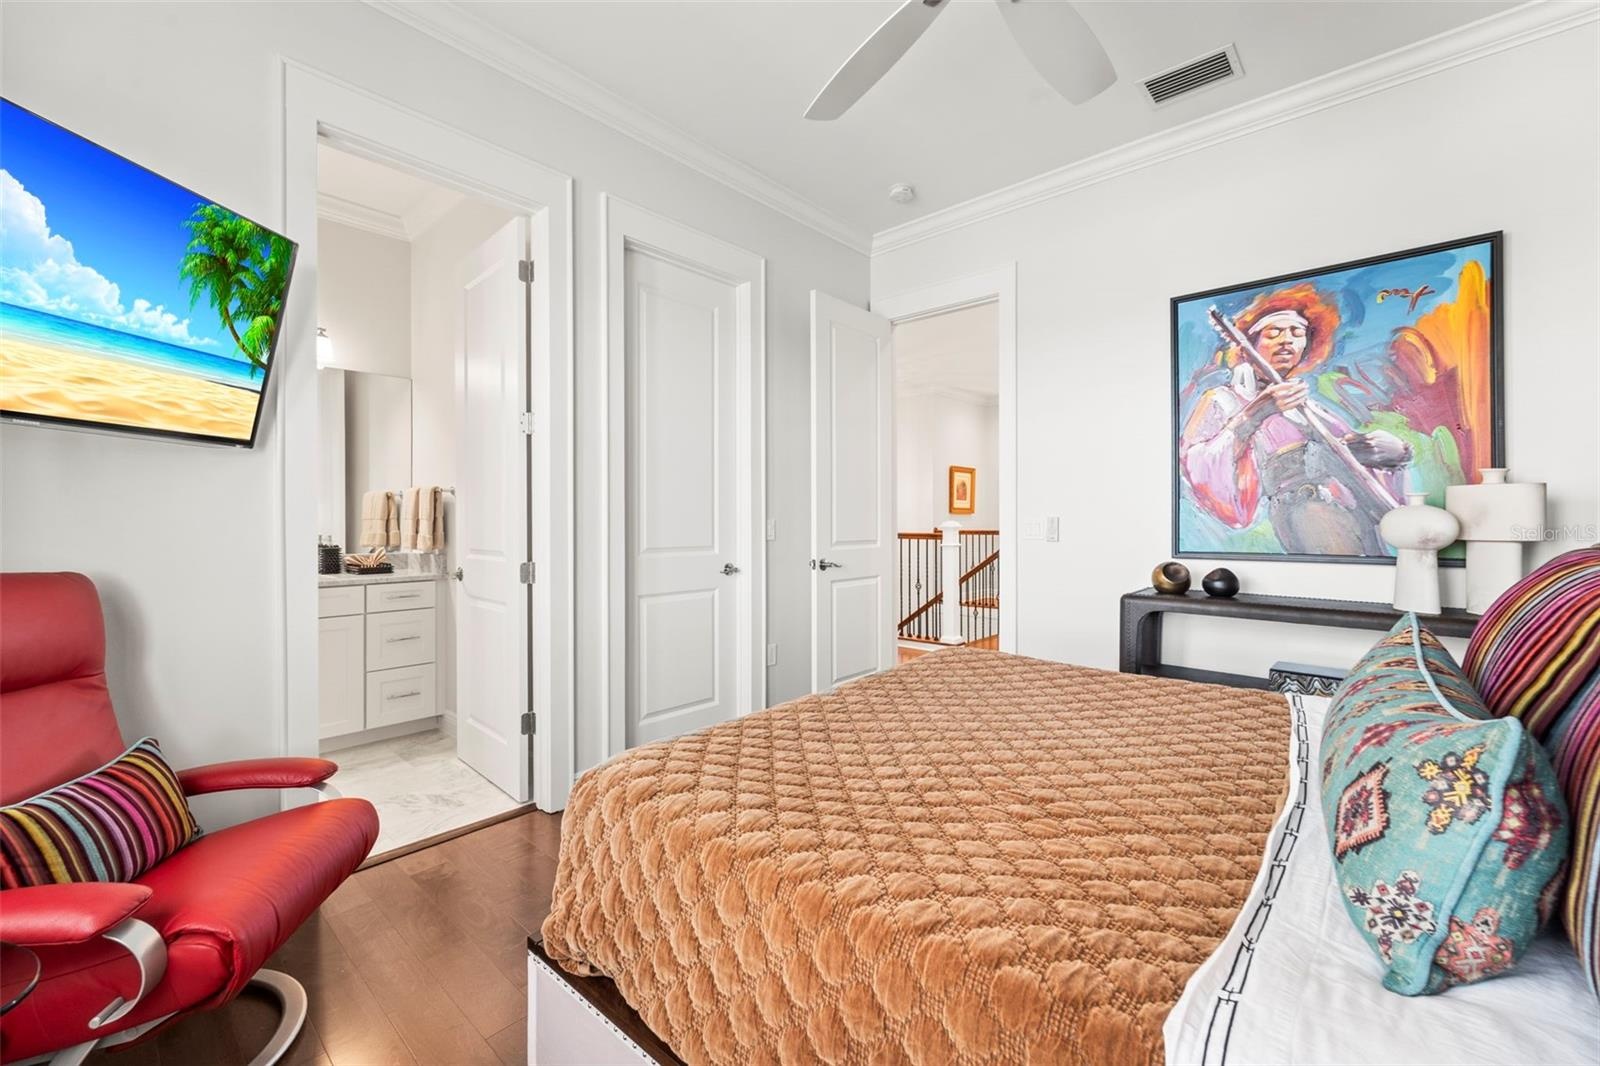
  • Additional view of bedroom 3 facing the Jack-and-Jill bath, walk-in closet, and door into the bedroom
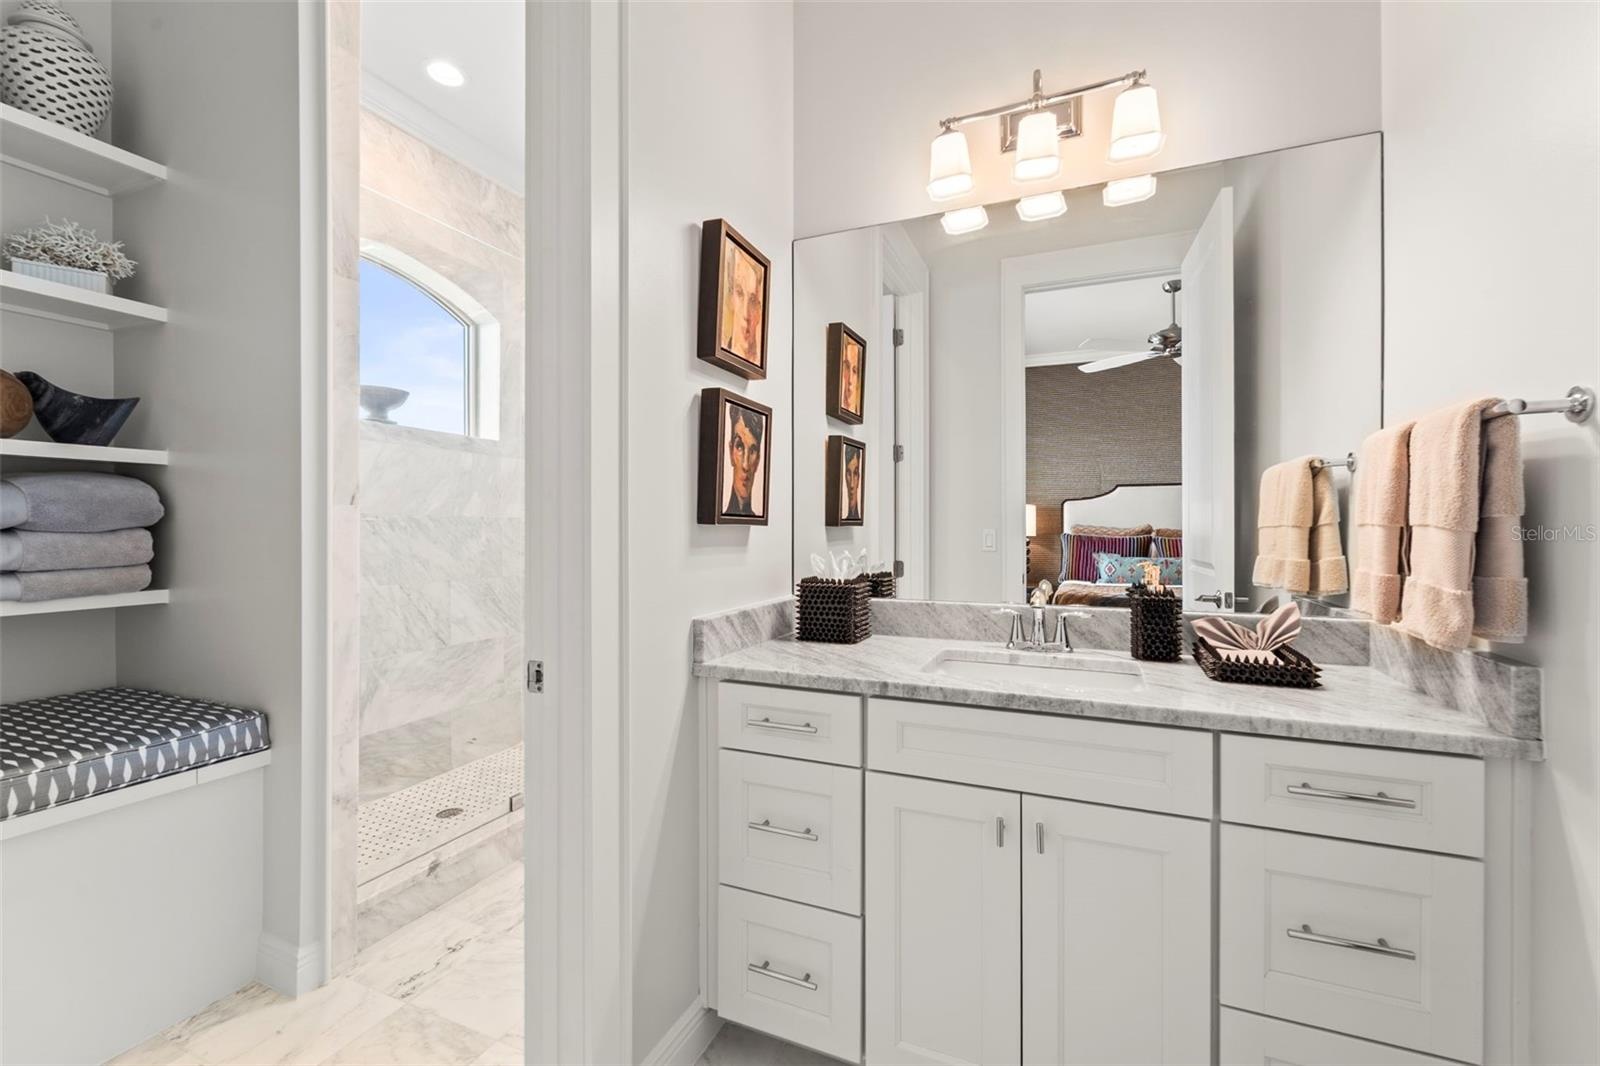
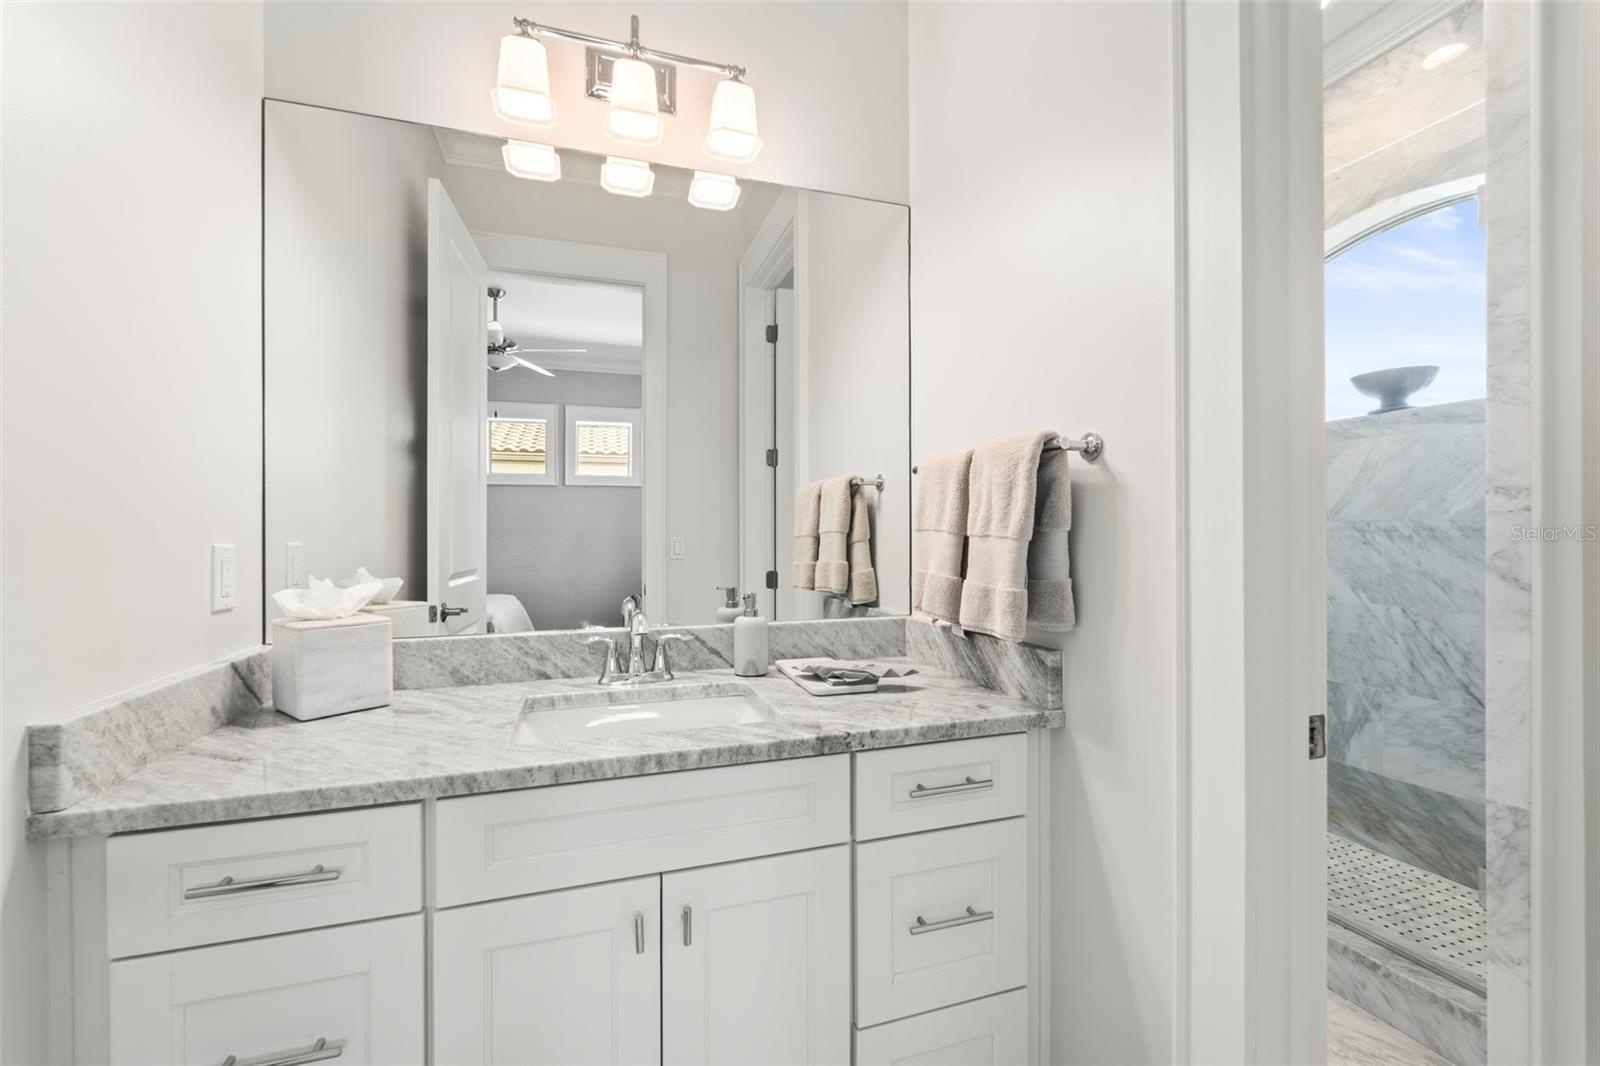
  • Private vanity area for bedroom 3 has marble vanity and floor, within the Jack-and-Jill bathroom
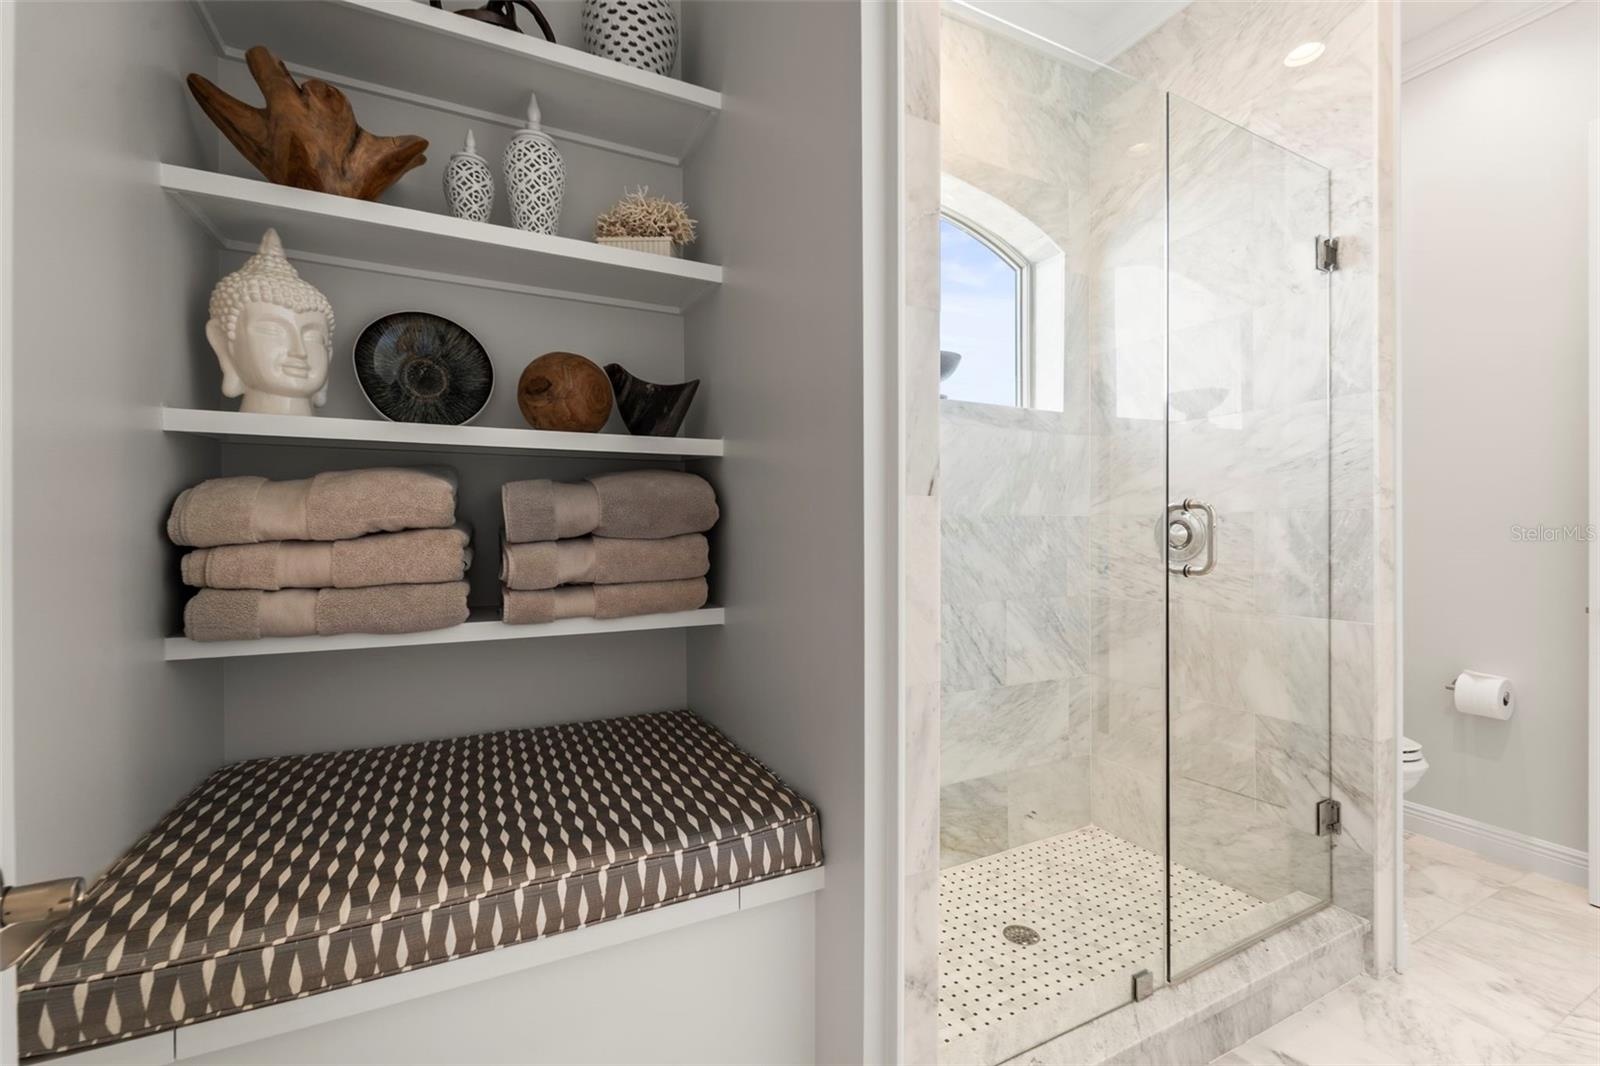
  • Shared shower and toilet area of the Jack-and-Jill bathroom with marbled shower & floor, built-in shelving and custom upholstered bench with hidden st
  • Additional view of shared Jack-and-Jill bath from bedroom 4's private vanity area
  • Bedroom 4's private vanity area also has marble vanity and floor
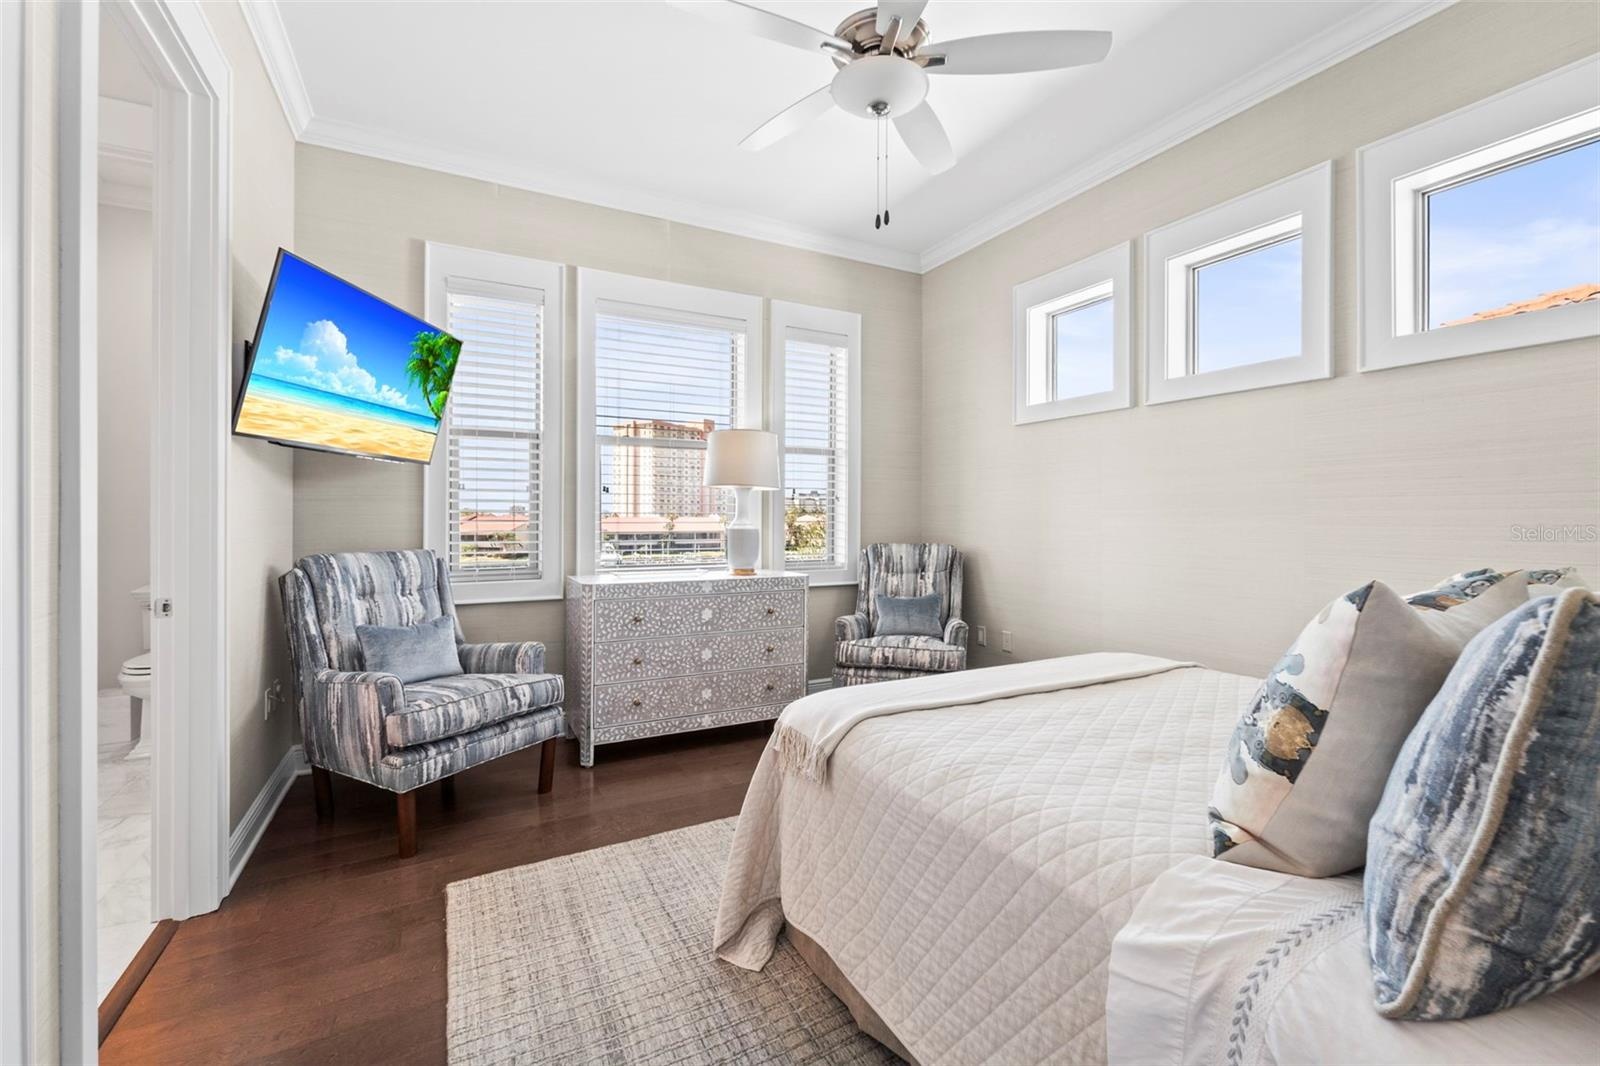
  • Bedroom 4 with water view windows/blinds, clerestory windows, mounted television, walk-in closet, private vanity, and access to a shared Jack-and-Jill
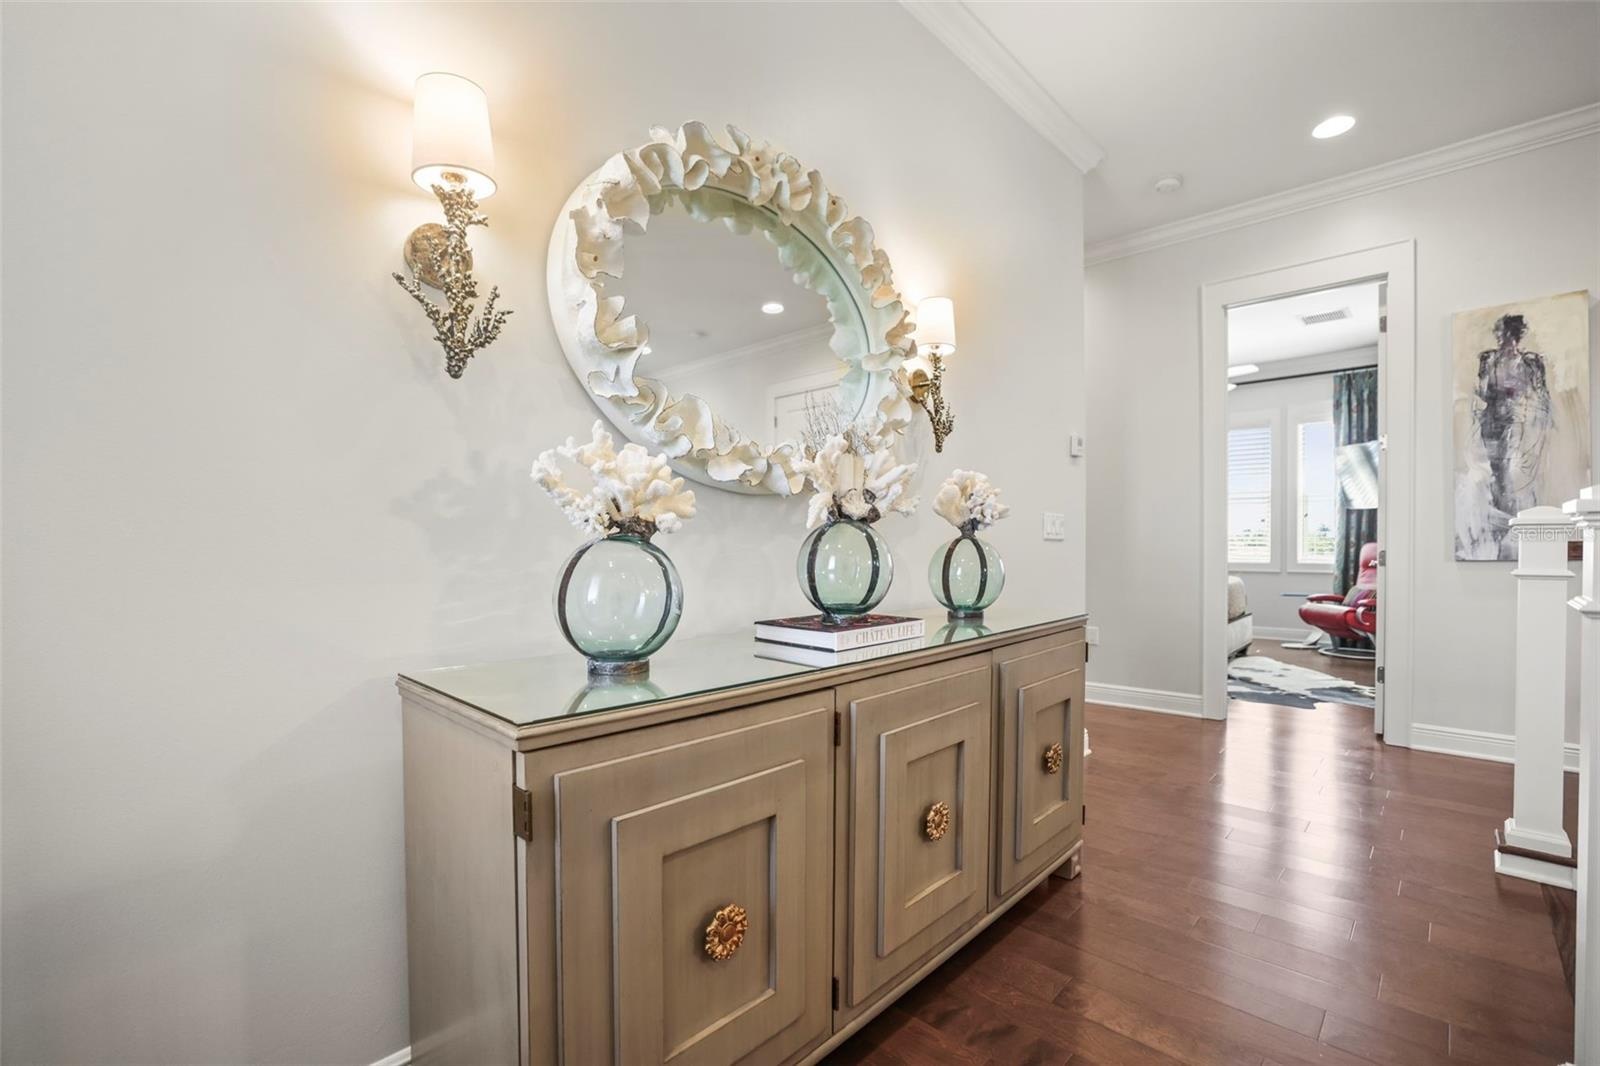
  • Third story landing with custom staircase leading to the second level with designer lighting and elevator to right
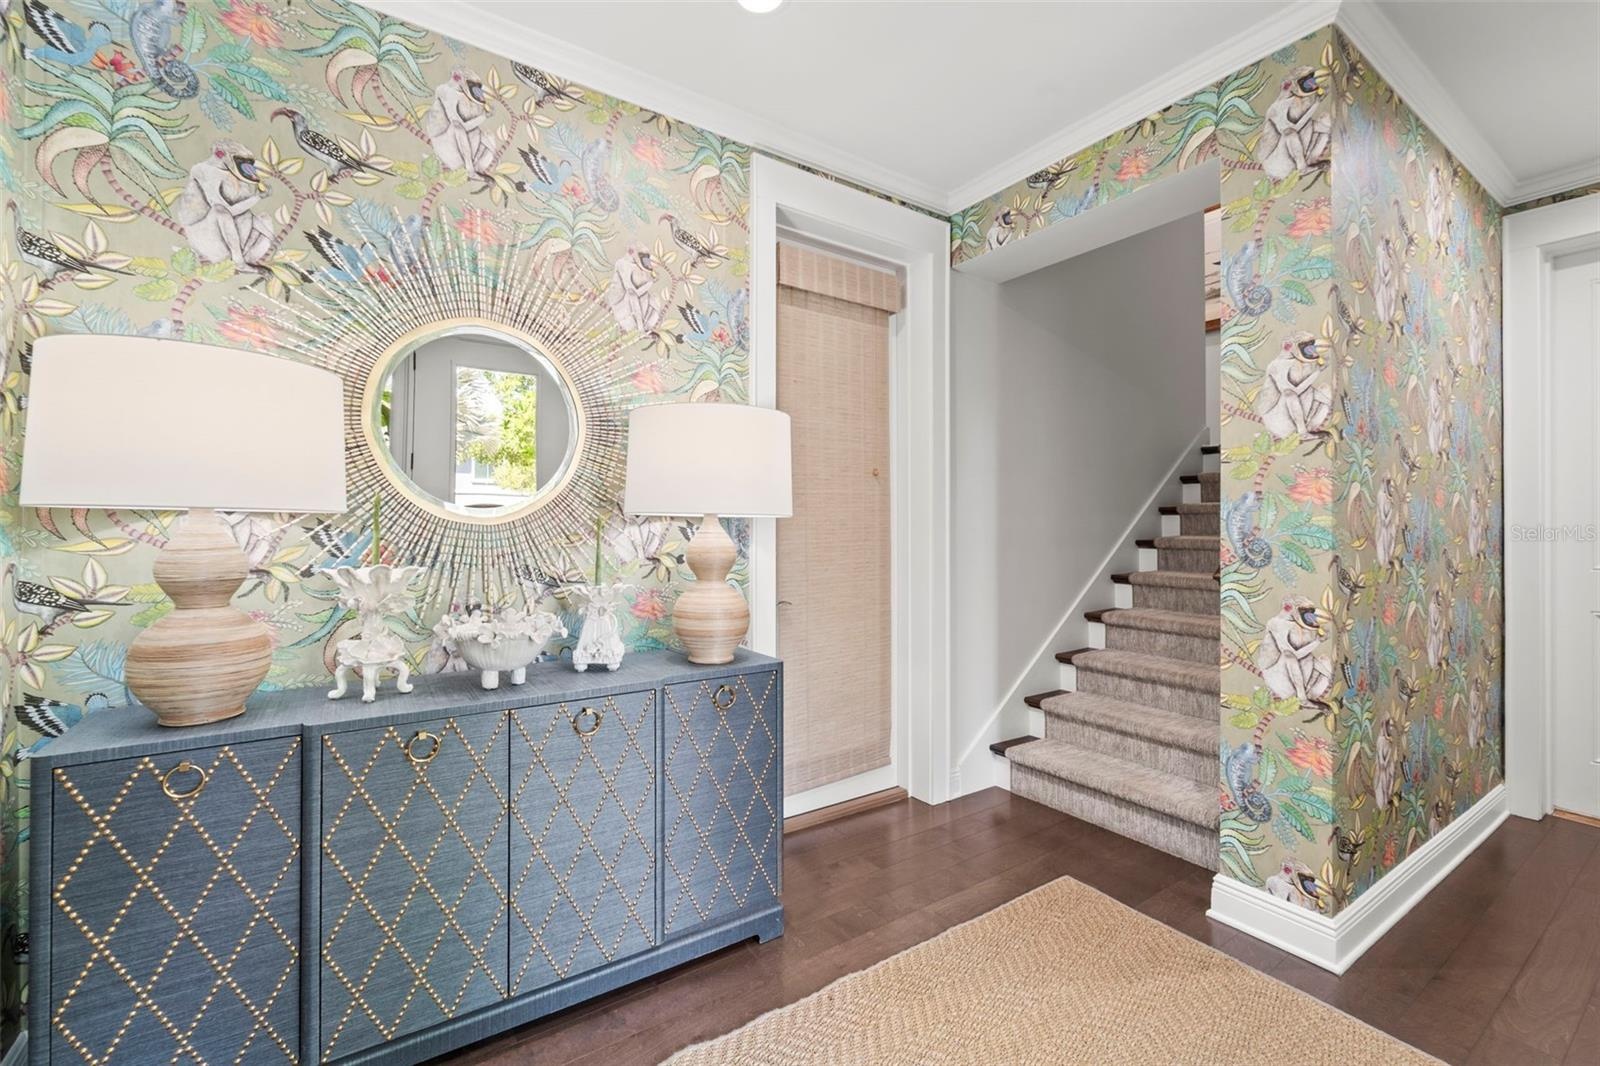
  • Entrance foyer with custom wallpaper and lighting, three story elevator, two accesses to garage and staircase leading to home's main living level
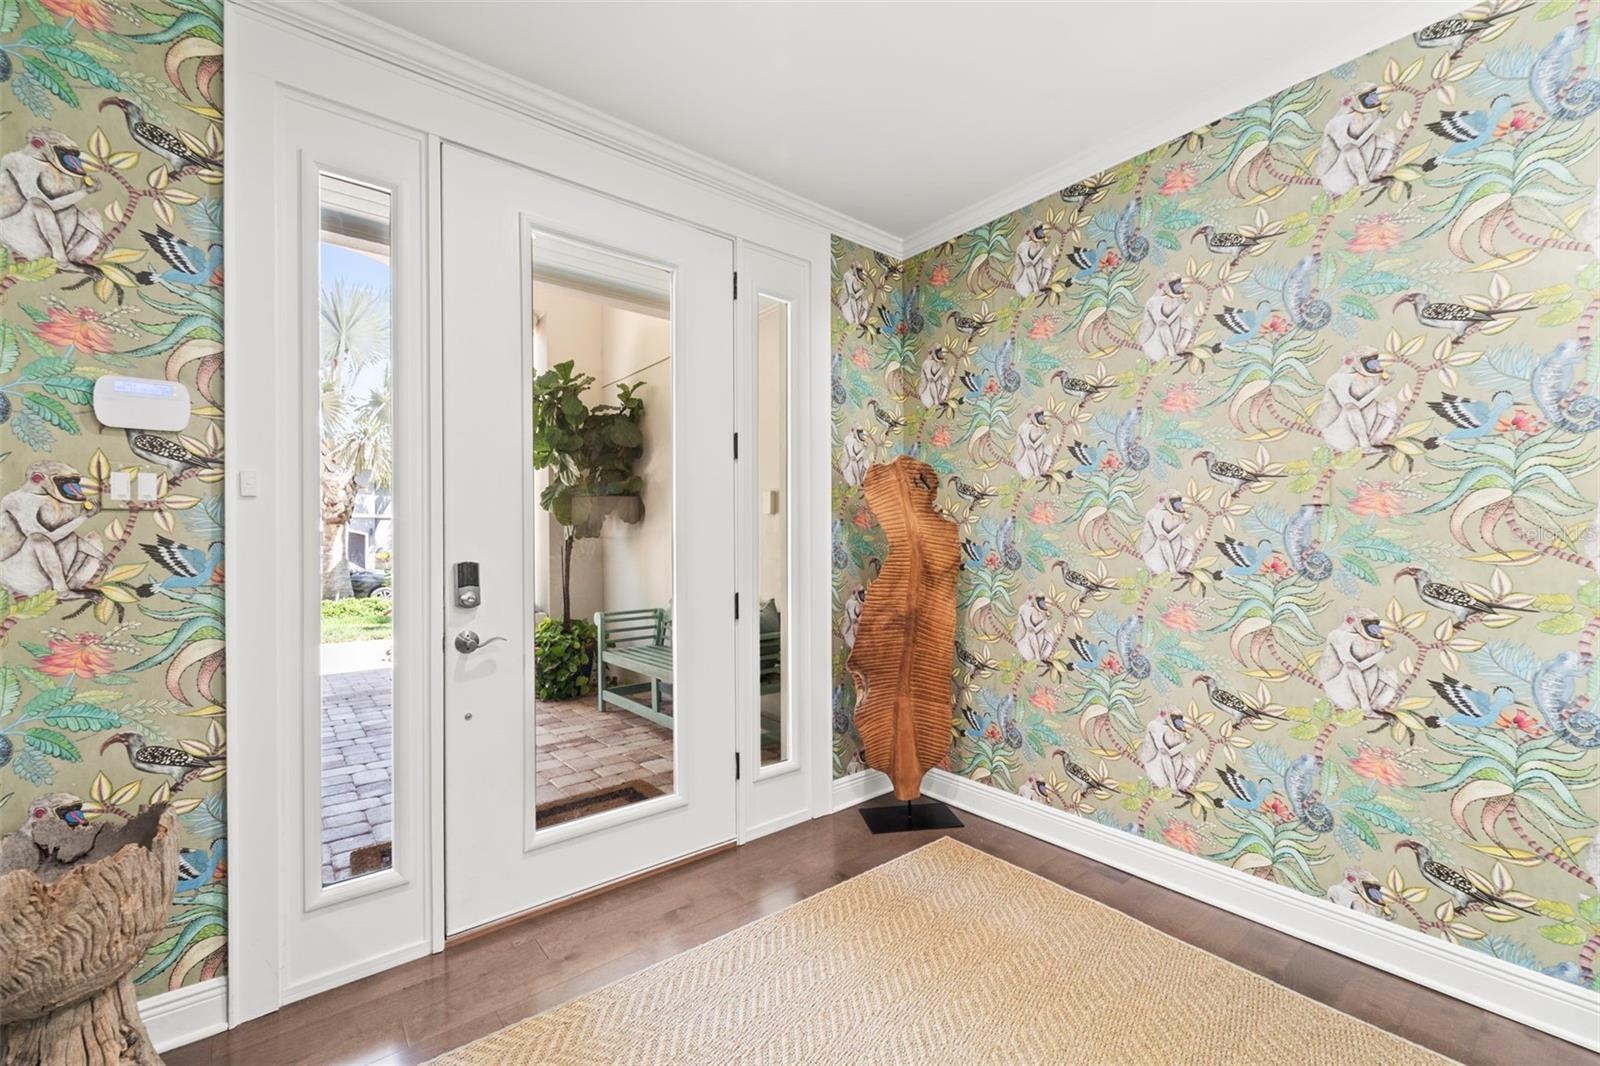
  • Front entry foyer featuring automated security and lighting along with stylized wallpaper
  • Stunning open-water views from the second floor covered lanai
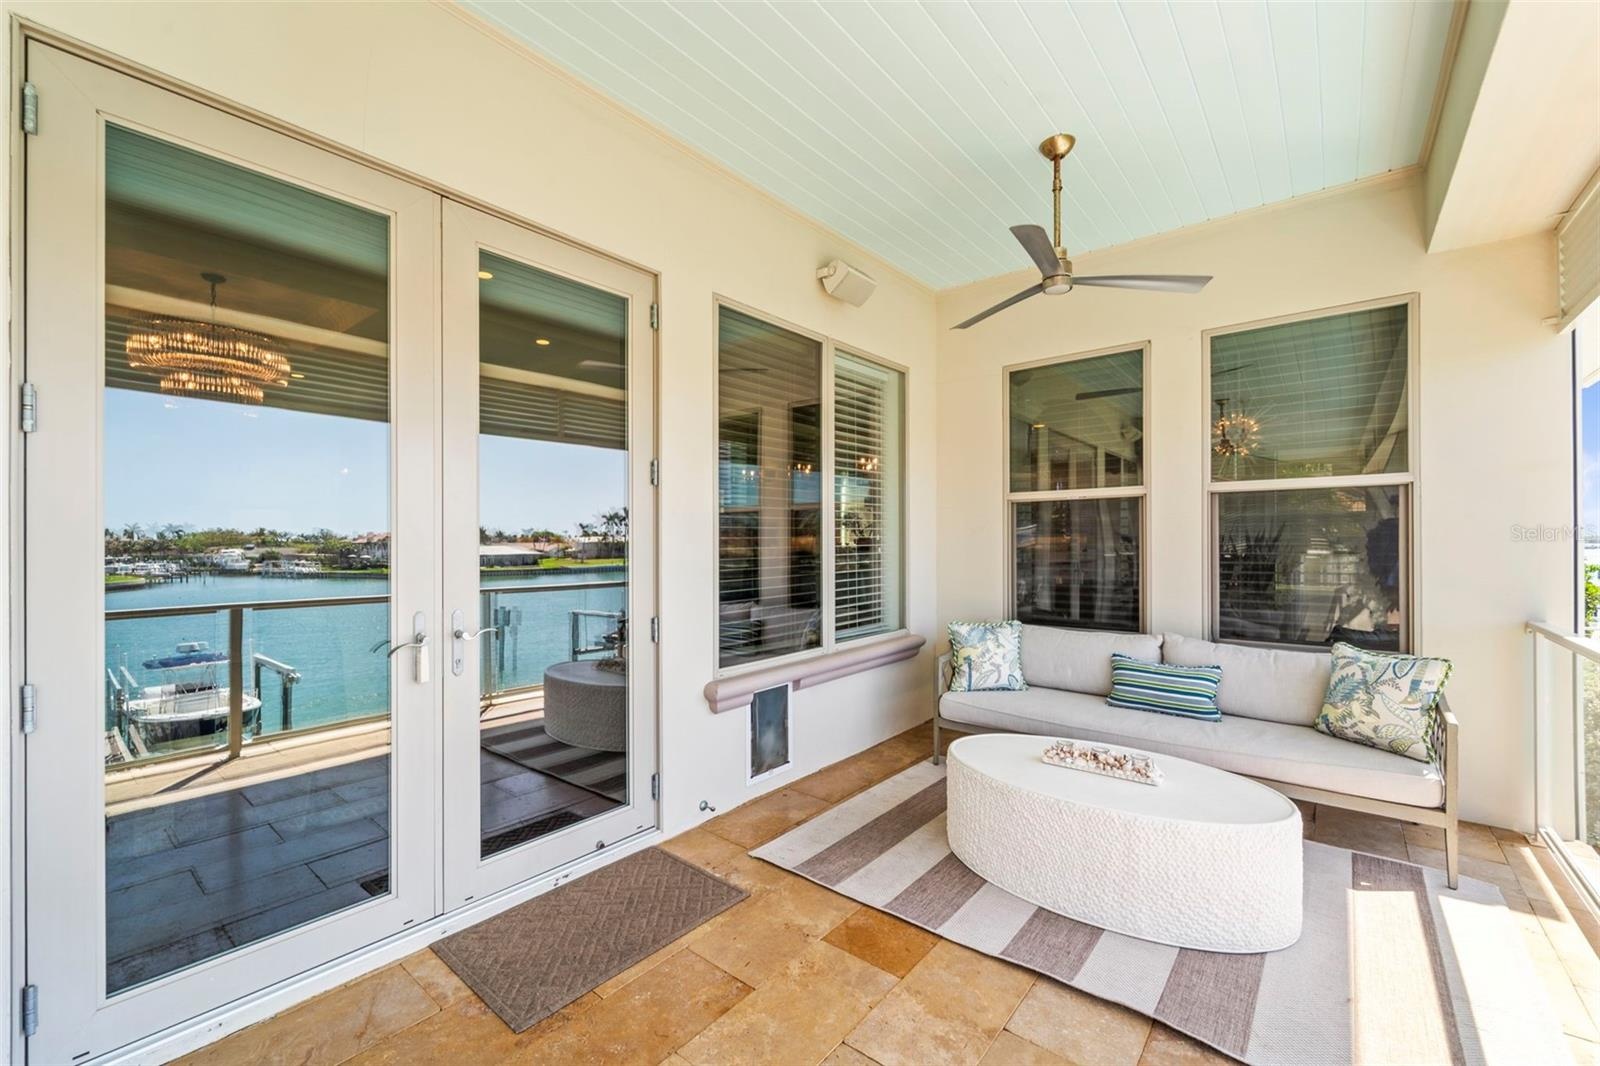
  • Second floor lanai with haint blue ceiling & automated outdoor stereo   Accessed from living room to beautiful waterfront views
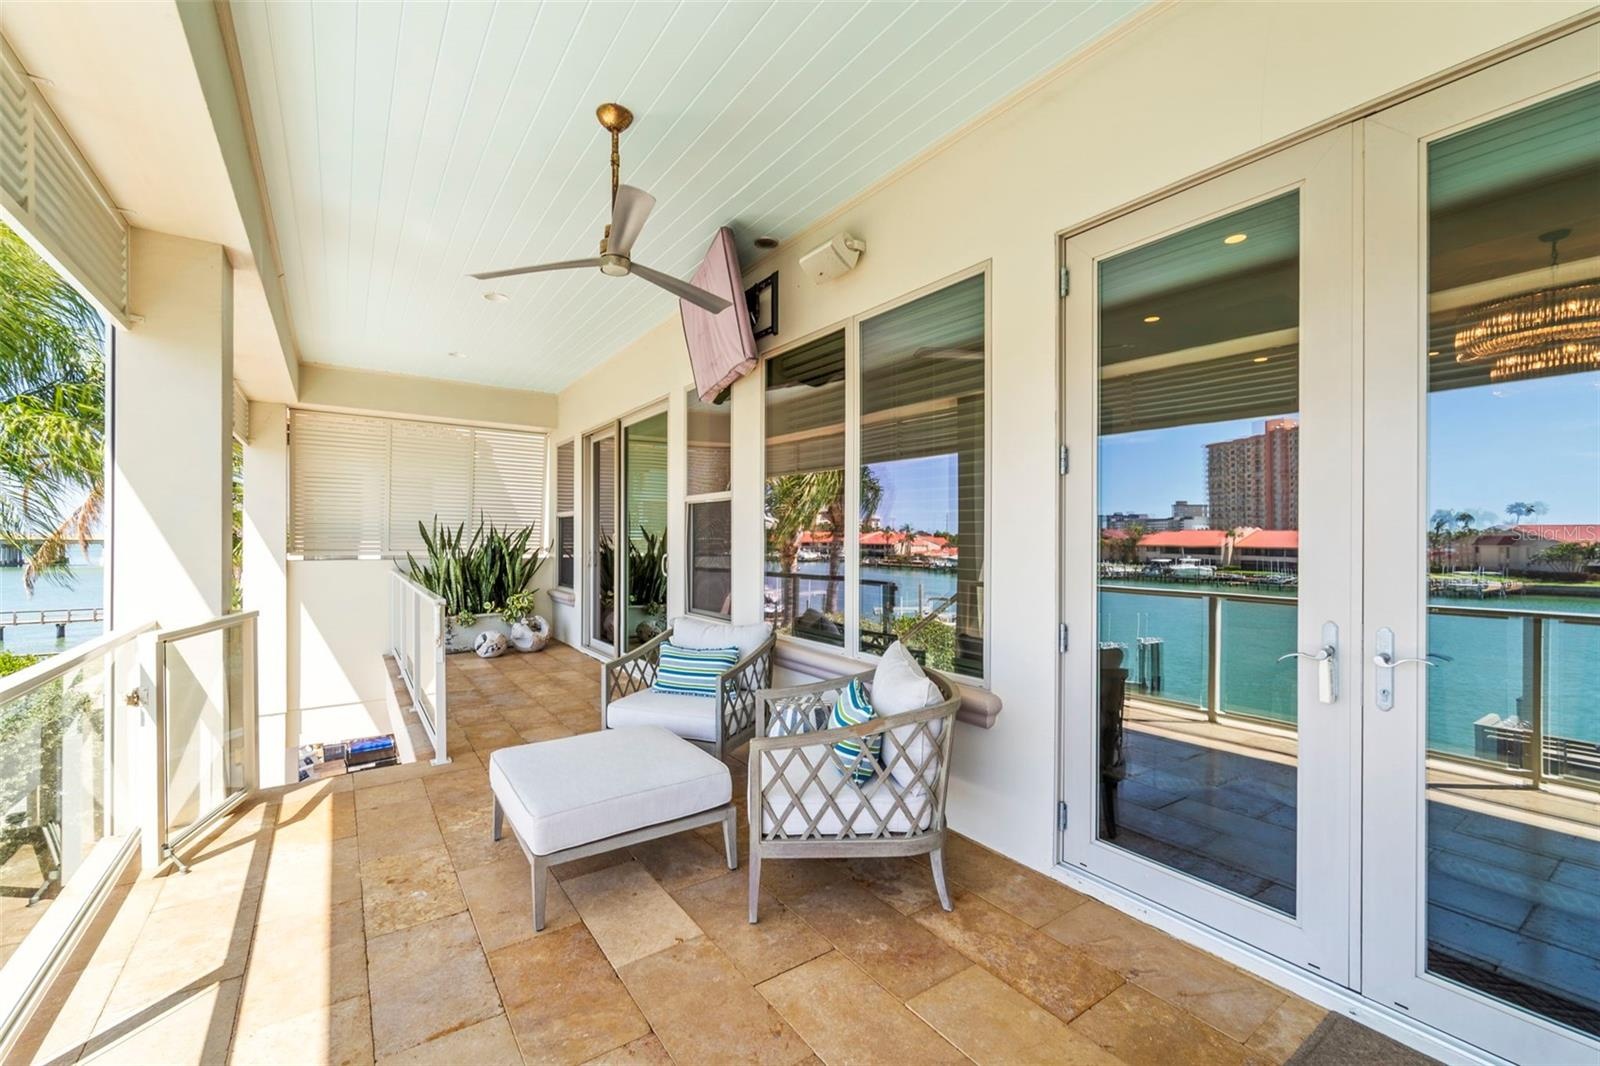
  • Second floor lanai with bahama shutters, custom planter & private access from the primary suite
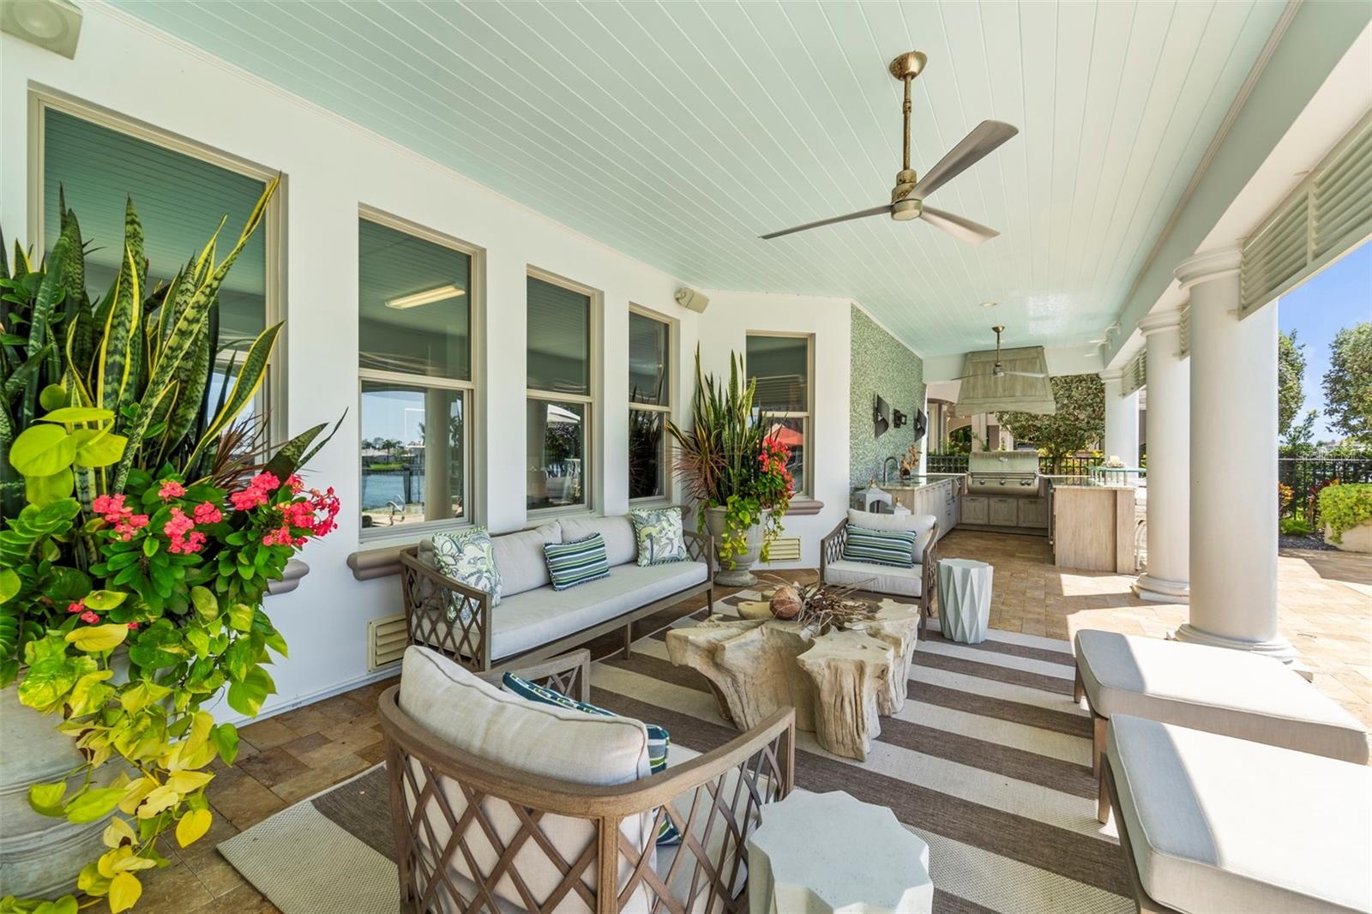
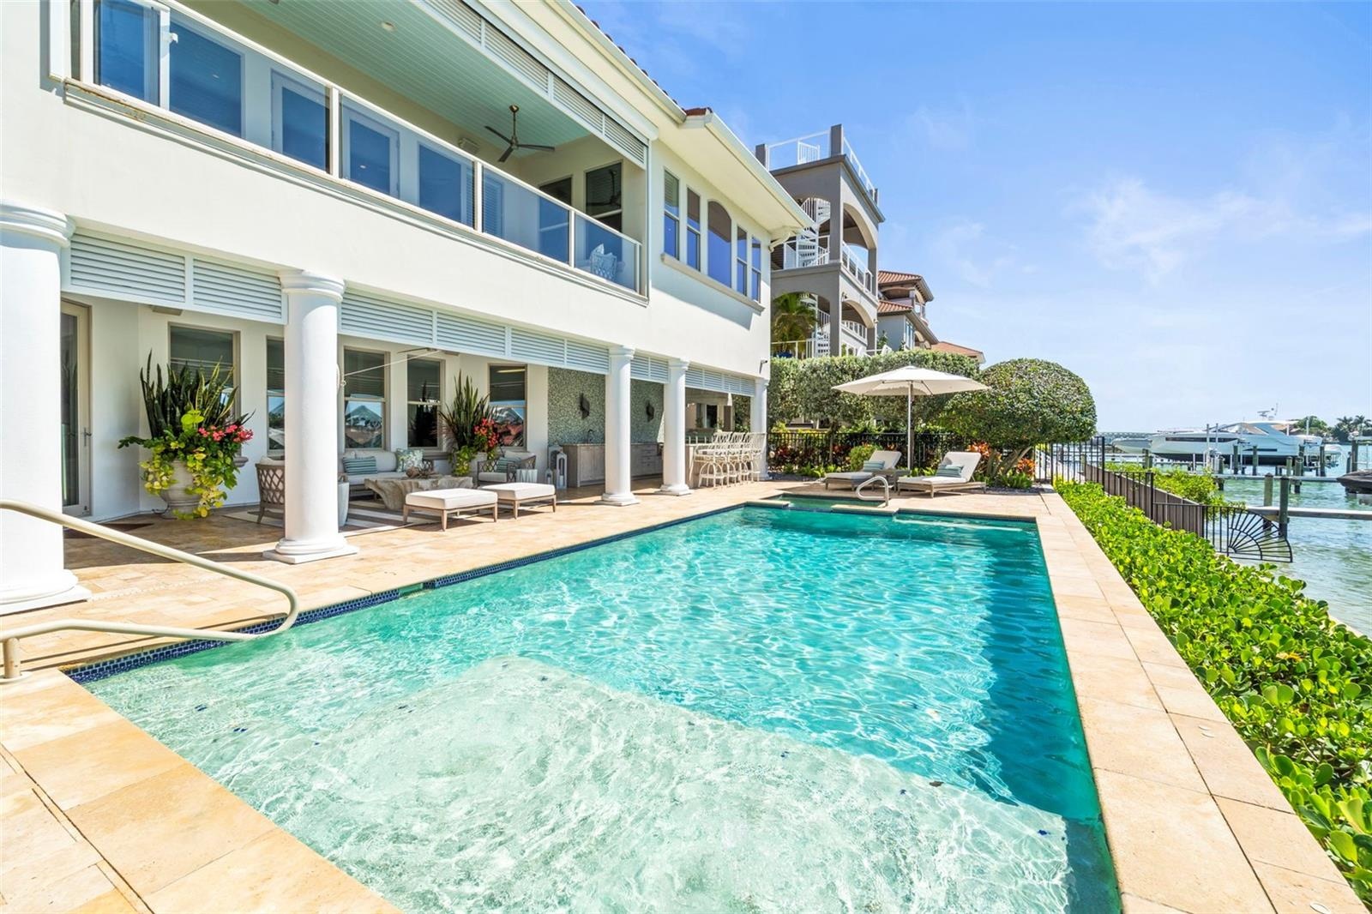
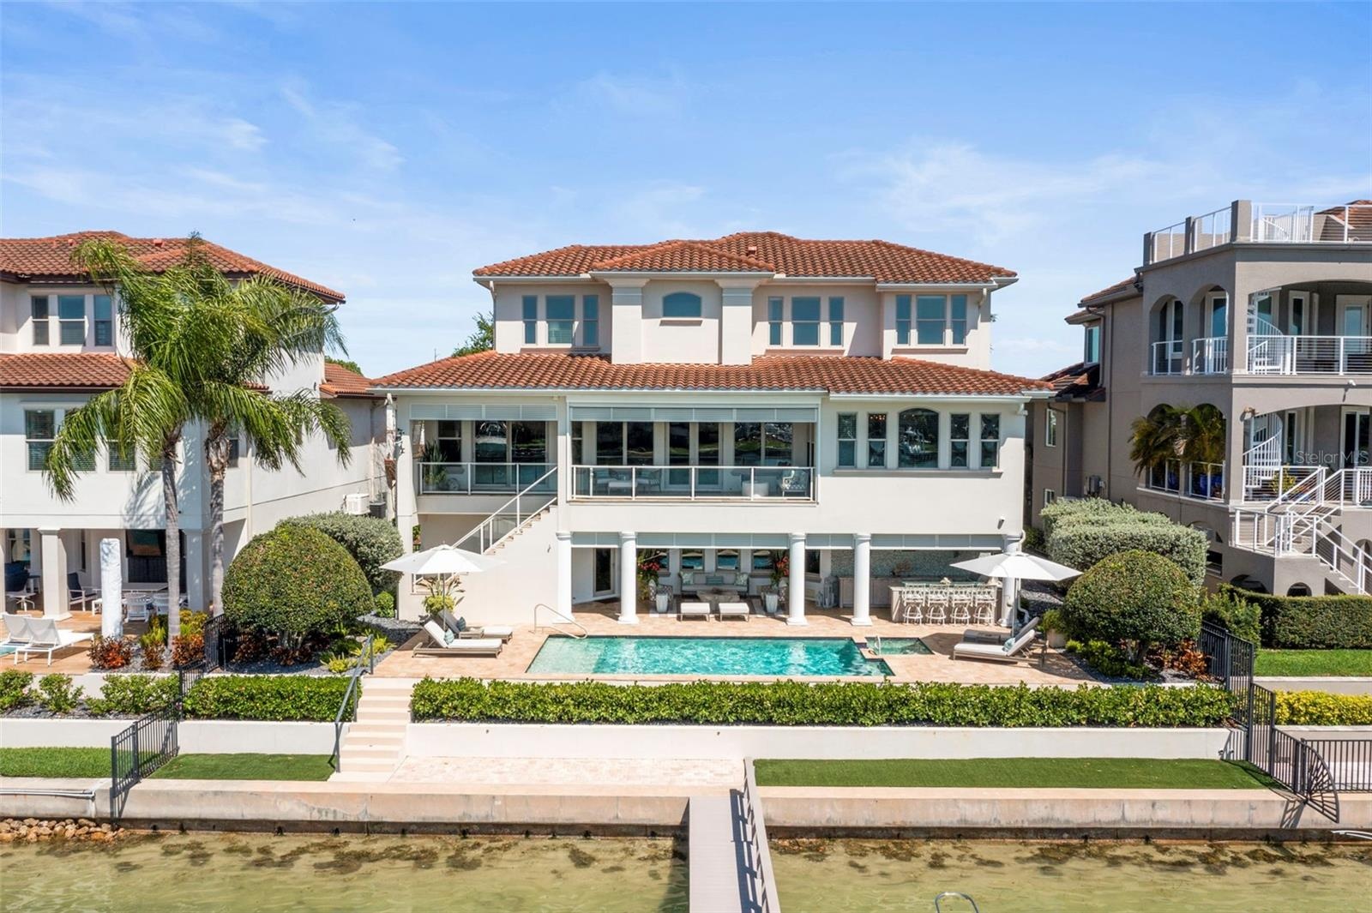
  • Expansive poolside lanai featuring an inviting entertaining space with automated outdoor stereo, custom planters, bahama shutters, haint blue ceilings
  • Fully equipped outdoor kitchen featuring built-in grill with exhaust hood, two burner cooktop, sink, ice maker, large built in YETI cooler, dual mini
  • Resort-style pool and spa creating a stunning waterfront retreat.
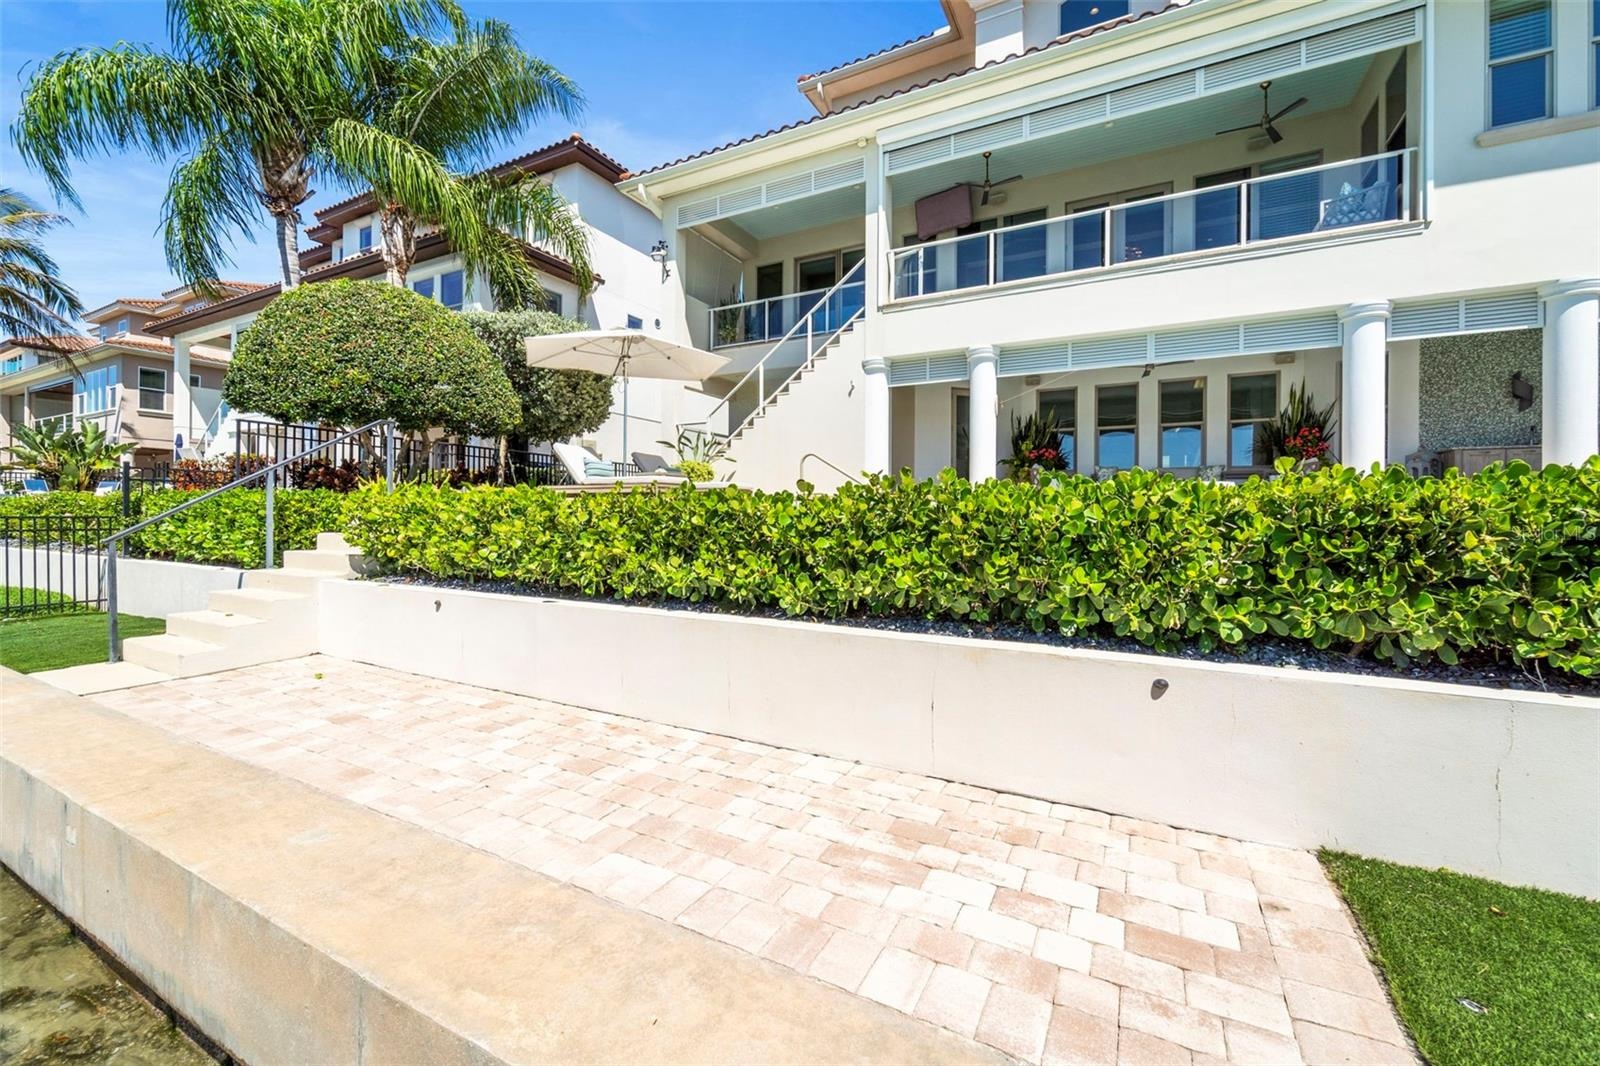
  • Poolside seating area with beautiful waterfront views.
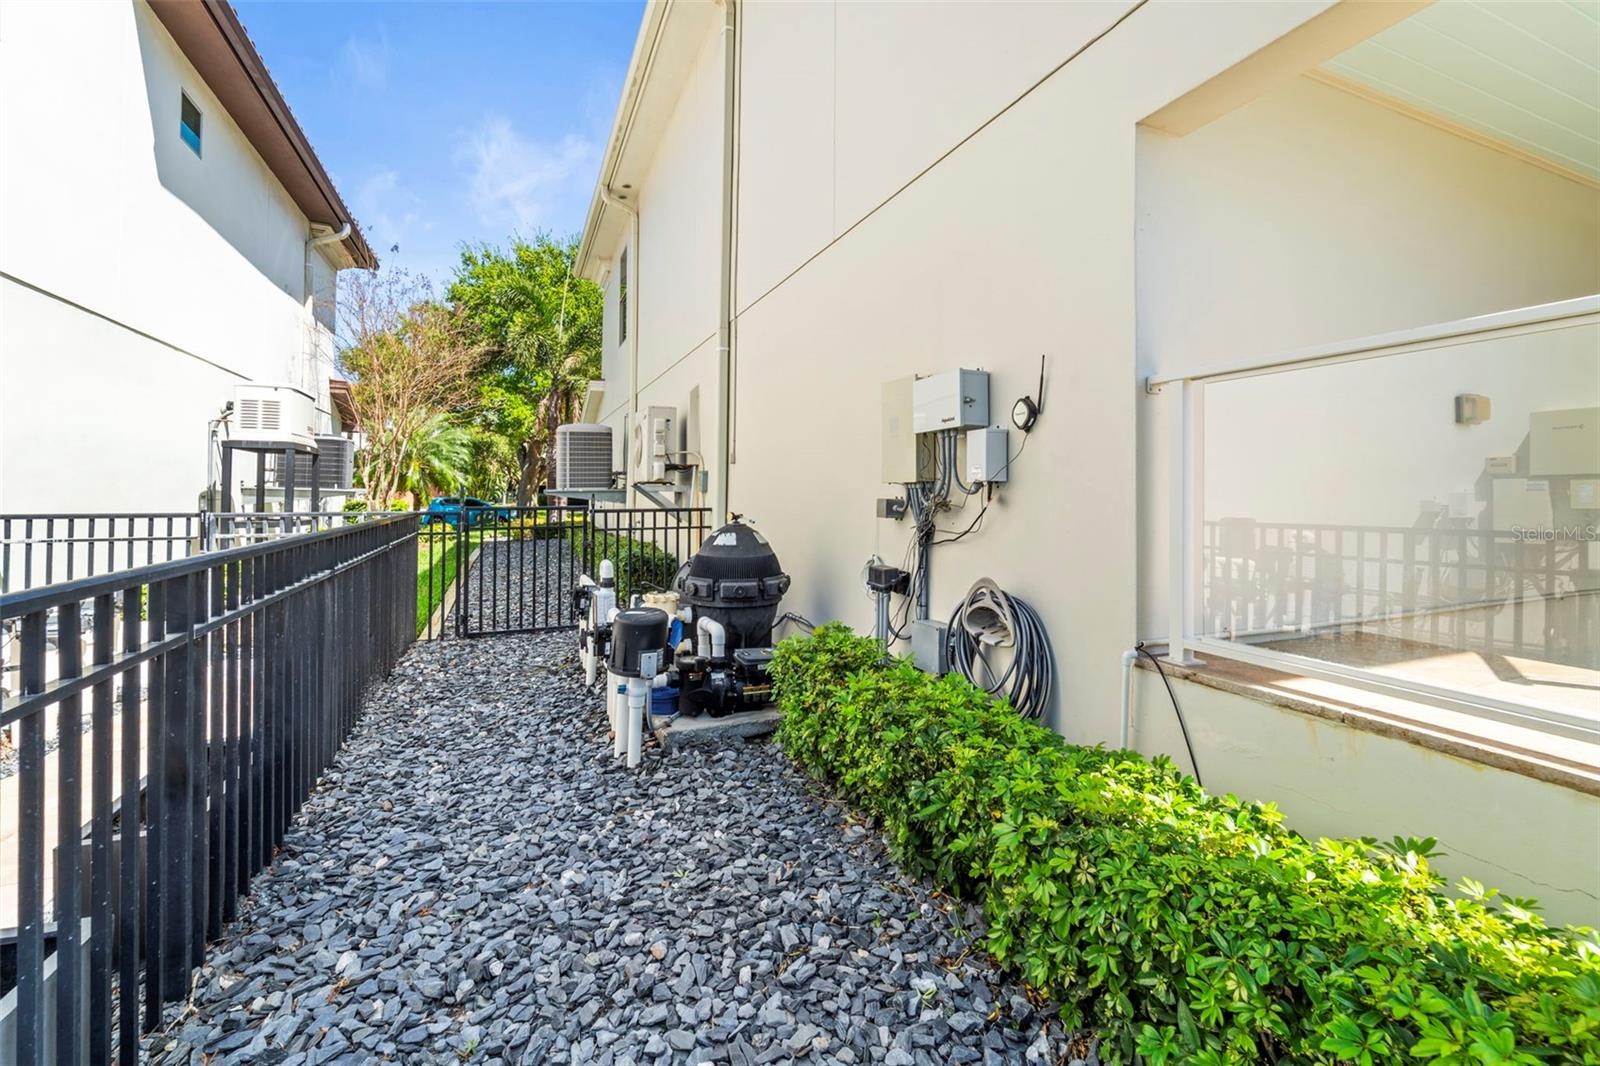
  • Pool equipment and filtration system.
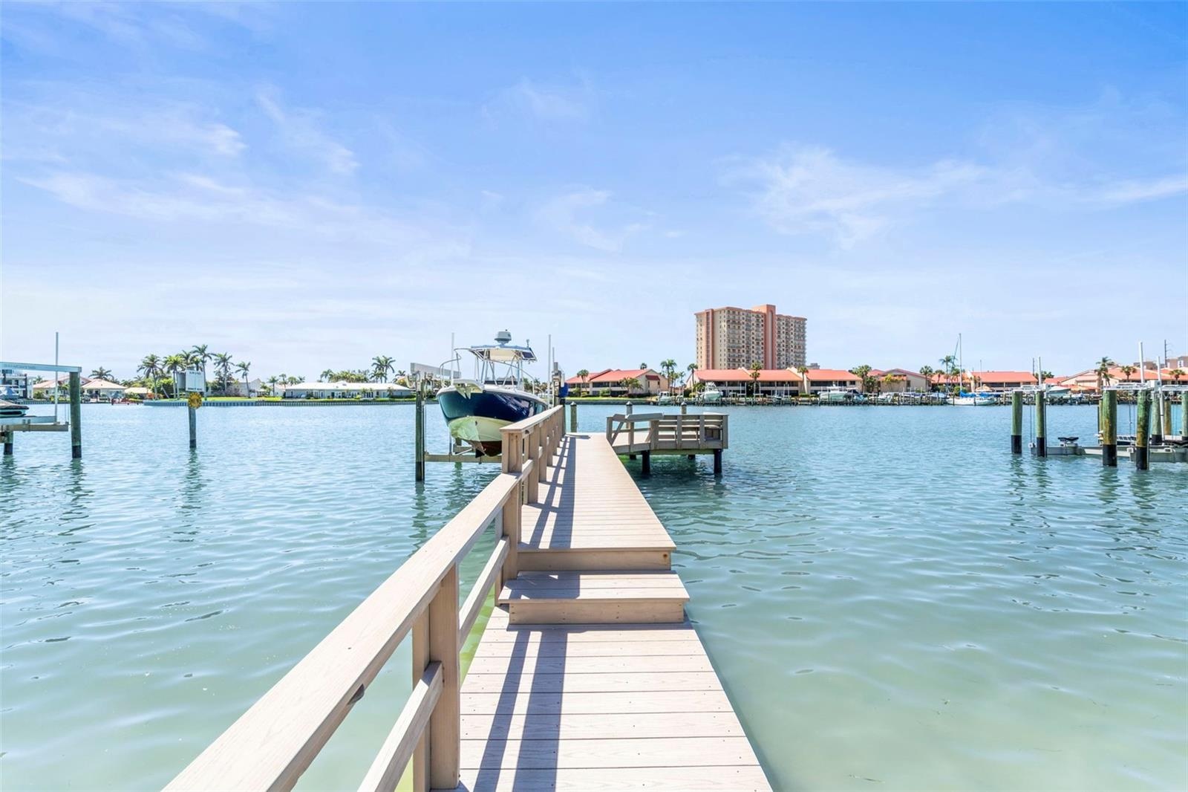
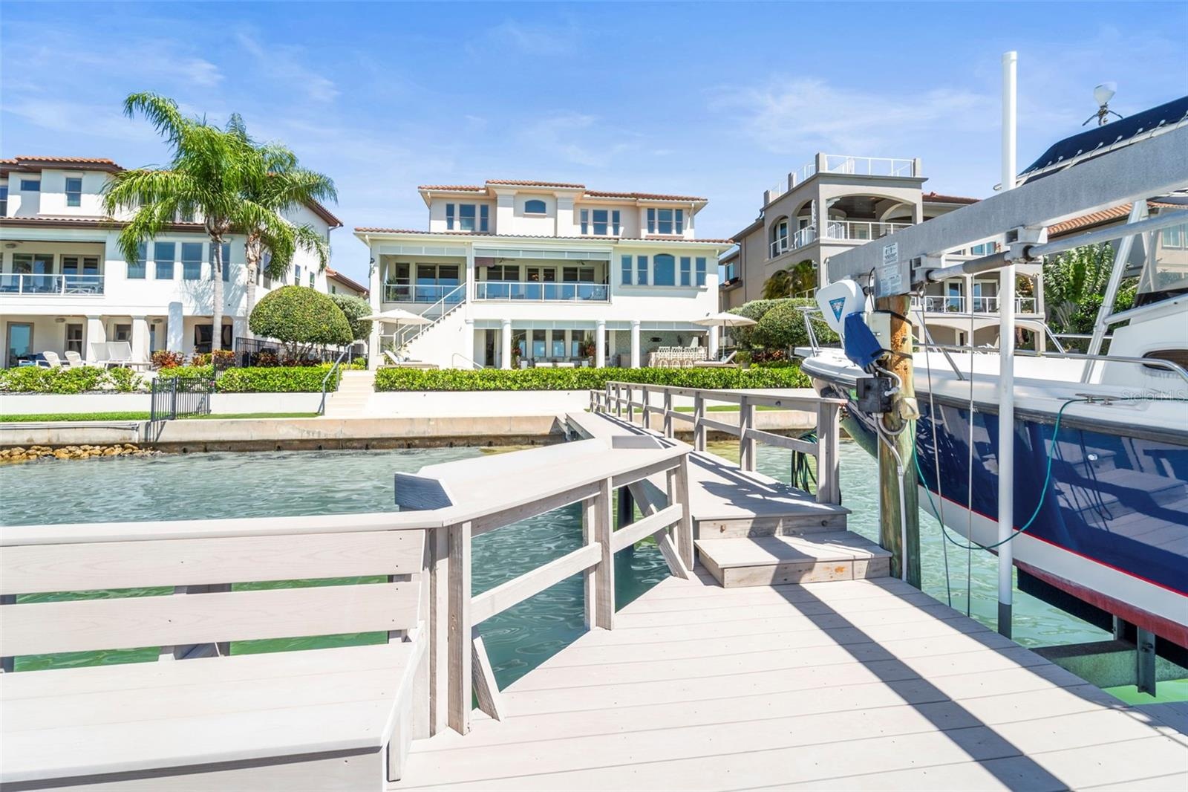
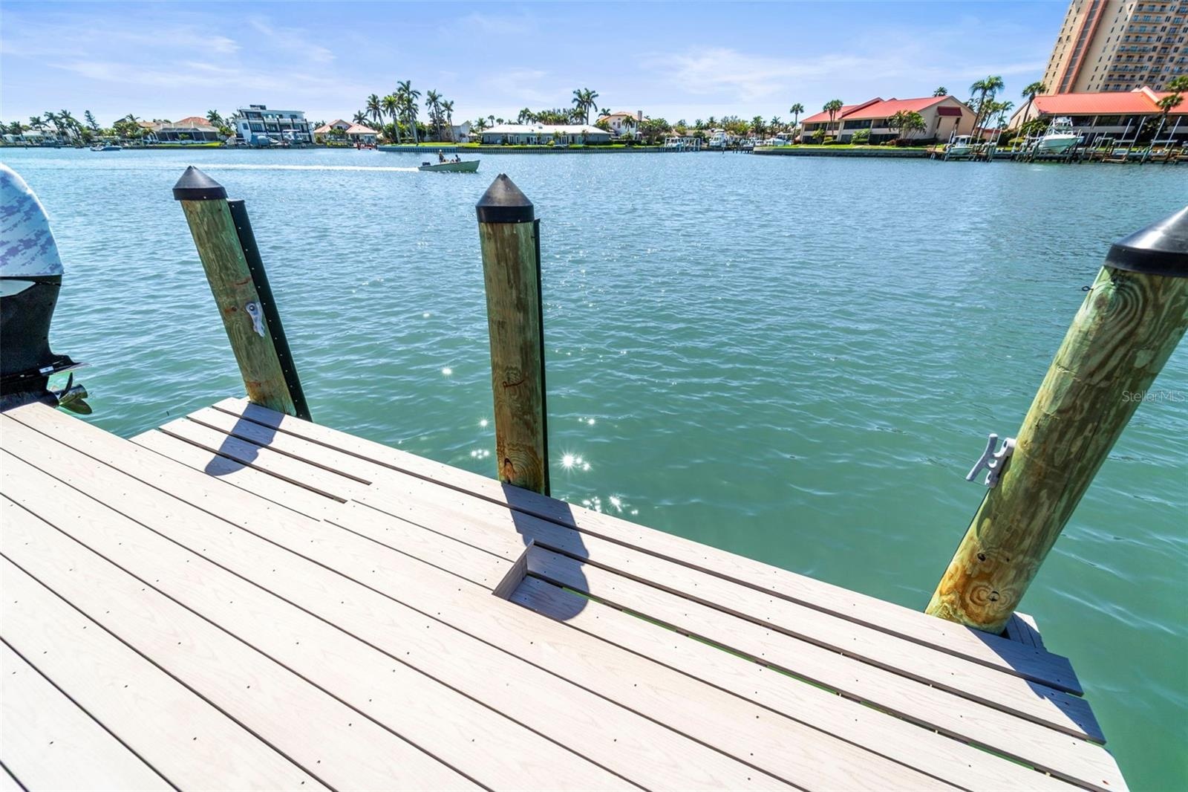
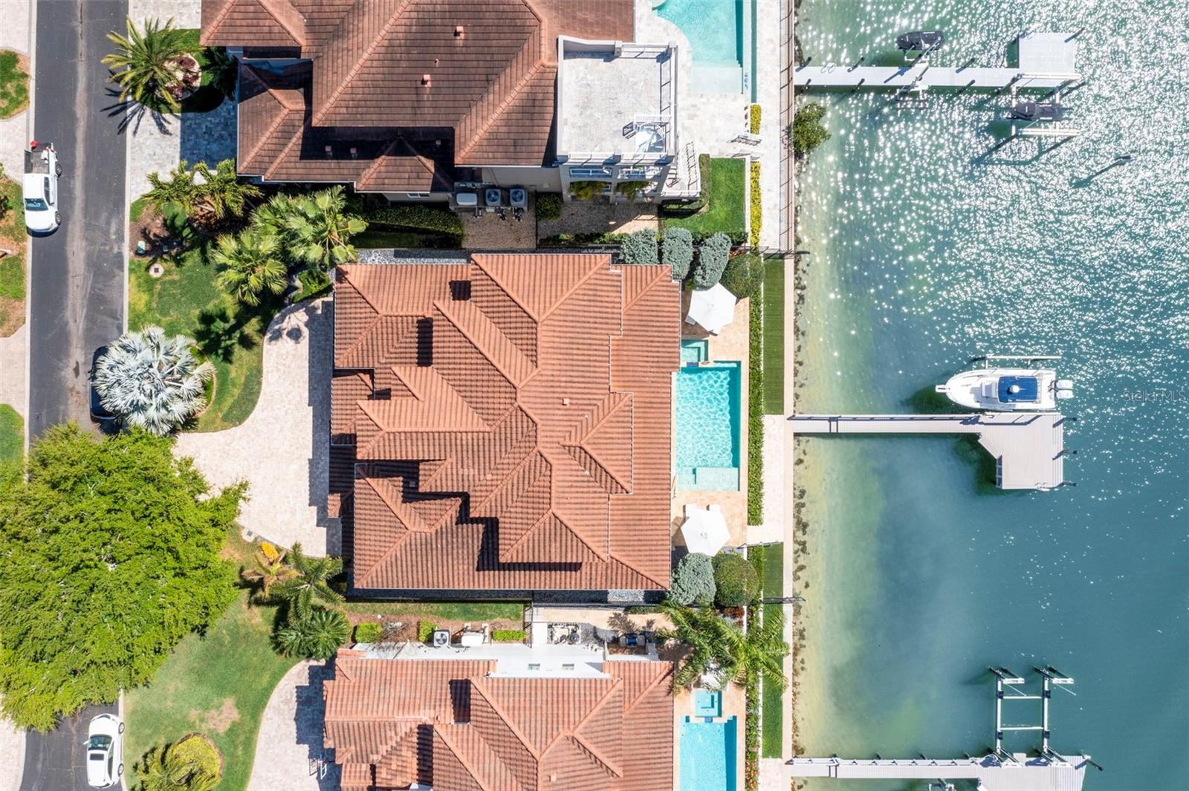
  • Well-equipped private tyvek walk-way & dock featuring a 13,000 lb boat lift, with electric, water and lighting
  • Rear exterior of the waterfront home featuring the poo/spa, covered lanais with outdoor kitchen and private dock
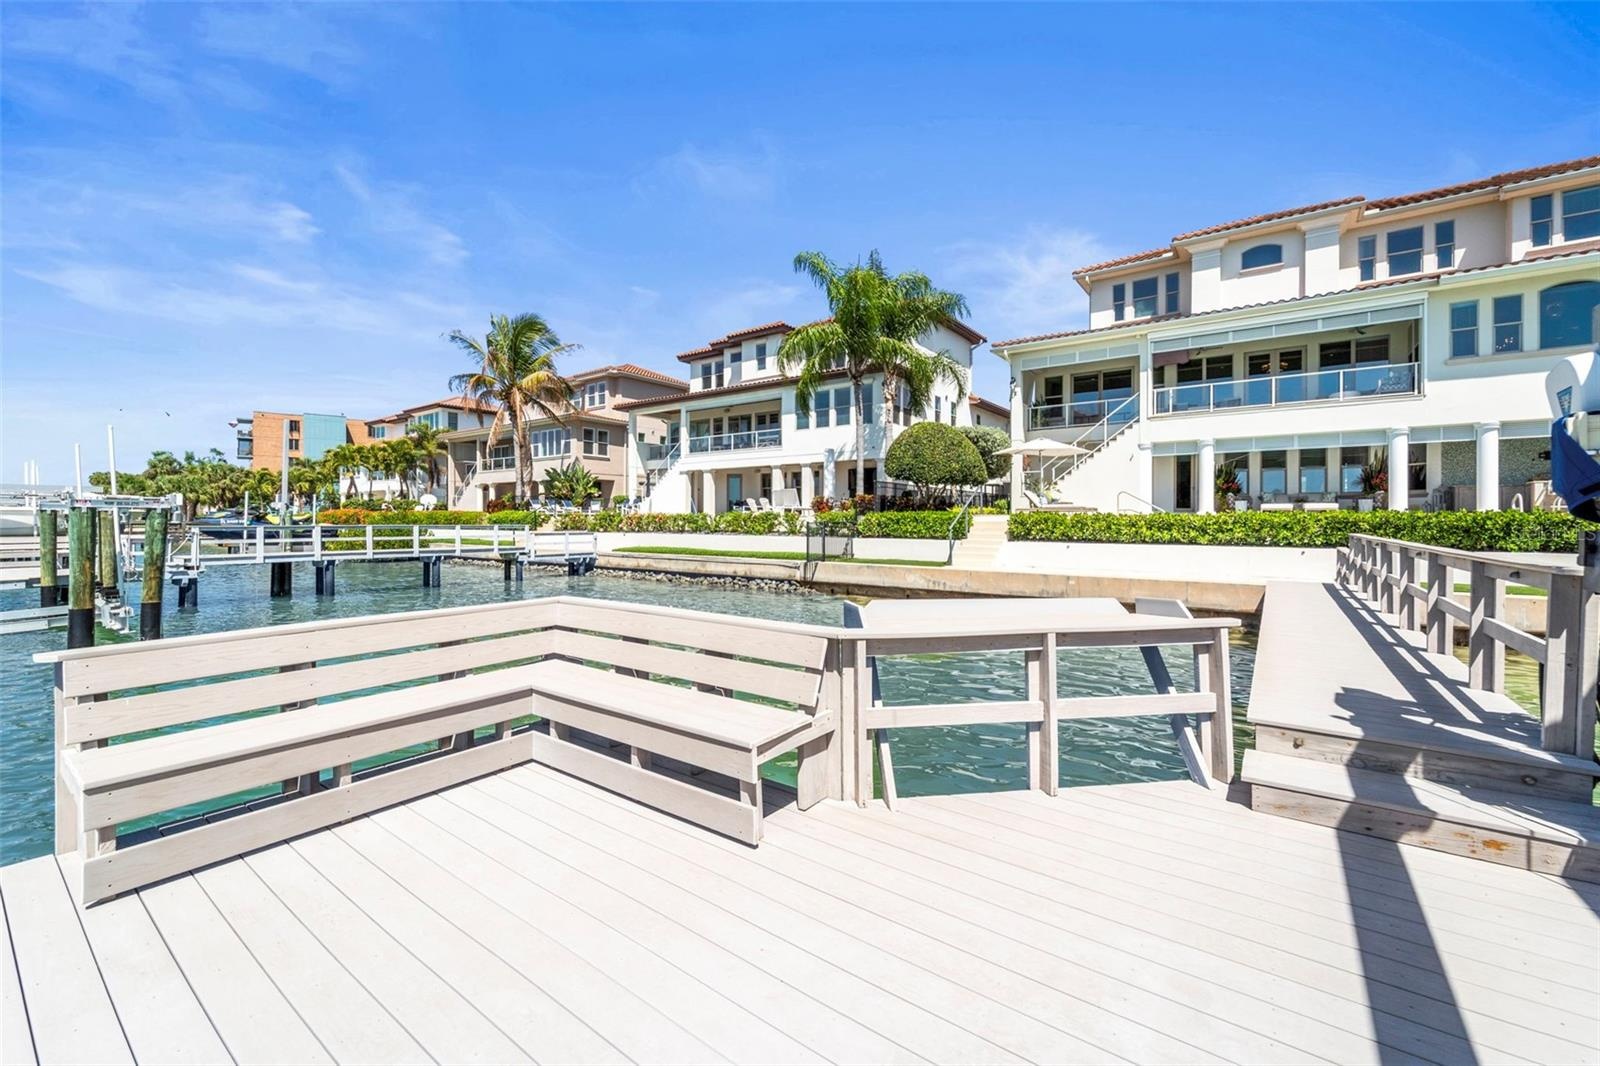
  • Convenient trex dock and seating, fish cleaning & prep station with attached aluminum ladder to water access
  • Additional dock space ideal for tying up a second boat or fishing
  • Property features 75 feet of waterfront with a durable concrete seawall less than 10 years old, the property is fenced at that level with turf grass a
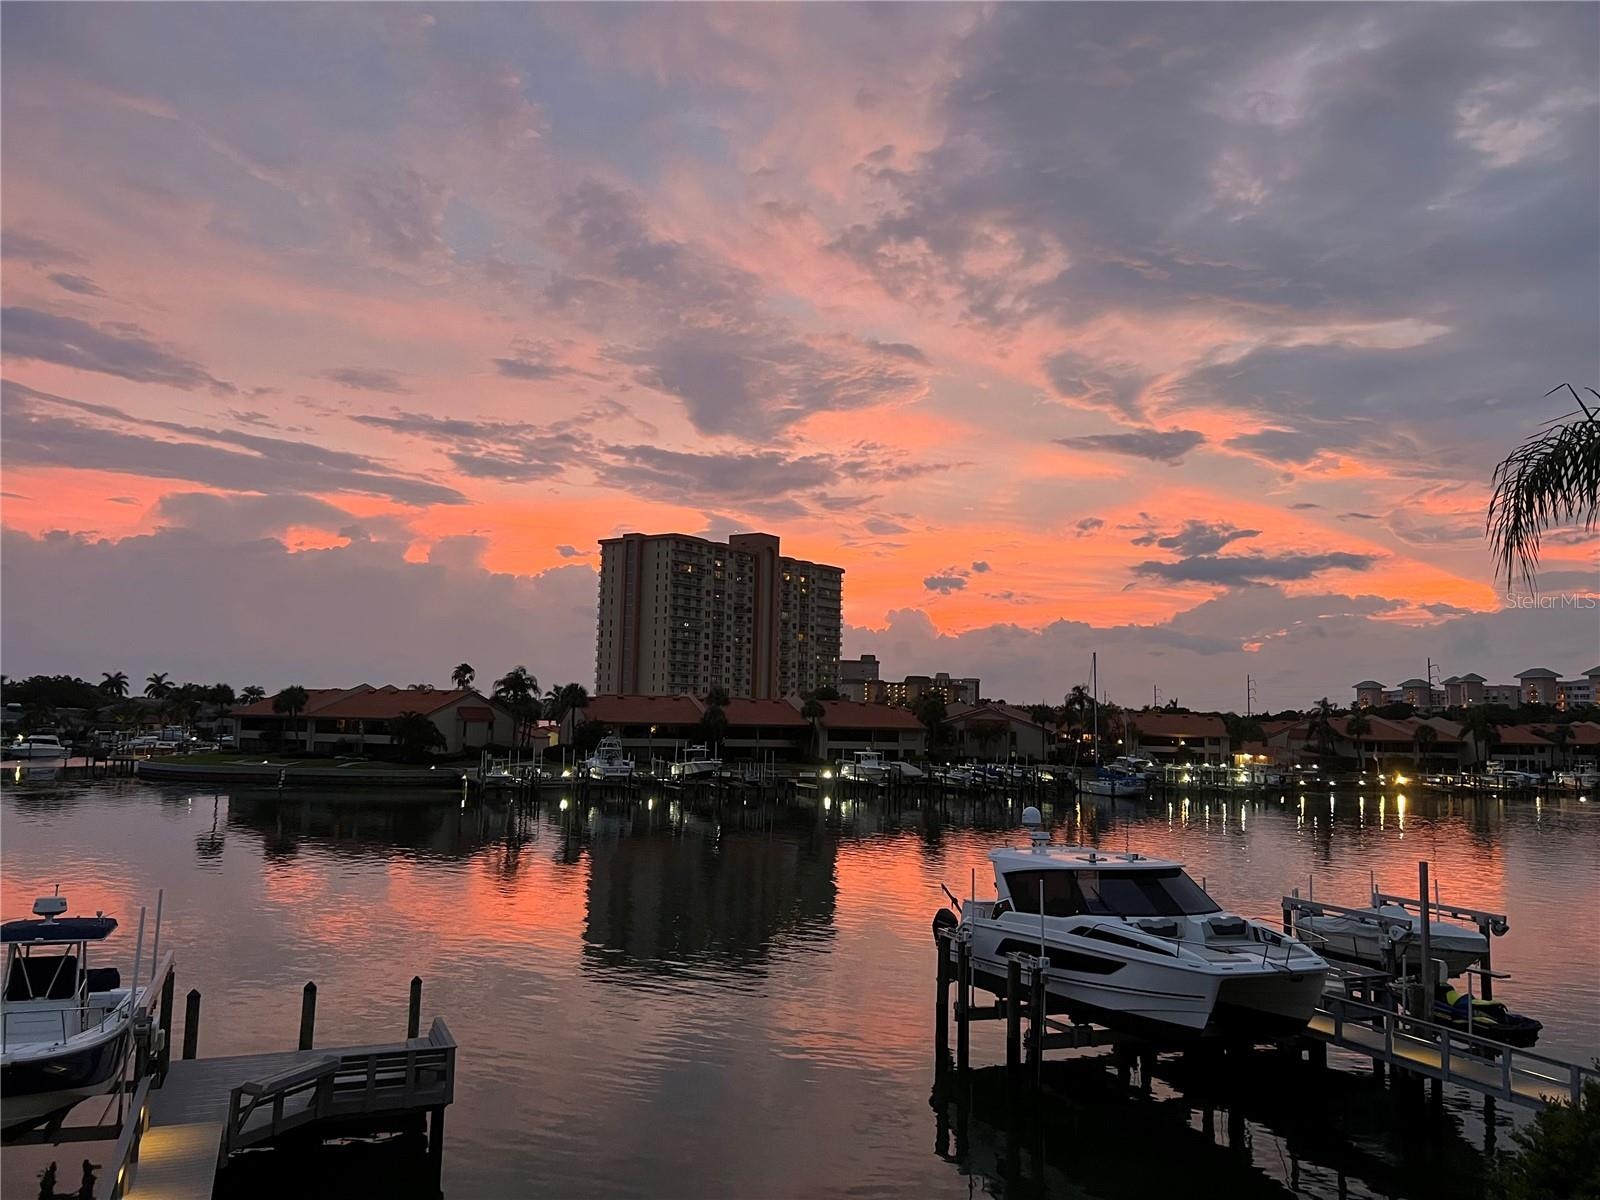
  • Breathtaking sunset views
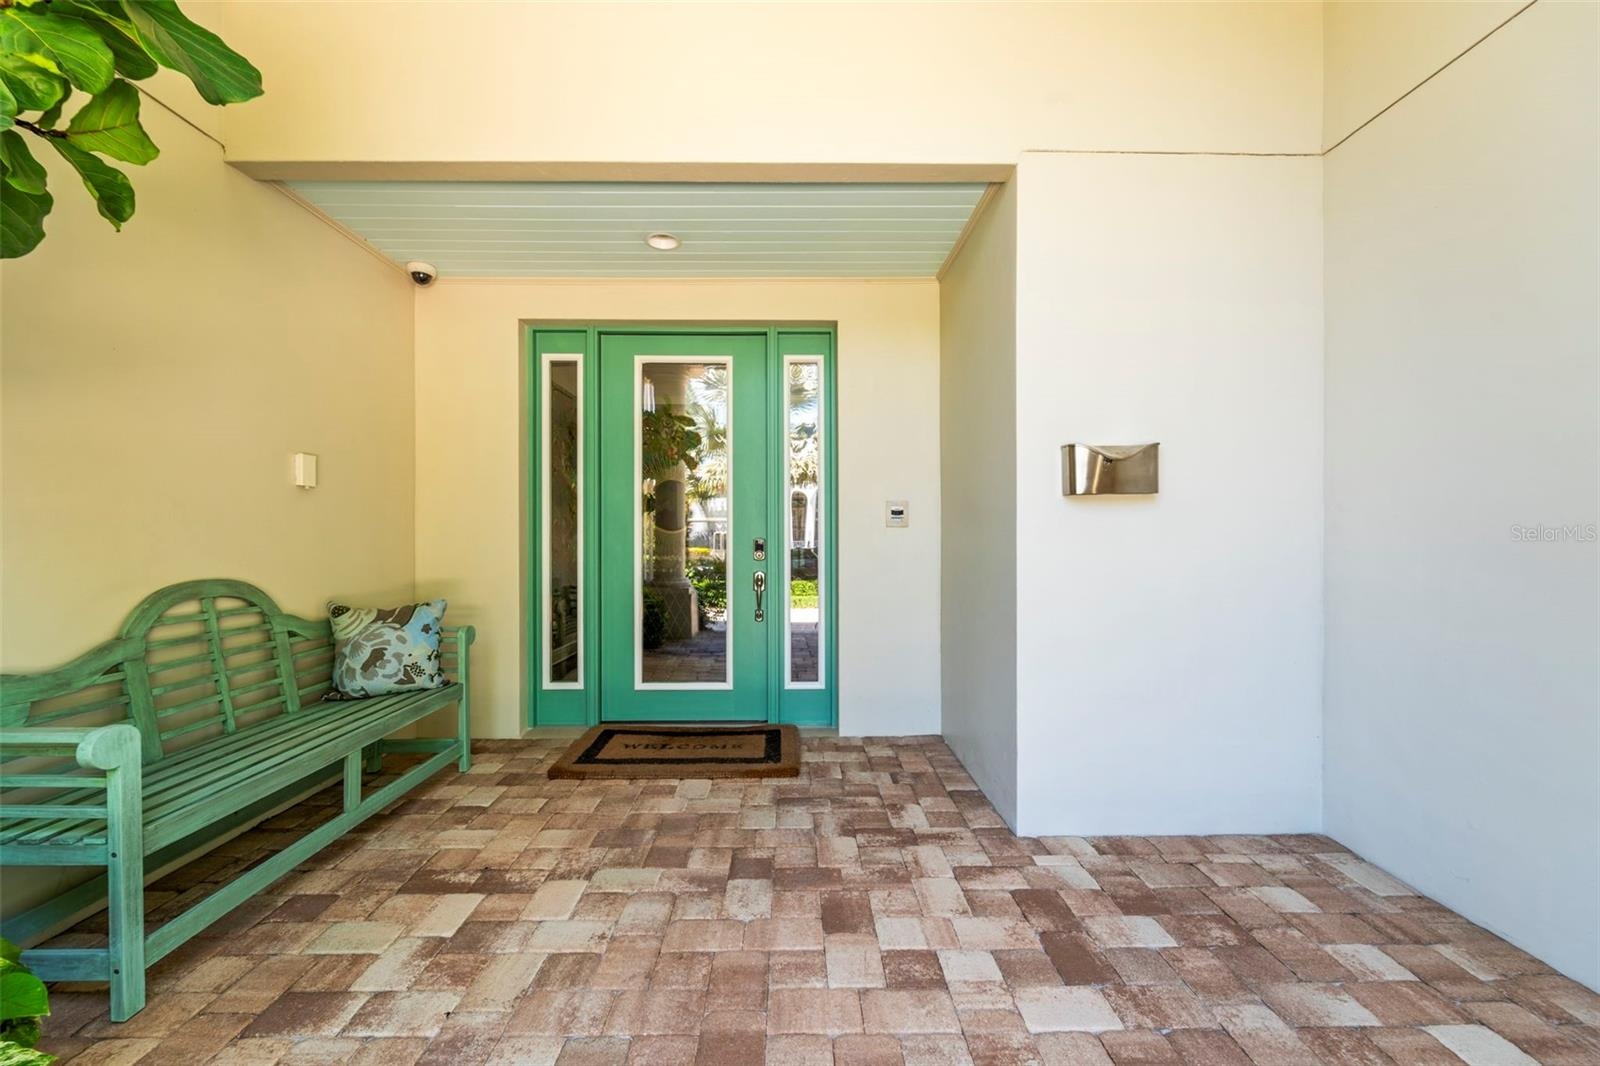
  • Welcoming front entrance with covered porch
  • Garage-level bathroom featuring handmade Italian marble tile, bide, and dual shower heads.
  • Marble-clad walk-in shower.
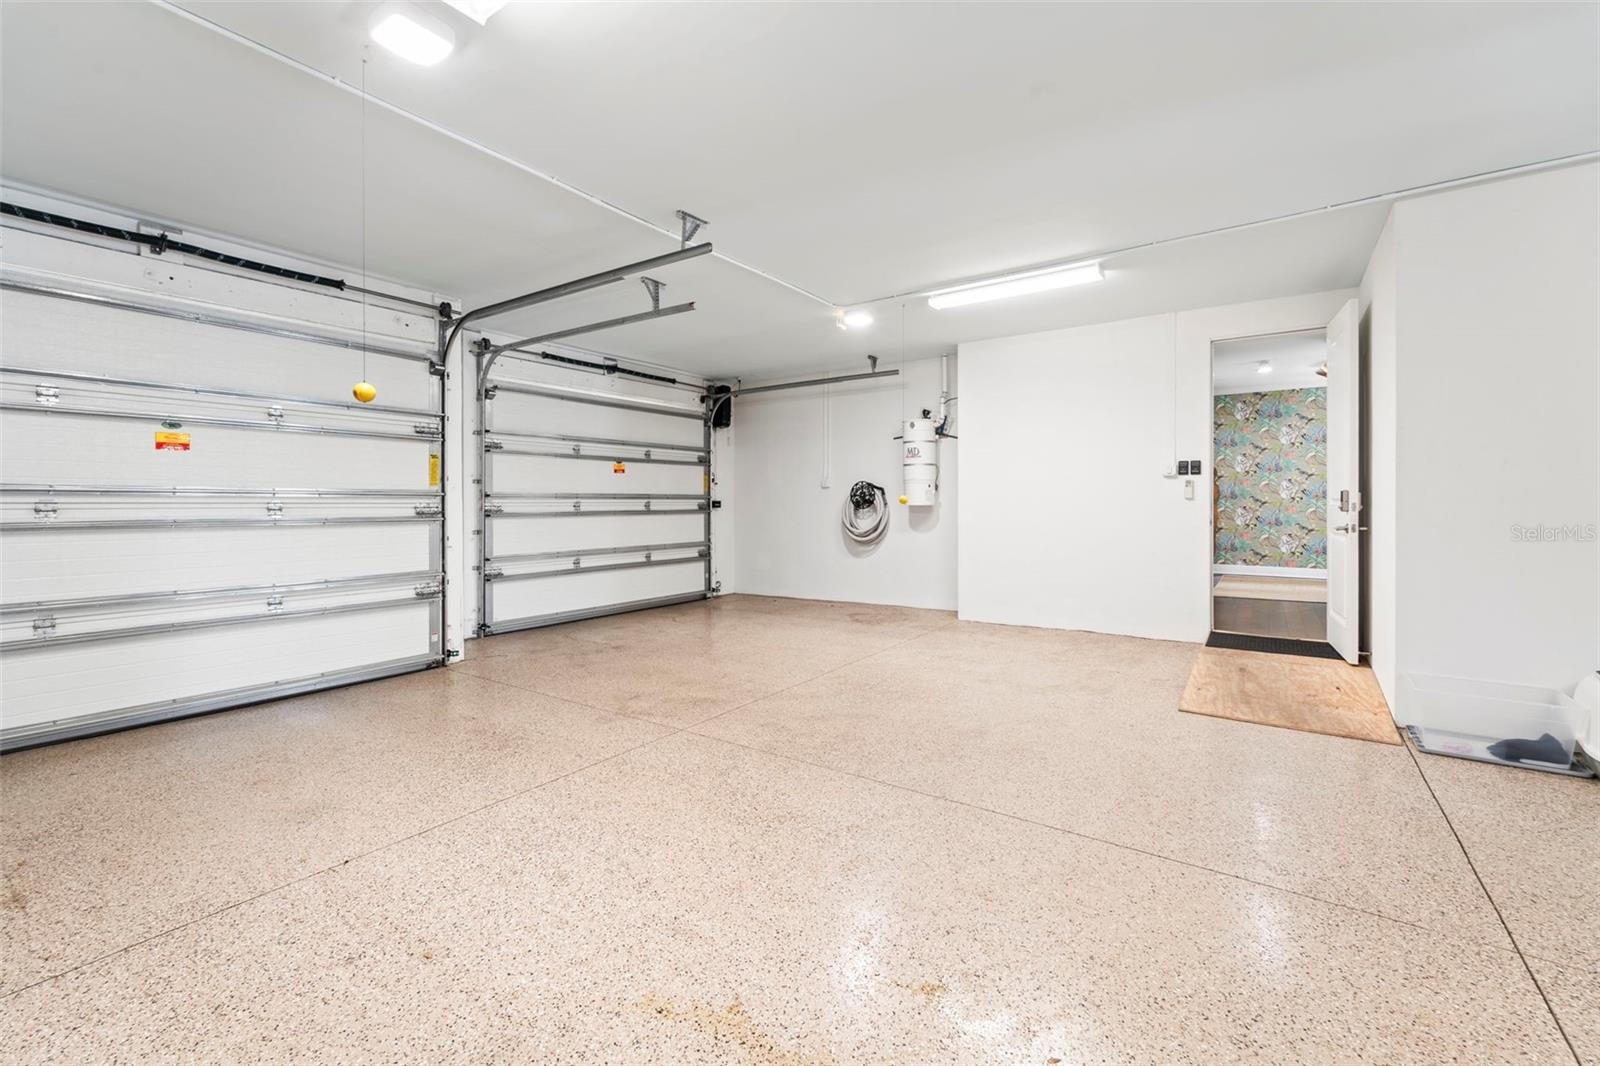
  • Spacious garage with space for up to five vehicles.
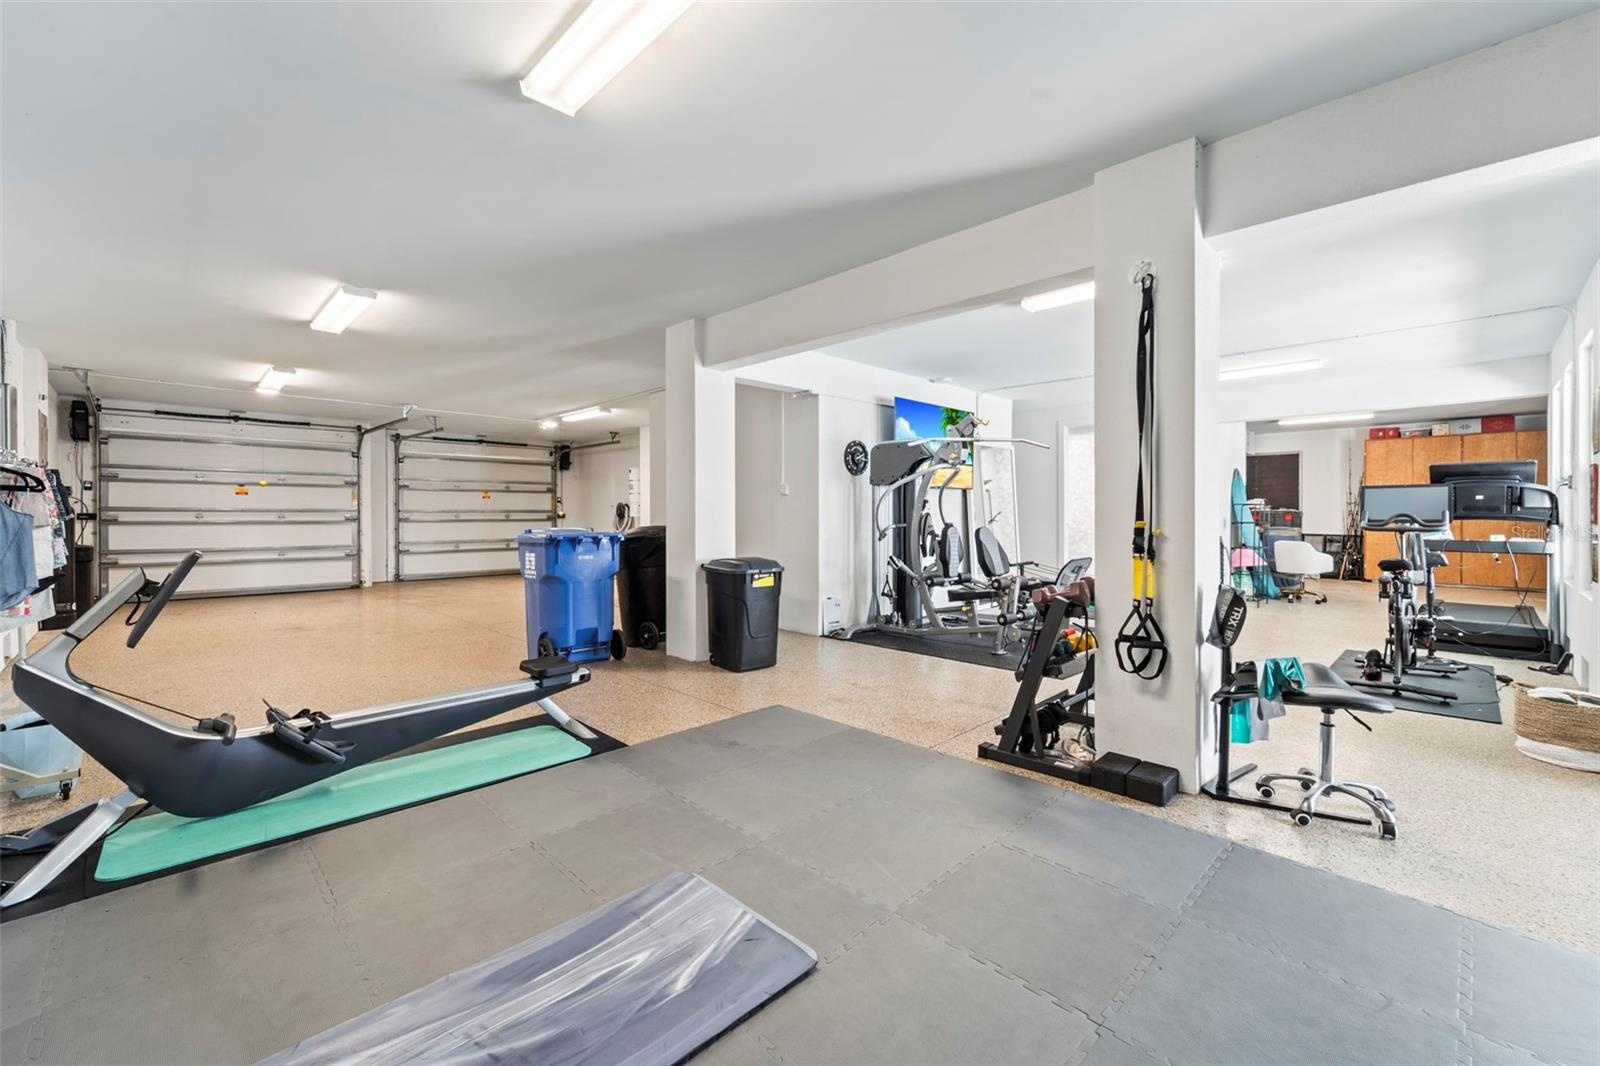
  • Dedicated gym and workout space located on the garage level.
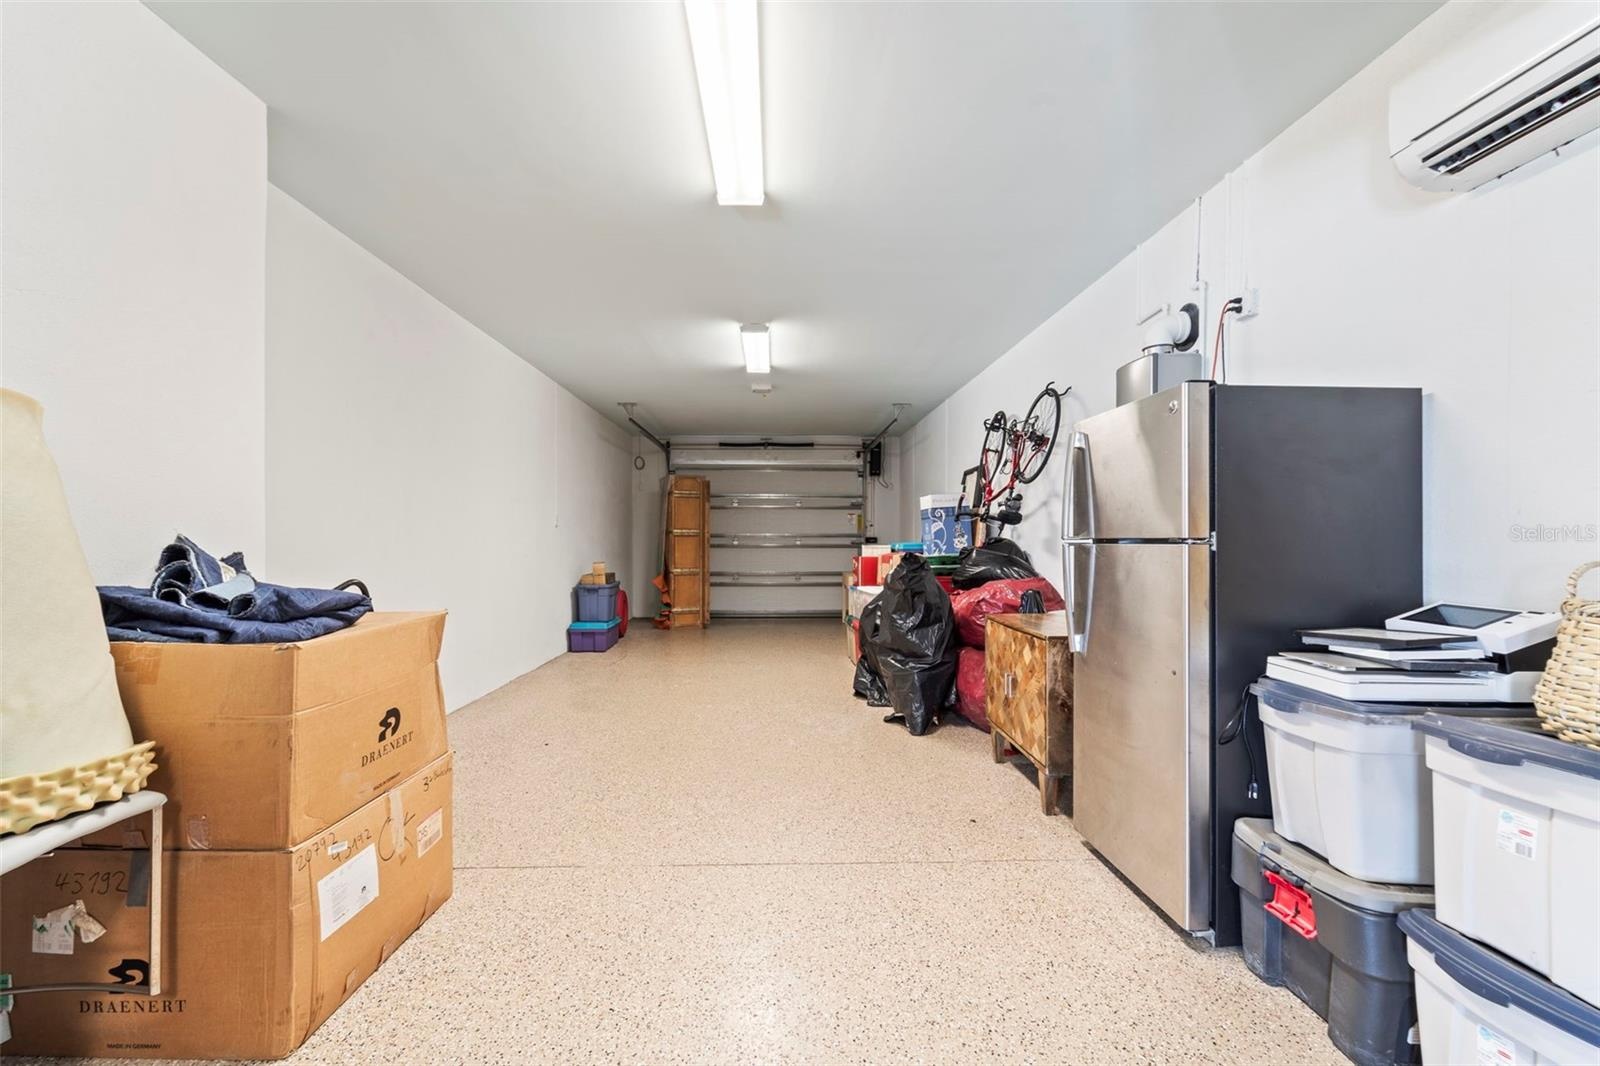
  • Split garage with ample storage space and custom cabinets

Location

ST PETERSBURG FL 33711 USA

Contact

Miami, FL
888 Biscayne Blvd # Unit CU9 Miami, FL 33132
Phone: +1 305-203-4555
Fax: +1 305-675-0745
jm@nestseekers.com
Listing Courtesy of CM PLUS INC
​
Nest Seekers Logo
Loading...