Completed Final 2 Bedroom Apartment at The Pavillion | Sunningdale Park
Listing
| Web ID: | 5552313 |
|---|---|
| Website: | https://www.nestseekers.com/5552313 |
| Building: | Sunningdale Park |
Property
| Ownership: | Apartment |
|---|---|
| Rooms: | 3 |
| Bedrooms: | 2 BR |
| Bathrooms: | 2½ |
| Pets: | Pets Allowed |
| Area: | 125 m² (1348 sq ft) |
| Exterior area: | 52.0 m² (563 sq ft) |
| Tenure: | Leasehold |
| Tenure Years Left: | 999 |
Financials
Description
Skip the wait, move in now
Almost every new home at this level is sold off-plan, with a wait of a year or more. This apartment is different: it is built, finished and ready for keys.
For a buyer, that changes everything. There is no completion date to plan around, no construction risk, and no guessing how the finished home will feel you can walk through it, sense the light and the space, and picture living there before you commit. For an owner-occupier relocating, downsizing or buying a country base, it means a move on your timeline. And for an investor, a completed home means rental income can begin without delay.
It is also a simpler purchase. Because the home is complete, the payment structure is cleaner than an off-plan reservation, there is no six-month advance deposit to fund, as that applies only to homes completing more than a year out. You reserve, exchange, and complete on a finished home.
The Apartment
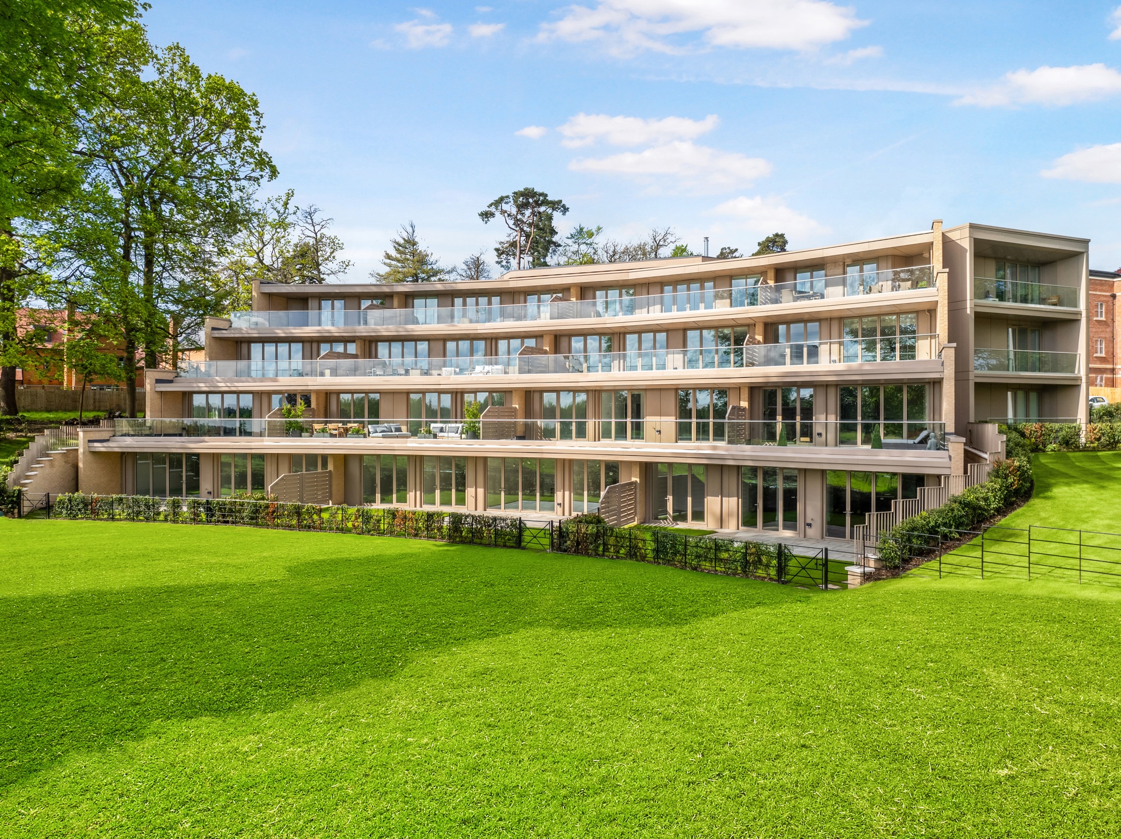
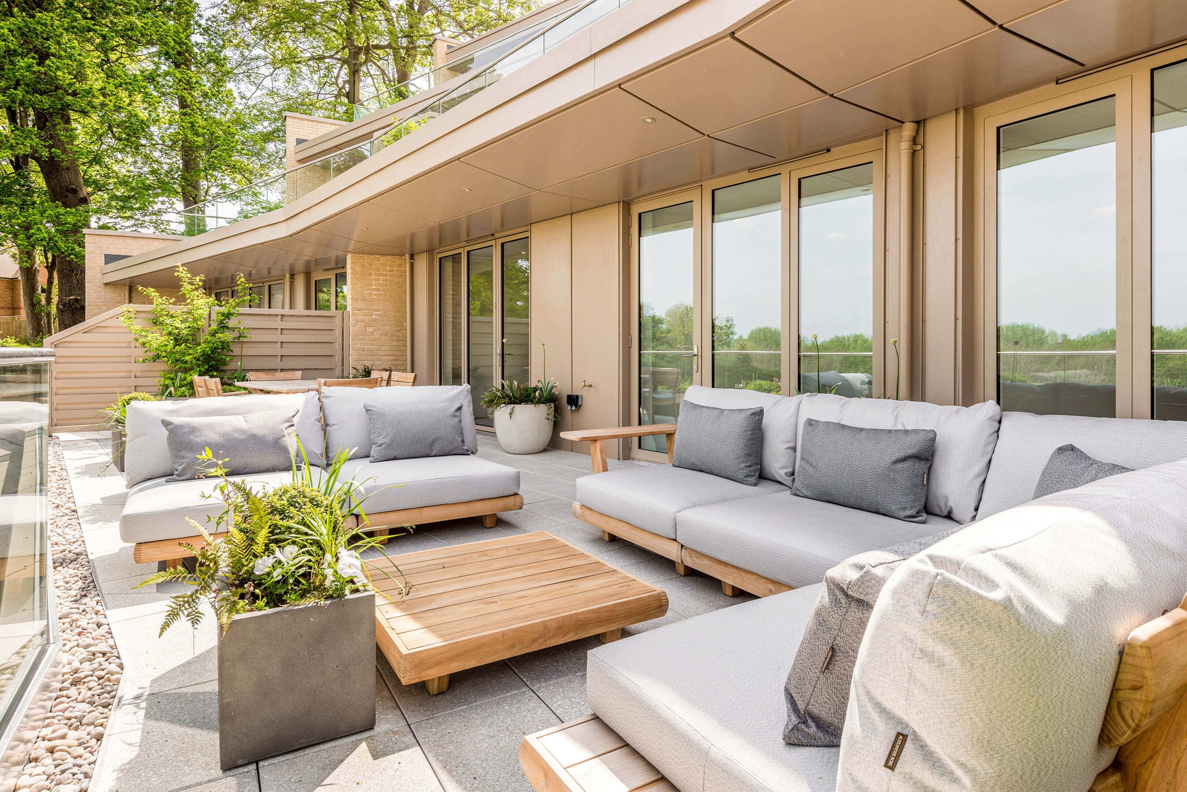
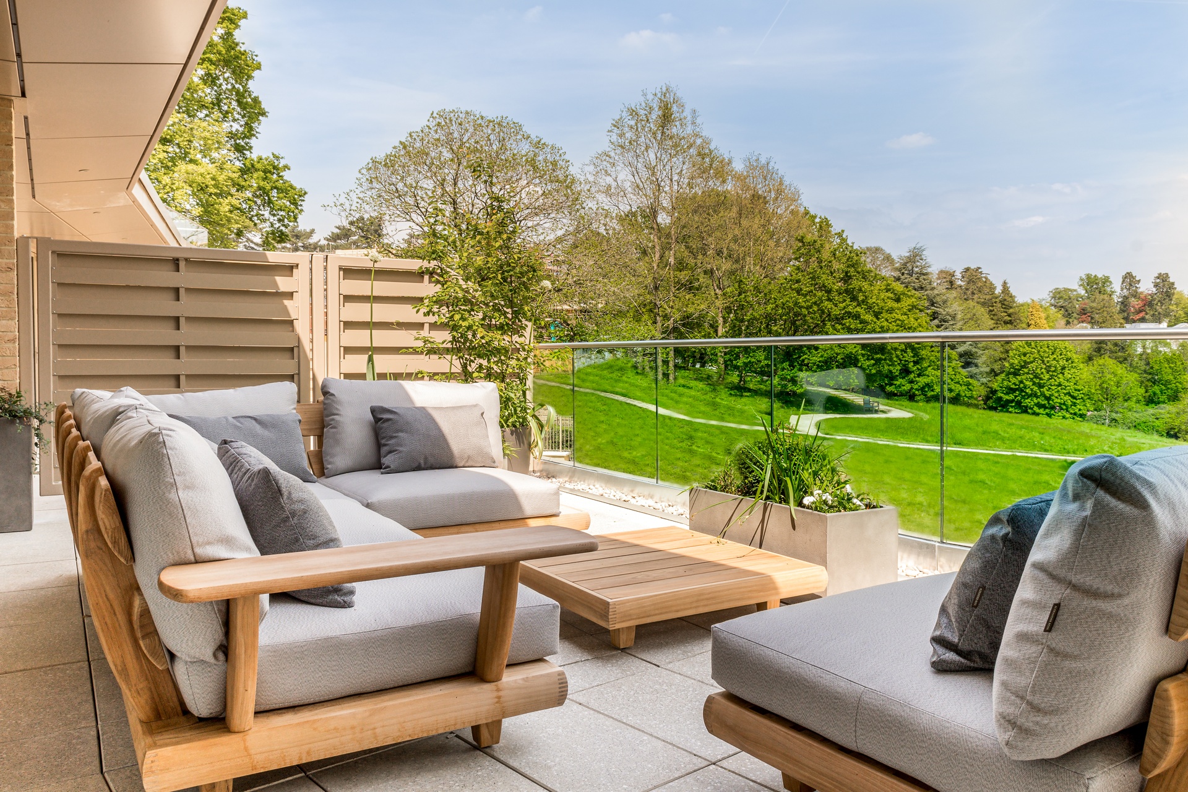
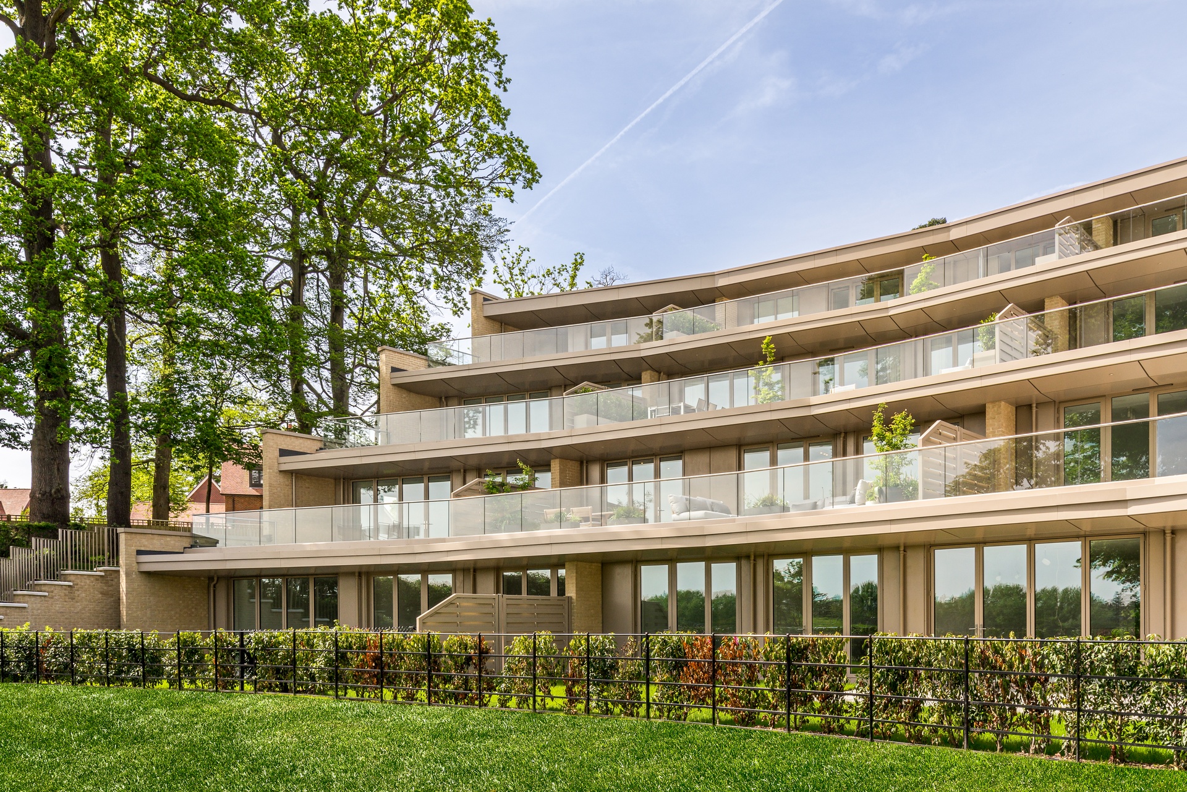
Set on the first floor of The Pavilion, one of the handsome parkland-facing buildings at Sunningdale Park, defined by its elegant arched façade this is a generously proportioned two-bedroom, two-bathroom apartment of 1,348 sq ft, with private outdoor space overlooking the landscaped grounds. Light-filled and beautifully finished, it lives with the ease of a lateral home and the calm of a parkland outlook.
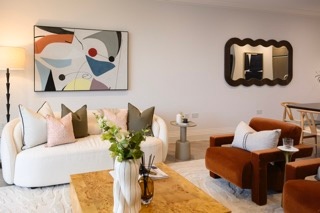
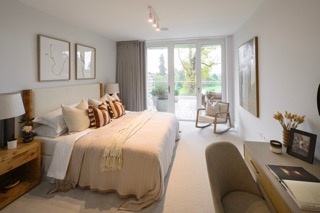
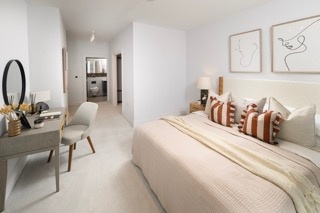
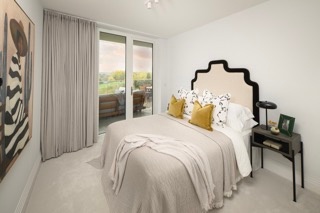
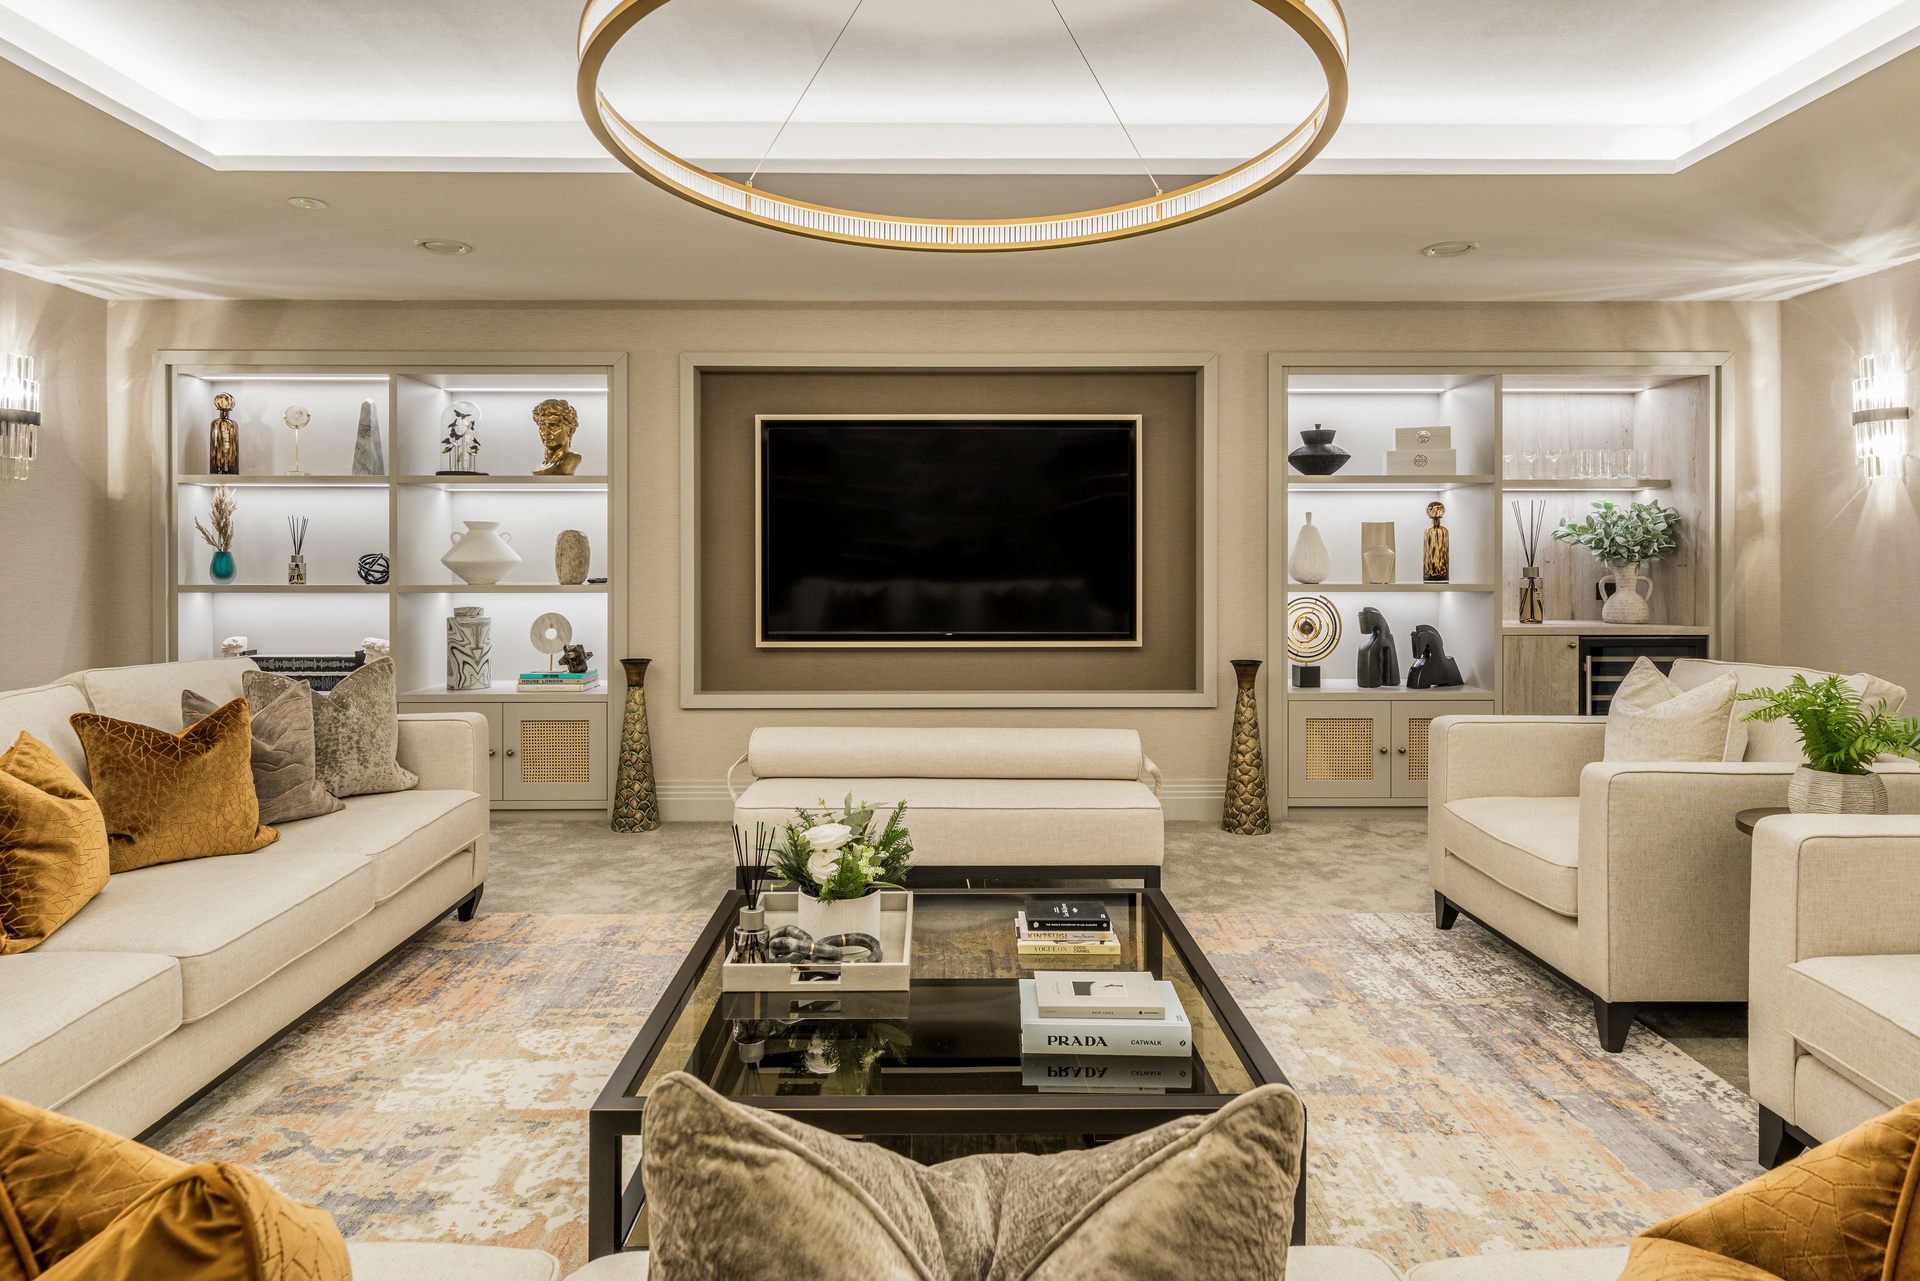
Both bedrooms are well-sized, with the principal benefitting from its own ensuite, and the open-plan living, kitchen and dining space is designed for the way modern life actually flows, cooking, relaxing and entertaining in one bright, connected room that opens to the outside. It is a home that works equally as a full-time residence, a weekend country retreat, or a polished lock-up-and-leave.
Finished to Berkeley's signature standard
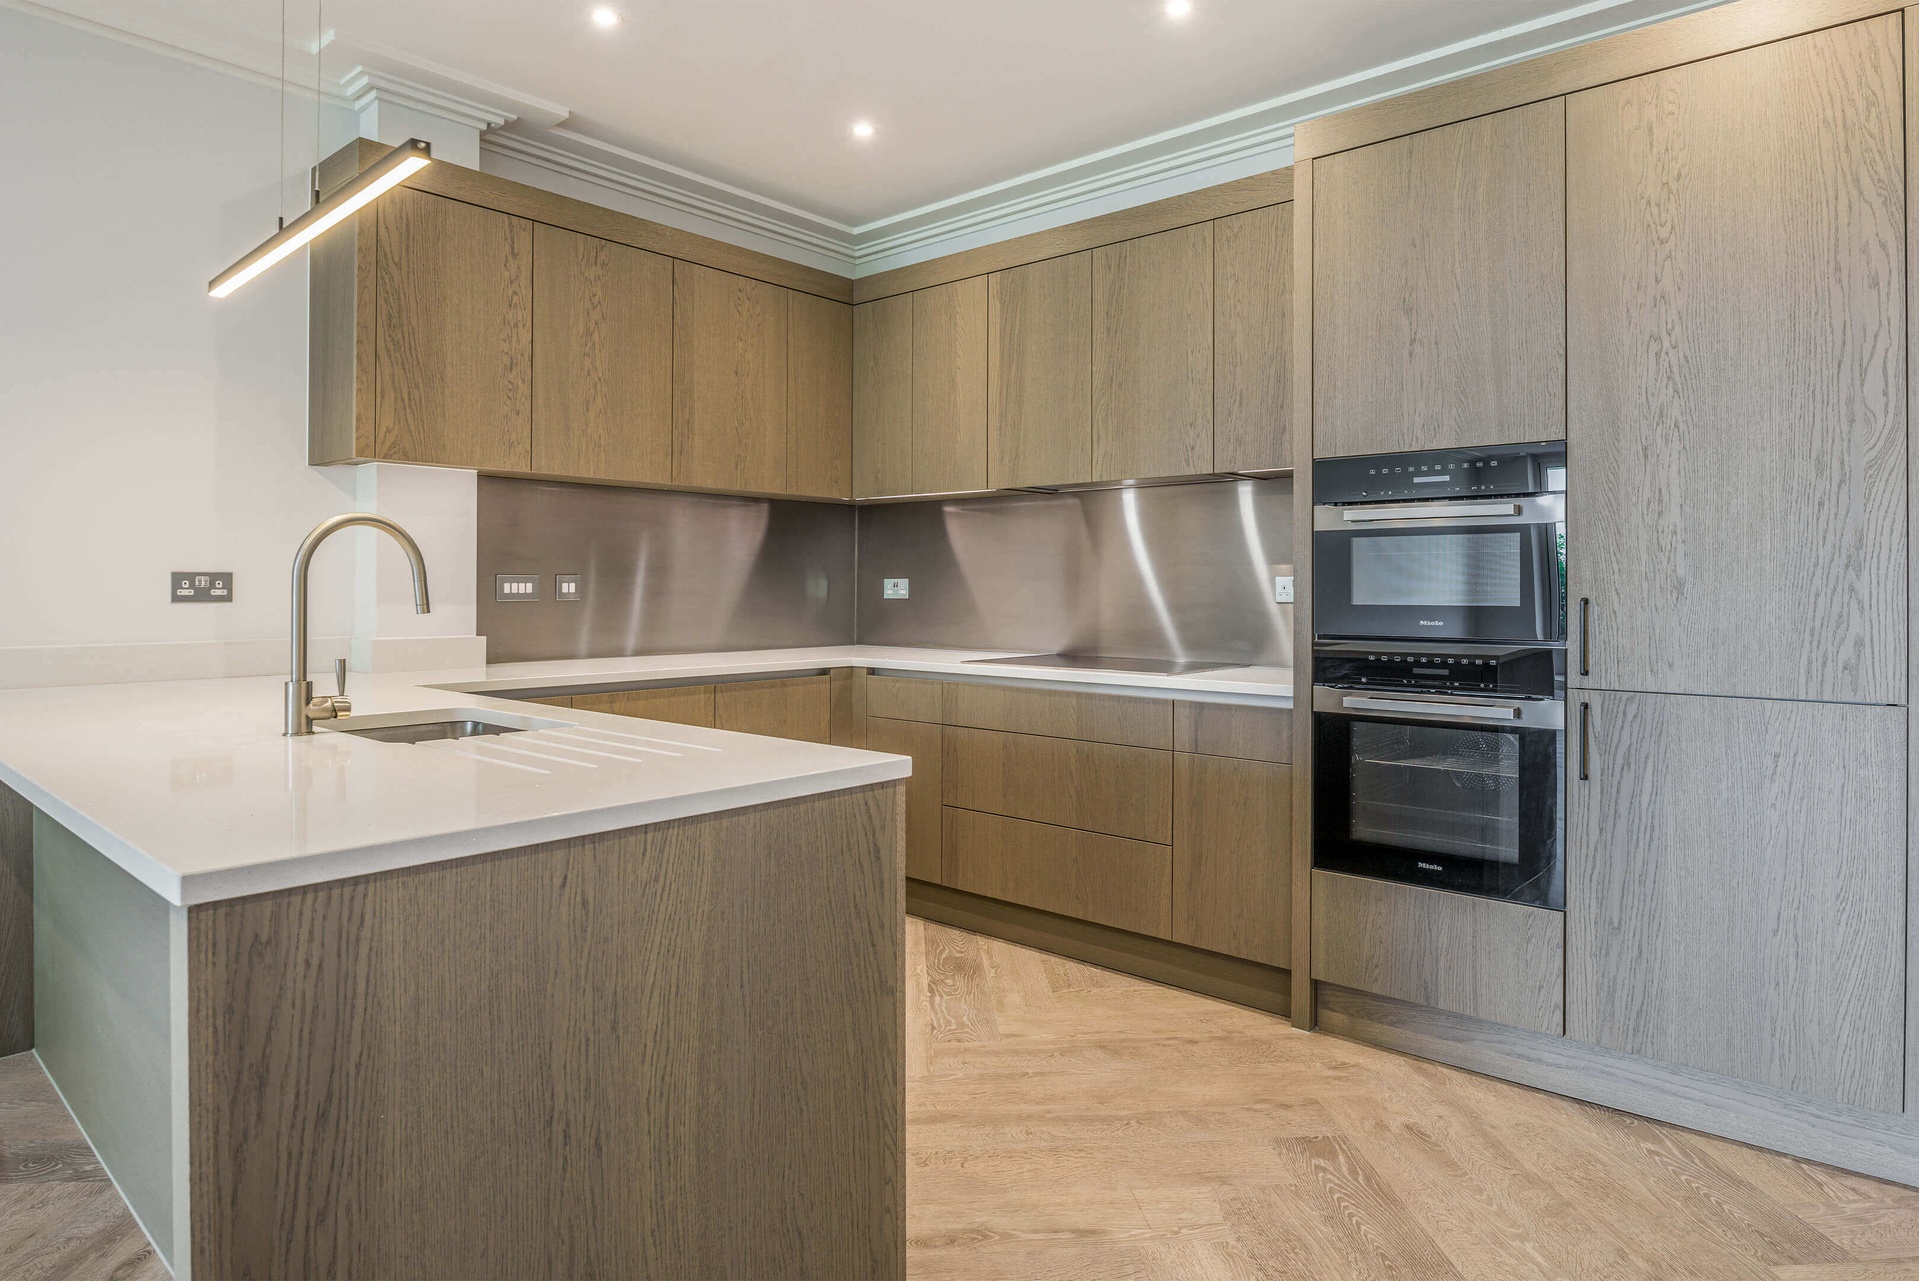
- Bespoke, individually designed kitchen with composite stone worktops
- Integrated appliances & feature island/breakfast-bar lighting
- Herringbone wood-effect flooring to living spaces
- Underfloor heating throughout & chrome heated towel rails
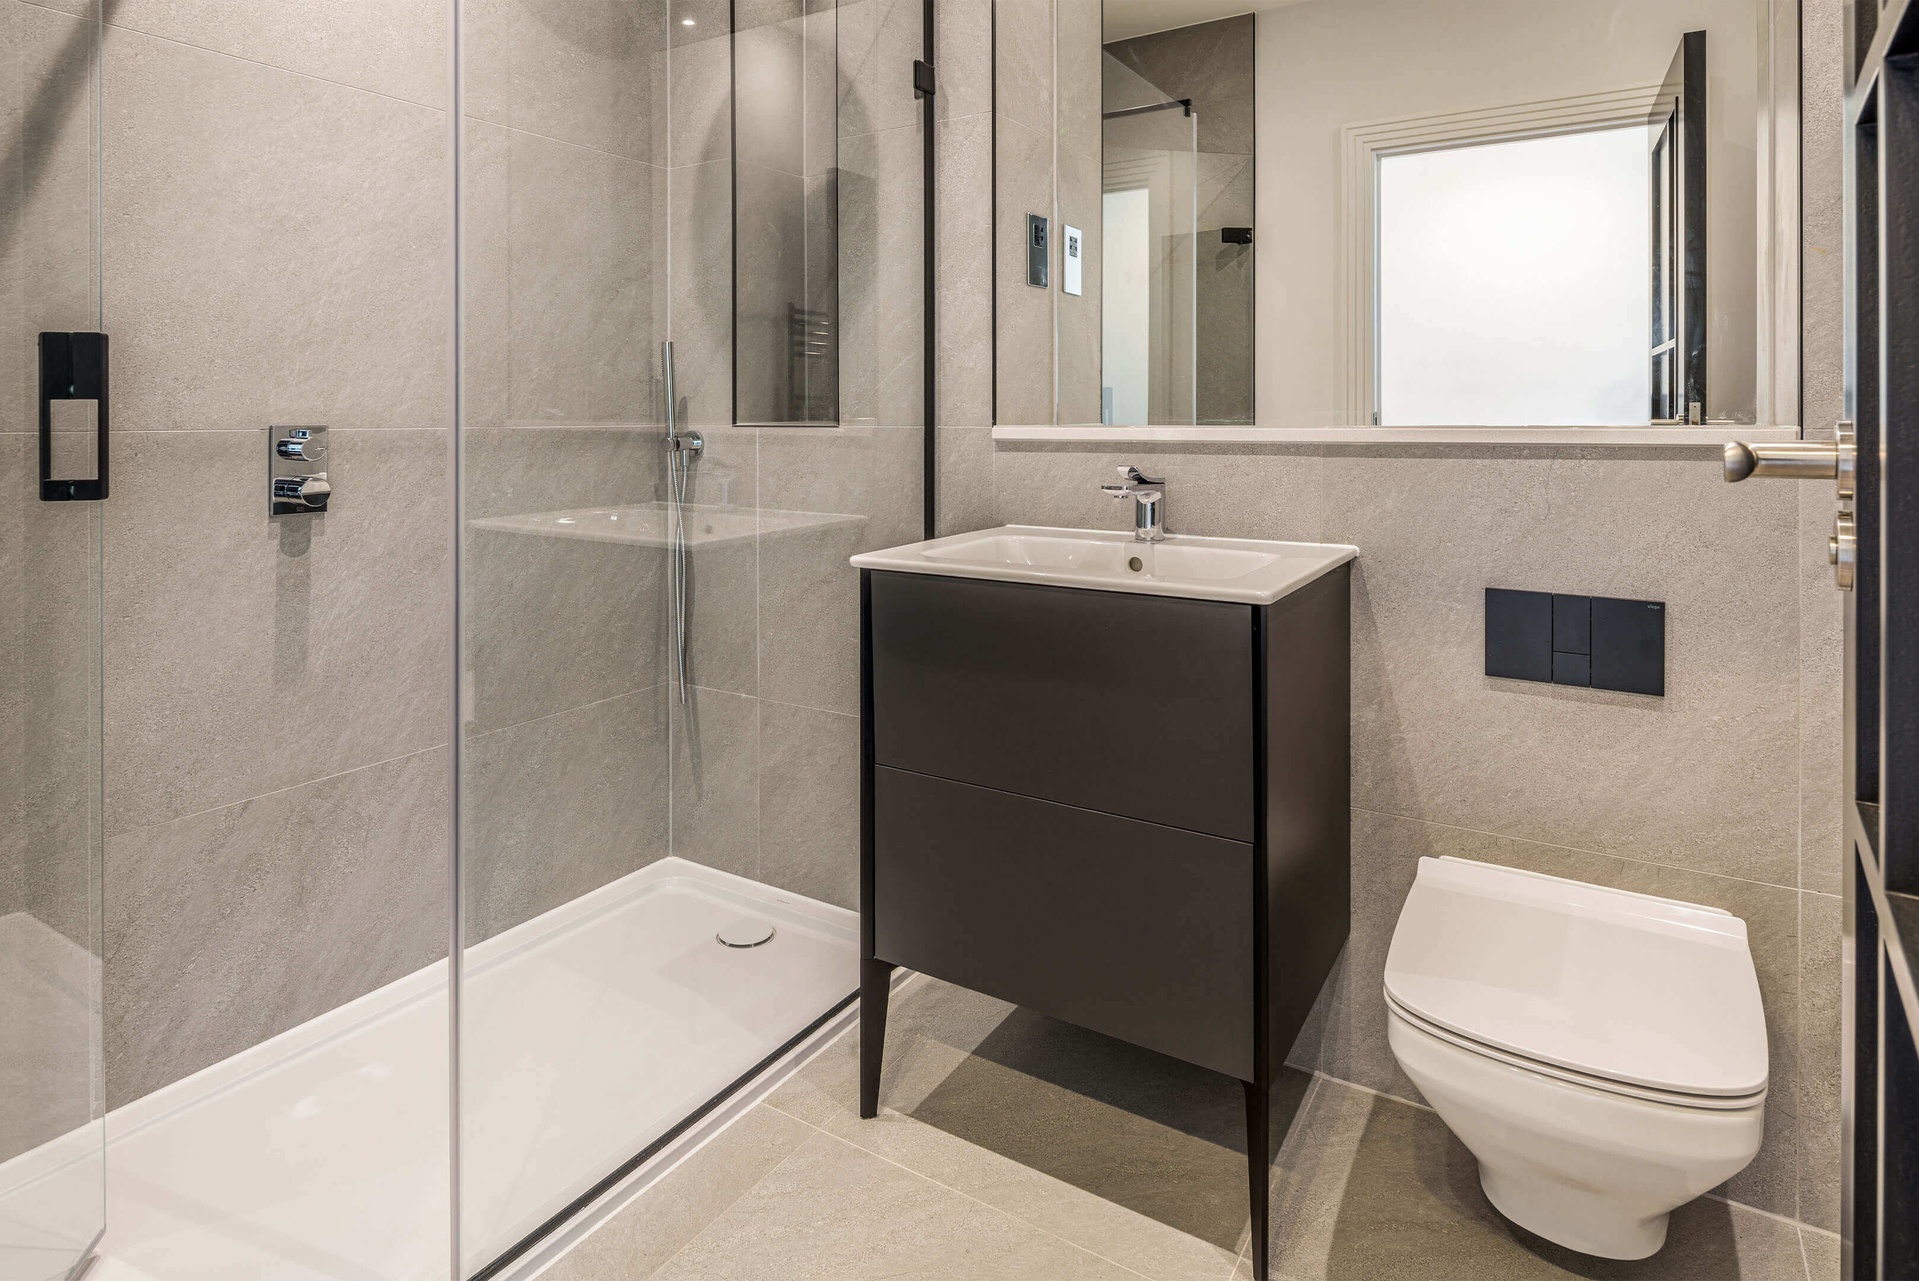
- Elegant bathrooms with porcelain tiling & LED-lit niches
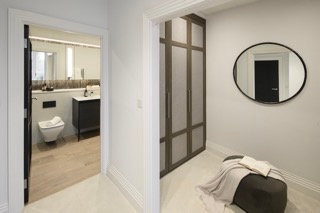
- Fitted wardrobes / dressing area to the principal bedroom
- Full-fibre broadband & Sky/satellite ready
- Private balcony/terrace with parkland views
- Two allocated bathrooms including principal ensuite
- 10-Year Premier Guarantee · EV-charging infrastructure
The Pavilion's exact fixtures, finishes and appliance brands should be confirmed with the sales suite, as specification varies by building and plot. Computer-generated and showhome imagery is indicative only.
Amenities
- 2 Parking Spaces
- All Bedrooms with En-suite Bathrooms
- Family/Dining Room
- Patio/Terrace
- Walk-in Closet
Exposures
- North
- West
Location
Contact