
Waterfront Luxury Living with Sailboat Access !
PUNTA GORDA, FL 33950
Listing
| Web ID: | 5553472 |
|---|---|
| Website: | https://www.nestseekers.com/5553472 |
Property
| Furnished: | YES |
|---|---|
| Ownership: | Fee Simple |
| Type: | Single Family |
| Bedrooms: | 3 BR |
| Bathrooms: | 2½ |
| Pets: | Pets Allowed |
| Lot Size: | 0.3 Acres |
Financials
Price:$945,000
Annual Taxes:$12,239
Common charges:$50
Description
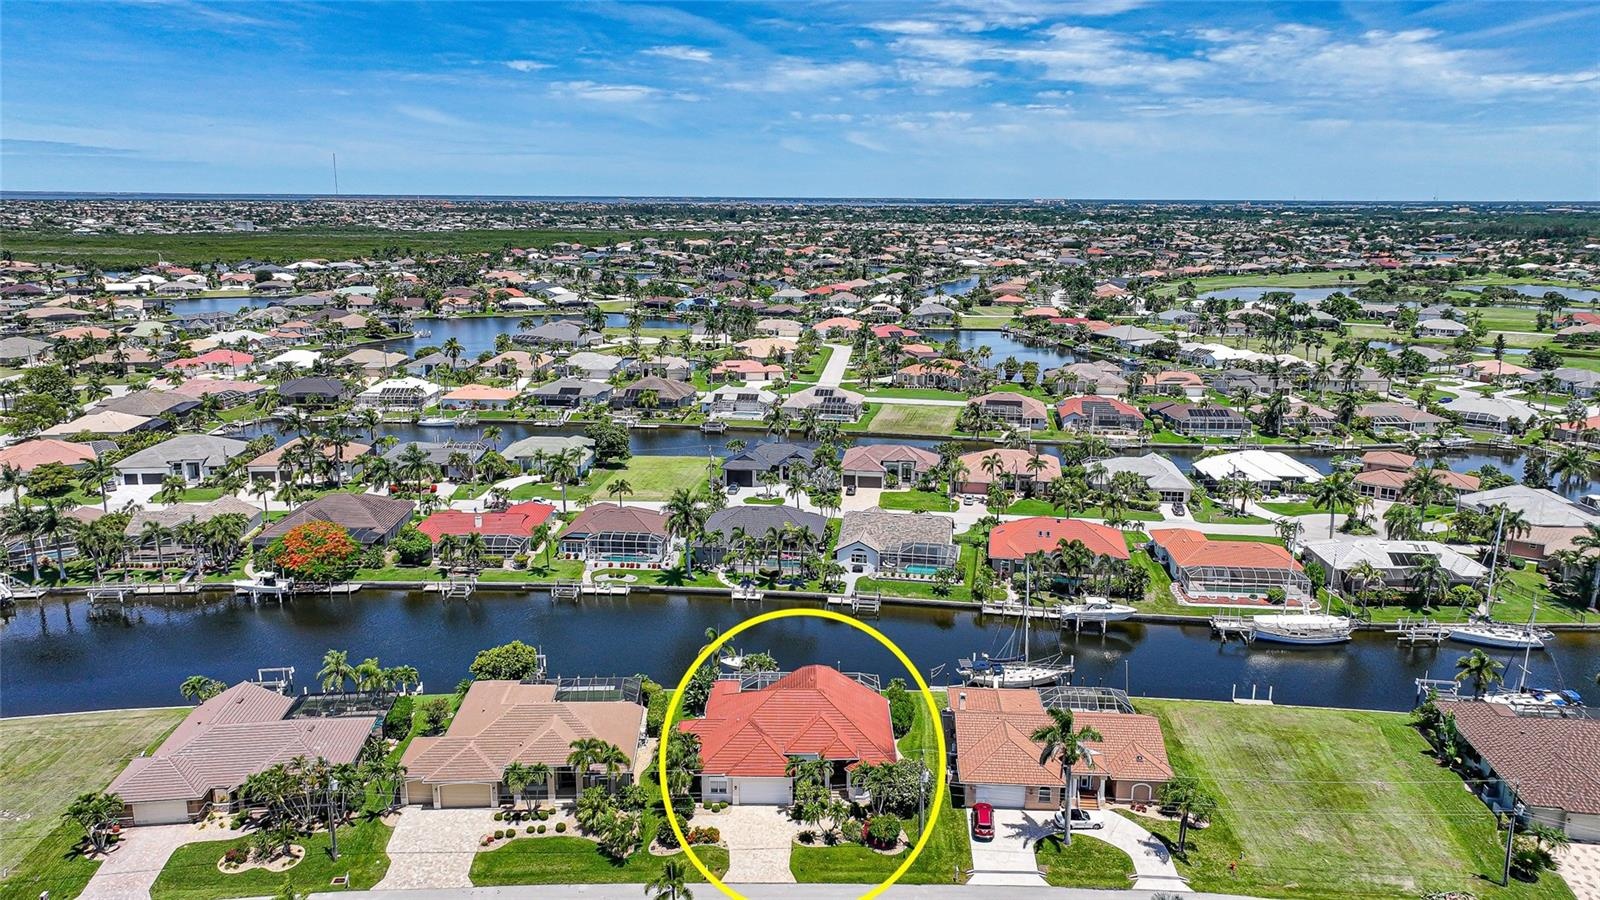
Waterfront Luxury Living with Sailboat Access!
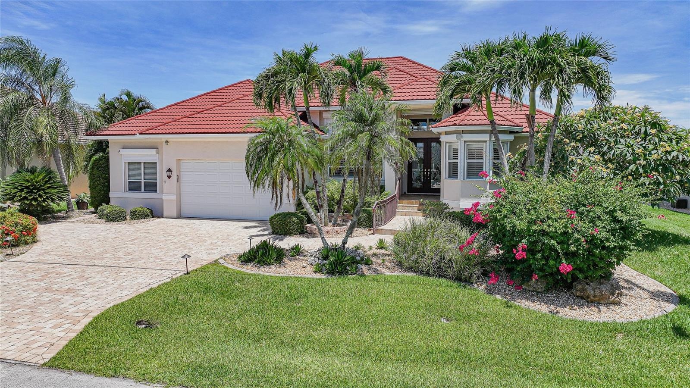
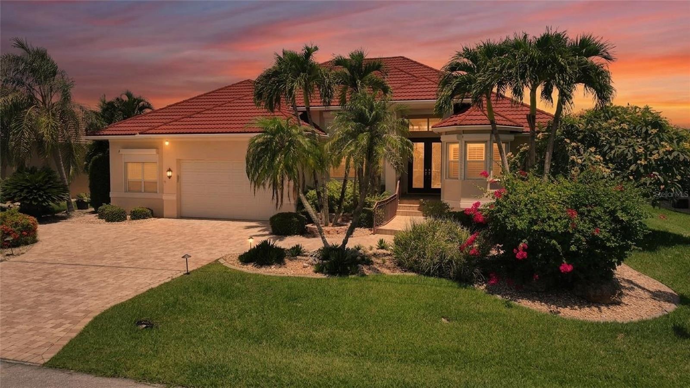
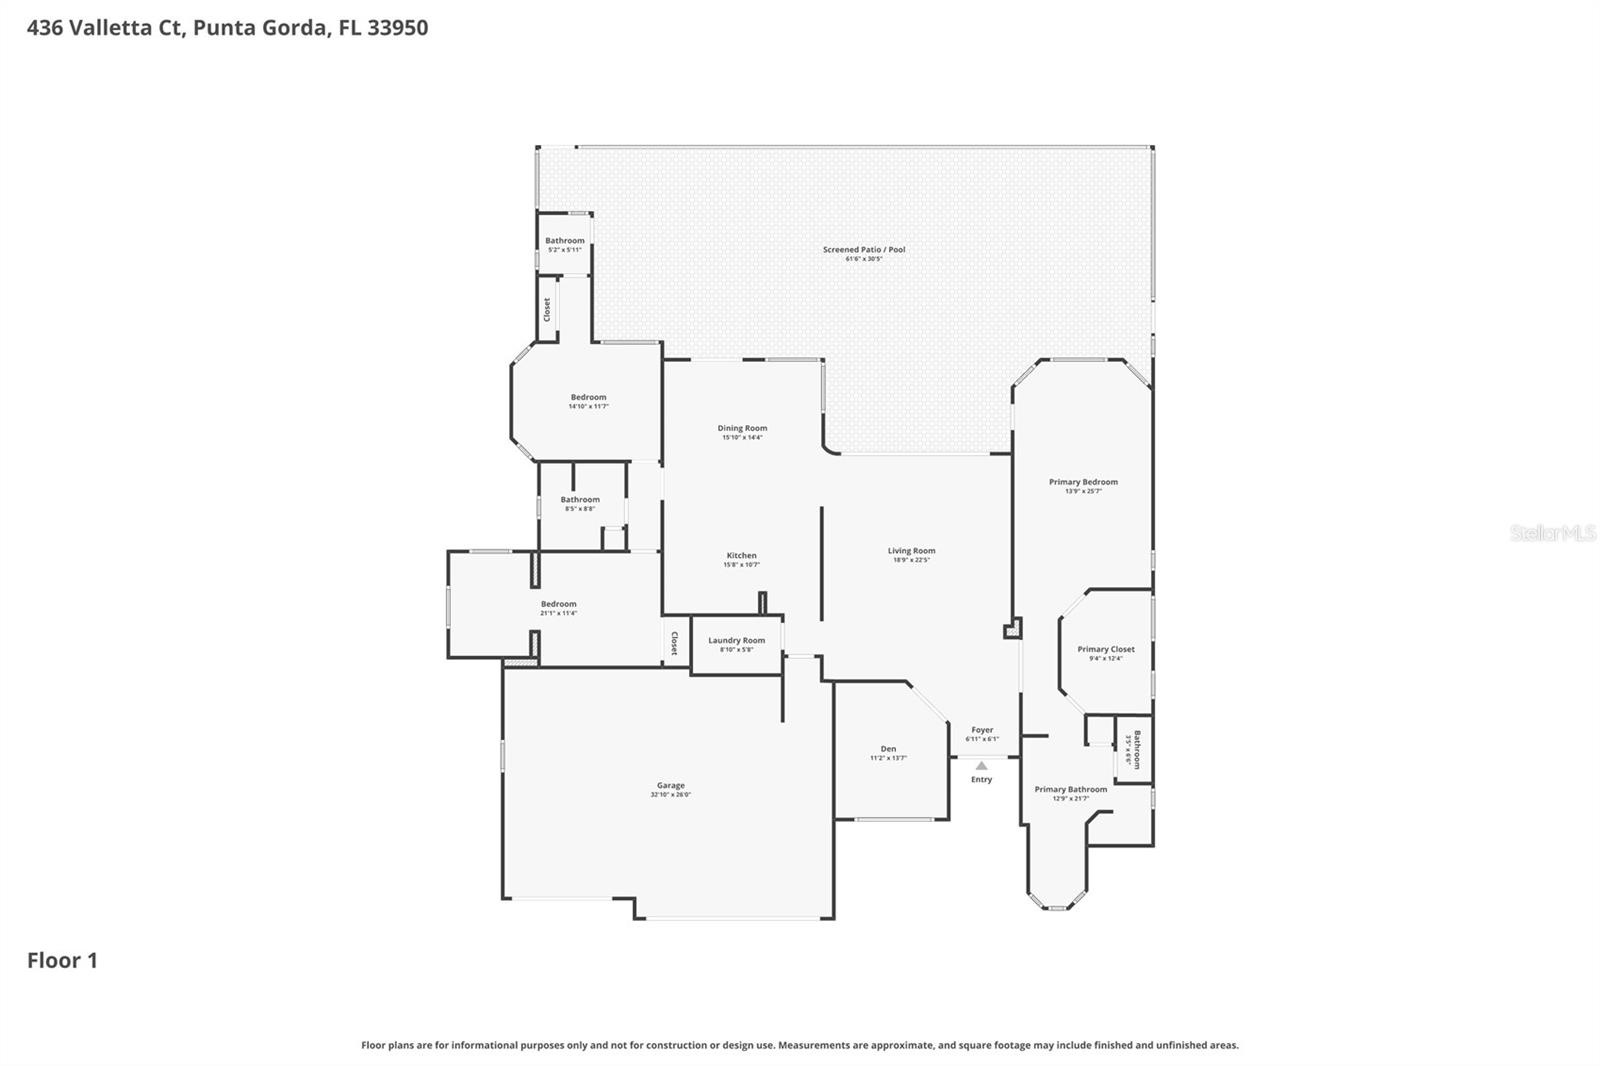
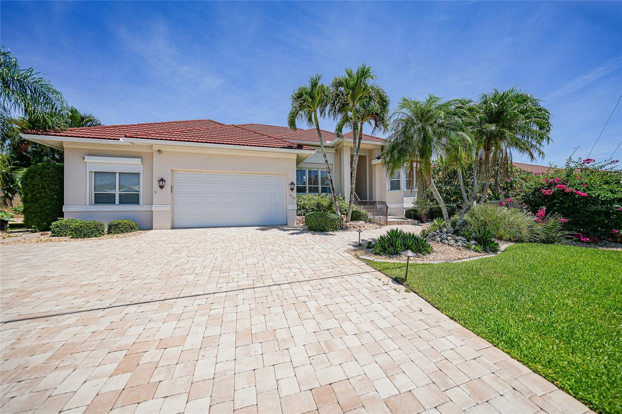
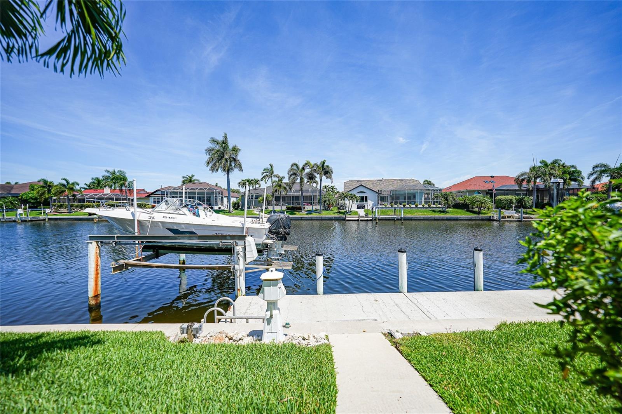
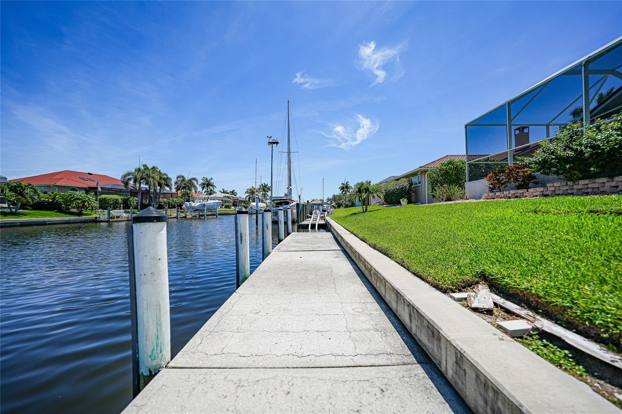
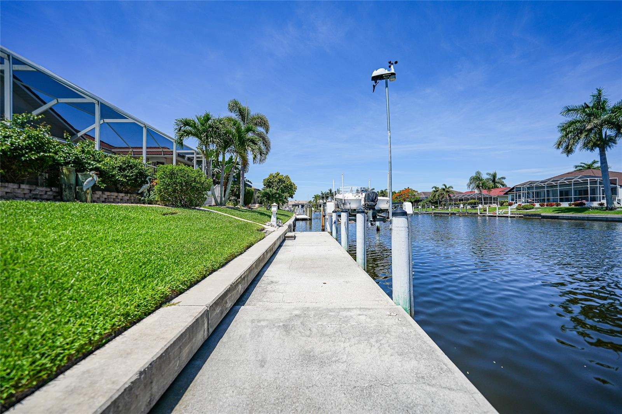
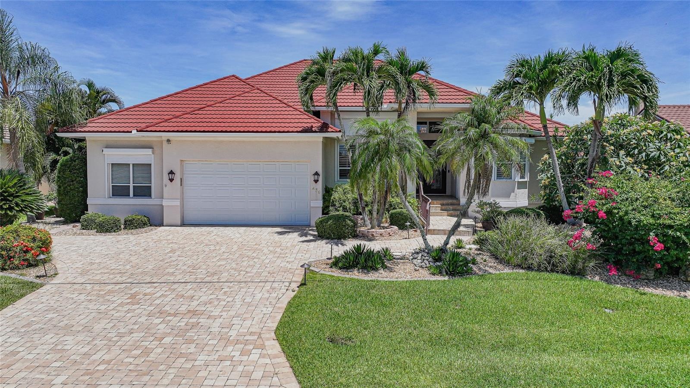
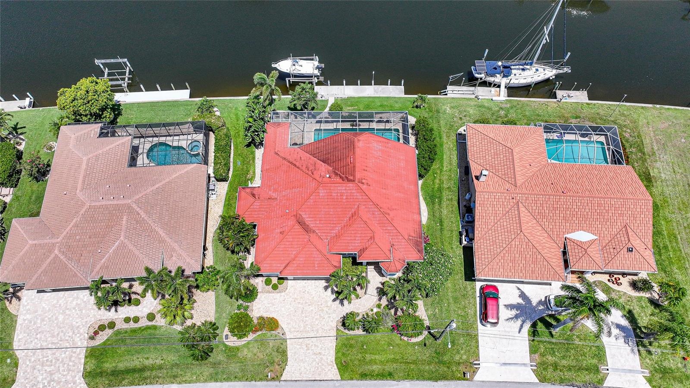
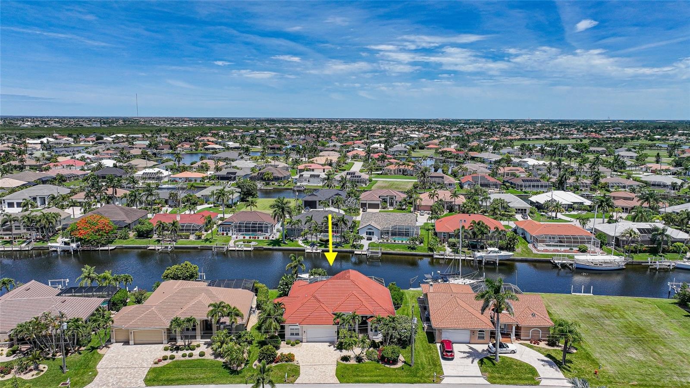
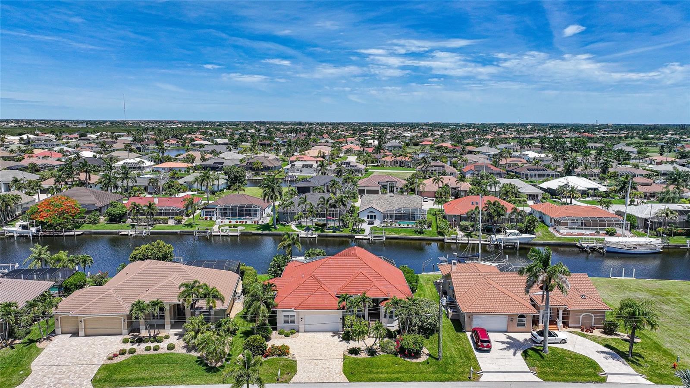
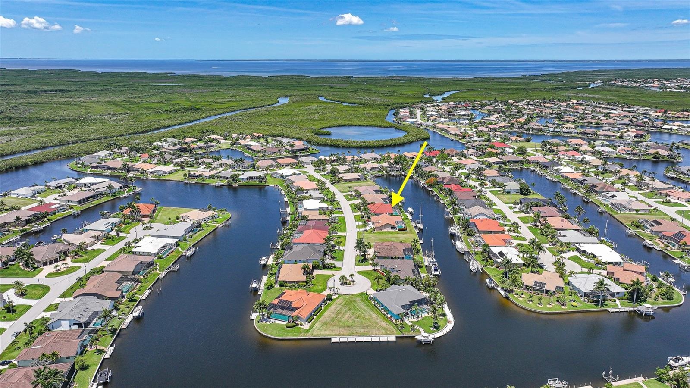

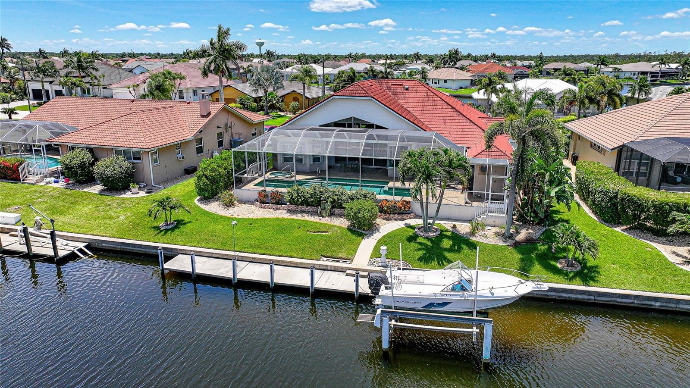
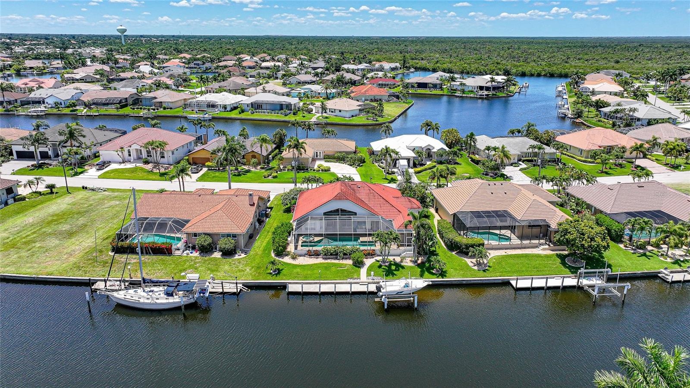
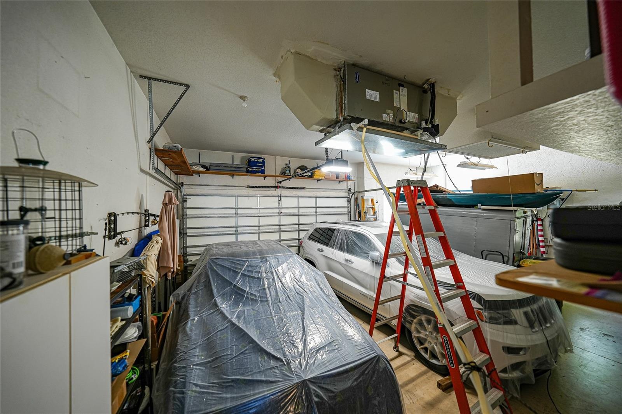
Offered fully furnished and truly turn-key, this custom-built 3-bedroom + Office, 2.5-bath waterfront residence is perfectly positioned in one of Punta Gorda’s most sought-after boating communities. Boasting nearly 2,750 square feet of beautifully designed living space, this exceptional home features an oversized 2-car garage measuring 30' x 21' and is ideally situated in a quiet street on a deep-water canal with direct sailboat access to Charlotte Harbor and the Gulf.
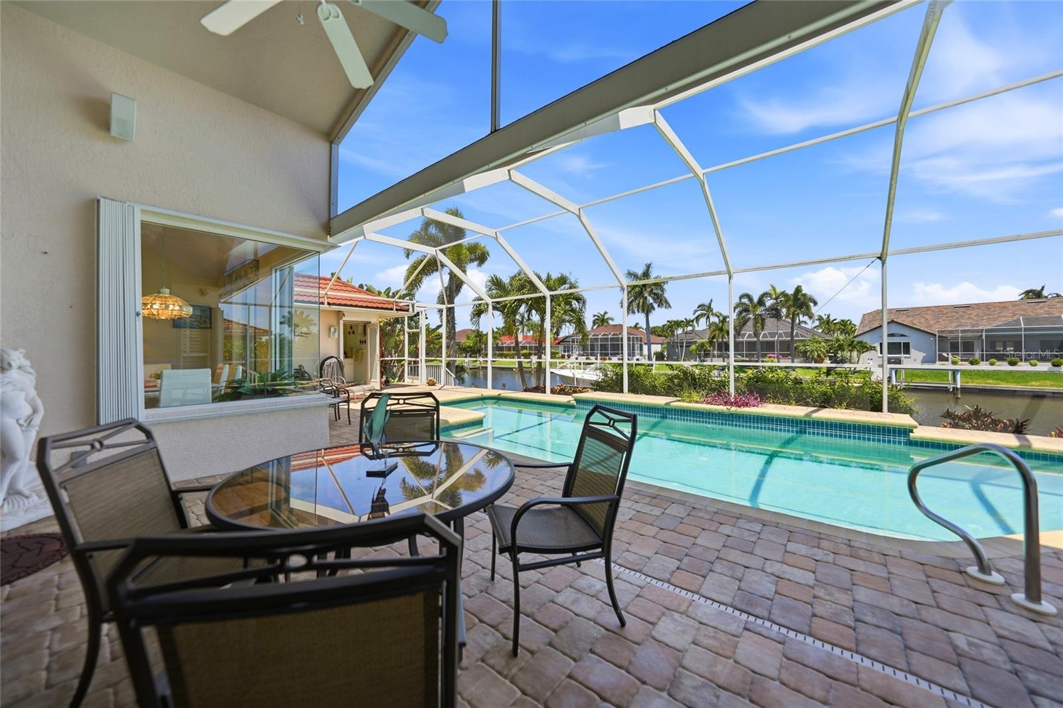
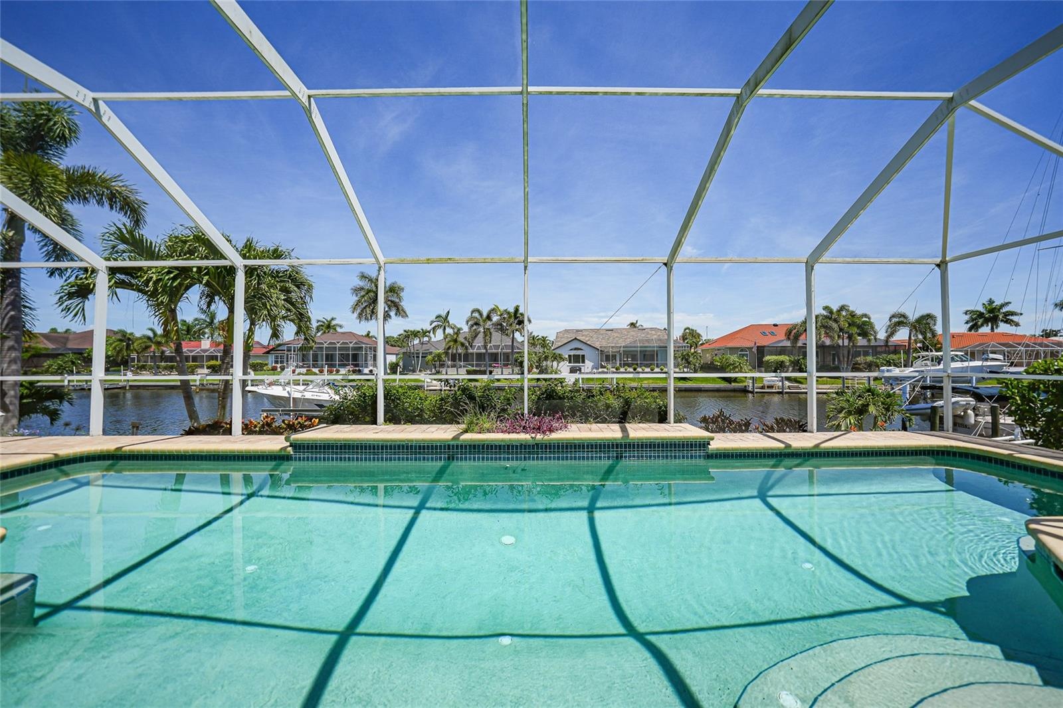
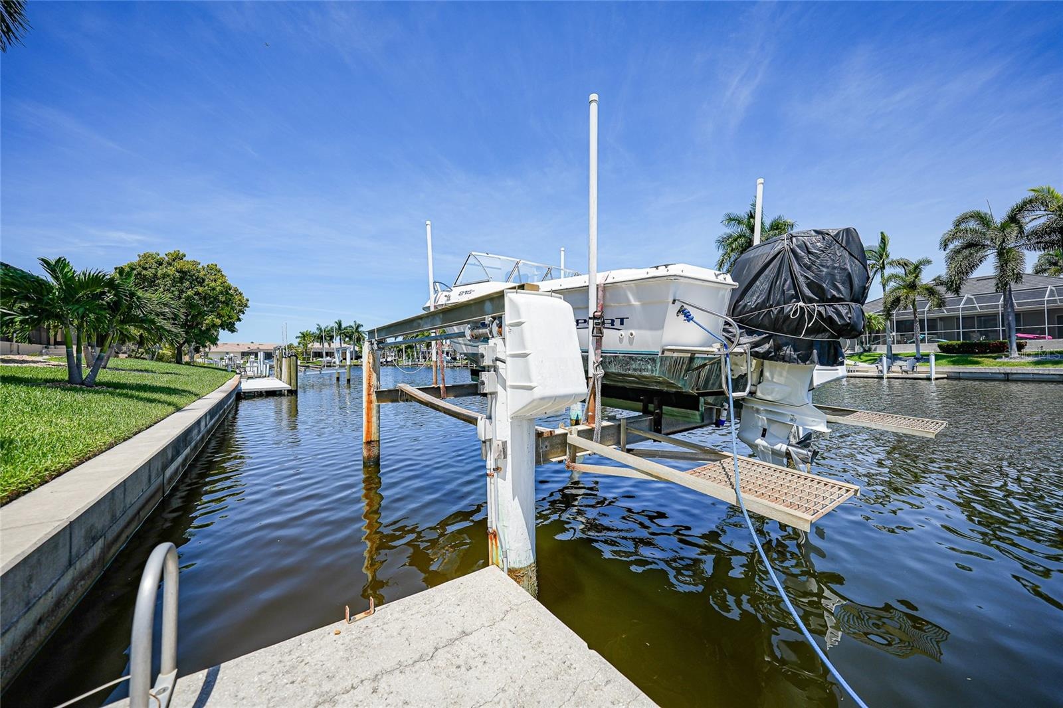
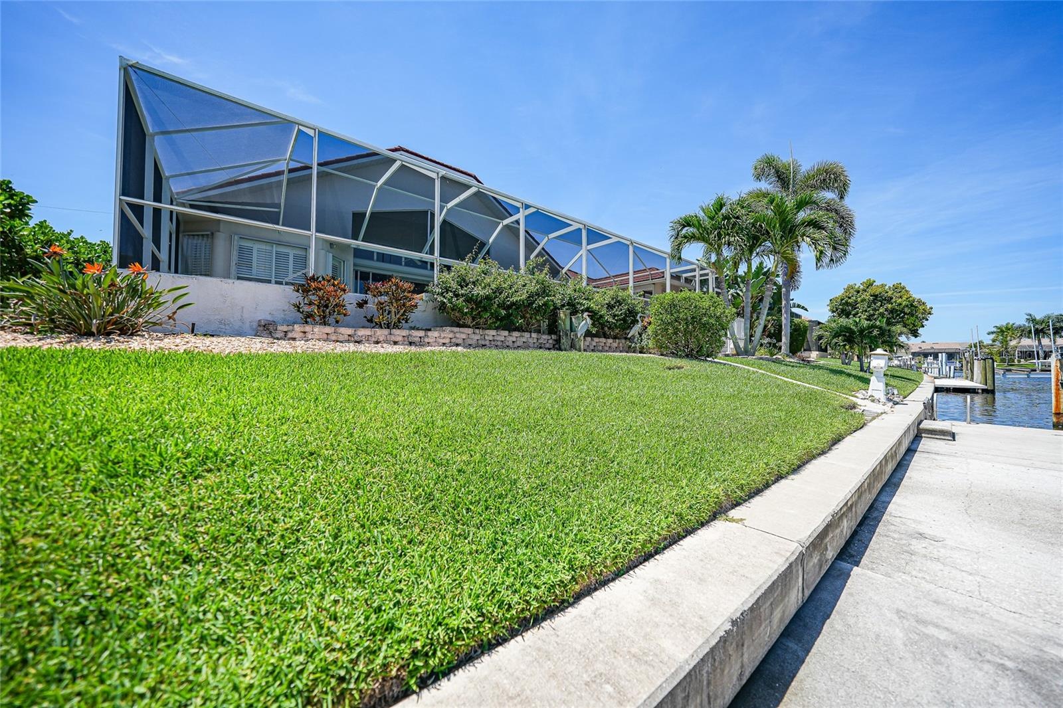
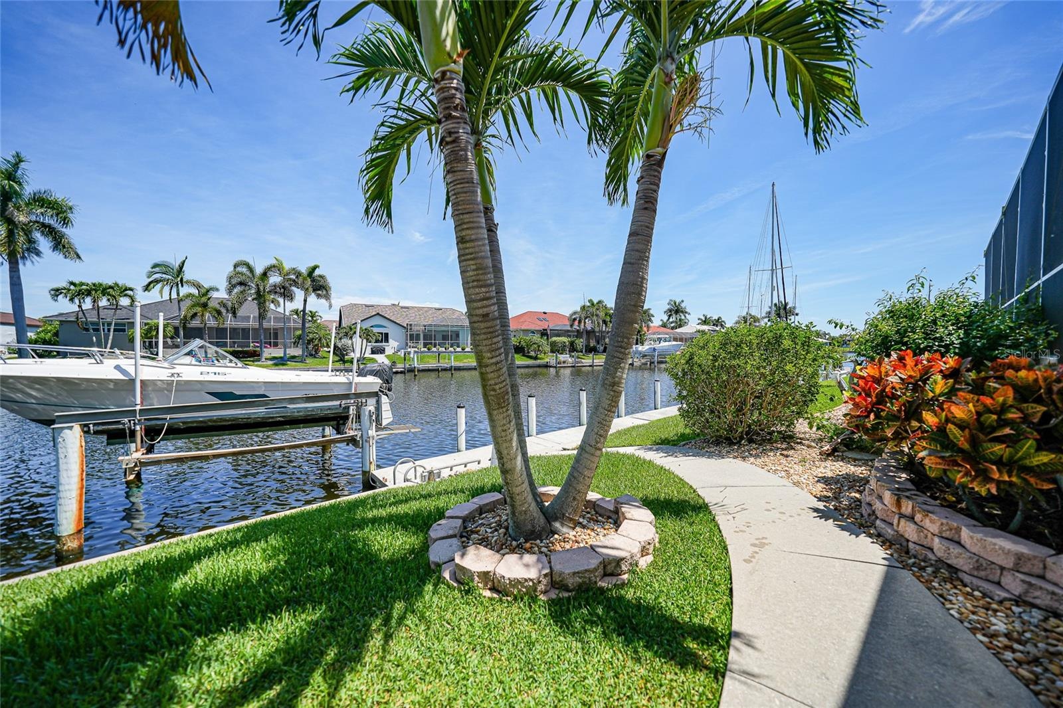
Designed for the Florida lifestyle, the property offers 96 feet of city-maintained concrete seawall, a spacious 45-foot dock, and a 12,000-pound boat lift—perfect for avid boaters and anglers alike.
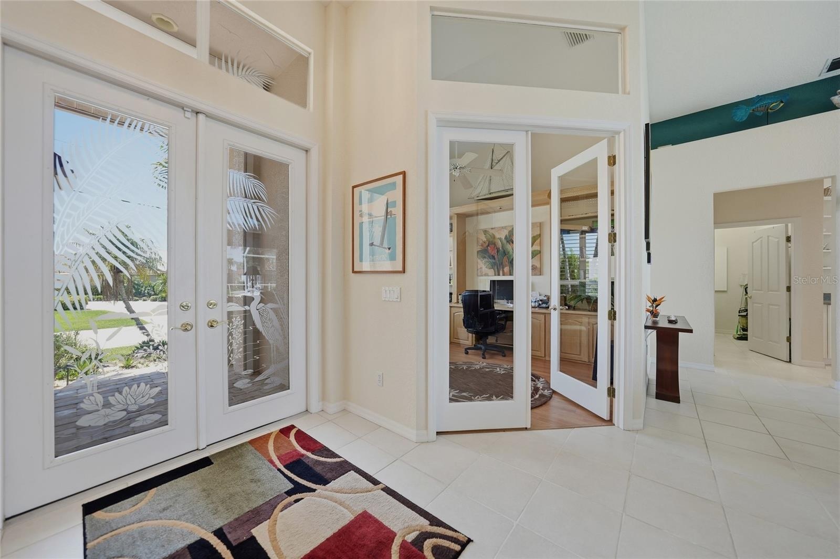
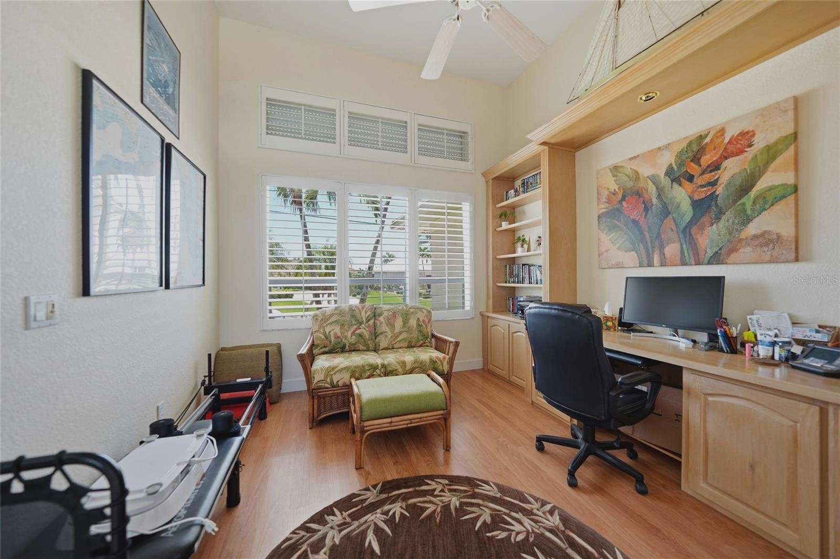
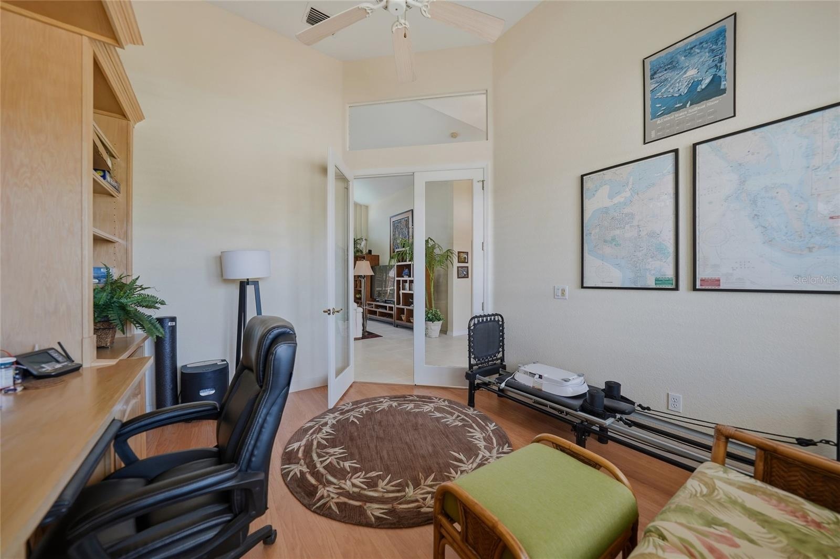
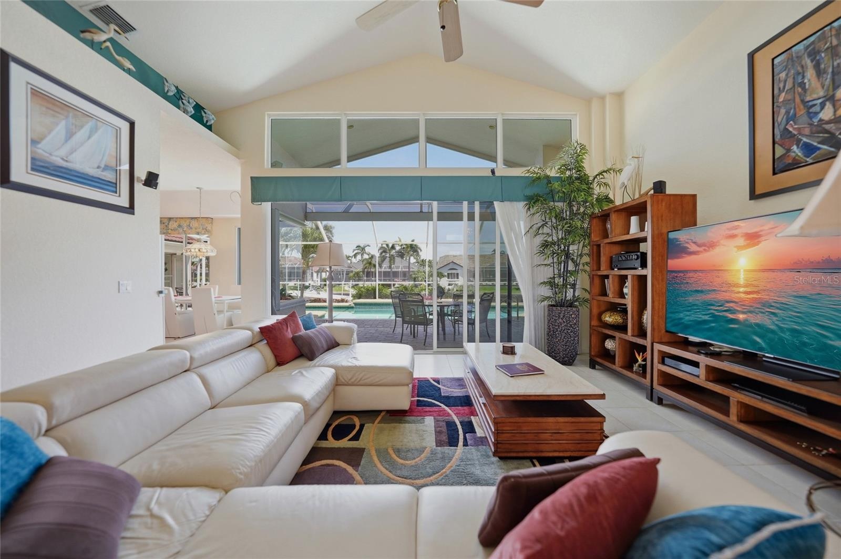
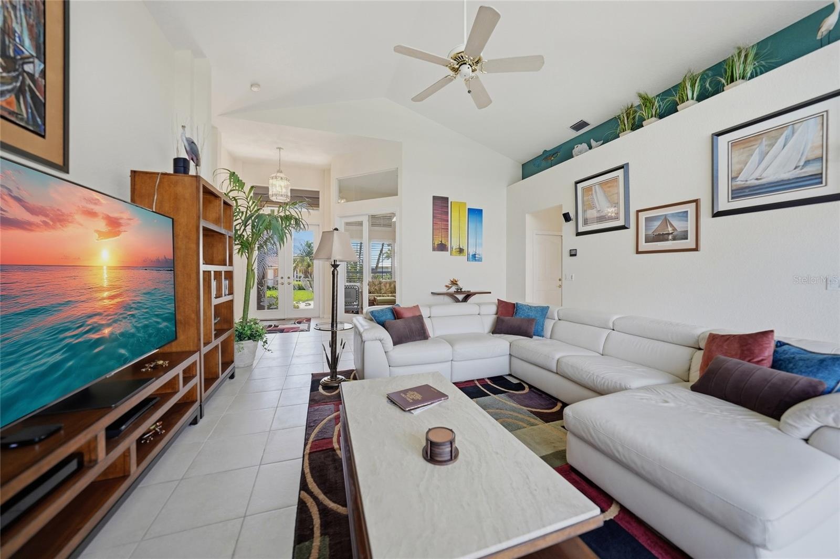
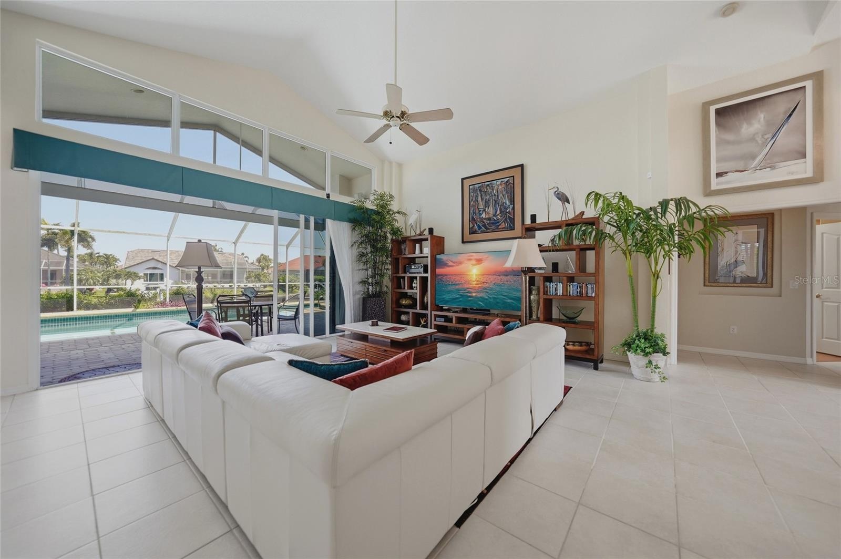
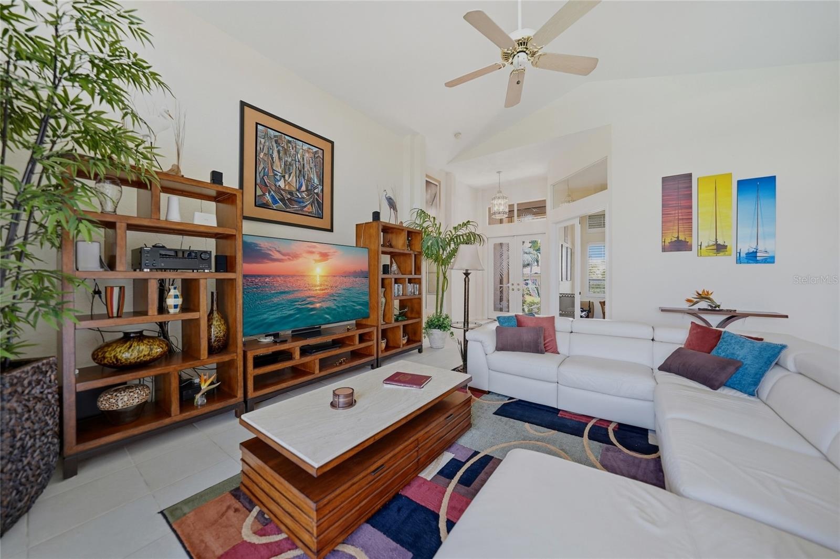
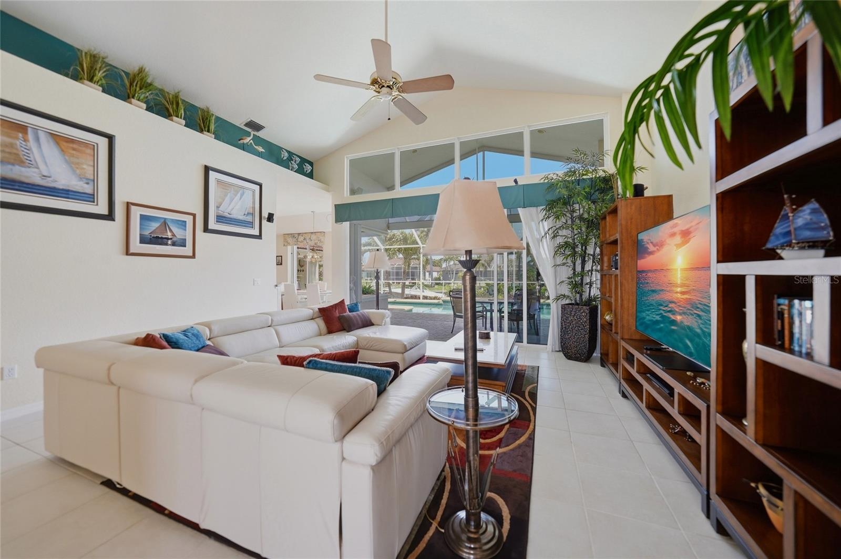
Step through the impressive glass double entry doors into an elegant Great room floor plan where soaring ceilings, abundant natural light, and panoramic water views create an inviting atmosphere. The expansive living area features custom cabinetry and shelving. A home office with built-in shelving is located adjacent to the living room. It can also be used as an additional guest bedroom.
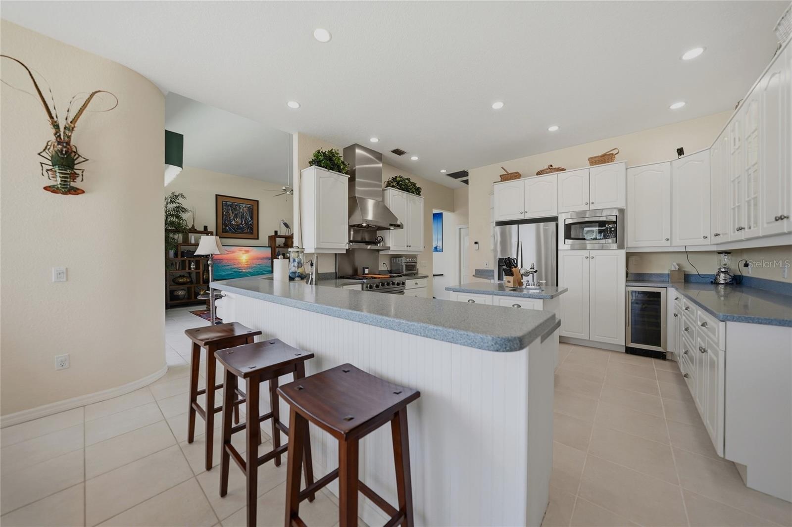
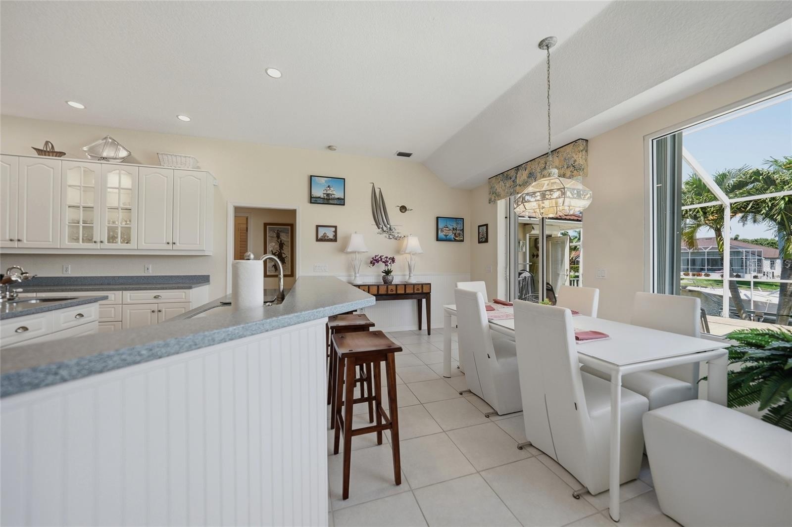
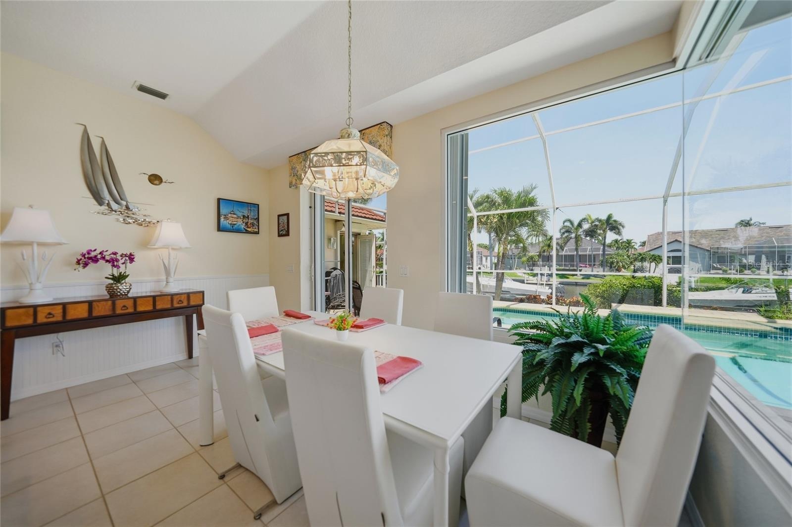
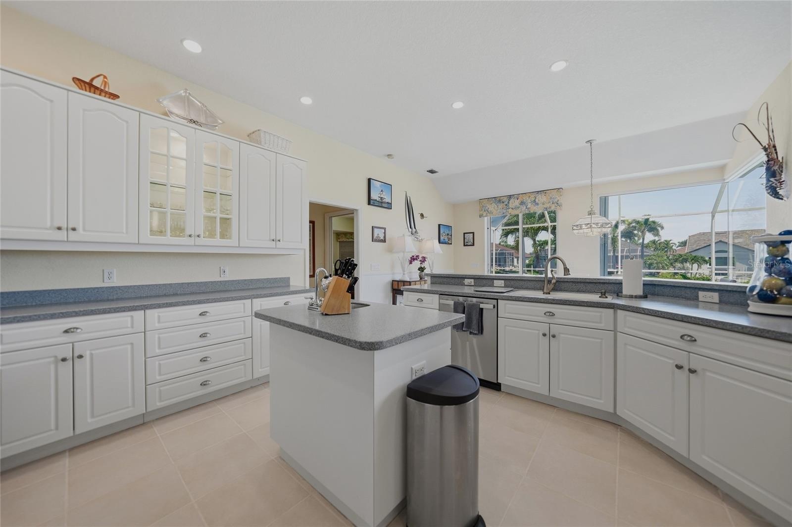
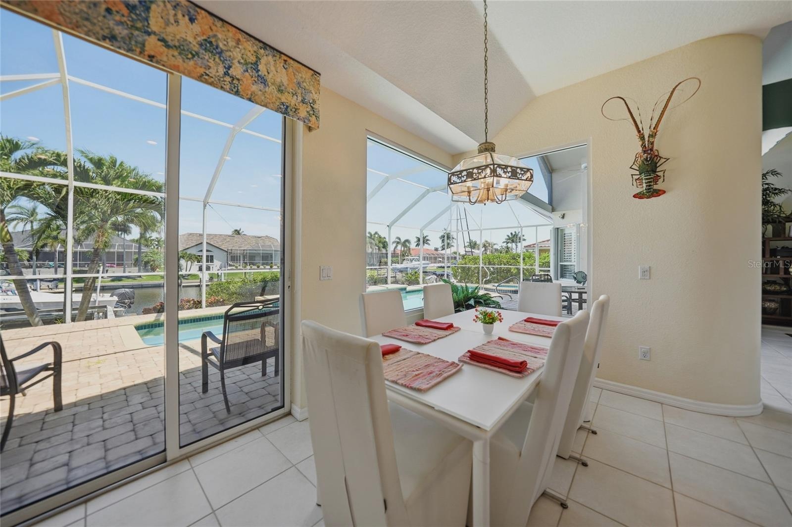
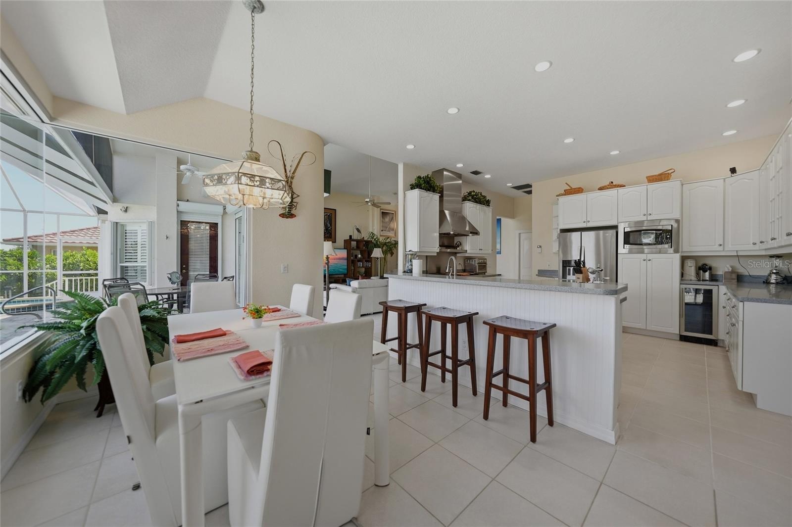
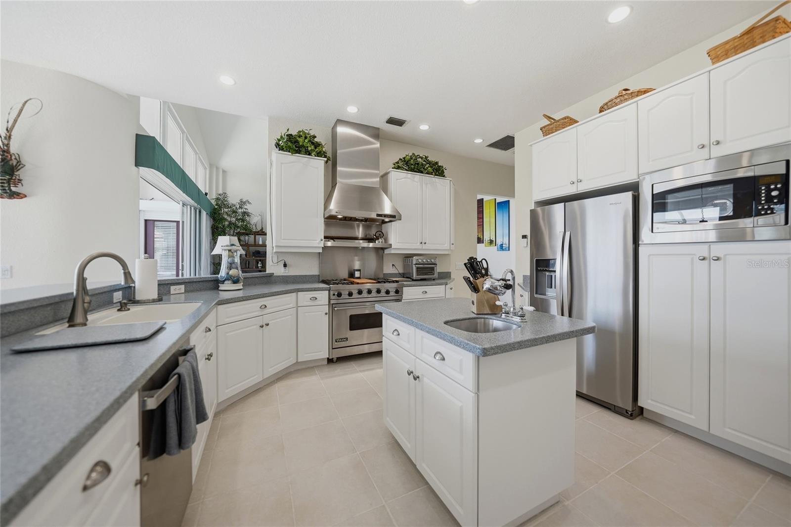
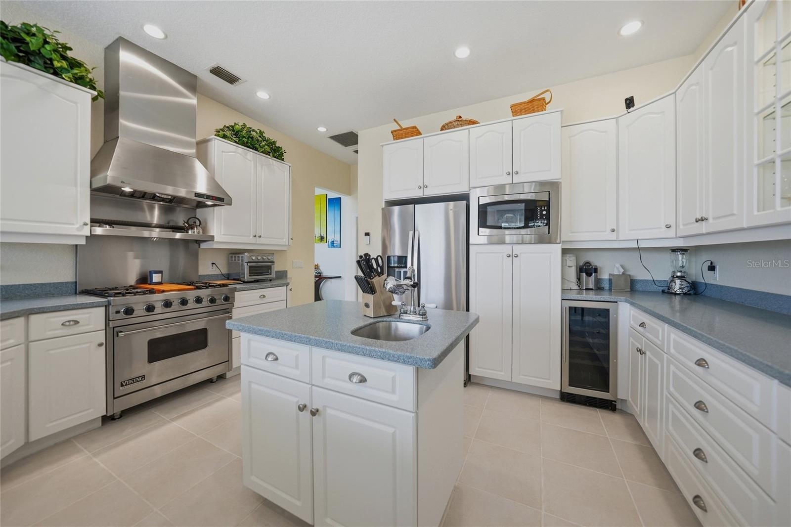
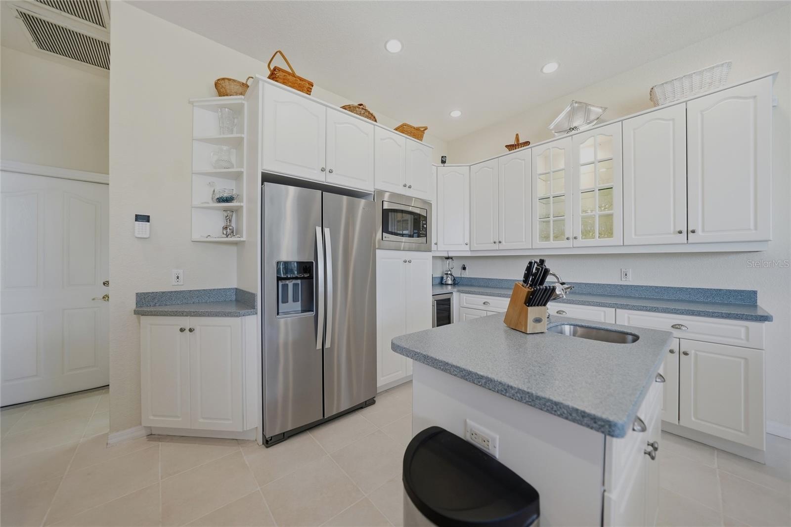
The chef’s kitchen is sure to impress with stainless appliances including a Viking gas range and vent hood, built-in microwave, new refrigerator, wine cooler, center island with prep sink, convenient pull-out pantry drawers, and a breakfast bar ideal for casual dining and entertaining. Adjacent to the kitchen, the dining area is highlighted by a stunning aquarium window and sliding glass doors that seamlessly blend indoor and outdoor living.
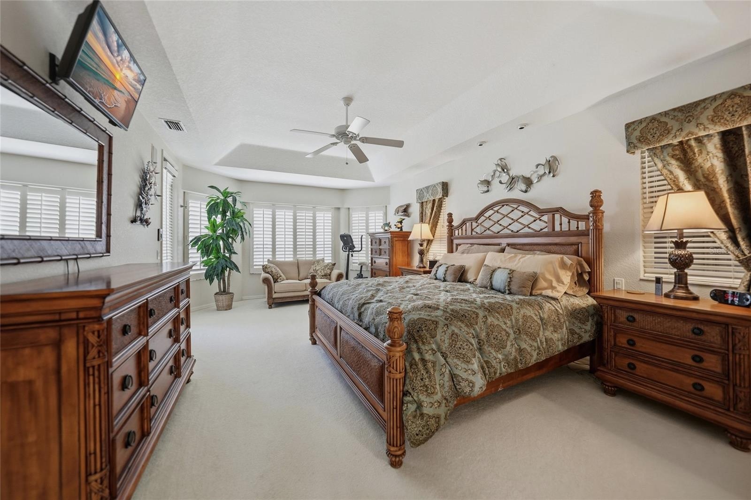
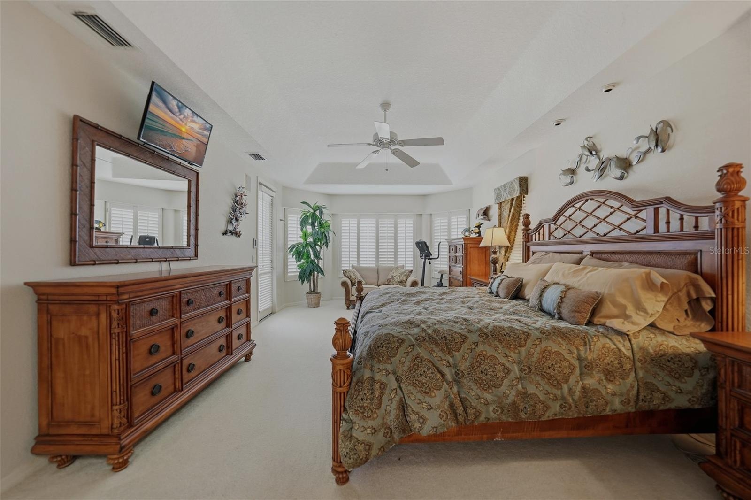
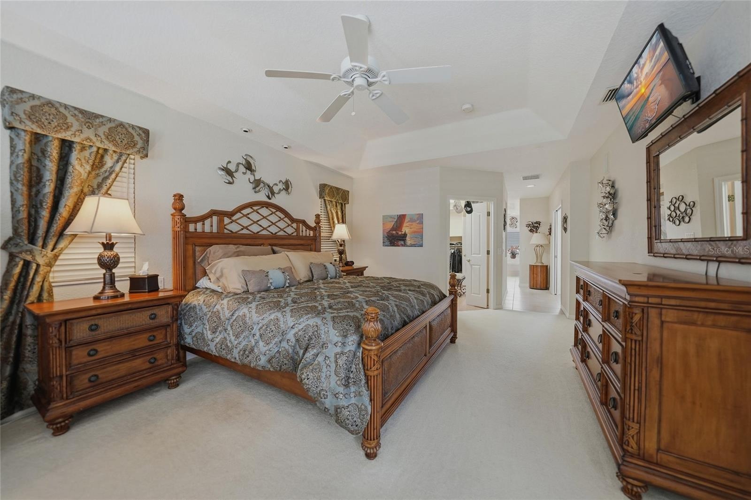
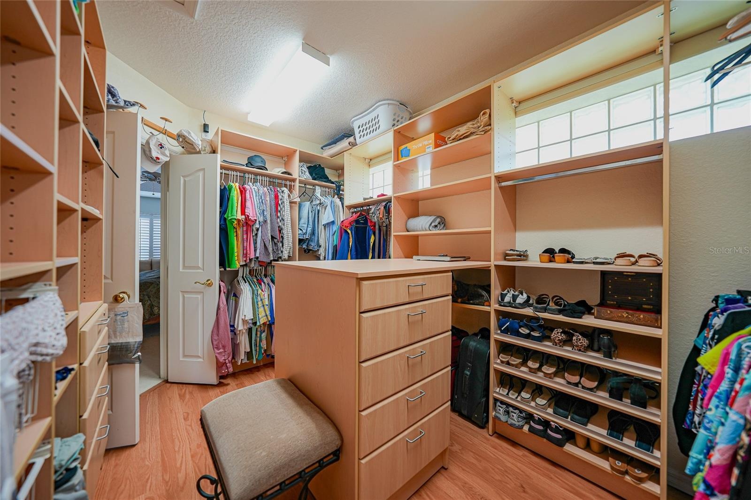
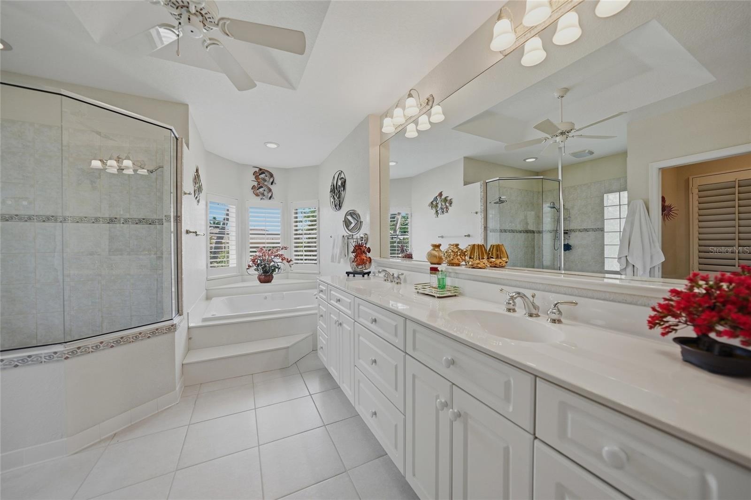
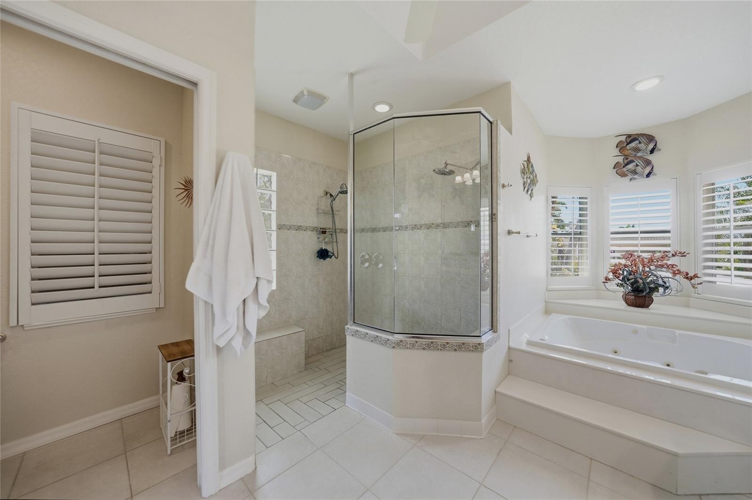
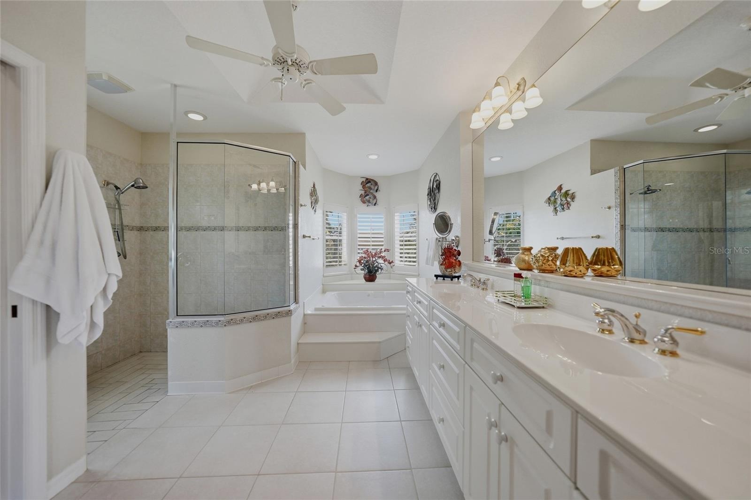
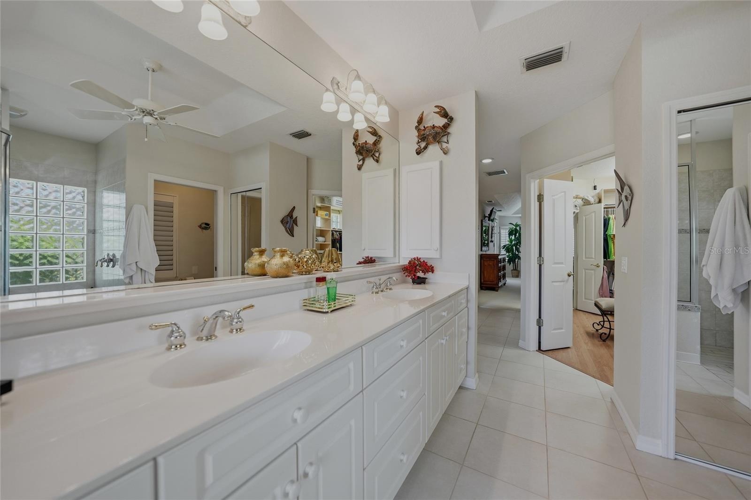
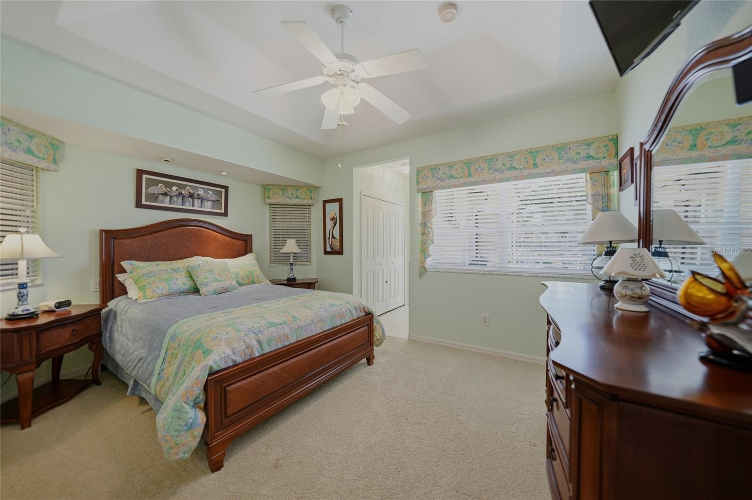
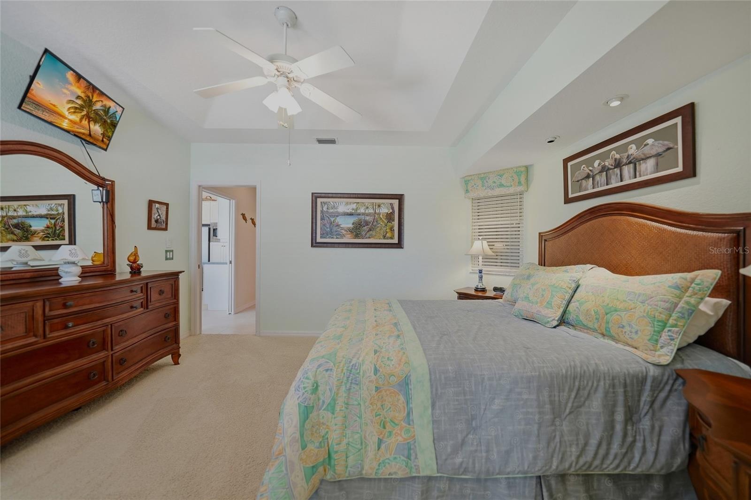
The spacious primary suite is a private waterfront retreat, offering direct lanai access, tray ceilings, a comfortable sitting area, dual entry walk-in closets with custom built-ins, and a spa-inspired bath complete with dual vanities, a private water closet, linen storage, and an oversized walk-in shower with dual shower heads.
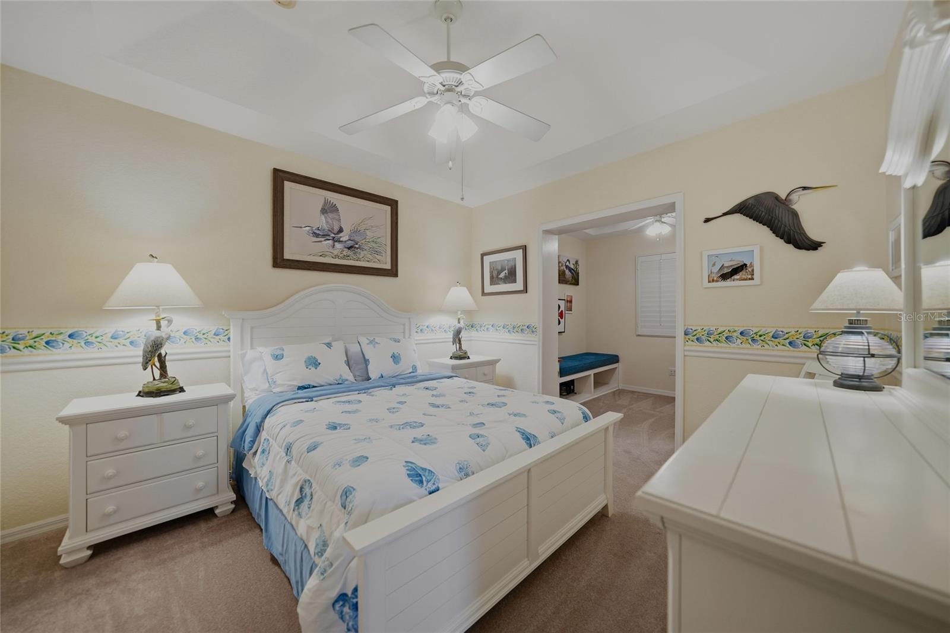
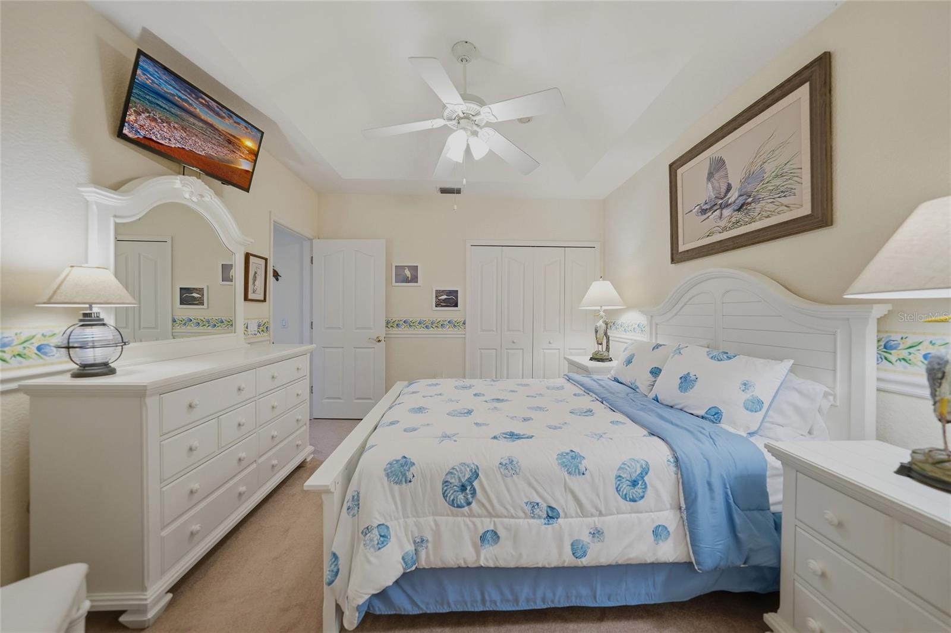
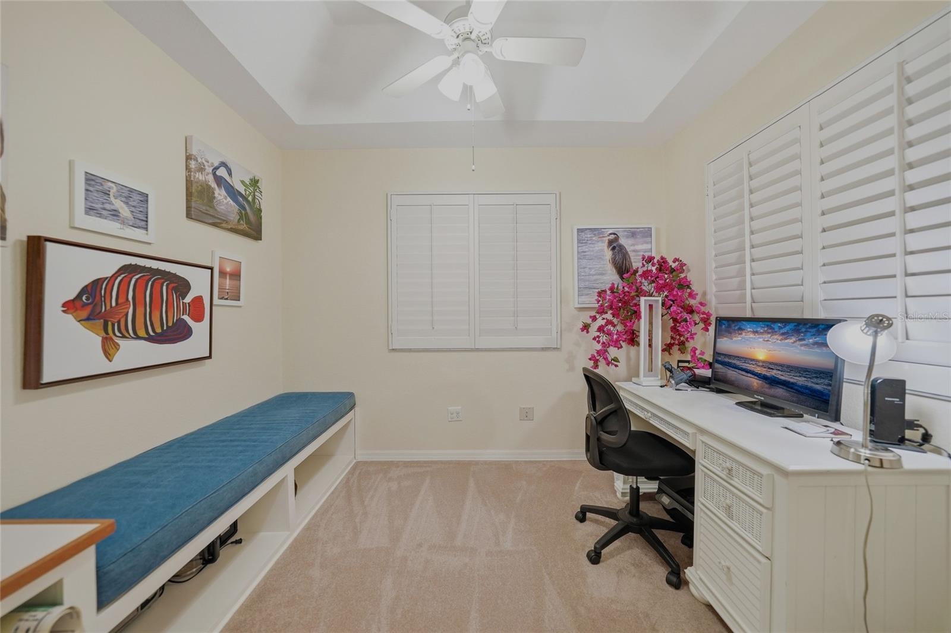
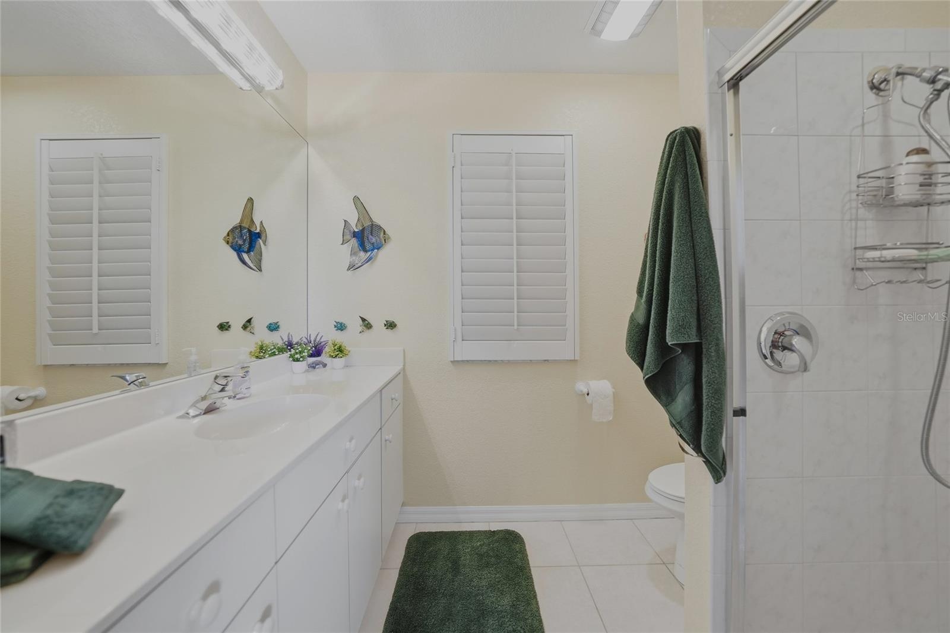
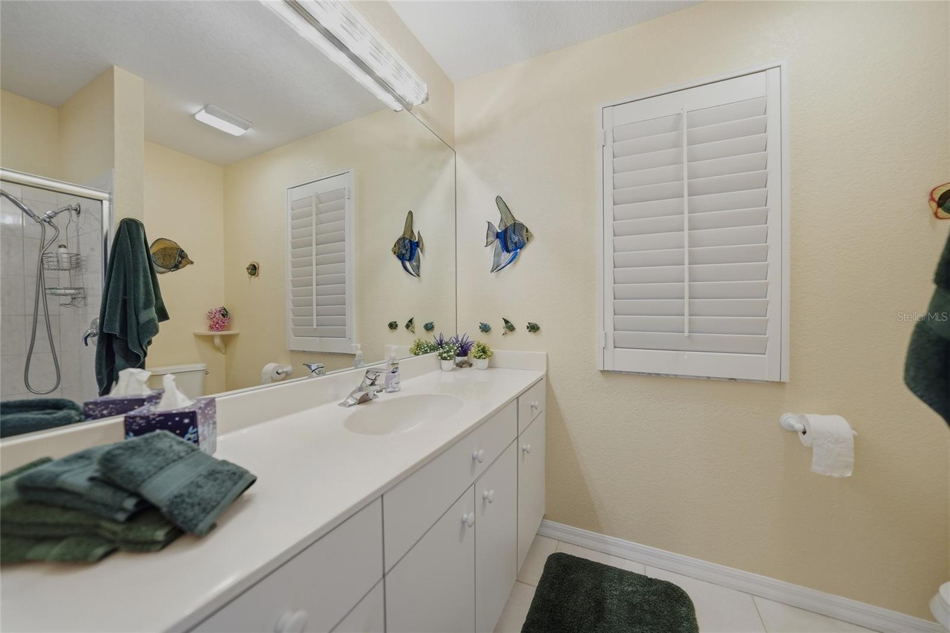
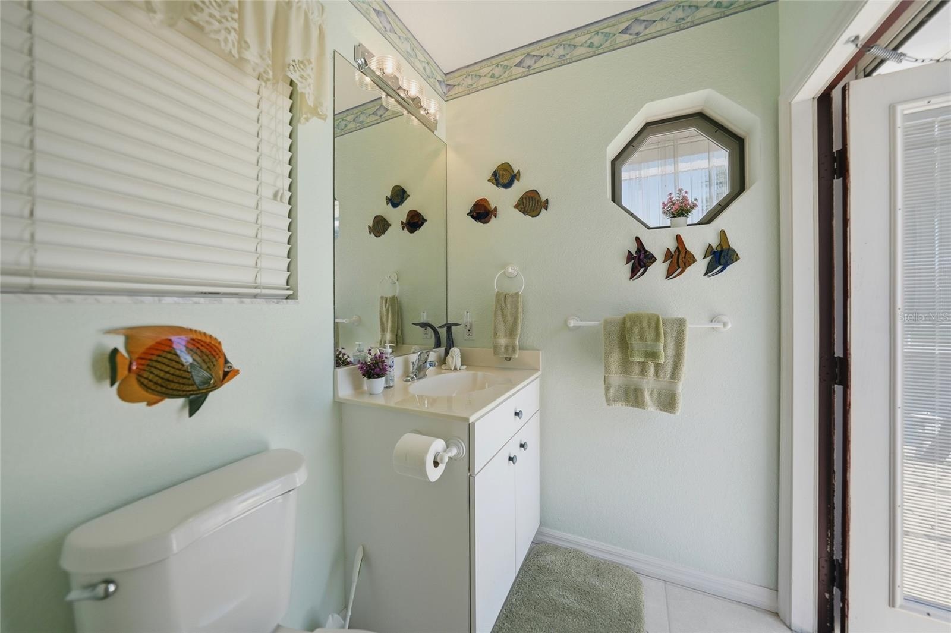
Guests will appreciate the thoughtfully designed split-bedroom floor plan. One guest suite features an adjoining 10' x 10' bonus room, perfect for a home office, fitness room, or private sitting area. A second guest bedroom enjoys easy access to a nearby full bath, and also has its own private half bath with convenient pool access.
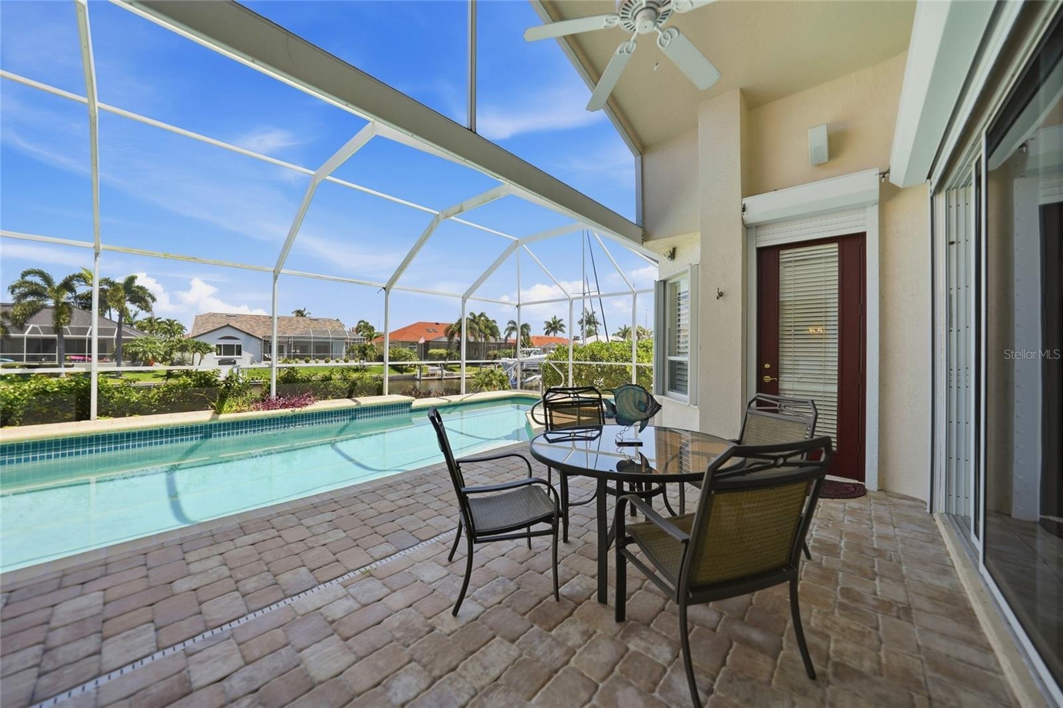
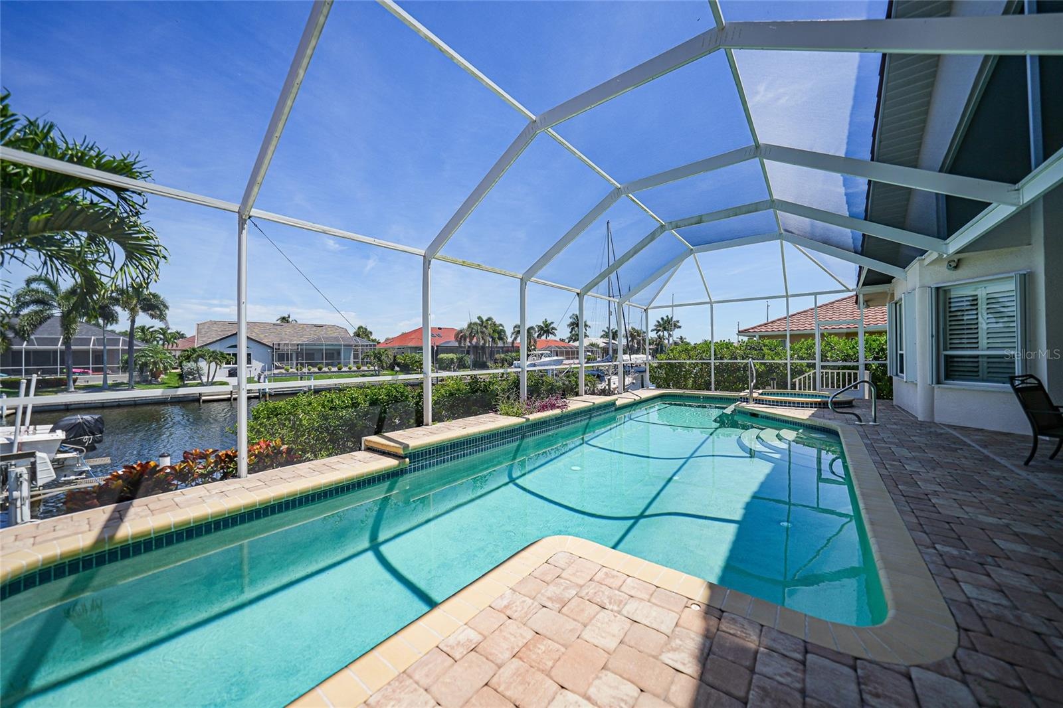
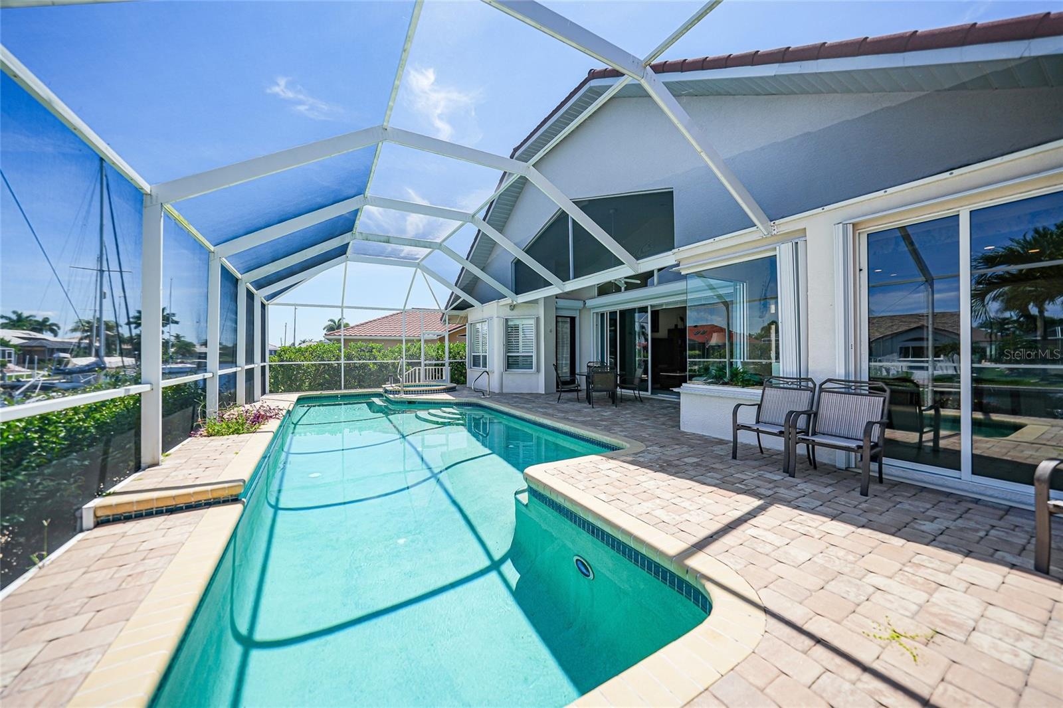
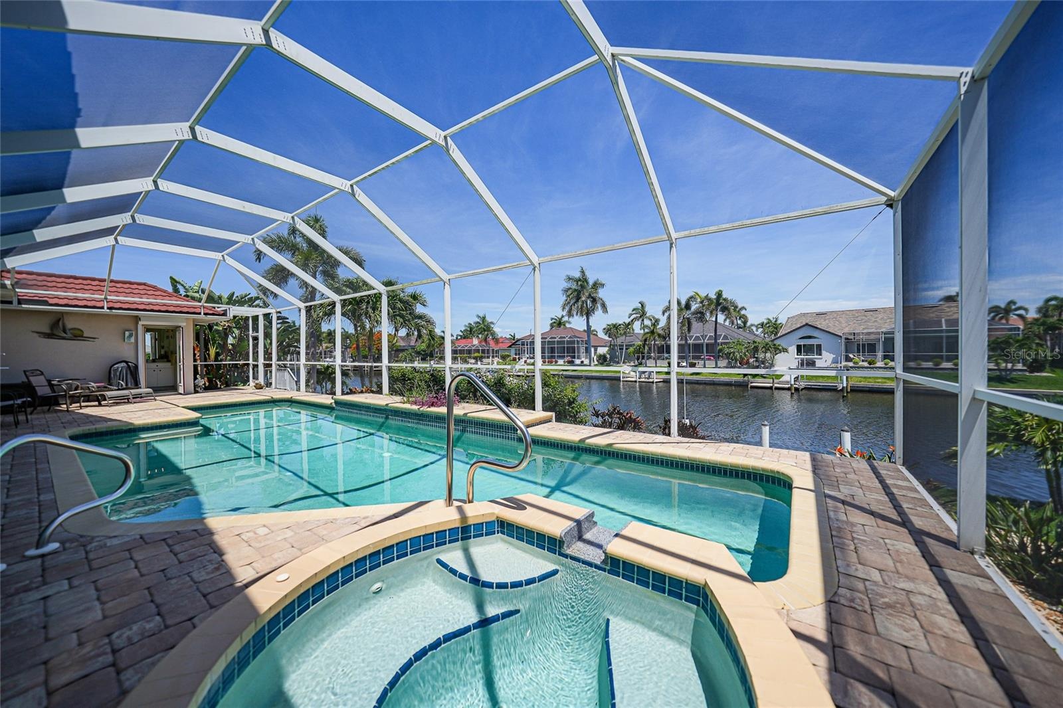
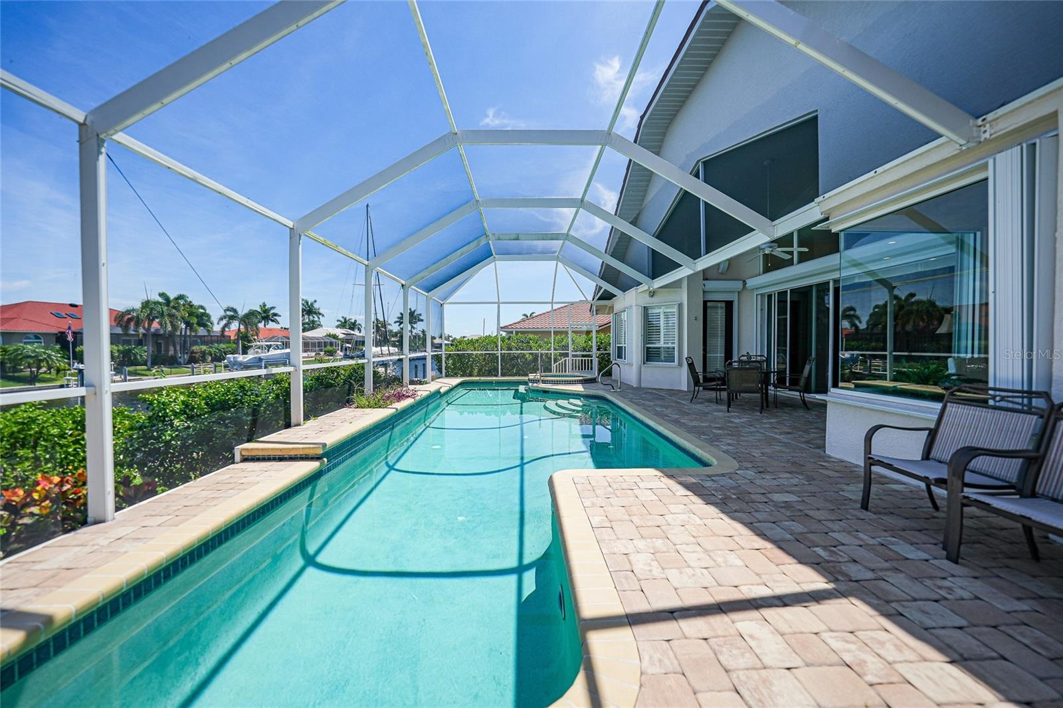
Outdoor living is equally impressive with an oversized screened lanai with a large, heated pool and spa. Totally designed for relaxing or entertaining while taking in the tranquil water views, spectacular sunsets, and peaceful surroundings. Whether enjoying a morning coffee, hosting family and friends, or casting a line from your private dock, this home truly embraces the Southwest Florida waterfront lifestyle.
Additional features include a durable metal roof, complete hurricane protection with electric roll-down and accordion shutters, an in-ground propane tank, irrigation system, plantation shutters throughout, and mature landscaping.
Located in a beautifully maintained golf and boating community, residents enjoy close proximity to shopping, restaurants, parks, medical facilities, Fishermen’s Village, the historic downtown Punta Gorda district, and endless year-round community events. Optional membership to the nearby Twin Isles Country Club provides optional membership to championship golf, tennis, swimming, and an elegant clubhouse.
This exceptional waterfront property offers the perfect blend of luxury, comfort, and the ultimate Florida boating lifestyle. Meticulously maintained with pride in ownership. Schedule your private showing today!
Virtual Tour: https://youtu.be/R5ORxXjp3S8
Amenities
- Bb Hs Internet Available
- Blinds
- Built-in Features
- Cable Connected
- Canal Saltwater
- Cathedral Ceiling(s)
- Ceiling Fans(S)
- Deed Restrictions
- Dishwasher
- Disposal
- Drapes
- Dryer
- Electricity Connected
- Electric Water Heater
- FloodZone
- Heated
- High ceiling
- Hurricane Shutters
- In Ground
- Landscaped
- Lighting
- Microwave
- Near Golf Course
- Open Floorplan
- Outdoor Shower
- Oversized Lot
- Paved
- Pool
- Private Mailbox
- Rain Gutters
- Range
- Range Hood
- Refrigerator
- Security System Owned
- Sewer Connected
- Shutters
- Solid Surface Counters
- Split Bedroom
- Thermostat
- Tray Ceiling(s)
- Walk-In Closet(s)
- Washer
- Water
- Water Connected
- Window Treatments
- Wine Refrigerator
Location
Contact
Listing Courtesy of RE/MAX HARBOR REALTY
