Nest Seekers

Welcome to this charming single family home on a tree lined block in the heart of North Flushing !

New York, NY 11358

Listing

Web ID:5557084
Website:https://www.nestseekers.com/5557084

Property

Ownership: For Sale
Type: Single Family
Rooms: 11
Bedrooms: 4 BR
Bathrooms: 3
Lot Size: 0.1 Acres

Financials

Price:$1,288,888
Annual Taxes:$10,279

Description

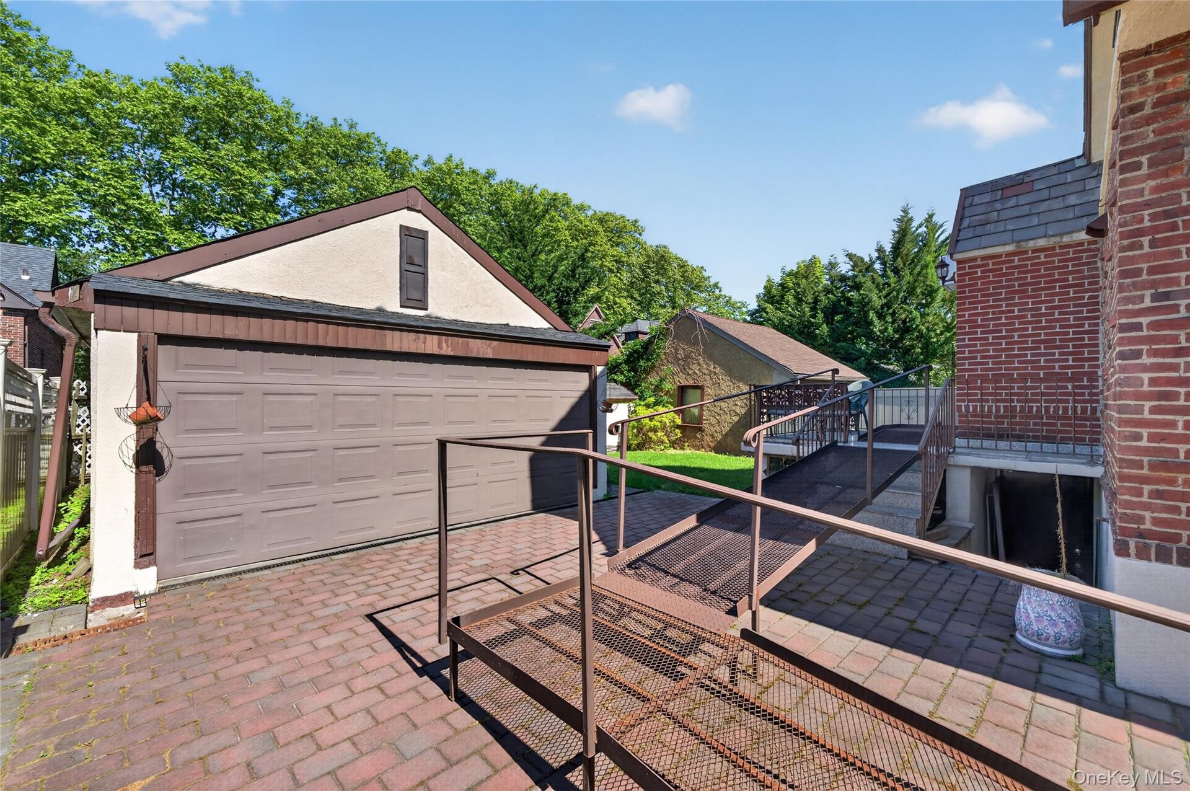
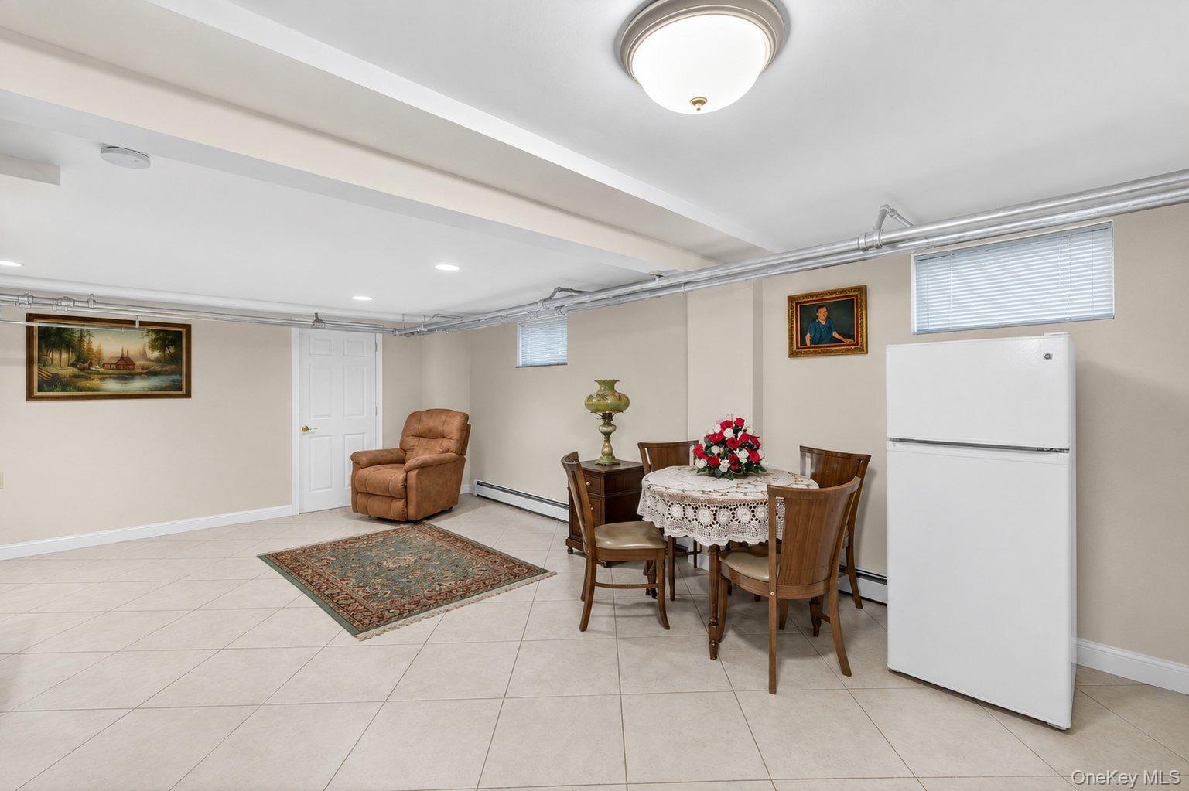
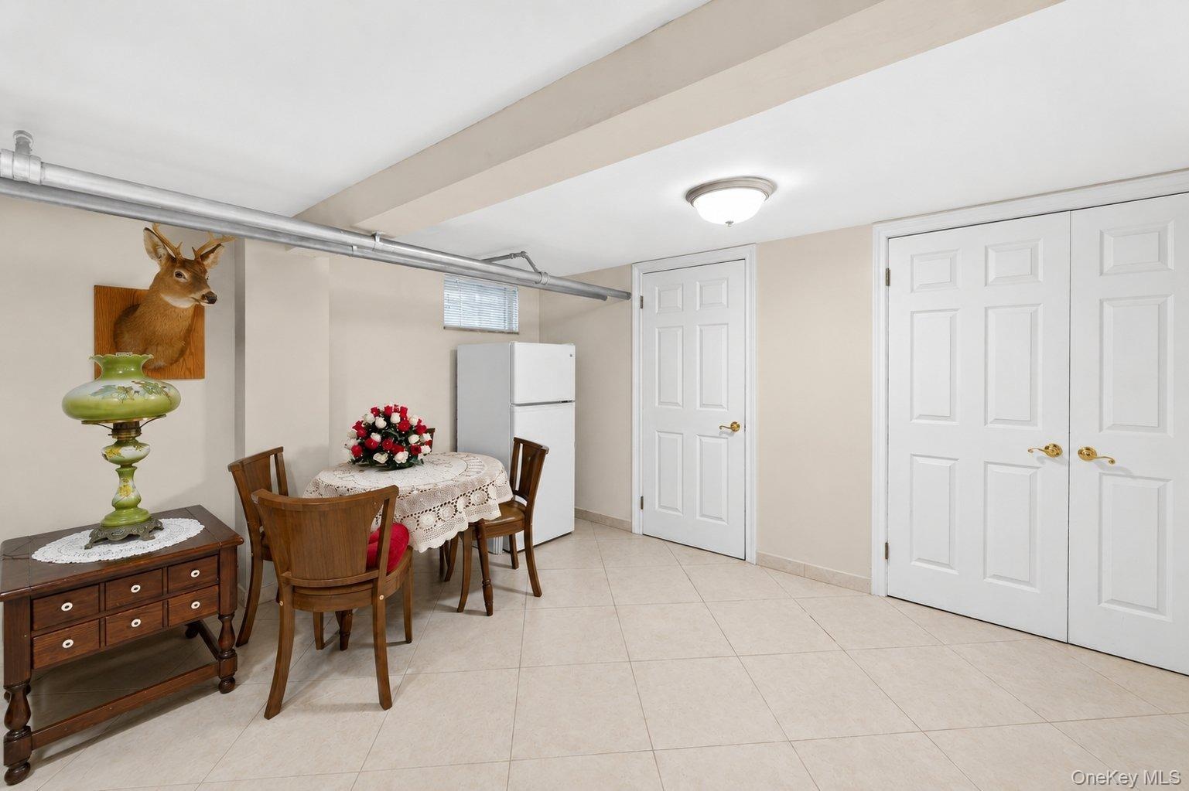
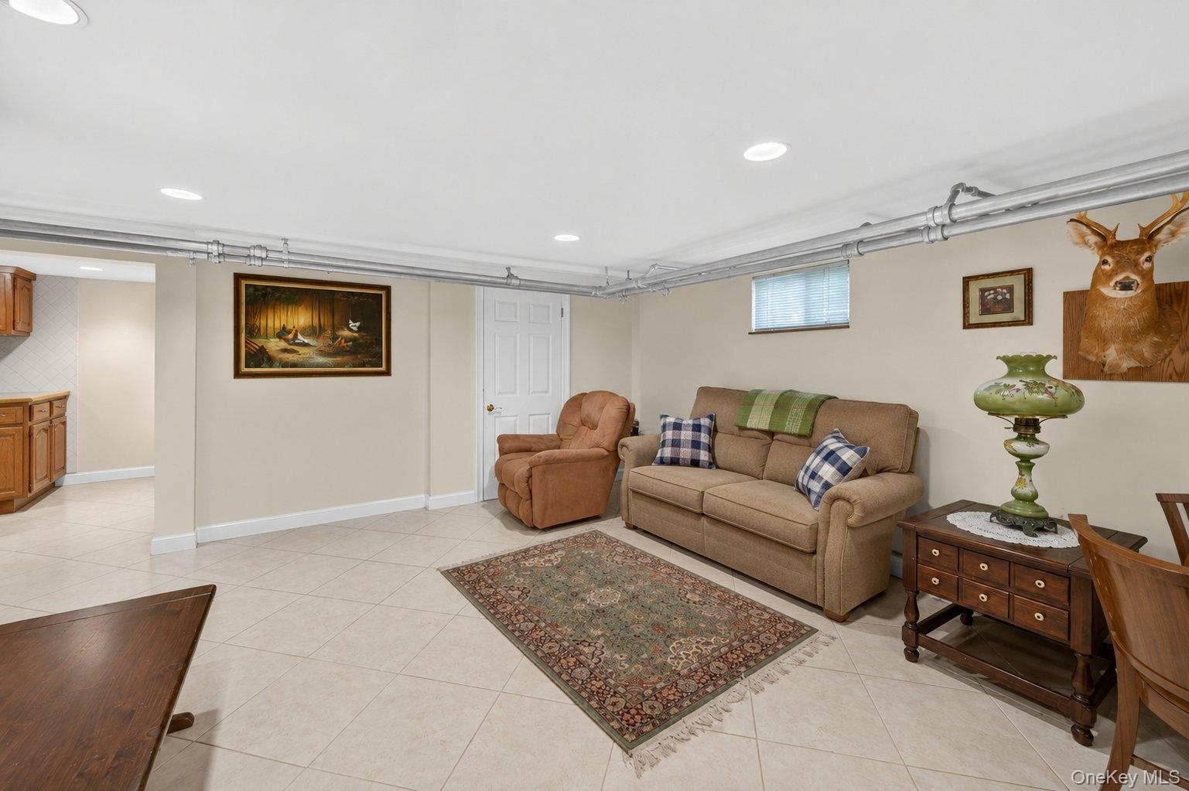
Welcome to this charming single-family home on a tree-lined block in the heart of North Flushing! Featuring a bright living room, formal dining area, well-appointed kitchen, and generously sized bedrooms, this home offers the perfect blend of classic character and everyday comfort. Additional highlights include a walk-up attic, a full finished basement providing versatile living and storage space, and a detached 2-car garage for added convenience. Enjoy a private yard ideal for relaxing or entertaining, plus unbeatable convenience with the Q26, Q27, Q65 bus lines and the LIRR nearby. Just minutes from shopping, dining, top-rated schools, parks, and the vibrant Flushing Main Street corridor. A rare opportunity to own in one of Queens' most desirable neighborhoods don't miss it!

Amenities

  • Cable - Available
  • City
  • Convection Oven
  • Dishwasher
  • Dryer
  • Eat-in Kitchen
  • Electricity Available
  • Formal Dining
  • Gas Range
  • Granite Counters
  • Natural Gas Available
  • Primary Bathroom
  • Refrigerator
  • Washer
  • Water Available
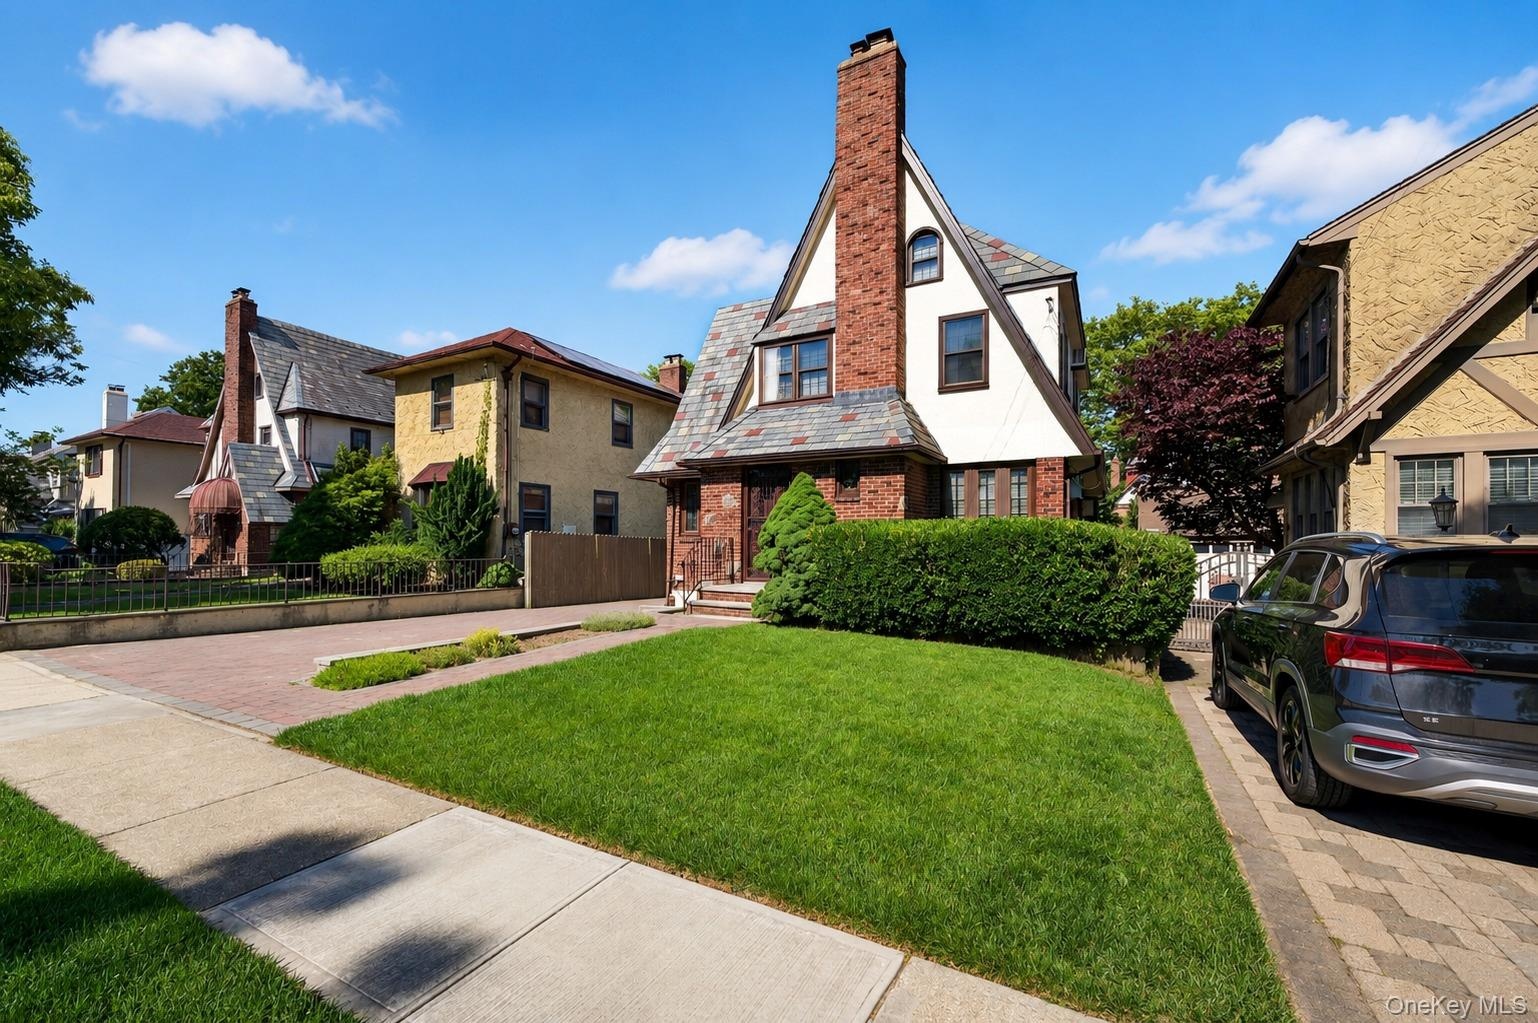
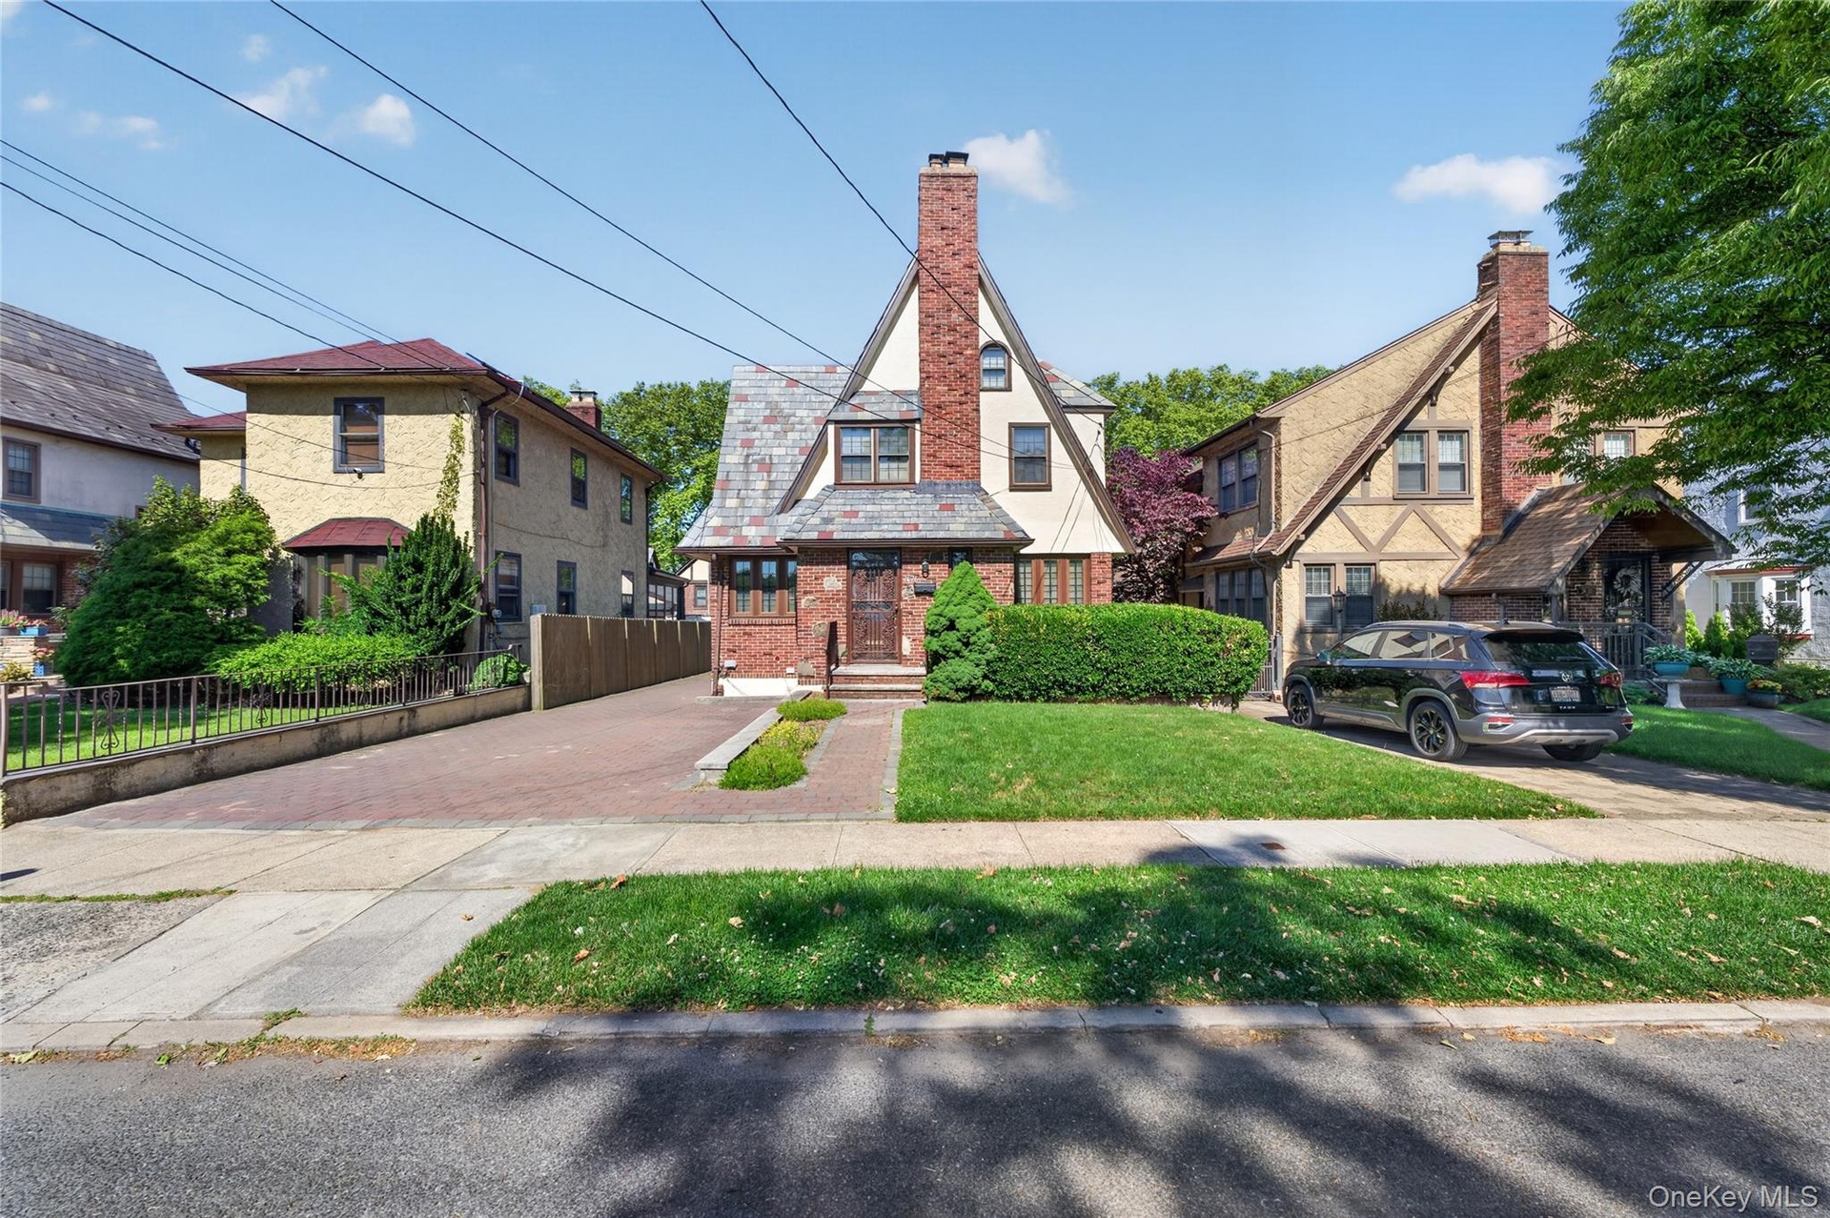
  • Tudor-style residence featuring a prominent brick chimney, multi-toned slate roof, and white siding with dark trim accents
  • Distinctive architectural character featuring a brick facade with a slate roof
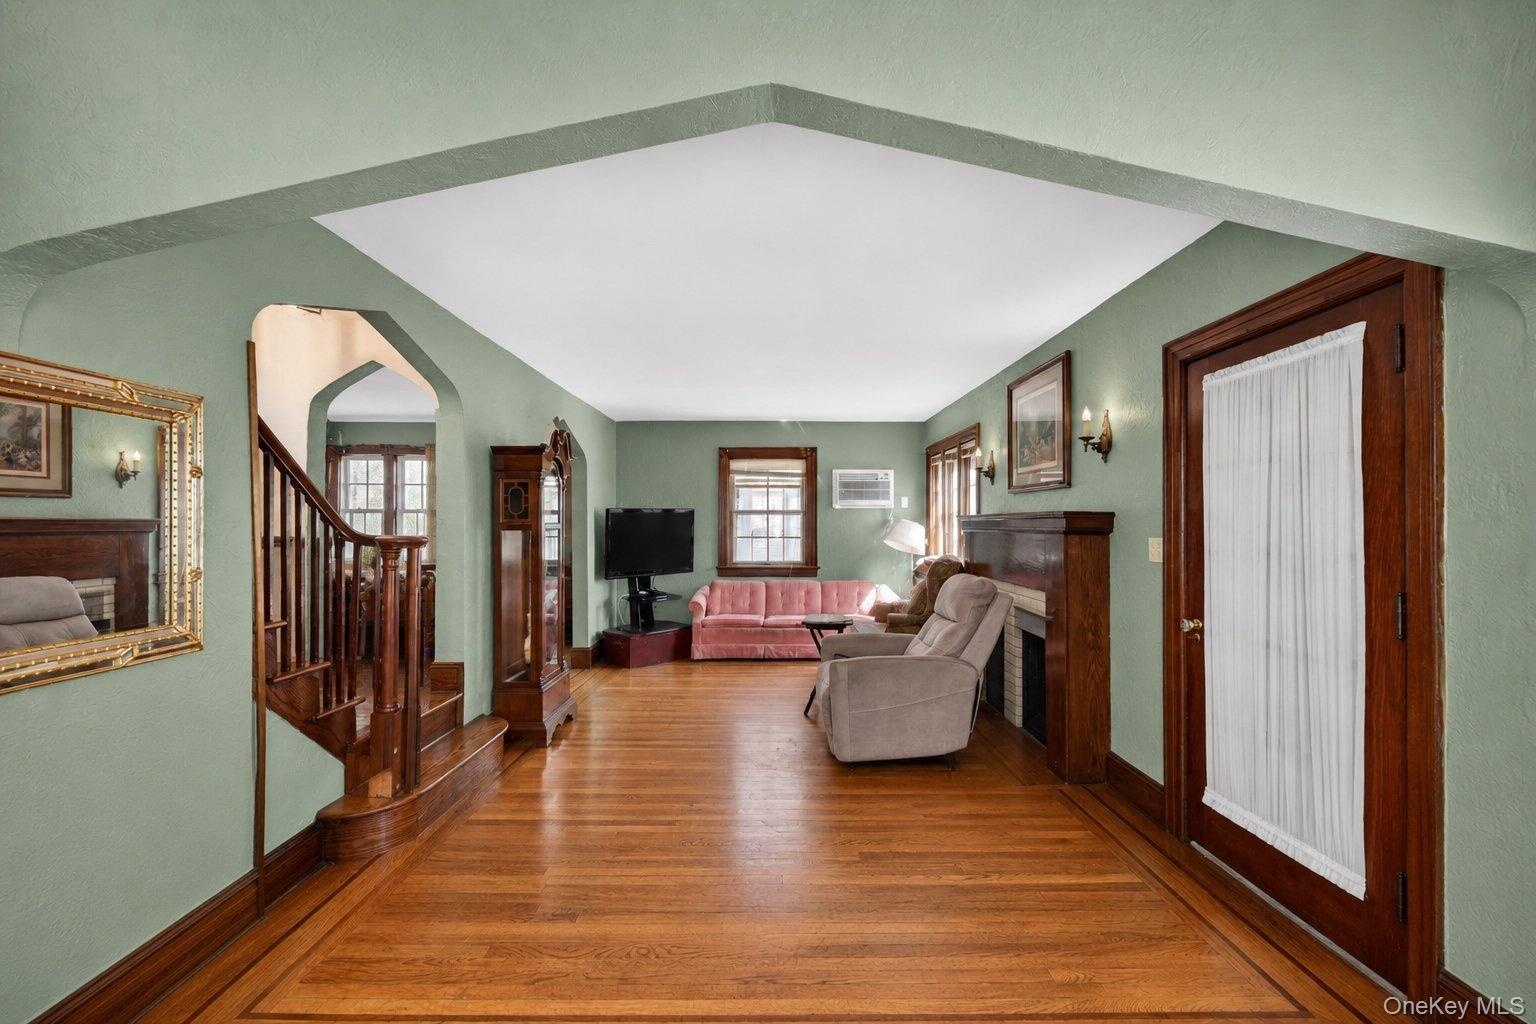
  • Hardwood flooring with a decorative border, featuring a staircase with wood railing and an arched entryway
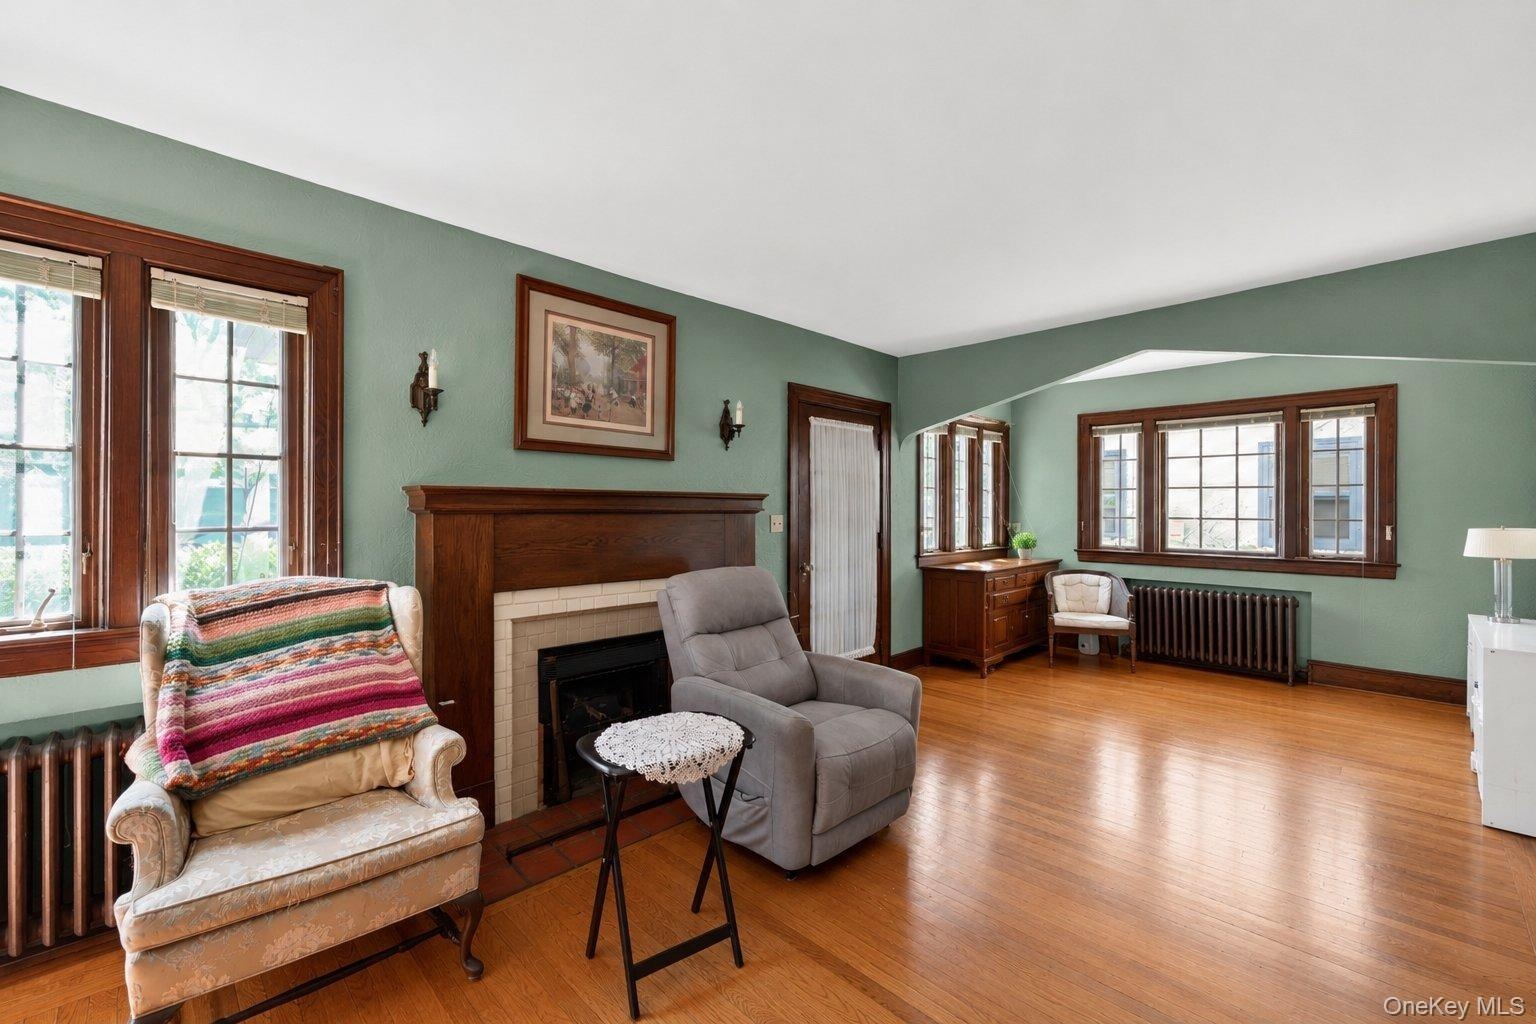
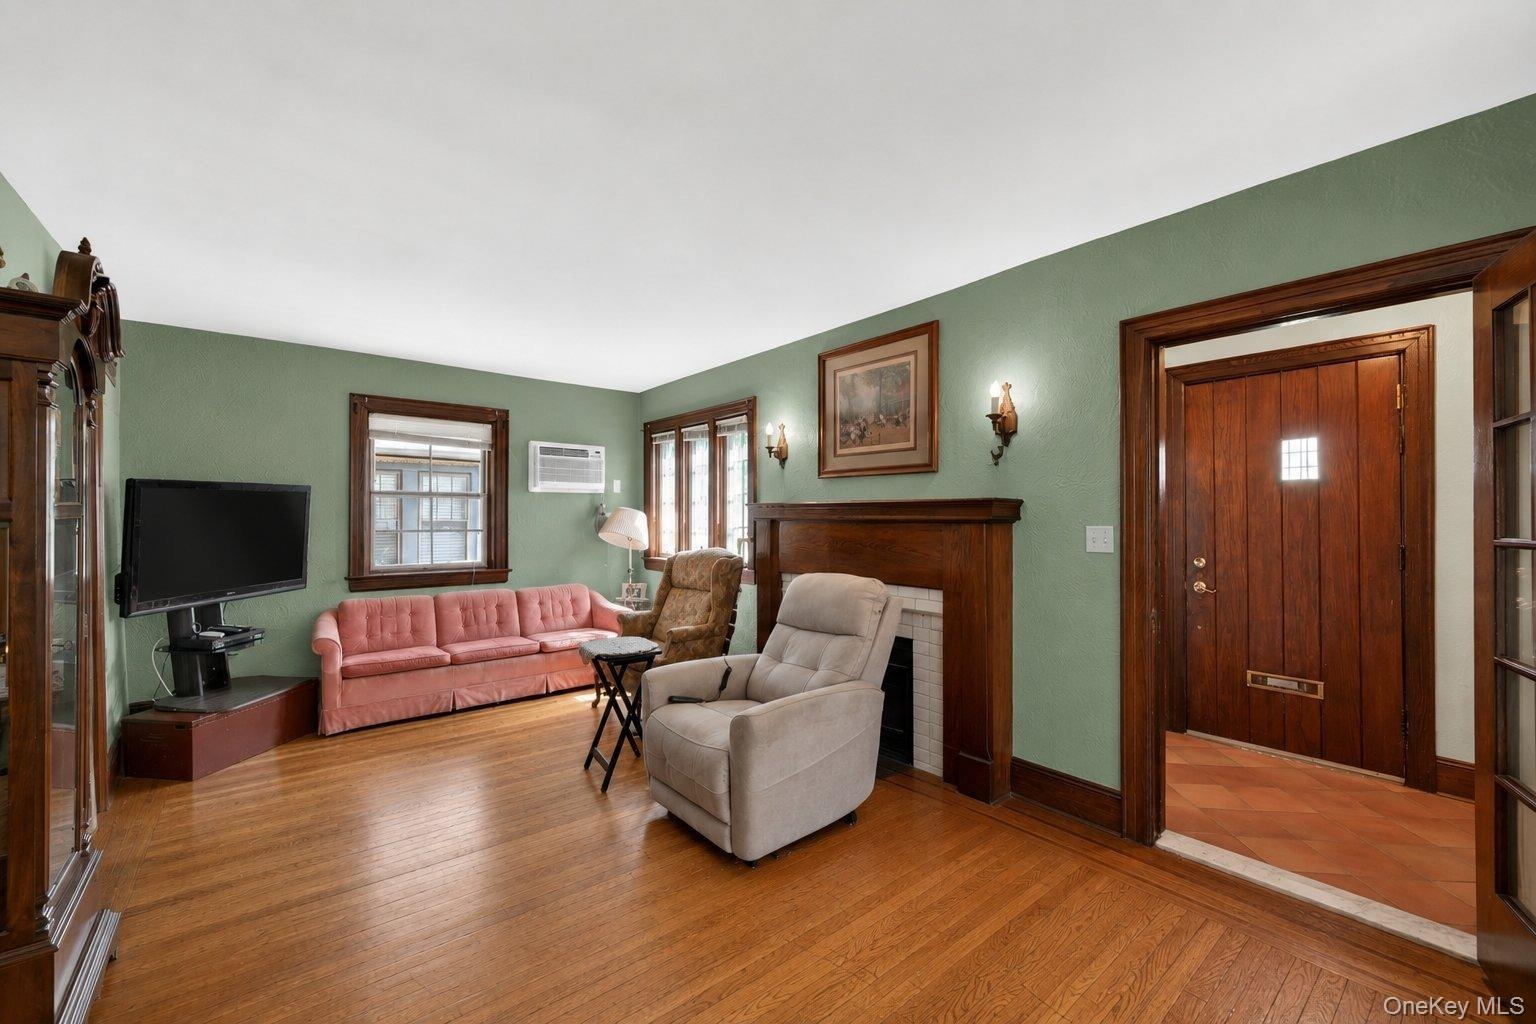
  • Spacious living area featuring hardwood flooring, a prominent fireplace with a wood mantel, and multiple windows with dark wood trim
  • Inviting living area featuring wood-finish flooring, a wood-trimmed fireplace, and sage green walls
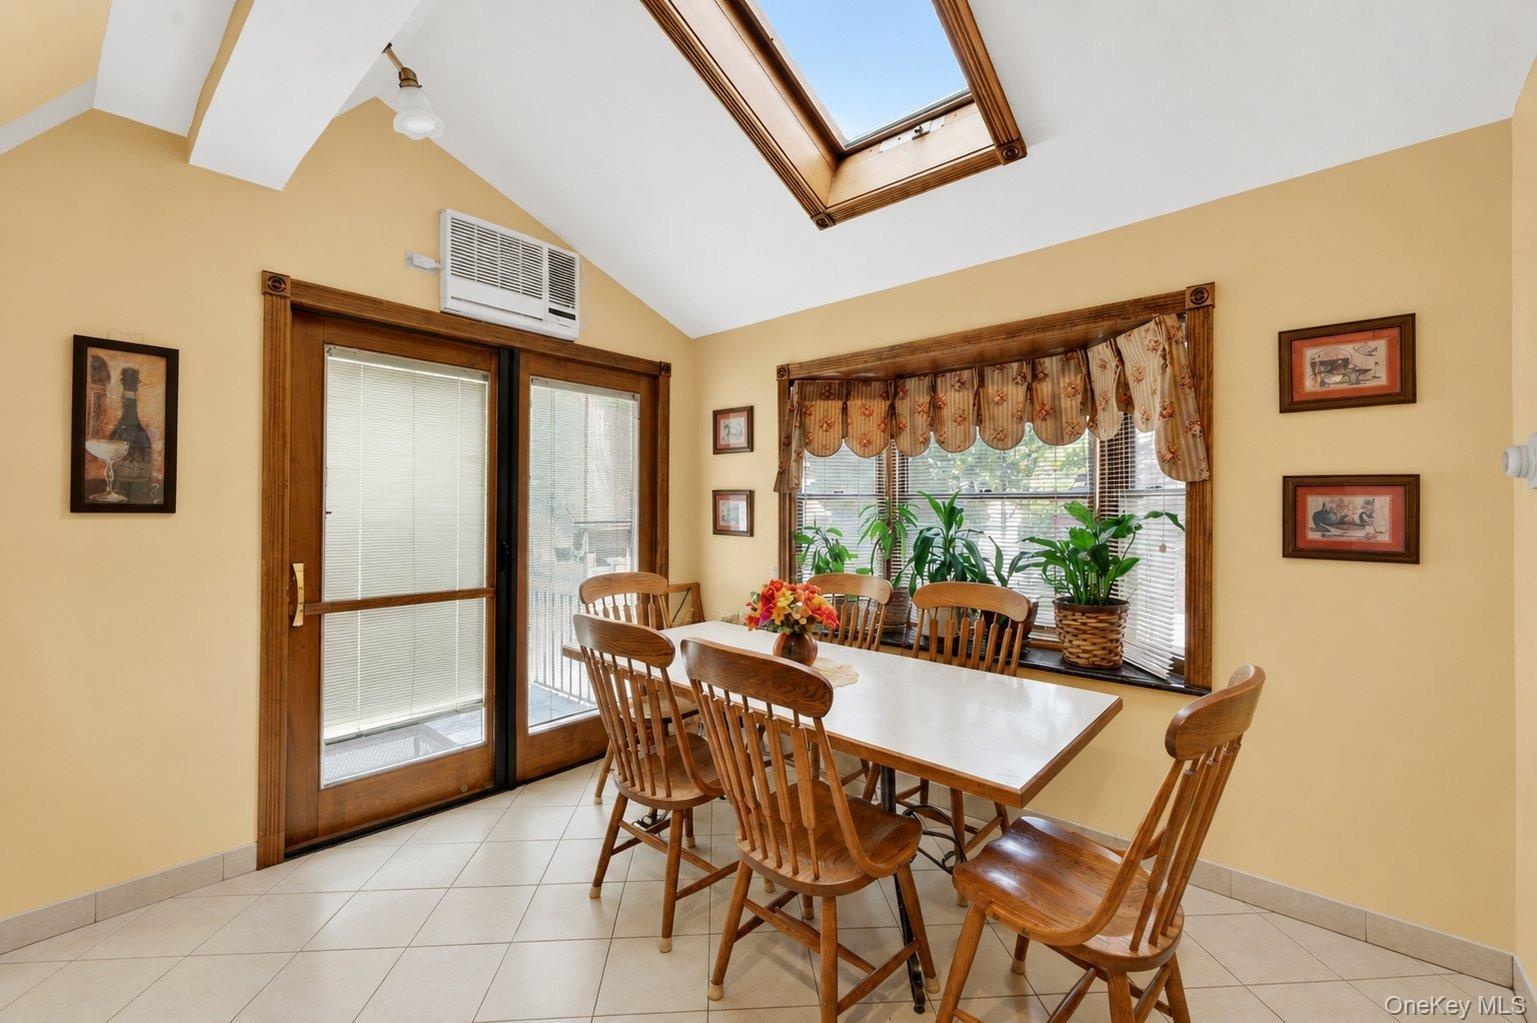
  • Vaulted ceiling with skylight and wood-framed window
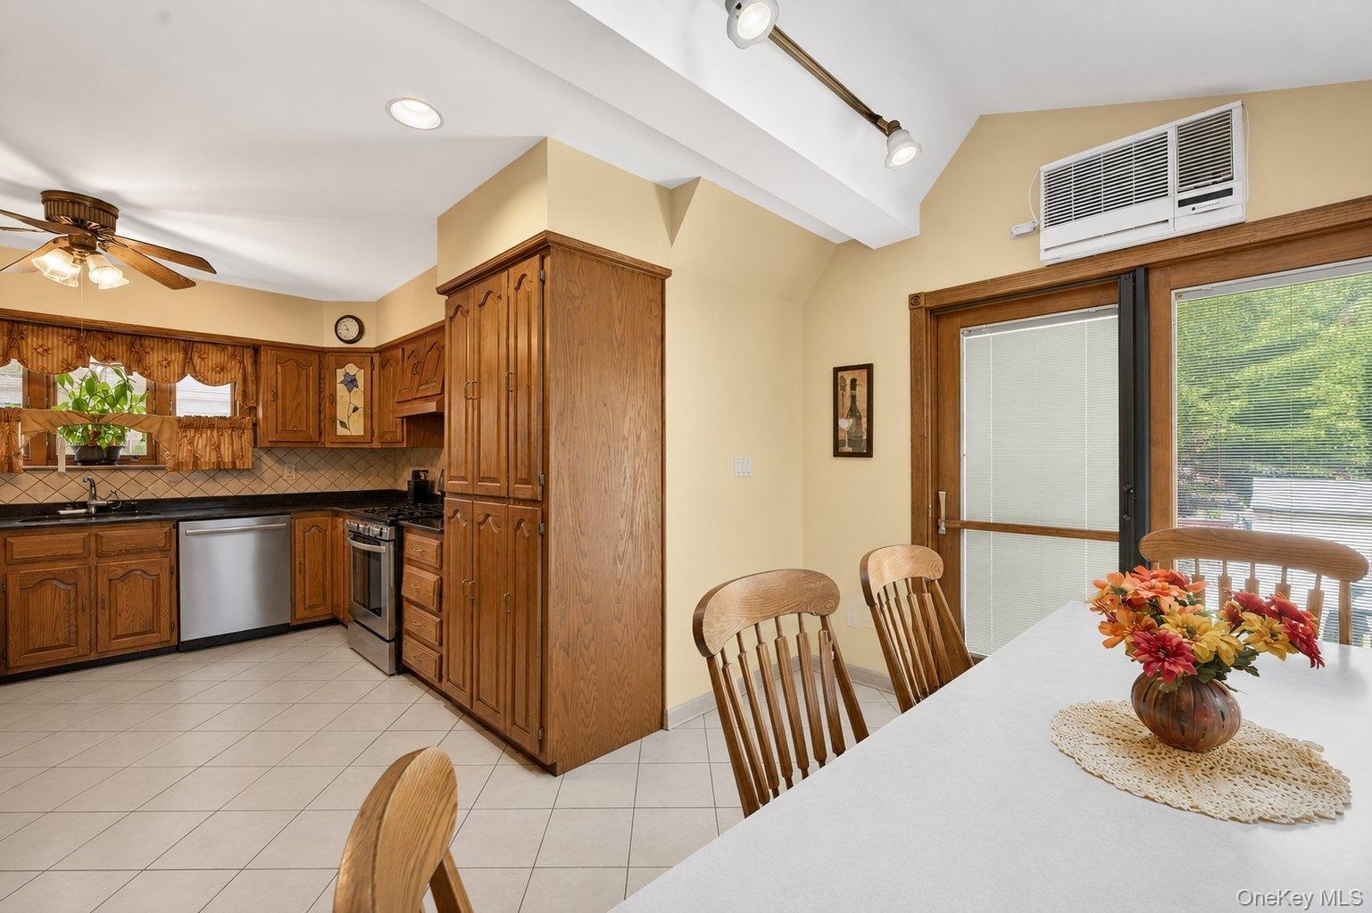
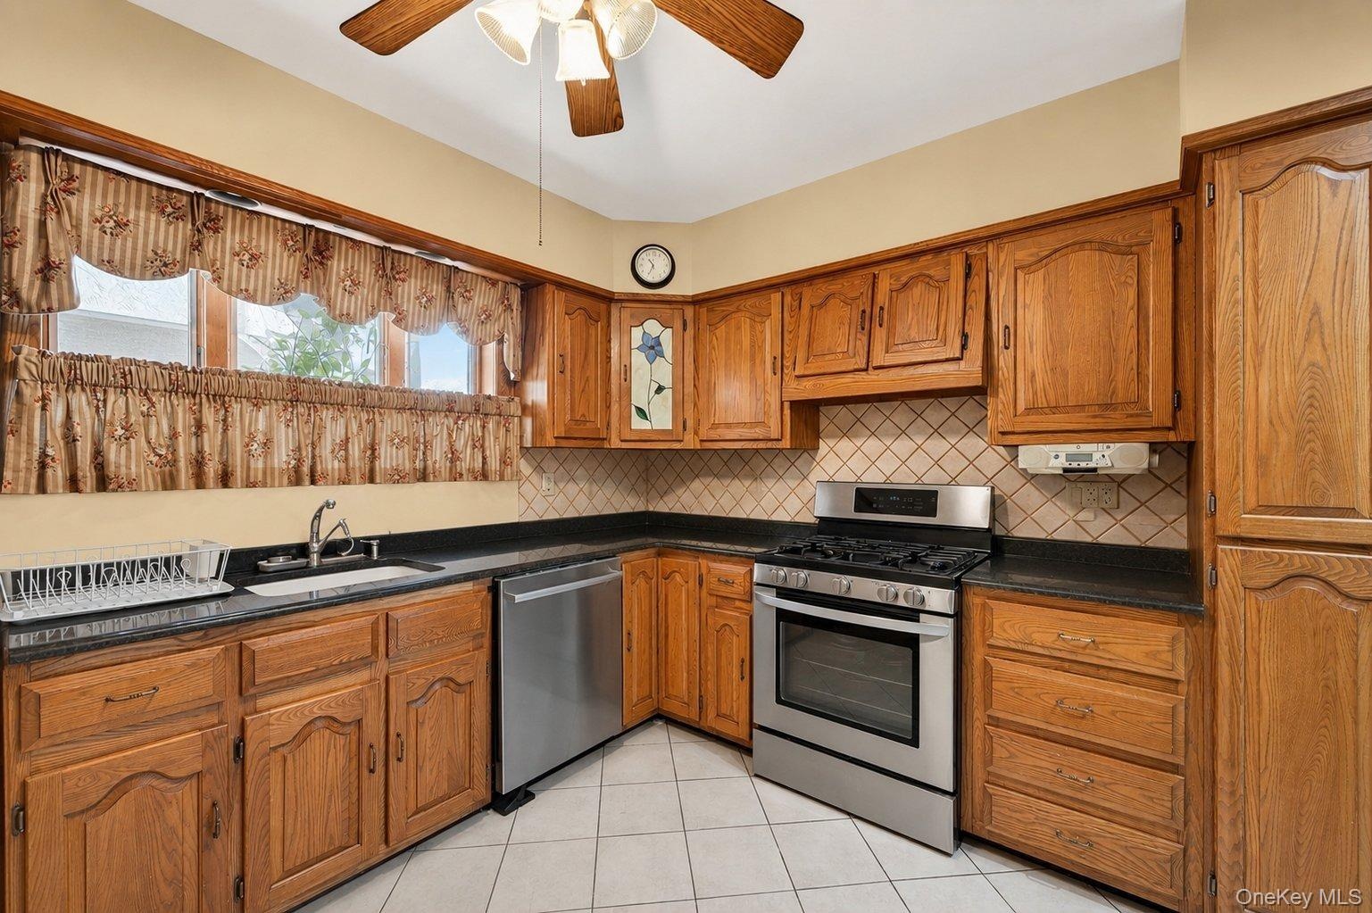
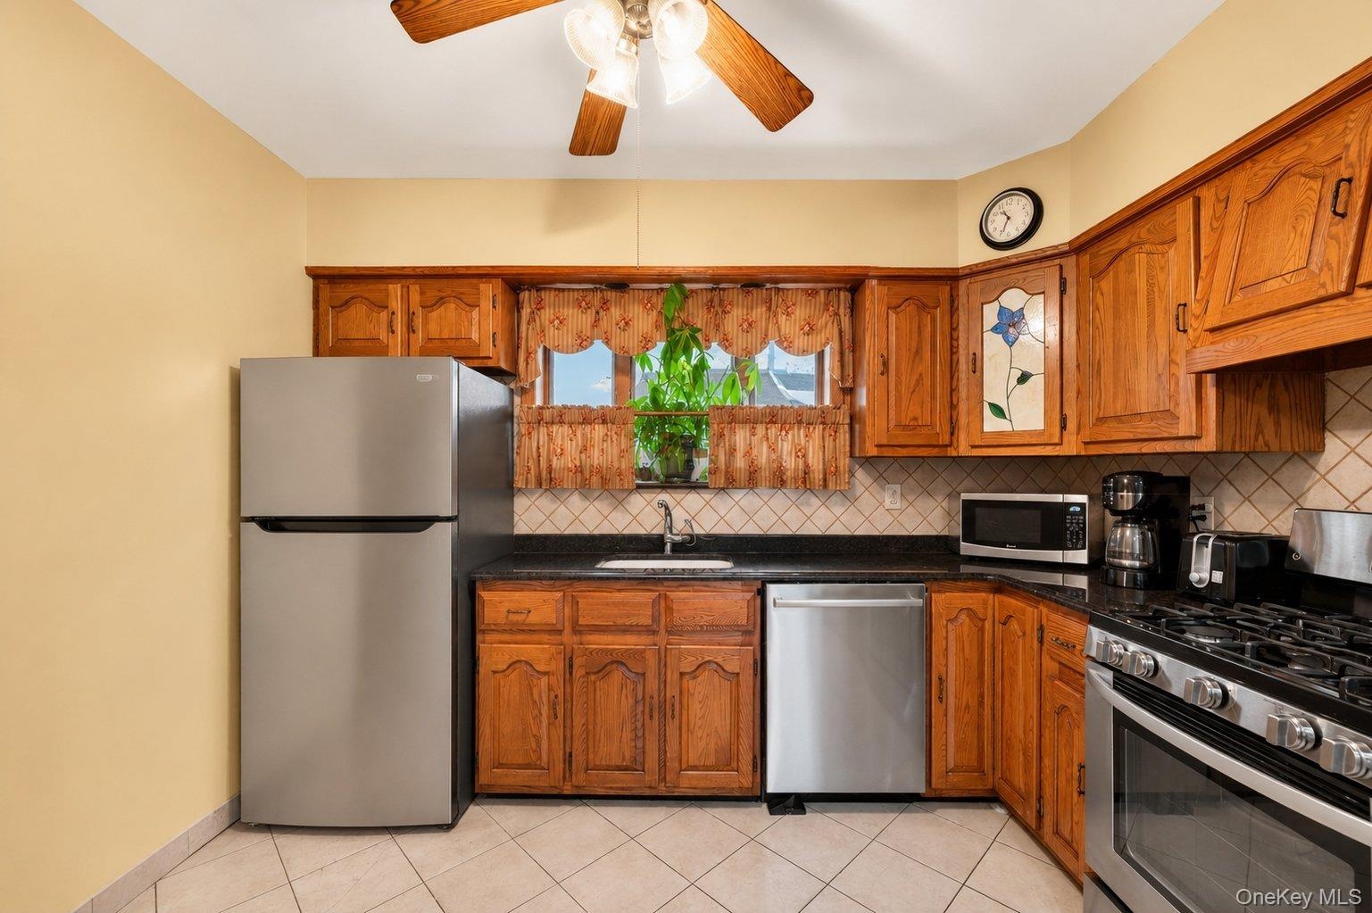
  • Kitchen featuring solid wood cabinetry, black countertops, a stainless steel range, stainless steel dishwasher, and a white tile floor
  • Kitchen featuring wood cabinetry, stainless steel appliances, dark countertops, and a tiled backsplash
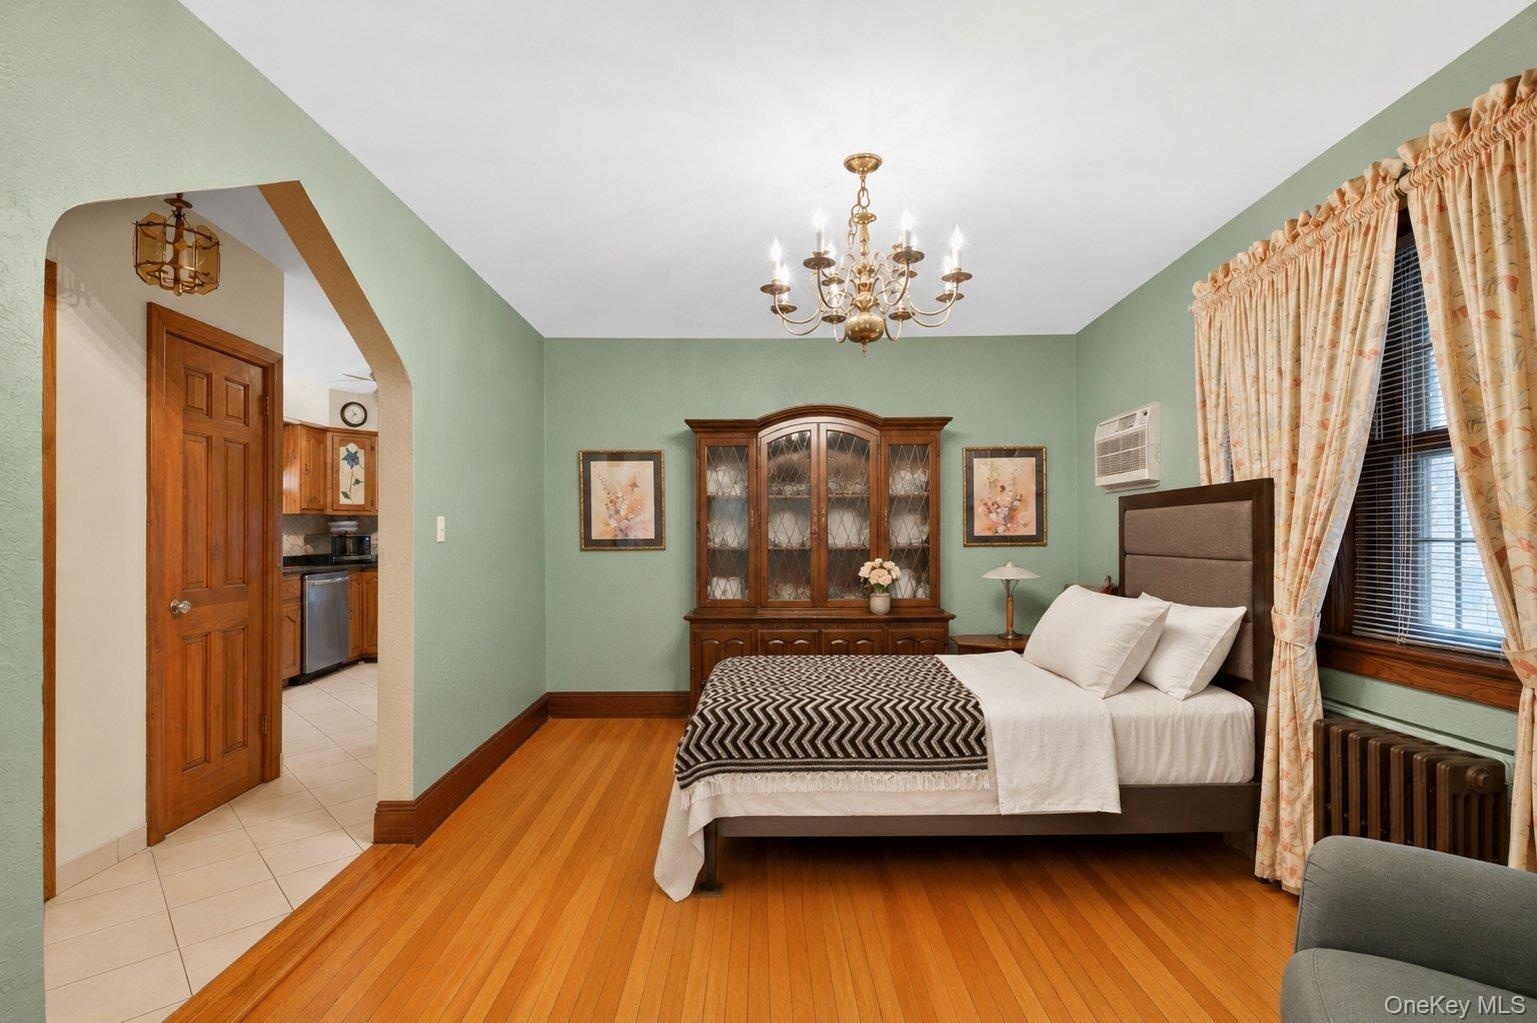
  • Hardwood flooring throughout, complemented by a brass chandelier and detailed window trim
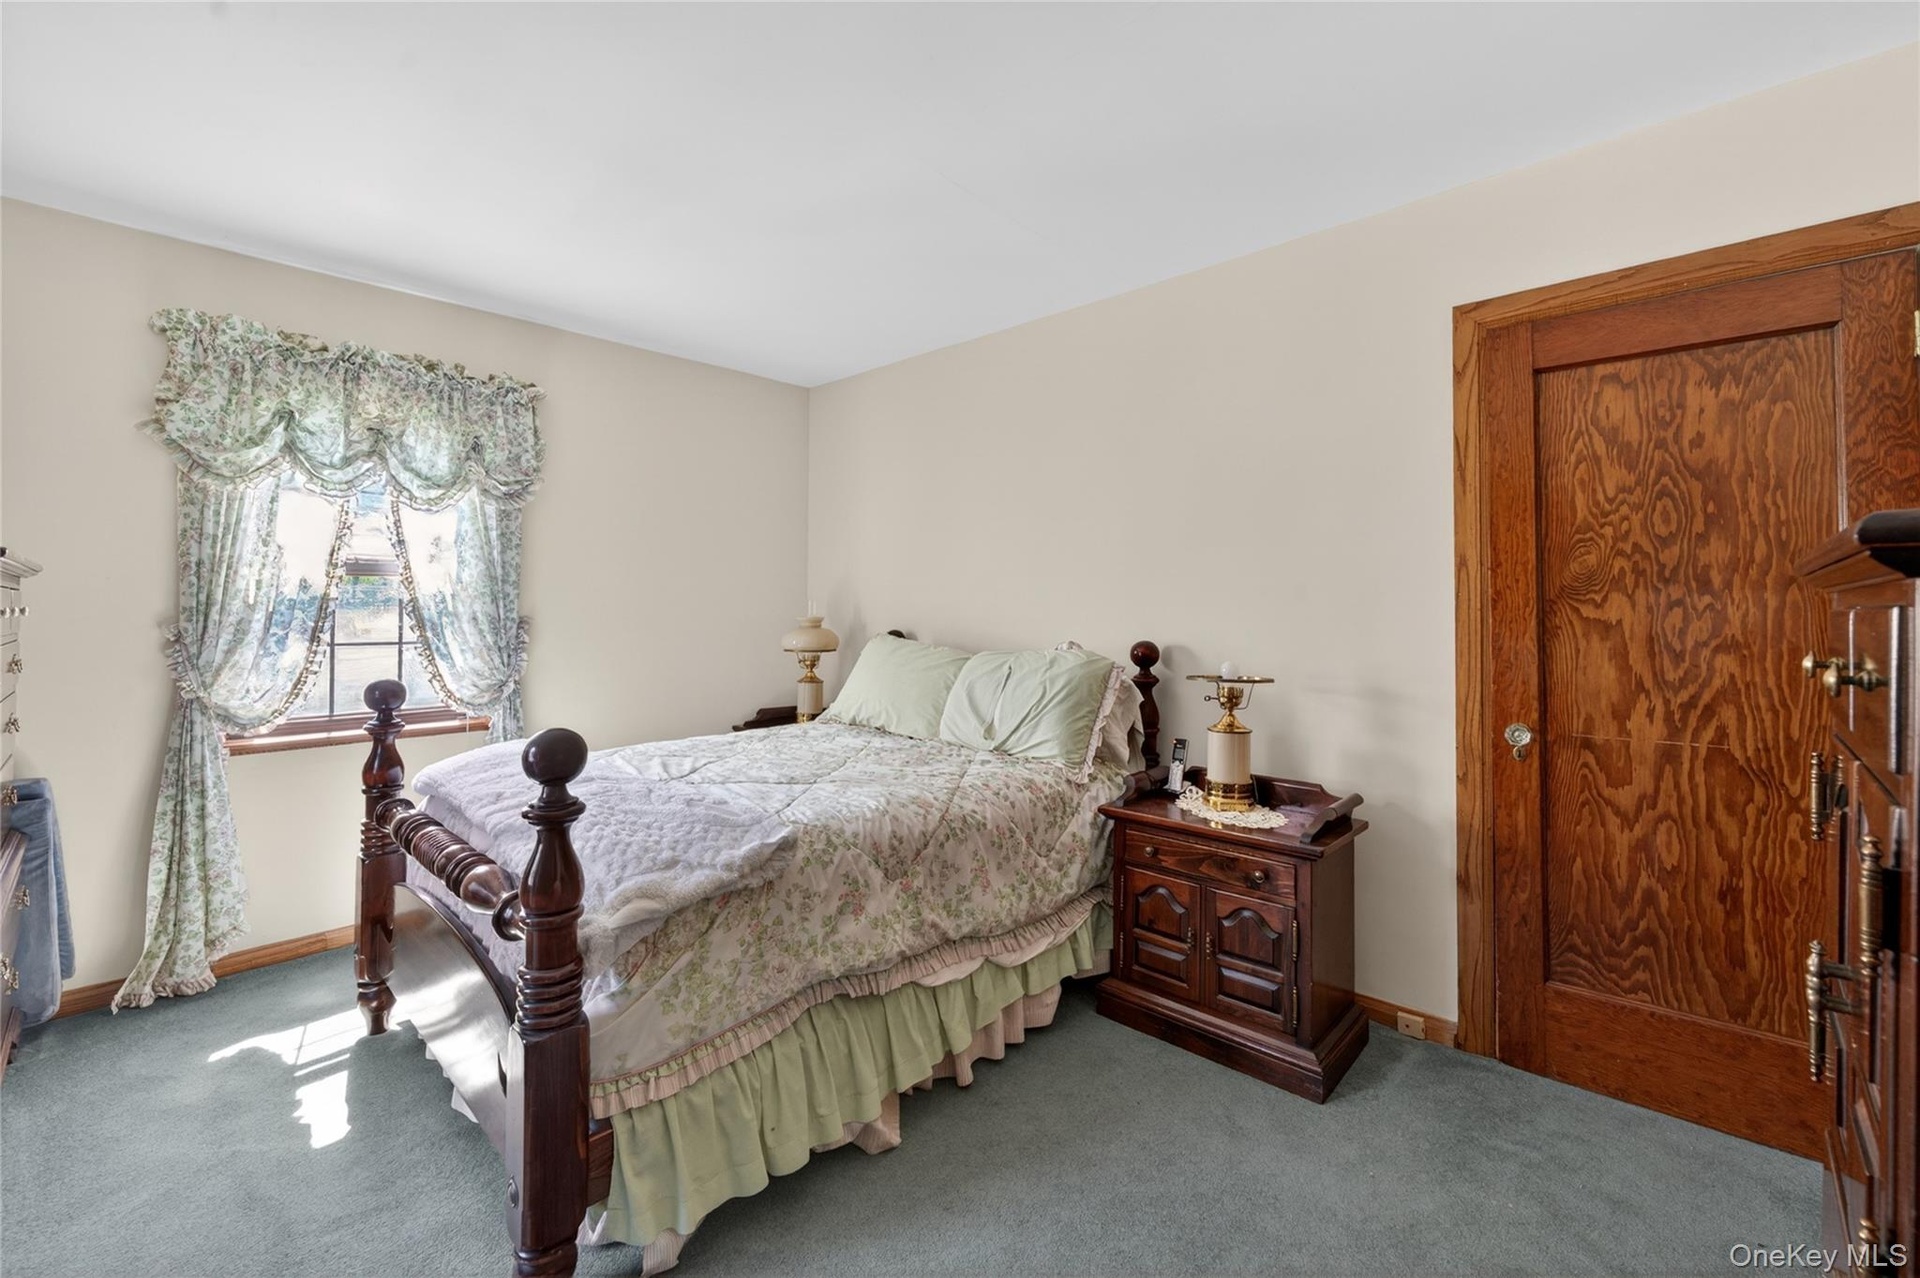
  • Bedroom featuring a window with natural light, light-toned walls, and a wood-finish door with matching trim
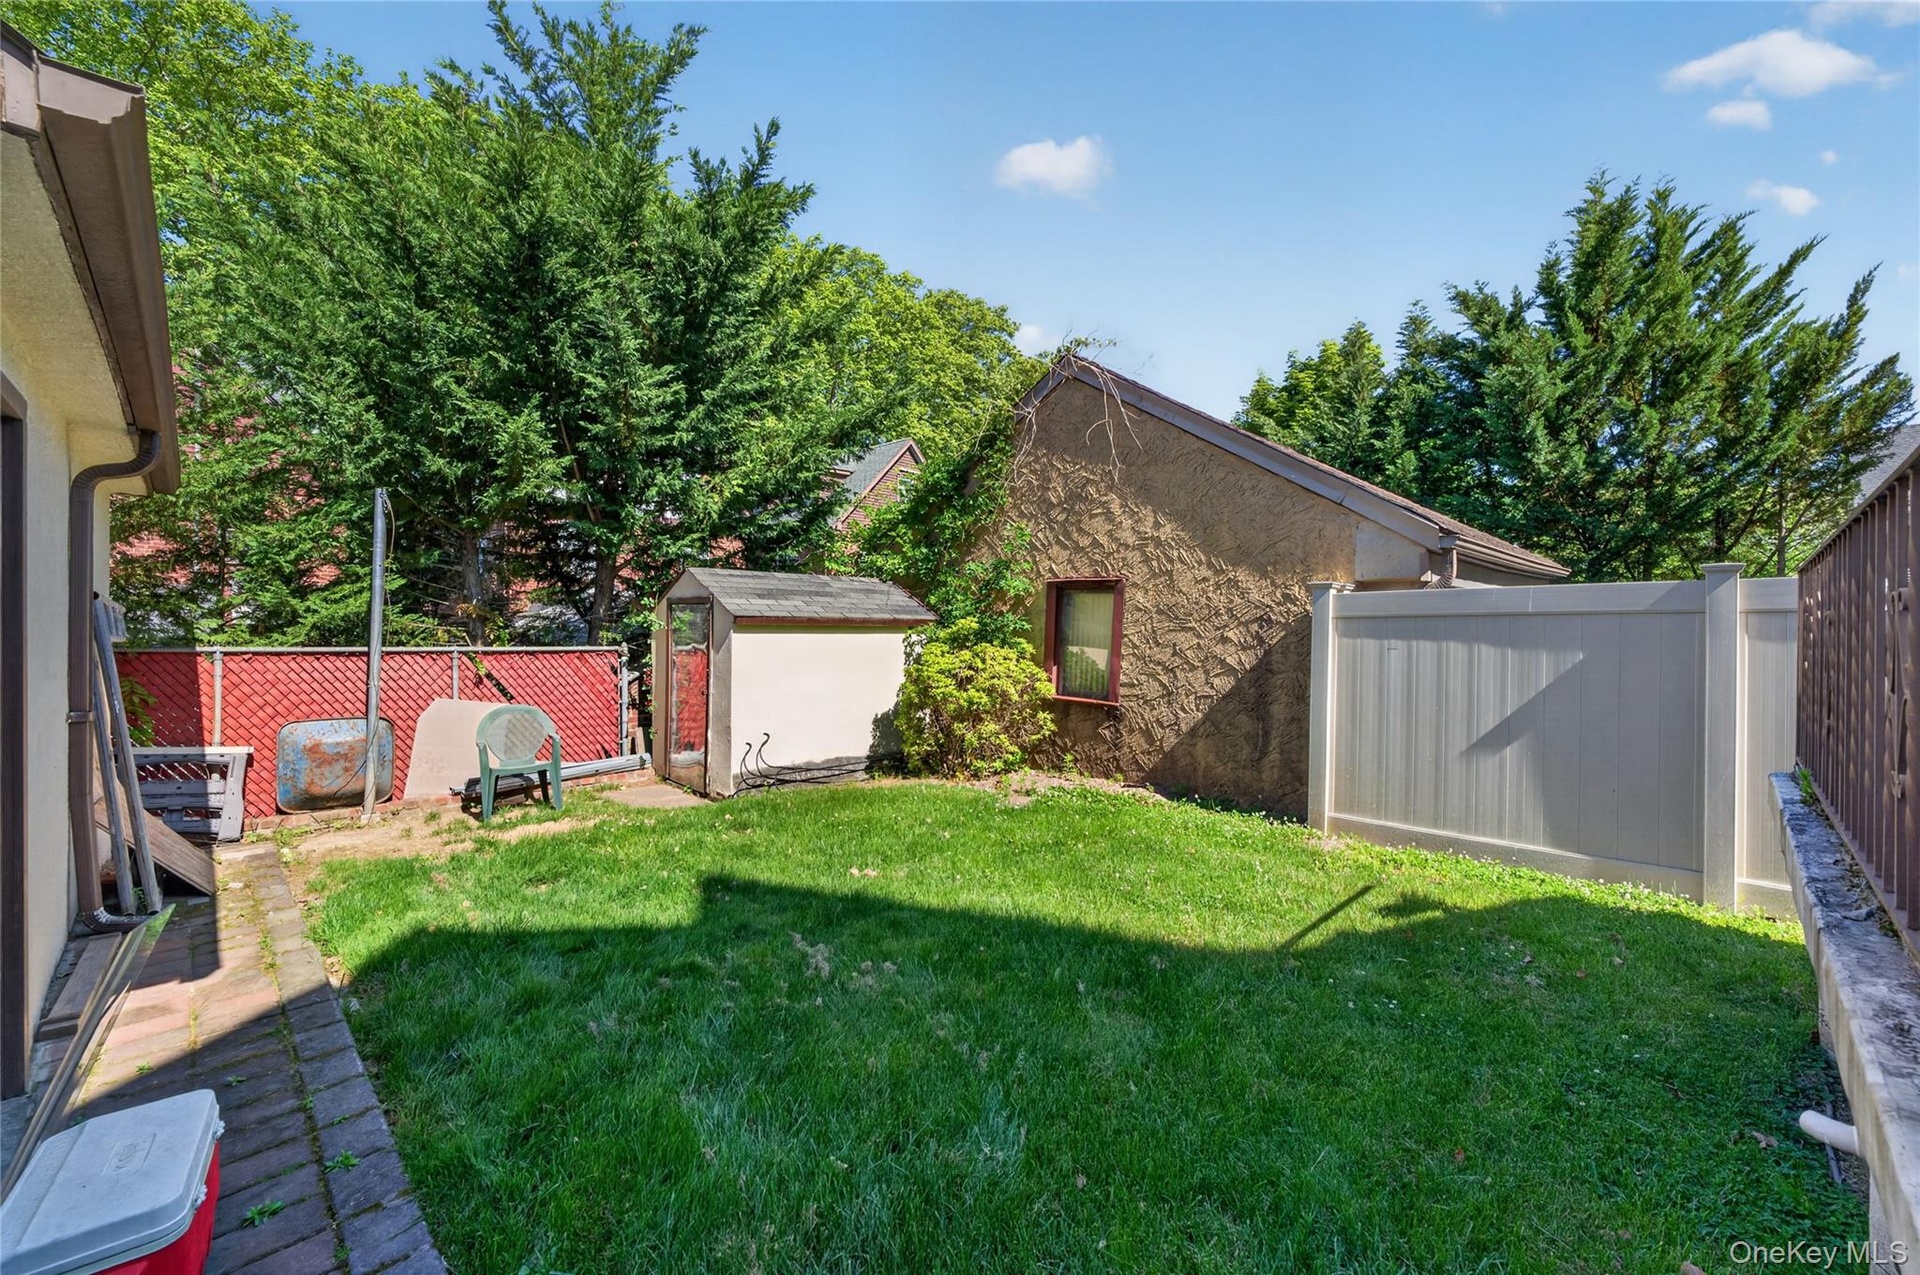
  • Expansive grassy yard with a paver patio and privacy fencing
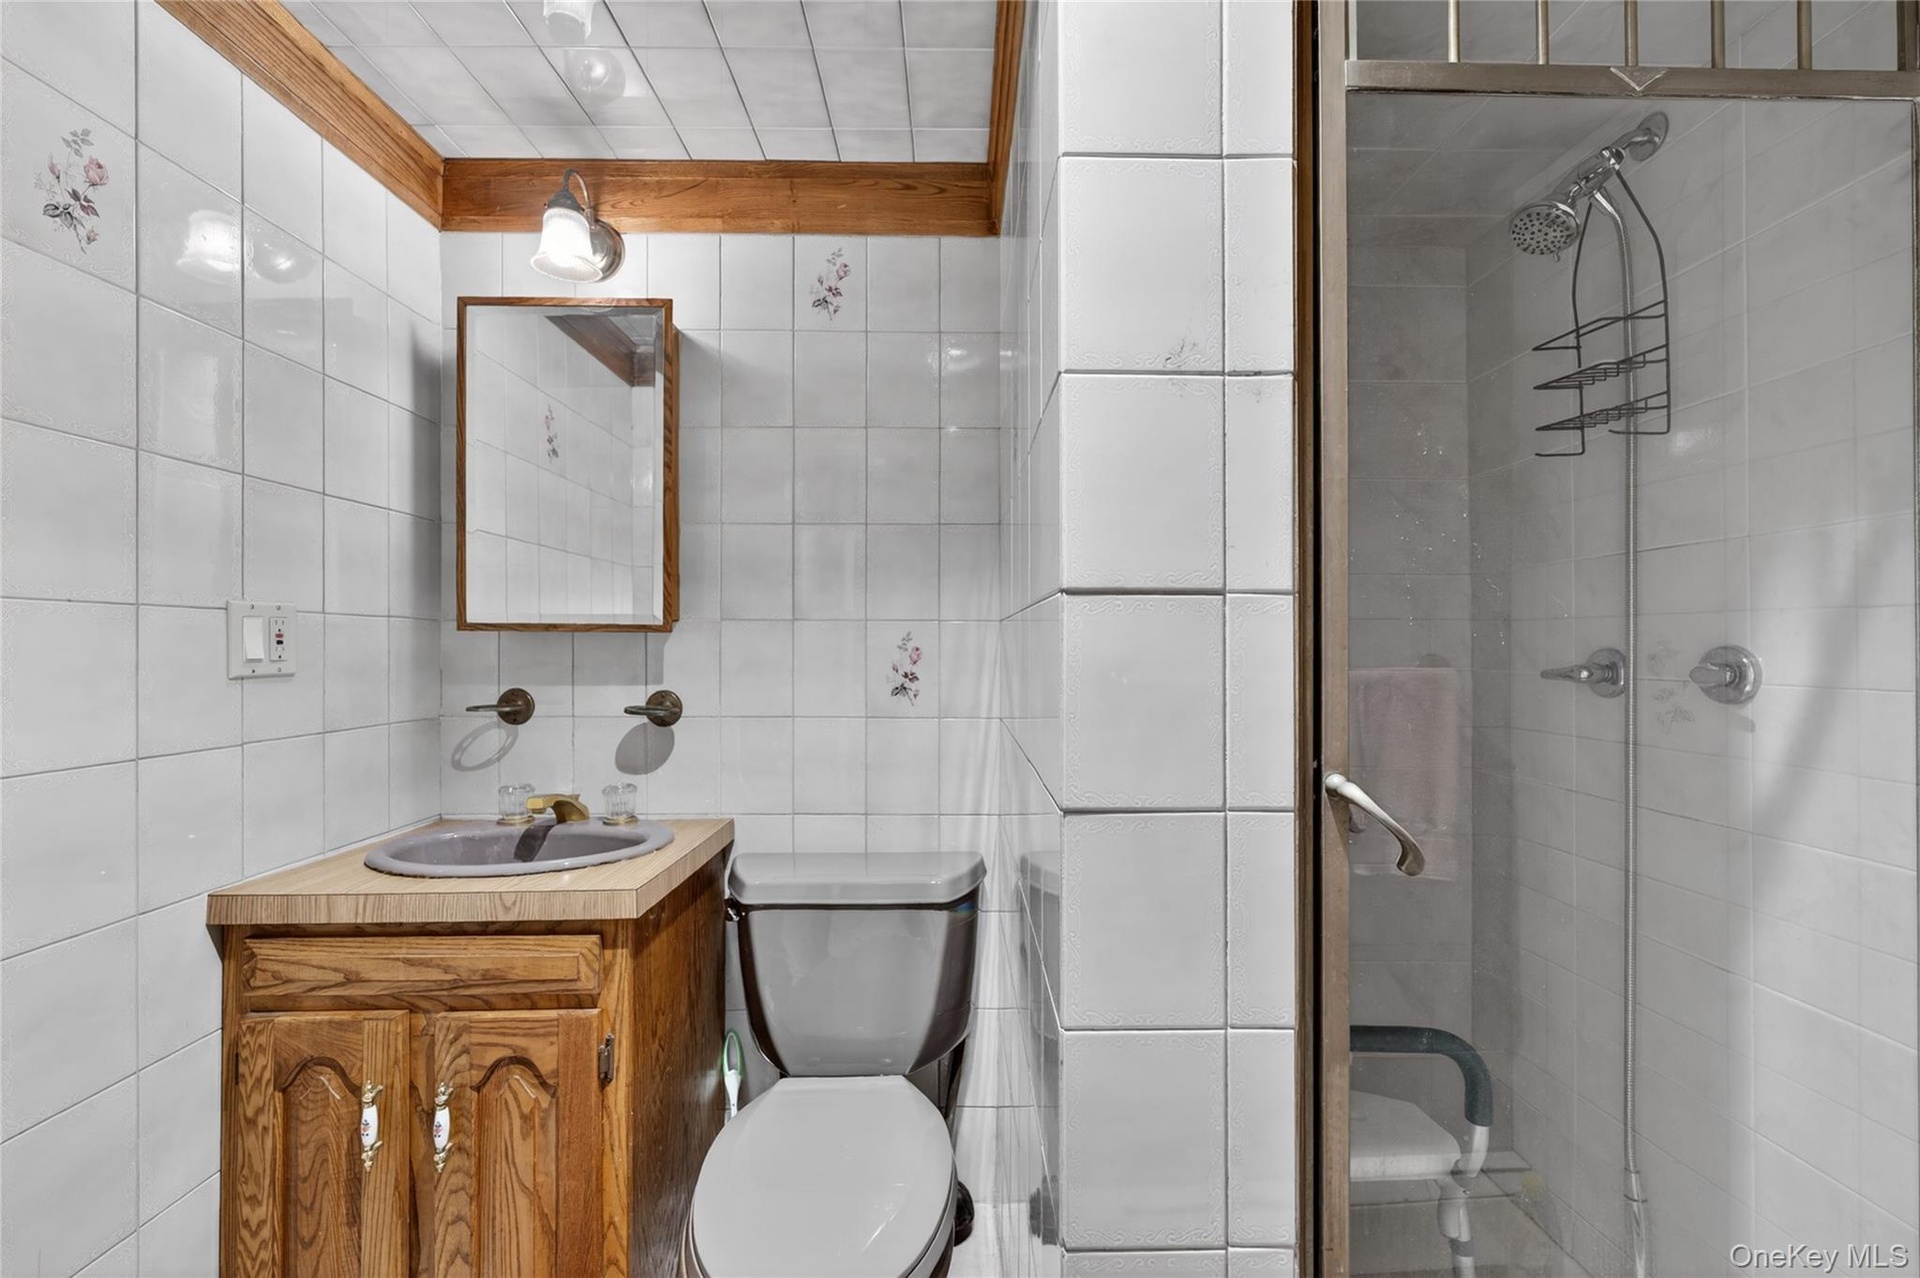
  • Bathroom featuring white tile walls, a wood vanity with a gray sink, a mirrored medicine cabinet, and a glass-enclosed shower with a chrome showerhead
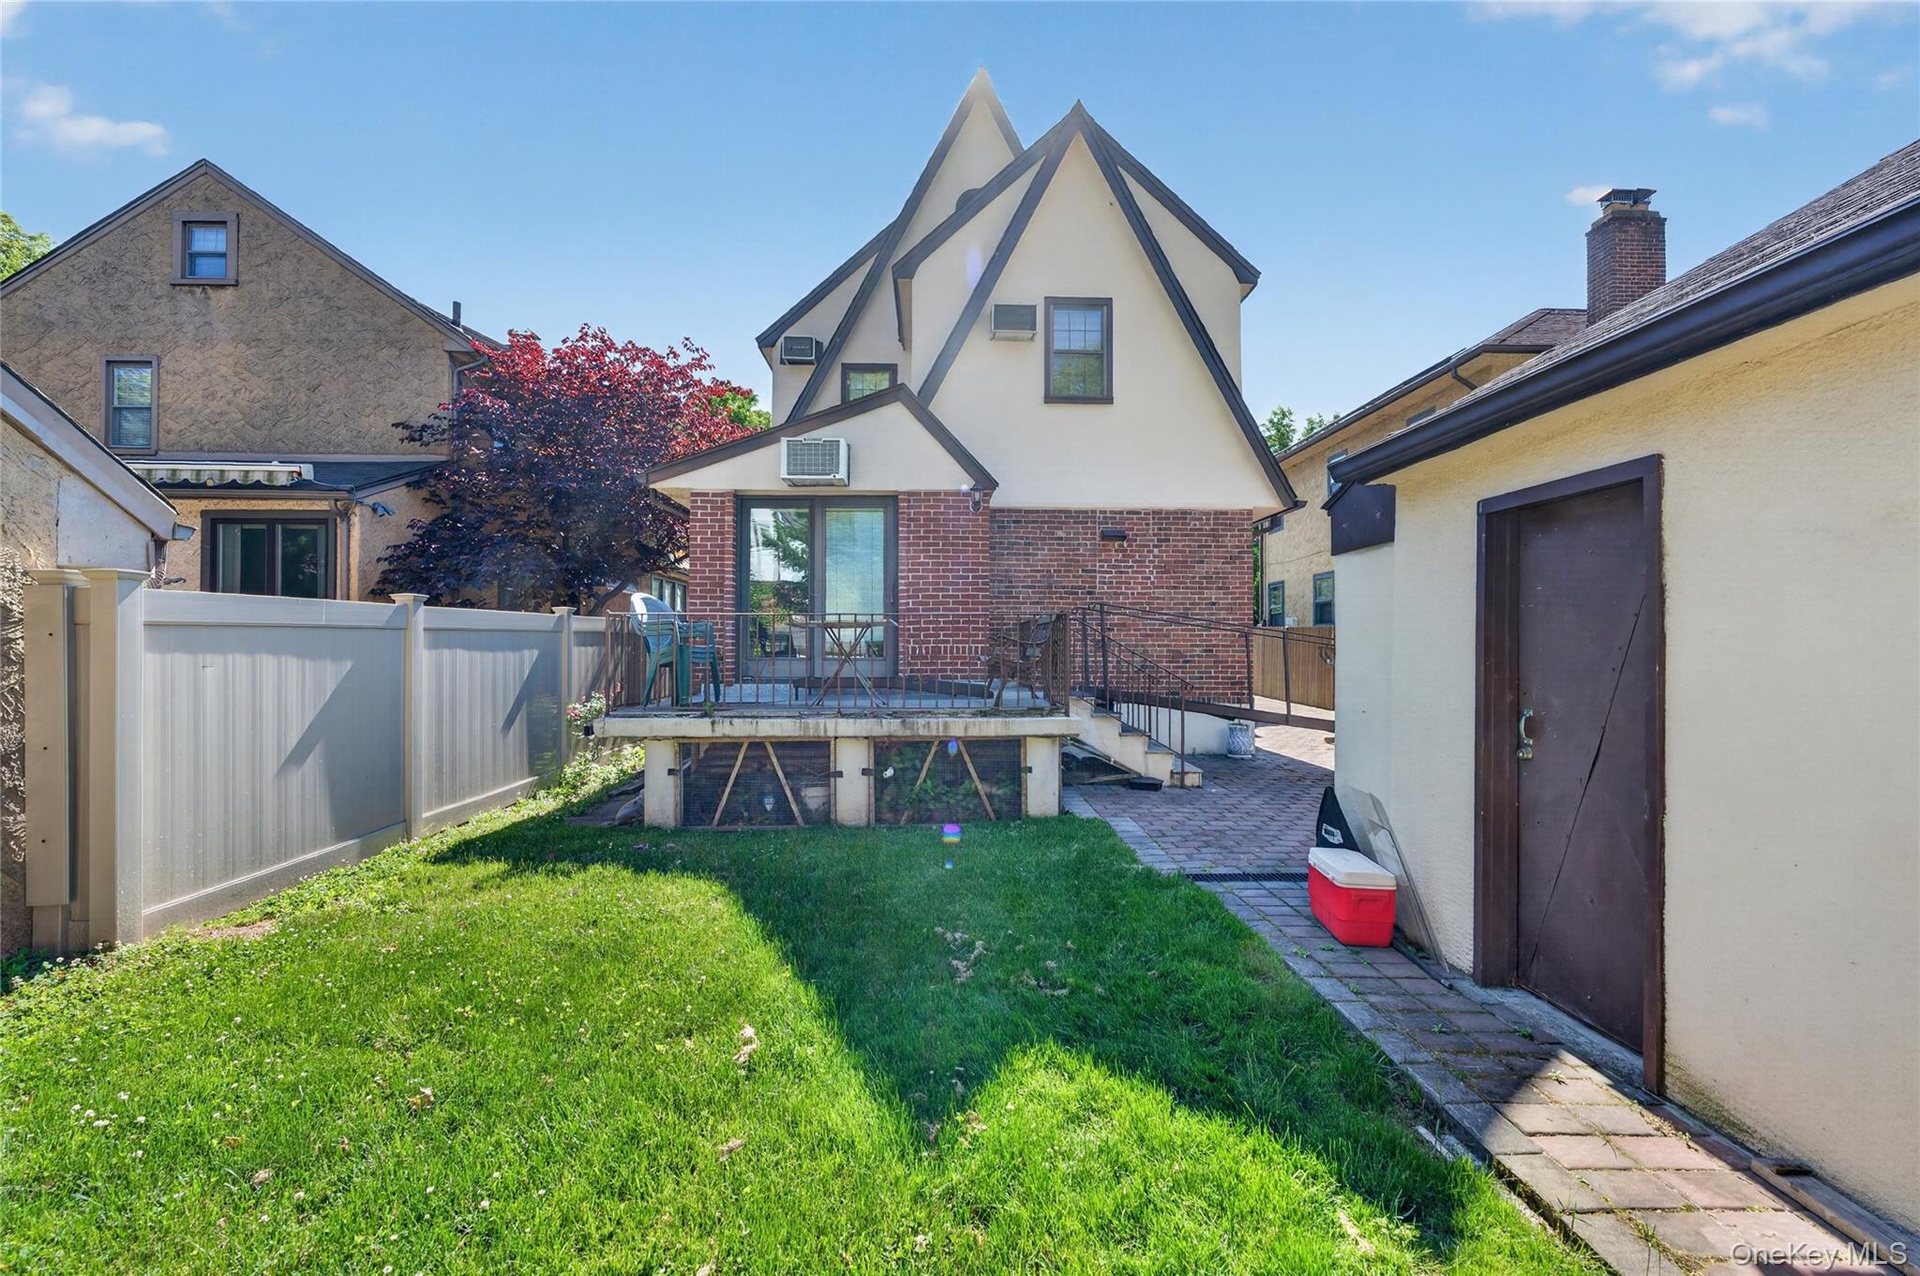
  • Rear exterior featuring a grass lawn, a small elevated deck with sliding glass doors, a brick patio, and a separate stucco-finished structure with a b
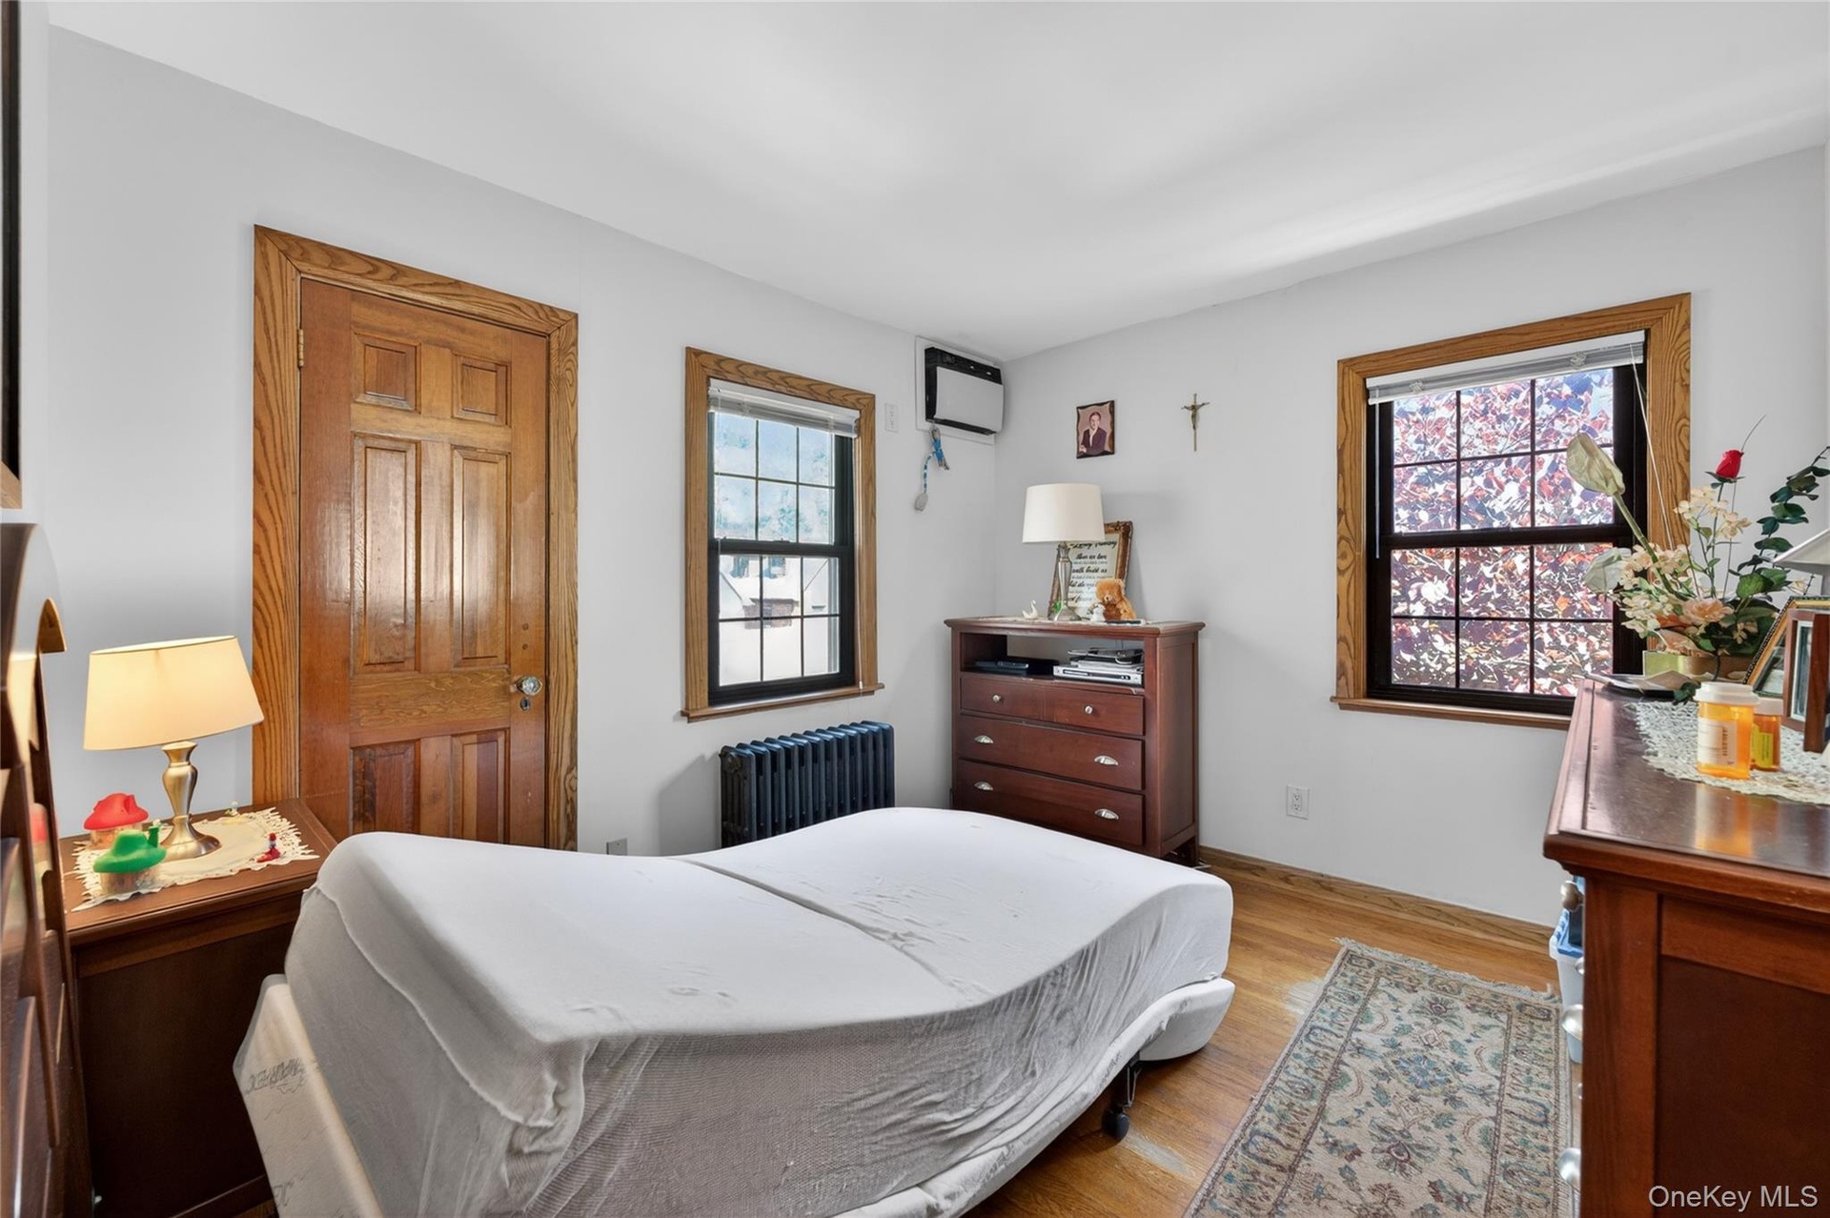
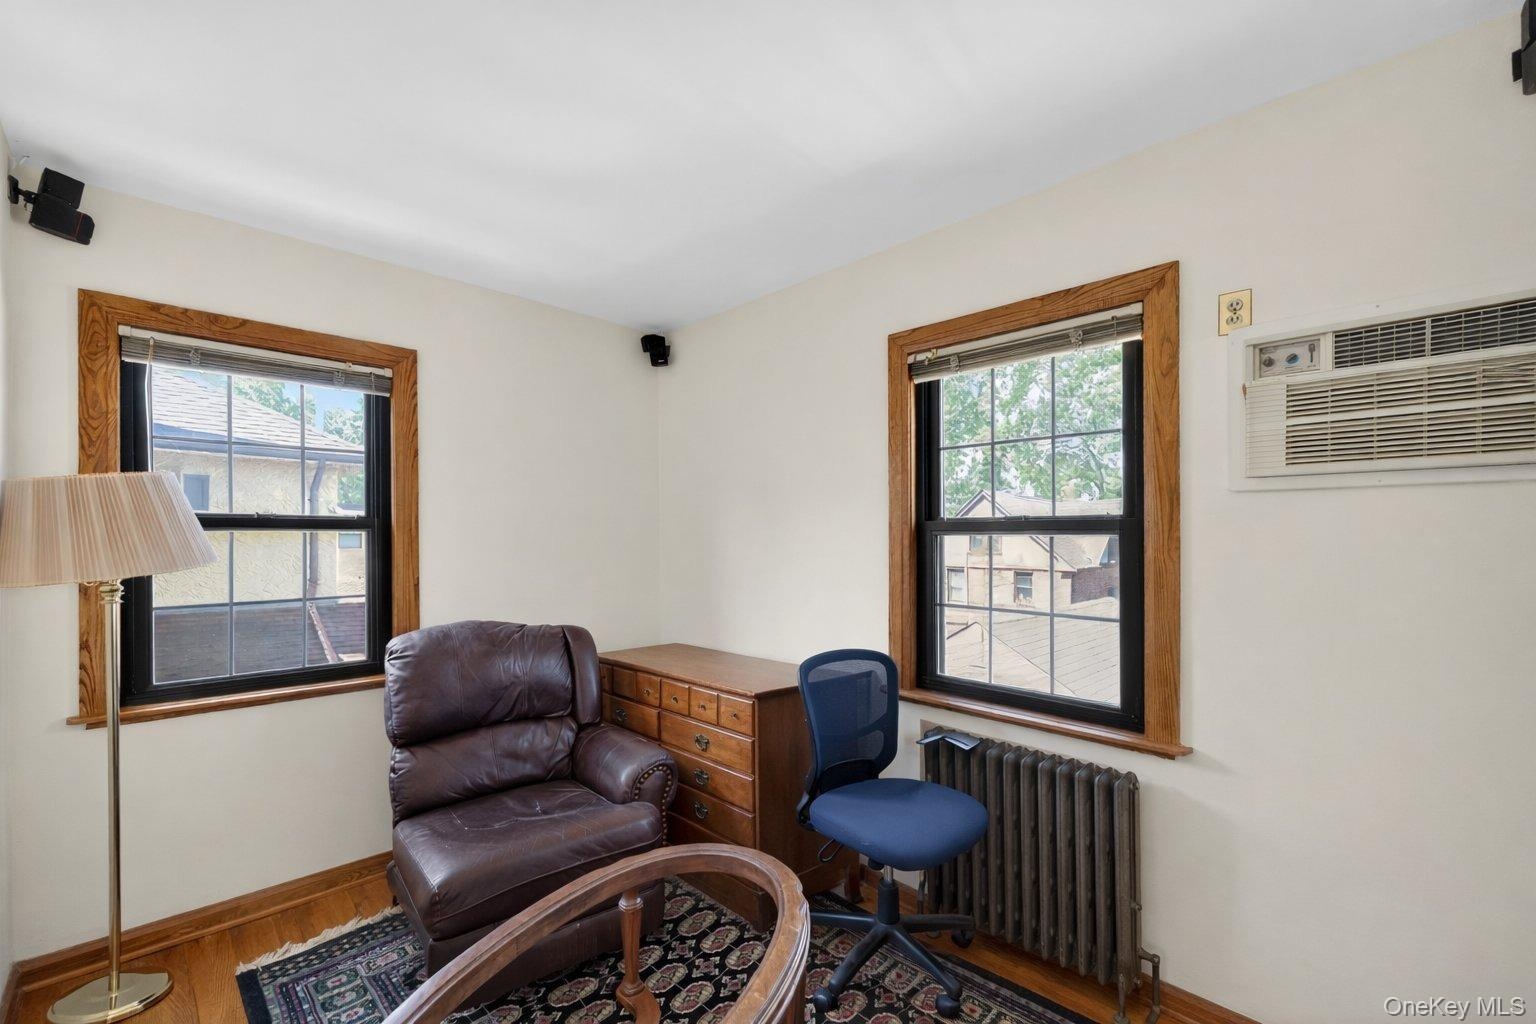
  • Room featuring wood-finish flooring, two windows with wood trim, a built-in radiator, a paneled wood door, and white walls
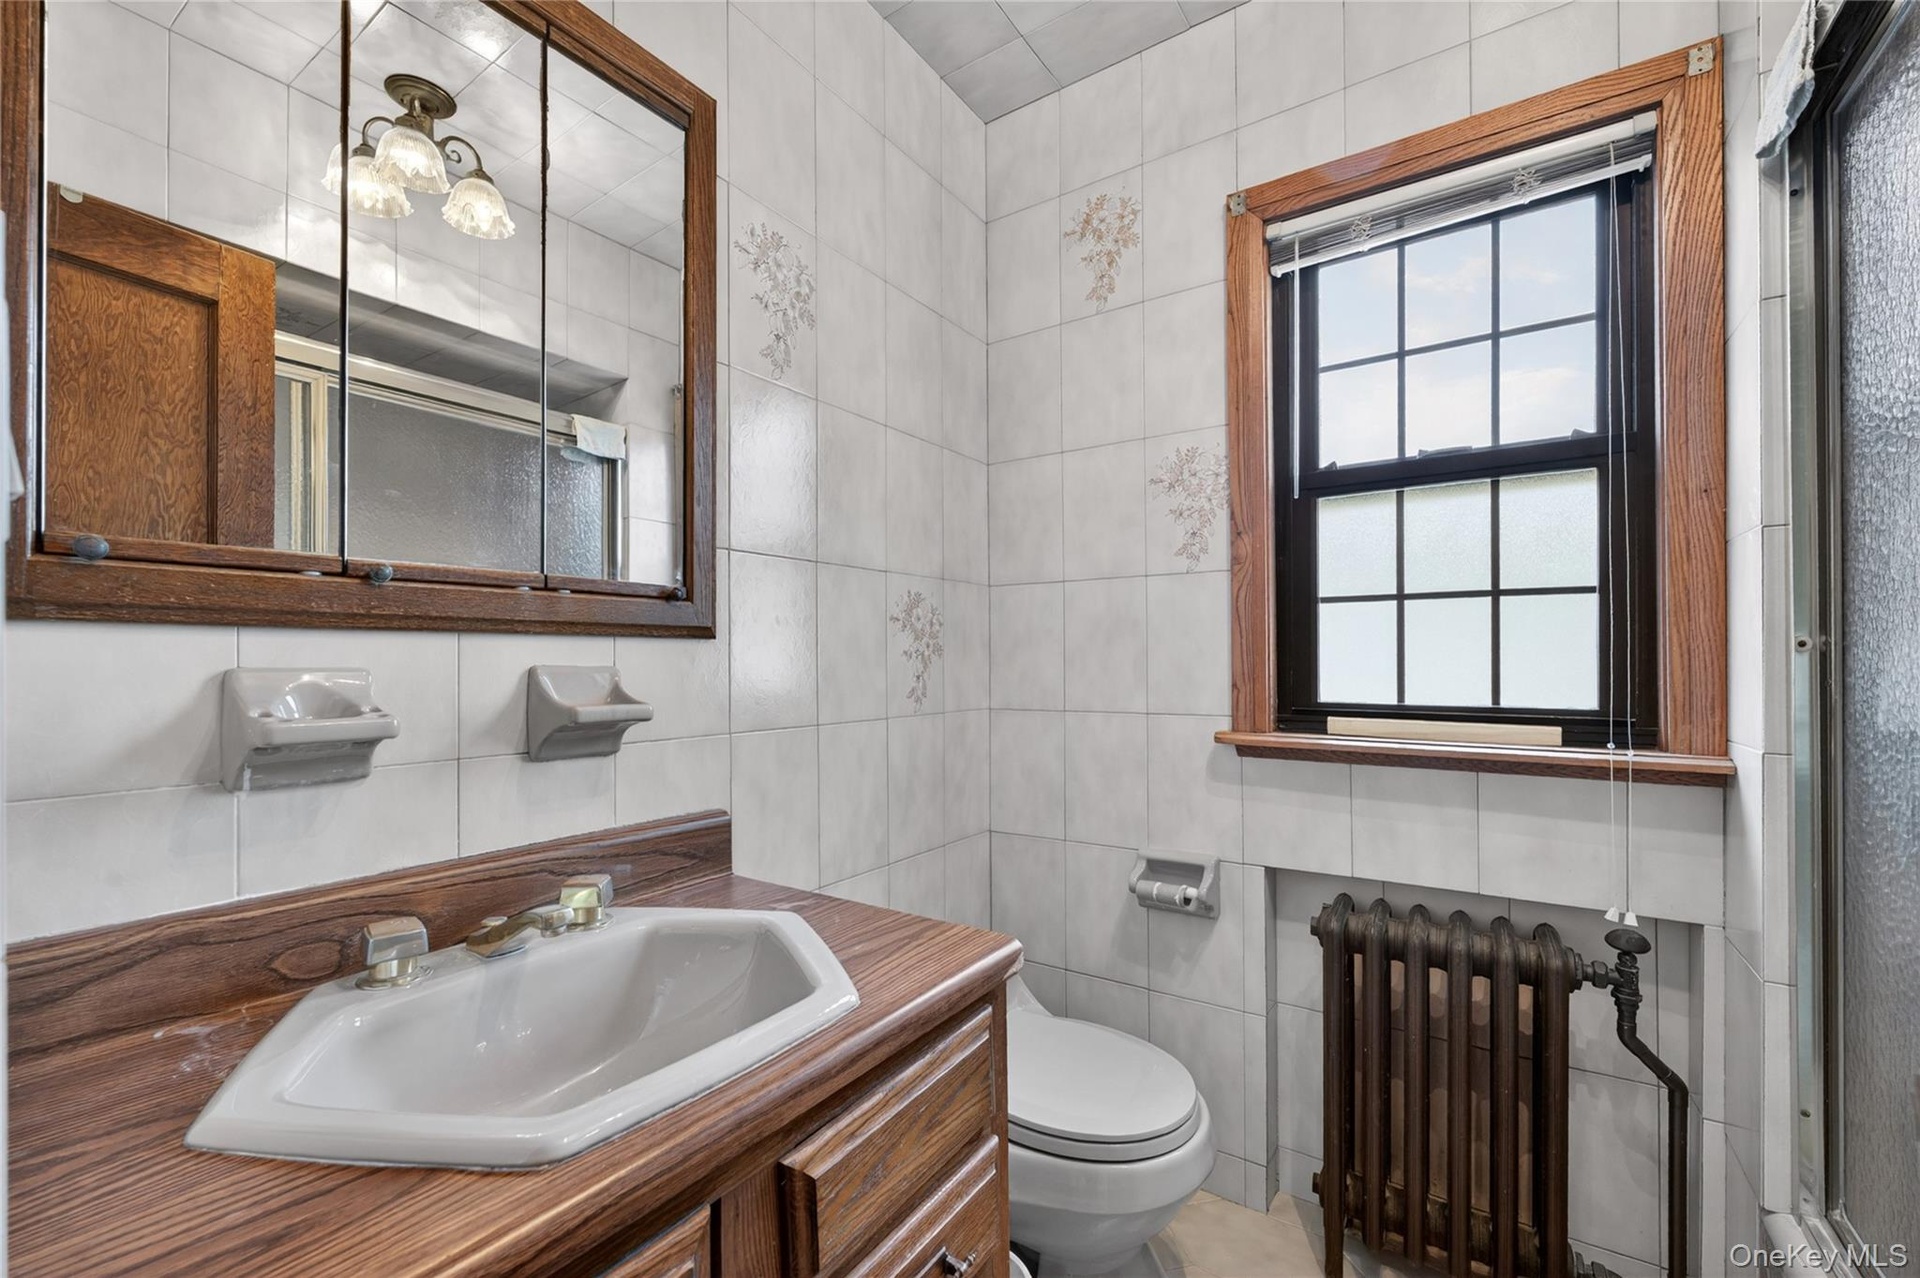
  • Bathroom featuring ceramic tile walls with subtle floral accents, a wood-finish vanity with an integrated sink, a medicine cabinet with mirror panels,
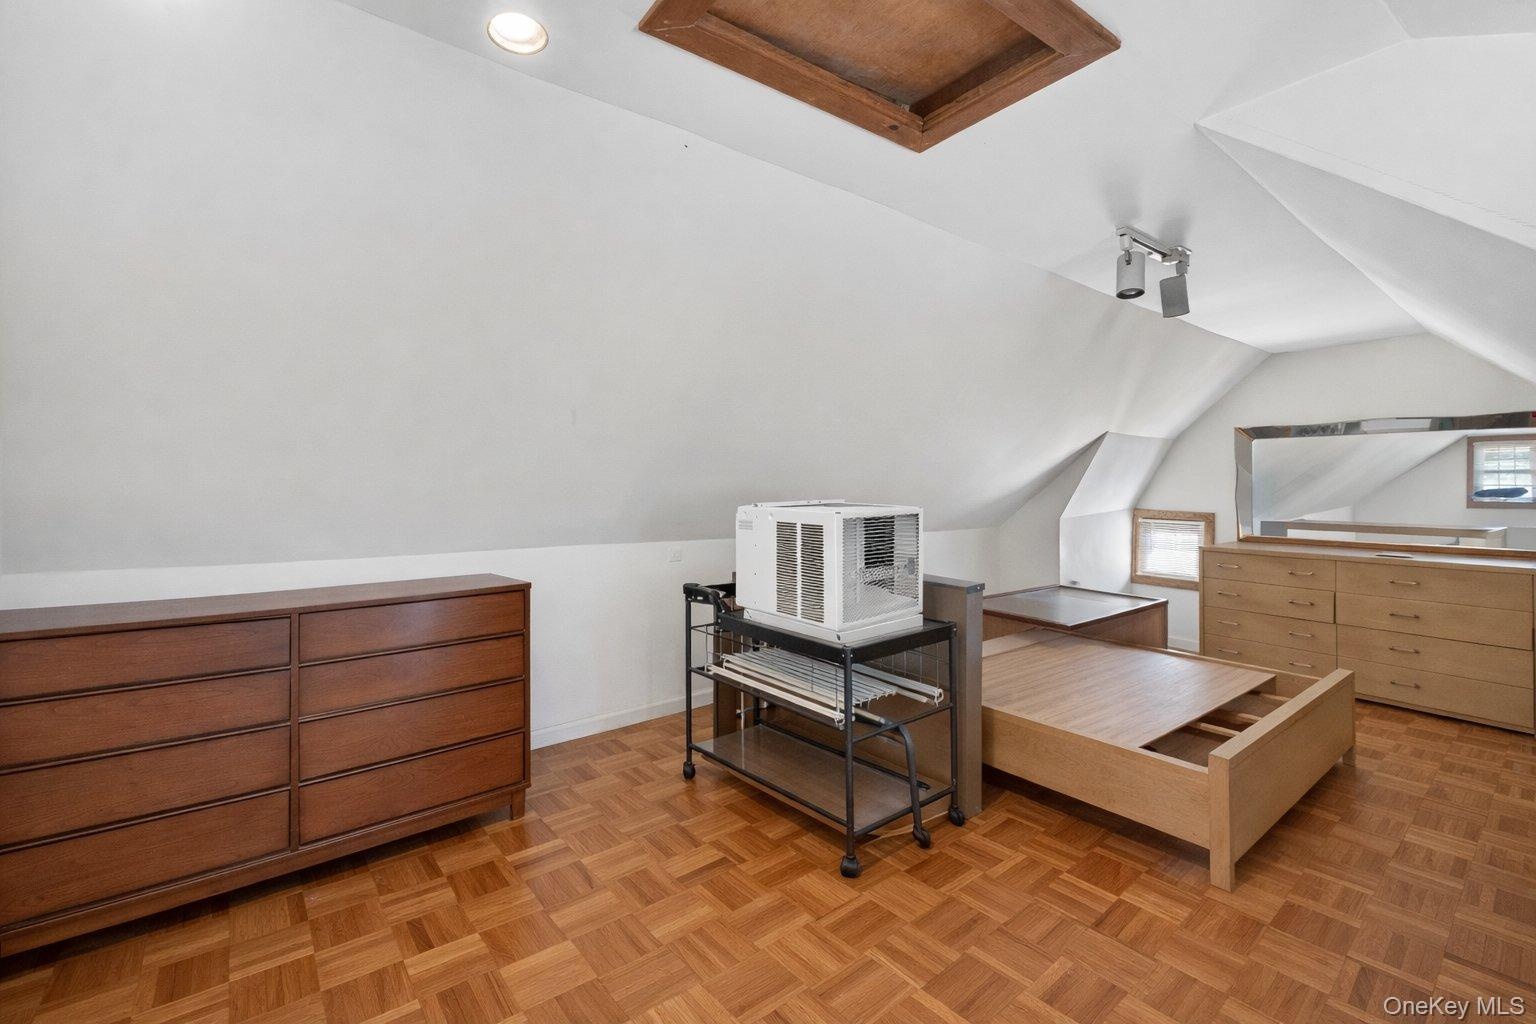
  • Room featuring sloped ceilings, parquet wood-finish flooring, recessed lighting, and a wood-frame attic access hatch
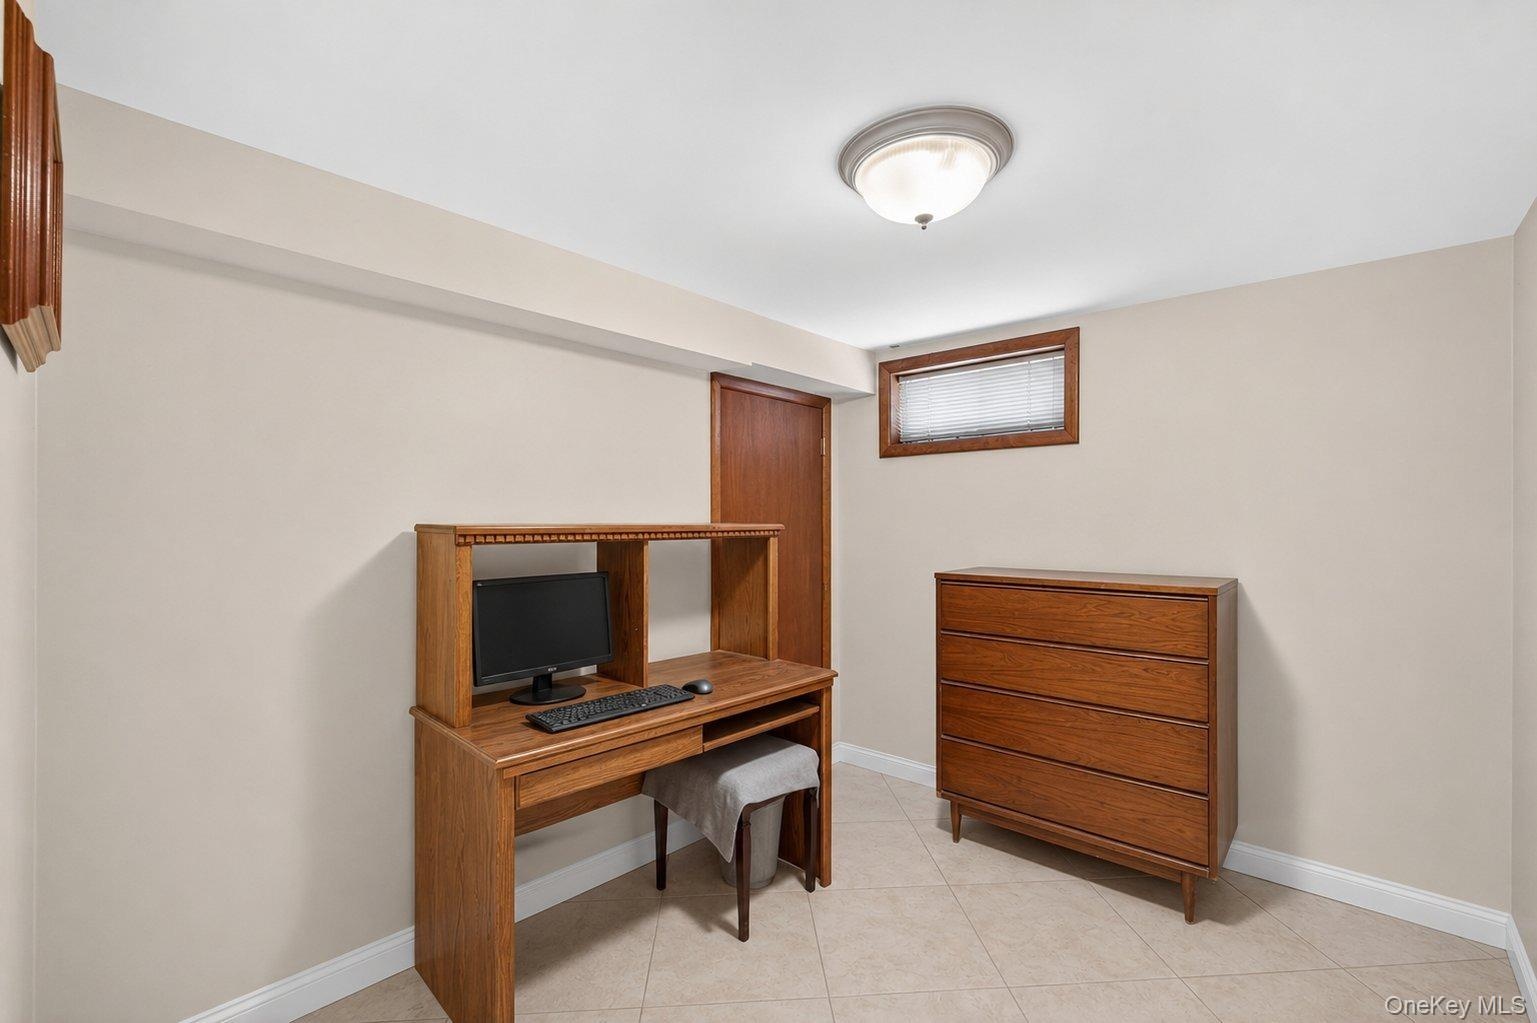
  • Cream-colored walls complimenting a tiled floor, featuring a built-in window and a flush-mount ceiling light
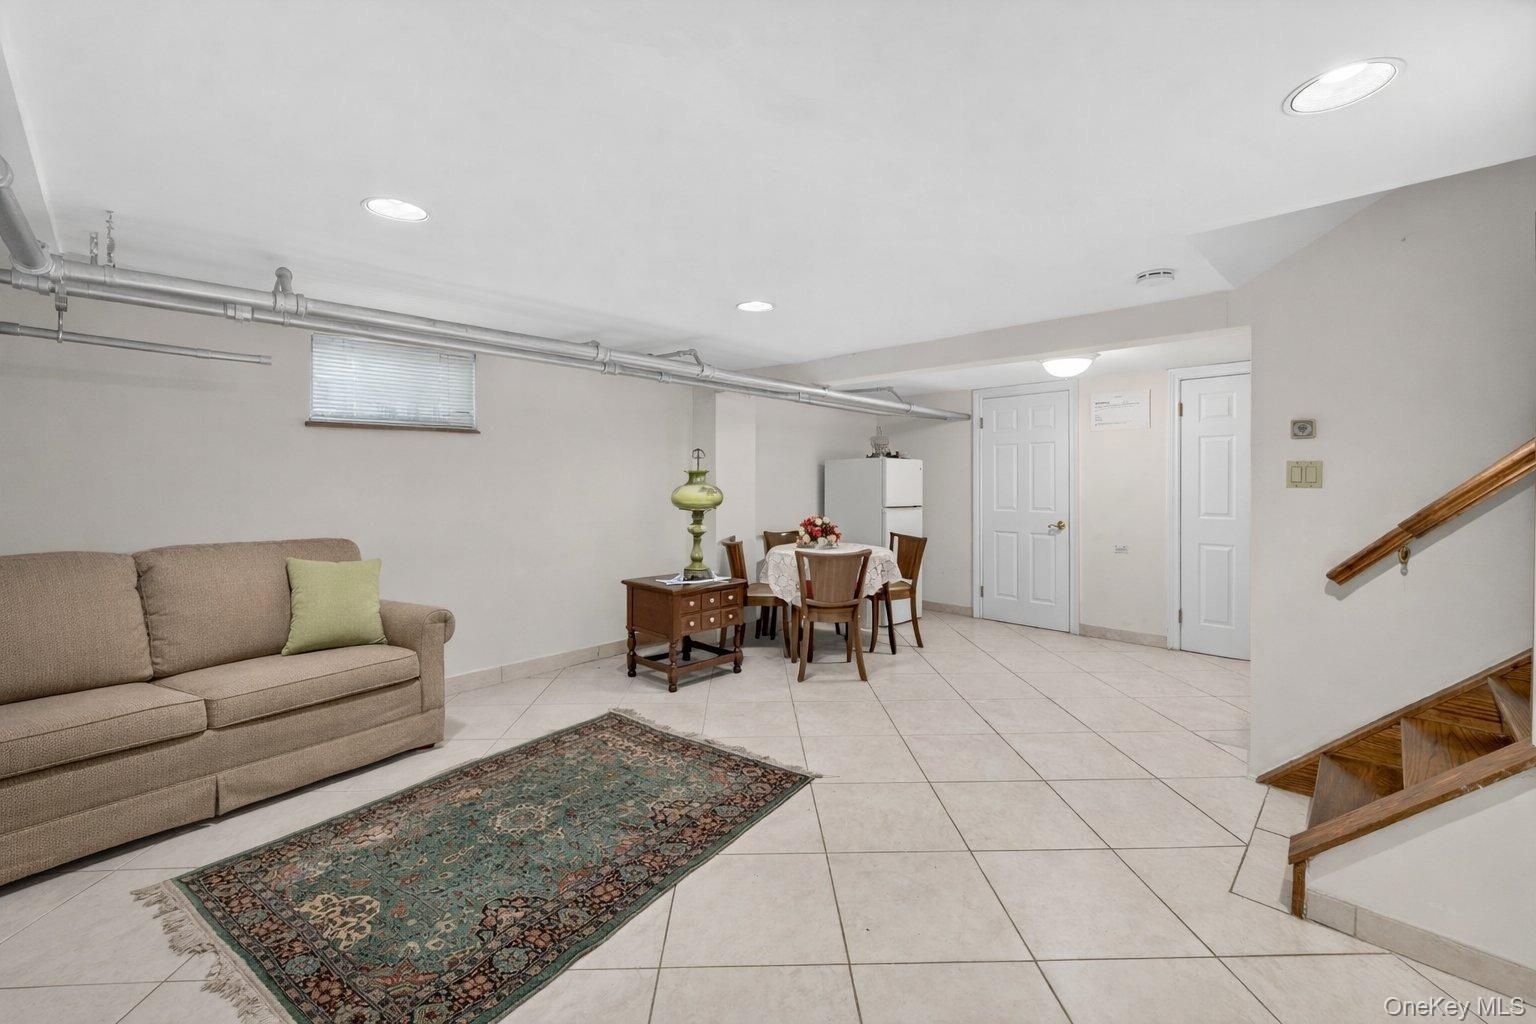
  • Spacious lower level featuring light-toned tile flooring throughout, multiple recessed lighting fixtures, and a ceiling-mounted light fixture
  • Hardwood flooring complemented by light-toned wall finishes and ceiling
  • Spacious room featuring light-toned tile flooring, neutral wall paint, and white trim
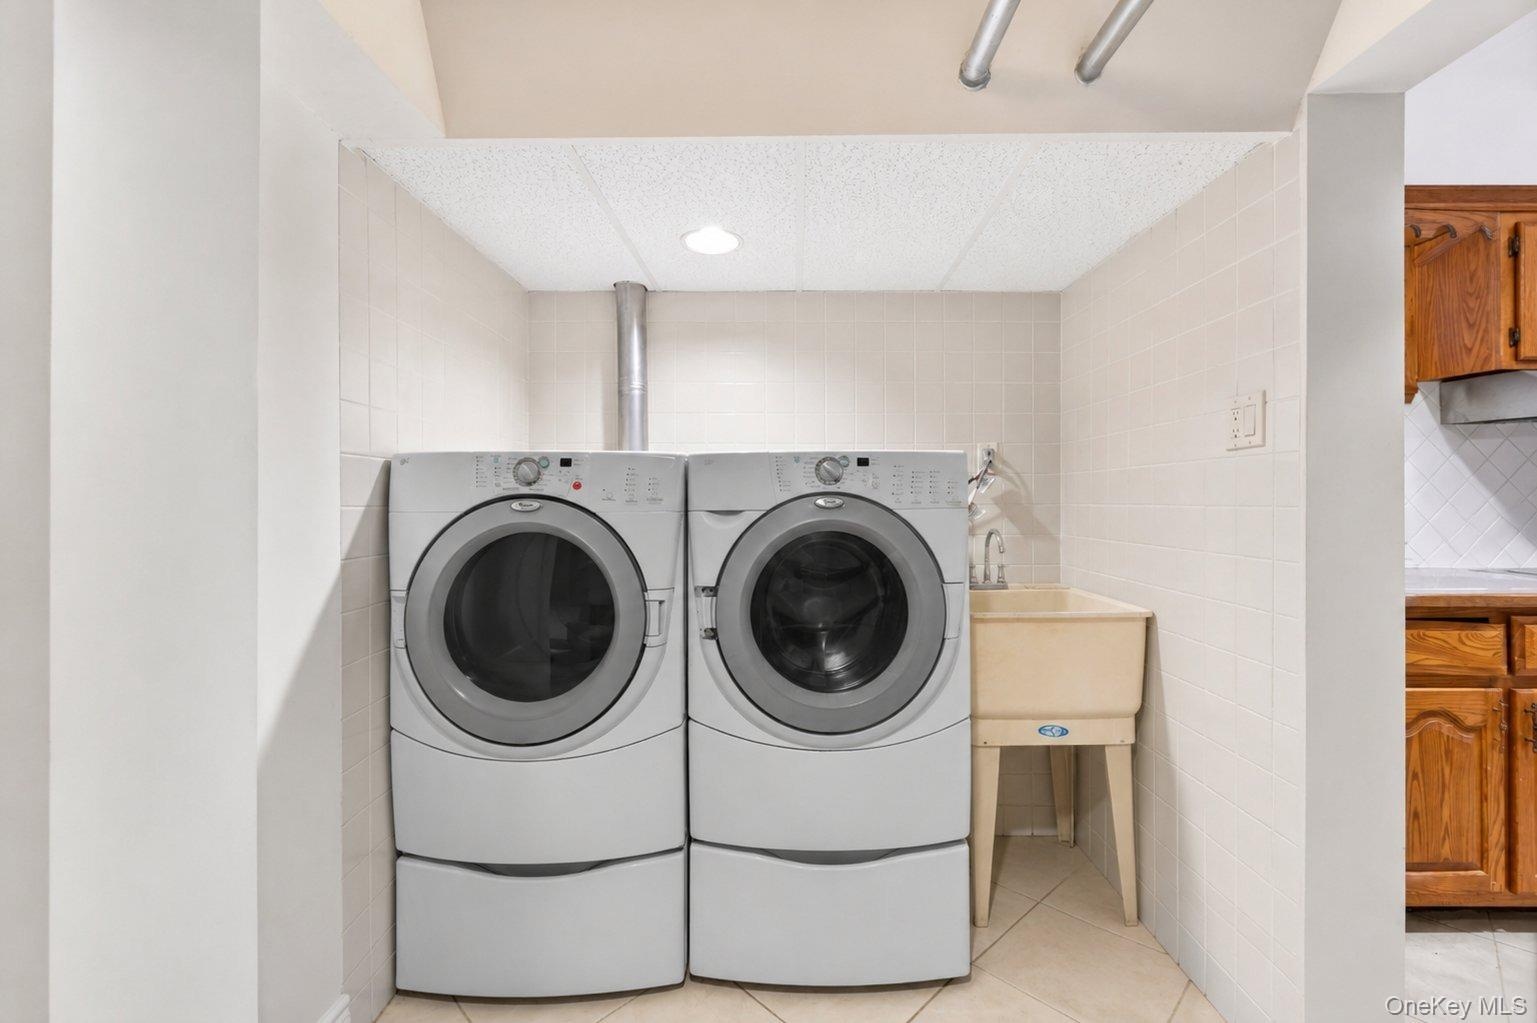
  • Dedicated laundry area featuring a side-by-side washer and dryer set
  • Spacious living area featuring light-toned tile flooring, recessed ceiling lighting, and neutral wall tones

Contact

Long Island City - Jackson Ave
24-20 Jackson Ave Floor 3 Long Island City, NY 11101, USA
Phone: +1 929-442-2208
BethoneyShen@nestseekers.com
Listing Courtesy of EXP Realty
​
Nest Seekers Logo
Loading...