
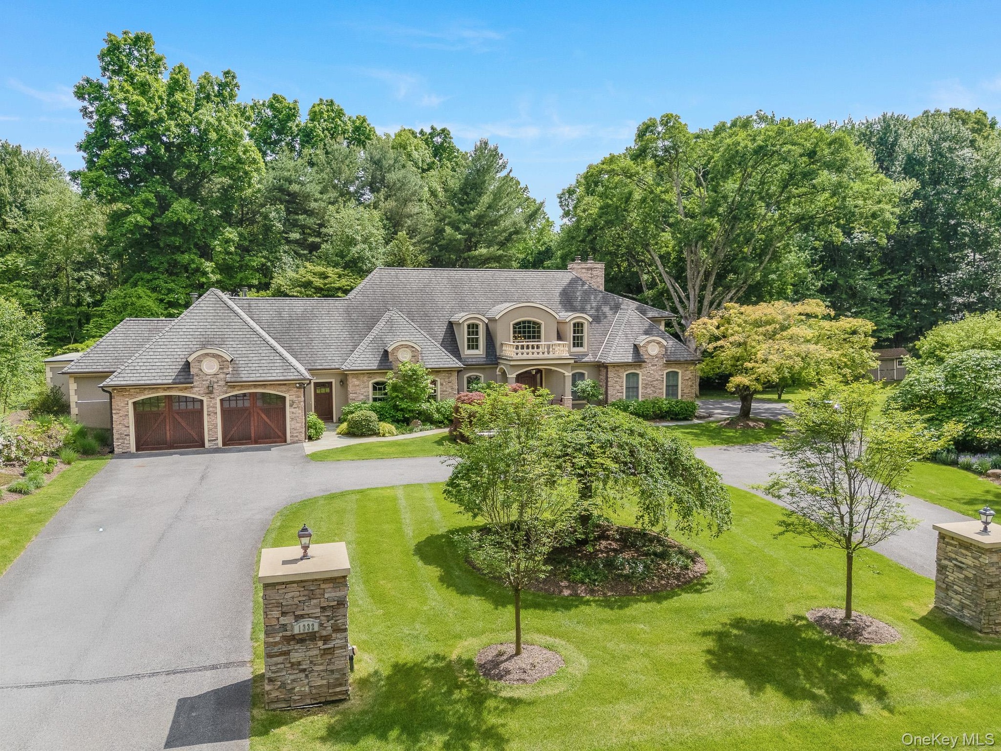
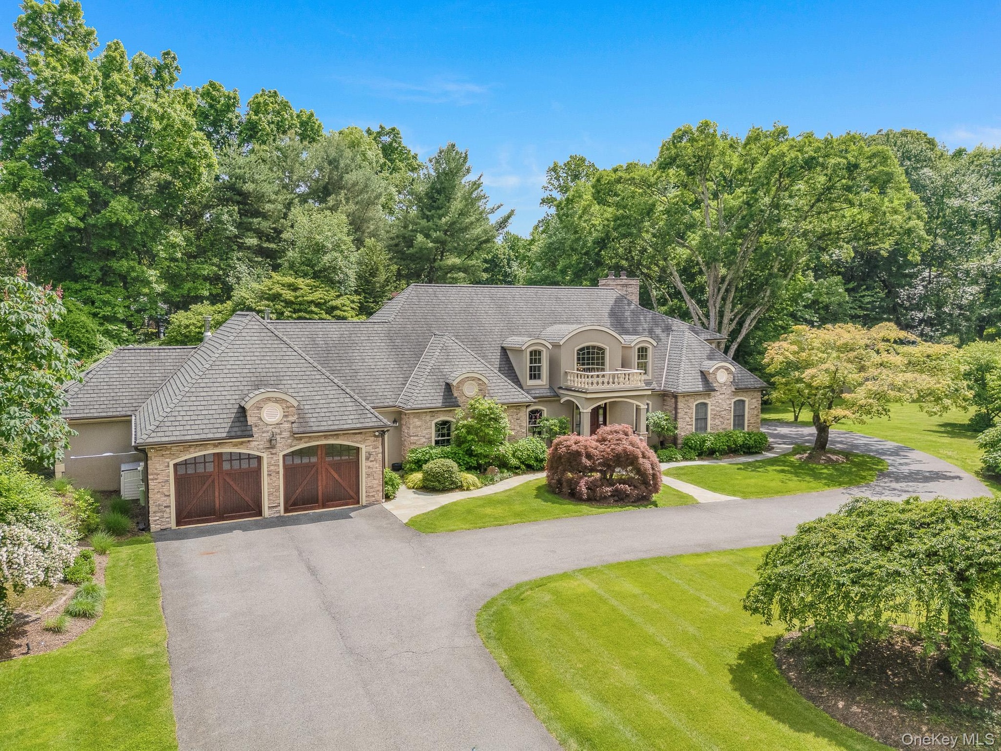
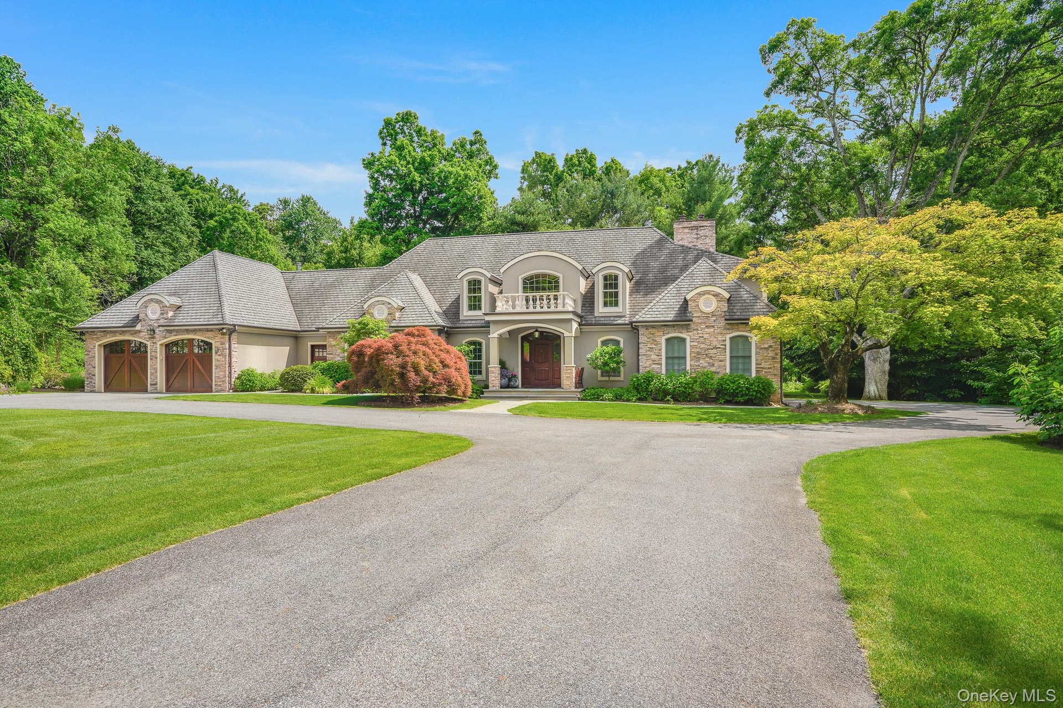
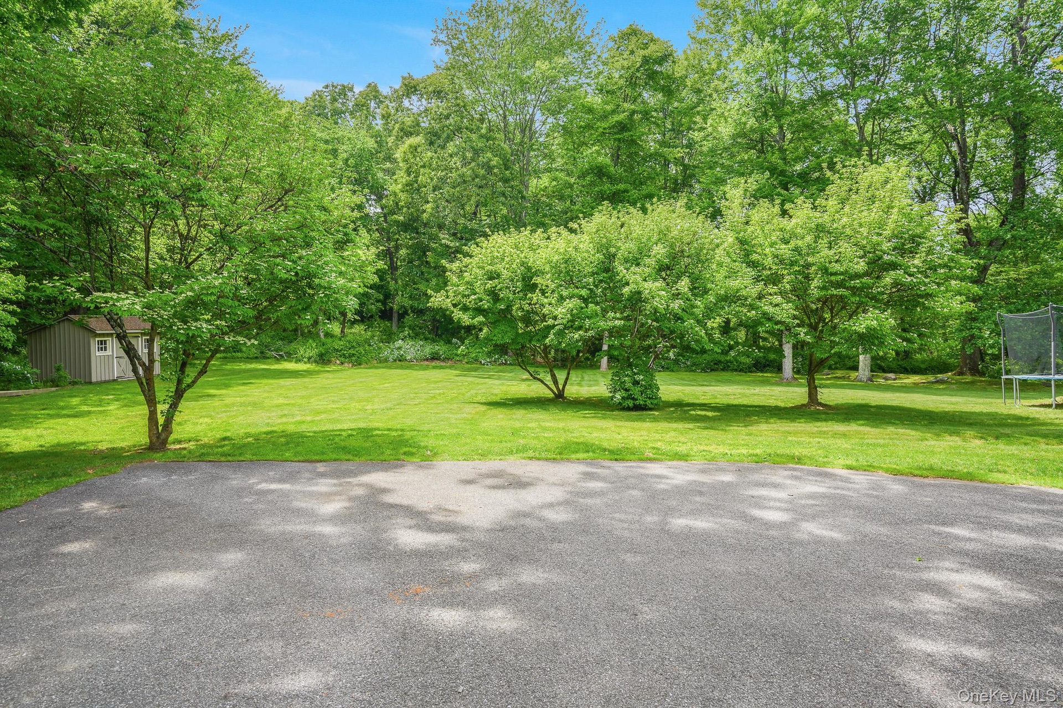
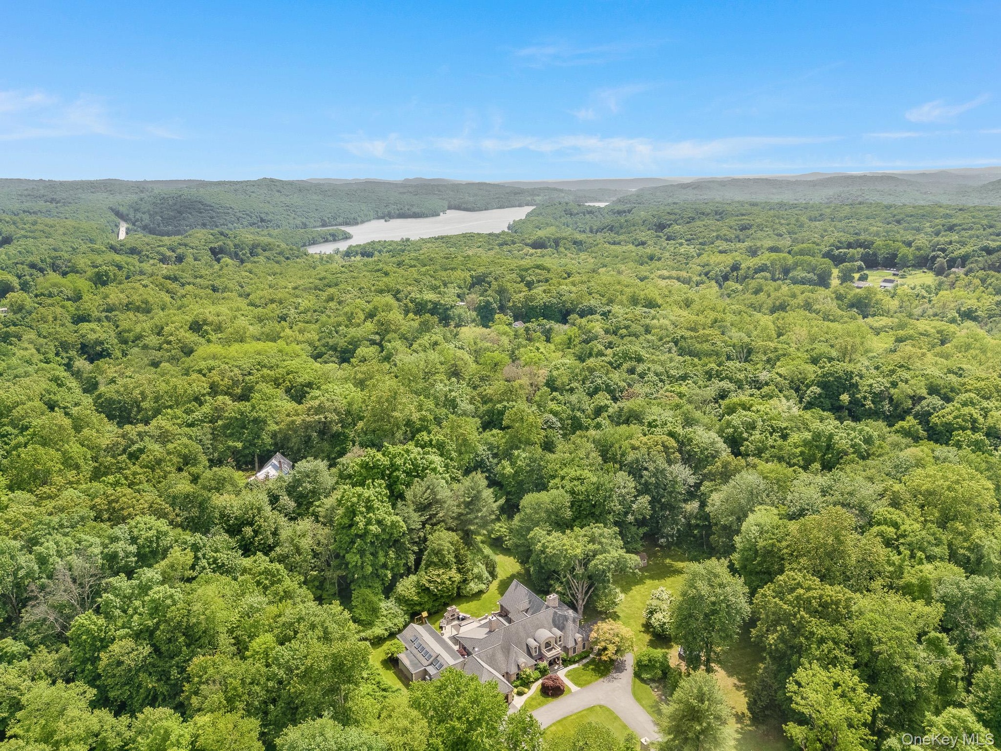
Tucked away at the end of a private road, 1332 Baldwin Road offers the perfect blend of privacy, space, and modern living on 5 picturesque acres in Yorktown.
Yorktown, NY 10598
Listing
| Web ID: | 5557163 |
|---|---|
| Website: | https://www.nestseekers.com/5557163 |
Property
| Ownership: | For Sale |
|---|---|
| Type: | Single Family |
| Rooms: | 14 |
| Bedrooms: | 4 BR |
| Bathrooms: | 4½ |
| Lot Size: | 5.3 Acres |
Financials
Price:$1,950,000
Annual Taxes:$39,620
Description
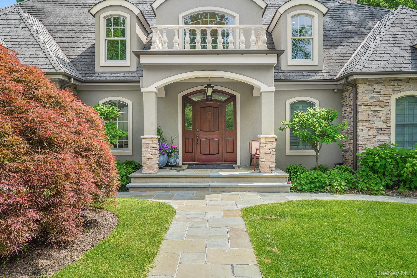
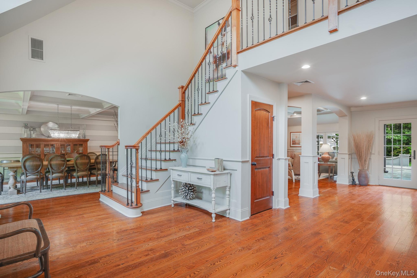
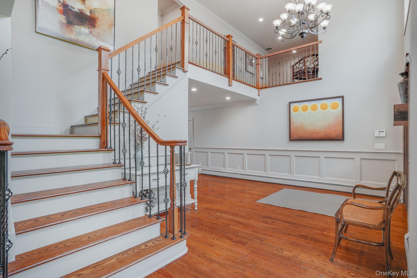
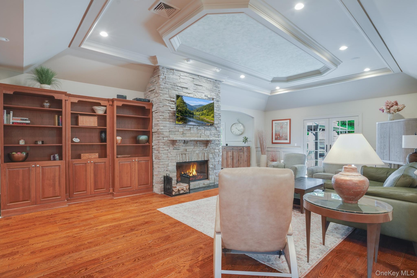
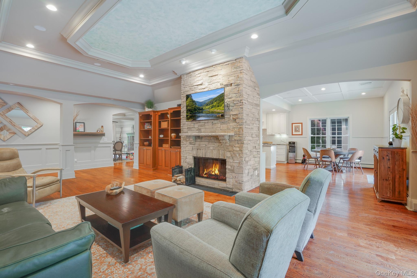
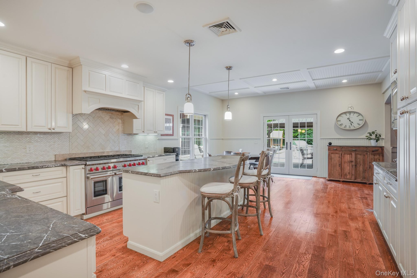
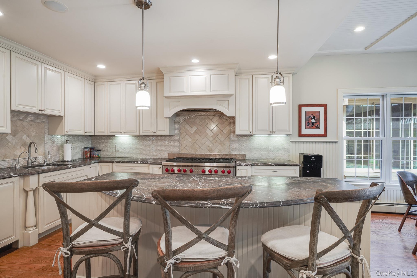
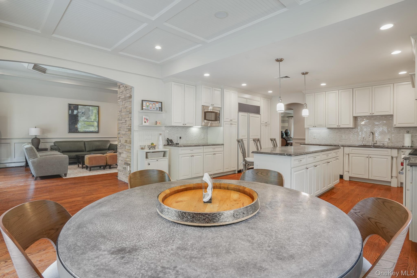
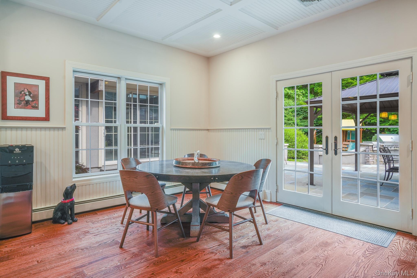
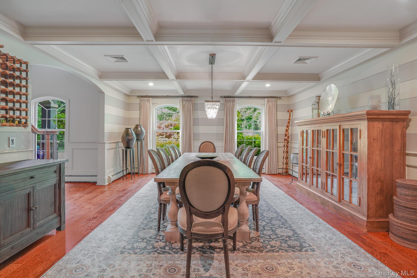
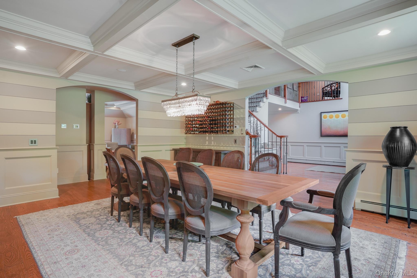
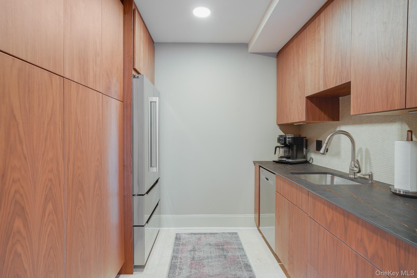
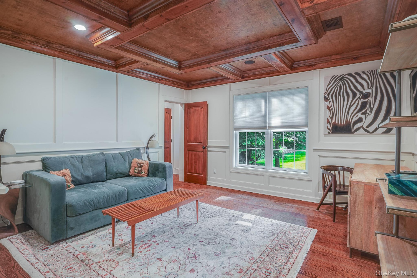
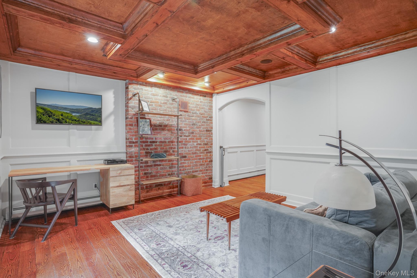
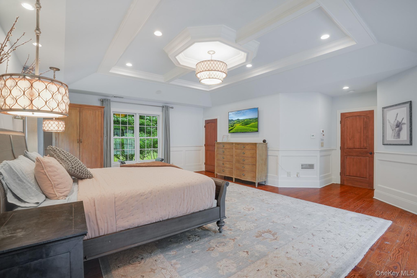
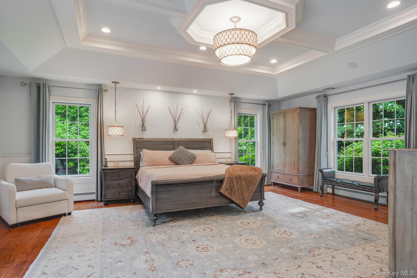
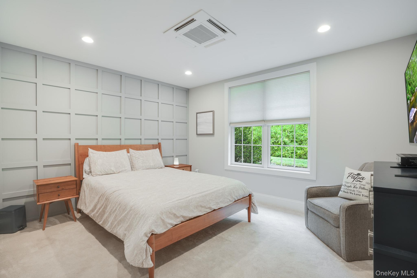
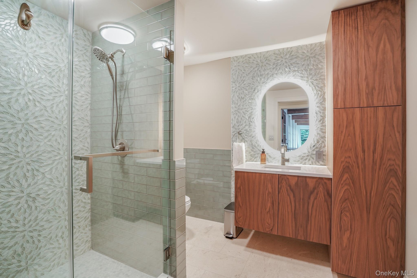
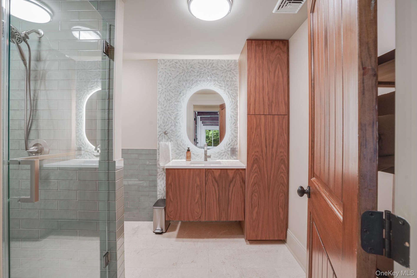
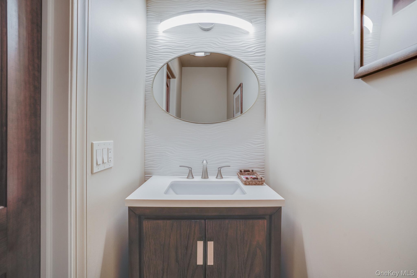
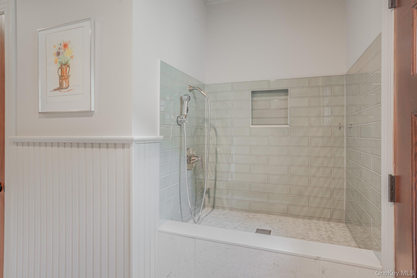
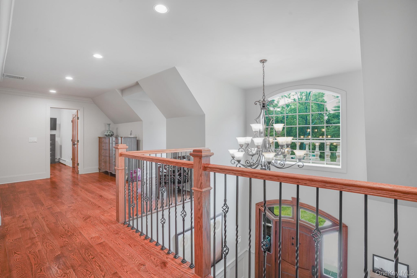
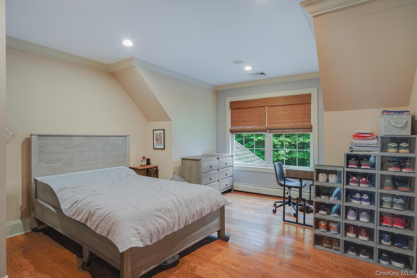
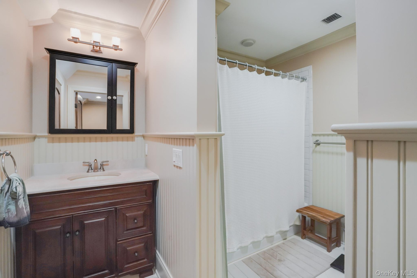
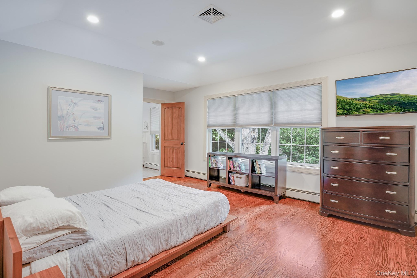
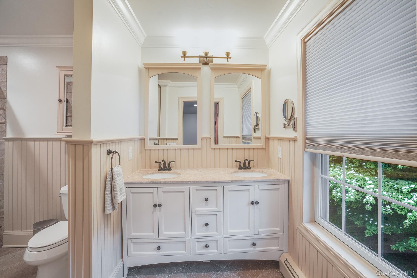
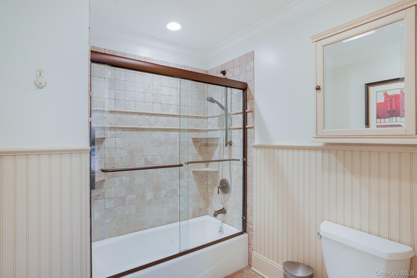
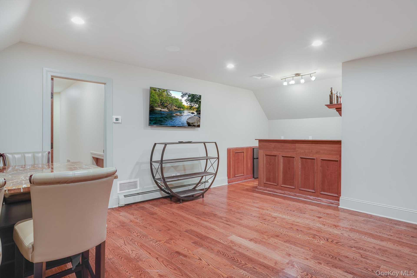
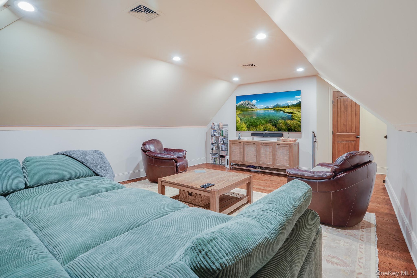
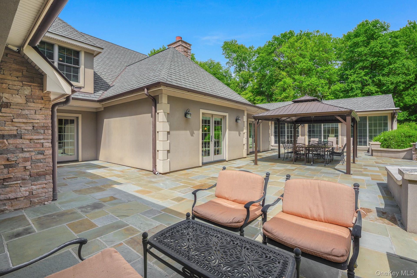
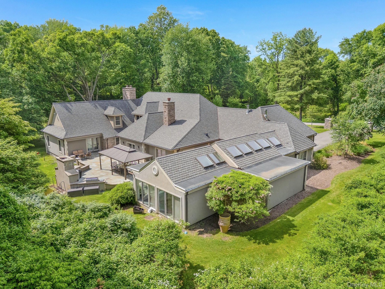
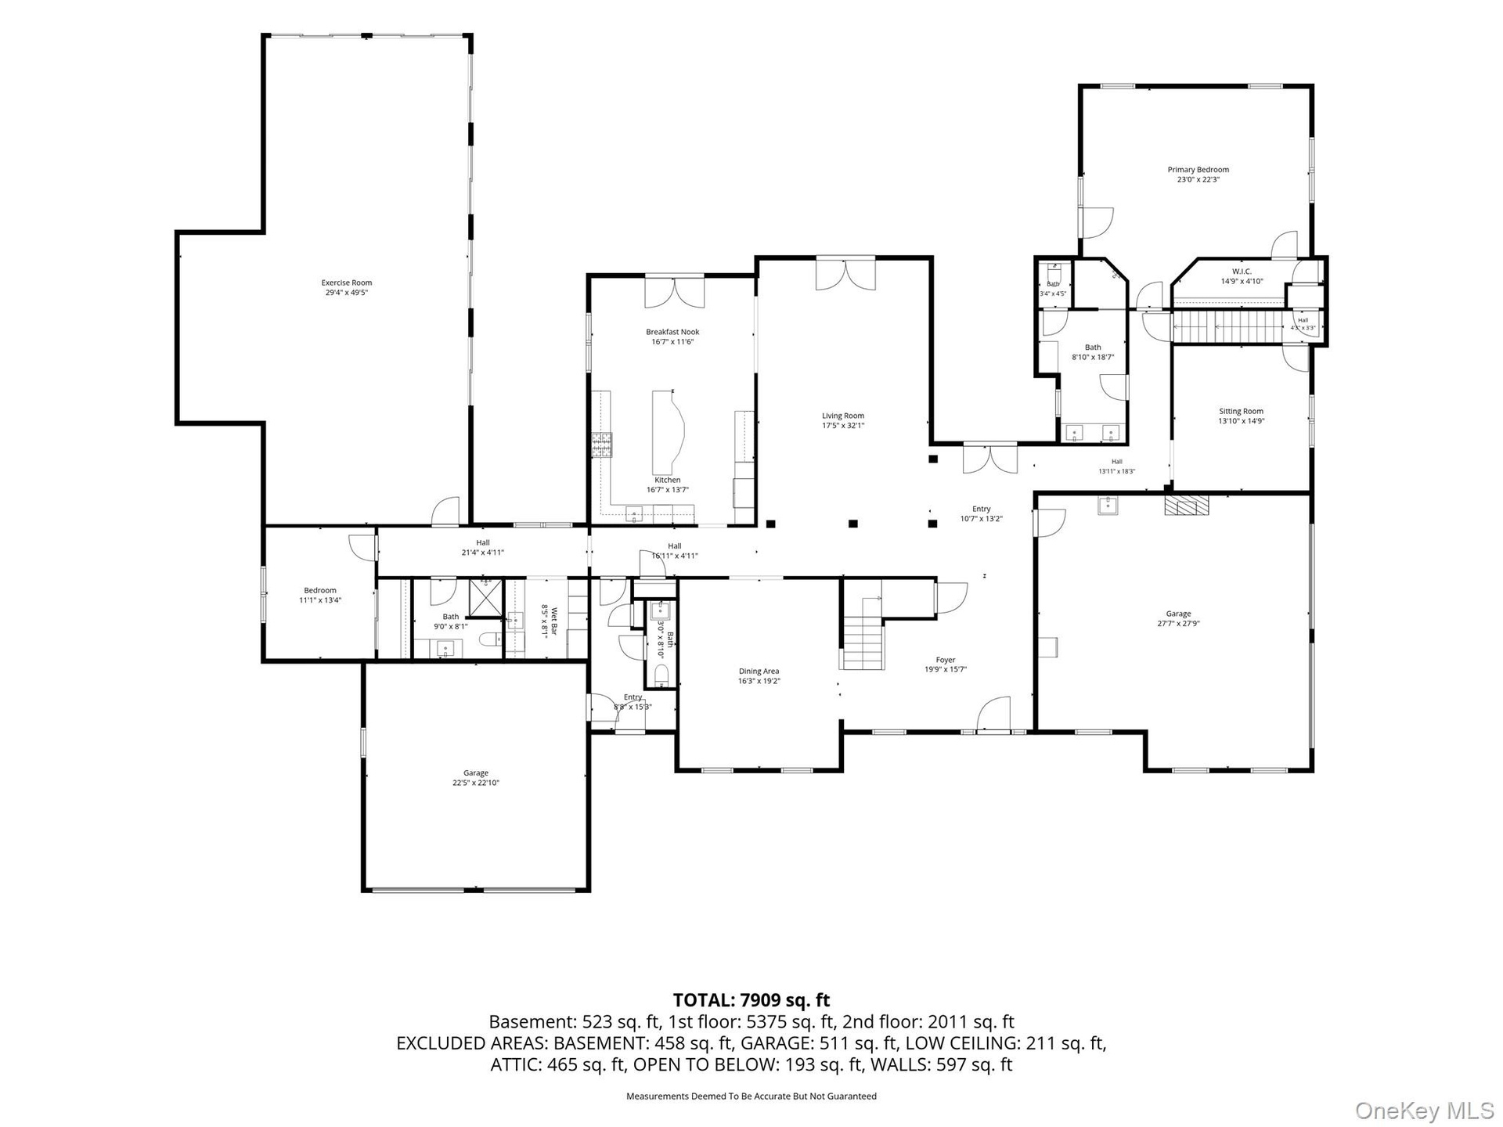
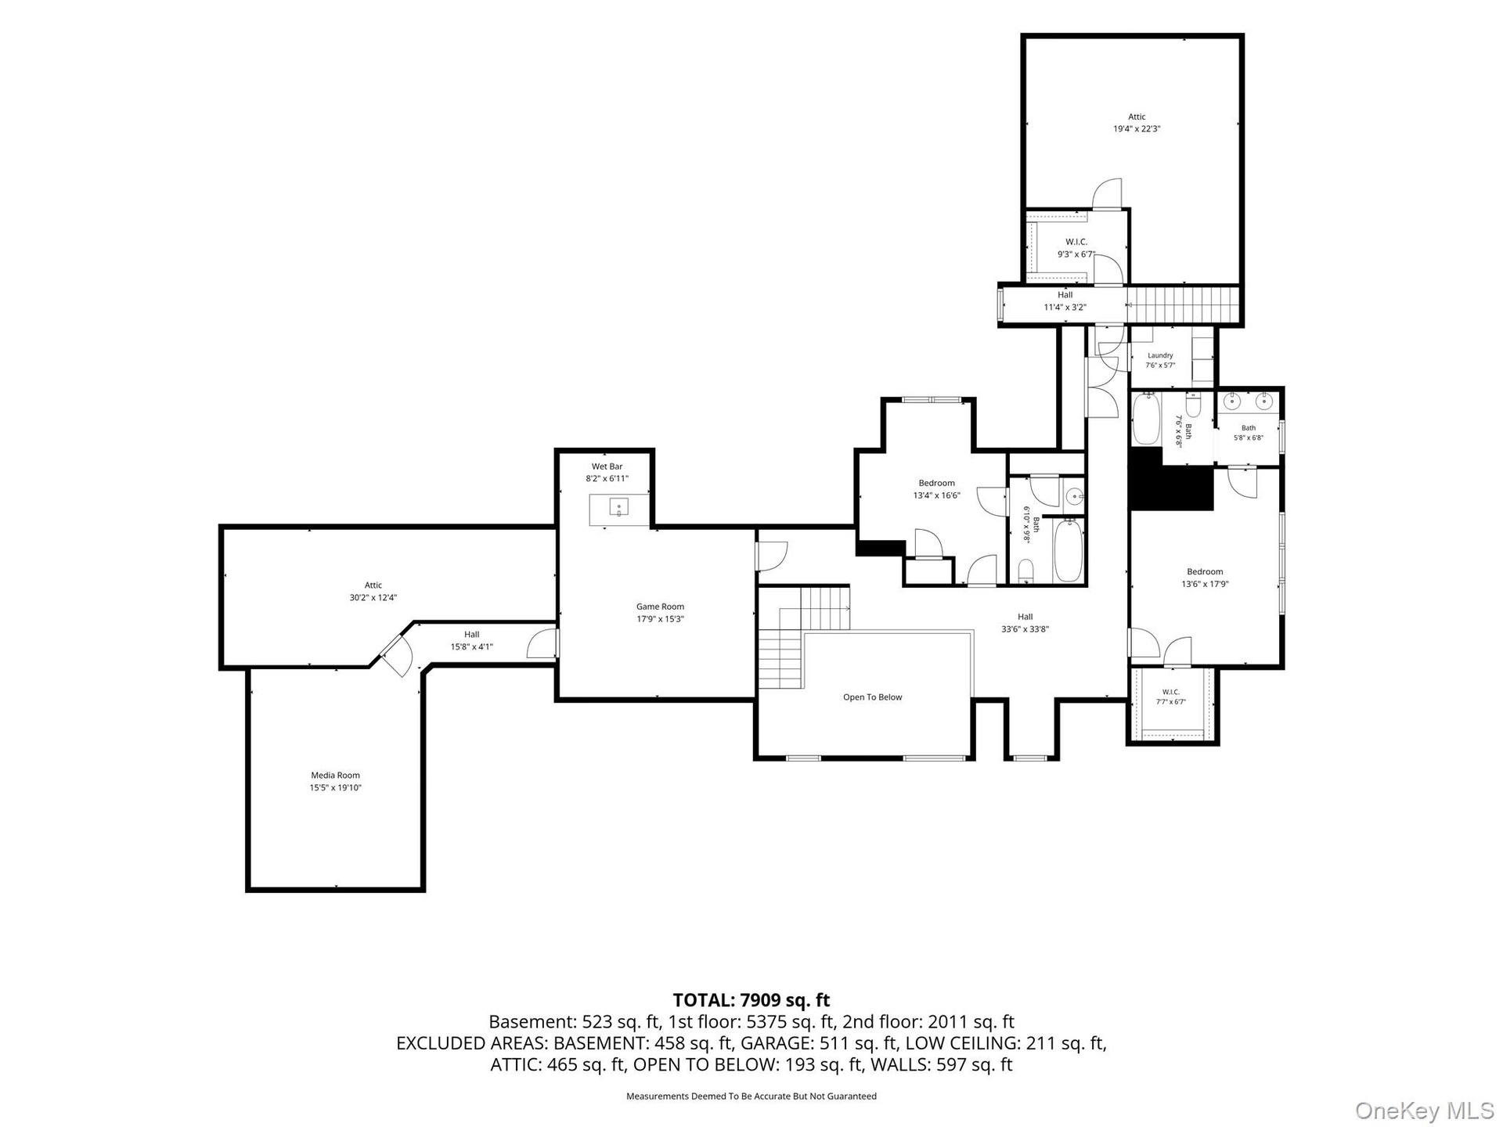
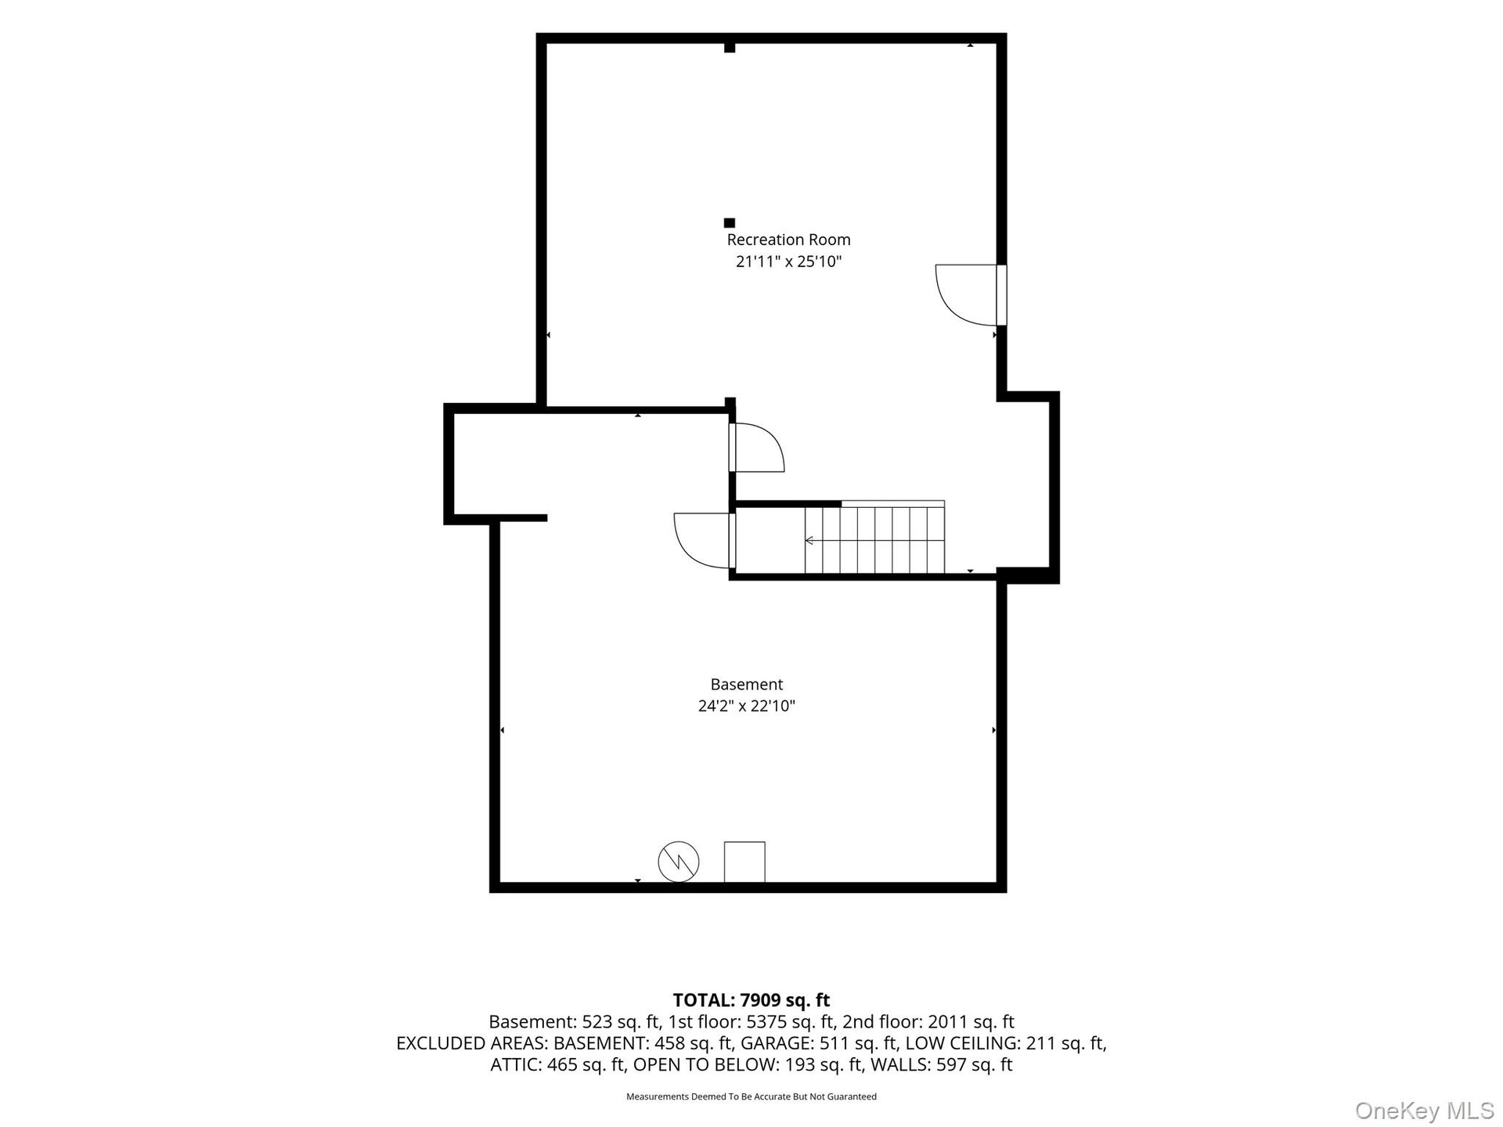
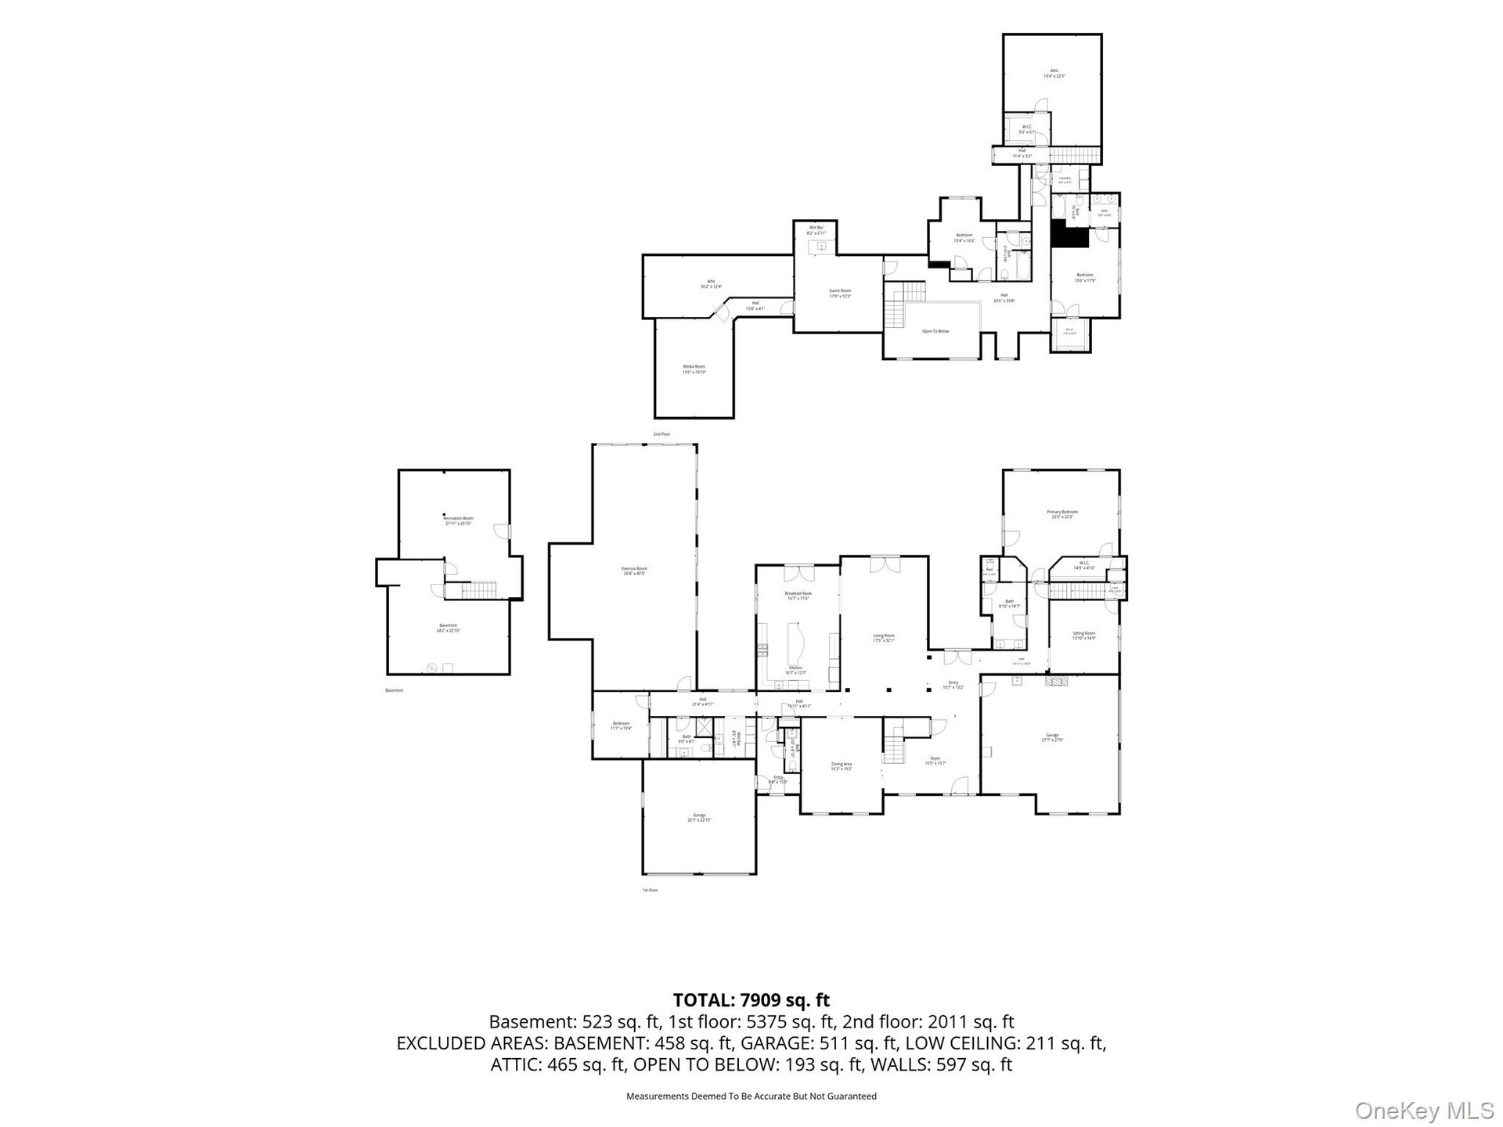
Tucked away at the end of a private road, 1332 Baldwin Road offers the perfect blend of privacy, space, and modern living on 5 picturesque acres in Yorktown. This beautifully updated 4-bedroom, 4.5-bath home features a spacious and functional layout, including a sought-after first-floor primary suite for added comfort and convenience.
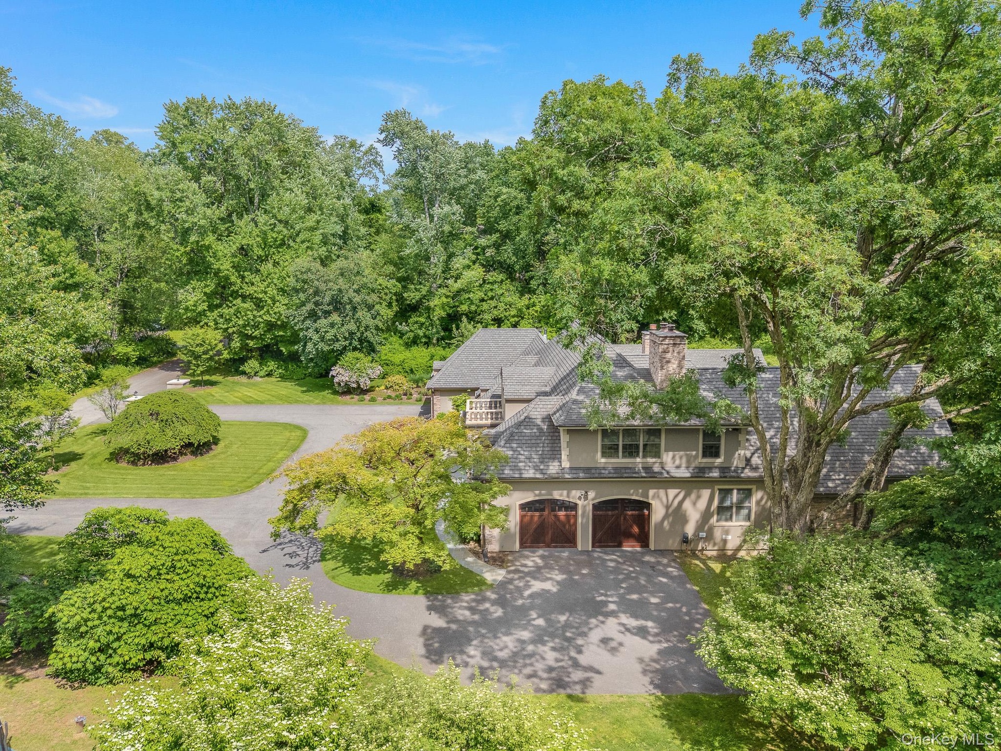
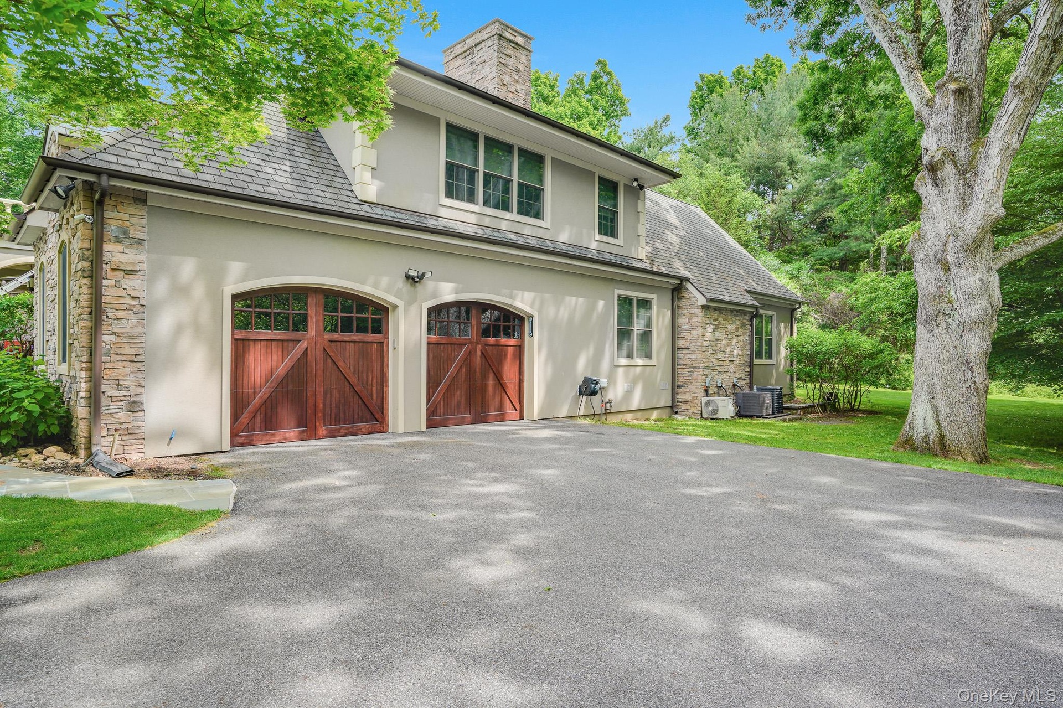
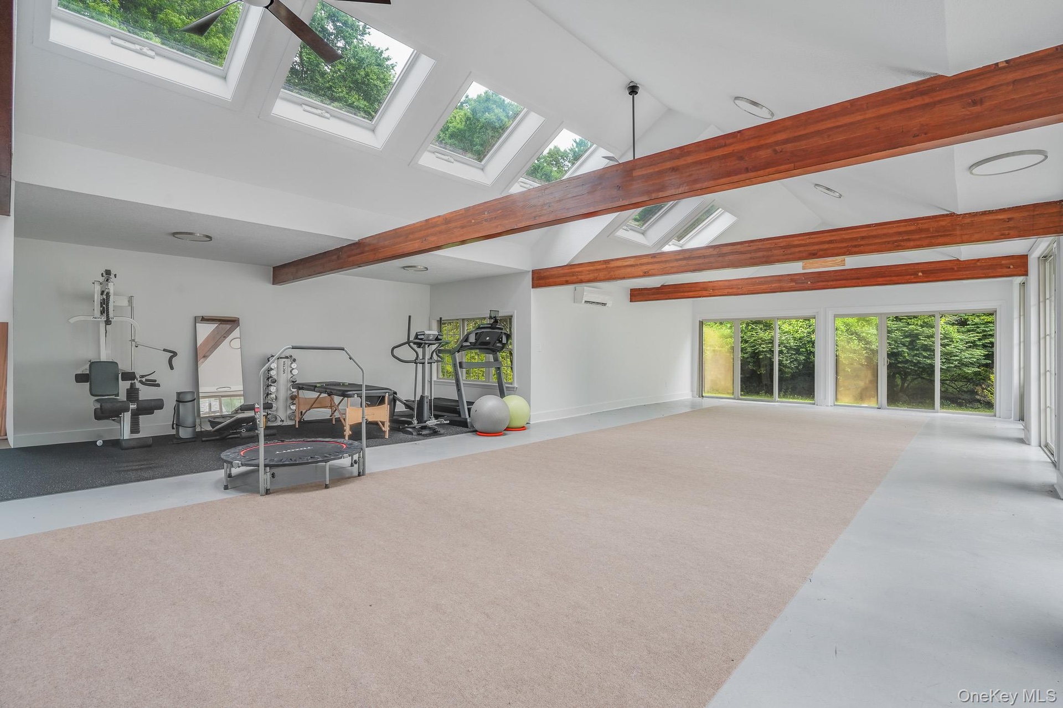
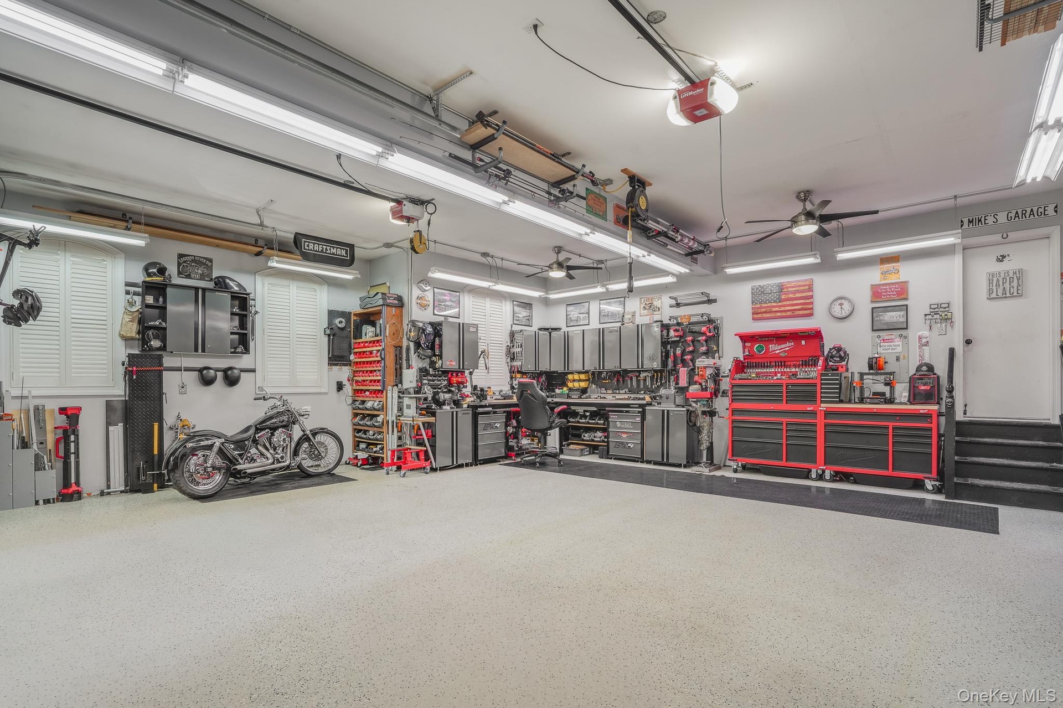
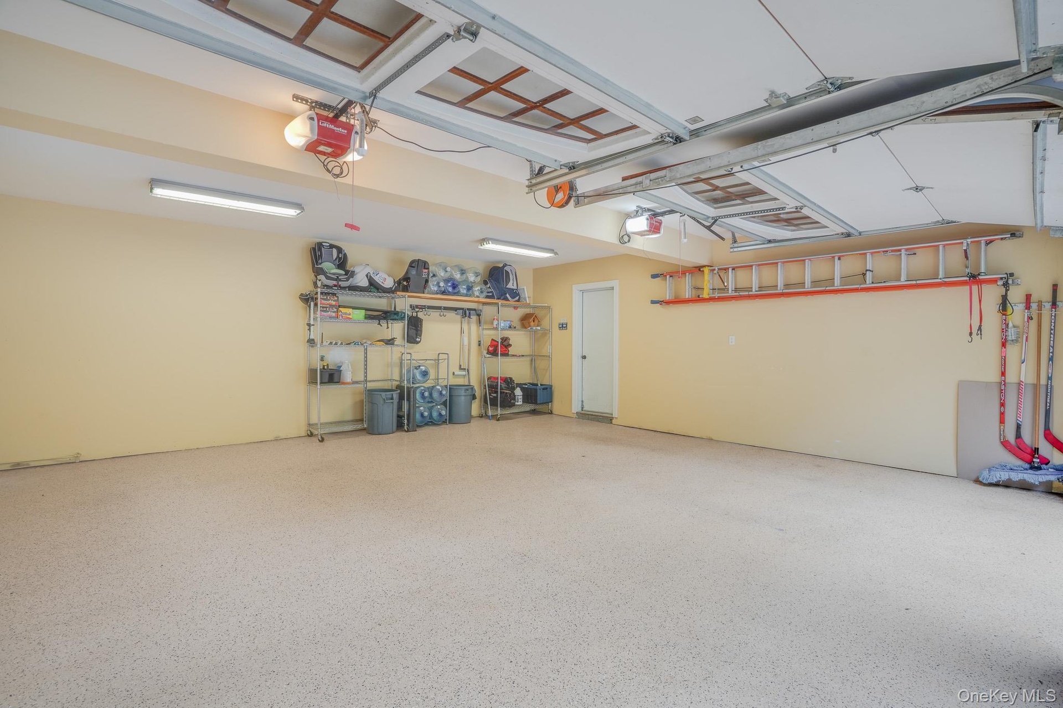
Thoughtfully modernized throughout, the home offers expansive living spaces ideal for both everyday living and entertaining. A standout feature is the exceptional garage capacity, with two separate two-car garages providing space for up to four vehicles, as well as ample room for storage, hobbies, workshop space, or recreational equipment.
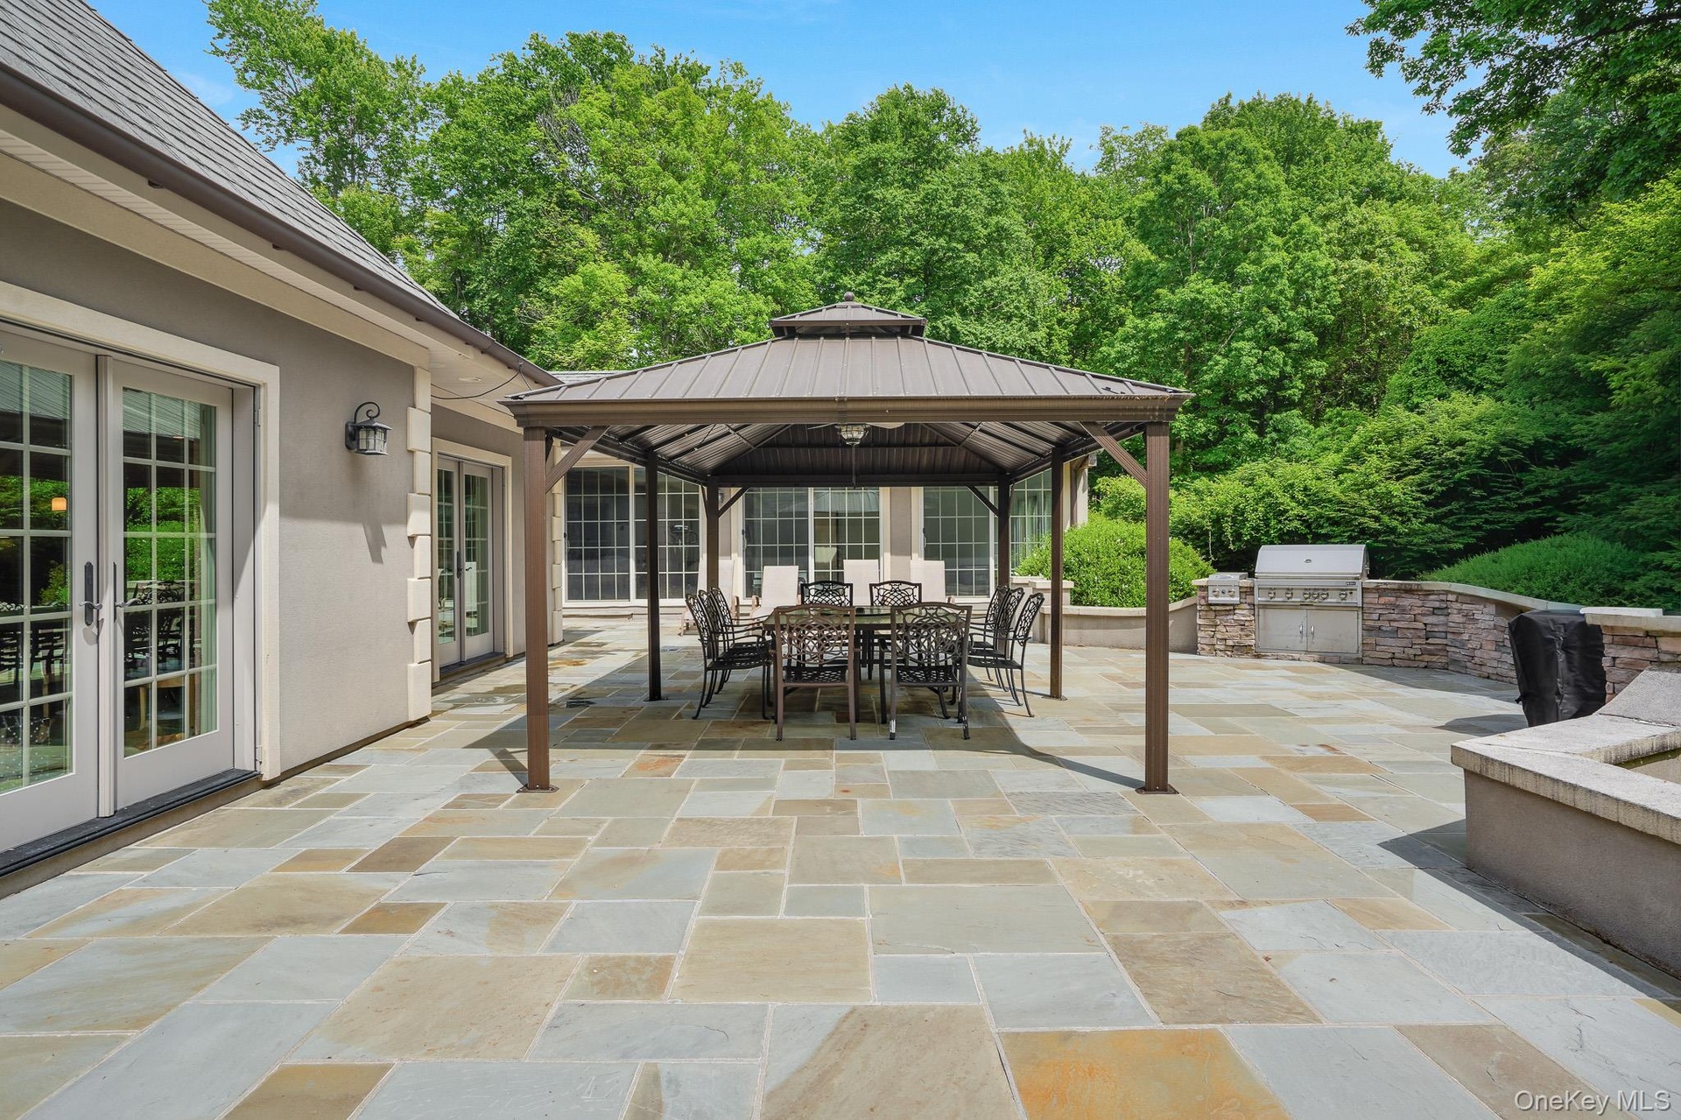
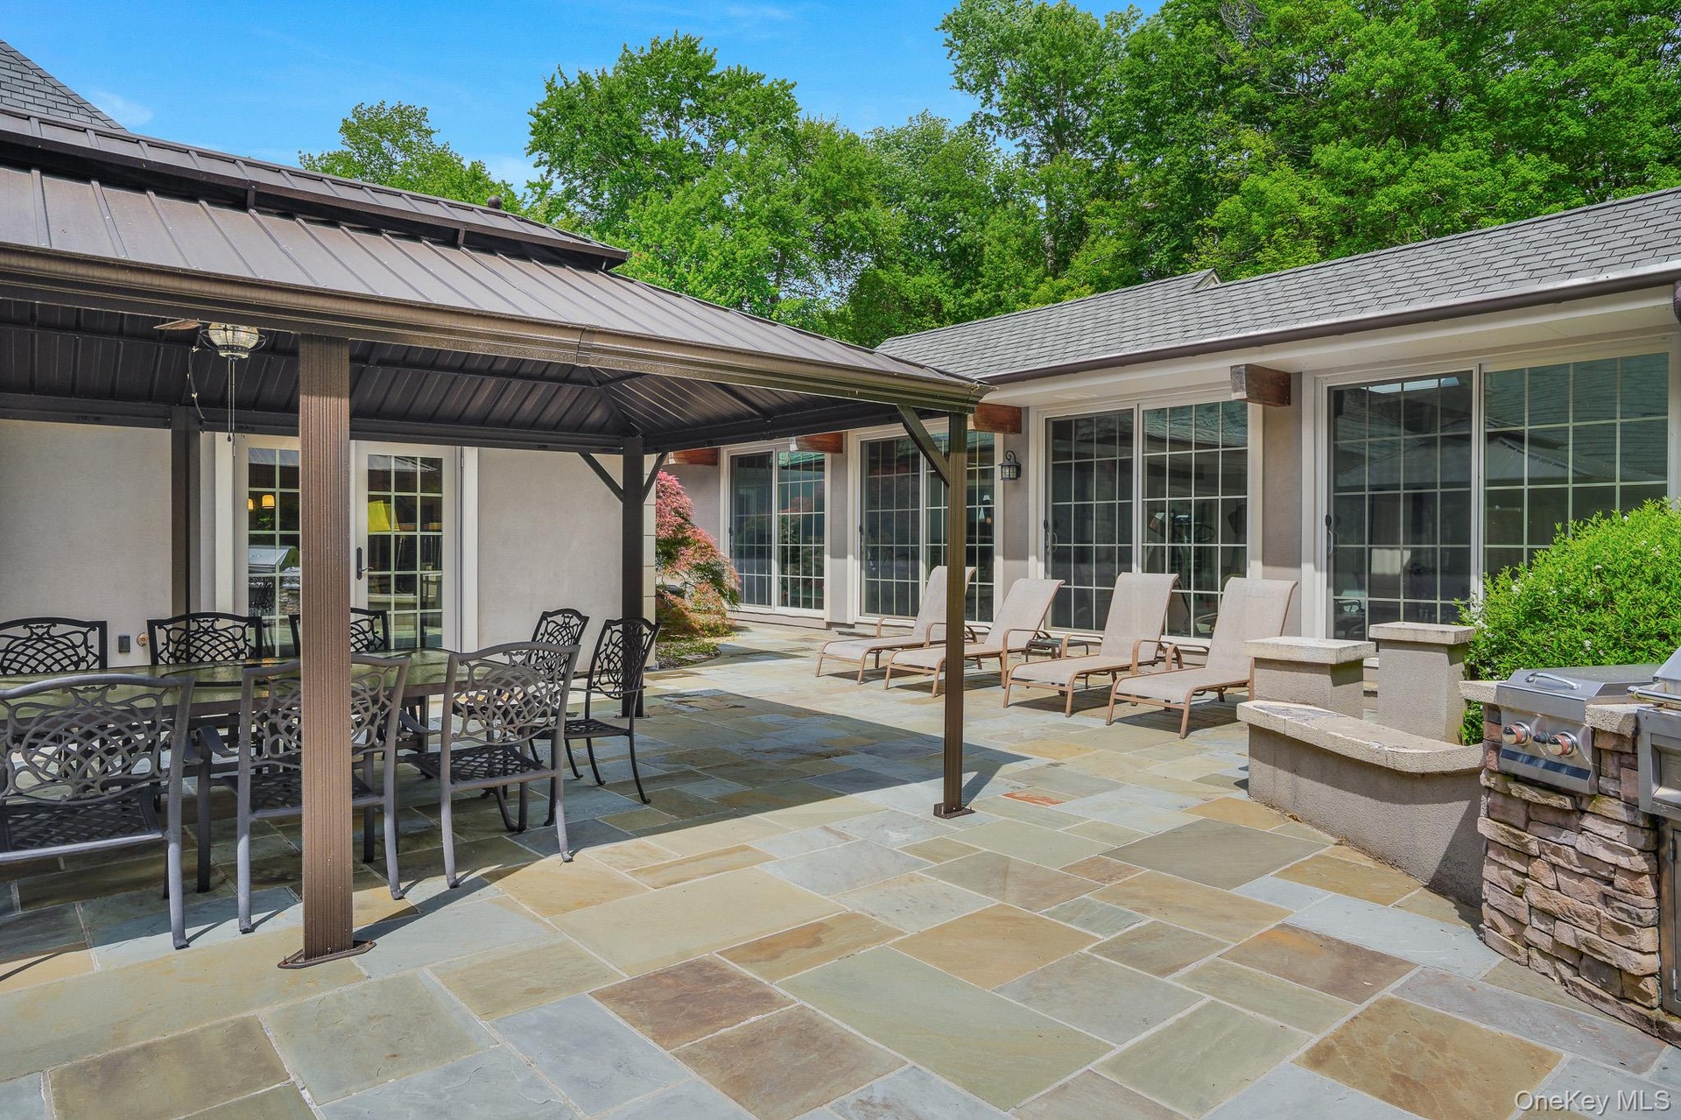
Outside, the property provides a peaceful retreat with plenty of room to enjoy the surrounding nature, open space, and privacy. Zoned to allow horses, the property is well suited for equestrian enthusiasts or those seeking a true country estate lifestyle. The 5-acre parcel is also potentially subdividable, offering future development possibilities and additional long-term value for investors, builders, or buyers looking to create a multi-generational compound.
Properties offering this combination of privacy, acreage, flexibility, and future potential rarely become available. 1332 Baldwin Road is a truly unique offering in today's market!
Amenities
- Awnings
- Back Yard
- beamed ceilings
- Cable Connected
- Central Vacuum
- Chandelier
- Chefs Kitchen
- Cleared
- Crown Molding
- Cul-De-Sac
- Dishwasher
- Double Pane Windows
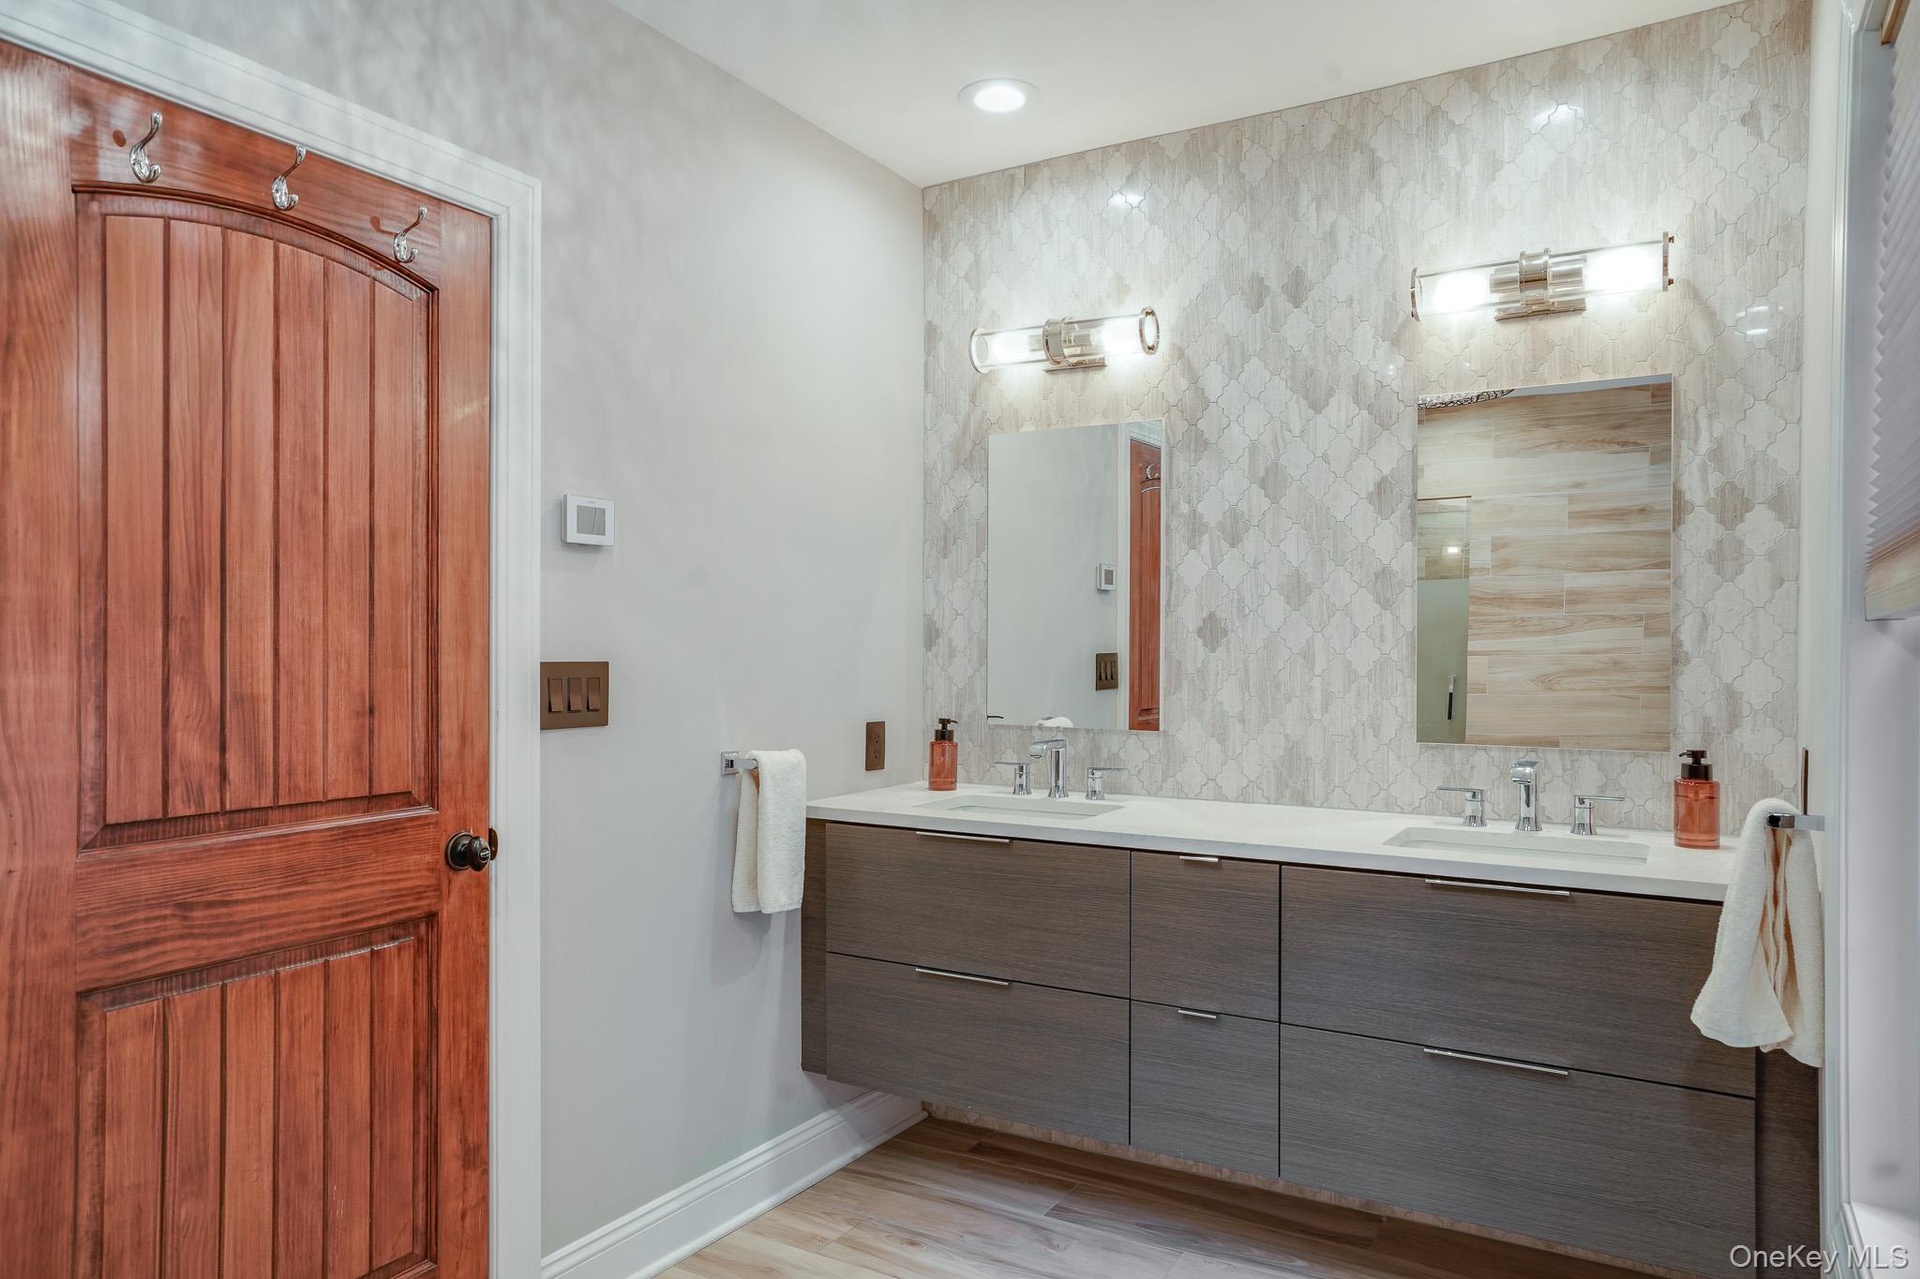
- Double Vanity
- Dryer
- Electricity Connected
- Entrance Foyer
- First Floor Bedroom
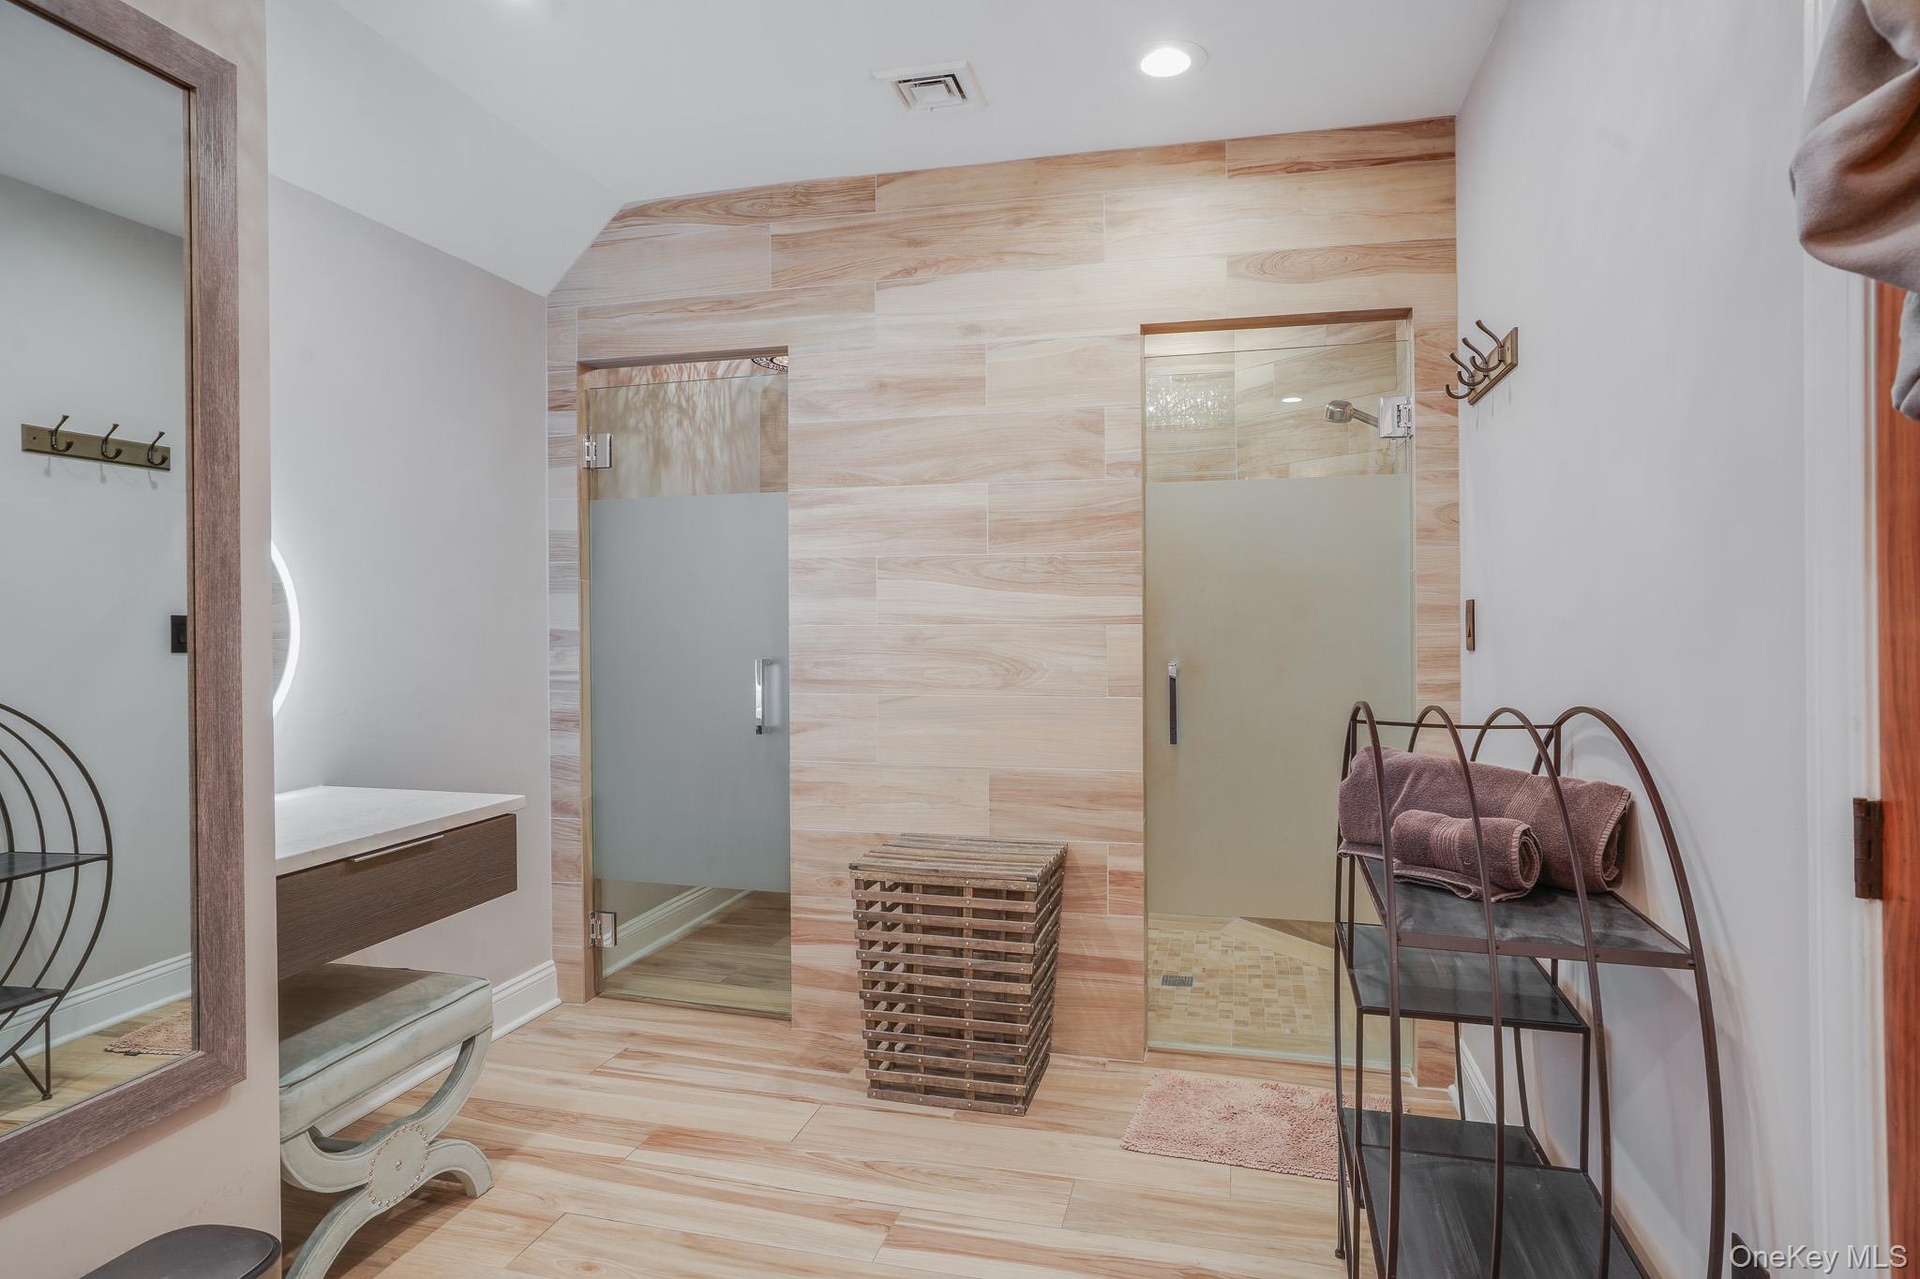
- First Floor Full Bath
- Formal Dining
- Front Yard
- High ceiling
- Kitchen Island
- Landscaped
- Level
- Living Room
- Marble Counters
- Microwave
- Near School
- Near Shops
- Open Floorplan
- Pantry
- Phone Connected
- Playground
- Recessed Lighting
- Refrigerator
- Screens
- Secluded
- Security Lights
- Shutters
- Skylights
- Smoke Detectors
- Sprinklers In Front
- Storage
- Trees/Woods
- Video Cameras
- Visitor Bathroom
- Walk-In Closet(s)
- Washer
- Washer/Dryer Hookup
- Water Connected
- Wooded
- Wood Frames
Contact
Listing Courtesy of Schunk Realty Group
