
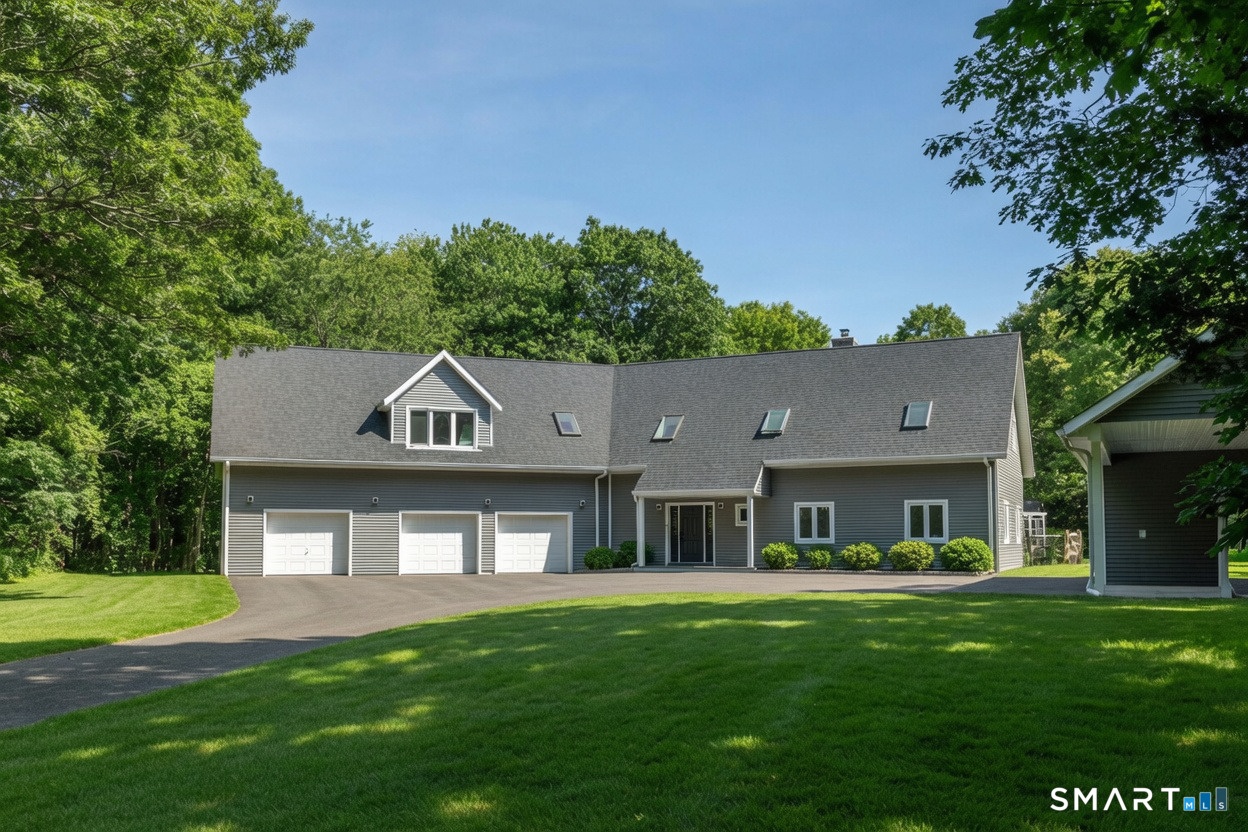
More than just a home, 28 Drewbarrie Lane was thoughtfully designed to be the place its owners would never want to leave.
28 Drewbarrie
Easton, CT 06612
Listing
| Web ID: | 5557399 |
|---|---|
| Website: | https://www.nestseekers.com/5557399 |
Property
| Ownership: | Single Family |
|---|---|
| Type: | Single Family |
| Bedrooms: | 4 BR |
| Bathrooms: | 4 |
| Area: | 4548 sq ft |
Financials
Price:$1,250,000
Annual Taxes:$20,613
Description
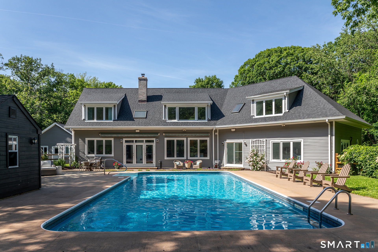
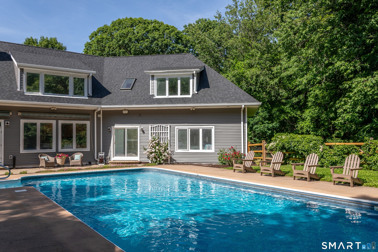
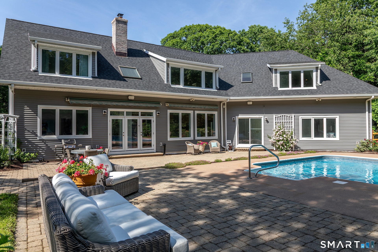
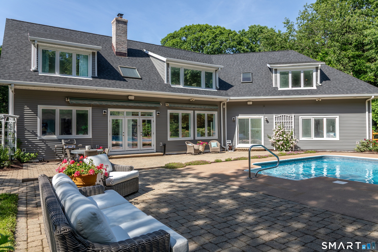
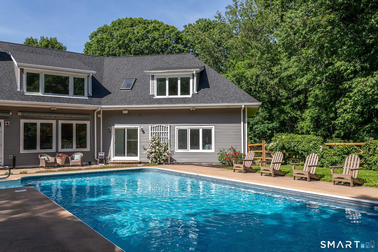
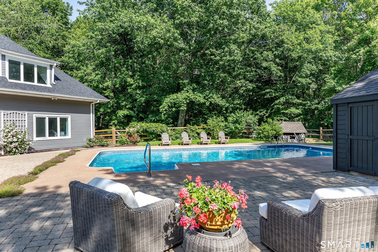
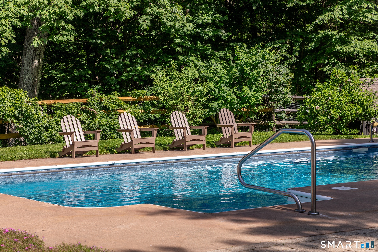
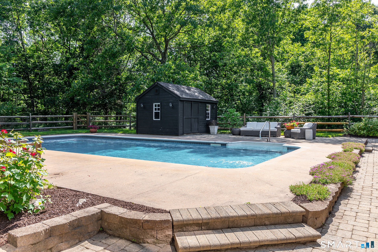
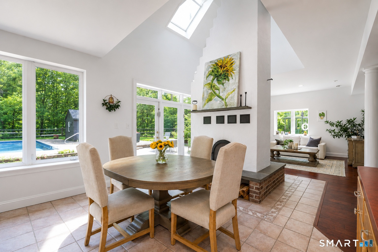
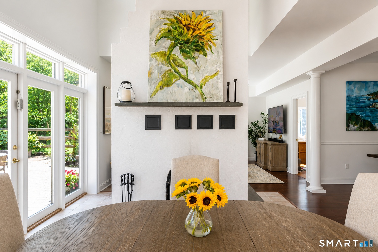
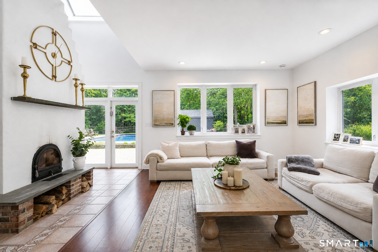
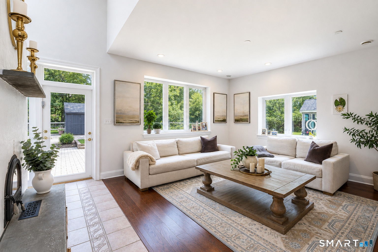
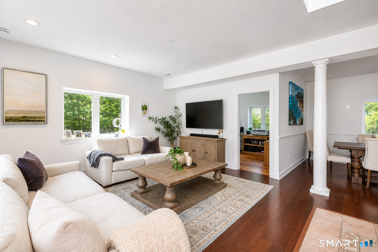
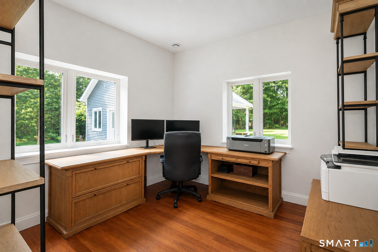
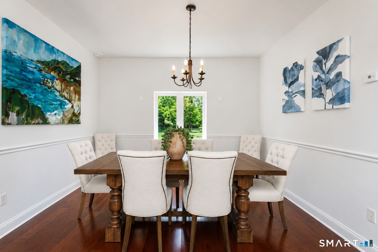
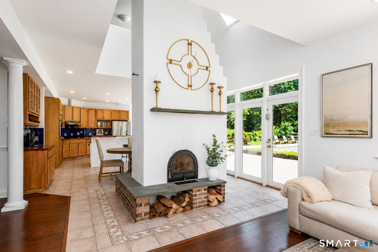
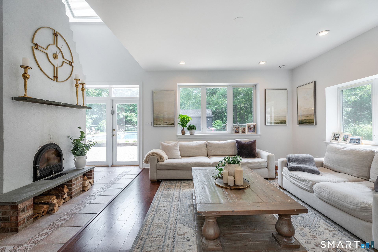
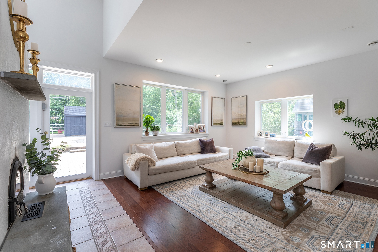
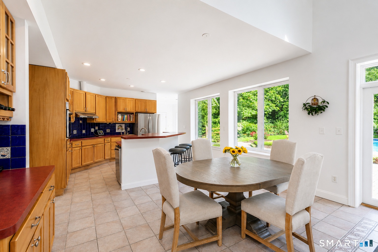
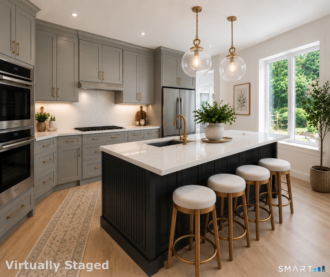
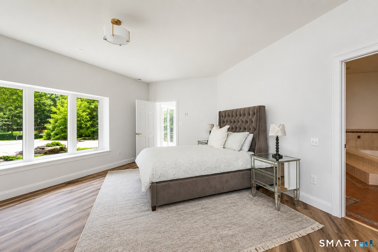
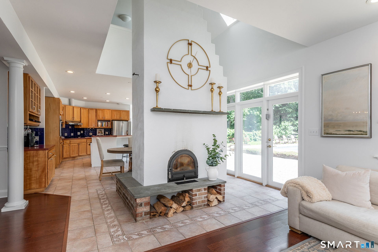
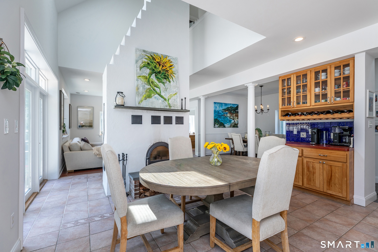
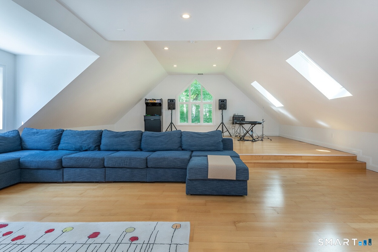
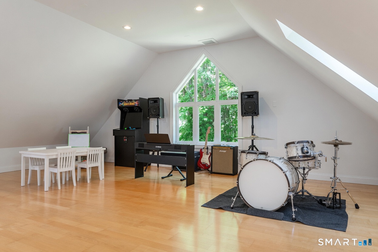
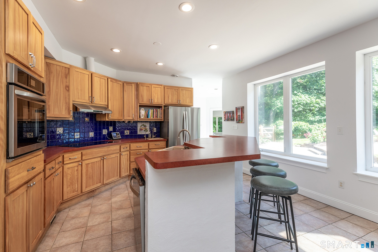
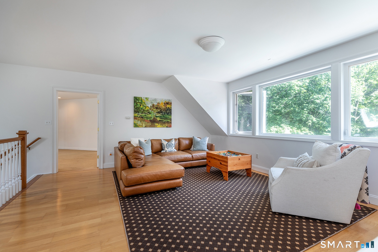
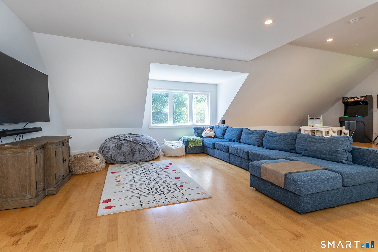
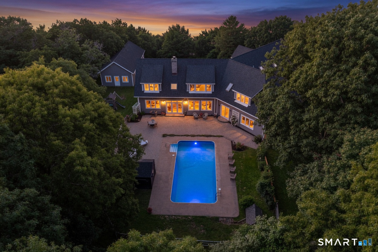
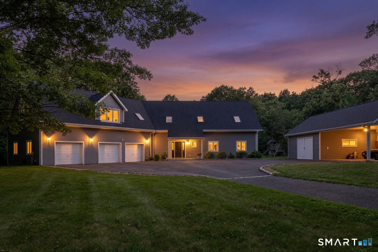
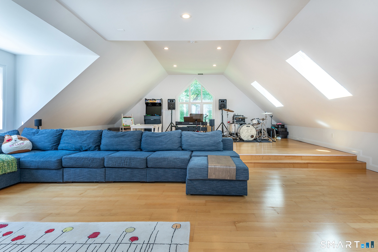
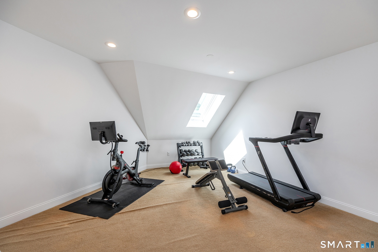
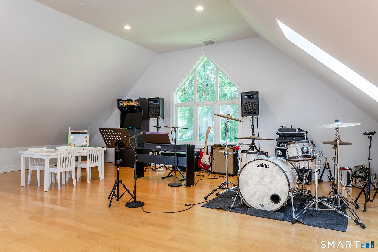
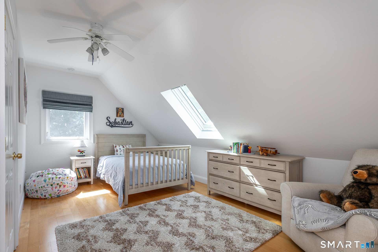
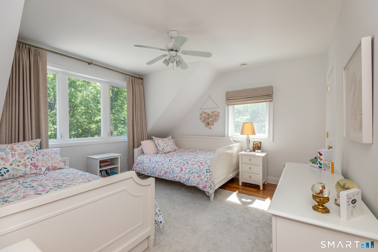
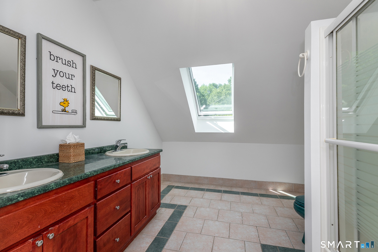
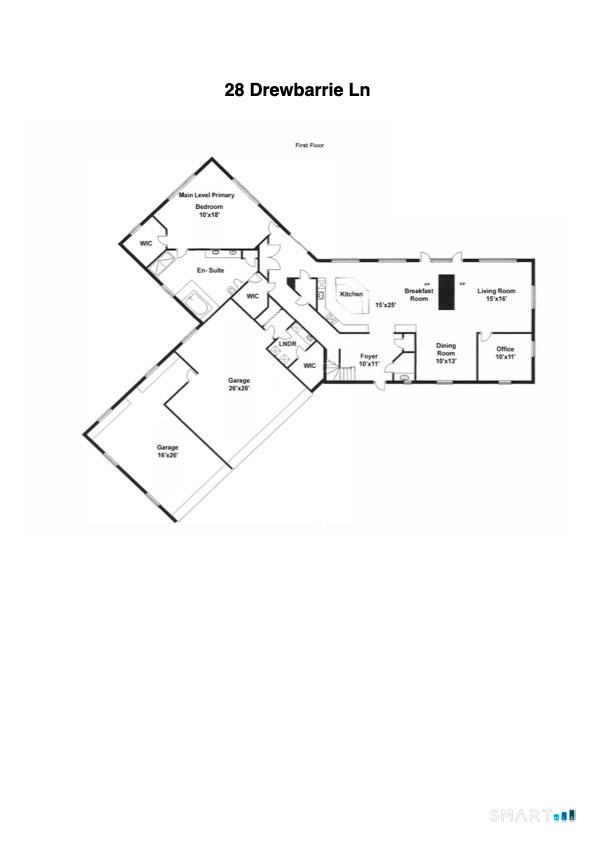
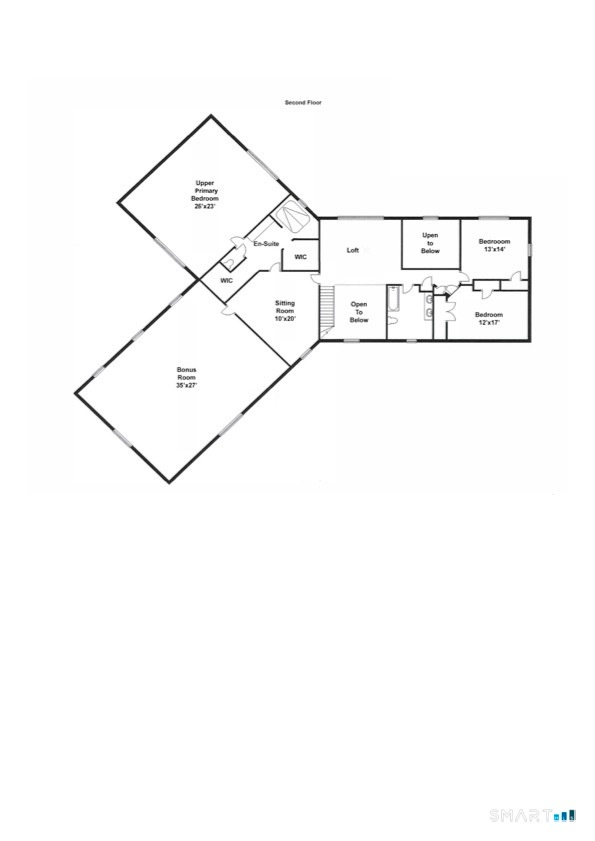
More than just a home, 28 Drewbarrie Lane was thoughtfully designed to be the place its owners would never want to leave. Privately set among mature trees in one of Easton's most peaceful settings, it offers a lifestyle centered around comfort, connection, and enjoying every season to its fullest. Mornings begin with sunlight filling the living spaces, afternoons are spent by the solar-heated pool, and evenings naturally gather family and friends around the warmth of the Scandinavian masonry fireplace. The home's open kitchen, dining, and great room create an inviting hub for everyday living, while thoughtfully separated bedroom wings provide privacy and quiet retreats for family members and overnight guests. Outside, the property truly comes alive. The expansive stone patio, pool house, detached barn, and covered parking structure create an ideal backdrop for everything from relaxed weekends at home to memorable celebrations with family and friends. Whether entertaining a crowd or enjoying the peaceful surroundings in solitude, every space was designed to be lived in and enjoyed. For those who create, build, or work from home, the property offers exceptional flexibility. The expansive bonus room above the attached three-car garage served as a professional artist's studio filled with natural light; while the workshop below boasts soaring ceilings and a vehicle lift, providing endless possibilities for hobbies, collections, craftsmanship, or a home-based business.
Amenities
- Auto Garage Door Opener
- Awnings
- Barn
- Central Vacuum
- Dishwasher
- Dryer
- Ductless
- Electric Cooktop
- Elementary School - Samuel Staples
- High School - Joel Barlow
- Intermediate School -
- Microwave
- Open Floor Plan
- Passive Solar
- Patio
- Refrigerator
- Shed
- Split System
- Underground Utilities
- Wall Oven
- Washer
- Wine Chiller
Contact
Nest Seekers International at The J House Greenwich, 1114 E Putnam Ave, Riverside, CT 06878
Phone: +1 203-204-9555
Listing Courtesy of Michael Caporizzo of William Pitt Sotheby's Int'l
