Smithtown, NY 11754

Property

Ownership: For Sale
Type: Condo
Rooms: 6
Bedrooms: 3 BR
Bathrooms:
Pets: Pets Allowed
Lot Size: 0.0 Acres

Financials

Price:$749,000
Annual Taxes:$7,908
Common charges:$703
2415 Montauk Highway PO Box 742, Bridgehampton, NY 11932
Listing Courtesy of Douglas Elliman Real Estate

Resort style living awaits in the prestigious gated community of Lakebridge in Kings Park.
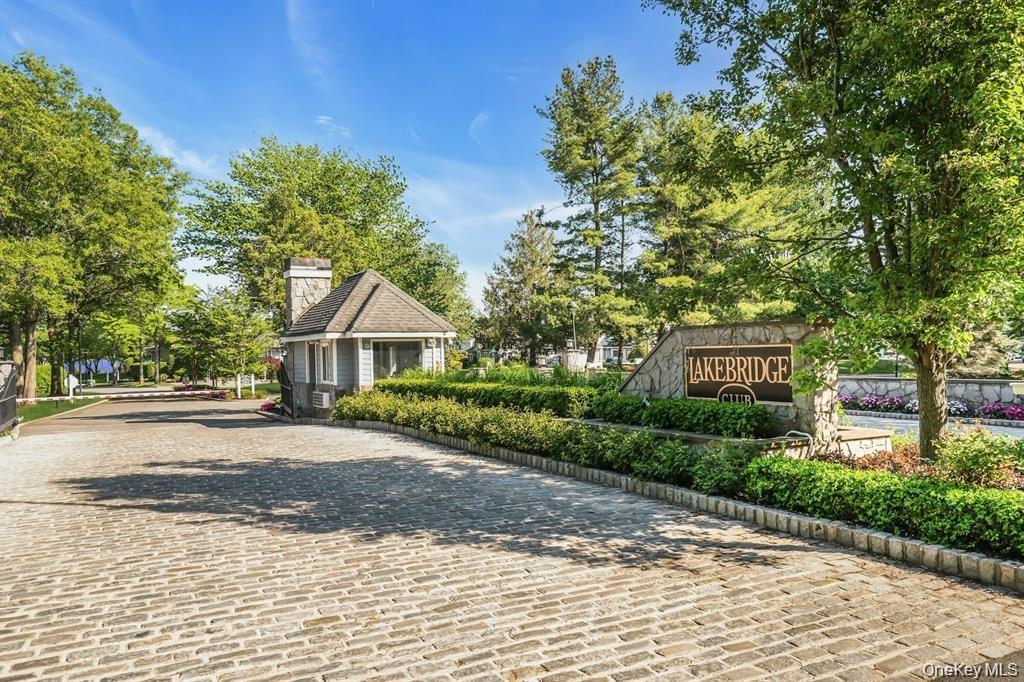
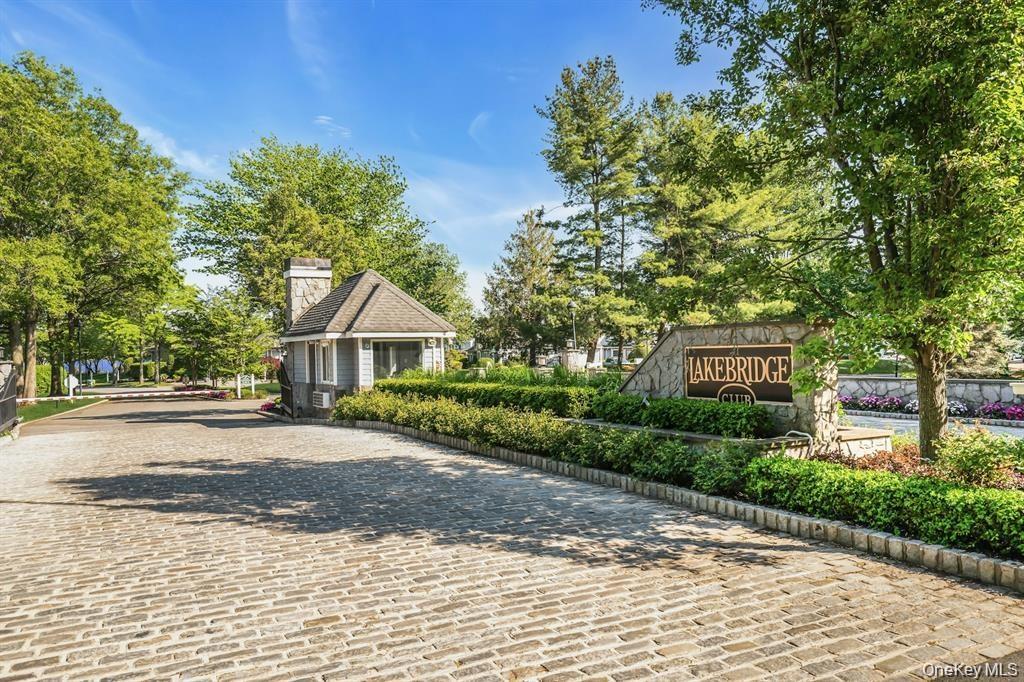
Gated Community with Guard Stand.

Gated Community with Guard Stand.

Gated Community with Guard Stand.
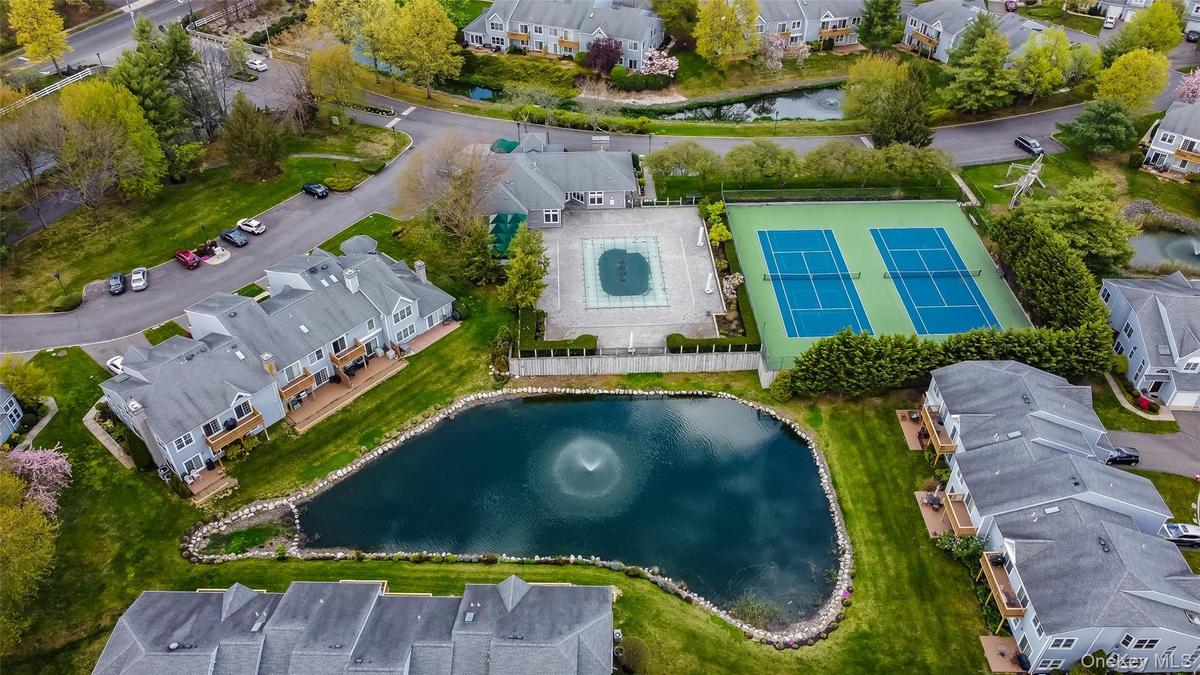
Aerial perspective showcasing a residential community with a central amenity area
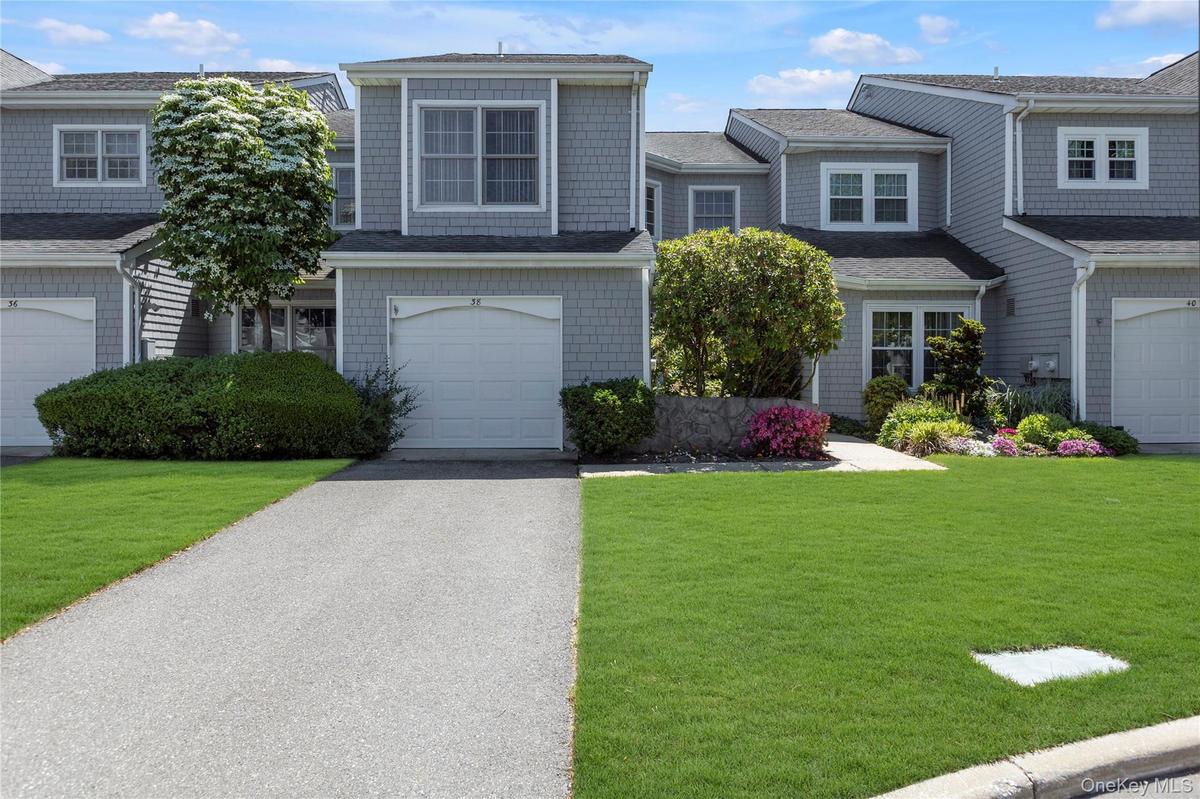
Gray shingle siding exterior with white trim windows and a white garage door
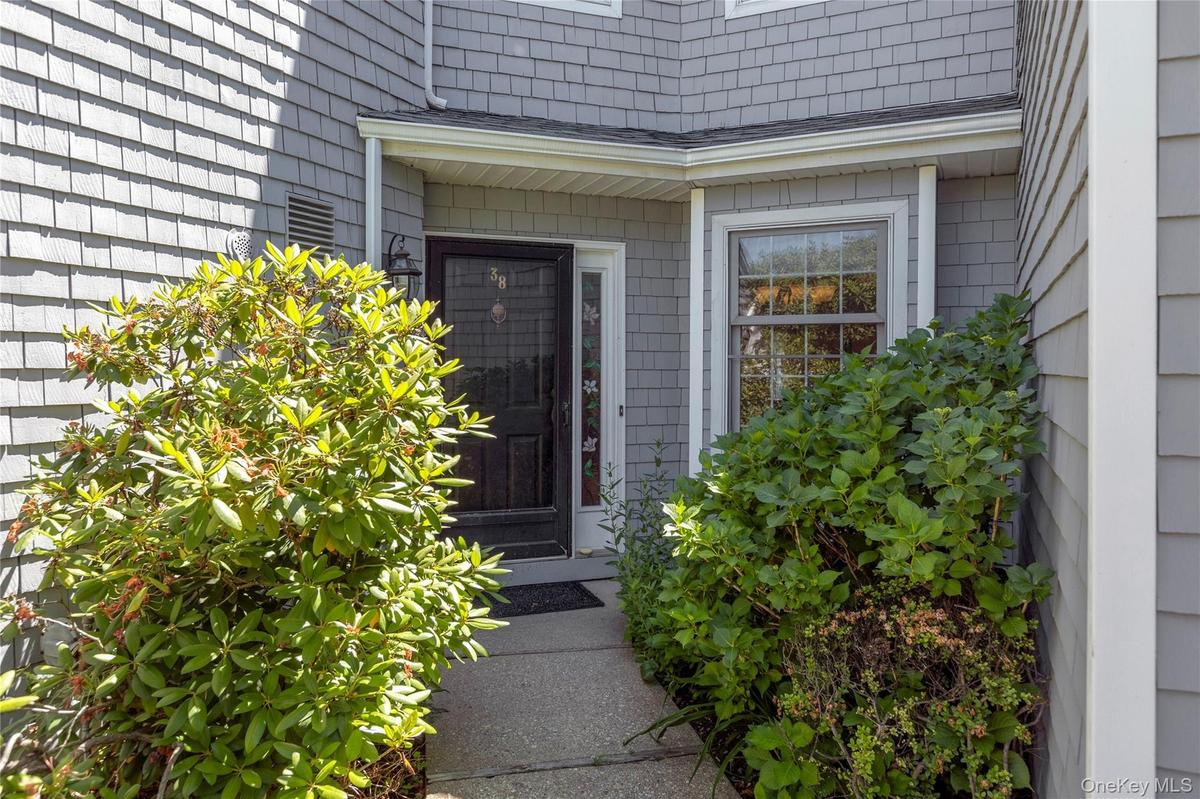
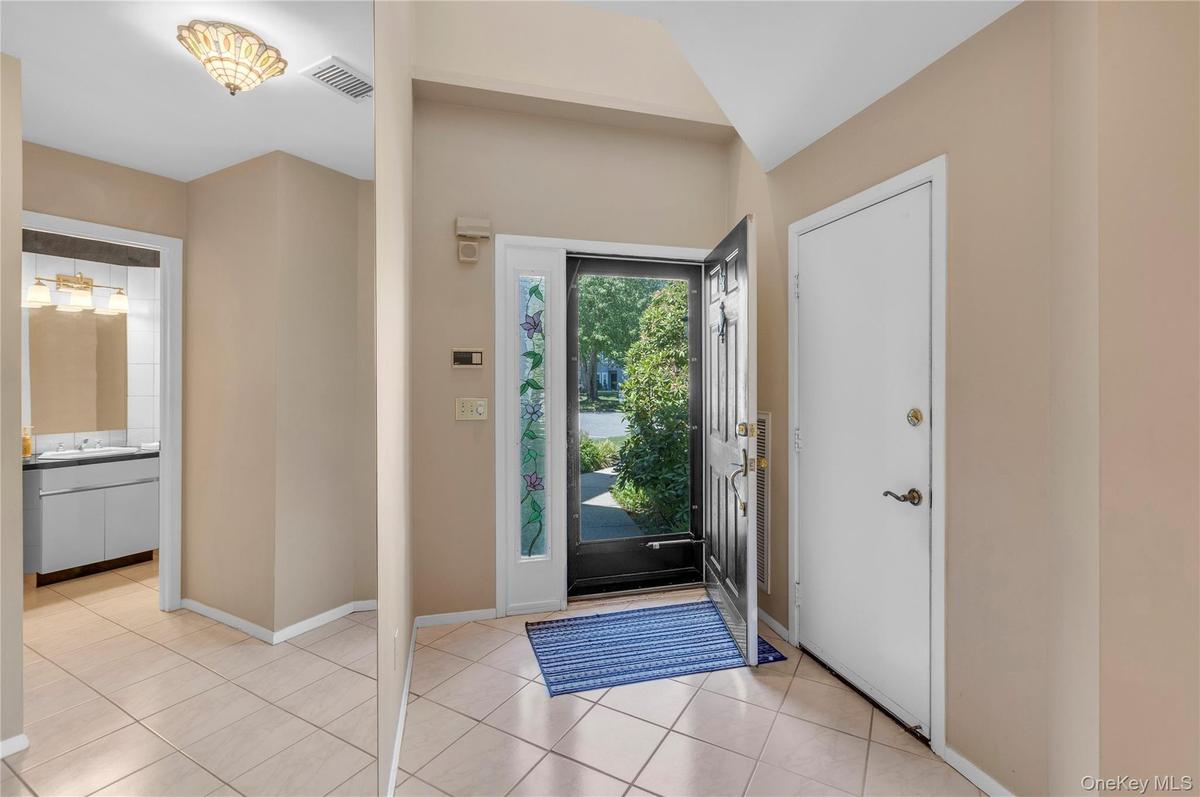
Entryway featuring a dark paneled door with a storm door, an overhead light fixture, and a single-pane window with white trim
Foyer featuring ceramic tile flooring, a dark entry door with decorative glass sidelites, and a paneled white interior door
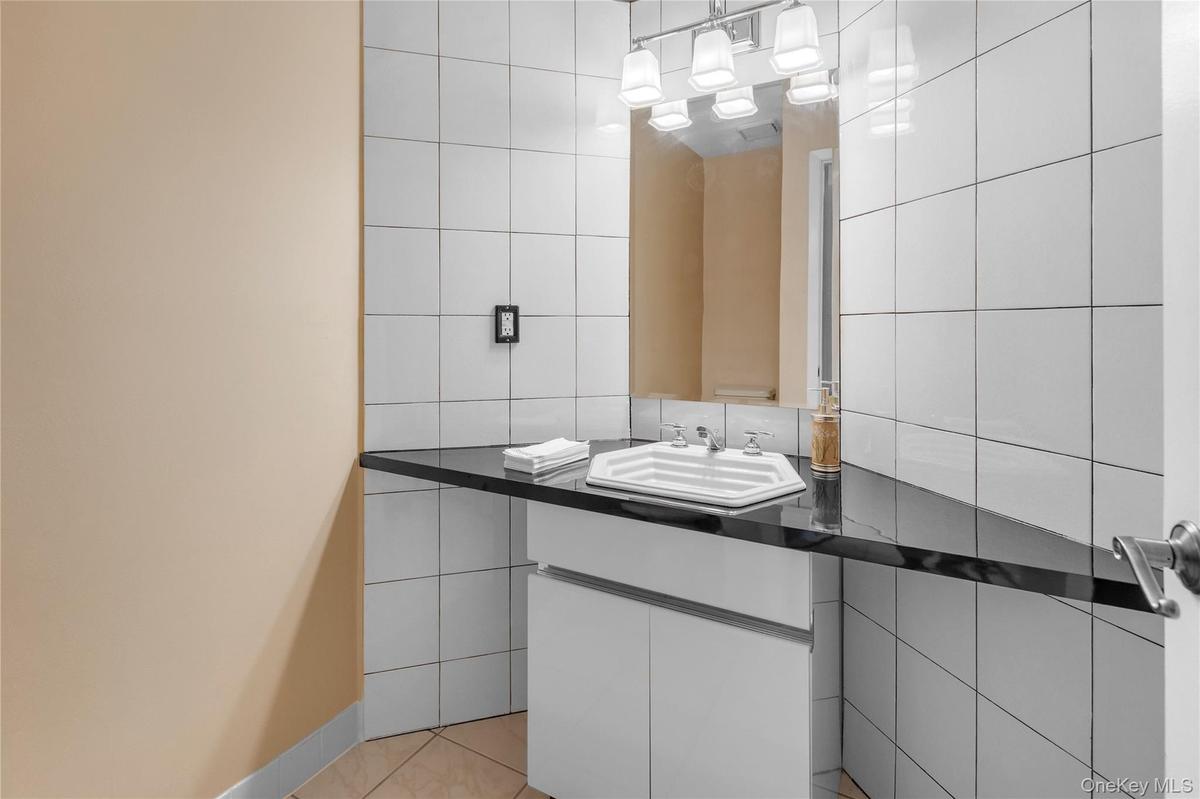
Bathroom vanity with a black countertop, white under-sink cabinetry, and a rectangular mirror
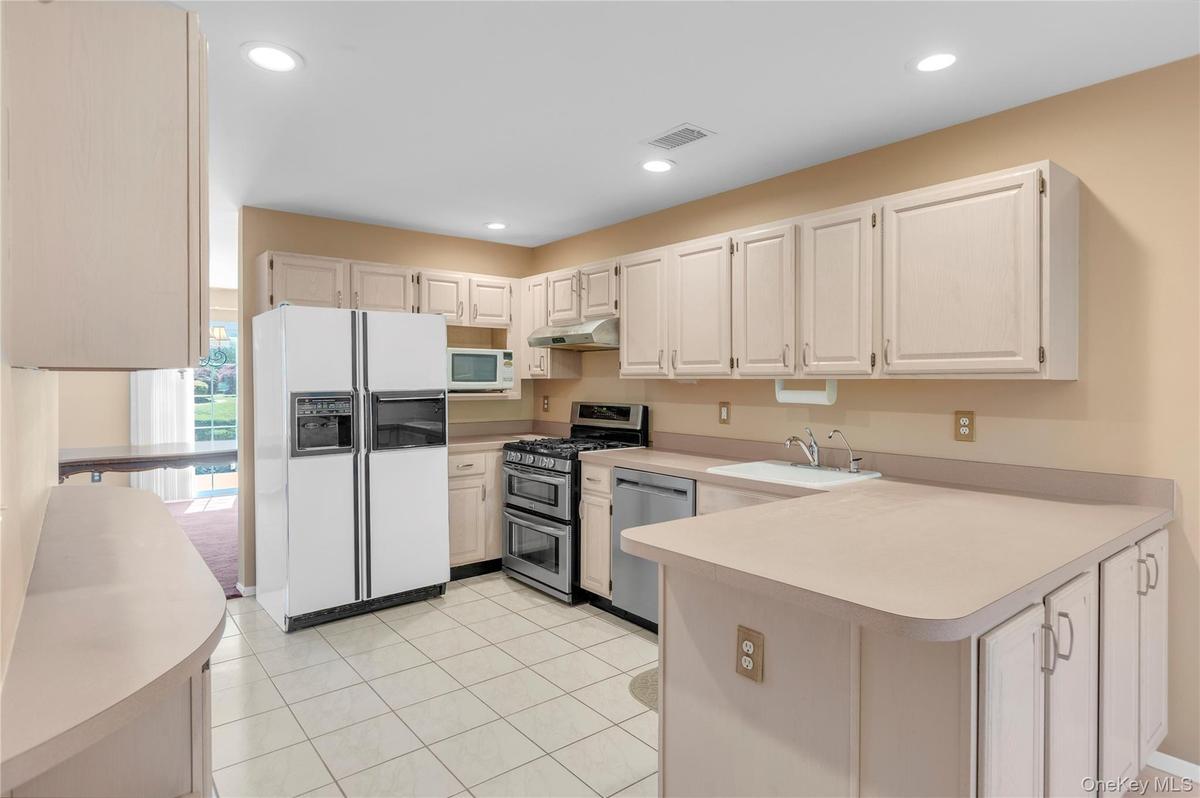
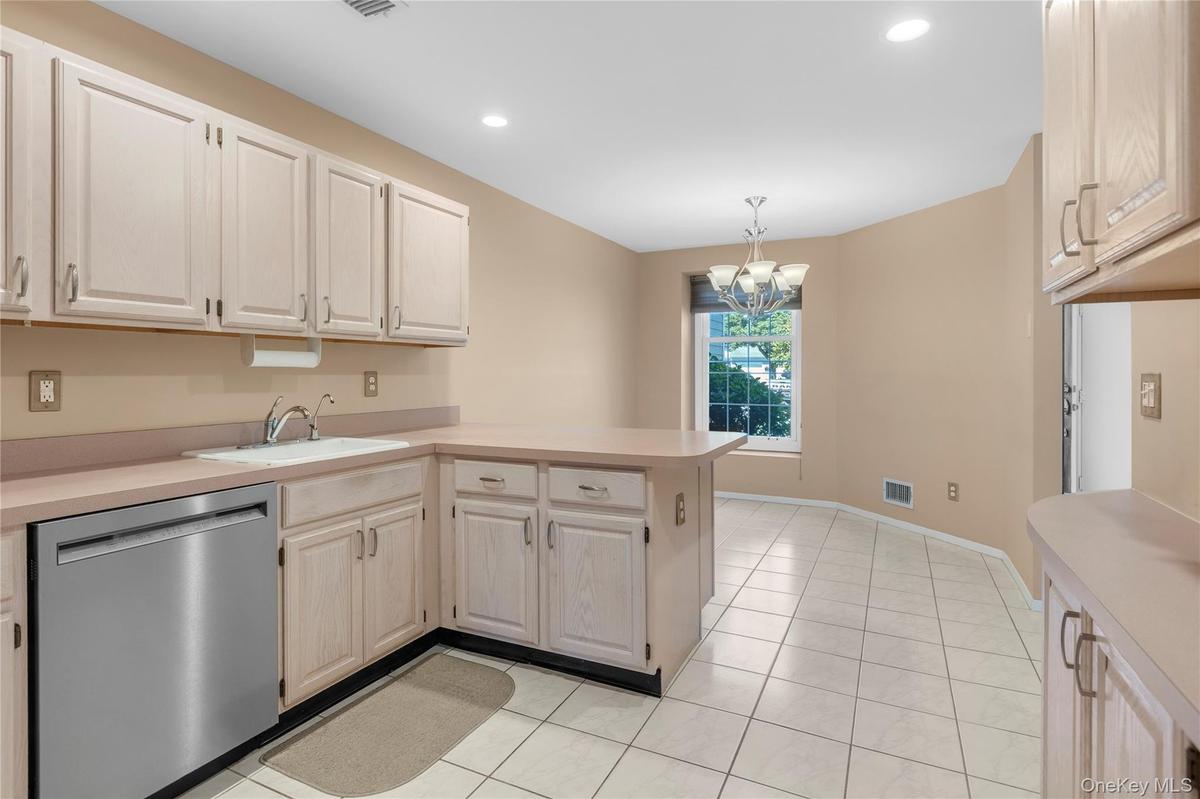
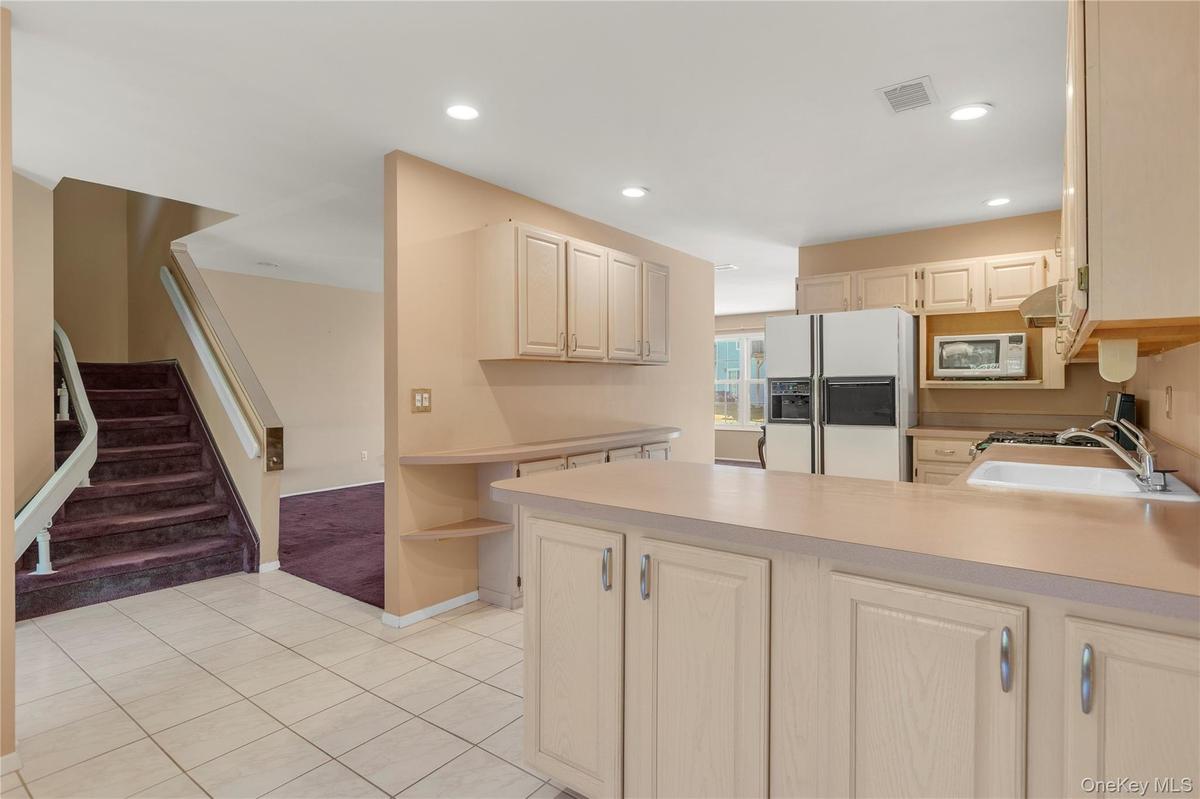
Kitchen featuring light-toned cabinetry, a double oven range, stainless steel dishwasher, and recessed lighting
Kitchen featuring white cabinetry, light countertops, a stainless steel dishwasher, and white tile flooring
Kitchen featuring wood-finish cabinetry, integrated oven, and a built-in microwave
Sliding glass door to rear deck
Spacious interior featuring a mirrored fireplace surround, recessed lighting, and large windows with outdoor views
Spacious room with plush carpeting and neutral tone walls, featuring a staircase to second level
Staircase with chair lift  to second floor
Expansive composite decking providing outdoor living space
Expansive Trex - deck overlooking a lake with a central fountain
Sliding glass door to Trex Balcony overlooking lake
Spacious room featuring patterned wallcovering, recessed lighting, and mirrored closet doors
Bathroom featuring a built-in tub, separate glass-enclosed shower, dual windows, and a vanity with an integrated sink
Full vanity with integrated sink, white cabinetry, and a large mirror
Room featuring a corner wood-finish desk with integrated cabinetry, a window with blinds, a wall-mounted wood-finish cabinet, and textured carpet floo
Hallway featuring a large window with grid pattern, neutral wall tones, recessed lighting, and burgundy carpeting
Bathroom featuring a white vanity with integrated sink, chrome faucet, and expansive wall mirror
Carpeted room featuring a large window, neutral wall paint, and recessed ceiling lighting
Dedicated laundry area featuring a washer and dryer, complemented by overhead wire shelving
Trex Deck overlooking lake
Shingle-sided exterior featuring a wooden balcony and ground-level deck, overlooking a manicured lawn and a body of water with a fountain
Shingle-style exterior with white trim windows and a dark shingle roof
Outdoor tennis courts
Expansive green space featuring a large playset with slides, swings, and climbing structures
Clubhouse entrance featuring a large green awning, double entry doors, a stone facade, and shingle siding
Dedicated fitness center featuring multiple weight machines, cardio equipment, mirrored walls, and a light-colored carpeted floor
Aerial perspective showcasing a residential community with abundant mature trees and various architectural styles
Gated Community with Guard Stand.Aerial perspective showcasing a residential community with a central amenity areaGray shingle siding exterior with white trim windows and a white garage doorEntryway featuring a dark paneled door with a storm door, an overhead light fixture, and a single-pane window with white trimFoyer featuring ceramic tile flooring, a dark entry door with decorative glass sidelites, and a paneled white interior doorBathroom vanity with a black countertop, white under-sink cabinetry, and a rectangular mirrorKitchen featuring light-toned cabinetry, a double oven range, stainless steel dishwasher, and recessed lightingKitchen featuring white cabinetry, light countertops, a stainless steel dishwasher, and white tile flooringKitchen featuring wood-finish cabinetry, integrated oven, and a built-in microwave

Description

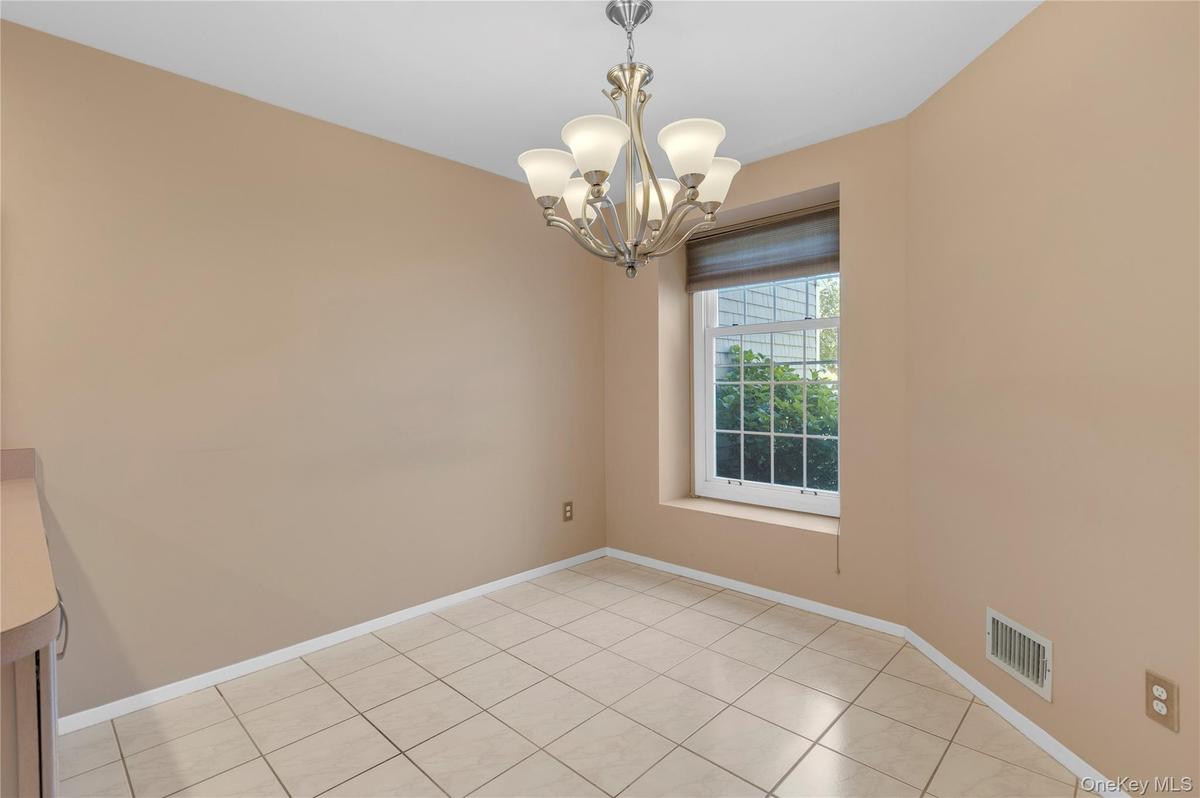
Resort-style living awaits in the prestigious gated community of Lakebridge in Kings Park. This beautifully maintained and light-filled 3-bedroom, 2.5-bath residence offers a spacious open layout ideal for today's lifestyle. The inviting living room with a gas fireplace flows into the formal dining room, where sliding glass doors open to a Trex deck overlooking a serene manmade lake with a charming waterspout—an idyllic setting for entertaining or simply relaxing. The main level also features an eat-in kitchen, a powder room, and an attached one-car garage. A discreet chair lift offers seamless access to the second level, where the primary suite features a private balcony, creating a peaceful escape. Two additional bedrooms, two full baths, and a conveniently located second-floor laundry room enhance the home's thoughtful design and functionality. Ideally situated in a private location, residents enjoy exceptional amenities including a clubhouse, swimming pools, tennis courts, playground, and more. Discover the charm, comfort, and convenience of Lakebridge and fall in love with the lifestyle you've been waiting for. Lakebridge is not age restricted and is pet friendly. With its outstanding community amenities, prime North Shore location, and close proximity to local attractions, this home delivers an exceptional lifestyle experience. Whether enjoying the community's recreational offerings or exploring the surrounding villages, you'll appreciate the comfort, convenience, and charm that await. Come see for yourself and fall in love...

Amenities

  • Balcony
  • Breakfast Bar
  • Clubhouse
  • Creek
  • Dishwasher
  • Dryer
  • Eat-in Kitchen
  • Electricity Connected
  • Entrance Foyer
  • Fitness Center
  • Gas
  • Gated
  • Gated Community
  • Landscaping
  • Living Room
  • Maintenance Grounds
  • Natural Gas Connected
  • Parking
  • Playground
  • Pond
  • Pool
  • Recreation Facilities
  • Security Gate
  • Security System
  • Sewer Available
  • Smoke Detectors
  • Snow Removal
  • Tennis Court(s)
  • Trash Collection Public
  • Underground Utilities
  • Views
  • Walk-In Closet(s)
  • Washer
  • Washer/Dryer Hookup
  • Water
  • Water Connected

Long Island MLS

All information furnished regarding property for sale, rental or financing is from sources deemed reliable, but no warranty or representation is made as to the accuracy thereof and same is submitted subject to errors, omissions, change of price, rental or other conditions, prior sale, lease or financing or withdrawal without notice. International currency conversions where shown are estimates based on recent exchange rates and are not official asking prices.

All dimensions are approximate. For exact dimensions, you must hire your own architect or engineer.