
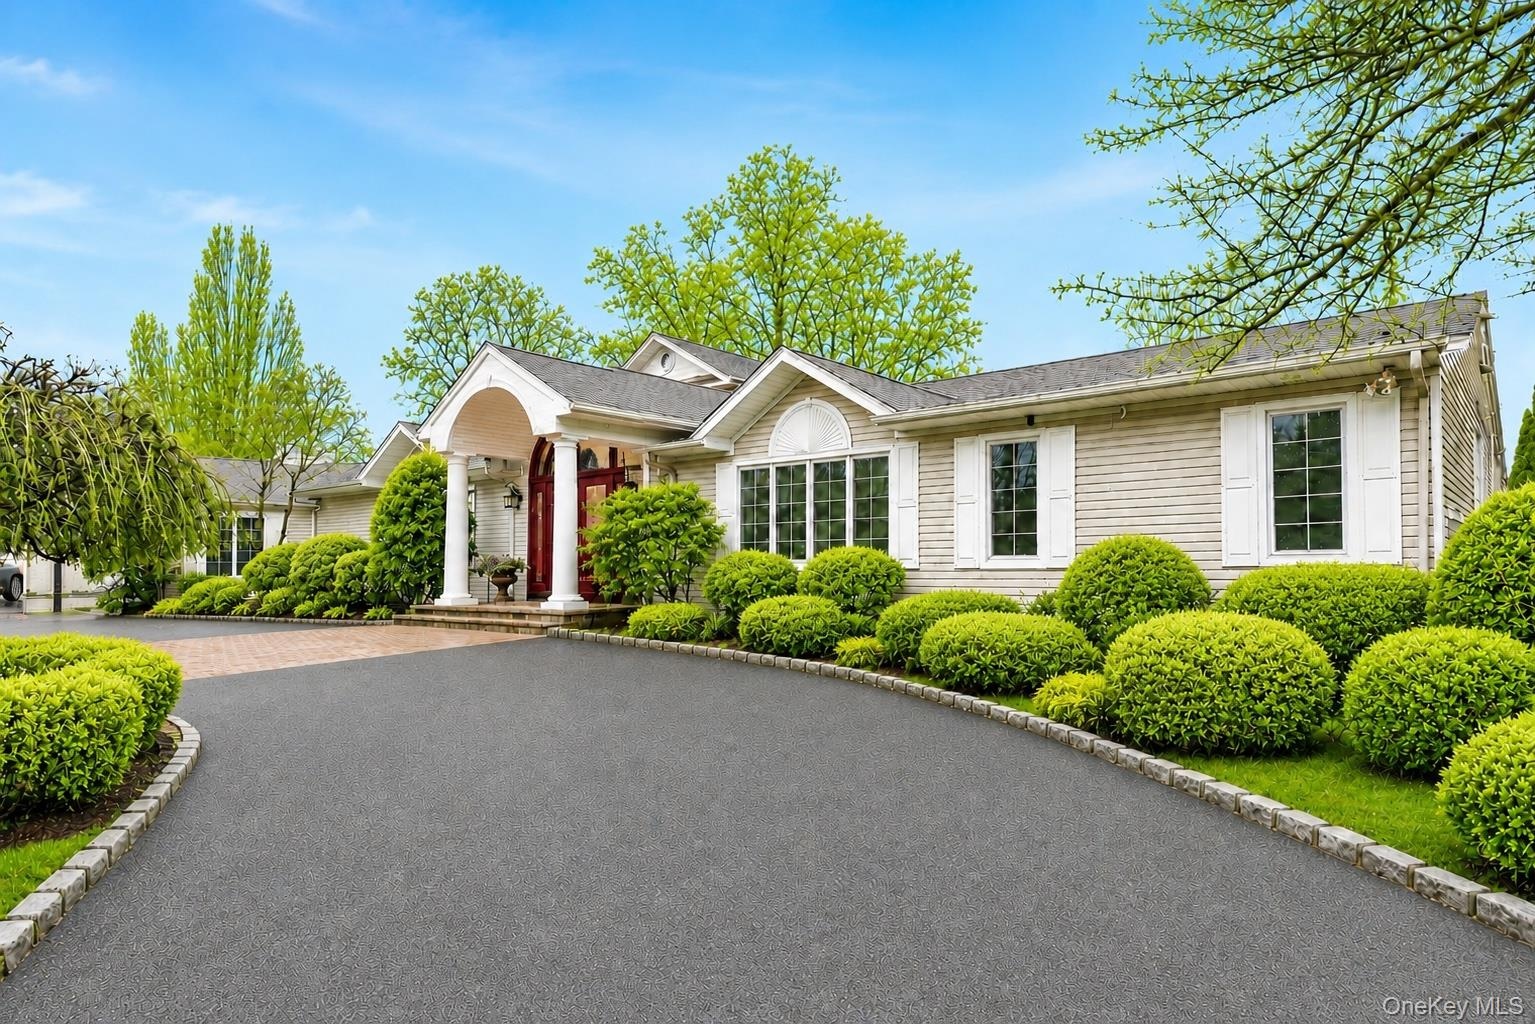
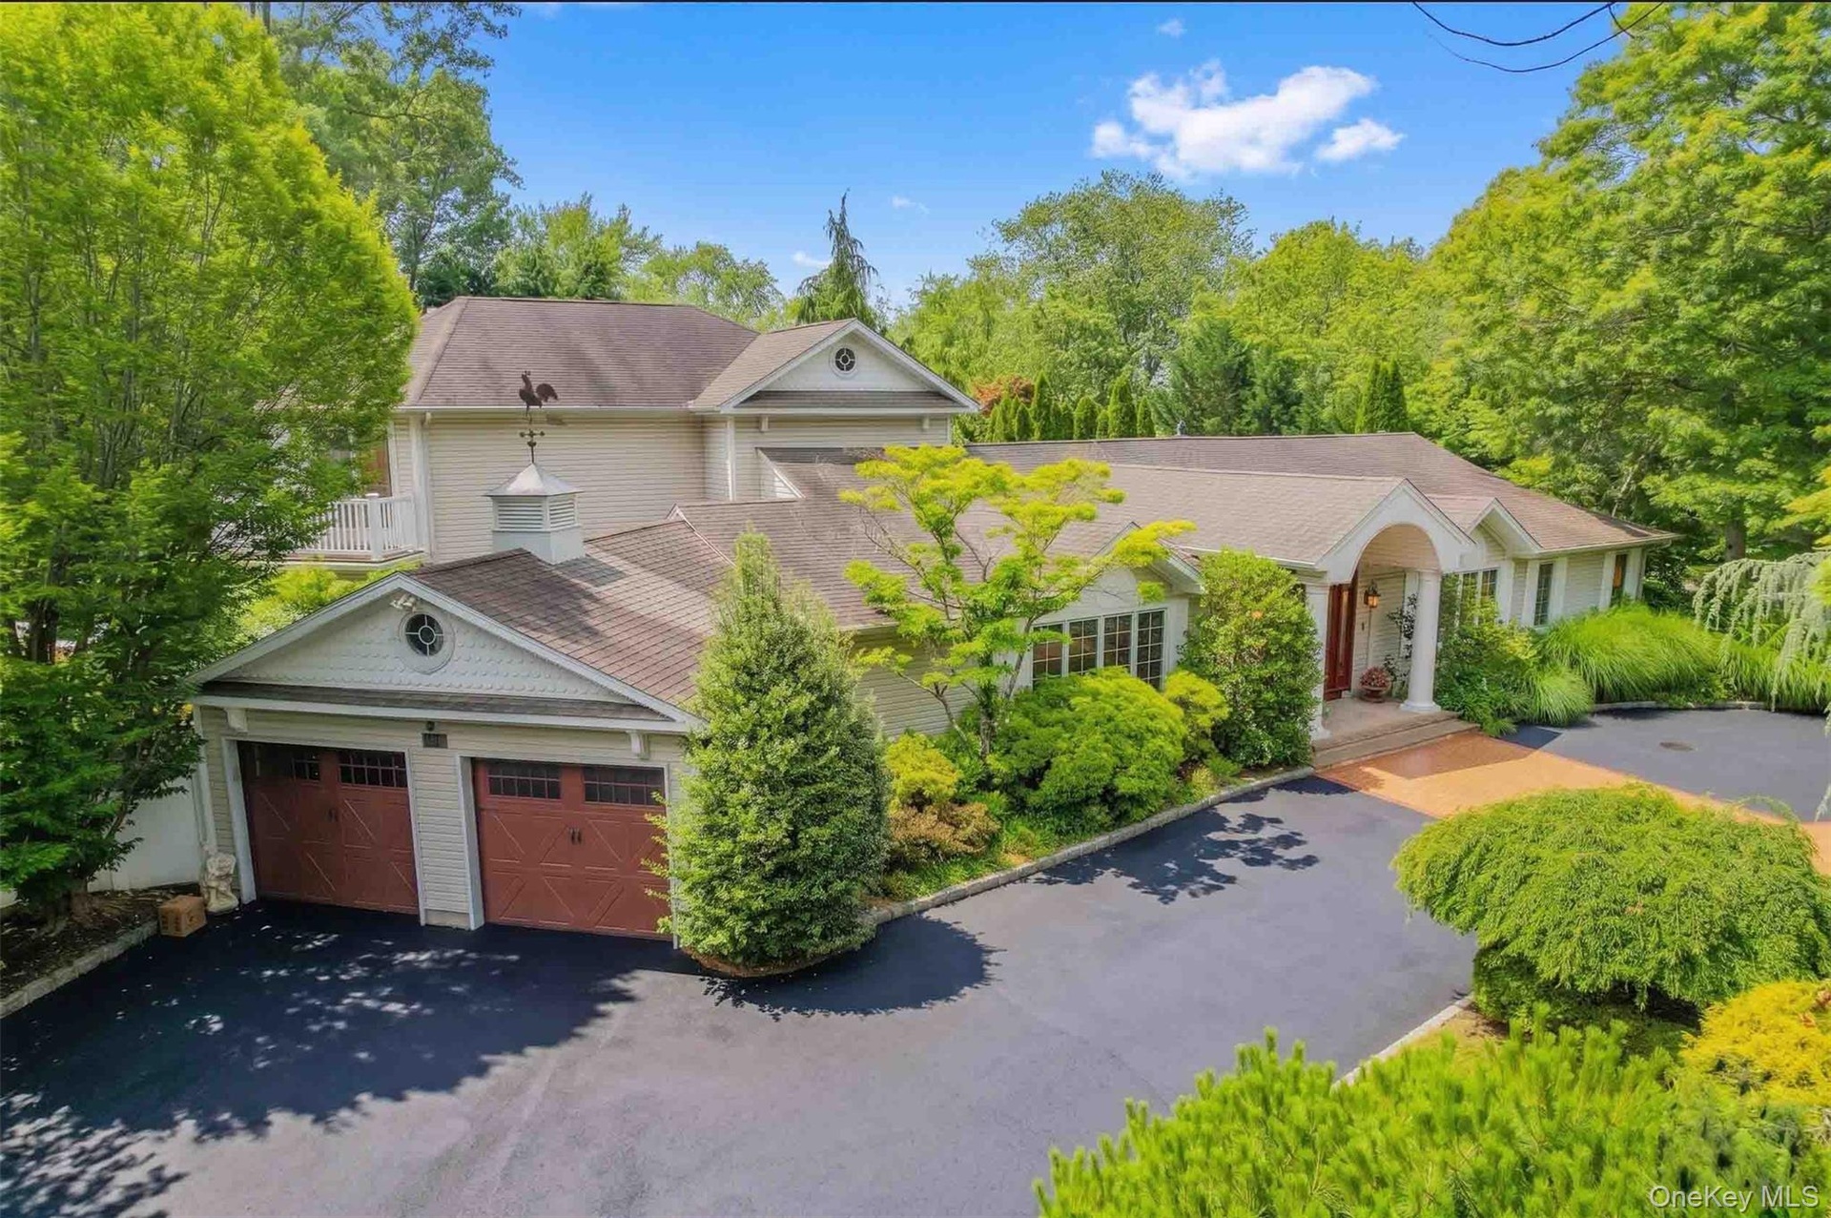
Welcome to an exceptional expanded elevated ranch with NATURAL GAS in one of the most desirable North Dix Hills neighborhoods, beautifully set on a lush, level acre designed for privacy, ...
Huntington, NY 11746
Listing
| Web ID: | 5561462 |
|---|---|
| Website: | https://www.nestseekers.com/5561462 |
Property
| Ownership: | For Sale |
|---|---|
| Type: | Single Family |
| Rooms: | 8 |
| Bedrooms: | 5 BR |
| Bathrooms: | 5½ |
| Lot Size: | 1 Acres |
Financials
Price:$2,285,000
Annual Taxes:$28,000
Description
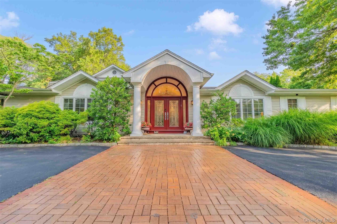
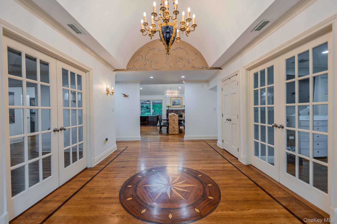
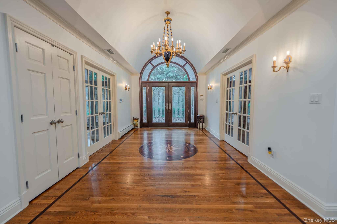
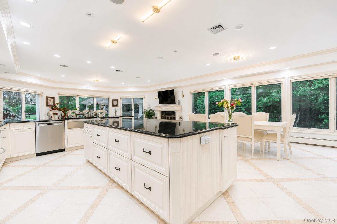
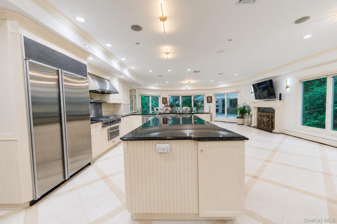
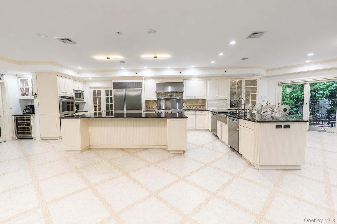
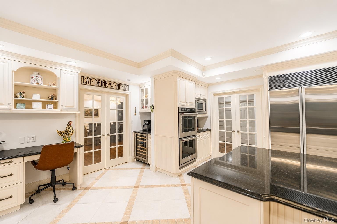
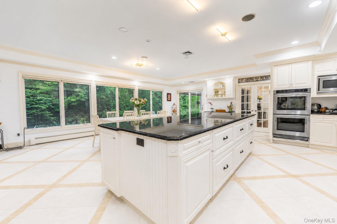
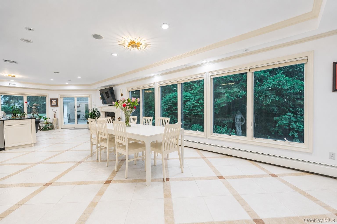
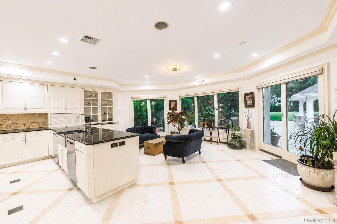
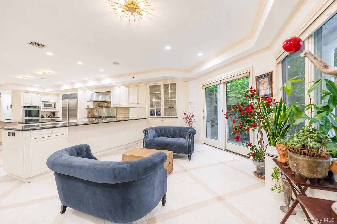
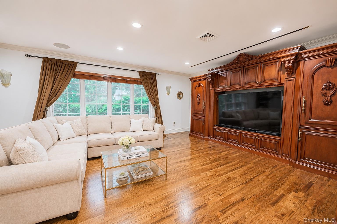
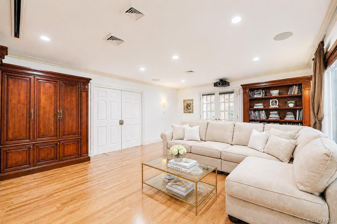
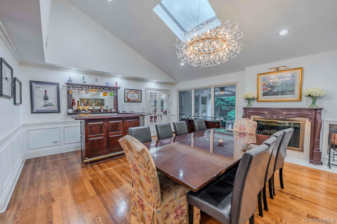
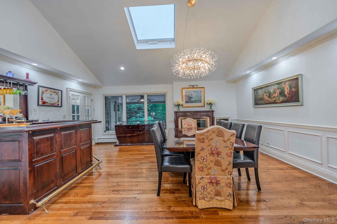
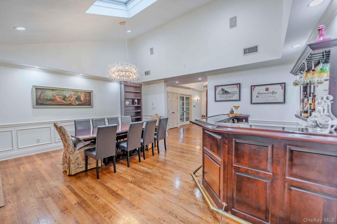
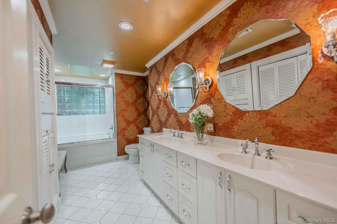
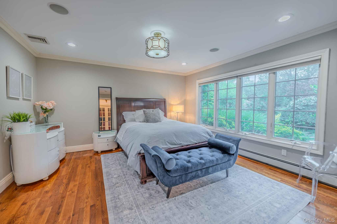
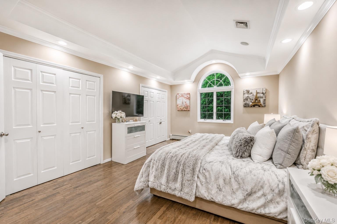
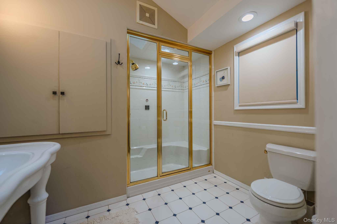
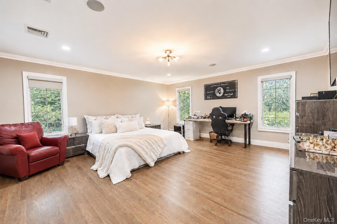
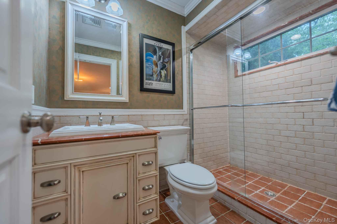
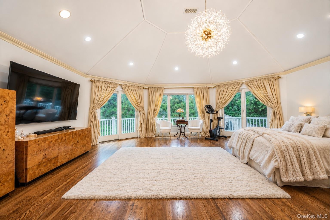
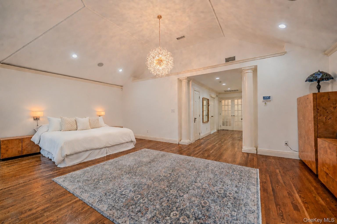
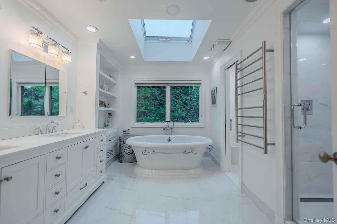
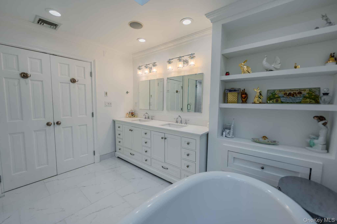
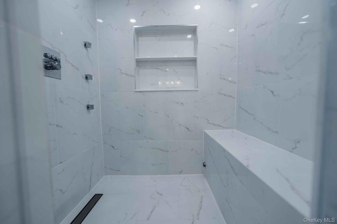
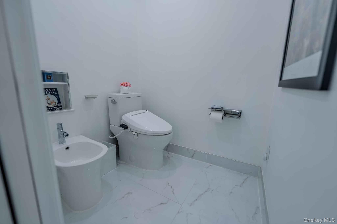
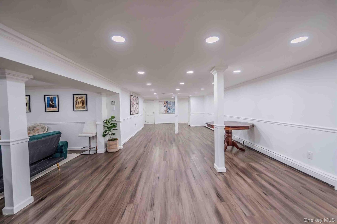
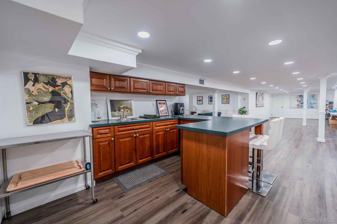
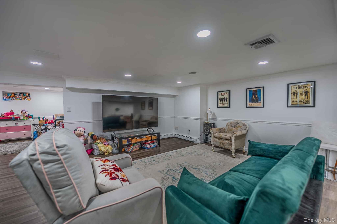
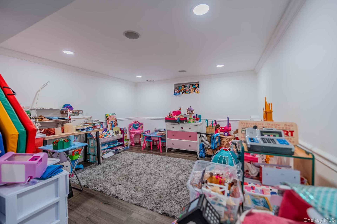
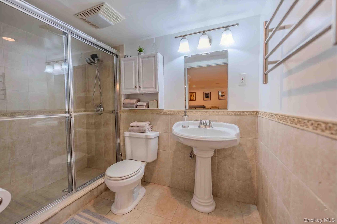
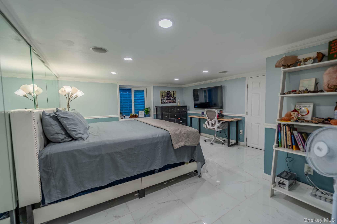
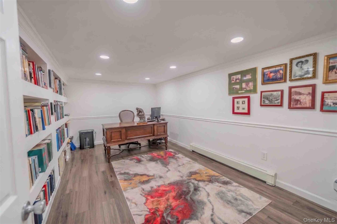
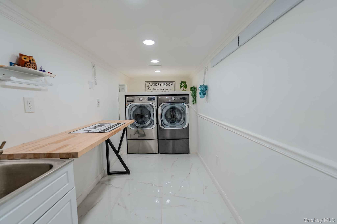
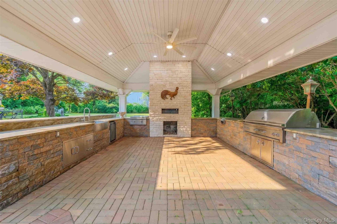
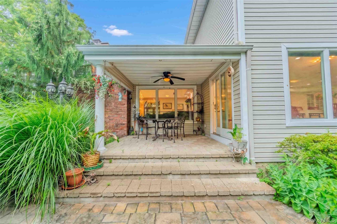
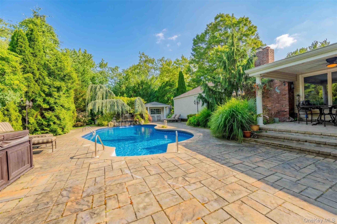
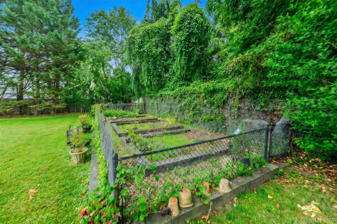
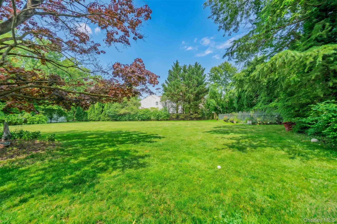
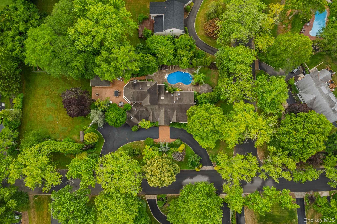
Welcome to an exceptional expanded elevated ranch with NATURAL GAS in one of the most desirable North Dix Hills neighborhoods, beautifully set on a lush, level acre designed for privacy, comfort, and refined entertaining. From the moment you enter through the gracious double-door foyer with its dramatic double barrel-vaulted ceiling, the home makes an unforgettable impression with its expansive, light-filled layout, abundant skylights, and warm hardwood floors that flow seamlessly throughout the main living areas. Designed for effortless everyday living and elegant indoor-outdoor entertaining, the home features Andersen windows and multiple sets of sliding glass doors that frame serene views and provide a natural connection to the spectacular backyard retreat. Mature perennial gardens and specimen plantings surround the property, creating a beautifully landscaped, resort-like setting. The country club-style backyard is a true showpiece, complete with an in-ground saltwater pool, a striking waterfall feature, and a distinctive high-end covered outdoor entertaining kitchen equipped with every amenity for unforgettable gatherings. Whether hosting summer celebrations, enjoying alfresco dinners, or relaxing with family and friends, this private outdoor oasis offers the best of luxury living at home. Inside, the home offers exceptional flexibility with two luxurious primary en-suites. There is a sought-after first-floor en-suite and a second-floor primary suite featuring a spacious four-piece bath, an oversized walk-in dressing room, and wraparound porch views. Multiple living spaces provide room to gather, unwind, work, and entertain with ease. At the heart of the home is an enormous gourmet chef’s kitchen, thoughtfully scaled for both intimate meals and grand entertaining. With stainless steel appliances, a fireplace, generous seating areas, 12-foot center island with seating, additional peninsula seating, and comfortable table space for twelve, this impressive kitchen is ready to become the home’s central gathering place. The legally finished basement further expands the lifestyle possibilities with an entertainment area, kitchenette, full bath, bedroom with full egress and walk-in closet, workout area, office, laundry area, utility space, and abundant storage. Ideal for extended guests, recreation, work-from-home needs, or multi-generational living, this level adds remarkable versatility to the home. Additional premium features include a whole-house generator, natural gas for heating and cooking, insulated doors, an alarm system, a circular driveway, Sonos sound system, and smart home features. Located within the acclaimed Half Hollow Hills School District and zoned for Half Hollow Hills High School East, this exceptional residence offers the rare combination of space, luxury, convenience, and an elevated North Dix Hills lifestyle.
Amenities
- Breakfast Bar
- Cable - Available
- Central Vacuum
- Dishwasher
- Double Pane Windows
- Double Vanity
- Dryer
- Eat-in Kitchen
- ENERGY STAR Qualified Appliances
- ENERGY STAR Qualified Windows
- Entrance Foyer
- Exhaust Fan
- First Floor Bedroom
- First Floor Full Bath
- Formal Dining
- Freezer
- Garden
- Gas Cooktop
- Gas Oven
- Gas Water Heater
- Granite Counters
- Insulated Windows
- Lighting
- Neighborhood
- Panoramic
- Pantry
- Park/Greenbelt
- Primary Bathroom
- Refrigerator
- Screens
- Security System
- Speakers
- Stainless Steel Appliance(s)
- Trash Collection Public
- Wine Refrigerator
Contact
Listing Courtesy of BERKSHIRE HATHAWAY
