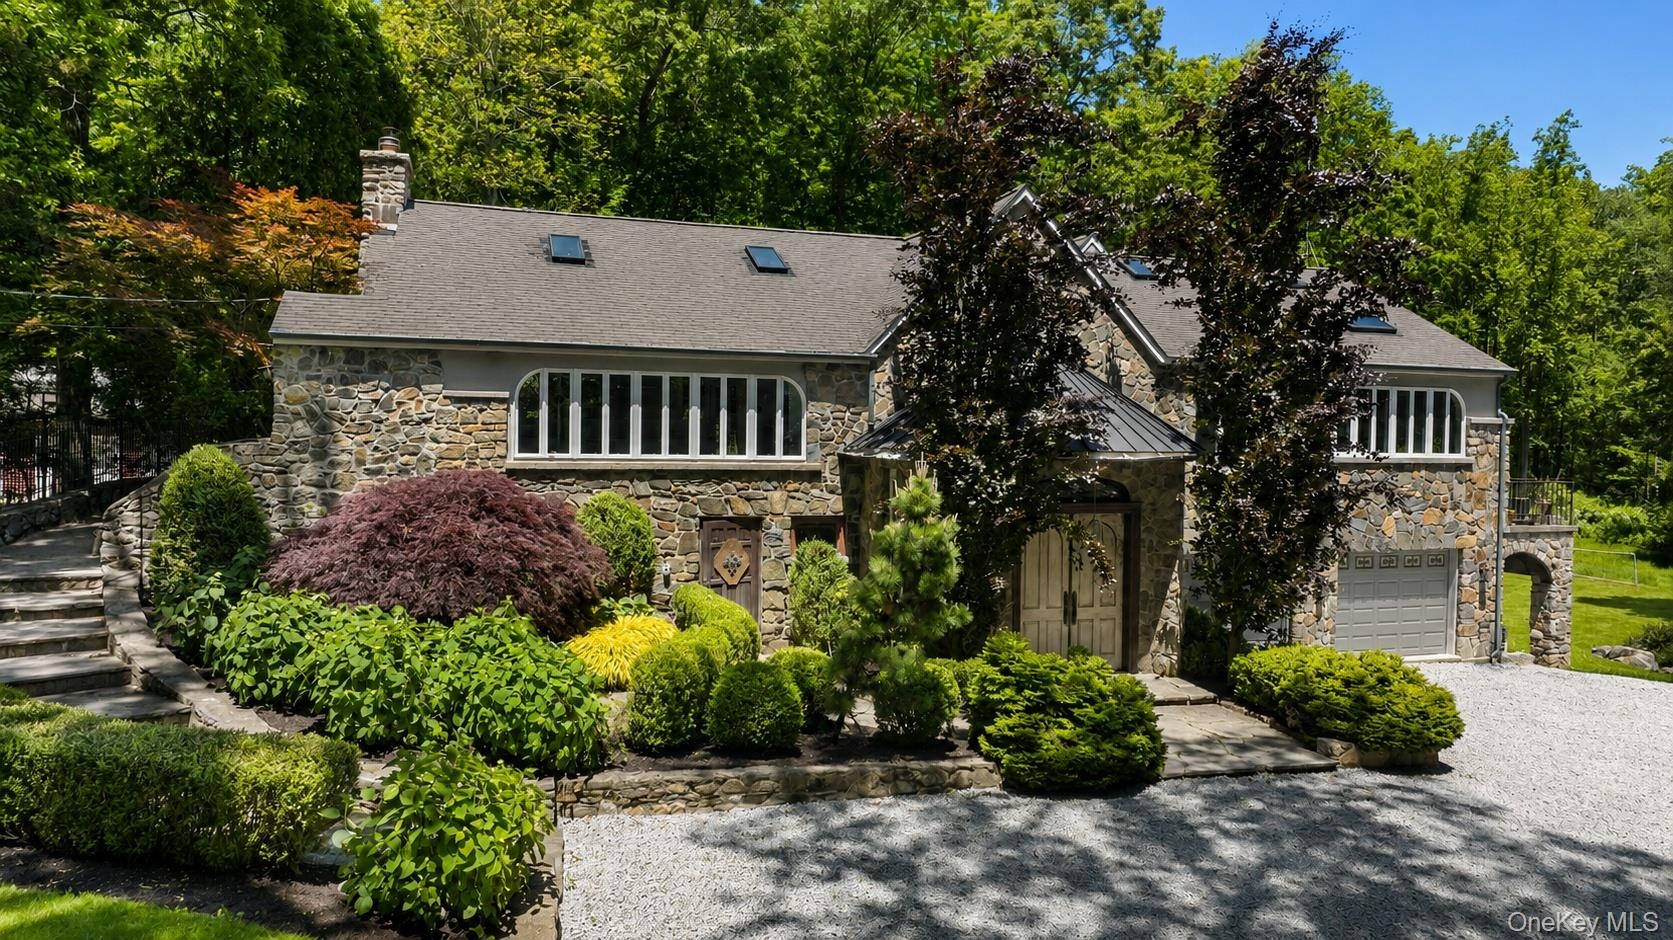
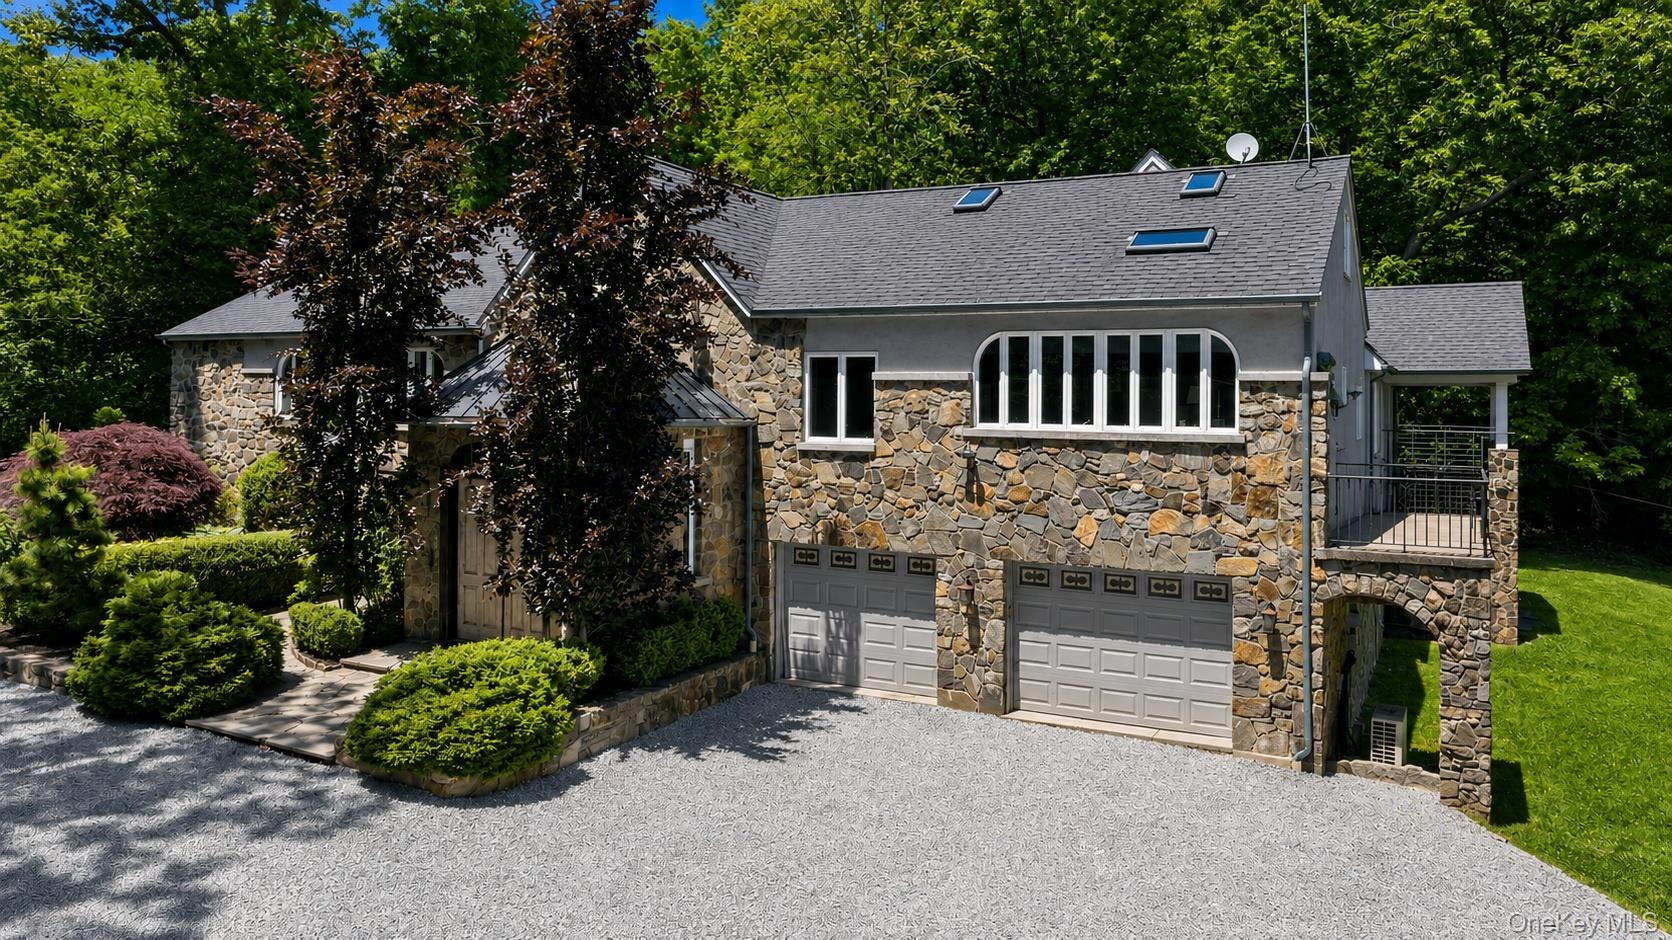
A thoughtfully curated contemporary retreat where architectural character meets modern comfort.
| Website: | https://www.nestseekers.com/5574434 |
|---|---|
| Address: | Cortlandt, NY 10520 |
| Ownership: | For Sale |
|---|---|
| Type: | Single Family |
| Rooms: | 14 |
| Bedrooms: | 5 BR |
| Bathrooms: | 5½ |
| Lot Size: | 1.2 Acres |
Financials
Description
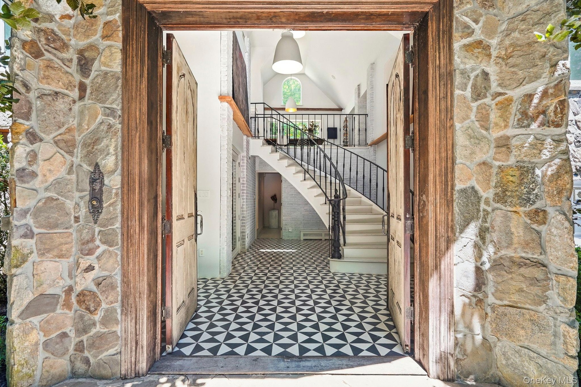
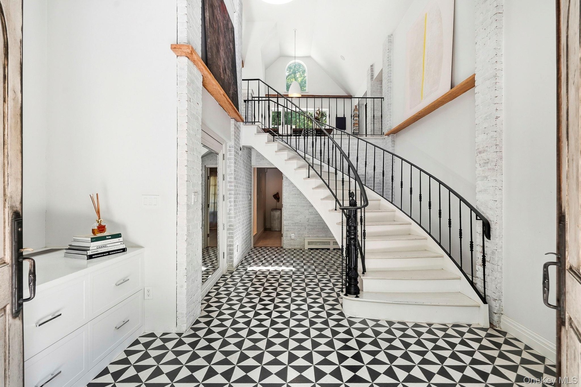
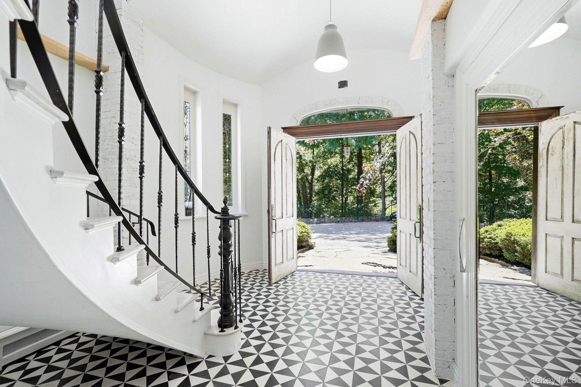
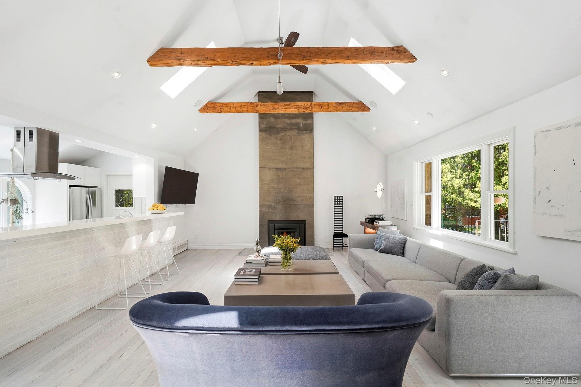
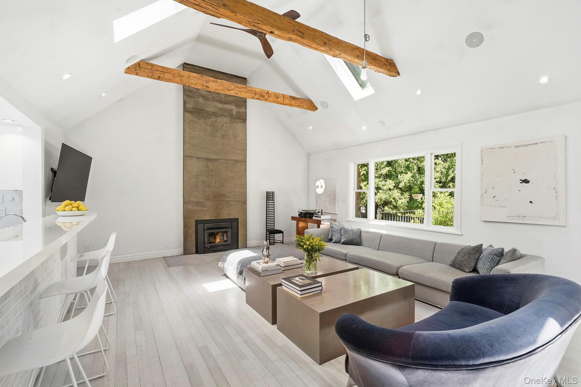
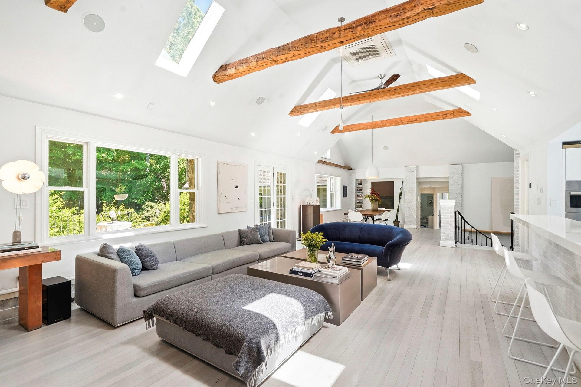
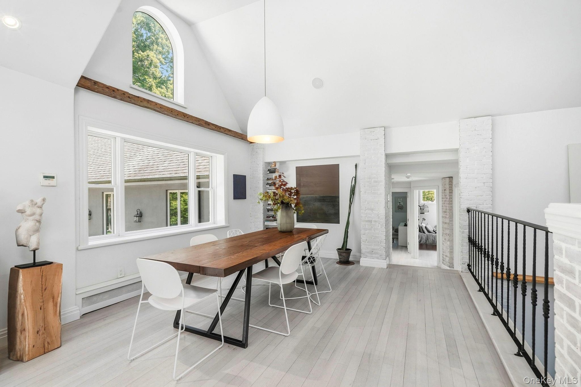
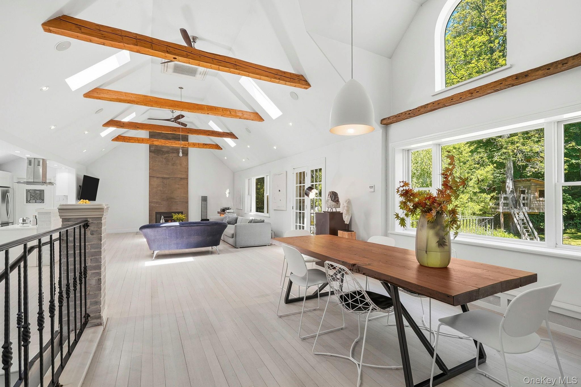
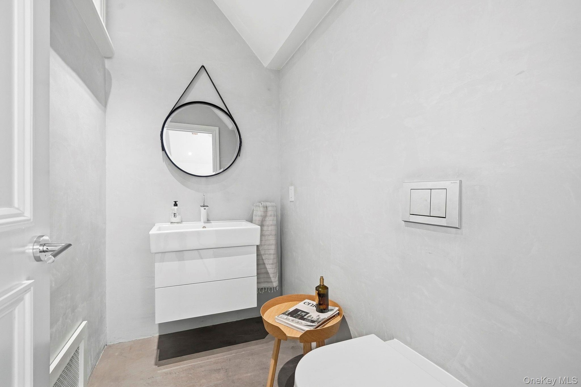
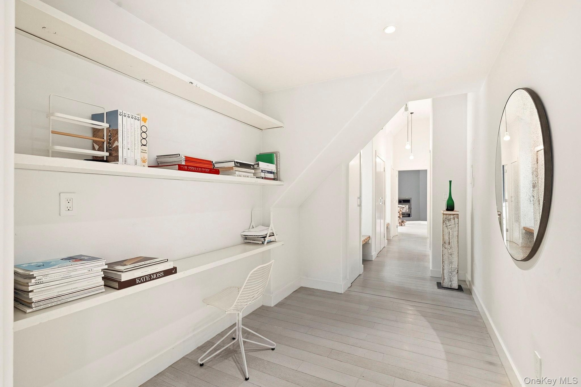
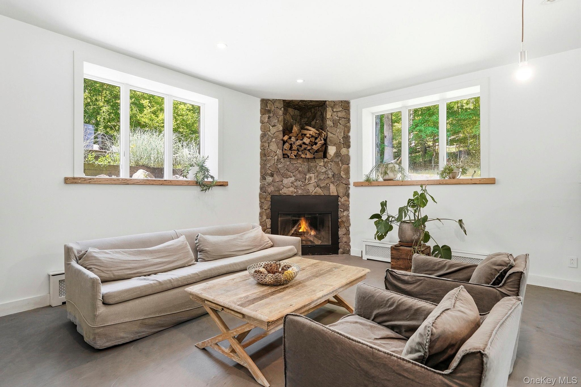
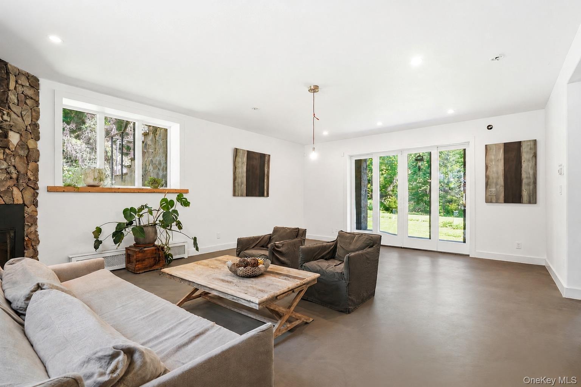
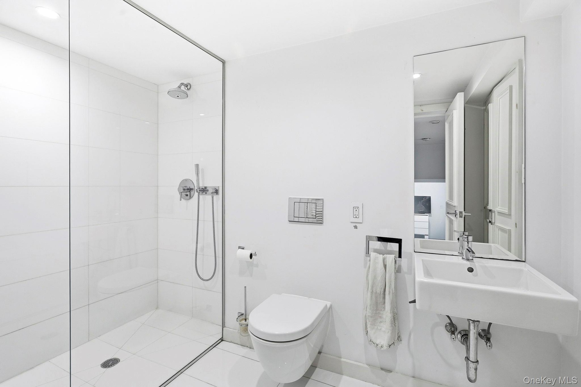
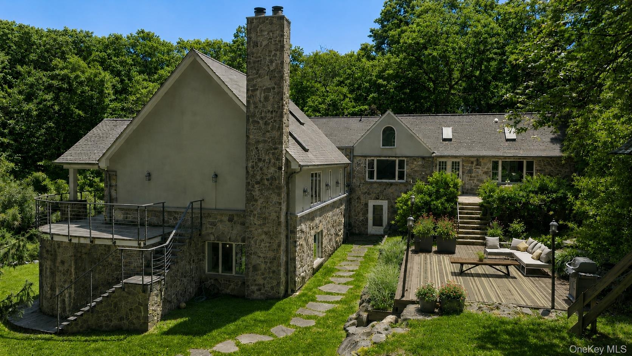
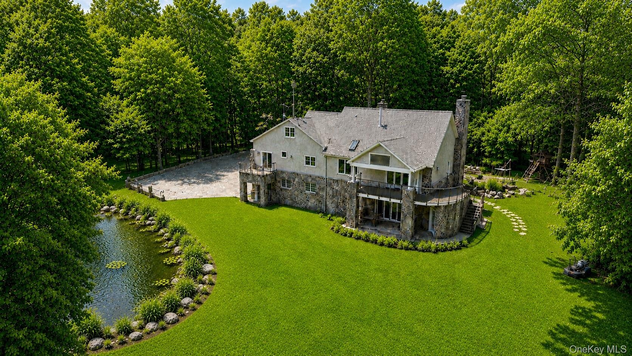
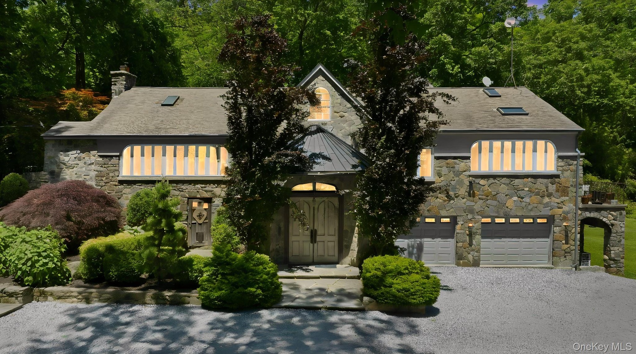
A thoughtfully curated contemporary retreat where architectural character meets modern comfort. Enter through an expansive foyer, where a dramatic curved staircase sets the tone for the home’s distinctive design that draws you up to a vaulted open-concept living space, featuring light cherry wood floors, original hand-hewn exposed beams, and a striking floor-to-ceiling concrete fireplace that anchors the room with quiet sophistication.
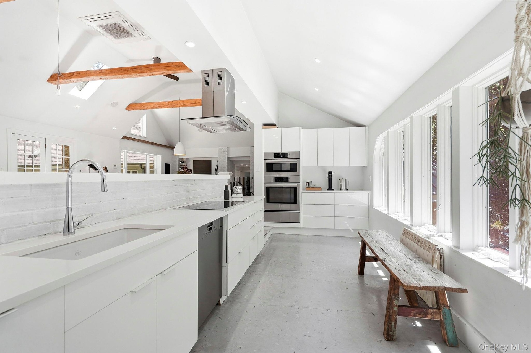
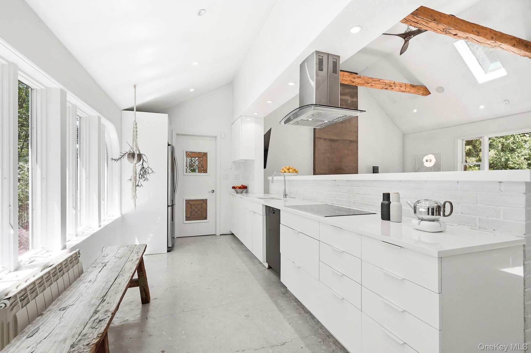
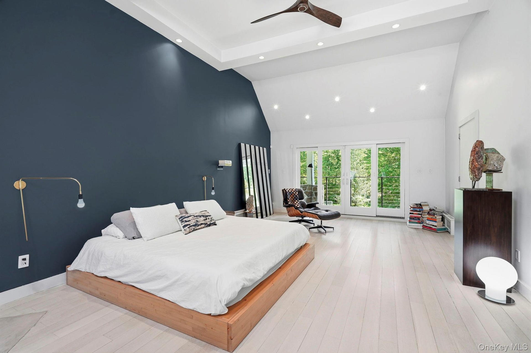
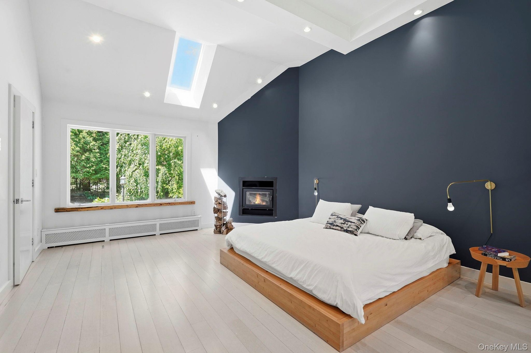
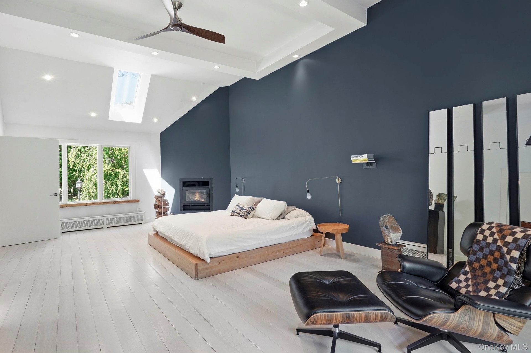
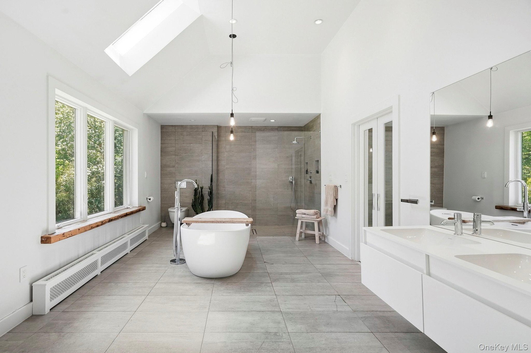
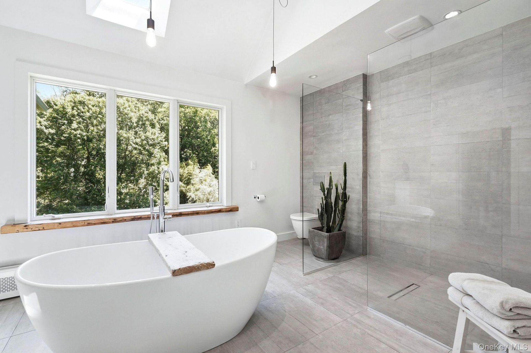
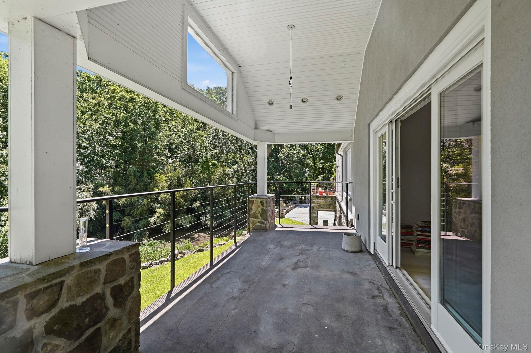
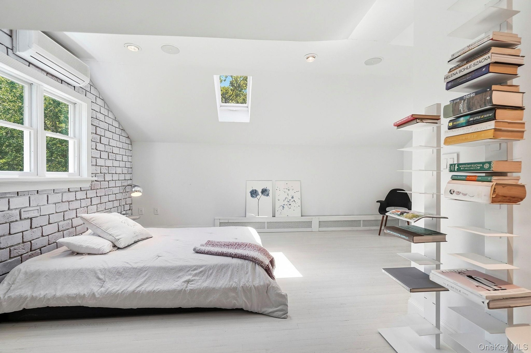
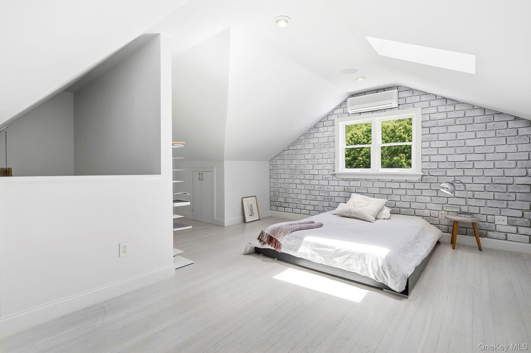
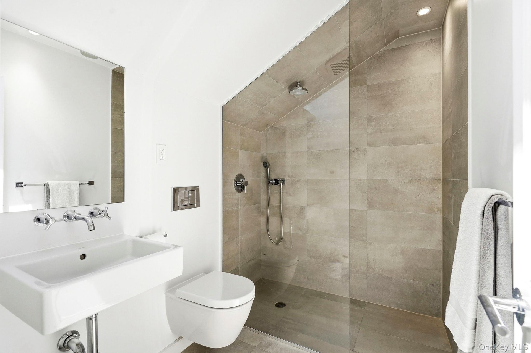
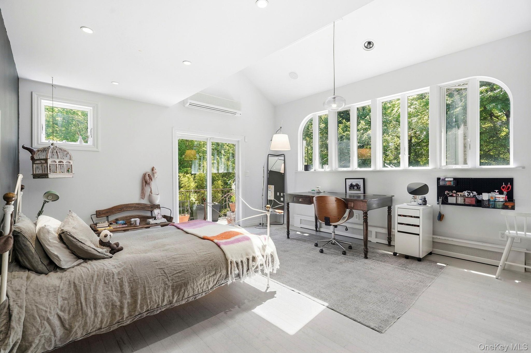
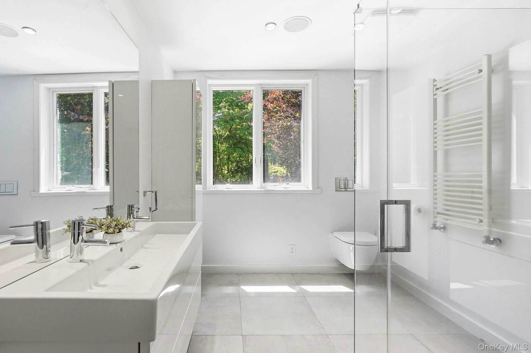
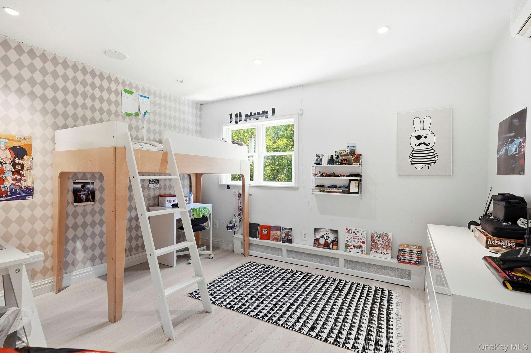
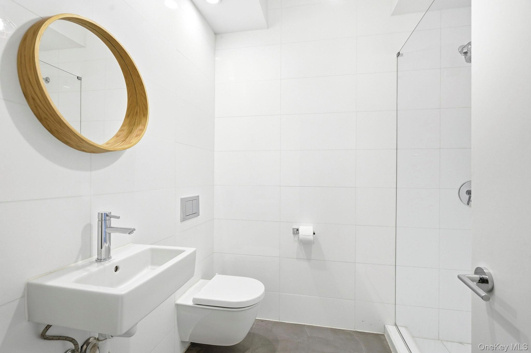
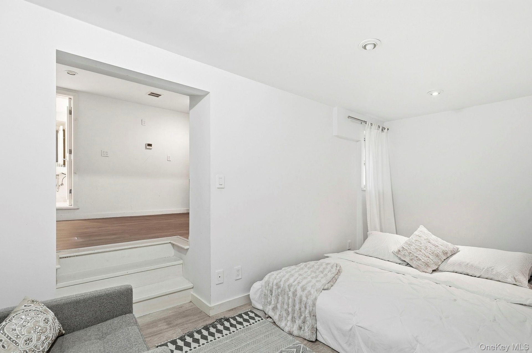
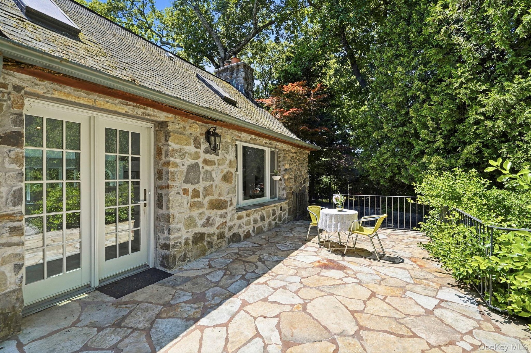
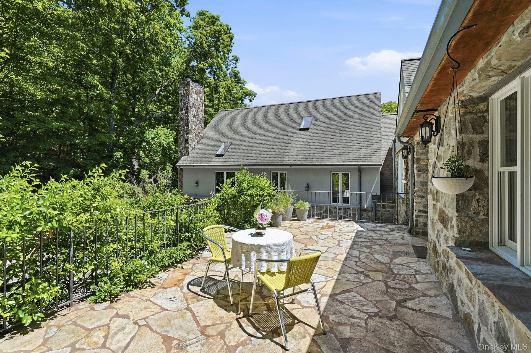
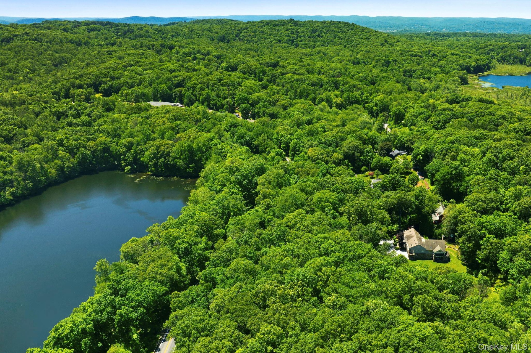
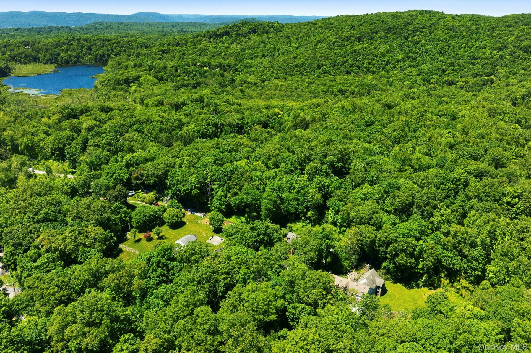
European-inspired kitchen is both functional and sculptural, centered around a 12-foot recycled quartz peninsula; minimalist and a striking, artful aesthetic. Moroccan plaster finished floors add warmth and texture, while an adjoining pantry provides exceptional storage and direct access to the side garden. Designed for seamless indoor-outdoor living, the main level opens to a raised flagstone patio overlooking the rear garden and deck. Within this free-flowing layout is a spacious dining area with oversized windows and whitewashed exposed brick walls that further enhance the home’s natural light and layered character. The home offers multiple ensuite bedrooms, including a truly private primary suite set in its own wing. This inviting sanctuary features a high-efficiency wood-burning fireplace insert, providing exceptional warmth and energy efficiency.. Expansive east- and west-facing windows with treetop views, and a private wrap around walk-out terrace. The spa-like bath includes radiant heated floors, a free standing soaking tub, and an oversized zero entry shower. A generous walk-in closet and additional storage complete the suite. Two additional bedrooms on this level include one with its own terrace, along with a beautifully renovated full bath. A separate upper-level ensuite bedroom with walk-in closet and full bath provides ideal accommodations for guests or extended family. Off the foyer, a flexible suite of rooms complete with a full bath offers endless possibilities, additional sleep quarters, in-home office, creative studio, with French doors leading to the garden. This home offers a rare balance of warmth, scale, and modern minimalism with seclusion. Featured in Westchester Magazine for its thoughtful architectural details as a curated contemporary retreat. There is winter reservoir views. Express trains from Croton Harmon to GCT 45 minutes.
Amenities
- Back Yard
- beamed ceilings
- Bedroom
- Borders State Land
- Built-in Features
- Cable Connected
- Ceiling Fan(s)
- Chandelier
- Chefs Kitchen
- Cleared
- Convection Oven
- Cooktop
- Dishwasher
- Double Pane Windows
- Double Vanity
- Dryer
- Electricity Connected
- ENERGY STAR Qualified Windows
- Entrance Foyer
- Exhaust Fan
- Family Room
- First Floor Bedroom
- First Floor Full Bath
- Garden
- Gas
- High ceiling
- In-Law Floorplan
- Kitchen Island
- Level
- Lighting
- Living Room
- Masonry
- Natural Woodwork
- Near School
- Near Shops
- Open Floorplan
- Oven
- Oversized Windows
- Pantry
- Part Wooded
- Pond
- Primary Bathroom
- Private
- Propane
- Quartz/Quartzite Counters
- Recessed Lighting
- Refrigerator
- Secluded
- Security System
- Skylights
- Soaking Tub
- Sound System
- Speakers
- Stainless Steel Appliance(s)
- Stone/Brick Wall
- Storage
- Trash Collection Public
- Trees/Woods
- Walk-In Closet(s)
- Washer
- Water
- Water Connected
2415 Montauk Highway PO Box 742, Bridgehampton, NY 11932 Phone: +1 631-353-3427 Fax: +1 631-614-7858 | |
| Listing Courtesy of Coldwell Banker Realty | |