
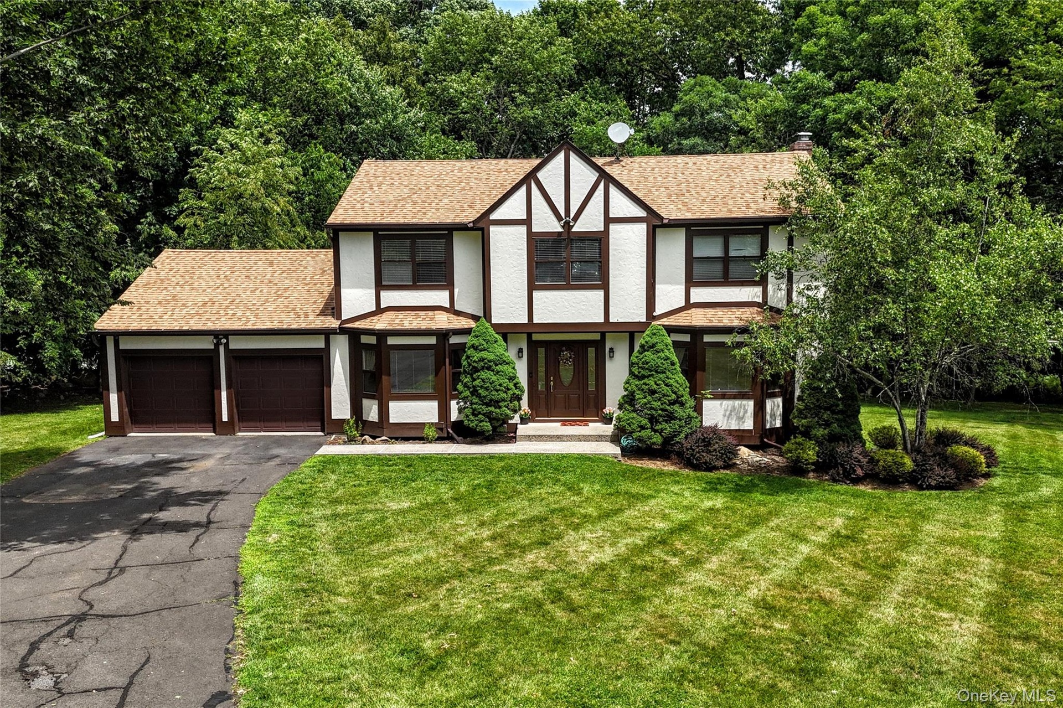
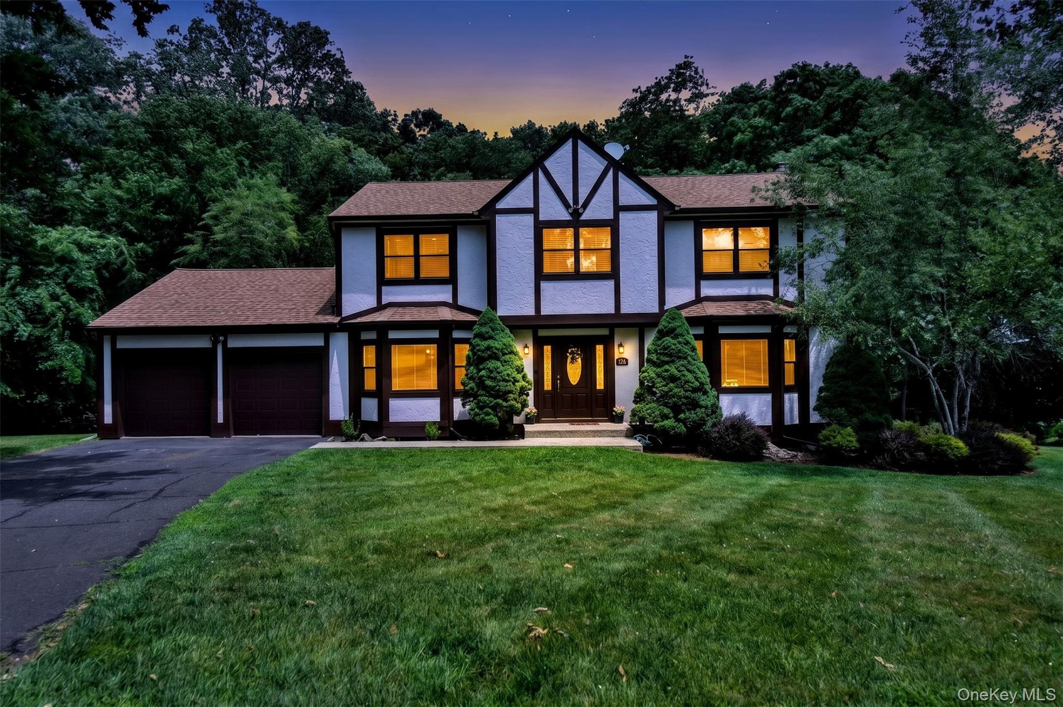
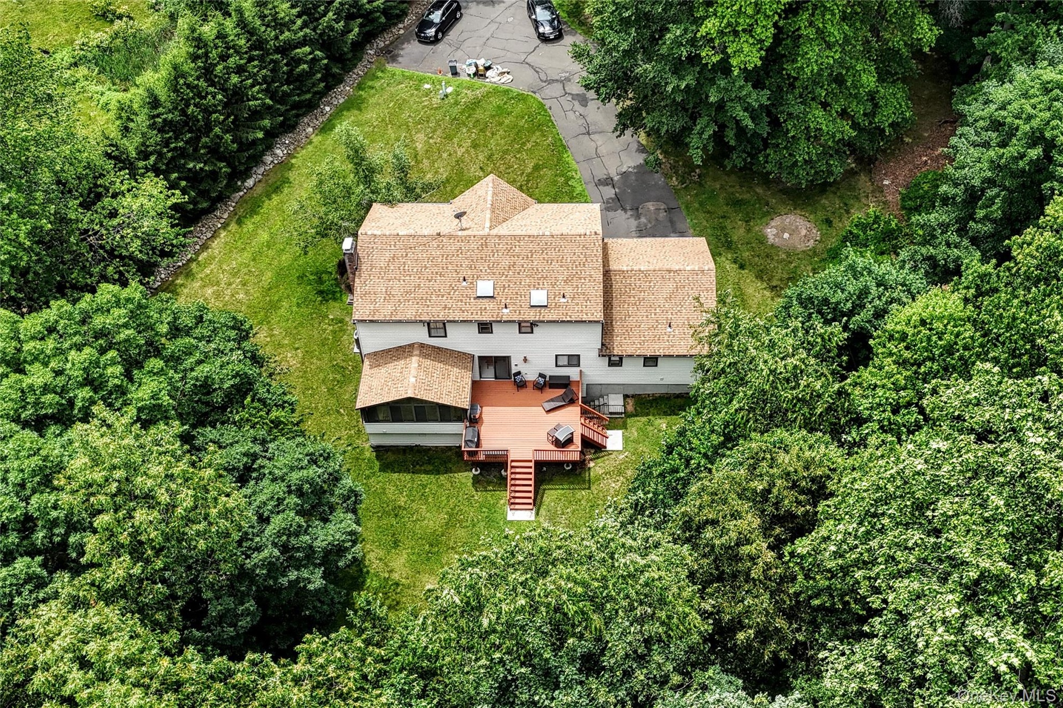
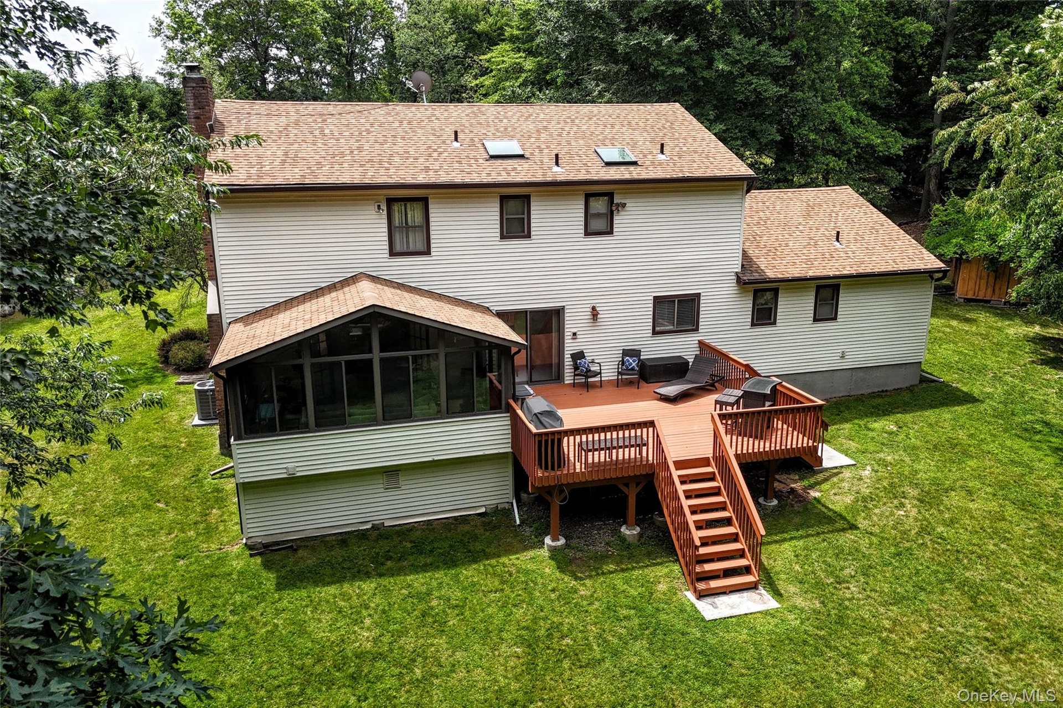
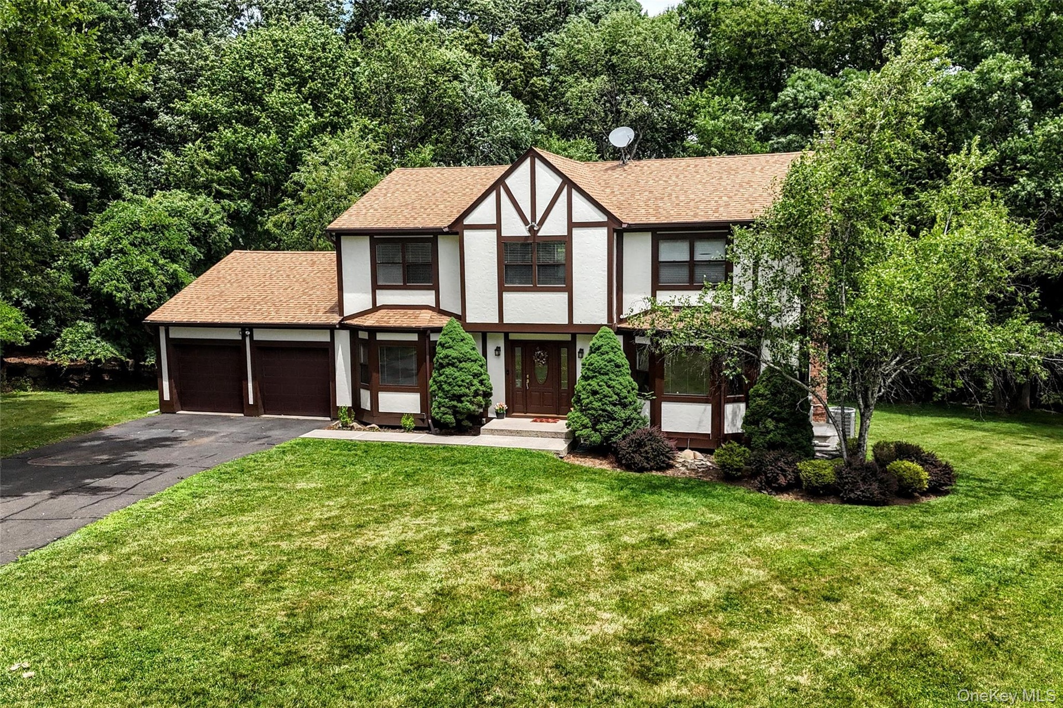
Nestled on a private cul de sac, with over 1 acre, this stately 4000 sq ft Tudor style Center Hall Colonial in Airmont, with 4 5 bedrms.
Ramapo, NY 10901
Listing
| Web ID: | 5583896 |
|---|---|
| Website: | https://www.nestseekers.com/5583896 |
Property
| Ownership: | For Sale |
|---|---|
| Type: | Single Family |
| Rooms: | 9 |
| Bedrooms: | 4 BR |
| Bathrooms: | 3½ |
| Lot Size: | 1.2 Acres |
Financials
Price:$1,150,000
Annual Taxes:$27,381
Description
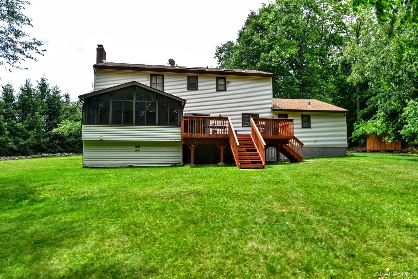
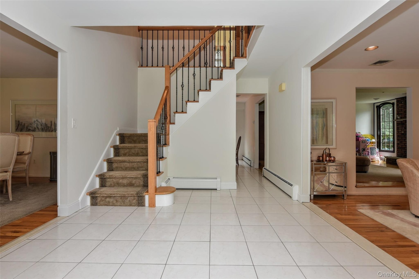
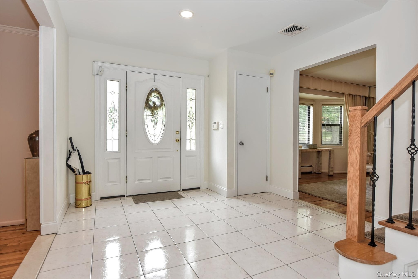
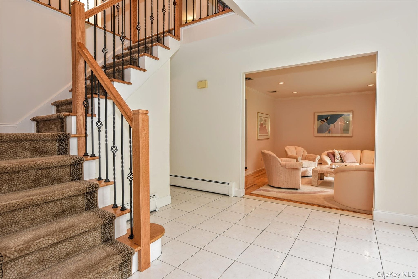
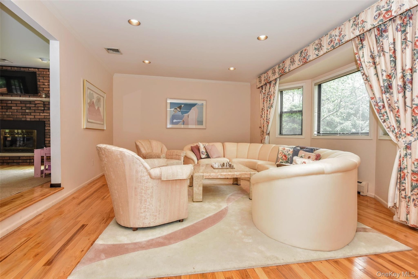
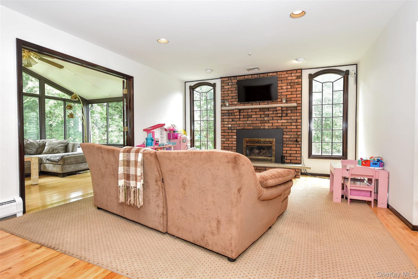
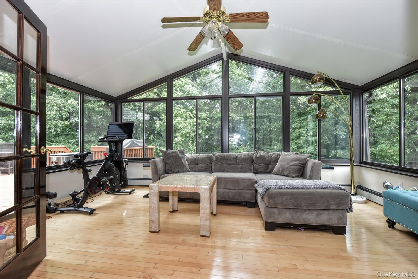
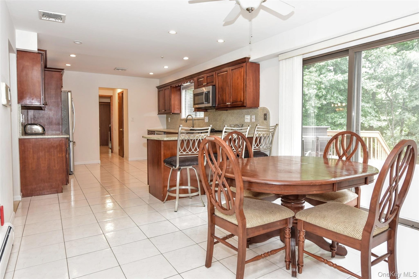
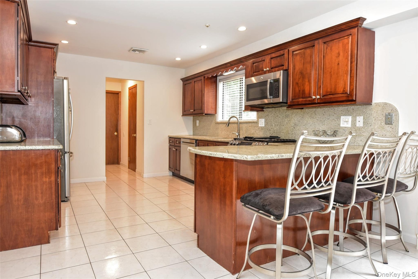
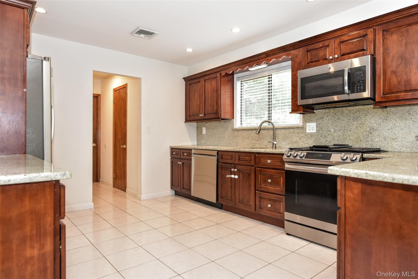
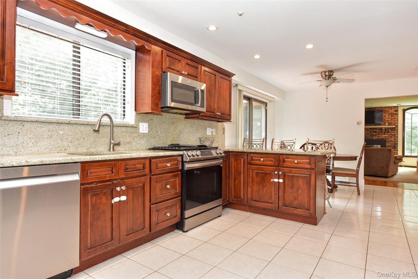
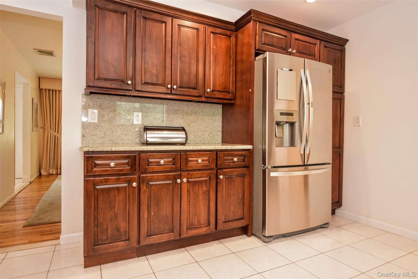
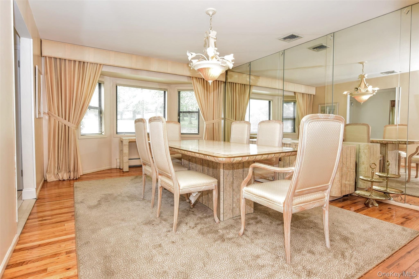
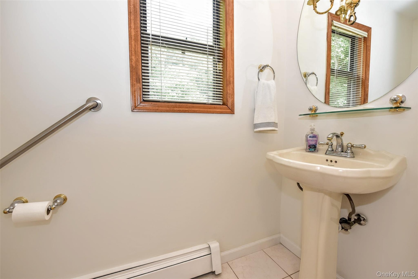
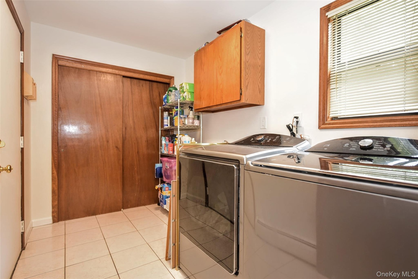
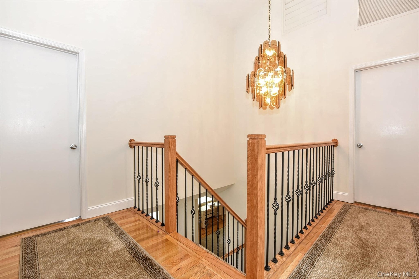
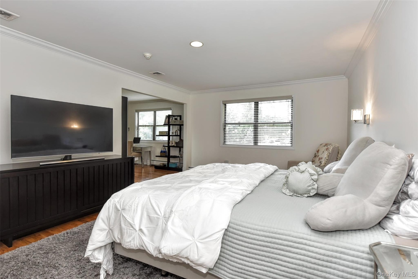
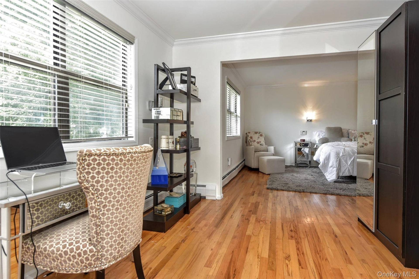
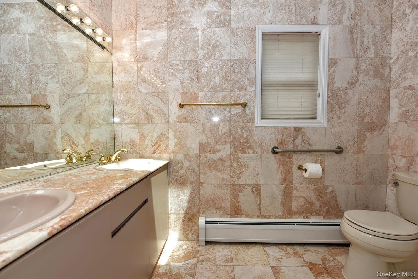
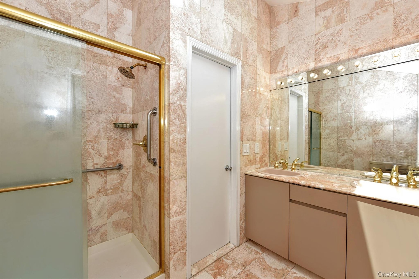
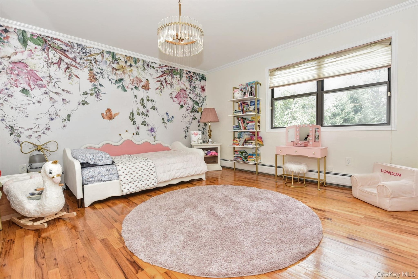
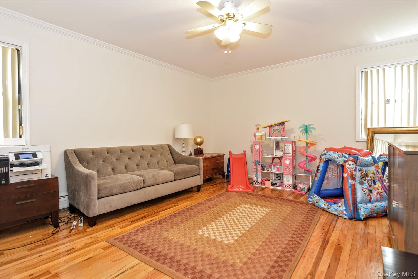
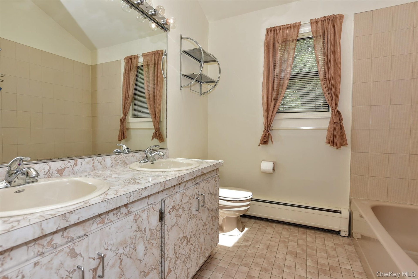
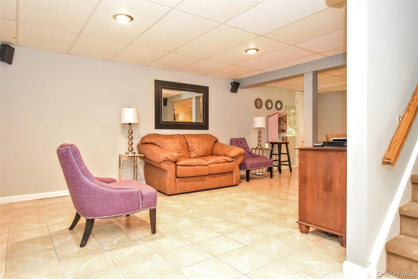
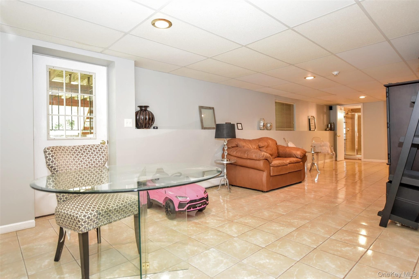
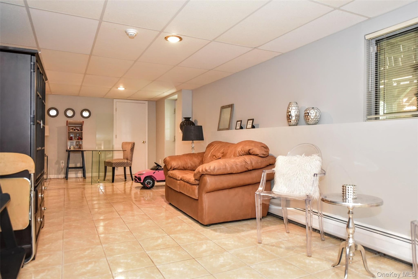
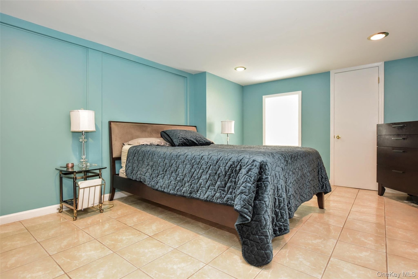
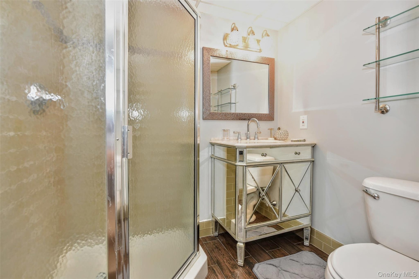
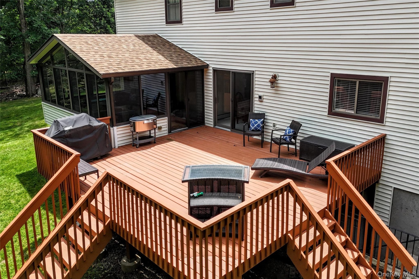
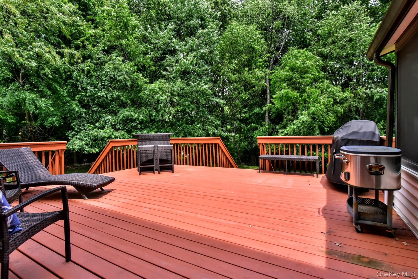
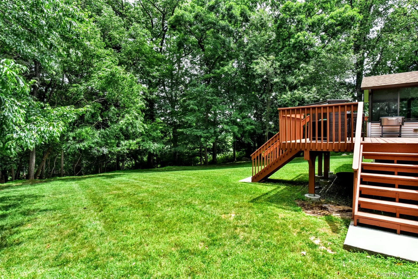
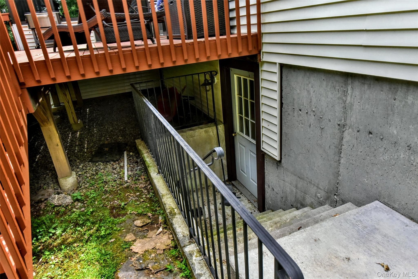
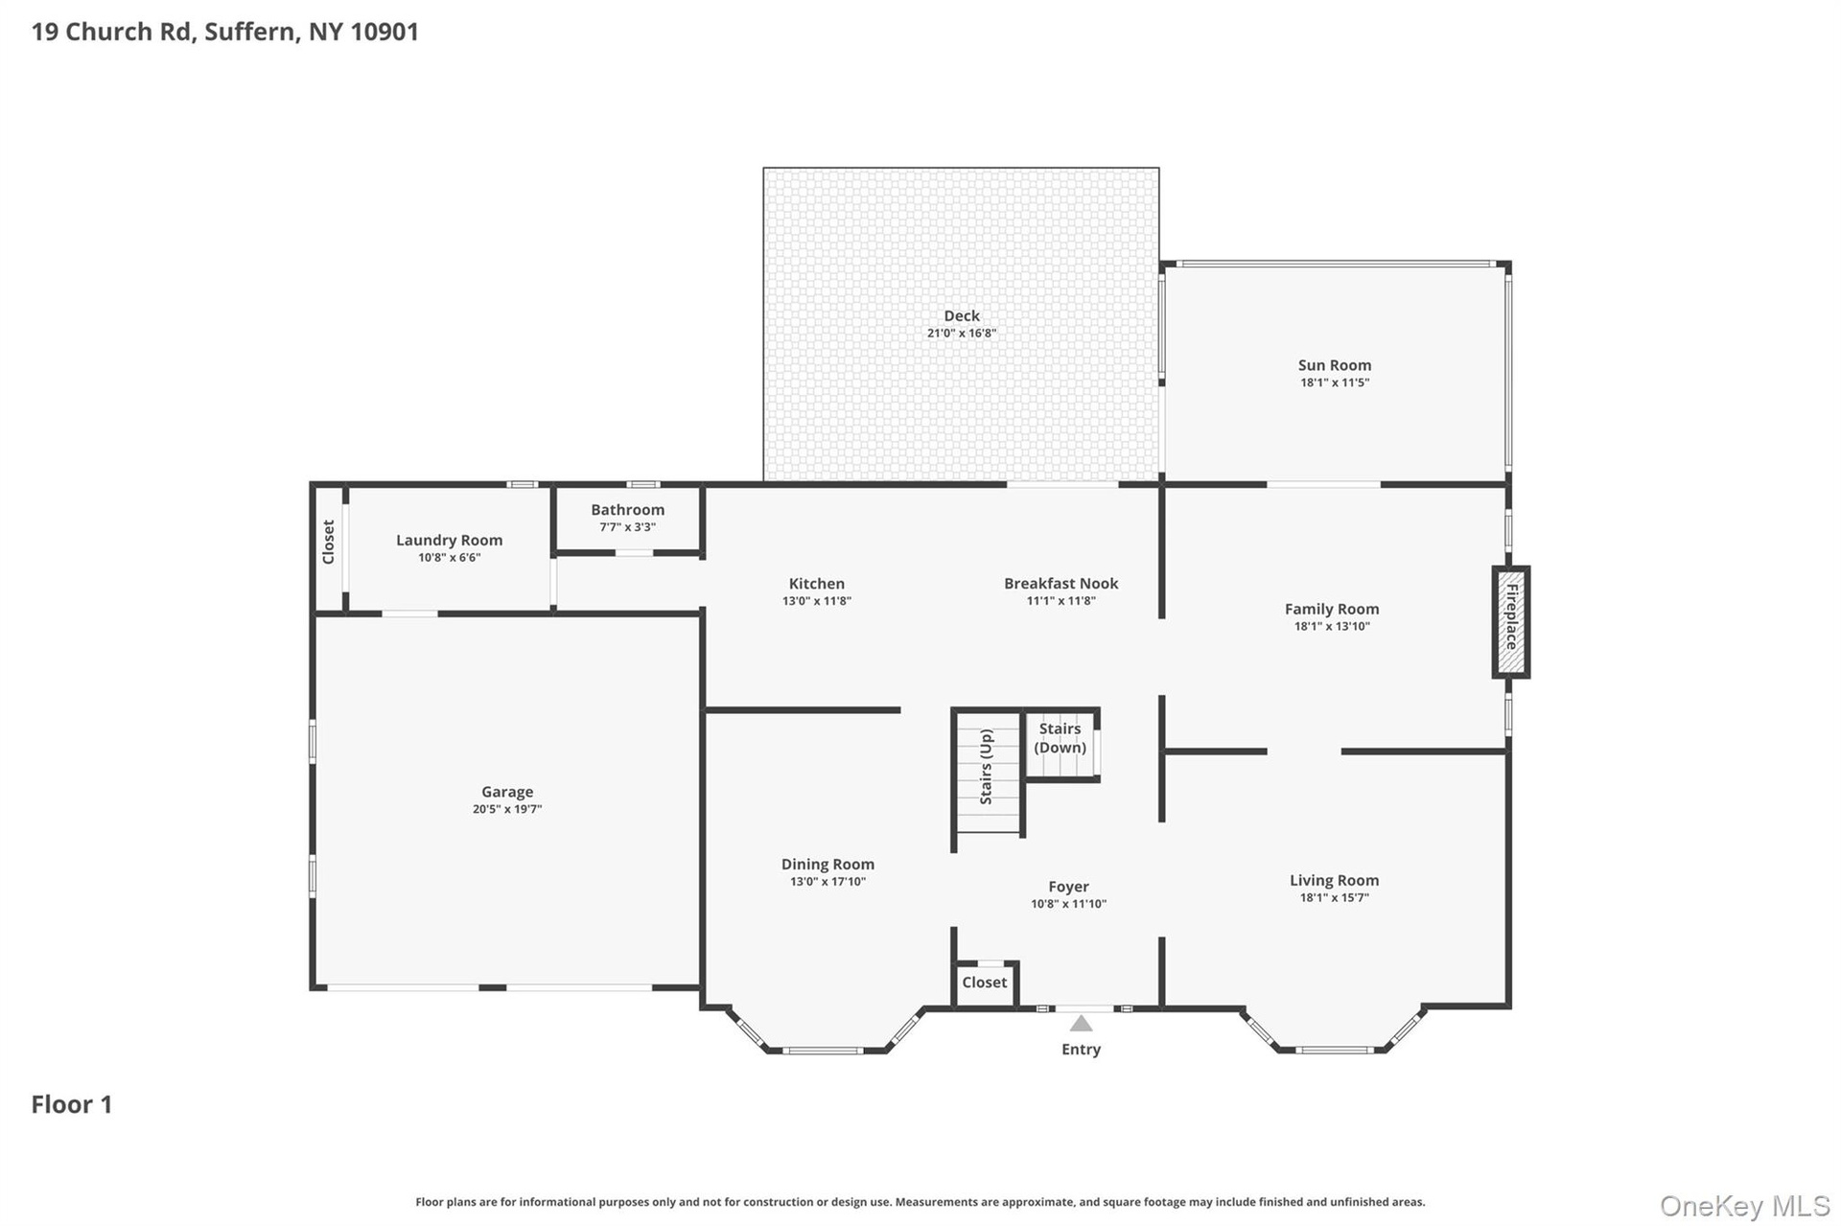
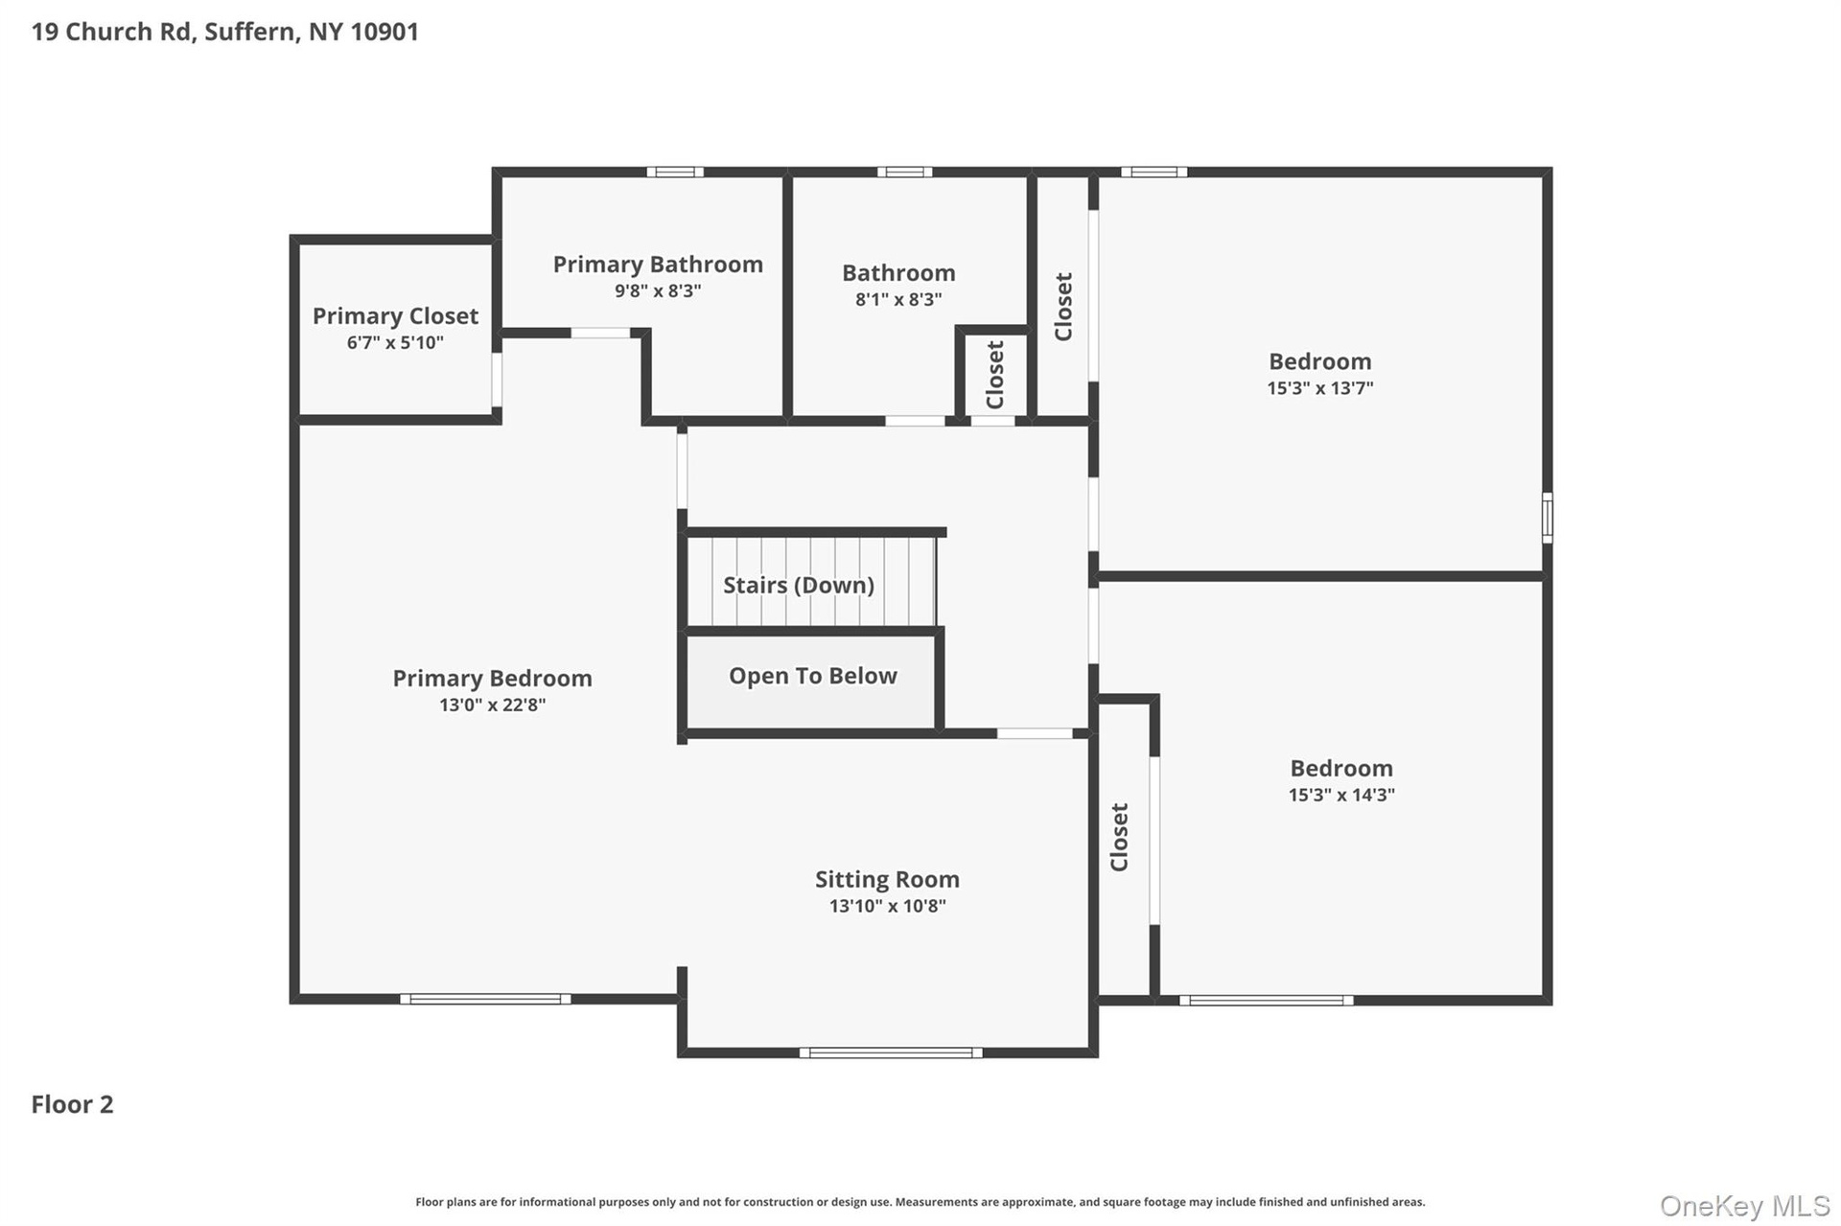
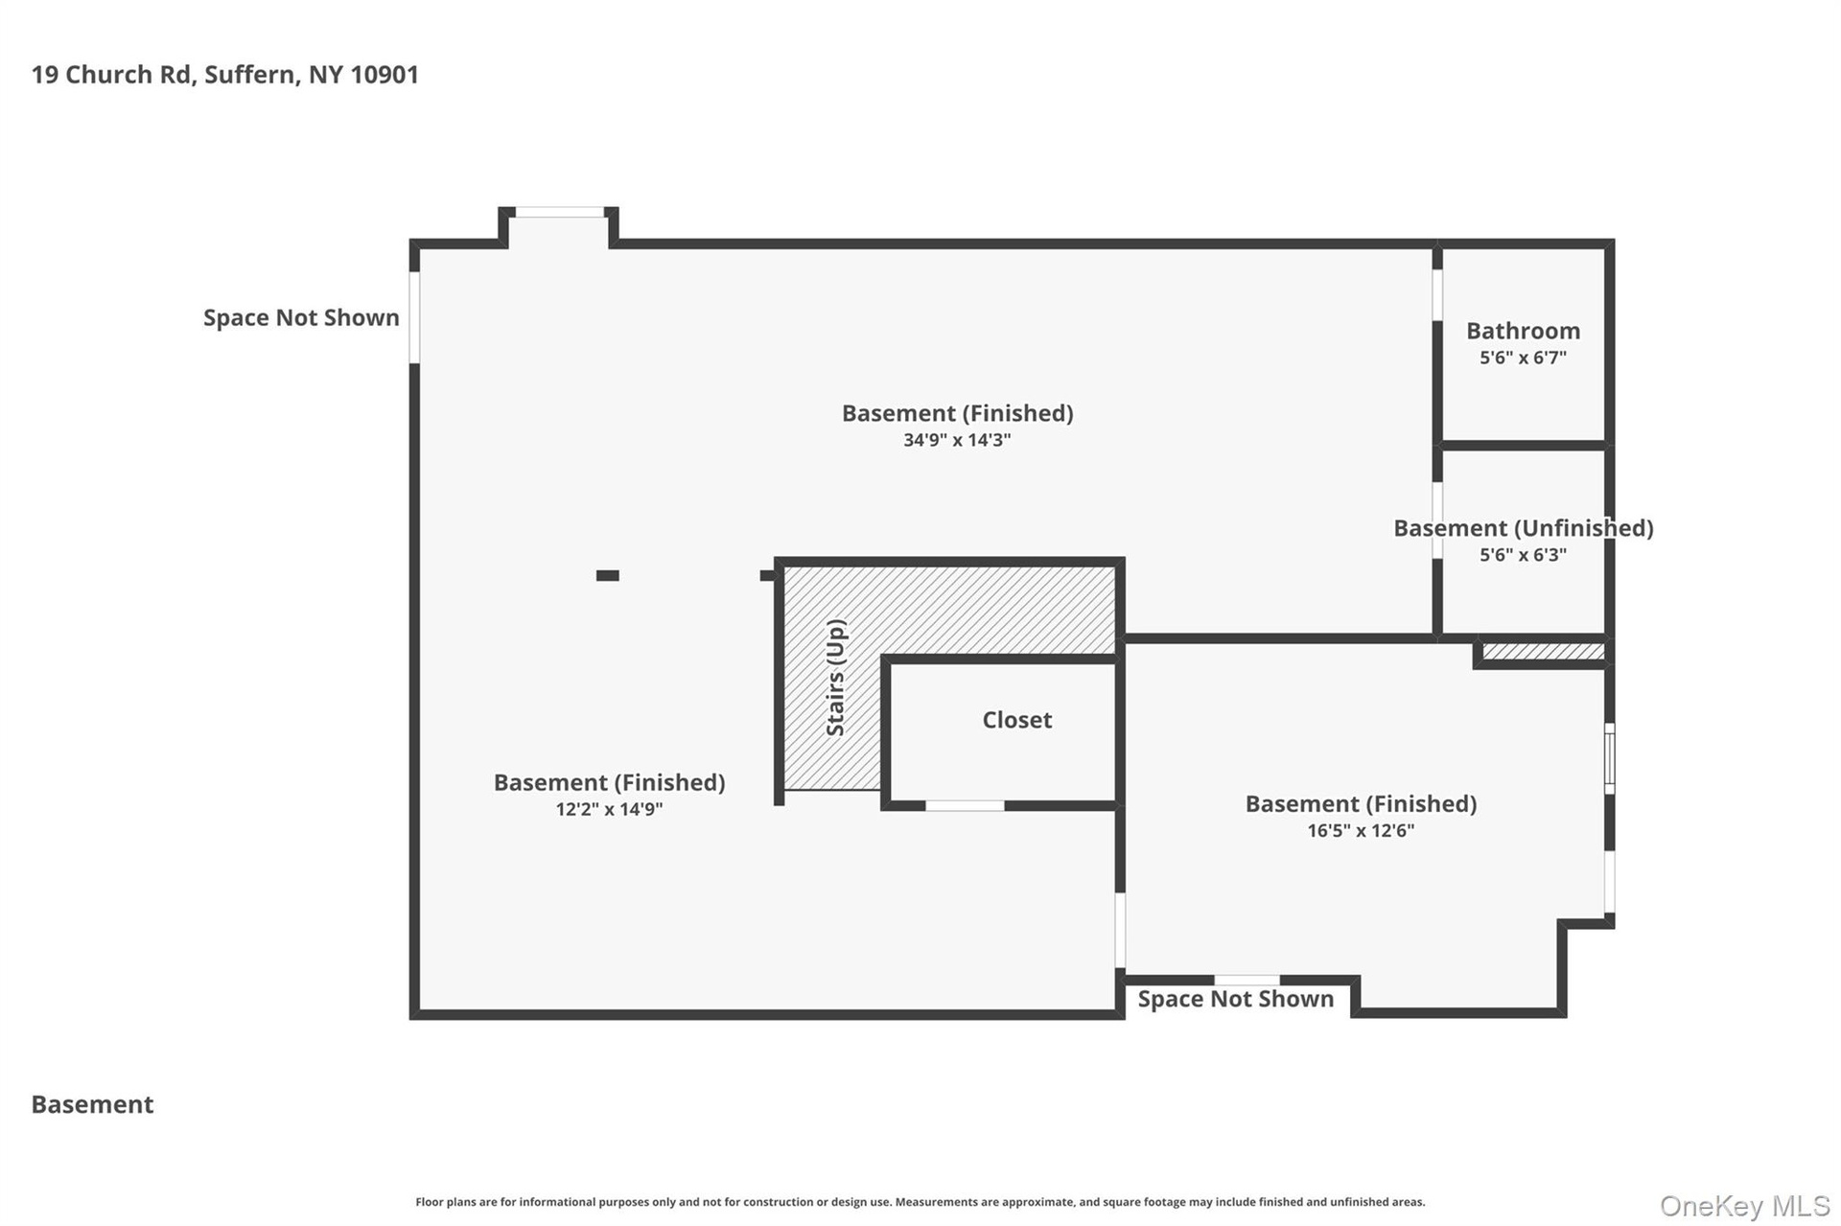
Nestled on a private cul-de-sac, with over 1 acre, this stately 4000+ sq ft Tudor-style Center Hall Colonial in Airmont, with 4/5 bedrms., 3.5 baths offers exceptional living space, and a versatile floor plan designed for today's lifestyle. A dramatic entry welcomes you inside, highlighted by a beautiful new banister and elegant staircase. The main level features a gracious sunken living room and a spacious formal dining room with bay windows- ideal for hosting holiday gatherings and dinner parties. The heart of the home is the spacious kitchen featuring rich cherry cabinetry, granite counters, stainless steel appliances, a breakfast bar, and abundant workspace for cooking and entertaining. A deck located just off the kitchen provides the perfect setting for outdoor dining, grilling, and enjoying the private backyard views. The kitchen opens seamlessly to the inviting family room, where a wood-burning fireplace serves as the focal point, flanked by stunning arched windows and an adjacent bright sunroom overlooking the private rear yard and natural surroundings. A laundry/mud room, and a convenient powder room complete the main floor. The spacious second-floor primary suite is a private retreat featuring a sitting area and an en-suite bath with a vaulted ceiling, skylight, double sinks and double stall shower creating a bright and relaxing atmosphere. The second level also offers generously sized bedrooms with abundant closet space. The walk-out lower level significantly expands the living space with a finished family room, additional bedroom, and full bath—ideal for guests, extended family living, or a home office. Additional highlights include a large cedar closet and crawl-space storage. This exceptional home offers hardwood floors throughout, privacy, comfort, and abundant living space in a highly desirable cul-de-sac location. Recent updates include roof and A/C. Great location to major highways, NYC bus and train station and borders NJ. Excellent Suffern schools.
Amenities
- Bay Window(s)
- Blinds
- Breakfast Bar
- Cable Connected
- Dishwasher
- Dock
- Dryer
- Eat-in Kitchen
- Electricity Connected
- Entrance Foyer
- Family Room
- Formal Dining
- Gas Range
- Granite Counters
- Microwave
- Natural Gas Connected
- Primary Bathroom
- Range
- Recessed Lighting
- Refrigerator
- Screens
- Sewer Connected
- Stainless Steel Appliance(s)
- Storage
- Walk-In Closet(s)
- Washer
- Washer/Dryer Hookup
- Water Connected
Contact
Listing Courtesy of Terrie OConnor
