
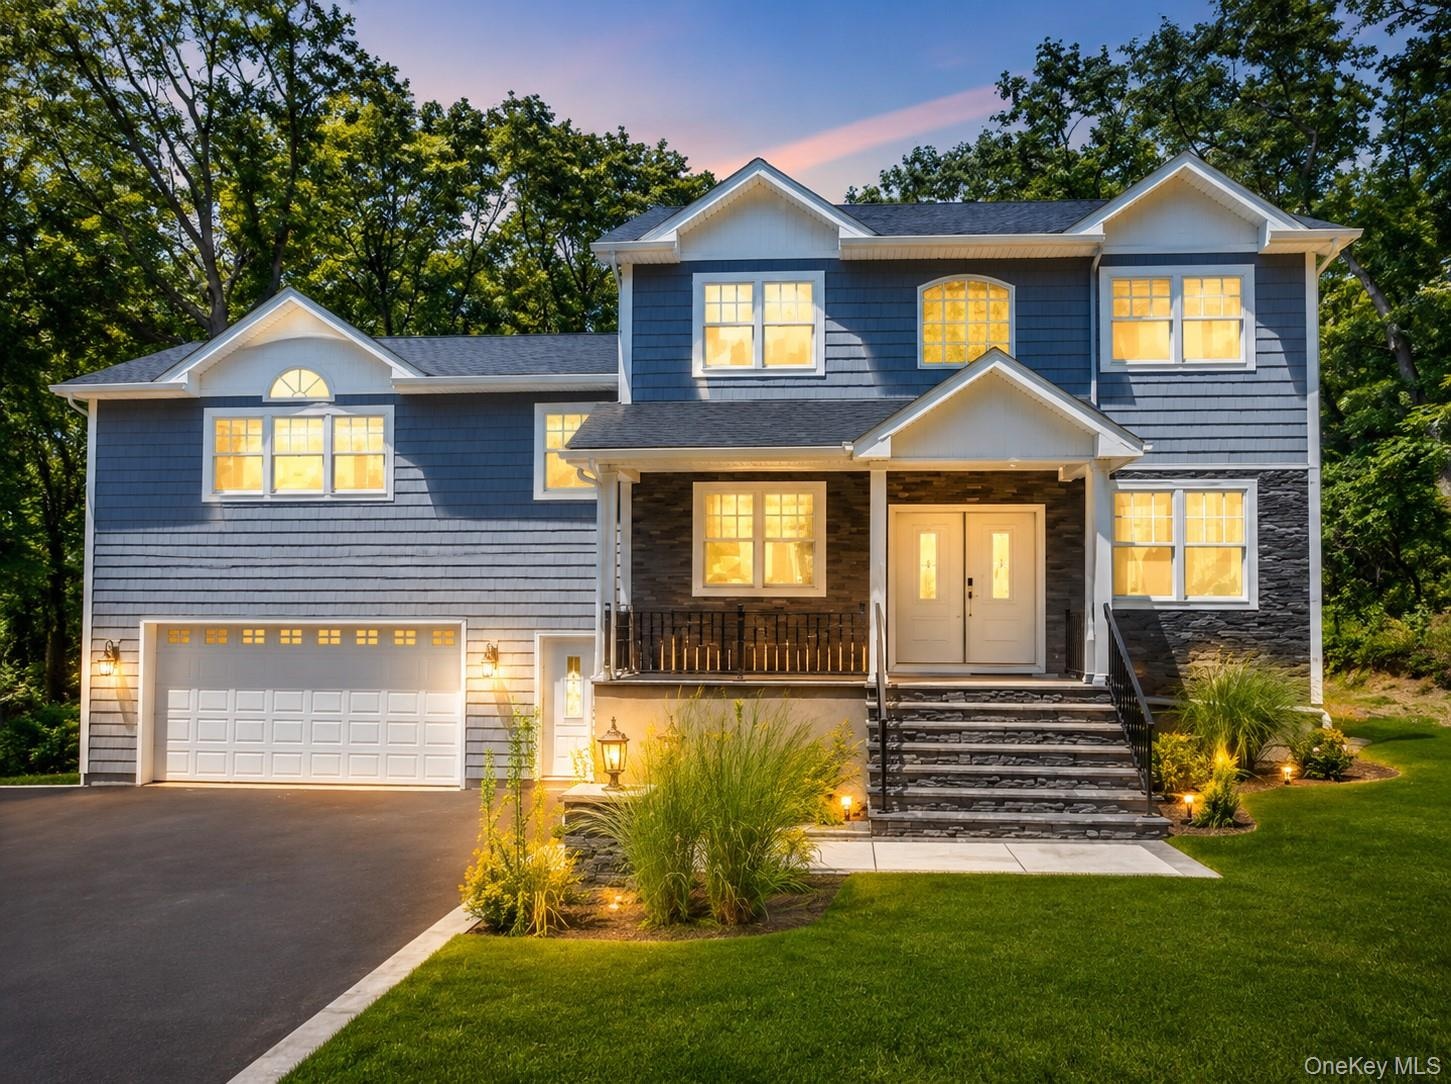
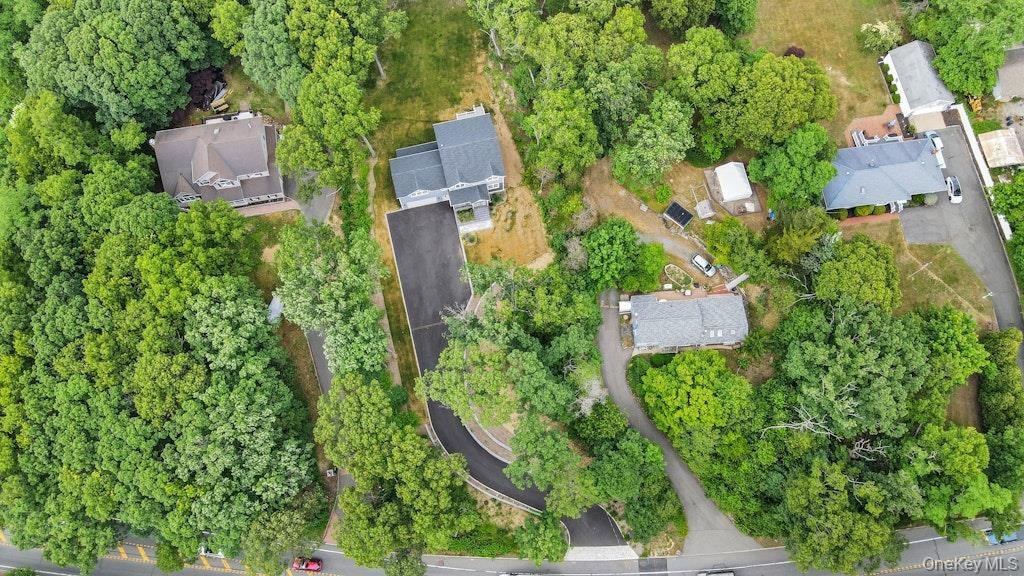
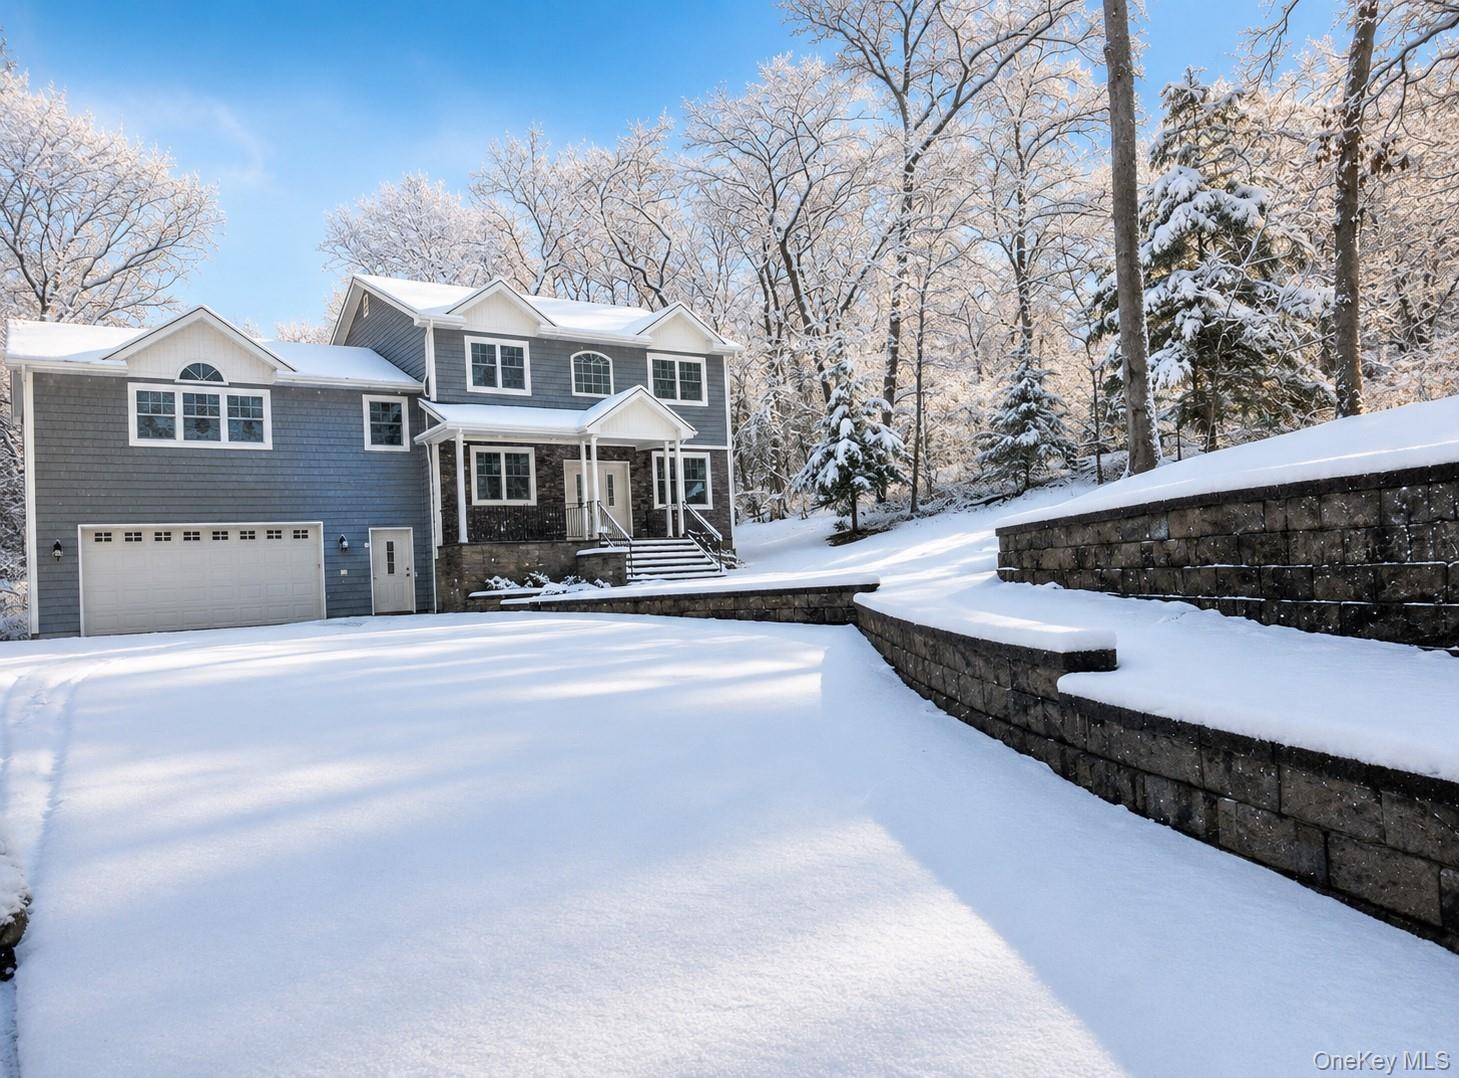
Hidden behind a natural hillside buffer and set more than an acre from the road at the end of a long winding driveway, this brand new 2025 custom built residence ...
Smithtown, NY 11768
Listing
| Web ID: | 5584566 |
|---|---|
| Website: | https://www.nestseekers.com/5584566 |
Property
| Ownership: | For Sale |
|---|---|
| Type: | Single Family |
| Rooms: | 8 |
| Bedrooms: | 4 BR |
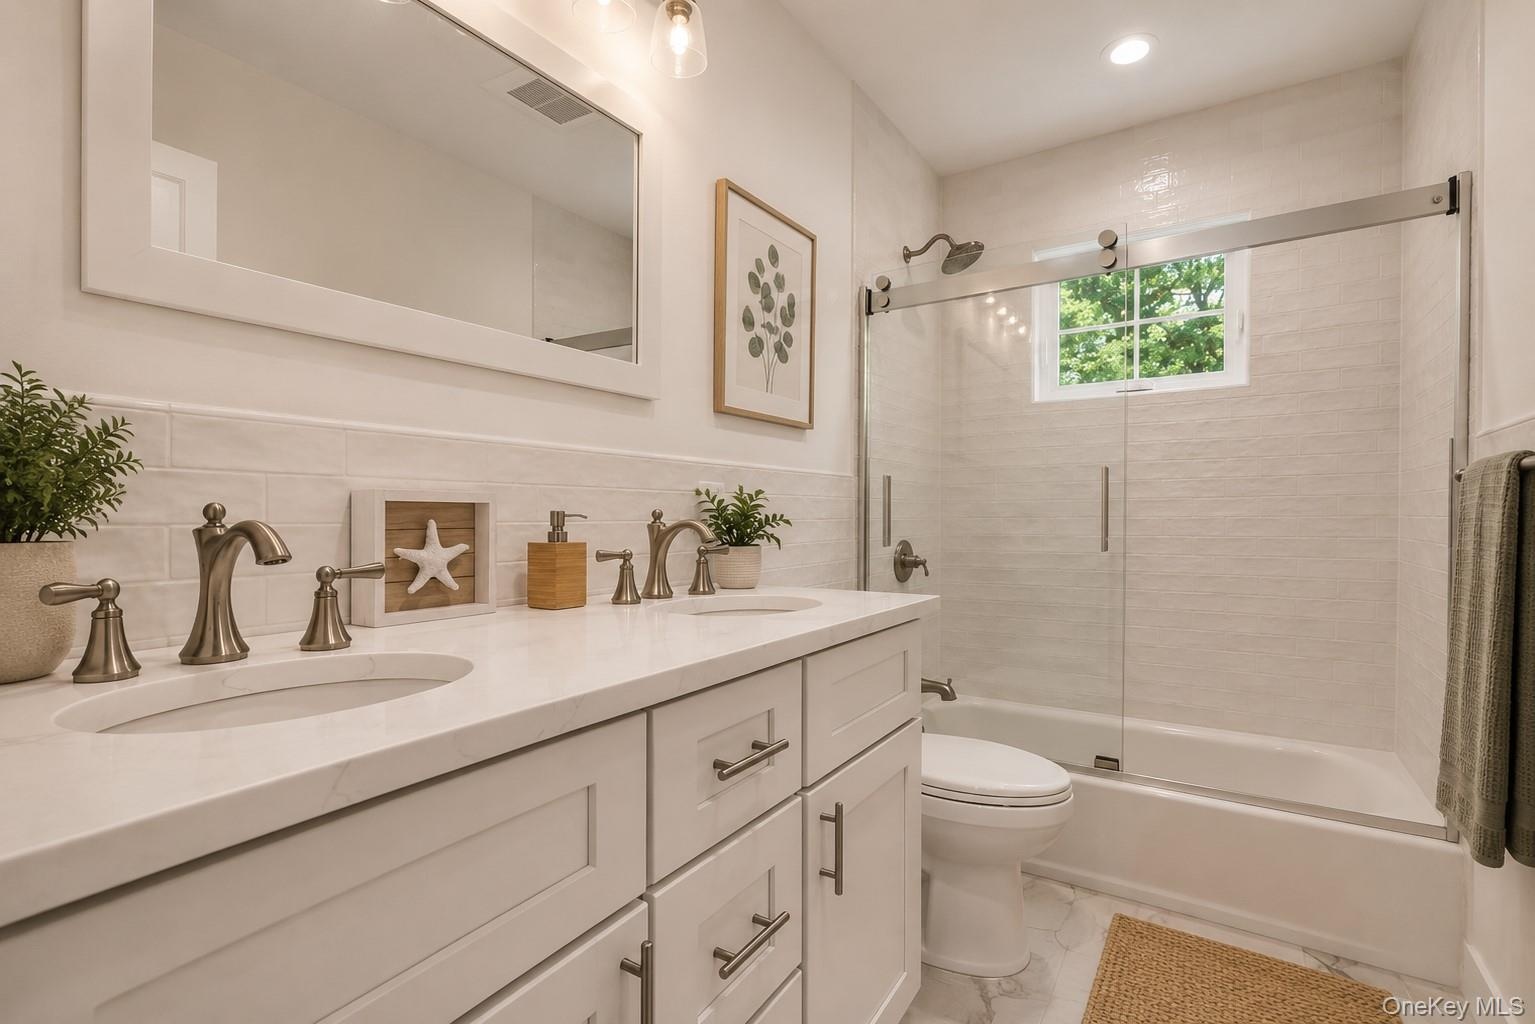
| Bathrooms: | 3½ |
| Lot Size: | 1.0 Acres |
Financials
Price:$1,688,000
Annual Taxes:$21,700
Description
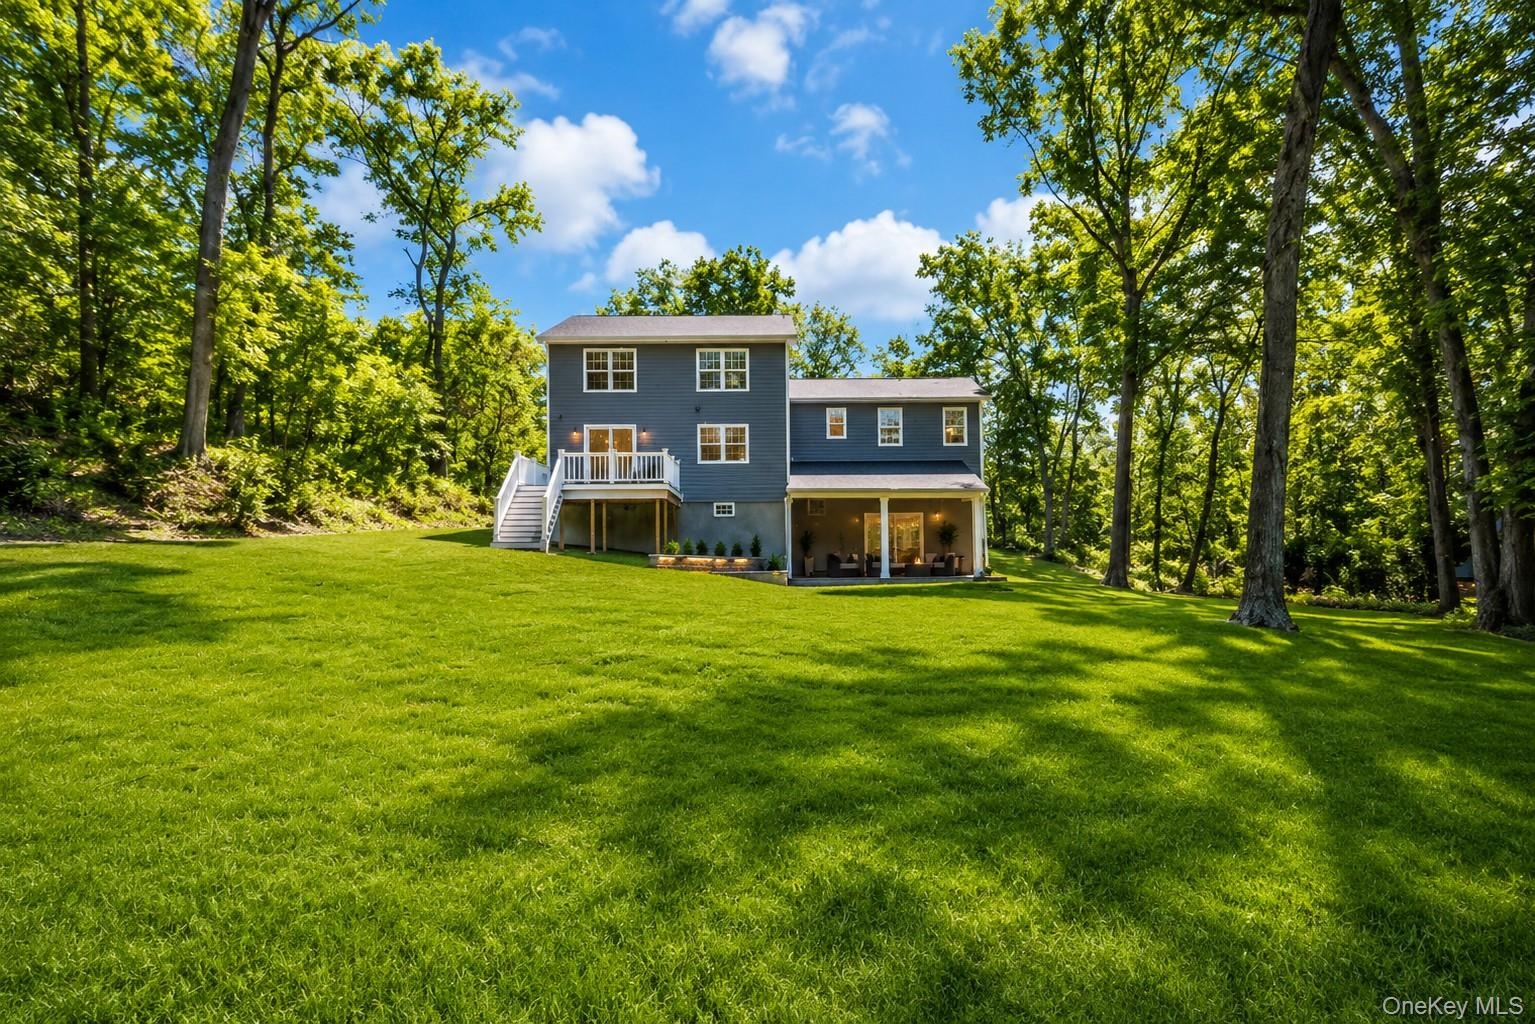
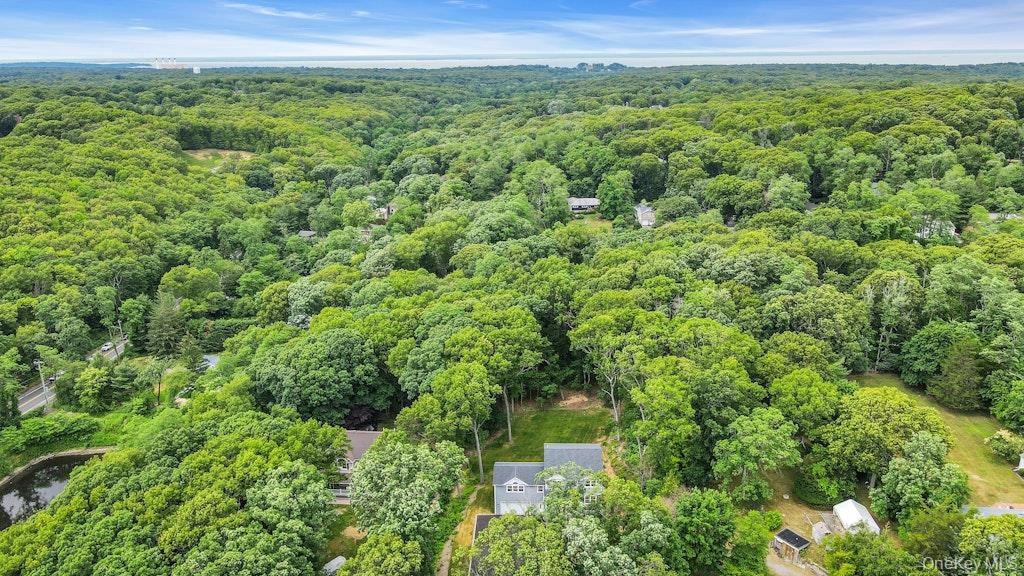
Hidden behind a natural hillside buffer and set more than an acre from the road at the end of a long winding driveway, this brand-new 2025 custom-built residence offers a level of privacy and tranquility rarely found in Fort Salonga. The setting feels more like a private country retreat than a suburban neighborhood, with mature woodlands surrounding the home and creating a peaceful sense of seclusion throughout the seasons.
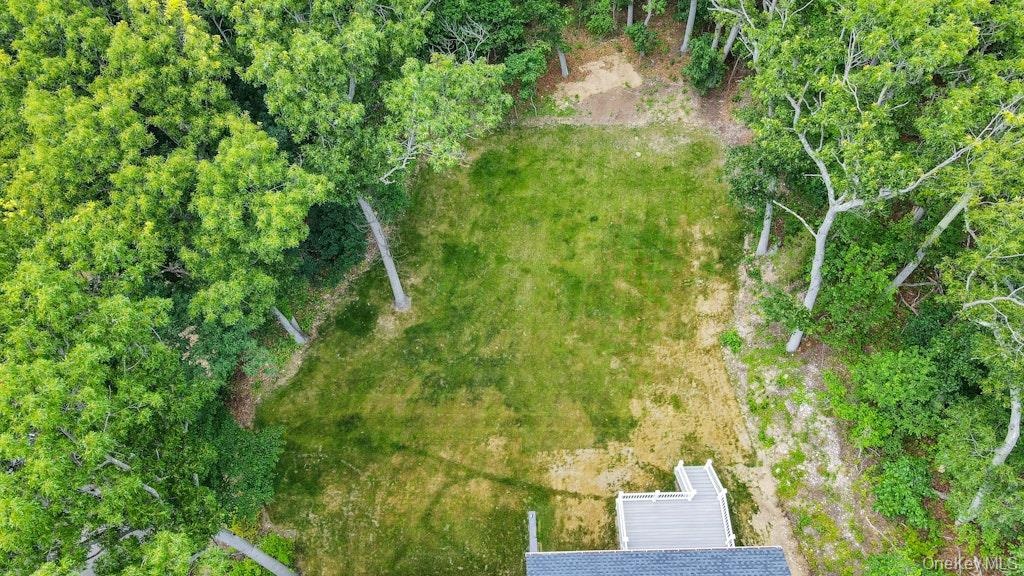
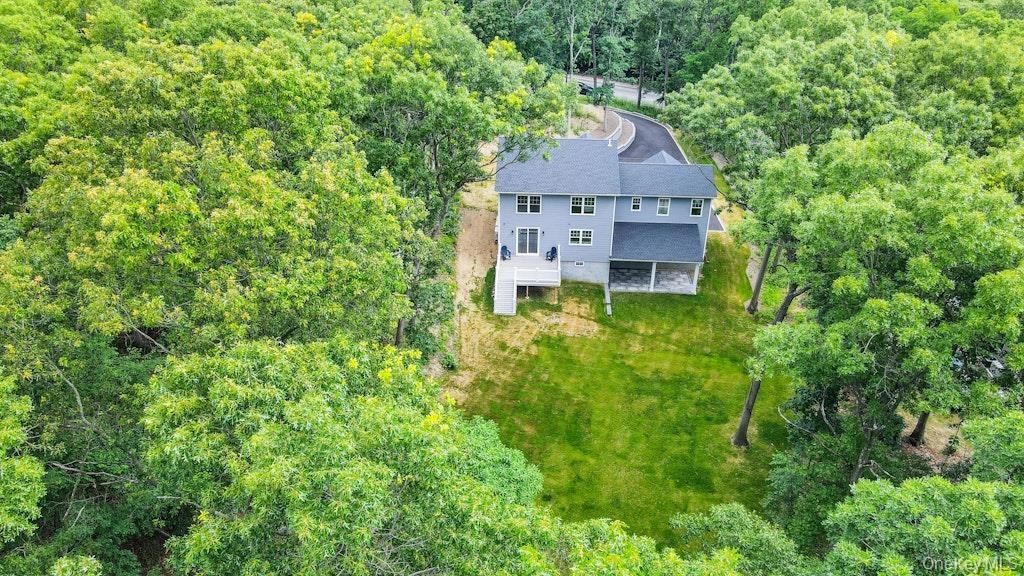
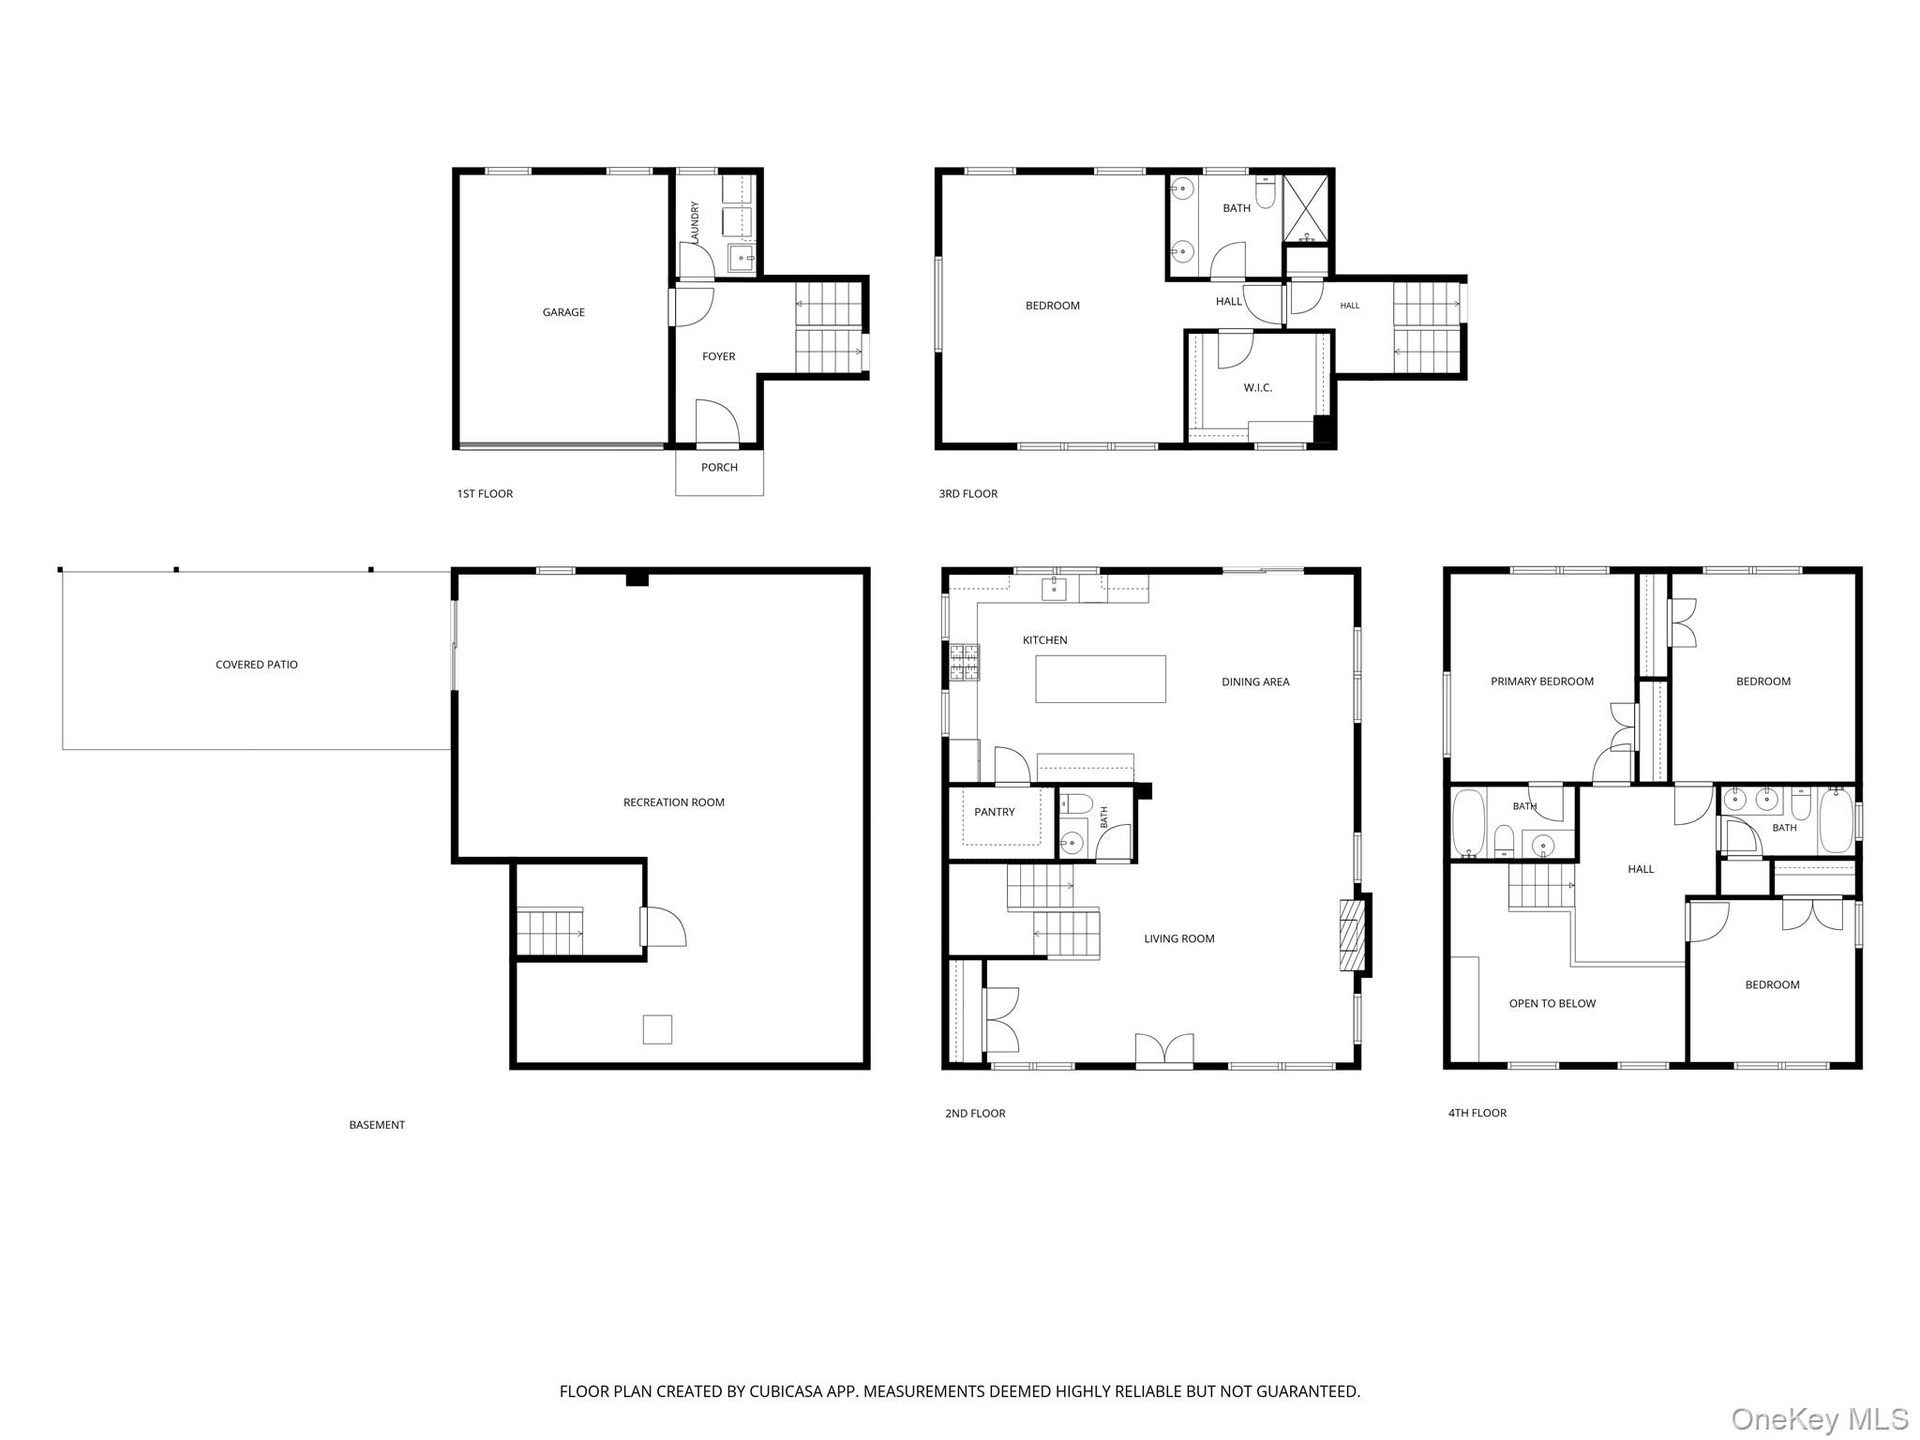
Spanning five architecturally distinct levels, the home was thoughtfully designed to maximize both functionality and privacy, offering a unique layout rarely found in new construction. The acre-plus property features expansive, flat, fully usable grounds that provide endless possibilities for a pool, sports court, outdoor kitchen, or resort-style backyard. During the winter months, the property's natural hillside transforms into a private sledding hill, creating a lifestyle amenity few homes can offer.
Despite its estate-like setting, convenience is exceptional. Sunken Meadow Parkway is less than a minute away, offering an unparalleled high-speed connection to Manhattan commuting routes, shopping, dining, and everyday necessities, while the beach is just 4 minutes from your front door. It is a rare opportunity to enjoy the serenity of a country setting without sacrificing accessibility
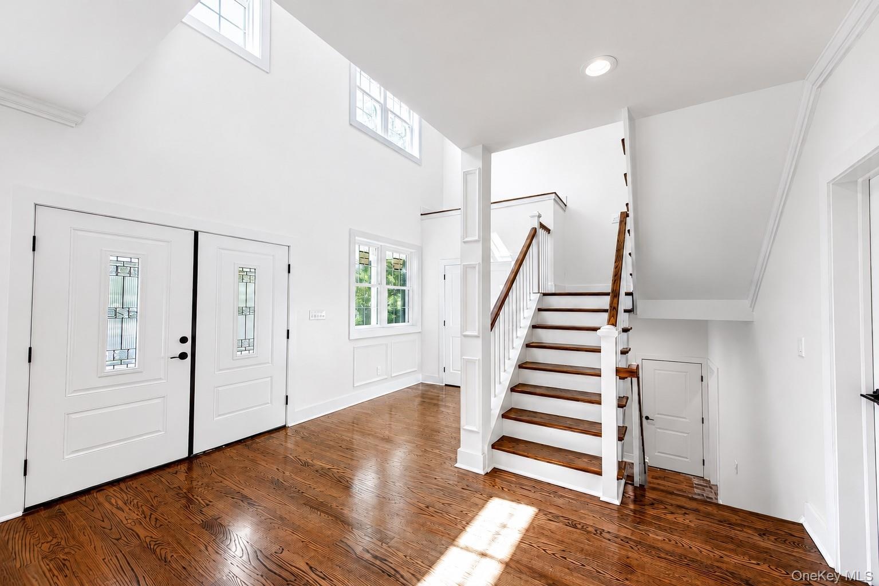
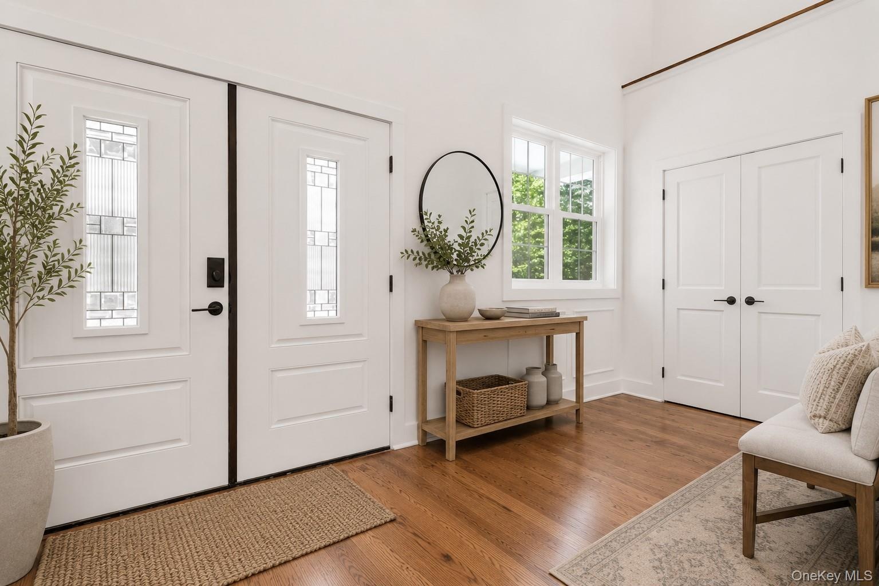
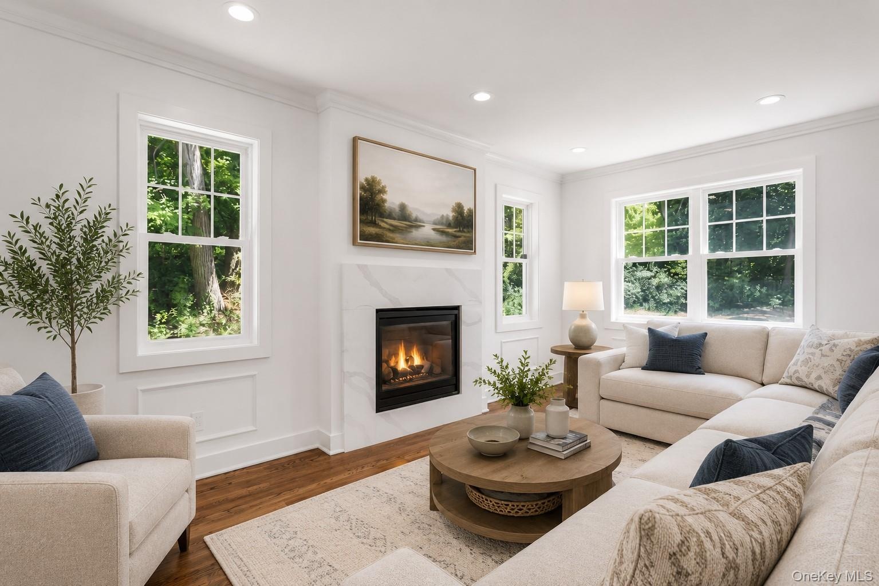
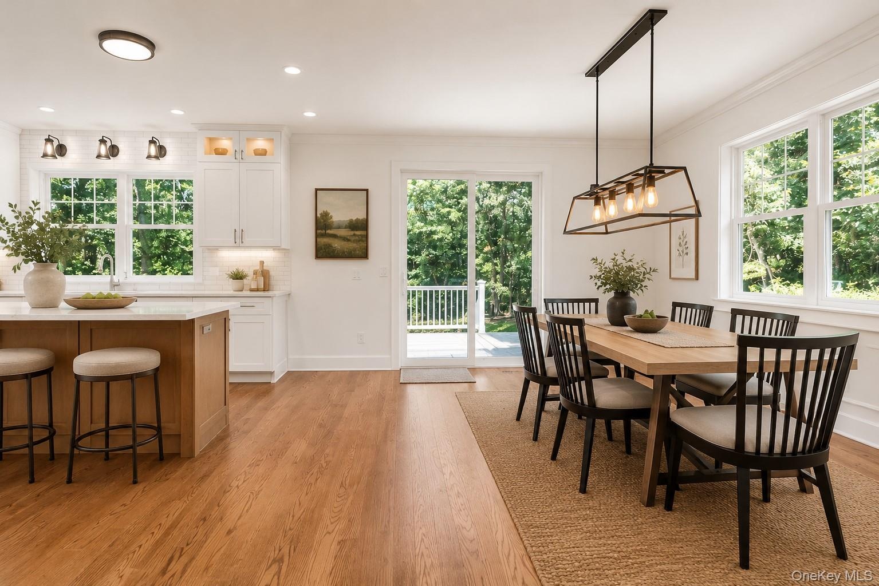
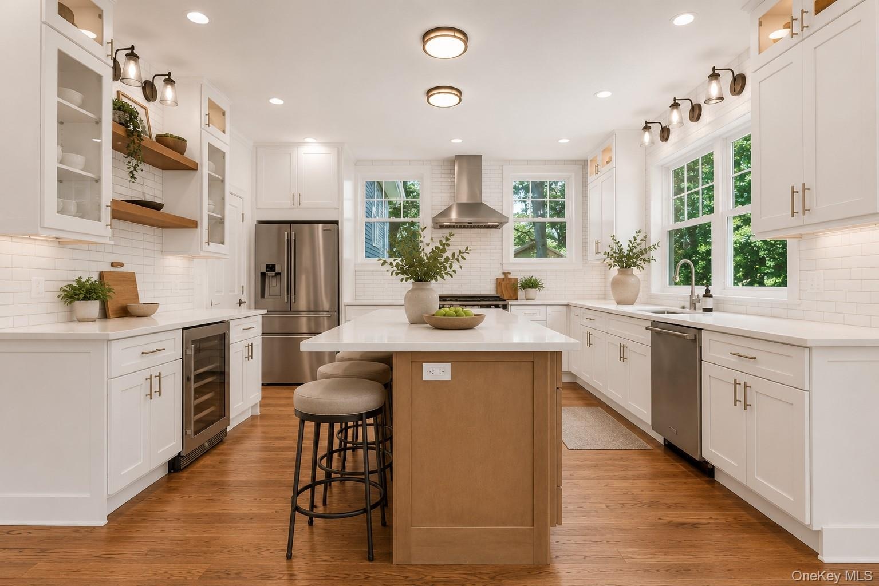
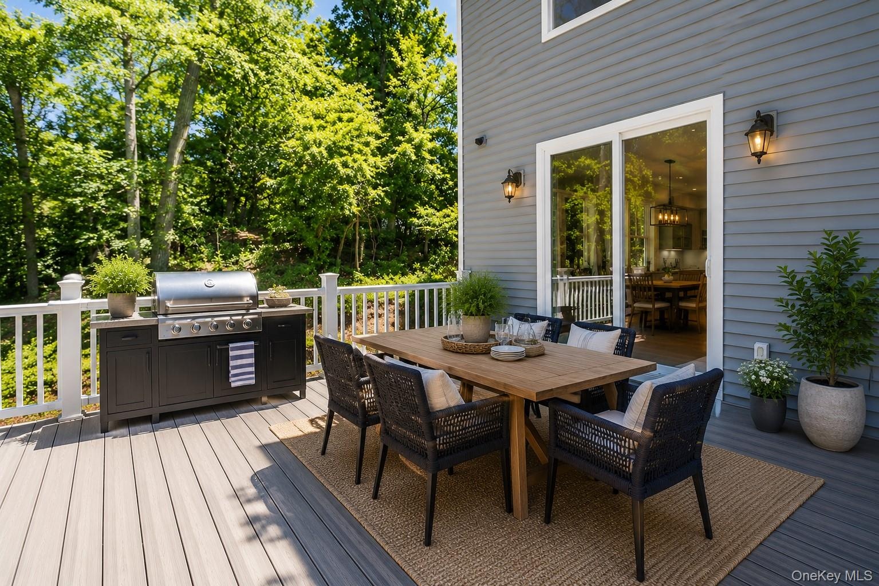
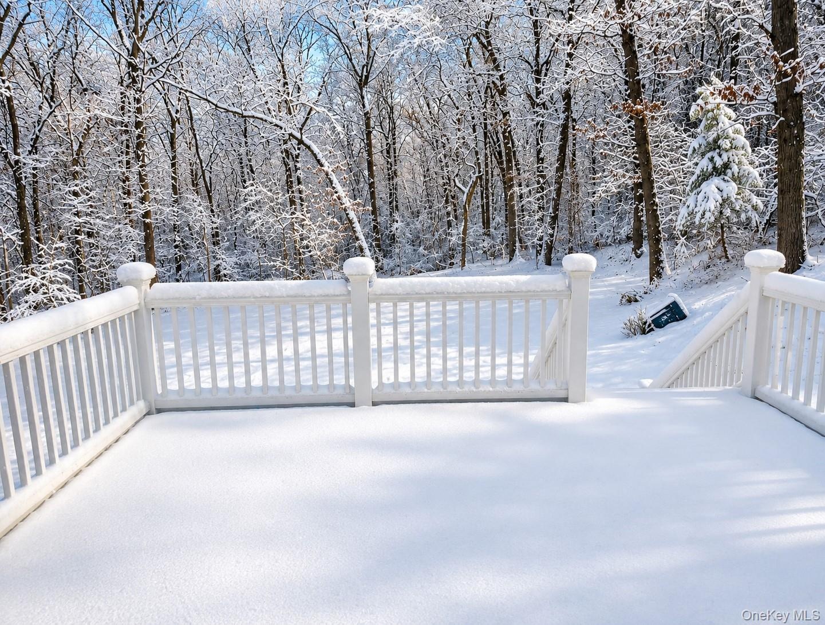
Inside, sun-filled living spaces feature hardwood floors, custom millwork, and an open-concept design ideal for modern living. The chef's kitchen is appointed with quartz countertops, premium stainless steel appliances, a six-burner gas range, and a spacious walk-in pantry, flowing seamlessly into the living and dining areas and opening directly to an elevated terrace for outdoor entertaining.
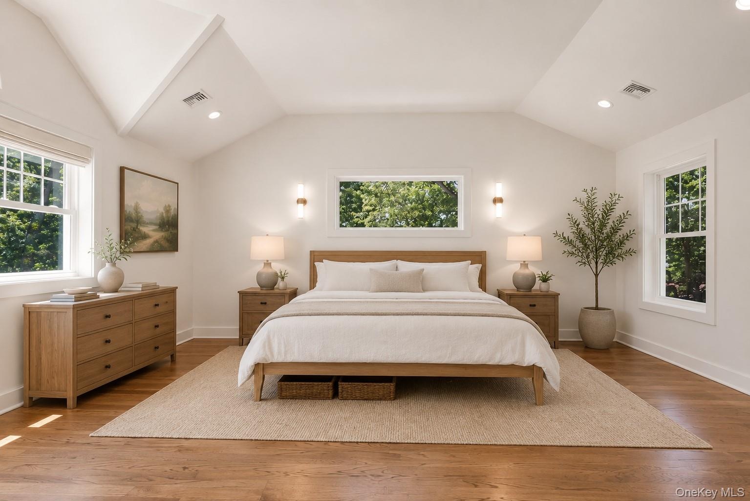
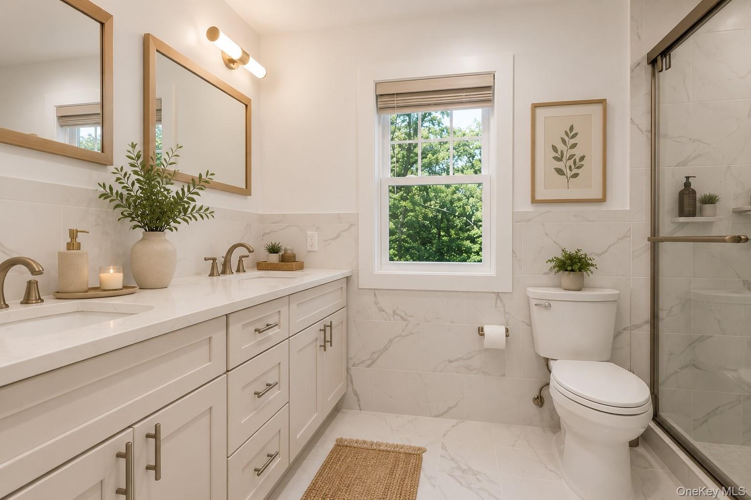
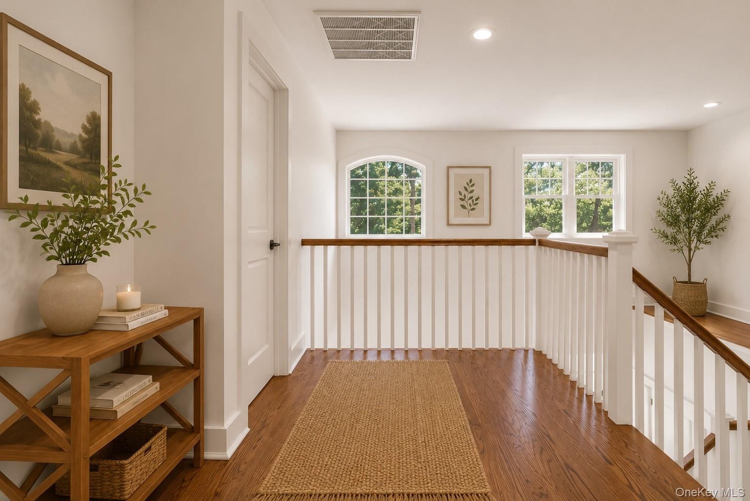
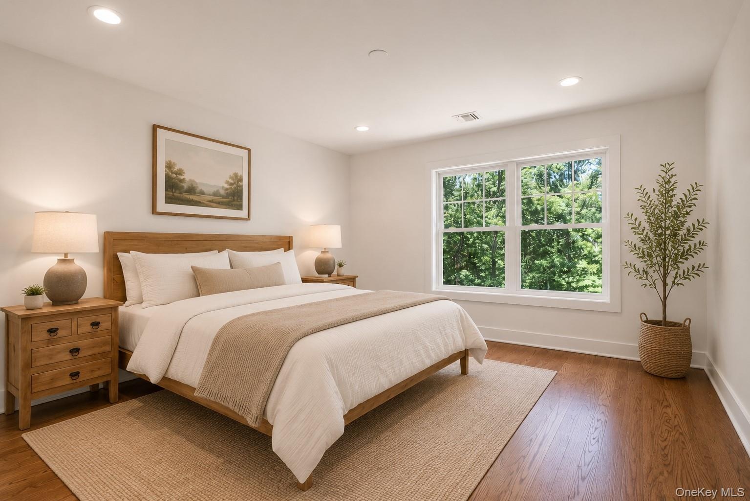
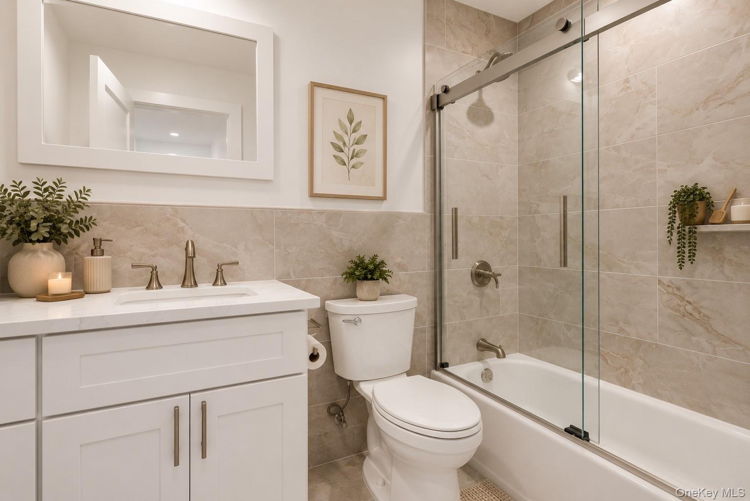
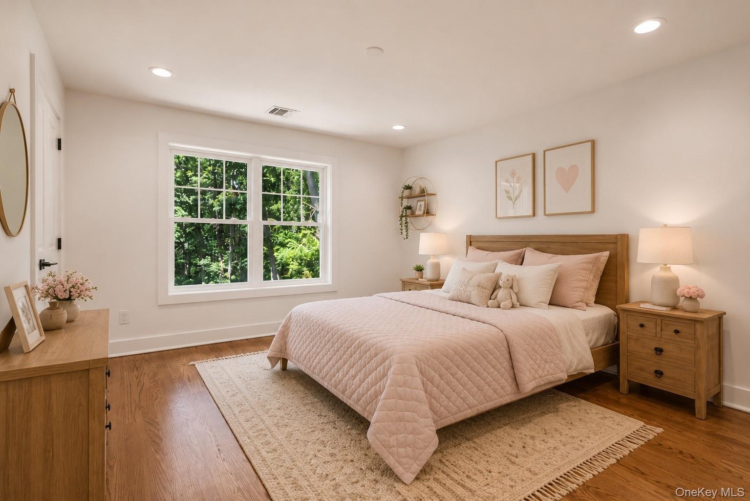
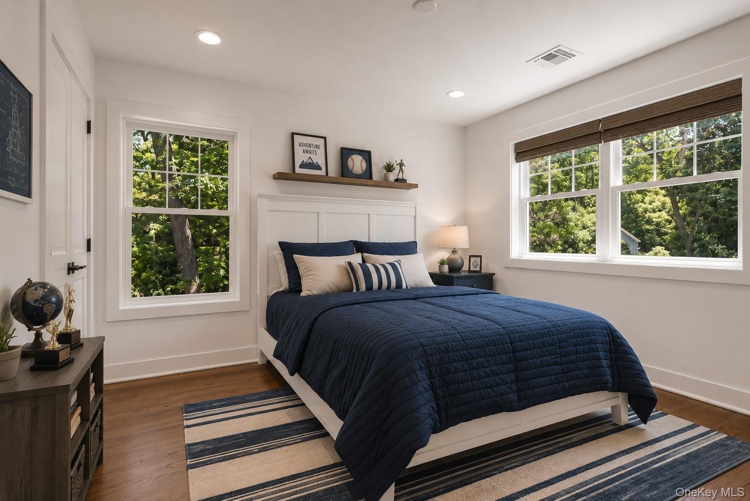
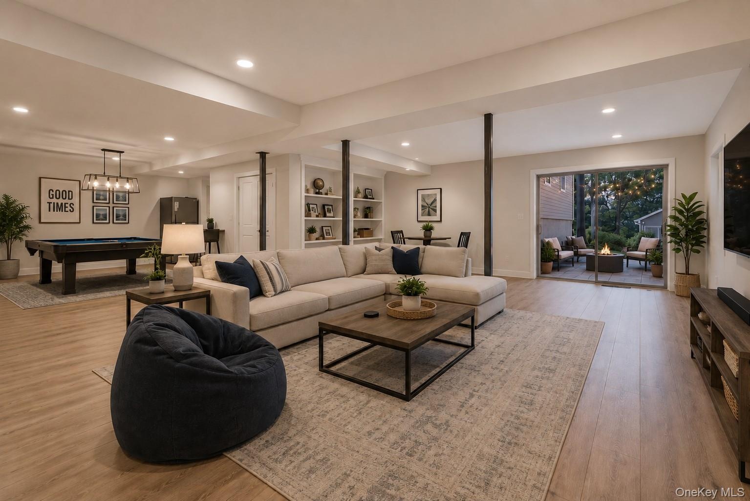
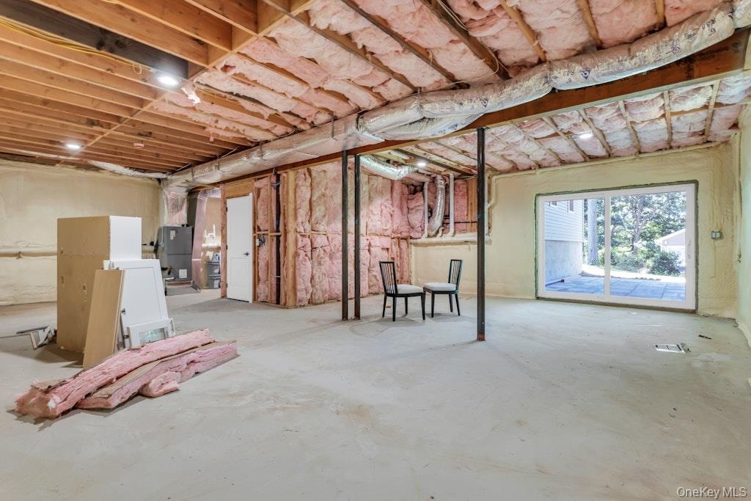
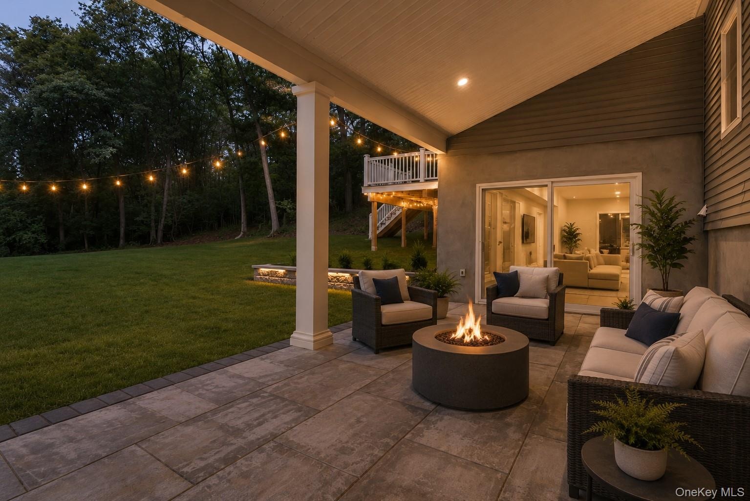
A private primary suite occupies its own dedicated level and features a walk-in closet and luxurious en-suite bath, while additional bedrooms are thoughtfully distributed throughout the home's five-level design, offering flexibility and privacy. The walkout lower level opens directly to the patio and backyard and is ready to be customized as a recreation room, gym, home theater, guest suite, or additional living space.
Combining architectural character, exceptional privacy, usable acreage, and unmatched convenience, this one-of-a-kind new construction residence offers a lifestyle rarely available on Long Island's North Shore.
Amenities
- Back Yard
- Chefs Kitchen
- Dishwasher
- Dryer
- Eat-in Kitchen
- Entrance Foyer
- Front Yard
- Garden
- Gas
- Gas Oven
- Gas Range
- High ceiling
- Landscaped
- Level
- Natural Gas Available
- Near Public Transit
- Near School
- Near Shops
- New Windows
- Open Floorplan
- Open Kitchen
- Pantry
- Phone Available
- Primary Bathroom
- Private
- Stainless Steel Appliance(s)
- Trash Collection Public
- Walk-In Closet(s)
- Washer
- Water Connected
Contact
118 Main Street Westhampton Beach, NY 11978
Phone: +1 631-259-4330
Listing Courtesy of Serhant LLC
