
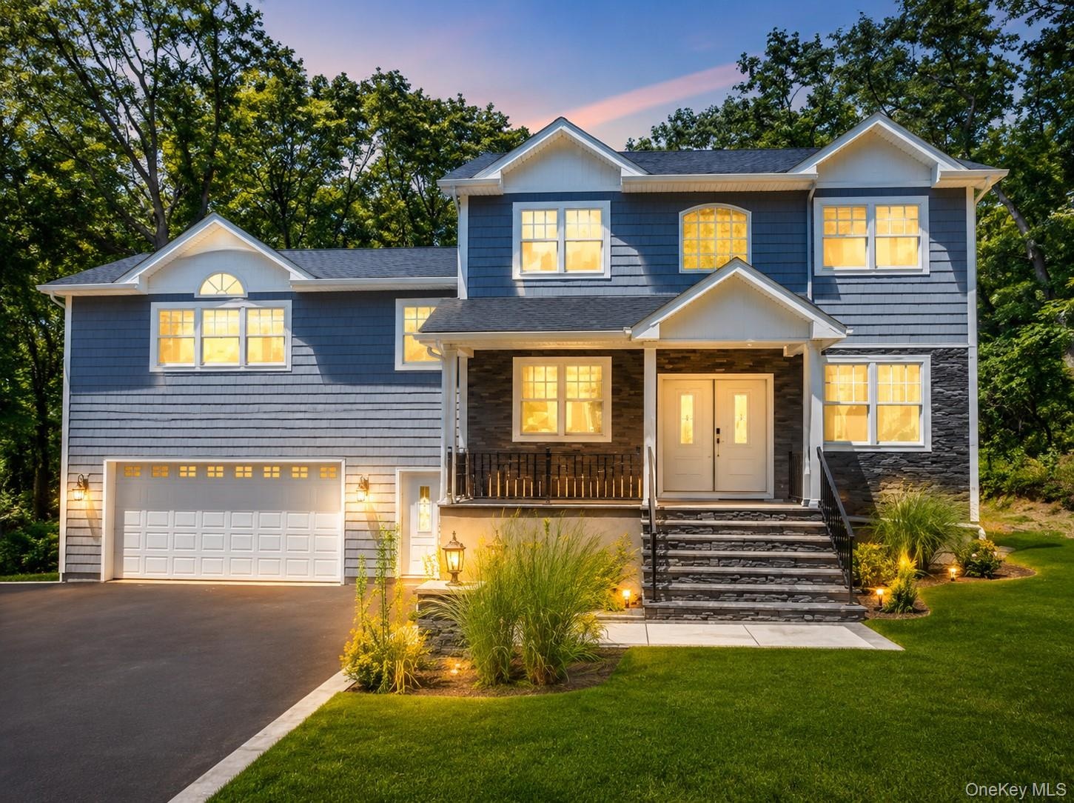
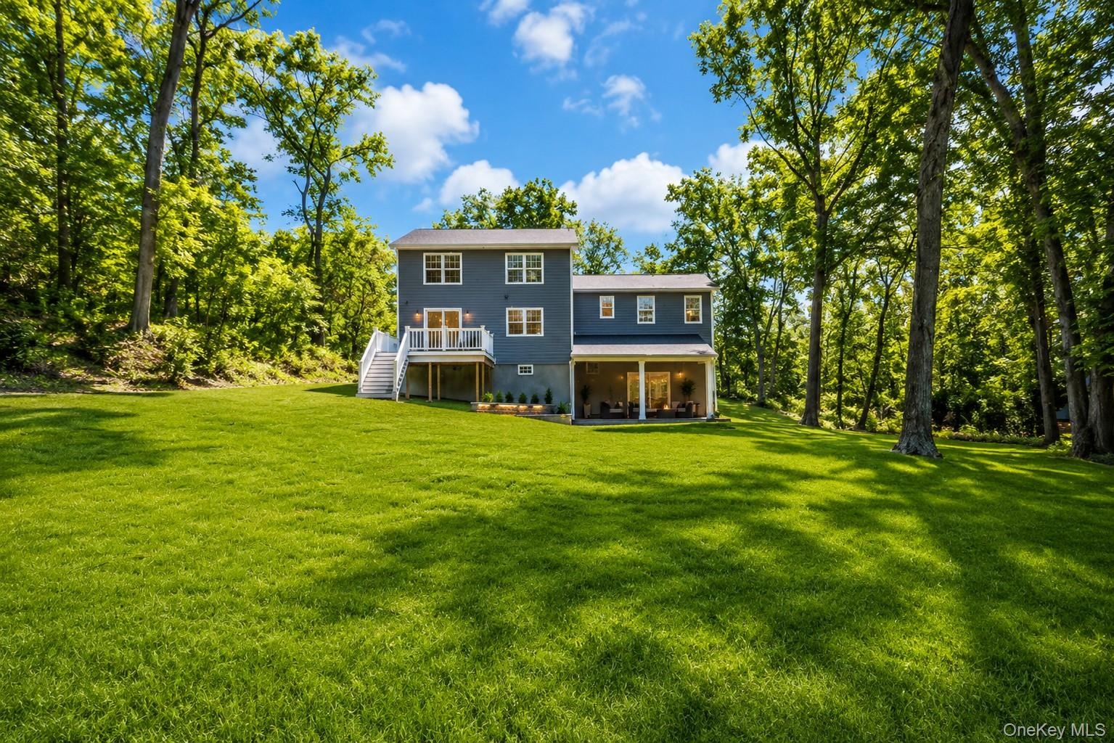
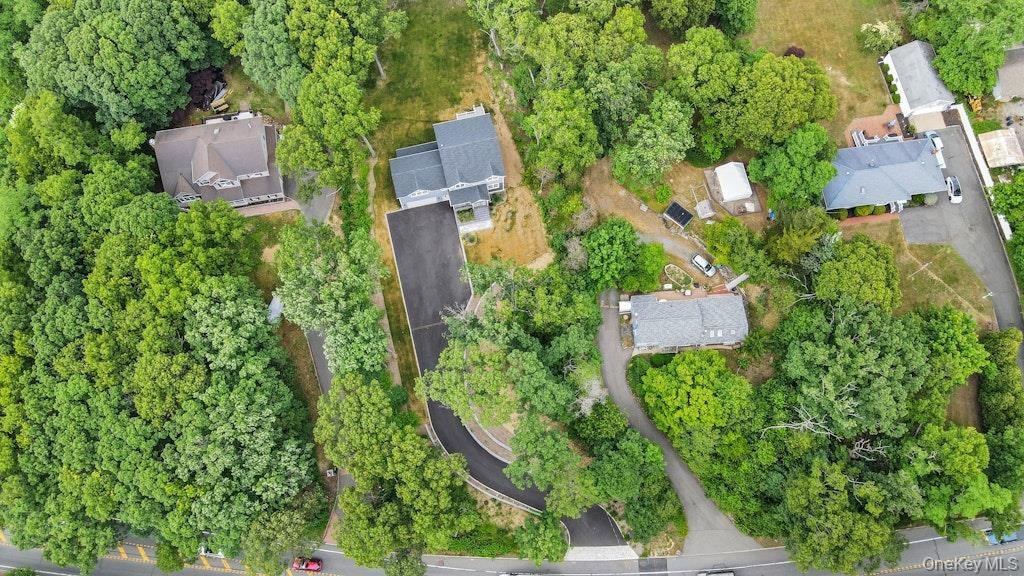
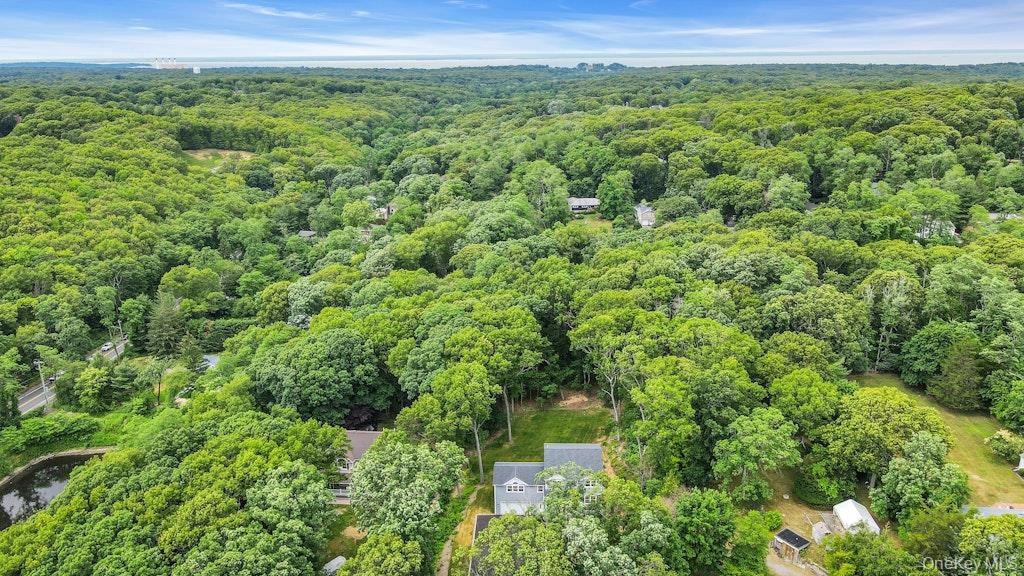
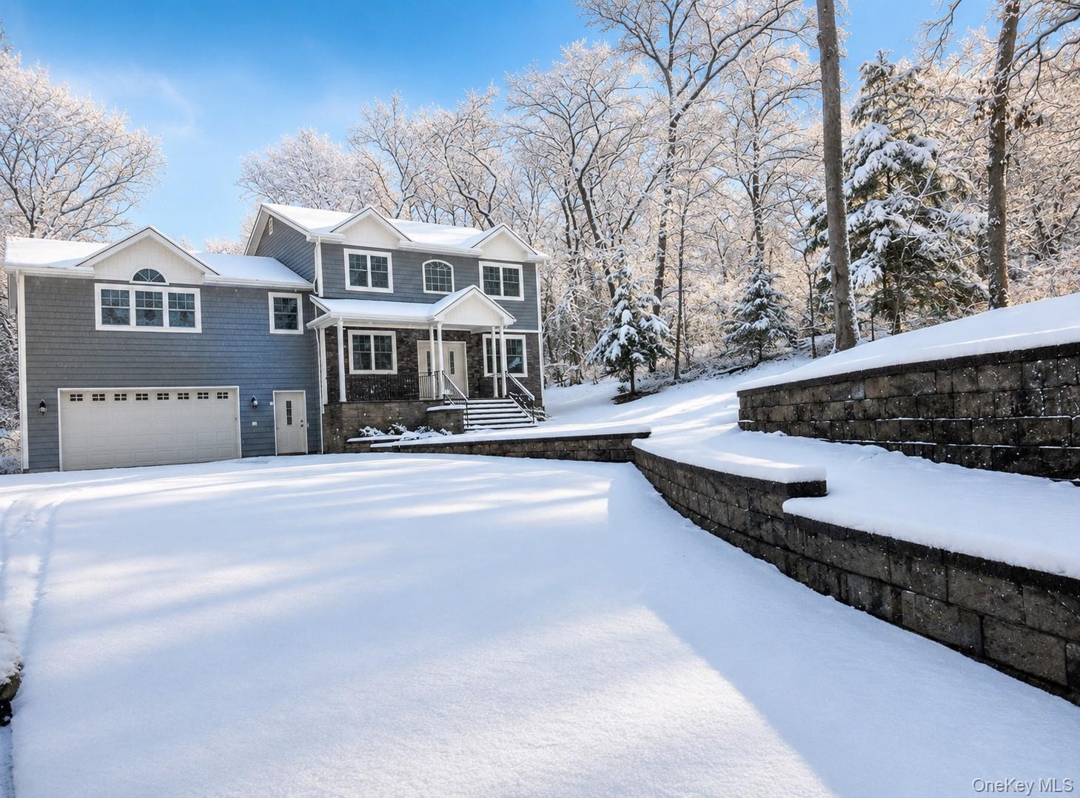
Nestled in the heart of Fort Salonga, this hidden gem sits behind a natural hillside buffer and a dense hedge of privacy trees.
597 Pulaski Road
Smithtown, NY 11768
Listing
| Web ID: | 5584566 |
|---|---|
| Website: | https://www.nestseekers.com/5584566 |
Property
| Ownership: | For Sale |
|---|---|
| Type: | Single Family |
| Rooms: | 8 |
| Bedrooms: | 4 BR |
| Bathrooms: | 3½ |
| Area: | 3000 sq ft |
| Lot Size: | 1.0 Acres |
Financials
Price:$1,599,000
Annual Taxes:$21,700
Description
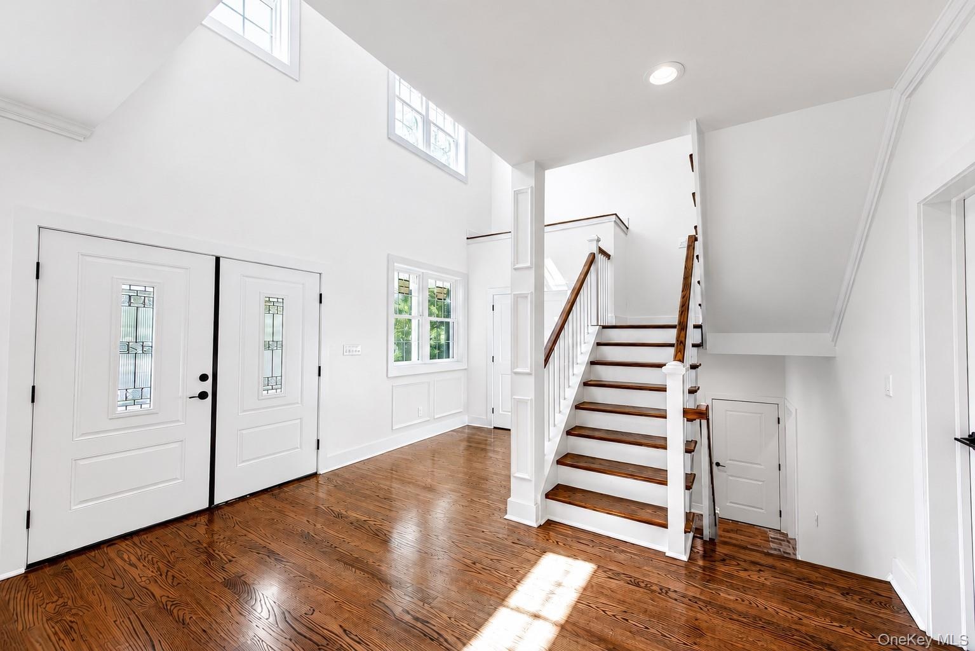
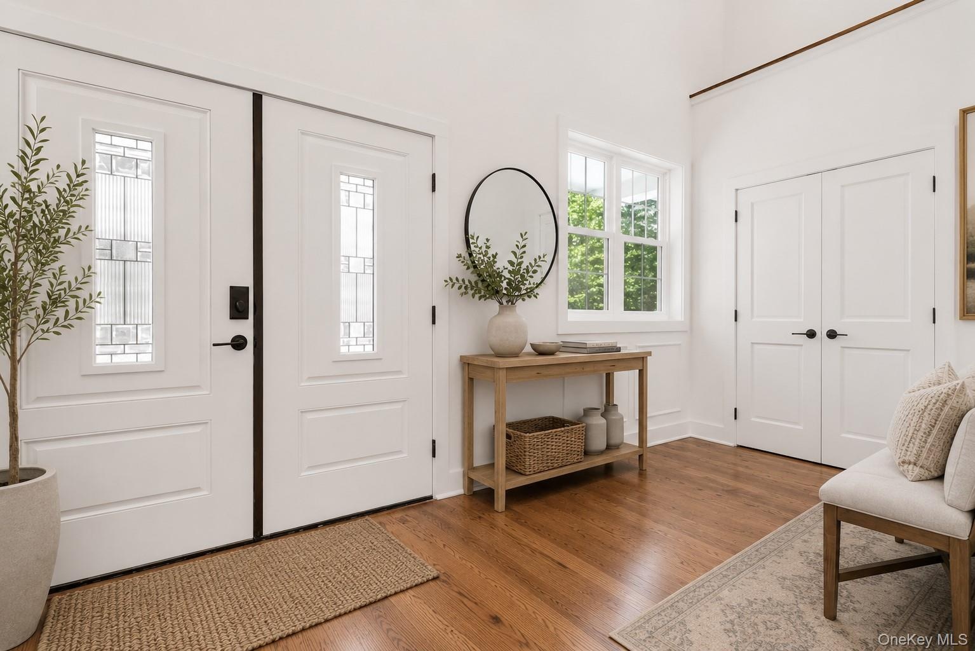
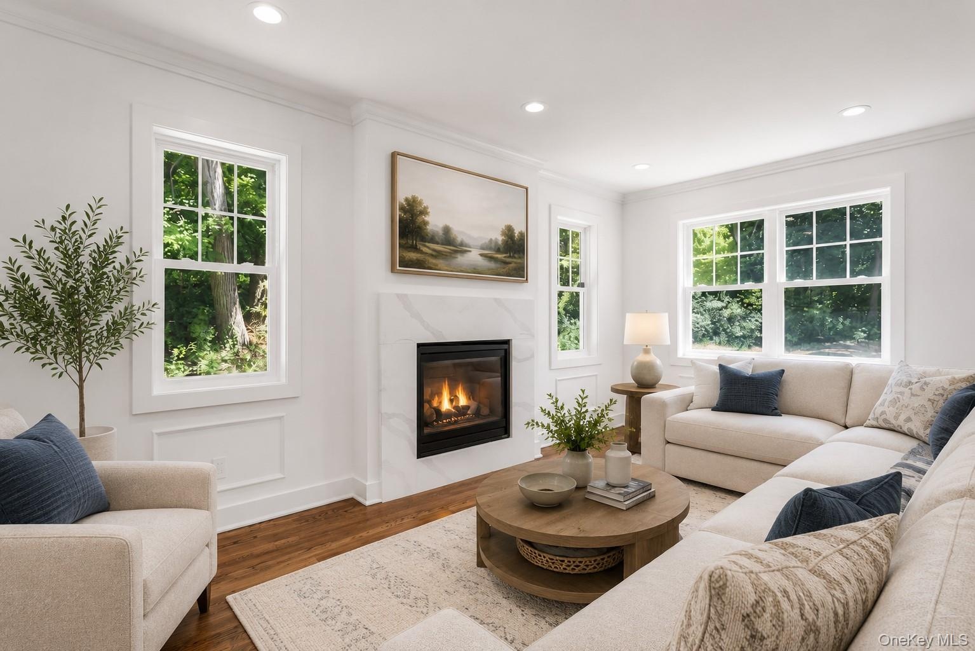
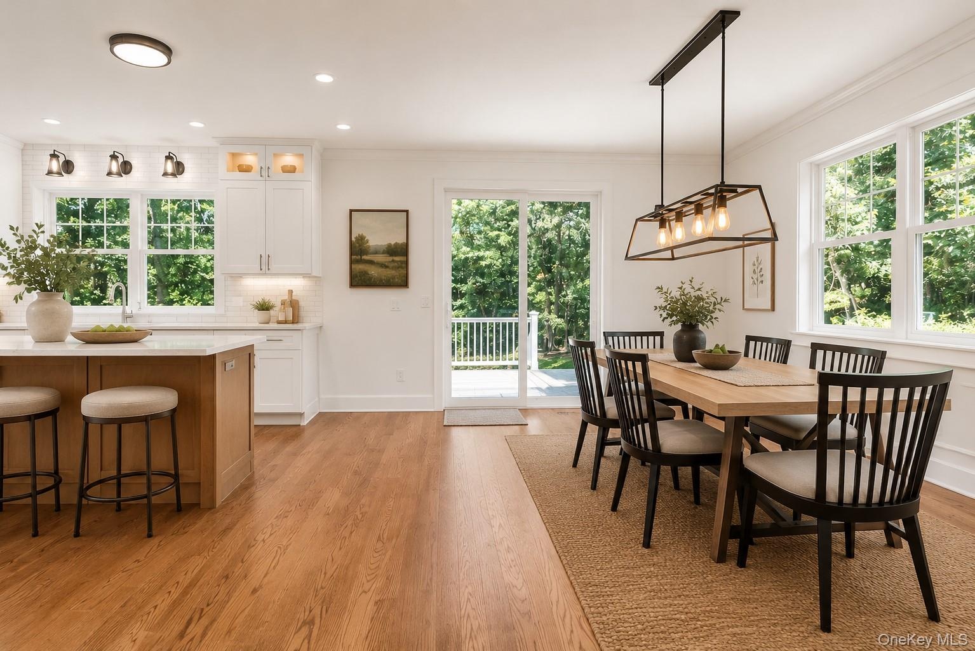
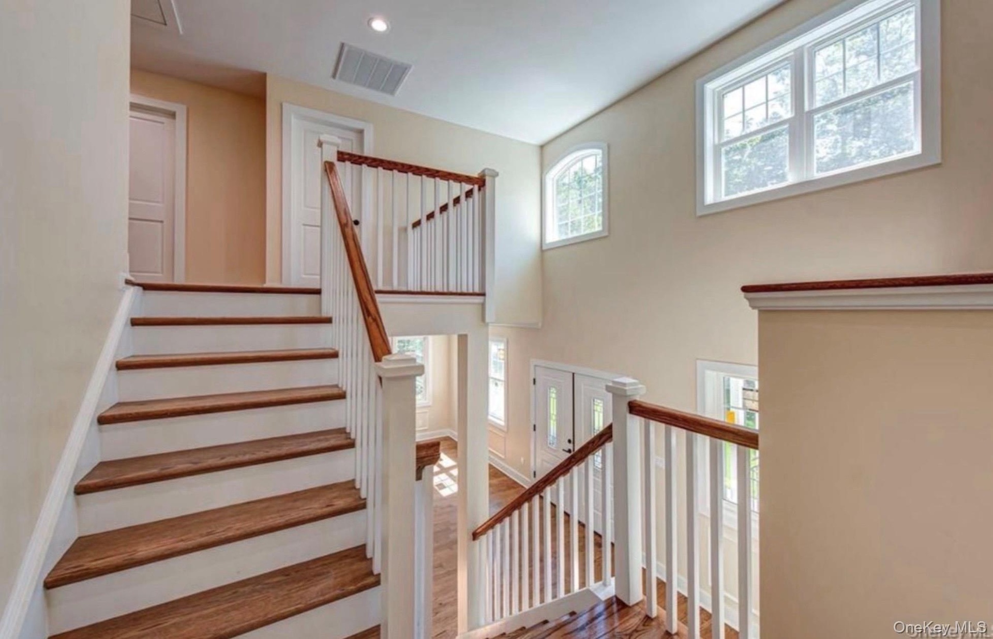
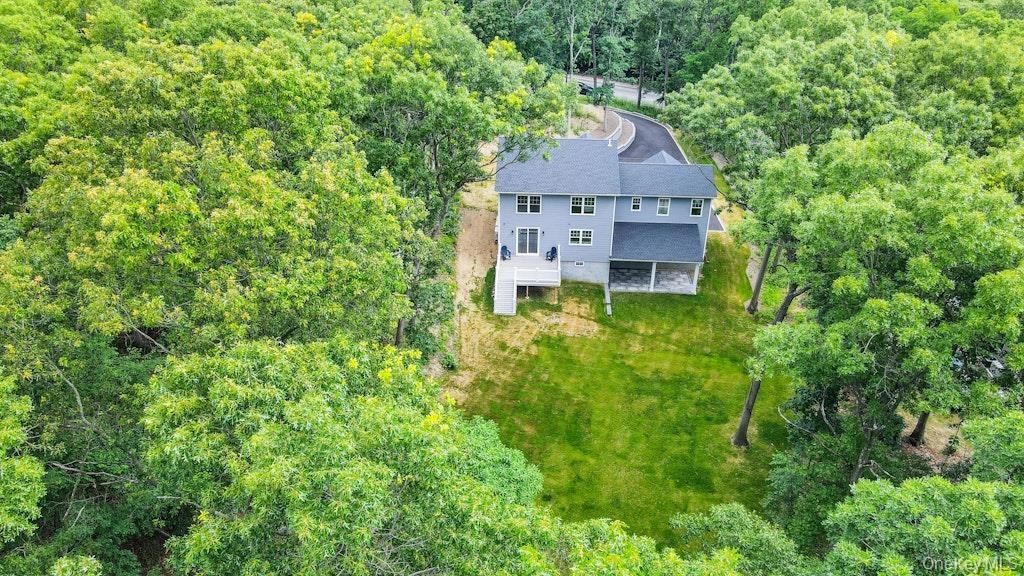
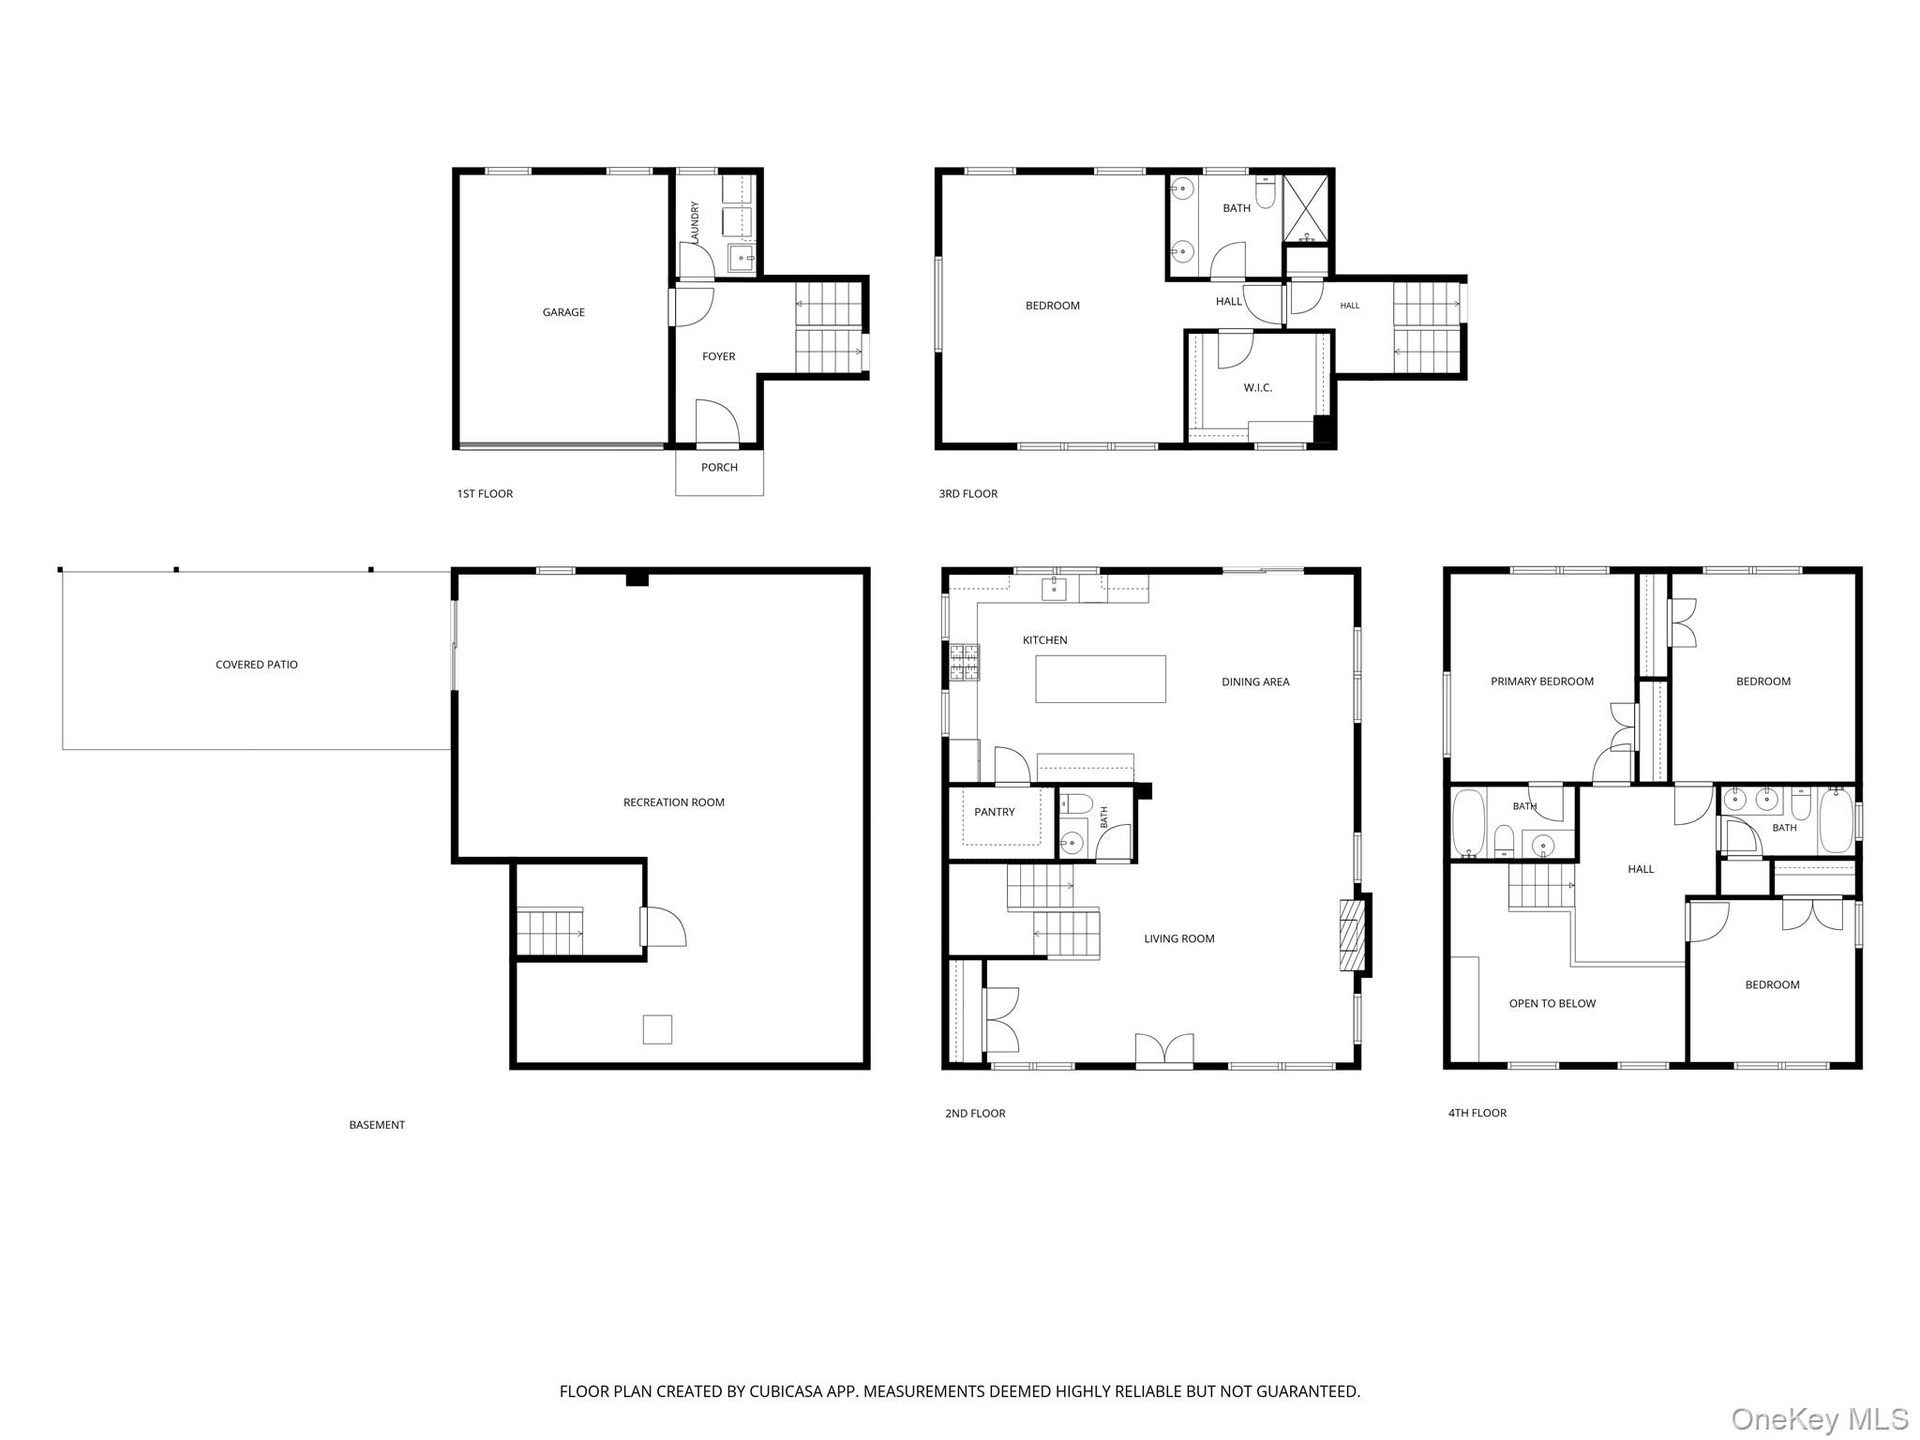
Nestled in the heart of Fort Salonga, this hidden gem sits behind a natural hillside buffer and a dense hedge of privacy trees. This brand-new 2025 custom-built residence sits at the end of a long, winding driveway and offers a level of privacy and tranquility rarely found in Fort Salonga. The setting feels more like a private country retreat than a suburban neighborhood, with mature woodlands surrounding the home and creating a peaceful sense of seclusion throughout the seasons. Unlike traditional multi-story homes, this thoughtfully designed residence places all principal living and entertaining spaces together on one expansive main level, including the kitchen, living room, family room, dining room, grand foyer, and walk-in pantry.
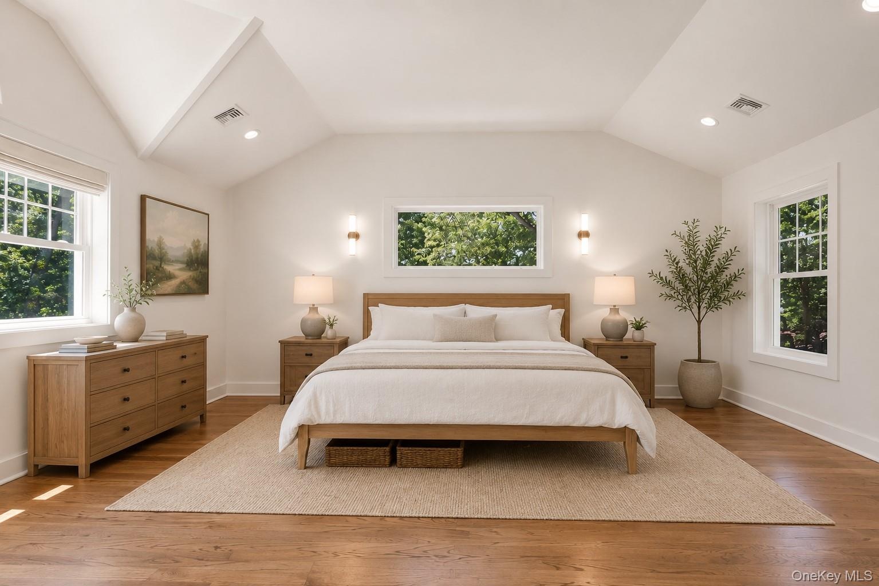
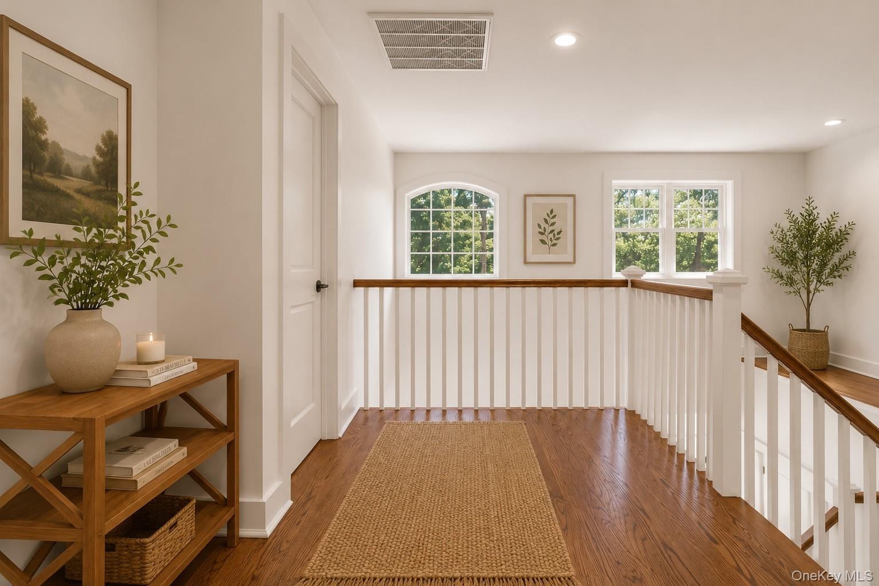
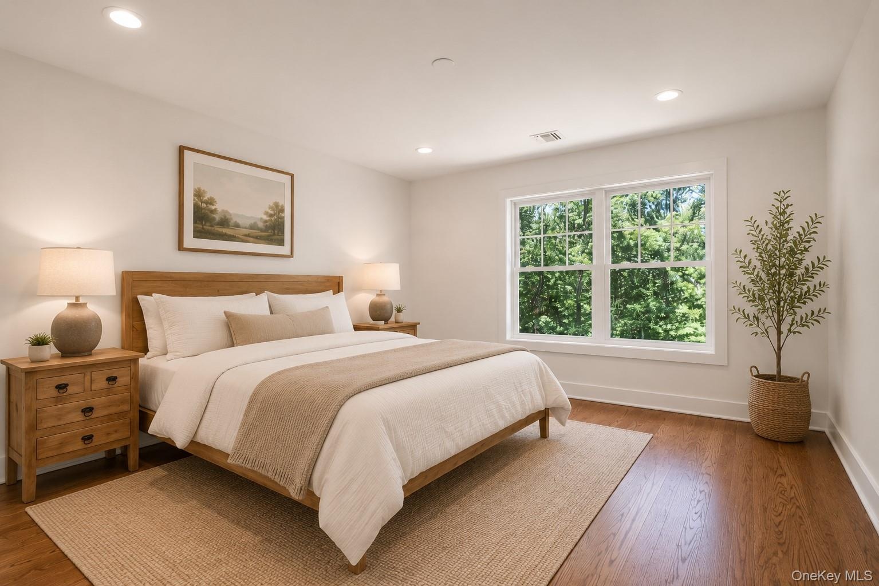
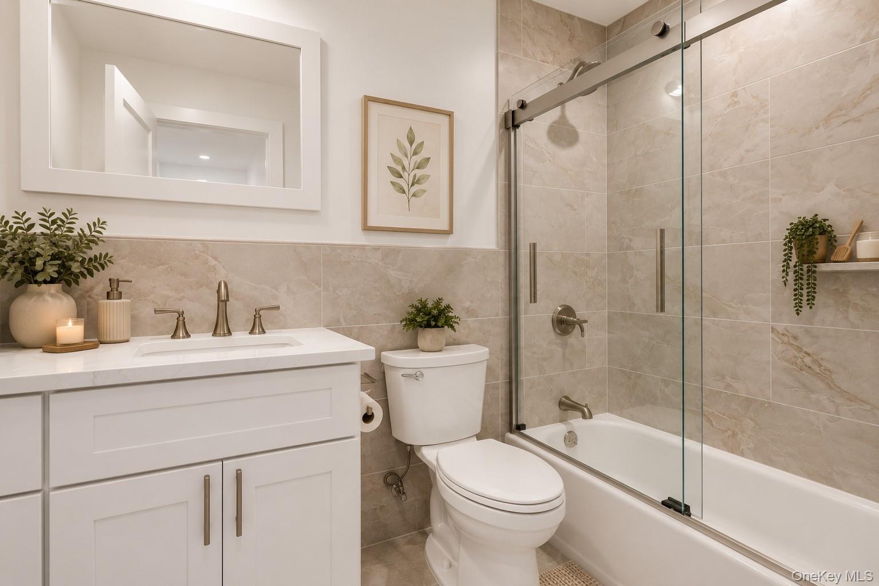
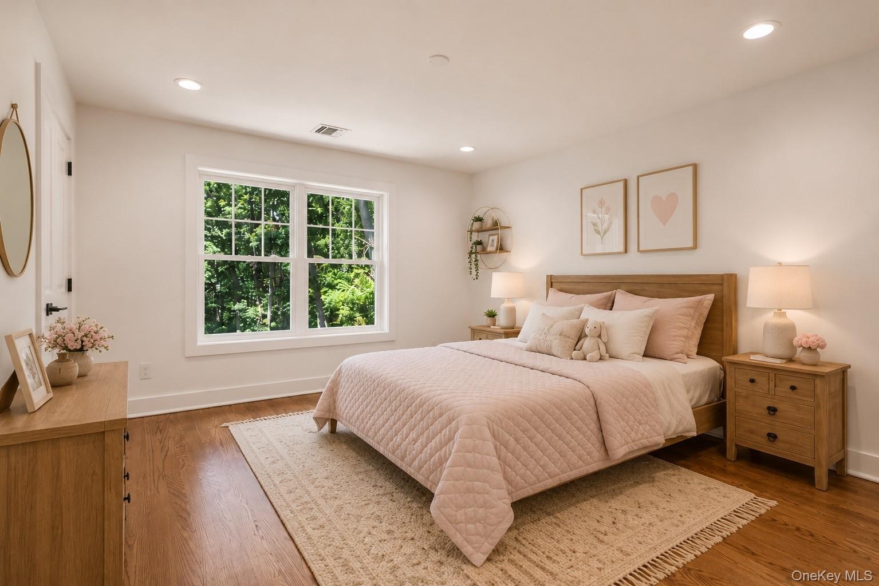
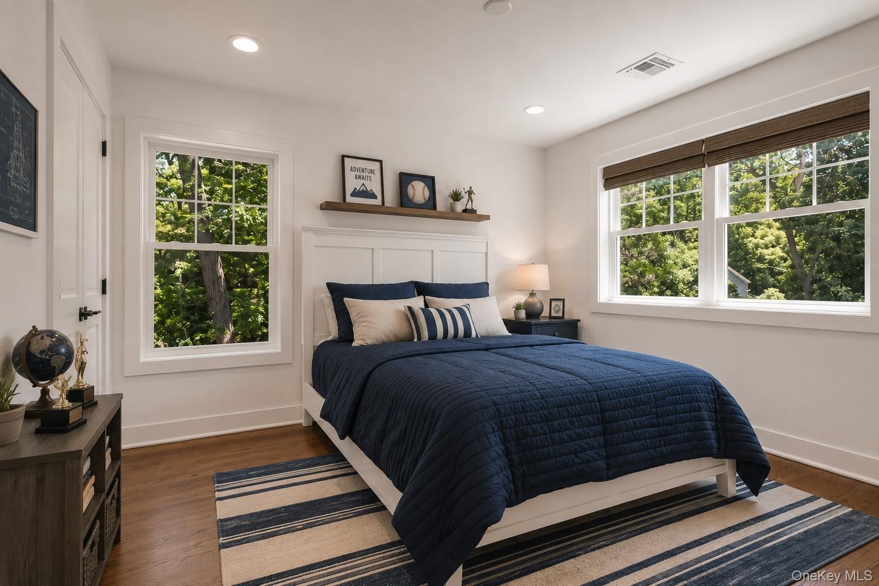
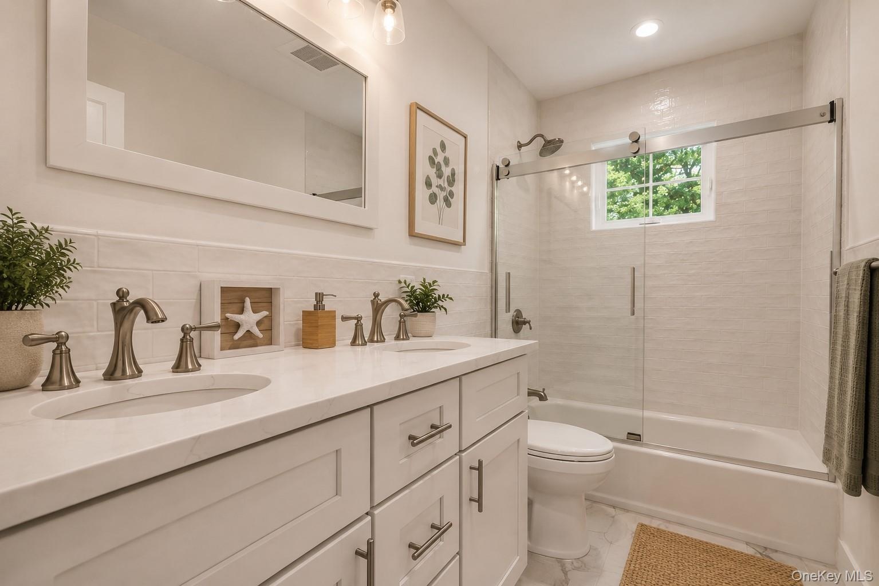
Just six steps above the main living area, the luxurious primary suite enjoys its own private level, complete with a walk-in closet and luxurious en-suite bath, offering exceptional privacy without the need to climb a full flight of stairs. Additional bedrooms are located just another six to seven steps above, creating ideal separation for family members and guests.
The laundry room and garage are conveniently situated just five steps below the main level, helping keep laundry noise away from the primary living spaces.
This intelligent, staggered-level design combines the convenience of centralized everyday living with the privacy and architectural character of a custom luxury home.
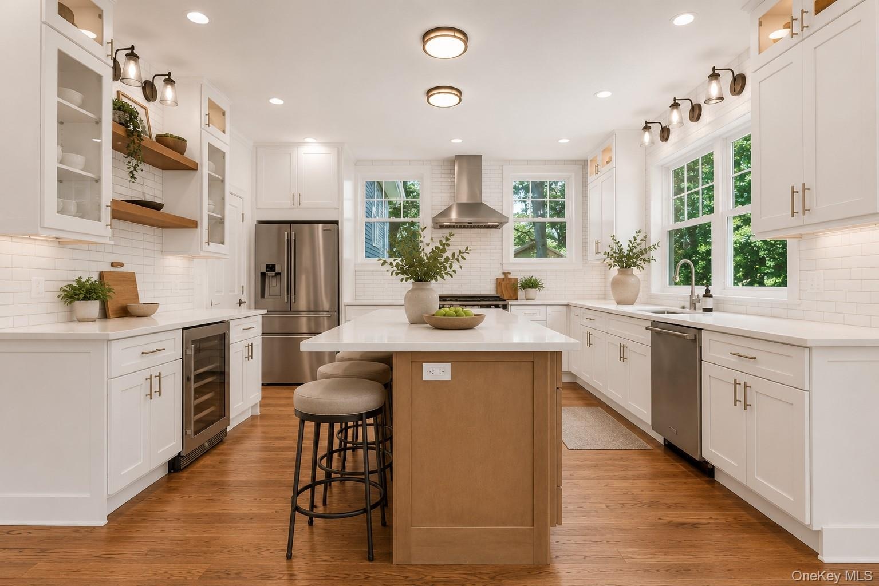
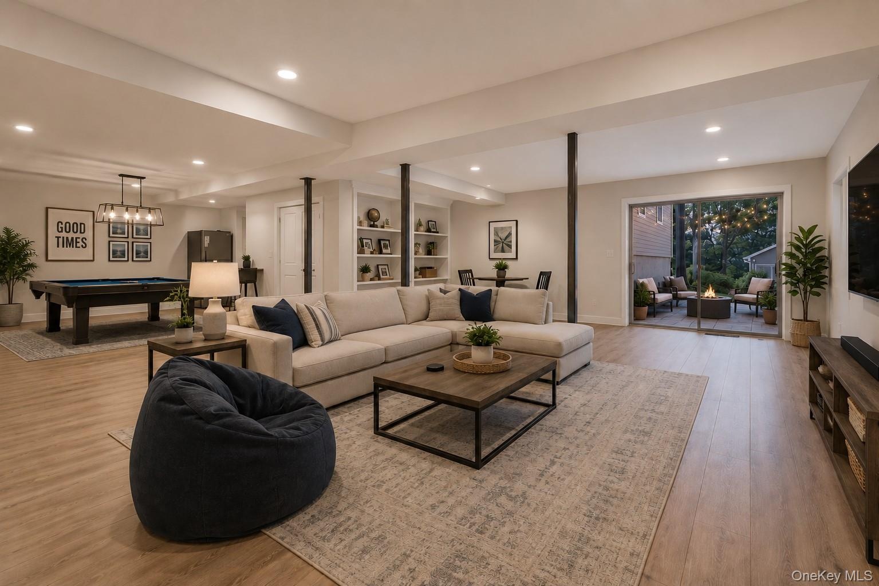
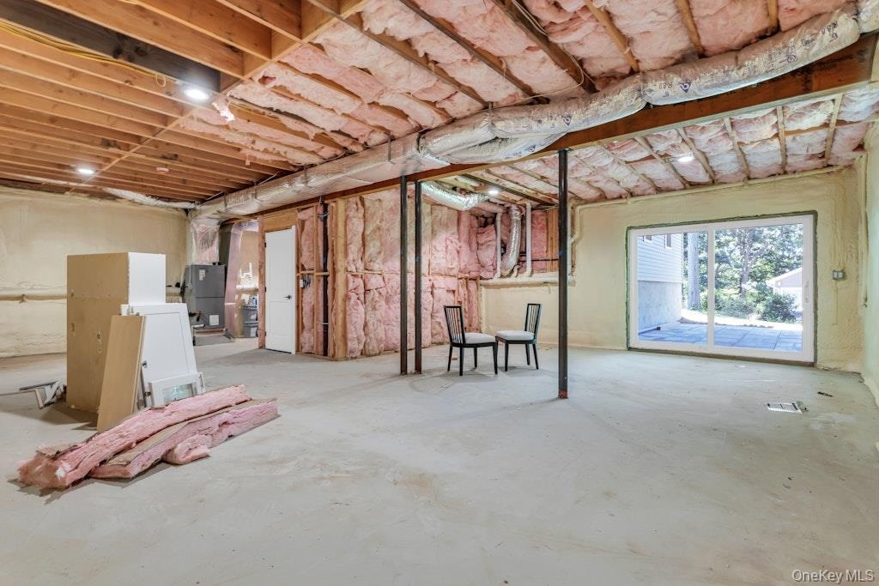
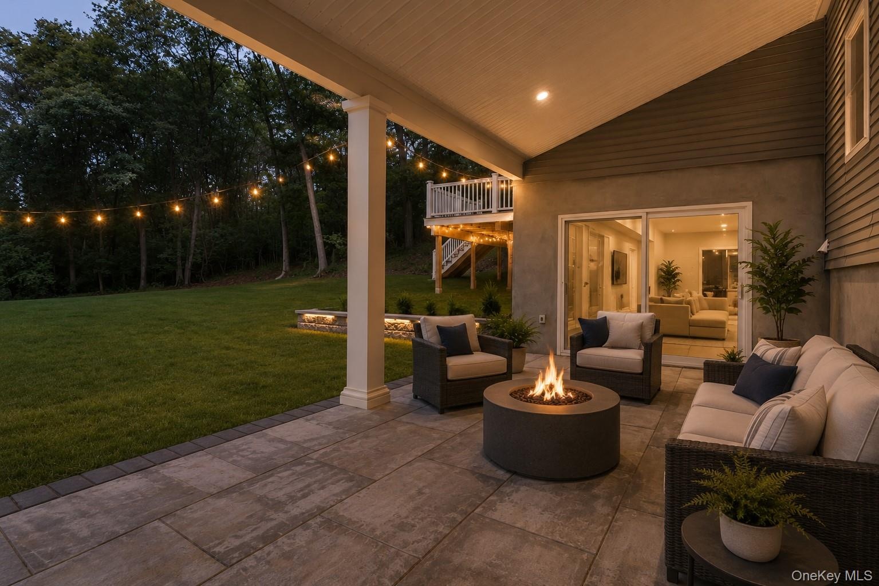
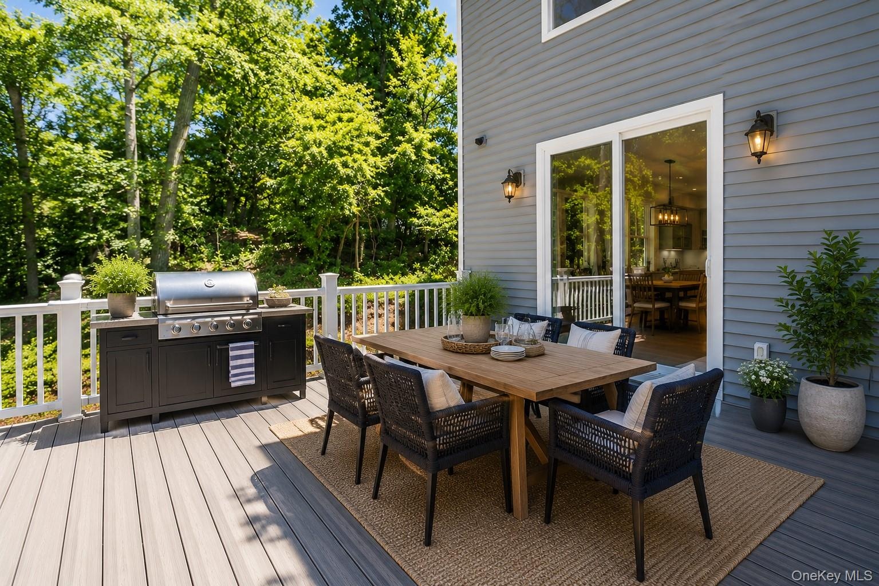
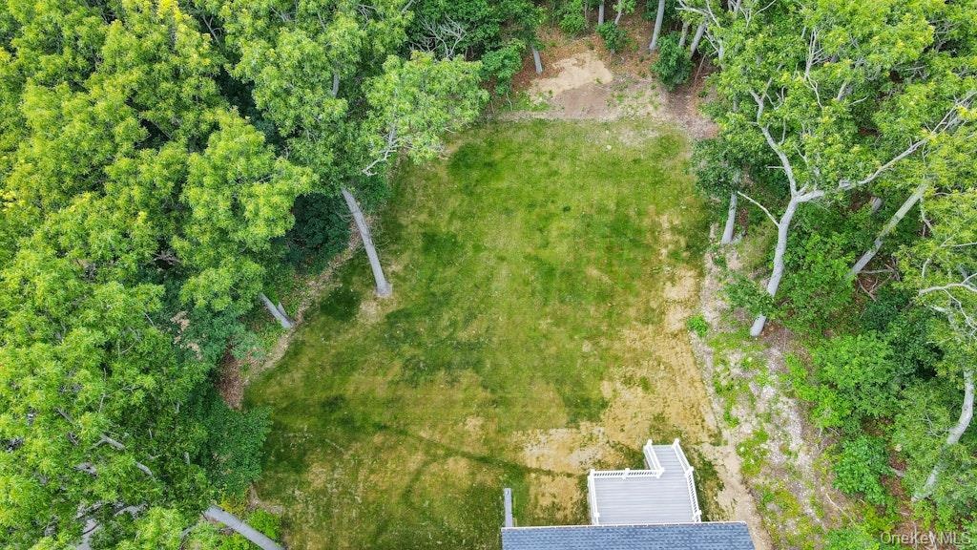
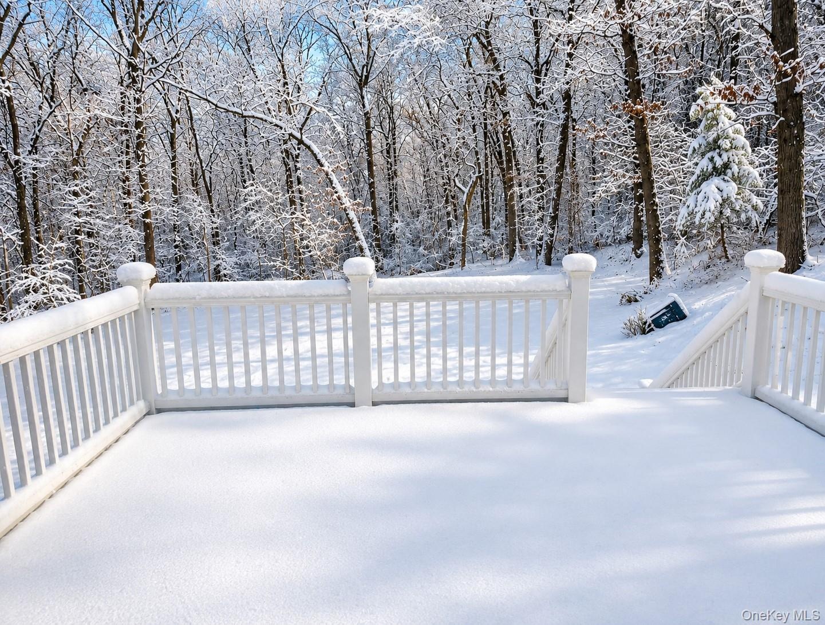
The acre-plus property features expansive, flat, fully usable grounds that provide endless possibilities for a pool, sports court, outdoor kitchen, or resort-style backyard. During the winter months, the property's natural hillside transforms into a private sledding hill, creating a lifestyle amenity few homes can offer. While its expansive 1.03-acre setting, the property requires surprisingly little landscape maintenance. Much of the acreage consists of natural woodlands that provide exceptional privacy without the upkeep associated with traditional estate landscaping. The thoughtfully designed grounds feature minimal ornamental plantings, no extensive gardens requiring regular attention, and lawn areas that typically need mowing only twice monthly during the growing season. Despite its estate-like setting, convenience is exceptional. Sunken Meadow Parkway is less than a minute away, offering an unparalleled high-speed connection to Manhattan commuting routes, shopping, dining, and everyday necessities, while the beach is just 4 minutes from your front door. It is a rare opportunity to enjoy the serenity of a country setting without sacrificing accessibility. Inside, sun-filled living spaces feature hardwood floors, custom millwork, and an open-concept design ideal for modern living. The chef's kitchen is appointed with quartz countertops, premium stainless steel appliances, a six-burner gas range, and a spacious walk-in pantry, flowing seamlessly into the living and dining areas and opening directly to an elevated terrace for outdoor entertaining. The walkout lower level opens directly to the patio and backyard and is ready to be customized as a recreation room, gym, home theater, guest suite, or additional living space. Combining architectural character, exceptional privacy, usable acreage, and unmatched convenience, this one-of-a-kind new construction residence offers a lifestyle rarely available on Long Island's North Shore.
Amenities
- Back Yard
- Chefs Kitchen
- Dishwasher
- Dryer
- Eat-in Kitchen
- Entrance Foyer
- Front Yard
- Garden
- Gas
- Gas Oven
- Gas Range
- High ceiling
- Landscaped
- Level
- Natural Gas Available
- Near Public Transit
- Near School
- Near Shops
- New Windows
- Open Floorplan
- Open Kitchen
- Pantry
- Phone Available
- Primary Bathroom
- Private
- Stainless Steel Appliance(s)
- Trash Collection Public
- Walk-In Closet(s)
- Washer
- Water Connected
Contact
118 Main Street Westhampton Beach, NY 11978
Phone: +1 631-259-4330
Listing Courtesy of Serhant LLC
