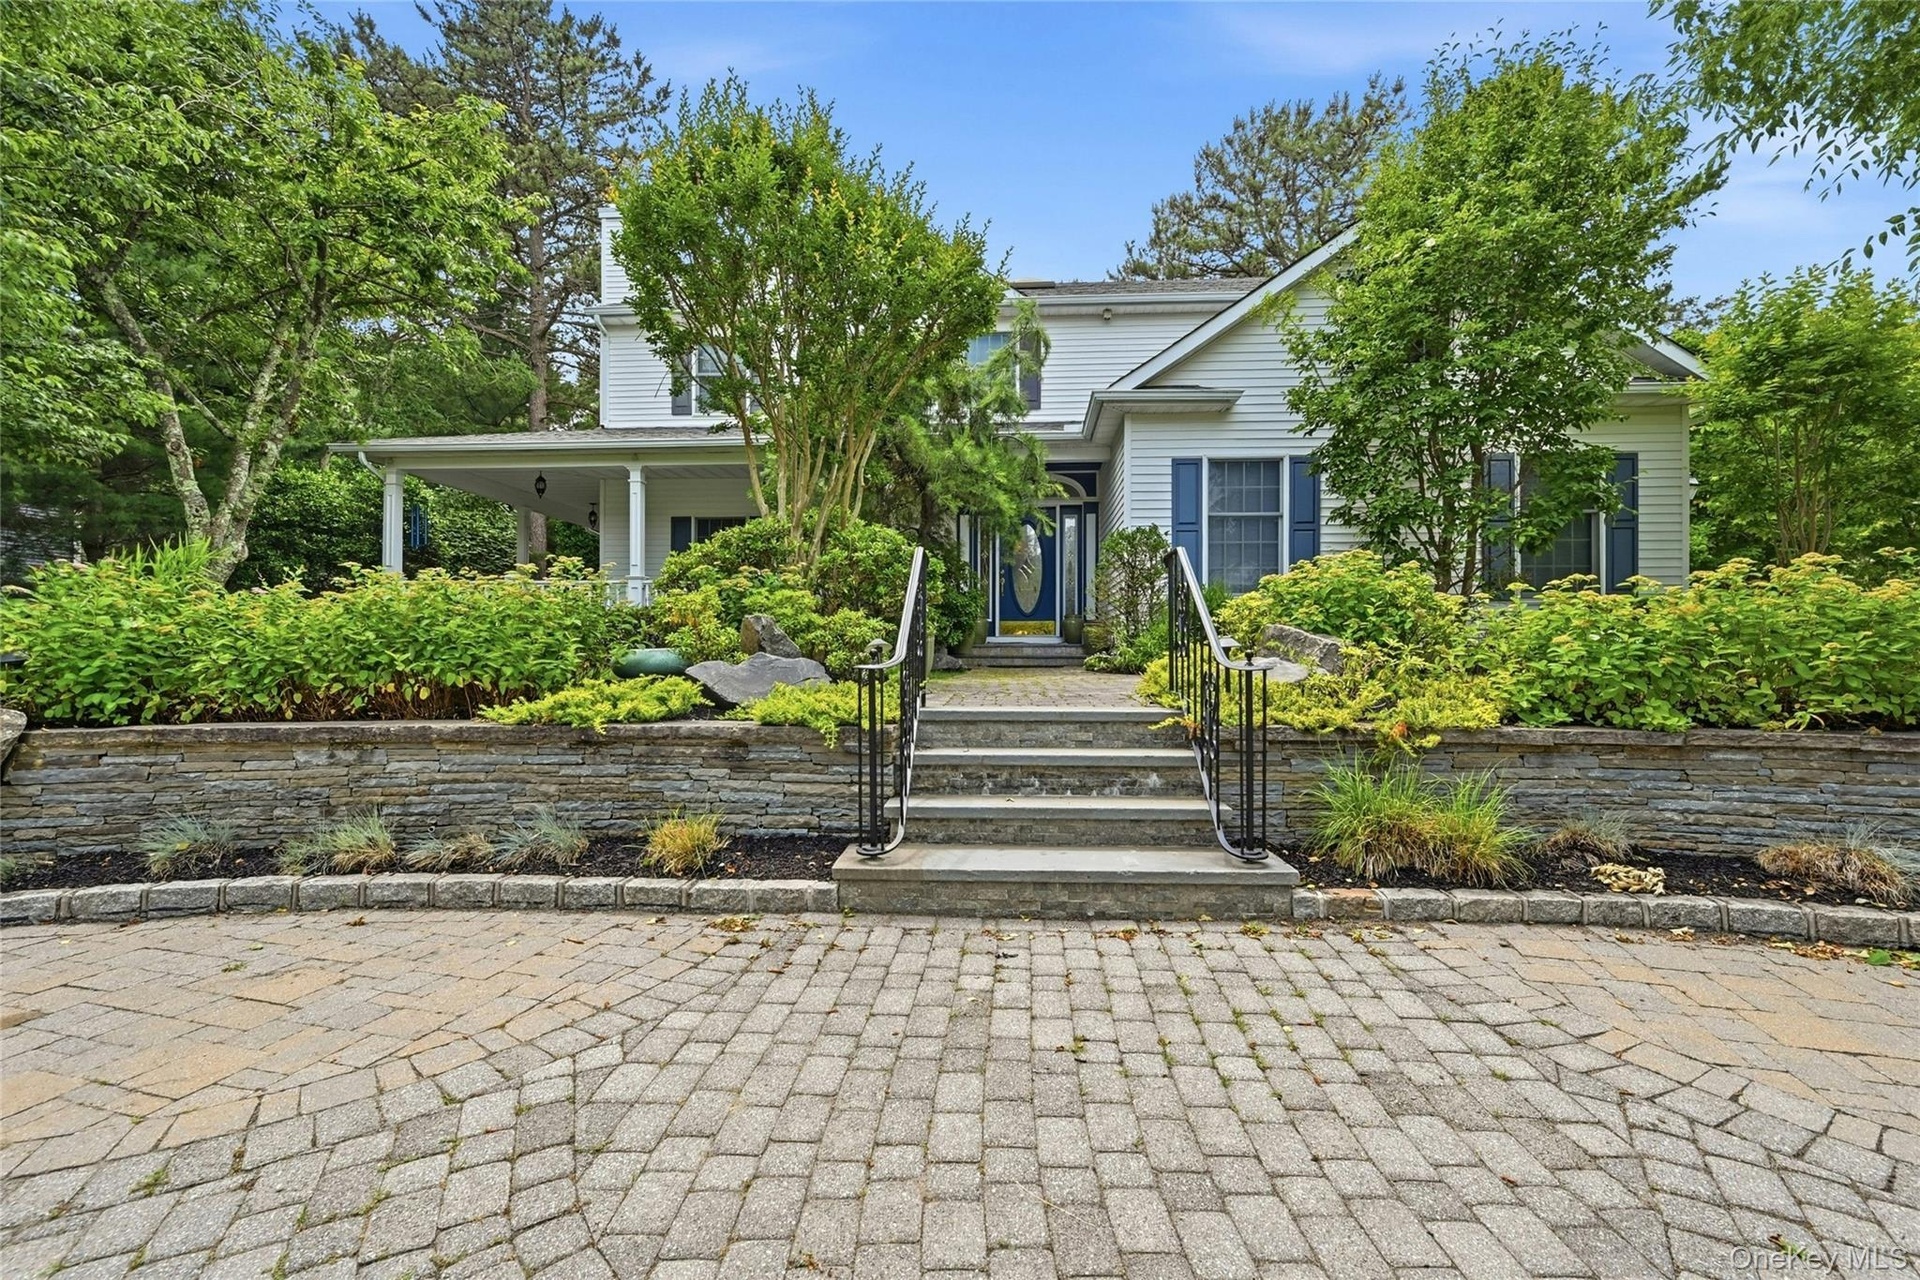
Exemplary In Style, Design amp ; Craftsmanship, This Exquisite Custom Expanded Whittier Model Has Been Completely Upgraded, Enhanced amp ; Elevated With High End Features amp ; Details Only Found ...
| Website: | https://www.nestseekers.com/5586263 |
|---|---|
| Address: | Brookhaven, NY 11764 |
| Ownership: | For Sale |
|---|---|
| Type: | Single Family |
| Rooms: | 14 |
| Bedrooms: | 4 BR |
| Bathrooms: | 3½ |
| Lot Size: | 0.5 Acres |
Financials
Description
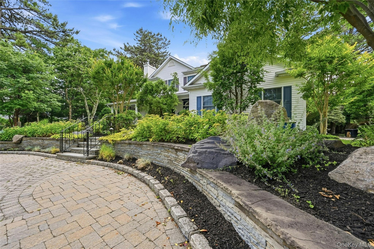
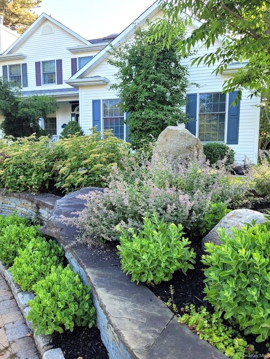
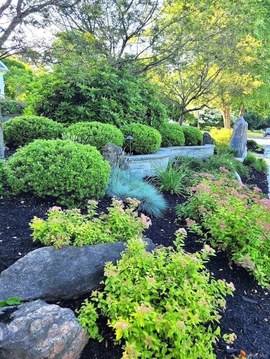
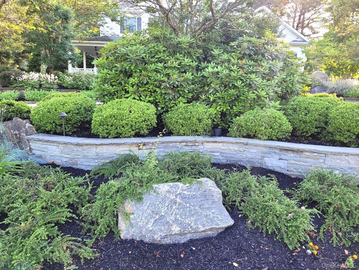
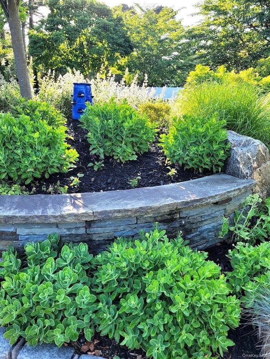
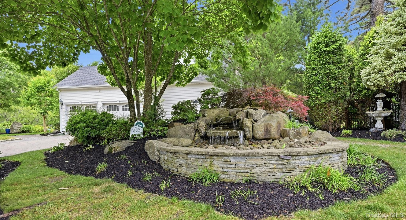
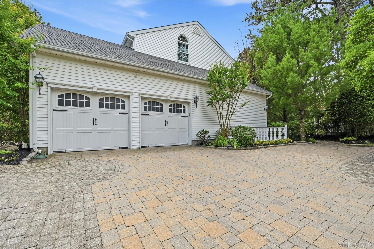
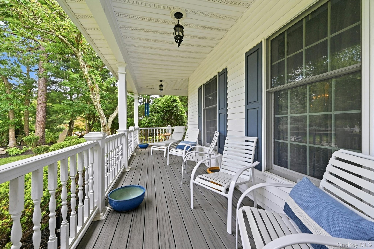
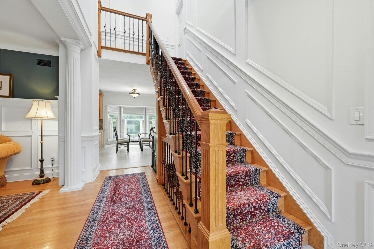
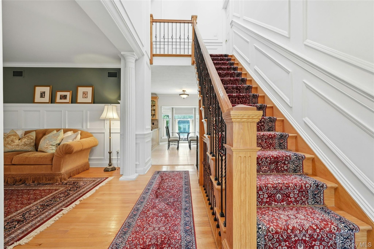
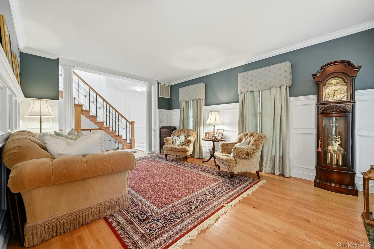
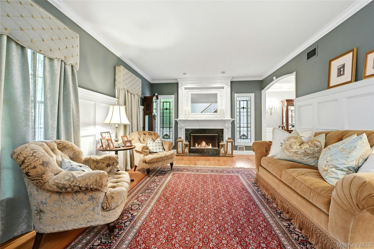
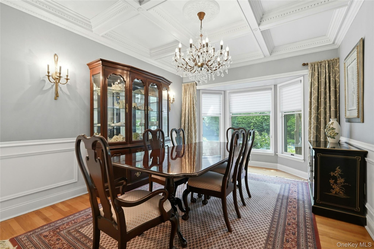
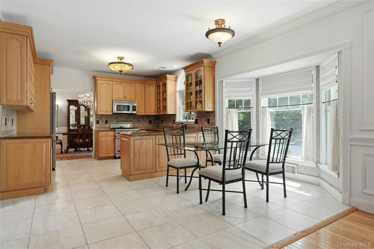
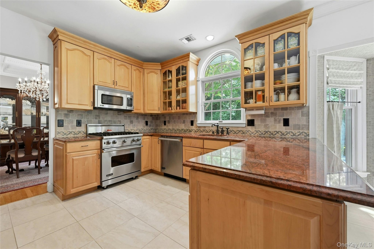
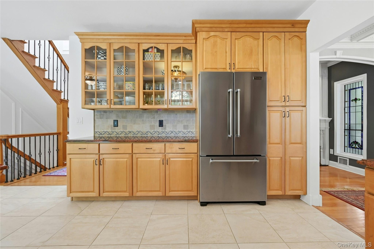
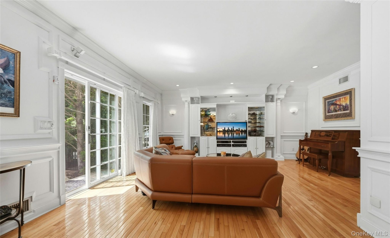
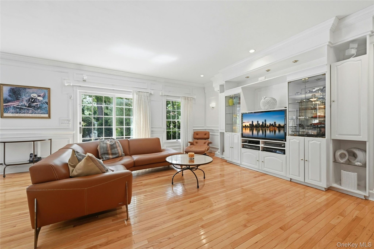
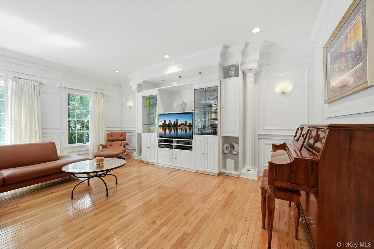
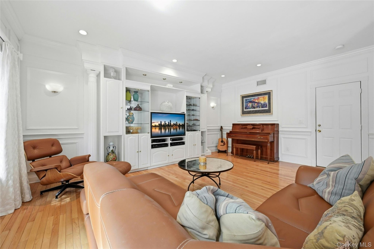
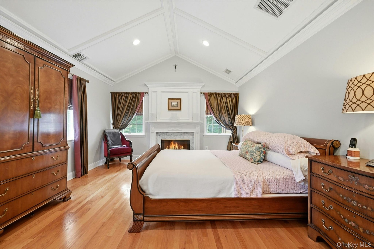
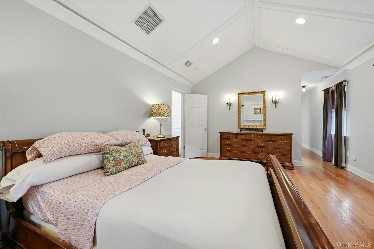
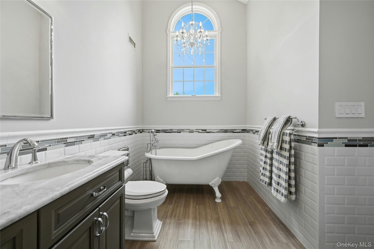
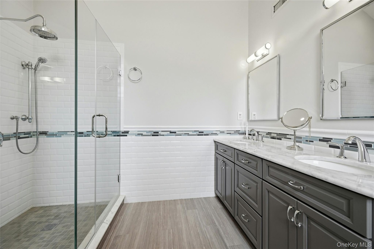
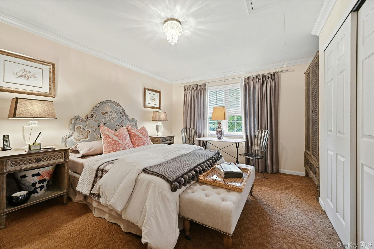
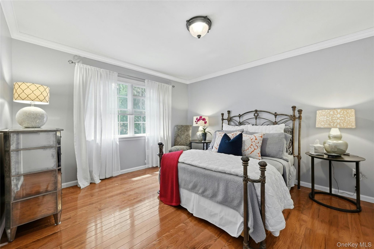
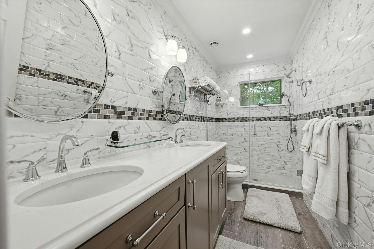
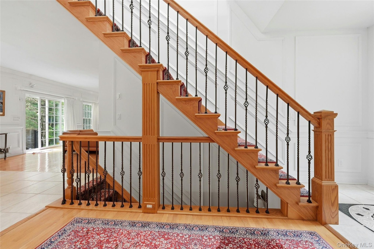
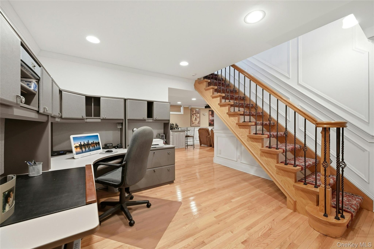
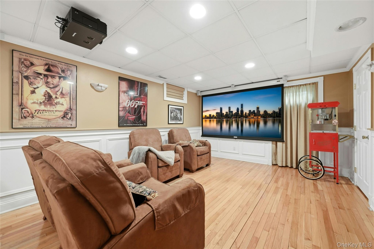
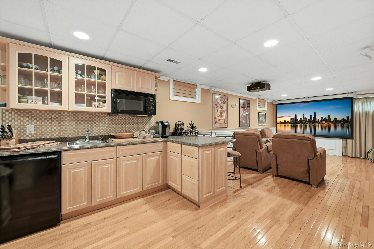
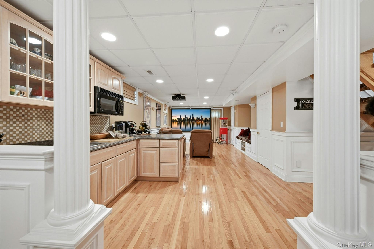
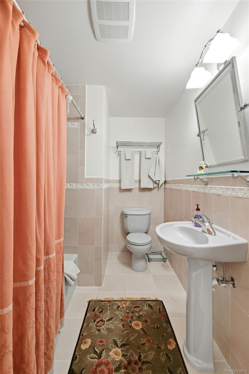
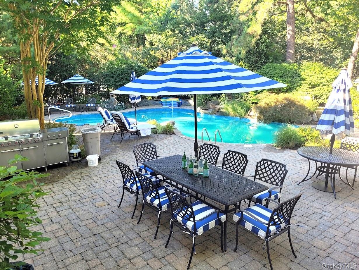
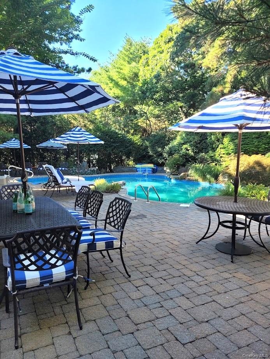
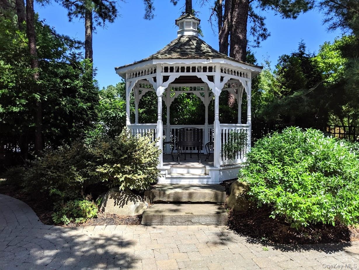
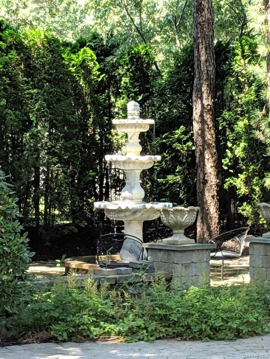
Exemplary In Style, Design & Craftsmanship, This Exquisite Custom Expanded Whittier Model Has Been Completely Upgraded, Enhanced & Elevated With High End Features & Details Only Found In Homes Asking Hundreds Of Thousands More. Situated On Magnificent .48 Acre Corner Property - Stunning Stone Walls, Rocks, Boulders, Paver Walkways & Stairways, A Spectacular Custom Stone Waterfall, Front Fully Paver Circular Driveway & Oversized Second Paver Side Driveway, Mature Privacy Trees & Plantings All Leading To The Wraparound Composite Front Porch & Into The Home Offering Three Levels Of Timeless Elegance & Classic Design...The Entrance Foyer Offers A Magnificent Custom Designed & Crafted Open Stairway To The Upper & Lower Levels, Stunning Box Paneled/Wainscoted Walls, Beautiful Hardwood Floors, A Two Column Entrance Into The Living Room & Opens Into The Kitchen & Den. The Elegant, Stunning Formal Living Room Offers Spectacular 6' Box Paneled/Wainscoted Walls, Magnificent Fireplace With A Custom Floor To Ceiling Wood & Marble Mantel Flanked By Exquisite Stained Glass Windows, 9' Ceilings (The First Floor Has All 9' Ceilings & Extra Height Andersen Windows) Custom Moldings, Hardwood Floors & Beautiful Custom Archway Into The Dining Room. The Banquet Formal Dining Room Offers Breathtaking Coffered Ceilings, Stunning Box Paneled/Wainscoted Walls, Hardwood Floors, Beautiful Bay Window, Ample Room For A Large Dining Room Set/Furniture & Opens Into The Kitchen. The Spectacular Three Year Old Chef's Kitchen Offers Walls Of Extra Height Custom Maple Cabinetry With Beautiful Moldings & Details, Glass Doors, Granite Countertops With Ample Counter/Serving Areas, Stunning Circle Topped Window, Porcelain Tile Floors, A Large Dinette Area With A Beautiful Bay Window & Opens Into The Den. The Expansive, Expanded 20'3" x 18'8" Den/Family Room Offers A Perfect Space For Entertaining With Ample Room For A Large Furniture Set/Seating Area, Striking Custom Built Entertainment Center With Stunning Crown Moldings, Columns, Glass Doors, Shelving & Built In Television, Hardwood Floors & Andersen Sliding Doors & Windows Overlooking The Backyard. A Stunning Half Bath With All Porcelain Tile, Dentil Moldings & Upgraded Fixtures, And An Oversized 20' x 20' Two Car Garage With 10' Ceilings Completes The First Floor. The Second Level Offers An Exquisite Primary Bedroom Suite With Soaring Custom Box Paneled Ceilings, Fireplace With Stunning Custom Mantel & Marble Surround, Hardwood Floors, Ample Room For A Large Bedroom Set/Furniture, An Expansive Custom Built Walk In Closet & Second Double Sized Closet & The Primary Bathroom Is A Page Out Of Architectural Digest Magazine - Stunning Free Standing Antique Style Tub, Soaring Ceilings & Accent Circle Topped Window, Oversized Custom Shower With Classic Subway Tile & Wraparound Frameless Glass Doors, Dual Sink Marble Topped Vanity & All High End Fixtures, Plus Three Additional Well Sized, Well Appointed Bedrooms & A Magnificent New $40,000 Guest Bathroom Wrapped Floor To Ceiling With Stunning Subway Tiled Walls, Oversized Custom Shower With Frameless Glass Doors & A Quartz Topped Dual Sink Vanity. The Lower Level Offers A Spectacular Expansive Media Room - The Epitome Of Entertaining & Recreation Space With A Movie Projector, Screen, Bose Surround Sound System, Stunning Custom Wet Bar With Maple Cabinetry, Corian Countertops & Barstool Area, Hardwood Floors, Box Paneled Walls, Dual Columns & Custom Details/Finishes, Home Office, Workout Room, Full Bath With All Beautiful Ceramic Tilework/Trims, Laundry Room & Outside Entrance. The Spectacular Entertainer's Backyard Is A Private Oasis - Completely Wrapped In Tall Privacy Trees & Exquisite Landscape, A Stunning Freeform In Ground Pool, Waterfall, Expansive Paver Patios, Cabana, Gazebo, Stone Walls, Walkways, Stairs & Planter Boxes. With It's High End Custom Features, Attention To Detail & Understated Elegance, This Home Is Truly For The Discerning Buyer & Not To Be Missed!
Virtual Tour: https://my.homediary.com/u/494163
Amenities
- Back Yard
- Bedroom
- Built-in Features
- Cathedral Ceiling(s)
- Central Vacuum
- Chandelier
- Chefs Kitchen
- Corner Lot
- Crown Molding
- Dishwasher
- Double Vanity
- Dryer
- Eat-in Kitchen
- Electricity Connected
- Entertainment Cabinets
- Entrance Foyer
- Family Room
- Formal Dining
- Front Yard
- Garden
- Gas Range
- Gas Water Heater
- Granite Counters
- High ceiling
- His and Hers Closets
- Landscaped
- Microwave
- Natural Gas Connected
- Open Floorplan
- Primary Bathroom
- Private
- Recessed Lighting
- Refrigerator
- Soaking Tub
- Sprinklers In Front
- Sprinklers In Rear
- Stainless Steel Appliance(s)
- Stone/Brick Wall
- Walk-In Closet(s)
- Washer
- Water Connected
- Wet Bar
- Wood Burning
25 Nugent Street, Southampton, NY 11968, USA Phone: +1 631-287-9260 Fax: +1 631-287-9261 | |
| Listing Courtesy of Coldwell Banker American Homes | |