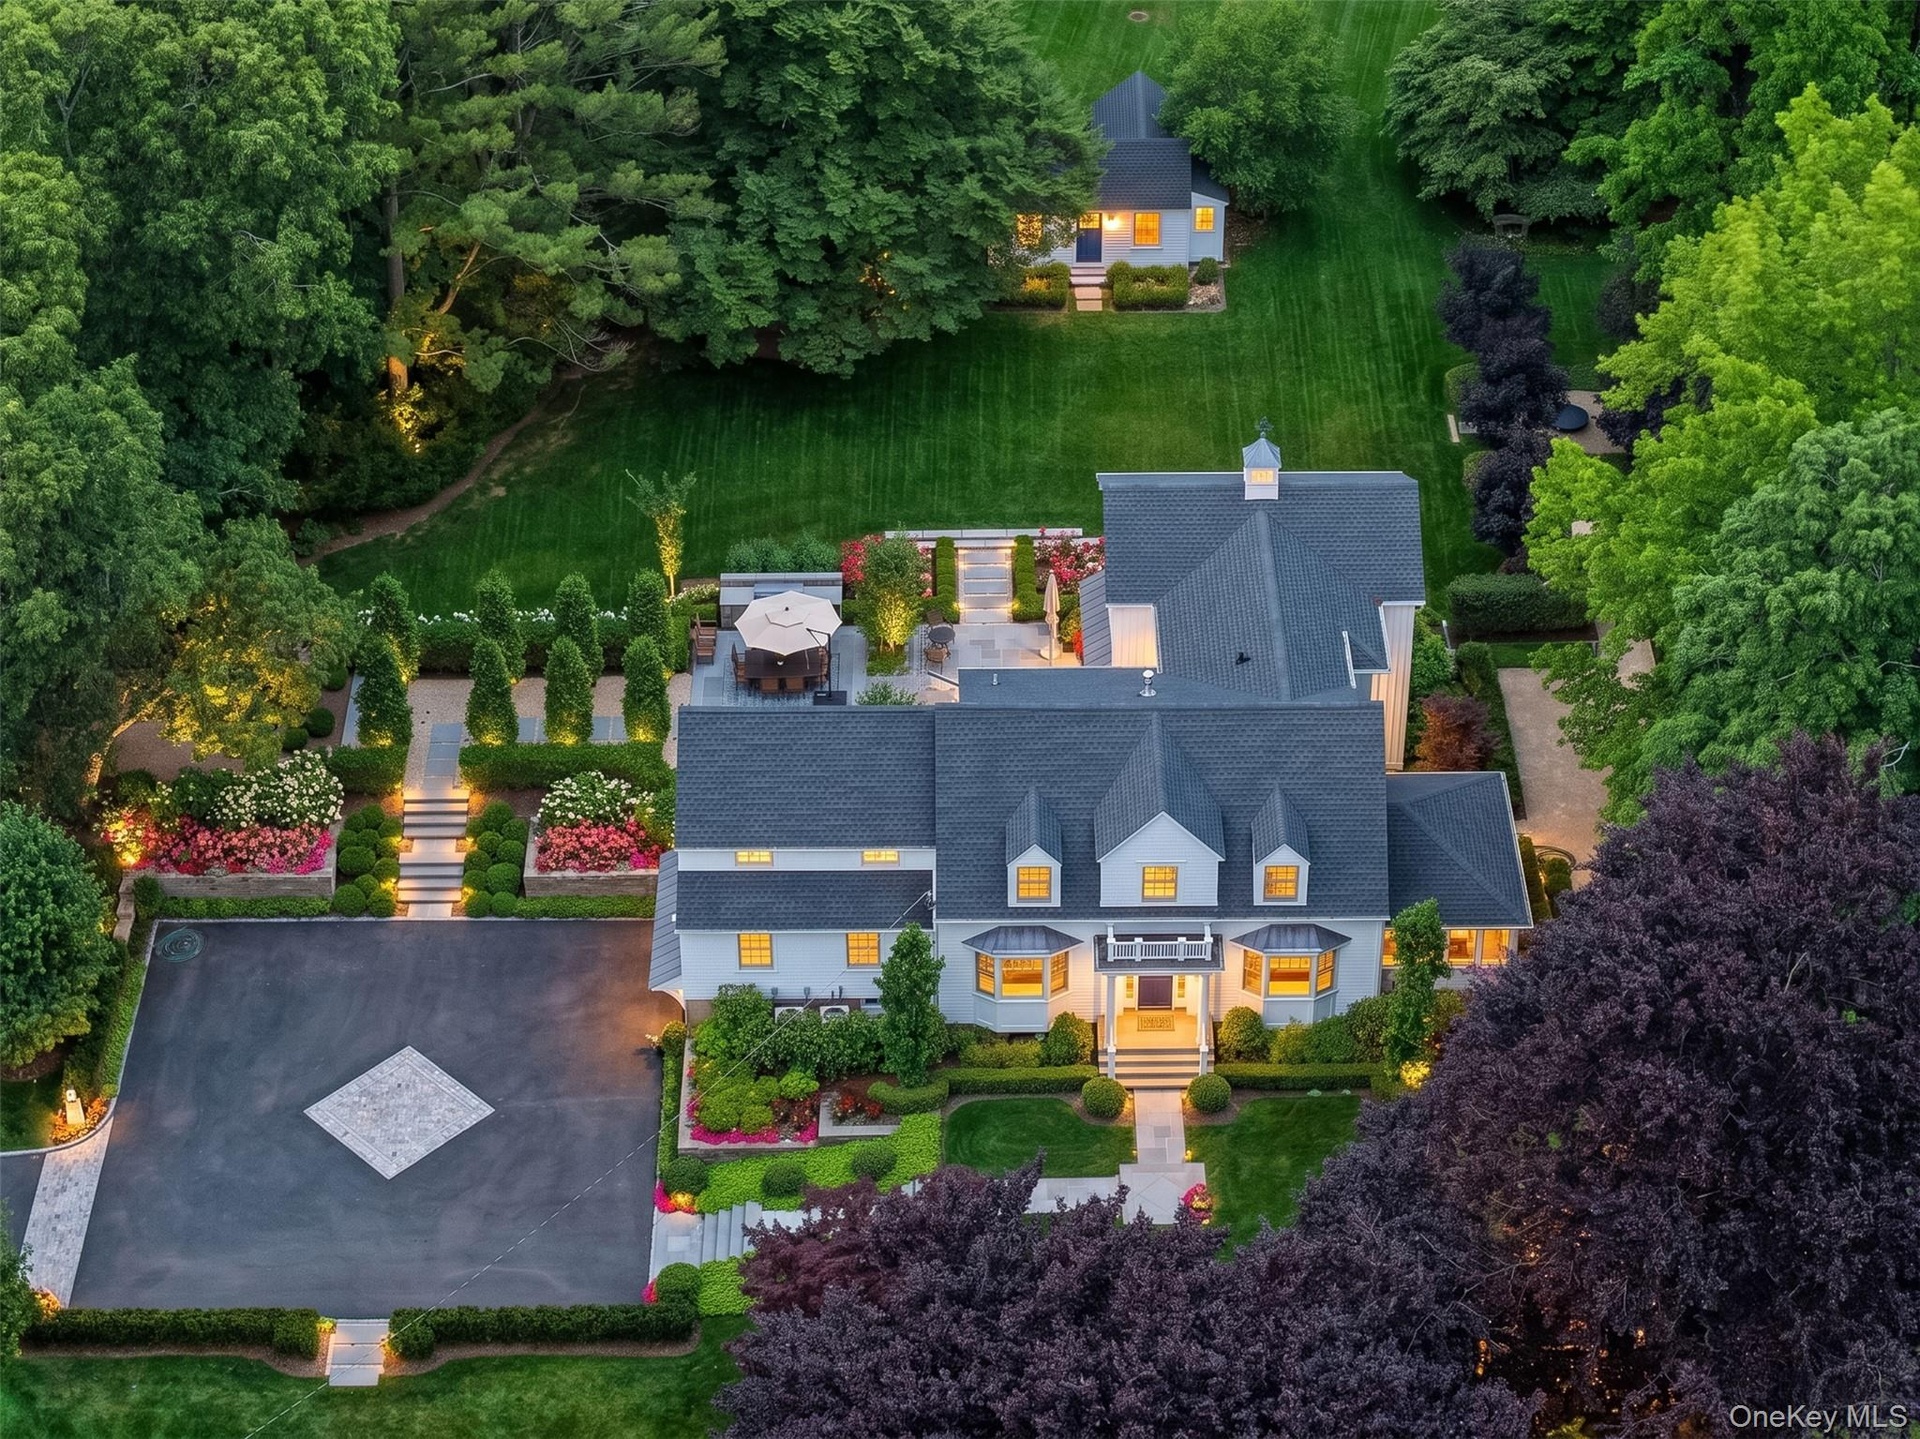
Welcome to an extraordinary Shingle Style Colonial set on 2.
| Website: | https://www.nestseekers.com/5592305 |
|---|---|
| Address: | Oyster Bay, NY 11791 |
| Ownership: | For Sale |
|---|---|
| Type: | Single Family |
| Rooms: | 11 |
| Bedrooms: | 4 BR |
| Bathrooms: | 3 |
| Lot Size: | 2.4 Acres |
Financials
Description
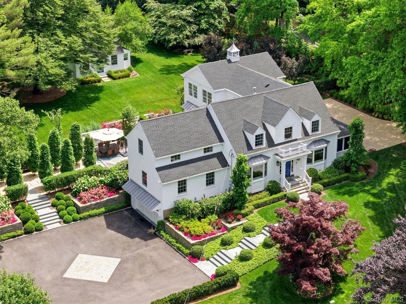
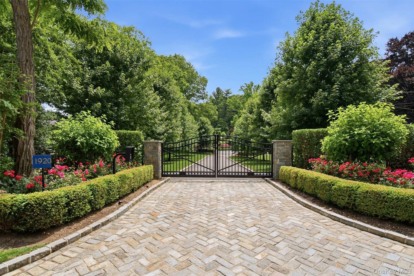
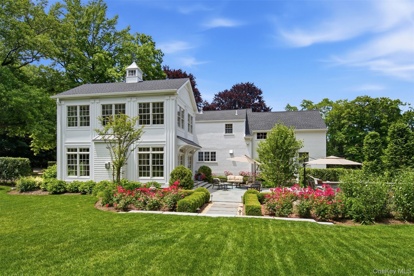
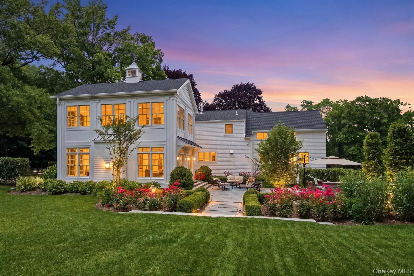
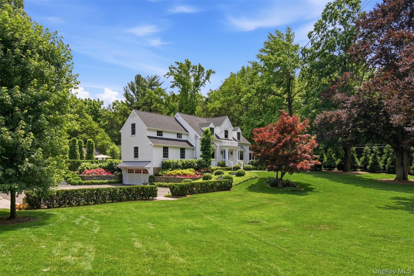
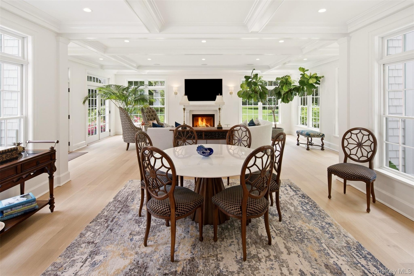
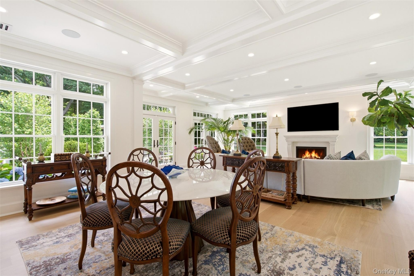
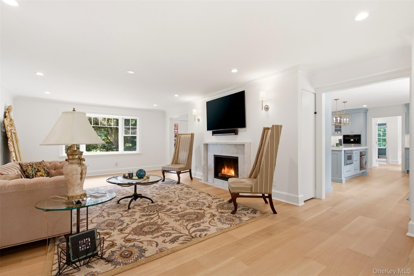
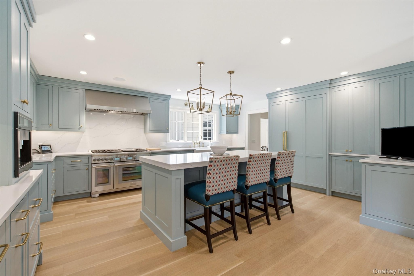
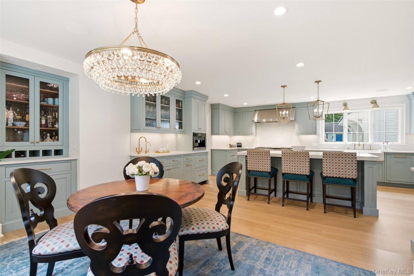
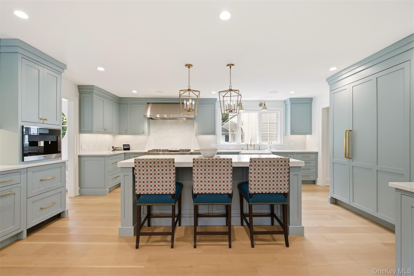
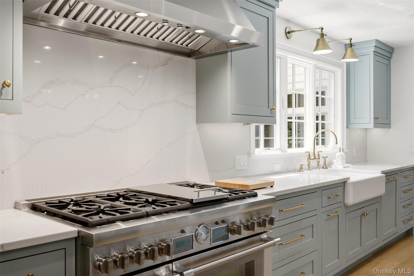
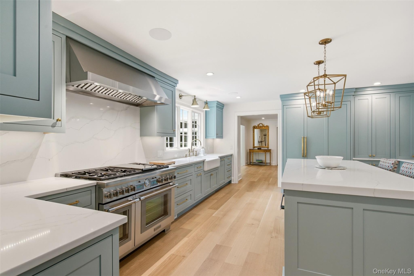
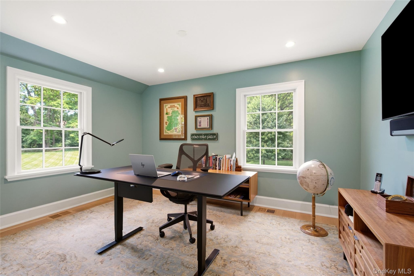
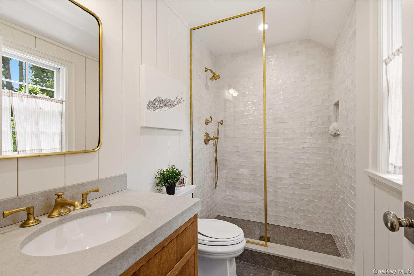
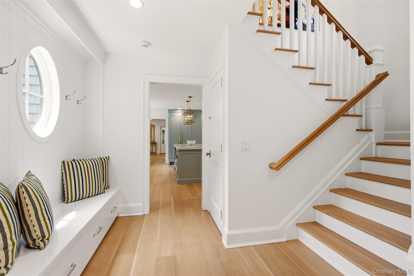
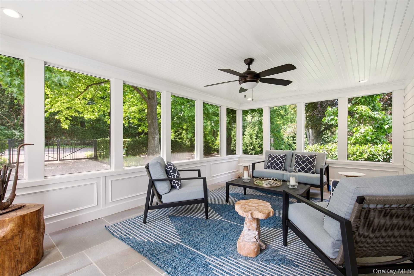
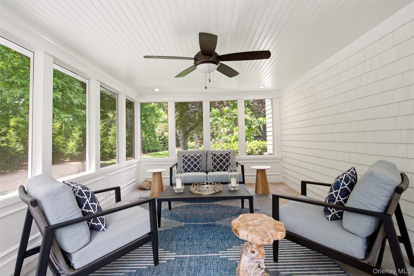
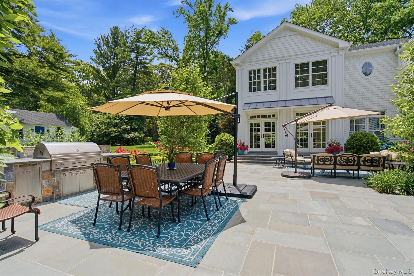
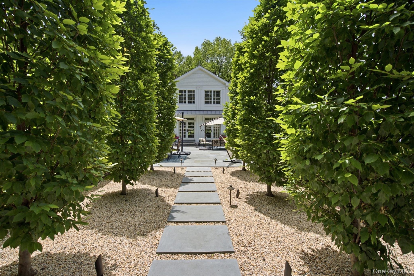
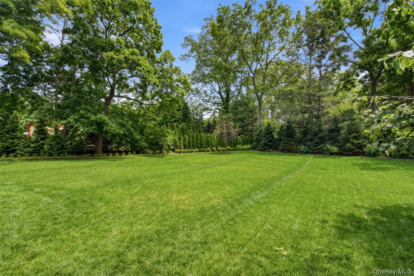
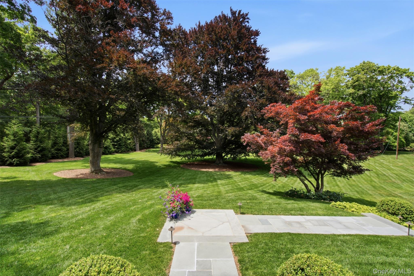
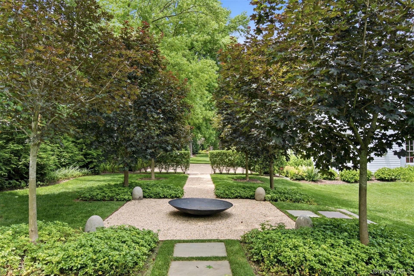
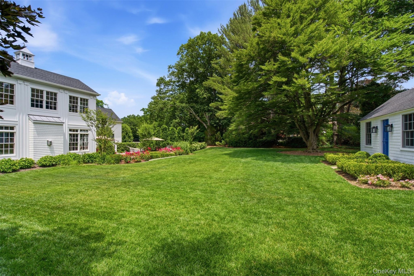
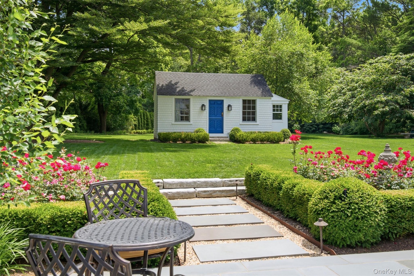
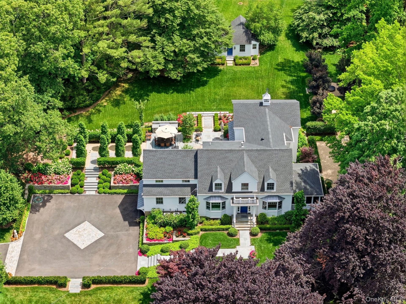
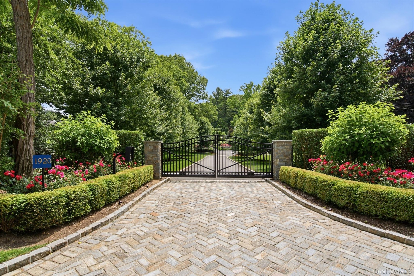
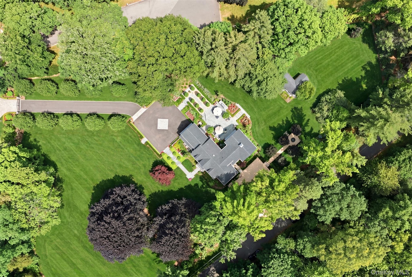
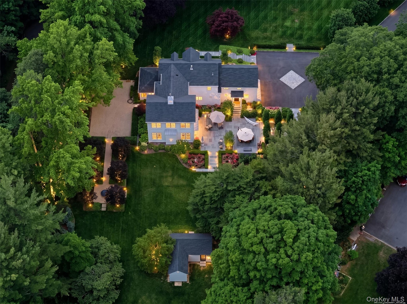
Welcome to an extraordinary Shingle Style Colonial set on 2.37 pristine, bucolic acres in the Incorporated Village of Muttontown. A stately approach begins at a gated entry set back from the road, where stone piers, ironwork and low landscape lighting create a sense of arrival. Beyond the gate a long driveway stretches forward in a clean deliberate line framed on both sides by a formal allee of mature trees. This 4-bedroom, 3-bath residence has been impeccably reimagined for modern luxury living. A full-scale remodel in 2022 was followed by a seamless 1400-square-foot extension and extensive outdoor enhancements completed between 2023 and 2026, resulting in a home that feels both timeless and entirely turnkey. Every detail has been thoughtfully curated with an elevated eye for design, craftsmanship, and comfort. The custom eat-in chef's kitchen is a true showpiece, appointed with paneled Thermador appliances, a professional-grade range and ovens, Miele steam oven and coffee maker, brass fixtures, quartz countertops, and exquisite designer finishes. Designed for both intimate everyday living and gracious entertaining, the spectacular great room features 9-foot ceilings with coffered detail, a gas fireplace and French doors to the patio and rear grounds. Just off the kitchen, the sun-filled living rooms offer an additional gas fireplace and a warm, elegant atmosphere, creating a beautiful flow throughout the main level. Completing the first floor is a bedroom or private office, full bath and mudroom with direct access to the magnificent backyard retreat.
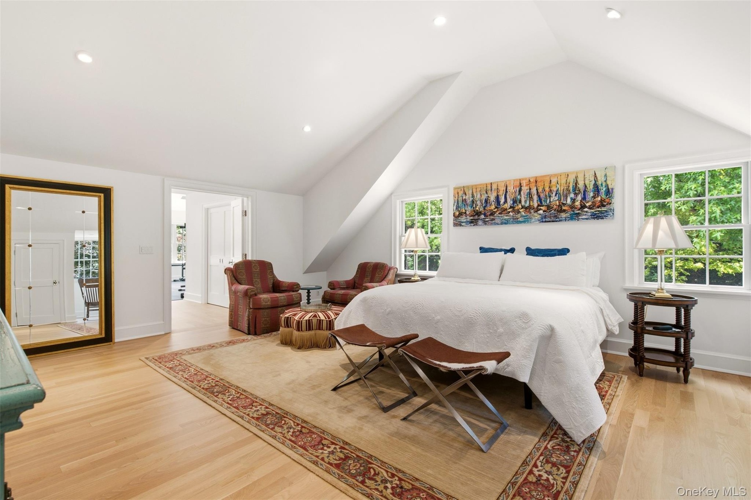
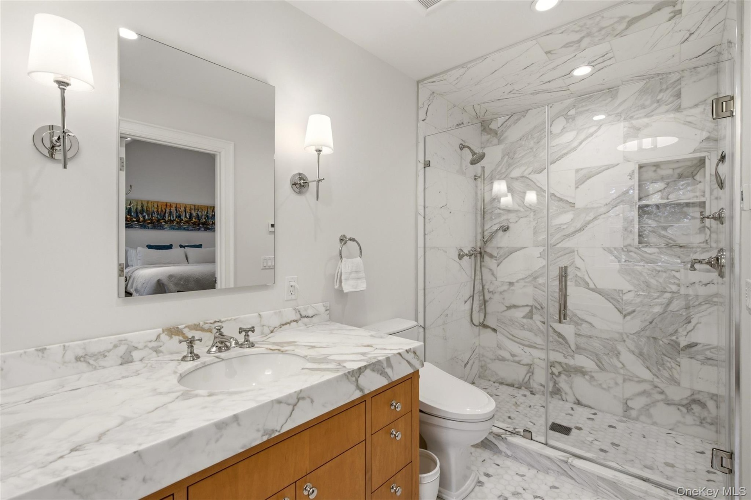
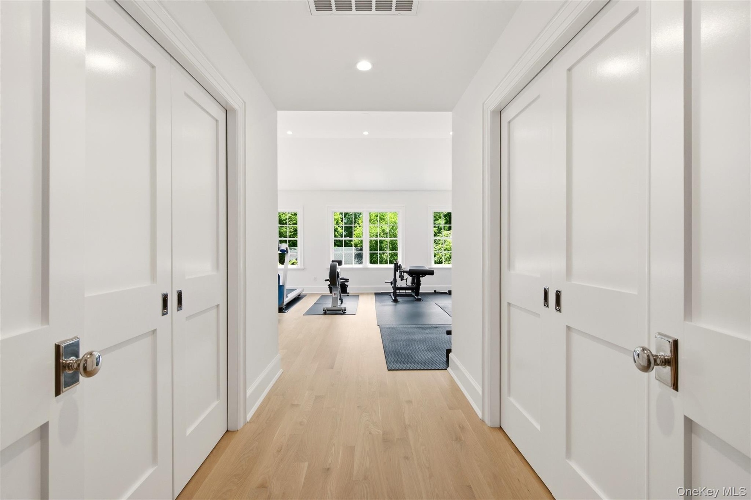
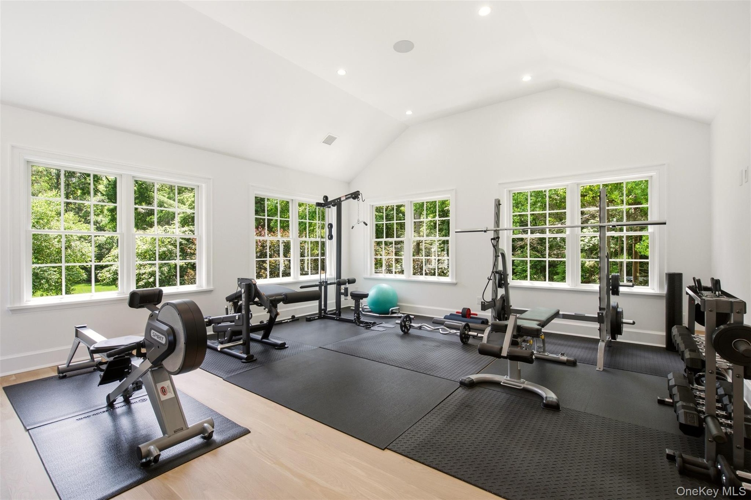
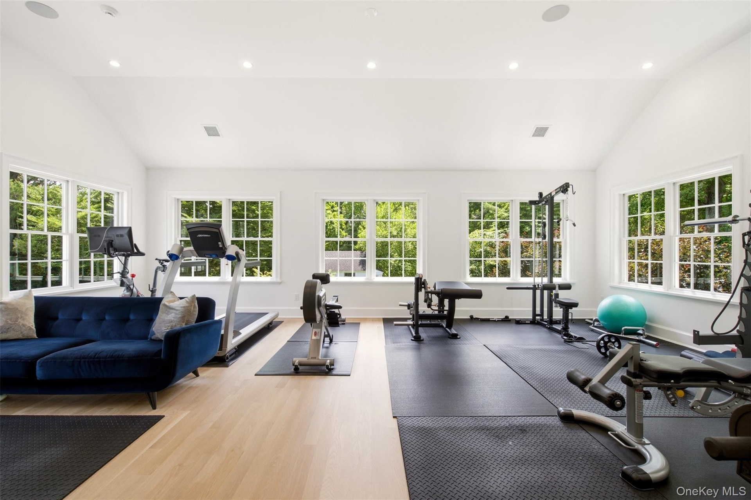
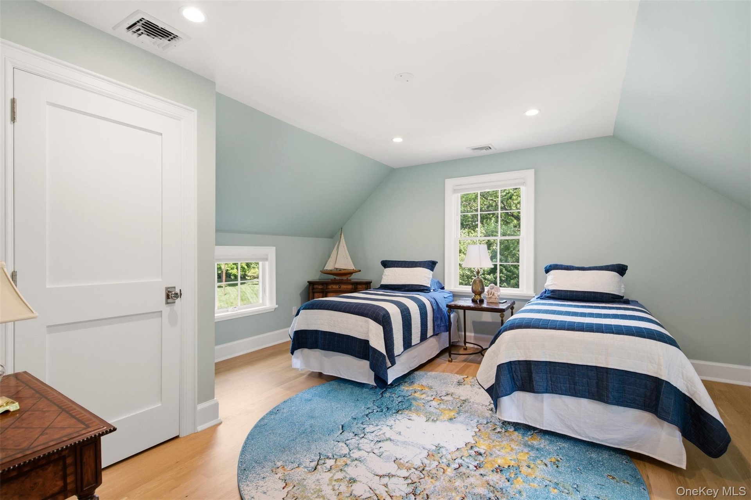
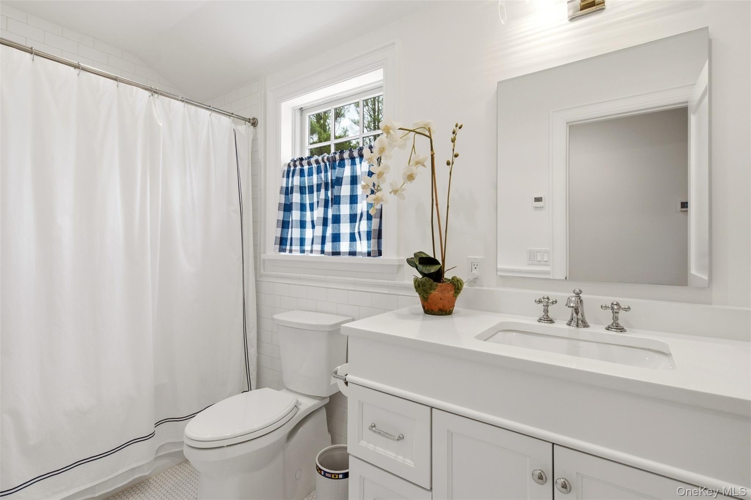
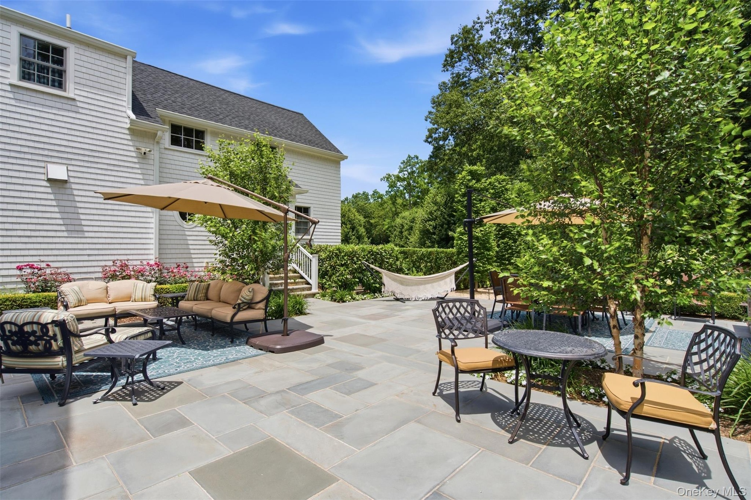
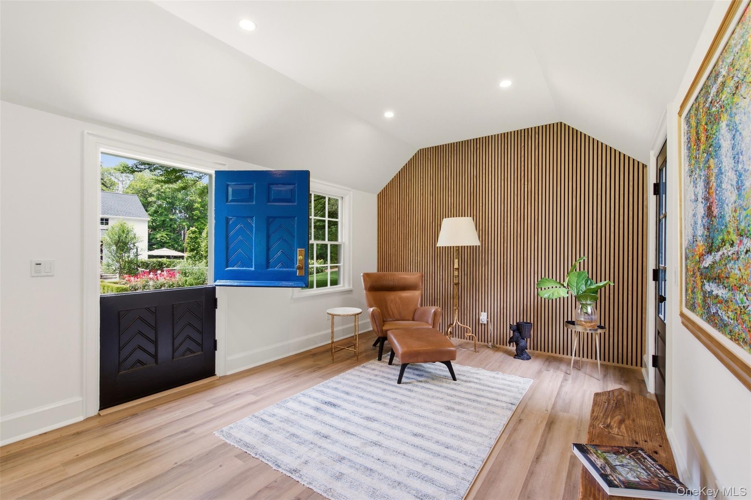
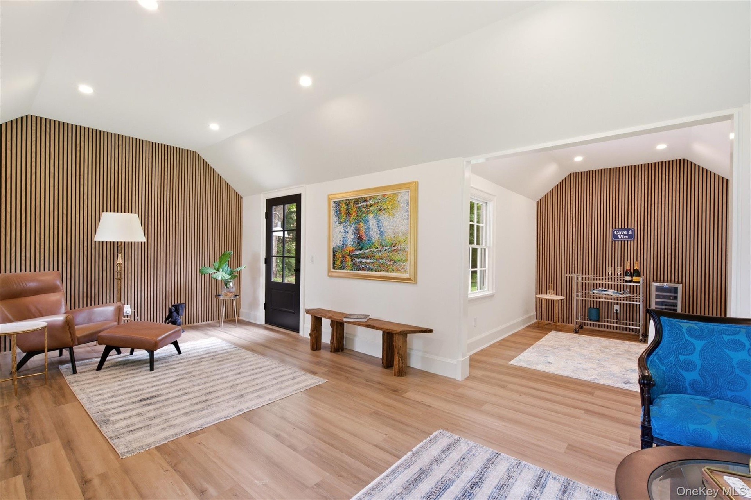
Upstairs, the primary ensuite is a serene and sophisticated sanctuary, featuring vaulted ceilings, refined marble and brass finishes, an oversized cast stone soaking tub, and a luxurious dual thermostatic shower. Adjoining the primary suite is a stunning gym or bonus room with cathedral ceilings and abundant natural light, offering the perfect space for wellness, work, or relaxation. Two additional bedrooms share a beautifully appointed full bath, and each bedroom features custom closets, complemented by a linen closet for added storage. A convenient laundry room is located off the primary suite. The grounds are equally impressive, offering a private, resort-like setting with estate-quality landscaping surrounding the residence and cottage, while beautifully framing the patios, walkways, and outdoor living spaces. A 37-zone digital irrigation system keeps the property lush and pristine, enhancing the natural beauty of the acreage throughout the seasons. Thoughtfully designed with both elegance and efficiency in mind, the home features abundant natural light, wide-plank white oak floors, hydronic heating, central vacuum, alarm system, exterior Ring cameras, Sonos sound system, generator and numerous energy-efficient upgrades throughout. A rare and remarkable offering in one of Muttontown's most beautiful settings, this exceptional turnkey residence blends classic Shingle Style architecture with sophisticated modern luxury, exquisite finishes, thoughtful design, and extraordinary detail - all with low taxes $25,492 and located within the Jericho School District.
Virtual Tour: https://bcove.video/4uTx8Li
Amenities
- Back Yard
- Built-in Features
- Cathedral Ceiling(s)
- Central Vacuum
- Chefs Kitchen
- Cleared
- Crown Molding
- Dishwasher
- Dryer
- Eat-in Kitchen
- Electricity Available
- Entrance Foyer
- Family Room
- Fire Alarm
- First Floor Bedroom
- First Floor Full Bath
- Formal Dining
- Front Yard
- Garden
- Gas
- Gas Range
- Kitchen Island
- Landscaped
- Level
- Living Room
- Masonry
- Microwave
- Natural Gas Connected
- Natural Woodwork
- Open Floorplan
- Primary Bathroom
- Private
- Quartz/Quartzite Counters
- Recessed Lighting
- Refrigerator
- Security Gate
- Security System
- Smoke Detectors
- Soaking Tub
- Sound System
- Speakers
- Sprinklers In Front
- Sprinklers In Rear
- Stainless Steel Appliance(s)
- Stone/Brick Wall
- Storage
- Tray Ceiling(s)
- Video Cameras
- Views
- Walk-In Closet(s)
- Washer/Dryer Hookup
- Water Available
- Wine Refrigerator
2415 Montauk Highway PO Box 742, Bridgehampton, NY 11932 Phone: +1 631-353-3427 Fax: +1 631-614-7858 | |
| Listing Courtesy of Daniel Gale Sothebys Intl Rlty | |