
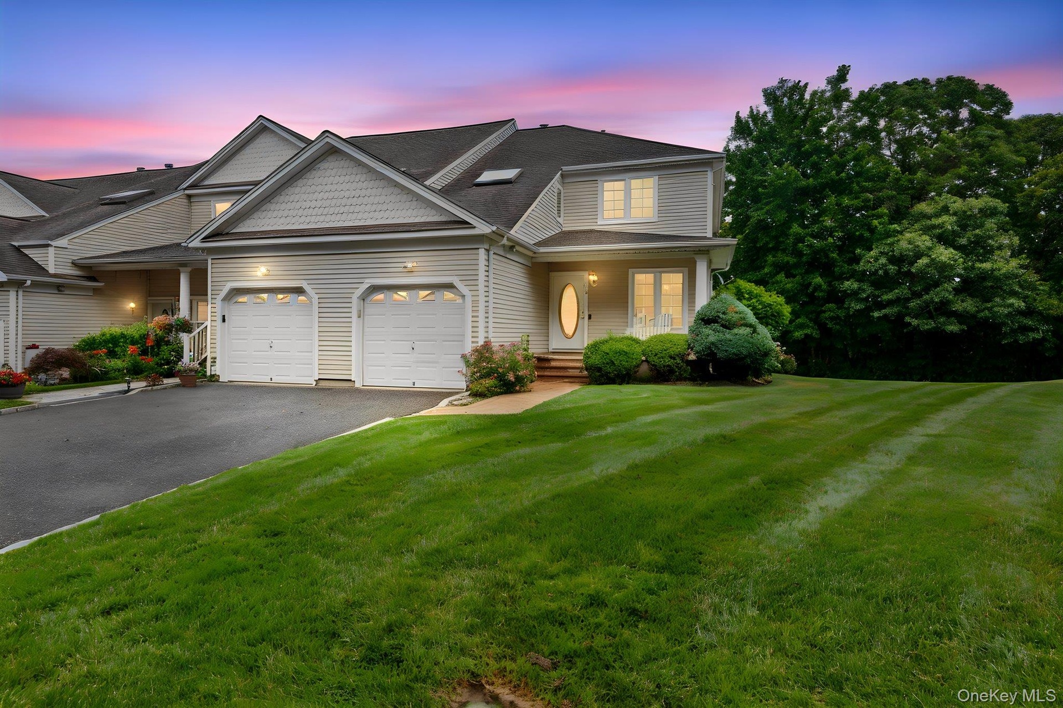
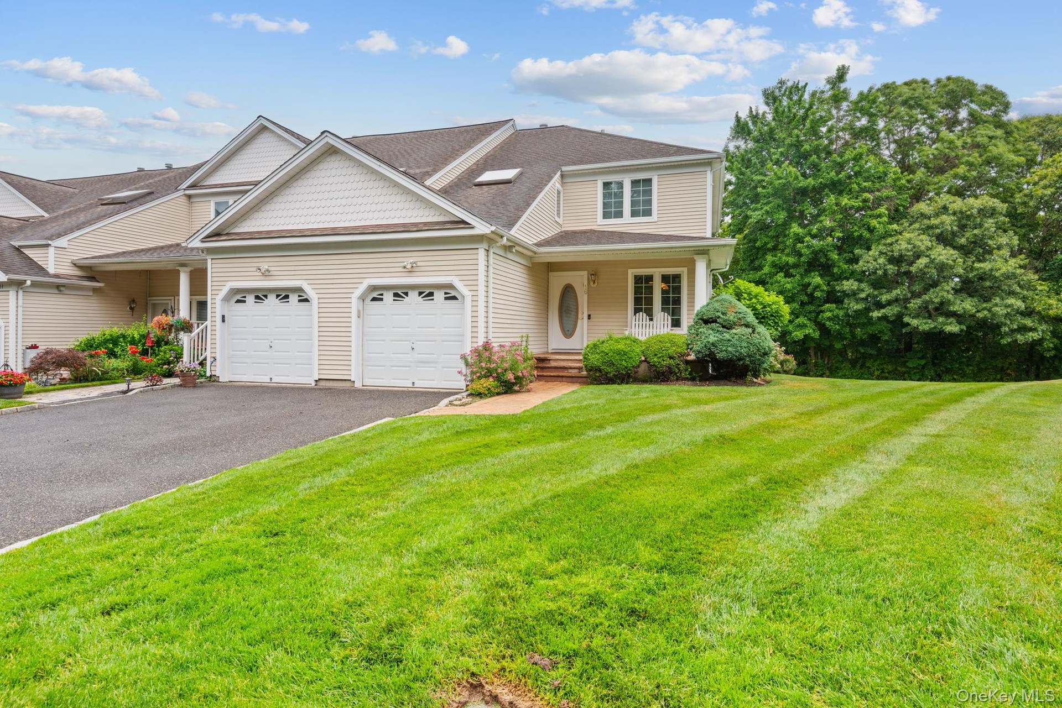
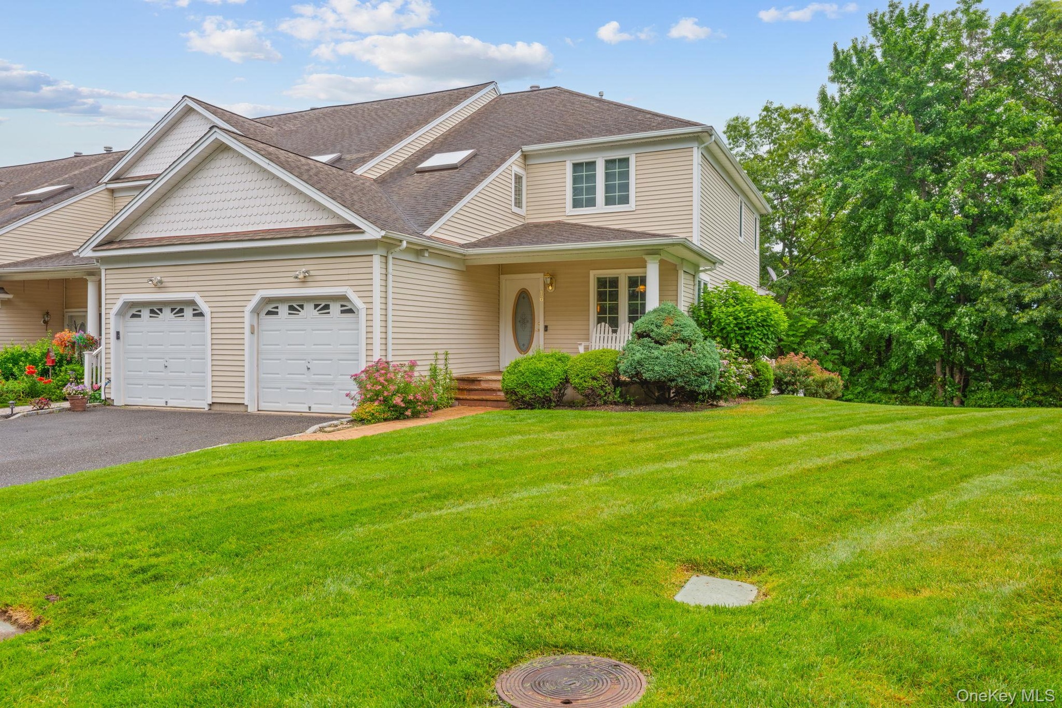
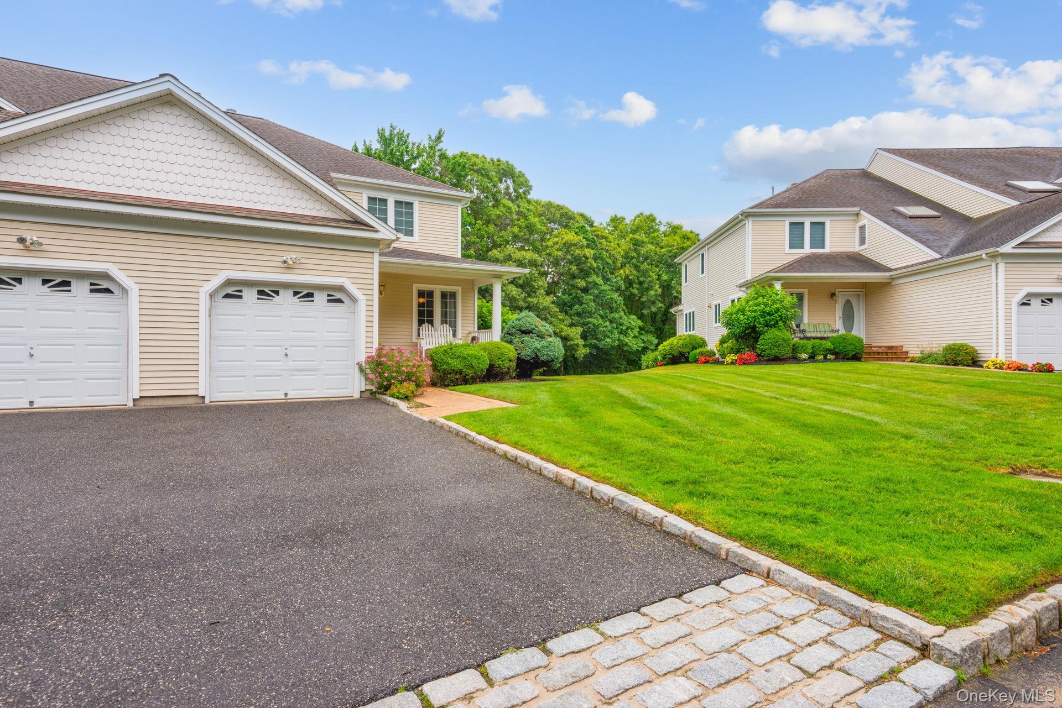
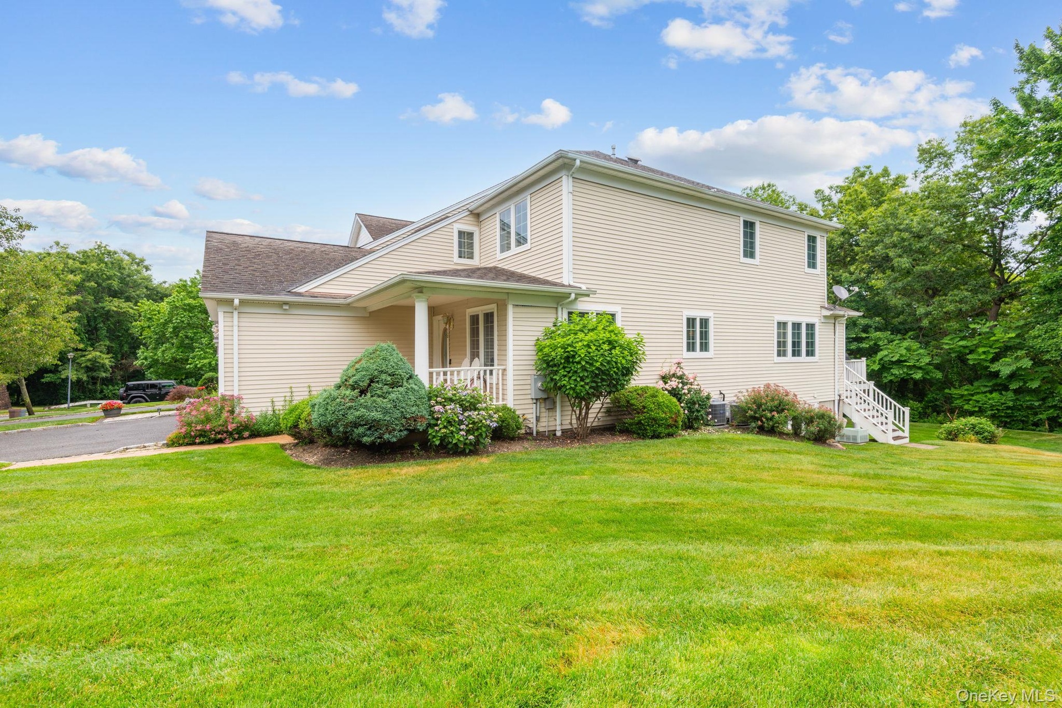
This stunning 4 Bedroom, 4 Full Bath end unit Townhouse offers premium upgrades, expansive outdoor space, and maintenance free living in the heart of Huntington.
16 Lindbergh Circle Apt: 16
Huntington, NY 11743
Listing
| Web ID: | 5592391 |
|---|---|
| Website: | https://www.nestseekers.com/5592391 |
Property
| Ownership: | For Sale |
|---|---|
| Type: | Condo |
| Rooms: | 9 |
| Bedrooms: | 3 BR |
| Bathrooms: | 4 |
| Pets: | Pets Allowed |
| Area: | 2908 sq ft |
| Lot Size: | 0.1 Acres |
Financials
Price:$799,000
Annual Taxes:$19,177
Common charges:$370
Description
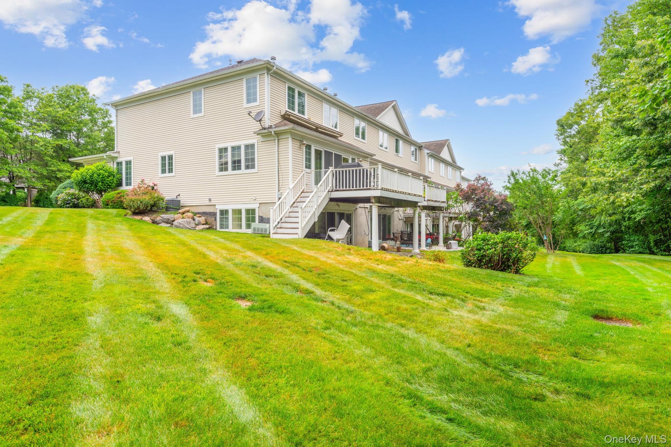
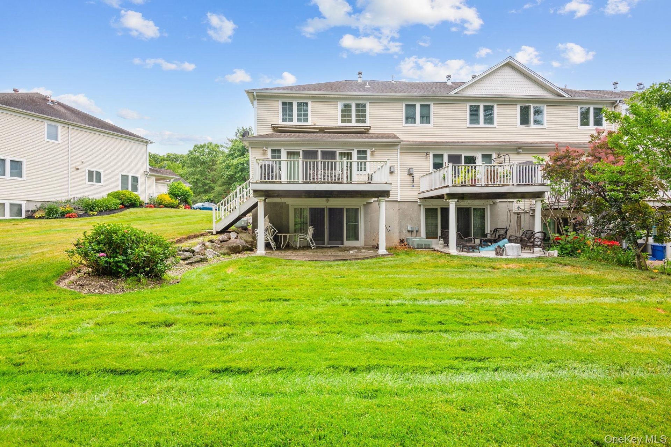
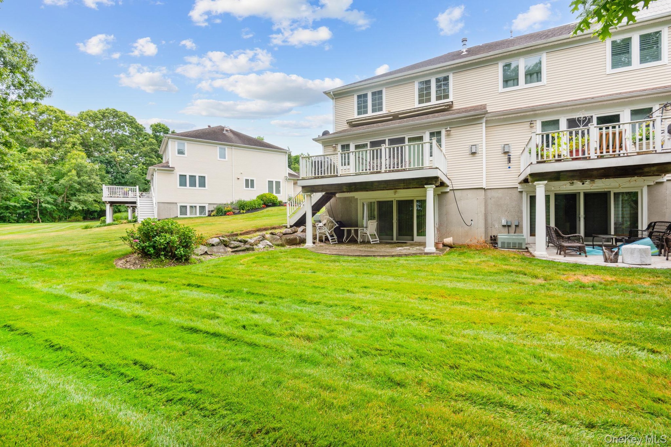
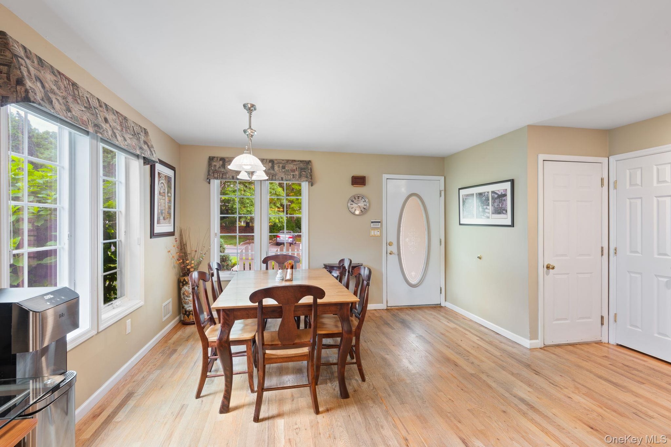
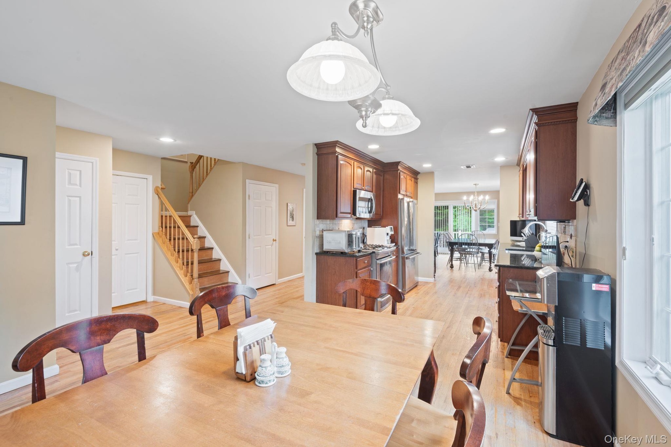
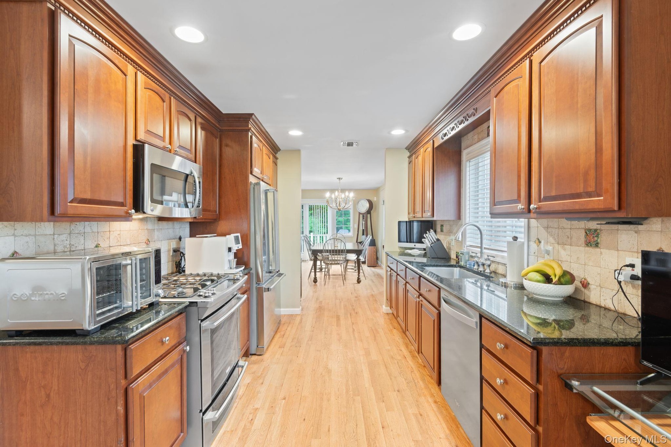
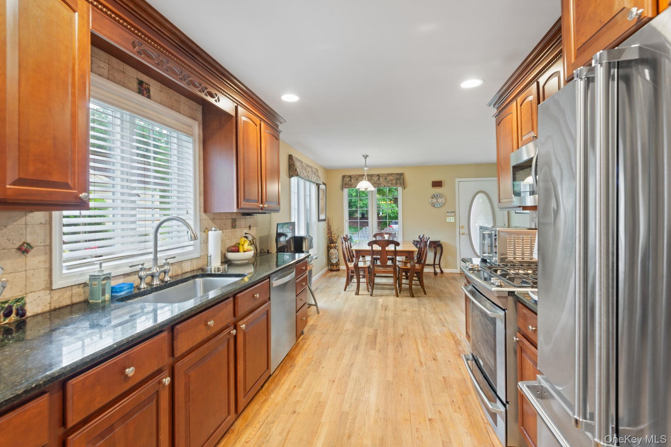
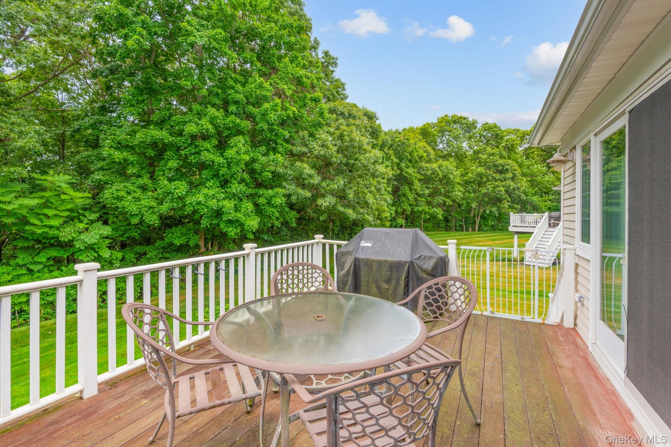
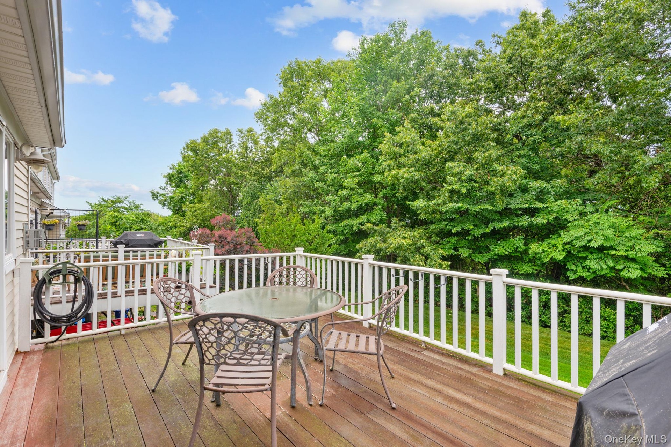
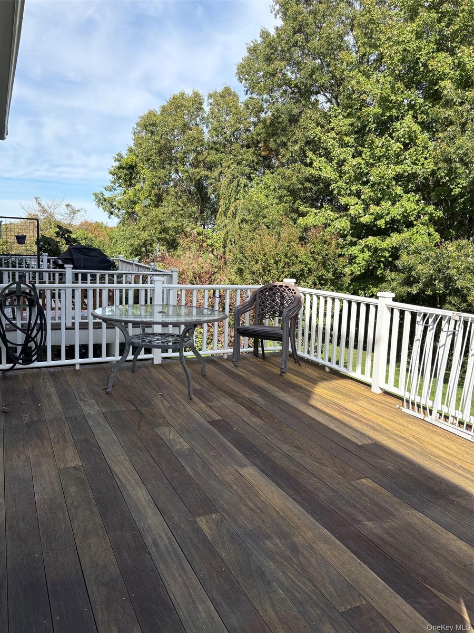
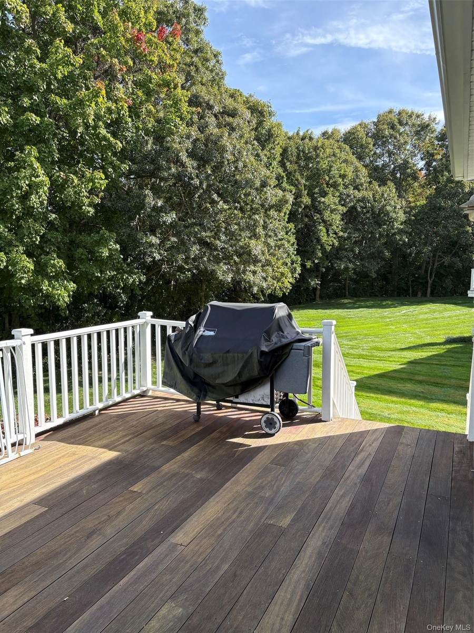
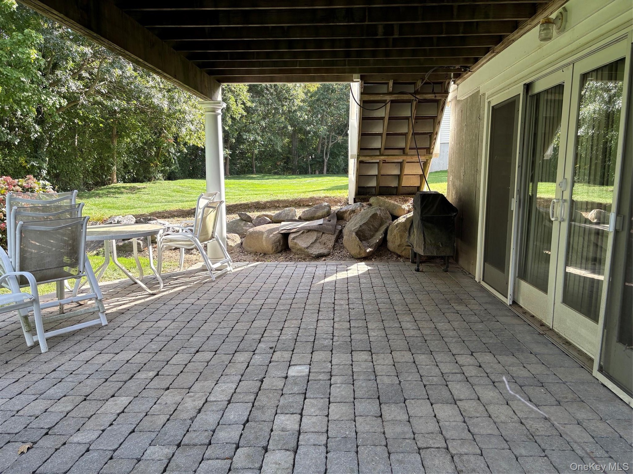
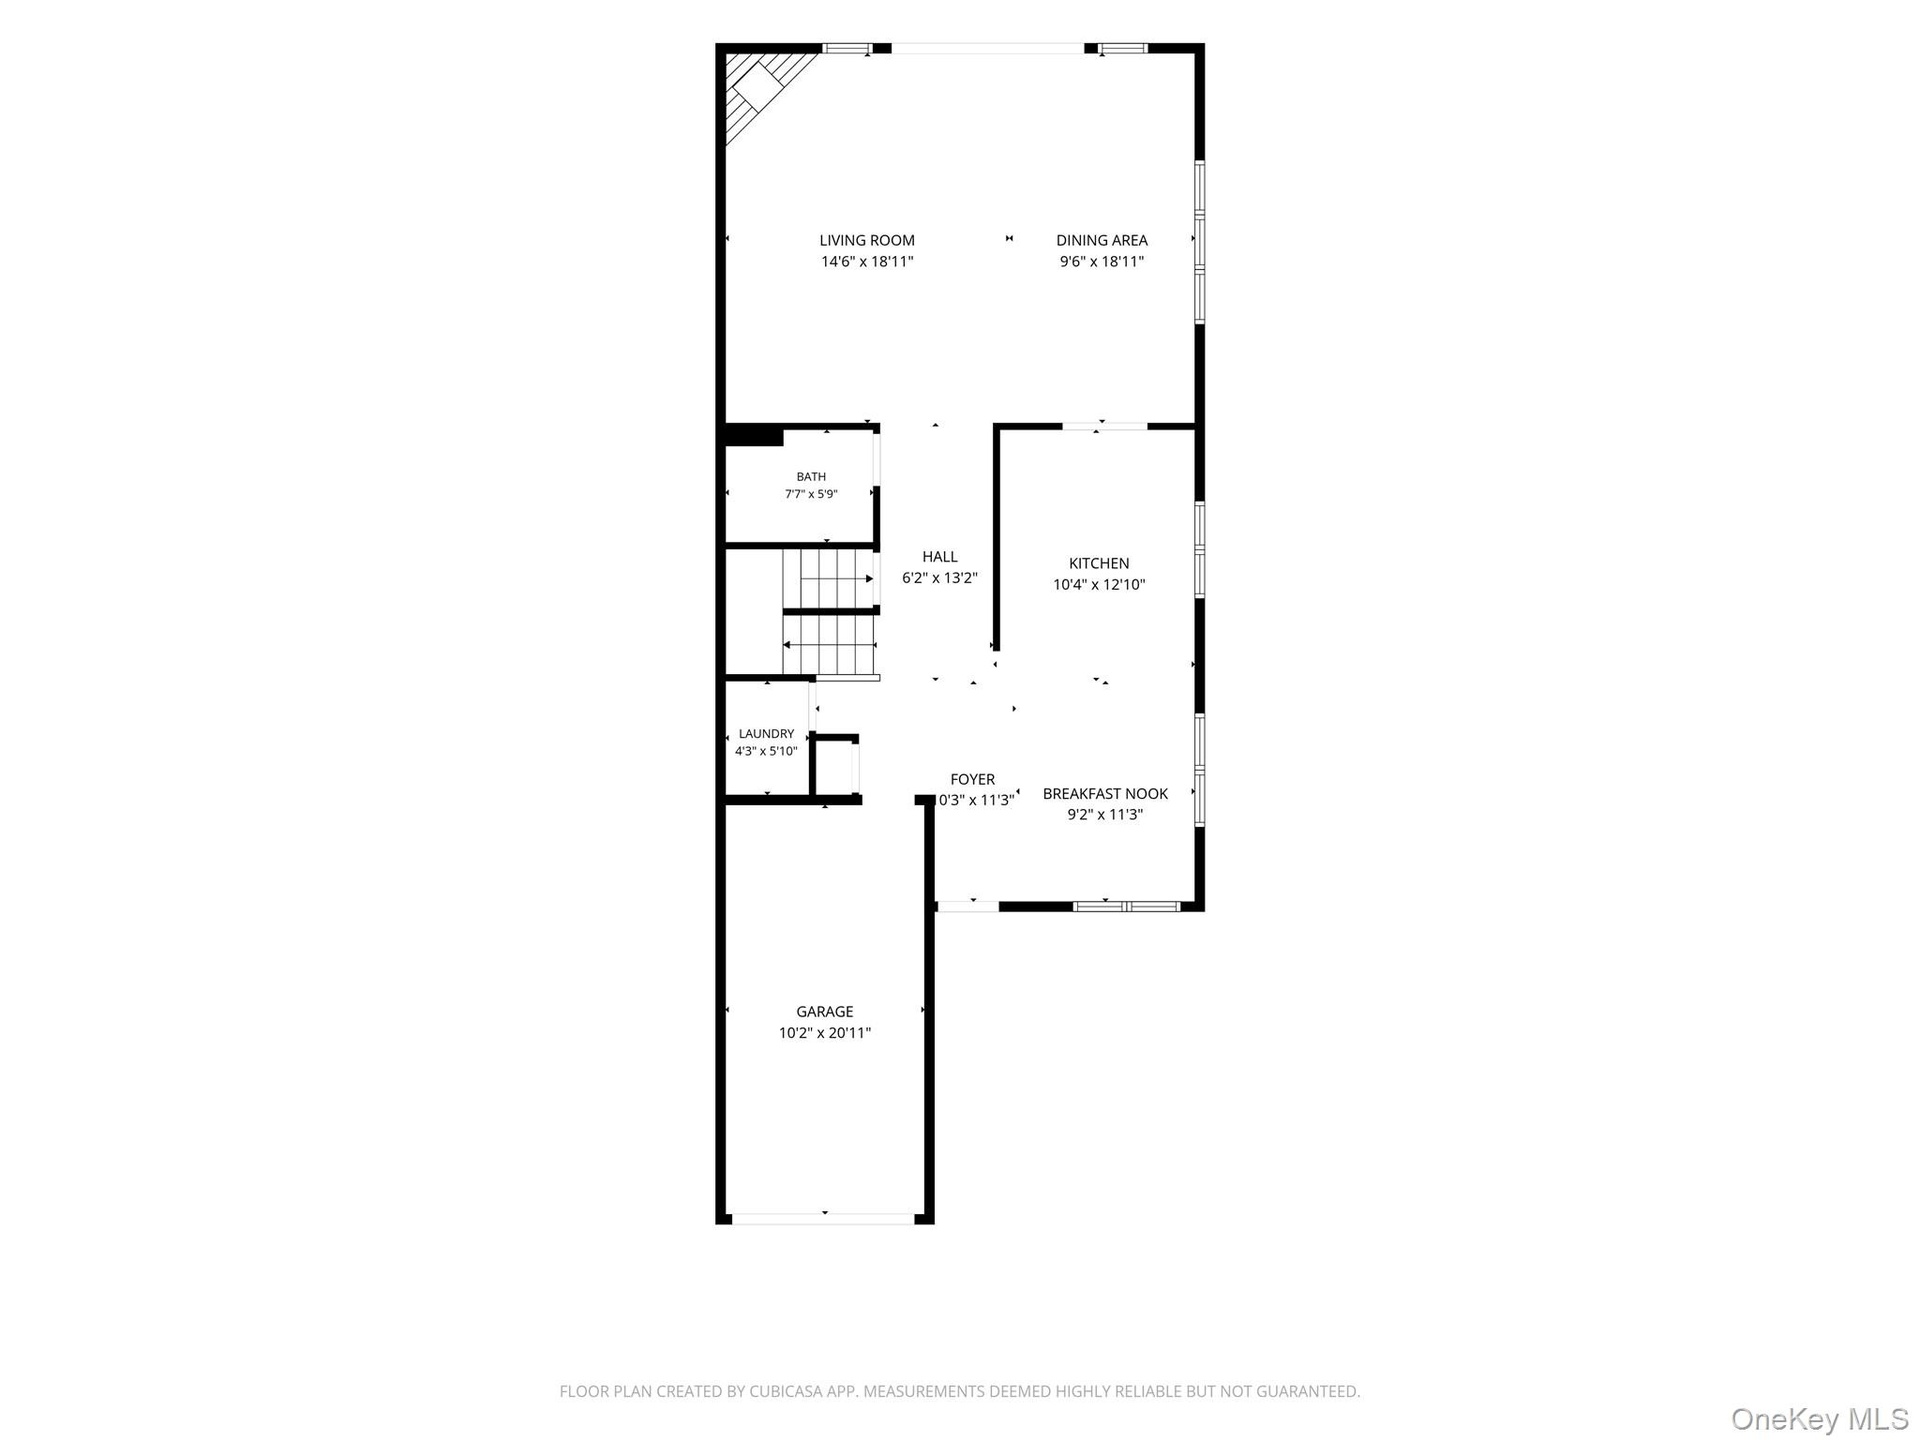
This stunning 4 Bedroom, 4 Full Bath end-unit Townhouse offers premium upgrades, expansive outdoor space, and maintenance-free living in the heart of Huntington. The large mahogany deck features a motorized retractable awning, making the space perfect for year-round entertaining or everyday enjoyment. Inside, the gourmet kitchen is equipped with granite countertops, custom cabinetry, and top-tier appliances to accommodate any home chef.
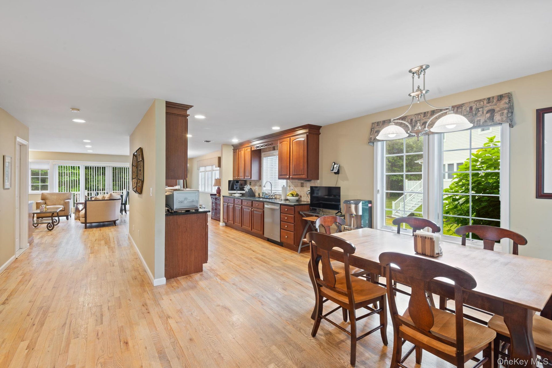
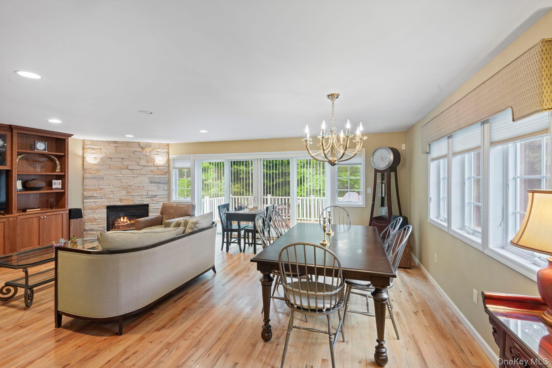
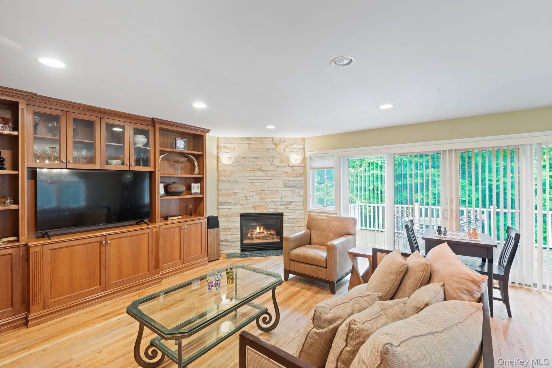
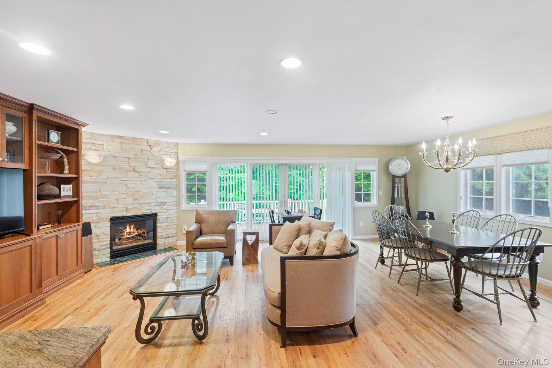
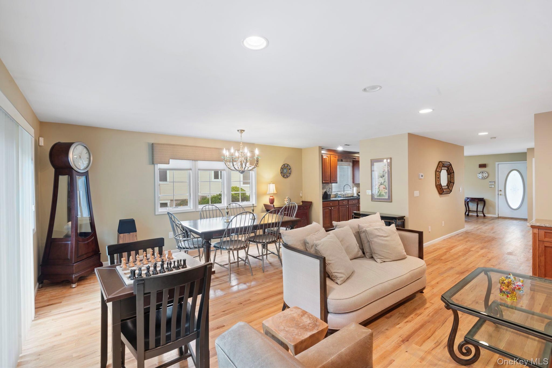
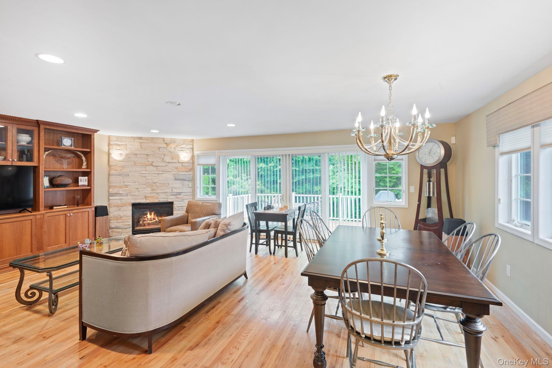
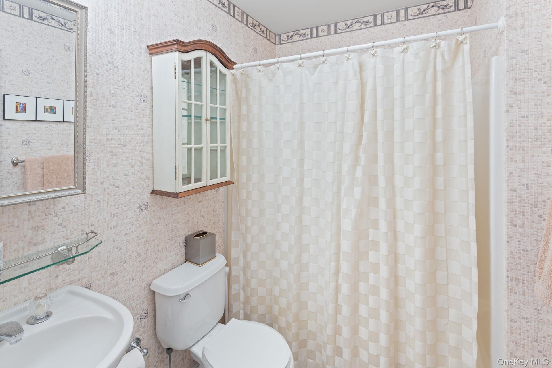
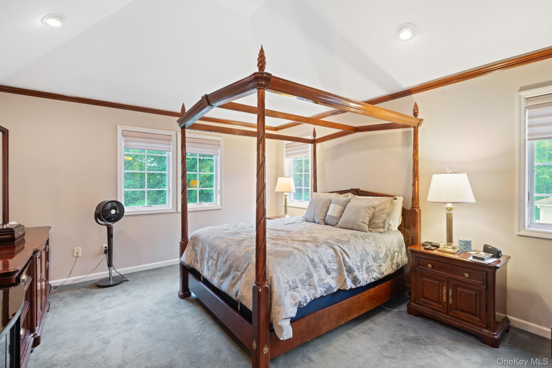
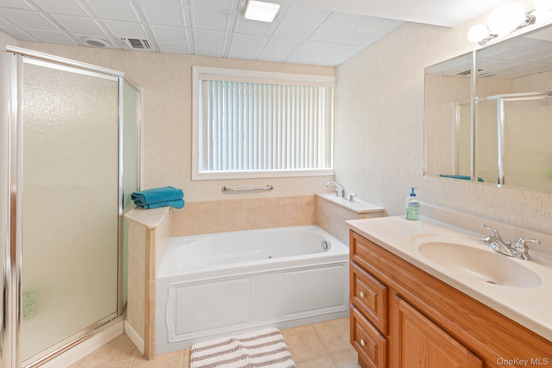
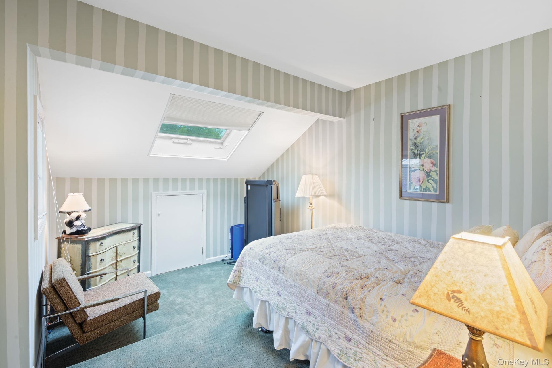
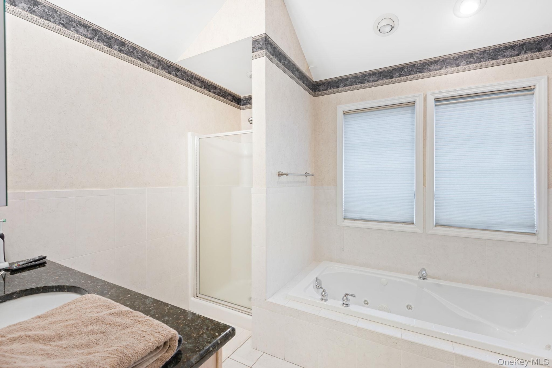
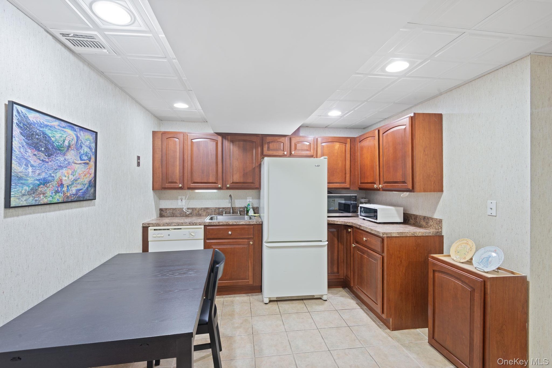
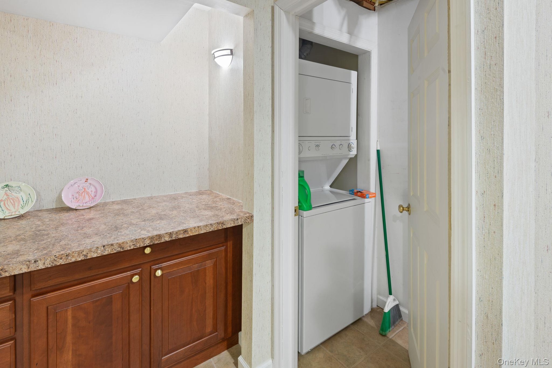
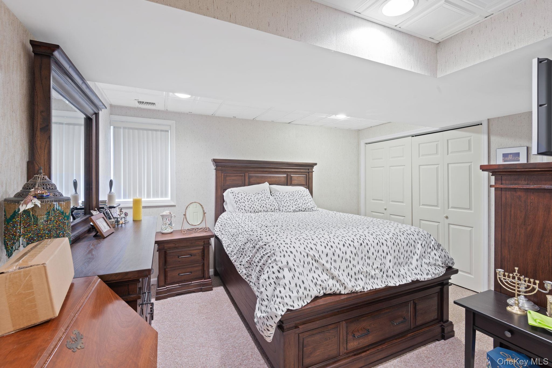
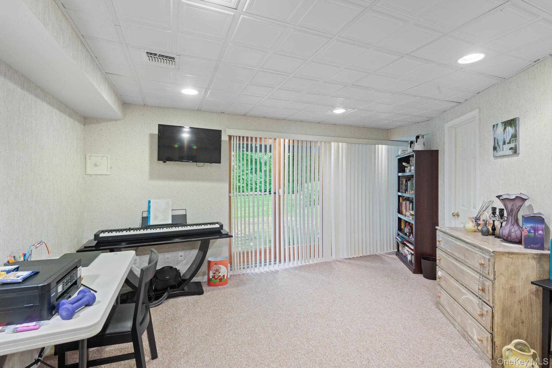
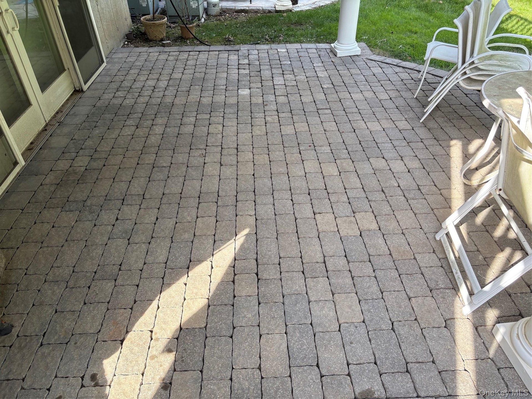
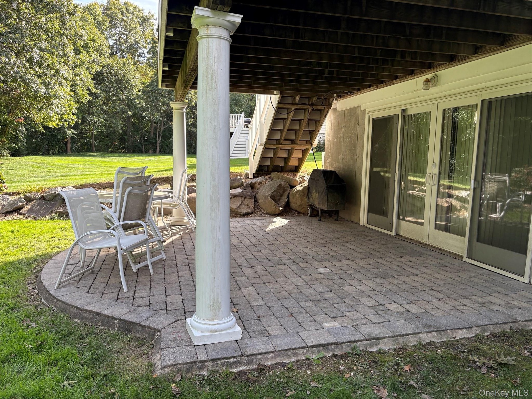
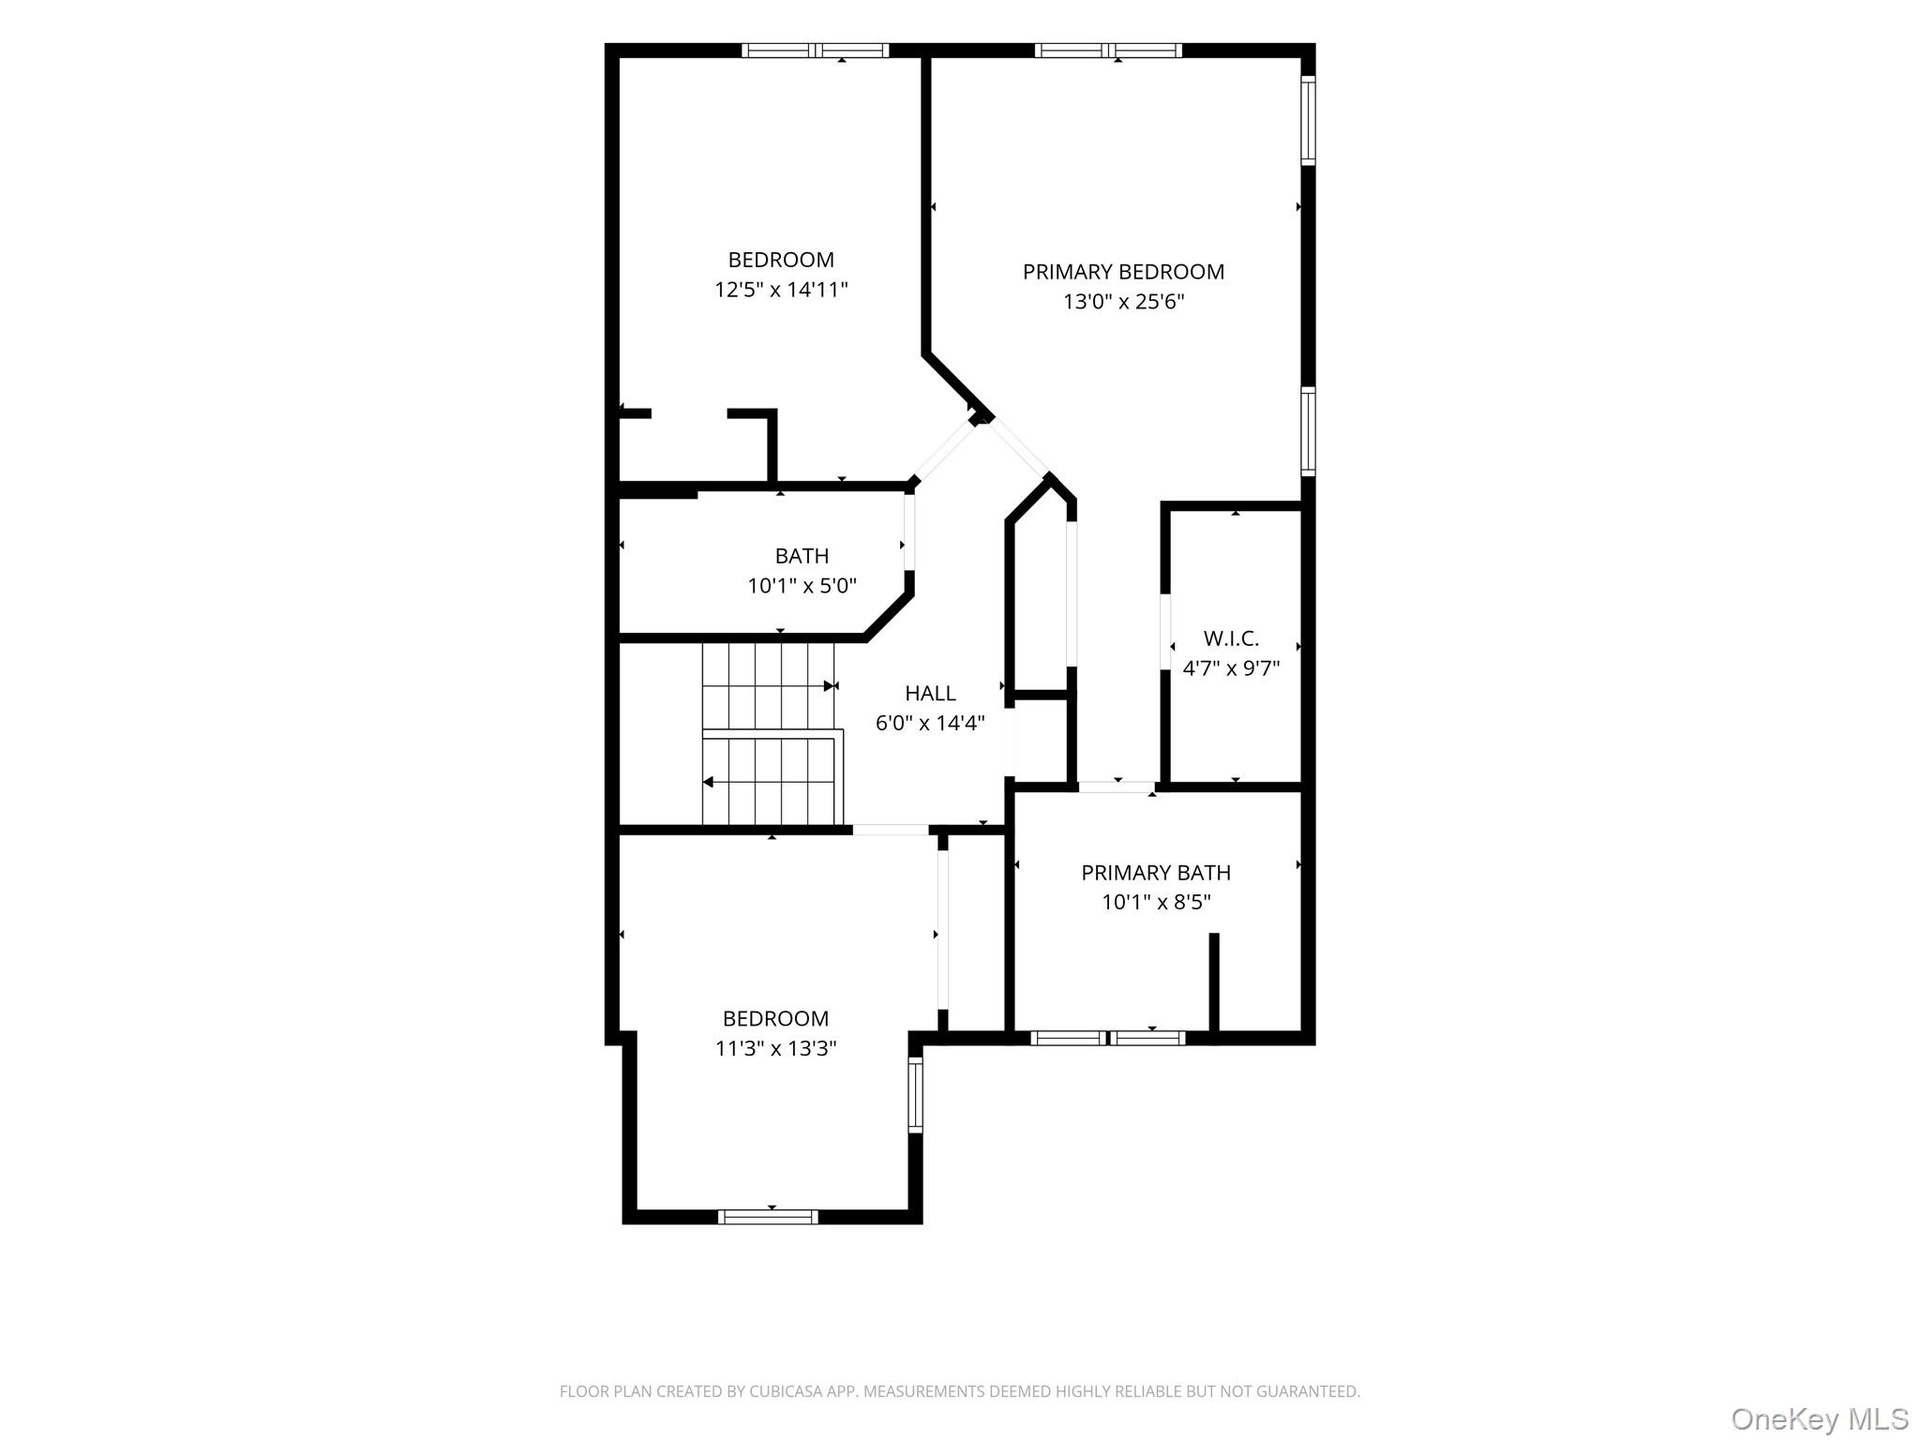
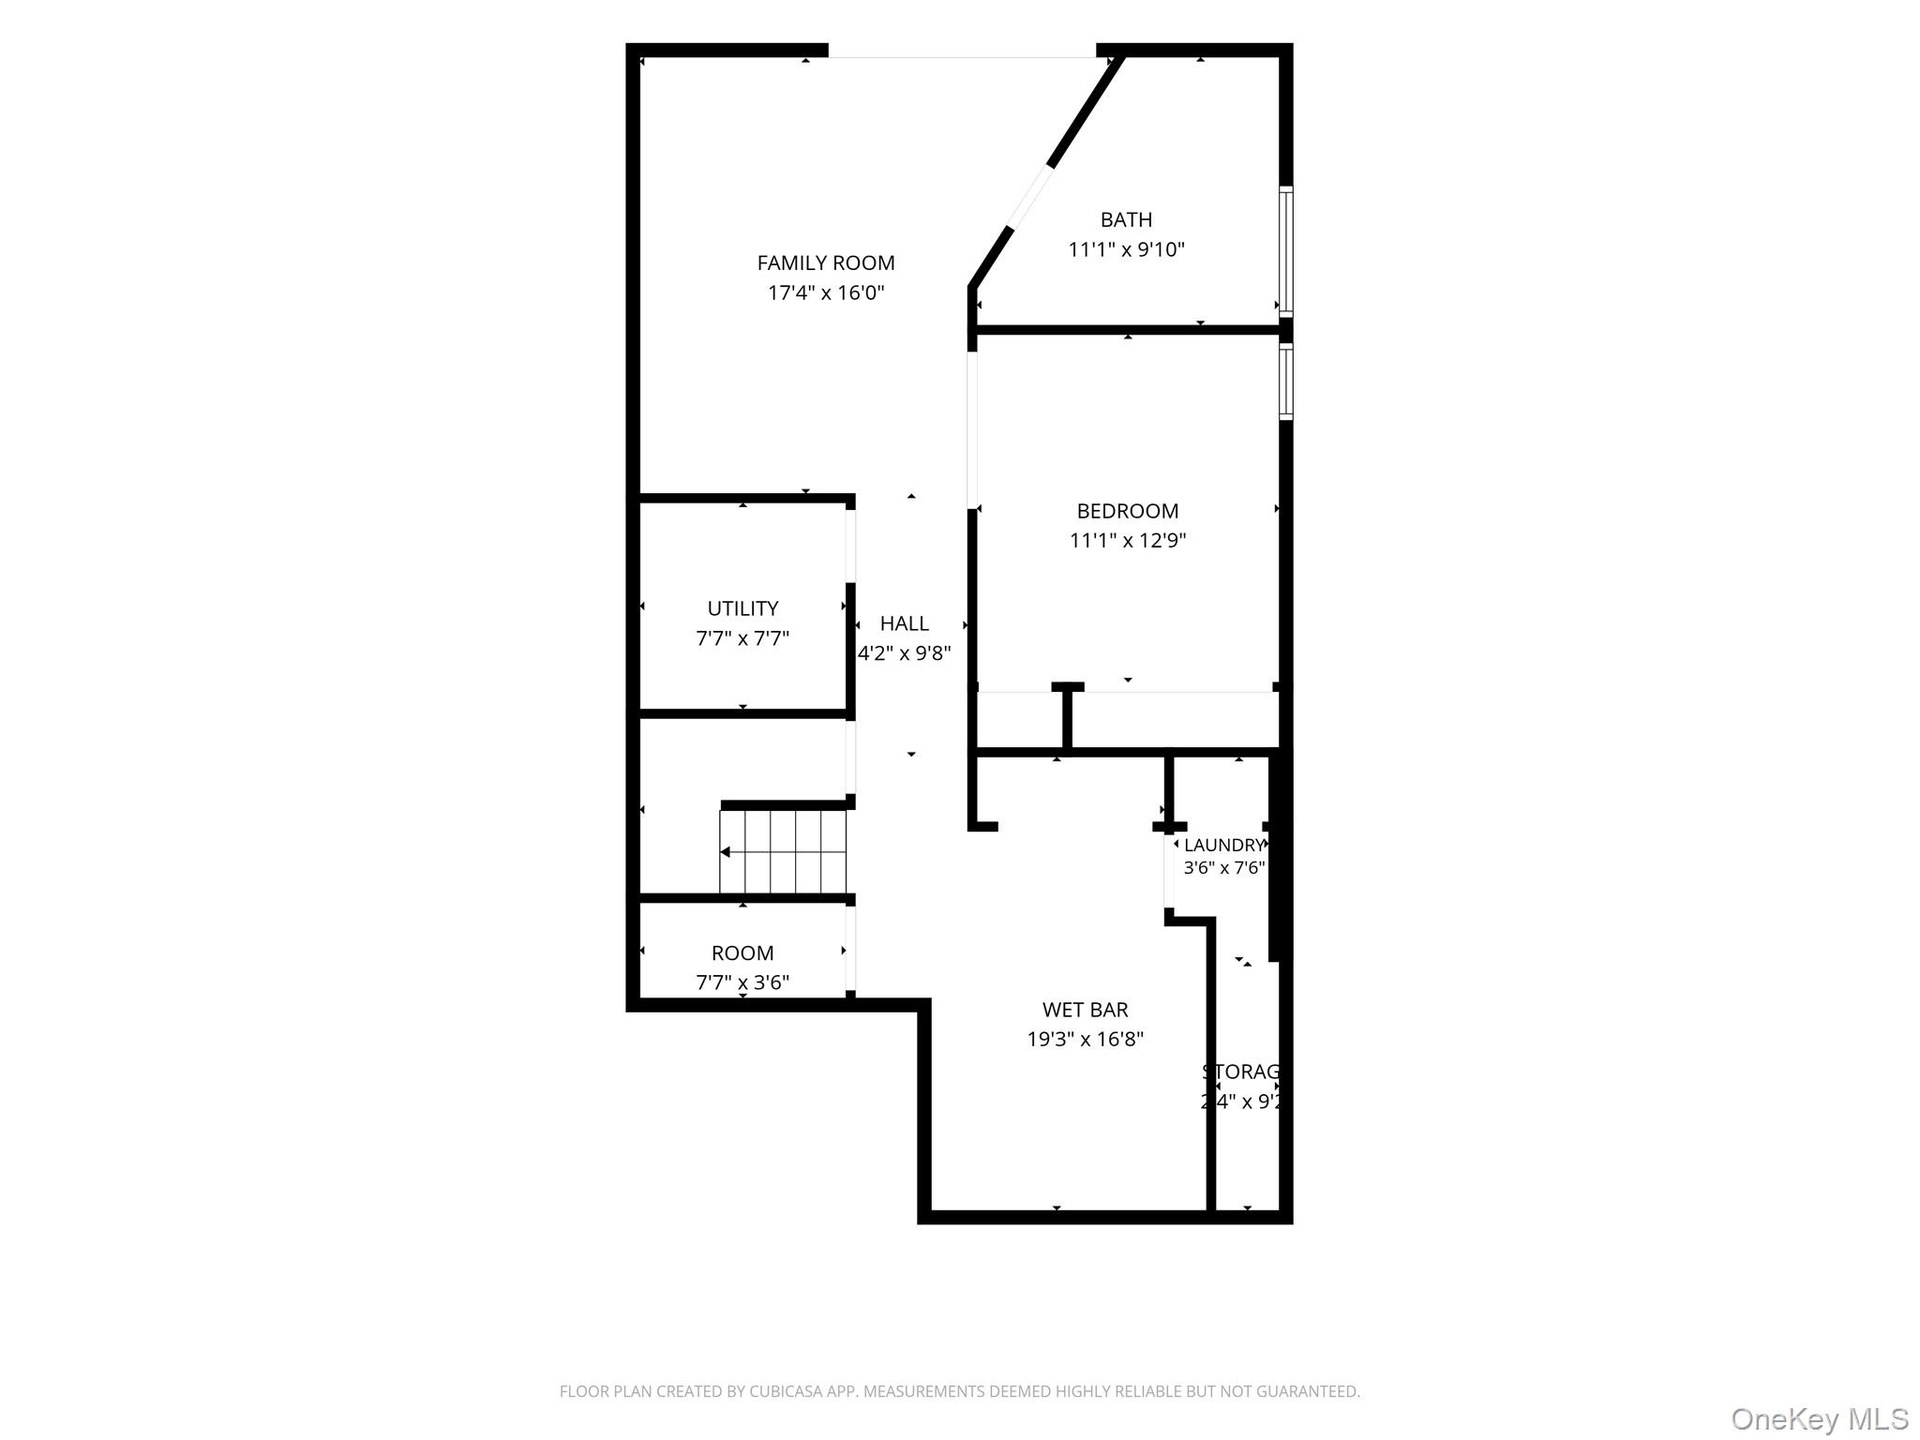
The open-concept living area is filled with natural light and features a built-in entertainment unit and a cozy gas fireplace. The spacious primary suite includes a spa-inspired en-suite bath with a glass-enclosed walk-in shower and a separate soaking tub. There are 2 Additional Bedrooms and another full Bath on the 2nd Floor. The walk-out lower level offers a versatile layout, ideal for multi-generational living, and is fully COed and legal for occupancy. As an end unit, this home provides added privacy, extra windows, and generous outdoor space. Please note that the current taxes are for the 2026 fiscal year and do not reflect potential STAR savings. A Brand New Roof is being installed at the current owners expense. Move-in ready and turnkey, this home offers the ultimate low-maintenance lifestyle.
Amenities
- Back Yard
- Built-in Features
- Cable - Available
- Cable Connected
- Casement
- Cathedral Ceiling(s)
- Central Vacuum
- Chandelier
- Chefs Kitchen
- Cleared
- Corner Lot
- Cul-De-Sac
- Dishwasher
- Double Pane Windows
- Dryer
- Eat-in Kitchen
- Electricity Available
- Electricity Connected
- Entertainment Cabinets
- Entrance Foyer
- First Floor Full Bath
- Formal Dining
- Front Yard
- Galley Type Kitchen
- Gas
- Gas Range
- Gas Water Heater
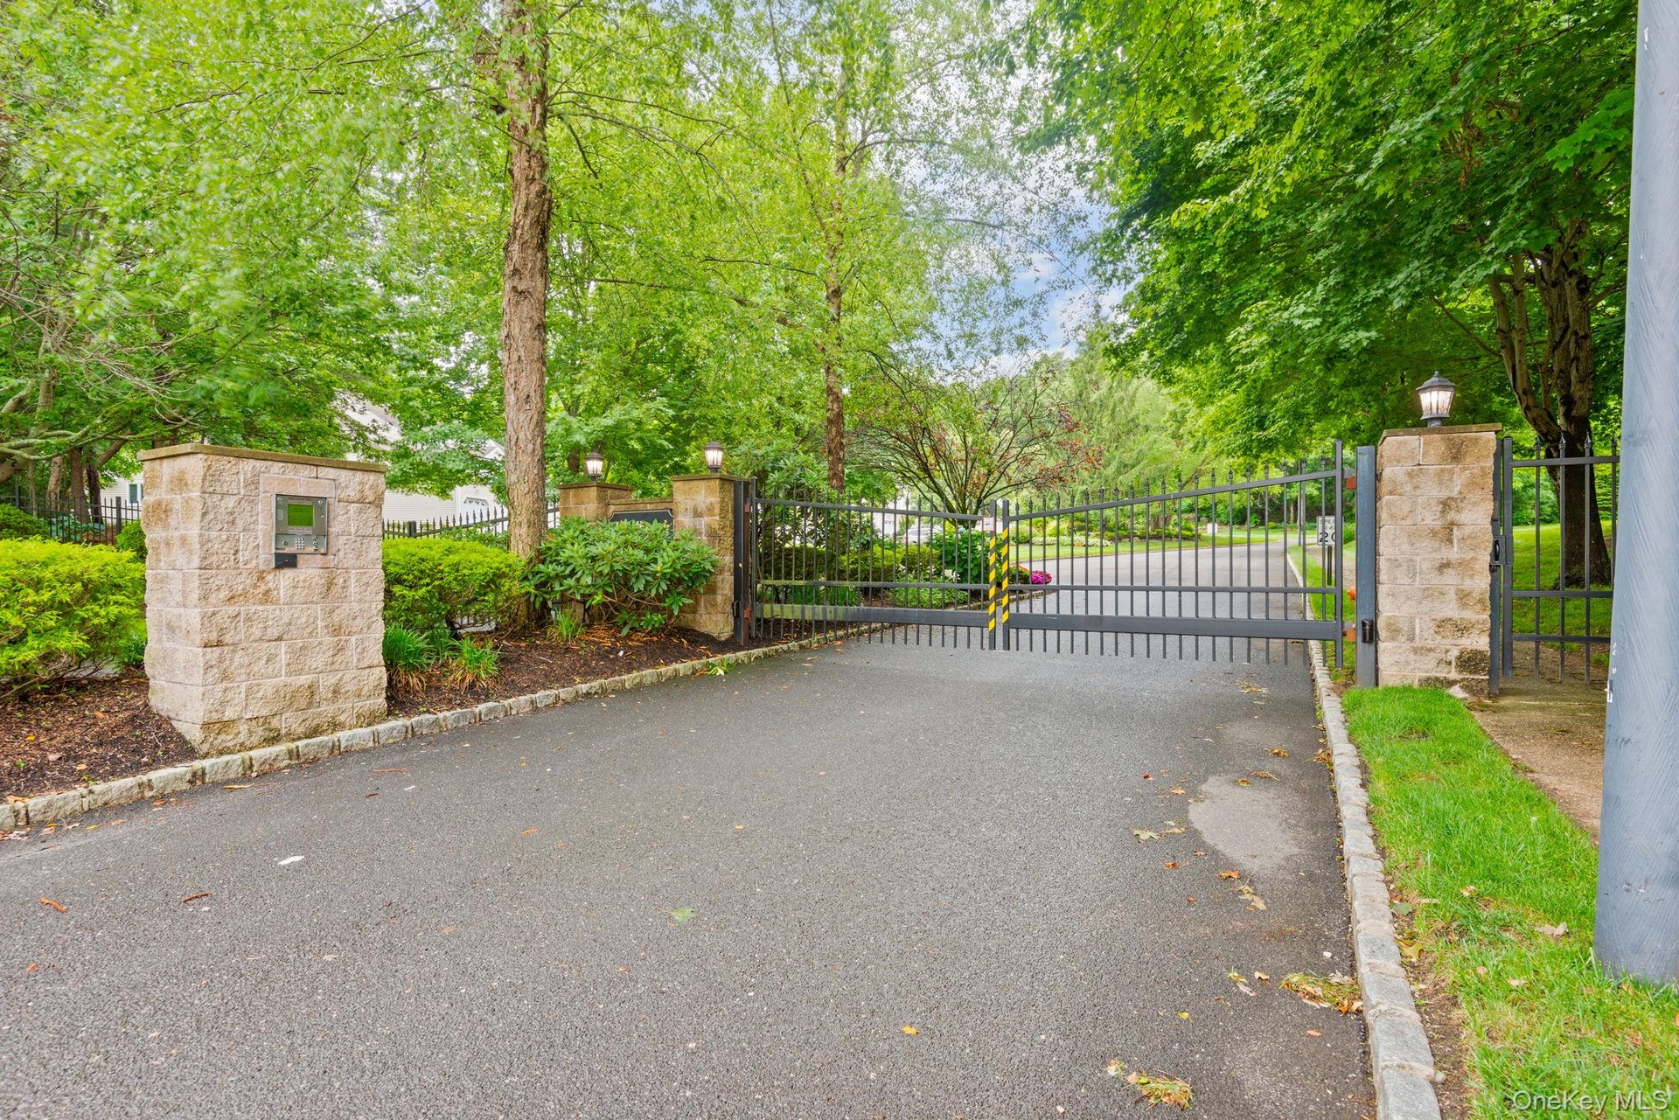
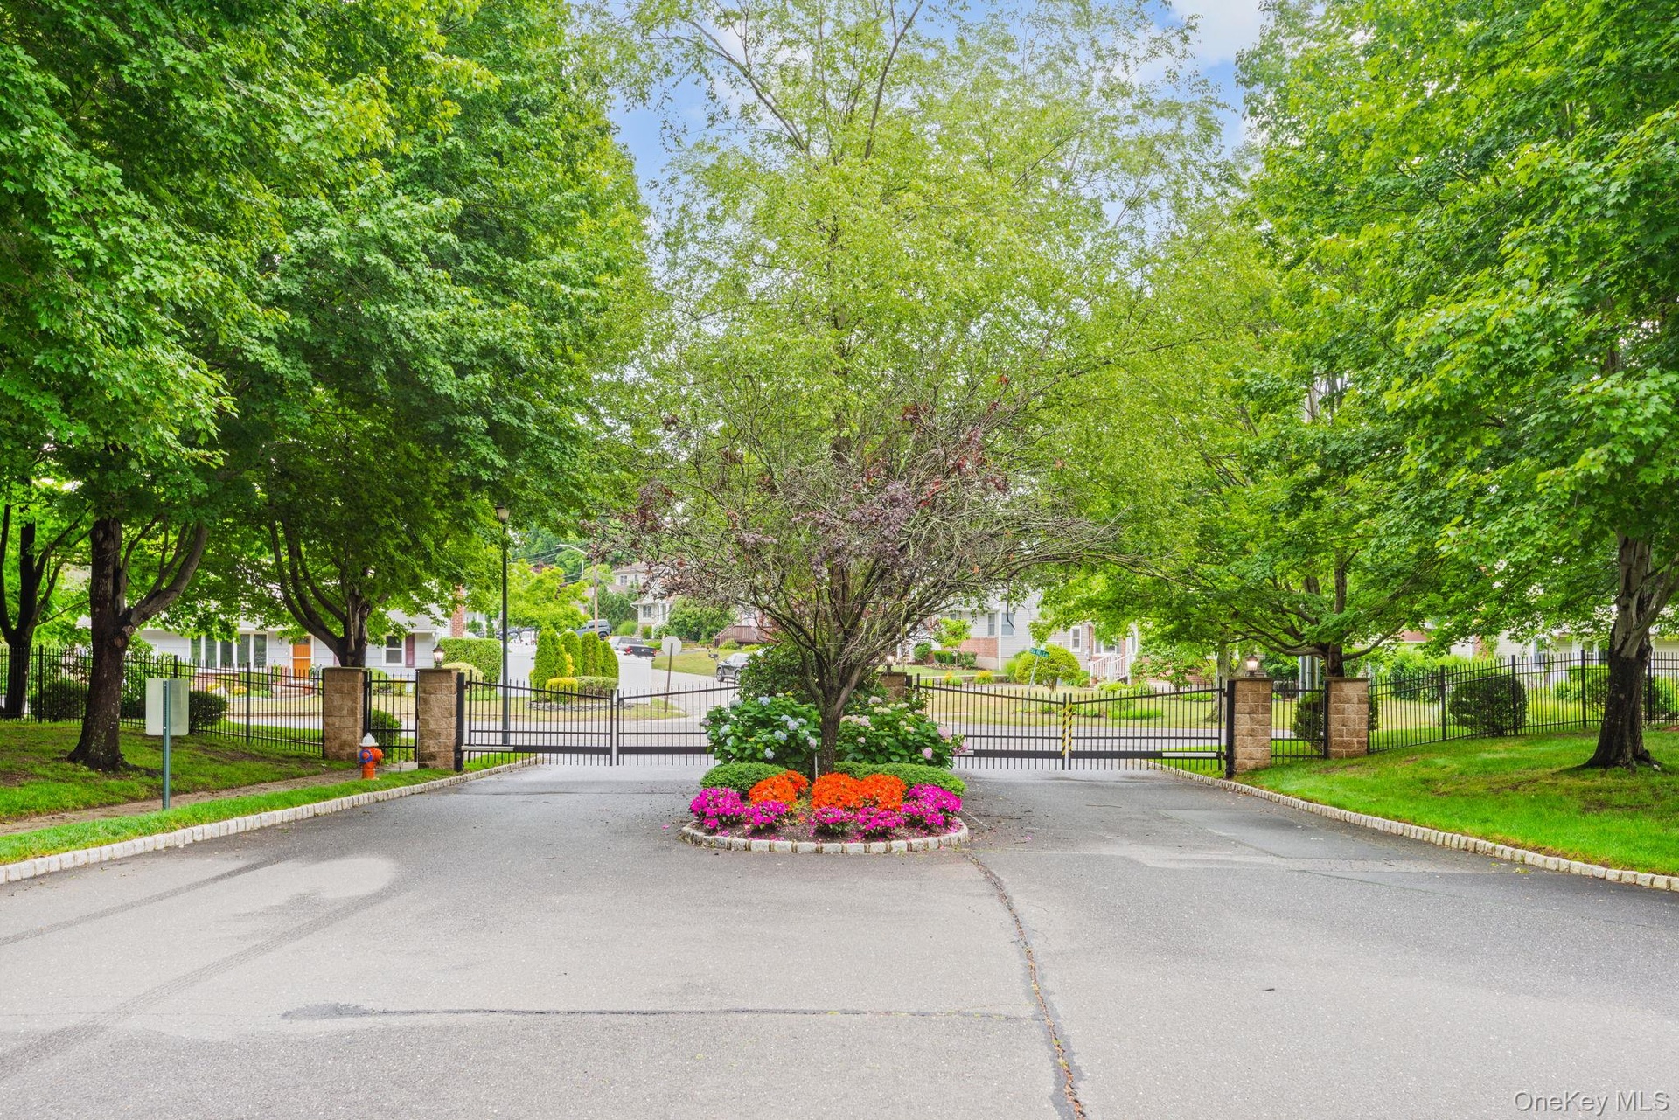
- Gated
- Granite Counters
- High ceiling
- High Speed Internet
- Hilly
- His and Hers Closets
- In-Law Floorplan
- Insulated Windows
- Landscaped
- Living Room
- Microwave
- Natural Gas Available
- Natural Gas Connected
- Open Floorplan
- Open Kitchen
- Outdoor Space
- Pantry
- Paved
- Primary Bathroom
- Recessed Lighting
- Refrigerator
- Screens
- Sloped
- Soaking Tub
- Sprinklers In Front
- Sprinklers In Rear
- Stainless Steel Appliance(s)
- Trash Collection Public
- Underground Utilities
- Walk-In Closet(s)
- Walk Through Kitchen
- Washer
- Washer/Dryer Hookup
- Water Available
- Water Connected
Contact
Listing Courtesy of Coldwell Banker American Homes
