Nest Seekers

Rare opportunity in Chester !

Chester Town, NY 10918

Listing

Web ID:5594576
Website:https://www.nestseekers.com/5594576

Property

Ownership: For Sale
Type: Single Family
Rooms: 8
Bedrooms: 4 BR
Bathrooms: 3
Lot Size: 2.5 Acres

Financials

Price:$634,999
Annual Taxes:$15,640.48

Description

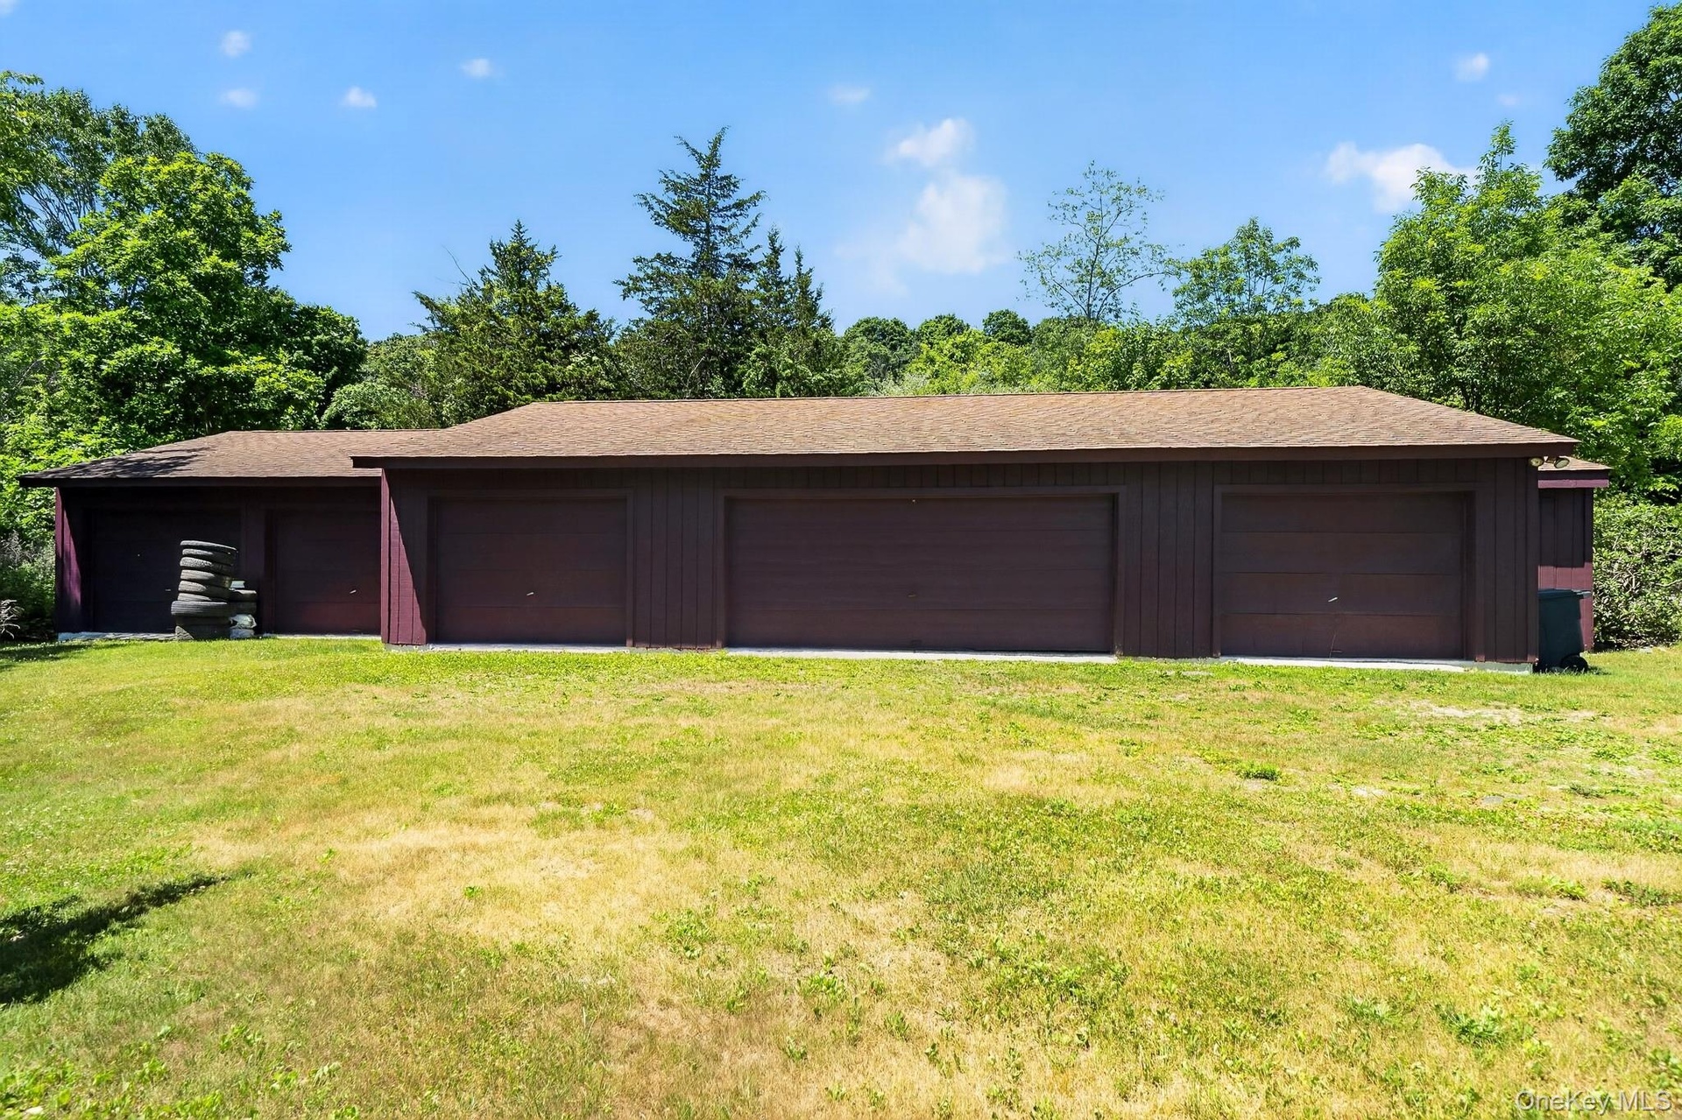
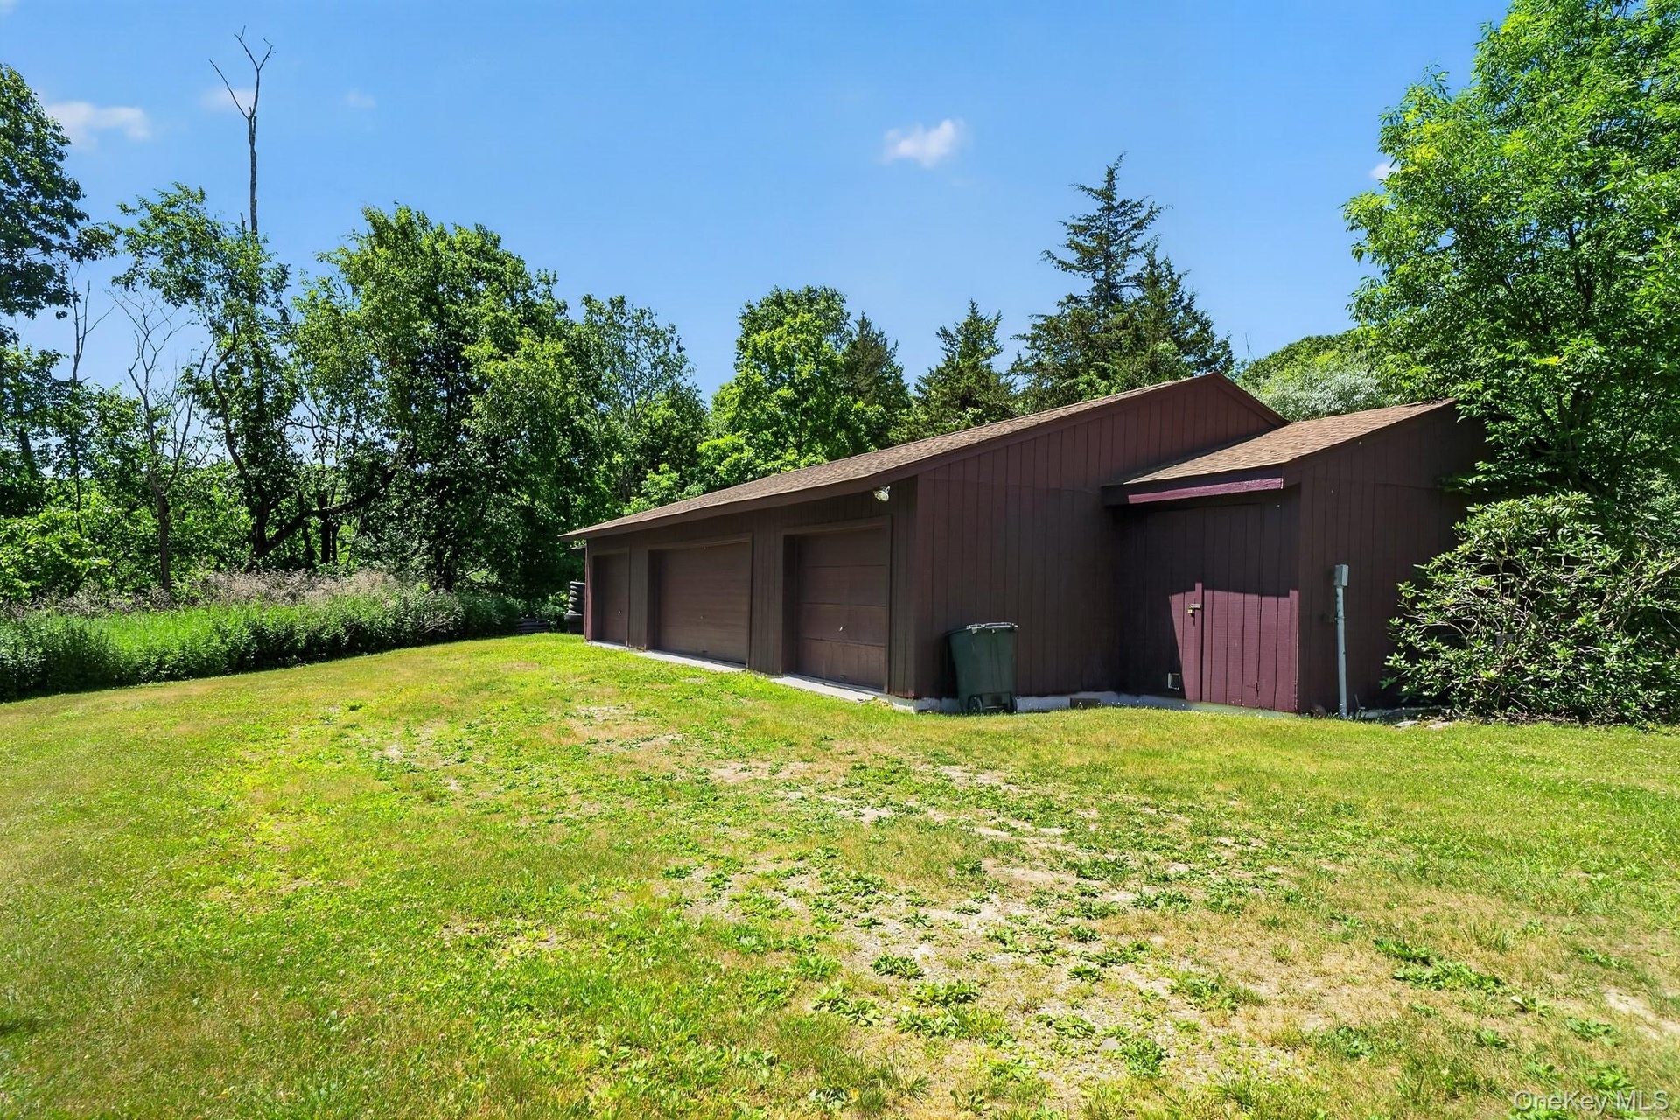
Rare opportunity in Chester! This 4-bedroom, 3-bath raised ranch sits on a private 2.5-acre lot and features a true 6-car garage — an uncommon and highly desirable feature that sets this home apart. The oversized garage offers exceptional flexibility: perfect for the car enthusiast, contractor, large family, or anyone who needs serious storage, a workshop, or space for boats, RVs, or equipment. Inside, the home offers 2,316 sq ft of comfortable living space with a practical raised-ranch layout, full basement, and room to expand or personalize. The private 2.5-acre setting provides privacy, outdoor space, and room to enjoy the Hudson Valley lifestyle while remaining convenient to major routes and amenities. Whether you’re looking for extra vehicle capacity, a home-based business space, or simply room to breathe, the 6-car garage combined with the acreage makes this a standout property in the area. Monroe-Woodbury schools. Schedule your showing today. Located in Orange County with easy access to major routes, this property delivers the space and privacy so many buyers are searching for — without sacrificing convenience. Whether you’re looking for a primary residence with room to grow or a peaceful retreat, 424 Laroe Road offers a strong foundation and exceptional land value. Key Features: 4 bedrooms | 3 bathrooms 2,316 sq ft 2.5 private acres Expansive deck for outdoor living Built 1974 – solid bones with modern potential Convenient Chester location Schedule your private showing today and experience the space, privacy, and potential for yourself.

Amenities

  • Cable Connected
  • Dishwasher
  • Dryer
  • Electricity Connected
  • Gas Oven
  • Gas Water Heater
  • Microwave
  • Natural Woodwork
  • Oversized Windows
  • Phone Connected
  • Propane
  • Refrigerator
  • Stainless Steel Appliance(s)
  • Washer
  • Water Connected
  • Vaulted wood-paneled ceiling with exposed white beams
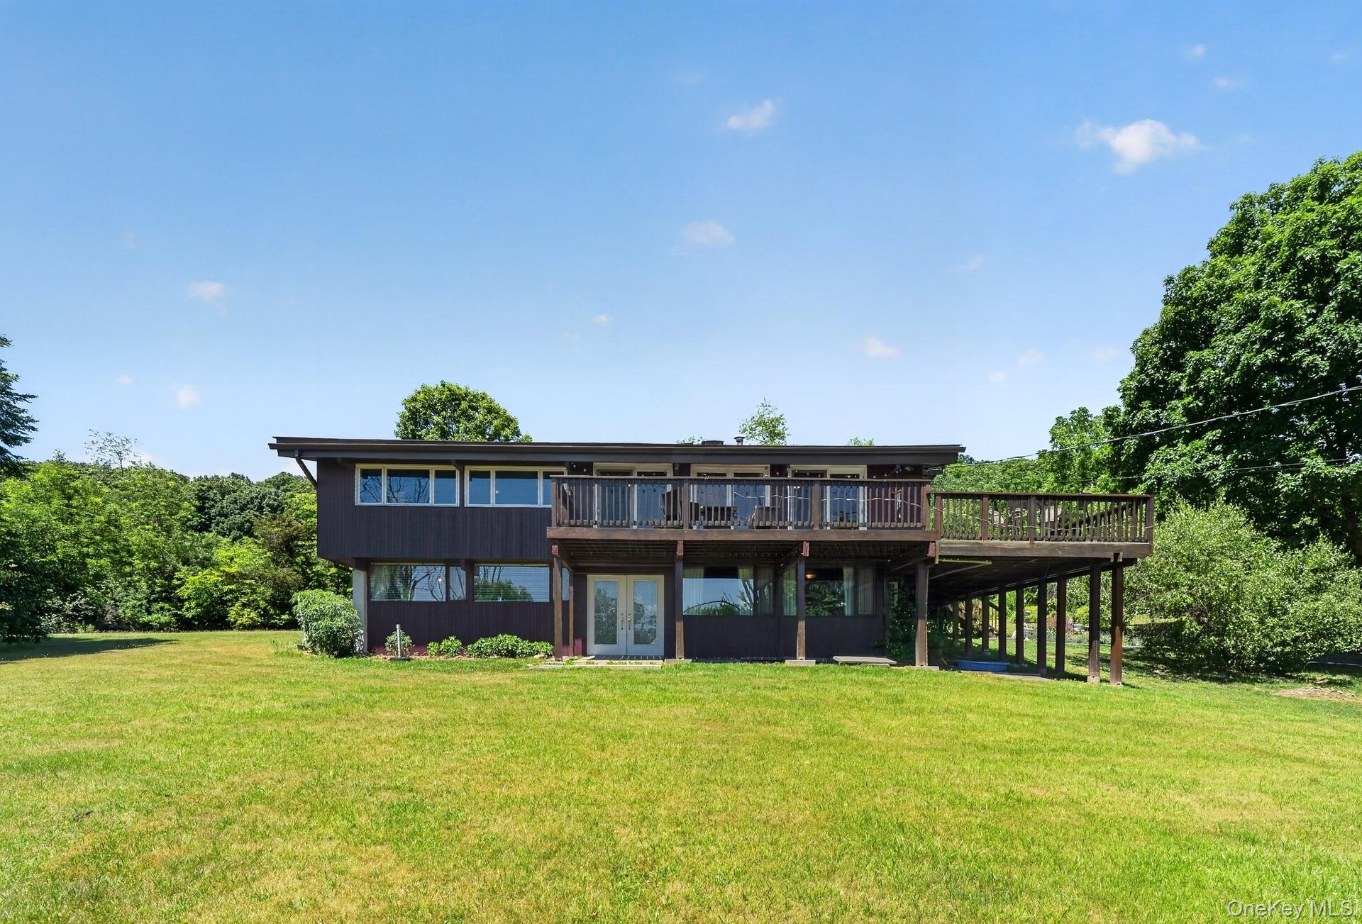
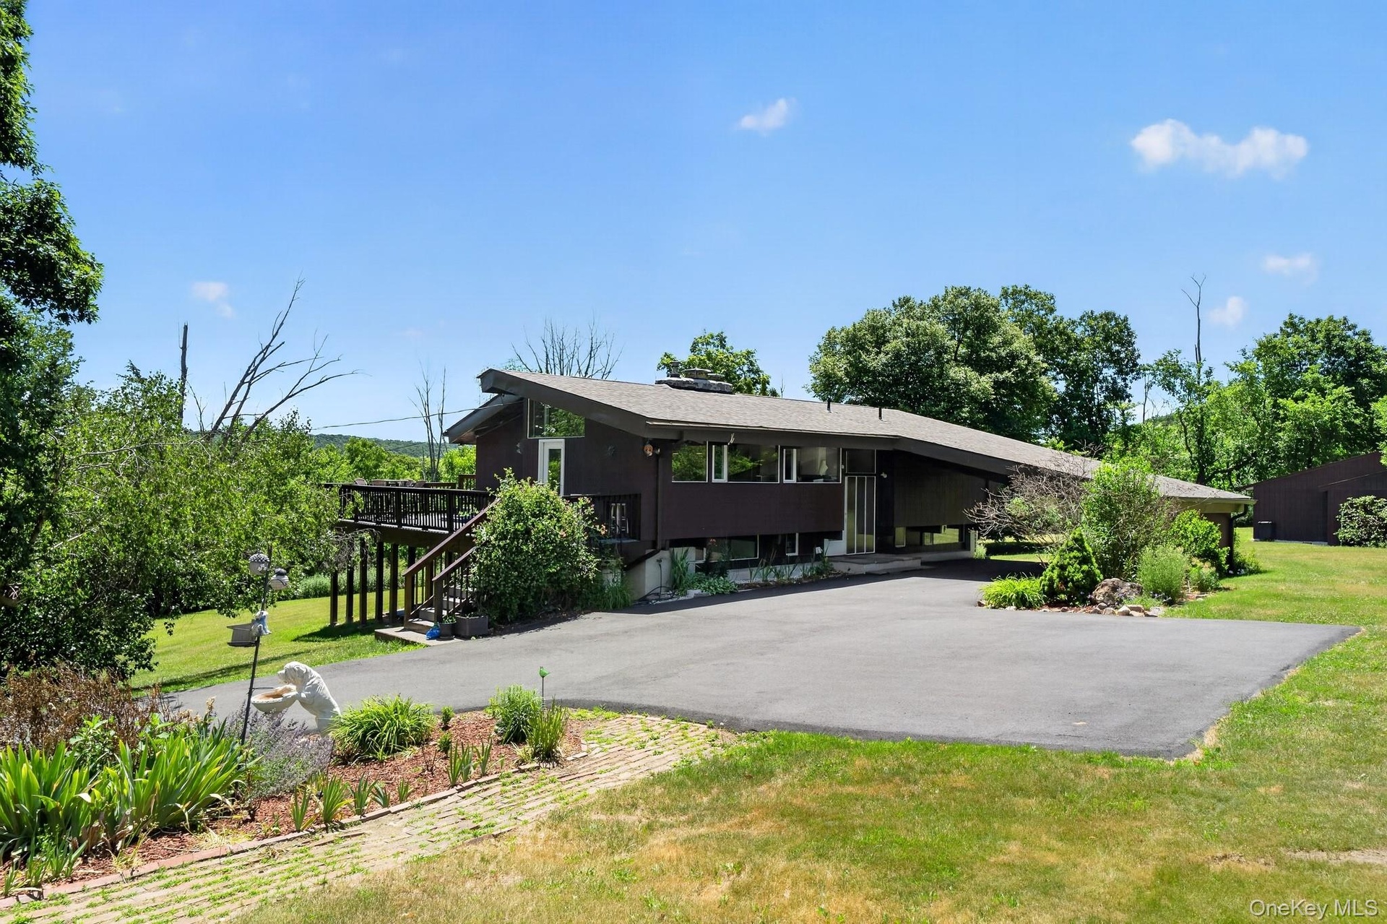
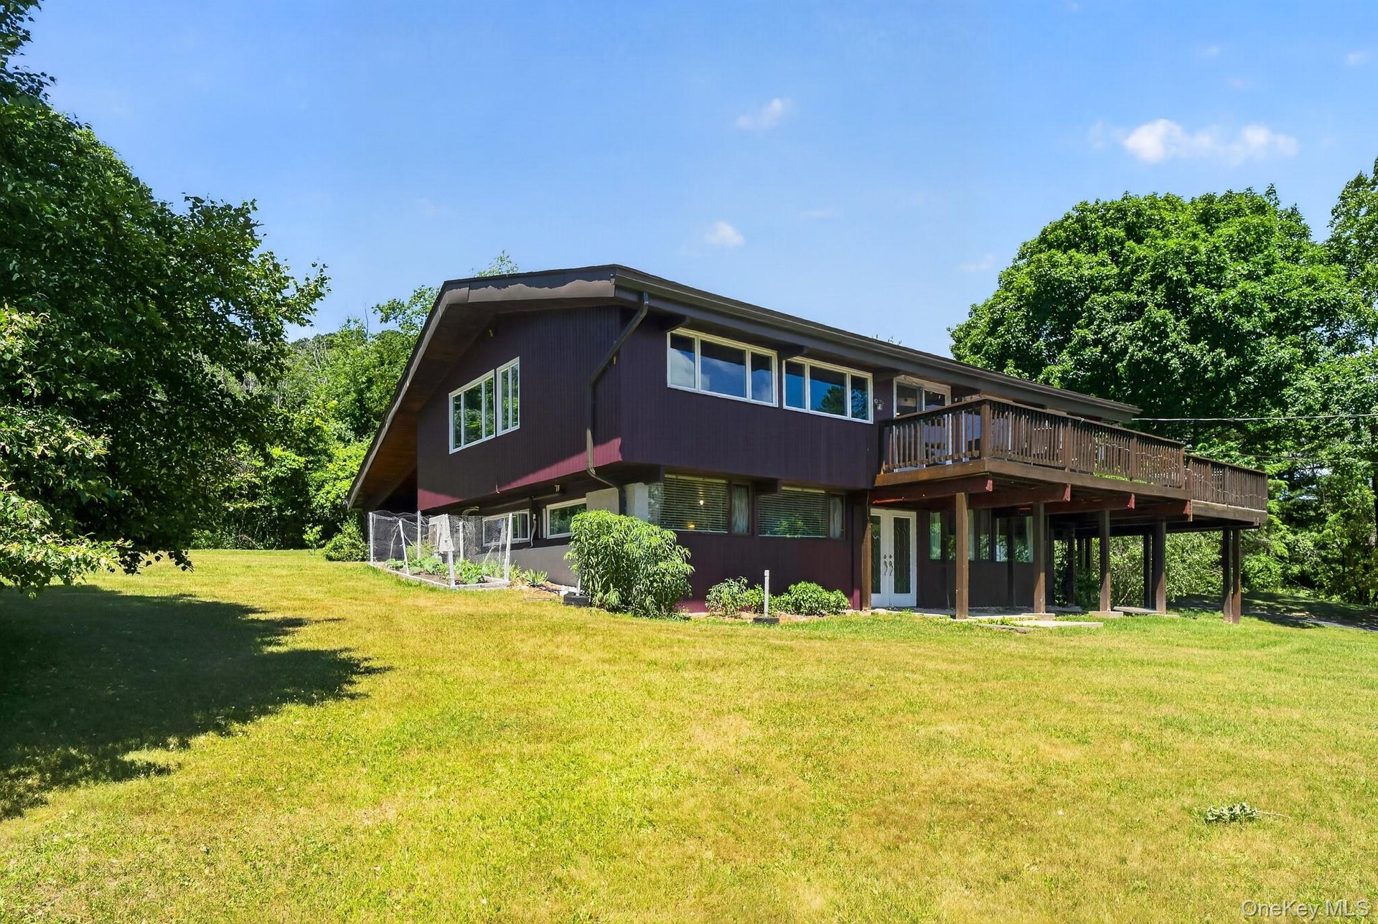
  • Contemporary style residence featuring a dark brown exterior, an expansive upper-level deck with wooden railings, and a lower-level patio with double
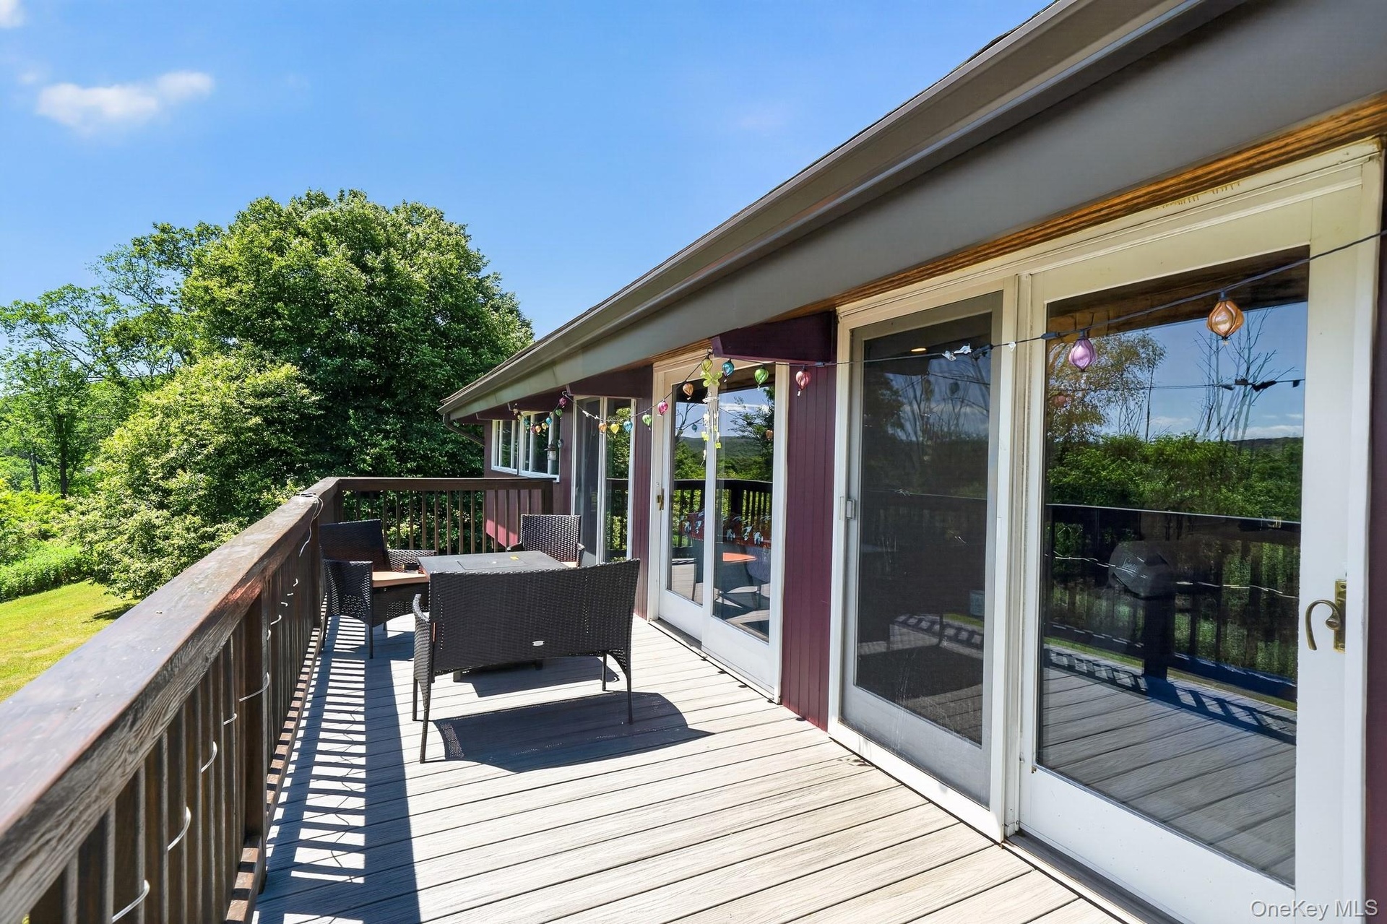
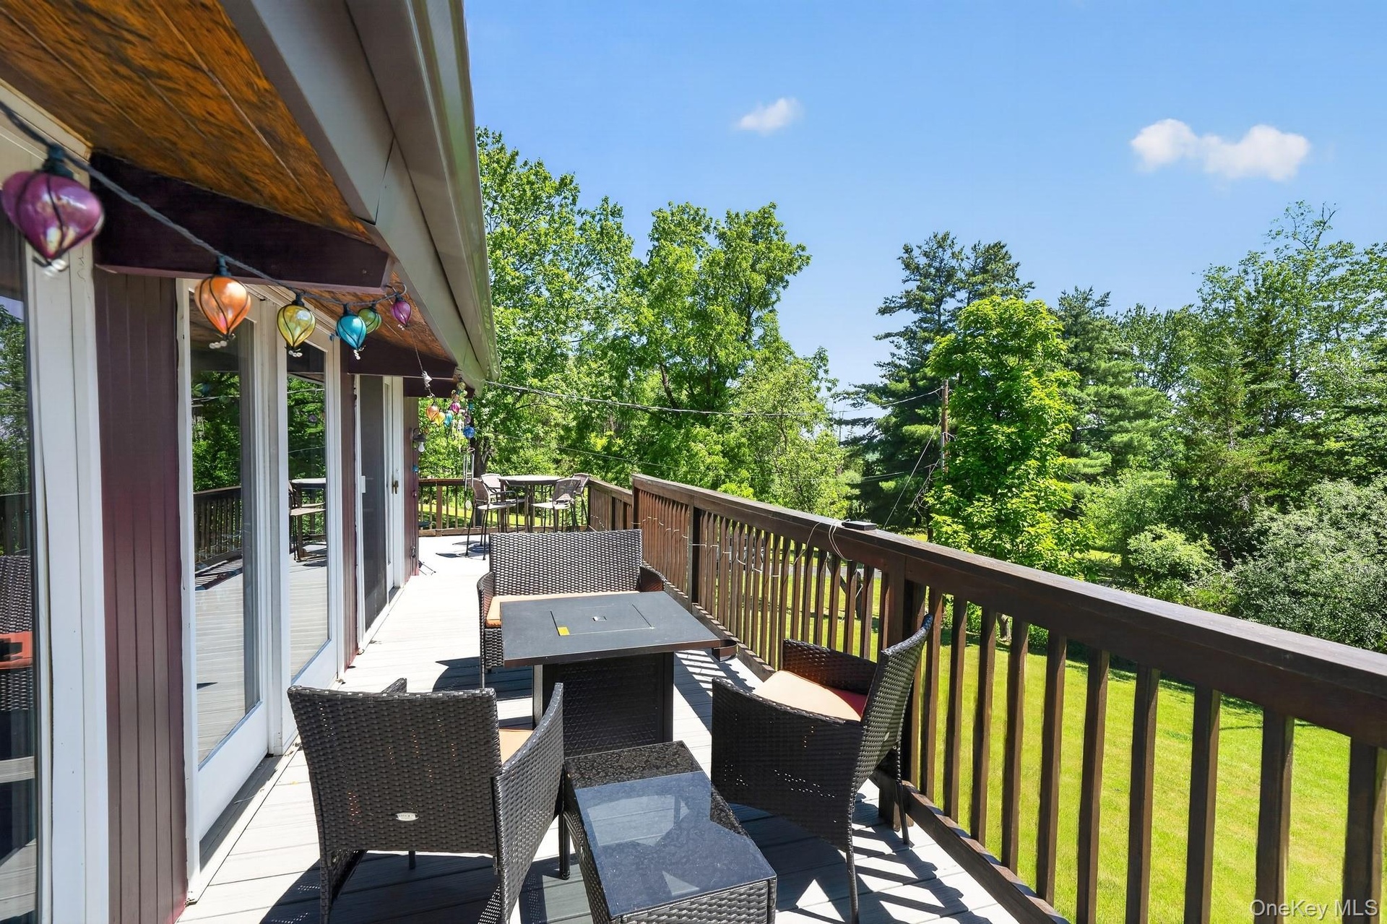
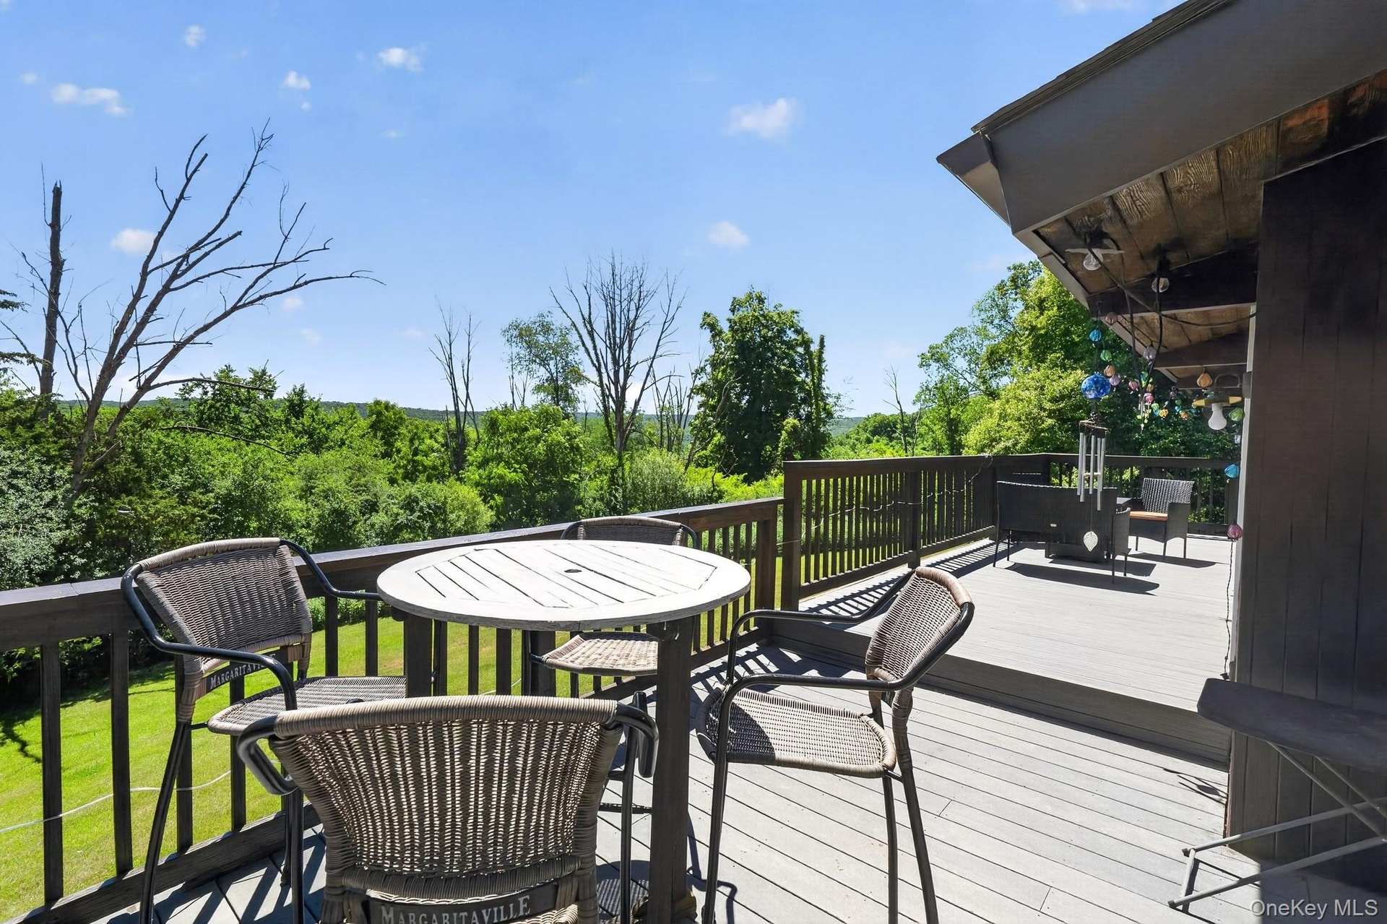
  • Spacious outdoor deck featuring wood-finish flooring, a full-height wood railing, and multiple glass sliding doors
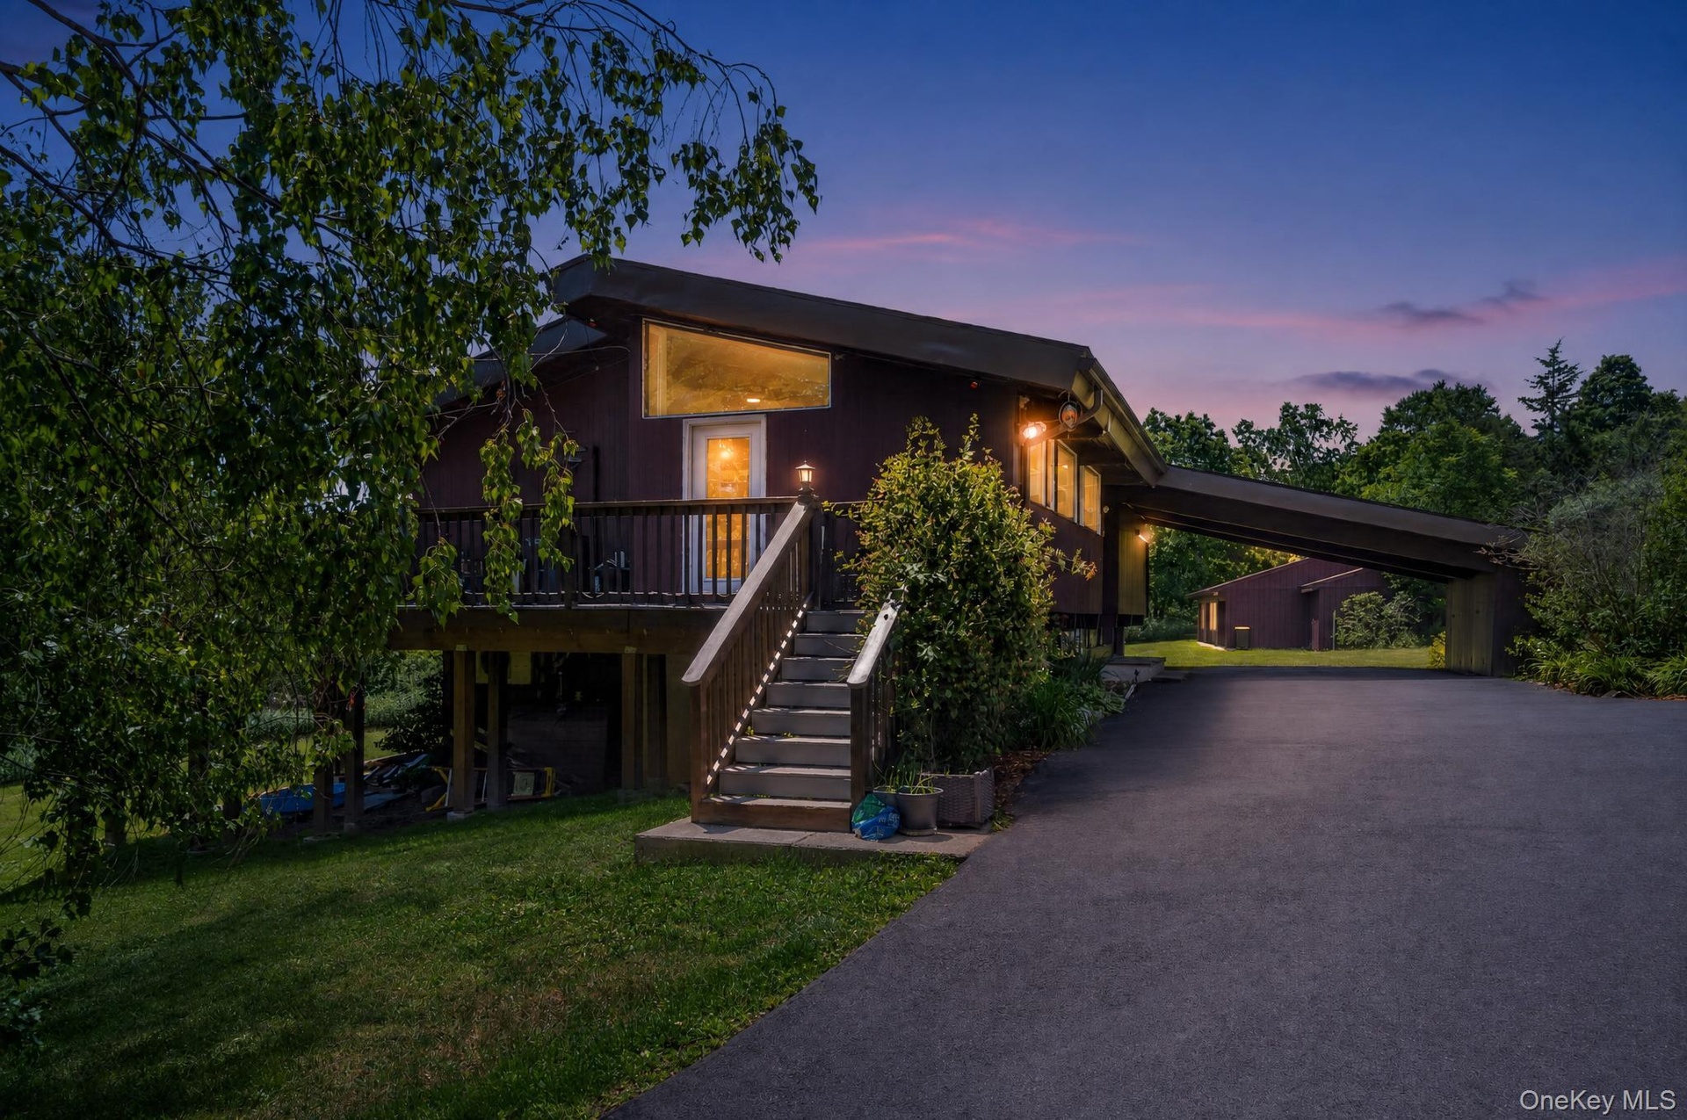
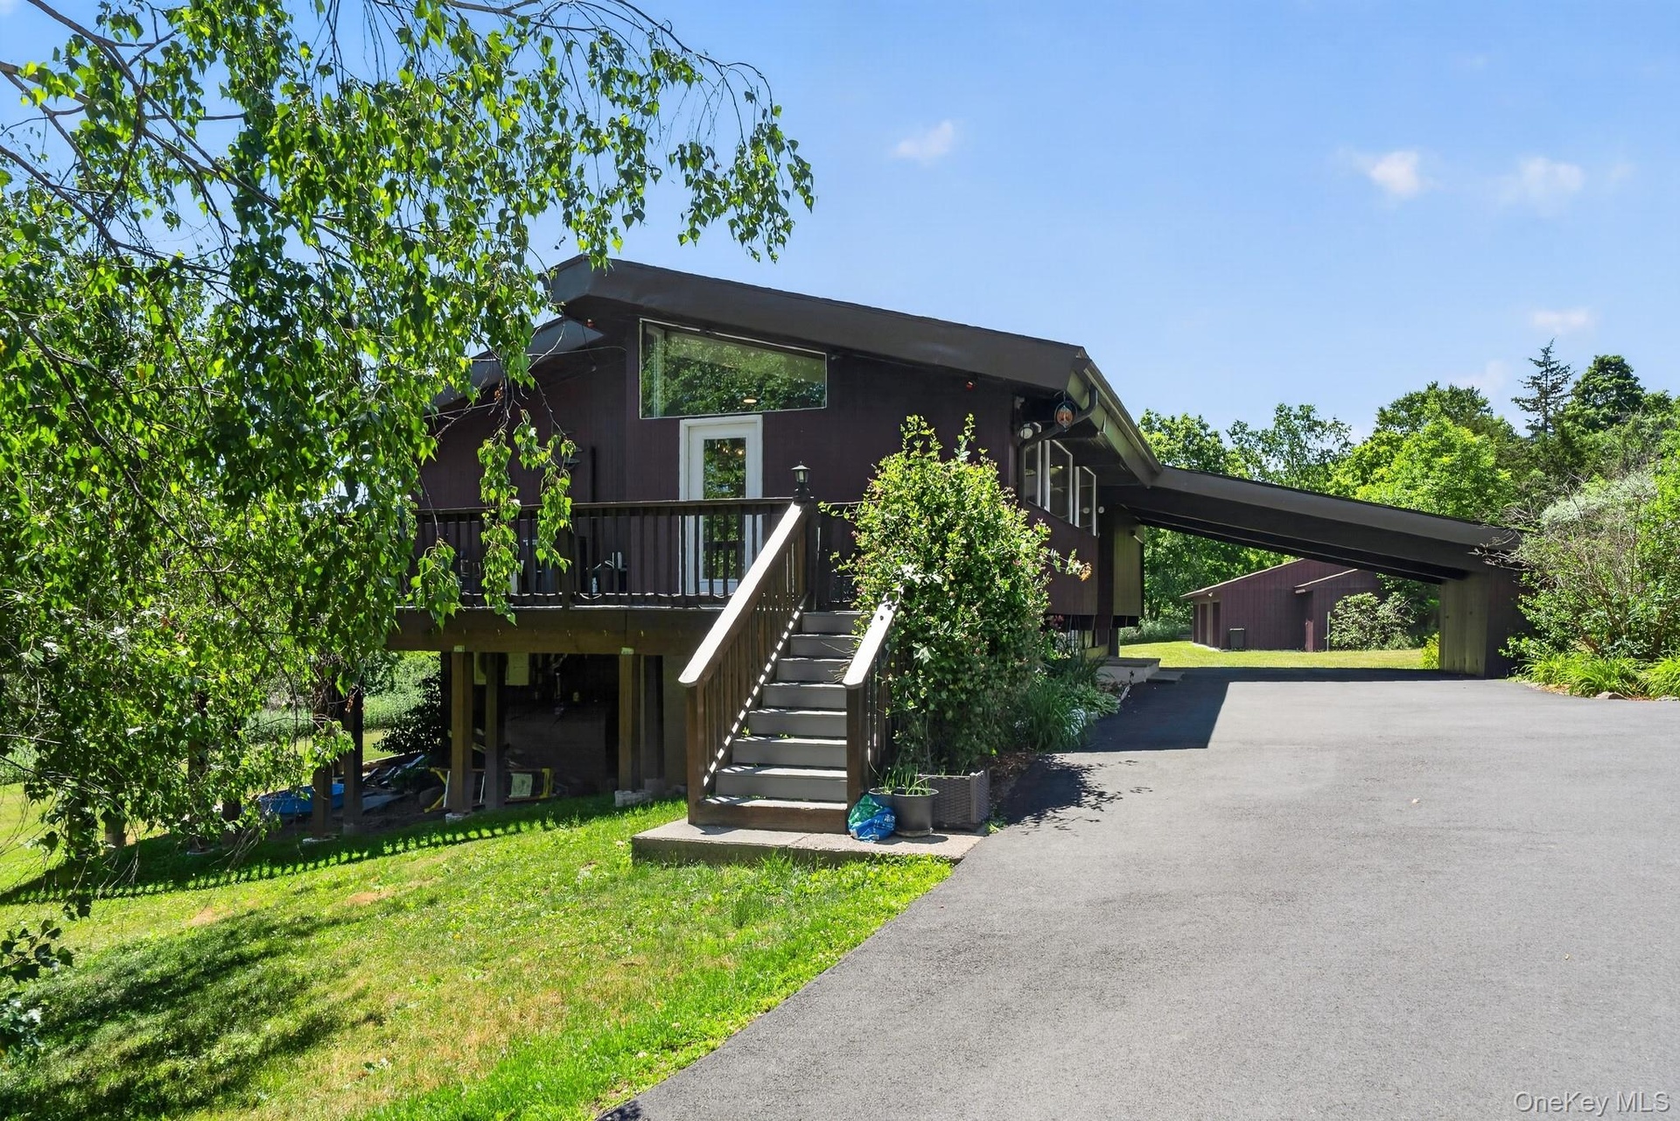
  • Contemporary-style residence featuring a dark exterior, elevated deck, and prominent exterior staircase
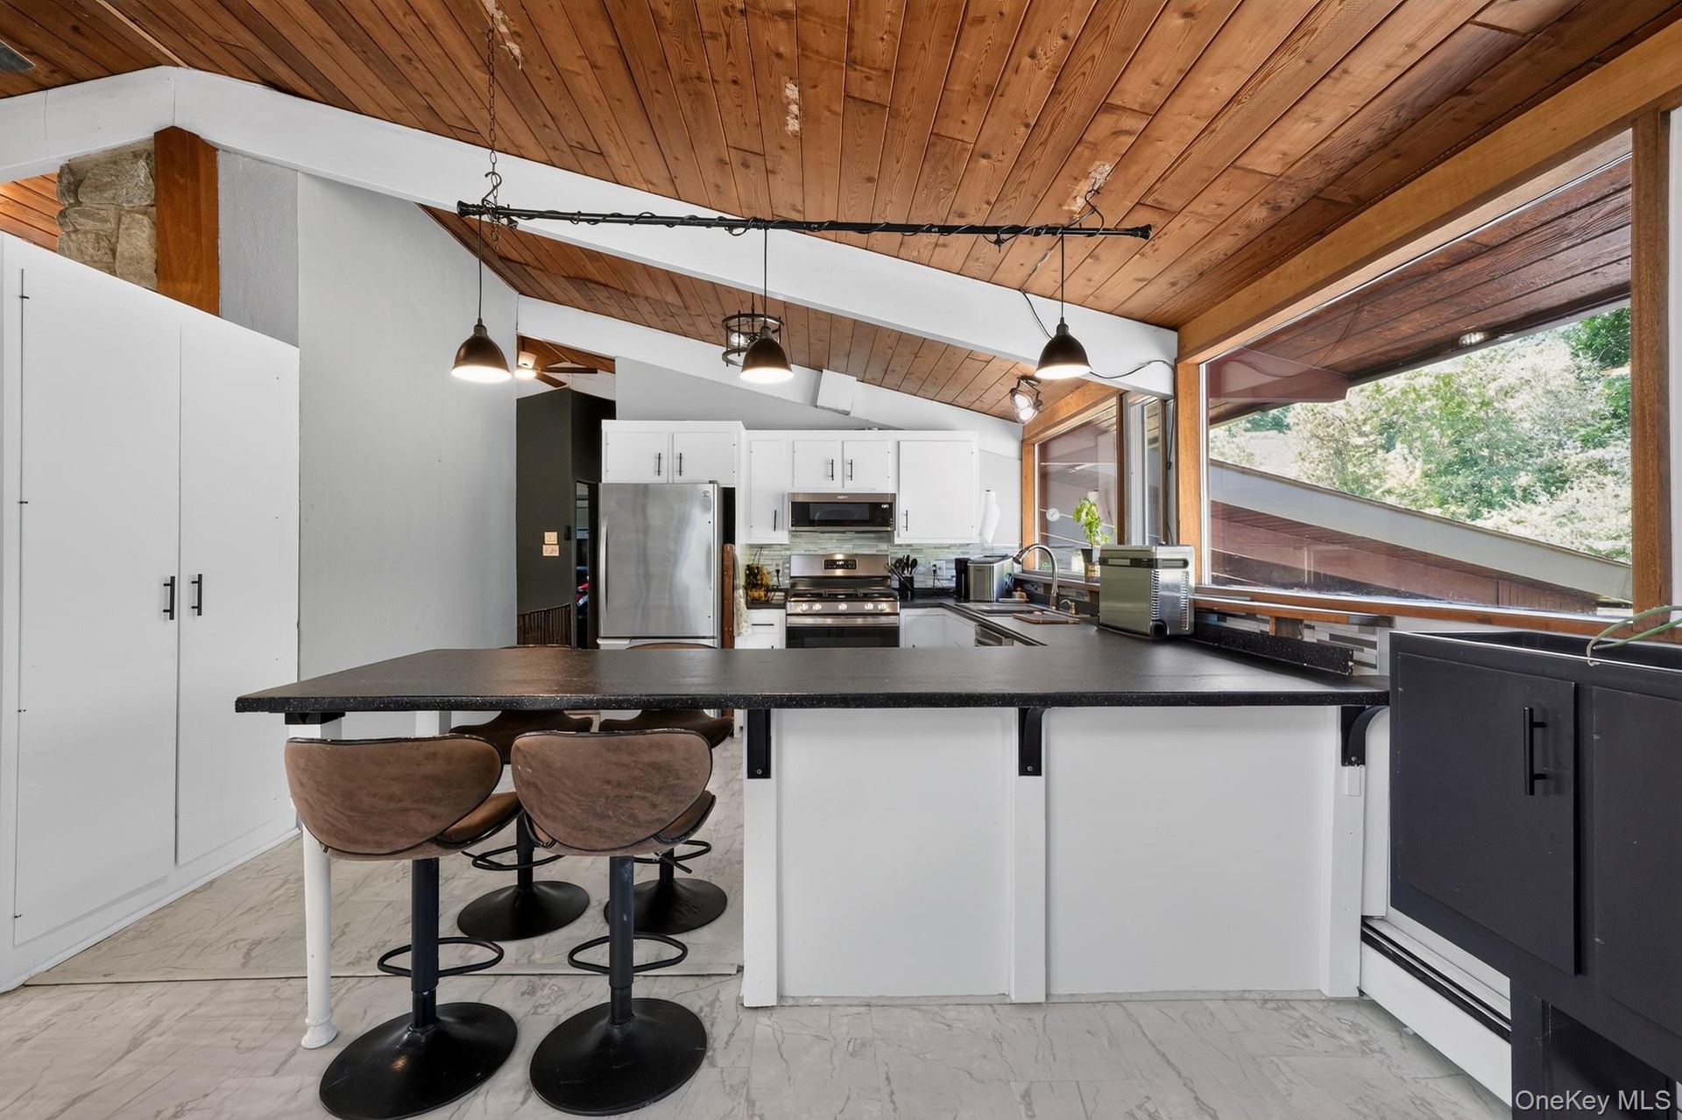
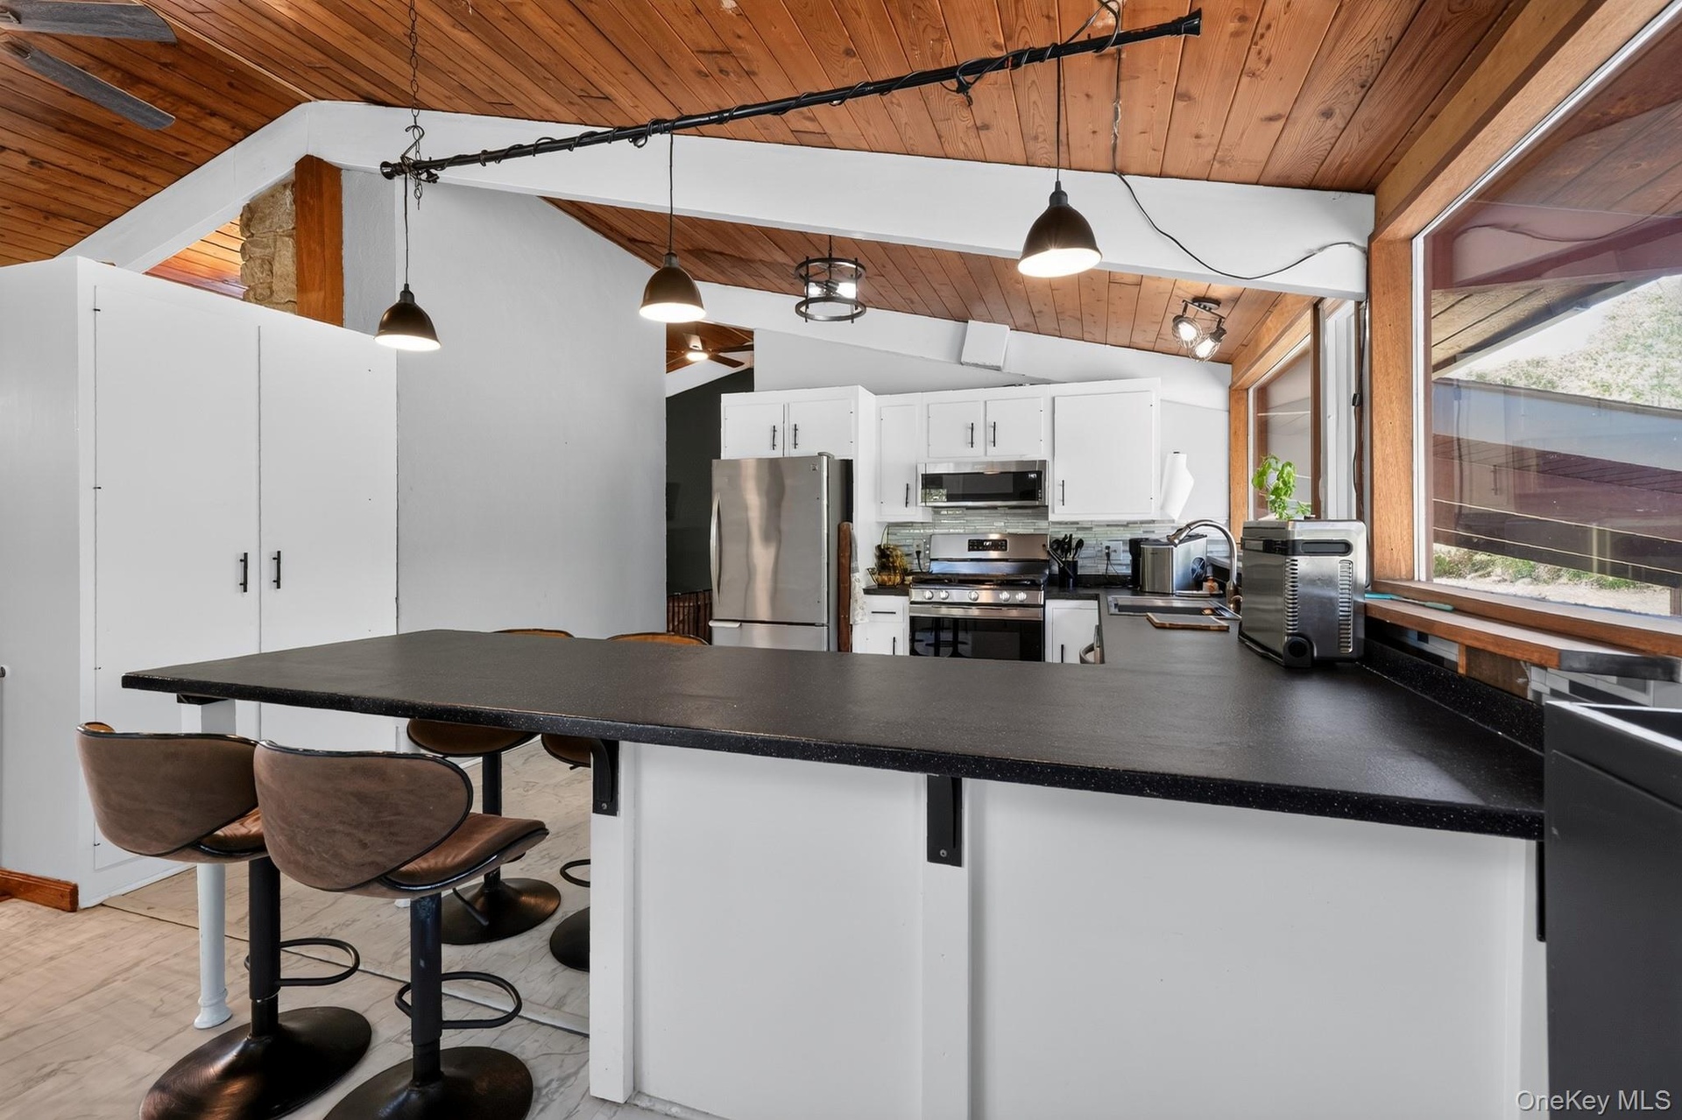
  • Kitchen featuring an angled wood-panel ceiling, white cabinetry with stainless steel appliances, and a large central island with a dark countertop
  • Kitchen featuring a long breakfast bar with a solid surface countertop, white cabinetry, stainless steel appliances, and a wood-paneled vaulted ceilin
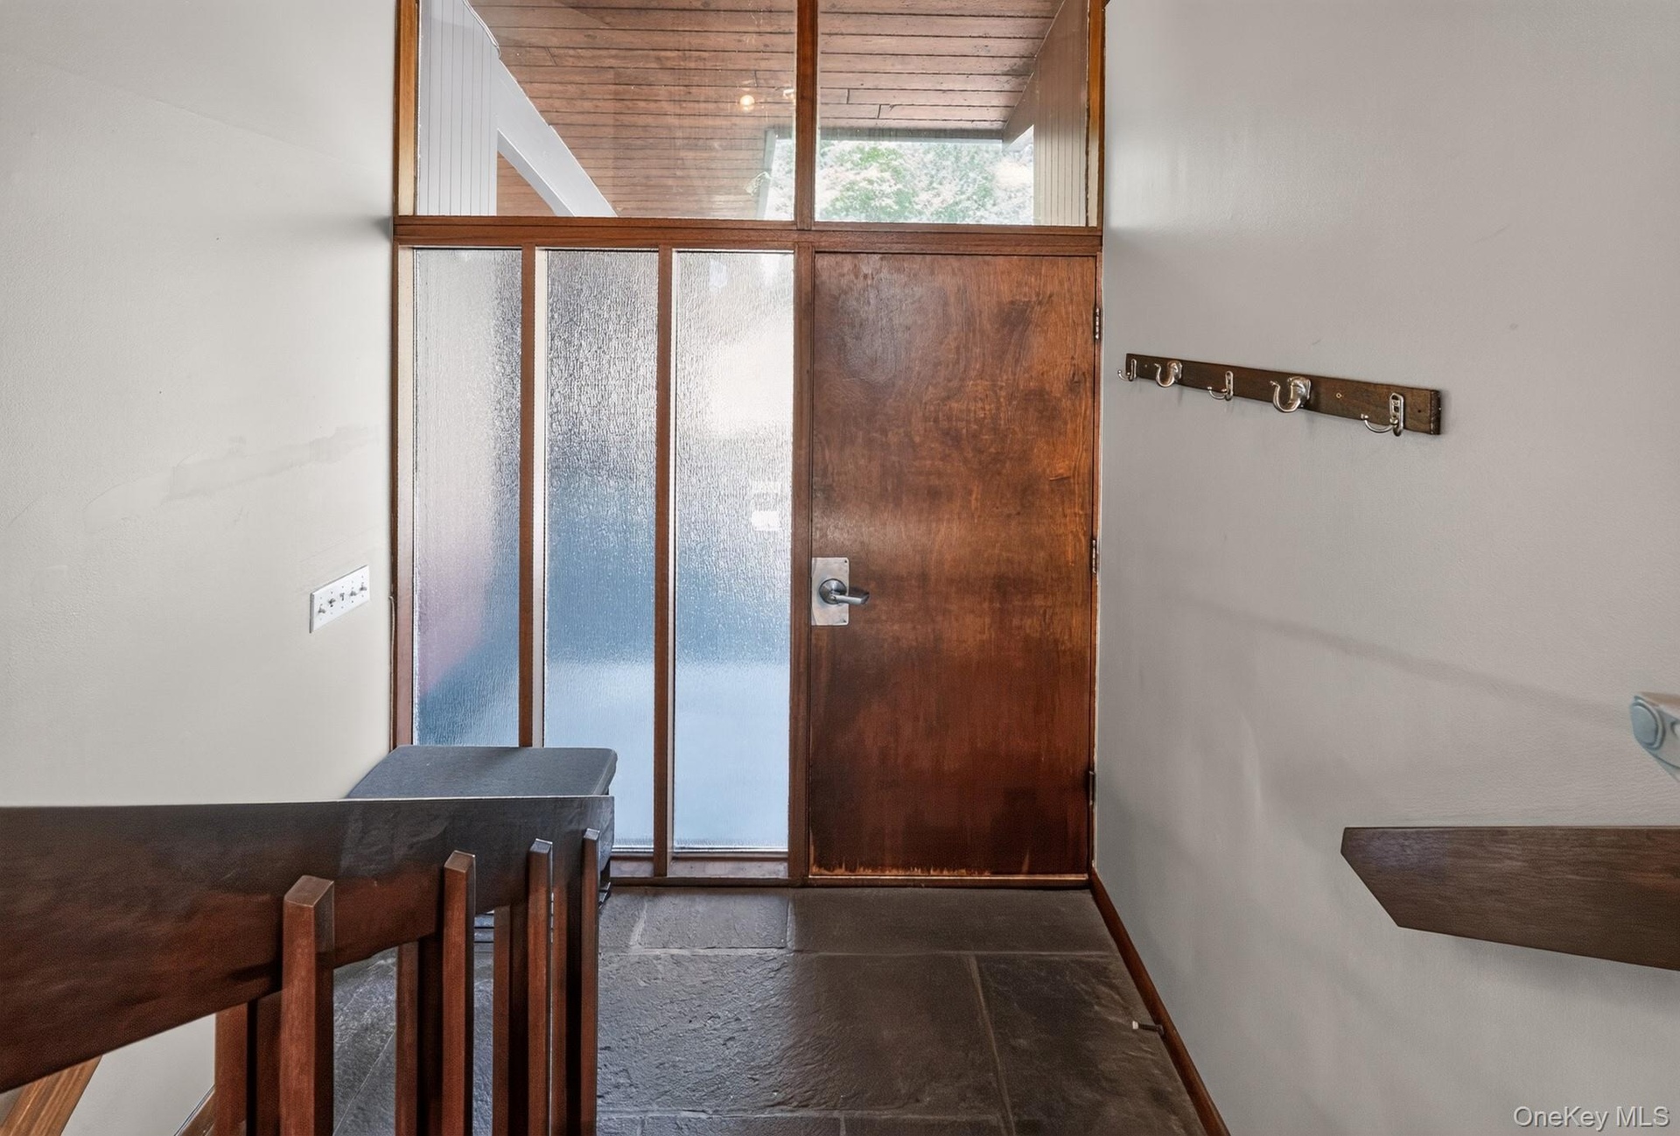
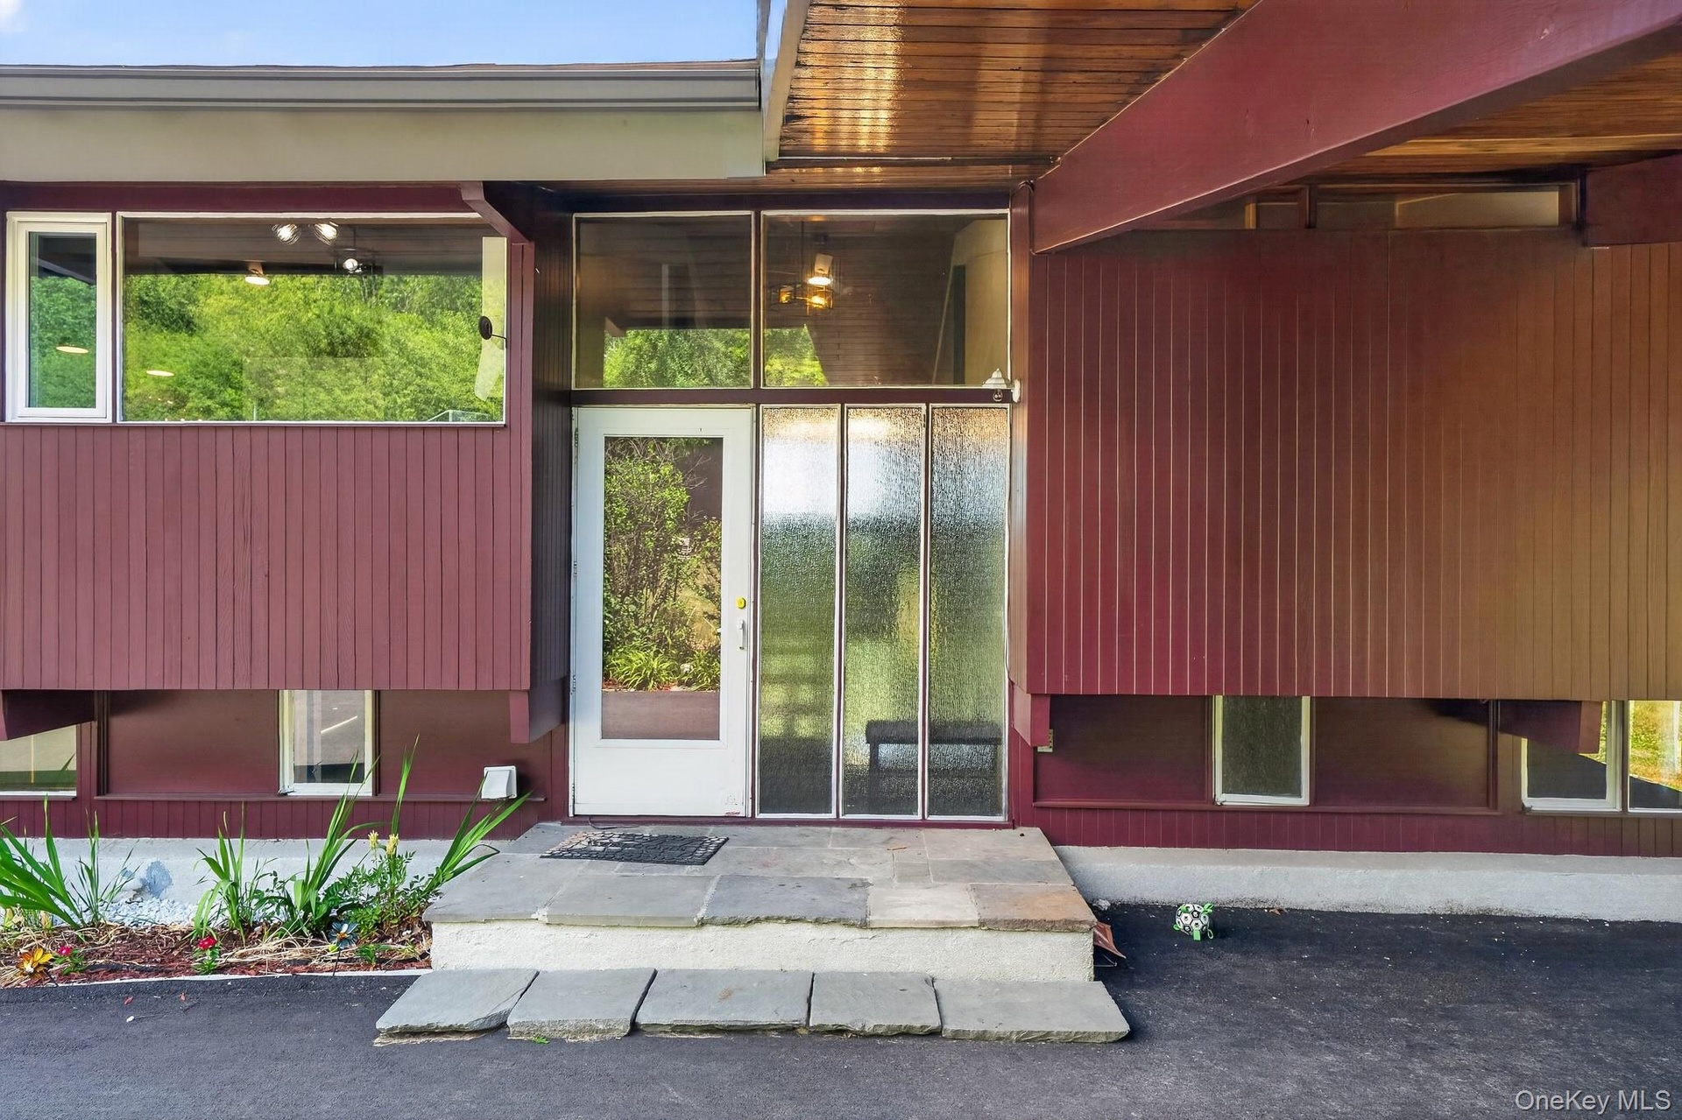
  • Entryway featuring a rich wood-finish door, slate tile flooring, frosted glass sidelights, clear glass transom, and a wood-finish ceiling
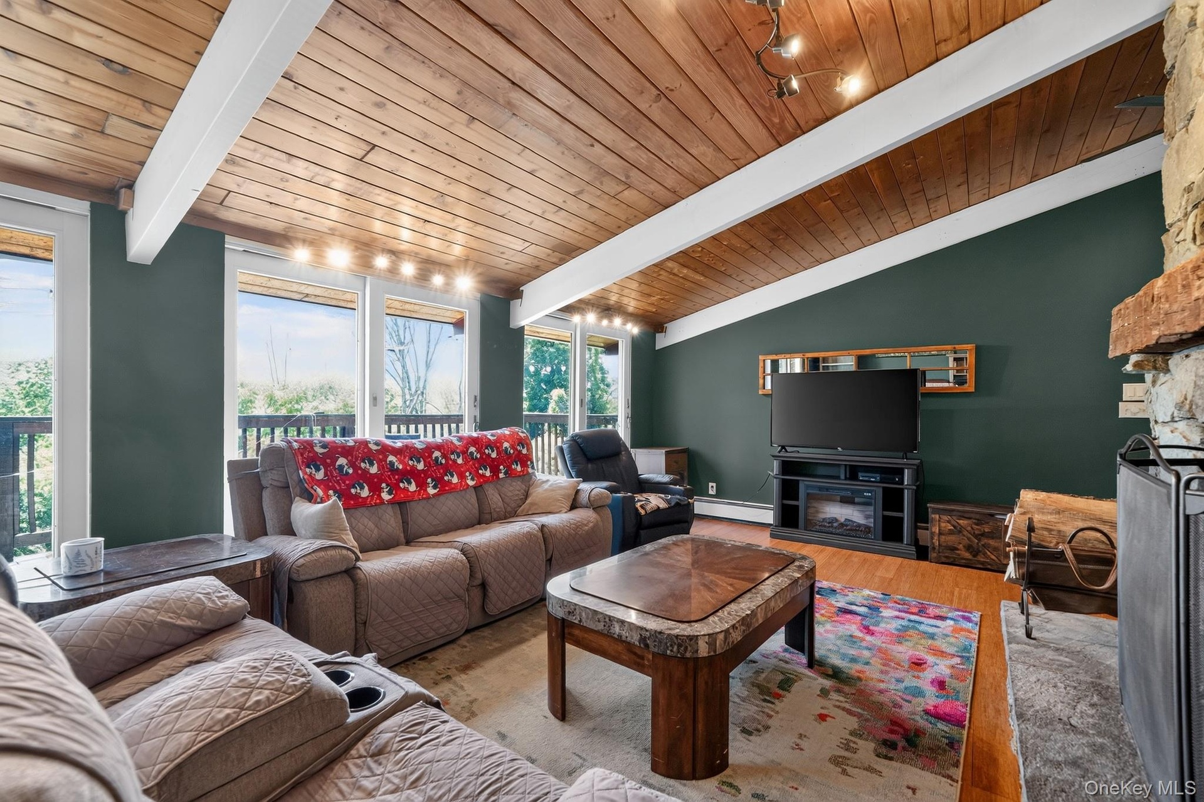
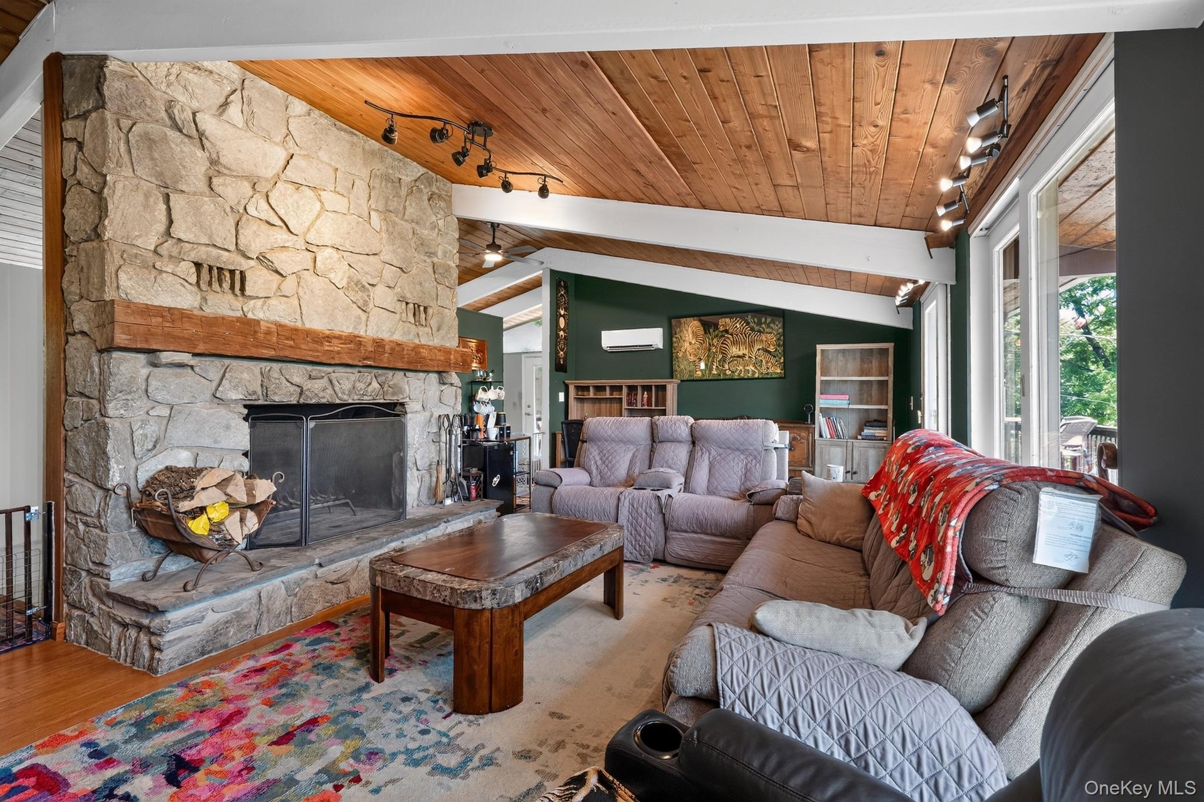
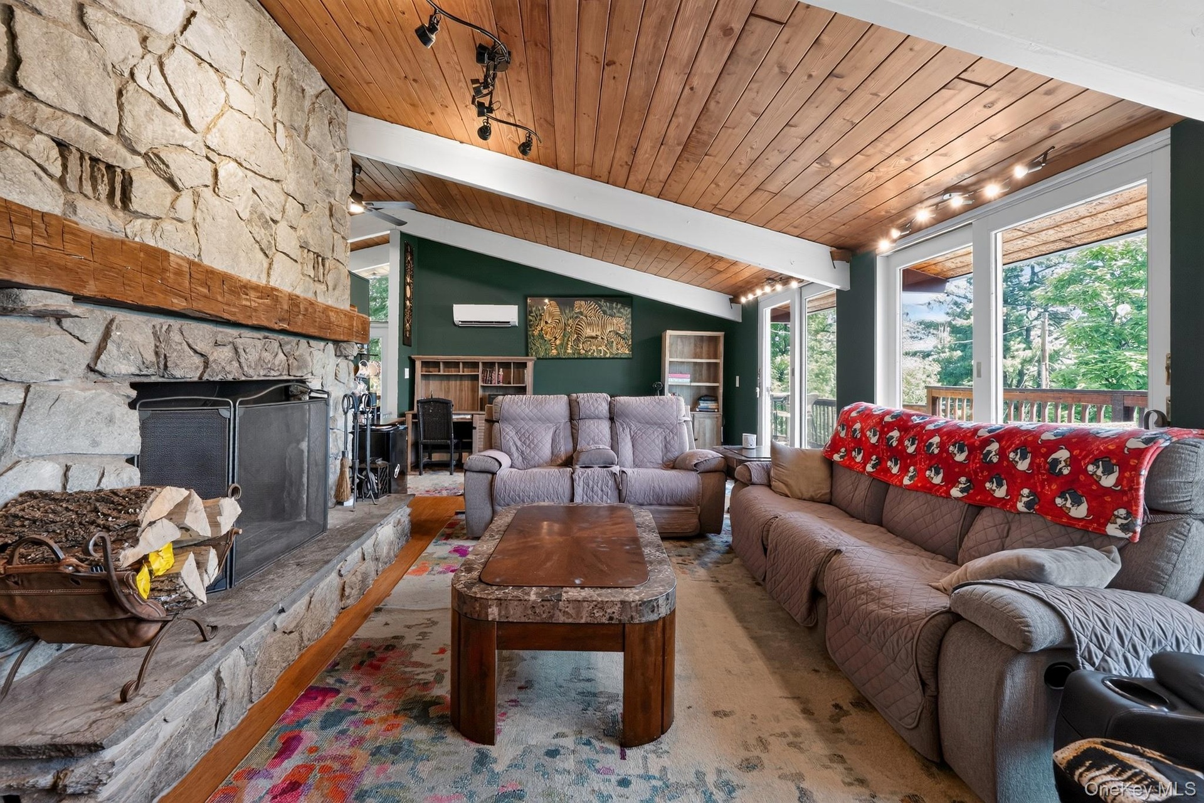
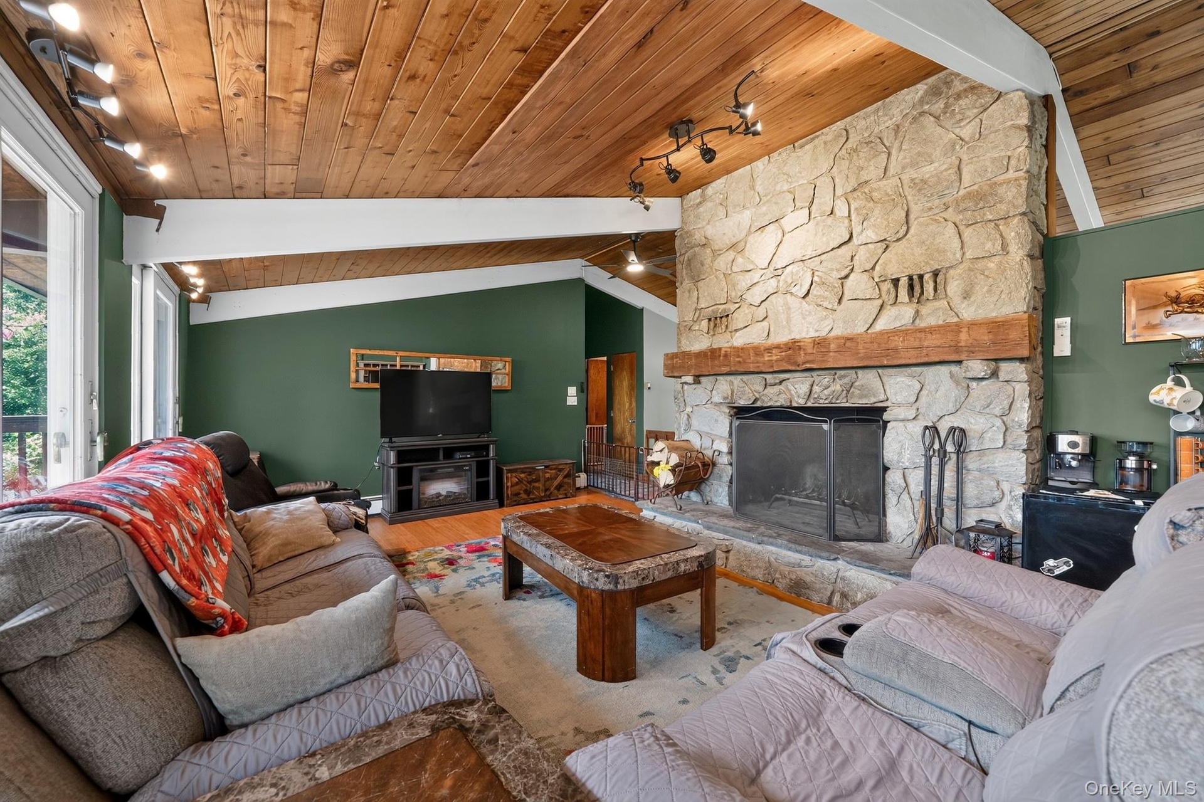
  • Great room featuring a full-height natural stone fireplace, exposed beam wood-finish ceiling, track lighting, and a ductless mini-split system
  • Vaulted wood-finish ceiling with track lighting
  • Living area featuring a stone fireplace with a substantial timber mantel, vaulted wood-paneled ceilings, hardwood-style flooring, track lighting, and
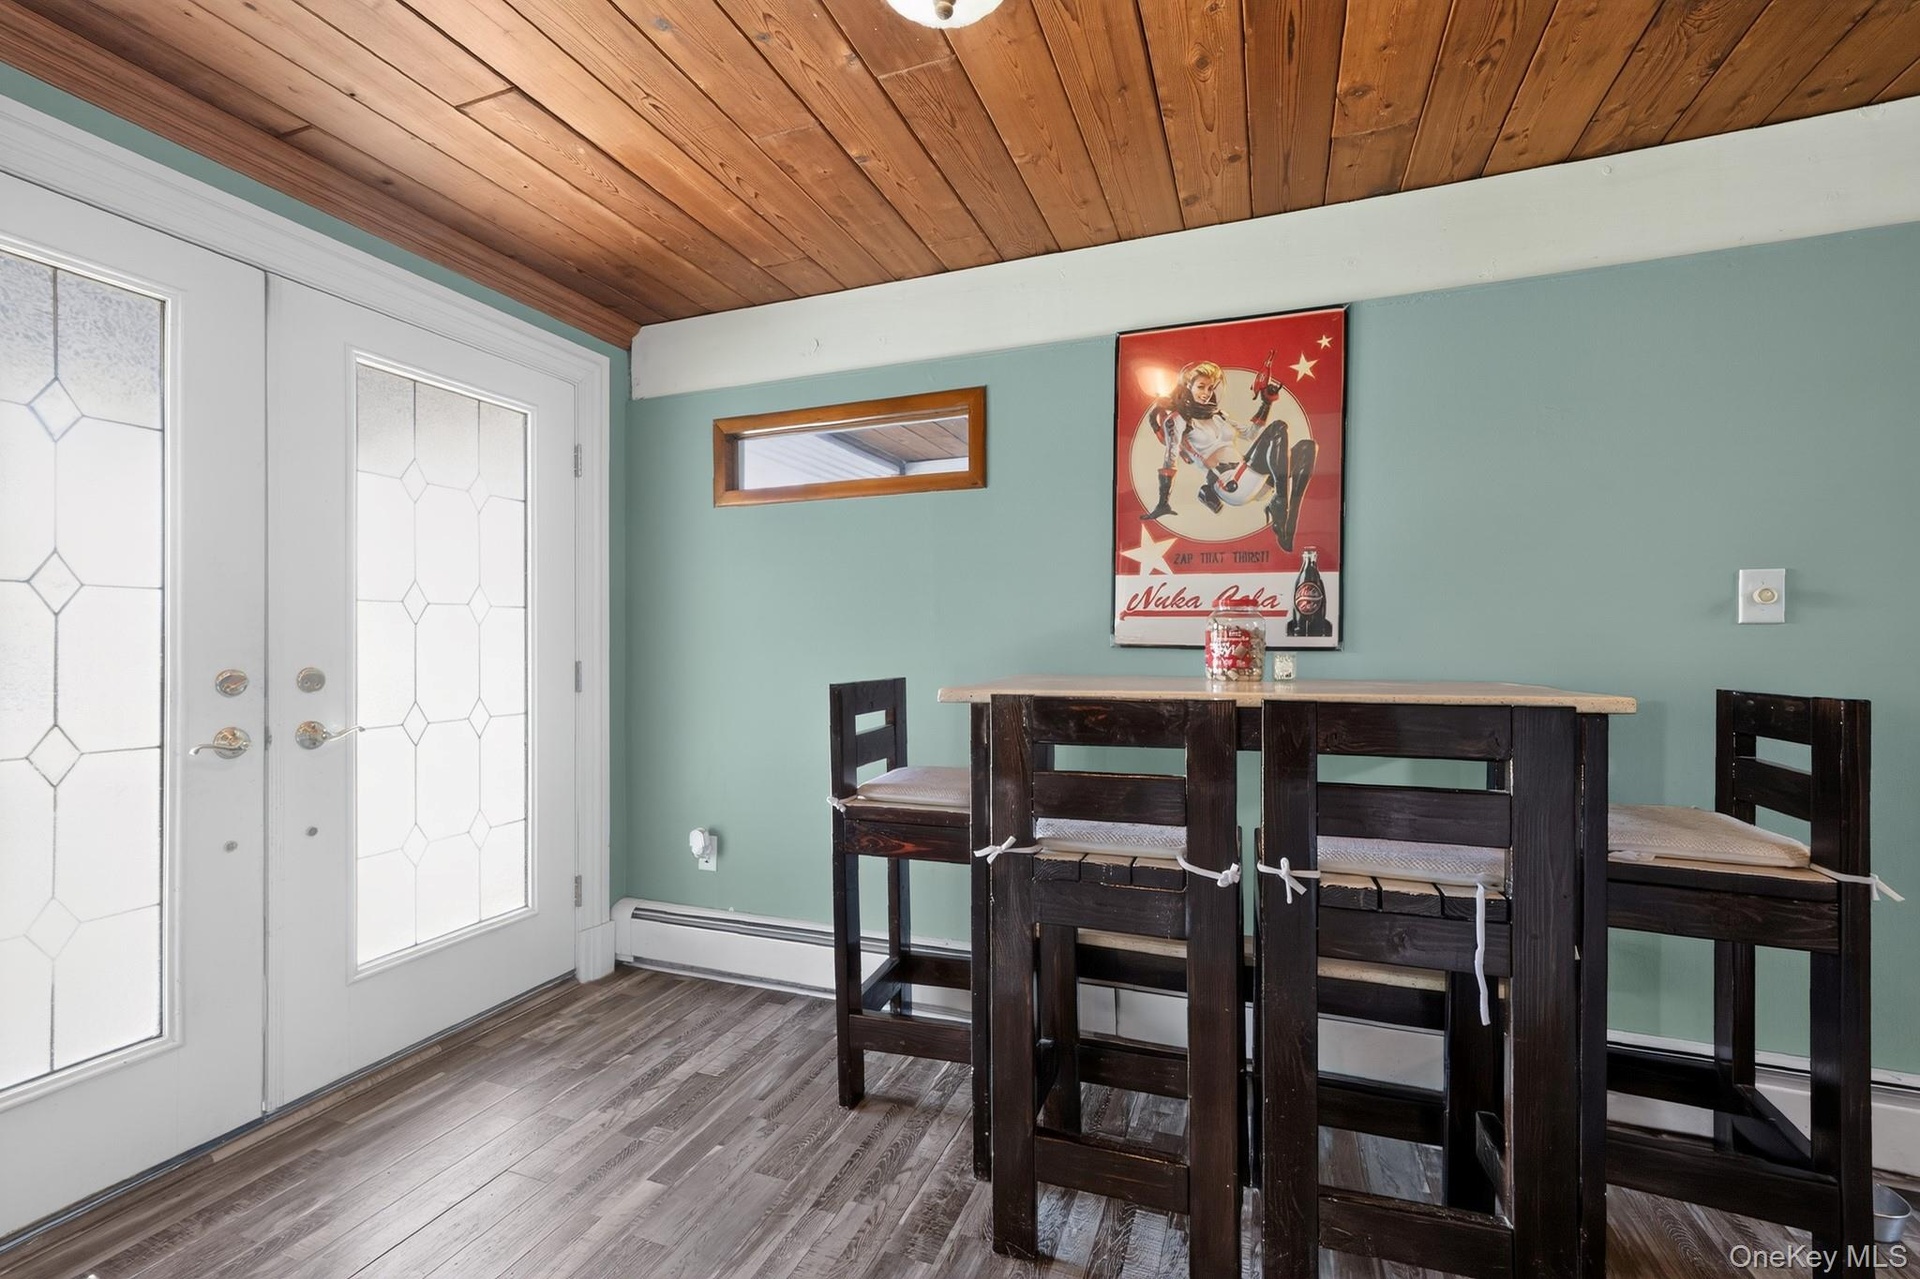
  • White French doors with decorative glass panels
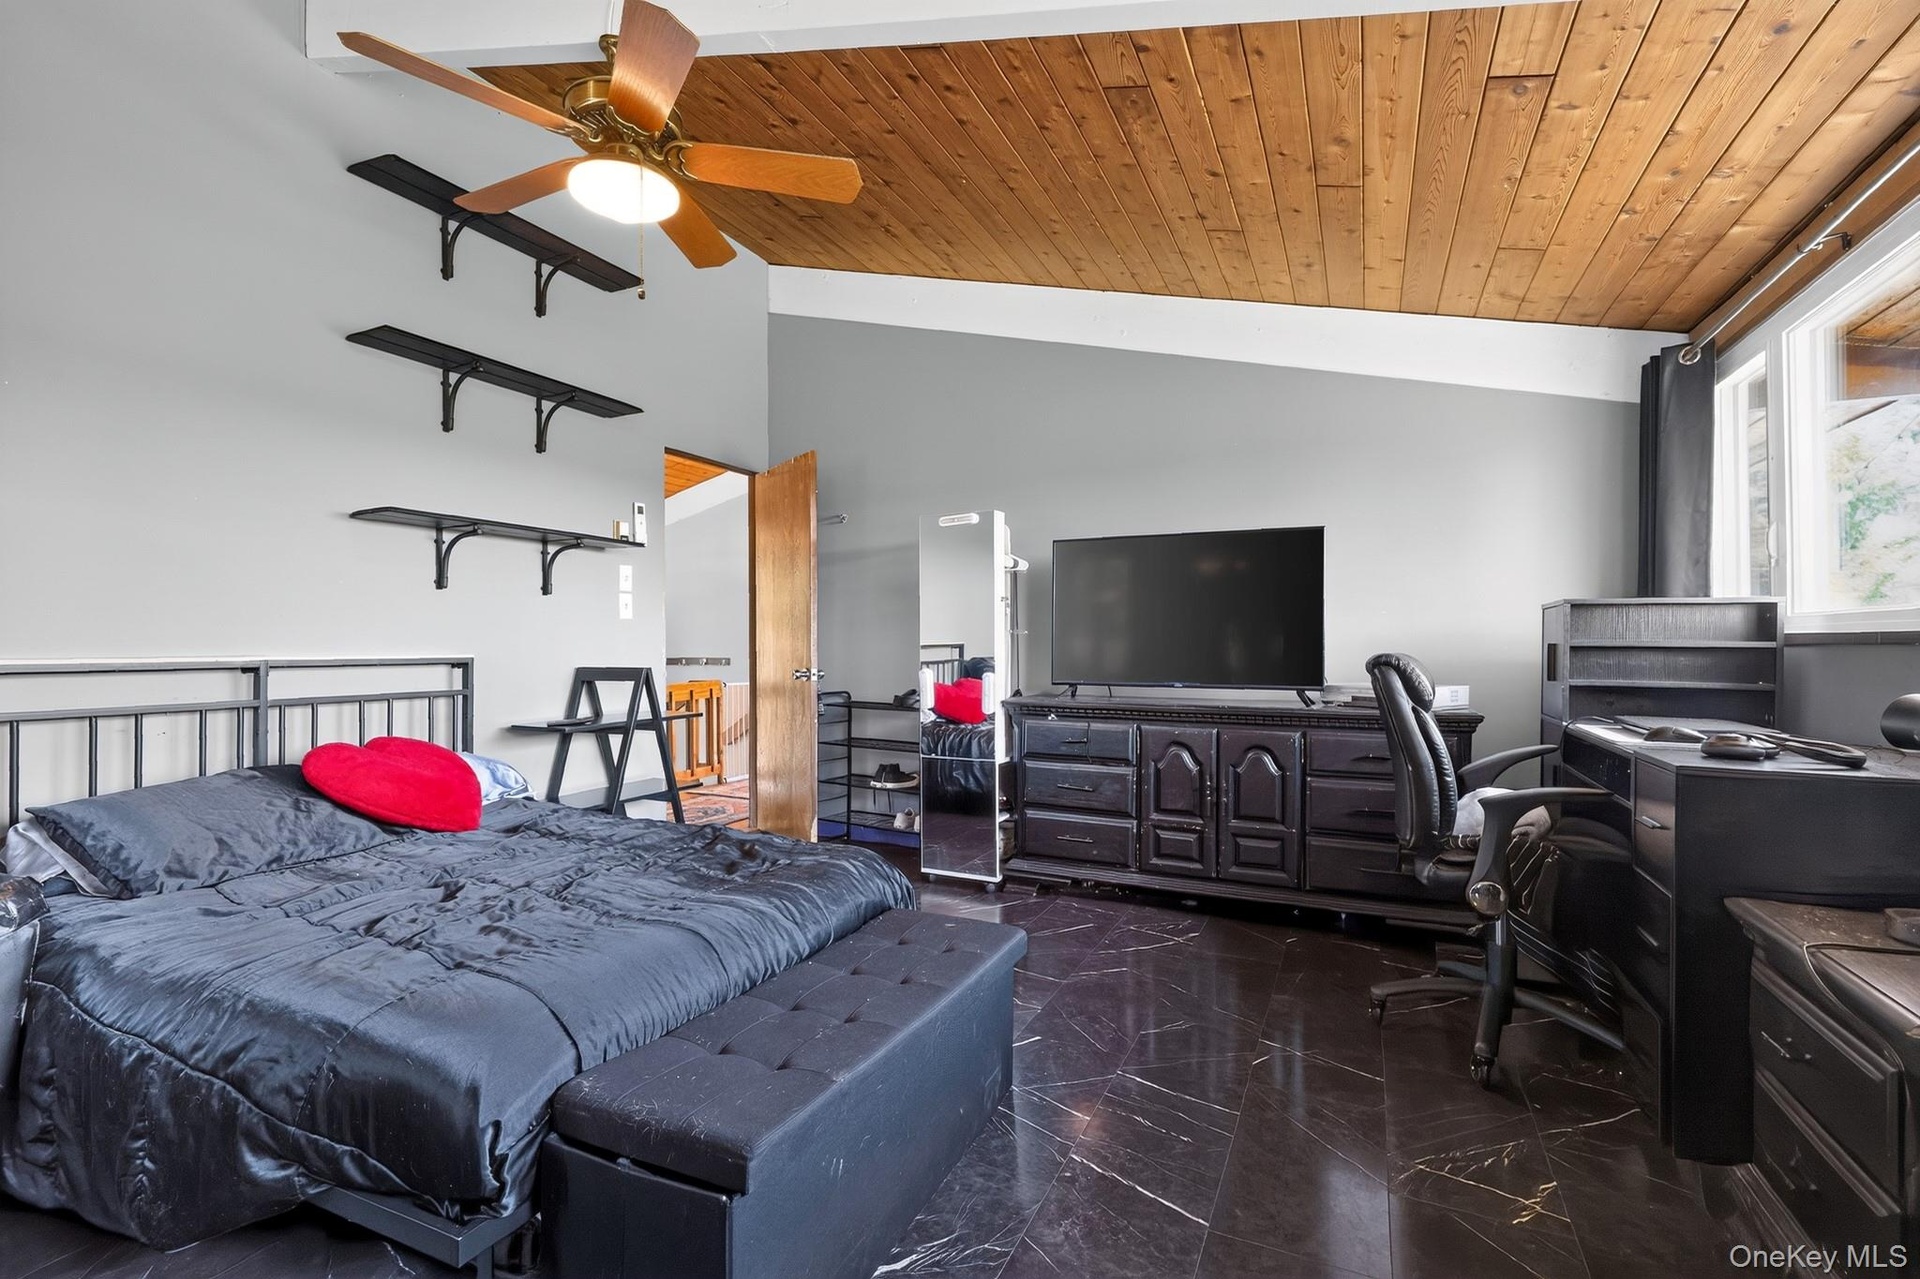
  • Vaulted wood-plank ceiling with a ceiling fan
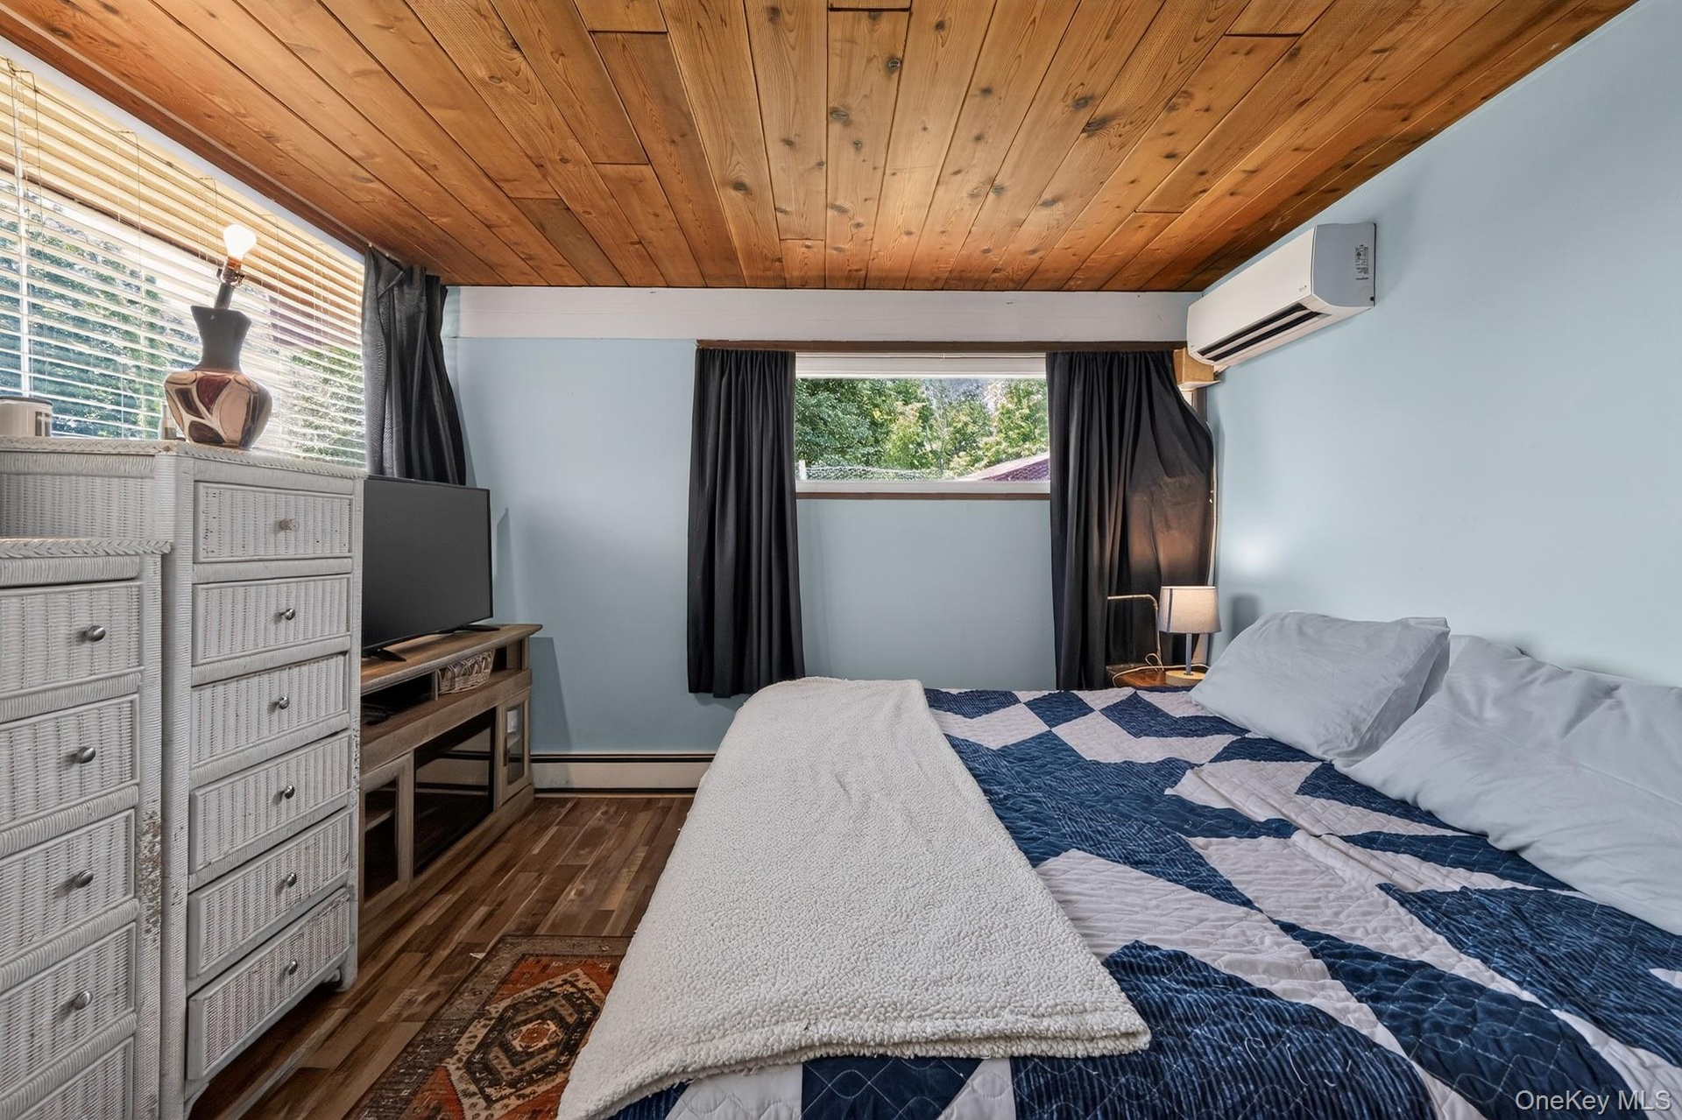
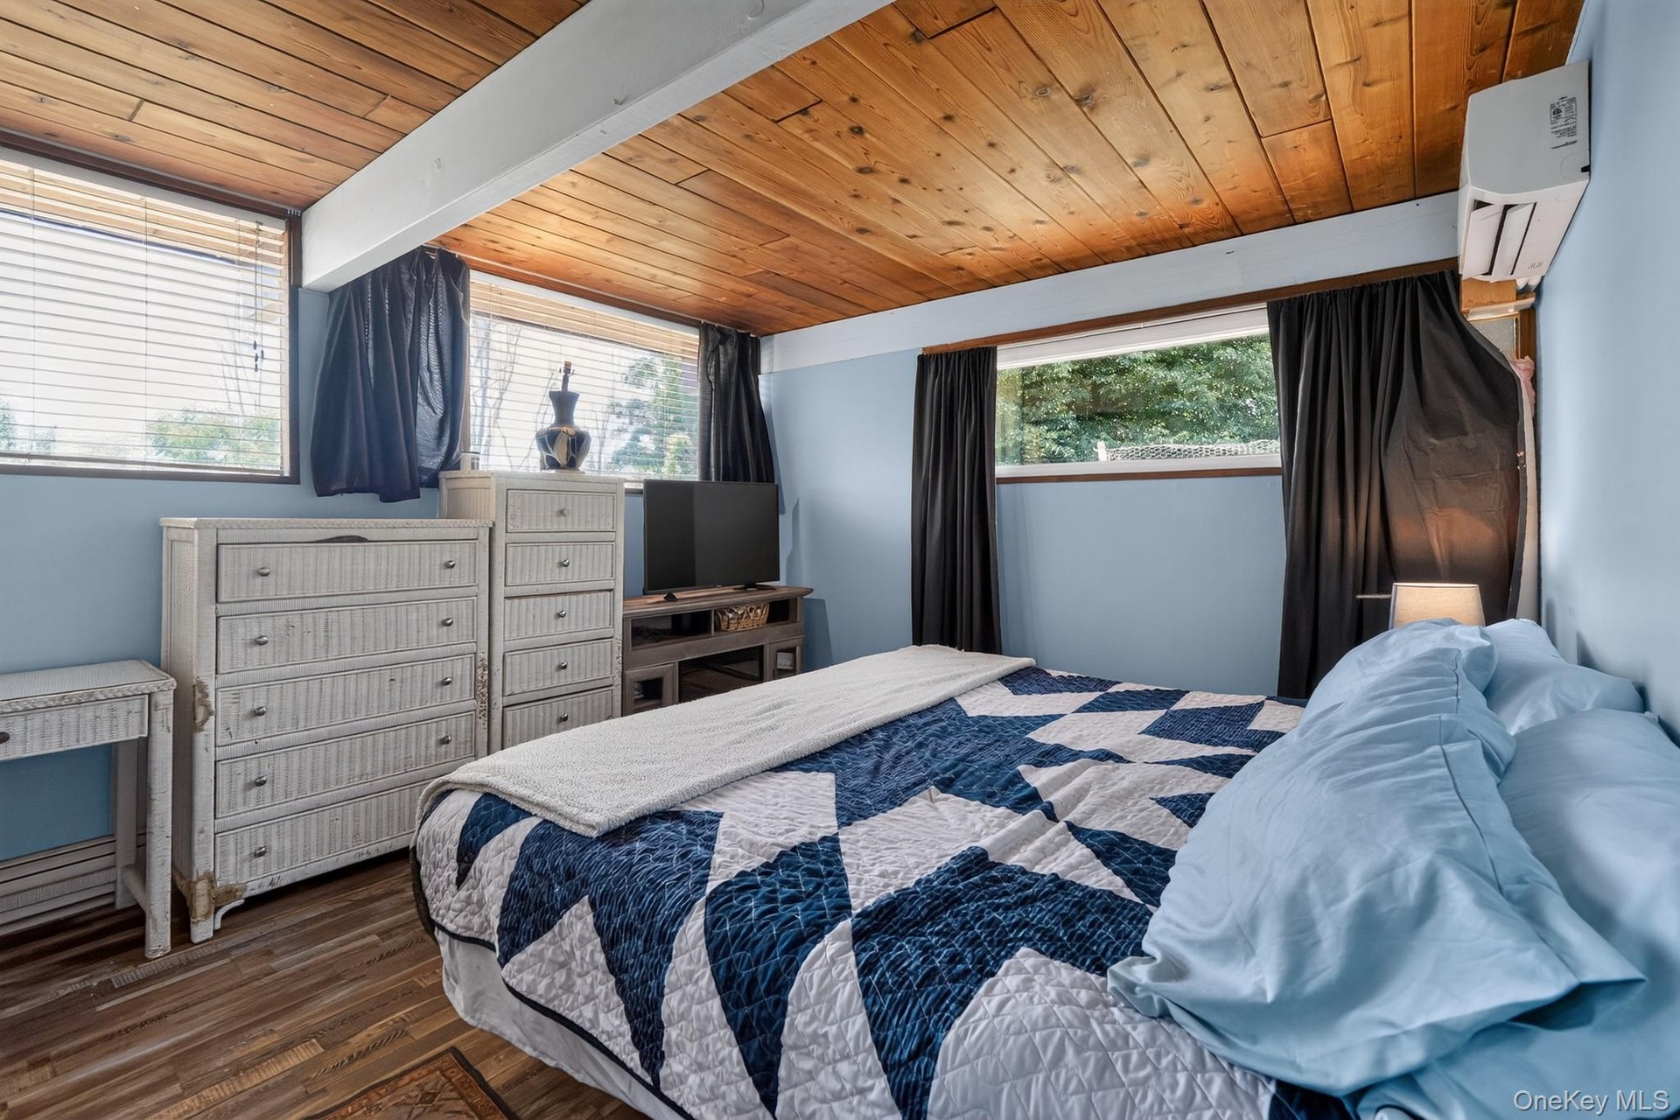
  • Room featuring a wood-finish ceiling, light blue walls, and wood-finish flooring
  • Wood-finish flooring throughout, complemented by a wood-paneled ceiling with exposed beams
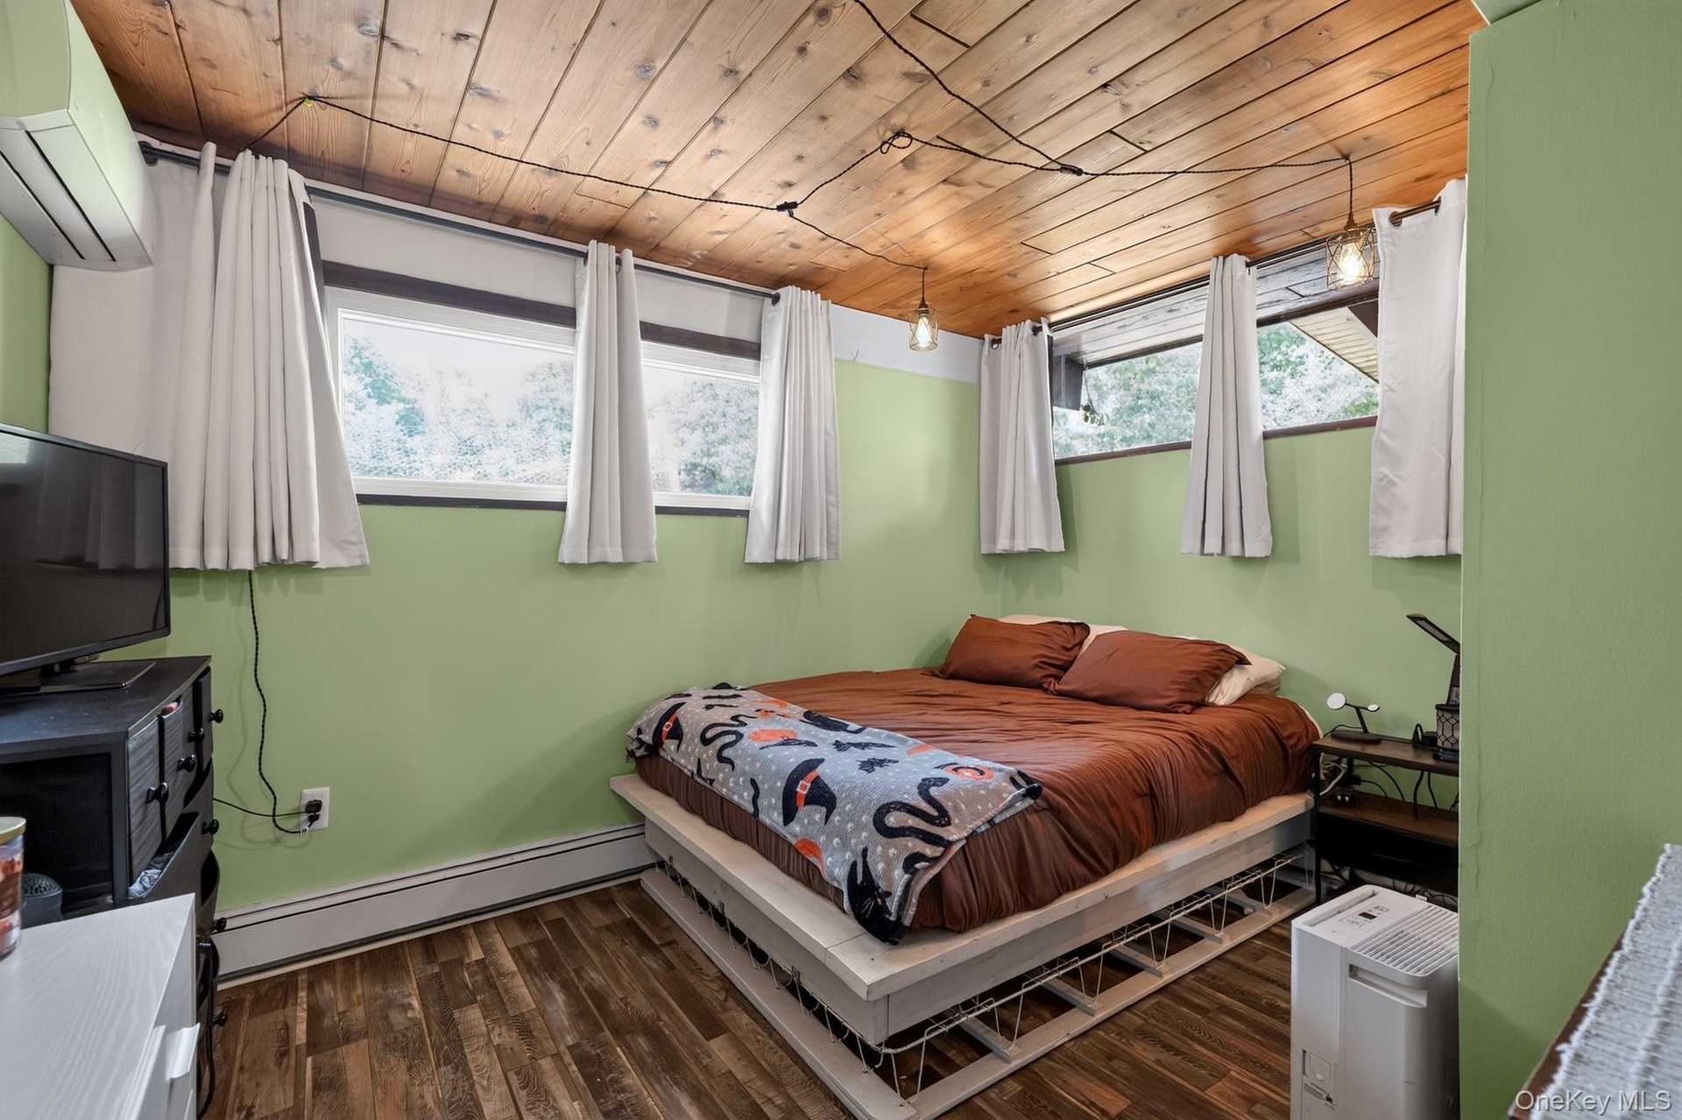
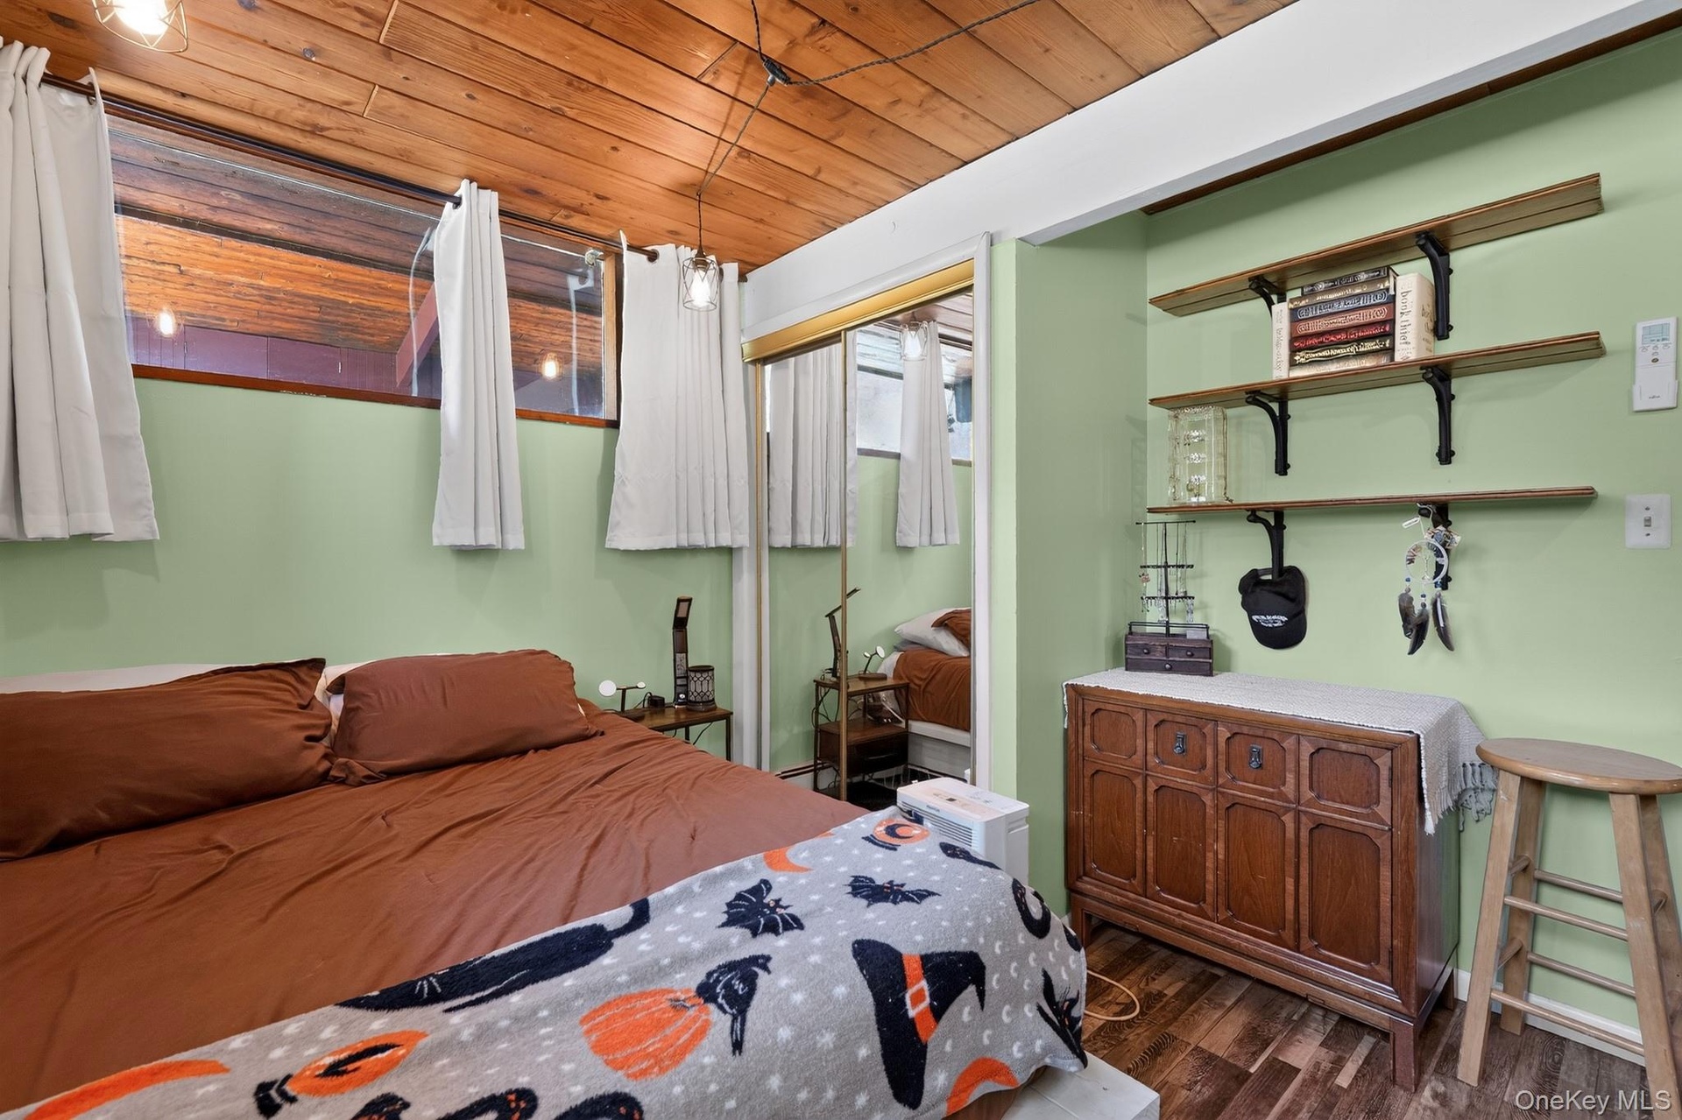
  • Room featuring wood-finish flooring, a wood plank ceiling, and light green painted walls
  • Wood-paneled ceiling with exposed beams
  • Wood-plank ceiling with exposed beams
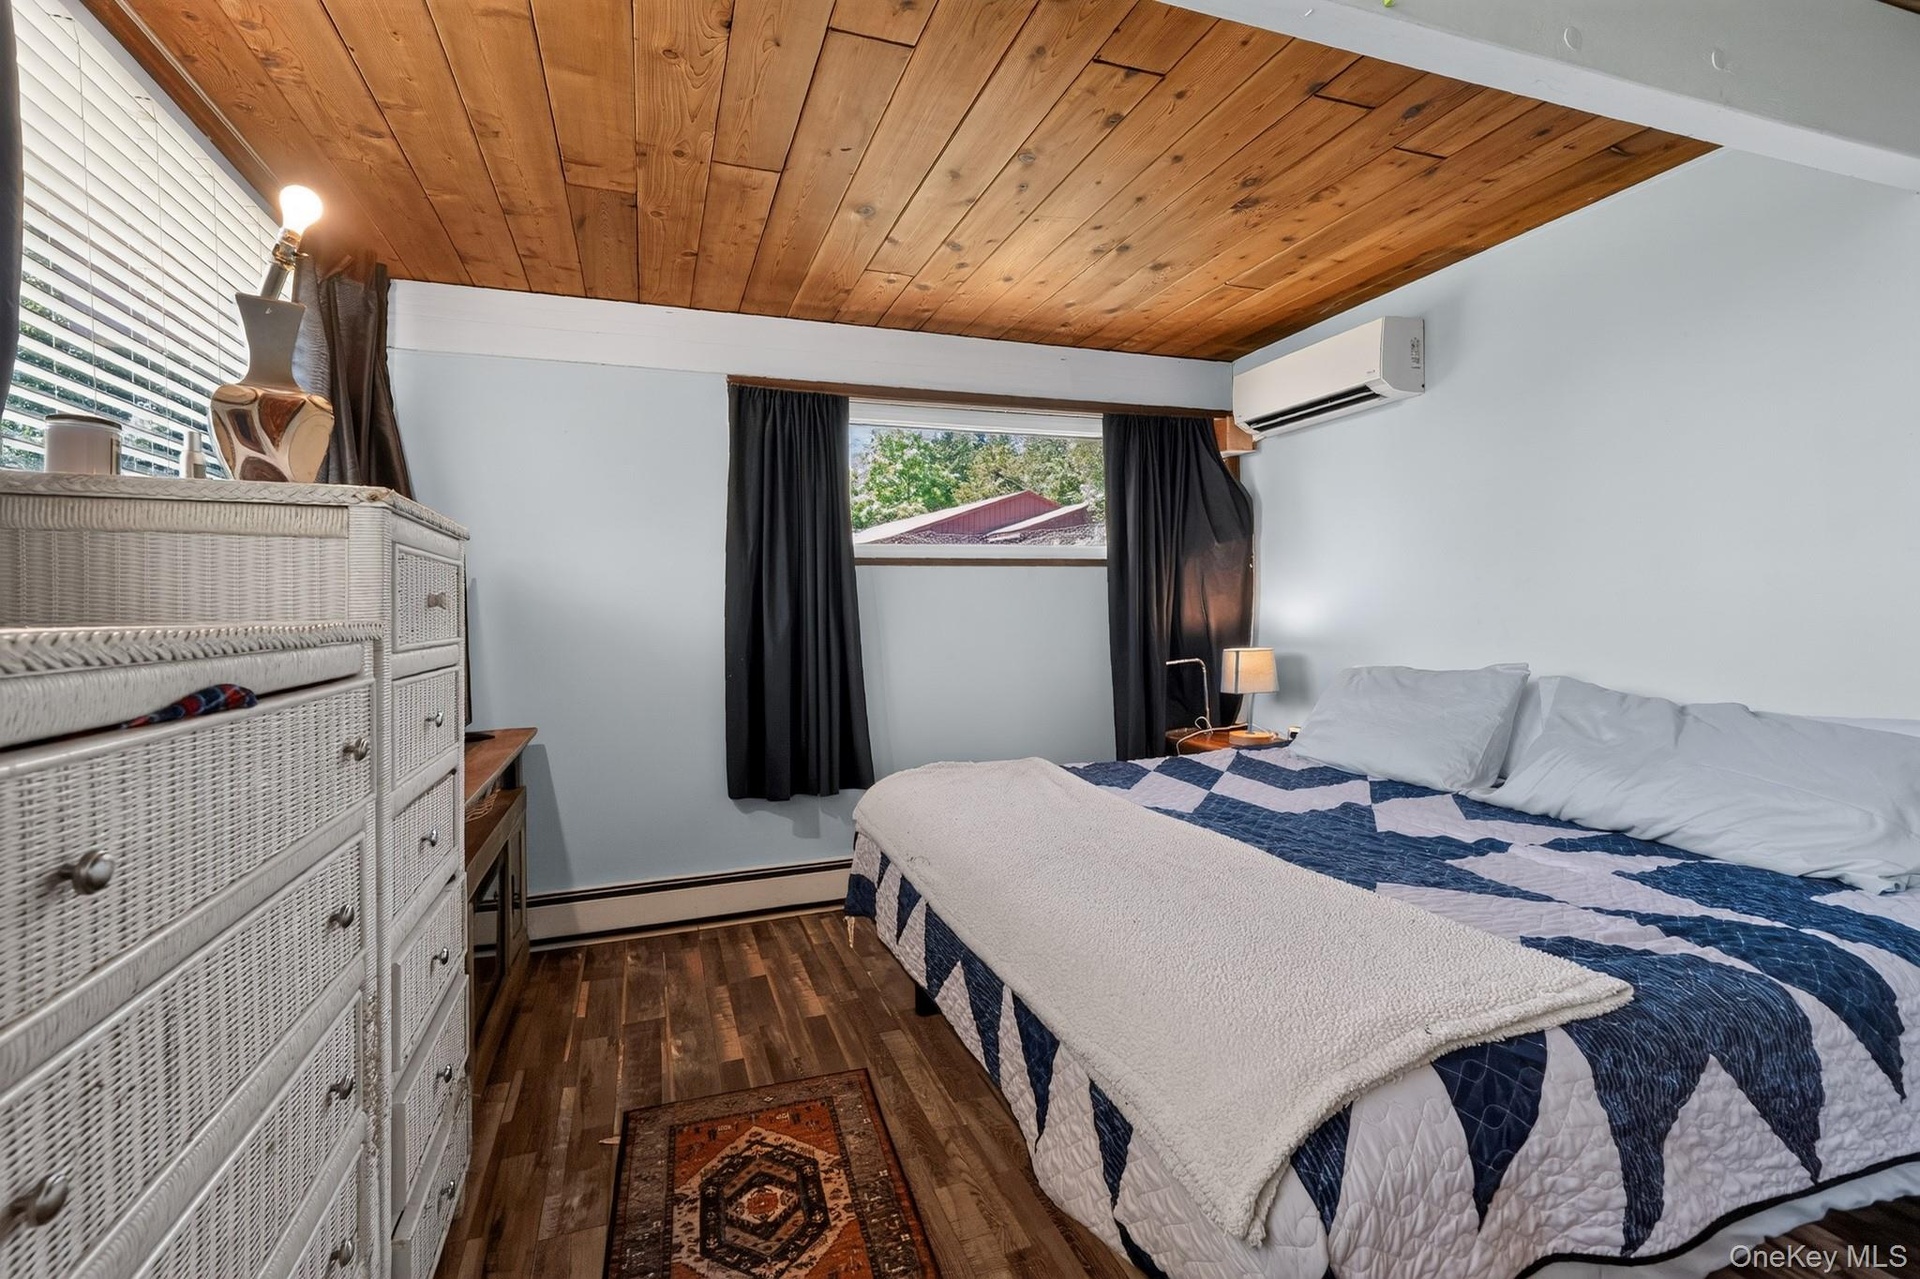
  • Room featuring wood-finish flooring, a natural wood paneled ceiling, and light blue walls
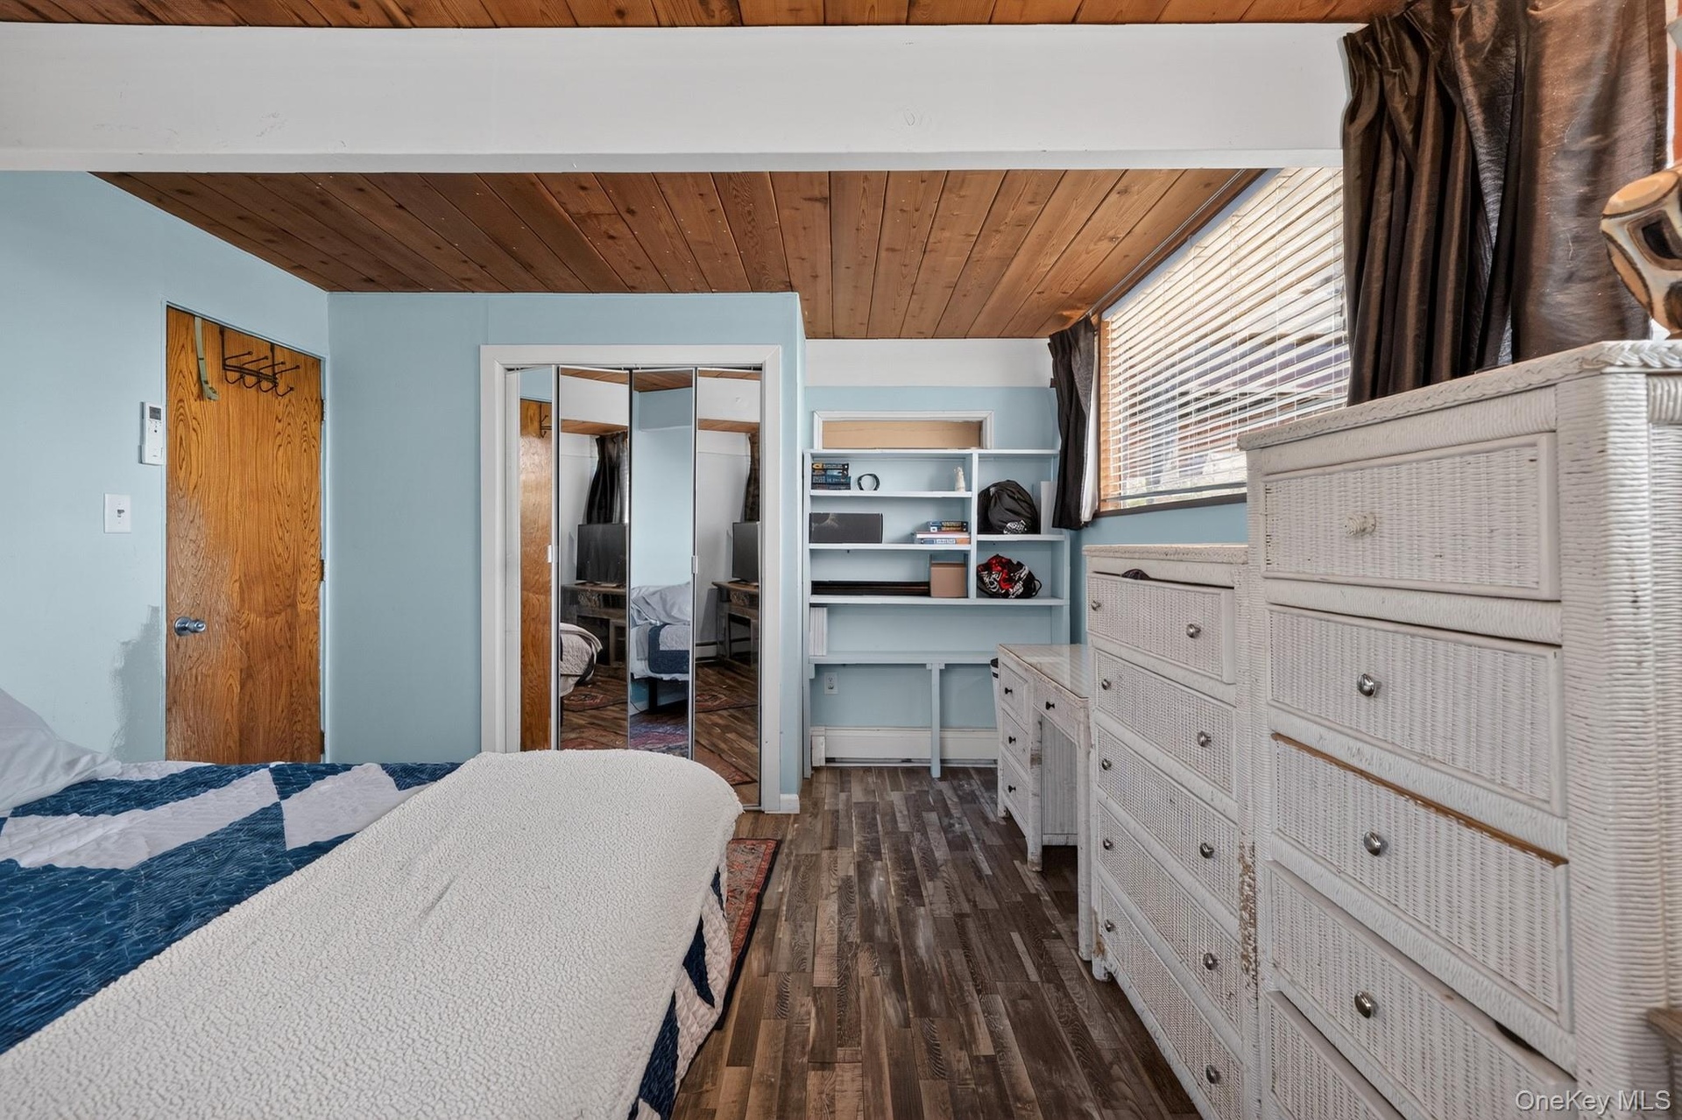
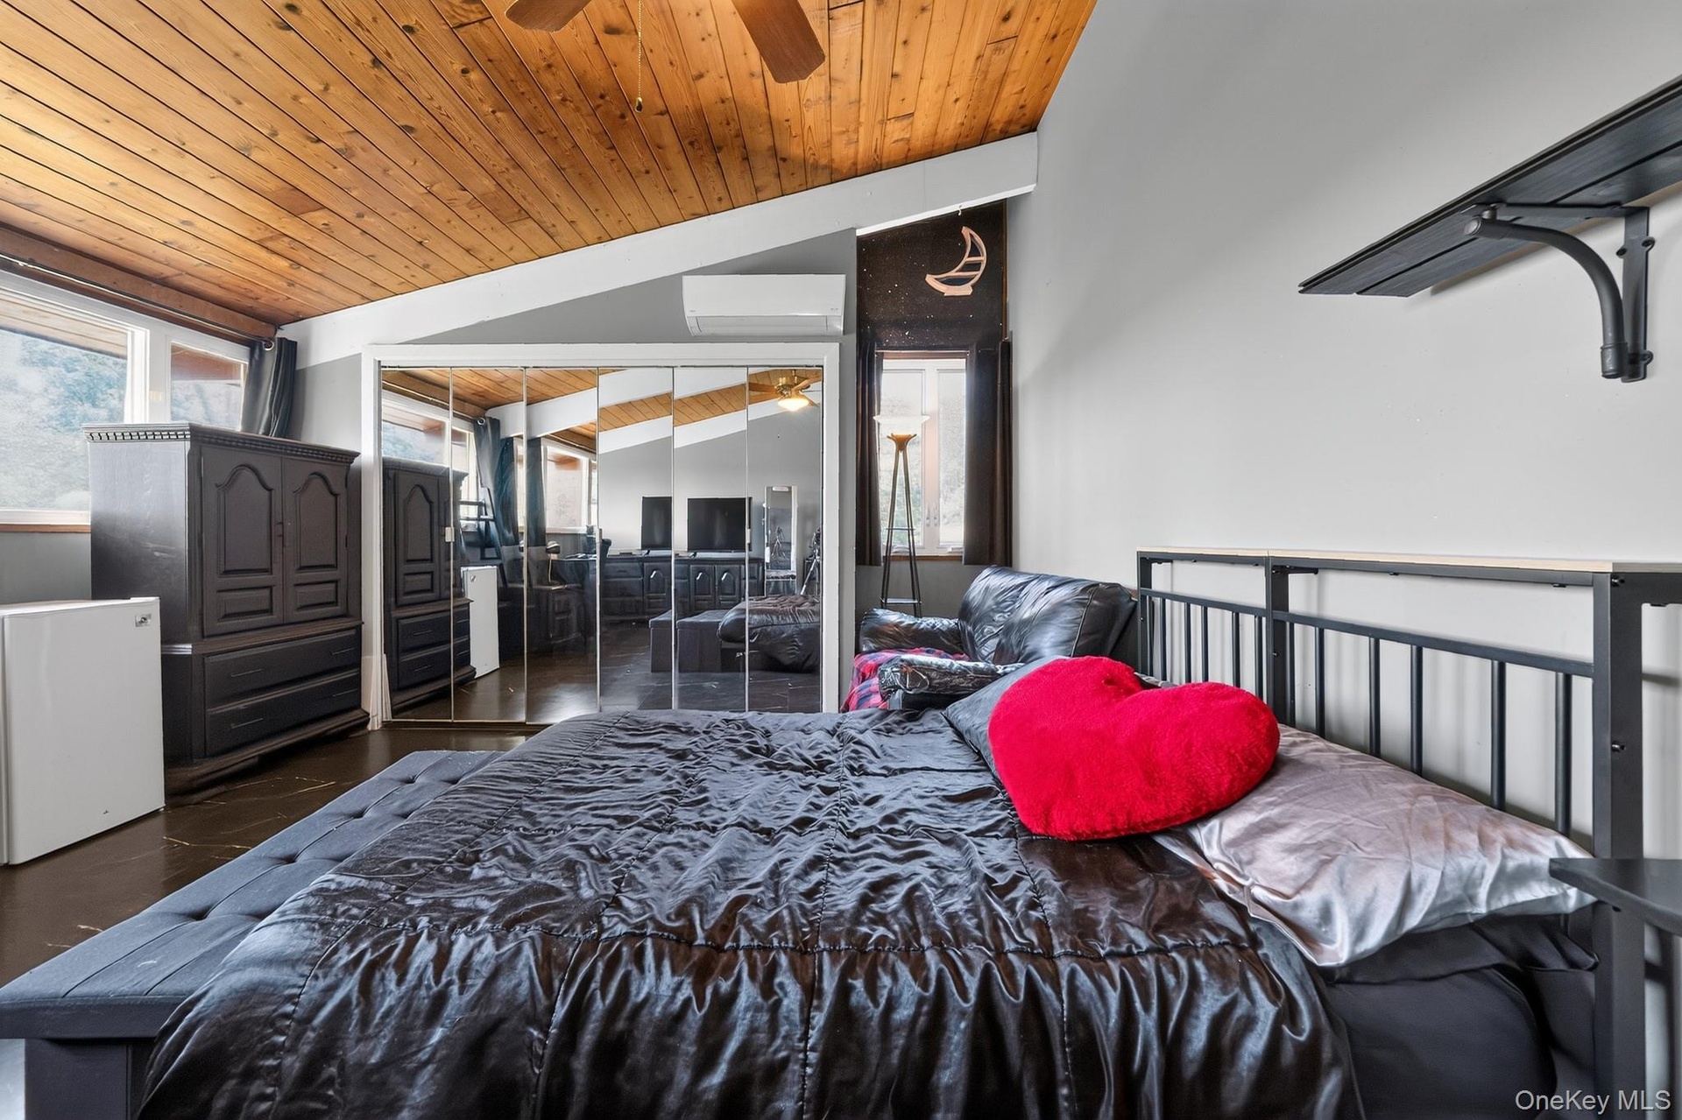
  • Vaulted wood-paneled ceiling with a ceiling fan, mirrored closet doors, dual windows, and built-in shelving
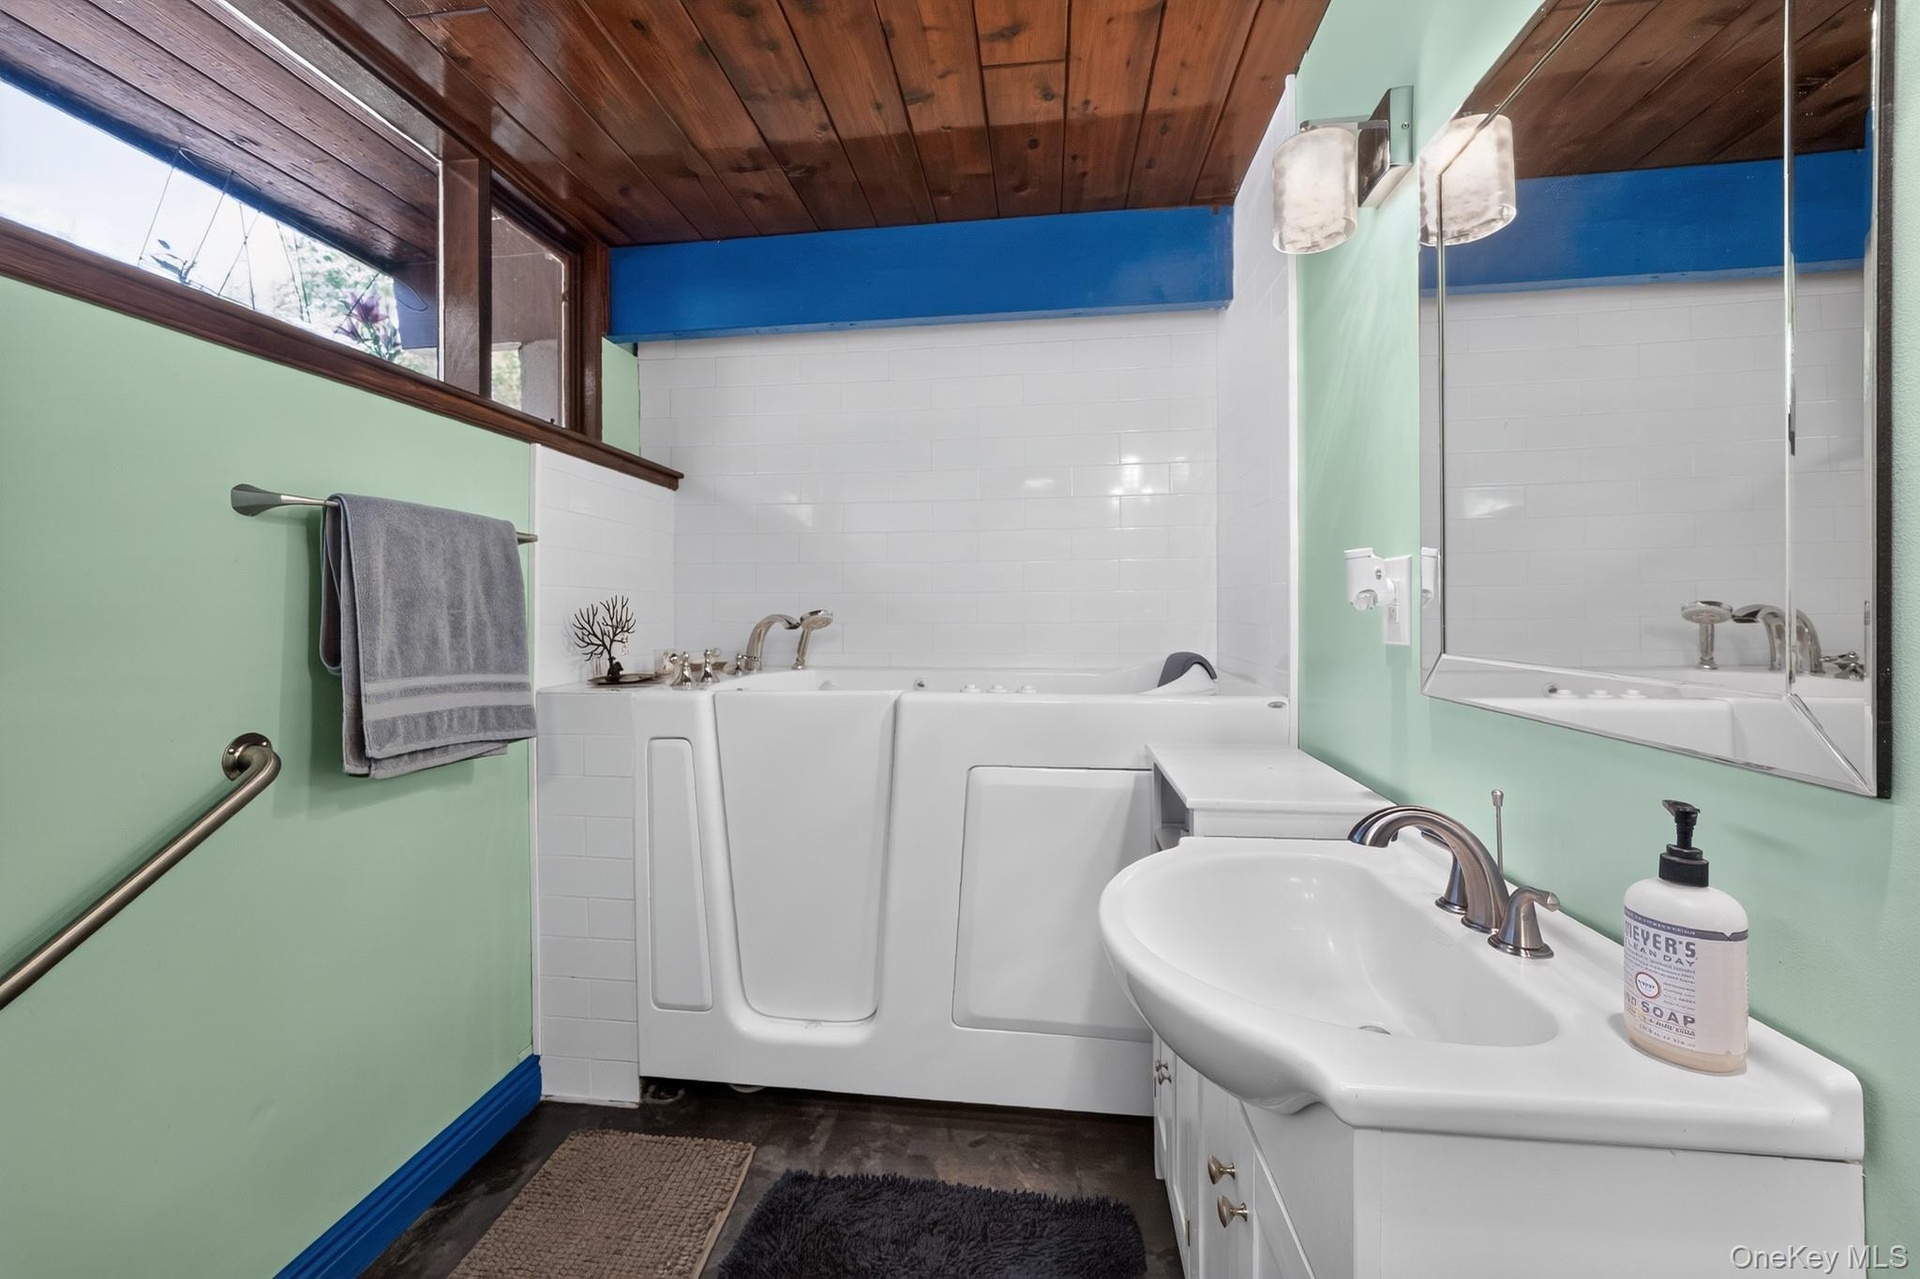
  • Bathroom featuring a walk-in tub, white subway tile surround, wood-finish ceiling, and an integrated vanity sink with storage
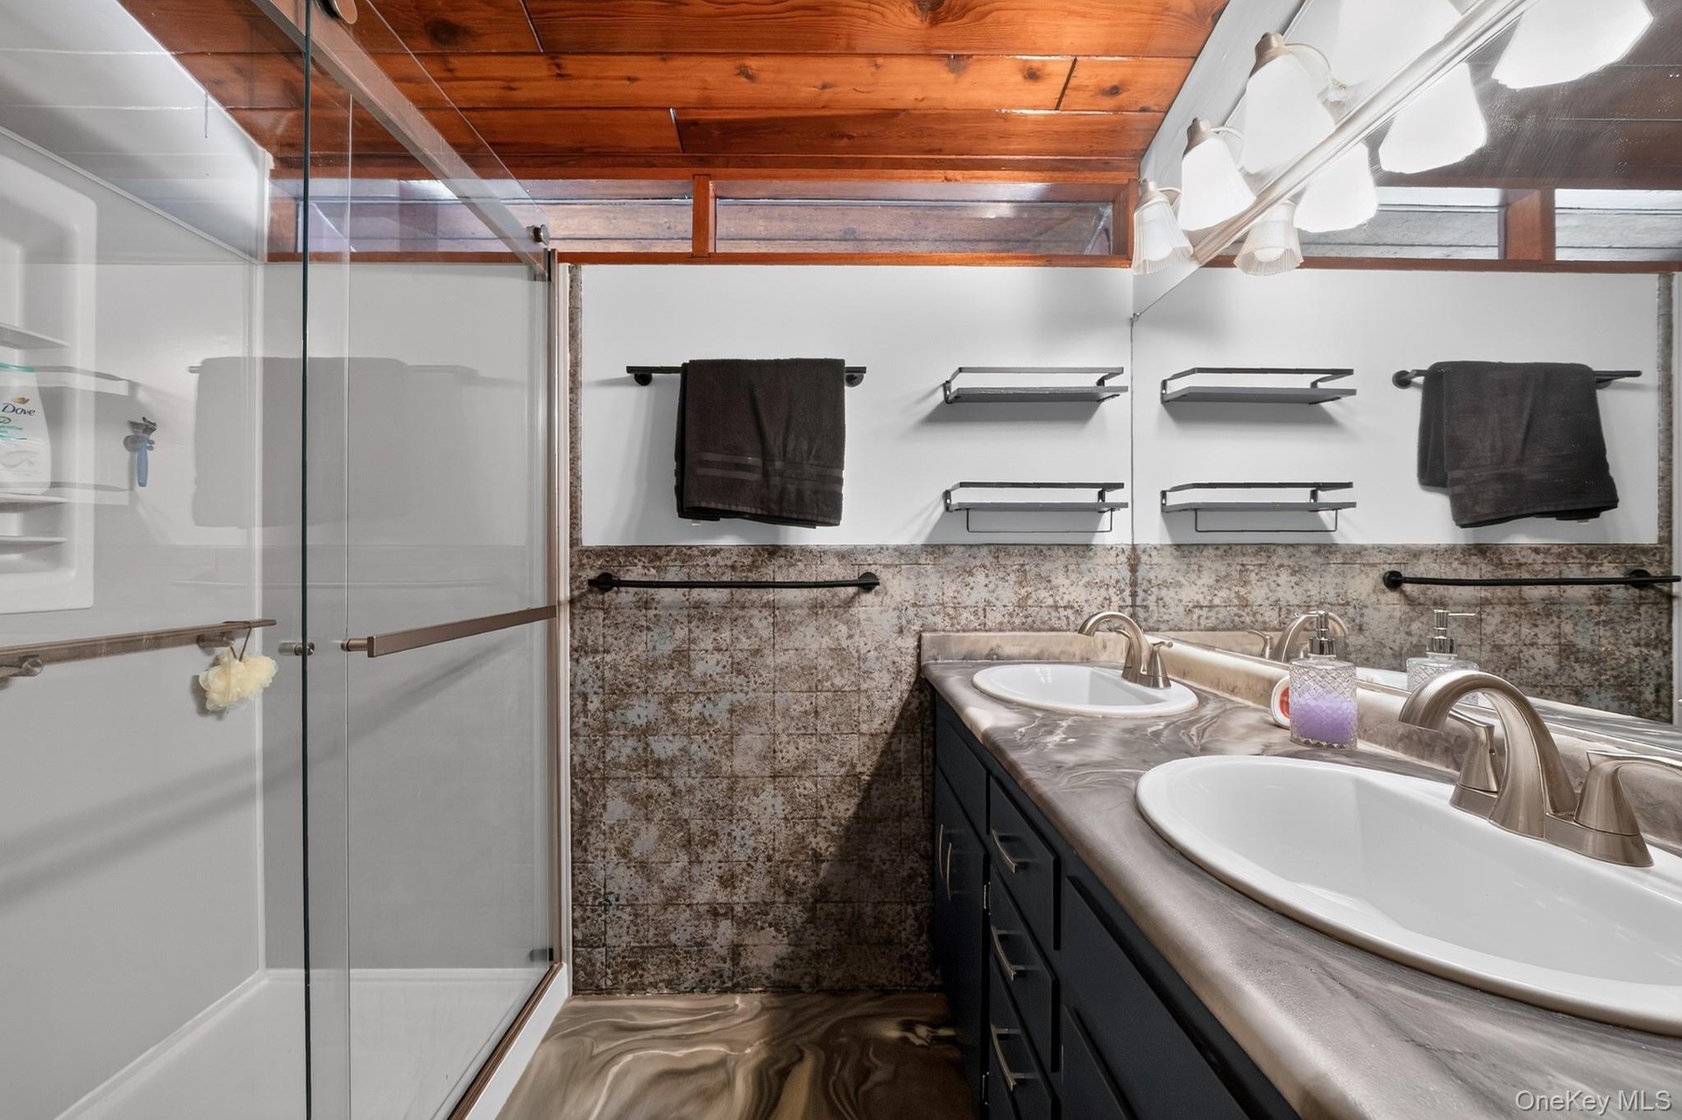
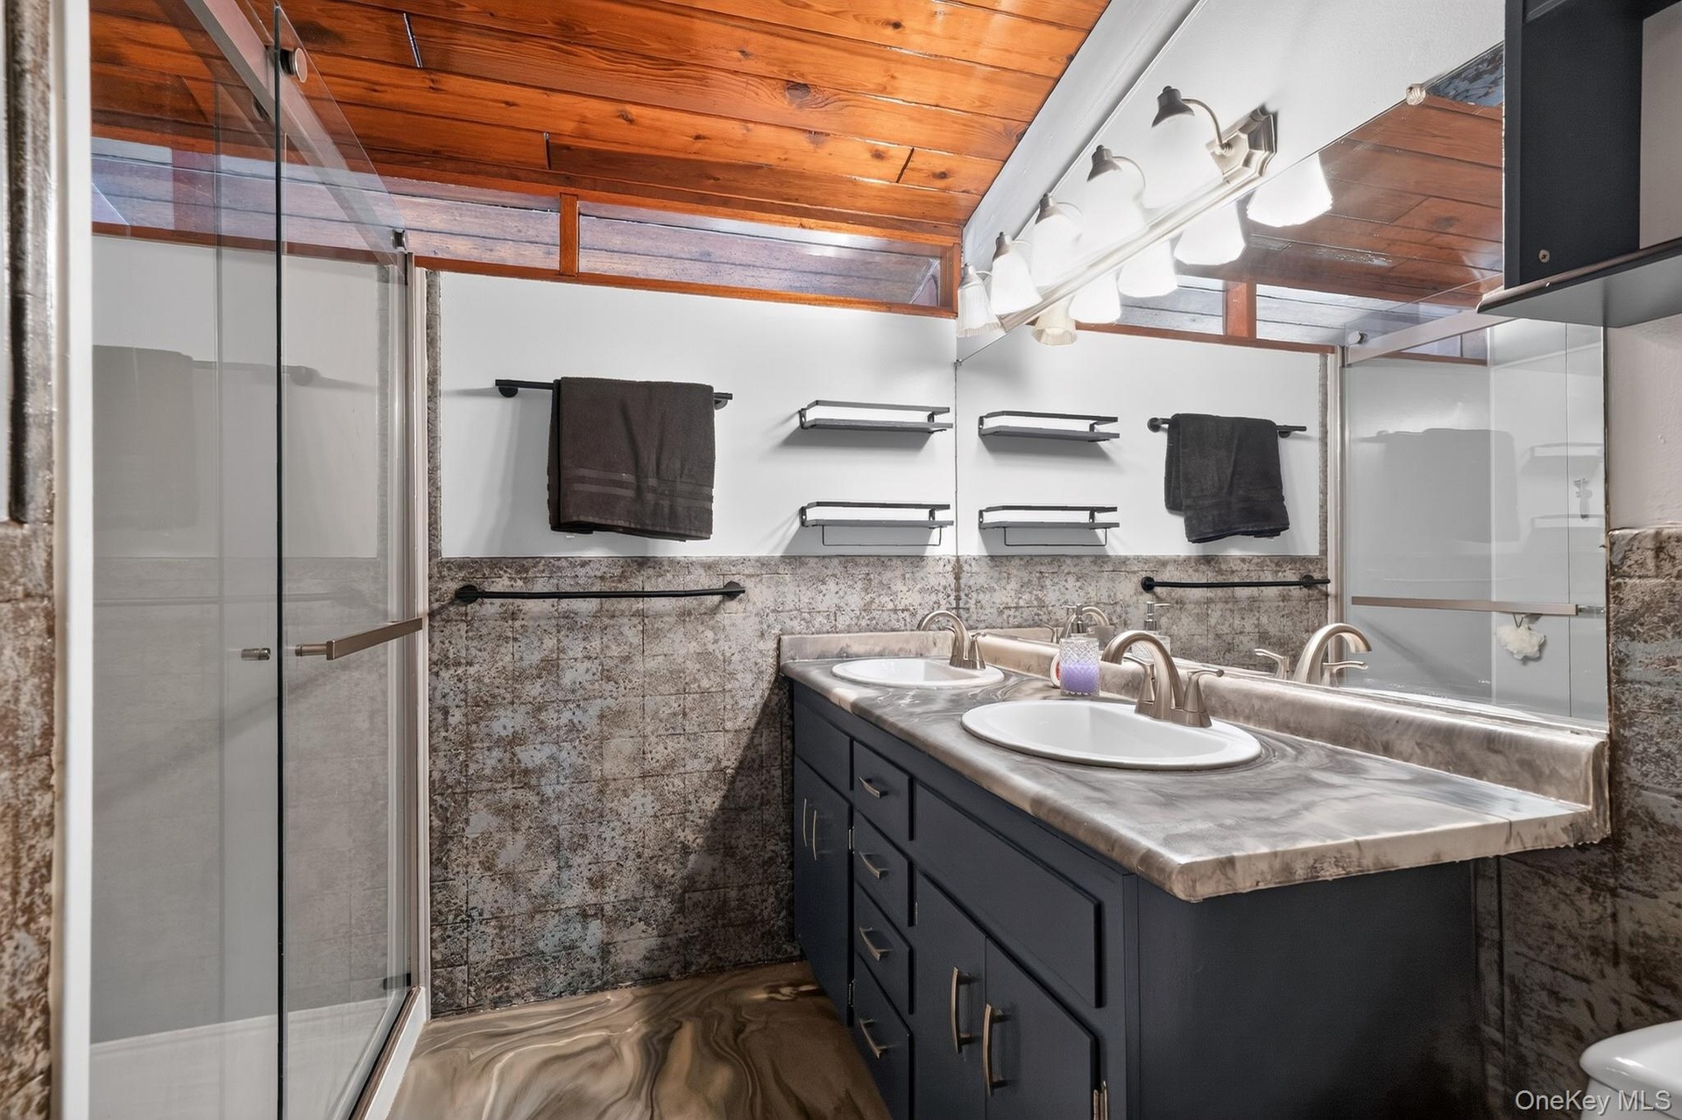
  • Dual vanity with integrated sinks, brushed nickel fixtures, and a large wall-mounted mirror
  • Dual vanity with under-sink cabinetry, integrated sinks, and coordinating countertop
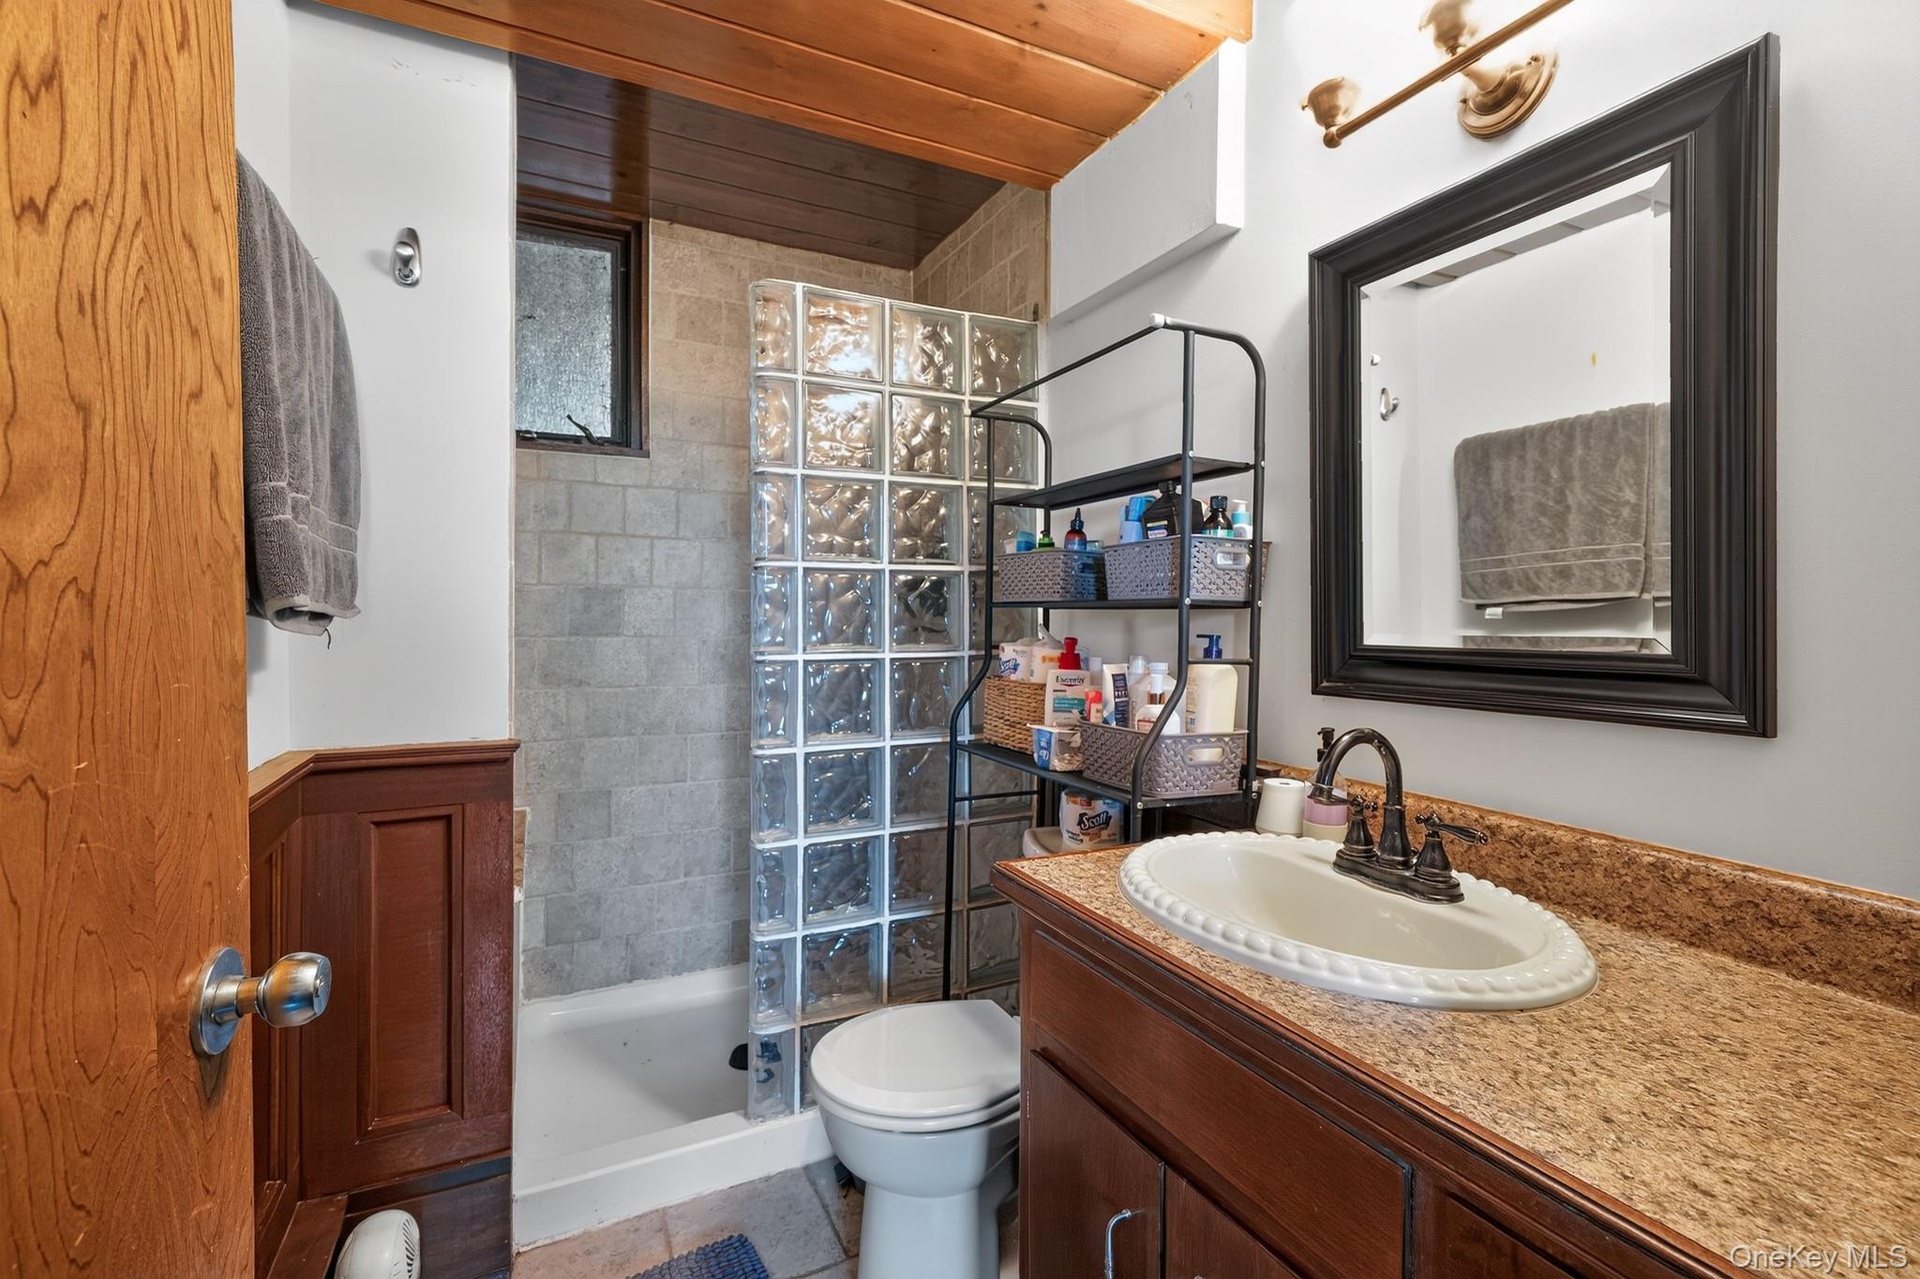
  • Bathroom featuring a wood-finish ceiling, vanity with a speckled countertop, and a glass block shower enclosure
  • Multi-bay garage structure featuring multiple brown garage doors and a brown shingle roof
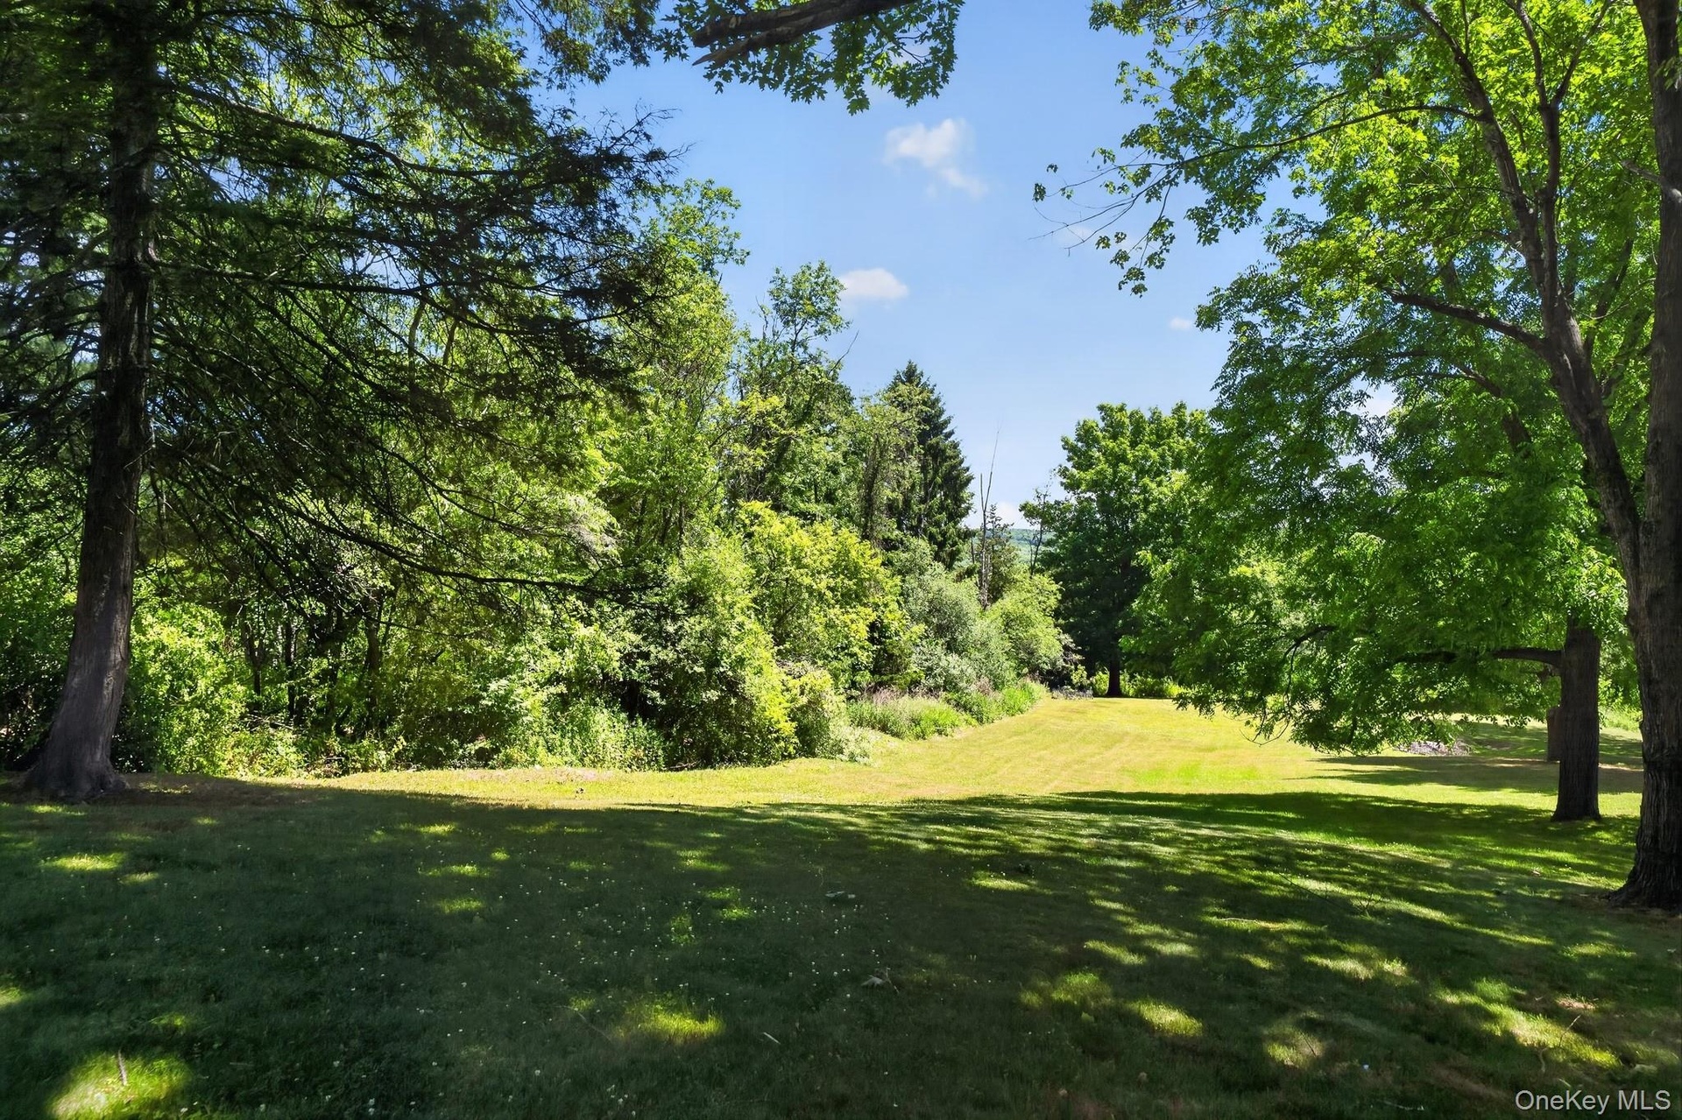
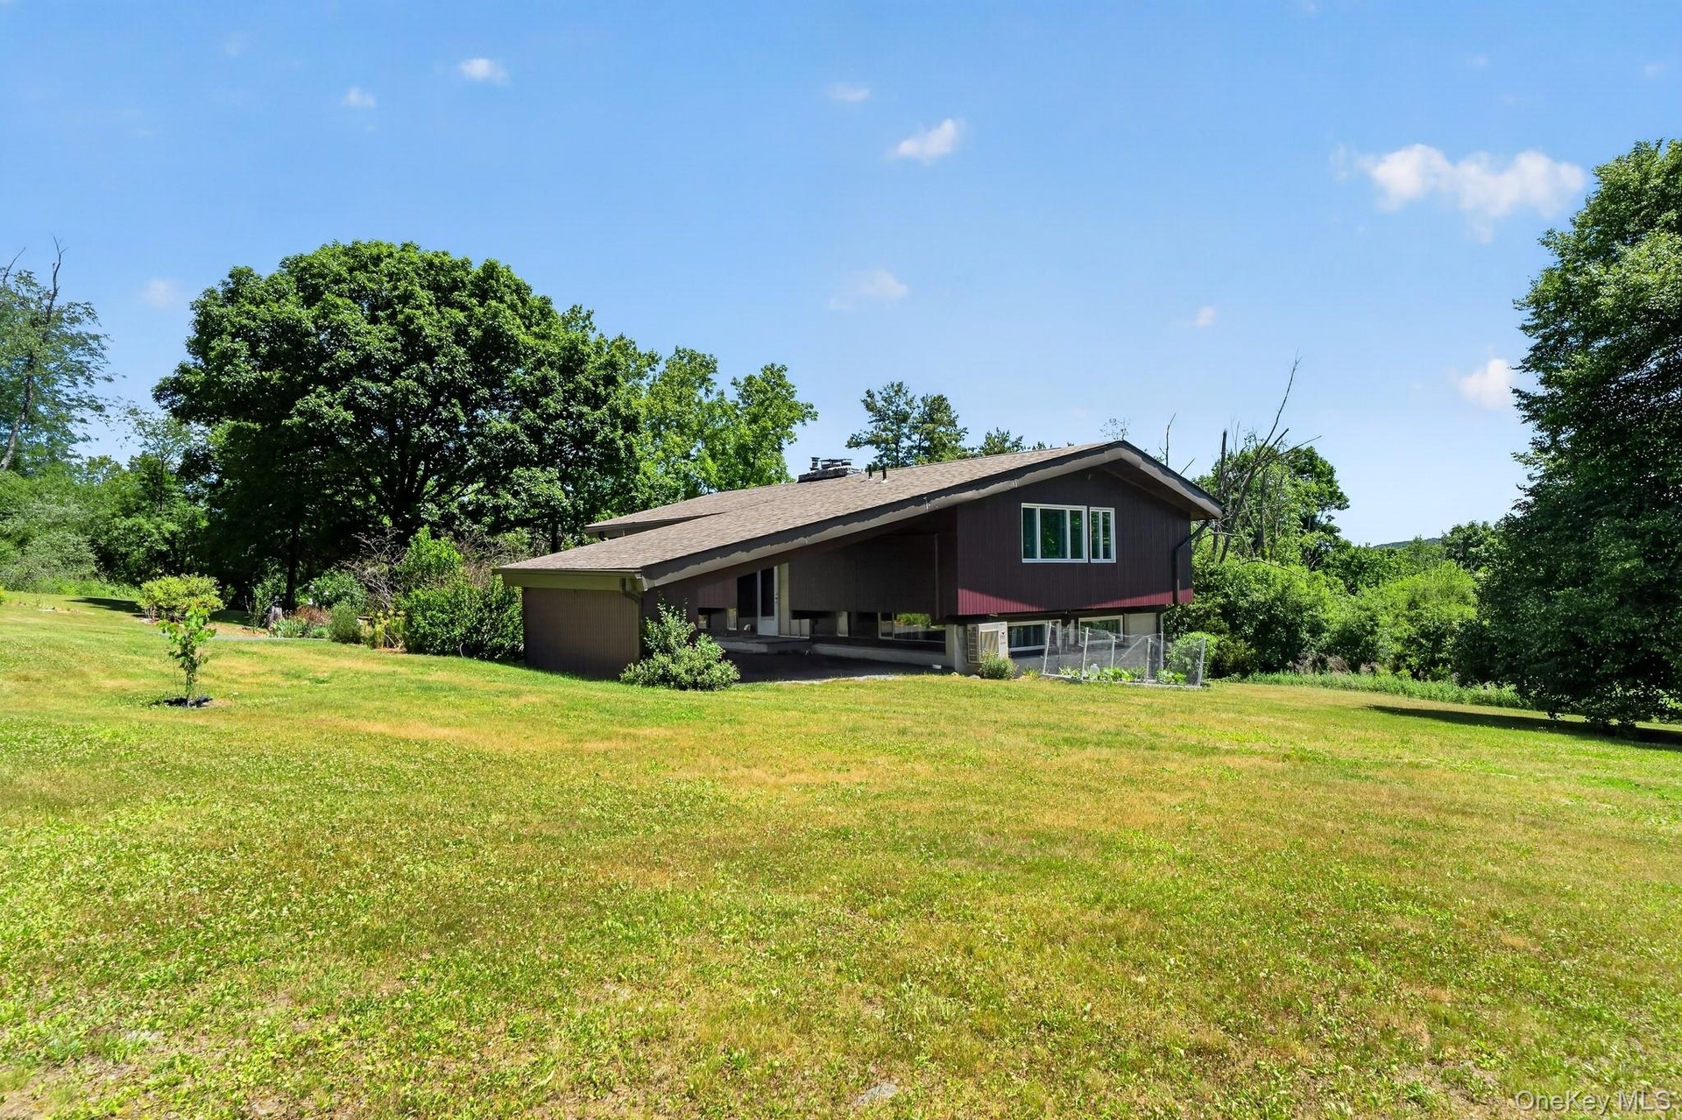
  • Expansive grassy area featuring mature trees and varied foliage
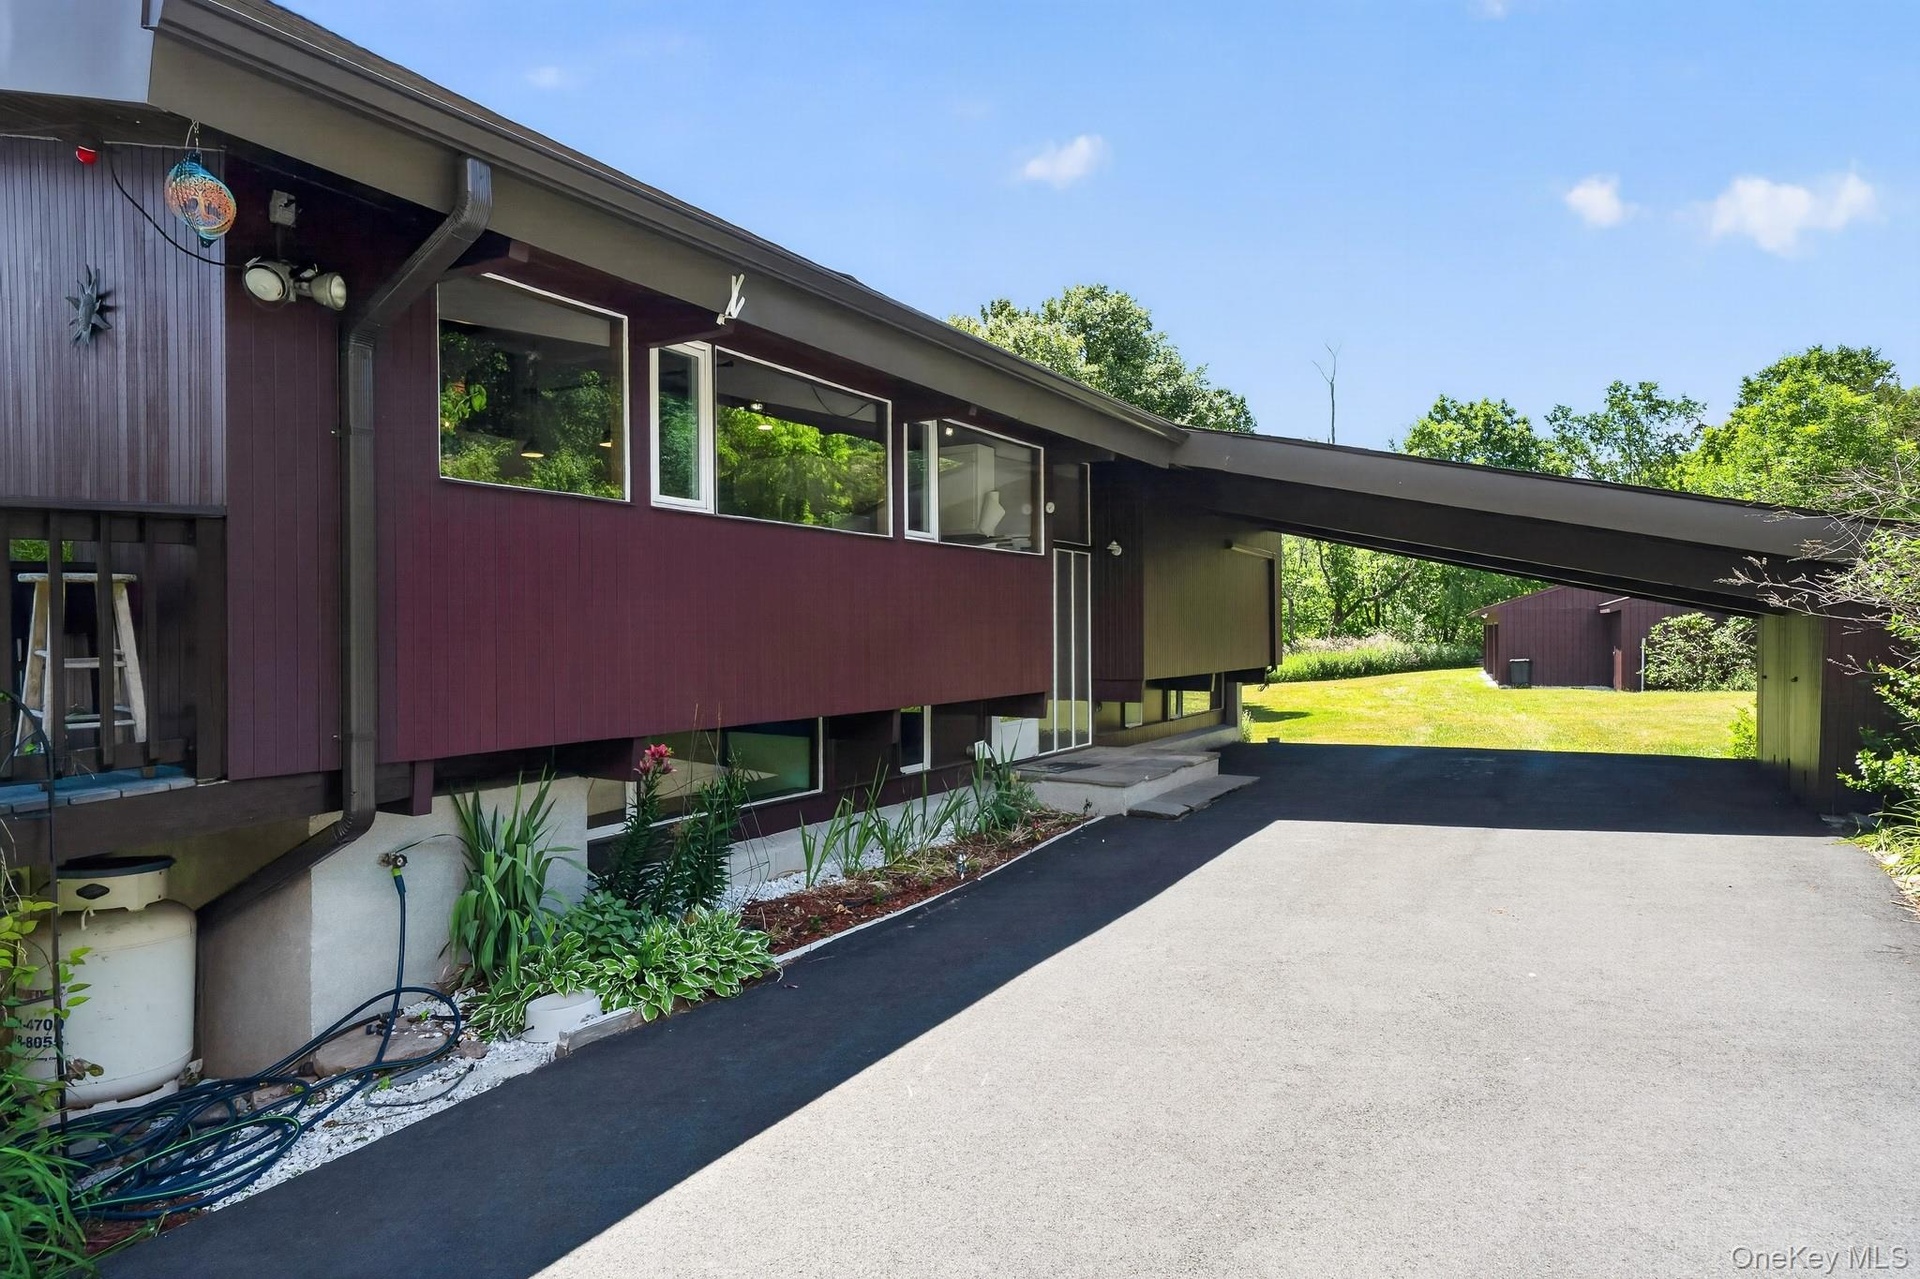
  • Contemporary architecture featuring a dark brown exterior, expansive asphalt driveway, and an elevated deck with wood railing
  • Modern exterior with rich maroon siding, prominent glass entry, and multiple large windows
  • Expansive outdoor deck featuring wood-finish railing, composite decking, and multiple glass-paneled doors
  • Multi-level exterior with dark siding and white trim, featuring a raised wooden deck, a lower patio, and extensive green lawn space
  • Expansive multi-level deck featuring composite decking and dark wood railings
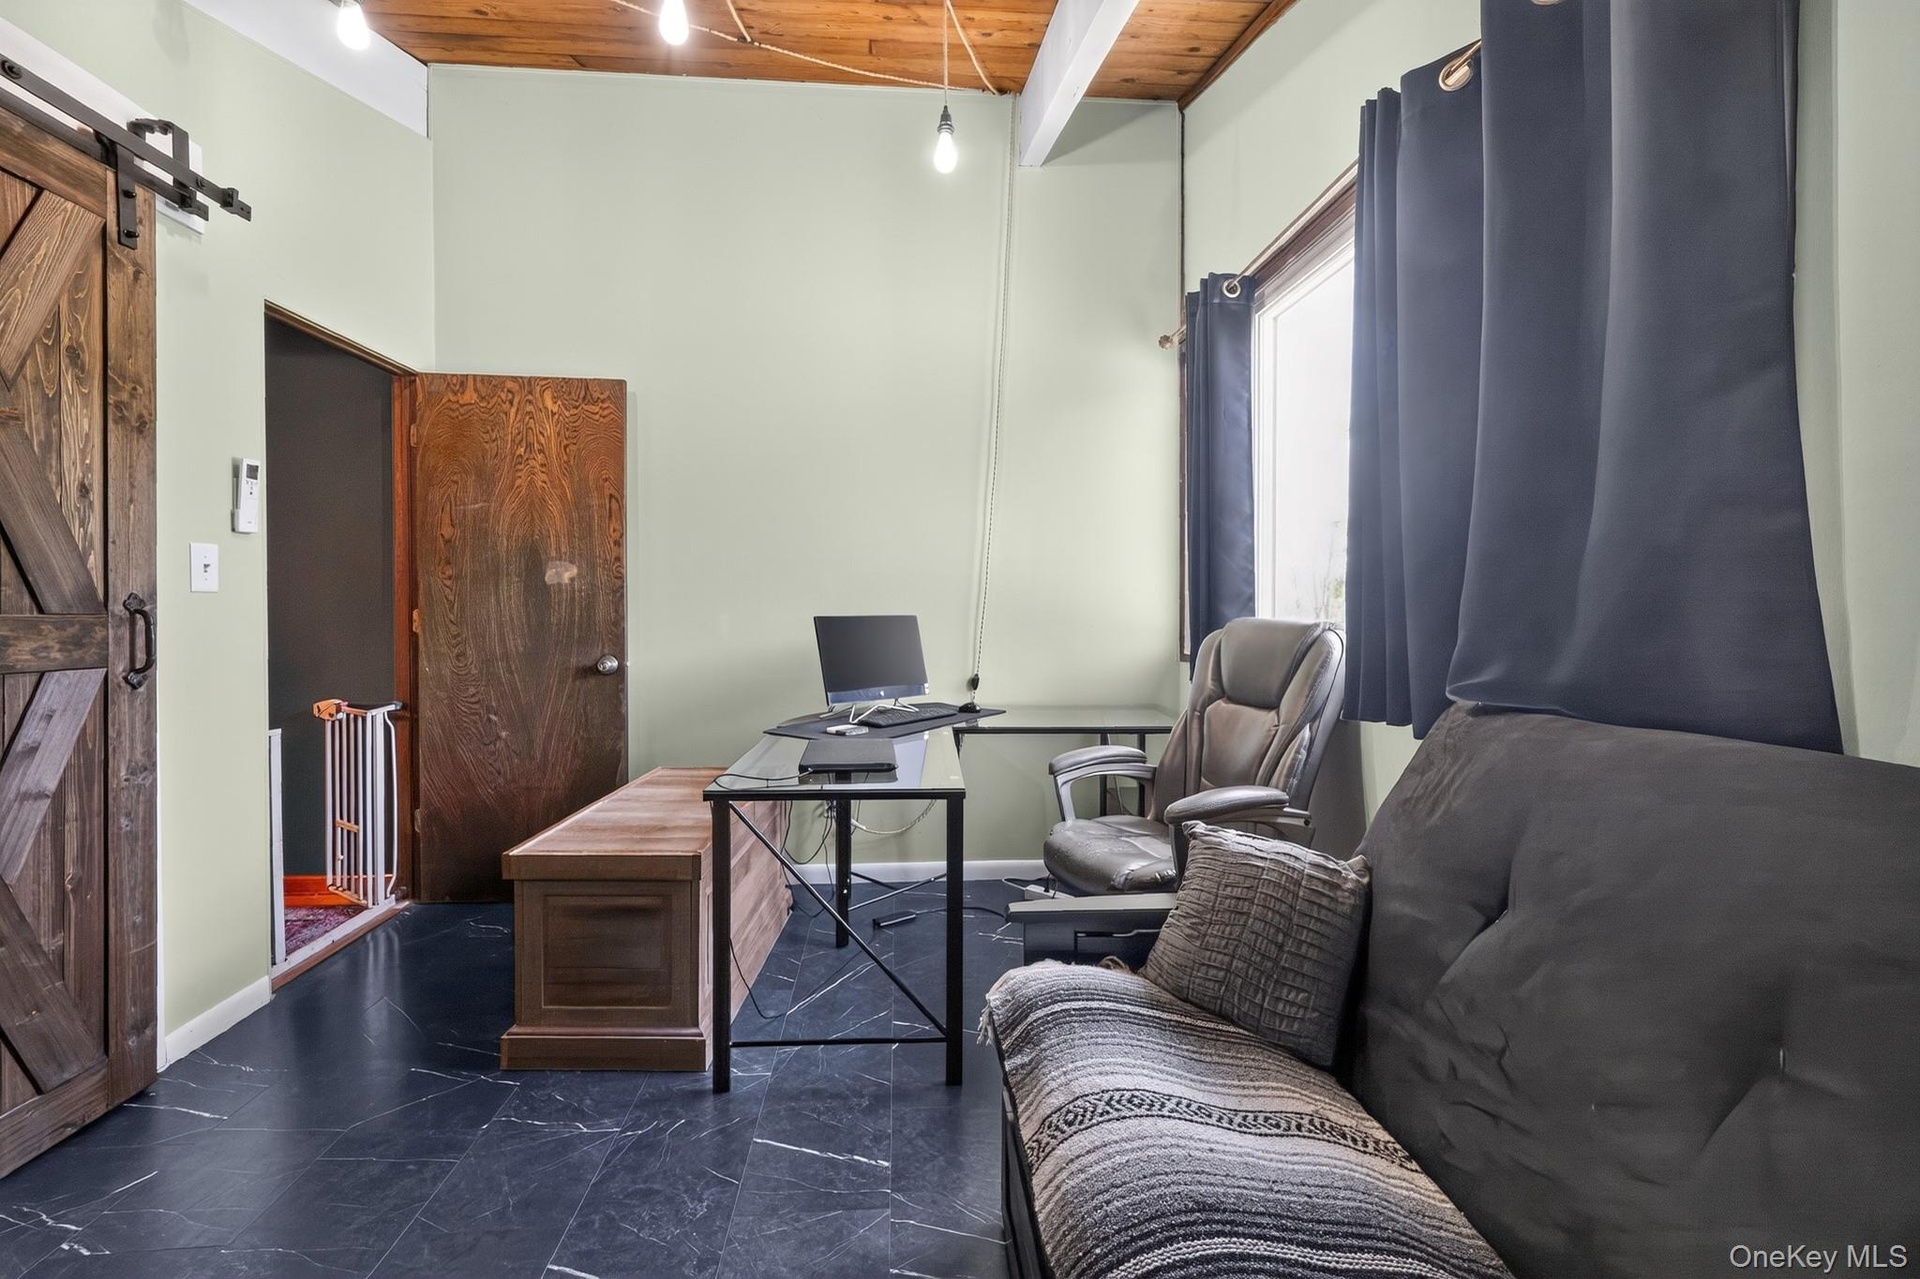
  • Room featuring wood-finish ceiling, exposed beams, and a barn door
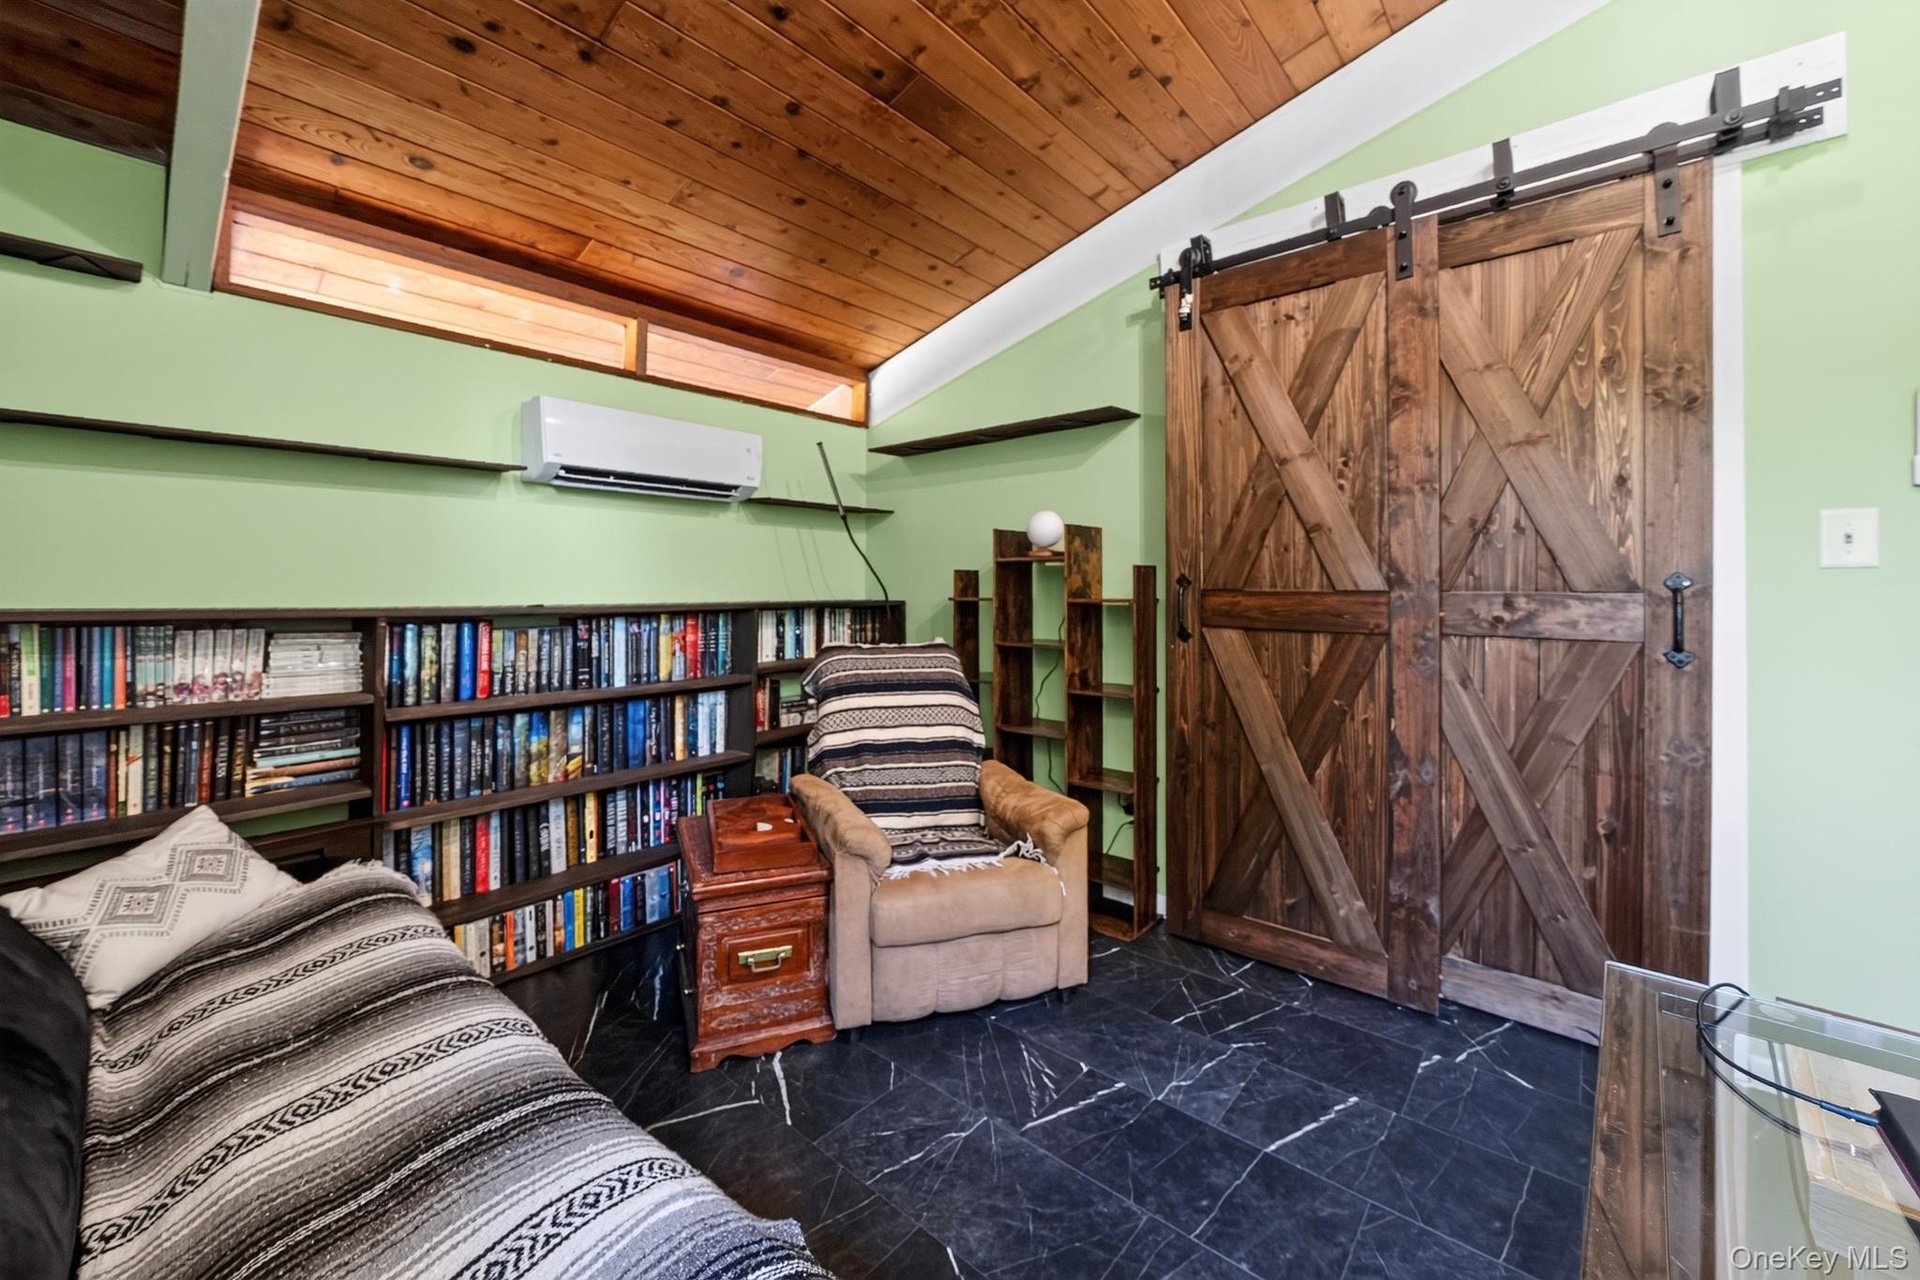
  • Interior space featuring a sloped wood-finish ceiling, black tile flooring, and custom wood barn doors with black metal hardware
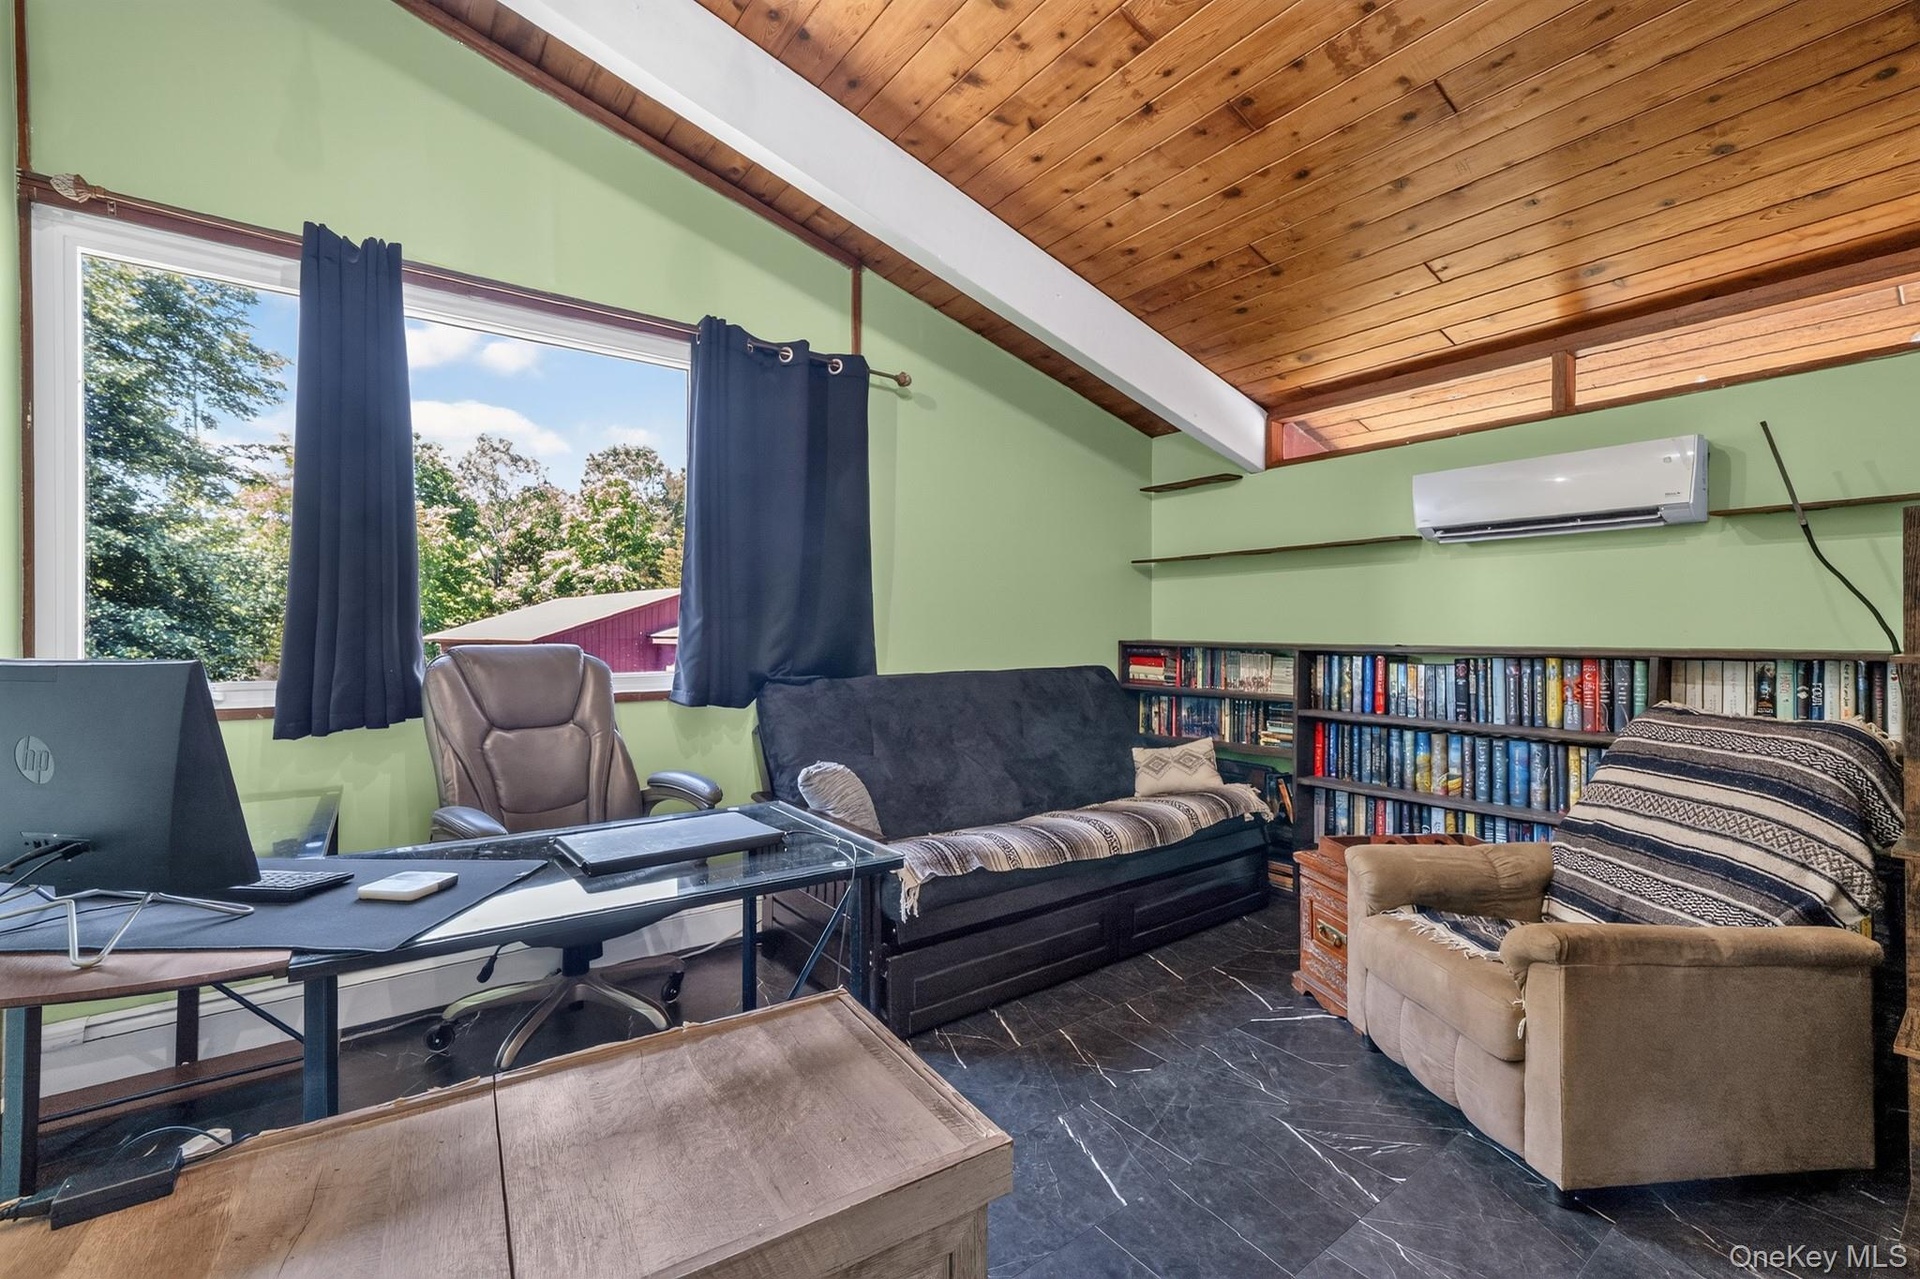
  • Vaulted wood-paneled ceiling with exposed beams, large picture window with outdoor scenery, full-wall built-in shelving, slate-look flooring, and a wa
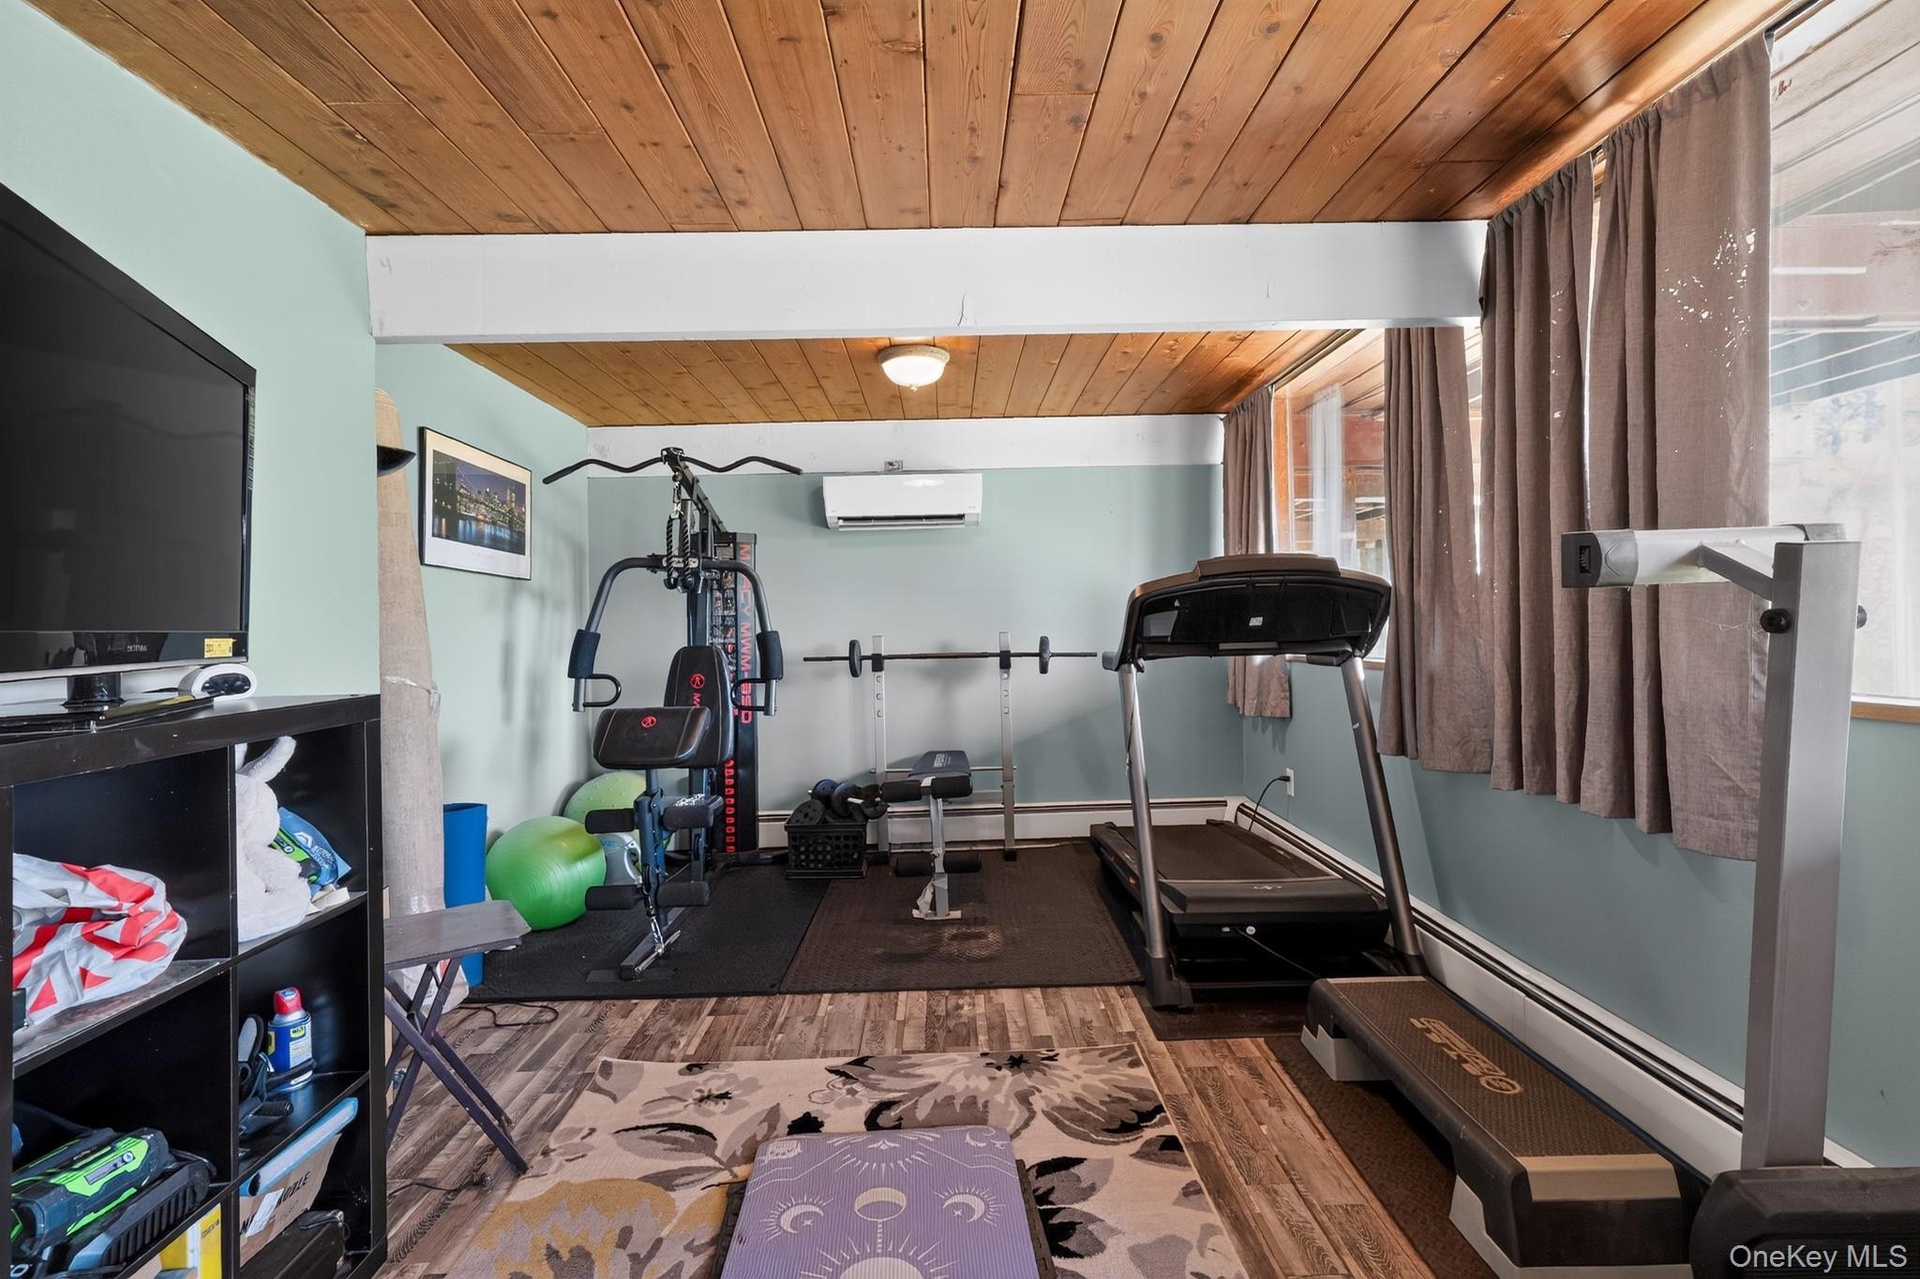
  • Recreation room featuring wood-finish ceiling, light blue walls, and multiple windows
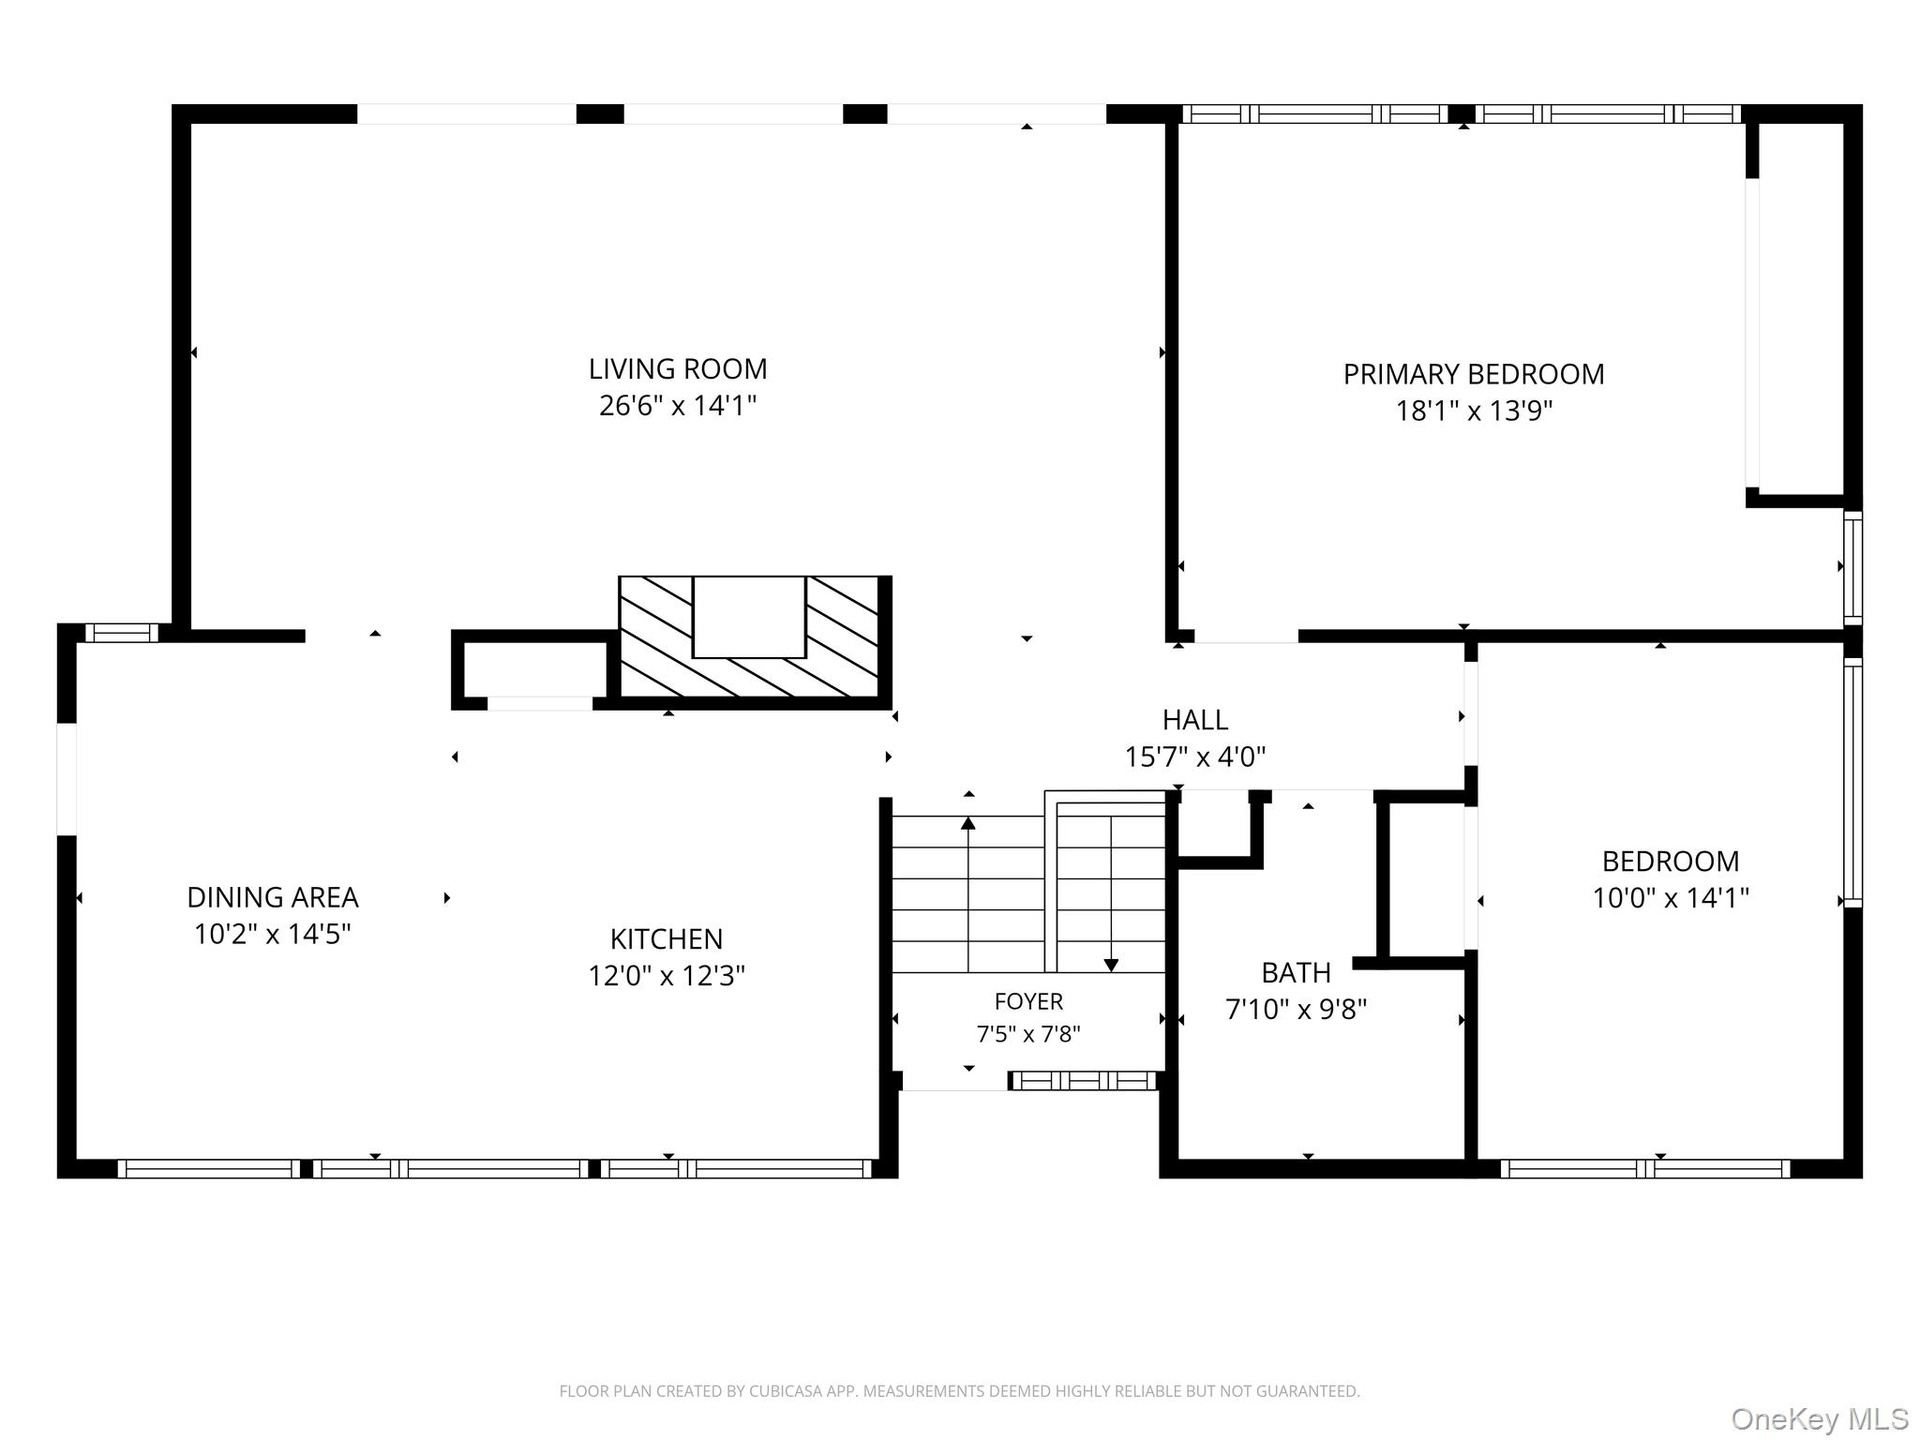
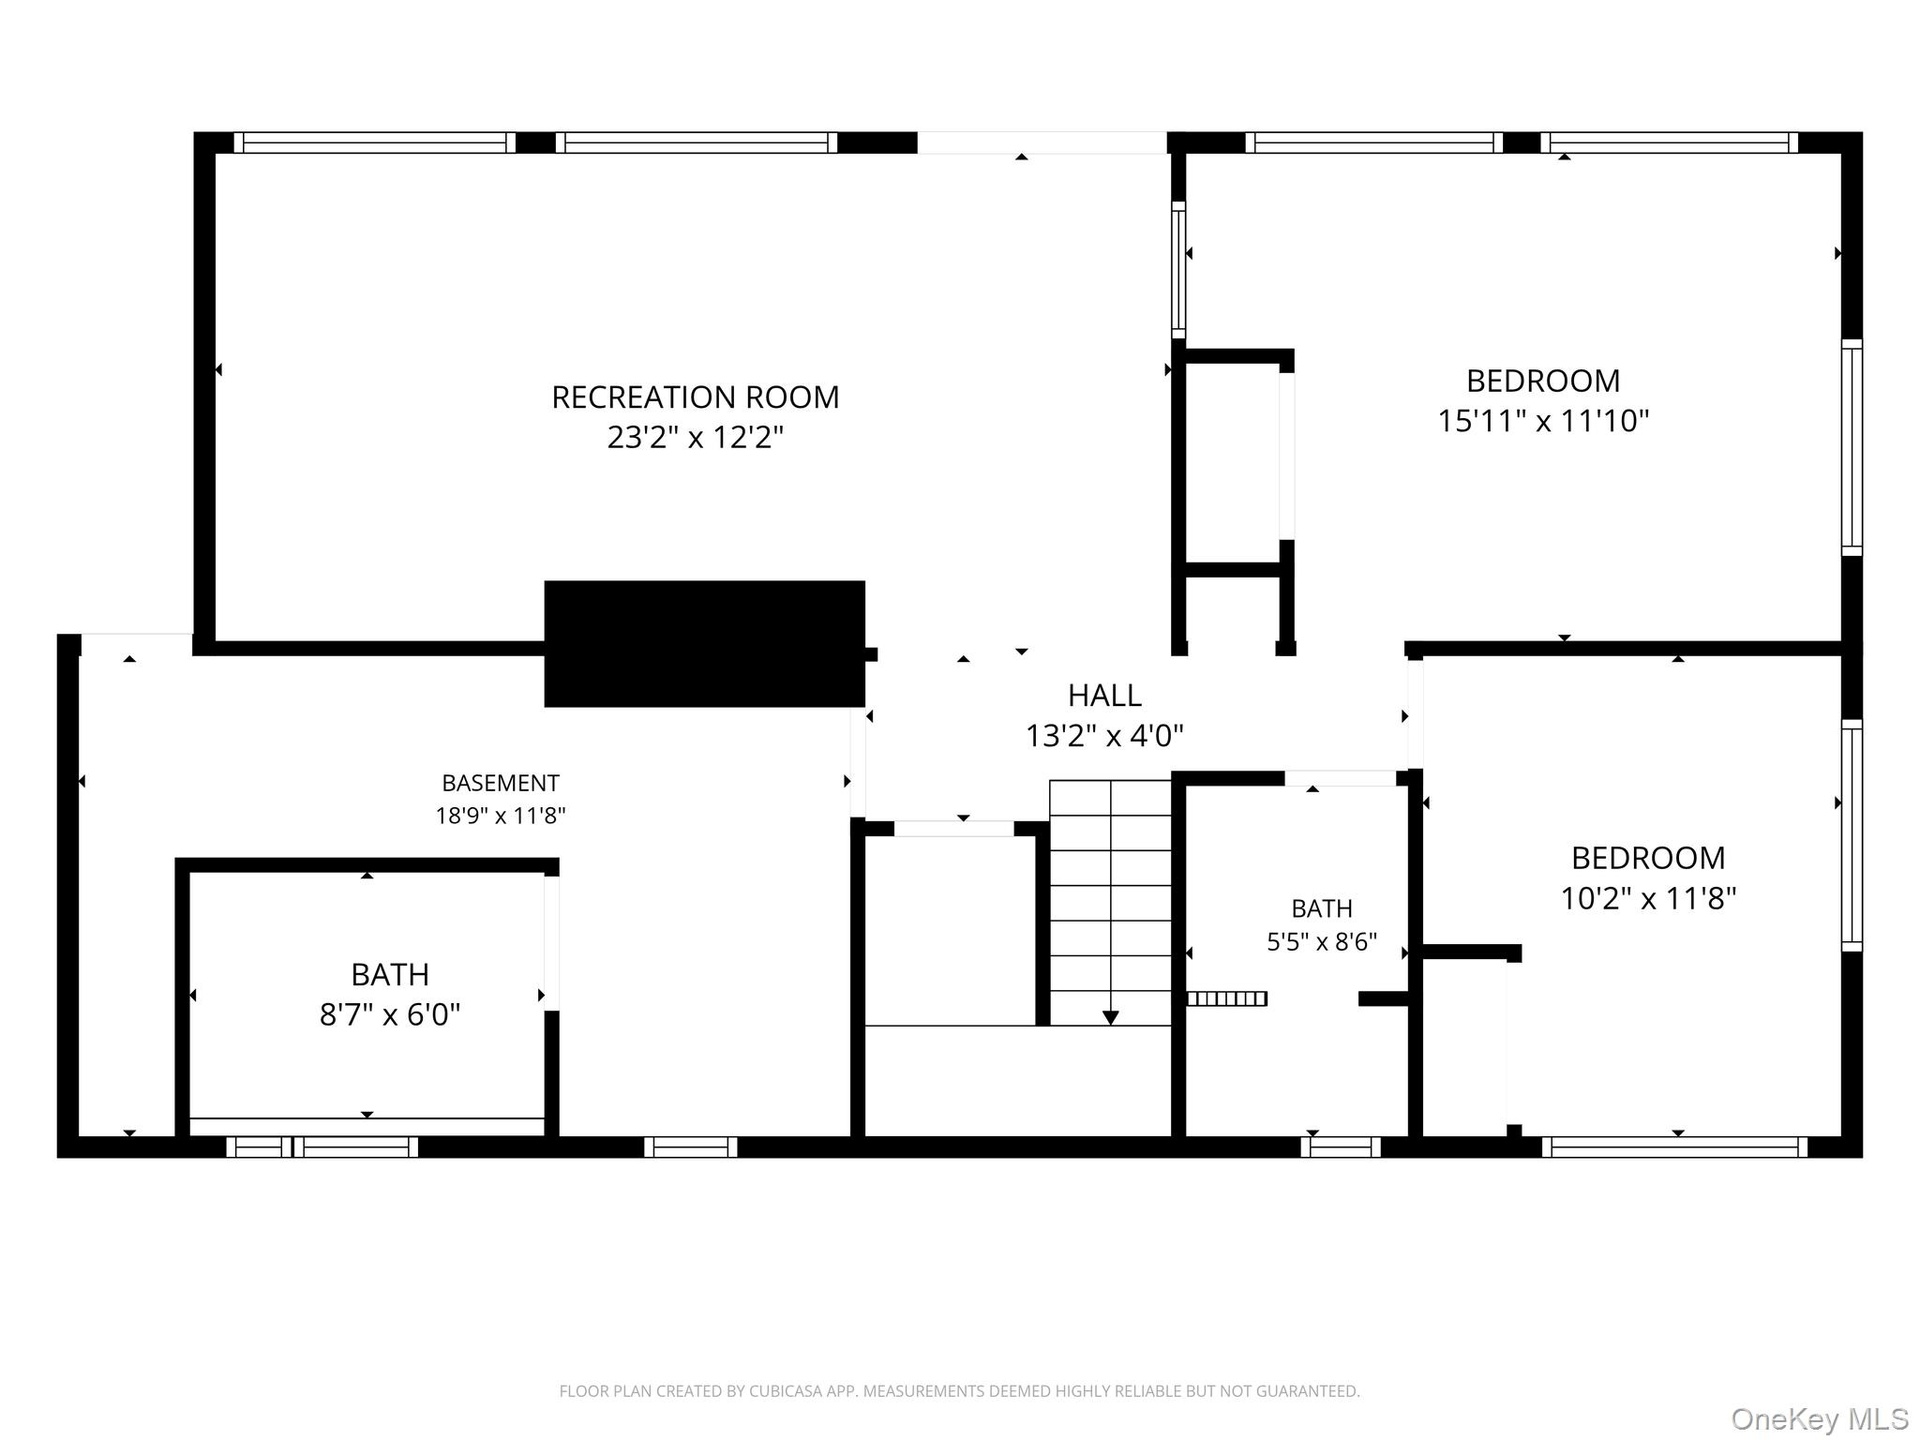
  • Floor plan
  • Floor plan

Contact

Bridgehampton, NY
2415 Montauk Highway PO Box 742, Bridgehampton, NY 11932
Phone: +1 631-353-3427
Fax: +1 631-614-7858
hamptonsinfo@nestseekers.com
Listing Courtesy of Epique Realty
​
Nest Seekers Logo
Loading...