
This is the One ! Welcome to a beautifully renovated 3 bedroom, 2.
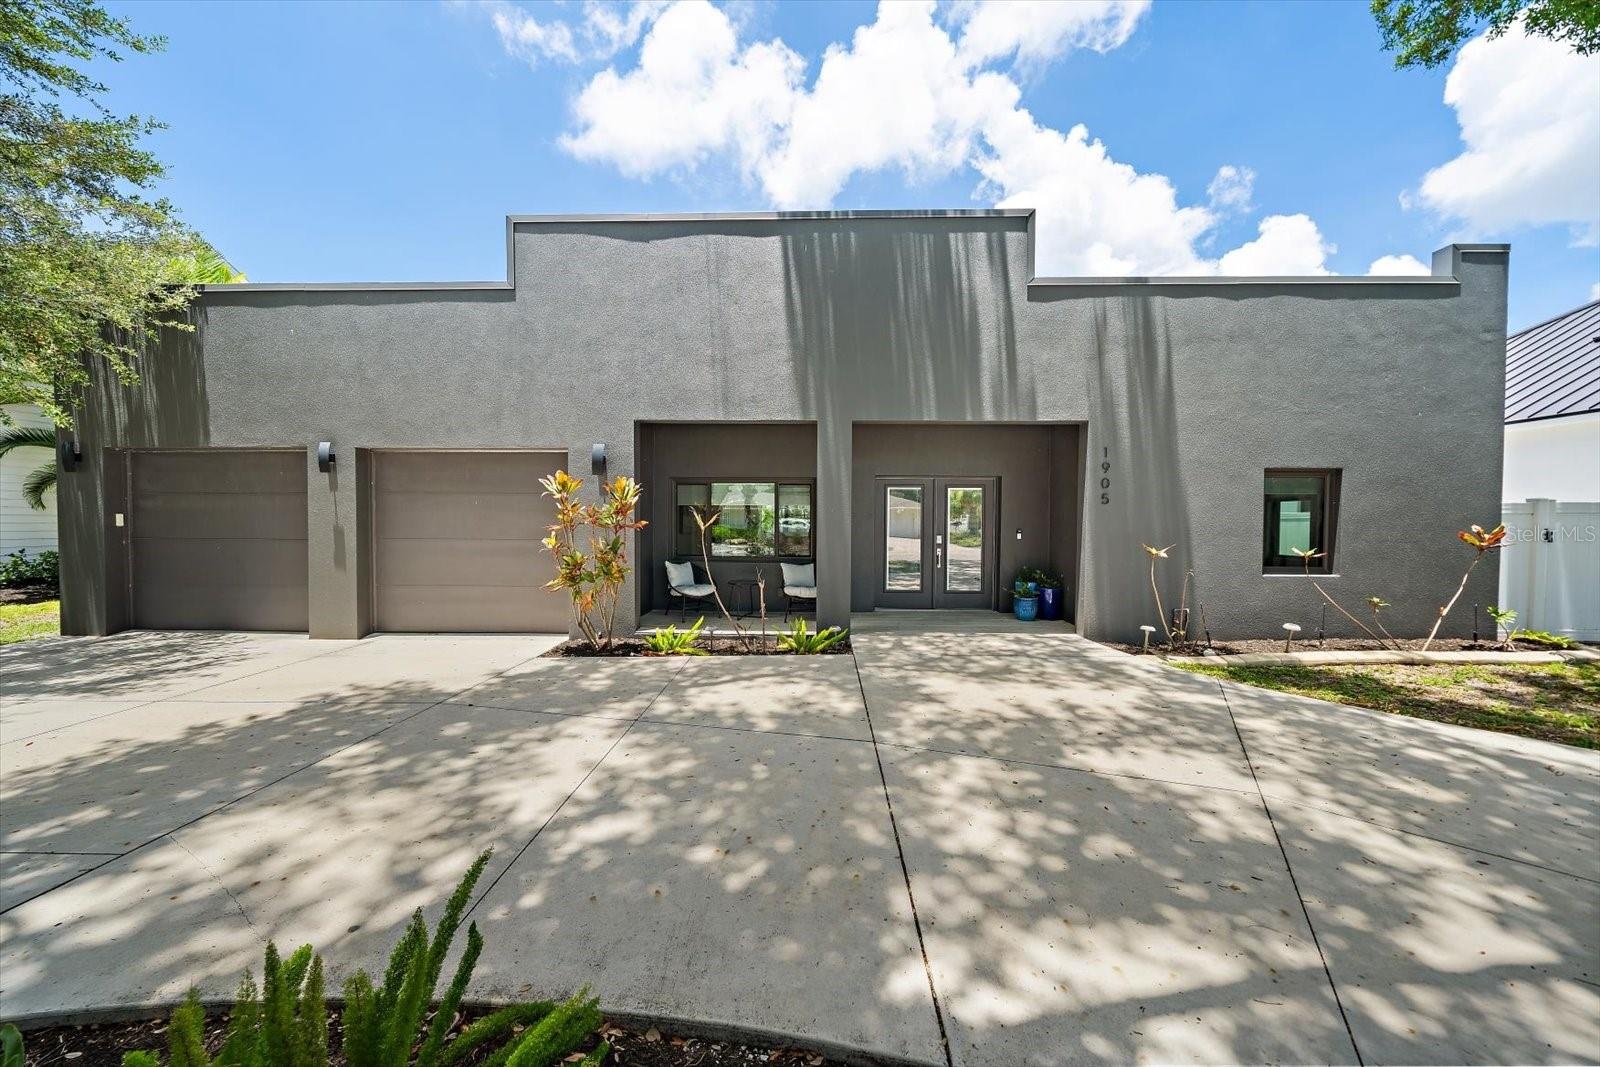
1905 TULIP DRIVE
SARASOTA, FL 34239
Listing
| Web ID: | 5595229 |
|---|---|
| Website: | https://www.nestseekers.com/5595229 |
Property
| Furnished: | YES |
|---|---|
| Ownership: | Fee Simple |
| Type: | Single Family |
| Bedrooms: | 3 BR |
| Bathrooms: | 2½ |
| Pets: | Pets Allowed |
| Area: | 2080 sq ft |
| Lot Size: | 0.2 Acres |
Financials
Price:$1,674,900
Annual Taxes:$12,643.08
Description
**This is the One!** Welcome to a beautifully renovated 3-bedroom, 2.5-bath pool home blending modern luxury with Sarasota charm in one of the area's most desirable locations. Completely remodeled, the home features soaring 10-foot ceilings, an open-concept floor plan, abundant natural light, designer finishes, and stylish furnishings throughout that are included with the sale.
The spacious living areas include a living room, separate study/den , dining space, and a stunning kitchen with quartz countertops, stainless steel appliances and bar seating. The oversized primary suite offers a spa-inspired bath with dual vanities, walk-in shower, dedicated workspace, sitting area, and an expansive walk-in closets. Two additional guest bedrooms provide comfortable accommodations for family and visitors.
Step outside to your private tropical retreat featuring turf throughout, a heated saltwater pebble-finish pool, covered outdoor dining area, lounge space, grilling area, and fully fenced backyard designed for entertaining and relaxation.
Ideally located West of the Trail, this home is just a short bike ride to Siesta Key, minutes from Southside Village, Downtown Sarasota, shopping, dining, Publix, and top-rated schools. A rare opportunity to enjoy resort-style living in a prime Sarasota location. Reach out today to schedule a time to see! **THIS PROPERTY QUALIFIES FOR A 1% LENDER INCENTIVE IF USING PREFERRED LENDER. INQUIRE FOR MORE DETAILS.**
Amenities
- Cable Connected
- Ceiling Fans(S)
- Dishwasher
- Dryer
- Electricity Available
- Electricity Connected
- High ceiling
- L Dining
- Level
- Lighting
- Living Room/Dining Room Combo
- Microwave
- Near Public Transit
- Open Floorplan
- Other
- Paved
- Primary Bedroom - Main Floor
- Private Mailbox
- Public
- Rain Gutters
- Range
- Refrigerator
- Sewer Available
- Sewer Connected
- Solid Surface Counters
- Solid Wood Cabinets
- Street Lights
- Underground Utilities
- Vaulted Ceiling(s)
- Walk-In Closet(s)
- Washer
- Water Available
- Water Connected
- Window Treatments
Location
Contact
Listing Courtesy of HARRY ROBBINS ASSOC INC
