Nest Seekers

Seller is willing to entertain offers between 1, 089, 000 and 1, 149, 000.

10 Rancher Place
Huntington, NY 11743

Listing

Web ID:5595508
Website:https://www.nestseekers.com/5595508

Property

Ownership: For Sale
Type: Single Family
Rooms: 10
Bedrooms: 5 BR
Bathrooms: 3
Area: 2947 sq ft
Lot Size: 0.5 Acres

Financials

Price:$995,000
Annual Taxes:$16,632

Description

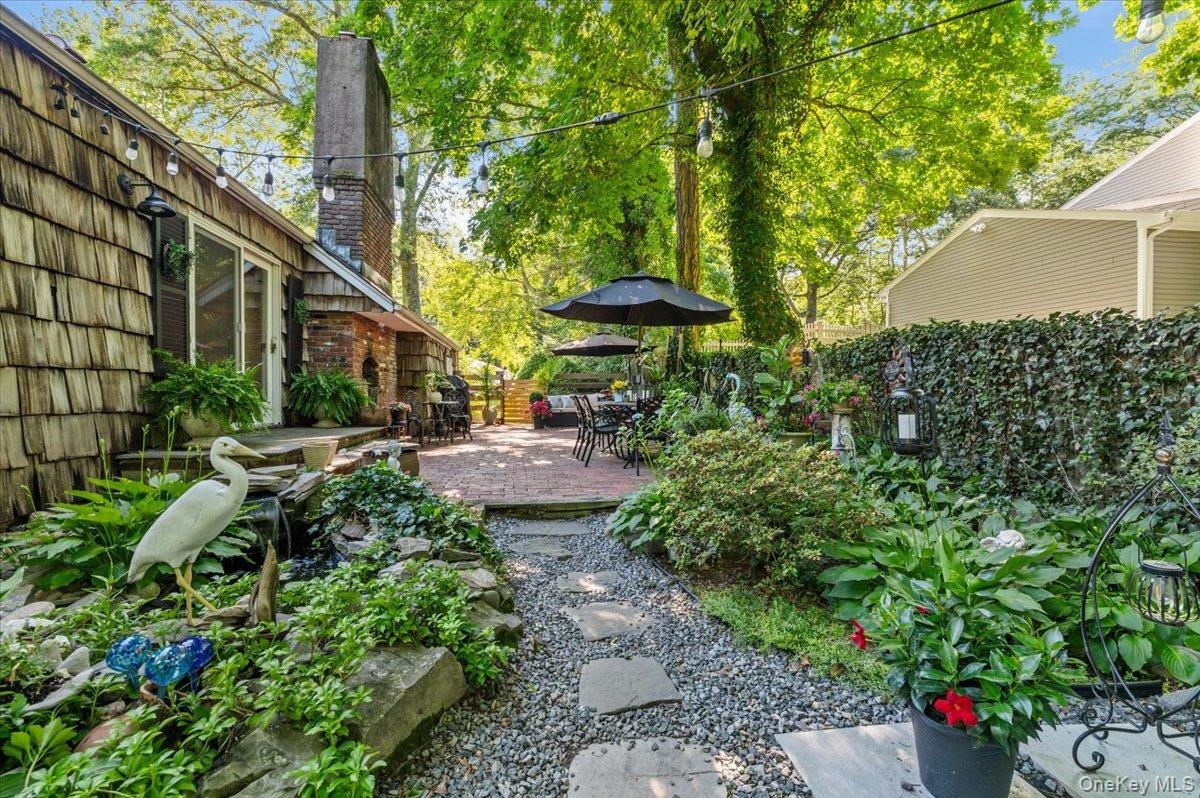
Seller is willing to entertain offers between 1,089,000 and 1,149,000. Tucked among mature trees on a half-acre property, 10 Rancher Place offers the space and in character that make a home memorable. This five-bedroom, three-bath farm ranch pairs a welcoming living room and formal dining room with a separate family room, giving everyone room to gather or spread out. A first-floor primary suite, additional main-level bedroom, and dedicated office add flexibility for the way you live today. Outside, a brick patio creates an inviting setting for dining and conversation, while garden paths and an expansive lawn offer space to play, entertain, or enjoy the quiet surroundings. A partially finished basement adds even more flexibility. Close to Huntington Village’s shops and restaurants, as well as area parks, beaches, and transportation, this is a home with room to make it your own.
Virtual Tour: https://www.zillow.com/view-imx/f65af43d-6594-4d3e-84ba-475b39831c25?setAttribution=mls&wl=true&initialViewType=pano&utm_source=dashboard

Amenities

  • Awnings
  • beamed ceilings
  • Cable Connected
  • Dishwasher
  • Dryer
  • Electricity Connected
  • First Floor Bedroom
  • First Floor Full Bath
  • Freezer
  • Garden
  • Living Room
  • Masonry
  • Master Downstairs
  • Neighborhood
  • Oven
  • Park/Greenbelt
  • Primary Bathroom
  • Range
  • Refrigerator
  • Trash Collection Public
  • Trees/Woods
  • Washer
  • Water Connected
  • Wood Burning
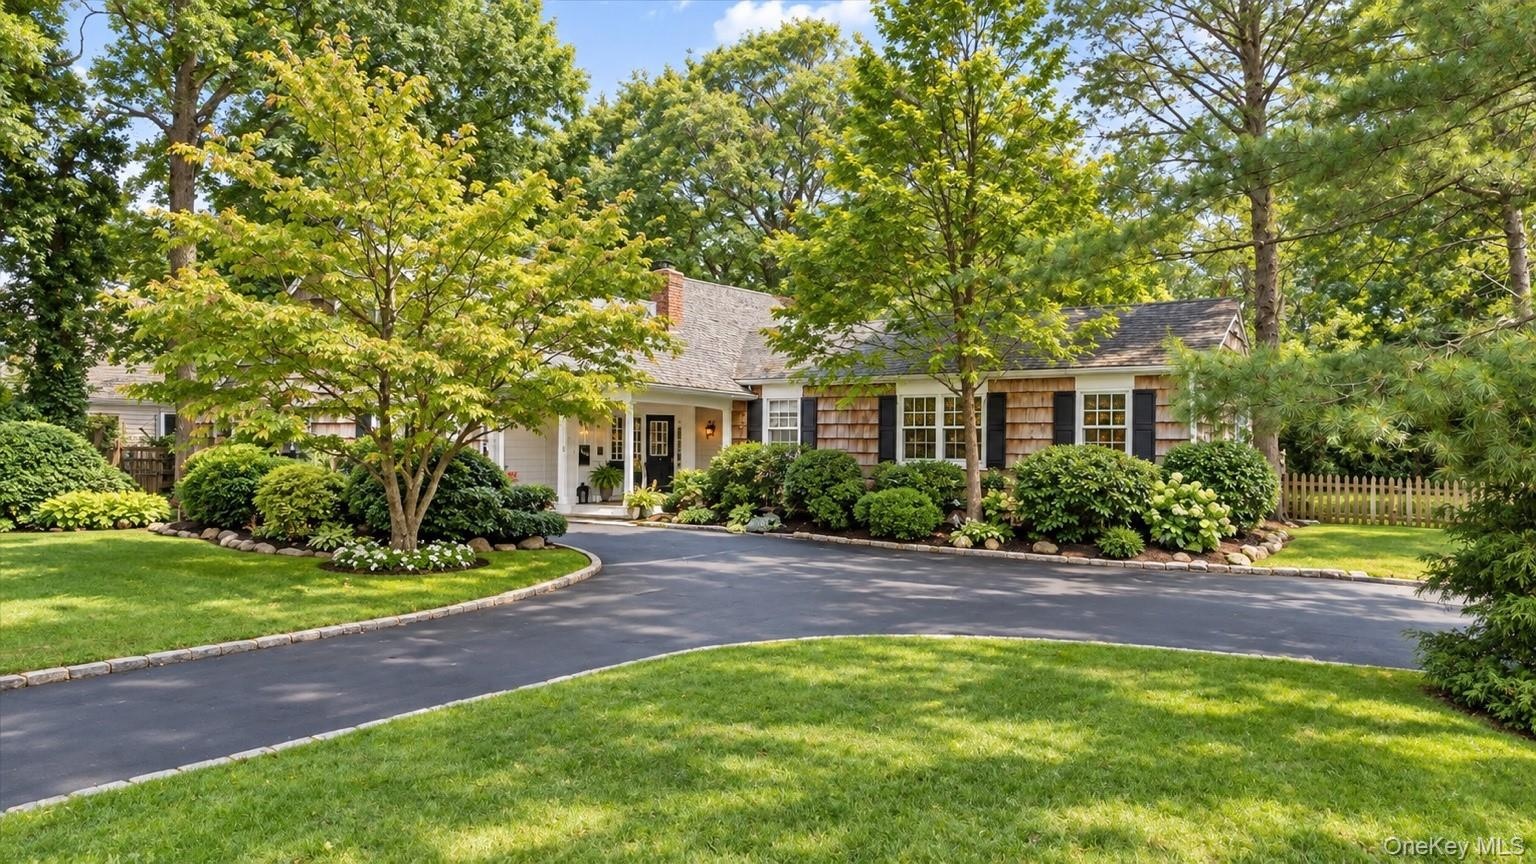
  • Asphalt driveway, manicured lawn, shaker siding, mature trees, and a covered entry
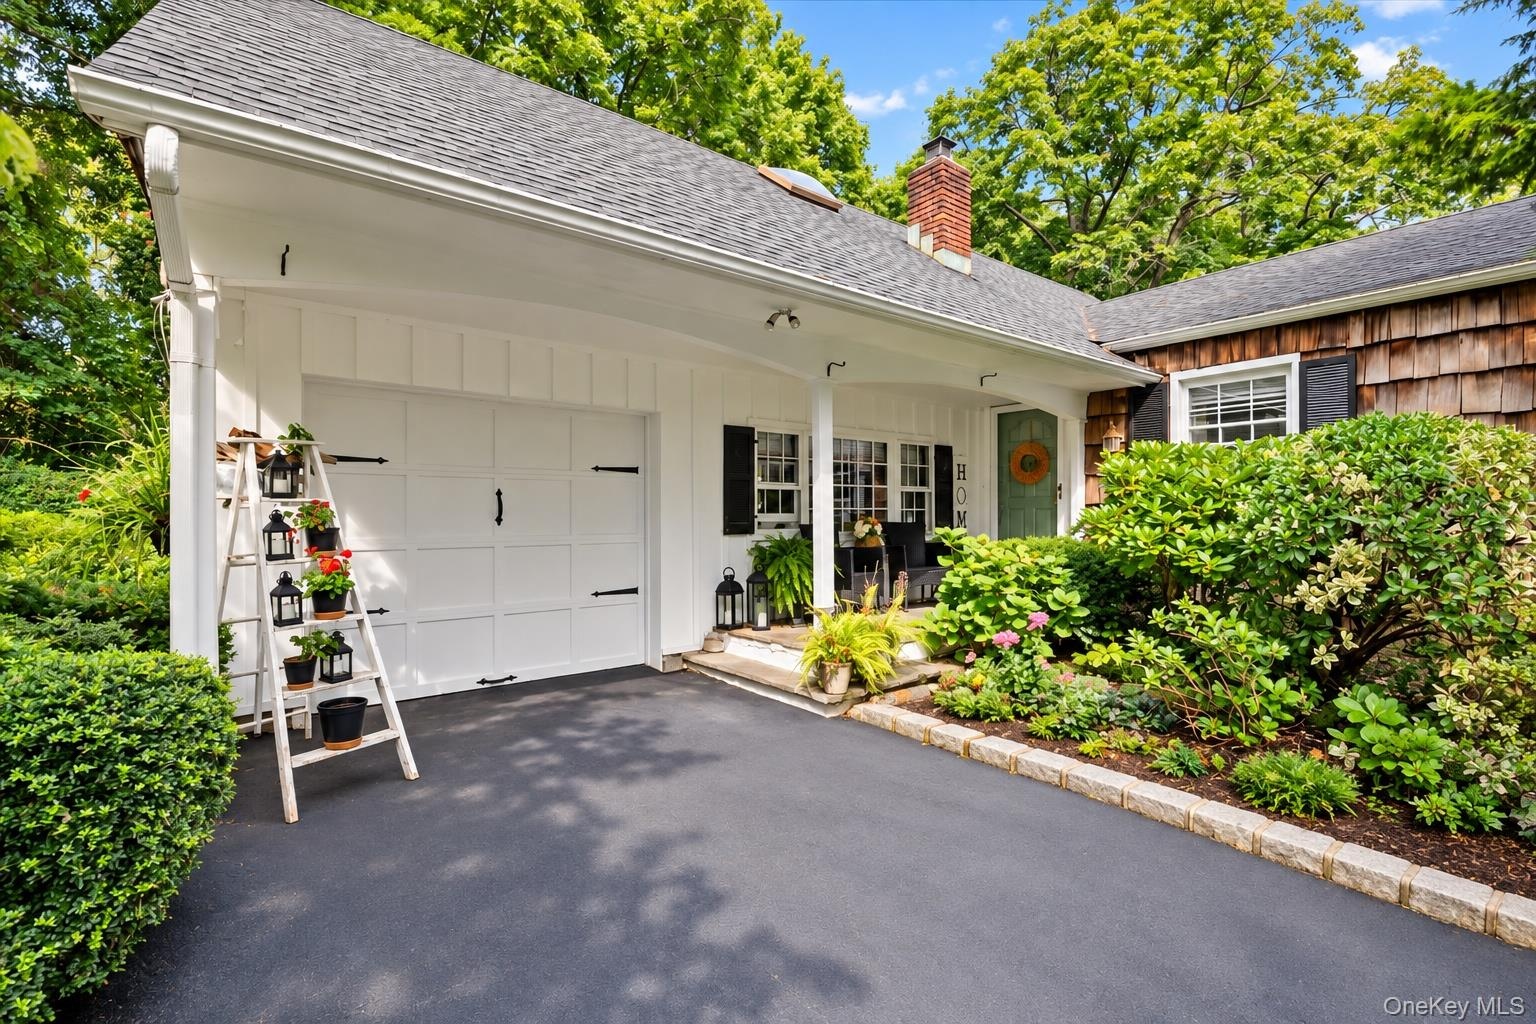
  • White board-and-batten siding with a single-car garage door
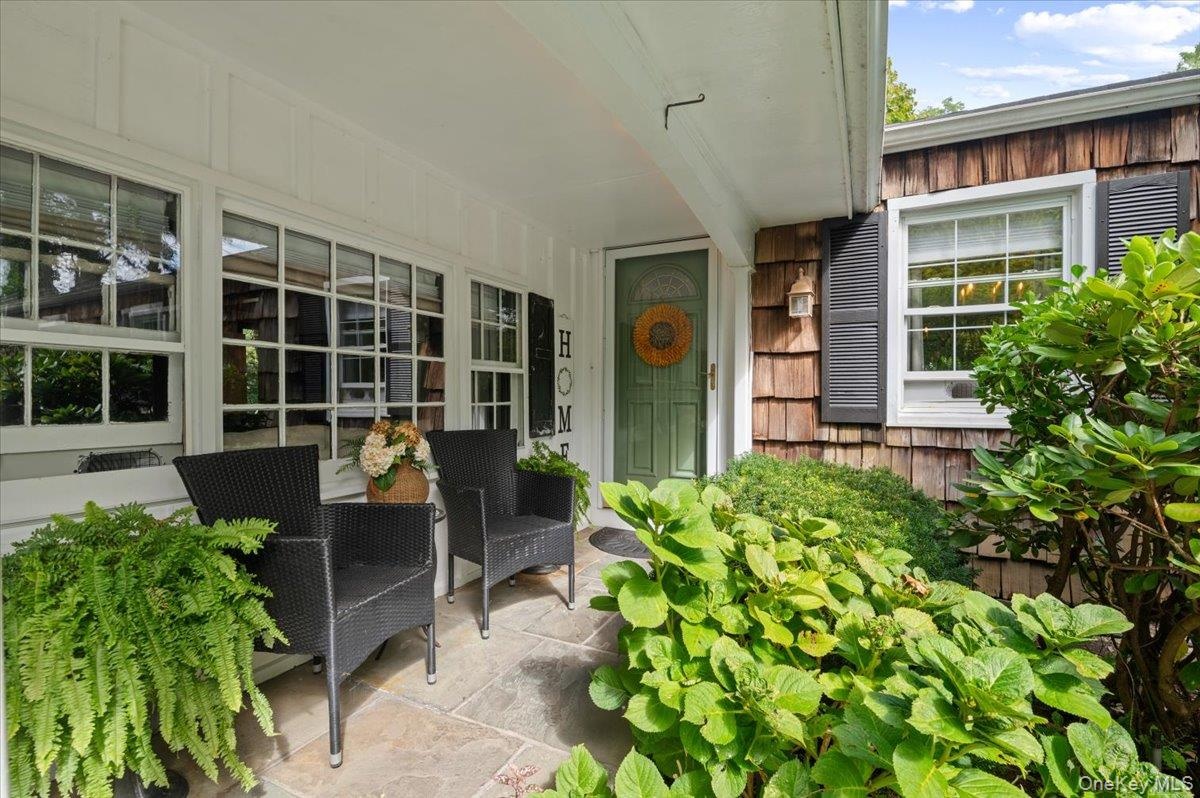
  • Stone patio with a covered entry, multiple multi-pane windows, and natural wood-shingle siding
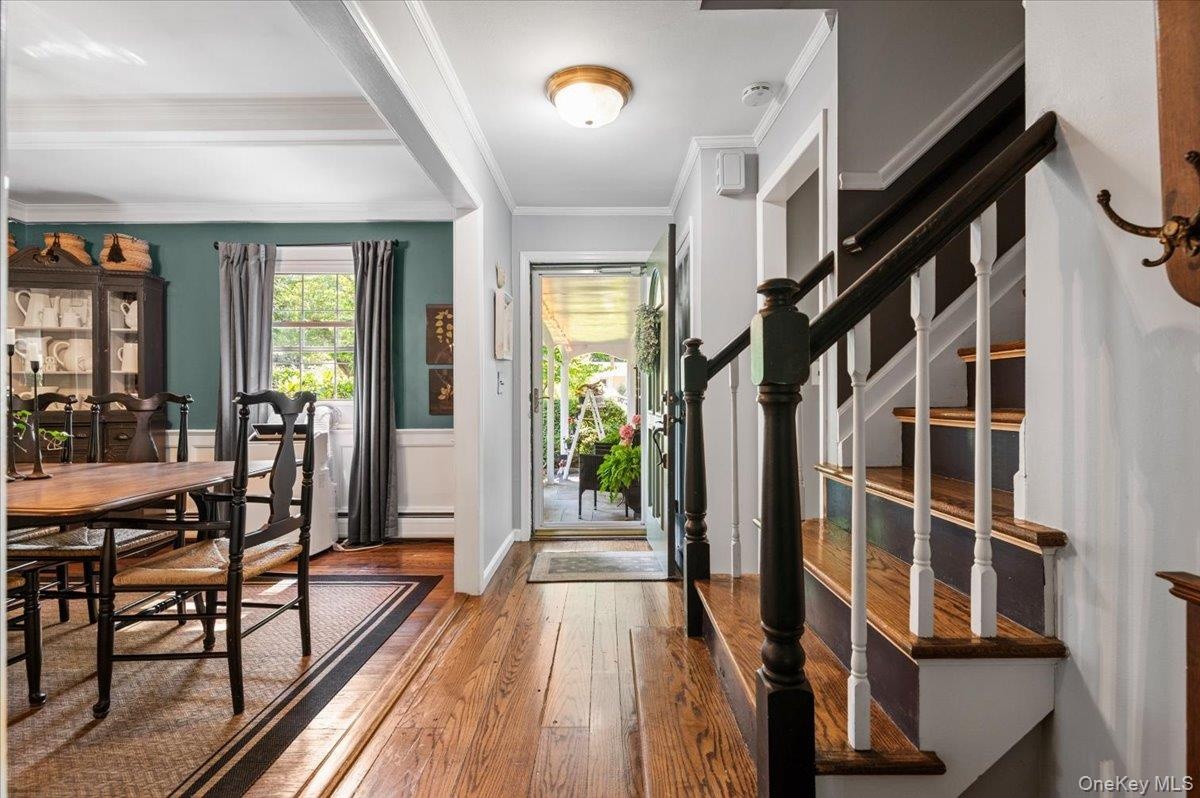
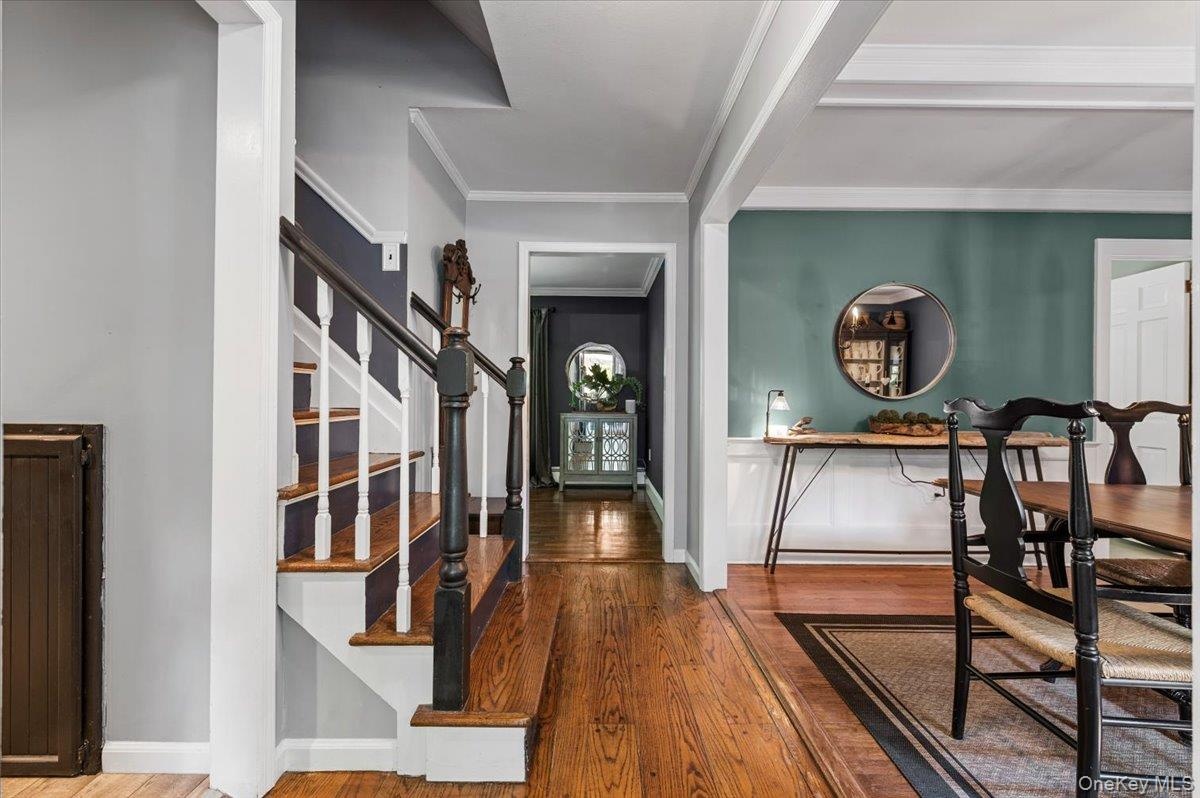
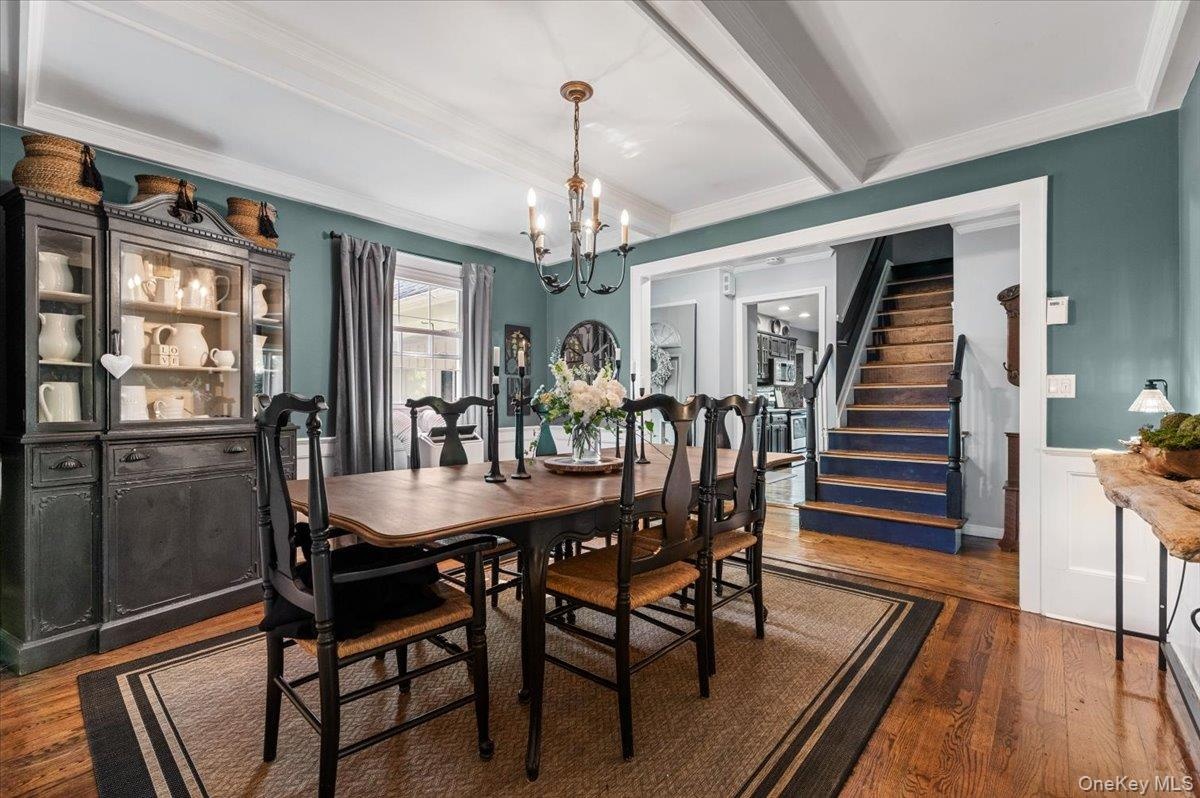
  • Hardwood flooring throughout entryway and dining area, featuring a staircase with contrasting dark wood handrails and white balusters, and a dining sp
  • Entry foyer showcasing wood-finish flooring and a staircase with white risers and dark wood treads
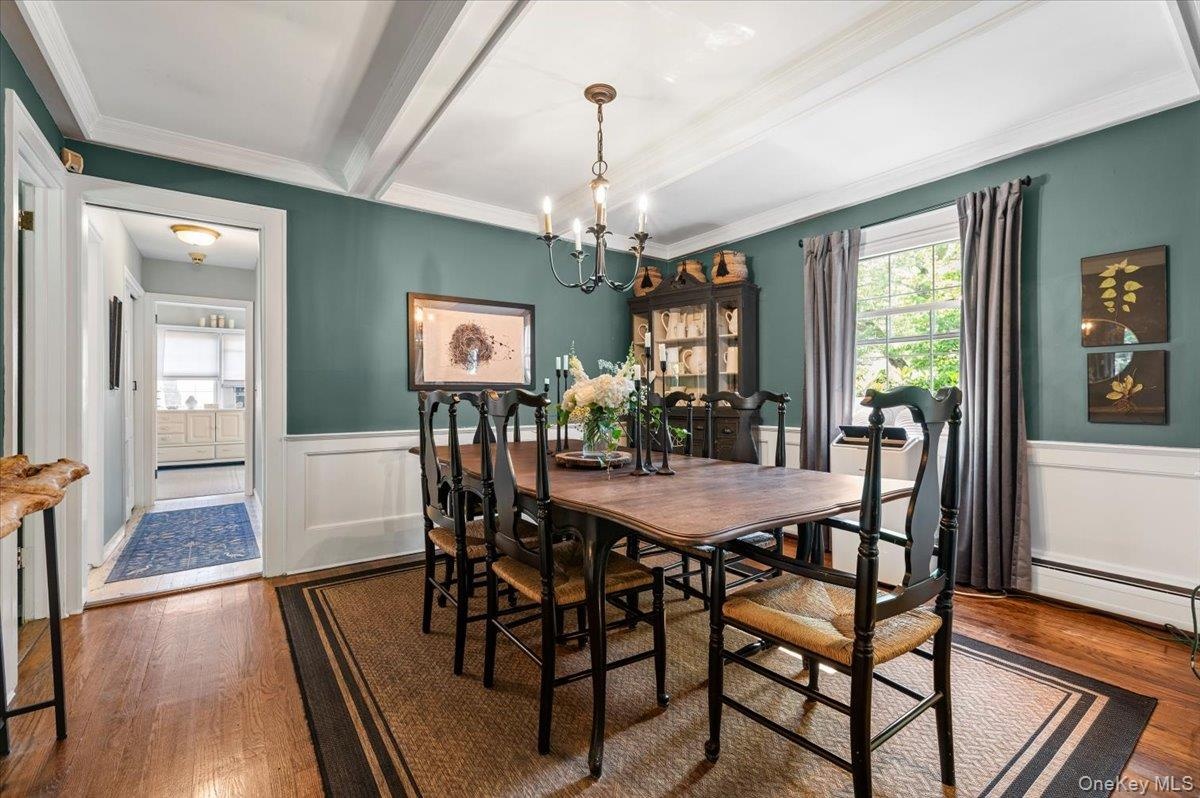
  • Dining room featuring hardwood flooring and white wainscoting
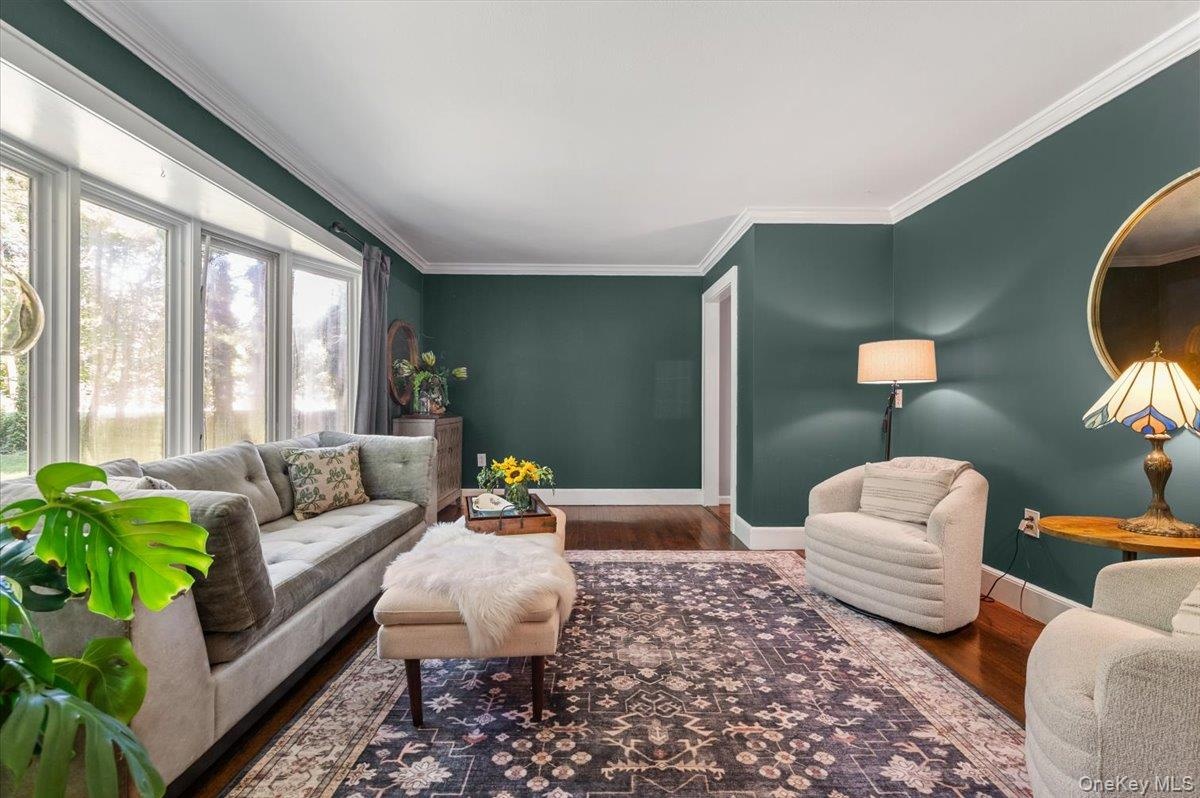
  • Living area featuring hardwood flooring and a large bay window
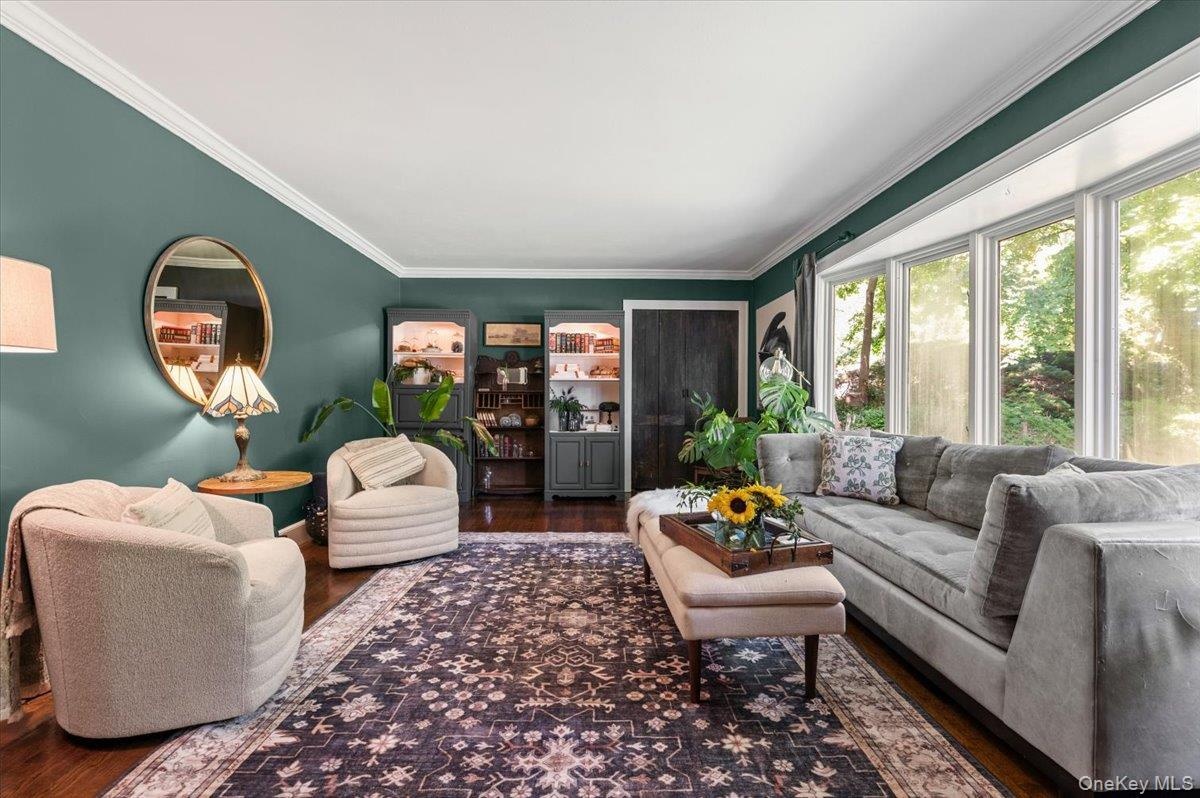
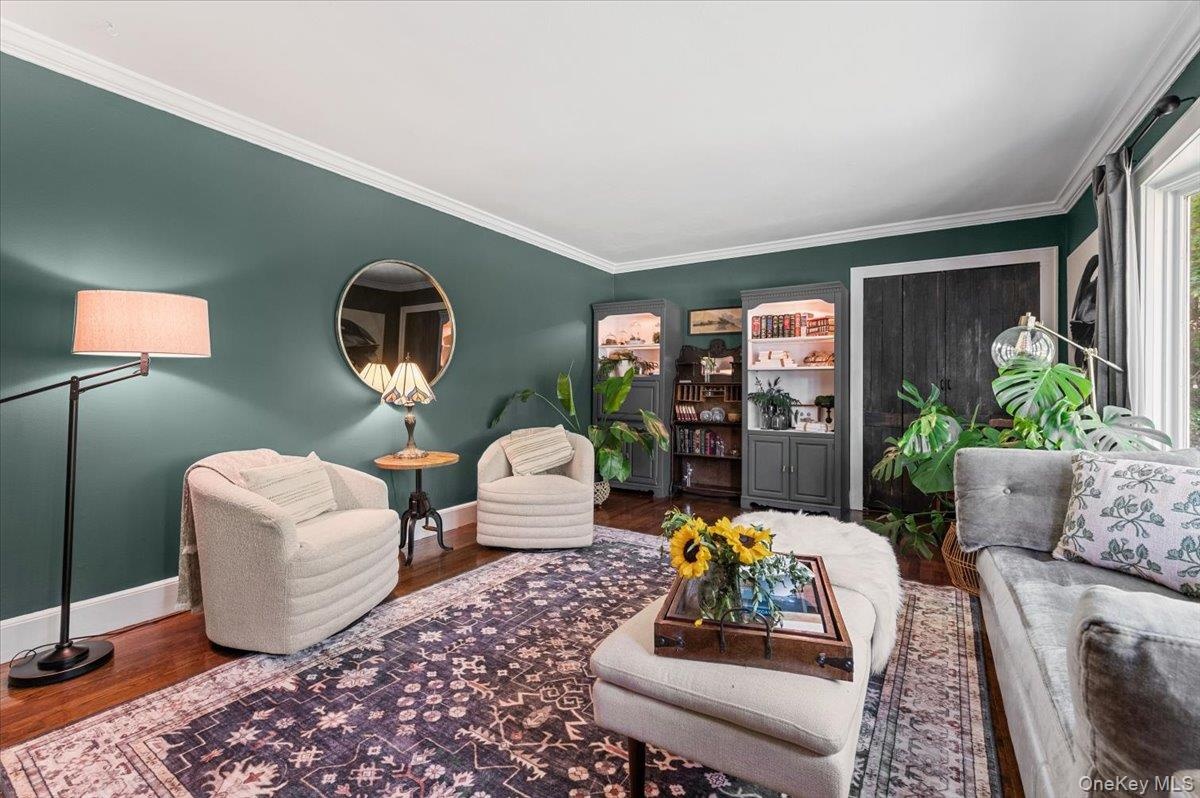
  • Spacious room featuring wood-finish flooring, deep green painted walls, white crown molding, and built-in shelving units with glass doors
  • Living space featuring rich wall coloring, dark wood-finish flooring, white crown molding, and a large bay window
  • Dining area featuring wood-finish flooring, a coffered ceiling, and a chandelier
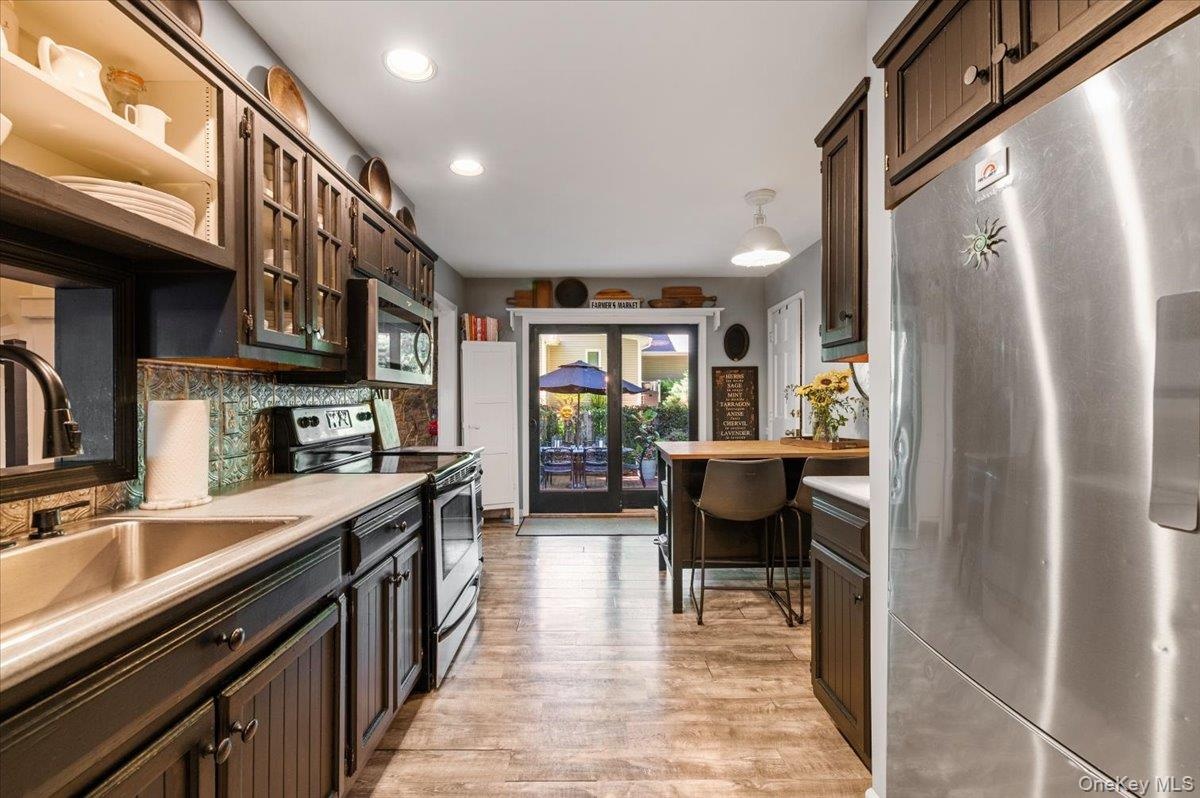
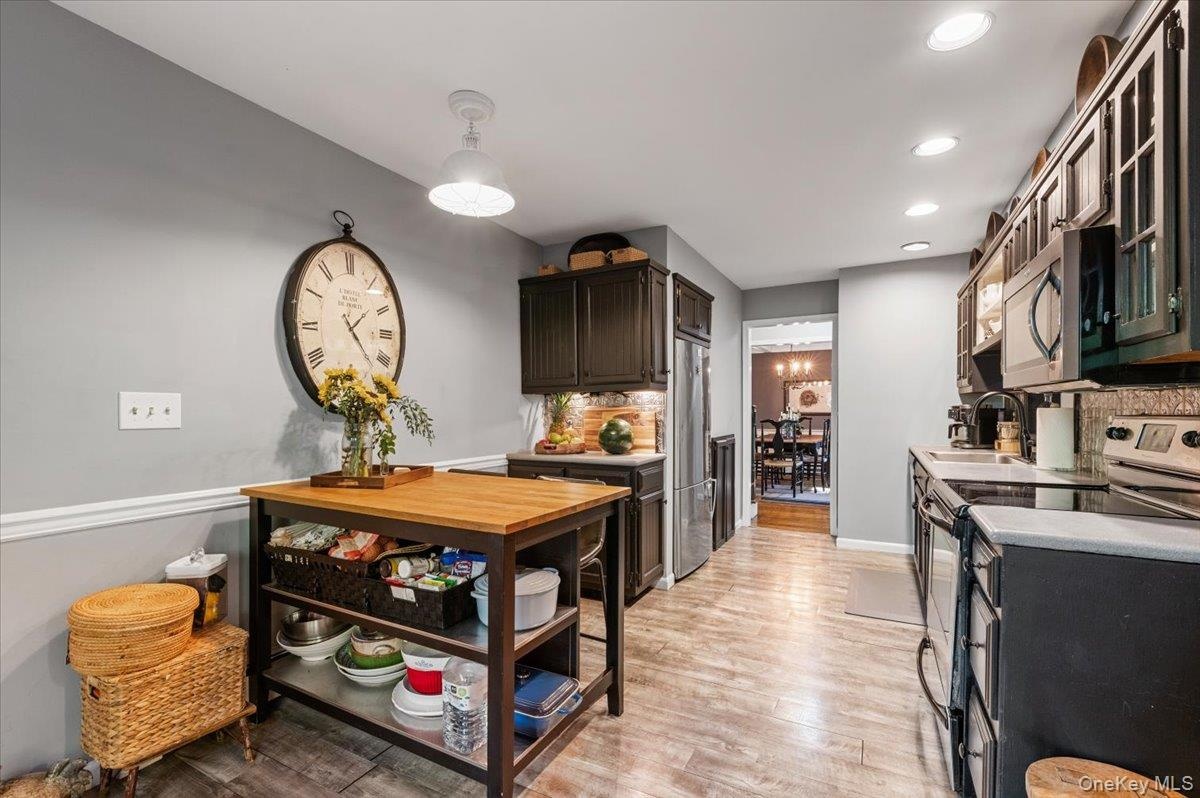
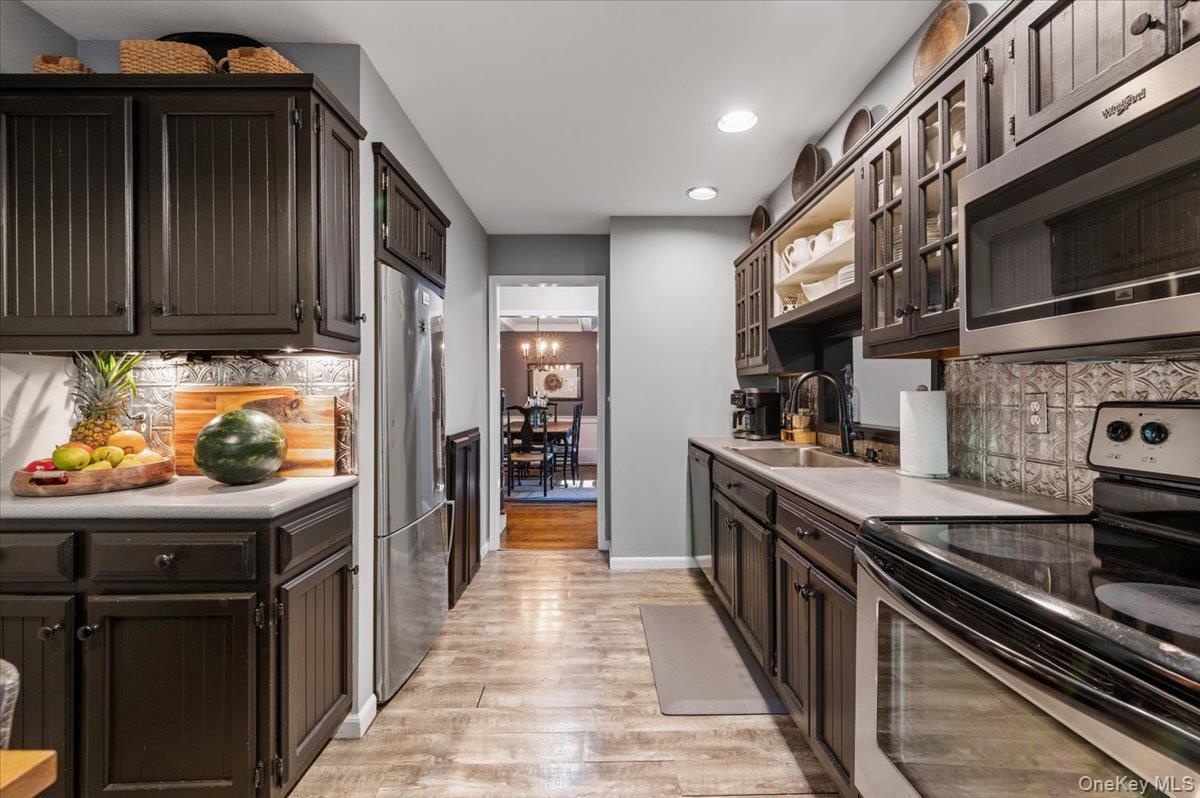
  • Kitchen featuring wood-finish flooring, dark cabinetry, recessed lighting, and stainless steel appliances
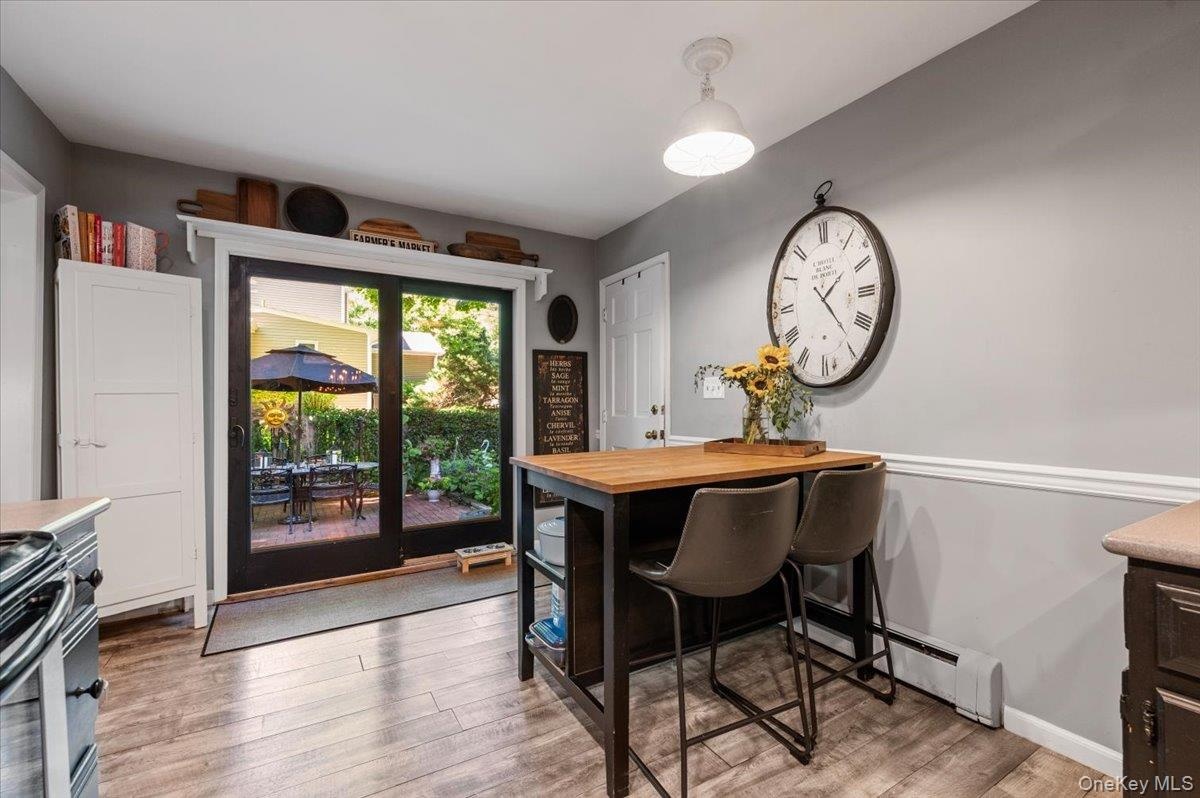
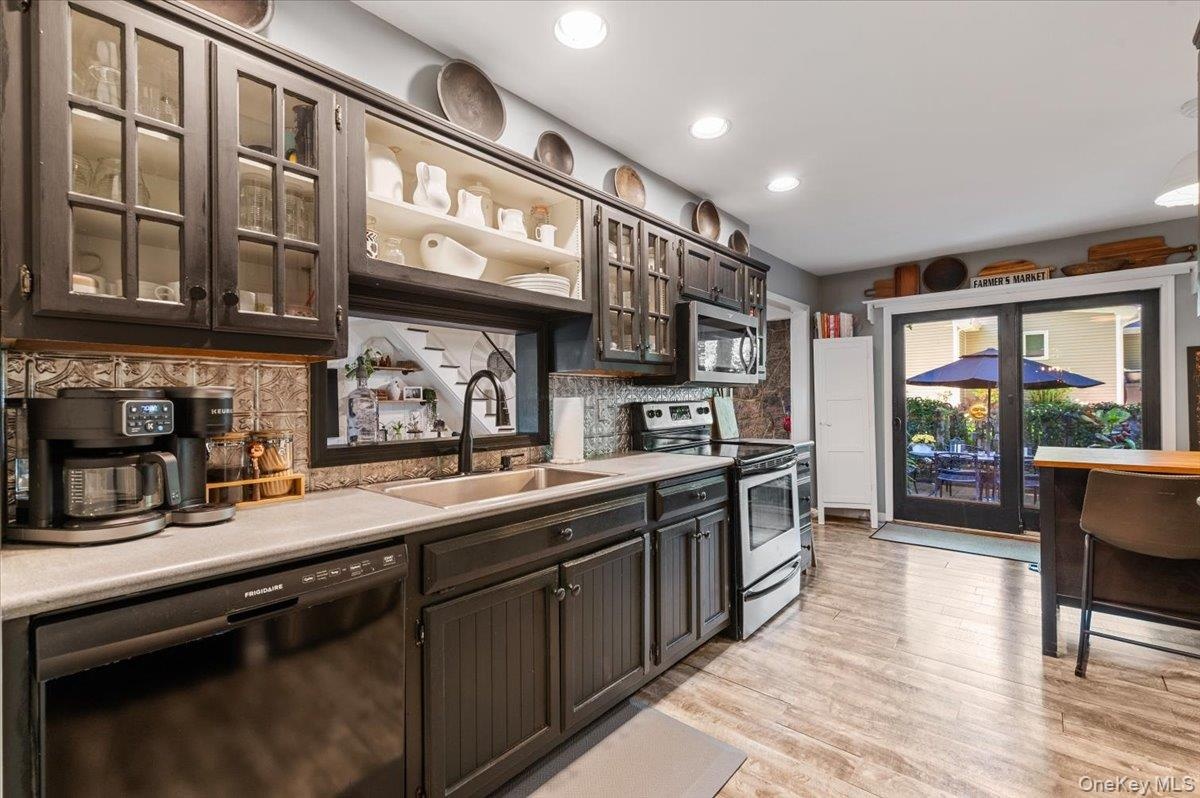
  • Kitchen area featuring wood-finish flooring, a built-in island with a wood countertop, and sliding glass doors providing access to an outdoor patio sp
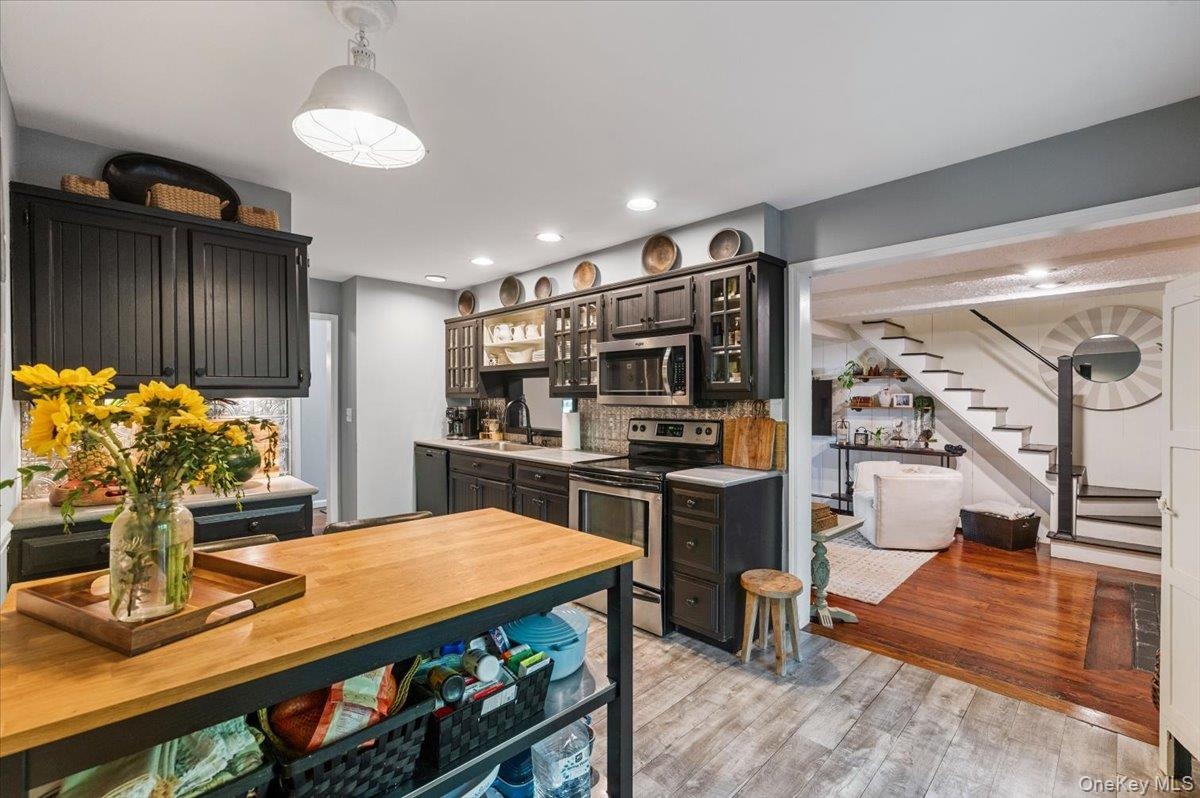
  • Galley kitchen with dark wood-finish cabinetry, stainless steel appliances, and wood-finish flooring
  • Galley kitchen featuring dark wood cabinetry, stainless steel appliances, light countertops, and wood-finish flooring
  • Kitchen featuring dark cabinetry, recessed lighting, and wood-finish flooring
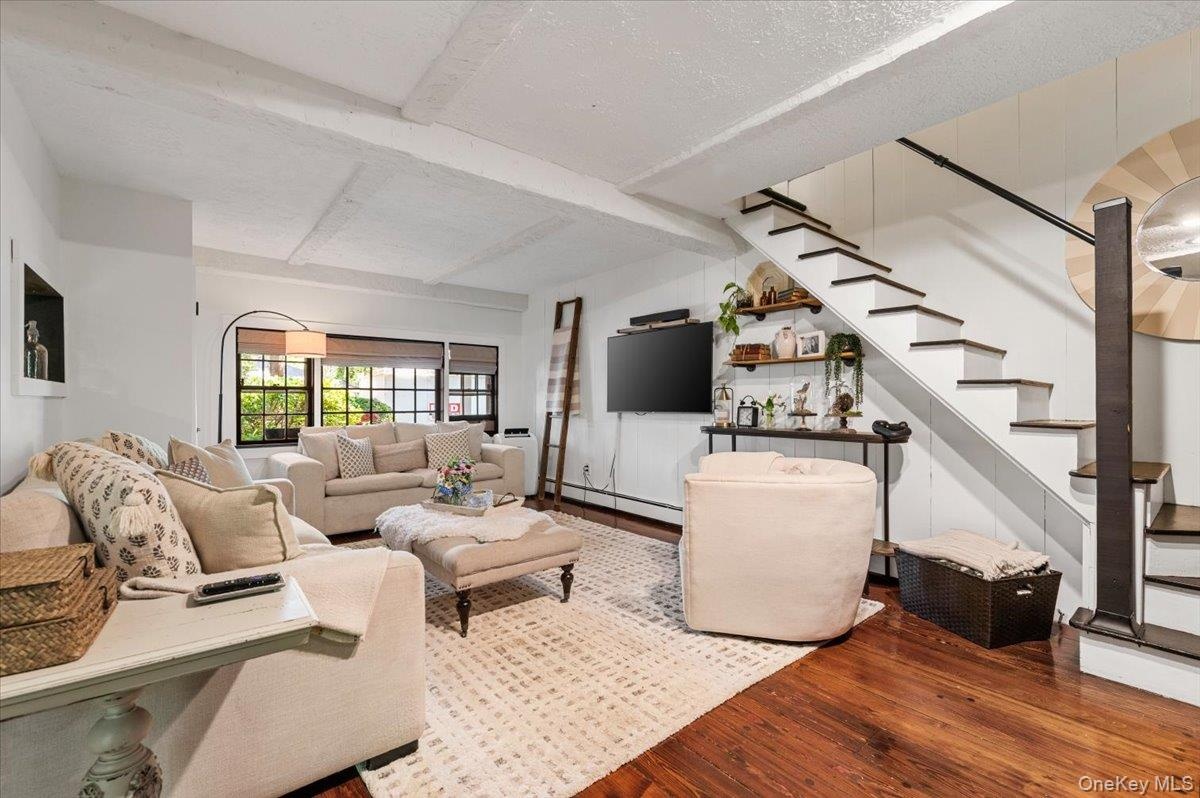
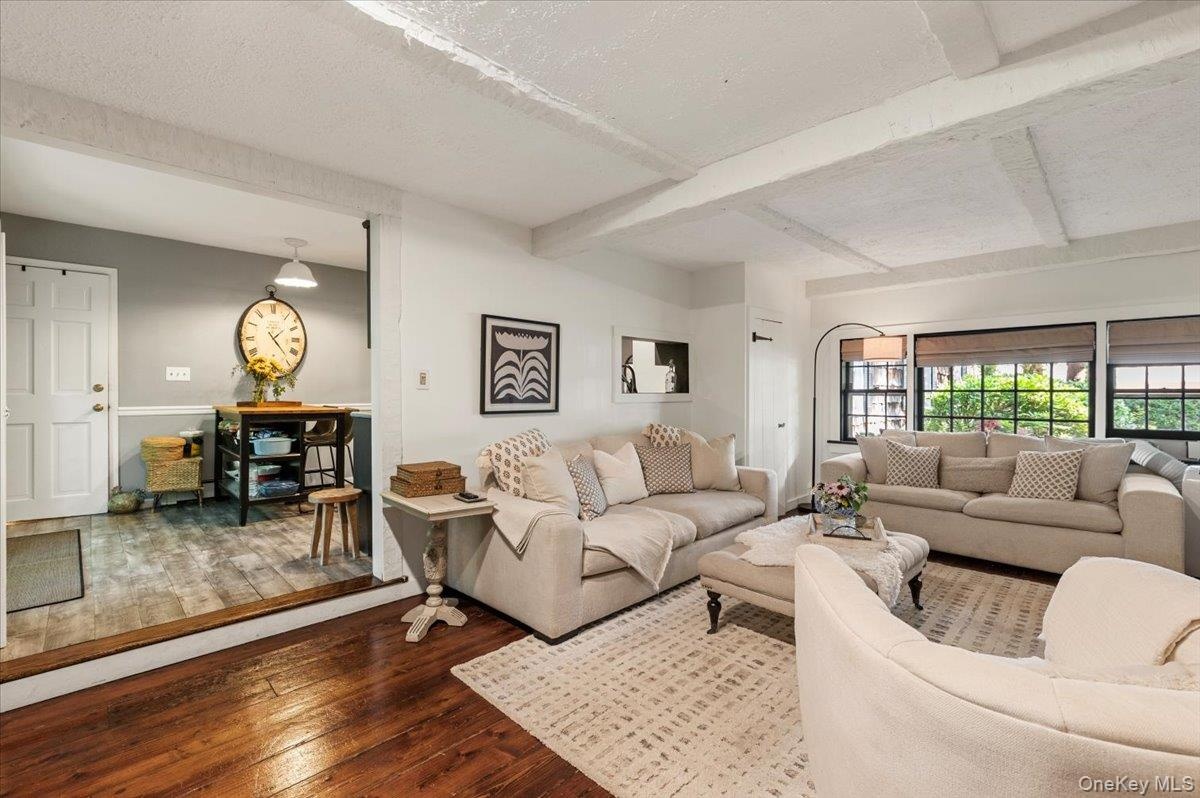
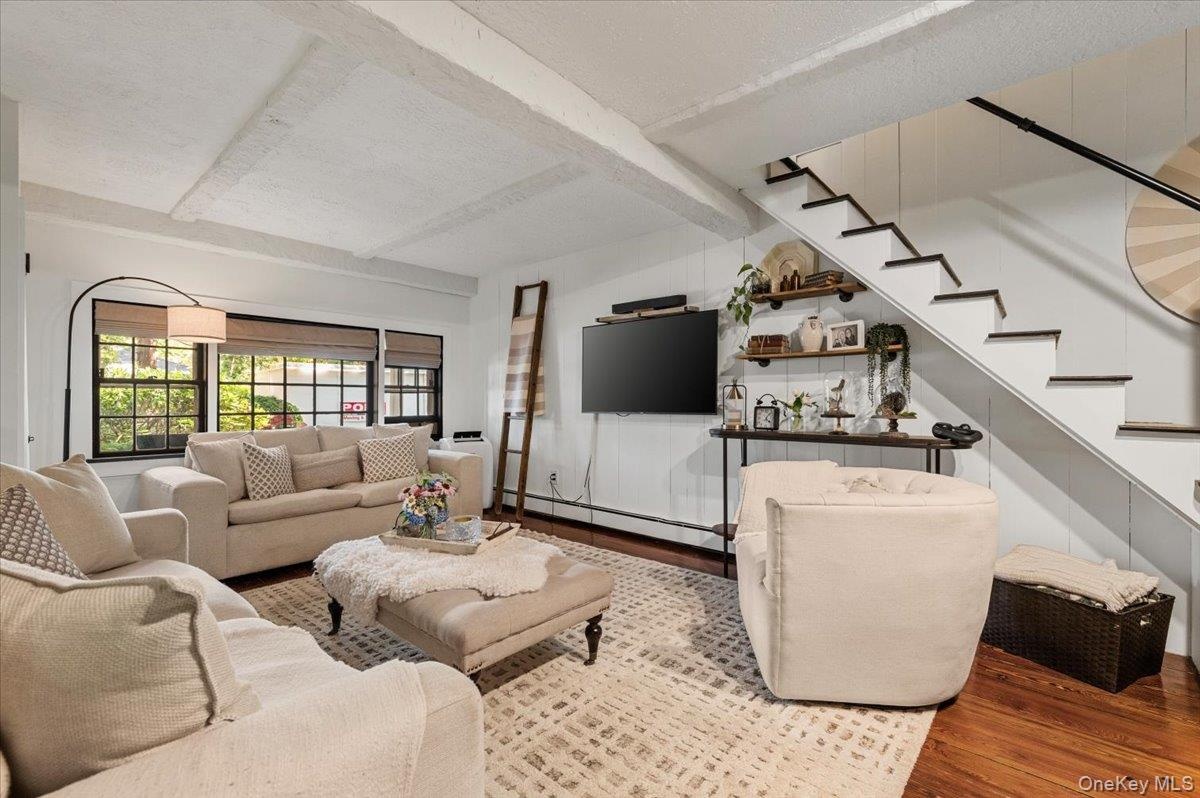
  • Living area featuring wood-finish flooring, exposed ceiling beams, and a modern staircase with dark treads and a black handrail
  • Living room with exposed ceiling beams and dark wood-finish flooring
  • Open-concept living area featuring exposed ceiling beams, wood-finish flooring, and a staircase with painted risers
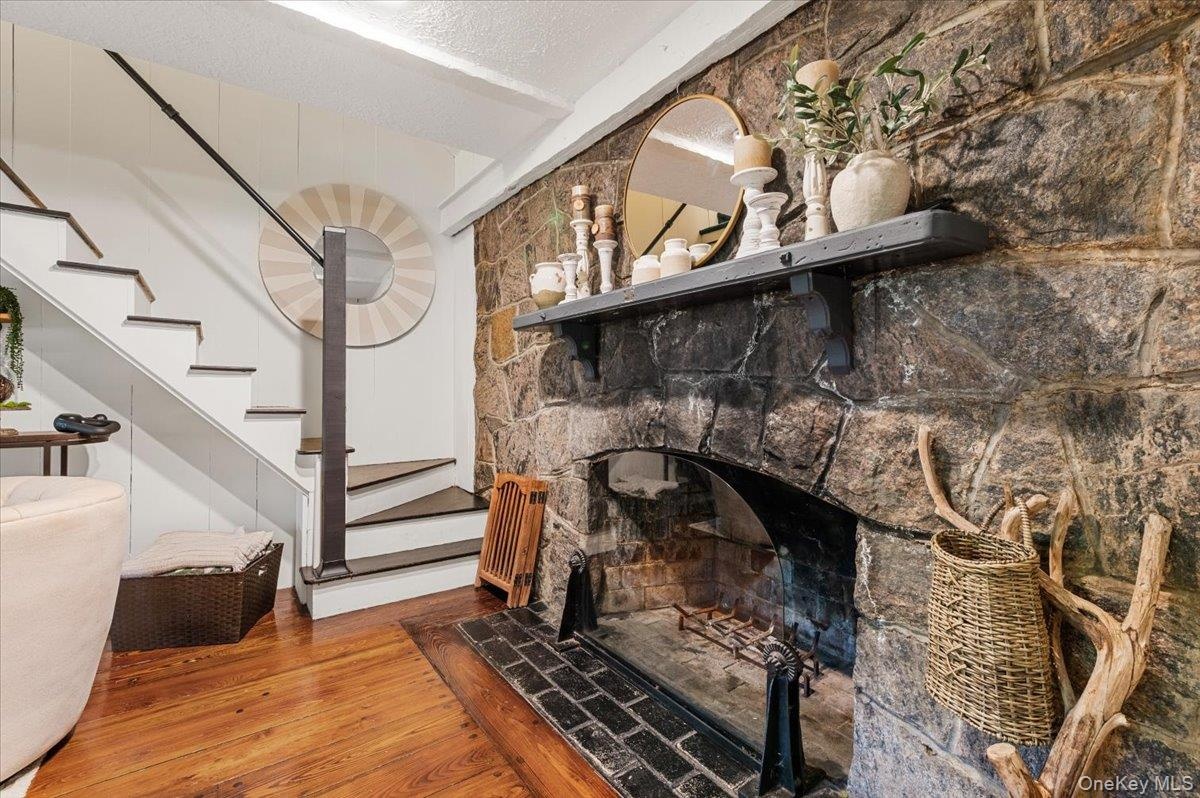
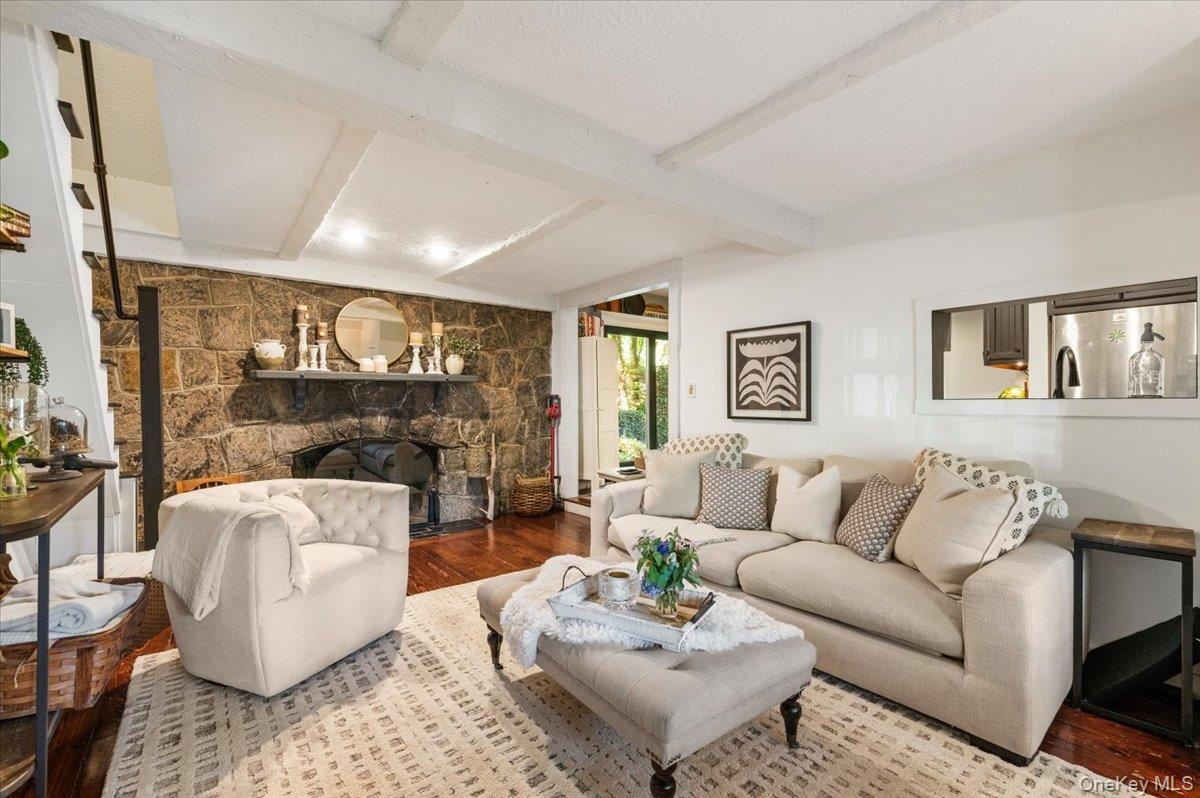
  • Spacious living area featuring a stone fireplace, wood-finish flooring, exposed ceiling beams, and a pass-through window
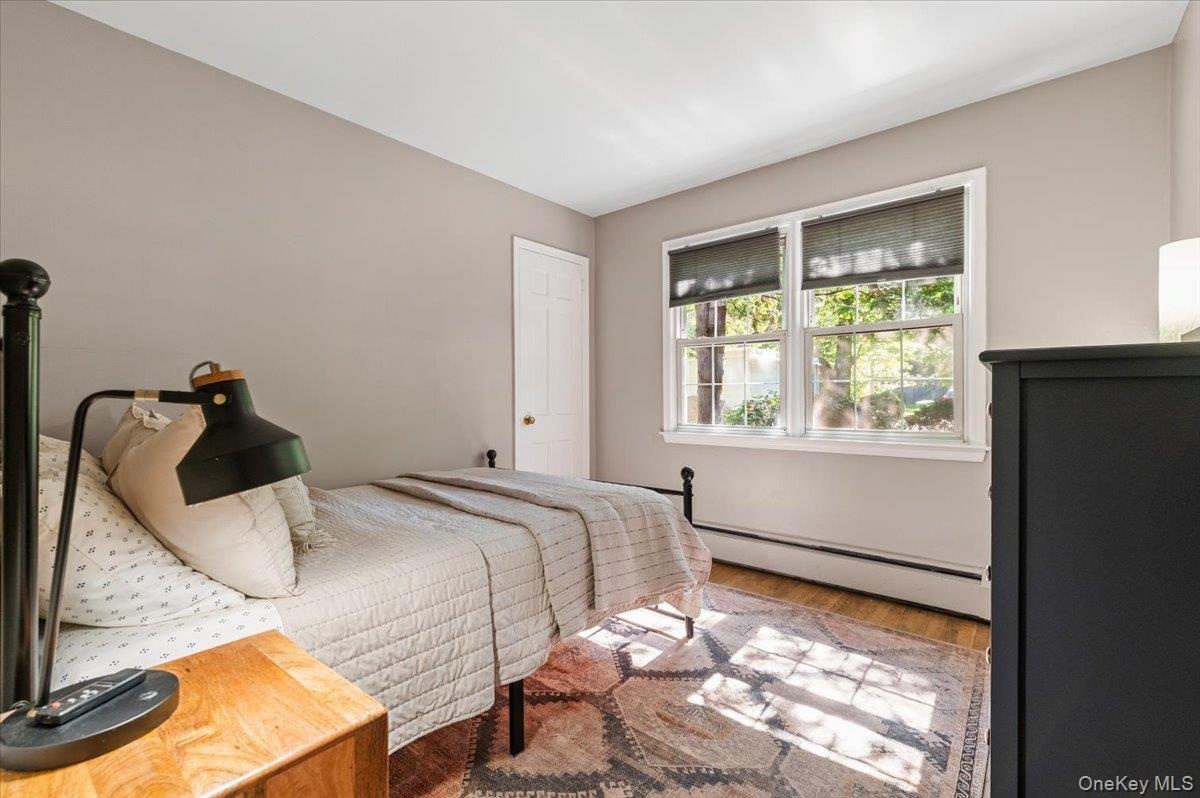
  • Bedroom featuring wood-finish flooring, neutral wall tones, and a double window with roller shades
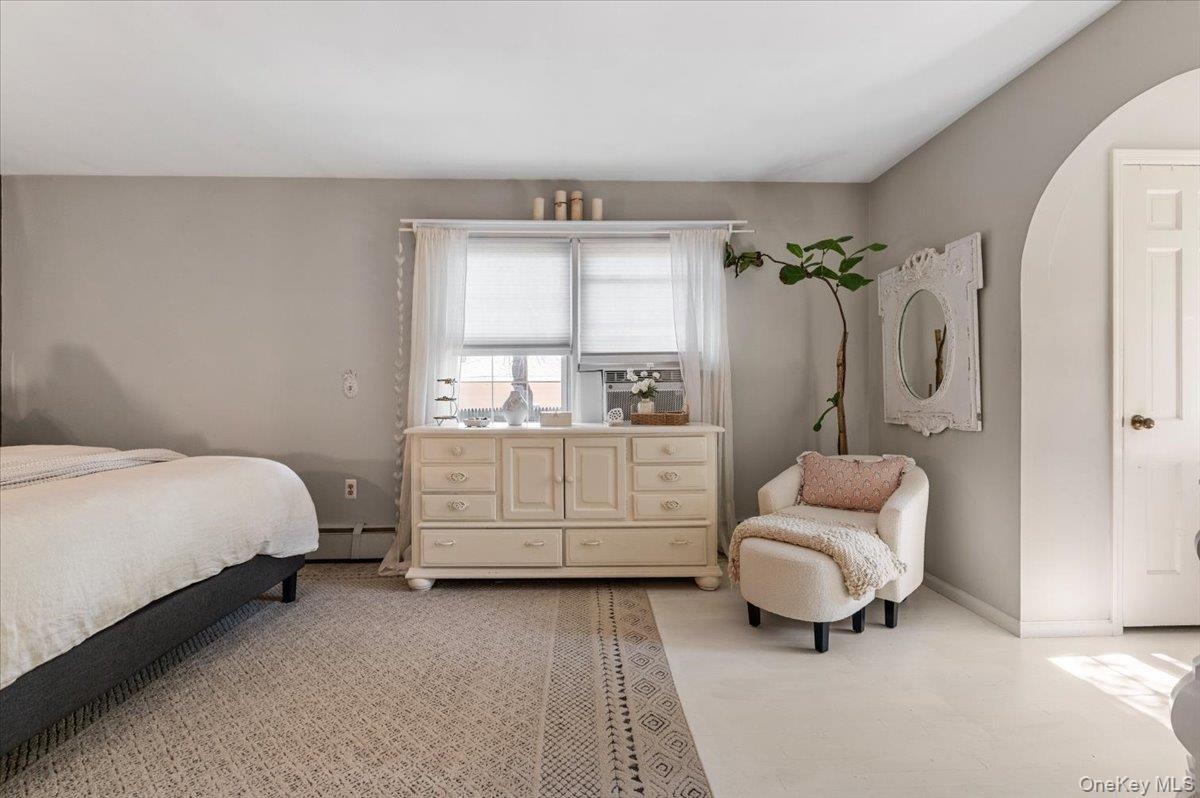
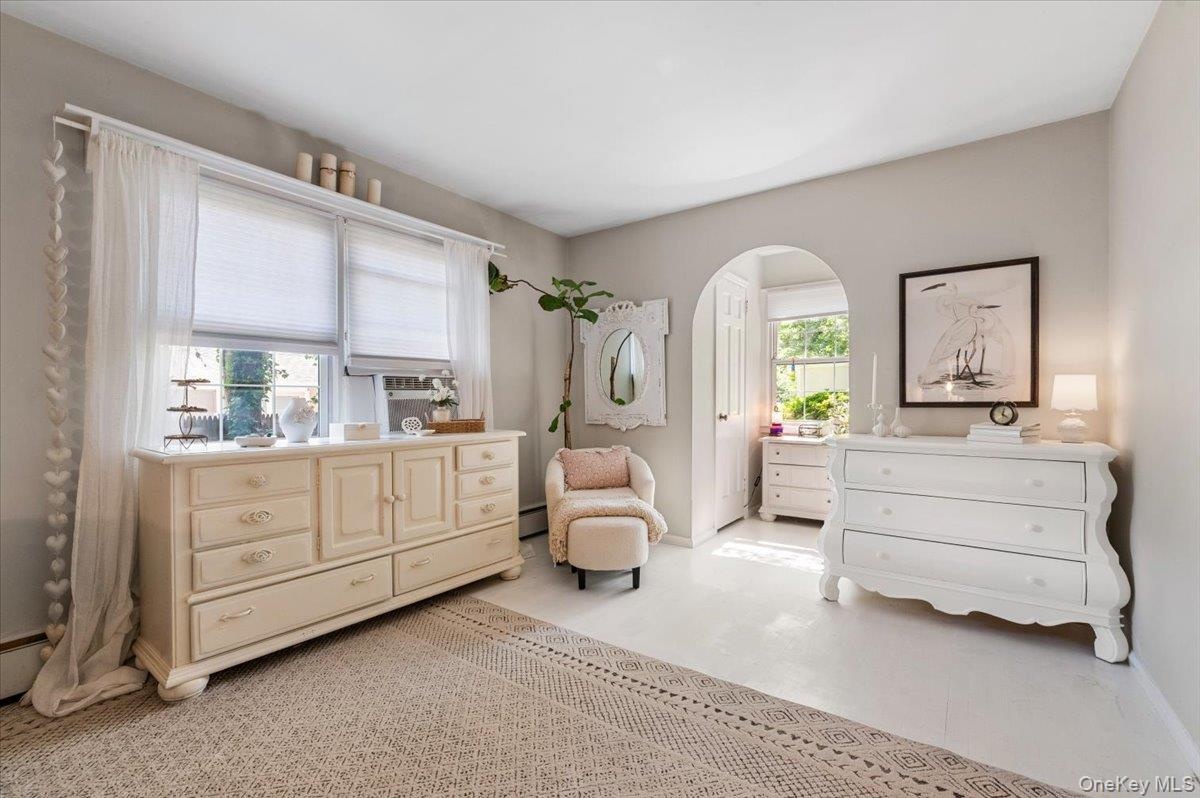
  • Spacious room featuring neutral painted walls and a light-toned area rug over a lighter floor
  • Light-colored walls, white flooring, and a window with blinds and sheer curtains
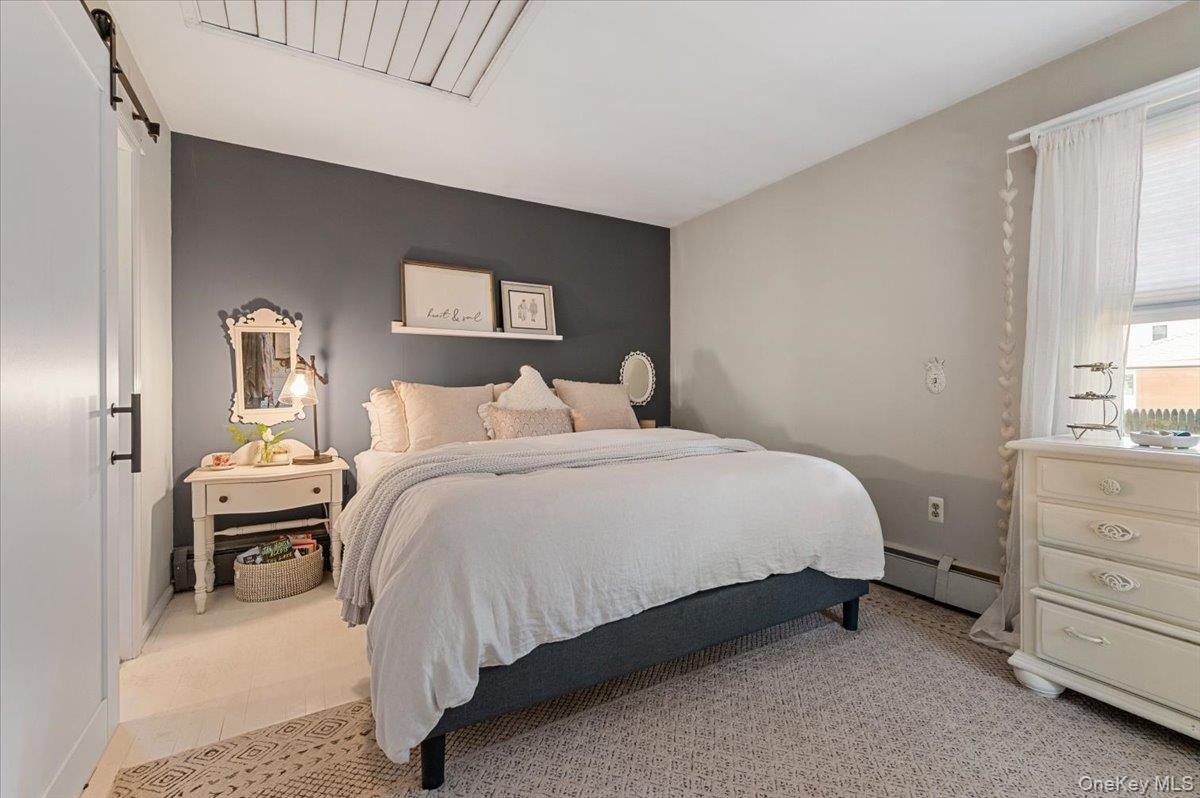
  • Bedroom featuring a dark accent wall, light neutral wall color, and a window with white blinds
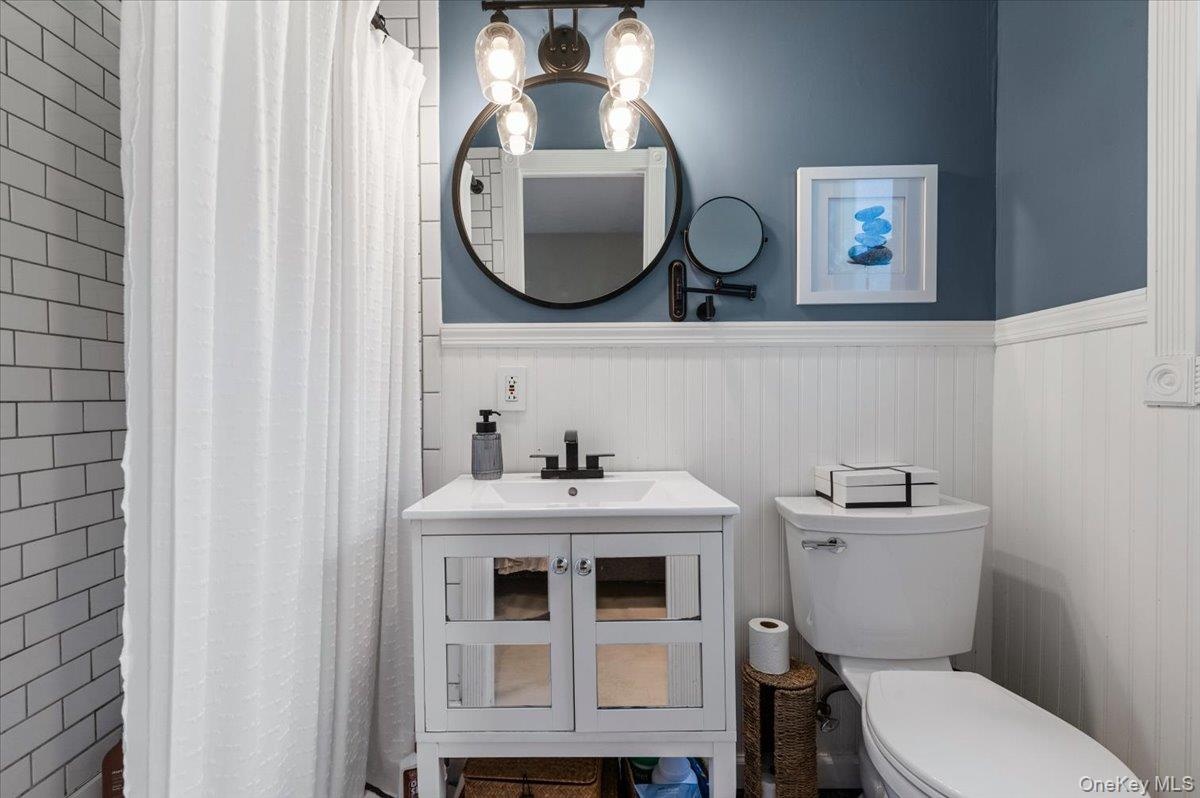
  • Bathroom featuring a white vanity with integrated sink, black faucet, and mirrored cabinet doors
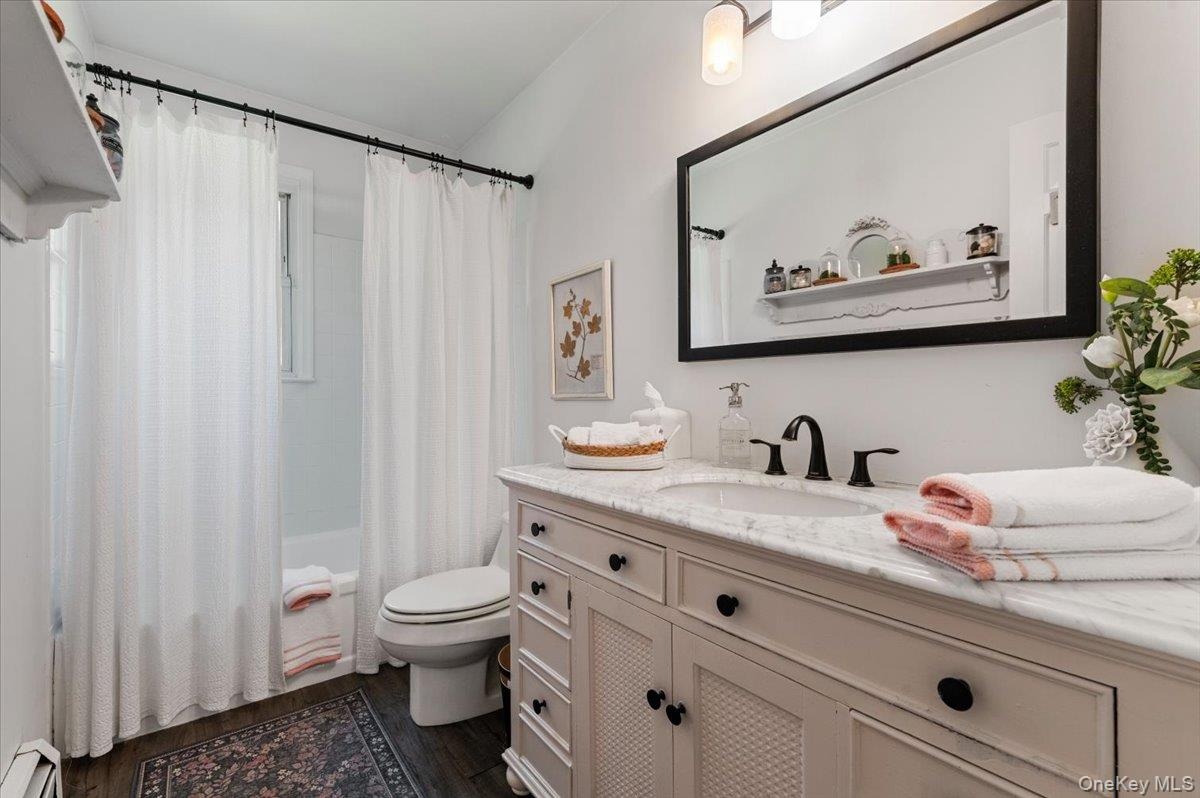
  • Bathroom featuring a single vanity with a stone countertop, an undermount sink, and a black framed mirror
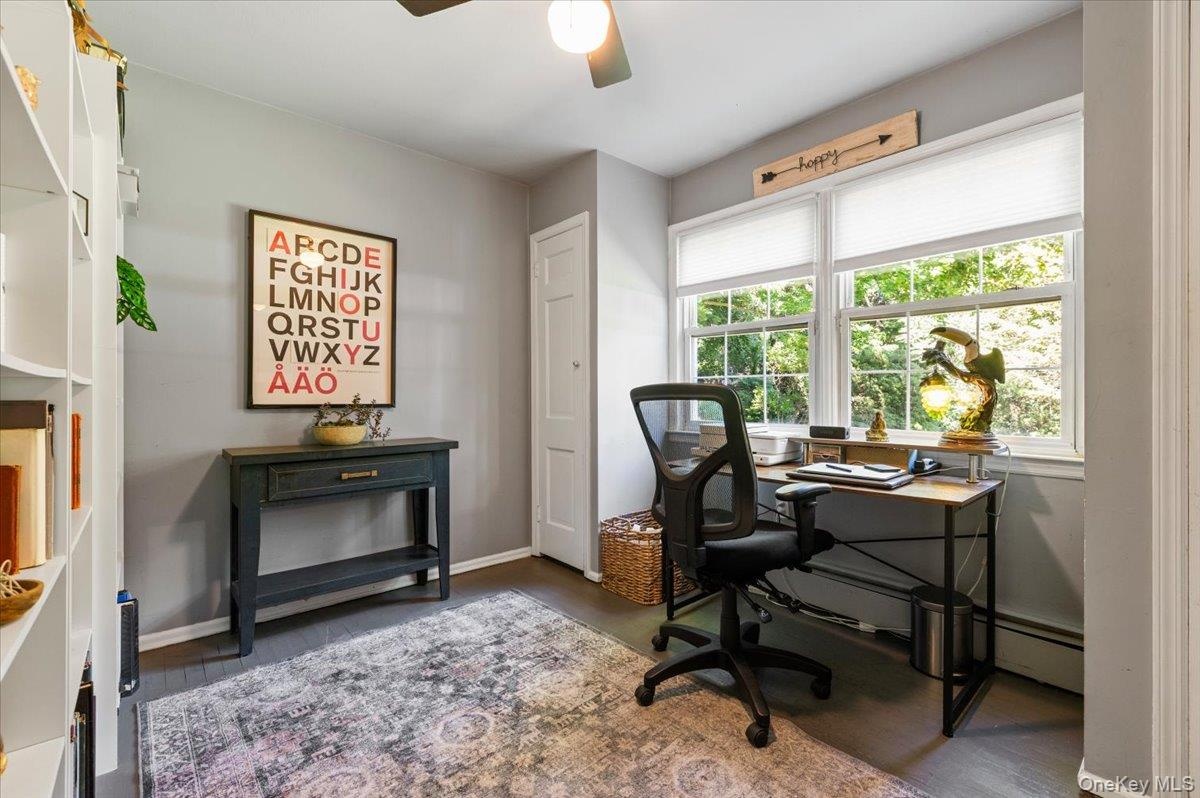
  • Dedicated room featuring dark wood-finish flooring, white built-in shelving, and light gray wall paint
  • Kitchen featuring dark cabinetry, stainless steel appliances, and a light wood-finish island with open shelving
  • Attic living space featuring wood-finish flooring and a window with blinds
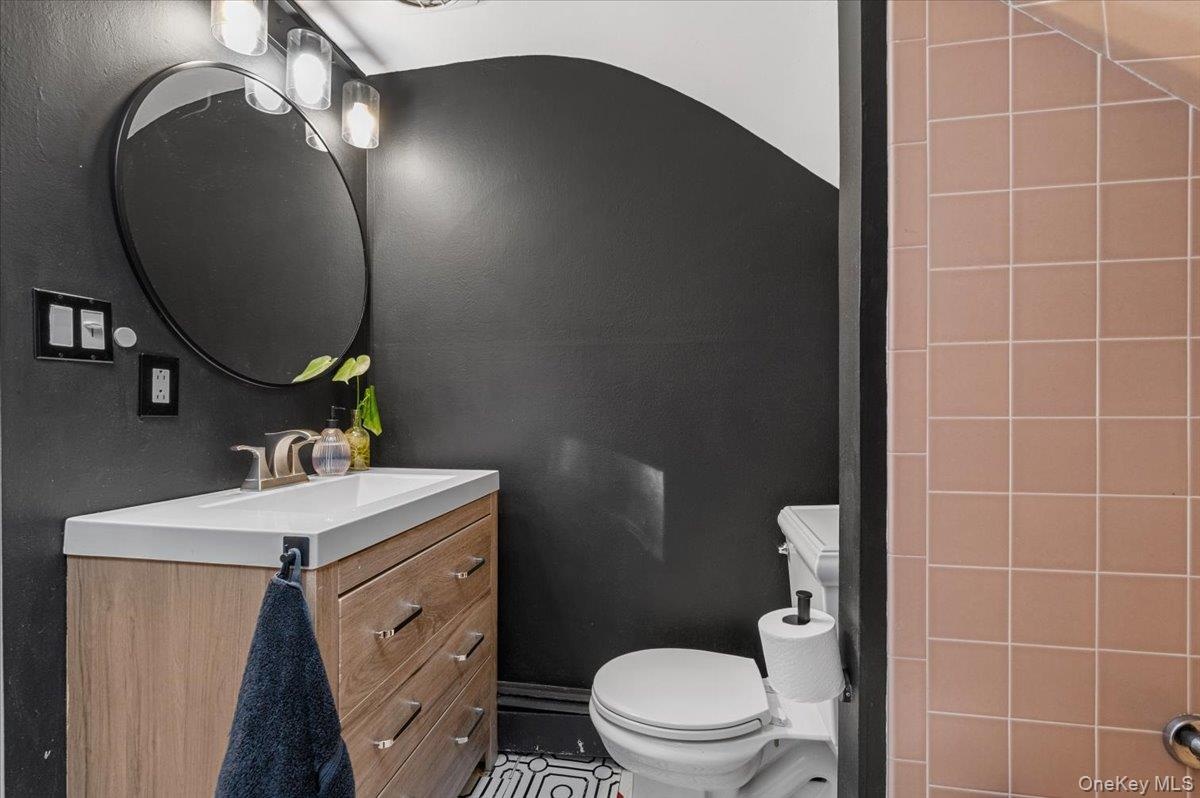
  • Modern bathroom featuring a wood-finish vanity with an integrated sink, brushed nickel faucet, and a circular mirror
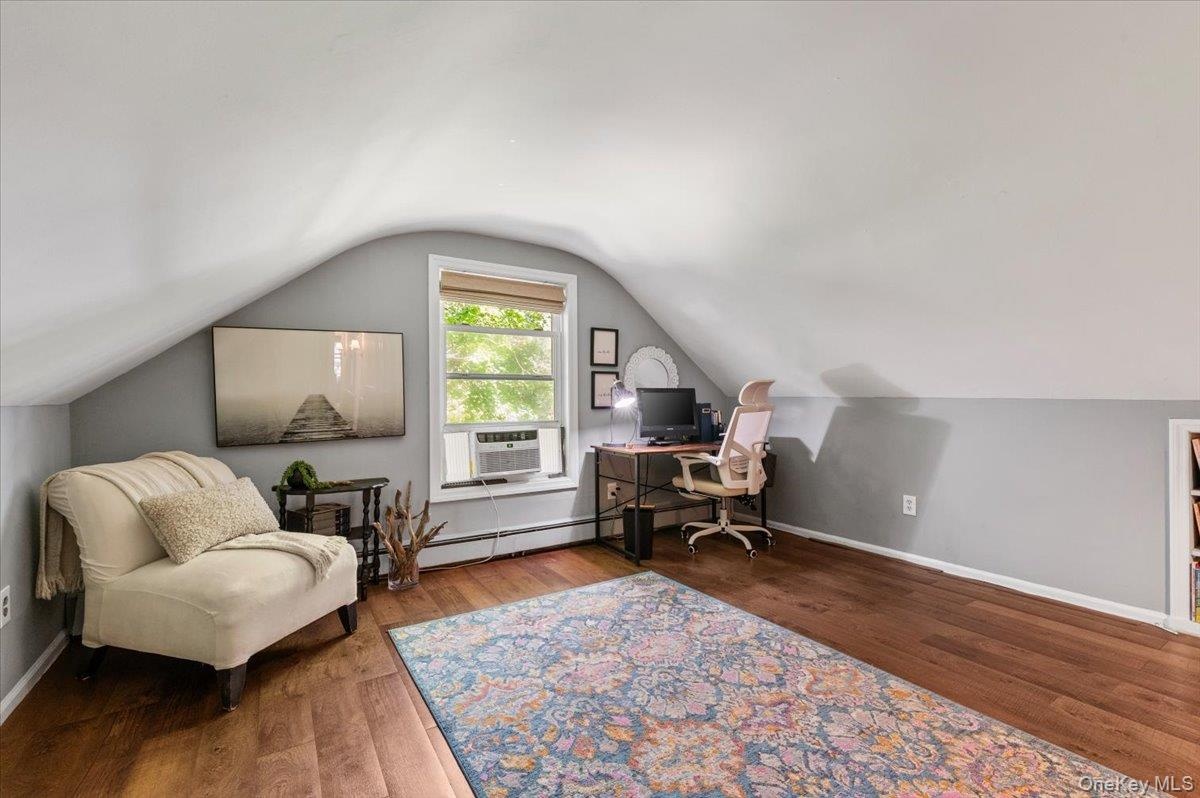
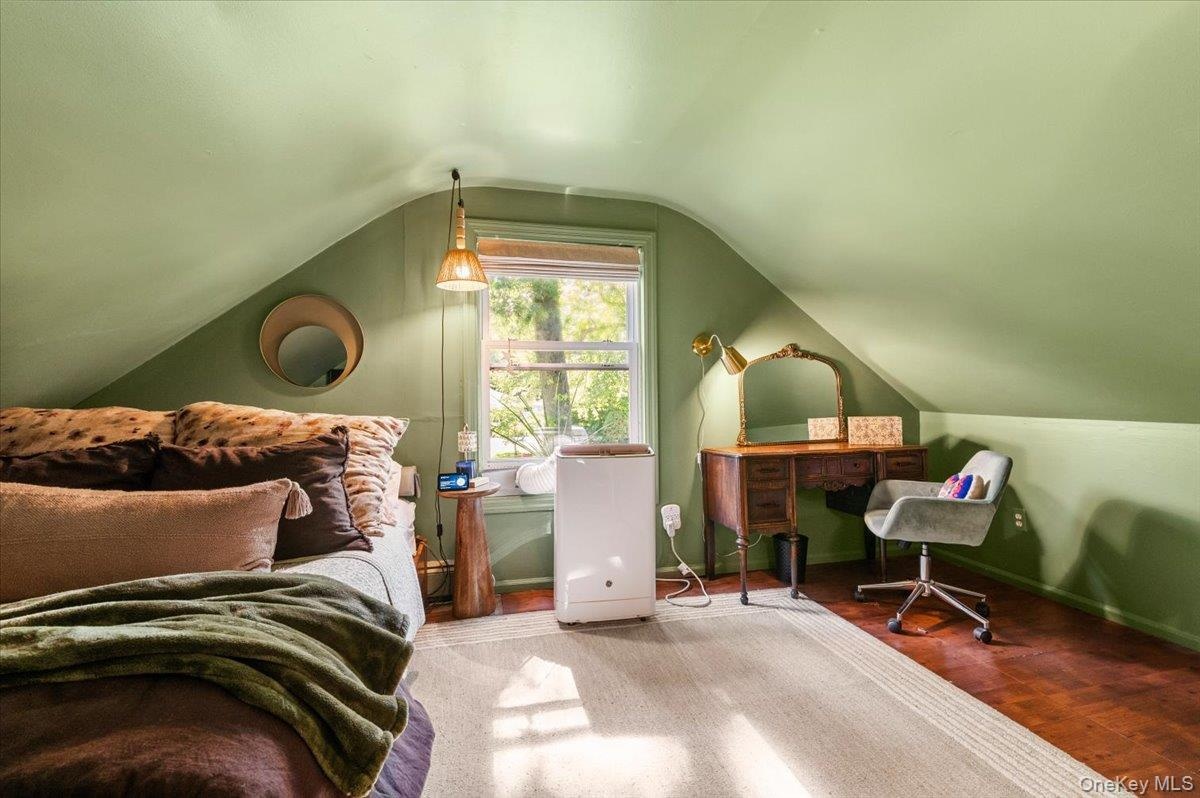
  • Attic space featuring sloped ceilings, hardwood flooring, and a double-pane window
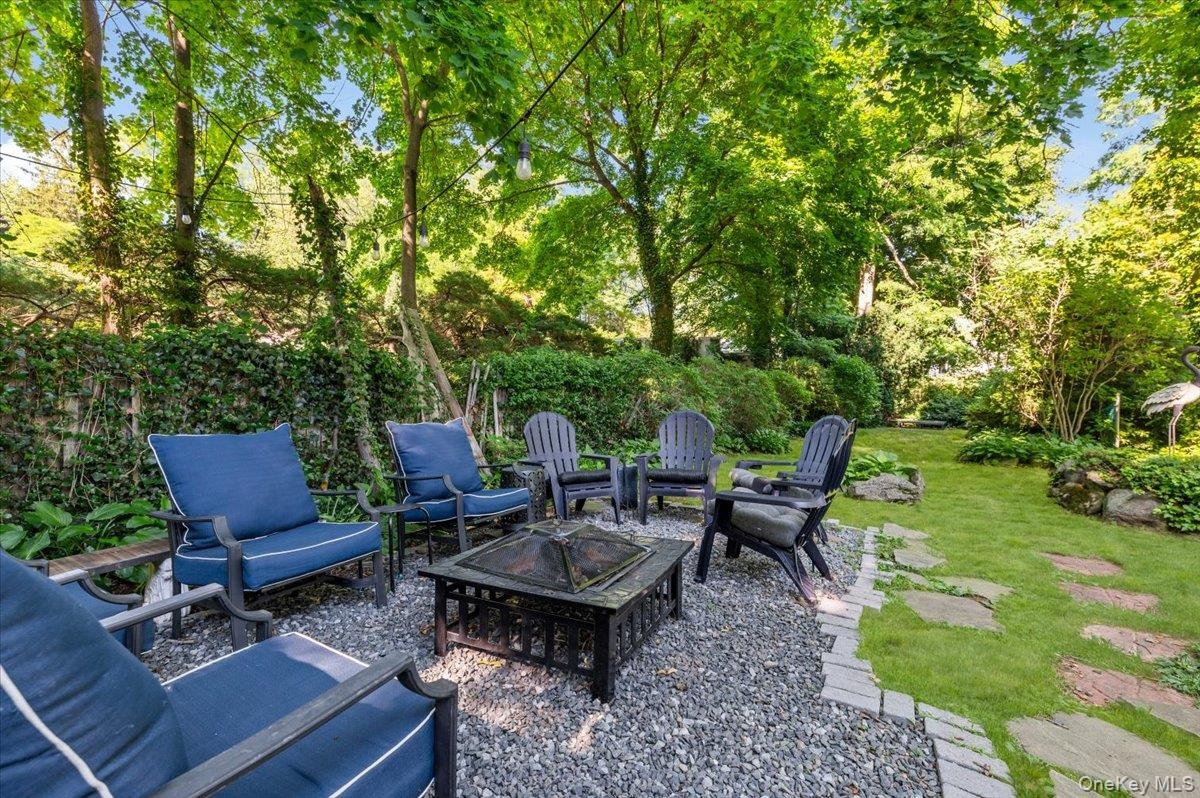
  • Spacious backyard featuring a stone paver path, mature trees, and string lighting
  • Brick patio featuring a built-in outdoor fireplace
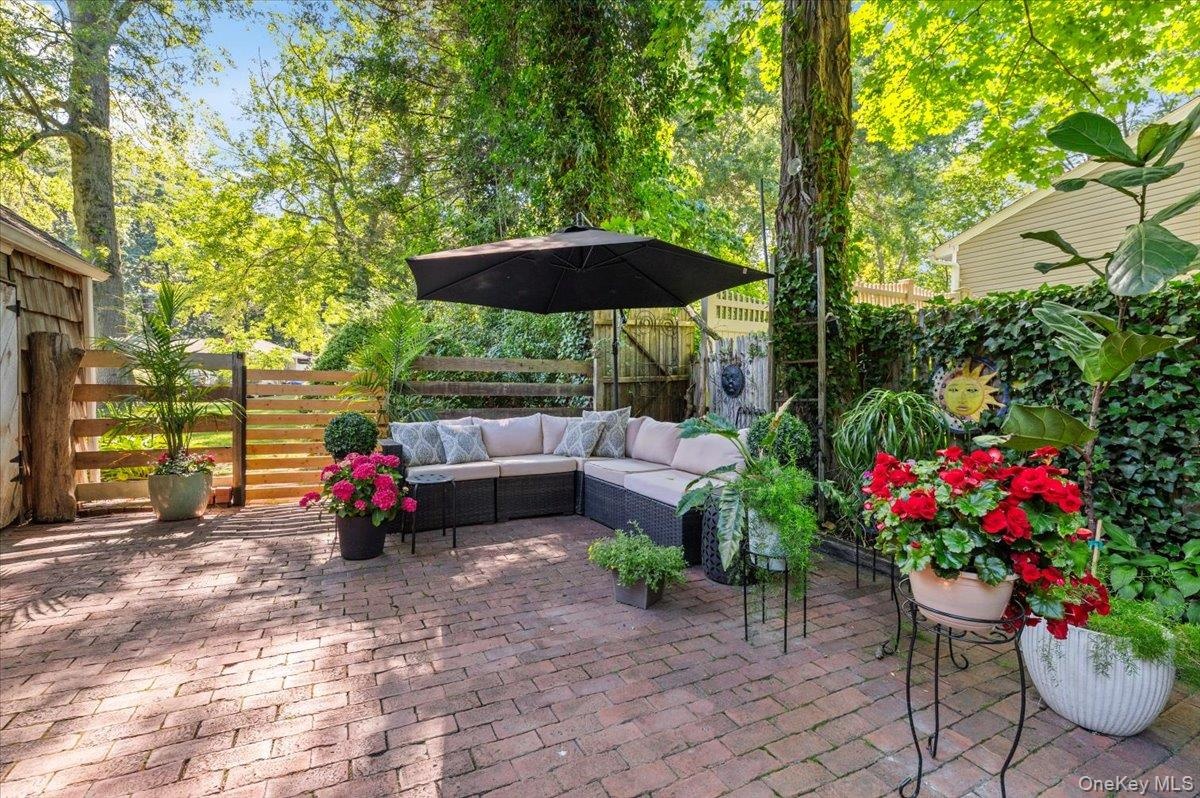
  • Brick paver patio featuring a slatted wood fence and a shingled shed
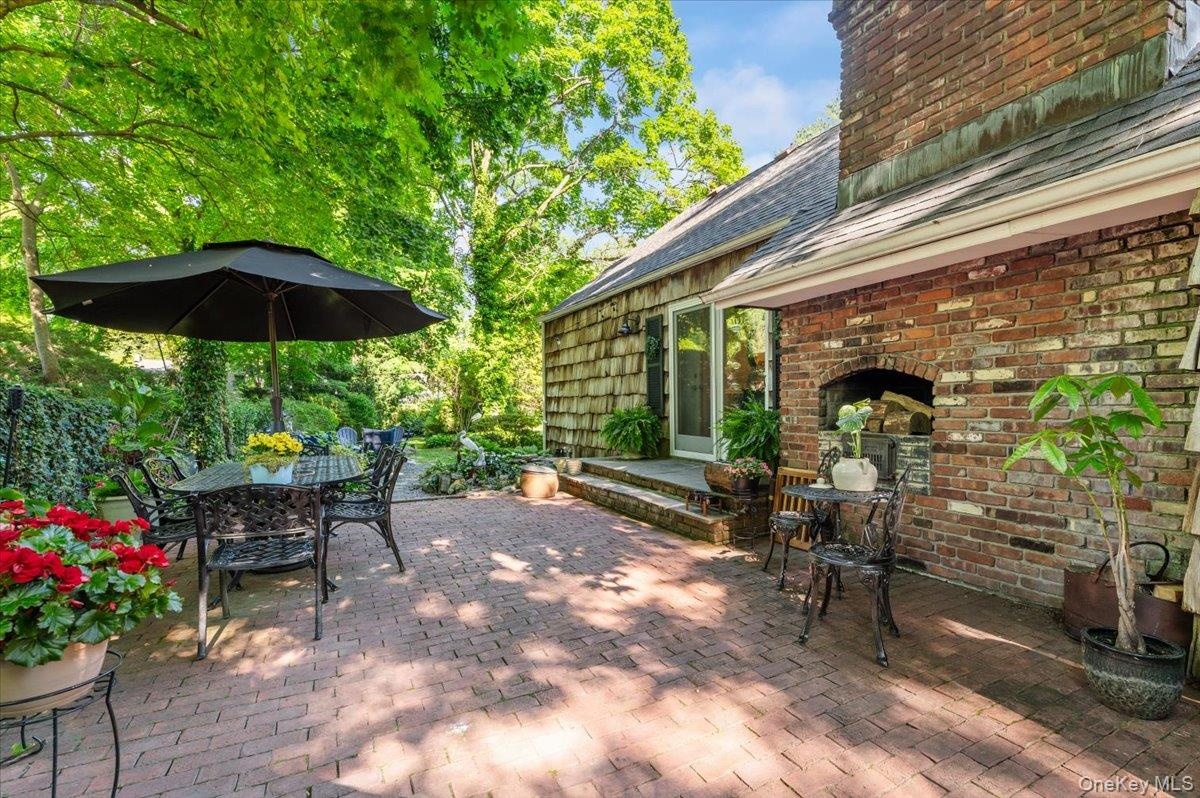
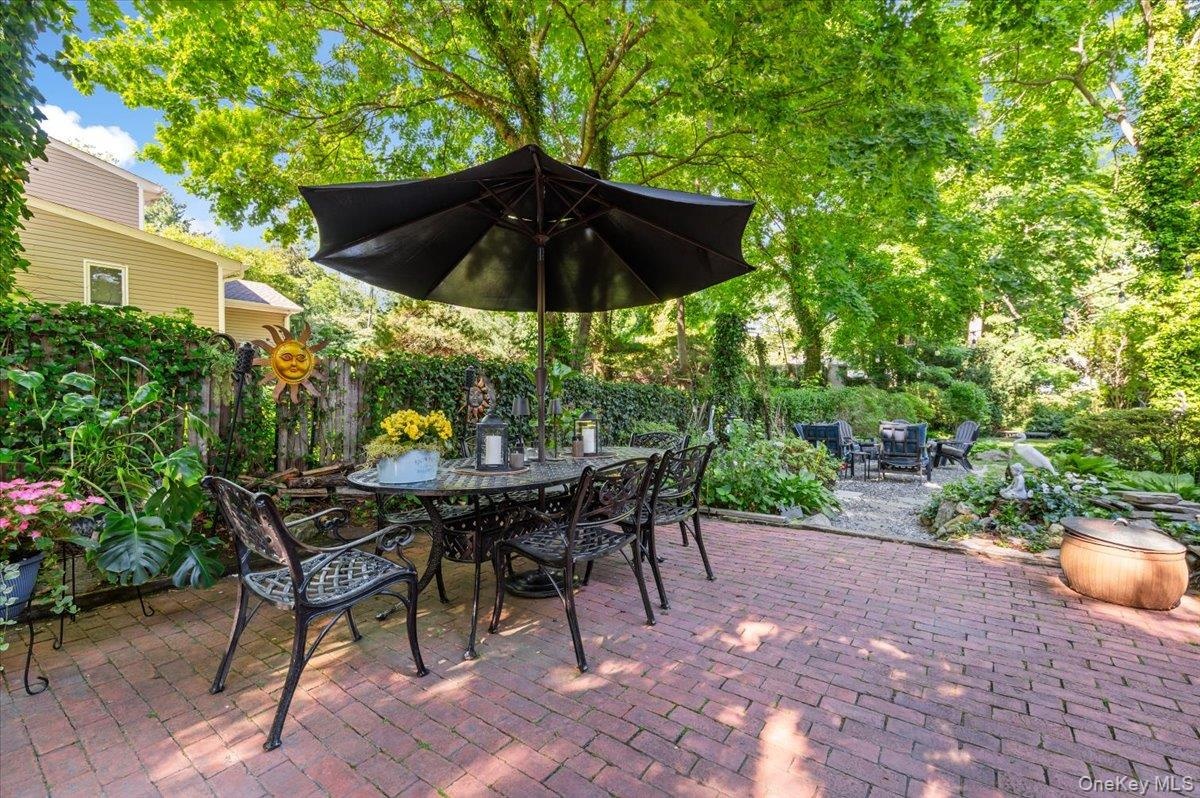
  • Expansive brick paver patio featuring a dining area under a large umbrella
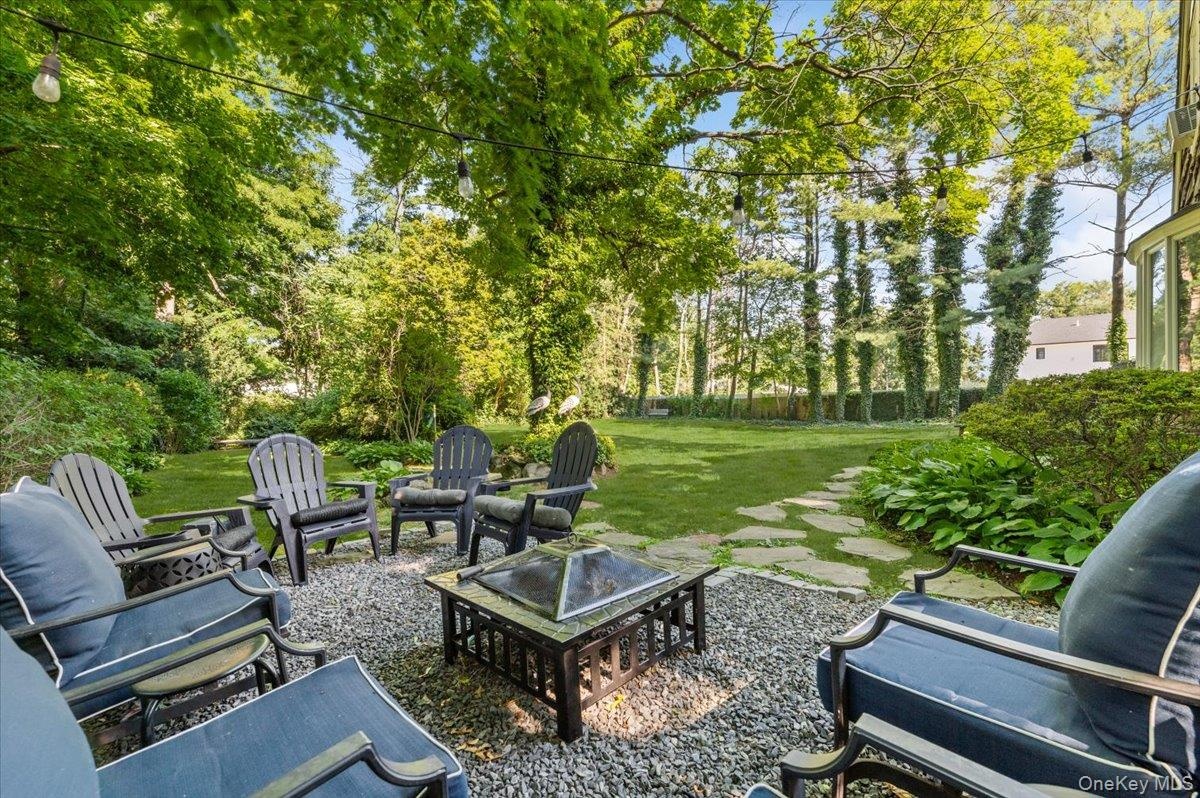
  • Expansive backyard featuring a stone patio, a manicured lawn, flagstone pathways, and mature trees
  • Spacious outdoor patio area featuring a brick paver surface, mature trees, and string lighting
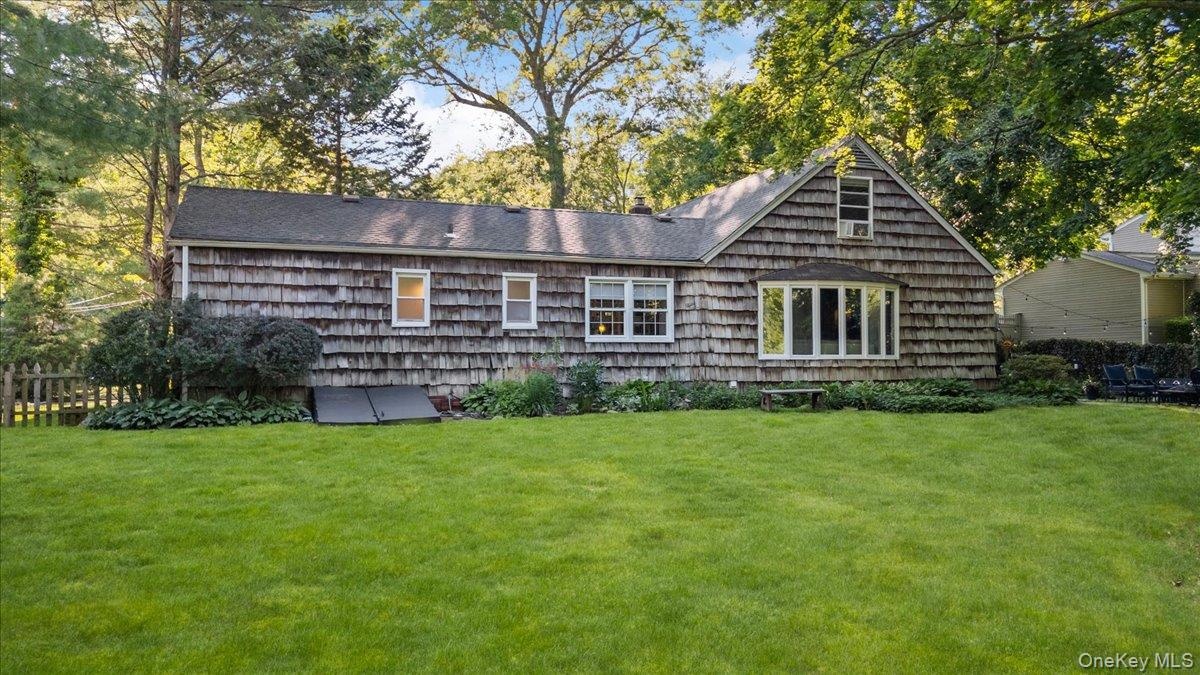
  • Expansive green lawn, wood shake siding, multiple windows, and a prominent bay window
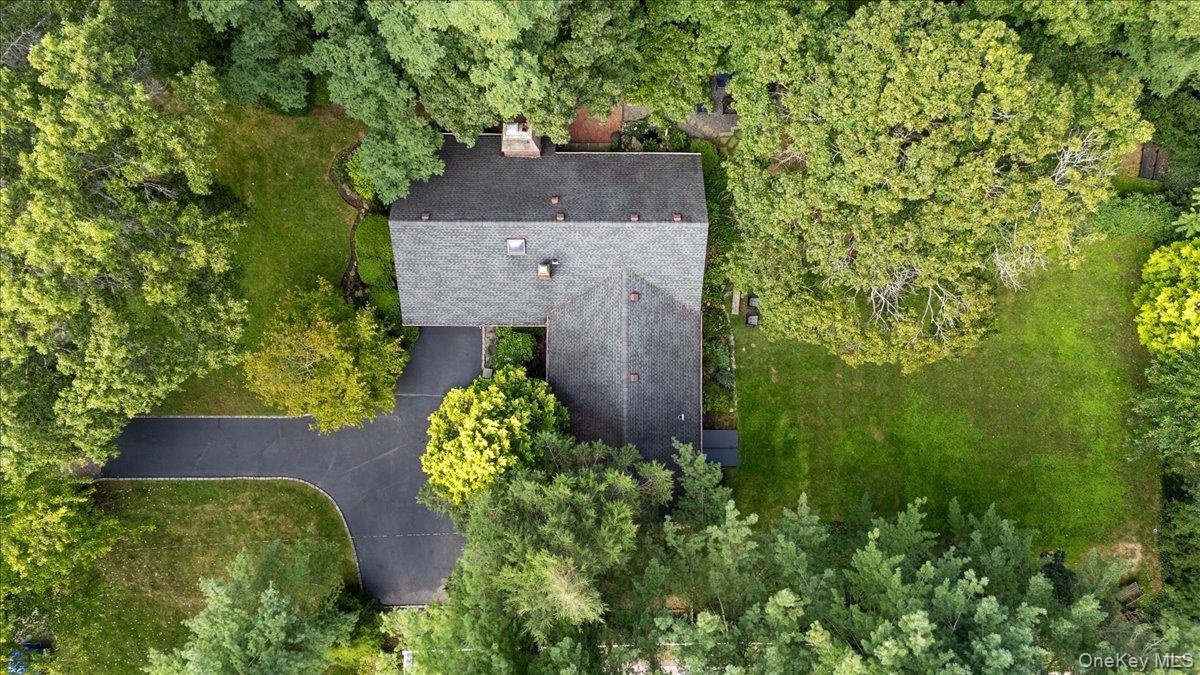
  • Expansive wooded grounds featuring a mature tree canopy, verdant lawn, and paved driveway

Contact

Southampton, NY
25 Nugent Street, Southampton, NY 11968, USA
Phone: +1 631-287-9260
Fax: +1 631-287-9261
hamptonsinfo@nestseekers.com
Listing Courtesy of BERKSHIRE HATHAWAY
​
Nest Seekers Logo
Loading...