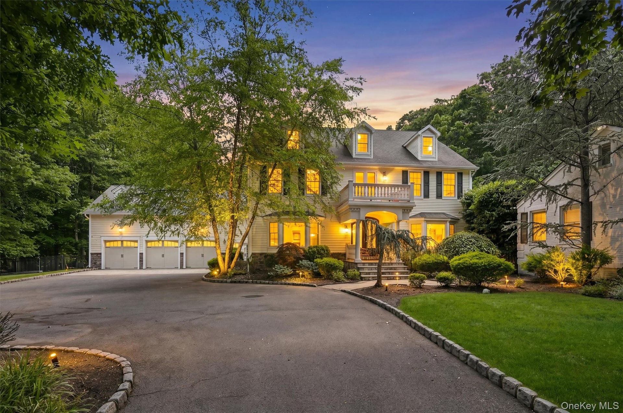
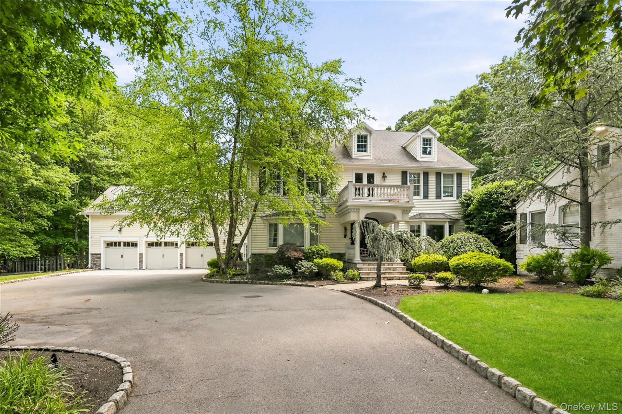
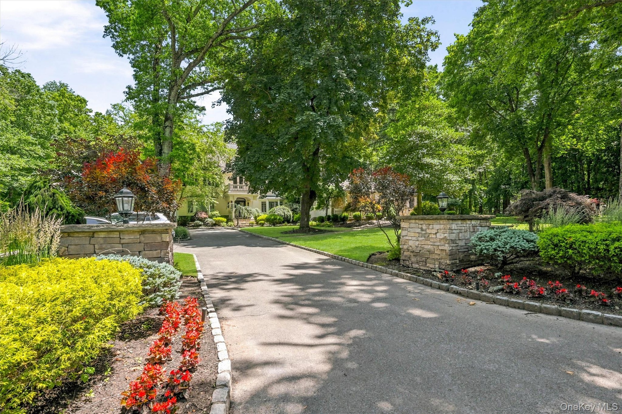
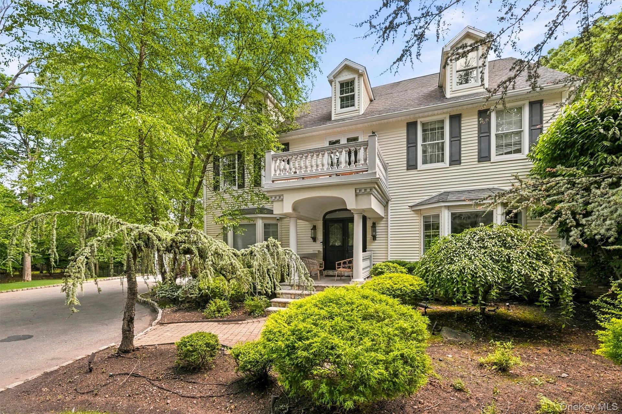
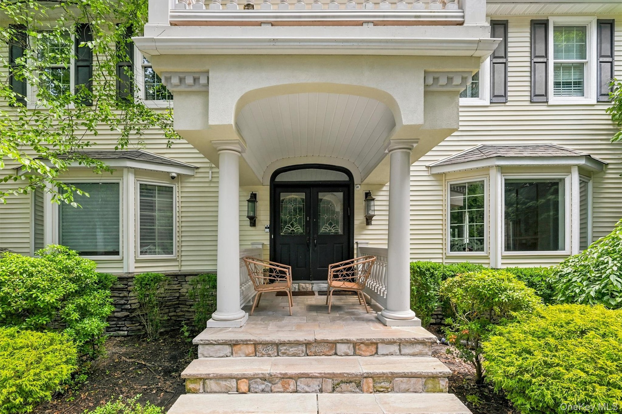
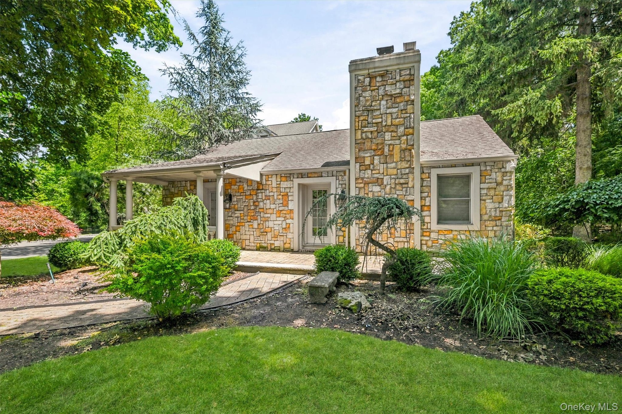
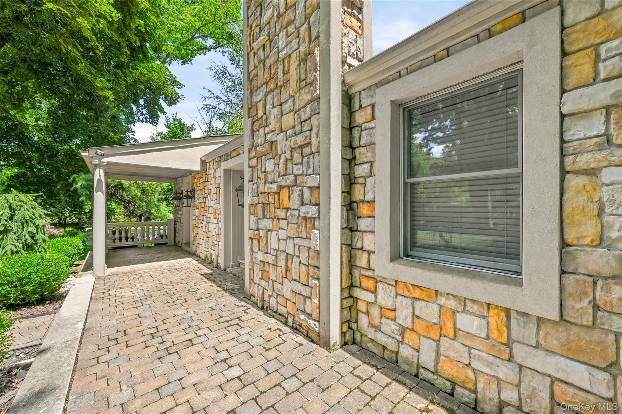
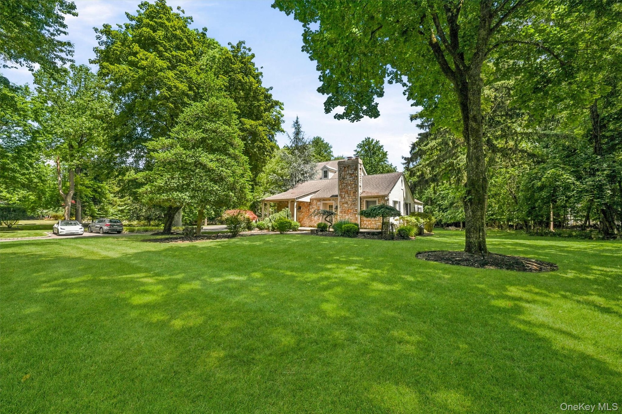
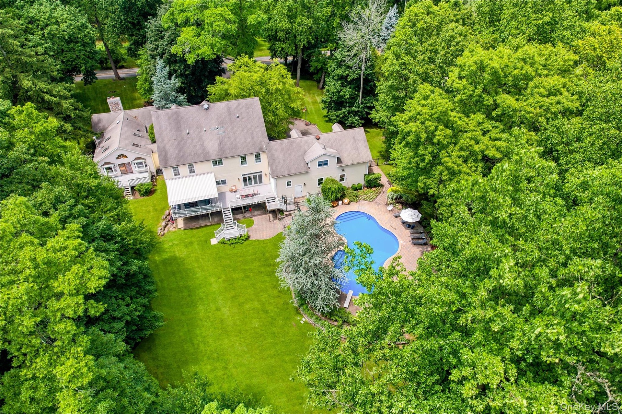
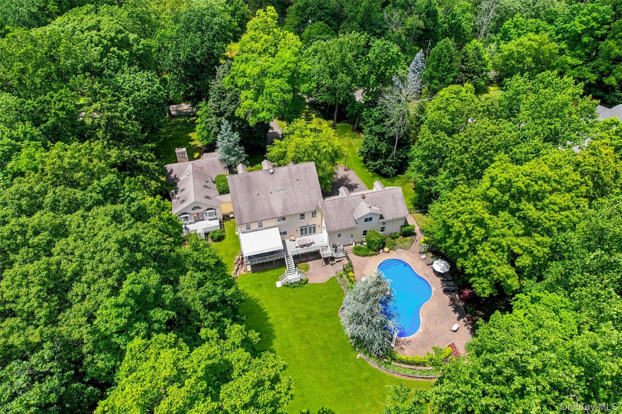
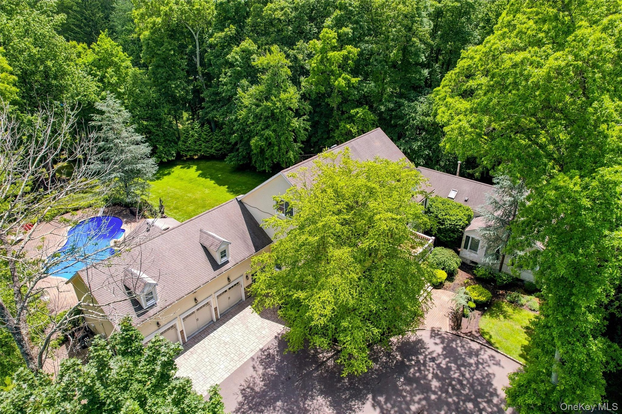
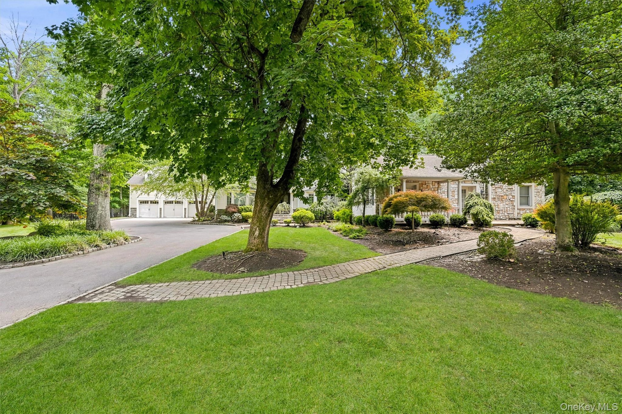
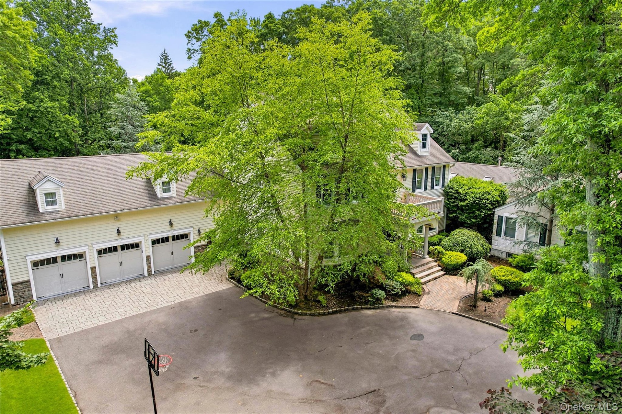
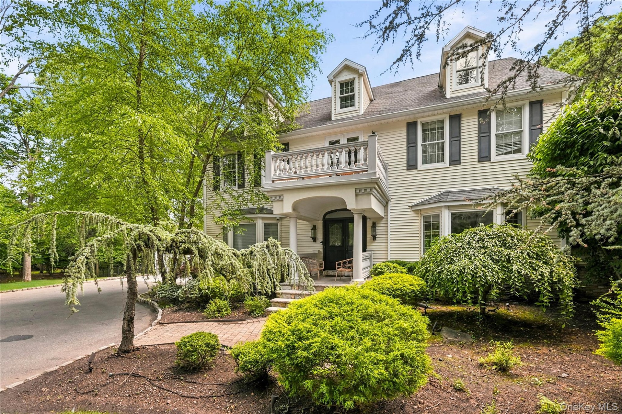
A sweeping, tree lined driveway sets an elegant tone as it leads to this distinguished Colonial estate, gracefully set on two acres of lush, meticulously landscaped grounds.
| Website: | https://www.nestseekers.com/5595781 |
|---|---|
| Address: | Clarkstown, NY 10956 |
| Ownership: | For Sale |
|---|---|
| Type: | Single Family |
| Rooms: | 26 |
| Bedrooms: | 6 BR |
| Bathrooms: | 6½ |
| Lot Size: | 2 Acres |
Financials
Description
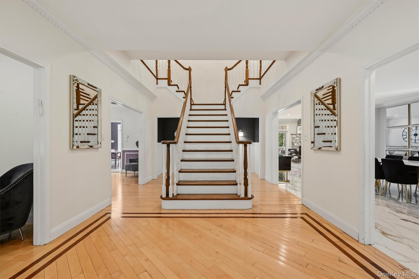
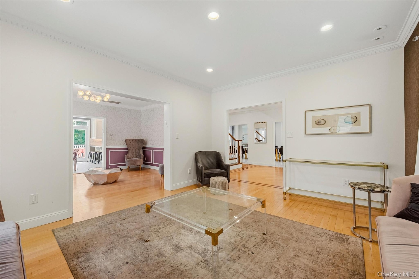
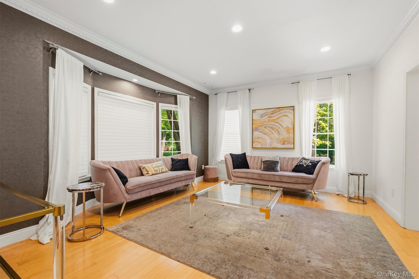
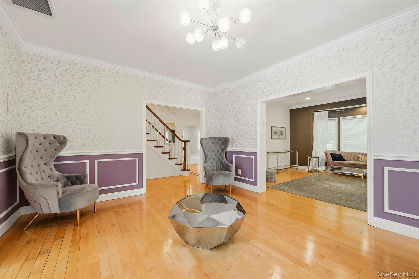
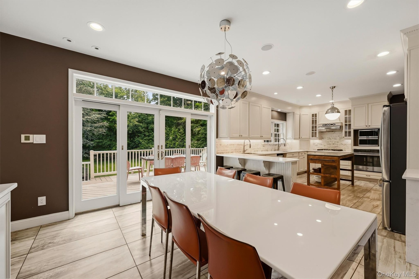
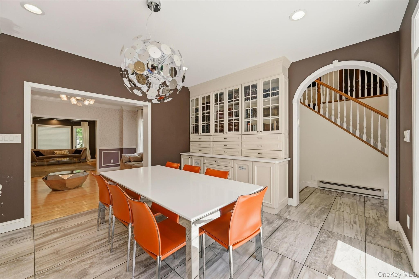
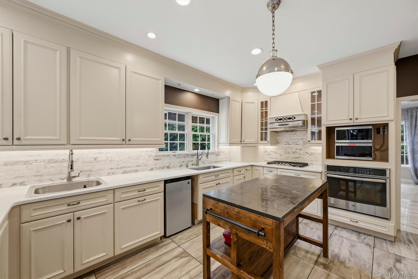
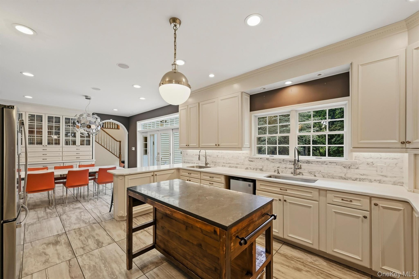
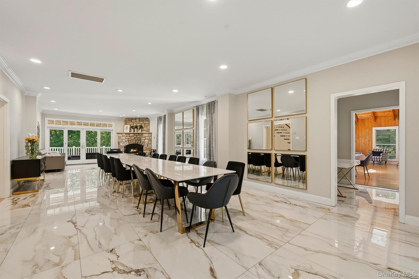
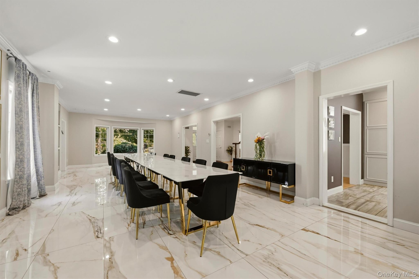
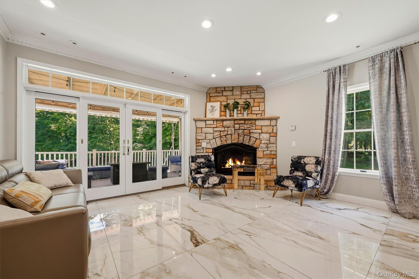
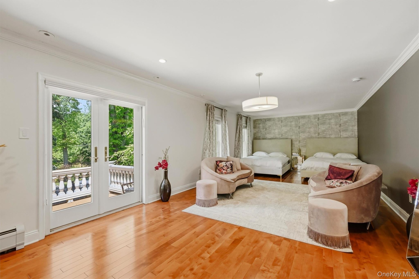
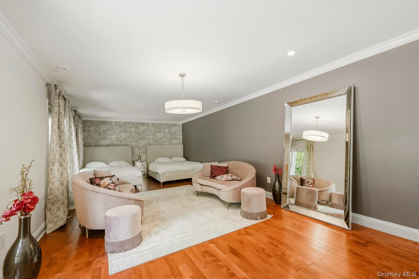
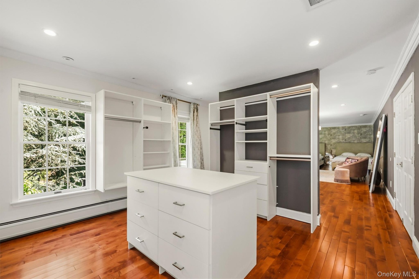
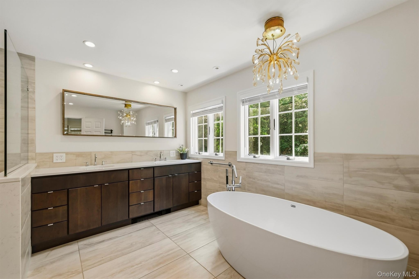
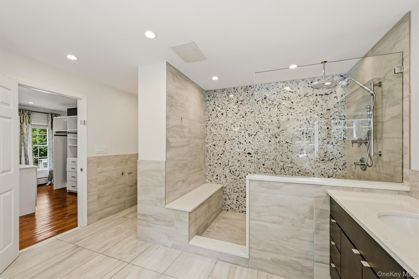
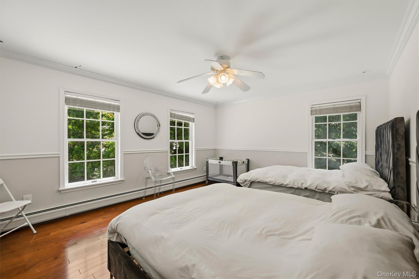
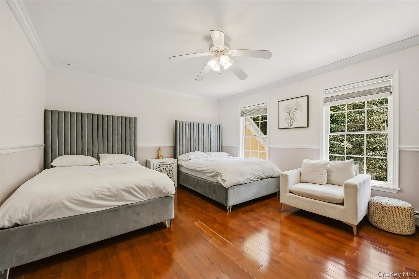
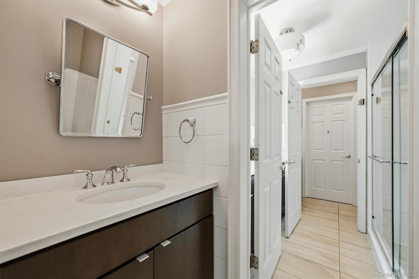
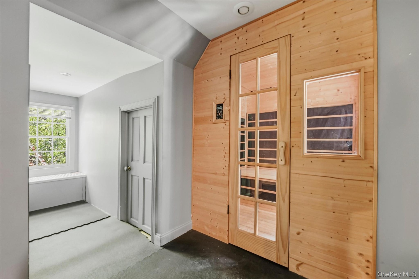
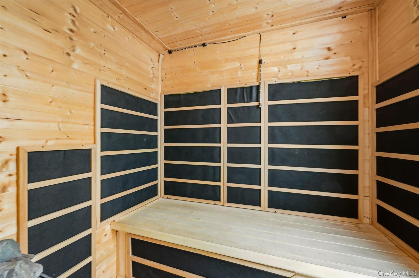
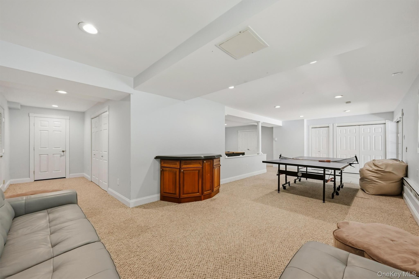
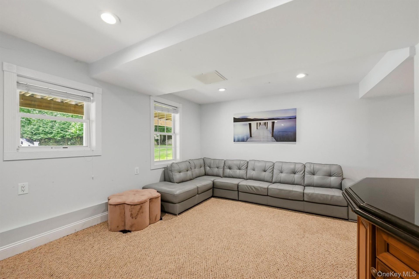
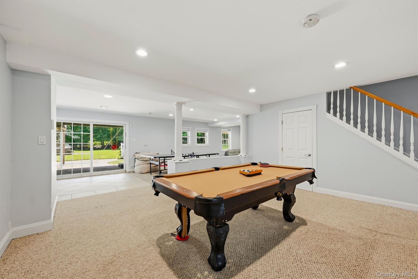
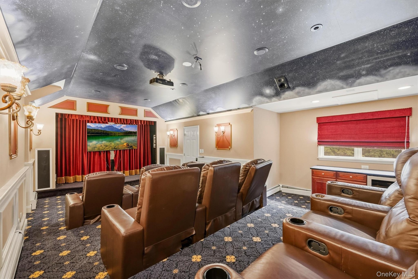
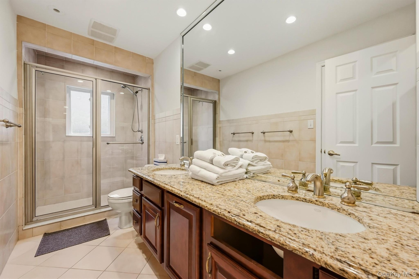
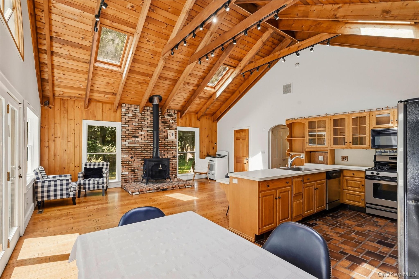
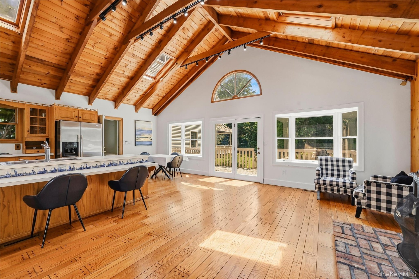
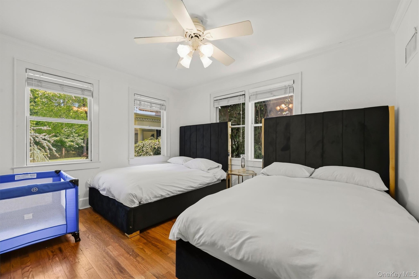
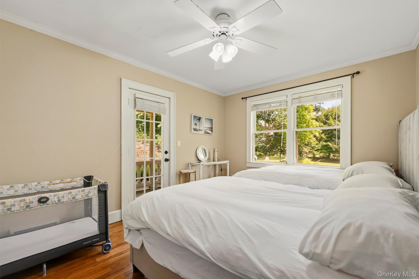
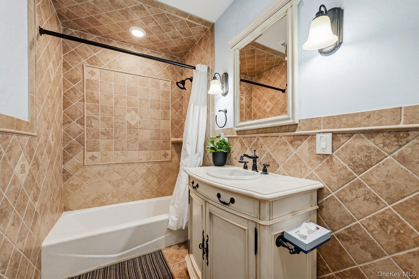
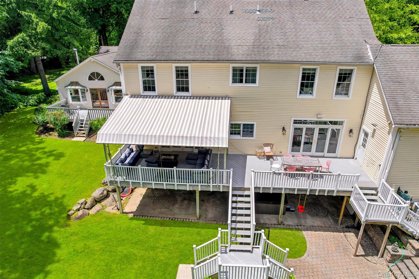
A sweeping, tree-lined driveway sets an elegant tone as it leads to this distinguished Colonial estate, gracefully set on two acres of lush, meticulously landscaped grounds. Together with a separate guest house, the property offers approximately 8,250 square feet of refined living space. The main residence and guest house collectively provide six bedrooms and seven bathrooms, thoughtfully designed to offer comfort, privacy, and flexibility for both residents and guests. Rich hardwood floors run throughout expansive, light-filled interiors that balance classic character with a sophisticated, contemporary feel. Designed for elevated living and entertaining, the estate features exceptional lifestyle amenities, including a private sauna, a fully equipped fitness gym, and a dedicated home theater designed for immersive movie nights and premium media entertainment.
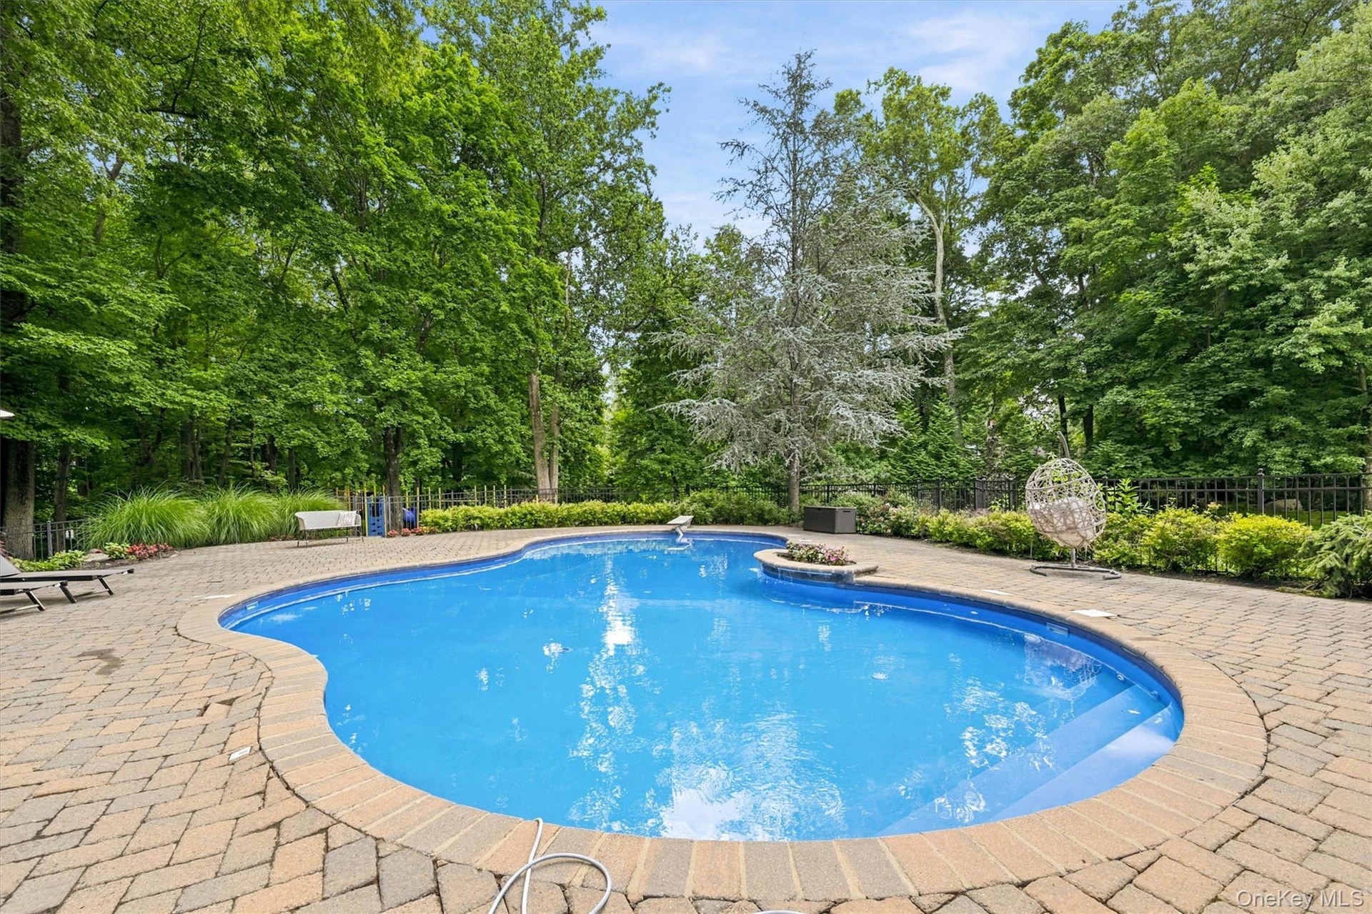
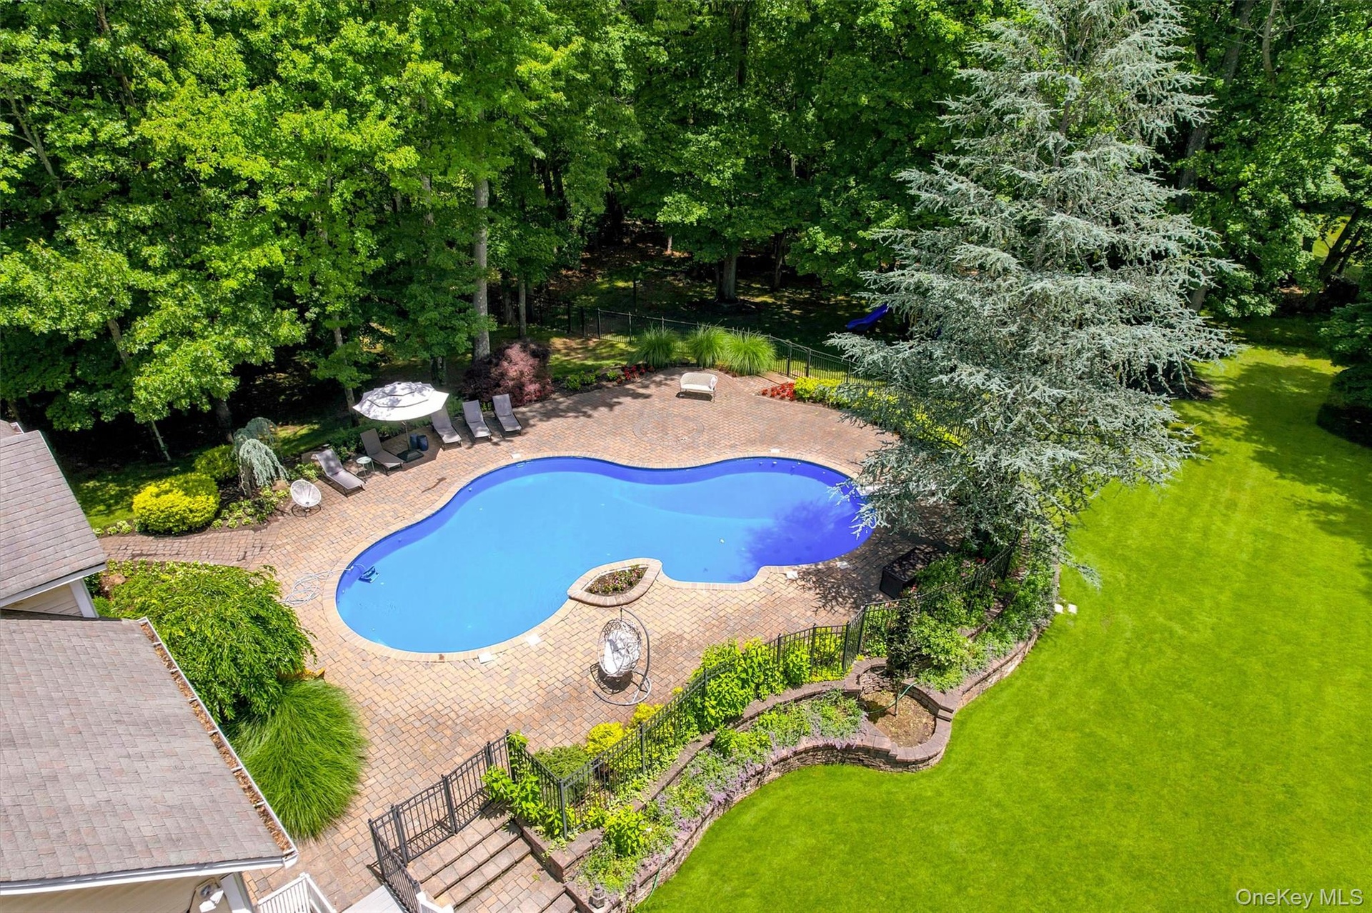
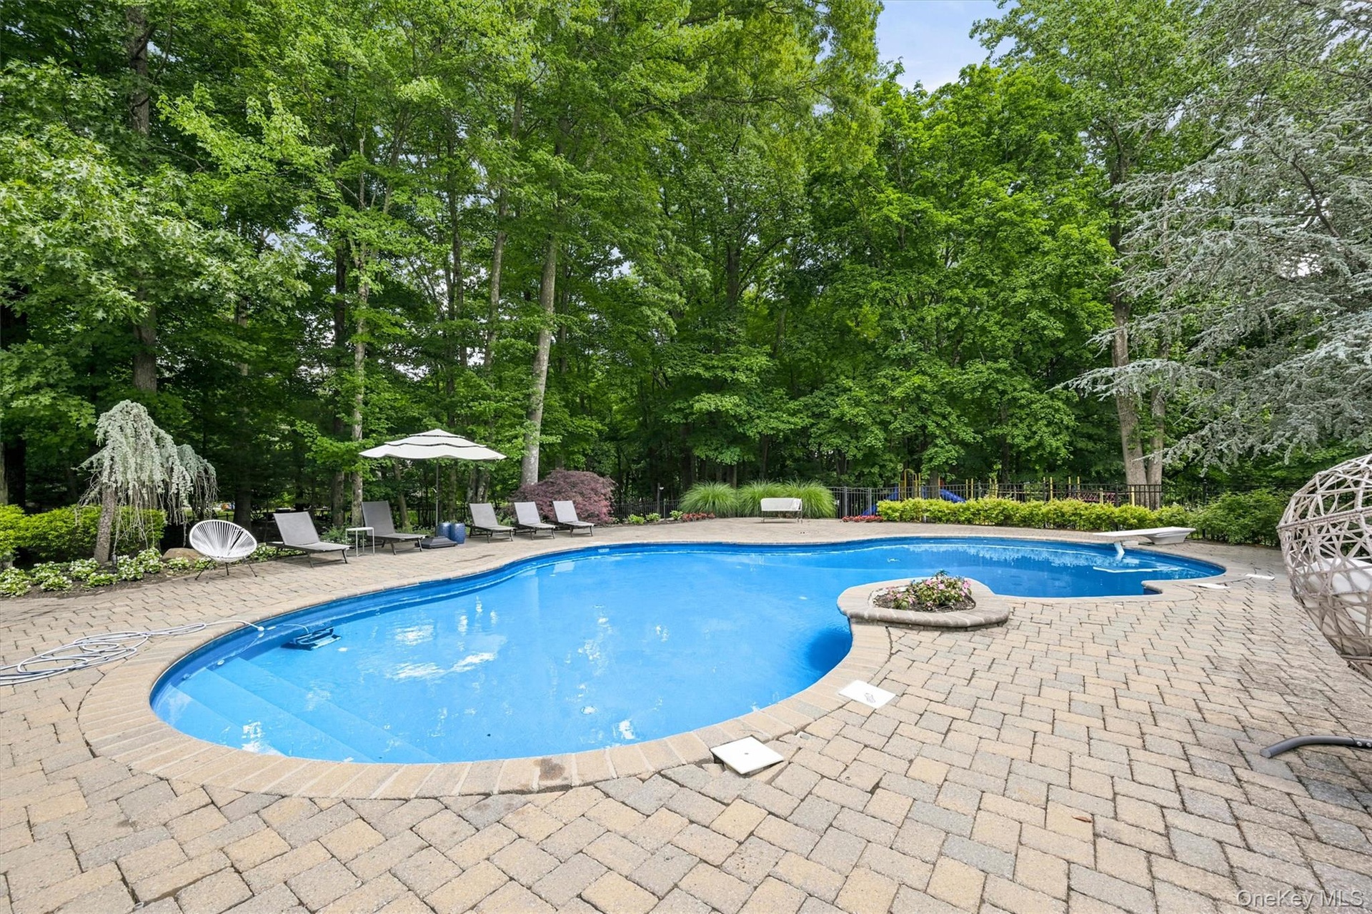
The guest house adds valuable versatility, ideal for visitors, extended stays, or a private office or studio. Outdoors, an inground heated pool serves as the centerpiece of the resort-inspired setting, surrounded by lush grounds that enhance the sense of privacy and tranquility. Mature plantings and manicured landscaping create a serene, park-like retreat ideal for relaxation and outdoor entertaining. Every element of the property has been curated to deliver a seamless blend of elegance, comfort, and resort-caliber living in a private, beautifully maintained estate setting.
Virtual Tour: https://tours.hometourvision.com/x3140336
Amenities
- Awnings
- Back Yard
- Balcony
- Basketball Hoop
- Cathedral Ceiling(s)
- Chandelier
- Chefs Kitchen
- Courtyard
- Crown Molding
- Dryer
- Eat-in Kitchen
- Electricity Connected
- Entrance Foyer
- First Floor Full Bath
- Formal Dining
- Front Yard
- Gas Oven
- Granite Counters
- High ceiling
- His and Hers Closets
- Juliet Balcony
- Kitchen Island
- Landscaped
- Level
- Lighting
- Mailbox
- Natural Gas Connected
- Near School
- Near Shops
- Open Floorplan
- Open Kitchen
- Pantry
- Paved
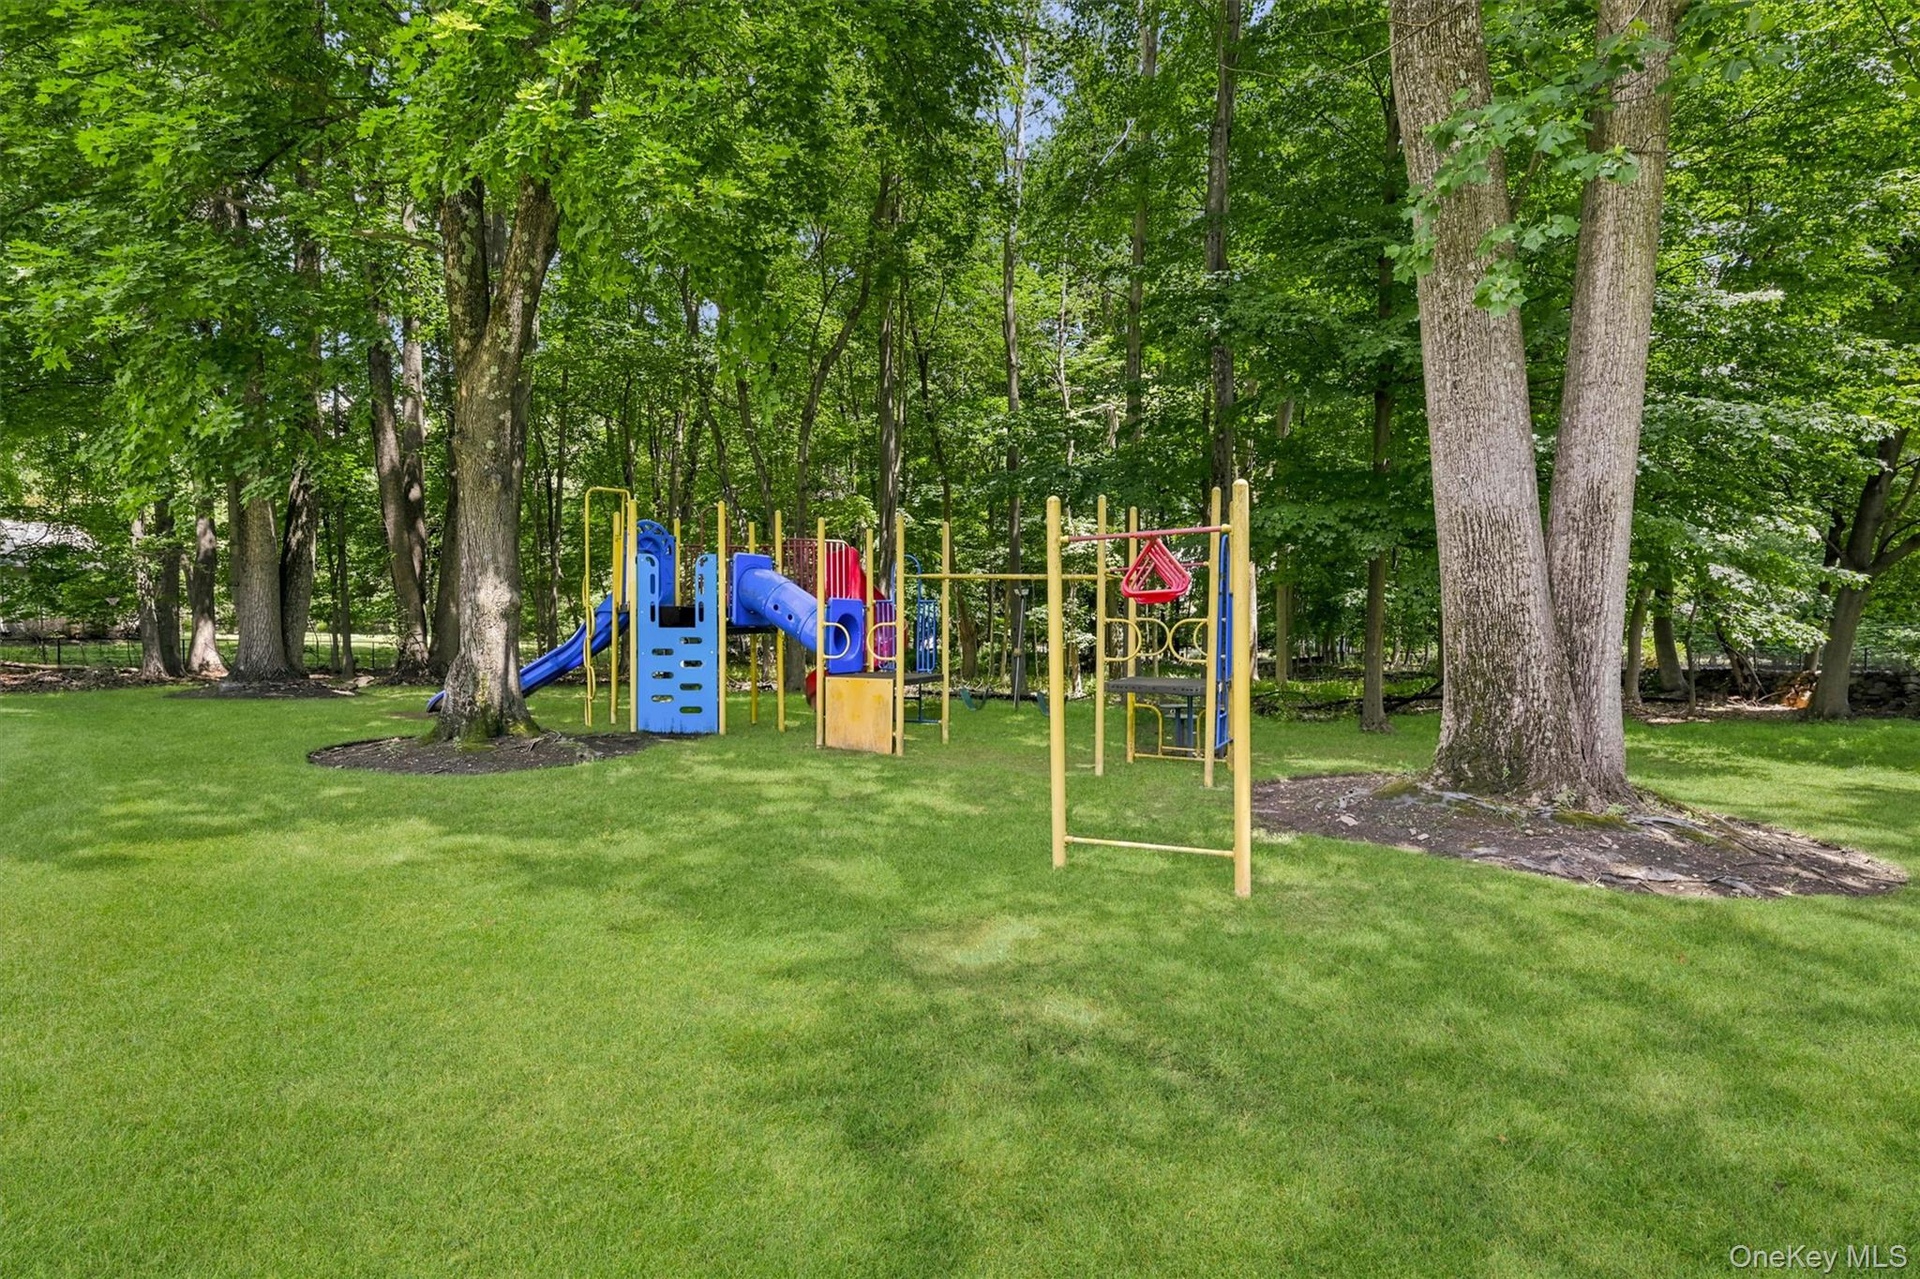
- Playground
- Primary Bathroom
- Private
- Recessed Lighting
- Refrigerator
- Sauna
- Secluded
- Sewer Connected
- Speakers
- Sprinklers In Front
- Sprinklers In Rear
- Trash Collection Public
- Walk-In Closet(s)
- Walk Through Kitchen
- Washer
- Washer/Dryer Hookup
- Water Connected
2415 Montauk Highway PO Box 742, Bridgehampton, NY 11932 Phone: +1 631-353-3427 Fax: +1 631-614-7858 | |
| Listing Courtesy of Keller Williams Valley Realty | |