
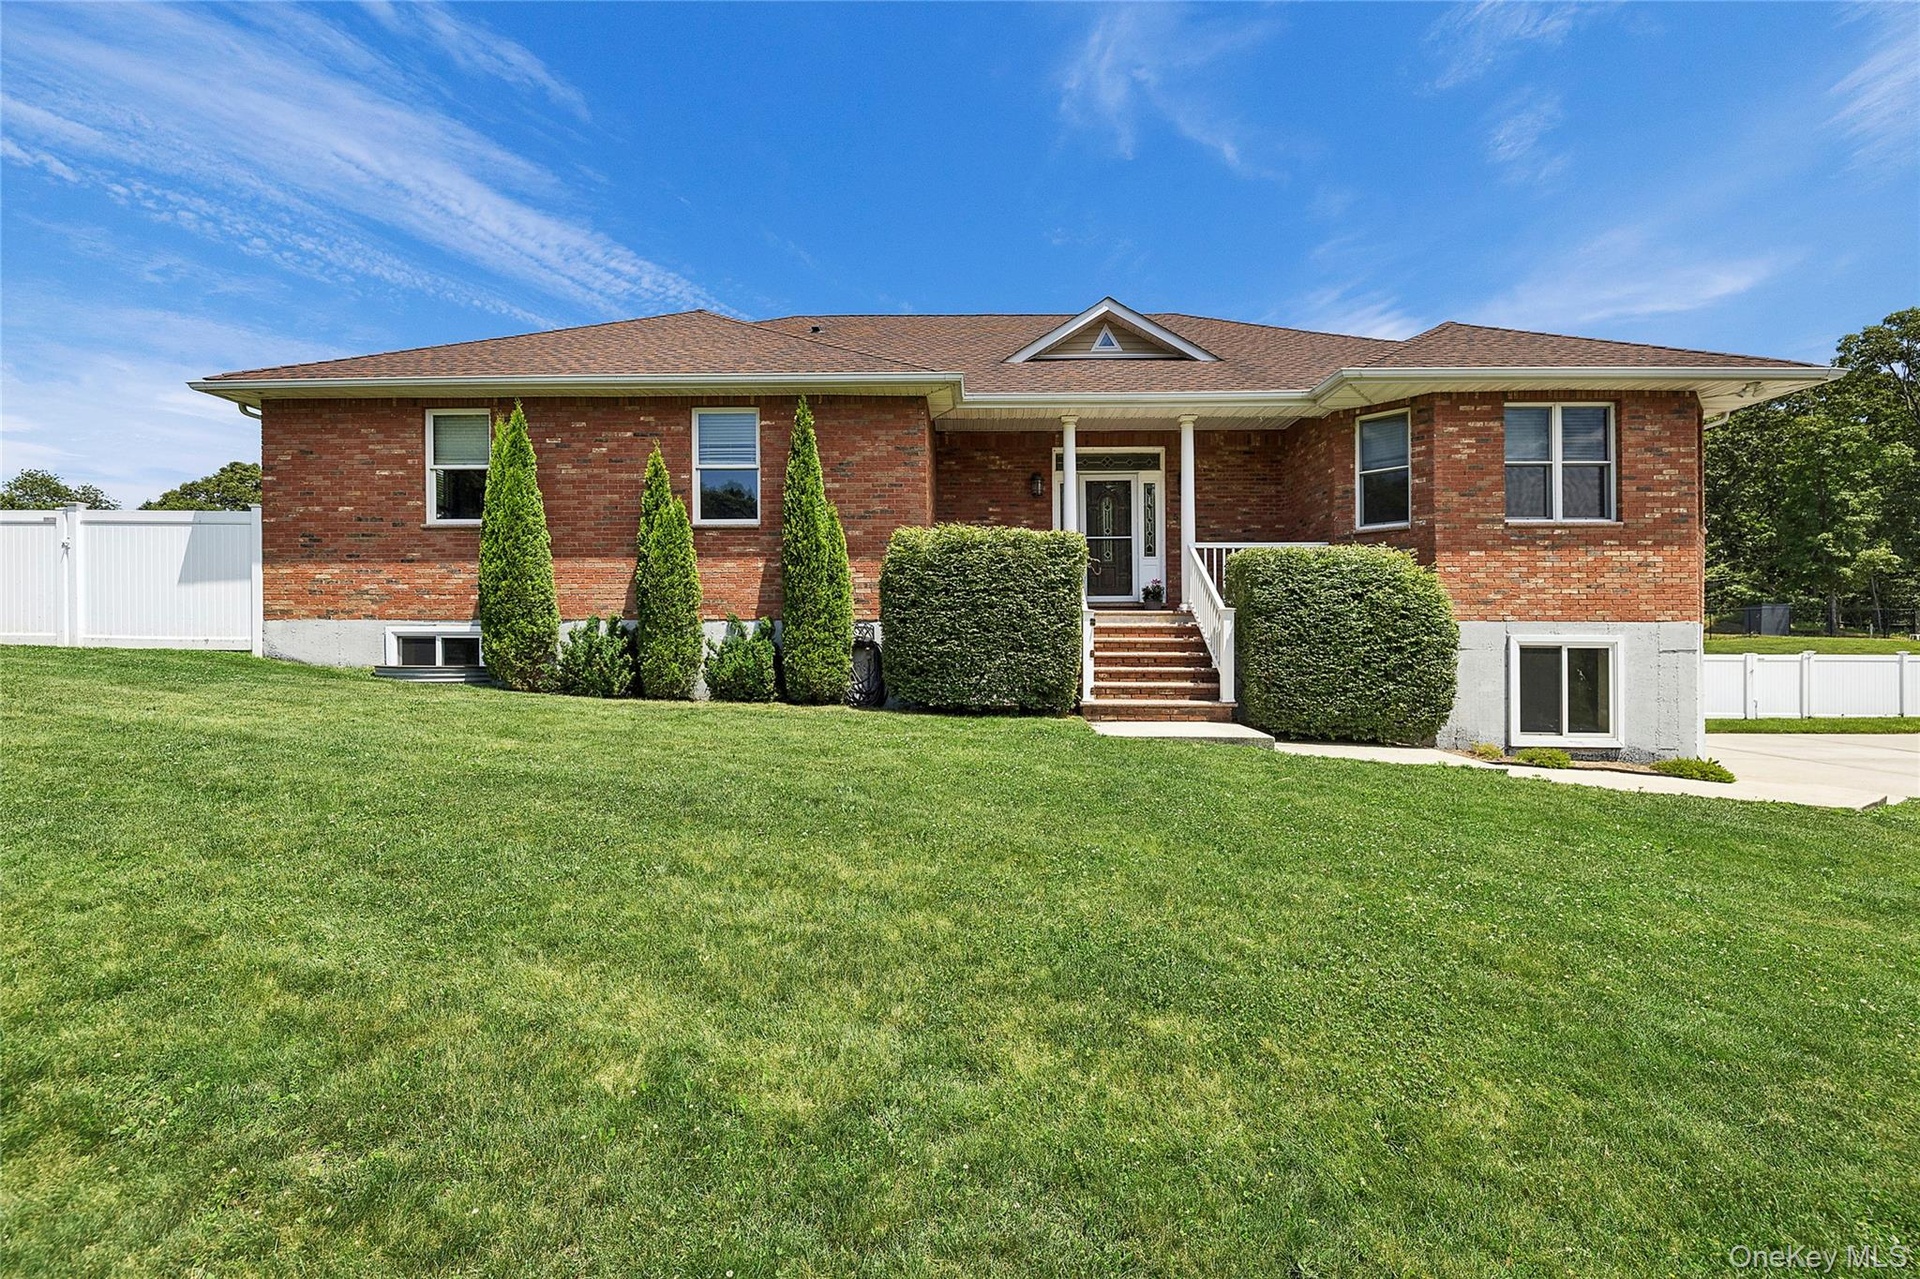
Set on one of Calverton's most desirable one acre properties, 52 Mastro Road offers the perfect blend of quality craftsmanship, generous living spaces, and peaceful country surroundings.
52 Mastro Road
Riverhead, NY 11933
Listing
| Web ID: | 5599234 |
|---|---|
| Website: | https://www.nestseekers.com/5599234 |
Property
| Ownership: | For Sale |
|---|---|
| Type: | Single Family |
| Rooms: | 8 |
| Bedrooms: | 4 BR |
| Bathrooms: | 3 |
| Area: | 2558 sq ft |
| Lot Size: | 0.9 Acres |
Financials
Price:$935,000
Annual Taxes:$13,784.02
Description
Set on one of Calverton's most desirable one-acre properties, 52 Mastro Road offers the perfect blend of quality craftsmanship, generous living spaces, and peaceful country surroundings.
A dramatic cathedral-ceiling foyer welcomes you into this beautifully constructed home, where nine-foot ceilings, abundant natural light, and an open-concept floor plan create an inviting atmosphere throughout. Designed for both everyday living and effortless entertaining, the spacious kitchen features brand-new stainless-steel appliances, granite countertops, tile flooring, and a sunny breakfast area. A formal dining room provides the ideal setting for holiday gatherings and special occasions. This thoughtfully designed one level home offers four generously sized bedrooms, including a spacious primary suite with a private en-suite bath. A second bedroom also enjoys its own full bathroom, while a well-appointed hall bath serves the remaining two bedrooms, providing exceptional comfort and convenience for family and guests alike.
Additional highlights include a sprawling full basement with endless possibilities, a three-car garage, pull-down attic, central vacuum system, central air conditioning, two-zone climate control, a wide cement driveway with additional parking pad, and a charming covered front porch—perfect for enjoying the tranquil surroundings, breathtaking sunrises, and spectacular sunsets.
If you've been searching for space, privacy, and a home that truly has it all, 52 Mastro Road delivers. Offered at $950,000.
Amenities
- Cable - Available
- Cathedral Ceiling(s)
- Convection Oven
- Dishwasher
- Double Vanity
- Eat-in Kitchen
- Electricity Connected
- Entrance Foyer
- Family Room
- First Floor Bedroom
- First Floor Full Bath
- Freezer
- Gas Oven
- High ceiling
- His and Hers Closets
- Kitchen Island
- Living Room
- Master Downstairs
- Microwave
- Natural Gas Connected
- Open Floorplan
- Open Kitchen
- Pantry
- Primary Bathroom
- Recessed Lighting
- Refrigerator
- Sewer Connected
- Stainless Steel Appliance(s)
- Trash Collection Public
- Walk-In Closet(s)
- Washer
- Washer/Dryer Hookup
- Water Connected
- Wood Burning
Contact
Listing Courtesy of Douglas Elliman Real Estate
