
Property
| Ownership: | Fee Simple |
|---|---|
| Type: | Single Family |
| Bedrooms: | 3 BR |
| Bathrooms: | 2 |
| Lot Size: | 0.2 Acres |
Financials
Price:$1,545,000
Annual Taxes:$14,003.36
Listing Courtesy of GRACE REALTY & PROPERTY MGMT
Stunning Coastal Modern Waterfront Home with Gulf Views Fully Designer Remodeled Expanded.


Description
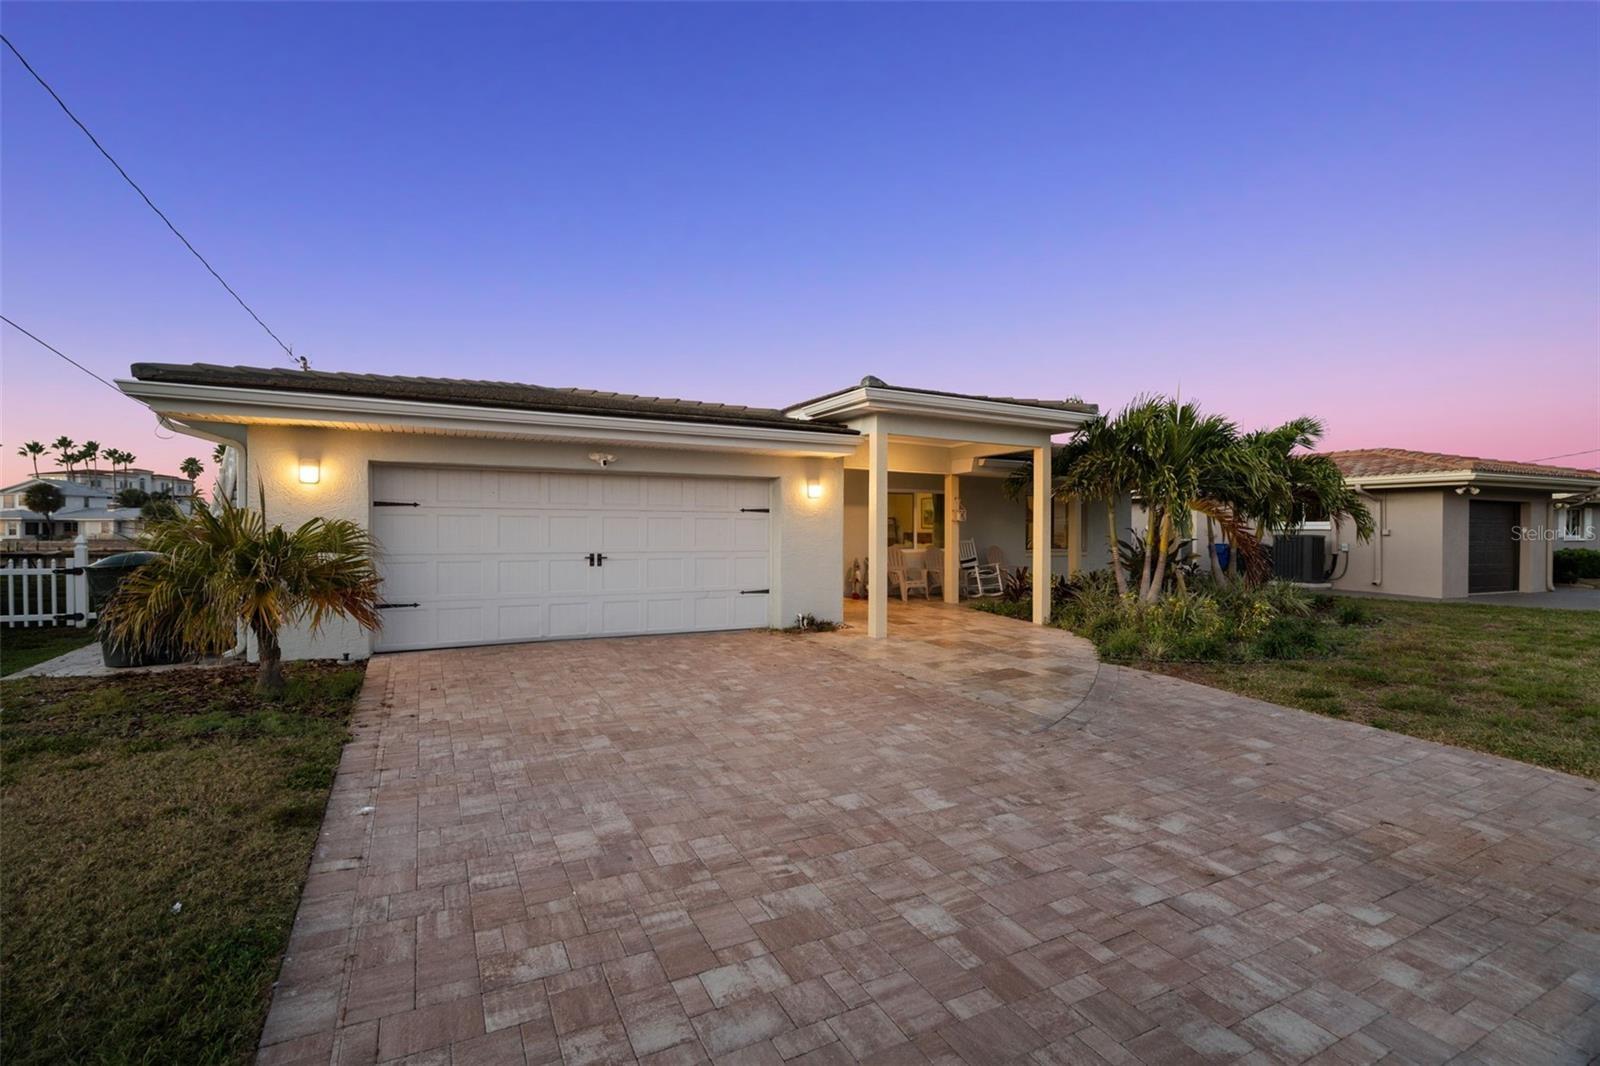
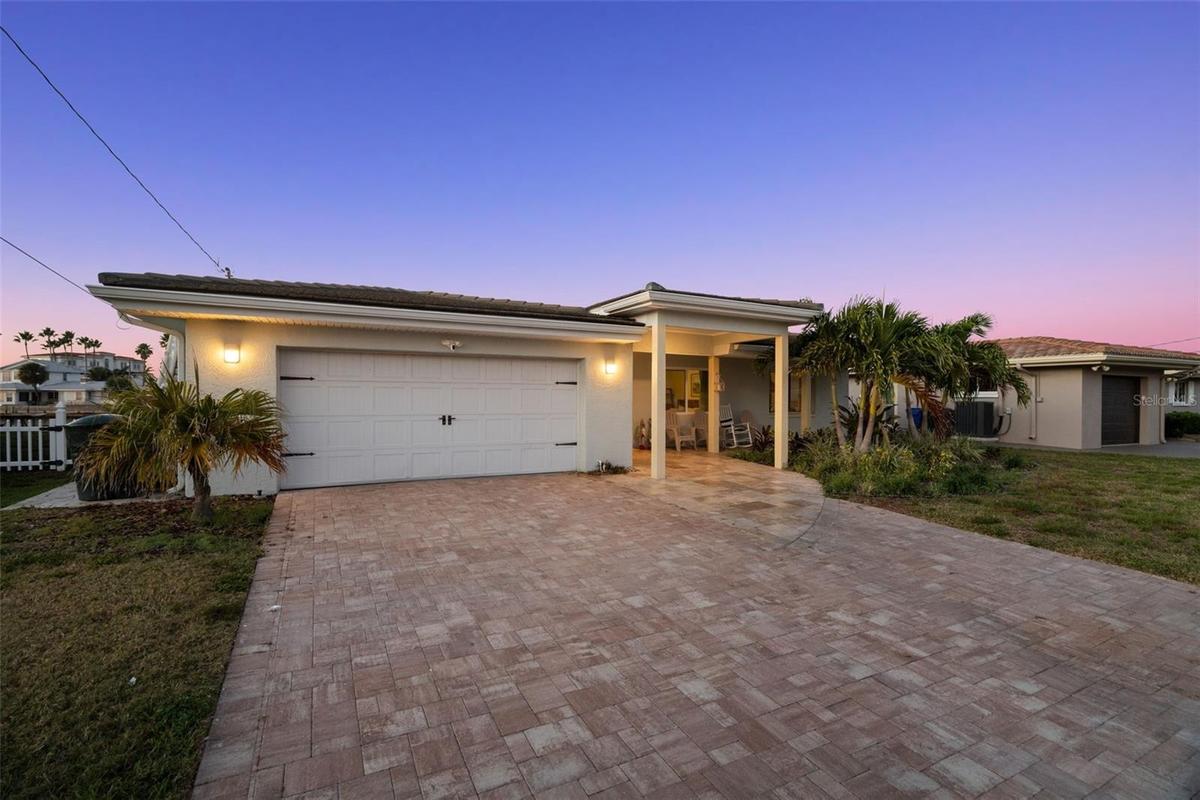
Stunning Coastal Modern Waterfront Home with Gulf Views — Fully Designer Remodeled & Expanded.
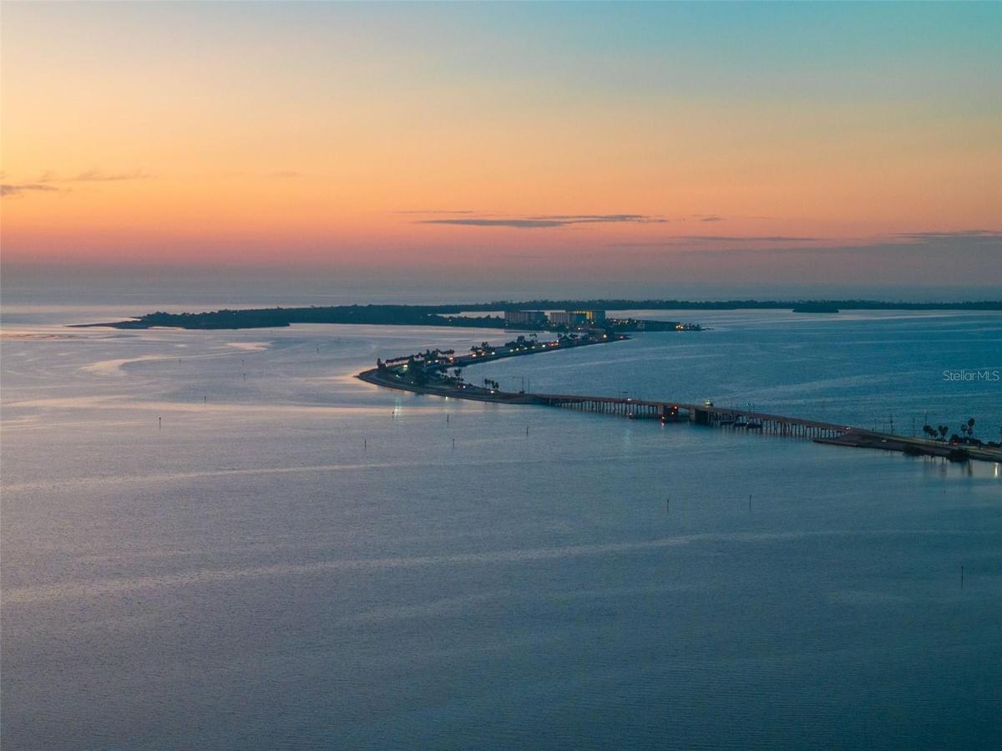
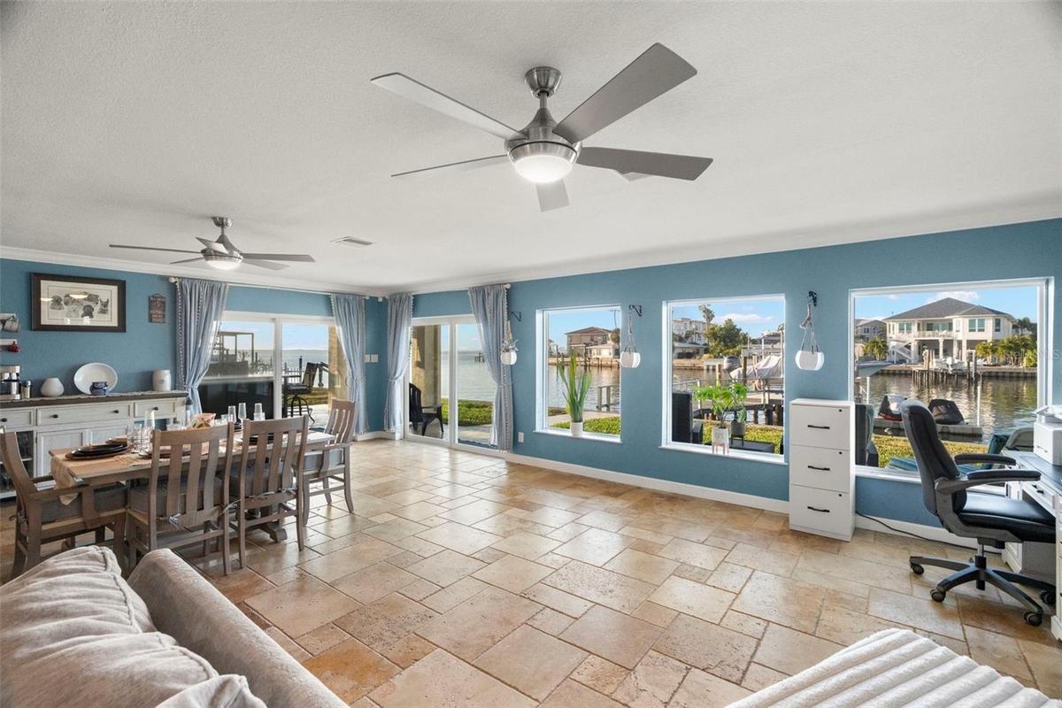
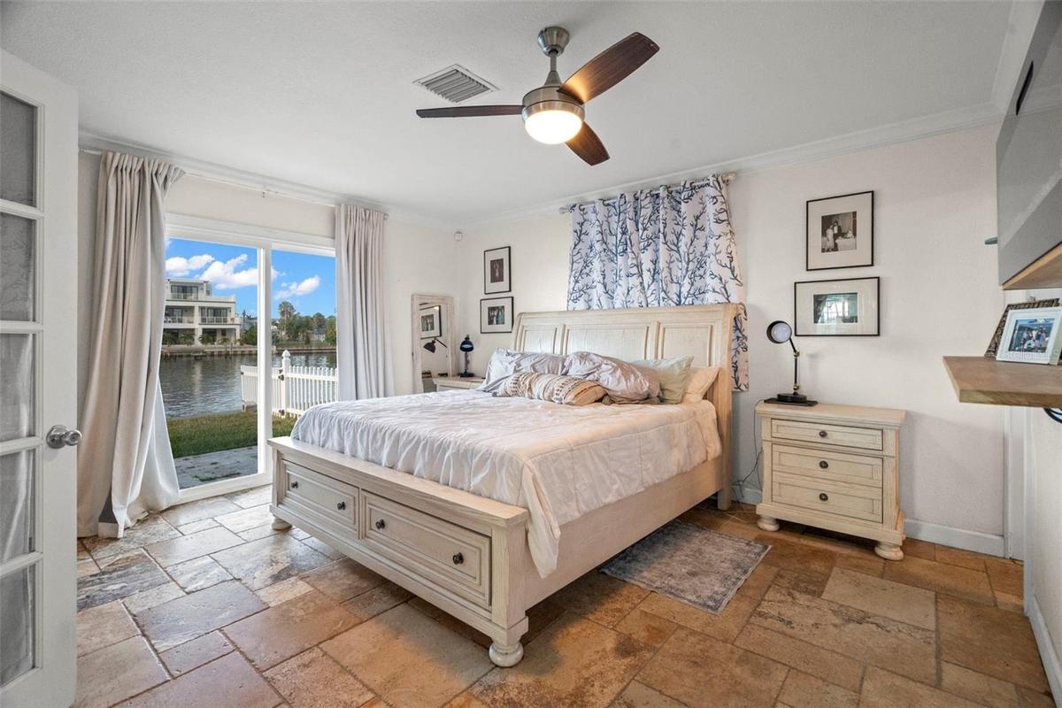
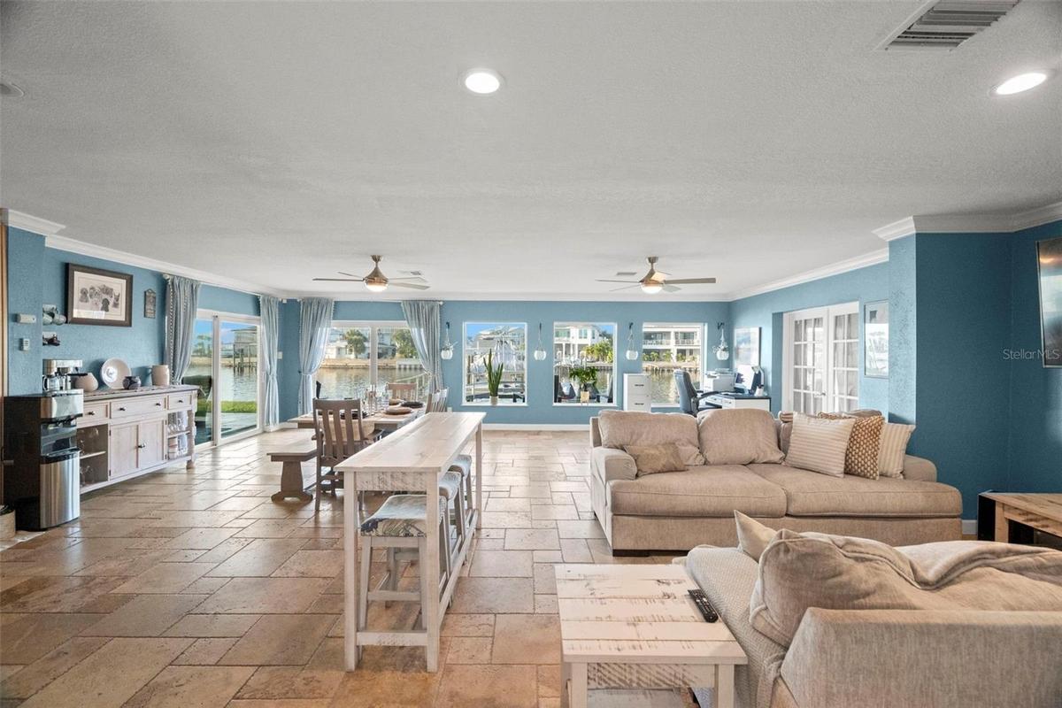
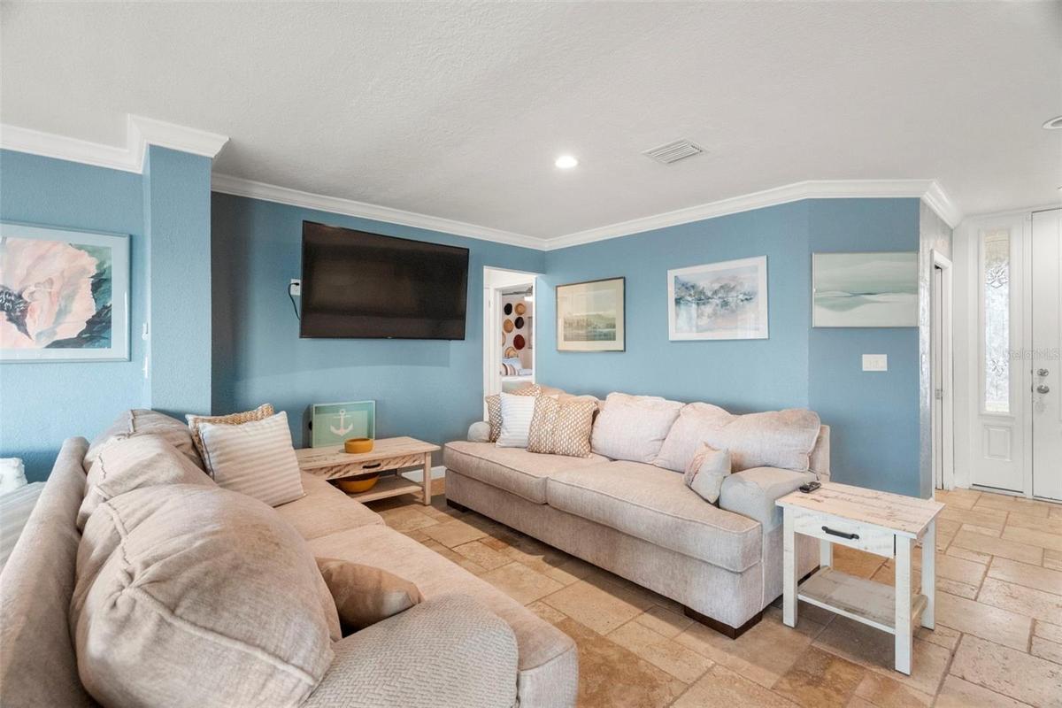
Welcome to 2288 Edythe Drive — a rare, turn-key coastal retreat located at the end of a quiet waterfront canal with sweeping views of St. Joseph Sound and direct access to the Gulf. Completely reimagined with a high-end, designer-level renovation, this 3-bedroom, 2-bath home offers 1,675 heated sq ft and 2,762 total sq ft of elevated, modern coastal living.
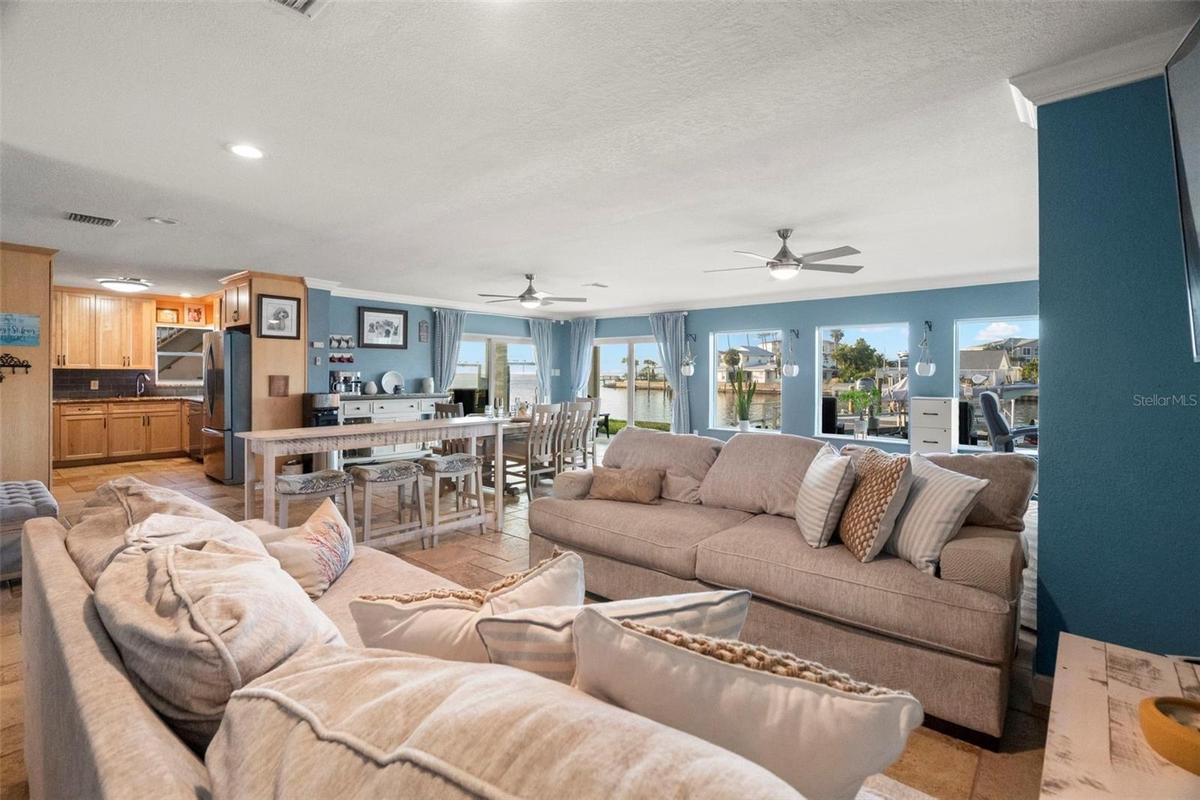
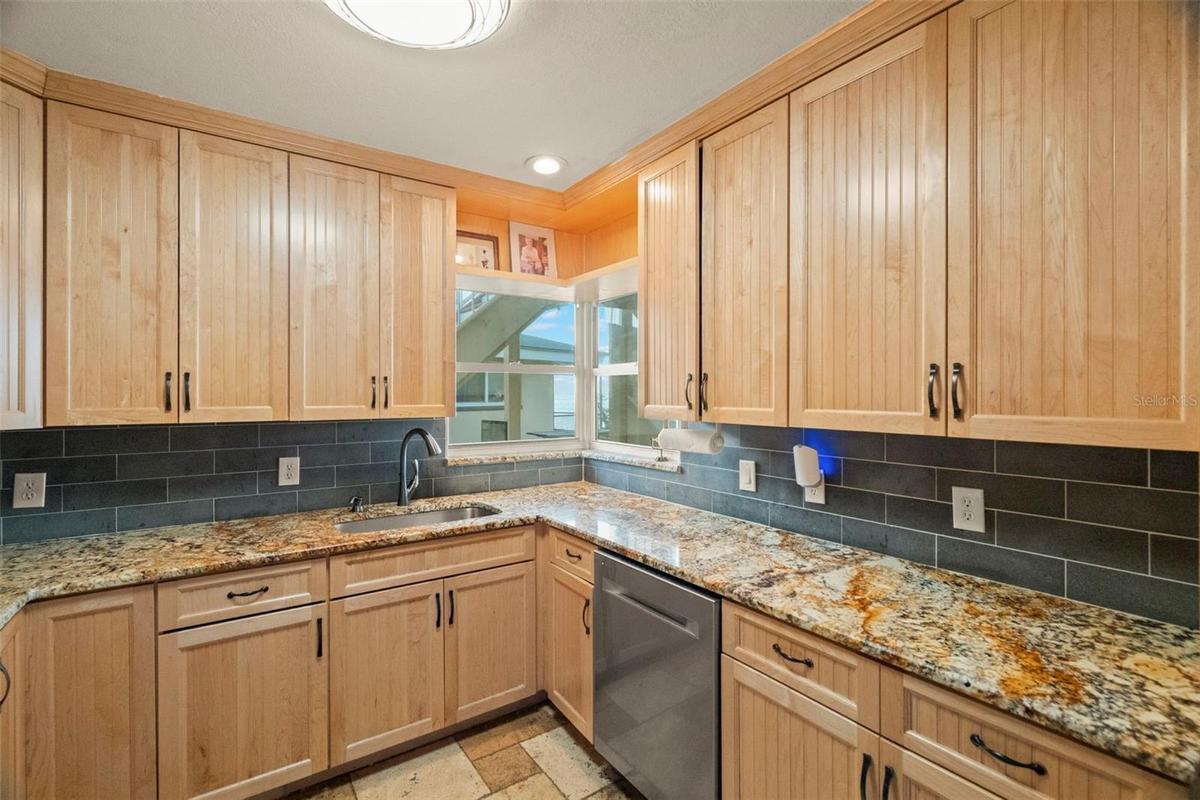
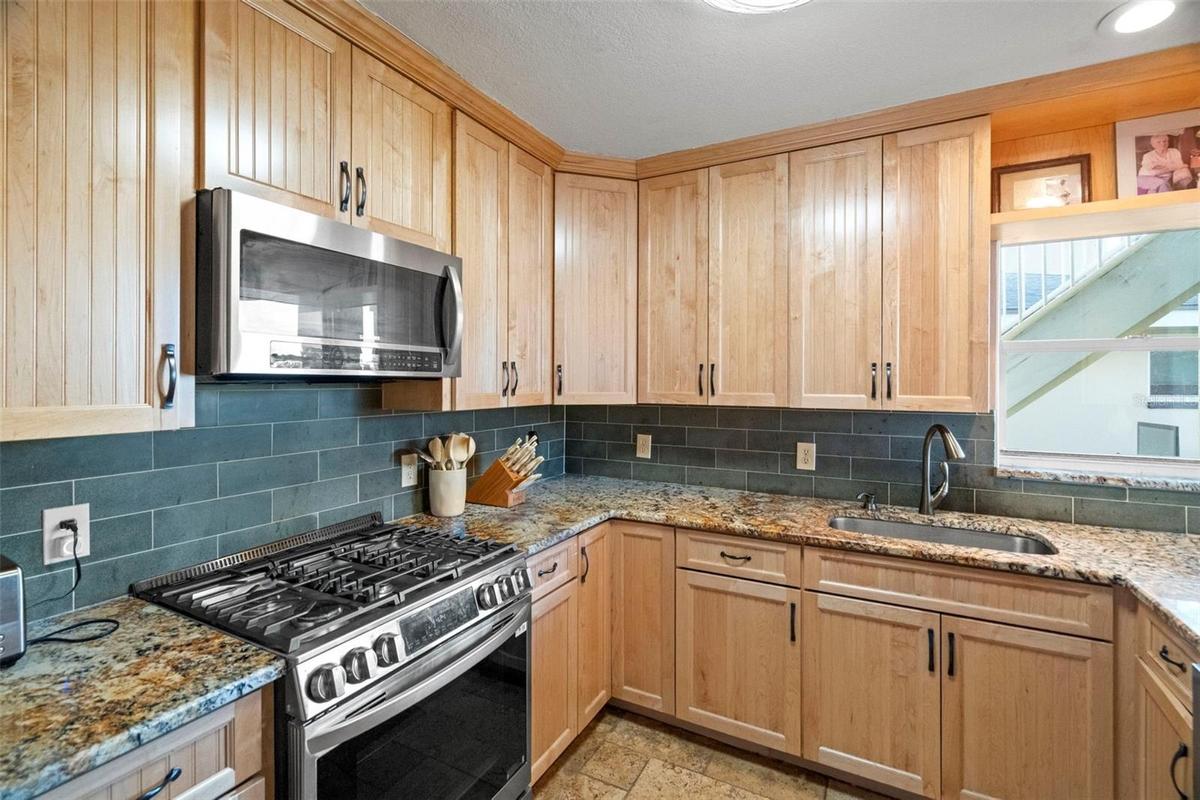
Every detail has been upgraded: new roof, new HVAC, updated plumbing and electrical, and all high-impact windows and doors for peace of mind and lower insurance. The home was structurally expanded, creating an open, spacious interior with refined finishes, custom fixtures, premium flooring, and a beautifully appointed chef’s kitchen with luxury appliances and stone surfaces.
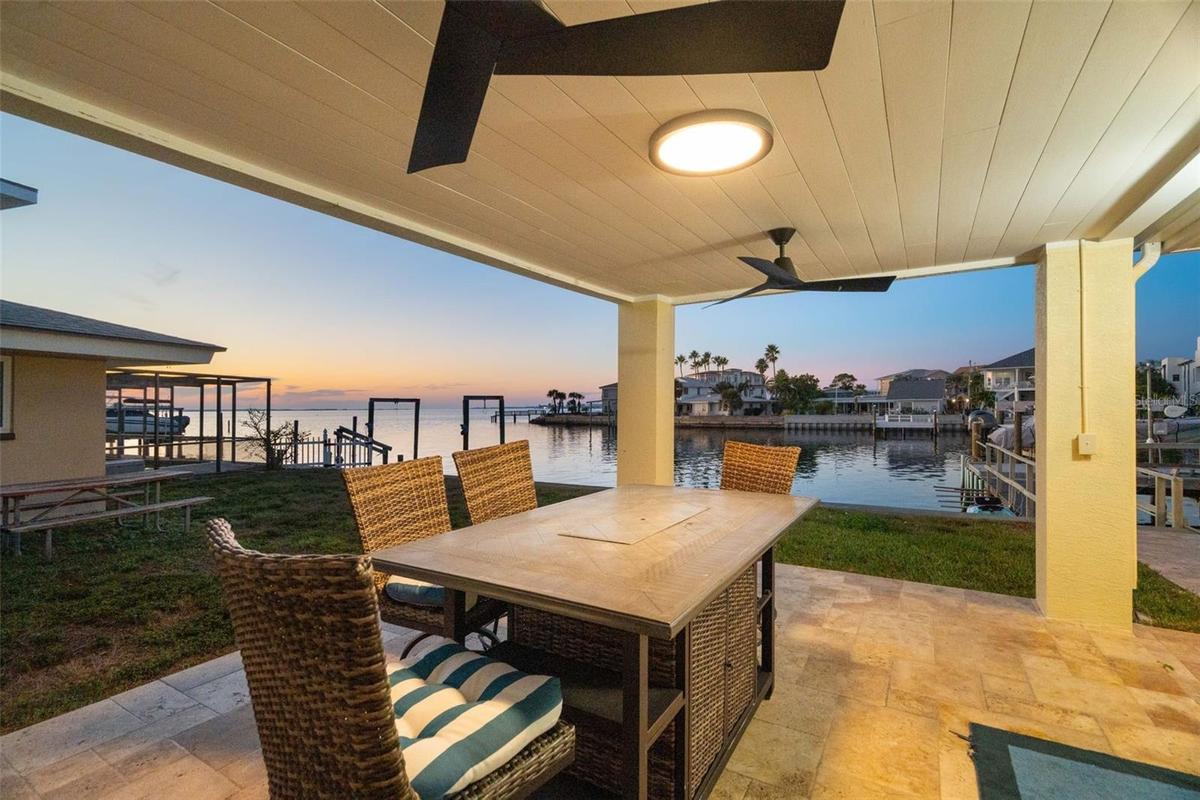
The outdoor living space is exceptional — a custom-designed gazebo-style entertaining pavilion sits just steps from the water, perfect for hosting, relaxing, and enjoying Florida sunsets. With its end-of-canal location, the home enjoys enhanced privacy and unobstructed water views rarely found at this price point.
Located minutes from Downtown Dunedin, Honeymoon Island, award-winning beaches, marinas, golf, dining, and Tampa International Airport, this home blends luxury, convenience, and true coastal lifestyle. Perfect for relocation buyers seeking a safe, impact-rated, move-in-ready Florida residence.
Experience exceptional waterfront living in one of Dunedin’s most desirable neighborhoods.
Amenities
- Cable Connected
- Ceiling Fans(S)
- Cleared
- Convection Oven
- Crown Molding
- Dishwasher
- Dryer
- Electric
- Electricity Connected
- Electric Water Heater
- Flood Insurance Required
- Level
- Lighting
- Living Room/Dining Room Combo
- Microwave
- Open Floorplan
- Primary Bedroom
- Primary Bedroom - Main Floor
- Private Mailbox
- Private yard
- Propane
- Public
- Rain Gutters
- Range
- Refrigerator
- Sewer Connected
- Sliding Doors
- Solid Surface Counters
- Stone Counters
- Street Lights
- Thermostat
- Walk-In Closet(s)
- Water
- Water Connected
- Water Softener
- Window Treatments
All information furnished regarding property for sale, rental or financing is from sources deemed reliable, but no warranty or representation is made as to the accuracy thereof and same is submitted subject to errors, omissions, change of price, rental or other conditions, prior sale, lease or financing or withdrawal without notice. International currency conversions where shown are estimates based on recent exchange rates and are not official asking prices.
All dimensions are approximate. For exact dimensions, you must hire your own architect or engineer.
