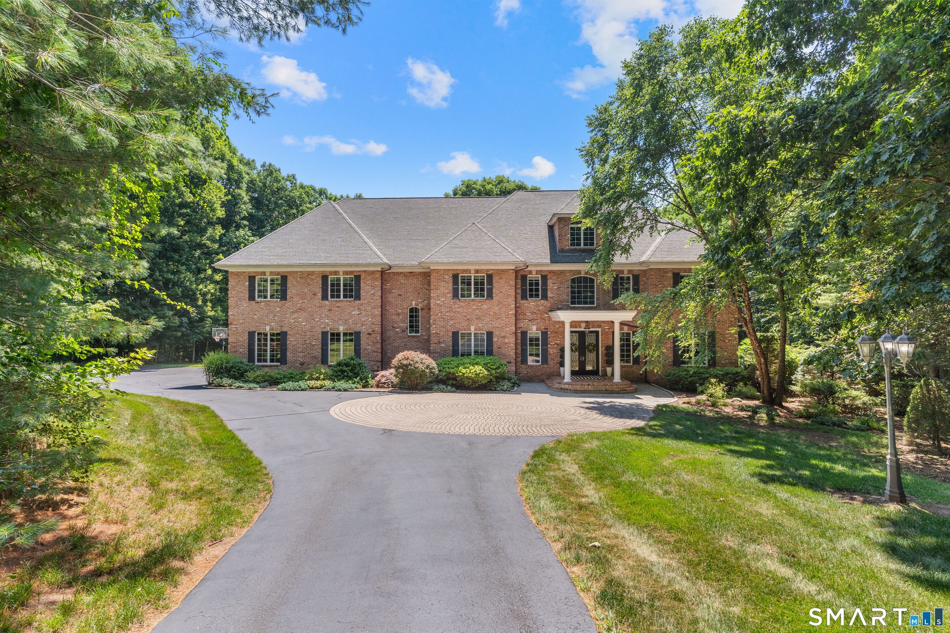
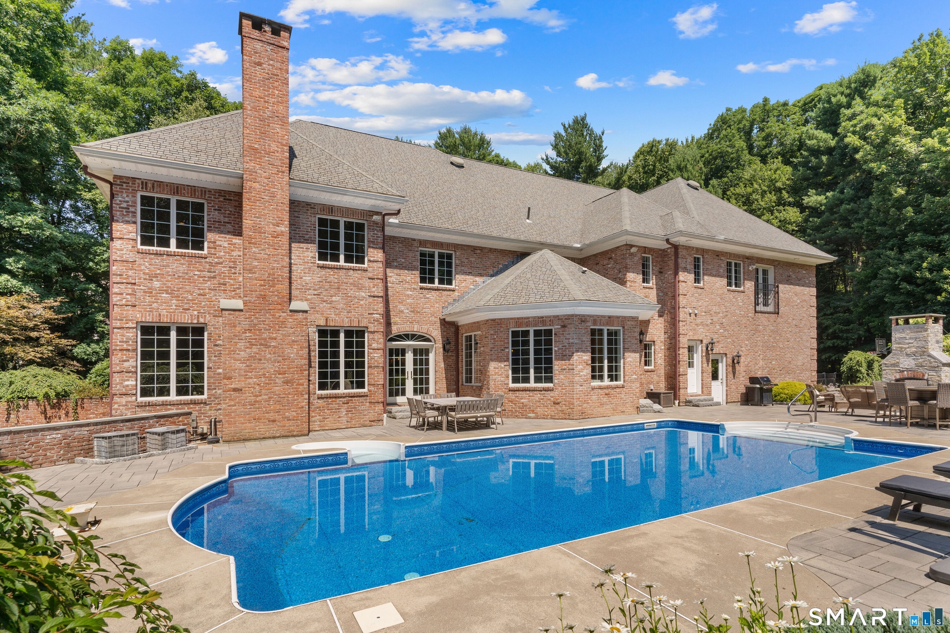
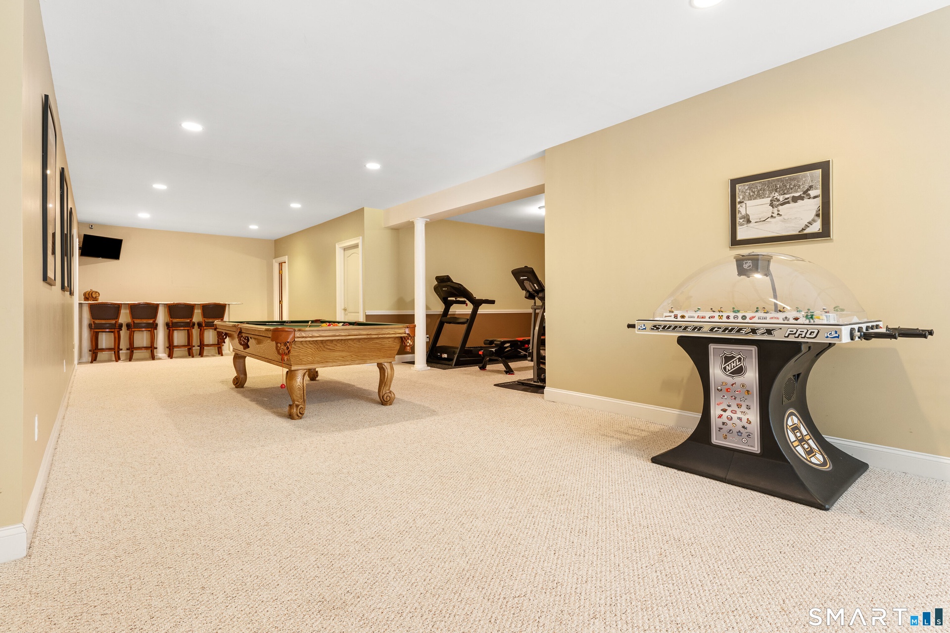
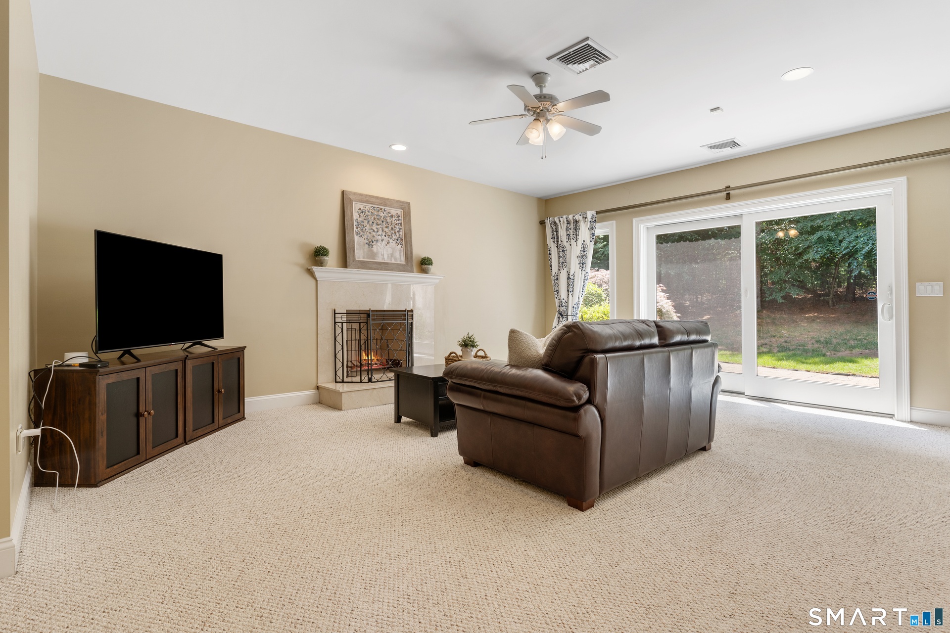
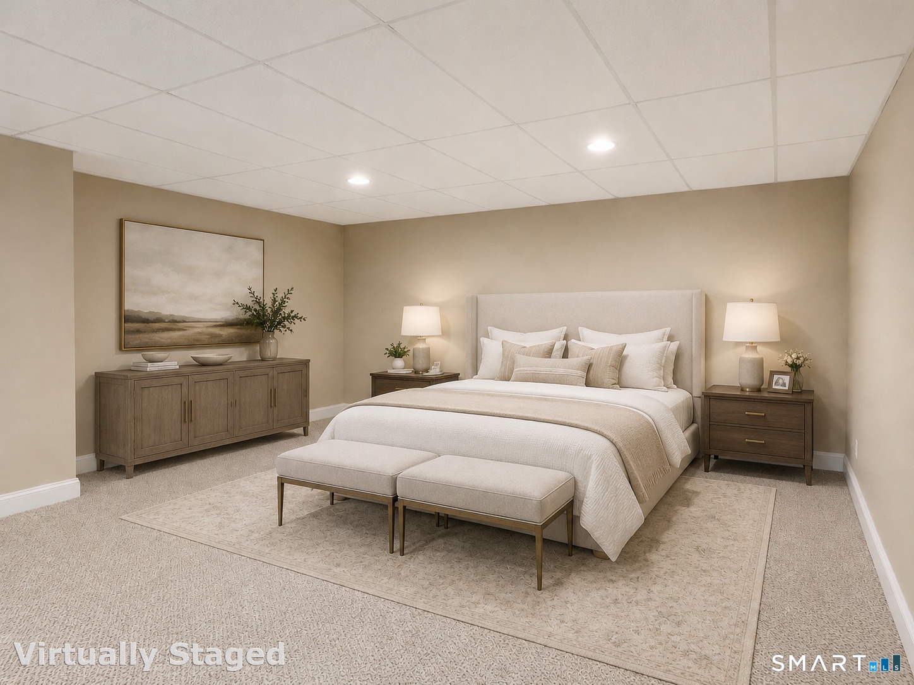
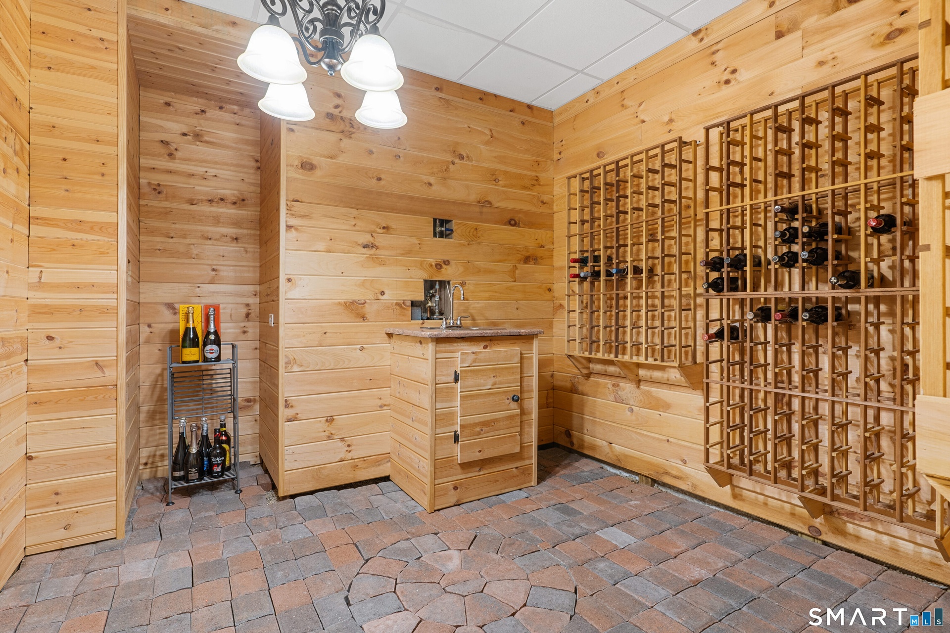
Exceptional brick colonial w estate like privacy, grand architectural scale, refined craftsmanship just moments from Glastonbury Center.
| Website: | https://www.nestseekers.com/5610219 |
|---|---|
| Address: | 76 Sturgeon River Glastonbury, CT 06033 |
| Ownership: | Single Family |
|---|---|
| Type: | Single Family |
| Bedrooms: | 4 BR |
| Bathrooms: | 6 |
| Area: | 7213 sq ft |
Financials
Price:$1,599,900
Annual Taxes:$25,525
Description
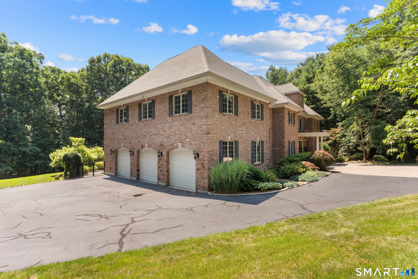
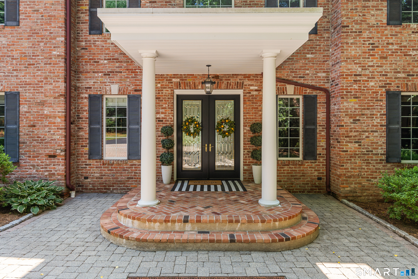
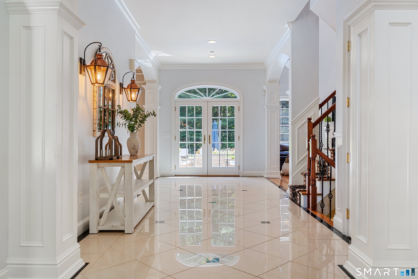
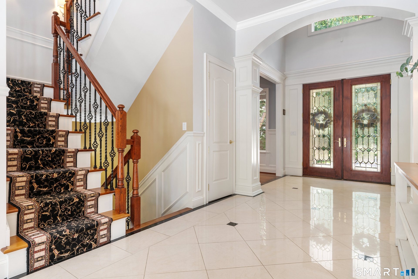
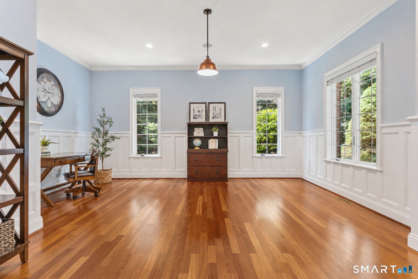
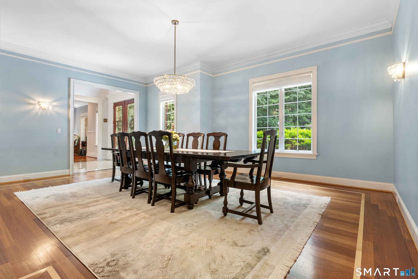
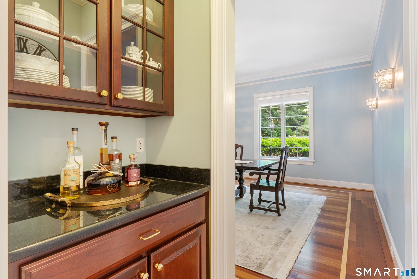
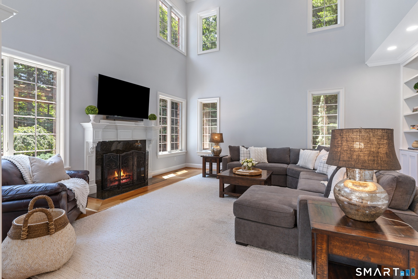
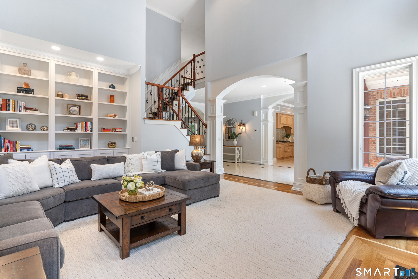
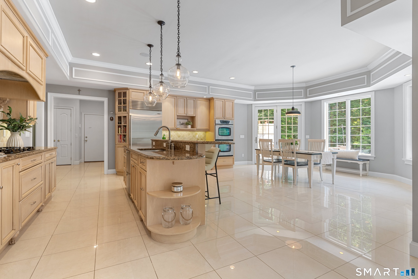
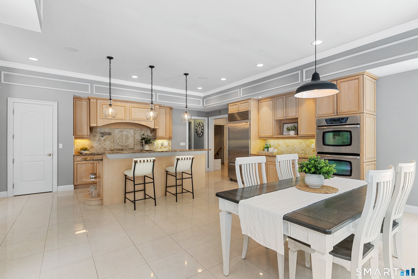
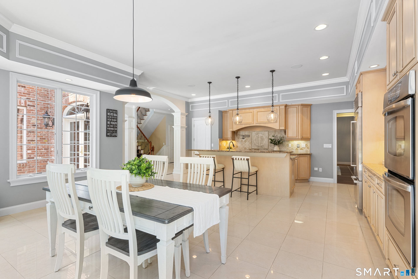
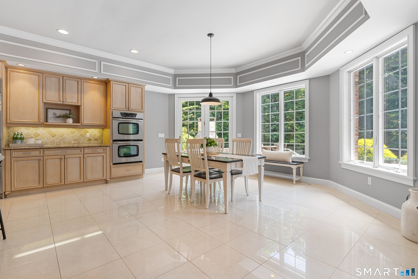
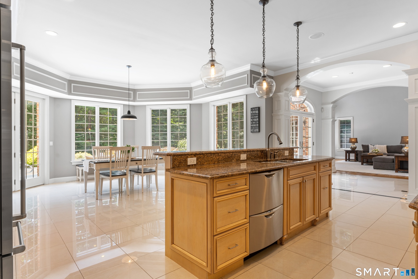
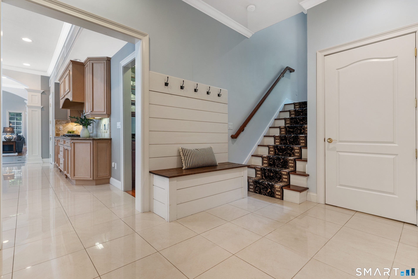
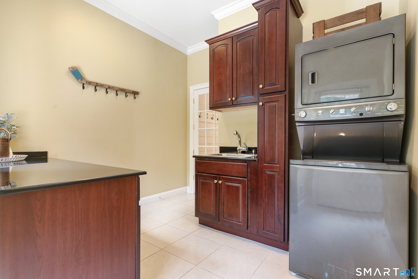
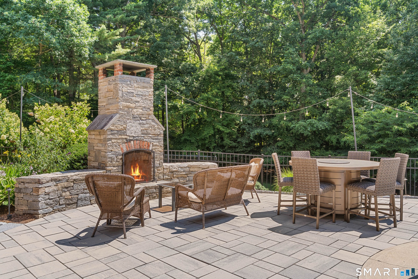
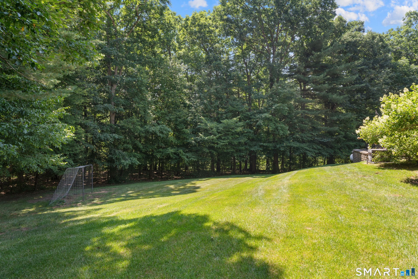
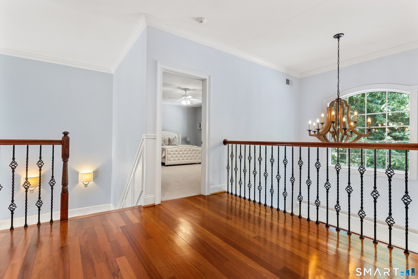
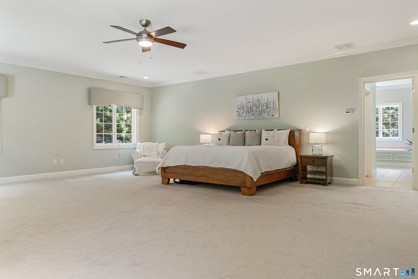
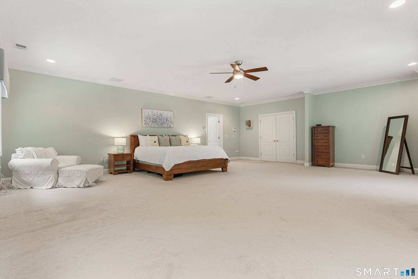
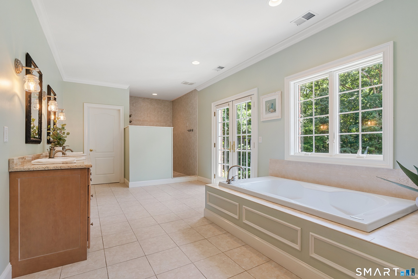
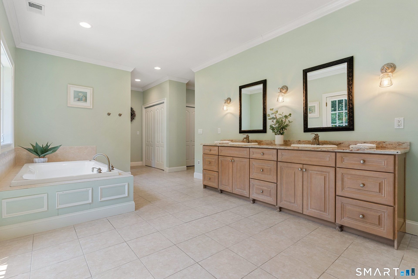
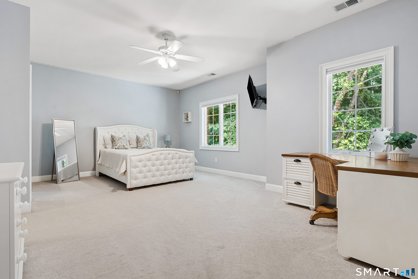
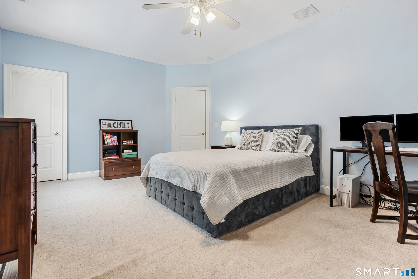
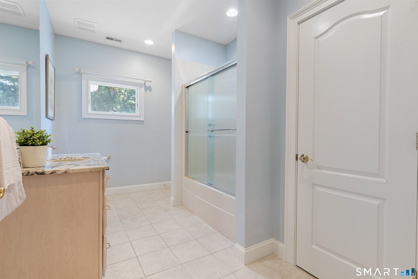
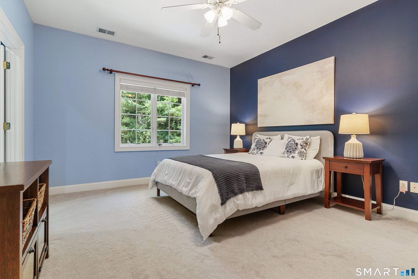
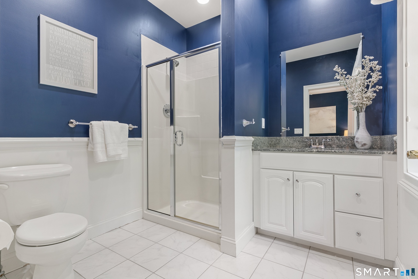
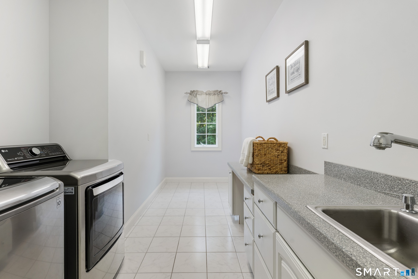
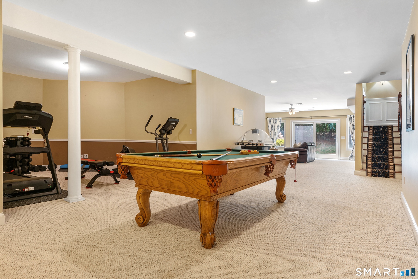
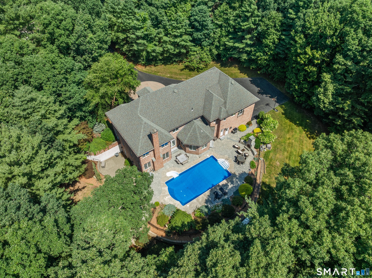
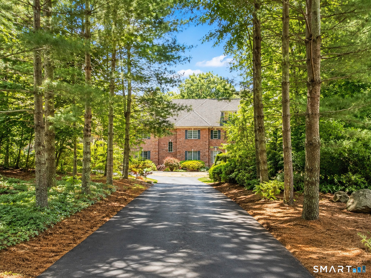
Exceptional brick colonial w/estate-like privacy, grand architectural scale, & refined craftsmanship just moments from Glastonbury Center. Privately set at end of tree-lined drive on 6.29 acres bordering town-owned preserve. Sited along cul-de-sac of distinguished homes, the property encompasses over 7,200sf of elegant living space. Impressive front approach w/motor courtyard, extended paved parking, & oversized attached 3-car garage. Immediately captivating w/elevated millwork, soaring 2-story foyer, and dramatic front-to-back center hall finished w/radiant heated tile floors. Beautifully proportioned formal living spaces include front living room w/hardwood floor & paneled walls, & a gracious dining room w/adjoining butler's pantry. The expansive chef's kitchen features large center island w/breakfast bar, gas cooktop, wall ovens, abundant cabinetry, pantry, & exceptional eat-in dining area w/French doors opening to rear patio. The 2-story great room is breathtaking in scale & detail w/built-in bookcases & cabinets, striking gas fireplace w/exquisite mantel detail, & inlay hardwood floor. The main level is complete w/spacious mudroom w/direct access to garage, powder room, 2nd back staircase, & dedicated laundry room w/sink & access to pool patio for effortless indoor/outdoor living. The upper level continues w/soaring ceilings & 4 generously sized bedroom suites, each complete w/walk-in closets, & ensuite full bathrooms. ***CONTINUED***
Amenities
- Auto Garage Door Opener
- Cable - Available
- Central Air
- Central Vacuum
- Dishwasher
- Disposal
- Dryer
- Elementary School - Hebron Avenue
- Exercise Room
- Fireplace Insert
- Foyer
- Freezer
- French Doors
- Gas Cooktop
- Generator
- Gutters
- High School - Glastonbury
- Intermediate School - Gideon Welles
- Laundry Room
- Lighting
- Microwave
- Mud Room
- Open Floor Plan
- Patio
- Porch
- Range Hood
- Refrigerator
- Security System
- Stone Wall
- Thermopane Windows
- Underground Sprinkler
- Underground Utilities
- Wall Oven
- Washer
- Zoned
Nest Seekers International at The J House Greenwich, 1114 E Putnam Ave, Riverside, CT 06878 Phone: +1 203-204-9555 | |
| Listing Courtesy of Kiara Rusconi of William Raveis Real Estate | |