Nest Seekers

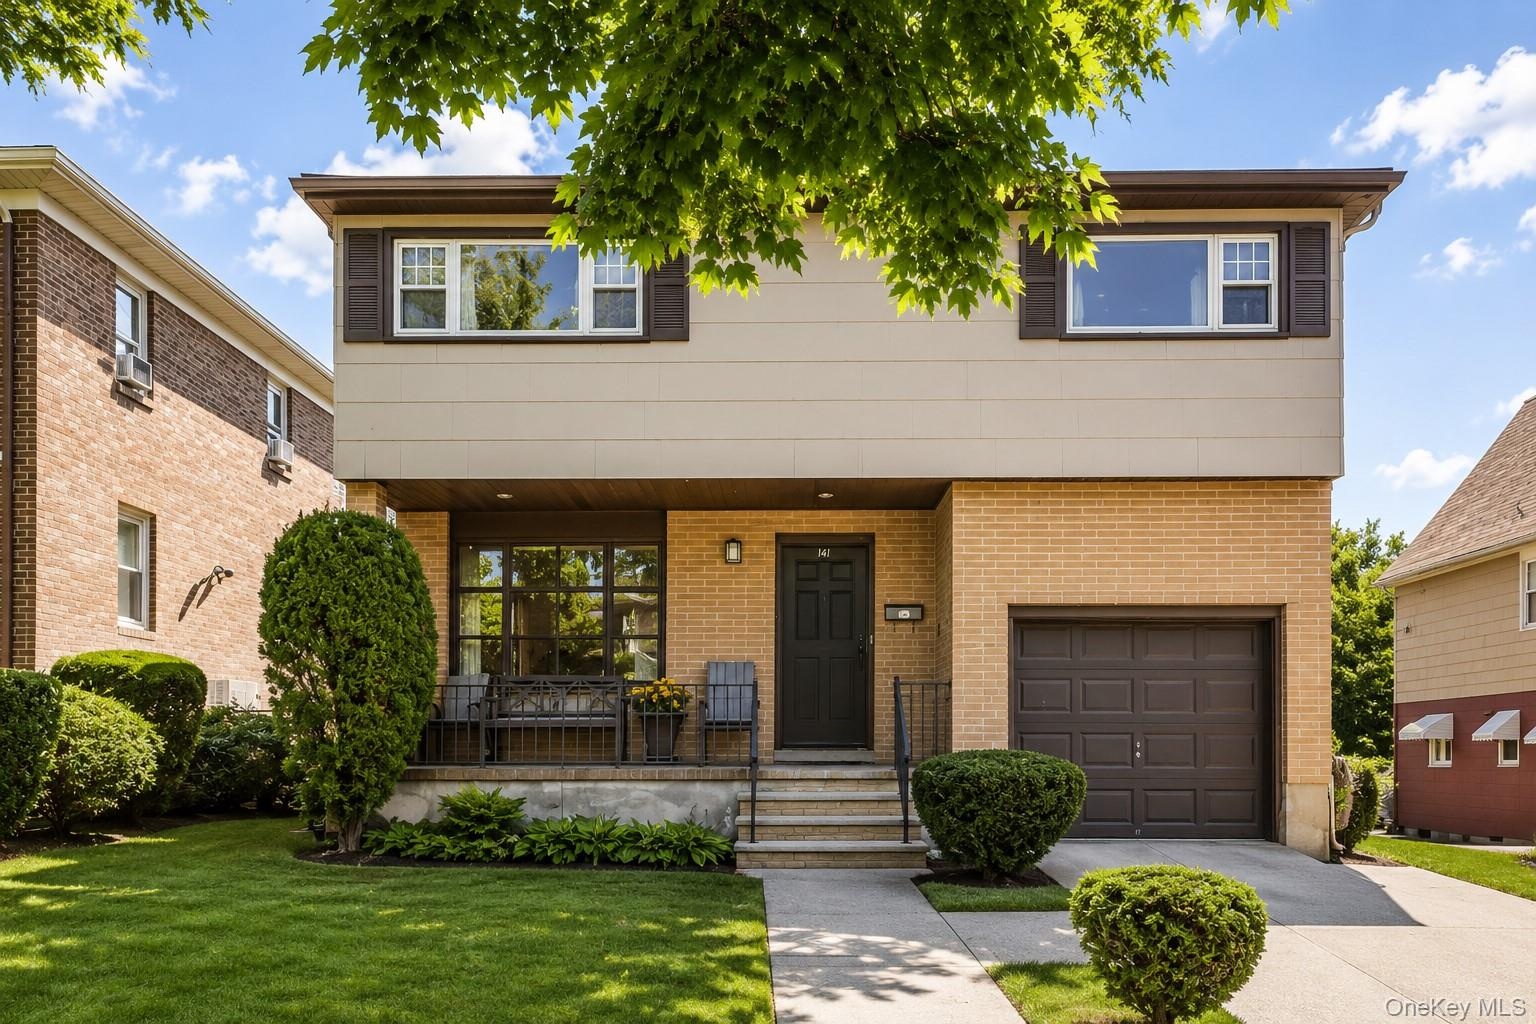
Custom two family detached home located in the exclusive Hamilton Park section of New Brighton.

New York, NY 10301

Listing

Web ID:5614244
Website:https://www.nestseekers.com/5614244

Property

Ownership: For Sale
Type: Duplex
Bedrooms: 5 BR
Bathrooms: 4
Lot Size: 0.2 Acres

Financials

Price:$1,028,000
Annual Taxes:$6,297

Description

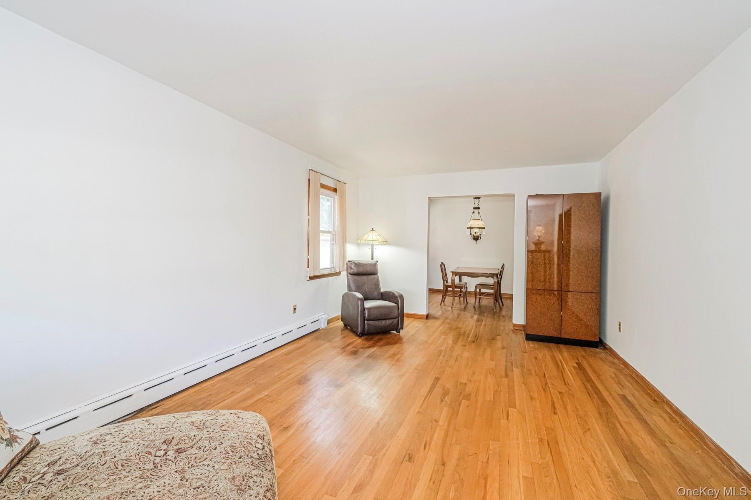
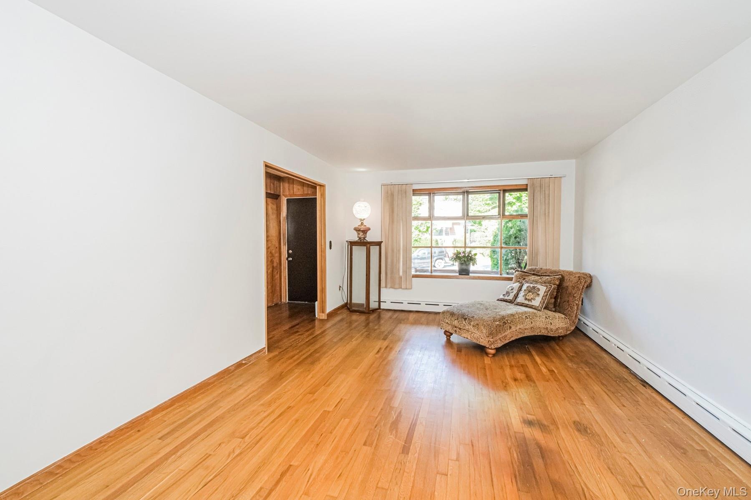
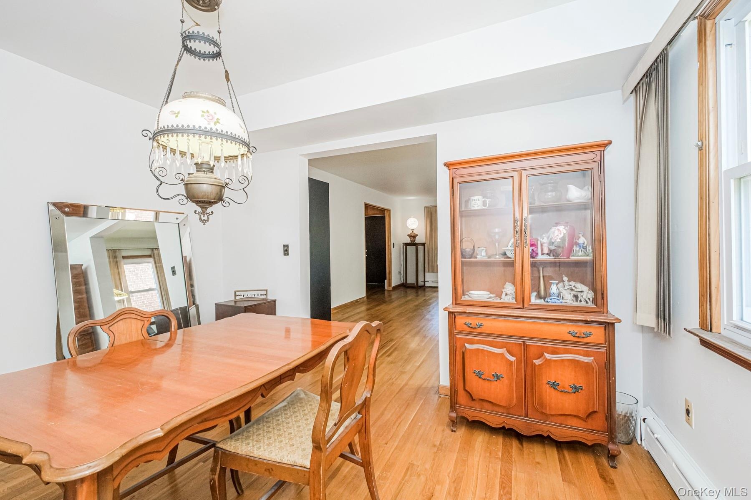
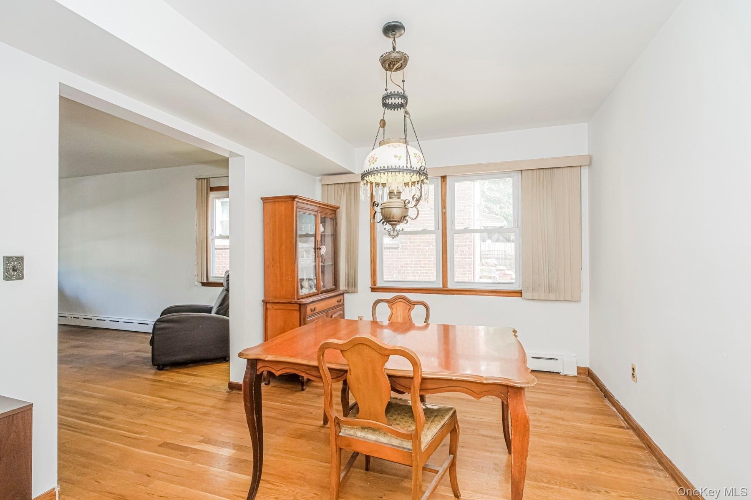
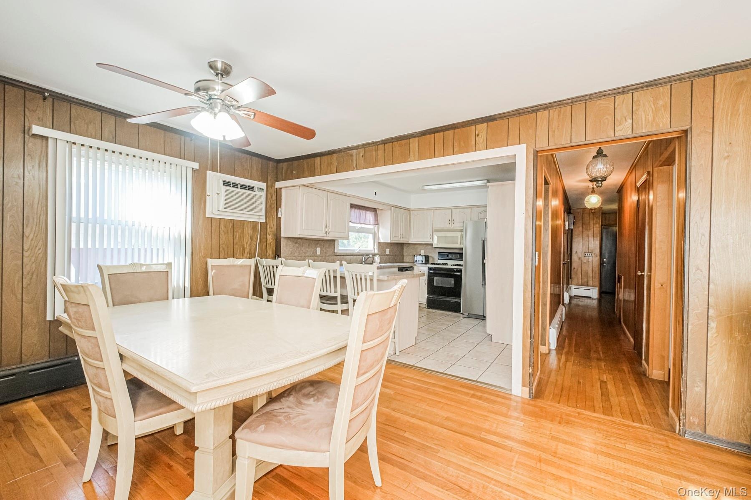
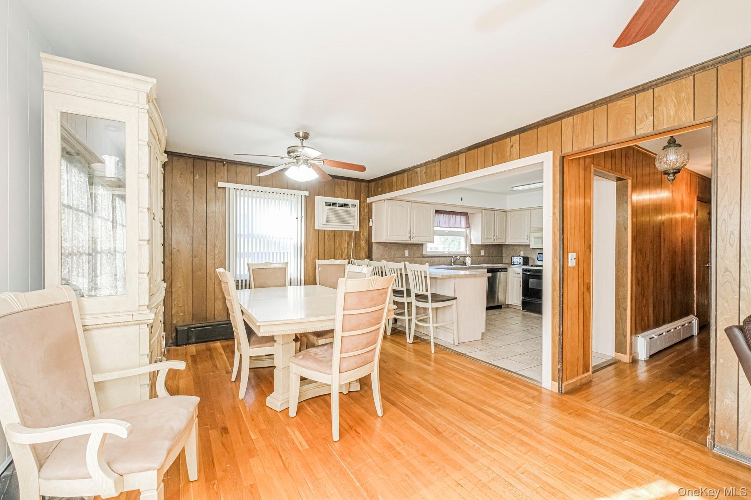
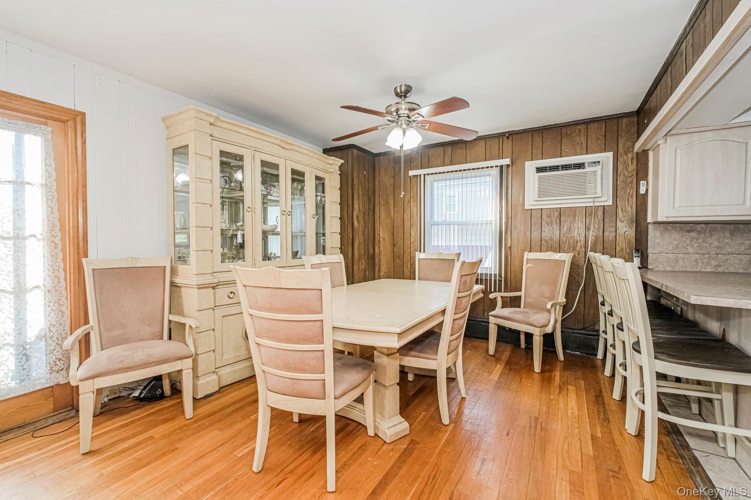
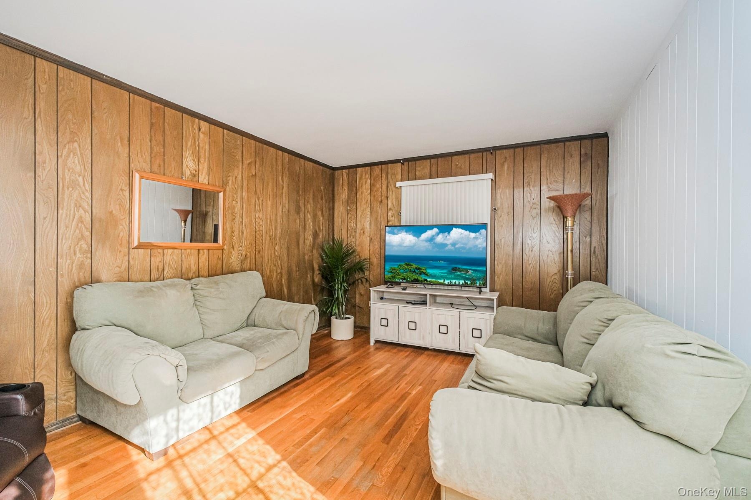
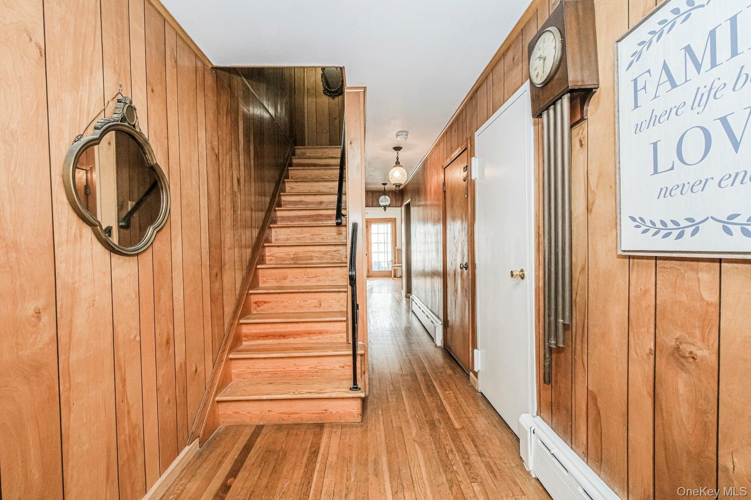
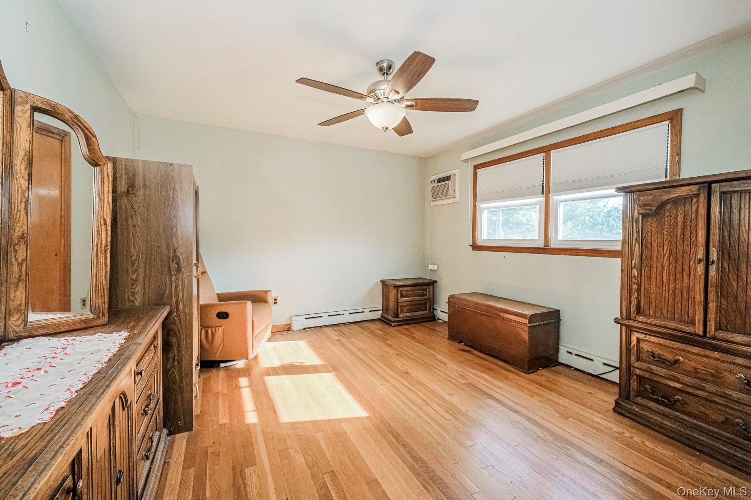
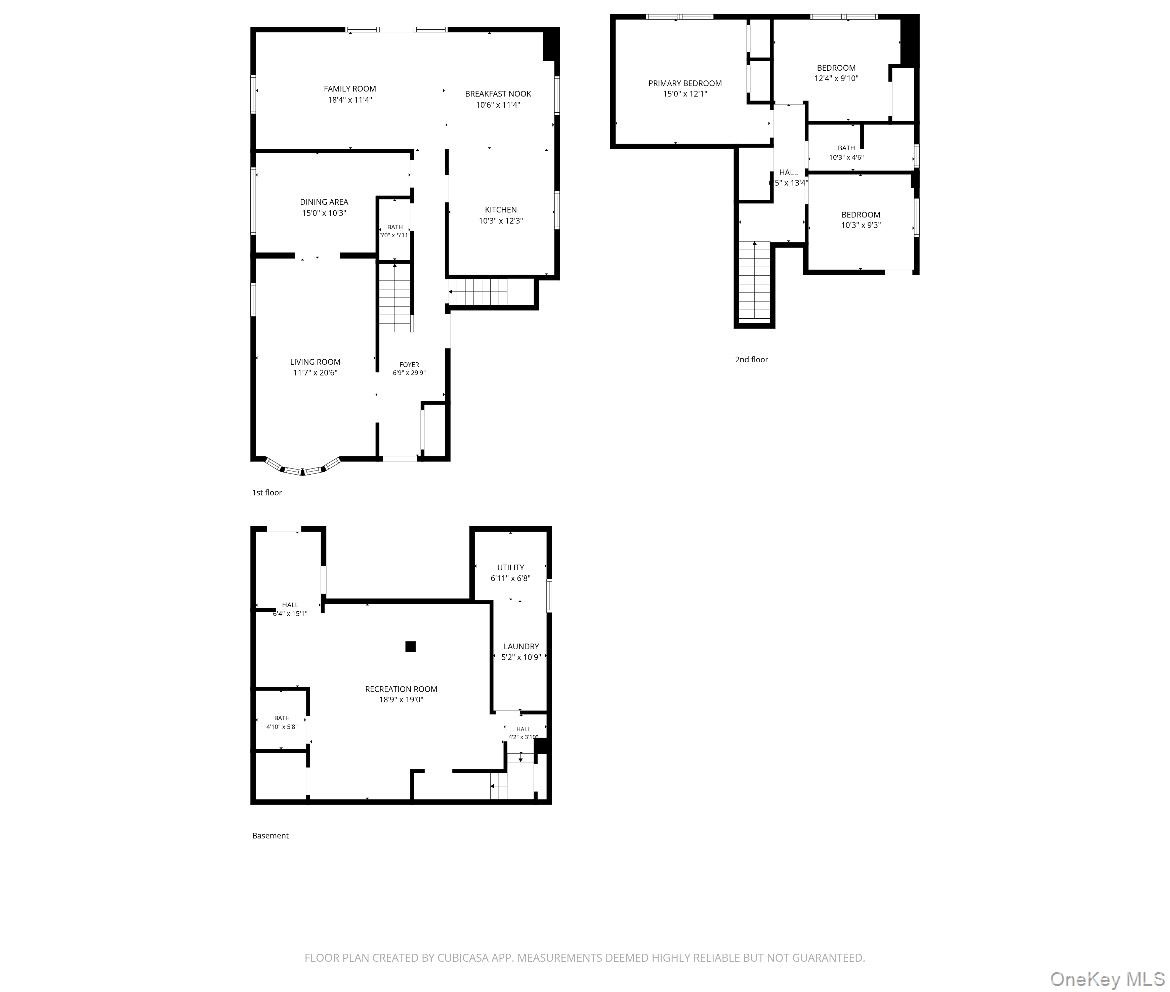
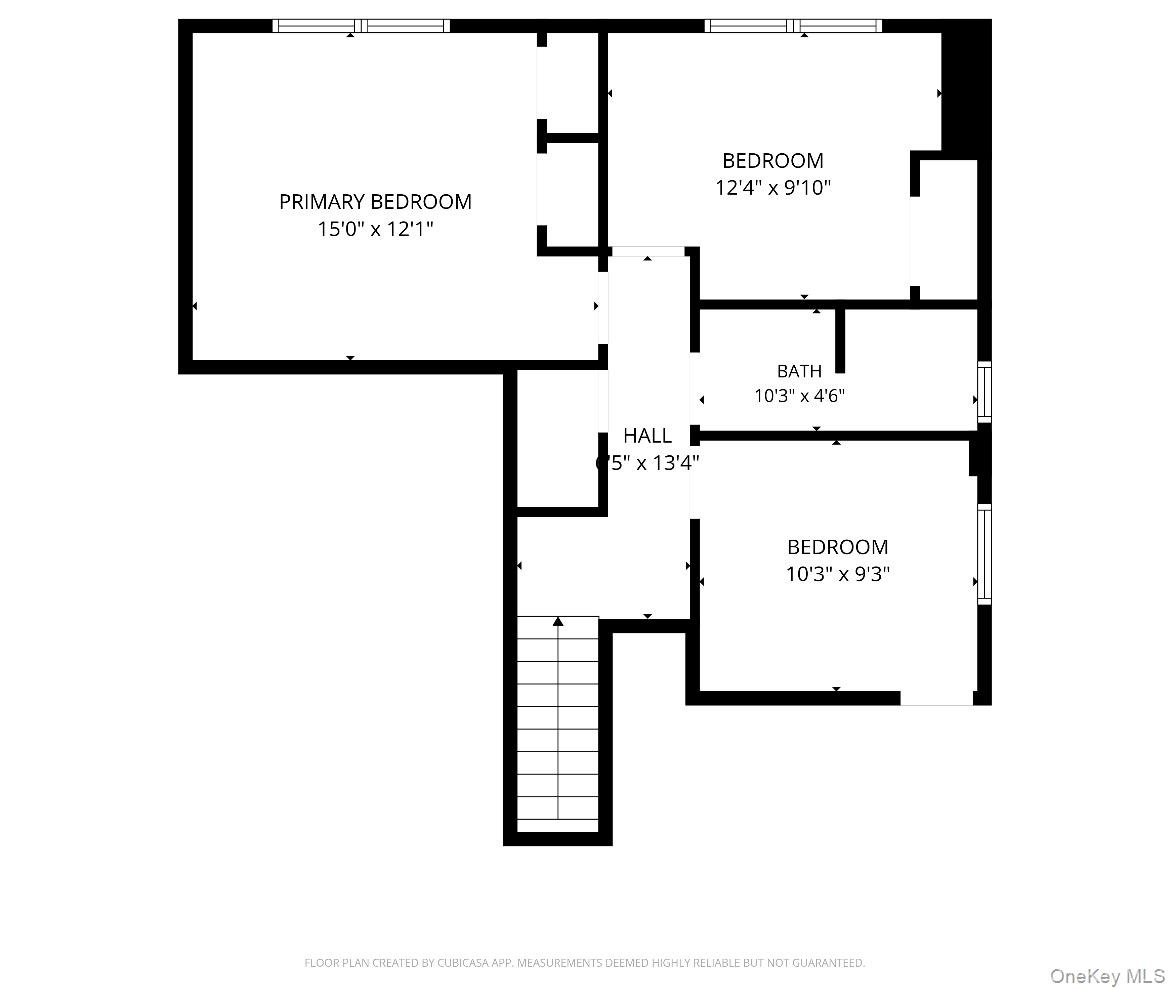
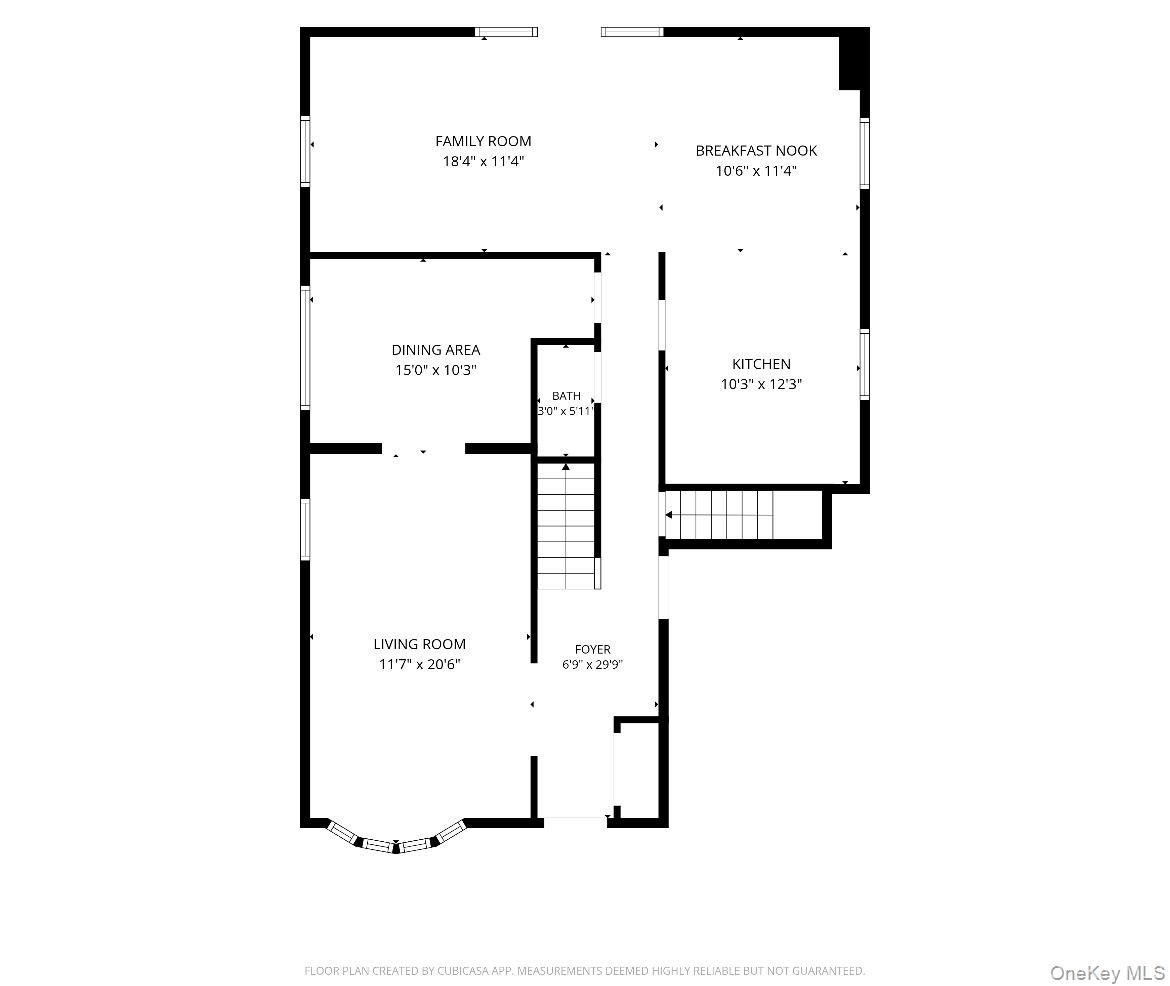
Custom two family detached home located in the exclusive Hamilton Park section of New Brighton. This beautiful home is being offered for the first time. This home boast three bedrooms and two baths in the main house. Relax on the front porch, catching the warm summer breeze and enjoying a view of the Harbor. While entering the home, the open foyer will bring you to a large living room which then will lead you to a formal dining room. The open kitchen has a large dining area. A large family room or second living room has beautiful French door leading to a deck and private park-like yard. Upstairs, you have a large primary bedroom with two nicely sized additional bedrooms, and a full bath. Hardwood floors are throughout the home. Additionally, a beautiful two bedroom rental with parking. Convenient location to Staten Island Ferry and buses.
Virtual Tour: https://www.dropbox.com/scl/fi/sb2u8sgoa4o63fehdqpqu/74HighviewAve.mov?rlkey=iypnhvr1l85a41buda8e2tf5g&st=h27gug8o&dl=0

Amenities

  • Back Yard
  • Cable - Available
  • Ceiling Fan(s)
  • Eat-in Kitchen
  • Electricity Available
  • First Floor Bedroom
  • First Floor Full Bath
  • Formal Dining
  • Front Yard
  • Natural Gas Available
  • Near Public Transit
  • Near School
  • Near Shops
  • Open Floorplan
  • Phone Available
  • Sewer Available
  • Smoke Detectors
  • Trash Collection Public
  • Washer/Dryer Hookup
  • Water Available
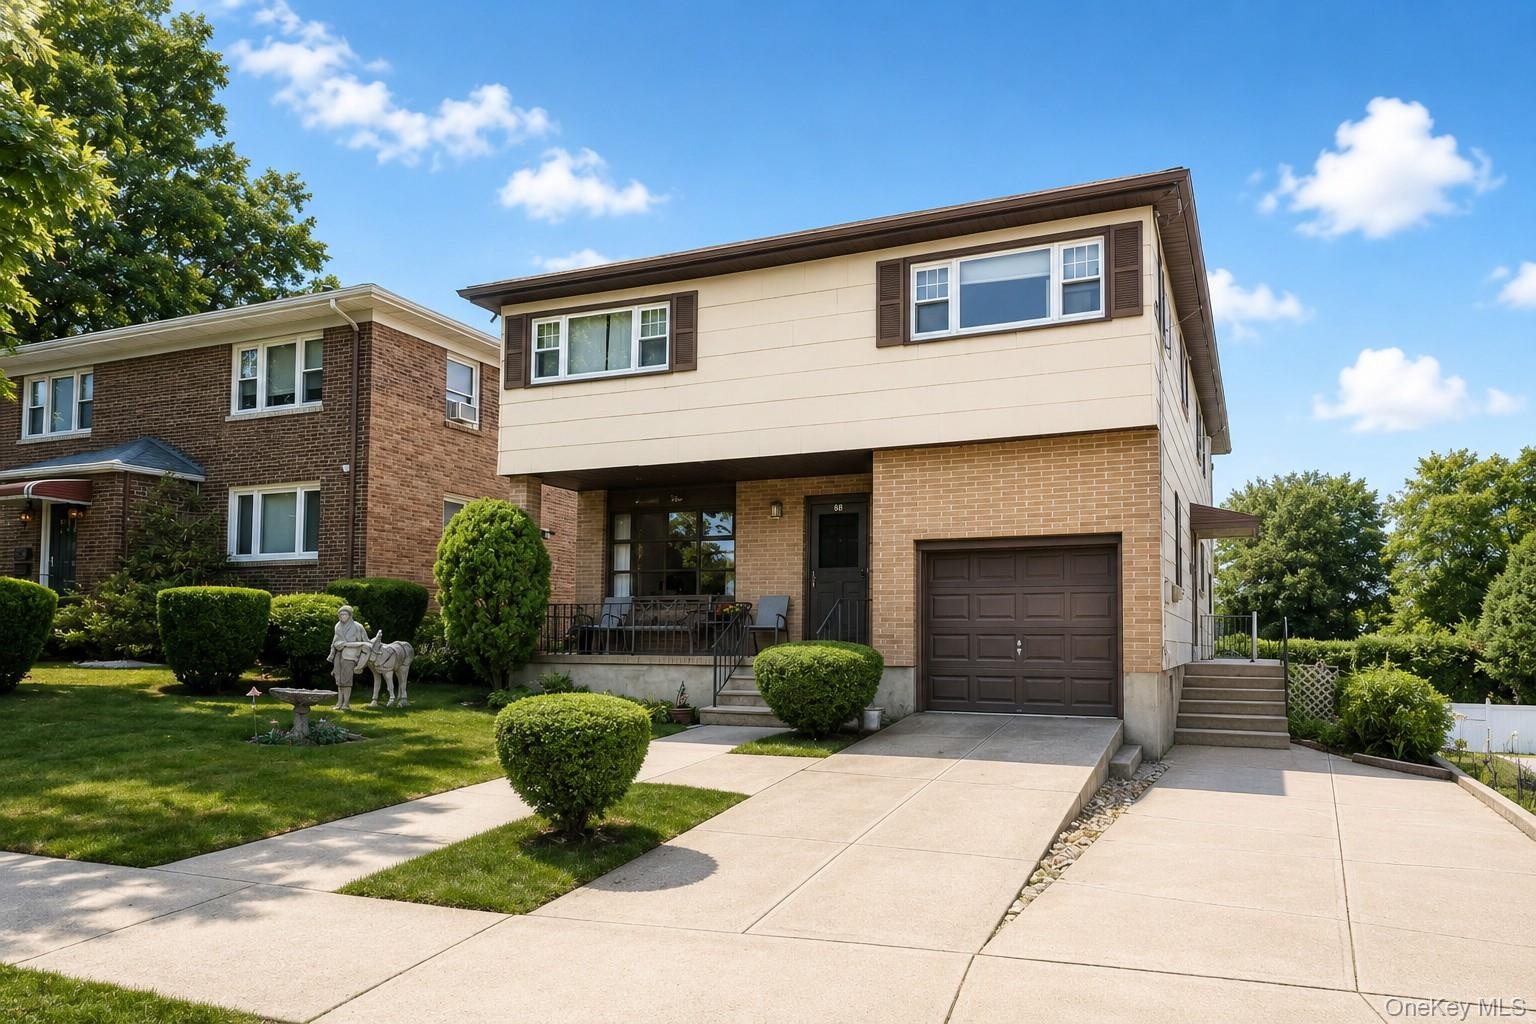
  • Split-level residence featuring a brick and siding facade, an attached single-car garage, and a concrete driveway
  • Hardwood flooring throughout, offering a bright interior with white walls and a visible window
  • Spacious room featuring wood-finish flooring, a large multi-pane window with natural light, and perimeter baseboard heating
  • Dining area featuring wood-finish flooring, a decorative overhead light fixture, and a window with wood trim
  • Spacious interior with wood-finish flooring, white walls, and an ornate ceiling fixture
  • Hardwood flooring defines this dining space, featuring a ceiling fan with integrated lighting
  • Dining area with wood-finish flooring and paneled walls
  • Dining area featuring wood-finish flooring, wood paneling, and a ceiling fan with integrated lighting
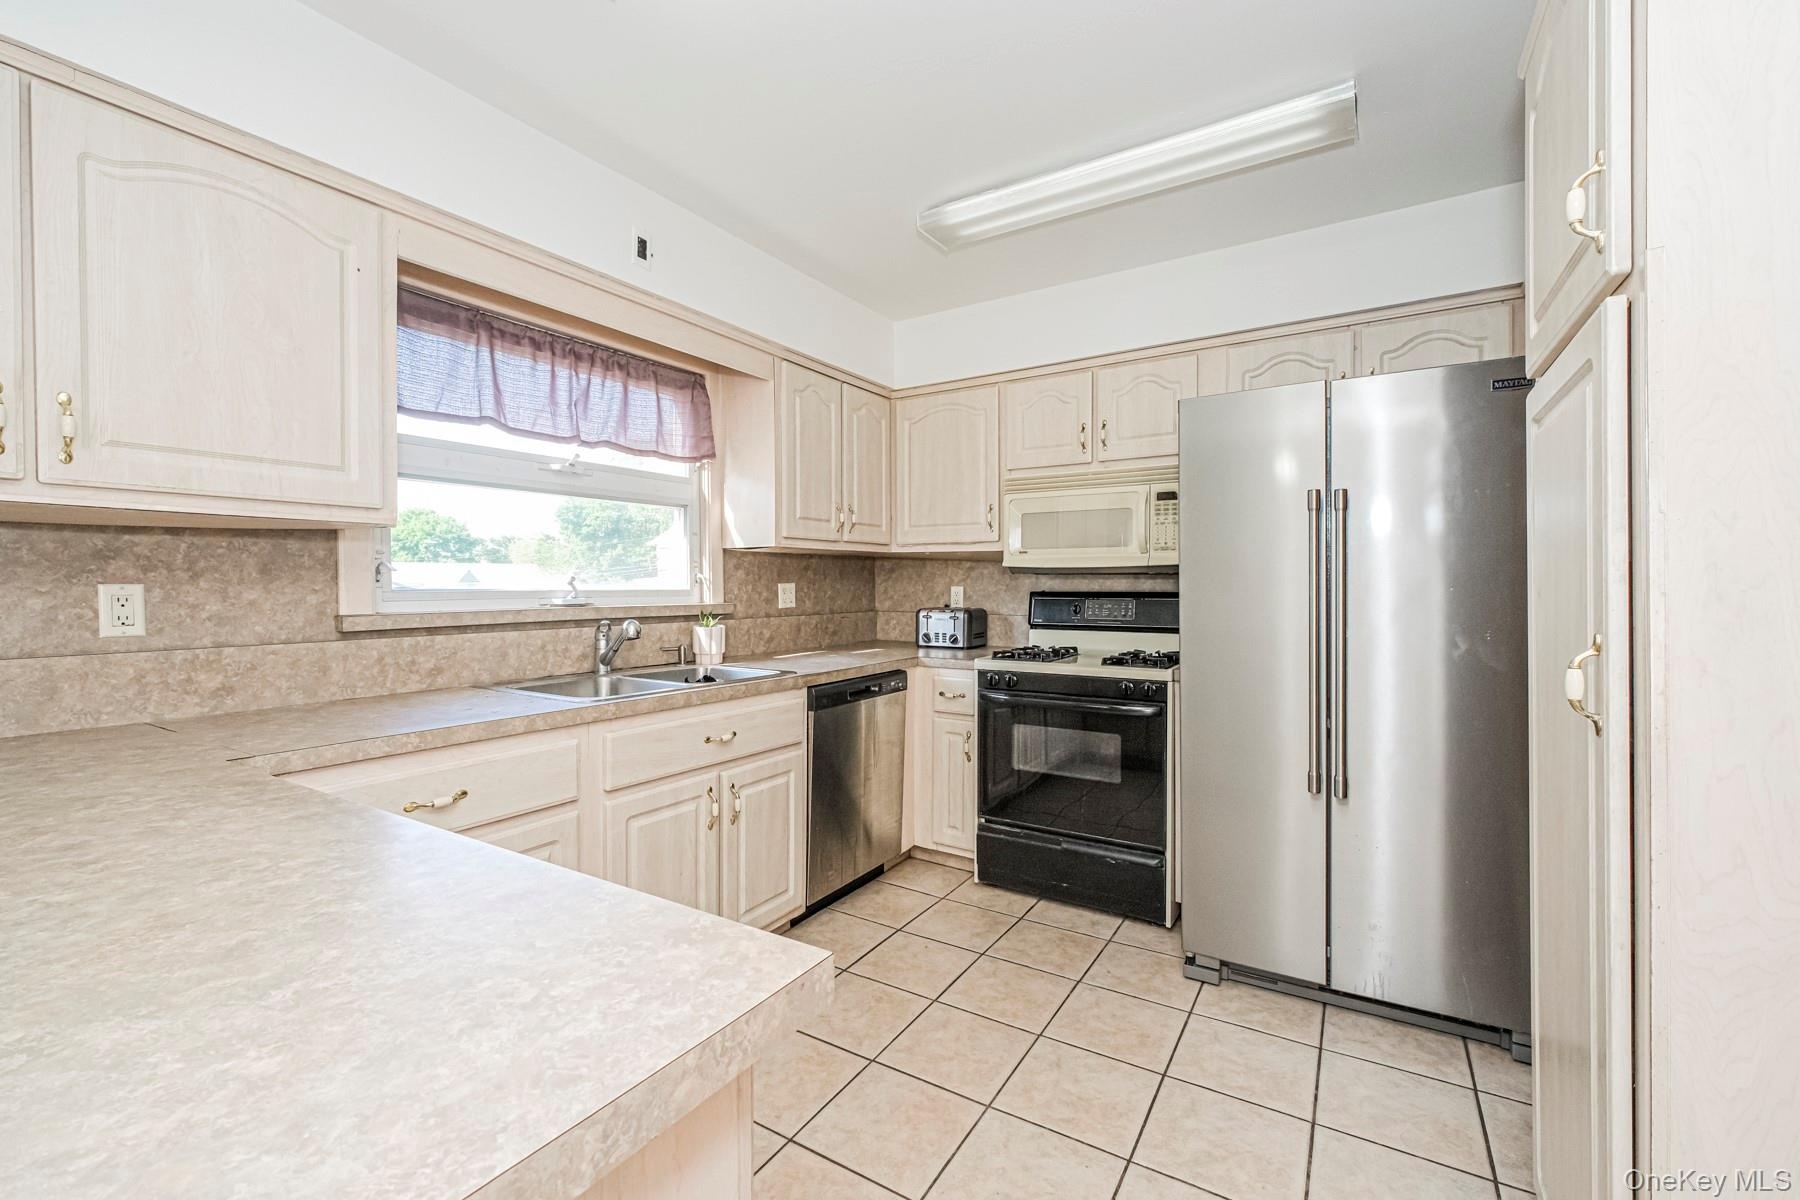
  • Kitchen featuring light-toned cabinetry with brass hardware, a stainless steel side-by-side refrigerator, a black electric range, and a stainless stee
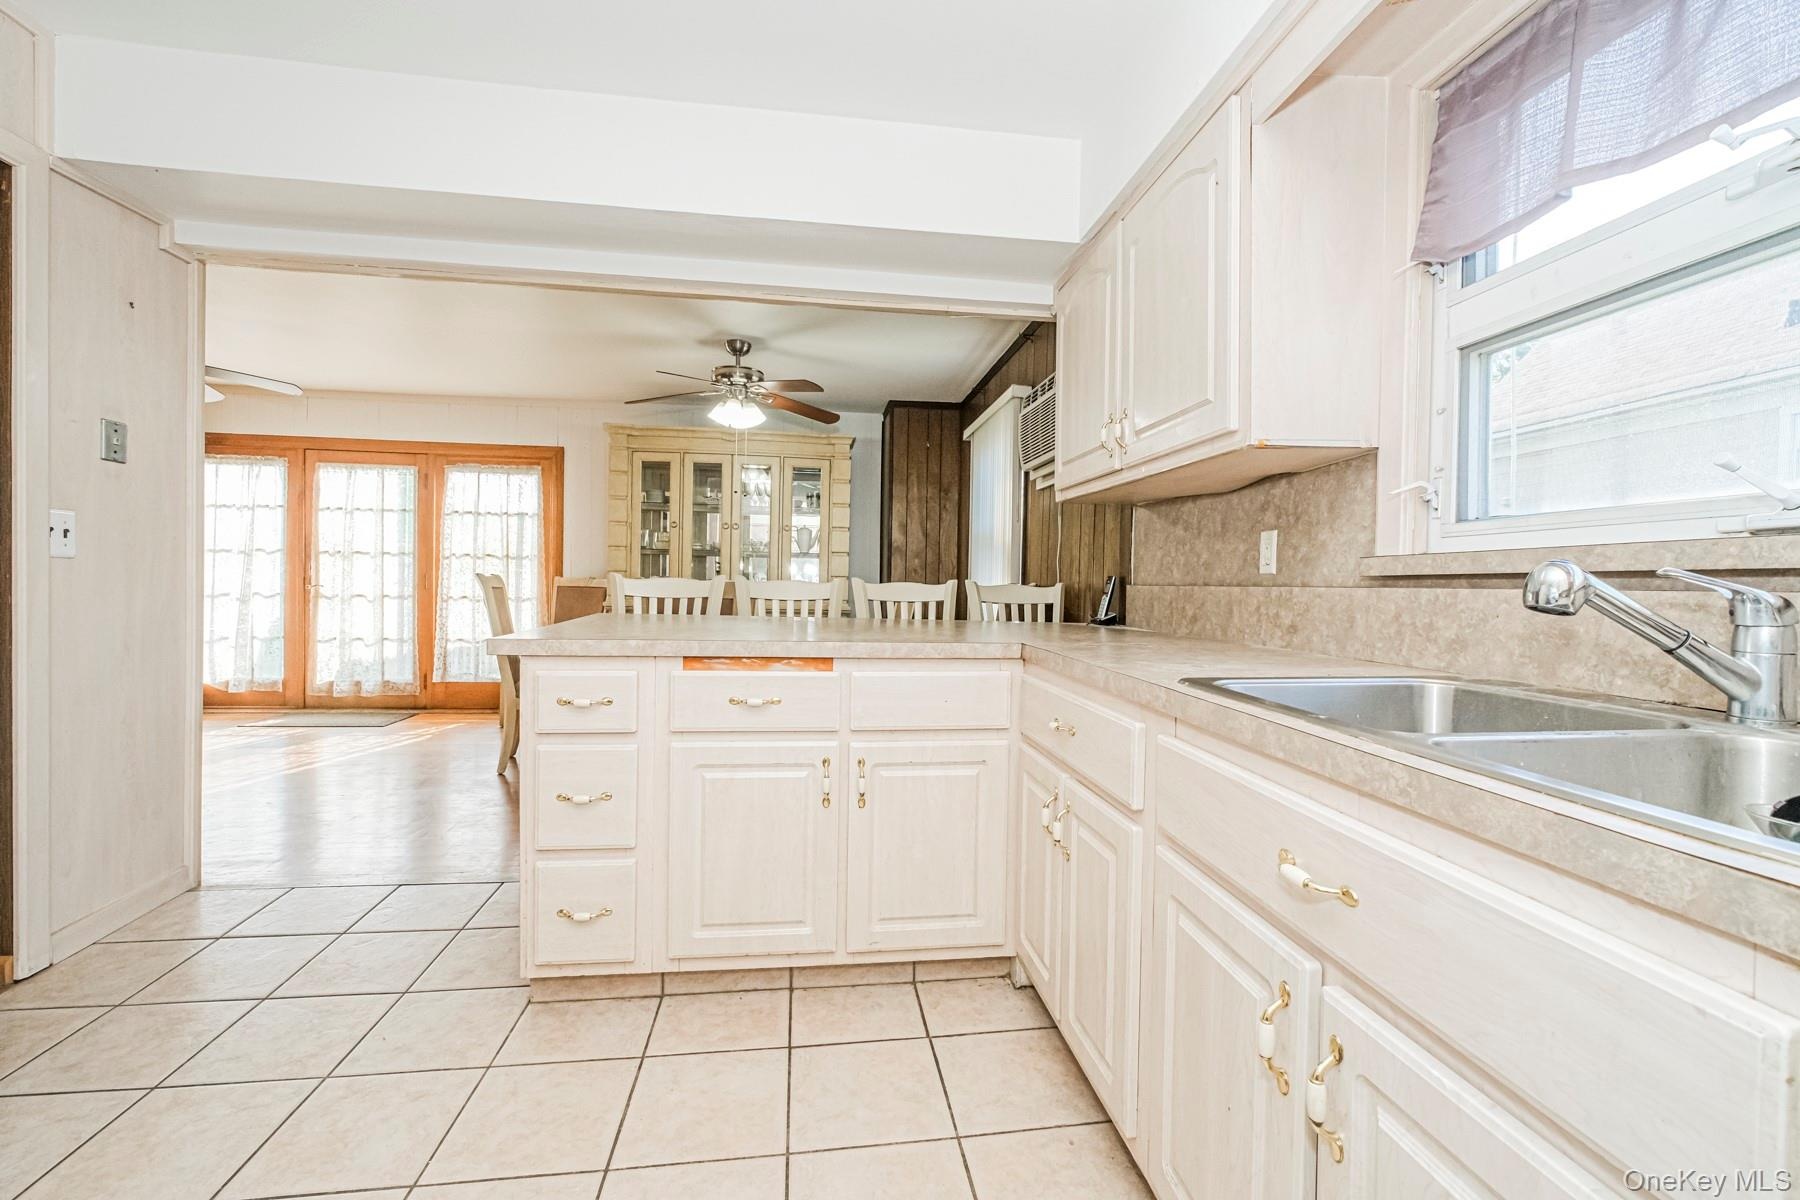
  • Kitchen featuring tile flooring, white cabinetry, a double basin stainless steel sink with a pull-down faucet, and a light-toned countertop with integ
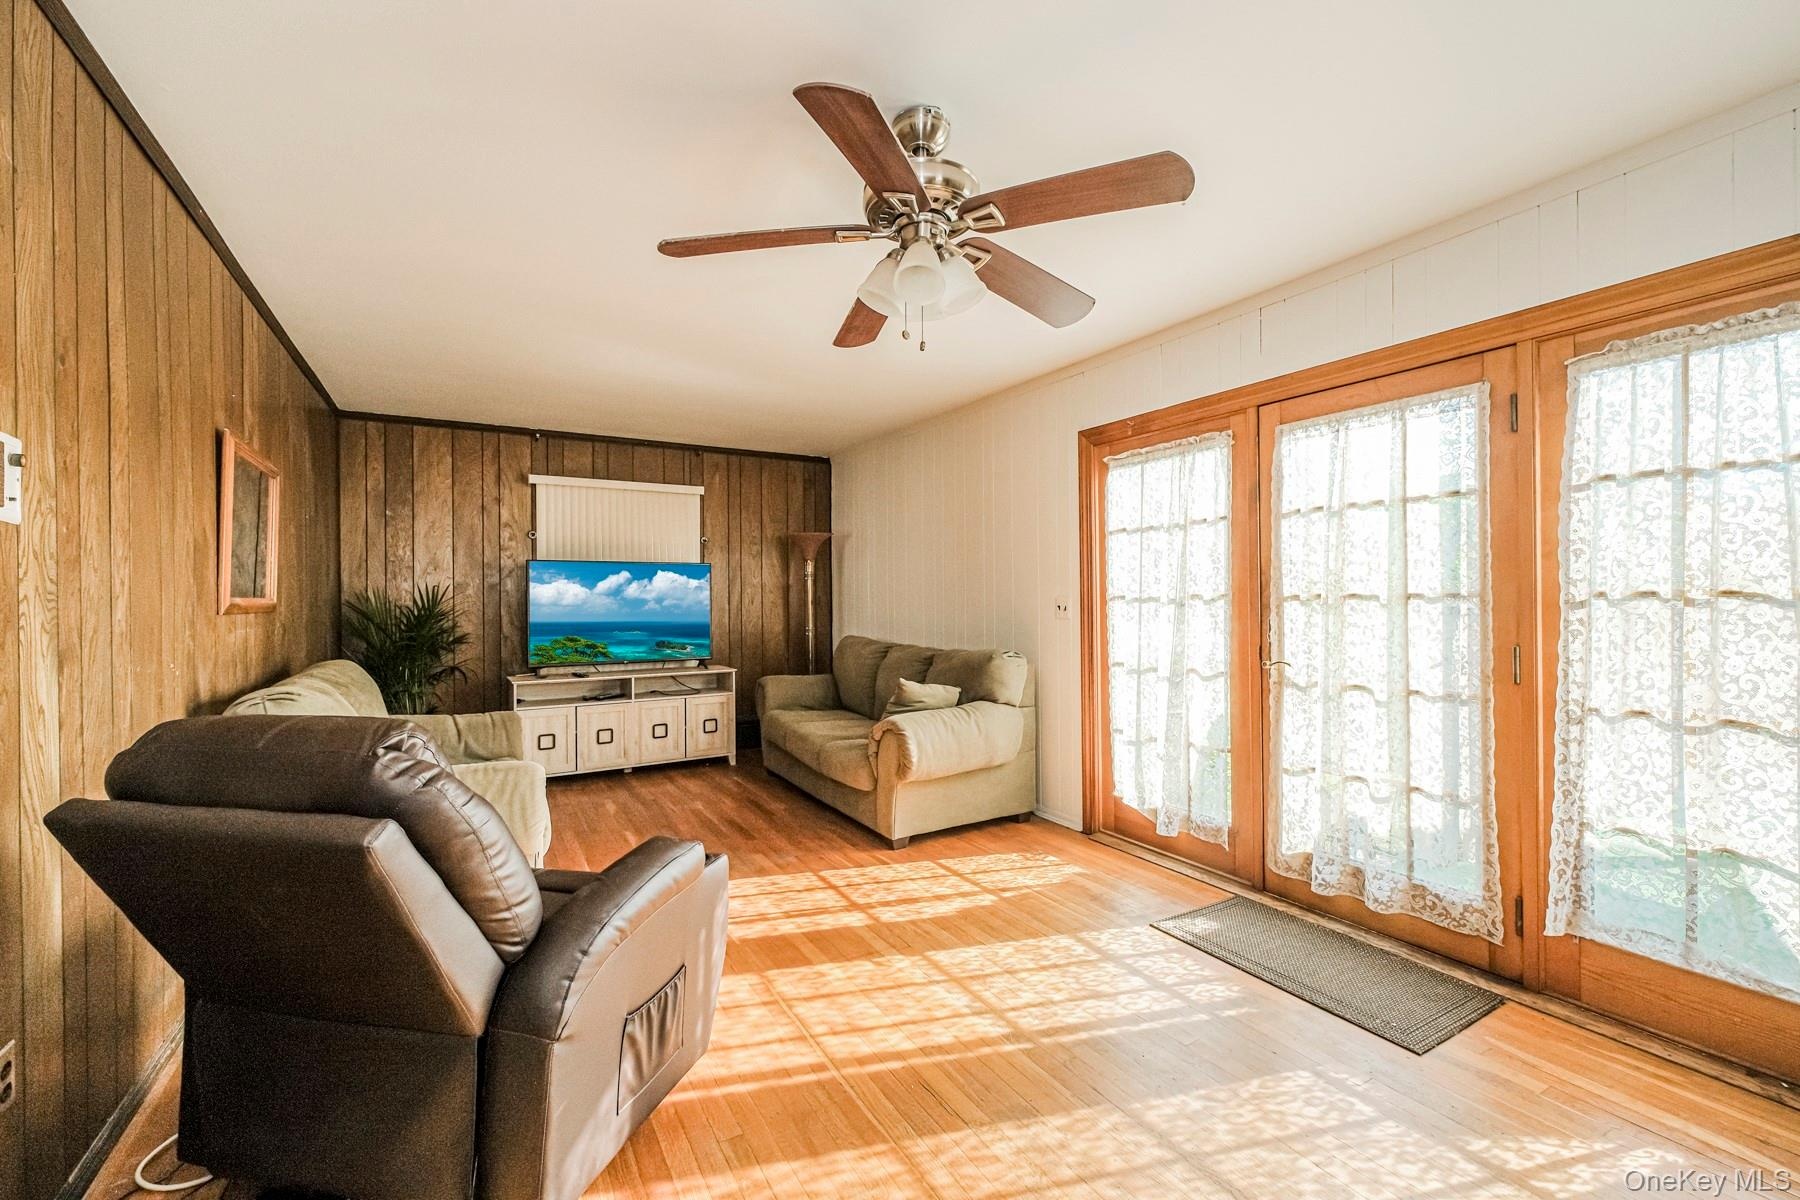
  • Living area featuring wood-finish flooring, wood paneling, and a ceiling fan
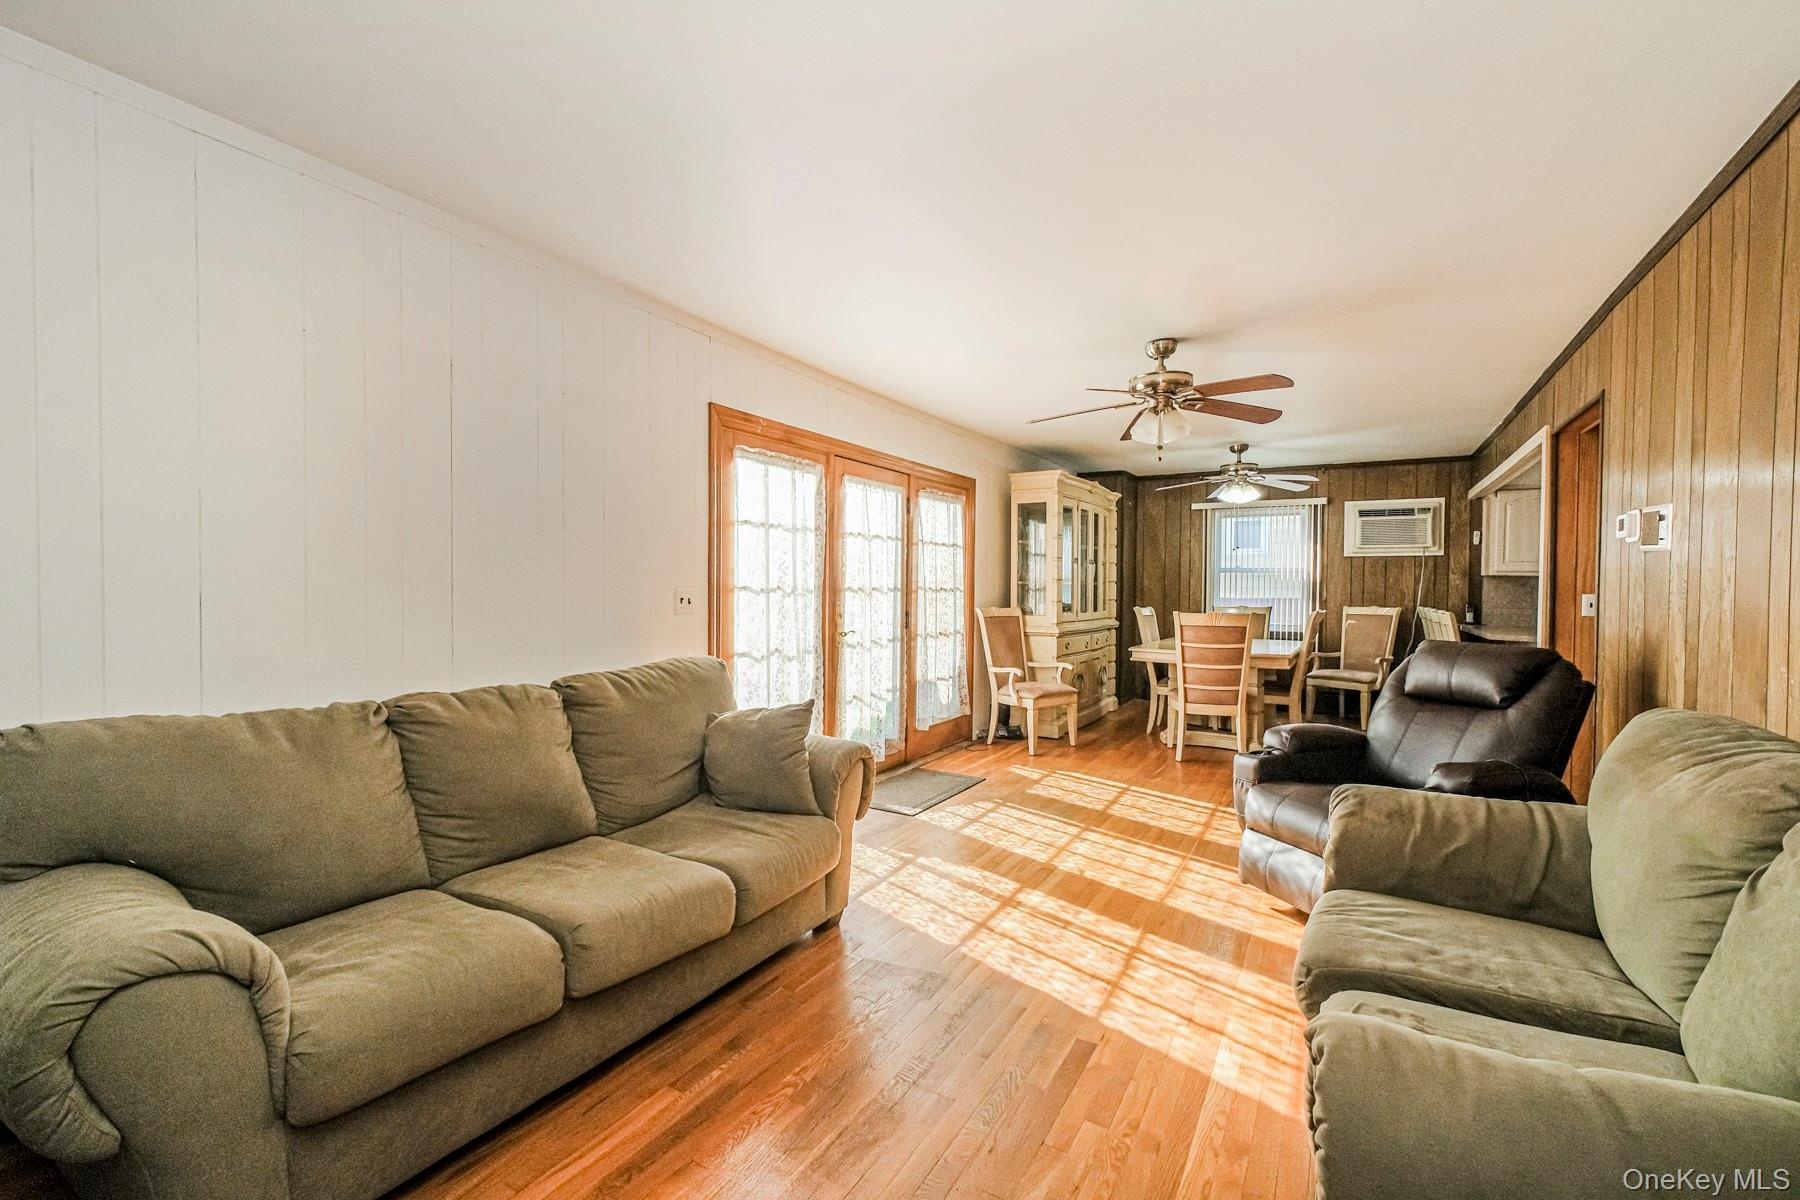
  • Open-concept living area with wood-finish flooring, white vertical paneled wall, and a wood-paneled accent wall
  • Living space featuring wood-finish flooring and paneling
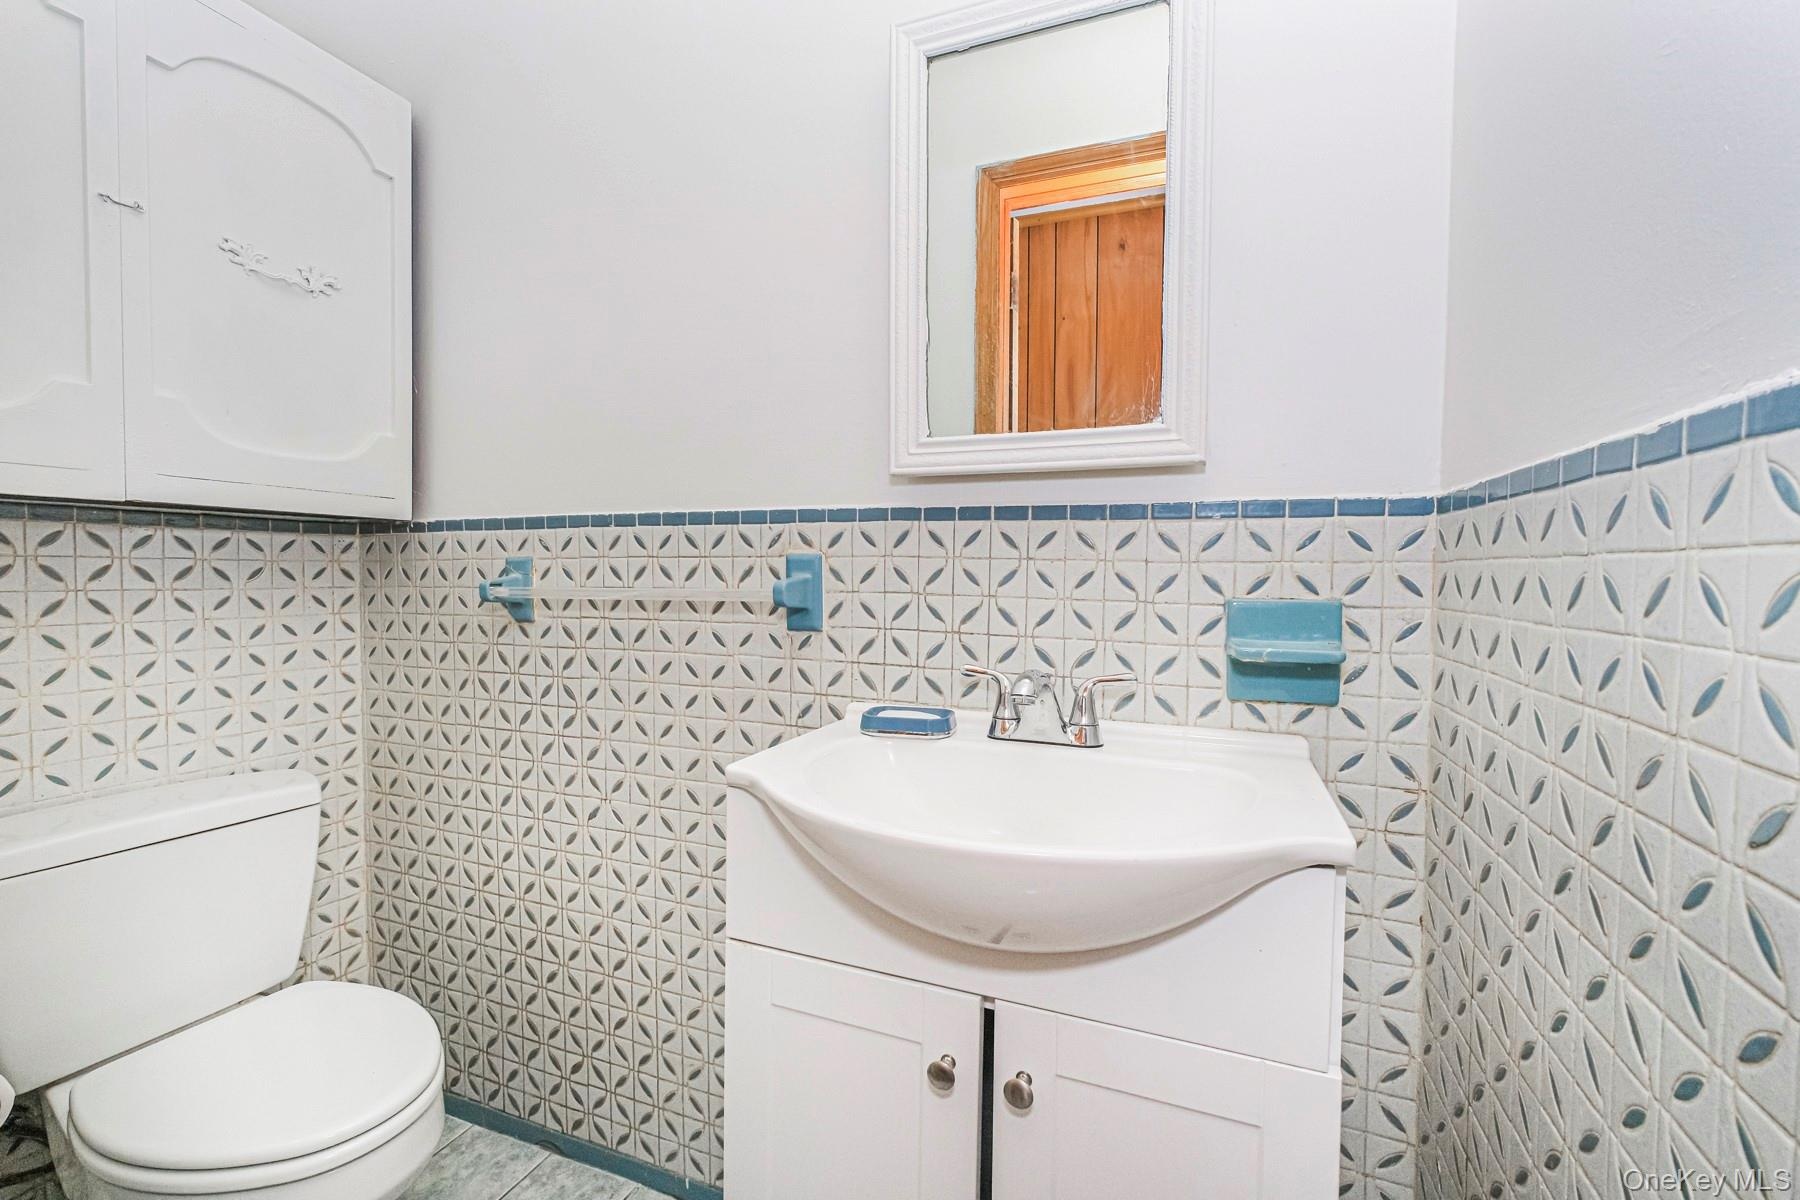
  • Bathroom featuring patterned tile wainscoting, a white pedestal sink with vanity, and a white framed mirror
  • Staircase
  • Bedroom
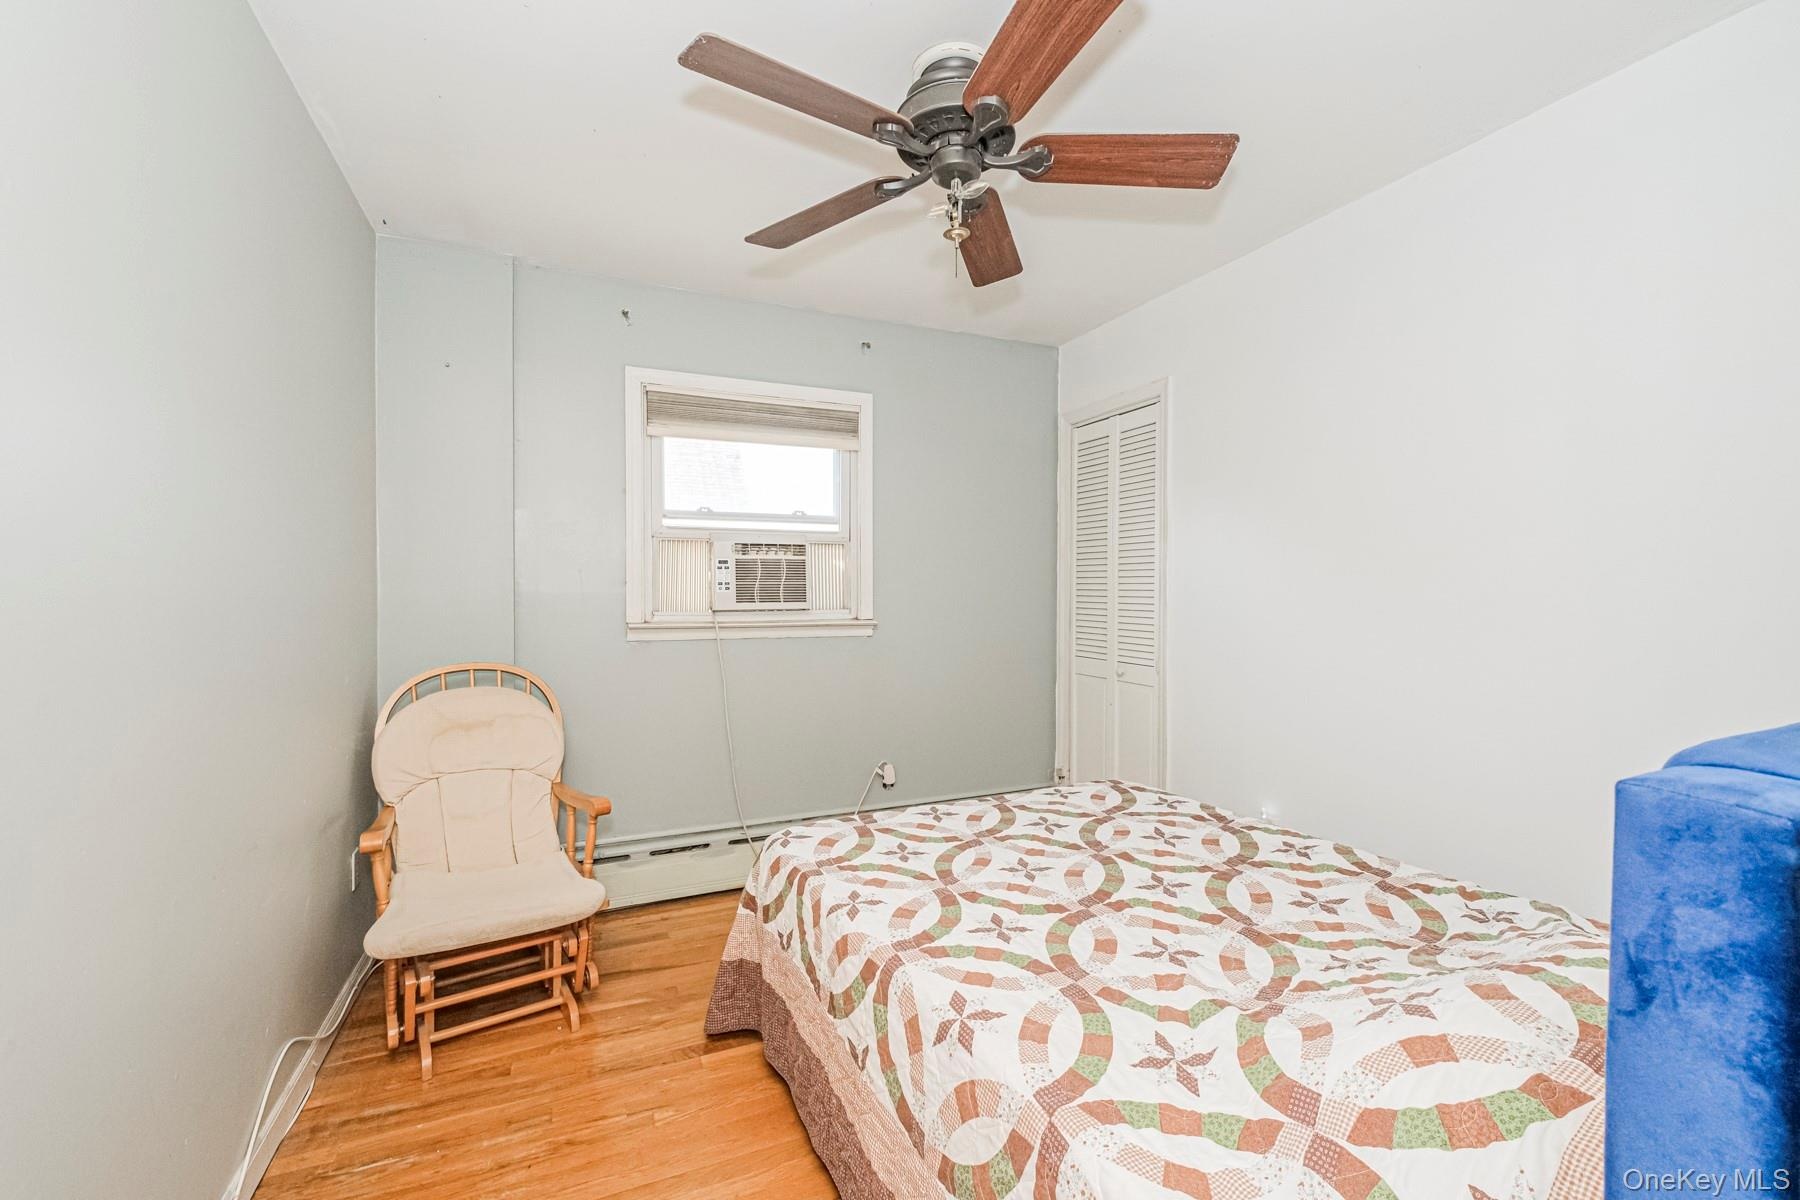
  • Interior room featuring wood-finish flooring, a window unit, and a ceiling fan with wood-finish blades
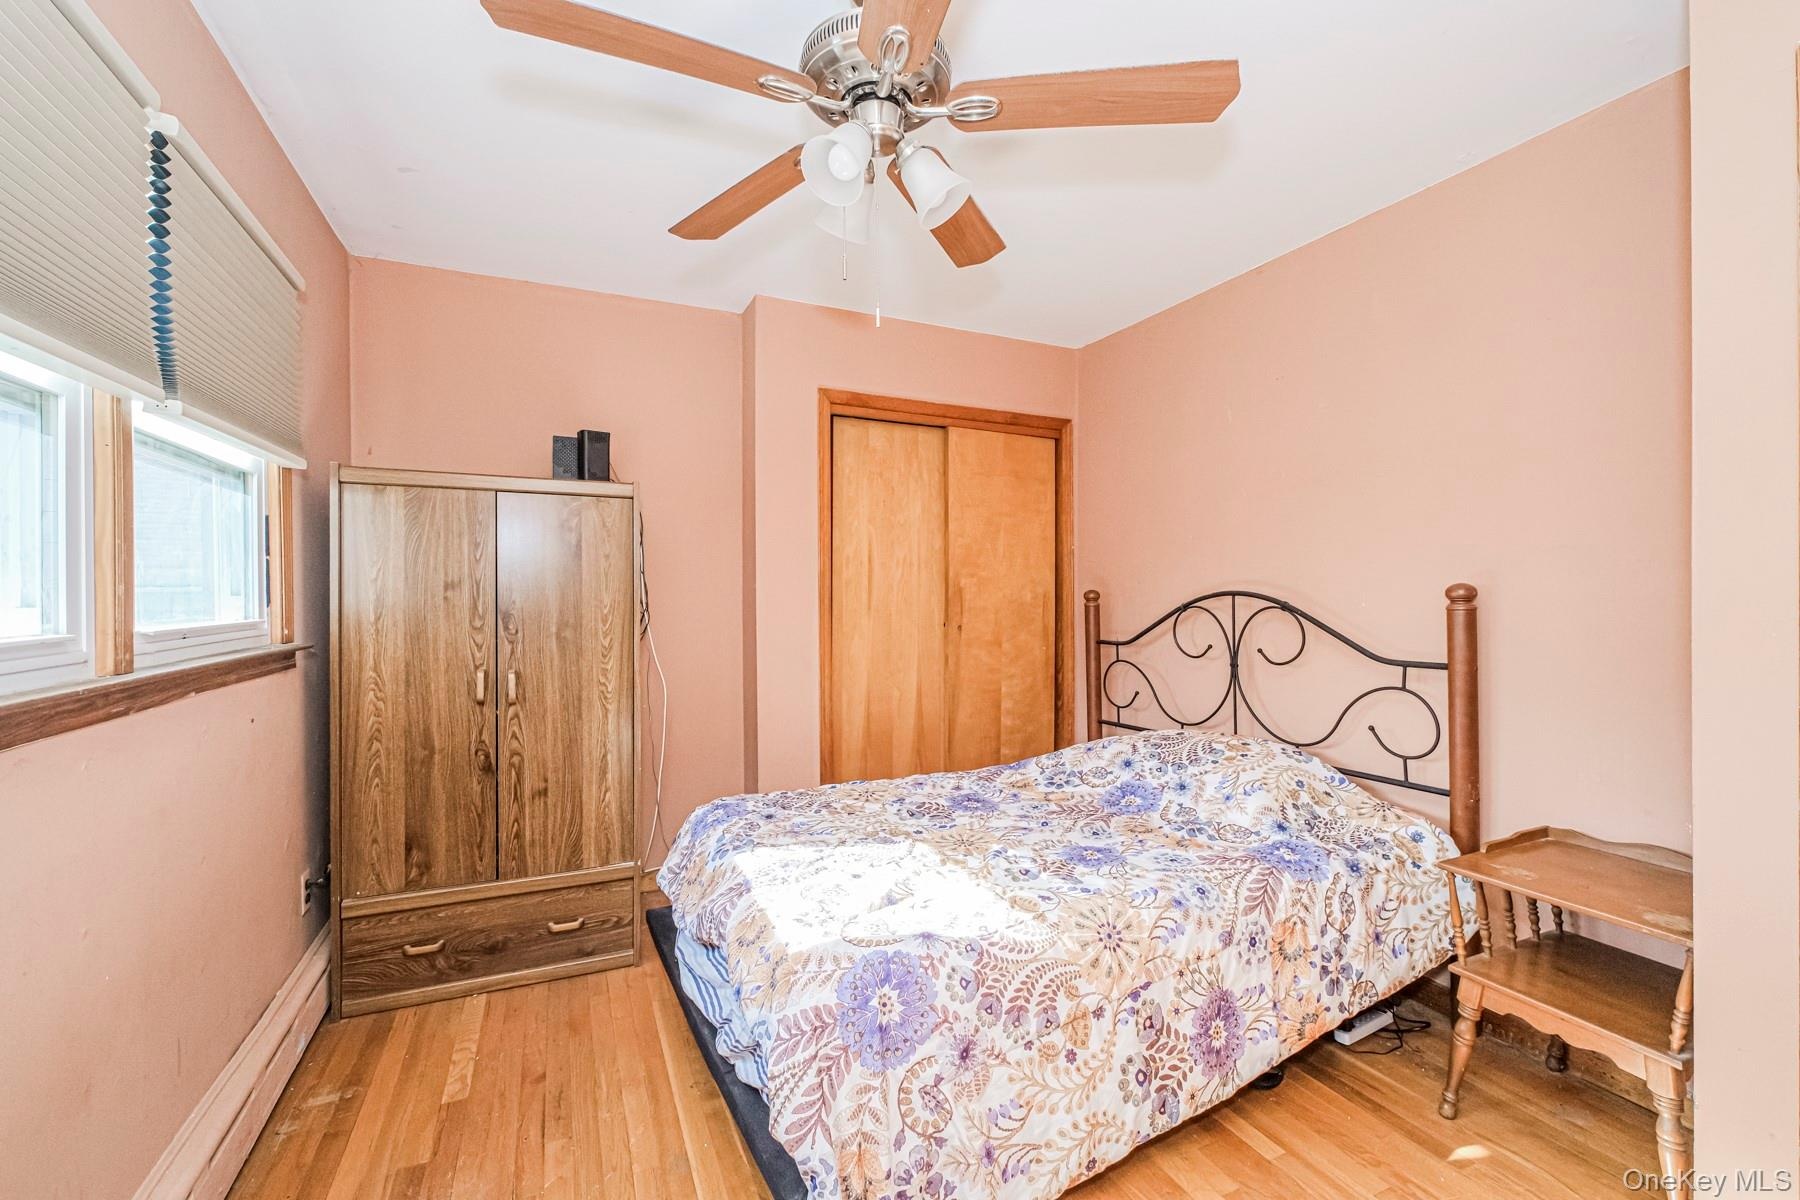
  • Room featuring wood-finish flooring, a ceiling fan with integrated lighting, and a window with blinds
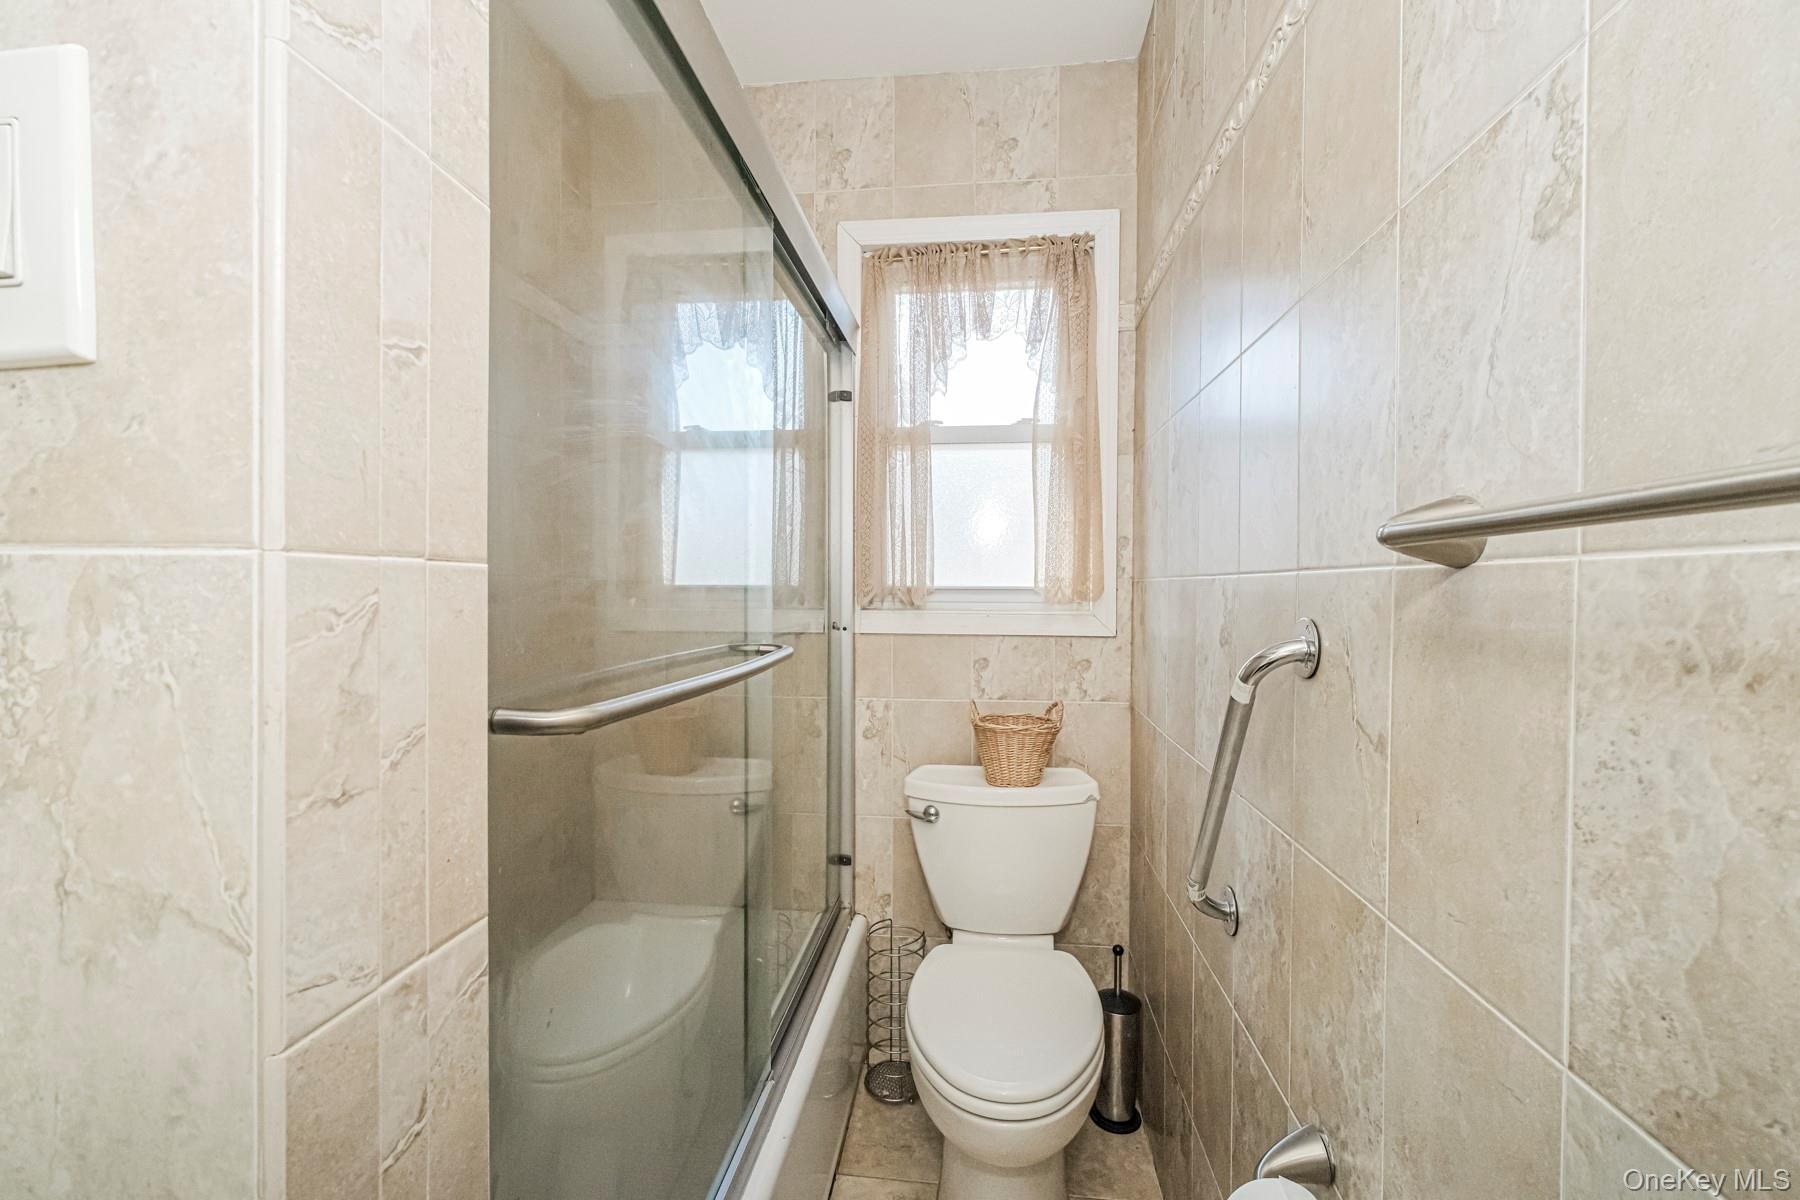
  • Bathroom featuring floor-to-ceiling ceramic tile, a glass-enclosed shower-tub combination, and a window with frosted privacy glass
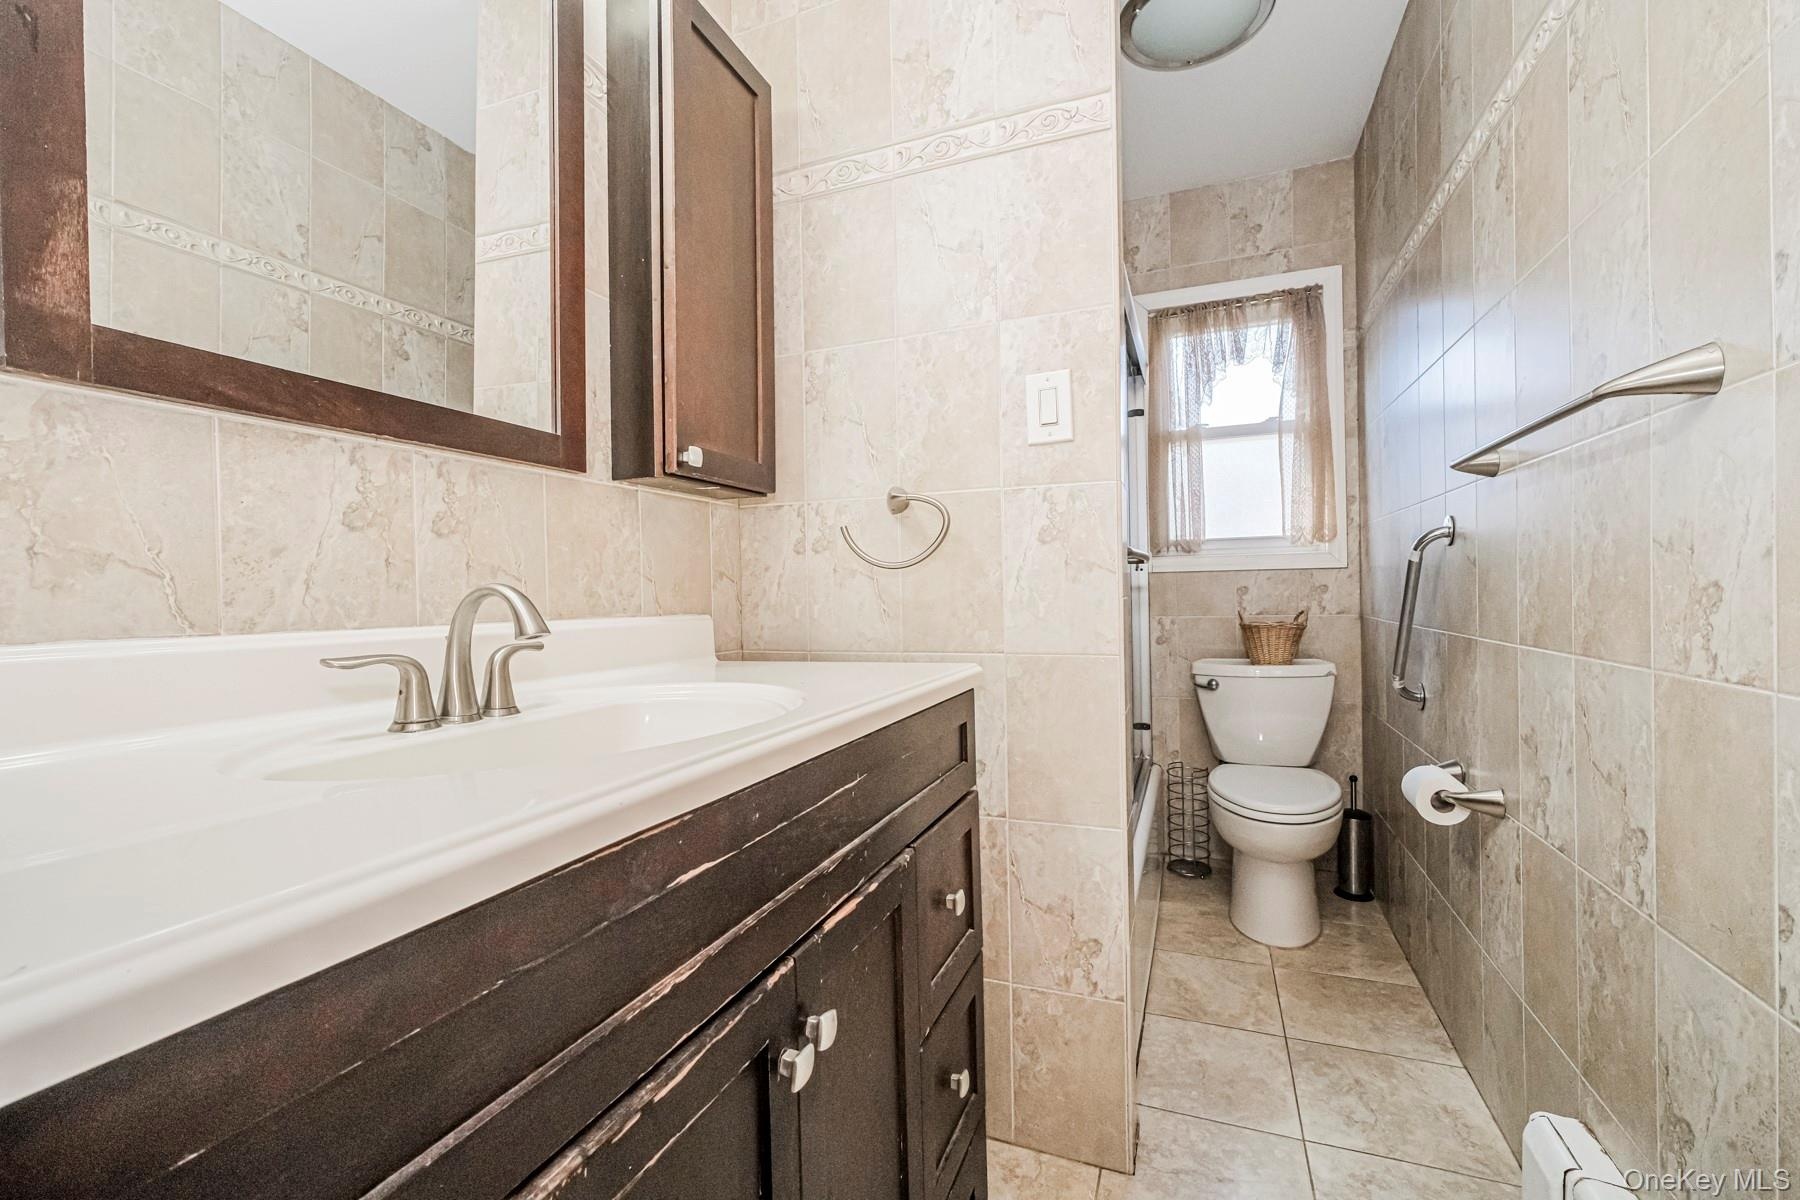
  • Bathroom featuring a dark wood vanity with an integrated white sink, brushed nickel faucet, and a coordinating framed mirror
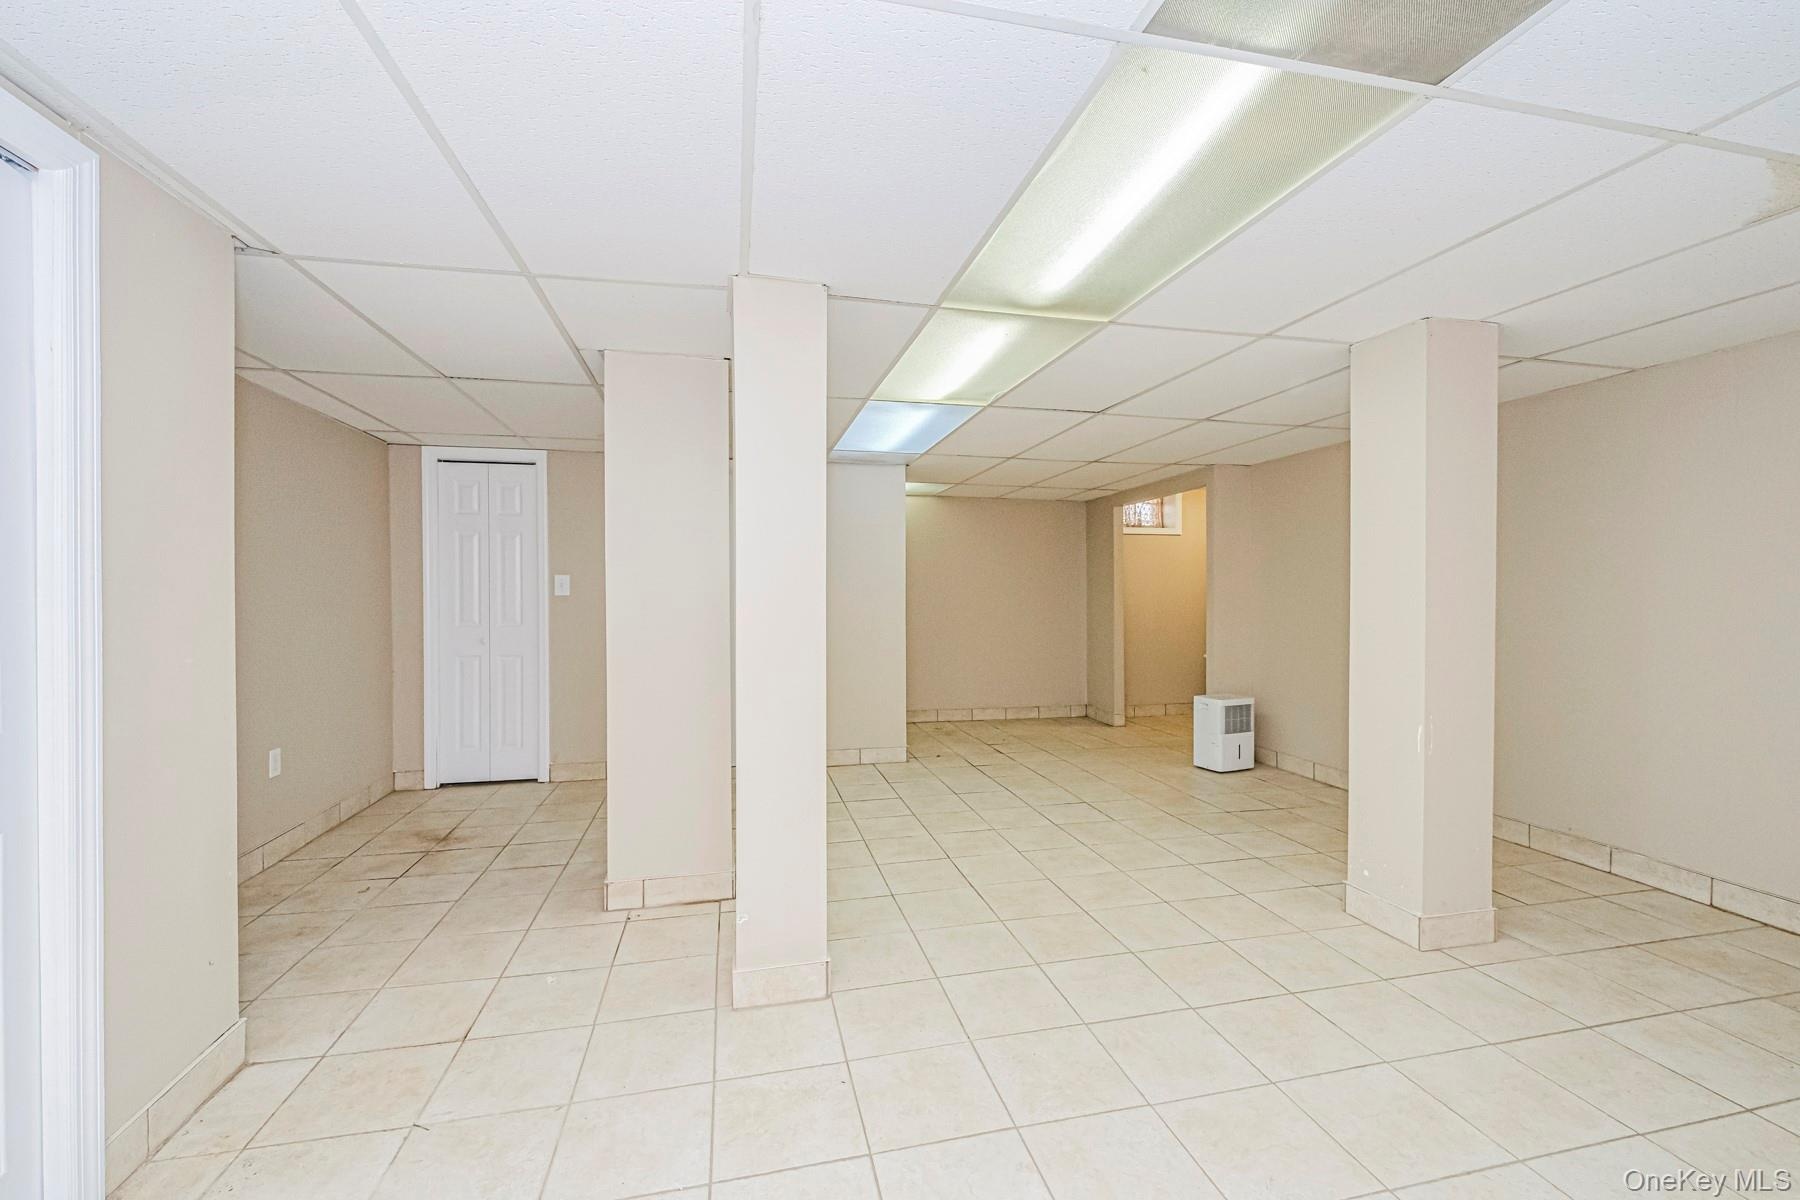
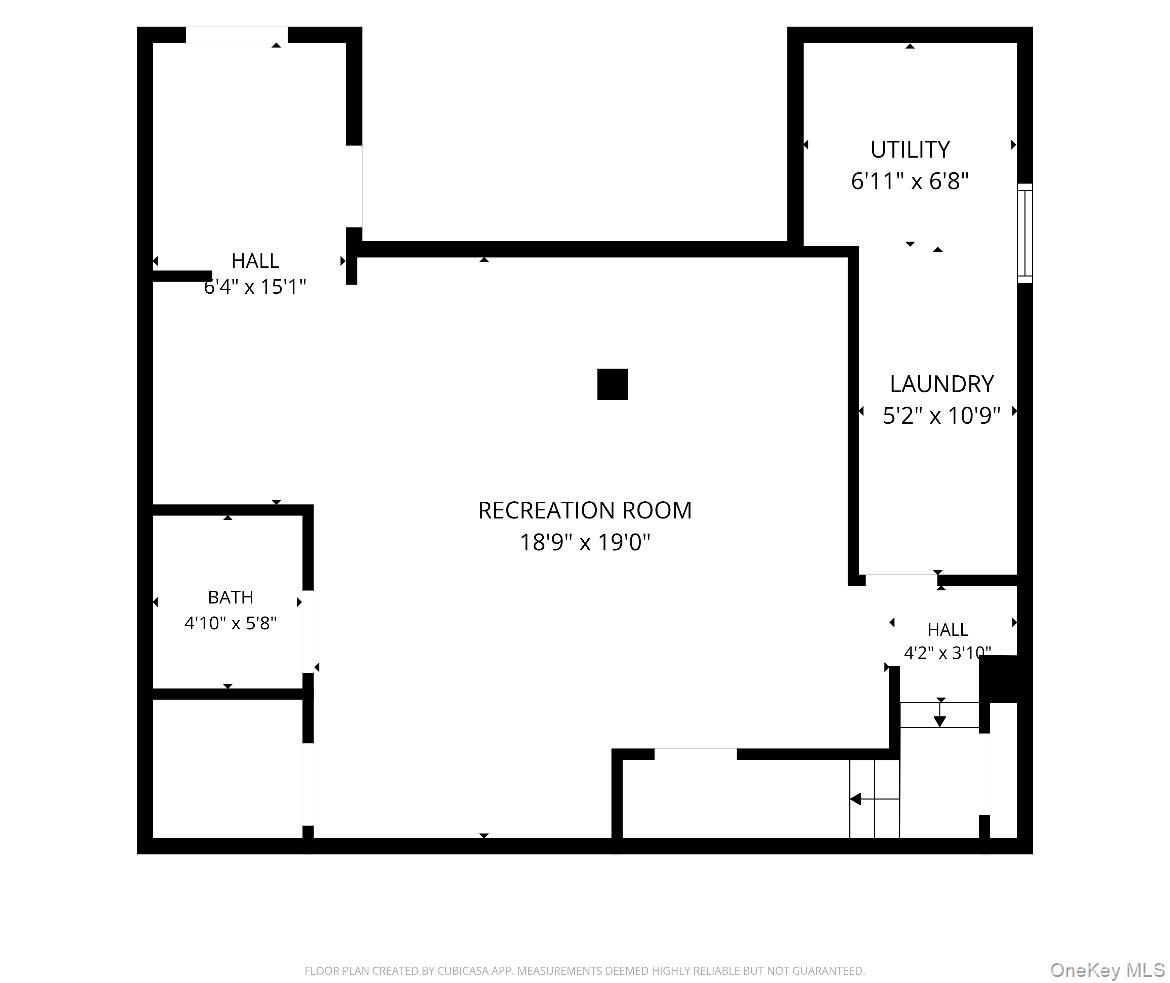
  • Spacious room featuring light-toned tile flooring, neutral wall paint, and a drop ceiling with integrated lighting
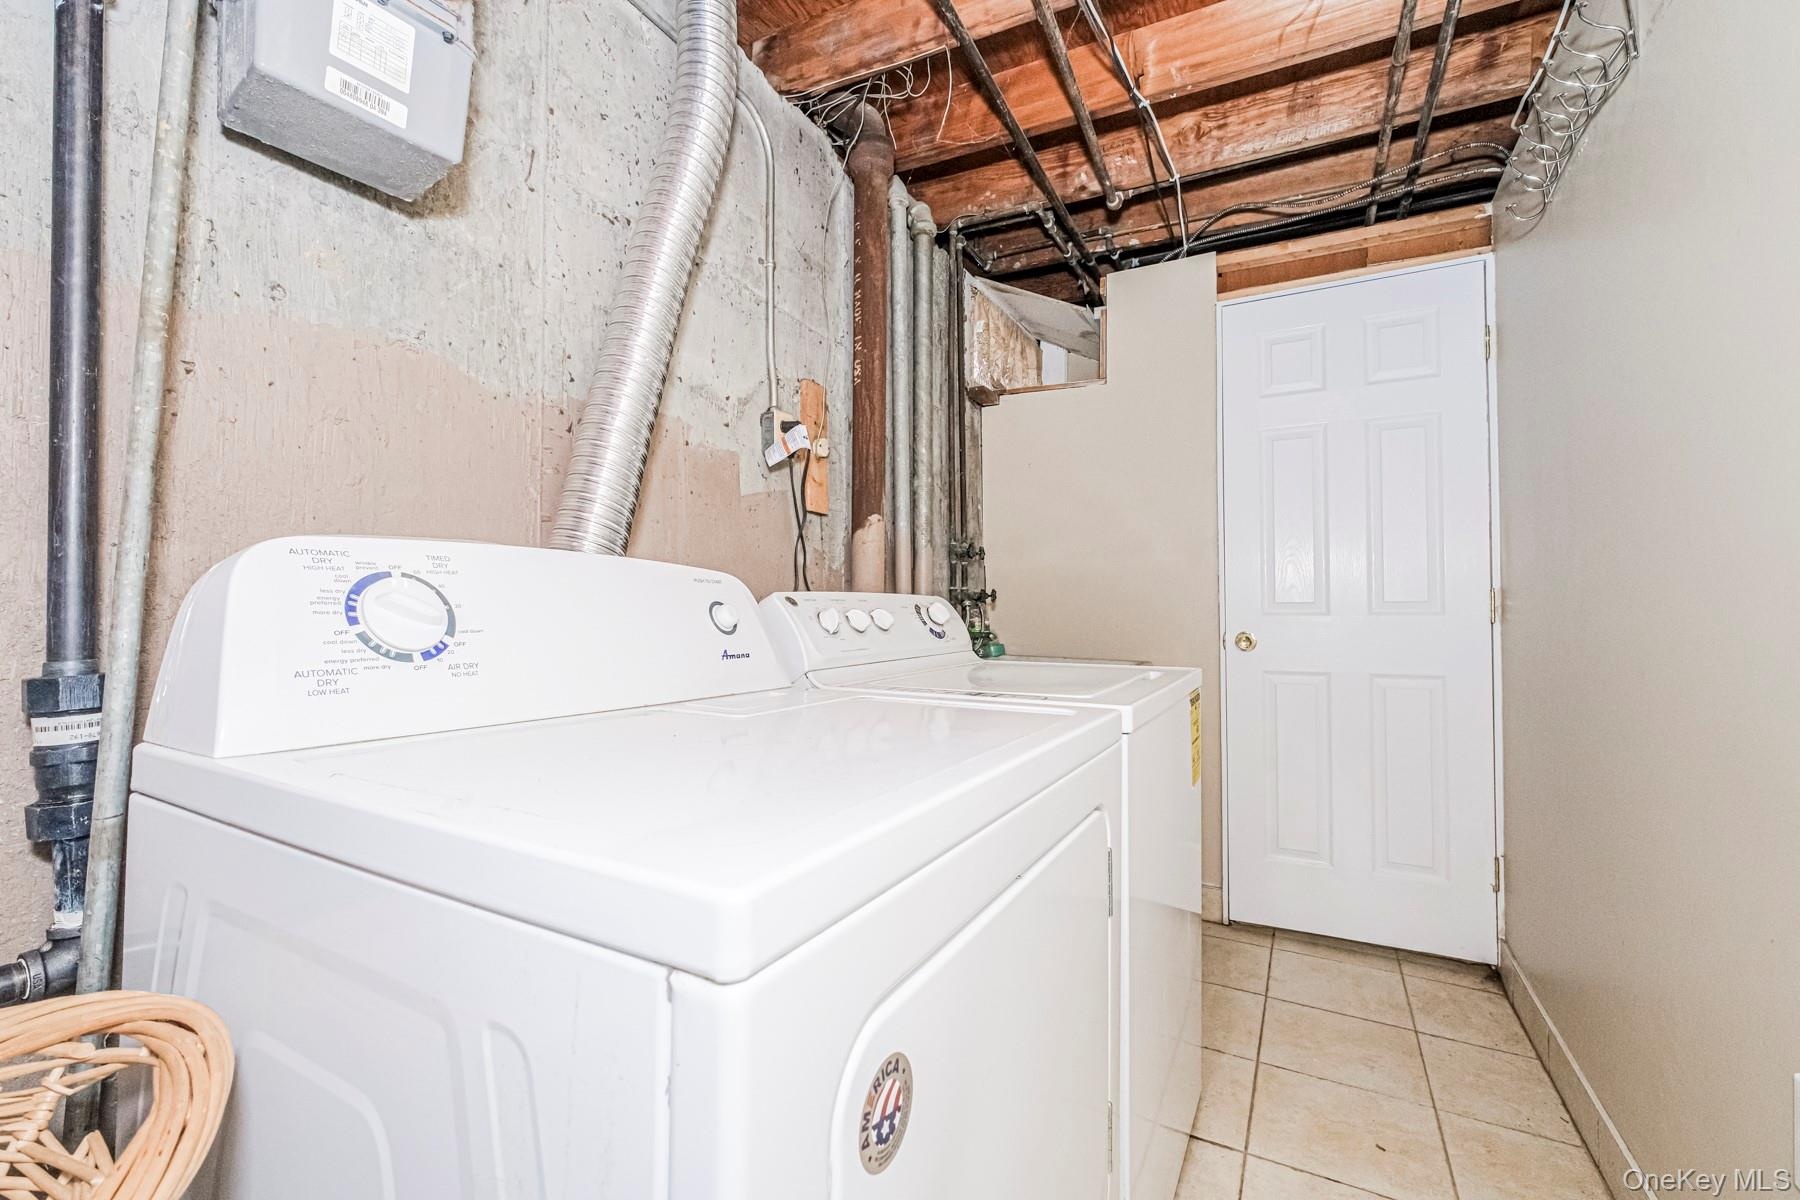
  • Dedicated laundry area featuring a tile floor, white appliances, and a paneled door
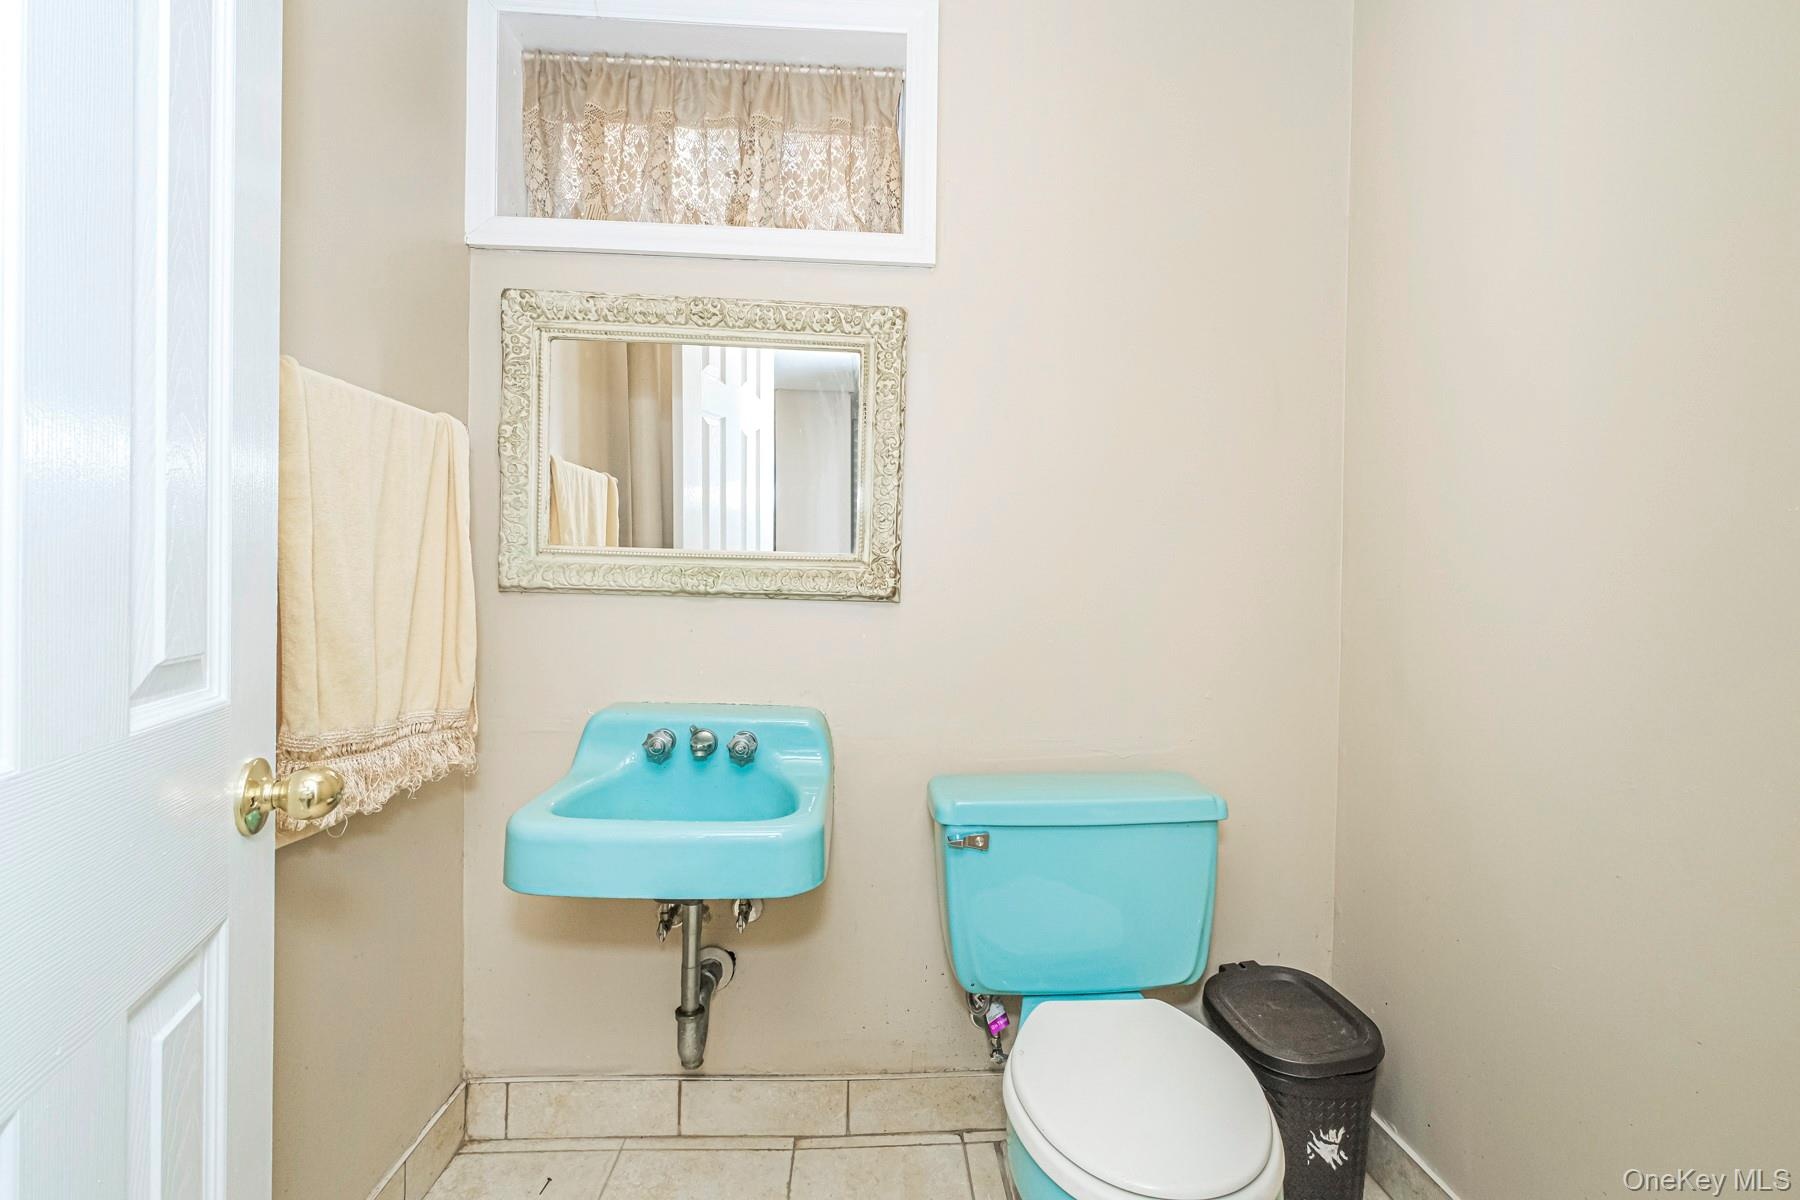
  • Bathroom featuring a wall-mounted blue basin, matching blue toilet, an ornate framed mirror, and a small recessed window
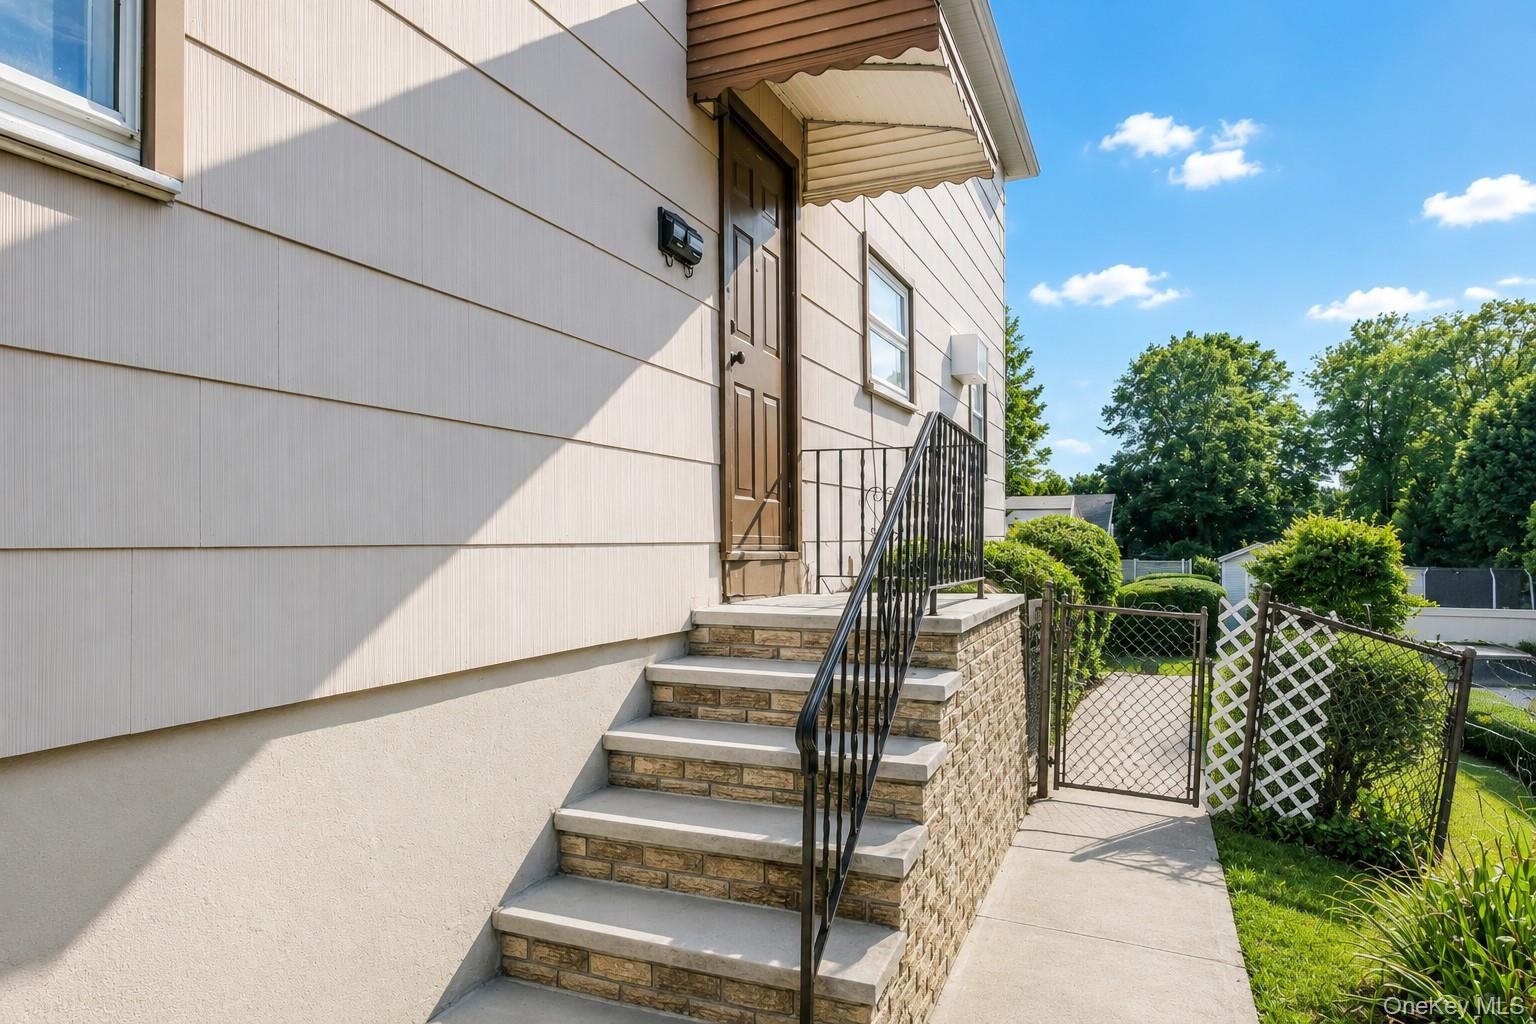
  • Entrance to Second Unit
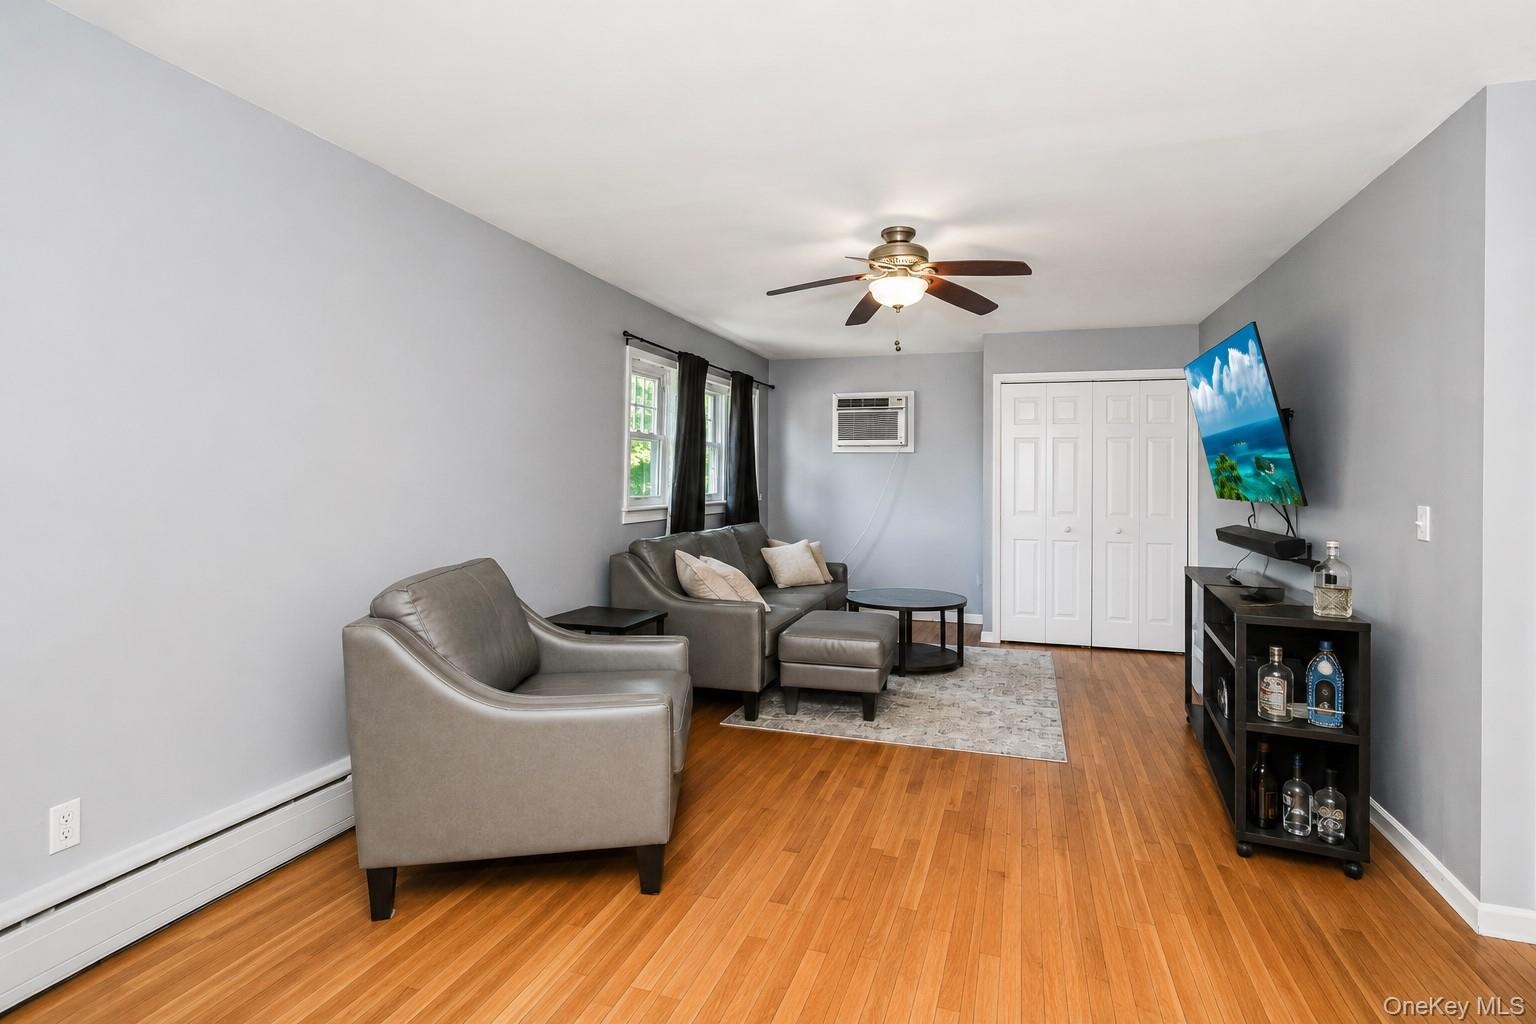
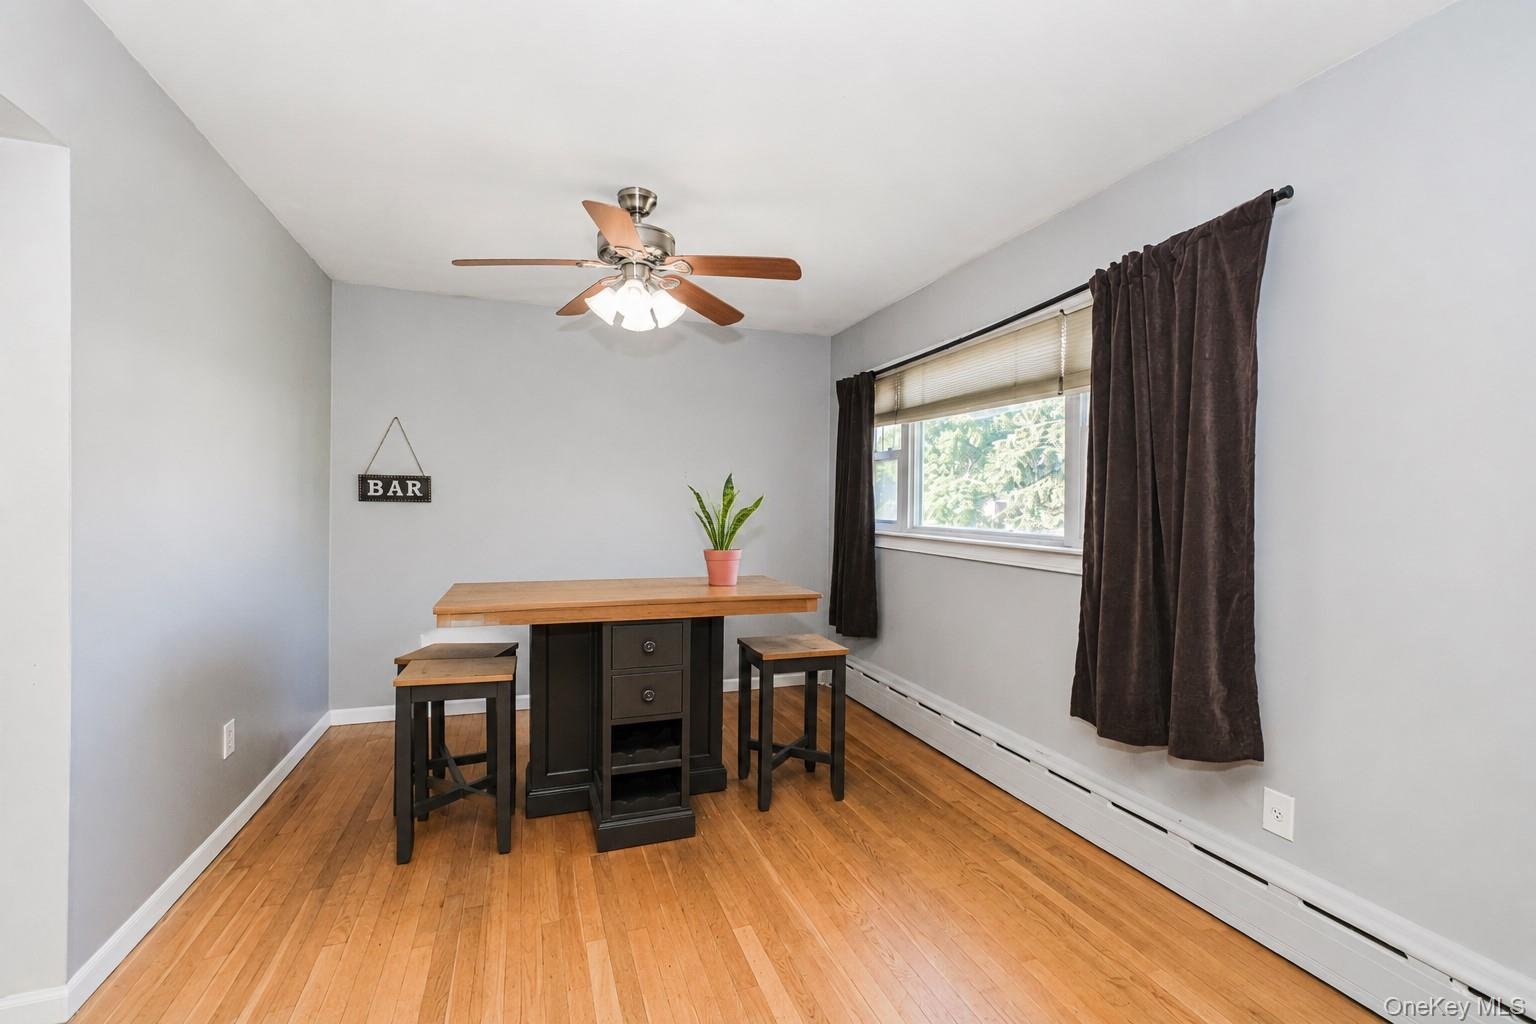
  • Living space featuring wood-finish flooring, light gray wall paint, and white baseboards
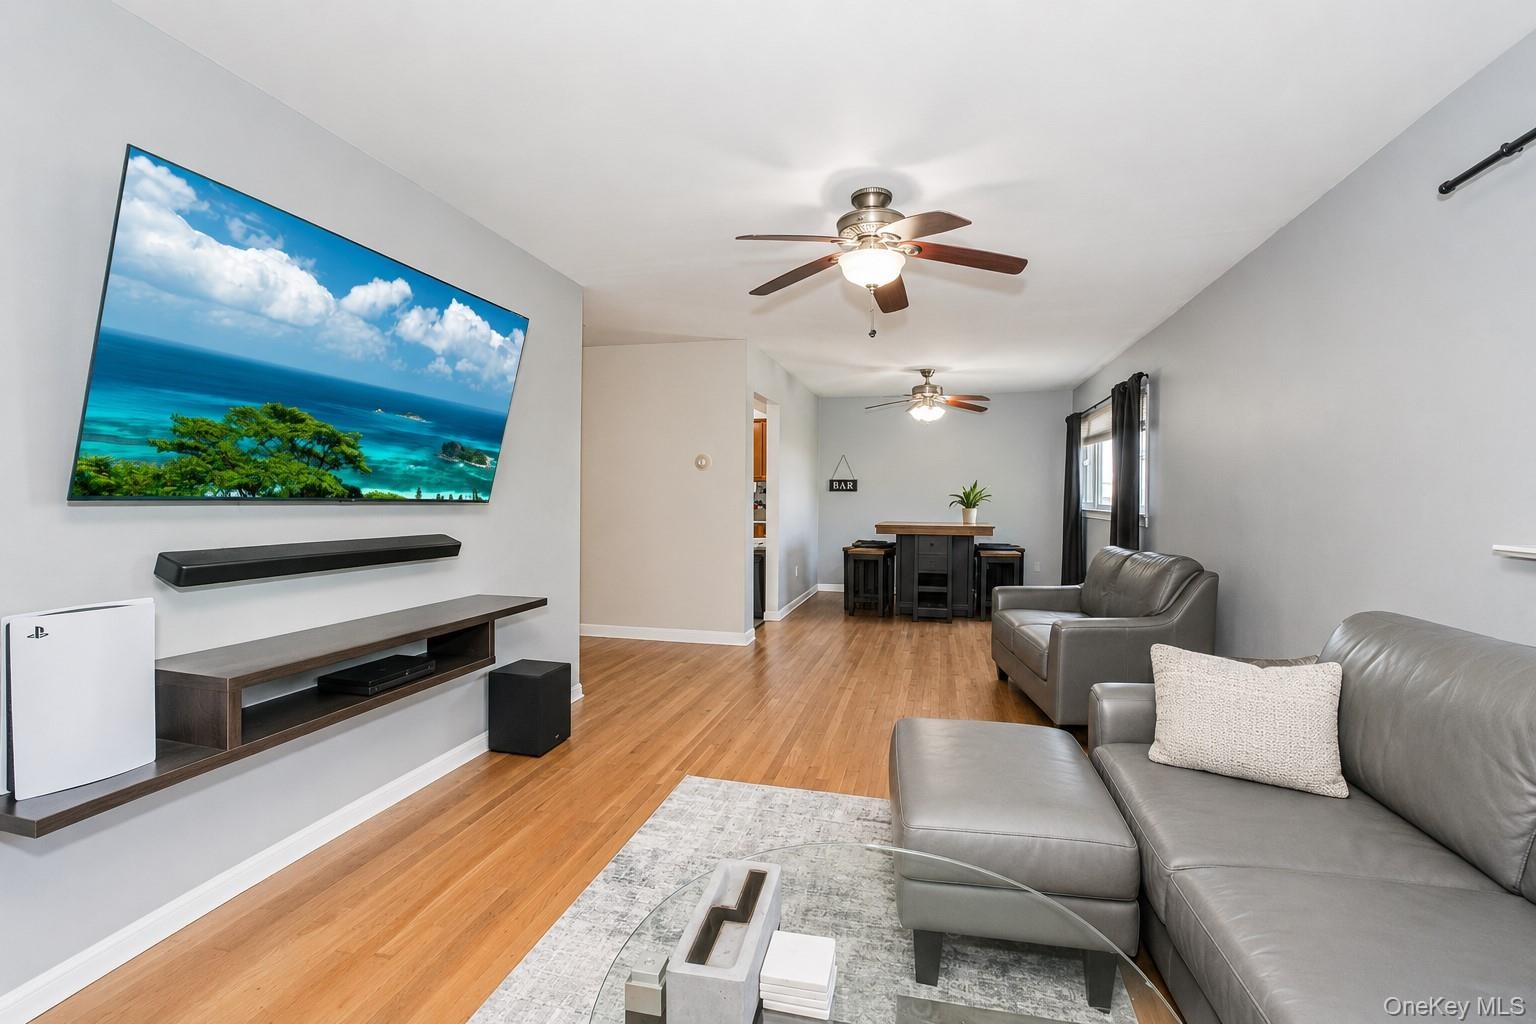
  • Open-concept living area featuring wood-finish flooring, light gray walls, and multiple ceiling fans
  • Hardwood flooring throughout featuring light gray walls, a window with natural light, and a ceiling fan with integrated lighting
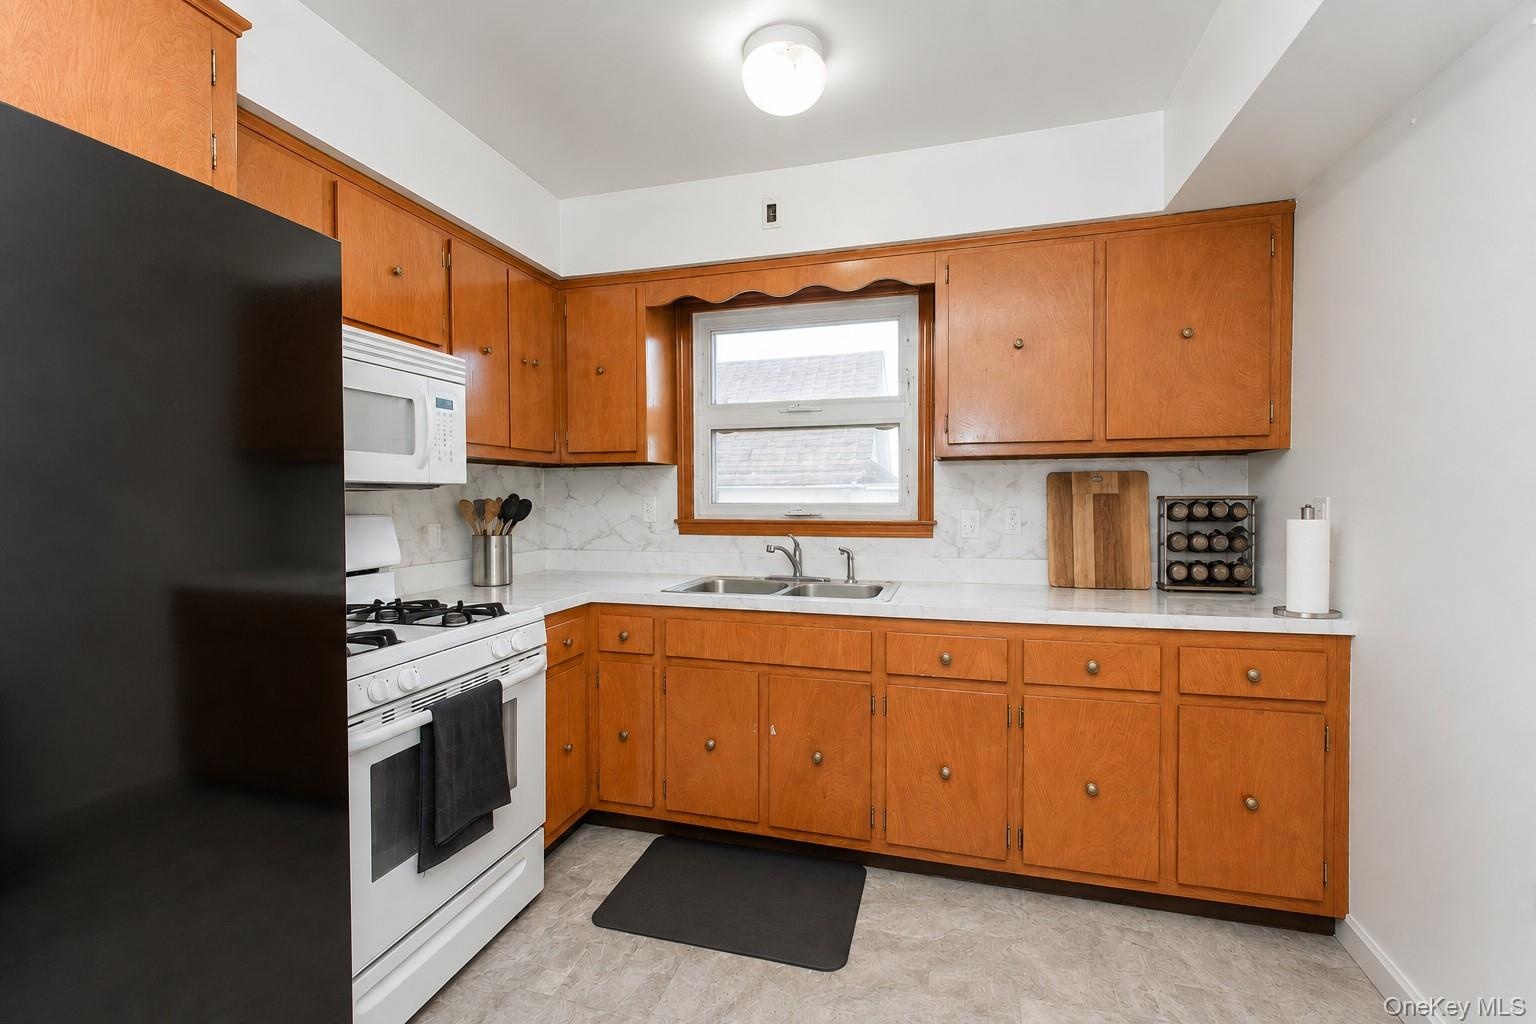
  • Kitchen featuring wood-finish cabinetry, white countertops, and a white tile backsplash
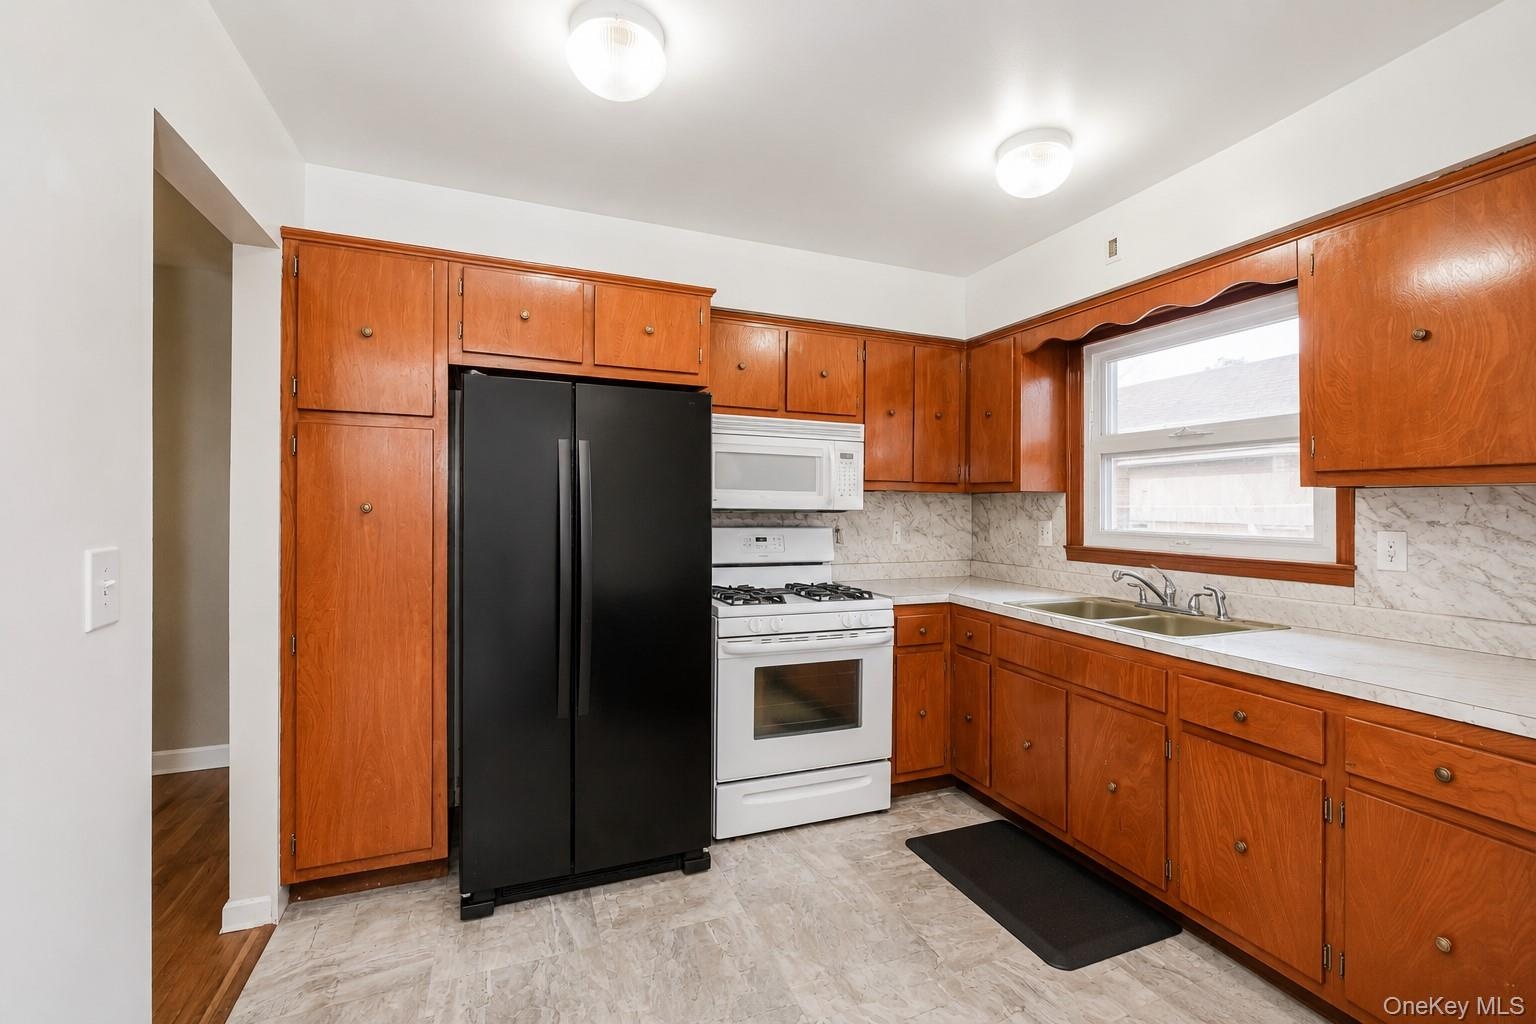
  • Kitchen featuring wood cabinetry, white countertops, a double-basin sink, and a window above
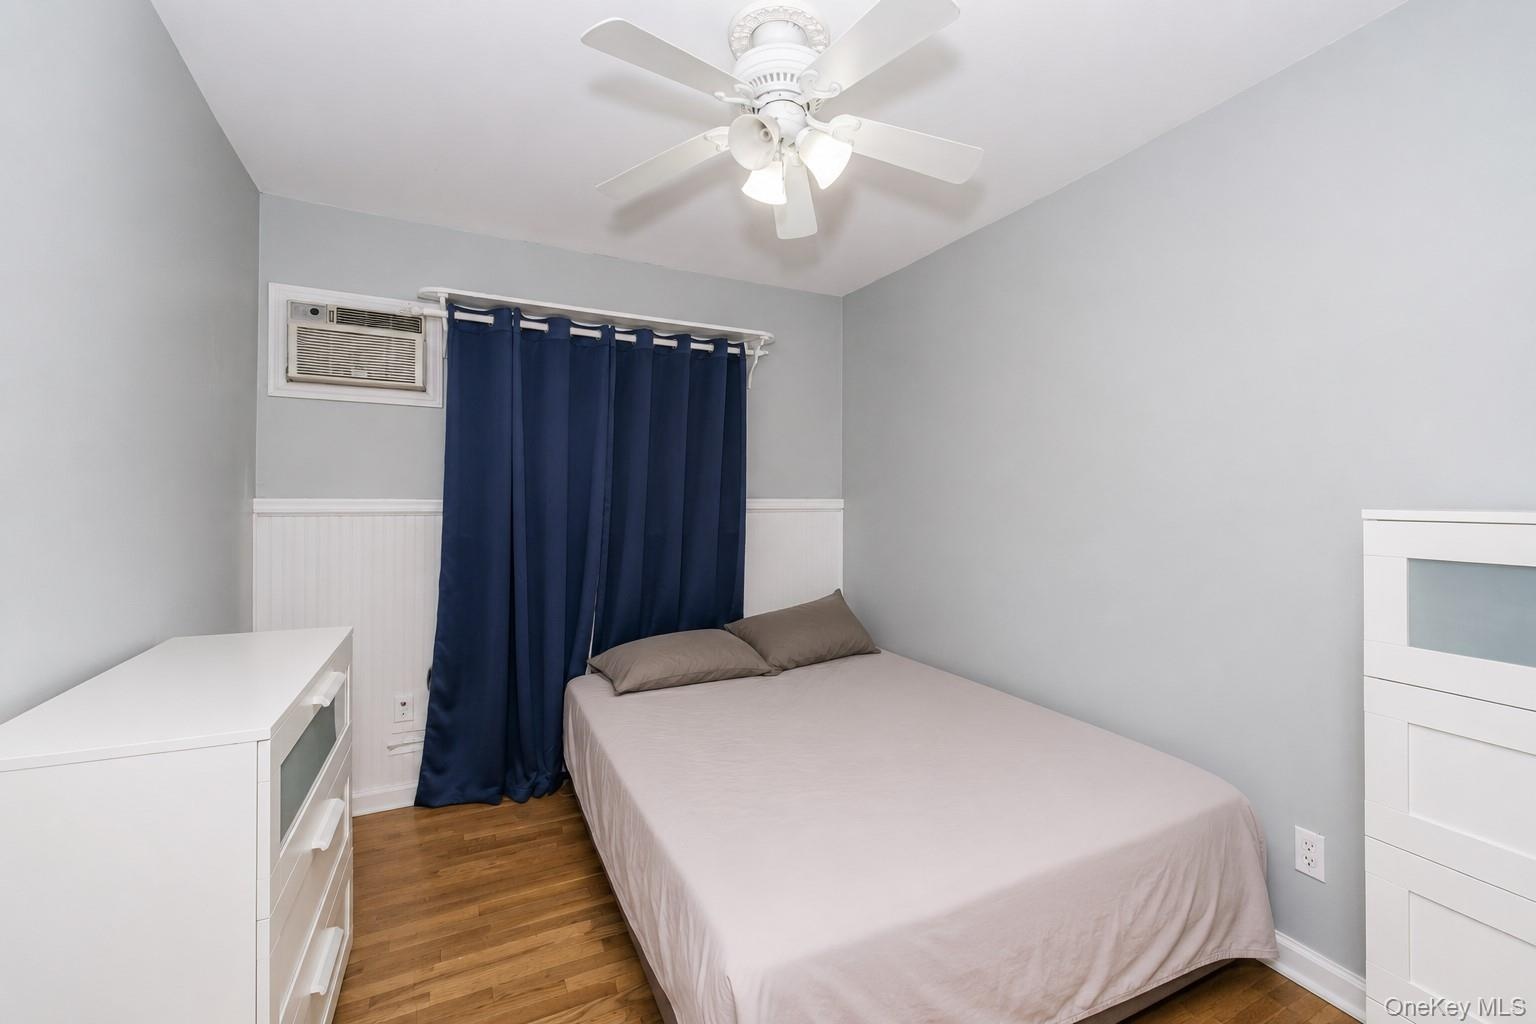
  • Room featuring light gray walls, white wainscoting, and wood-finish flooring
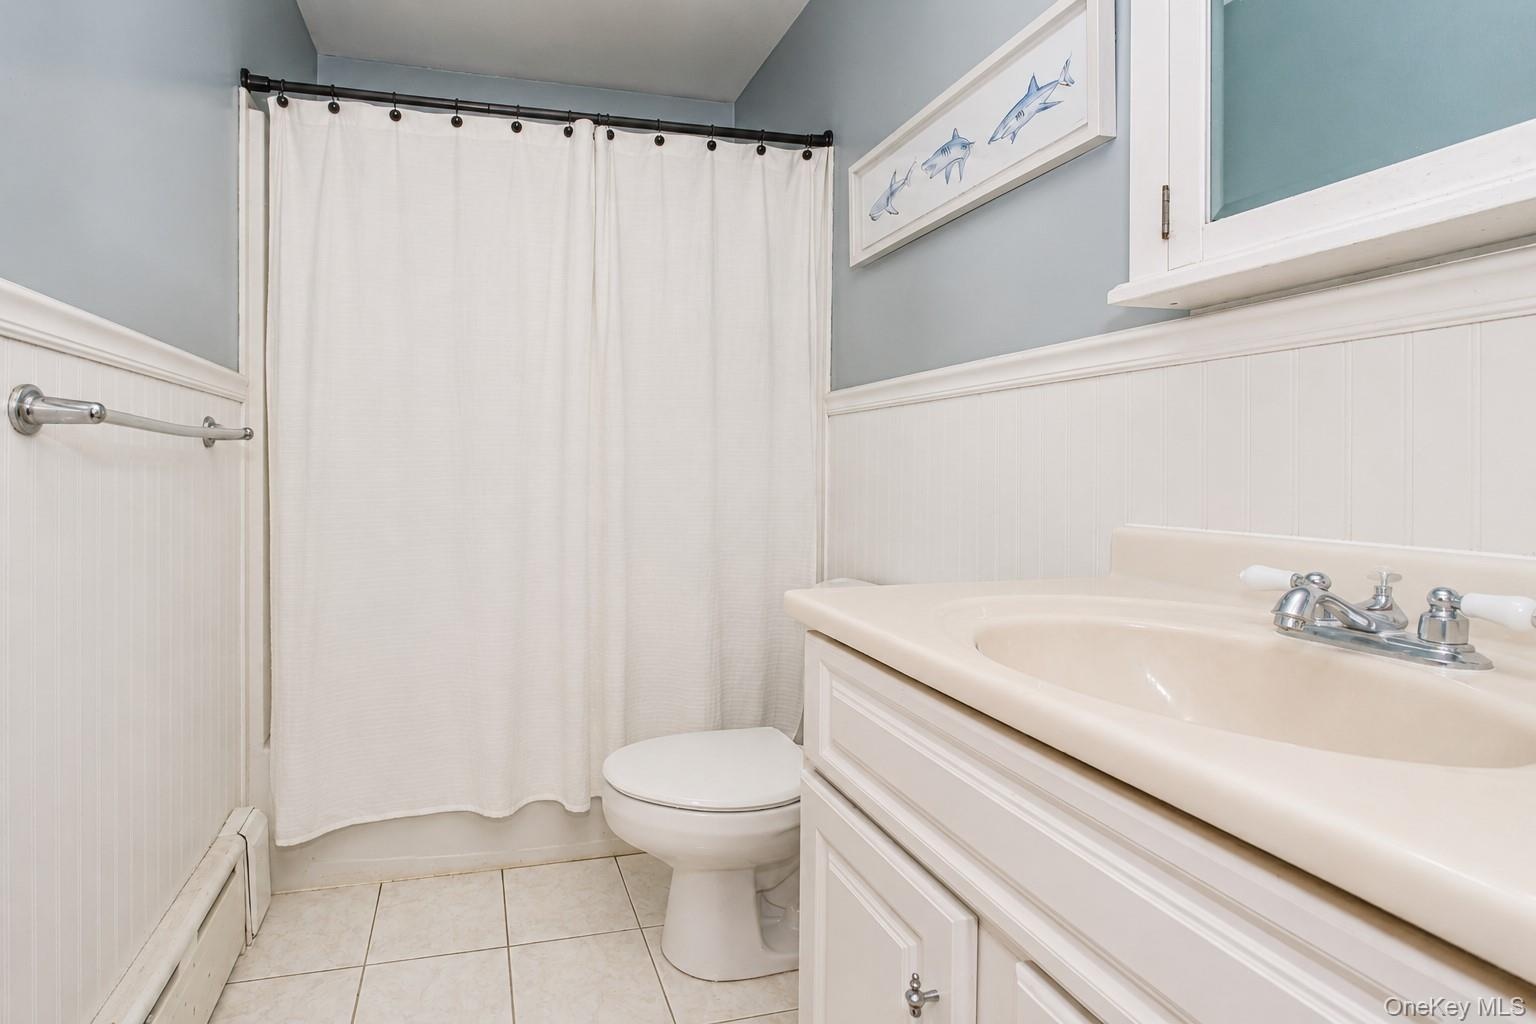
  • Bathroom featuring a white vanity with integrated sink, chrome faucet, and white paneled wainscoting
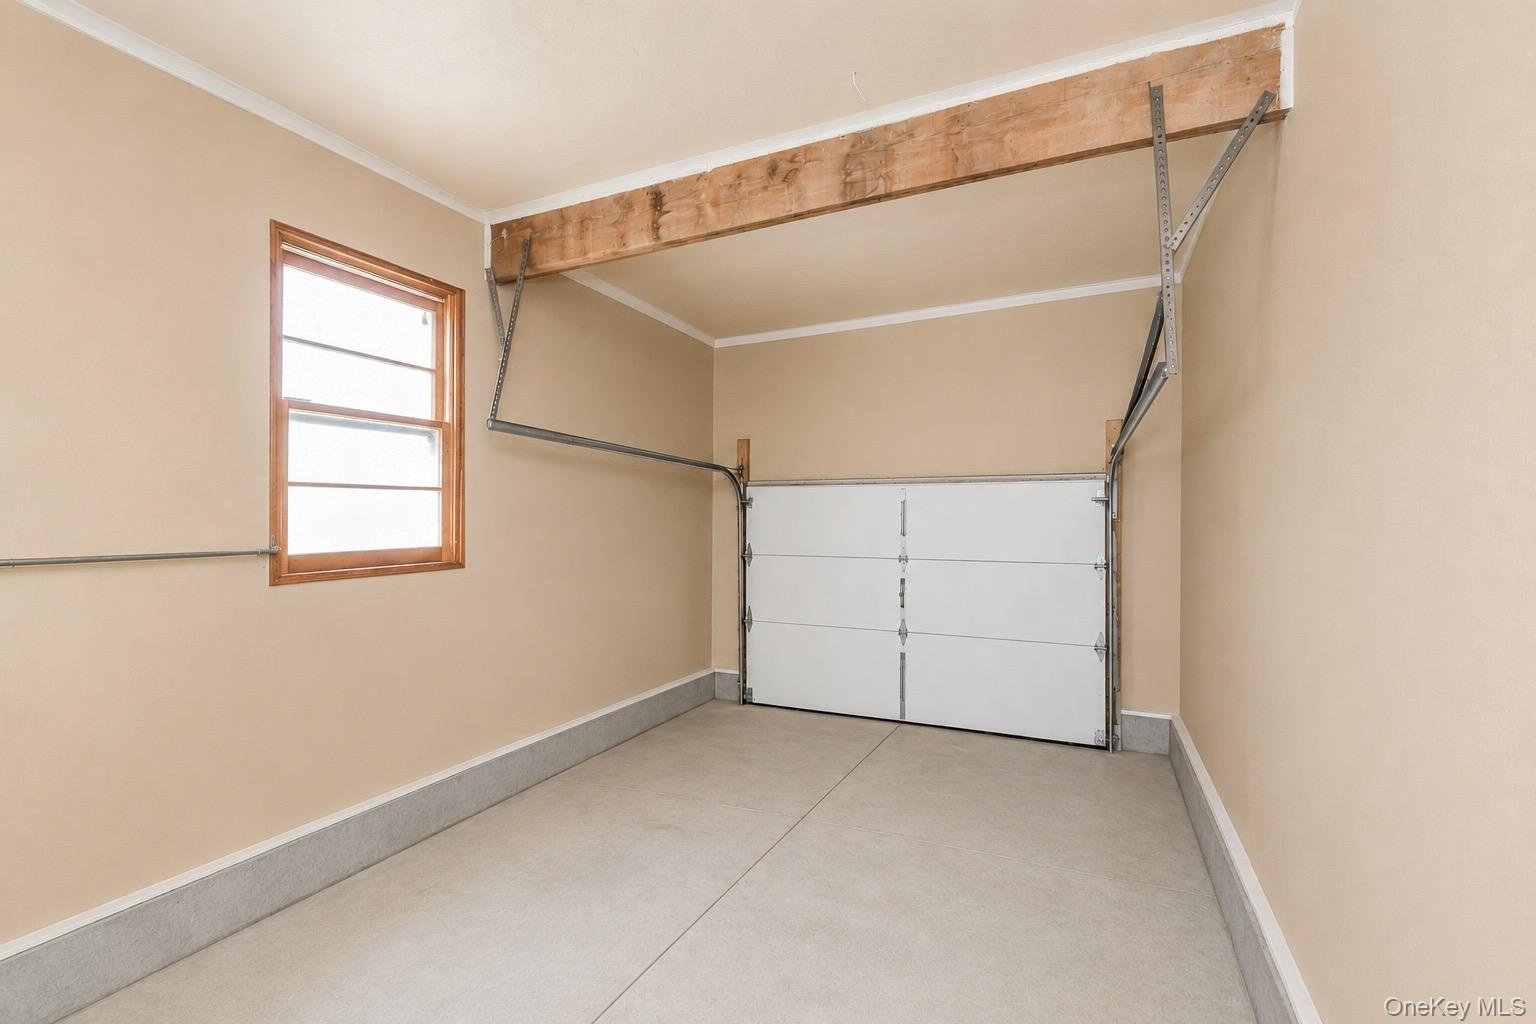
  • Garage interior featuring a single window with wood framing, beige painted walls, crown molding, and a sectional overhead door
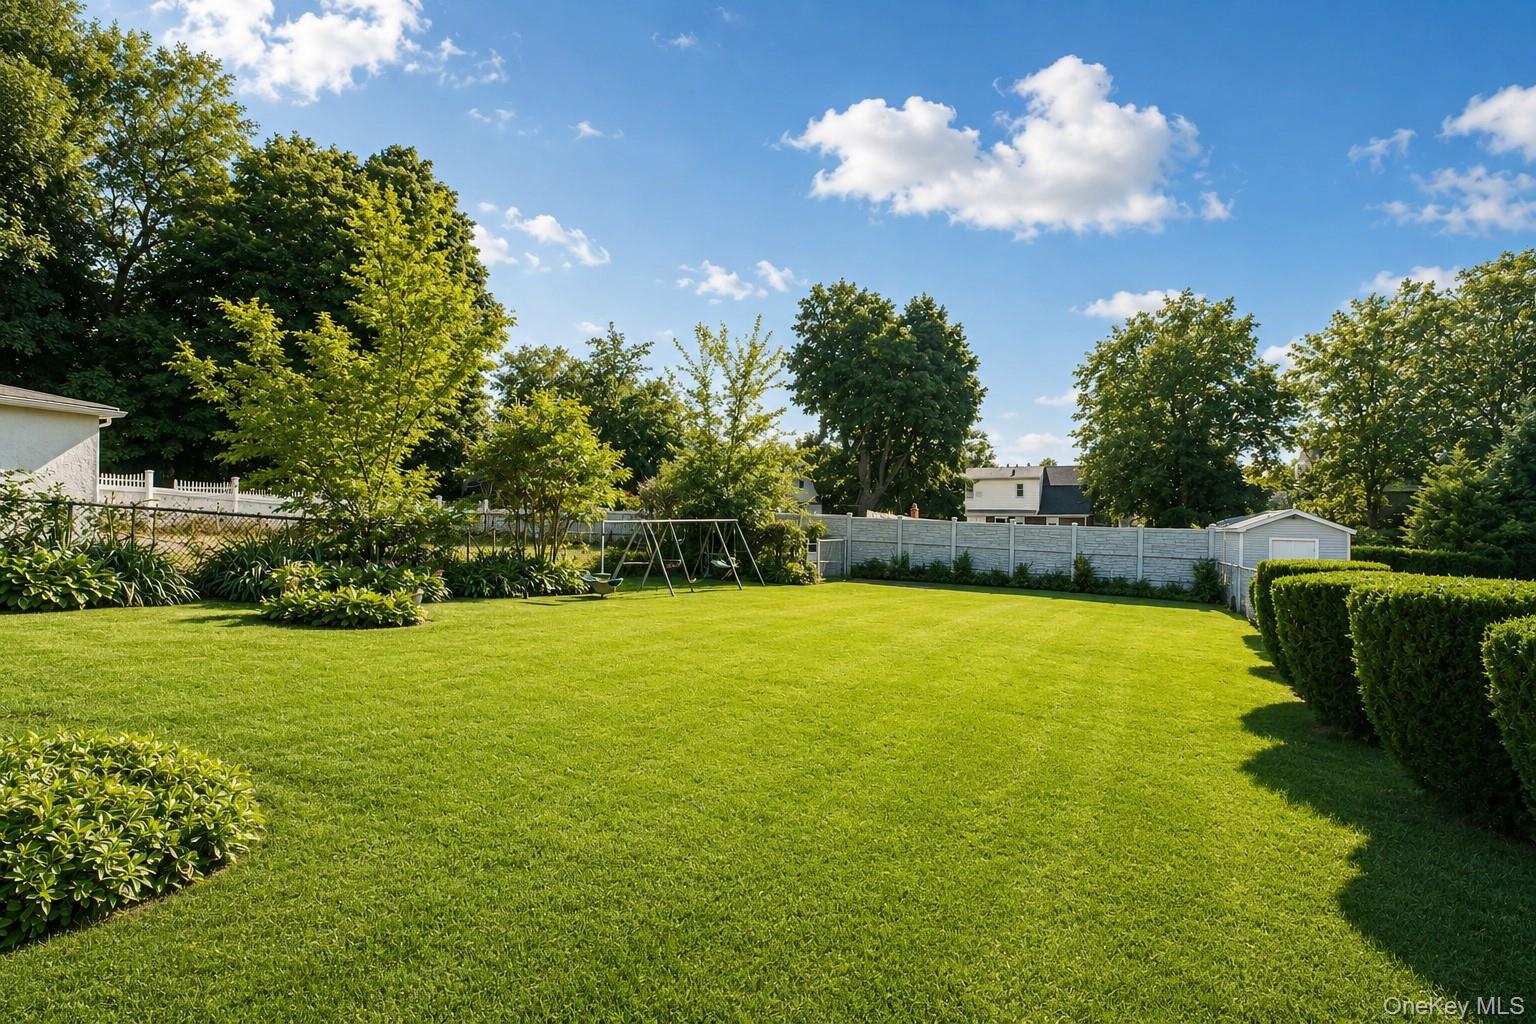
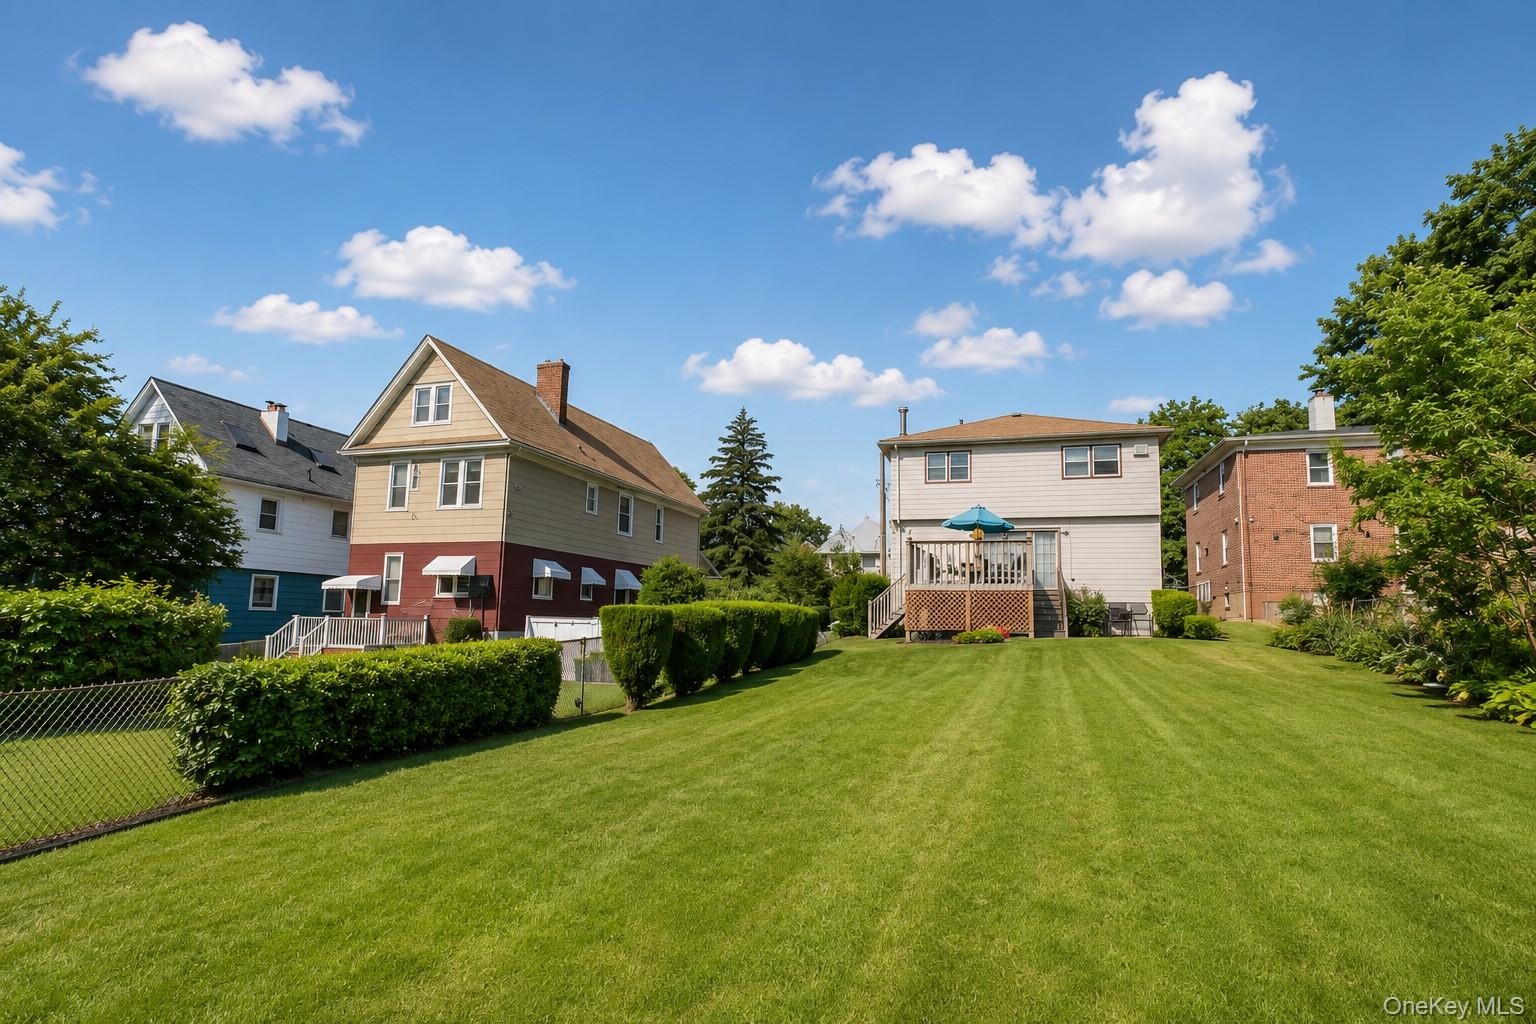
  • Expansive green lawn with established landscaping, perimeter fencing, and mature trees
  • Expansive green lawn with mature perimeter hedging
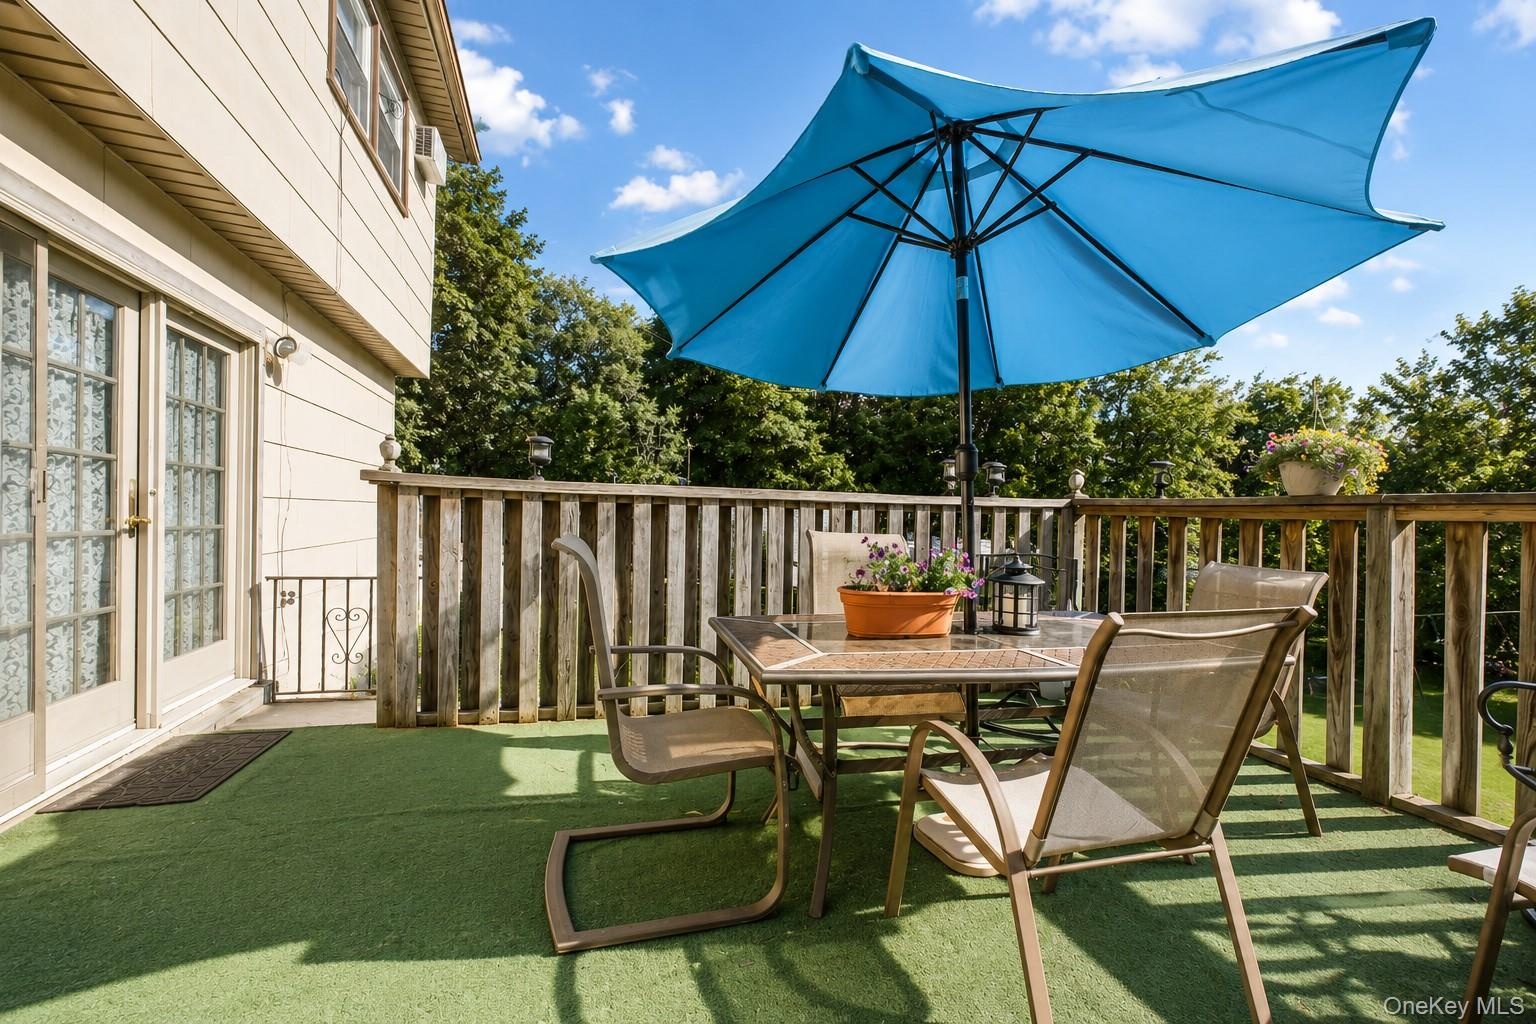
  • Deck
  • Two-story residence featuring a combination of brick and siding, an integrated single-car garage, and a concrete driveway

Contact

Bridgehampton, NY
2415 Montauk Highway PO Box 742, Bridgehampton, NY 11932
Phone: +1 631-353-3427
Fax: +1 631-614-7858
hamptonsinfo@nestseekers.com
Listing Courtesy of Tom Crimmins Realty, LTD
​
Nest Seekers Logo
Loading...