Highest and Best requested by Monday 7 13 at 5 00 pm.
| Website: | https://www.nestseekers.com/5614521 |
|---|---|
| Address: | 45 Knollwood Farmington, CT 06032 |
| Ownership: | Single Family |
|---|---|
| Type: | Single Family |
| Bedrooms: | 3 BR |
| Bathrooms: | 2 |
| Area: | 2201 sq ft |
Financials
Price:$524,900
Annual Taxes:$7,122
Description
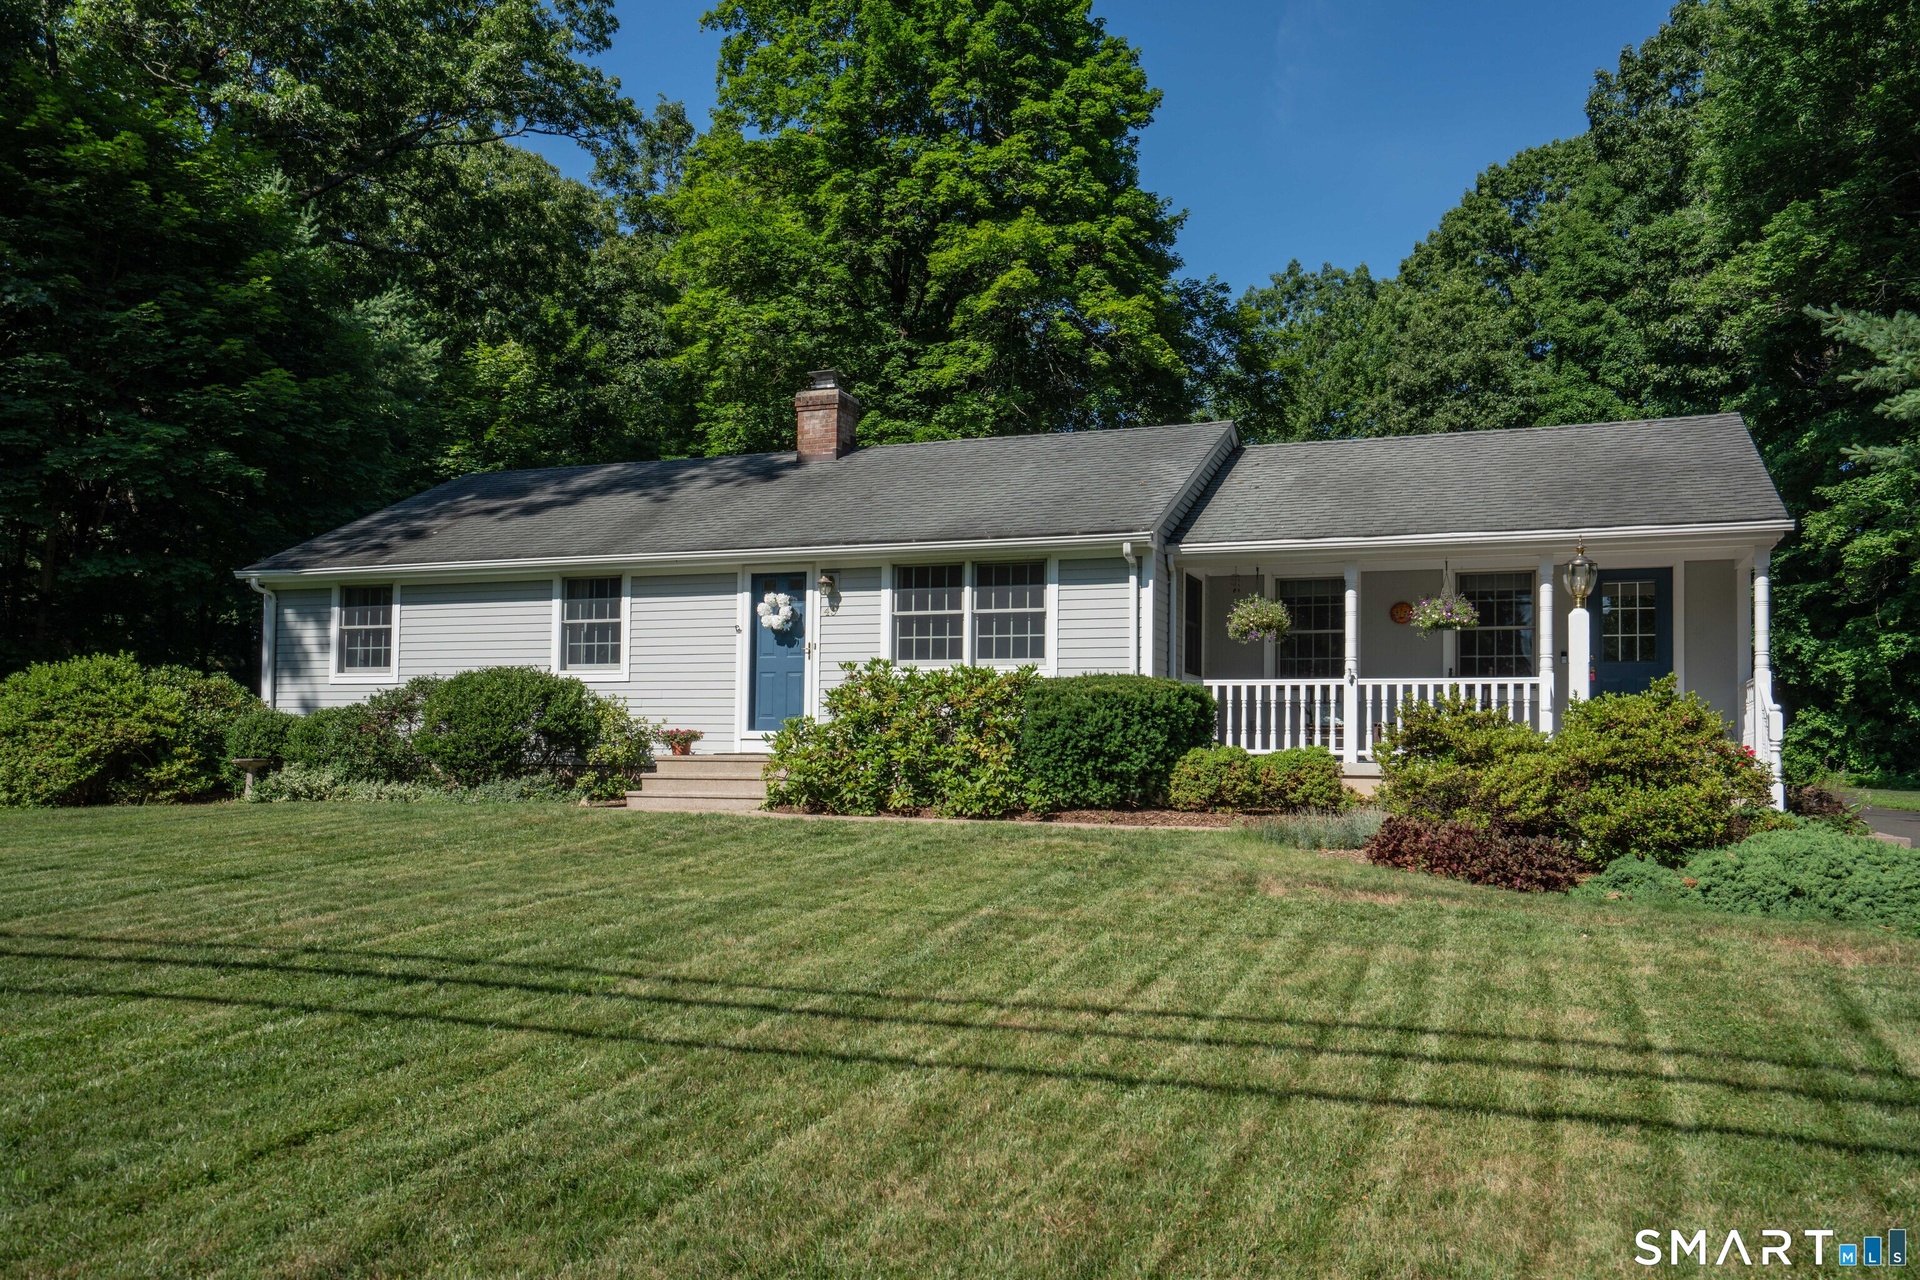
**Highest and Best requested by Monday 7/13 at 5:00 pm.** Everything you want, located in the desirable Highlands section of Farmington. A traditional ranch home with 3 bedrooms on the main floor. There is a ton of natural light and plenty of closet space with bonuses galore! An addition (done in 2003) added approximately 600 square feet to the main floor, with a huge stone fireplace and a vaulted ceiling with skylights. This creates a wonderful open feeling and great gathering or entertaining space. The basement is a mirror image of the upstairs with a total of 1633 square feet. Of this, 500 square feet were finished to create a separate work or play area. The remaining unfinished space is clean and dry and has well thought-out storage and laundry. In 2014, the owners had a sump pump and full curtain drain professionally installed proactively to guarantee the continued use of this extra space. Outside, the 758 square foot garage (with water and its own electric panel) boasts a walk-up second level that would be perfect as an art studio or office. The garage also has upgraded wiring for a generator. ALL UTILITIES ARE UNDERGROUND FOR THE HOUSE AND GARAGE (FULLY PERMITTED). Fireplace, heating and cooling are all serviced annually, with records available. Additionally: New A/C 2022; New oil tank with underground lines 2013; all smoke detectors hard-wired with battery back-up; Irrigation system (front yard)
Amenities
- Central Air
- Dishwasher
- Dryer
- Elementary School - Per Board of Ed
- Gutters
- High School - Farmington
- Intermediate School -
- Microwave
- Oven/Range
- Patio
- Refrigerator
- Underground Sprinkler
- Underground Utilities
- Washer
Nest Seekers International at The J House Greenwich, 1114 E Putnam Ave, Riverside, CT 06878 Phone: +1 203-204-9555 | |
| Listing Courtesy of Cathy Lapierre of Better Homes and Gardens Real Estate Executive Real Estate | |