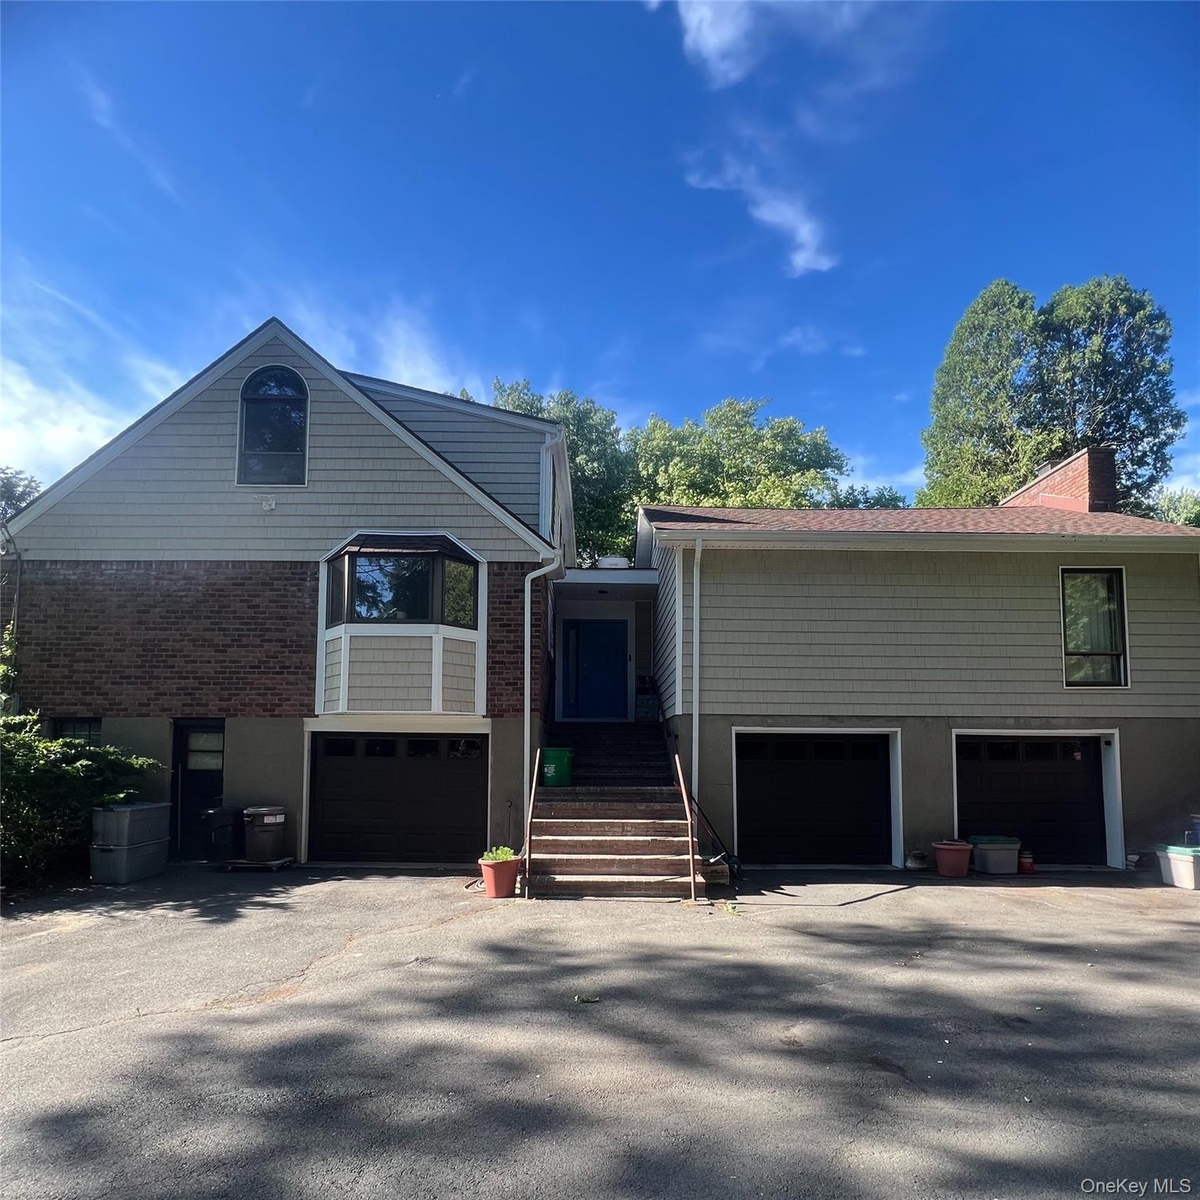
Multi Level Unique Contemporary Home.
| Website: | https://www.nestseekers.com/5615701 |
|---|---|
| Address: | Clarkstown, NY 10956 |
| Ownership: | For Sale |
|---|---|
| Type: | Single Family |
| Rooms: | 7 |
| Bedrooms: | 4 BR |
| Bathrooms: | 2½ |
| Lot Size: | 0.9 Acres |
Financials
Description
Multi-Level Unique Contemporary Home. Conveniently located in New City, NY near the PIP, with access to NYC, Westchester, NJ, Upstate and more! Built 1962, expanded 1976, upgraded early 1990s. IMPORTANT: AS IS sale - Move-in functional with some deferred maintenance and repairs. Current inspection report available. Residents are occupying the property. The first floor features 3 bedrooms with hardwood flooring, a large bright kitchen, spacious dining and living rooms, and 1 and 1⁄2 baths. Vaulted ceilings and an open floor-plan run through the living and dining areas, and hardwood flooring is under the carpeting. The living-room has a brick fireplace and floor-to-ceiling windows opening to the large backyard. The dining-room features a large bay window and a passthrough connecting the dining and kitchen areas. The second level features a spacious room in an open studio-style layout with expansive windows overlooking the property, carpeted floors (fully prepared for new flooring installation), a large bathroom, 2 walk-in closets, and an external sink/vanity area. The lower level consists of a 3-car (built-in) garage and a full walk-out basement area with several smaller rooms for laundry, storage, etc., and a large driveway with ample parking. The flat backyard with a street-facing privacy fence is perfect for many uses.
Amenities
- Aluminum Frames
- Back Yard
- Blinds
- Breakfast Bar
- Cable - Available
- Cathedral Ceiling(s)
- Convection Oven
- Cooktop
- Dishwasher
- Dryer
- Electricity Available
- Electricity Connected
- ENERGY STAR Qualified Appliances
- Entertainment Cabinets
- Entrance Foyer
- Exhaust Fan
- Family Room
- First Floor Bedroom
- First Floor Full Bath
- Floor to ceiling windows
- Formal Dining
- Freezer
- Front Yard
- Gas Cooktop
- Gas Grill
- High ceiling
- His and Hers Closets
- Historic District
- Indirect Water Heater
- Level
- Lighting
- Living Room
- Mailbox
- Masonry
- Master Downstairs
- Microwave
- Natural Gas Available
- Natural Gas Connected
- Near Public Transit
- Near School
- Near Shops
- Open
- Open Floorplan
- Open Kitchen
- Oven
- Pantry
- Part Wooded
- Phone Available
- Primary Bathroom
- Private
- Rain Gutters
- Range
- Refrigerator
- Screens
- Security Lights
- Sewer Connected
- Skylights
- Smart Thermostat
- Smoke Detectors
- Stair Lift
- Stone/Brick Wall
- Storage
- Trash Collection Public
- Trees/Woods
- Video Cameras
- Walk-In Closet(s)
- Washer
- Washer/Dryer Hookup
- Water Available
- Water Connected
- Water Softener-Owned
- Wood Burning
- Wooded
2415 Montauk Highway PO Box 742, Bridgehampton, NY 11932 Phone: +1 631-353-3427 Fax: +1 631-614-7858 | |
| Listing Courtesy of Greene Realty Group | |