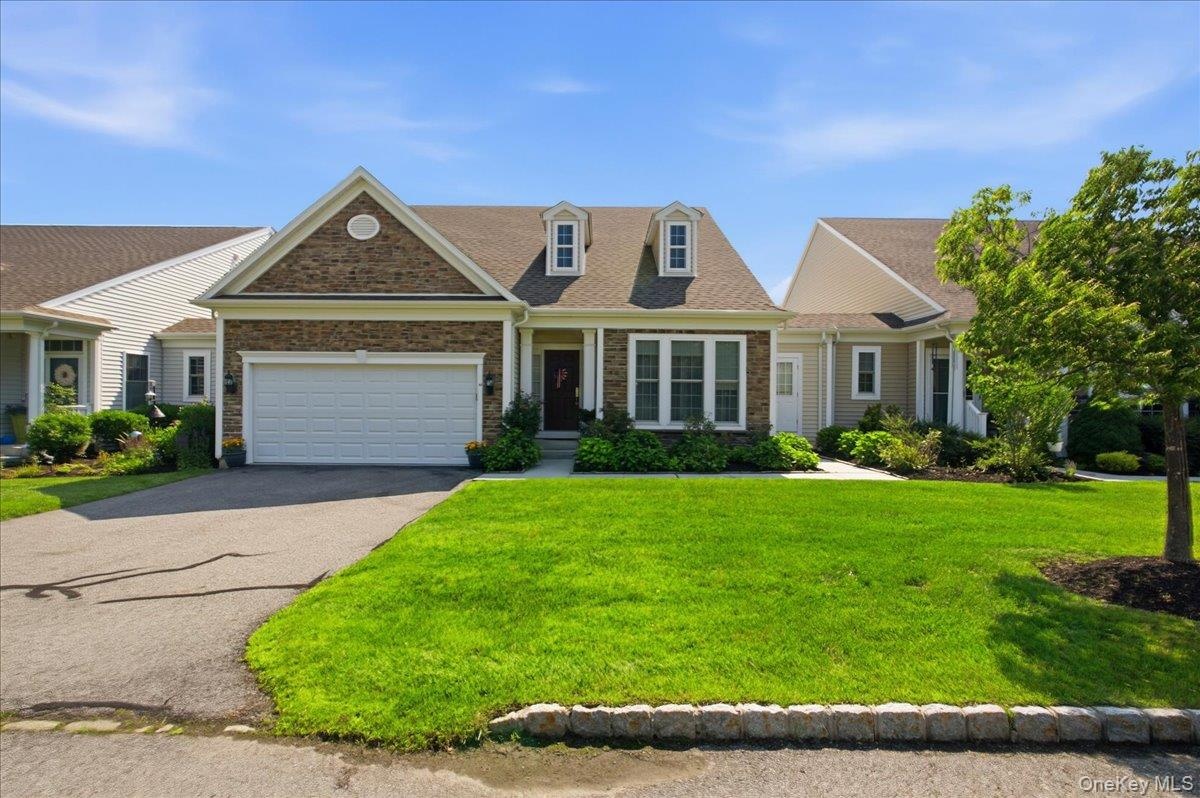
Welcome to this magnificent Reston Model Home in The Retreat at Carmel, a sought after active adult community for residents 55 and older.
| Website: | https://www.nestseekers.com/5617538 |
|---|---|
| Address: | Carmel, NY 10512 |
| Ownership: | For Sale |
|---|---|
| Type: | Single Family |
| Rooms: | 8 |
| Bedrooms: | 2 BR |
| Bathrooms: | 2 |
| Lot Size: | 0.0 Acres |
Financials
Description
Welcome to this magnificent Reston Model Home in The Retreat at Carmel, a sought-after active adult community for residents 55 and older. Your search ends here as you step into this custom-built home, where pride of ownership and exceptional attention to detail are evident throughout.
Designed for easy one-level living, the main floor features a beautifully appointed kitchen with custom cabinetry, granite countertops, and stainless steel appliances. Entertain with ease in the elegant formal dining room or relax in the inviting family room, complete with a cozy gas fireplace.
The Primary suite offers generous closet space and a luxurious en-suite bath. A second bedroom, full hall bathroom, provides comfort and flexibility for guests or a home office. A convenient laundry room with direct access to the attached two-car garage completes the main level.
Rich hardwood floors, classic wainscoting, and crown molding adds timeless elegance.
The living space continues with an additional 1,641 square feet of professionally semi finished walk-out lower level, offering endless possibilities for recreation, entertaining, a home gym, or hobby space, along with abundant storage and direct access to a private stone patio.
Professionally measured floor plans are available. This exceptional home truly combines luxury, comfort, and maintenance-free living.
Amenities
- Balcony
- Blinds
- Cable - Available
- Cable Connected
- Cathedral Ceiling(s)
- Ceiling Fan(s)
- Chandelier
- Clubhouse
- Courtyard
- Crown Molding
- Cul-De-Sac
- Dishwasher
- Double Vanity
- Dryer
- Eat-in Kitchen
- Electricity Available
- Electricity Connected
- Entrance Foyer
- Family Room
- Fire Sprinkler System
- First Floor Bedroom
- First Floor Full Bath
- Fitness Center
- Formal Dining
- Gas
- Gas Oven
- Gas Water Heater
- Granite Counters
- High ceiling
- Landscaping
- Lighting
- Mailbox
- Maintenance
- Maintenance Grounds
- Microwave
- Mountain(s)
- Natural Gas Available
- Natural Gas Connected
- Neighborhood
- Open Floorplan
- Open Kitchen
- Other
- Oversized Windows
- Pantry
- Park
- Parking
- Part Wooded
- Phone Available
- Phone Connected
- Playground
- Pool
- Primary Bathroom
- Private
- Rain Gutters
- Refrigerator
- Rolling Slope
- Screens
- Secluded
- Sewer Available
- Sewer Connected
- Sidewalks
- Sloped
- Smoke Detectors
- Snow Removal
- Soaking Tub
- Sprinklers In Front
- Stainless Steel Appliance(s)
- Steep Slope
- Storage
- Tennis Court(s)
- Trash Collection Public
- Tray Ceiling(s)
- Trees/Woods
- Underground Utilities
- Views
- Walk Through Kitchen
- Washer
- Washer/Dryer Hookup
- Water Available
- Water Connected
- Wooded
2415 Montauk Highway PO Box 742, Bridgehampton, NY 11932 Phone: +1 631-353-3427 Fax: +1 631-614-7858 | |
| Listing Courtesy of Coldwell Banker Realty | |