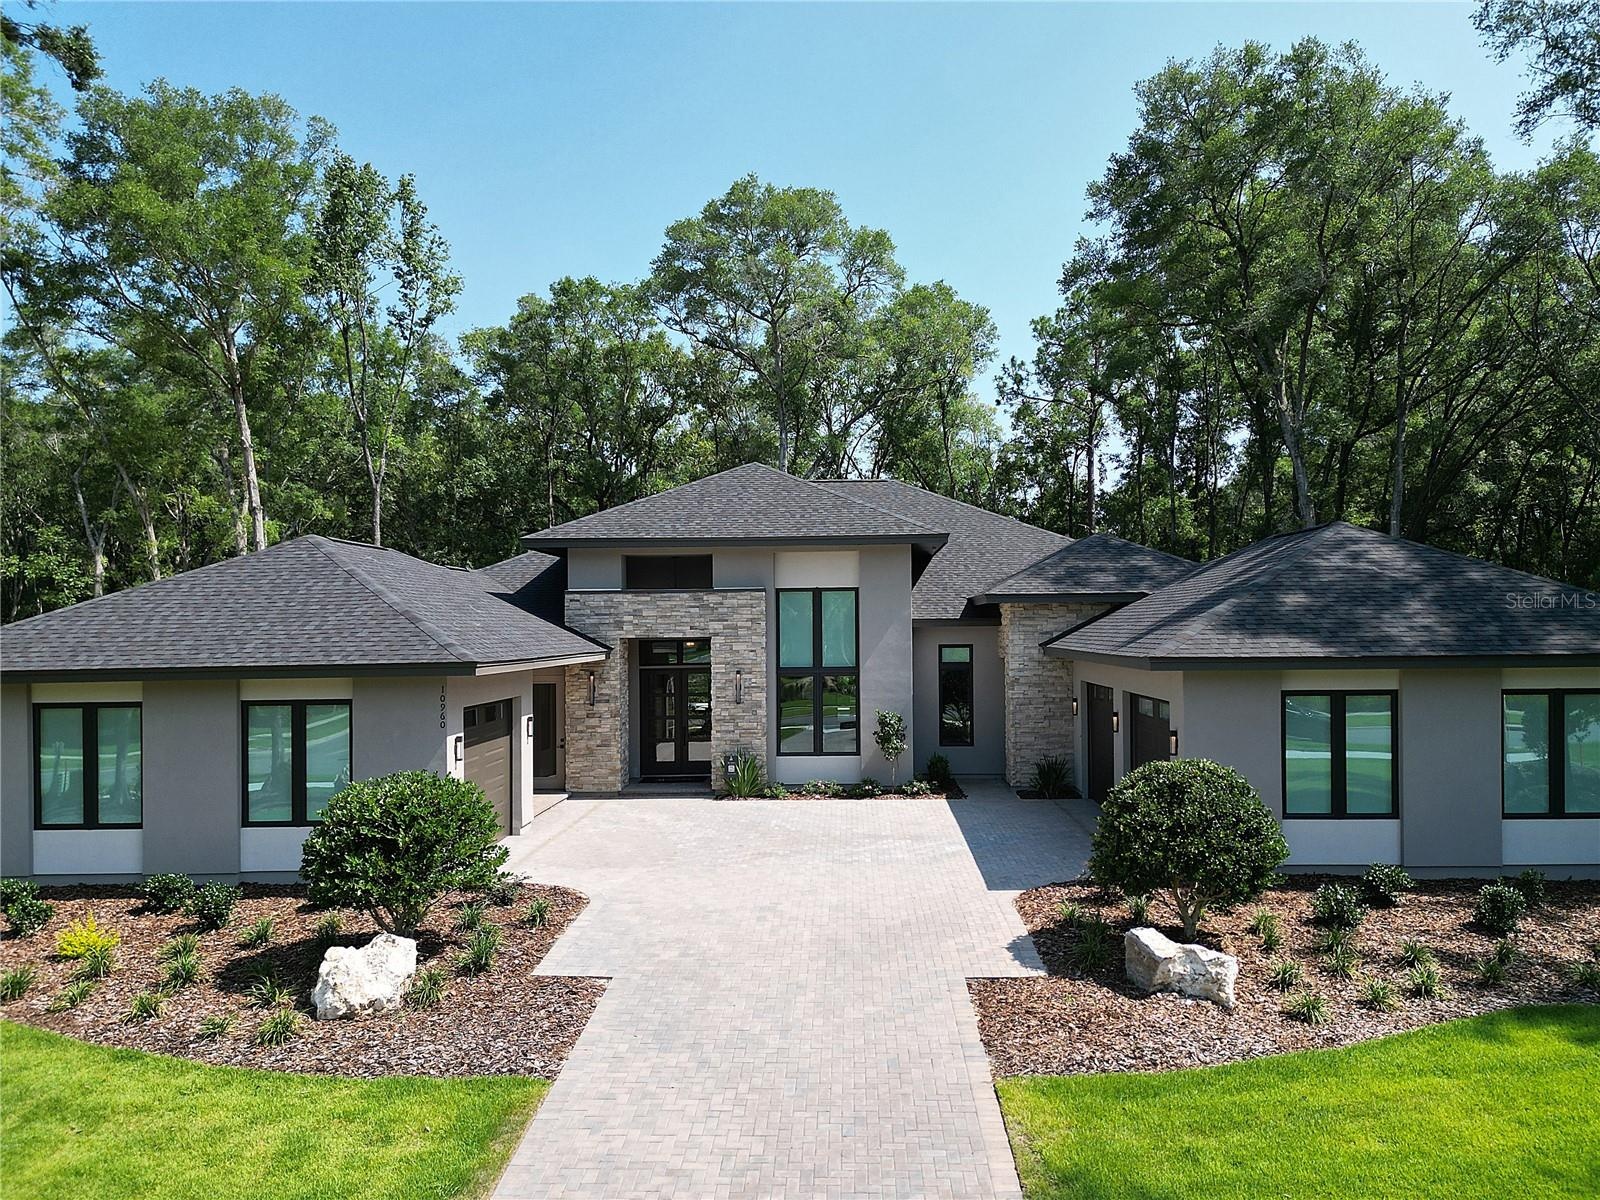
Pre Construction. To be built.
| Website: | https://www.nestseekers.com/5618298 |
|---|---|
| Address: | GAINESVILLE, FL 32608 |
| Ownership: | Fee Simple |
|---|---|
| Type: | Single Family |
| Bedrooms: | 4 BR |
| Bathrooms: | 3½ |
| Pets: | Pets Allowed |
| Lot Size: | 1.1 Acres |
Financials
Price:$2,029,000
Annual Taxes:$10,289
Common charges:$100
Description
Pre-Construction. To be built. The Vizcaya, a transitional luxury residence to be built by AR Homes. Ideally positioned on an east-facing one-acre homesite in Oakmont. This single-story home offers 4,161 square feet of thoughtfully designed living space, including 4 bedrooms, 3.5 baths, a private den, and a Spacious Bonus/Flex Room. A dramatic 14-foot foyer introduces clean architectural lines, warm modern finishes, and expansive walls of glass that define the home’s light-filled interiors. The great room features custom floating wood shelves and seamlessly connects to the outdoor living area, where sliding glass doors open to a covered lanai and cabana—perfect for effortless indoor-outdoor entertaining. The gourmet kitchen and dining area are highlighted by a soaring 14-foot vaulted ceiling with stained wood beams and anchored by a showpiece kitchen featuring a 48" commercial range, 48" refrigerator, stone countertops, oversized island custom wood cabinetry including custom vent hood surround. A separate prep kitchen with a 2nd refrigerator, 2nd dishwasher and prep sink enhances both functionality and entertaining. Privately situated, the owner’s suite occupies its own wing and features refined architectural details, a spacious walk-through closet with direct laundry access, and a spa-inspired bath with freestanding tub, expansive glass-enclosed shower, and designer finishes. A standout feature is the attached VIP guest suite with private entrance and garage, offering a studio-style layout with kitchenette, walk-in closet, and en-suite bath—ideal for guests or multigenerational living. Additional highlights include a dedicated den with 14-foot ceilings and floor-to-ceiling windows, as well as a centrally located wet bar designed for entertaining. A rare opportunity to secure the final buildable one-acre homesite in Oakmont, with the ability to personalize and select finishes to suit your style. Located within the sought-after Oakmont community, residents enjoy resort-style amenities across 550 acres, including a clubhouse, fitness center, pool, pickleball and tennis courts, and scenic tree-lined streets.
Amenities
- Accessible Bedroom
- Accessible Closets
- Accessible Entrance
- Accessible Hallway(s)
- Basketball Court
- Bb Hs Internet Available
- Built-in Features
- Built-In Oven
- Cable - Available
- Ceiling Fans(S)
- Clubhouse
- Community Mailbox
- Cooktop
- Deed Restrictions
- Dishwasher
- Disposal
- Double Pane Windows
- Eat-in Kitchen
- Electricity Available
- ENERGY STAR Qualified Windows
- Exhaust Fan
- Fence Restrictions
- Fiber Optics
- Fire Hydrant
- Fitness Center
- Gas Water Heater
- Golf Carts Ok
- High ceiling
- In County
- Insulated Windows
- In Wall Pest System
- Irrigation Reclaimed Water
- Low Emissivity Windows
- Microwave
- Natural Gas Available
- Open Floorplan
- Oversized Lot
- Paved
- Phone Available
- Pickleball Courts
- Playground
- Pool
- Primary Bedroom - Main Floor
- Public
- Range Hood
- Refrigerator
- Security System
- Sidewalk
- Sidewalks
- Sliding Doors
- Smoke Detectors
- Solid Surface Counters
- Solid Wood Cabinets
- Split Bedroom
- Sprinkler Metered
- Sprinkler Recycled
- Street Lights
- Tankless Water Heater
- Tennis Court(s)
- Thermostat
- Trails
- Tray Ceiling(s)
- Underground Utilities
- Vaulted Ceiling(s)
- Vehicle Restrictions
- Visitor Bathroom
- Walk-In Closet(s)
- Water Available
- Wet Bar
- Wine Refrigerator
888 Biscayne Blvd # Unit CU9 Miami, FL 33132 Phone: +1 305-203-4555 Fax: +1 305-675-0745 | |
| Listing Courtesy of BHGRE THOMAS GROUP | |