
Property
| Ownership: | Fee Simple |
|---|---|
| Type: | Single Family |
| Bedrooms: | 5 BR |
| Bathrooms: | 6 |
| Pets: | Pets Allowed |
| Lot Size: | 0.2 Acres |
Financials
Price:$2,345,000
Annual Taxes:$4,304.60
Listing Courtesy of MICHAEL SAUNDERS & COMPANY
Welcome to The Family Canvas, a home created for the way Sarasota is meant to be lived.


Description
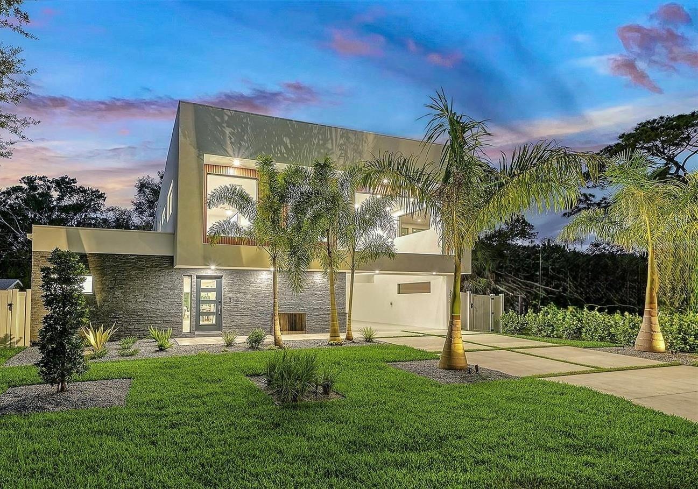
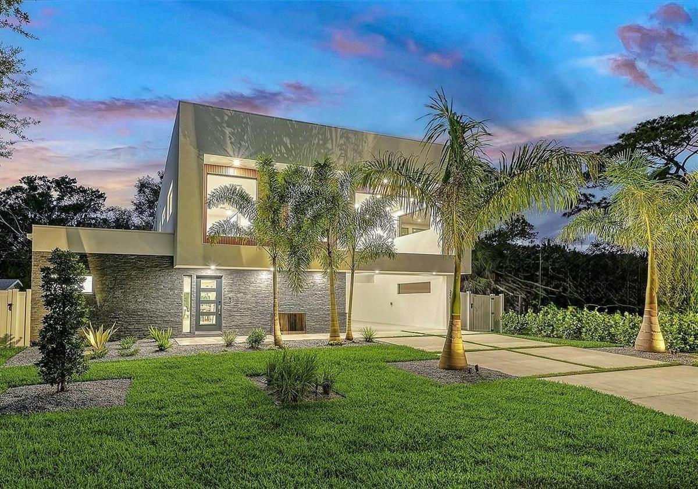
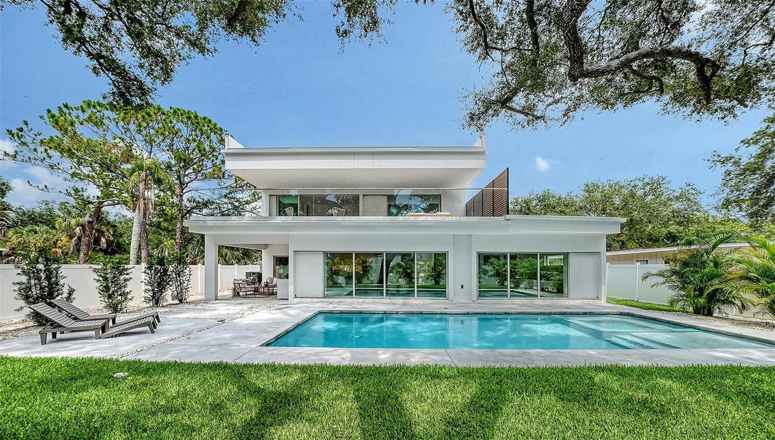
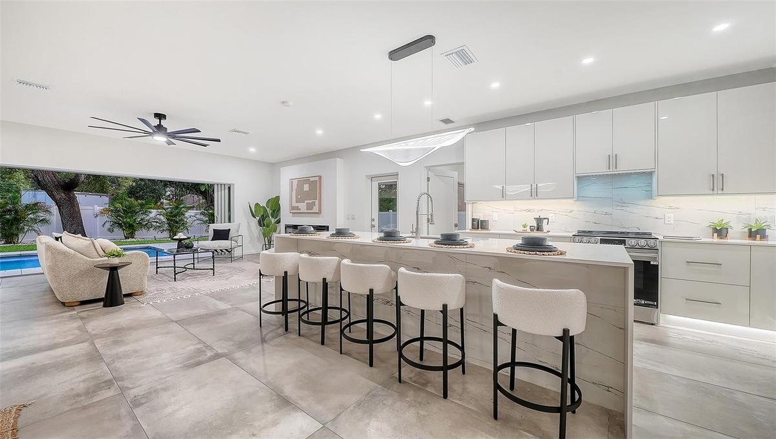
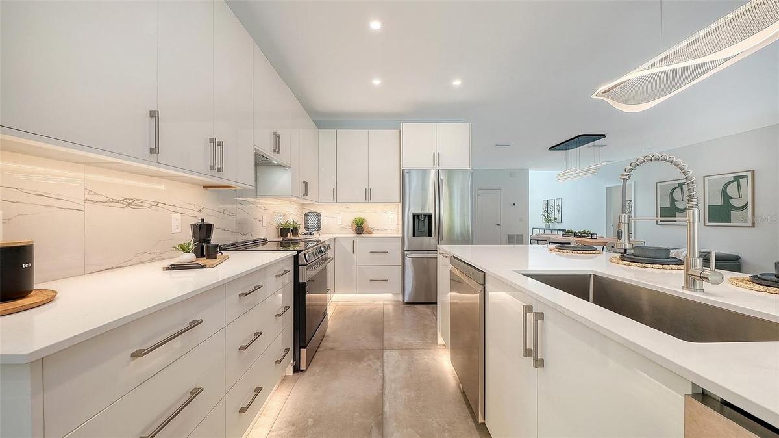
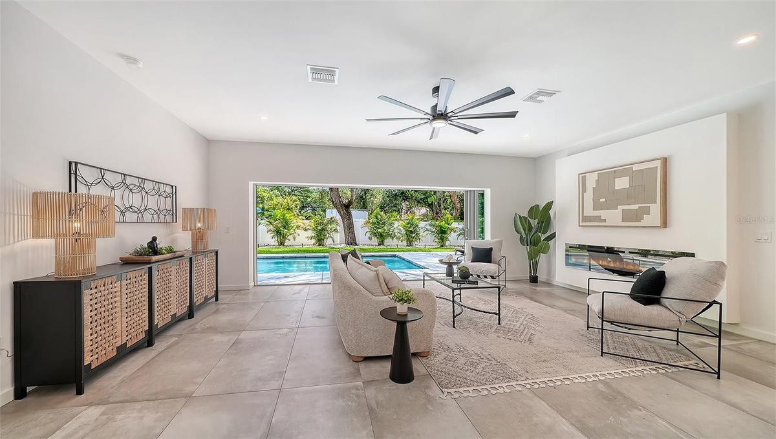
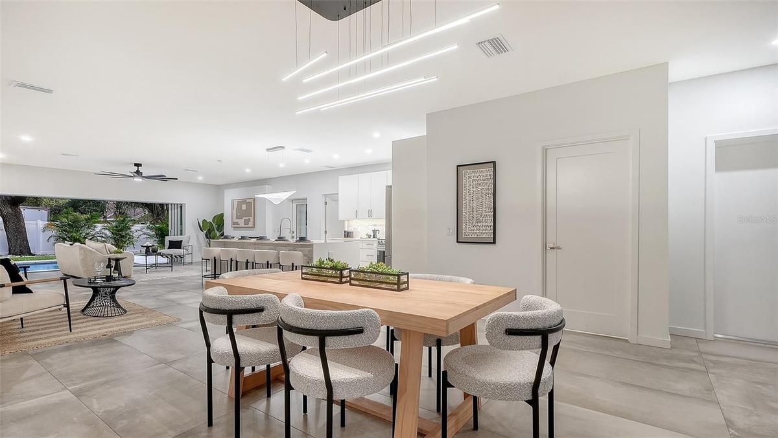
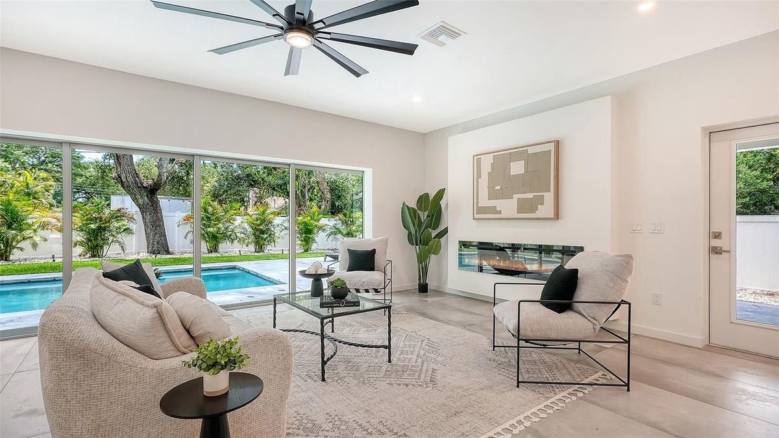
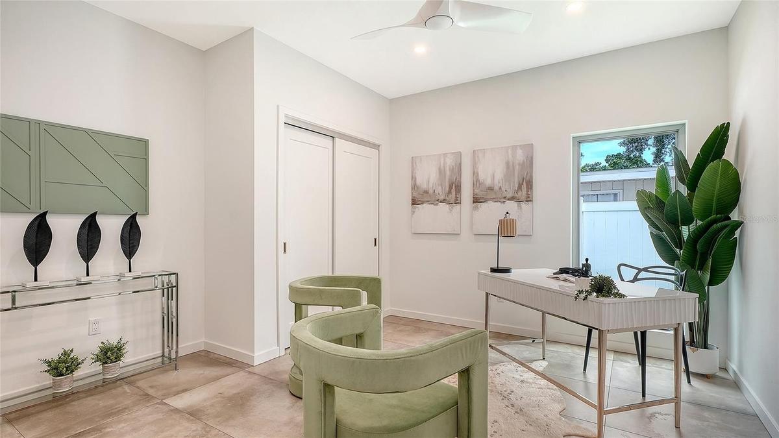
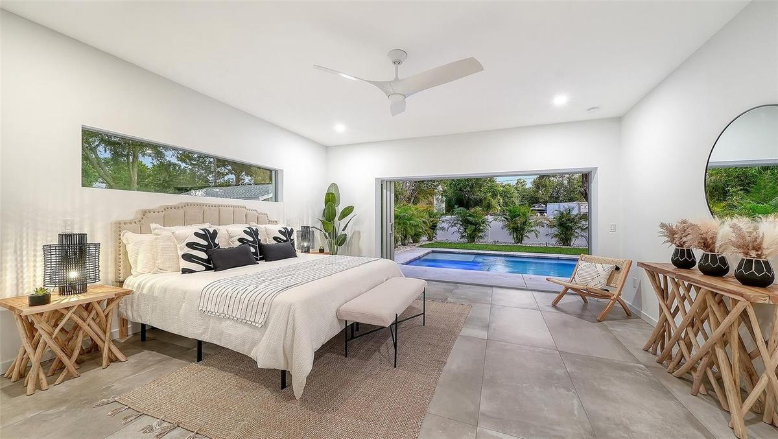
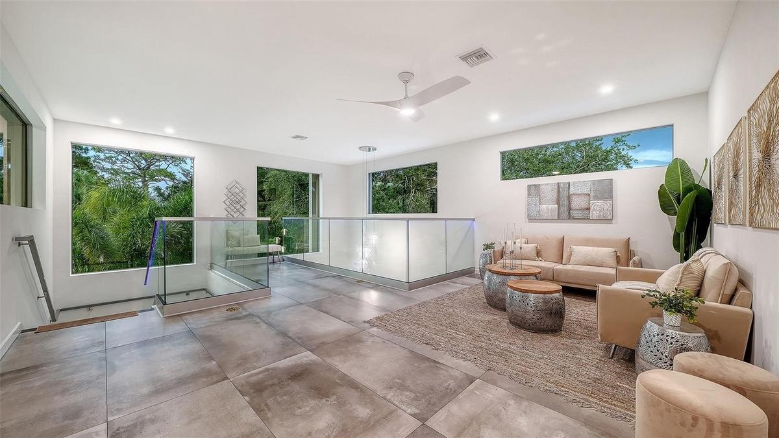
Welcome to “The Family Canvas,” a home created for the way Sarasota is meant to be lived. Picture mornings with coffee by the pool, sunlight filling the living spaces, and the doors open to the covered lanai as indoor and outdoor living become one. Spend the afternoon in your private gym, head to Siesta Key, or simply relax by the saltwater pool and spa. In the evening, cook in the outdoor kitchen, entertain under the lanai, or enjoy a quiet night at home just minutes from everything Sarasota has to offer. Located in the heart of Arlington Park, this nearly 4,000-square-foot new construction residence offers 5 bedrooms, 6 full bathrooms, a private first-floor office, and flexible spaces designed for real life. The primary suite opens directly to the pool and spa, while additional first-floor guest accommodations offer privacy for family, visitors, or multigenerational living. Upstairs, two ensuite bedrooms, oversized balconies, a spacious bonus lounge, and a fully equipped private gym create another level of comfort and versatility. Outside, the covered lanai, outdoor kitchen, saltwater pool, spa, and generous backyard make everyday living feel like a retreat. And when you are ready to go out, you are minutes from Siesta Key, Lido Key, Downtown Sarasota, Southside Village, Sarasota Memorial Hospital, golf, shopping, dining, schools, and Arlington Park’s recreation amenities. This is more than a new construction home. It is a place designed for mornings, weekends, celebrations, workdays, and everything in between. To make it truly your own, the developer is offering a $50,000 customization allowance toward approved buyer-selected enhancements, allowing you to personalize select details of the residence to suit your lifestyle and preferences. The Family Canvas is ready for your story. Make it yours. Schedule your private showing today
Virtual Tour: https://pix360.com/phototour3/42710/
Amenities
- Accessibility Features
- Cable - Available
- Ceiling Fans(S)
- City Limits
- Convection Oven
- Cul-De-Sac
- Dishwasher
- Disposal
- Dryer
- Electric
- Electricity Connected
- Electric Water Heater
- Heated
- High ceiling
- In Ground
- Landscaped
- Level
- Living Room
- Living Room/Dining Room Combo
- Microwave
- Open Floorplan
- Outdoor Grill
- Paved
- Primary Bedroom - Main Floor
- Private yard
- Range
- Refrigerator
- Sewer Available
- Solid Surface Counters
- Street Dead End
- Tankless Water Heater
- Thermostat
- Walk-In Closet(s)
- Washer
All information furnished regarding property for sale, rental or financing is from sources deemed reliable, but no warranty or representation is made as to the accuracy thereof and same is submitted subject to errors, omissions, change of price, rental or other conditions, prior sale, lease or financing or withdrawal without notice. International currency conversions where shown are estimates based on recent exchange rates and are not official asking prices.
All dimensions are approximate. For exact dimensions, you must hire your own architect or engineer.
