Nest Seekers

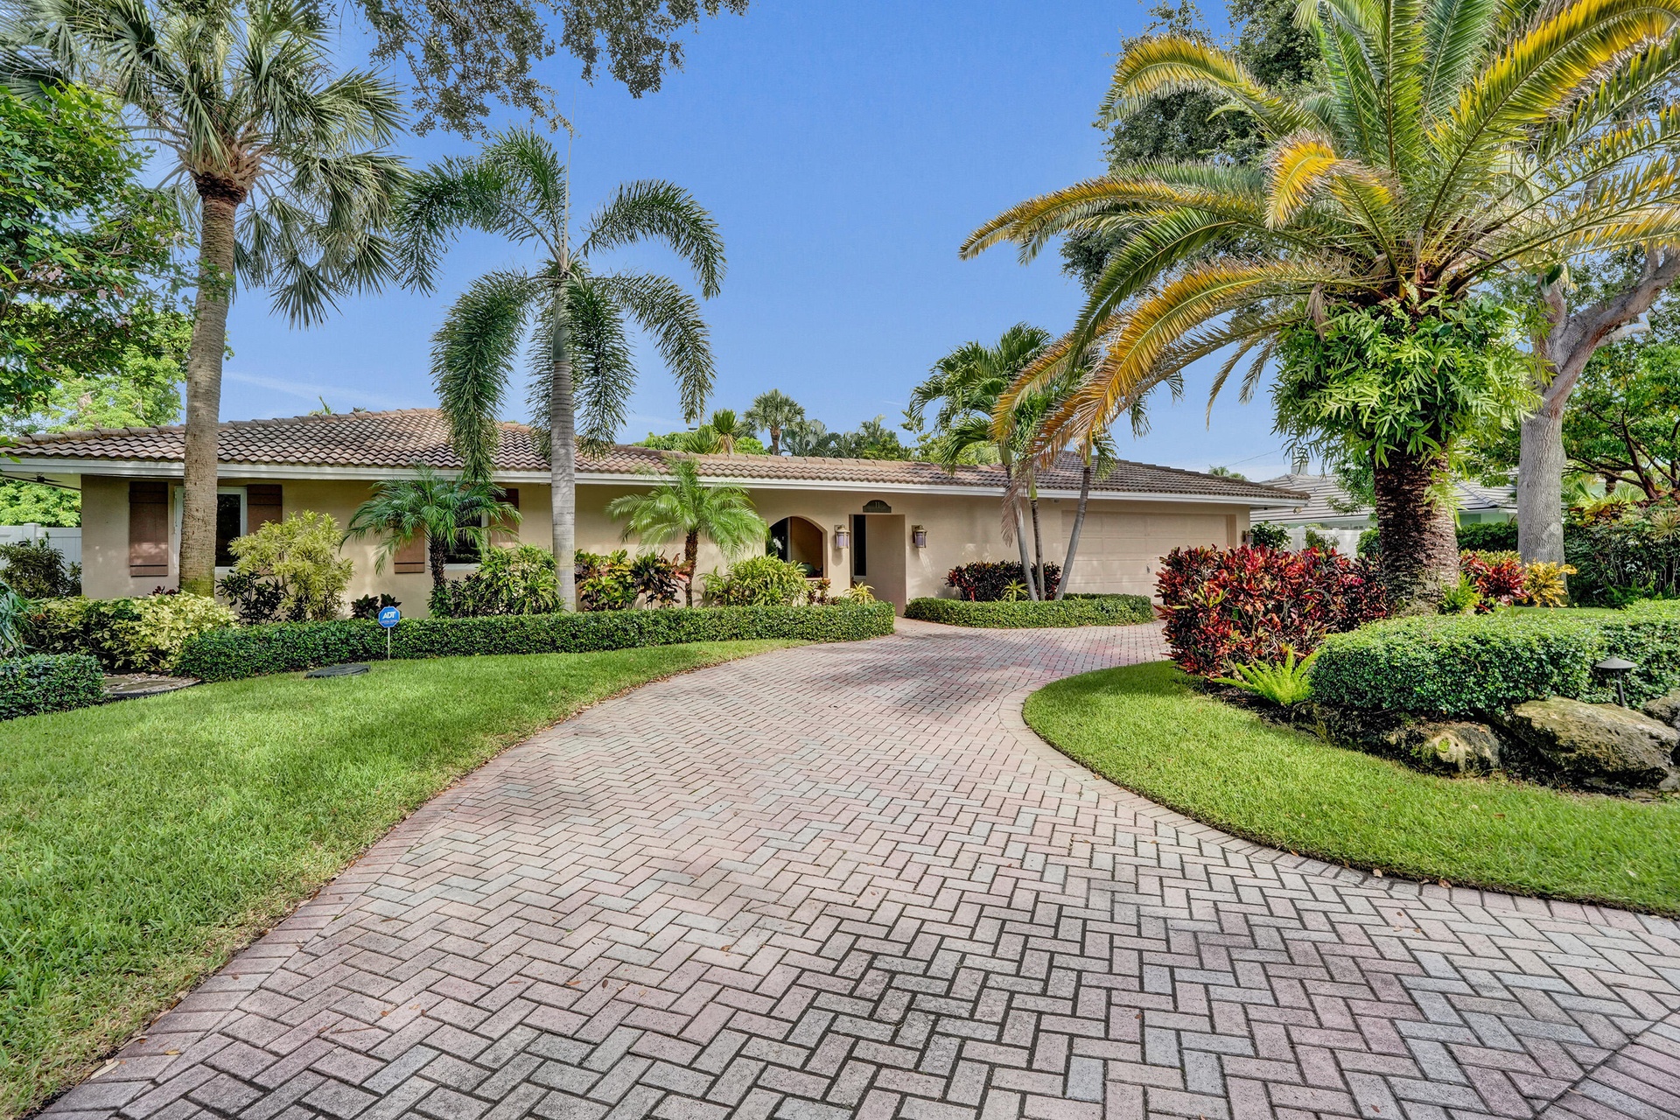
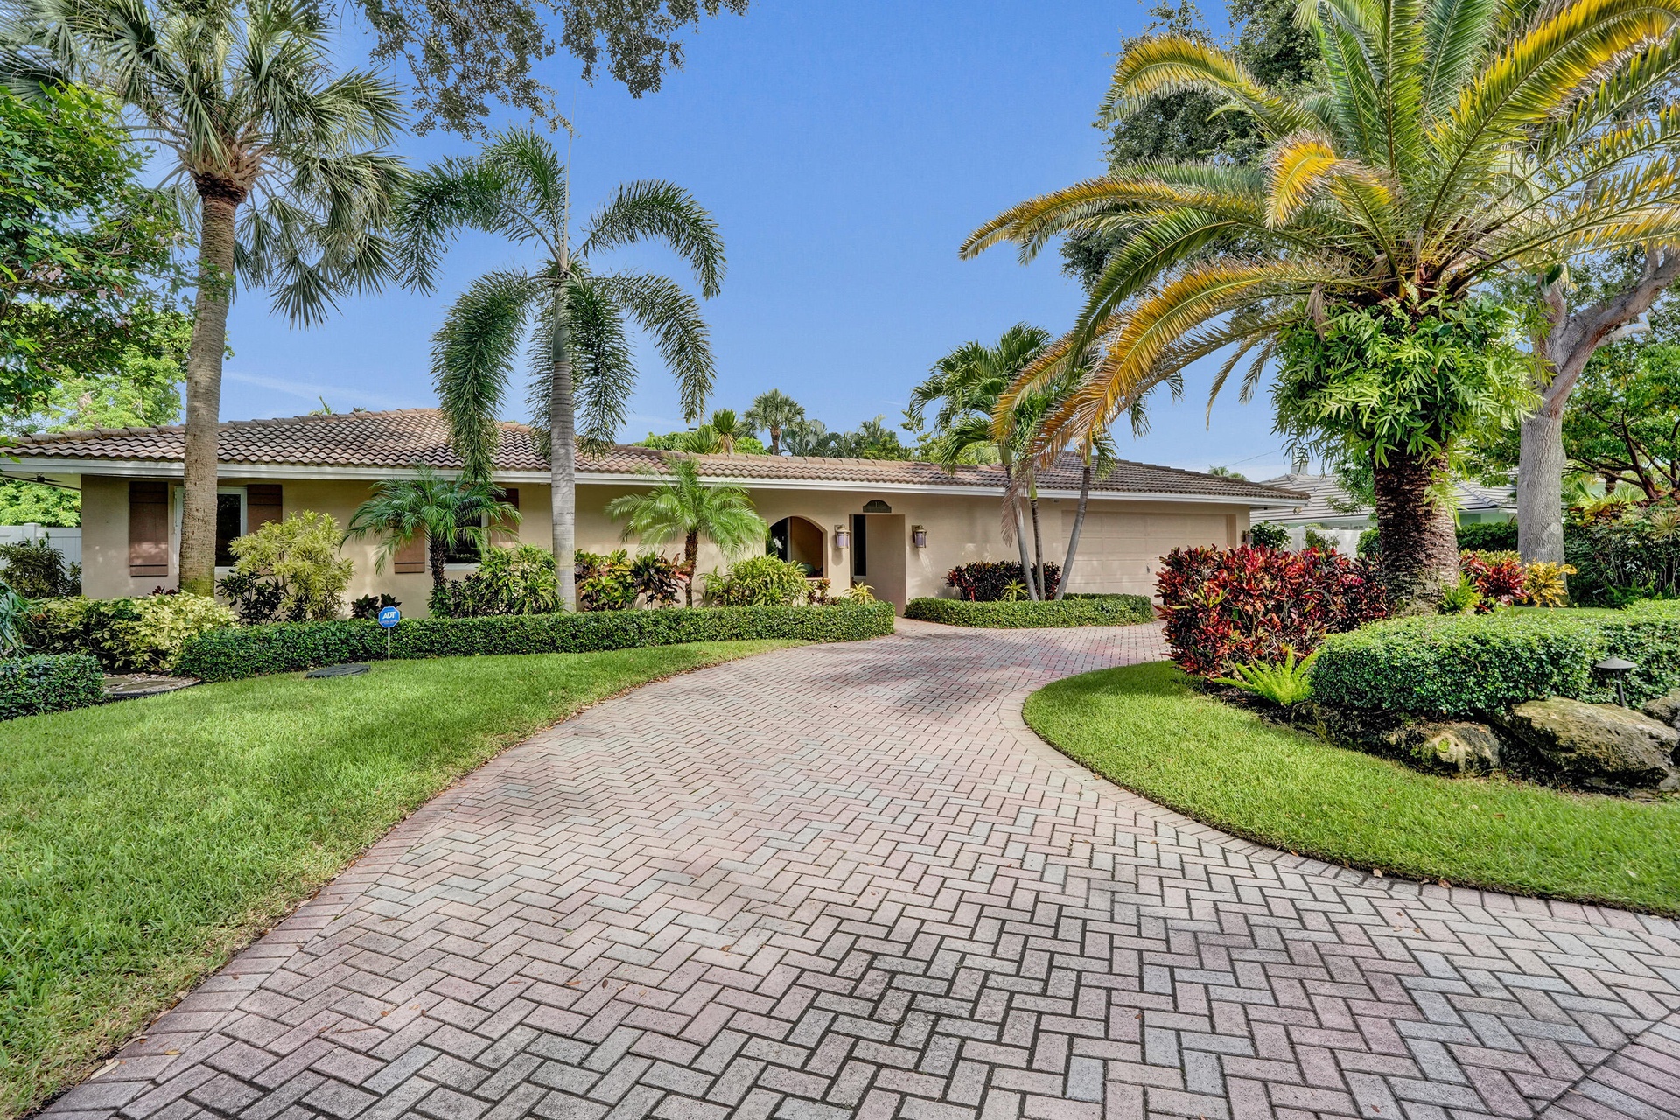
Live your best life in Coral Ridge Country Club Estates.

11 Tam O'shanter Lane
Fort Lauderdale, FL 33308

Listing

Web ID:5622707
Website:https://www.nestseekers.com/5622707

Property

Ownership: For Sale
Type: Single Family
Rooms: 3
Bedrooms: 4 BR
Bathrooms: 2½
Pets: Pets Allowed
Area: 2392 sq ft
Lot Size: 0.3 Acres

Financials

Price:$1,500,000
Annual Taxes:$12,199.84
Common charges:$550

Description

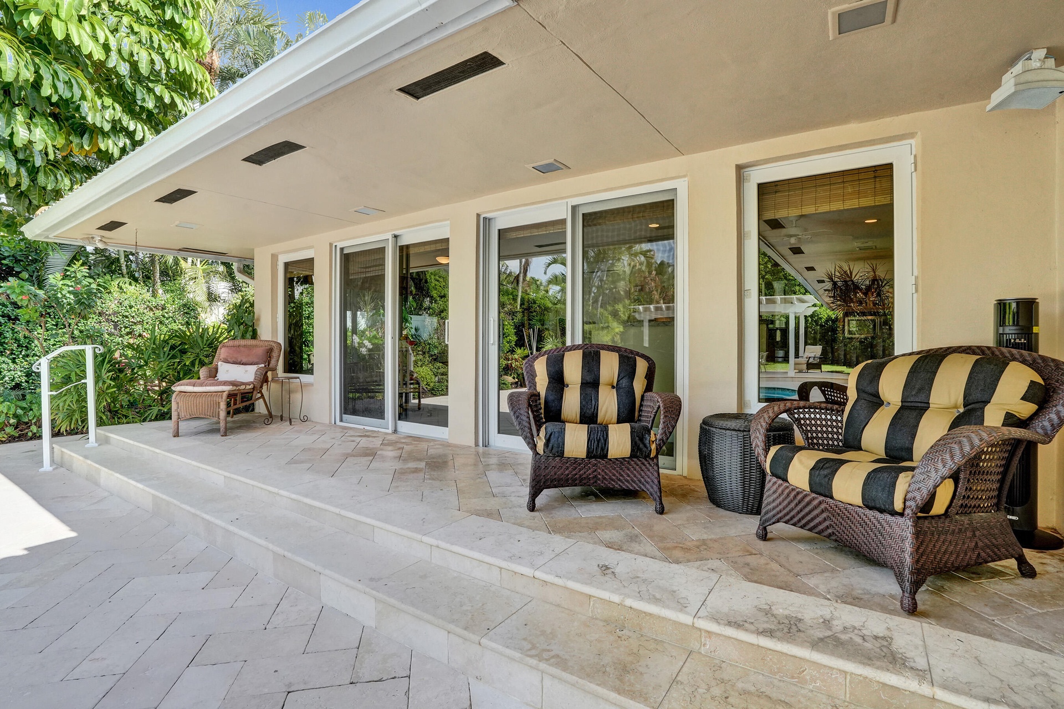
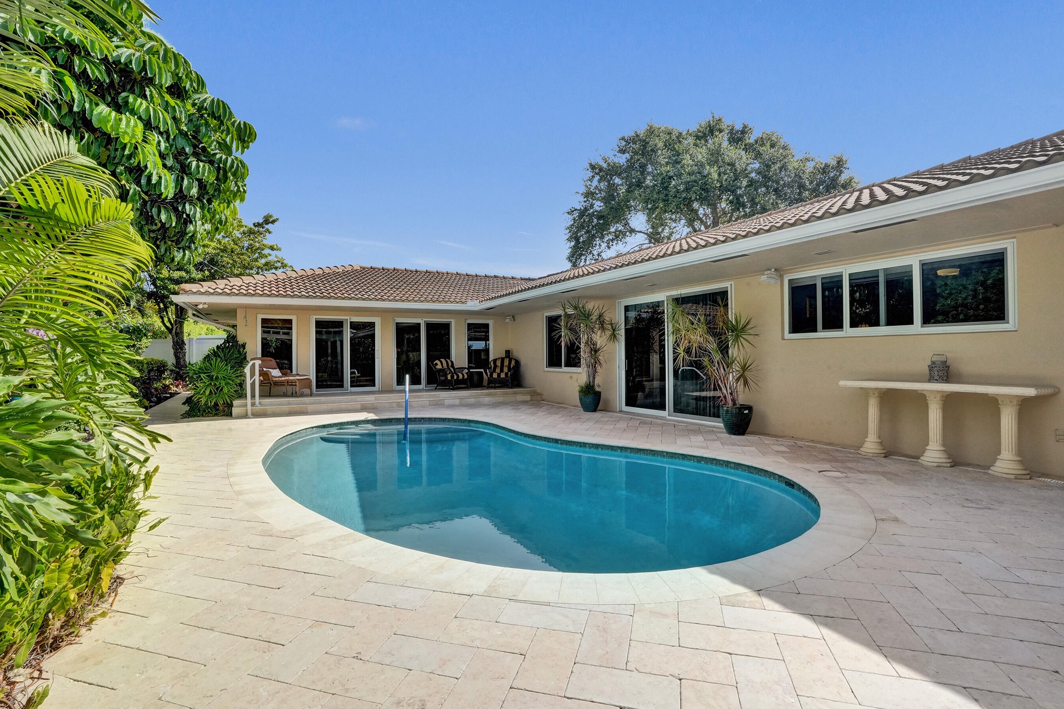
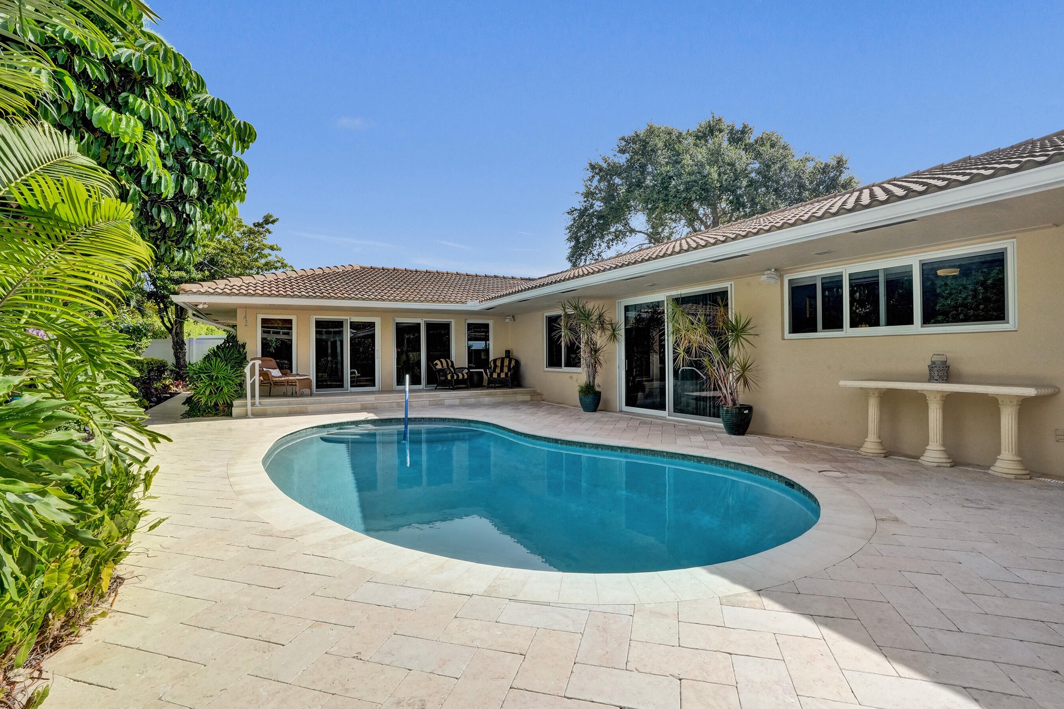
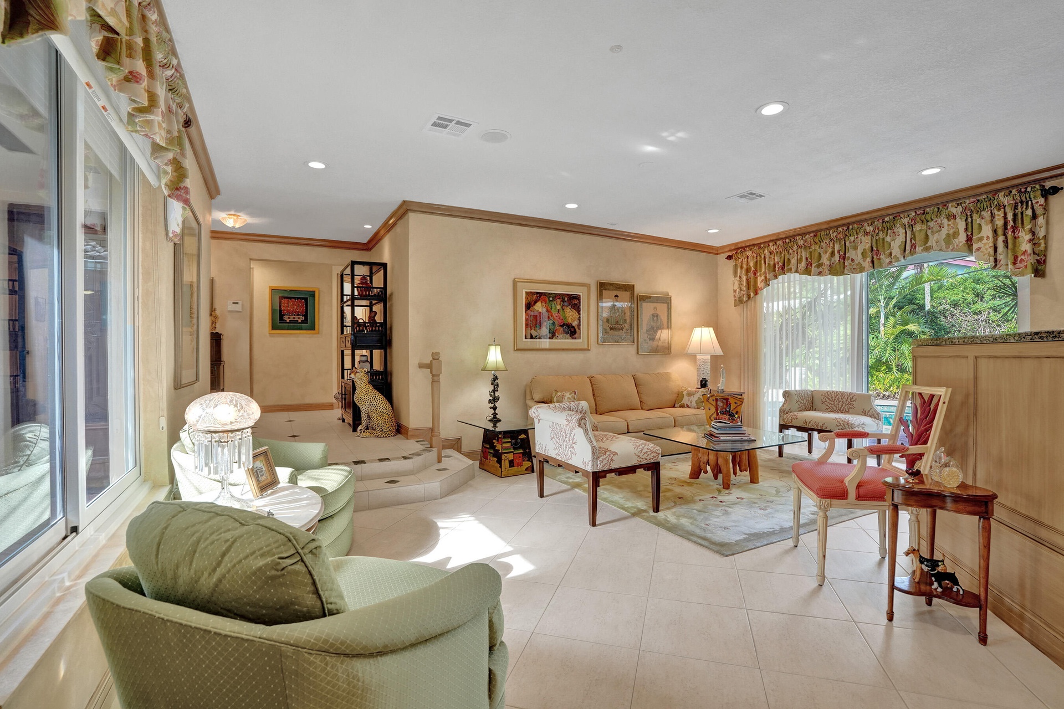
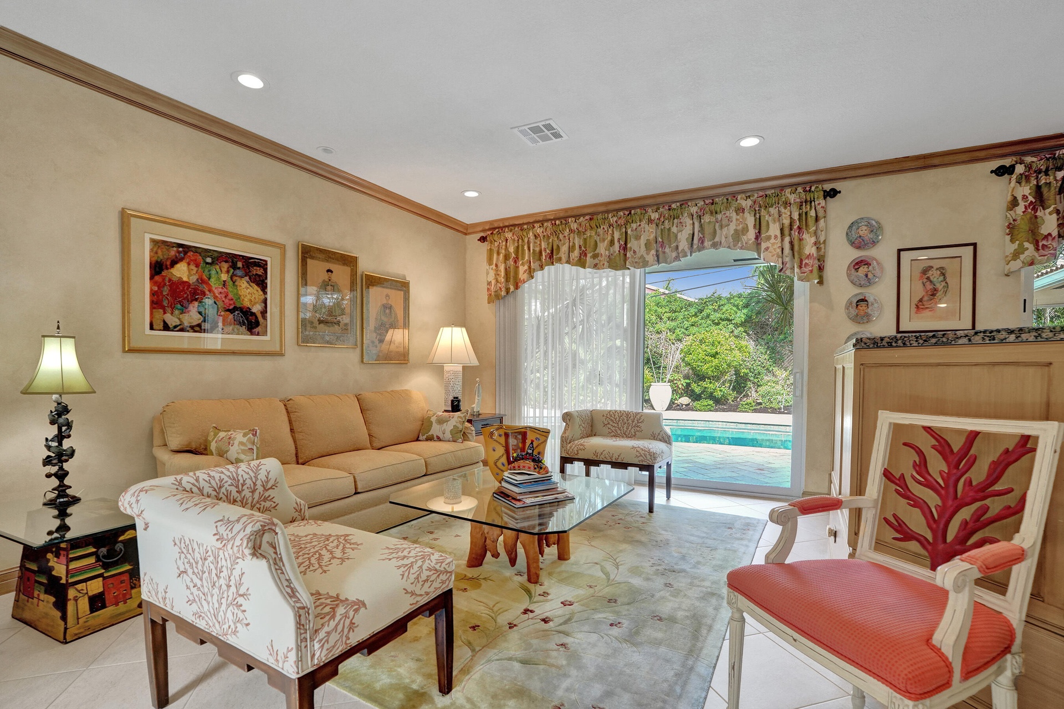
Live your best life in Coral Ridge Country Club Estates. This home has a pure authentic mid-century modern design featuring a dramatic structural conversation pit. Located on the MOST desired streets in CRCCE; Tam O'Shanter Lane! A Great Neighborhood with Great Neighbors. This home features: A seamless connection to the outdoors, New Underground Plumbing, Separate Irrigation Meter, 2020 Roof, Impact Windows & Doors, Whole House Generator, Heated Pool, 3 yr old Water Heaters, Custom Cabinetry, New backyard fence & more! CRCCE boasts two city parks, amazing restaurants/shops in all directions and is located 1 mile from beautiful beaches. (All measurements are from BCPA and are approximate. Buyer should independently verify.) BACK ON MARKET: Buyer's 1st home sale fell through. The Coral Ridge Country Club Estates Community Association membership includes a Neighborhood Security Patrol which is a team of privately hired off-duty FTL police officers who patrol CRCCE in uniform and city police cars.
Virtual Tour: https://tours.swift-pix.com/7GgLM3qJ

Amenities

  • Accessible Bedroom
  • Accessible Entrance
  • Accessible Full Bath
  • Bar
  • Basketball Court
  • BBQ
  • Bedroom Layout Stacked
  • Built-in Features
  • Cable - Available
  • Closed Circuit Camera(S)
  • Courtyard
  • Dishwasher
  • Dryer
  • Electricity Connected
  • Electric Range
  • Electric Water Heater
  • Garden
  • Ice Maker
  • Interior Lot
  • Microwave
  • Natural Gas Not Available
  • Park
  • Picnic Area
  • Playground
  • Pool
  • Range
  • Refrigerator
  • Security
  • Sewer Connected
  • Sidewalks
  • Smoke Detectors
  • Storm Window(s)
  • Street Lights
  • Tennis Court(s)
  • Washer
  • Water Connected
  • Water Heater
  • Wet Bar
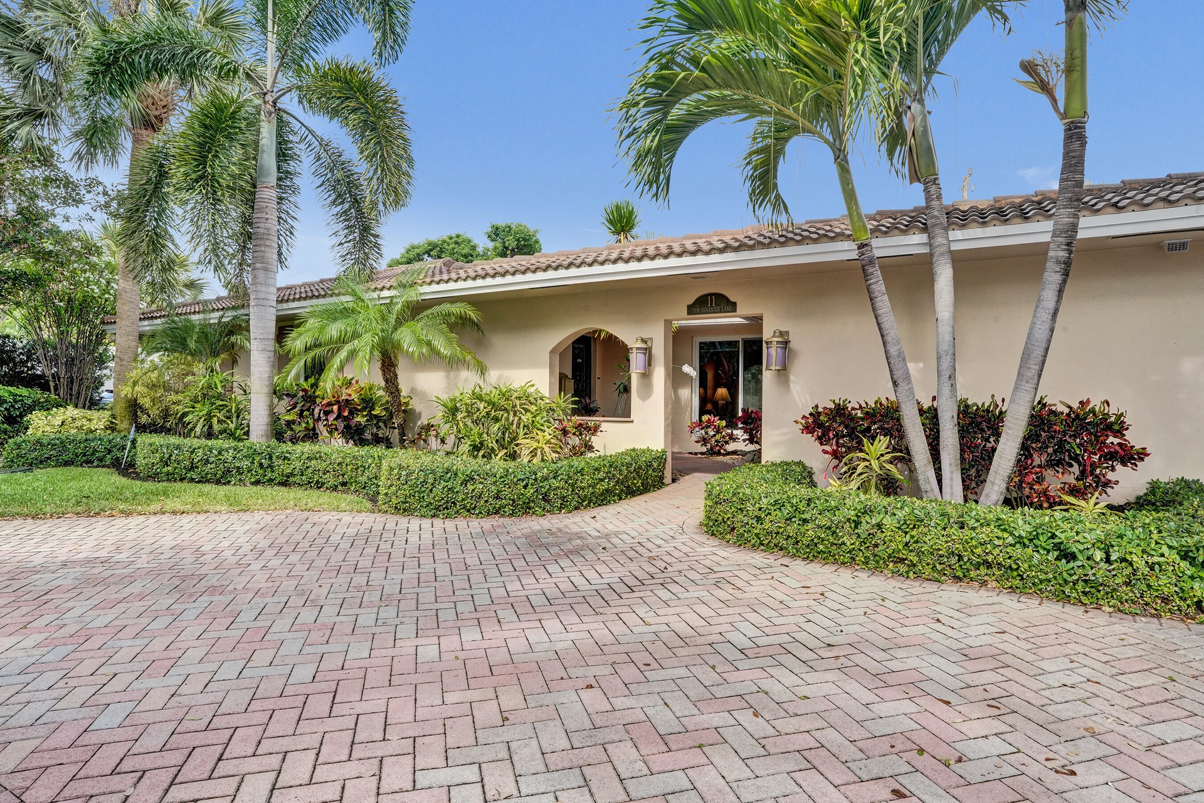
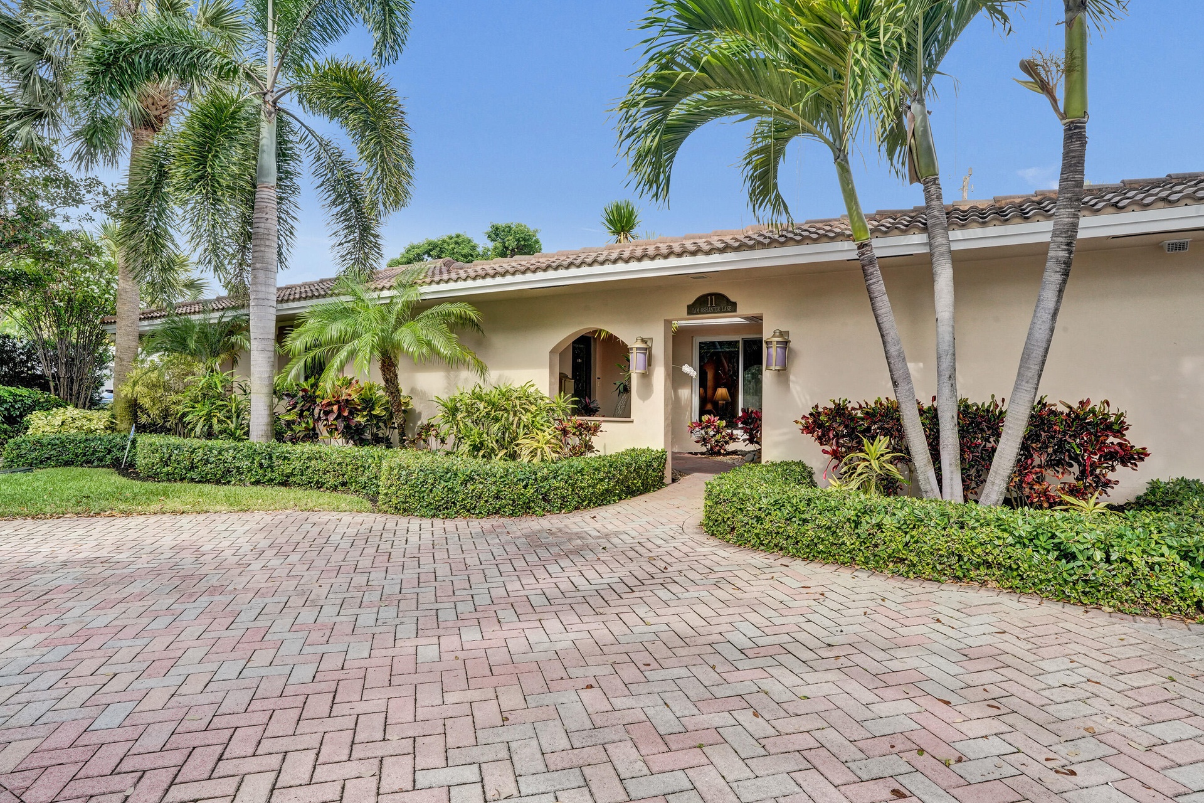
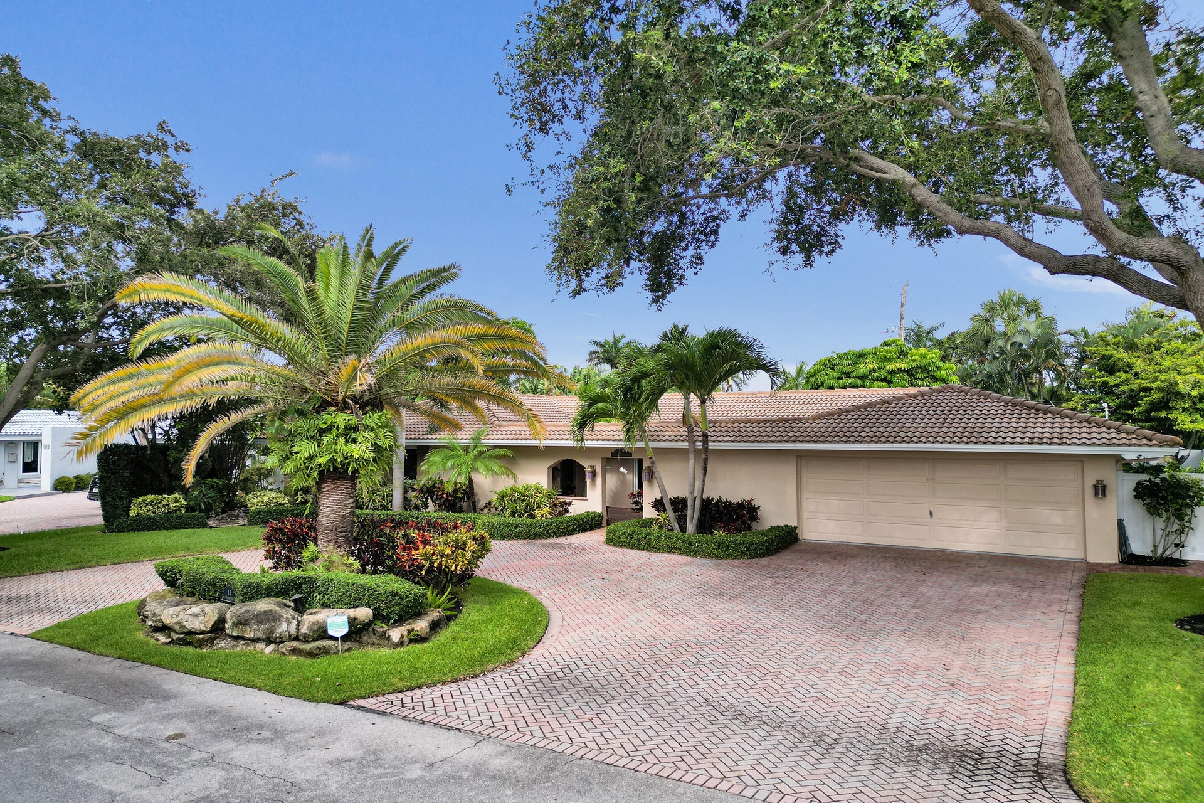
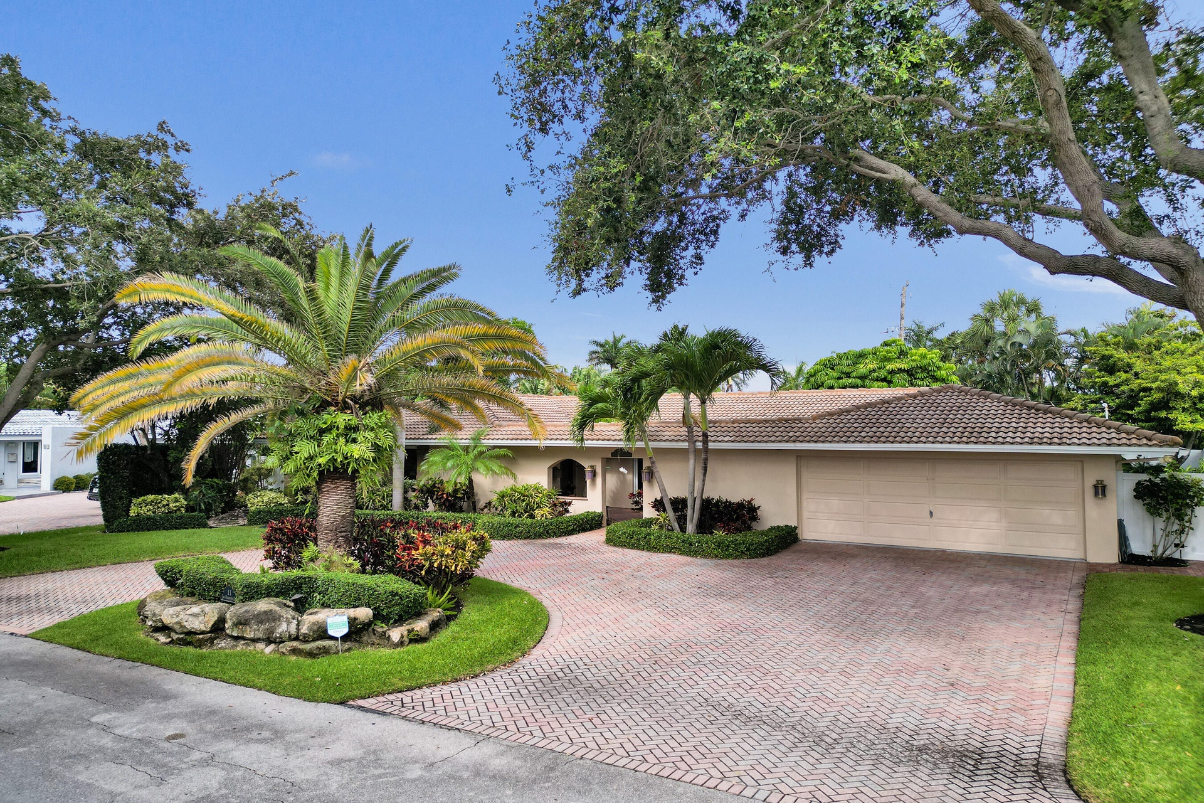
  • Front of 11 Tam O'Shanter Lane
  • Front of 11 Tam O'Shanter Lane
  • Front of home
  • Front of home
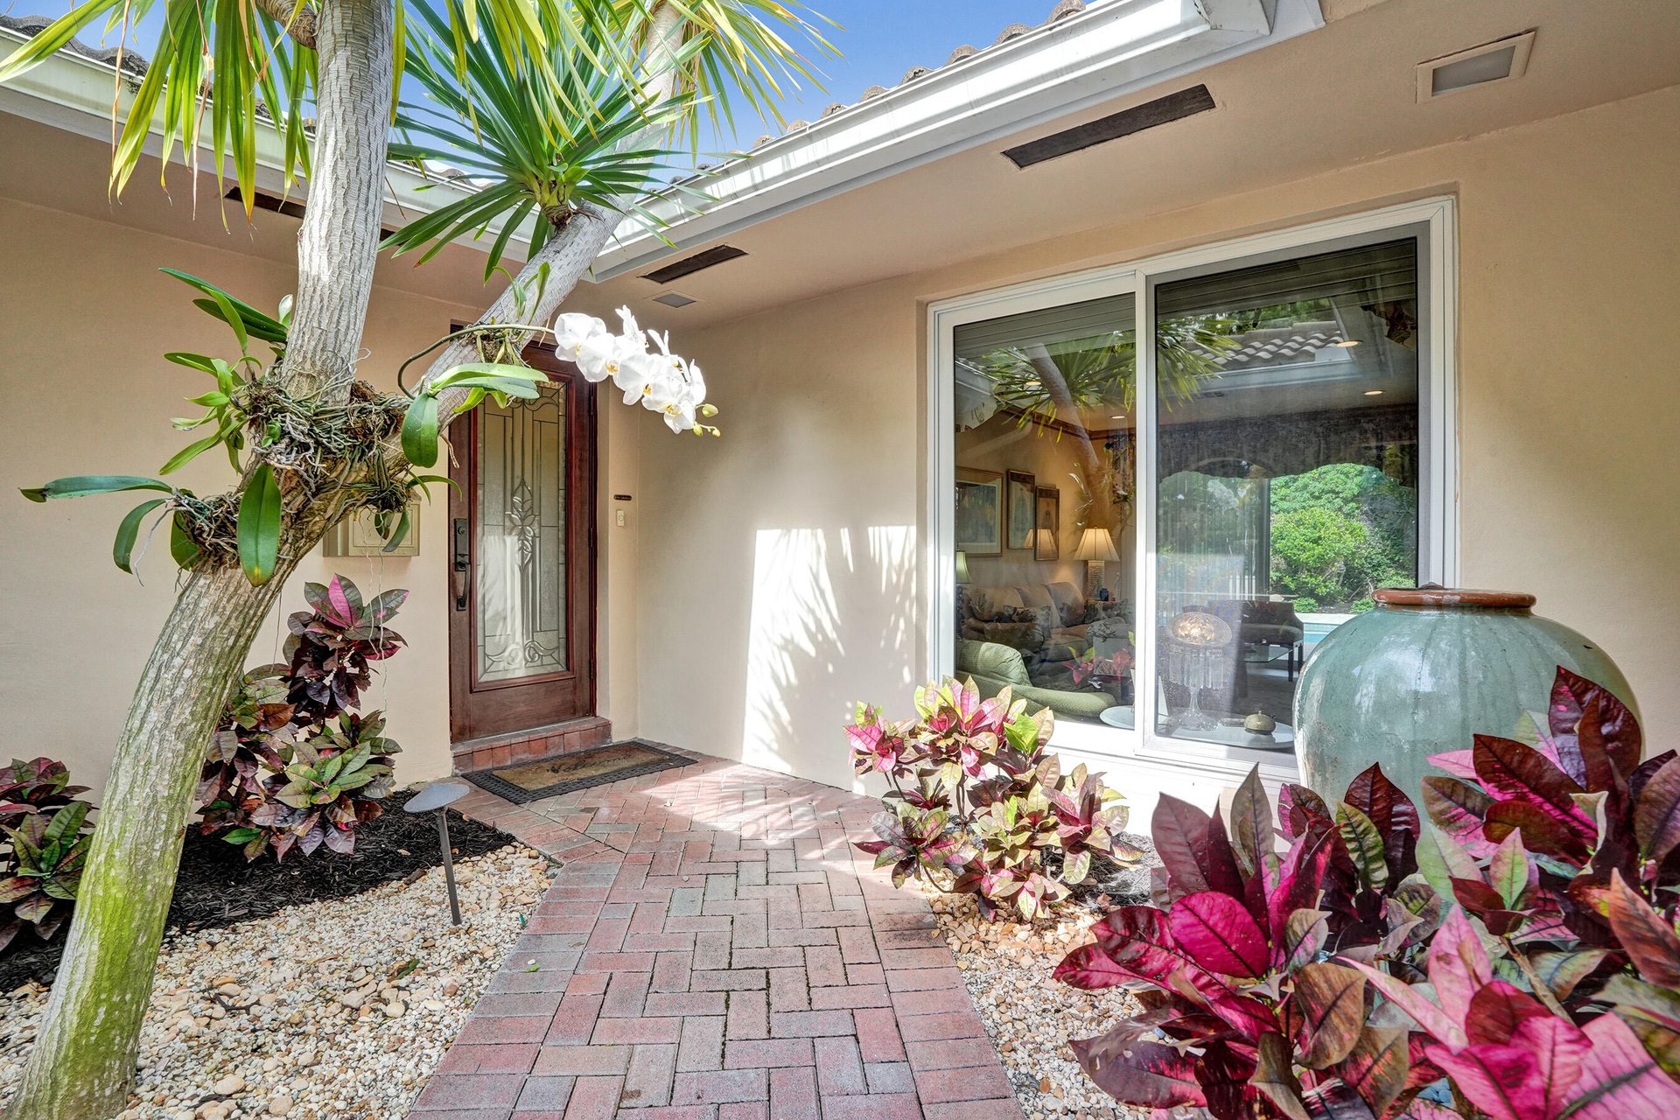
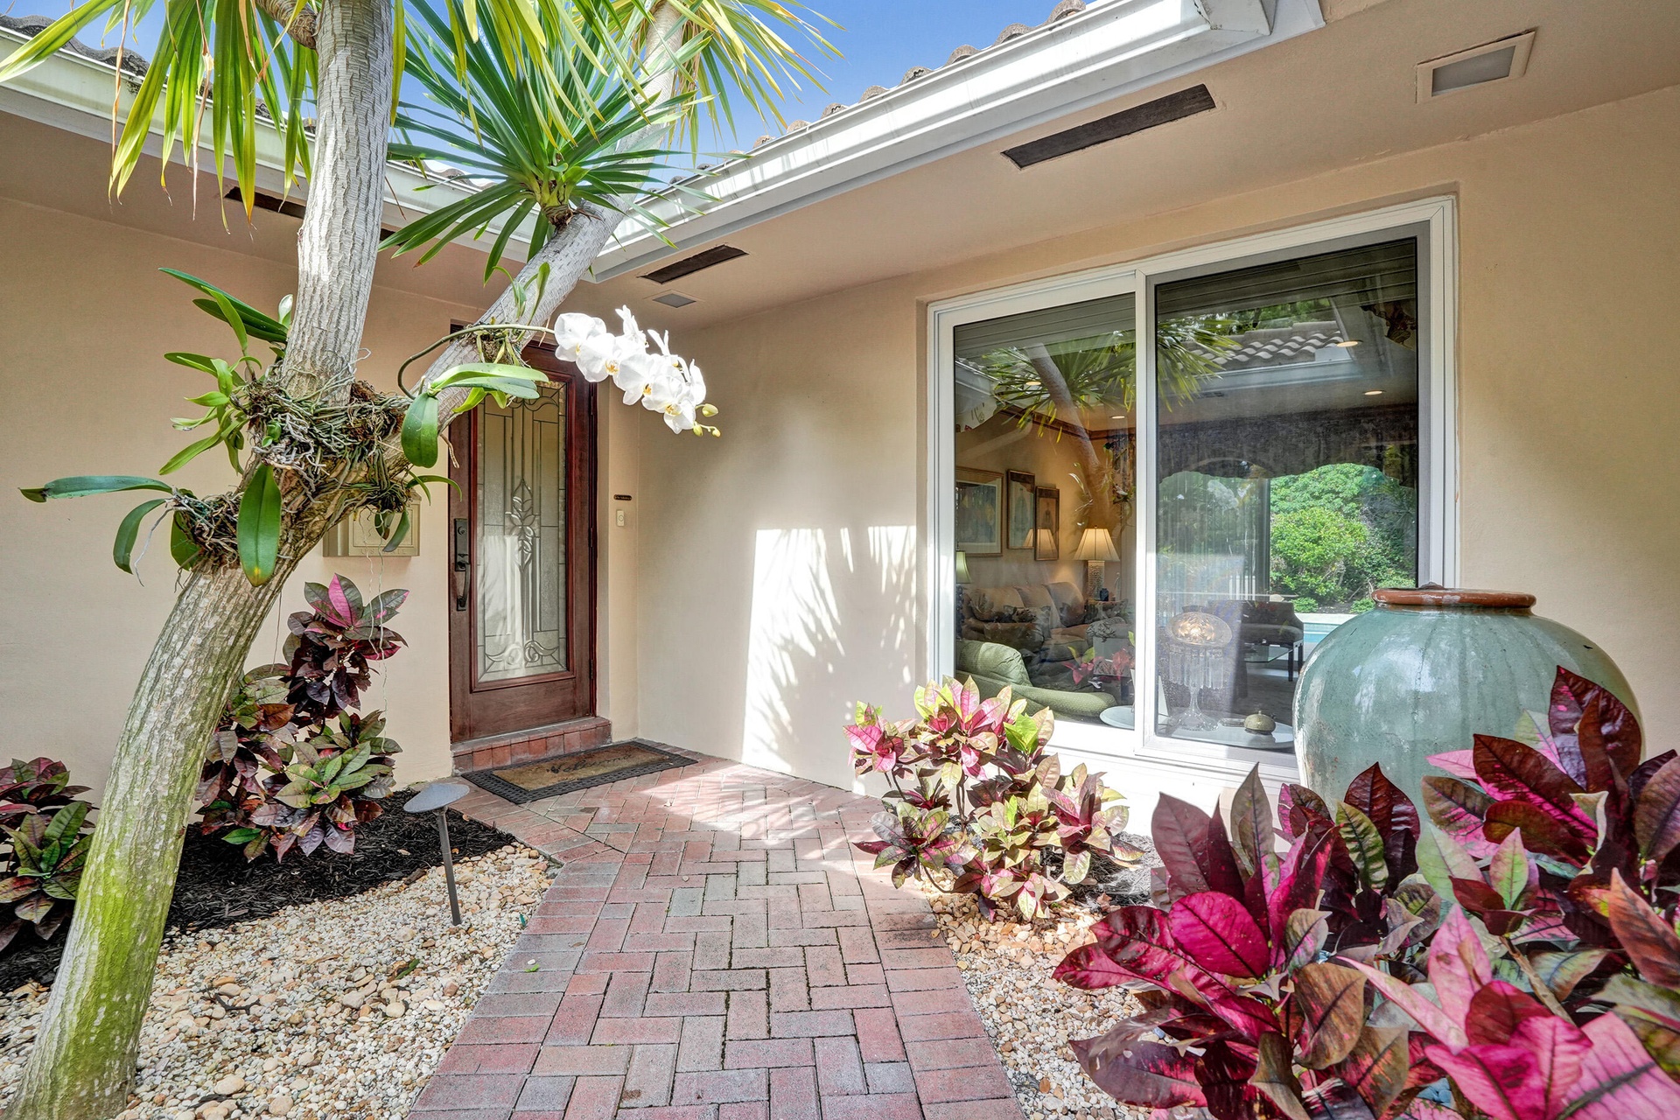
  • Front courtyard/entrance
  • Front courtyard/entrance
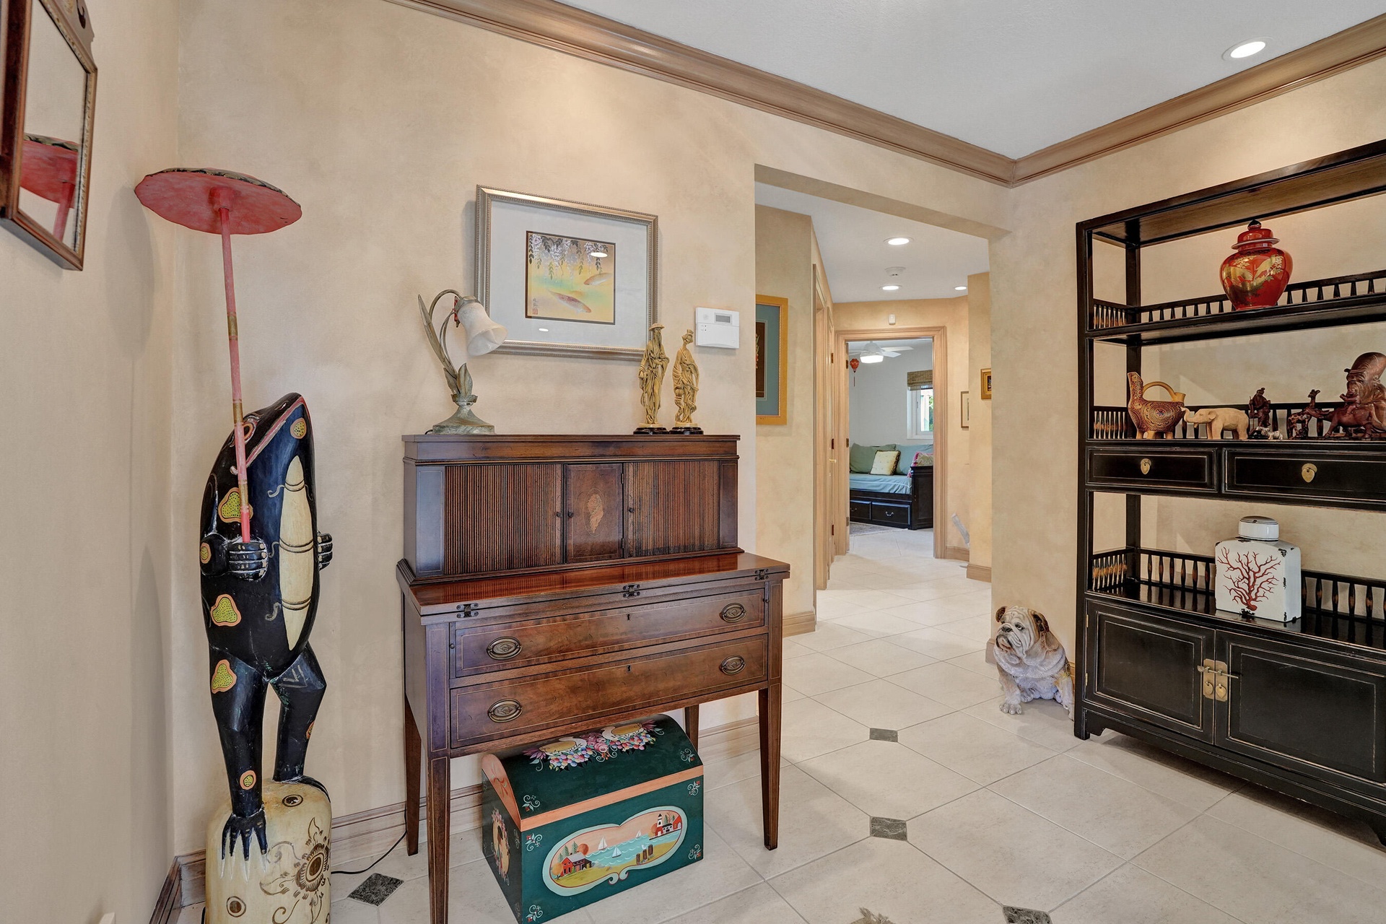
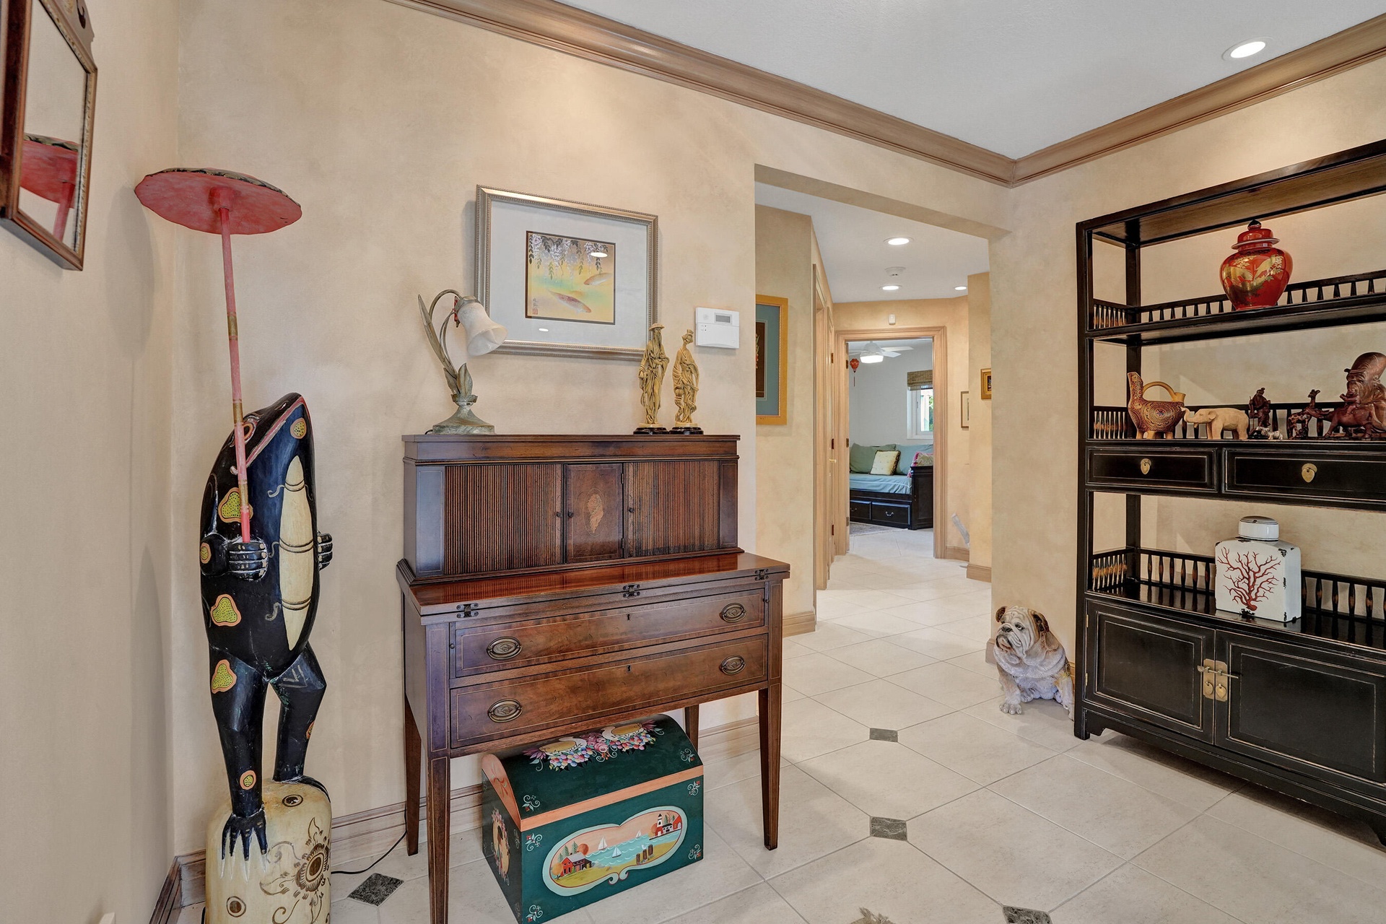
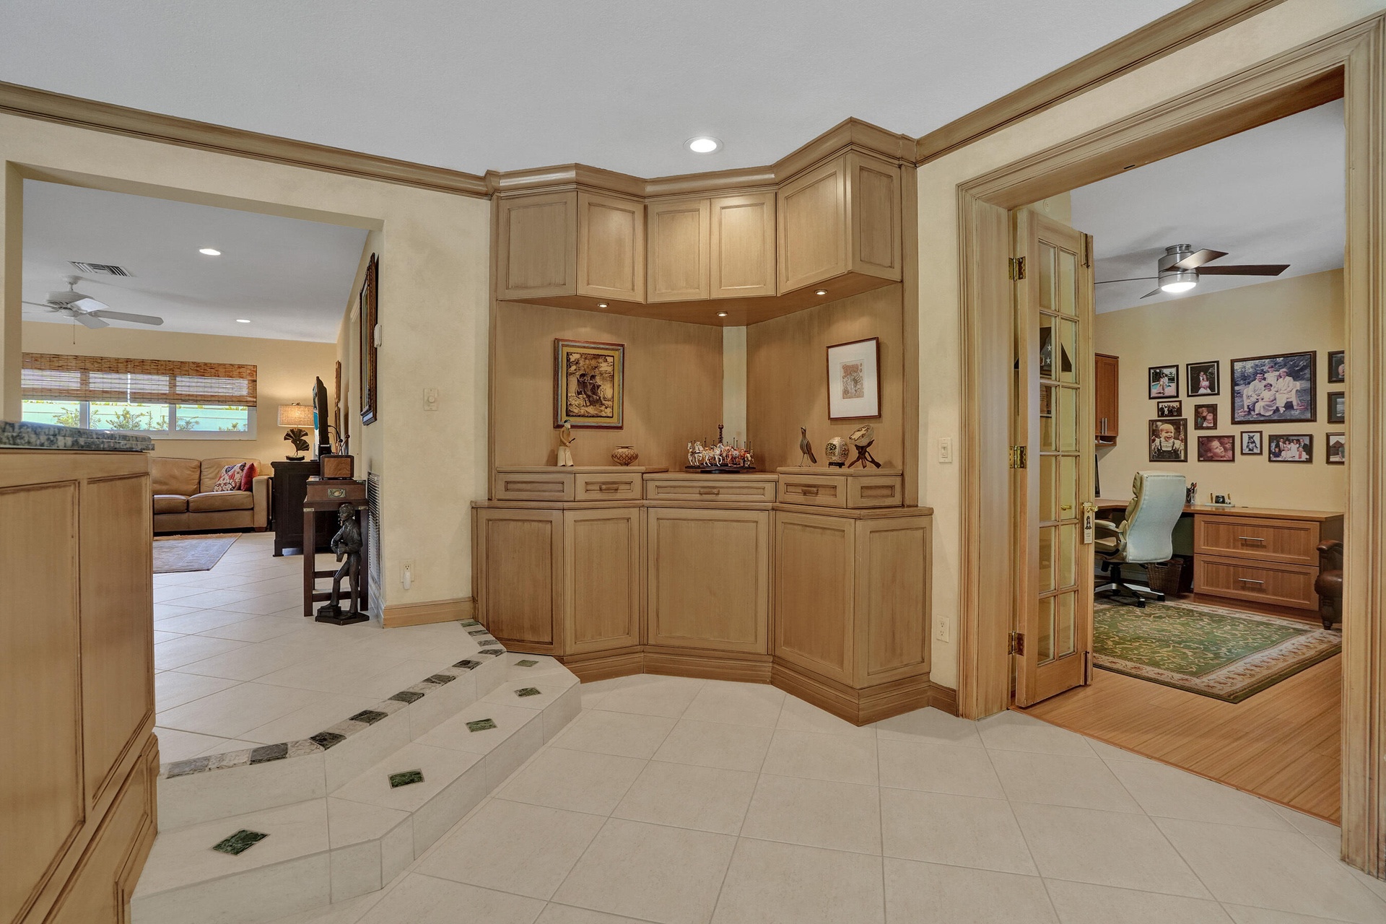
  • Entry/foyer at front door entrance
  • Entry/foyer at front door entrance
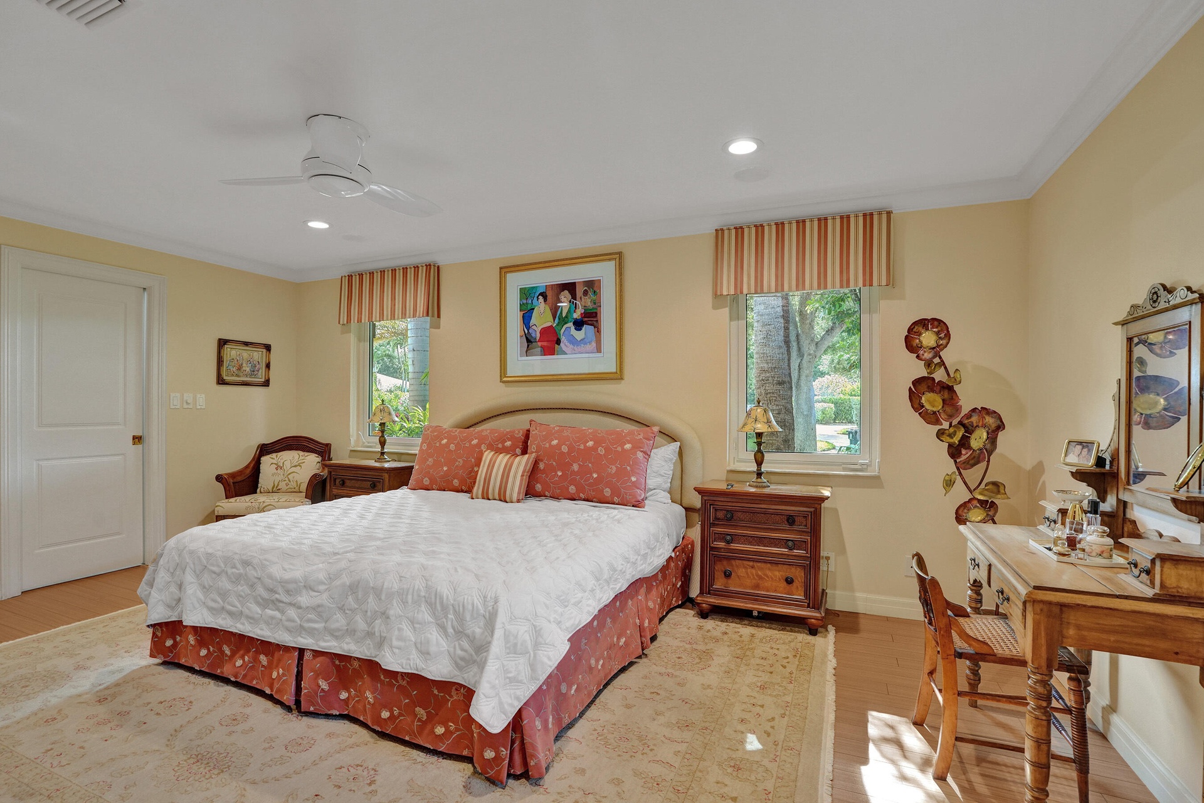
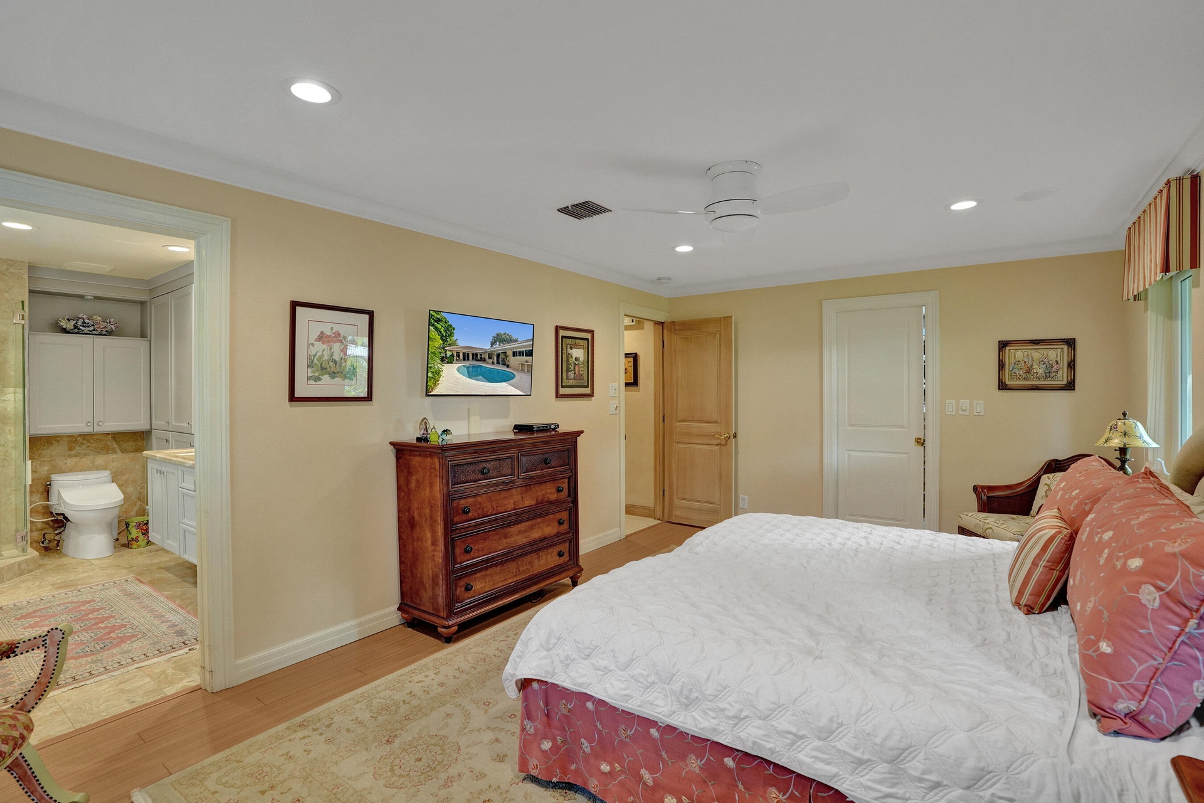
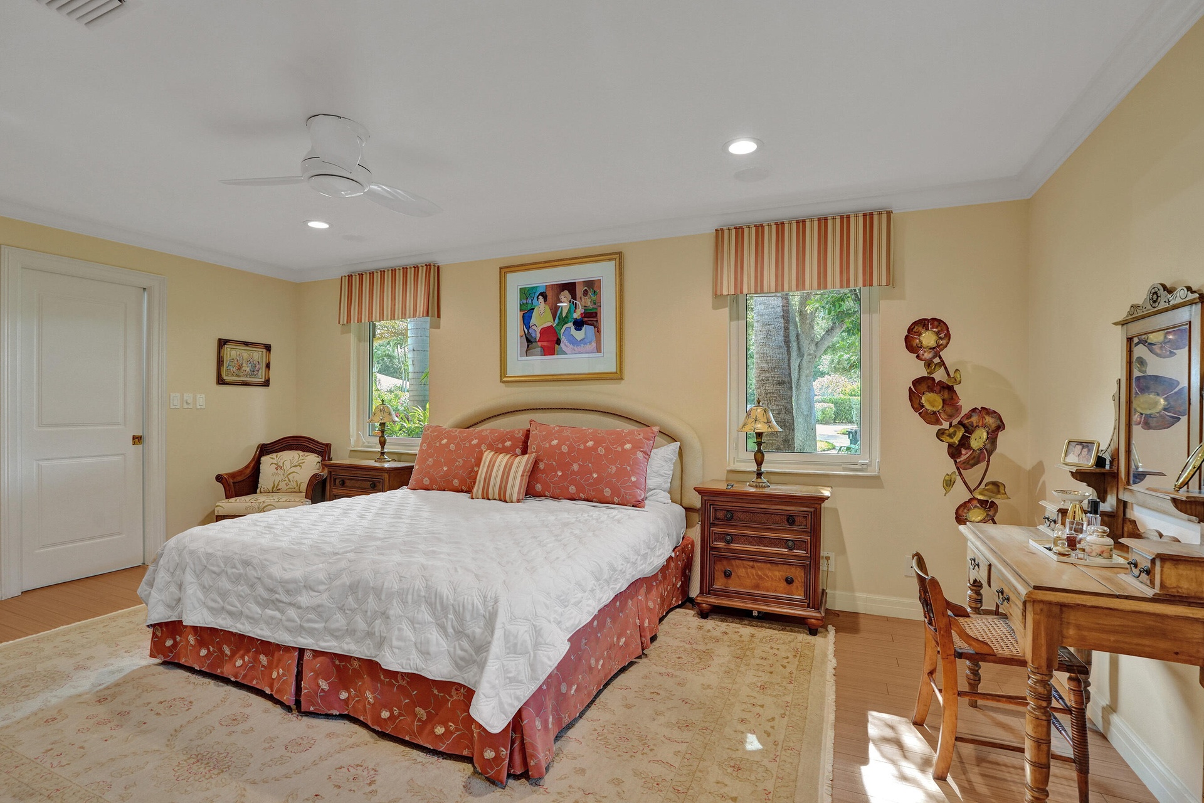
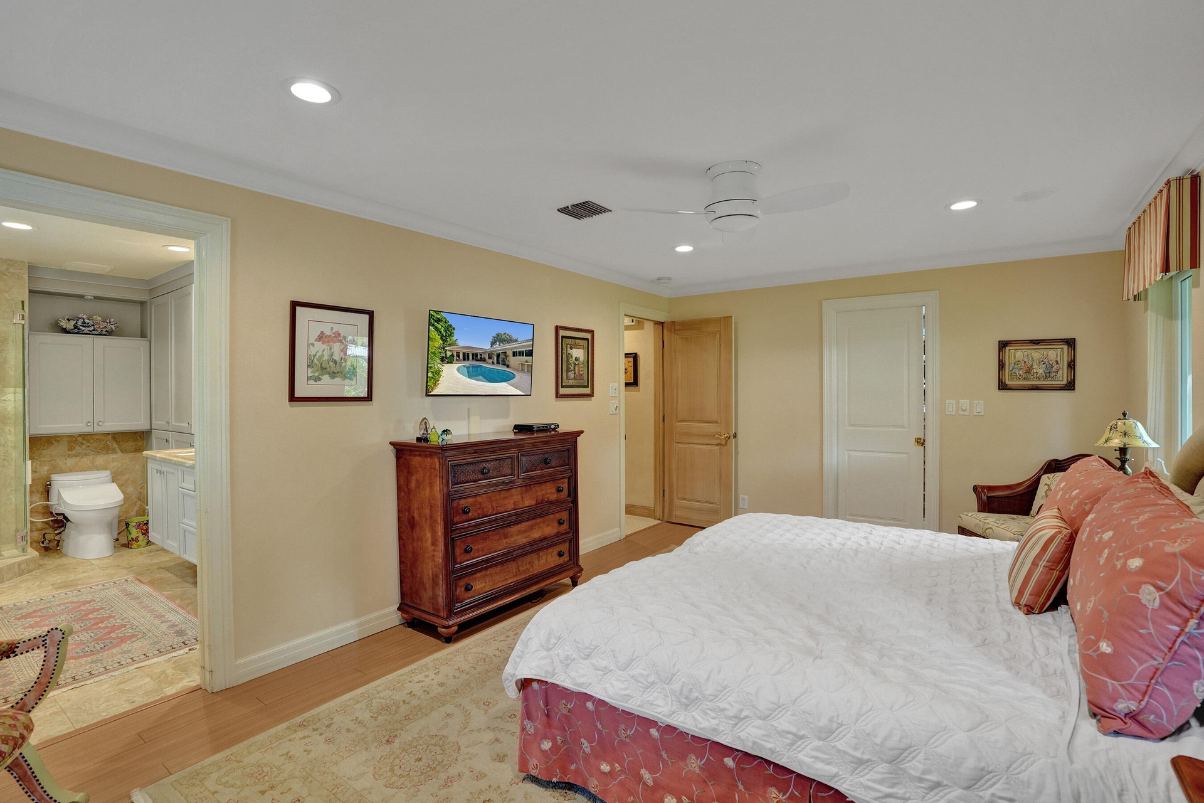
  • Primary Bedroom
  • Primary Bedroom
  • Primary Bedroom
  • Primary Bedroom
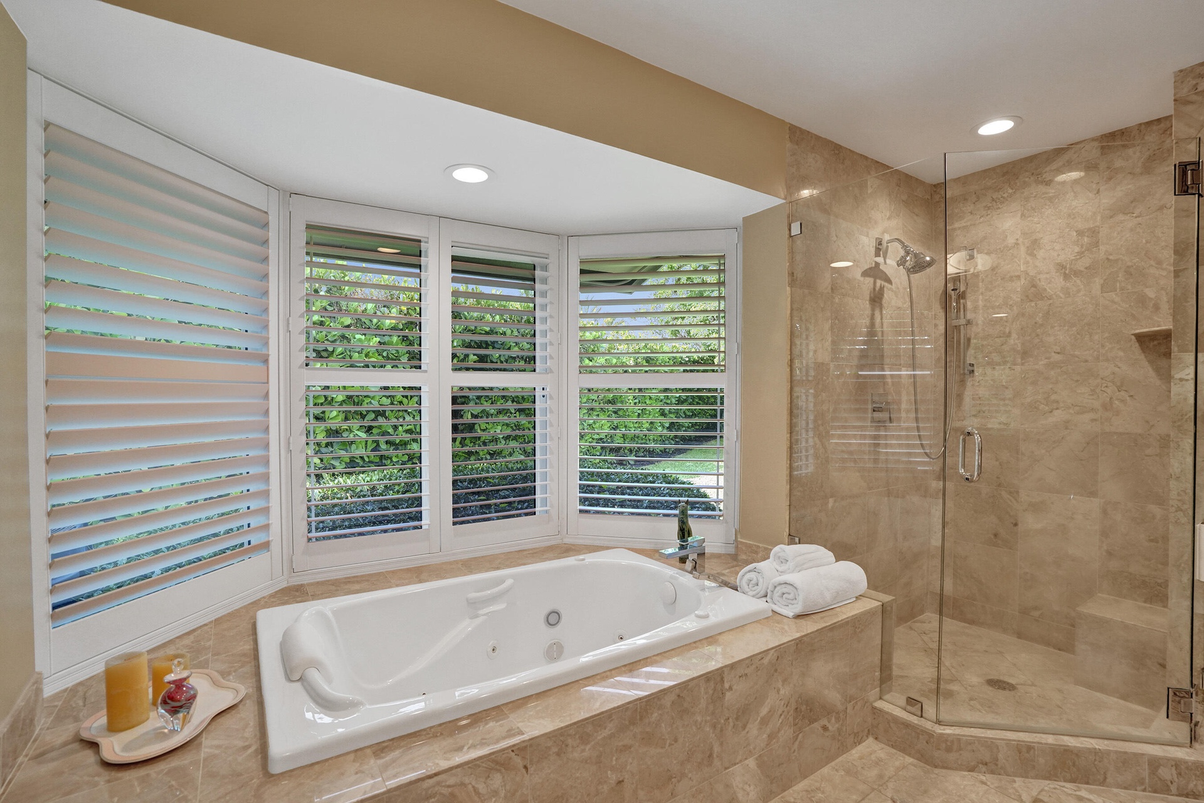
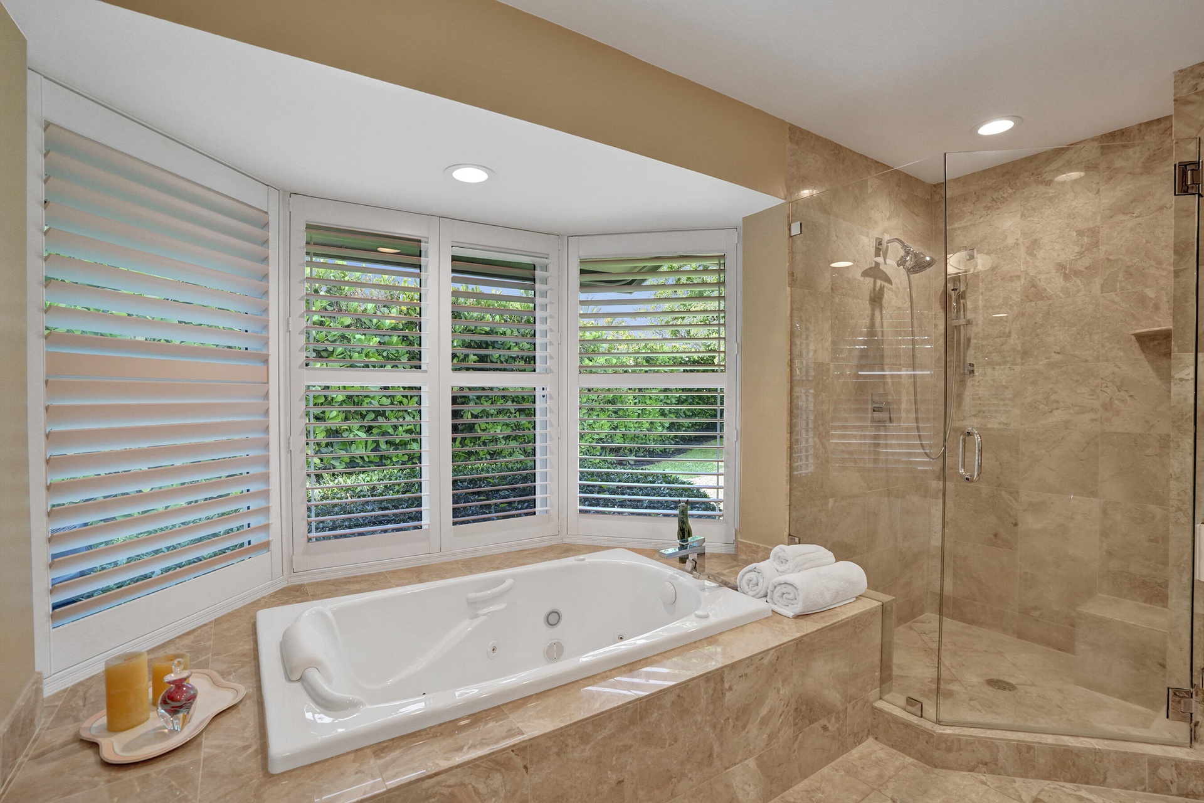
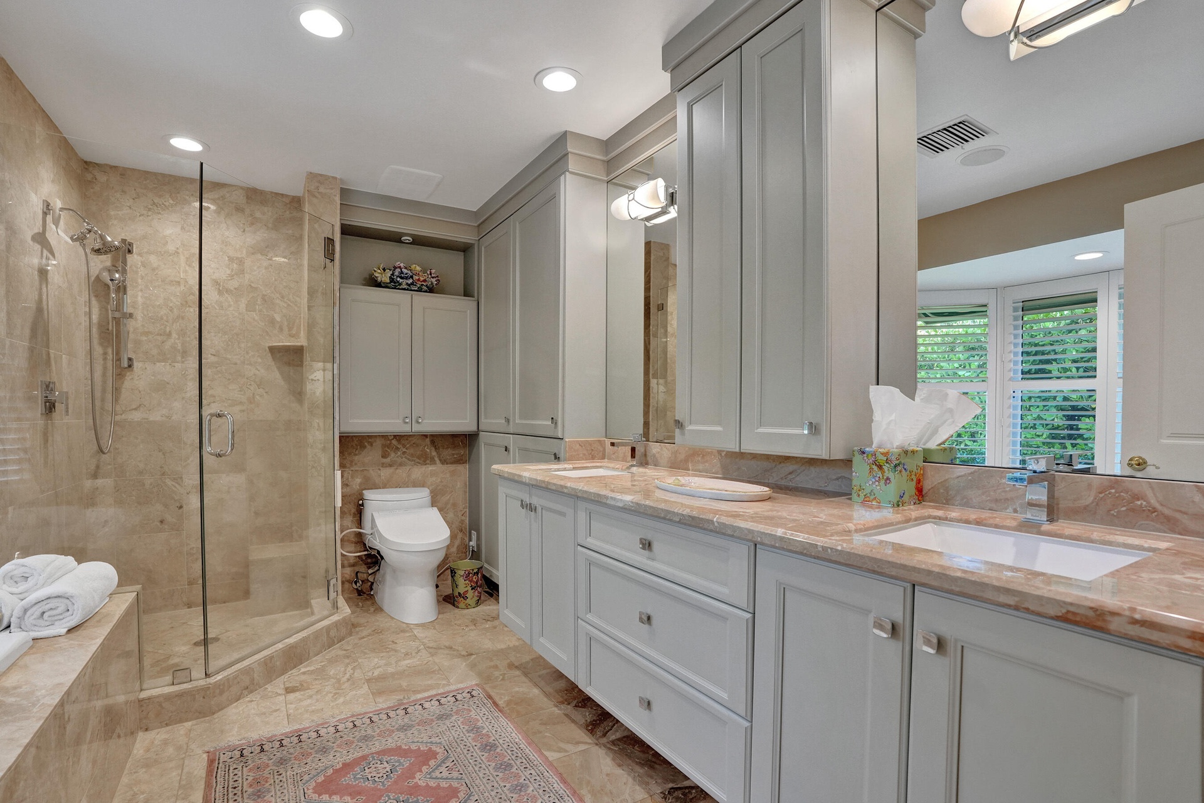
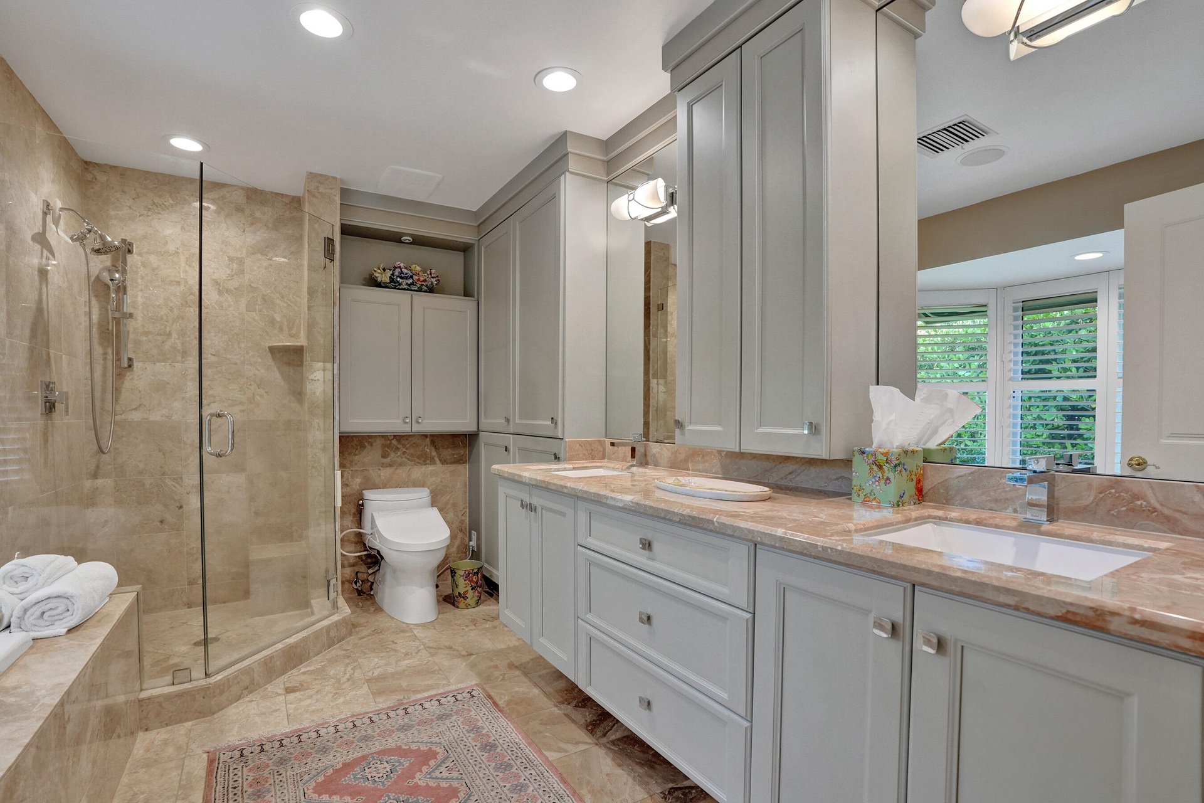
  • Primary Bathroom
  • Primary Bathroom
  • Primary Bathroom
  • Primary Bathroom
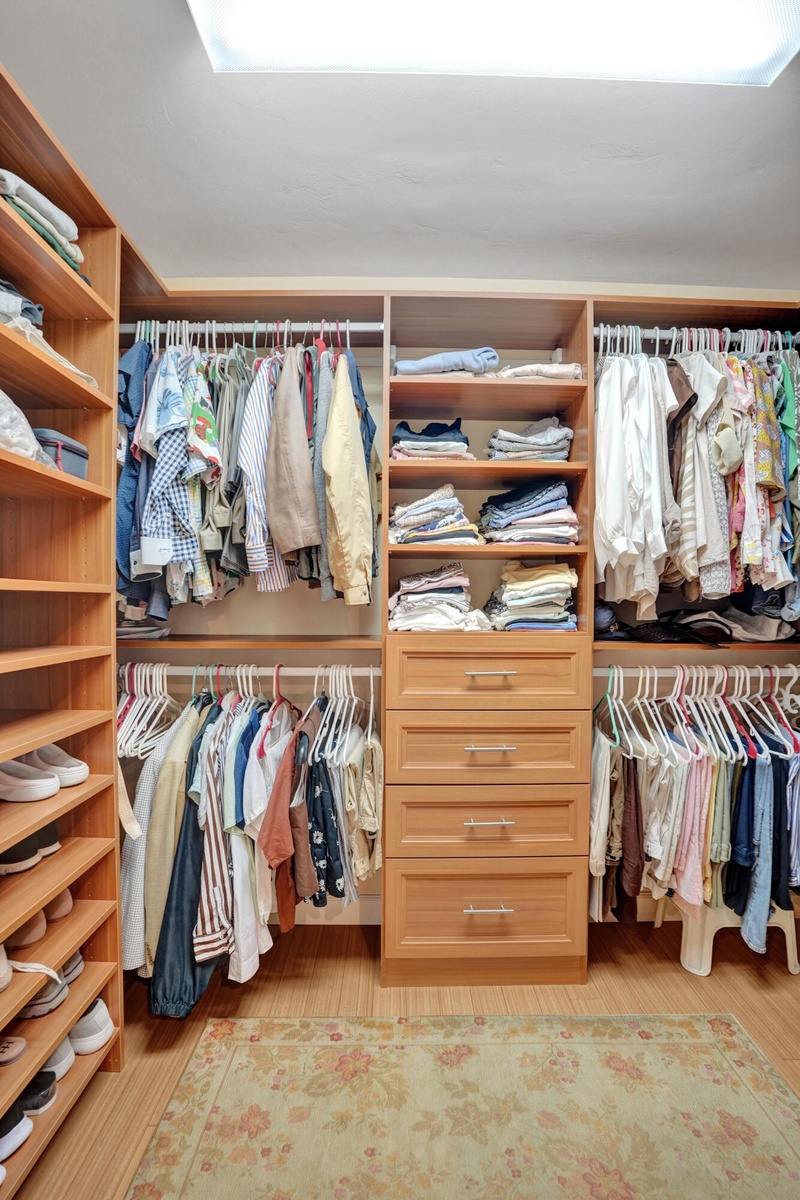
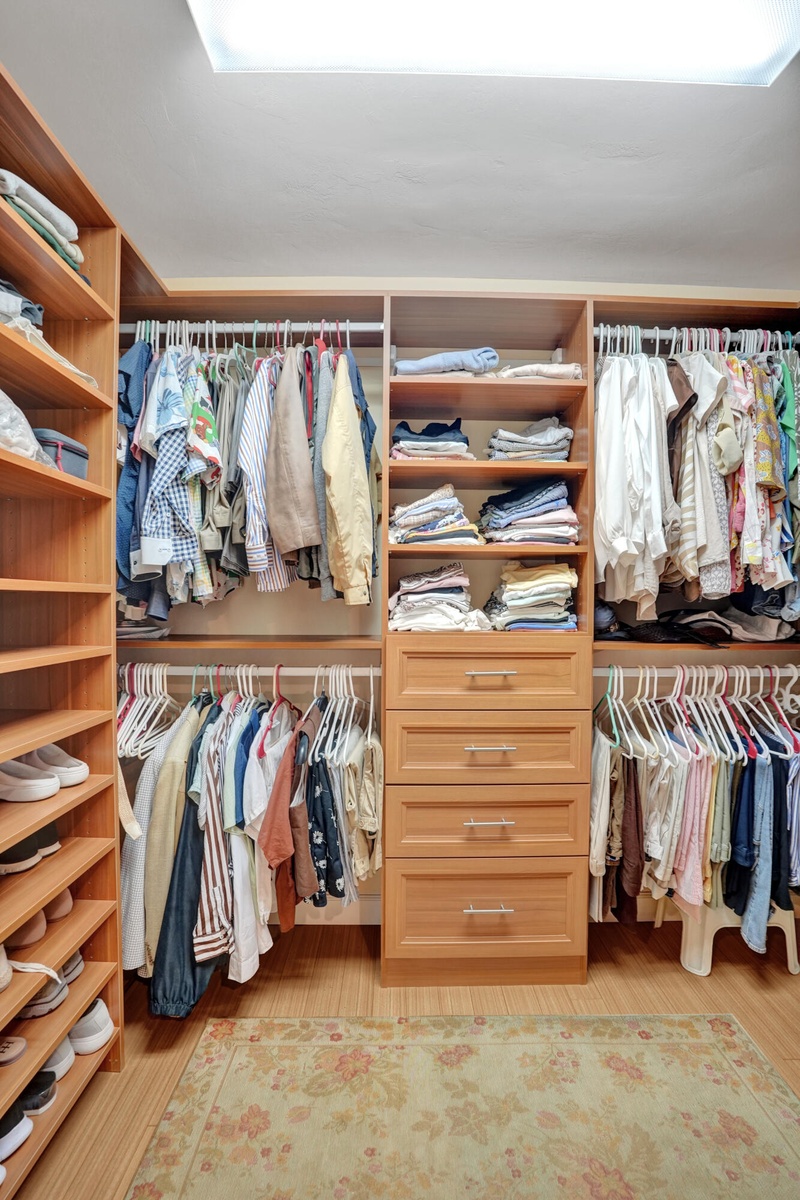
  • Primary Closet
  • Primary Closet
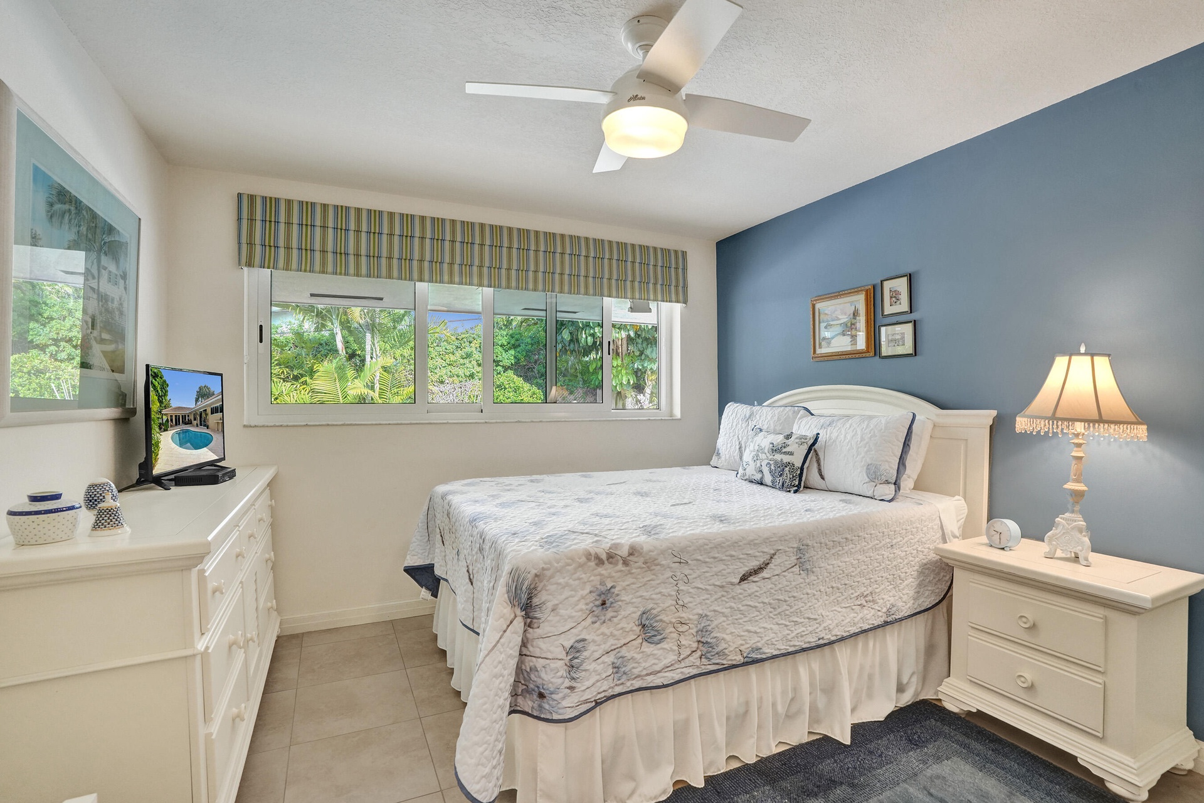
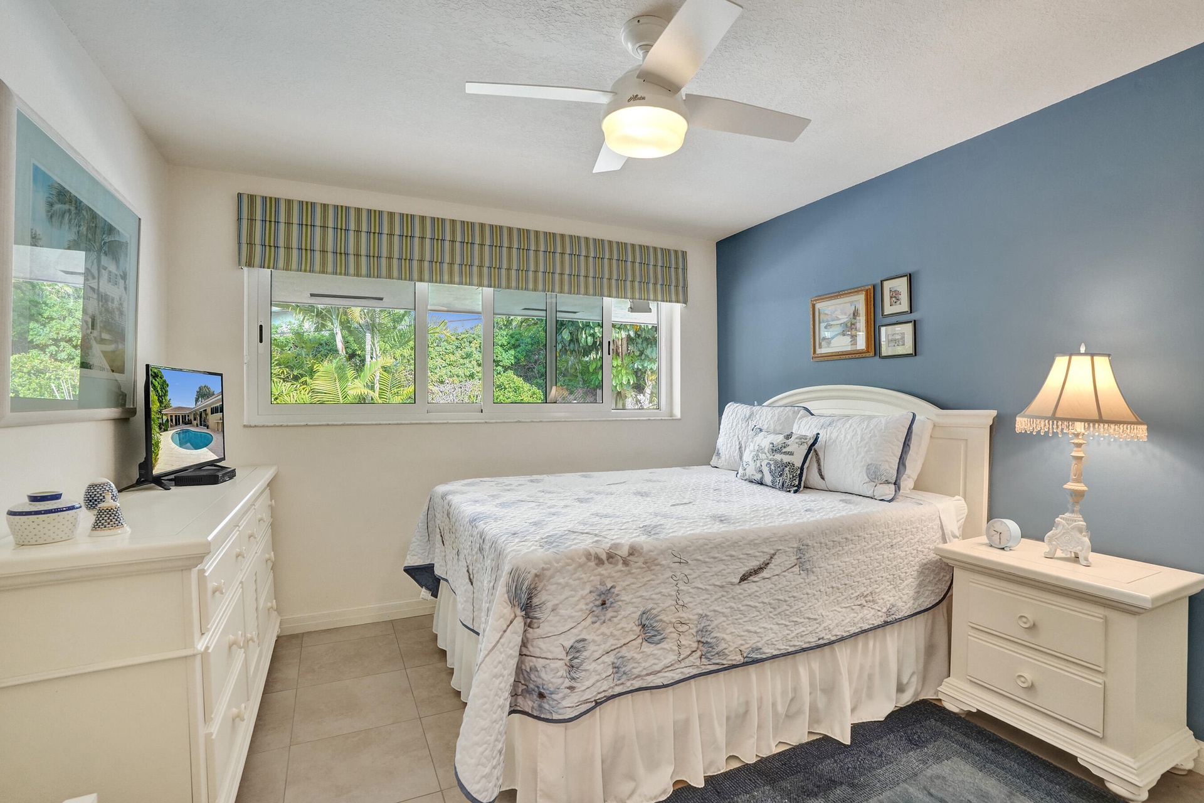
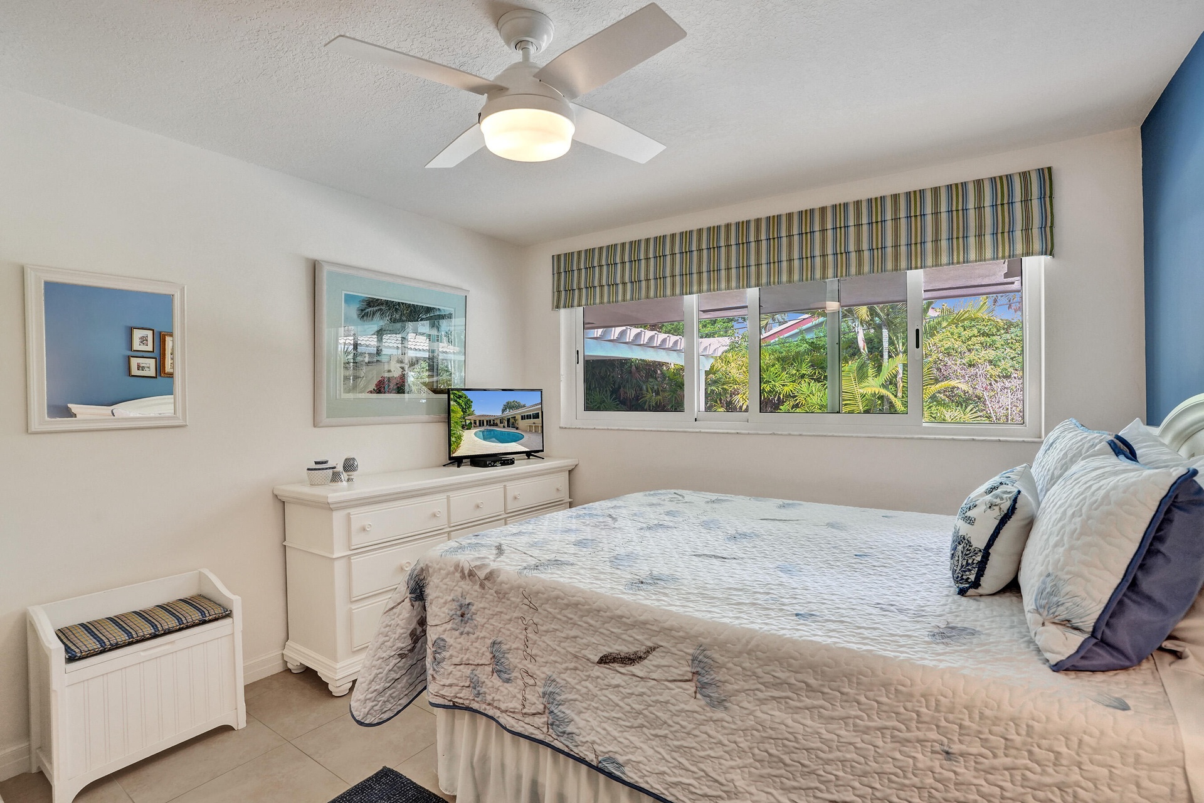
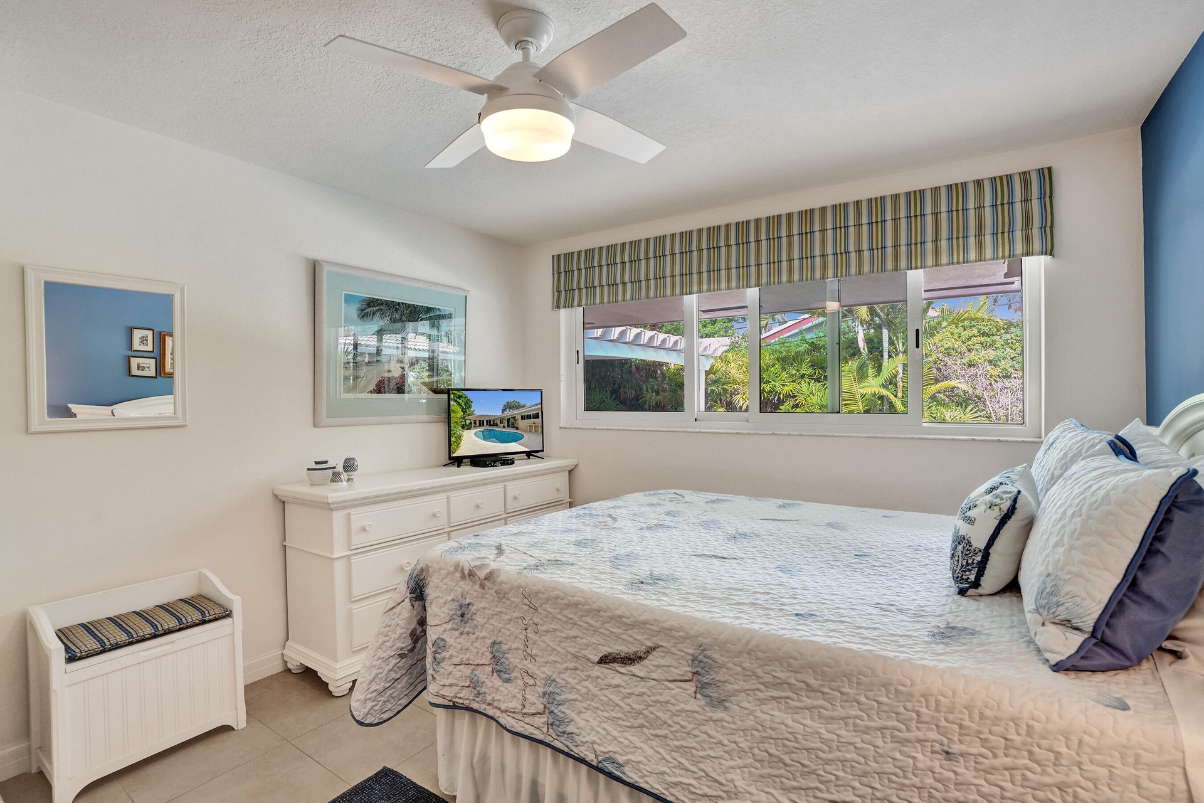
  • 2nd Bedroom
  • 2nd Bedroom
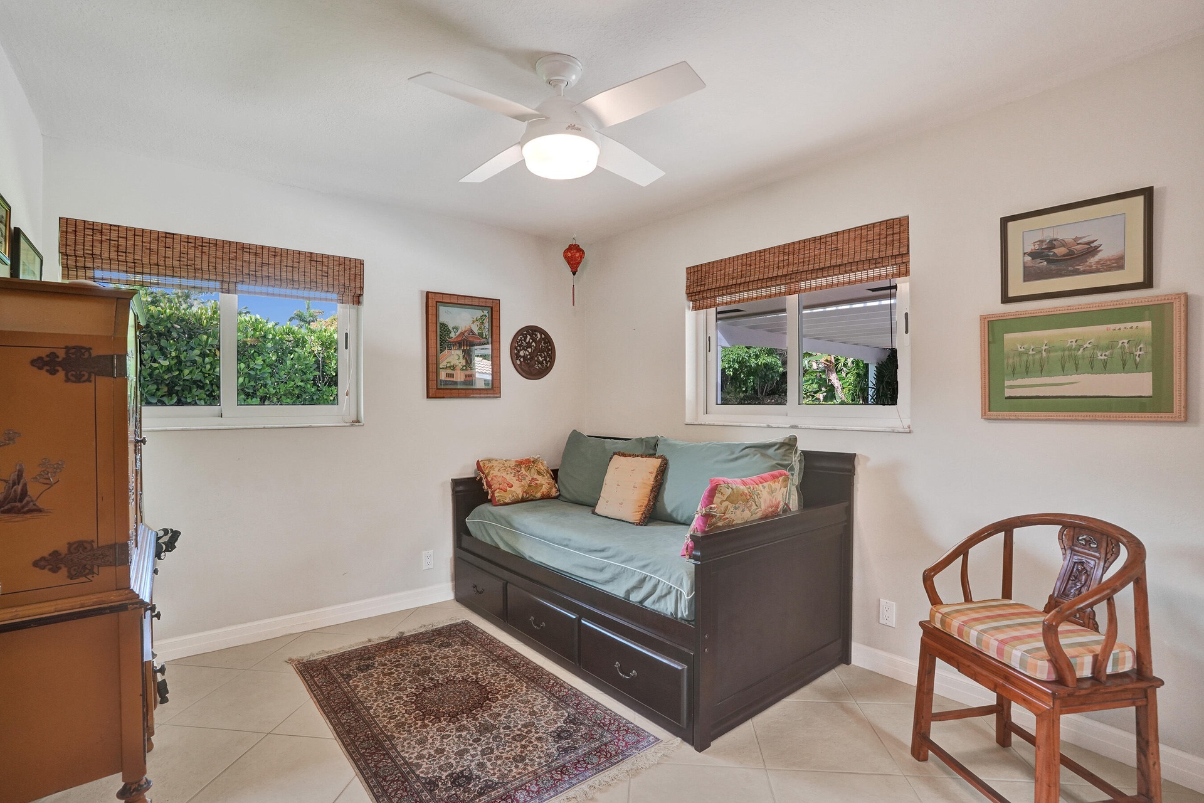
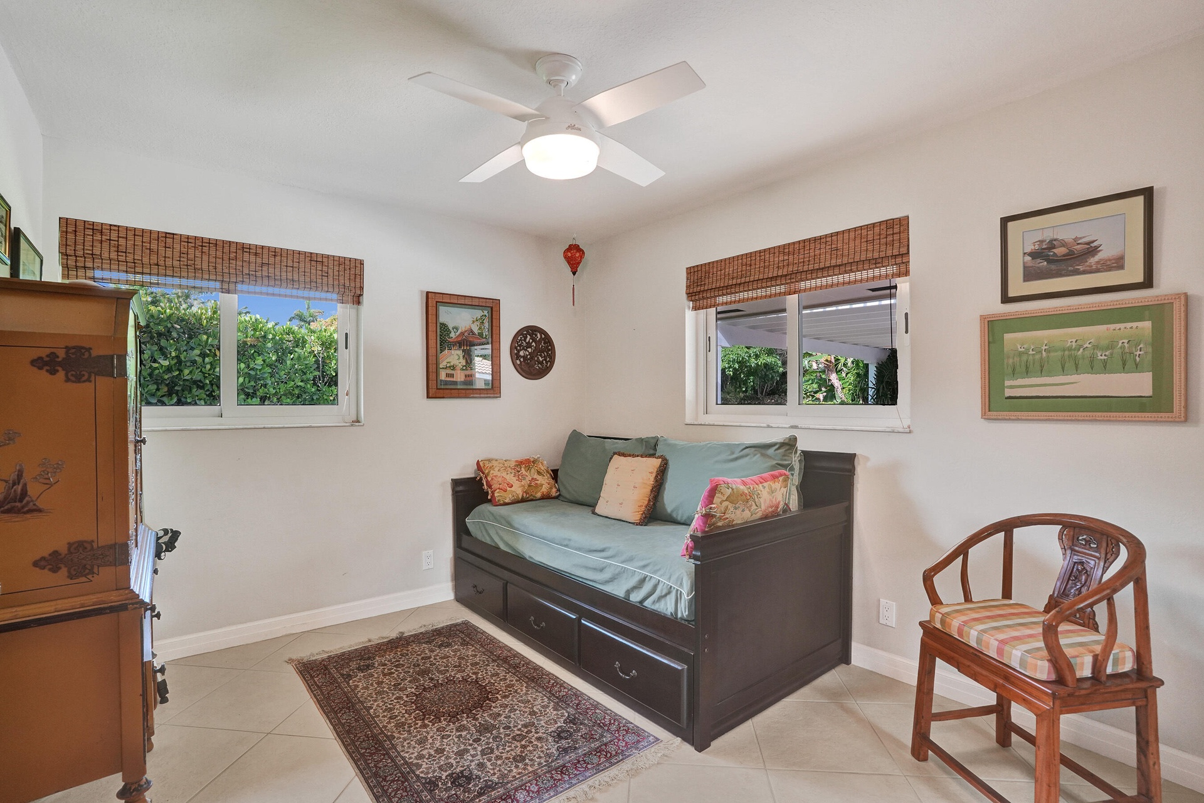
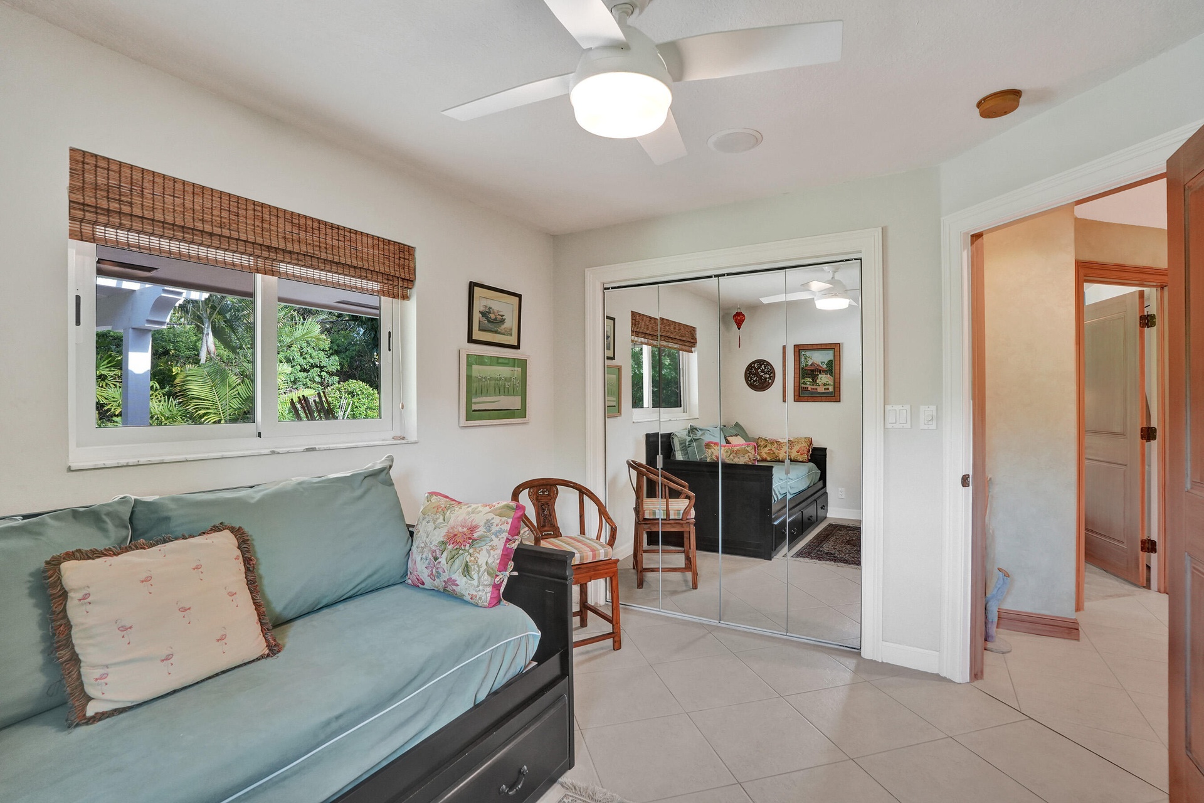
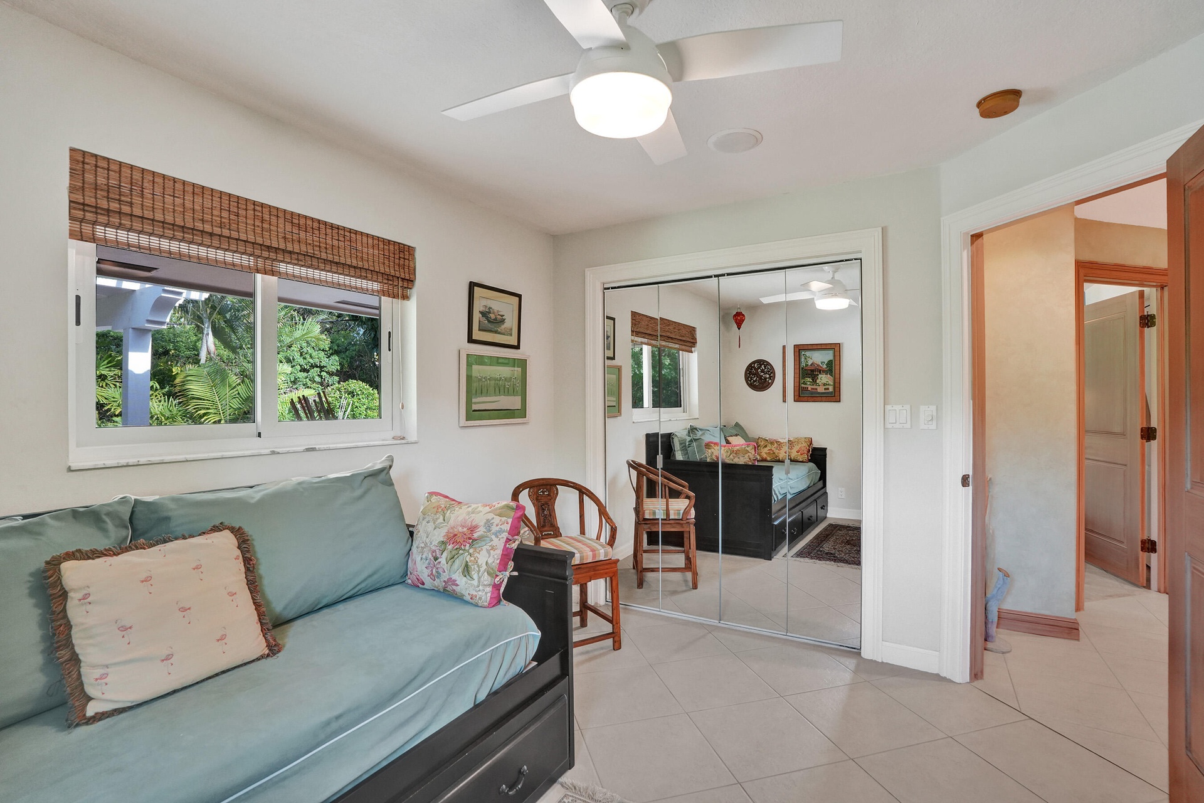
  • 2nd Bedroom
  • 2nd Bedroom
  • 3rd Bedroom
  • 3rd Bedroom
  • 3rd Bedroom
  • 3rd Bedroom
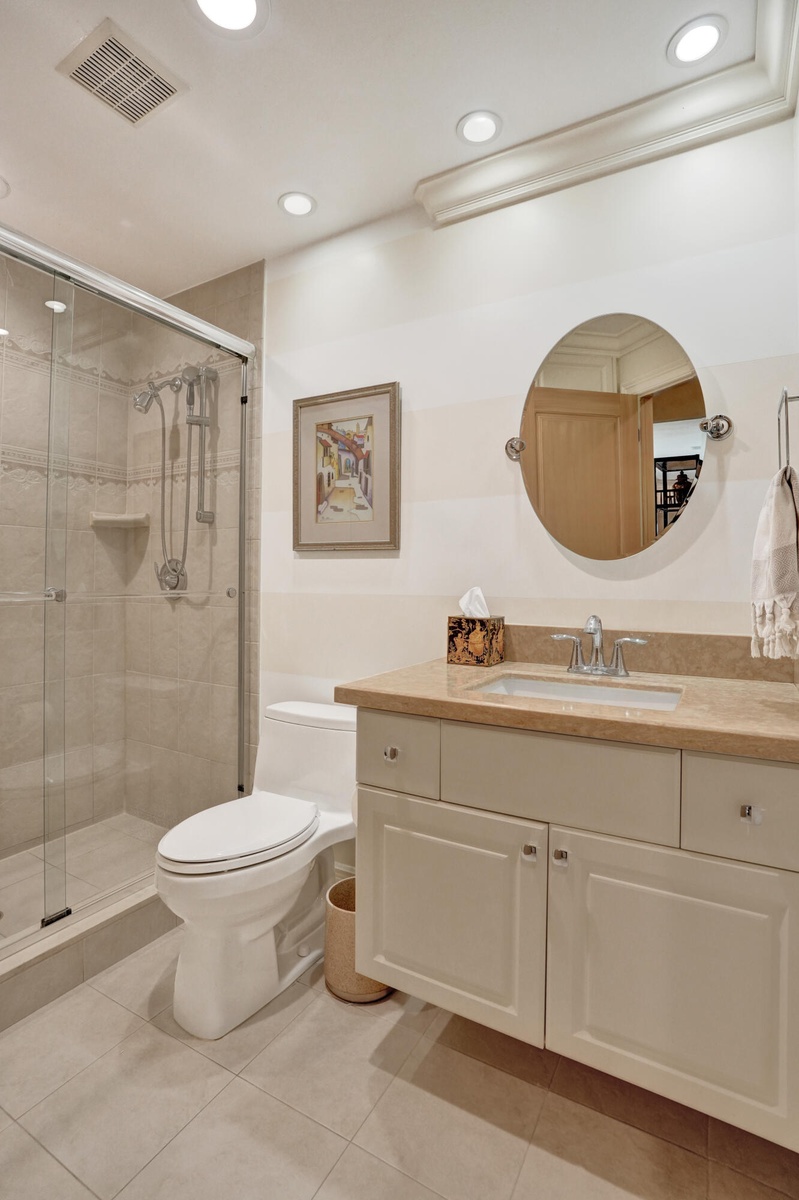
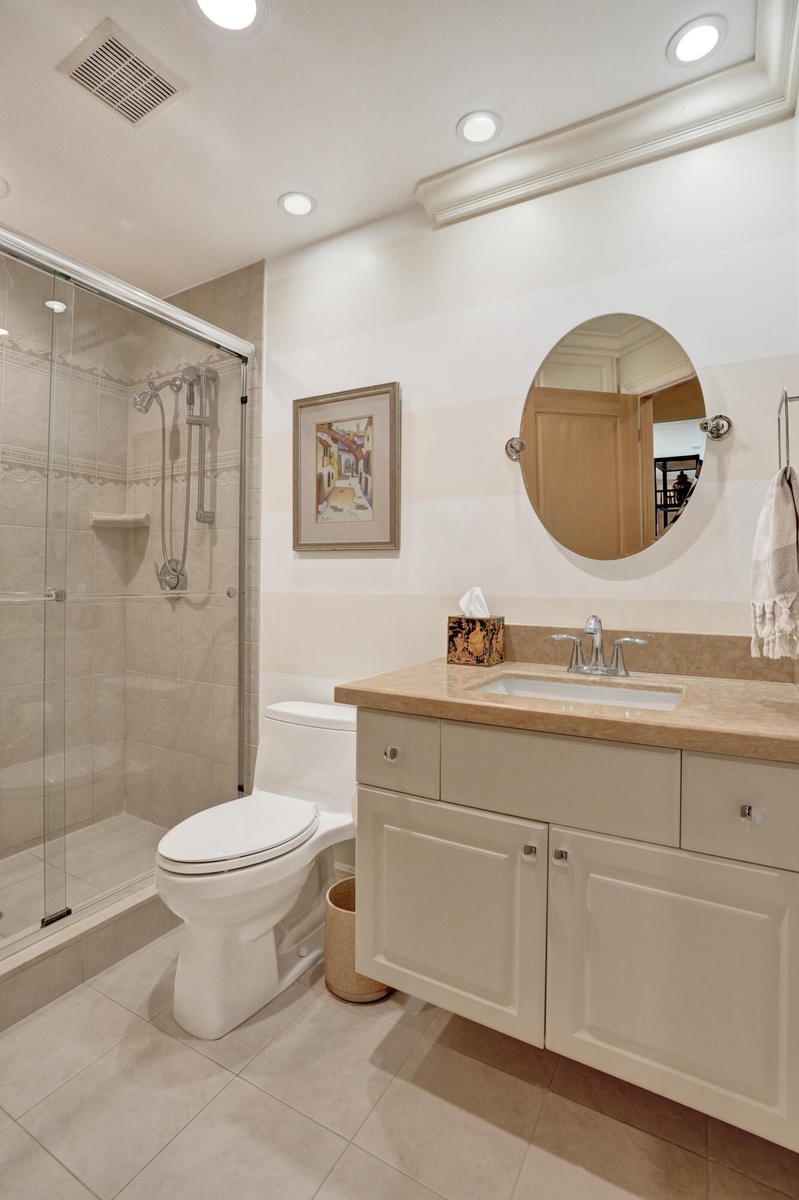
  • Full Bathroom
  • Full Bathroom
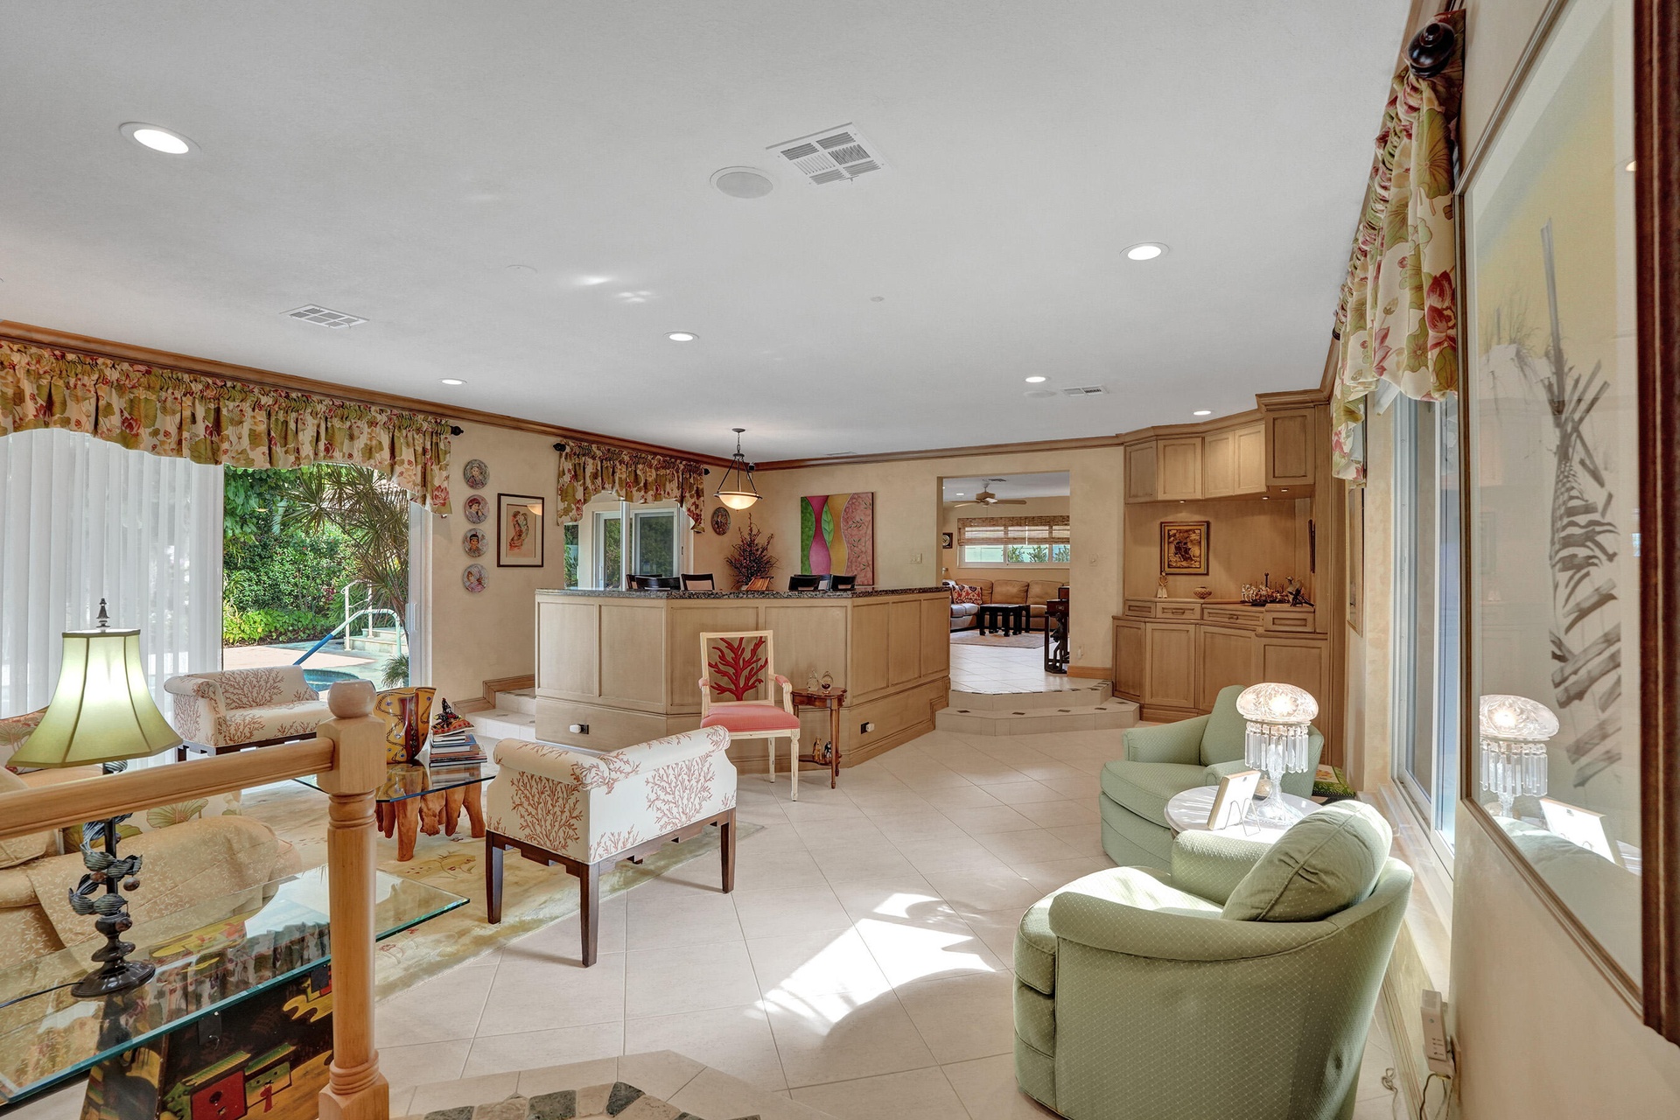
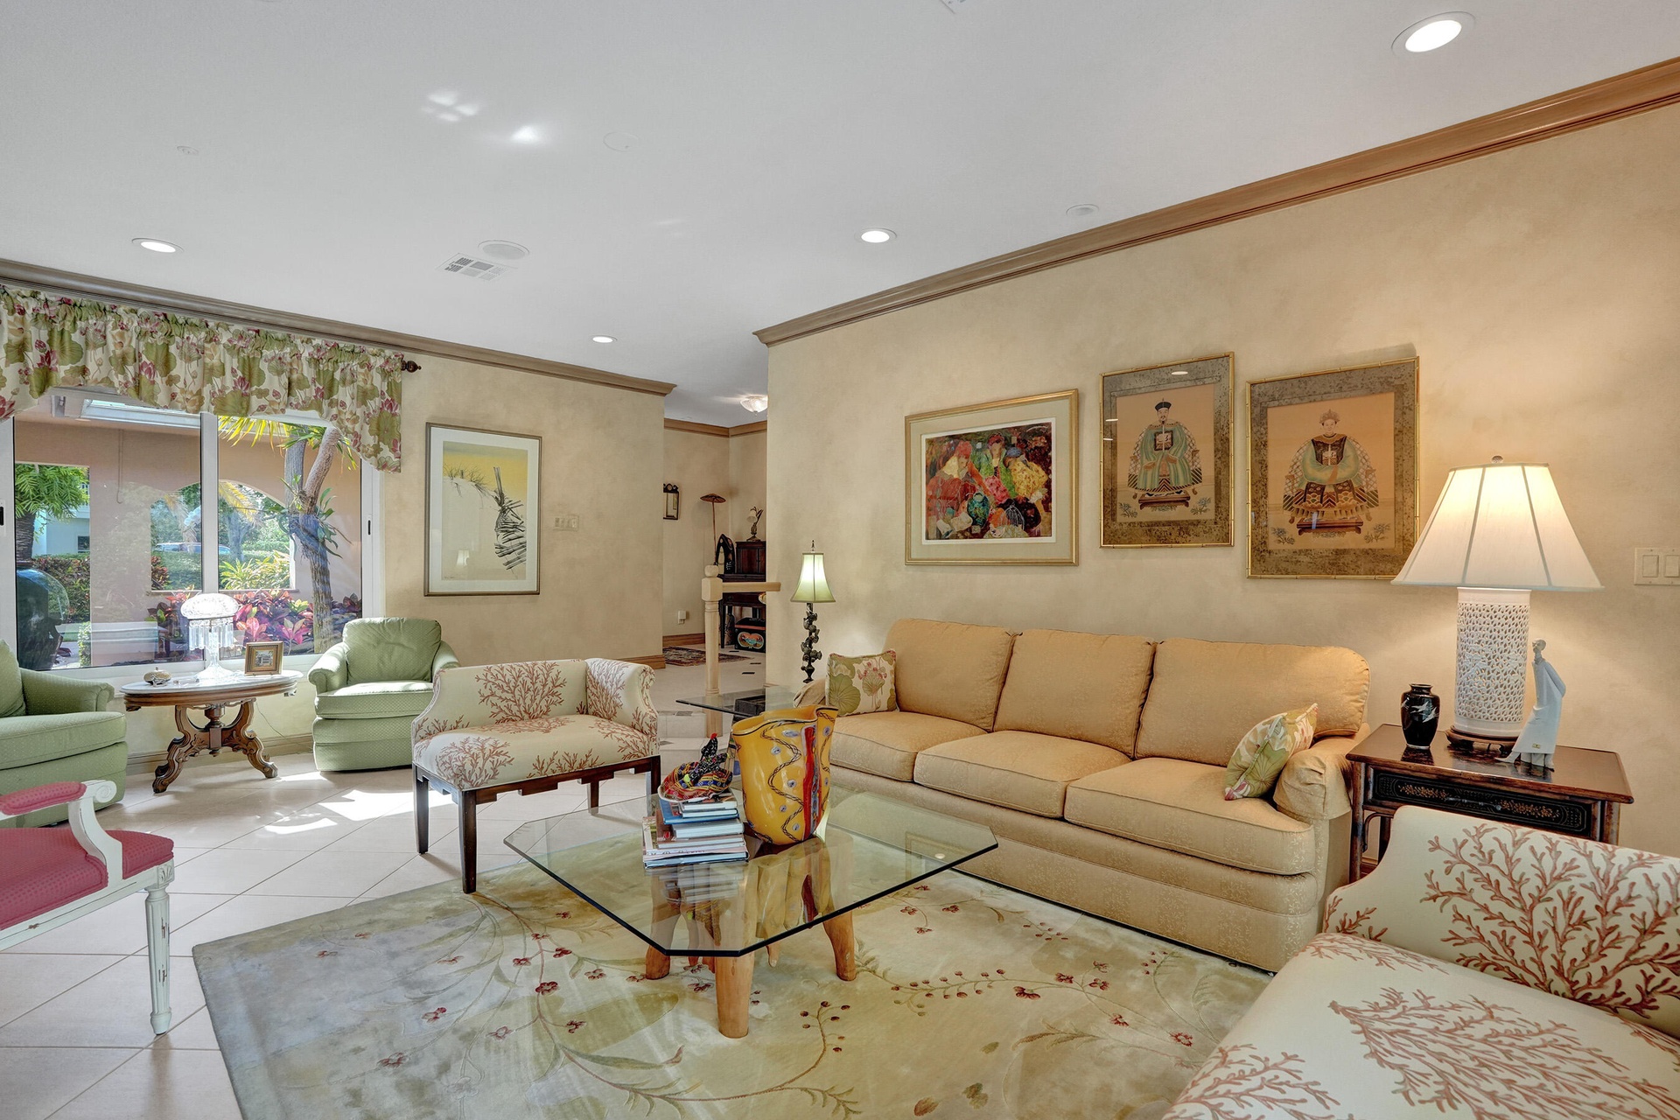
  • Living room, 3 Bedrooms and 2 bathrooms toward the back left of photo.
  • Living room, 3 Bedrooms and 2 bathrooms toward the back left of photo.
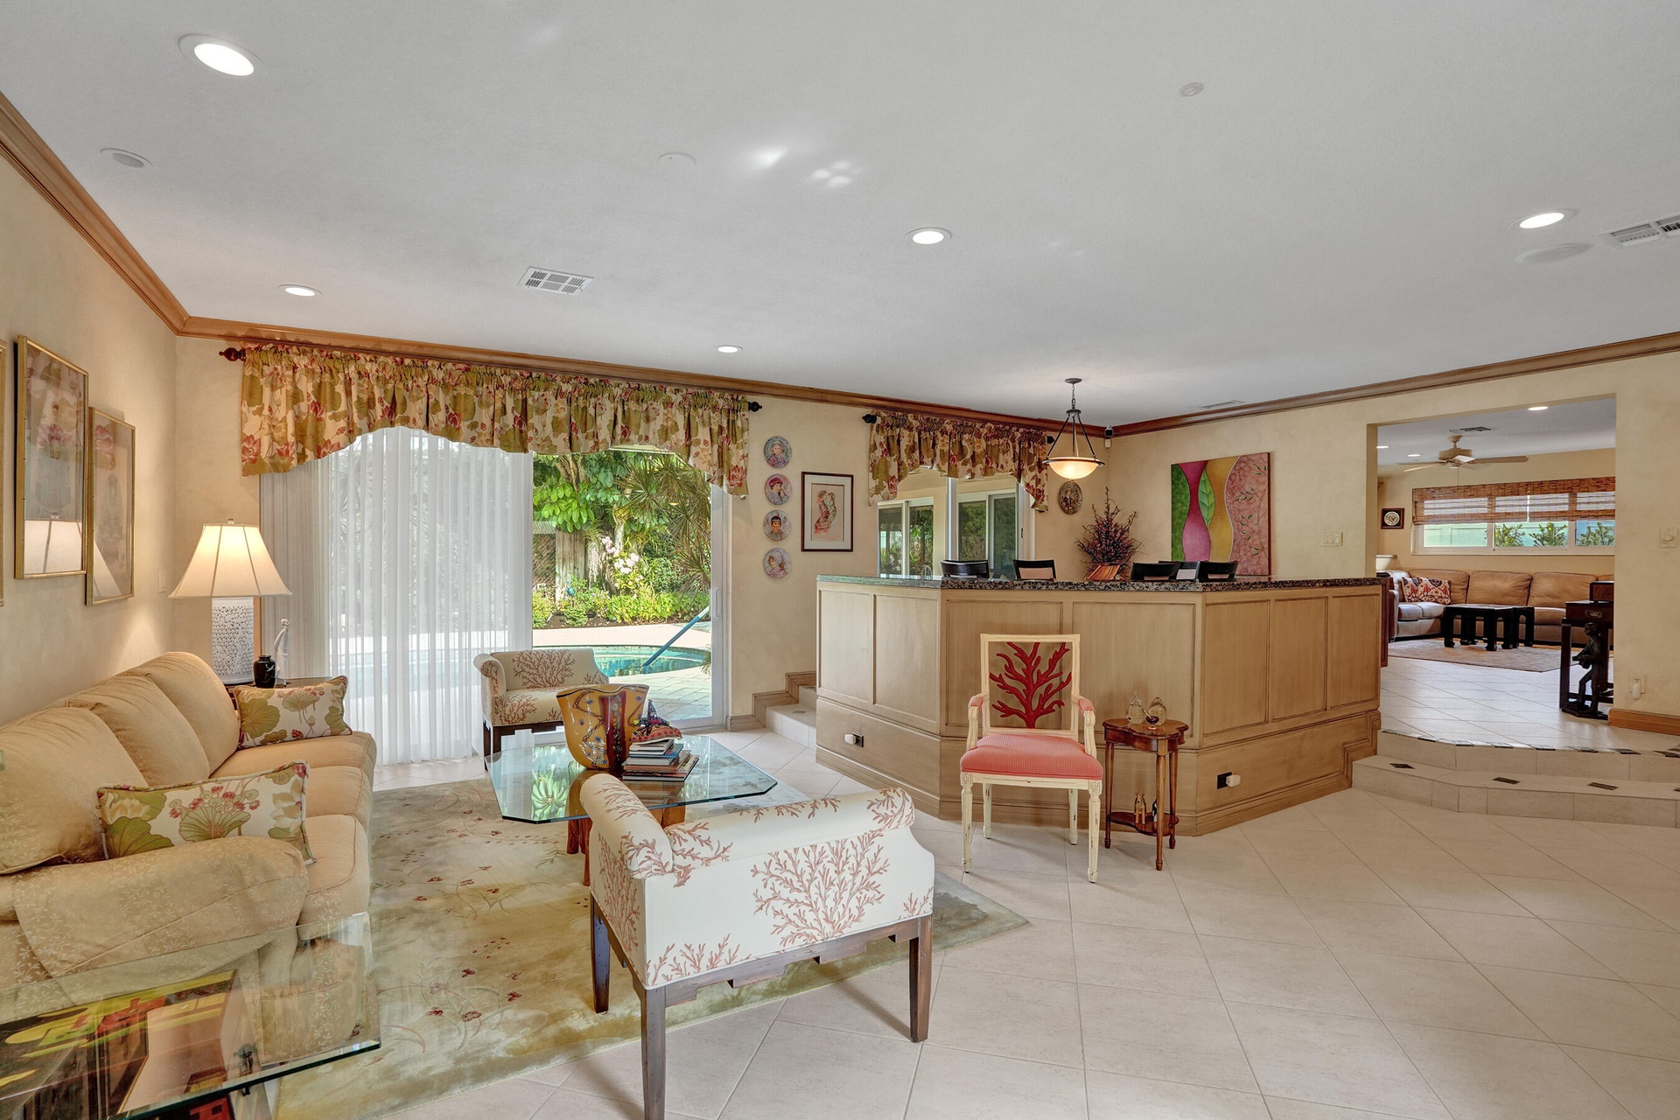
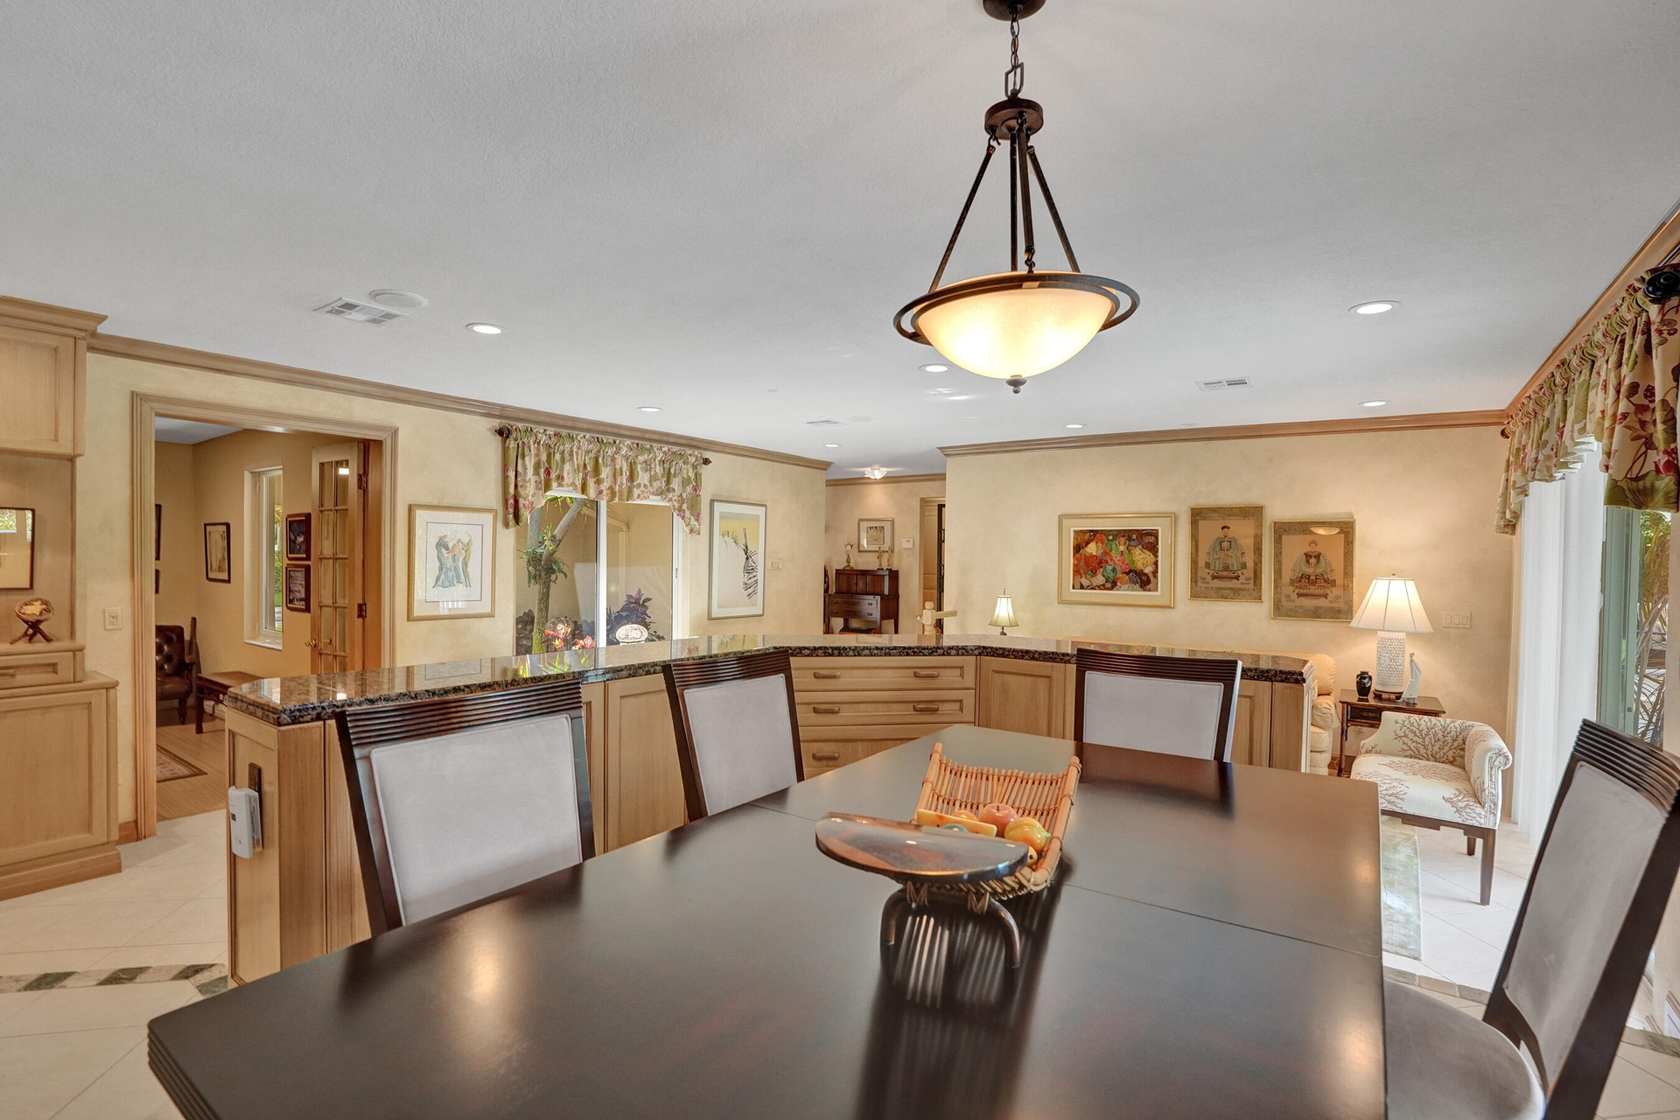
  • Open living room and dining area. Family, dining, breakfast nook toward the back right of the photo.
  • Open living room and dining area. Family, dining, breakfast nook toward the back right of the photo.
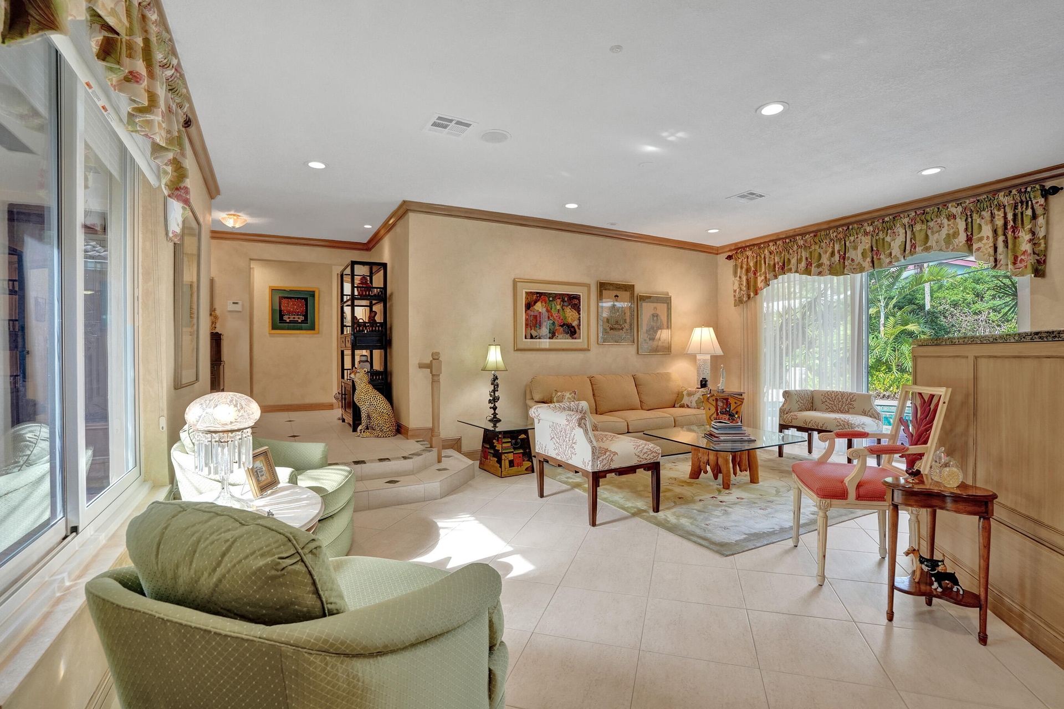
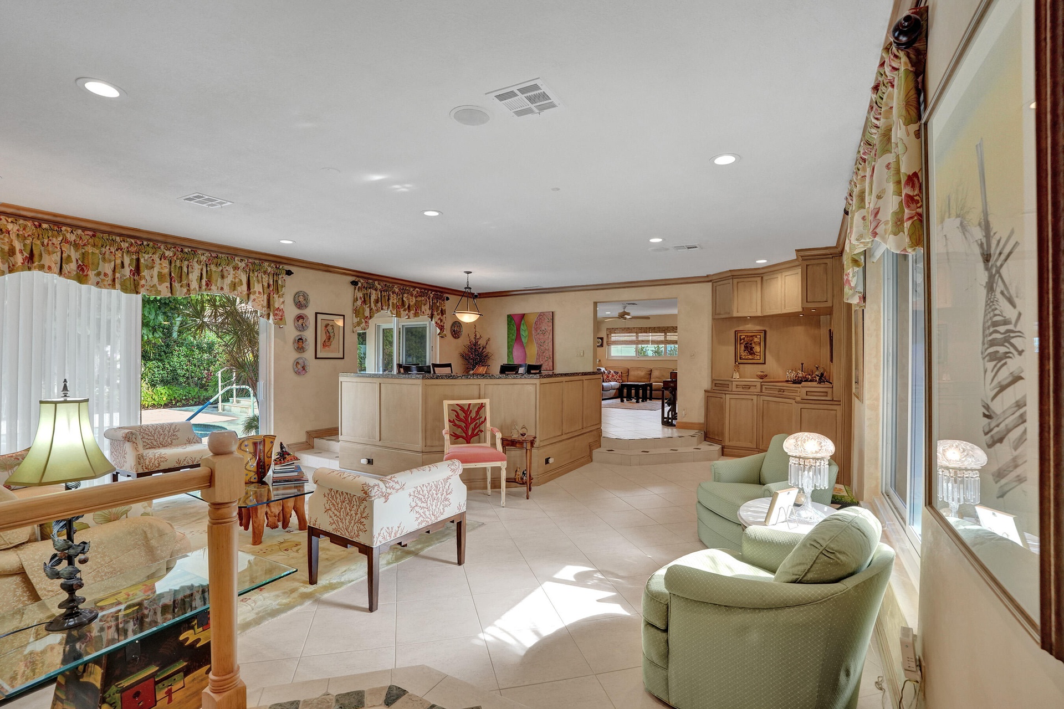
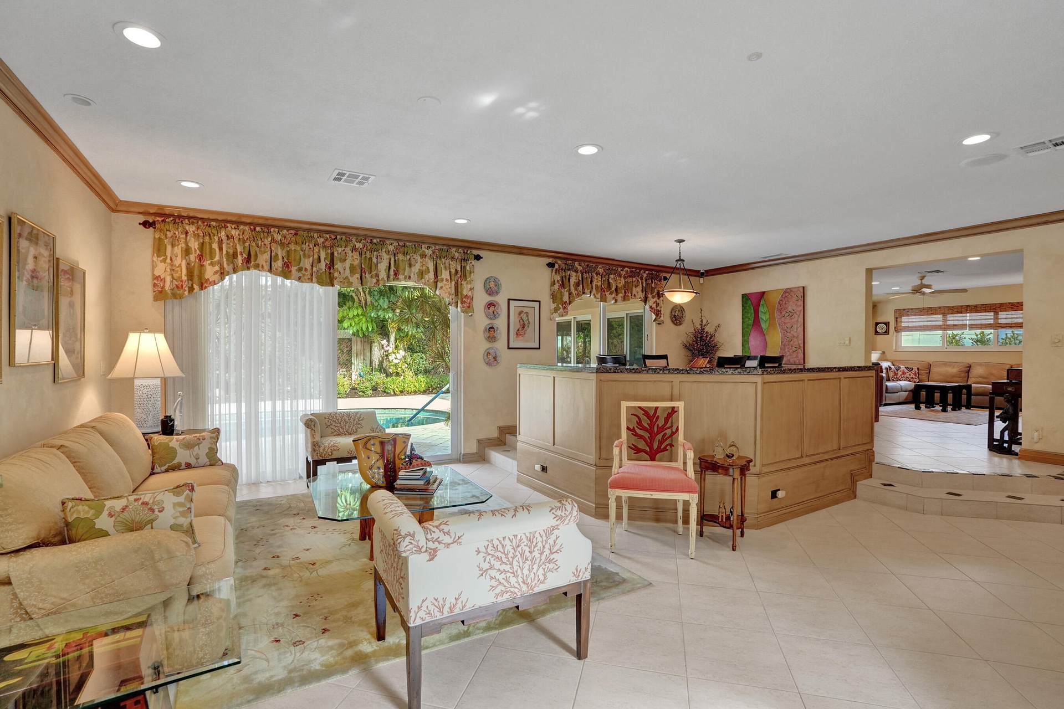
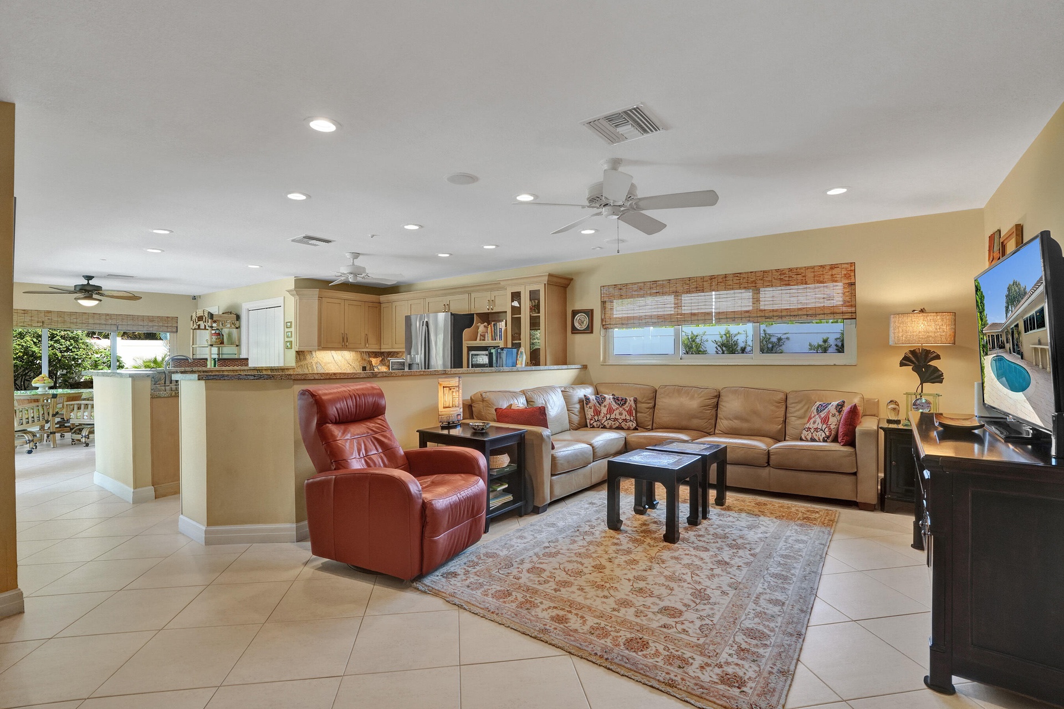
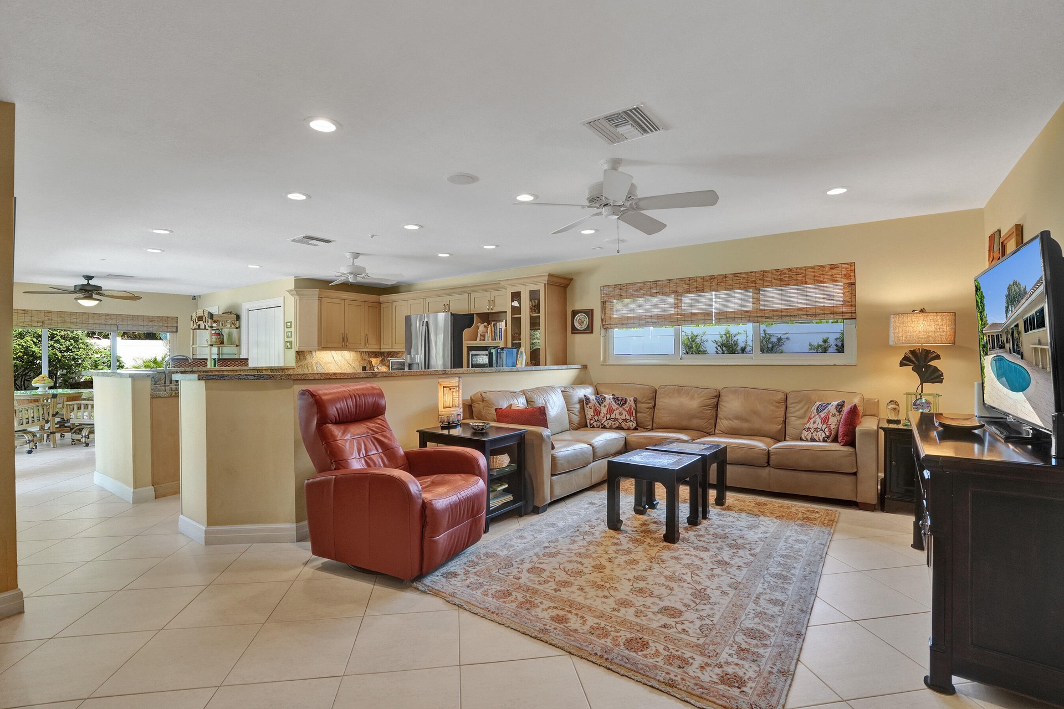
  • Open living room and dining area
  • Open living room and dining area
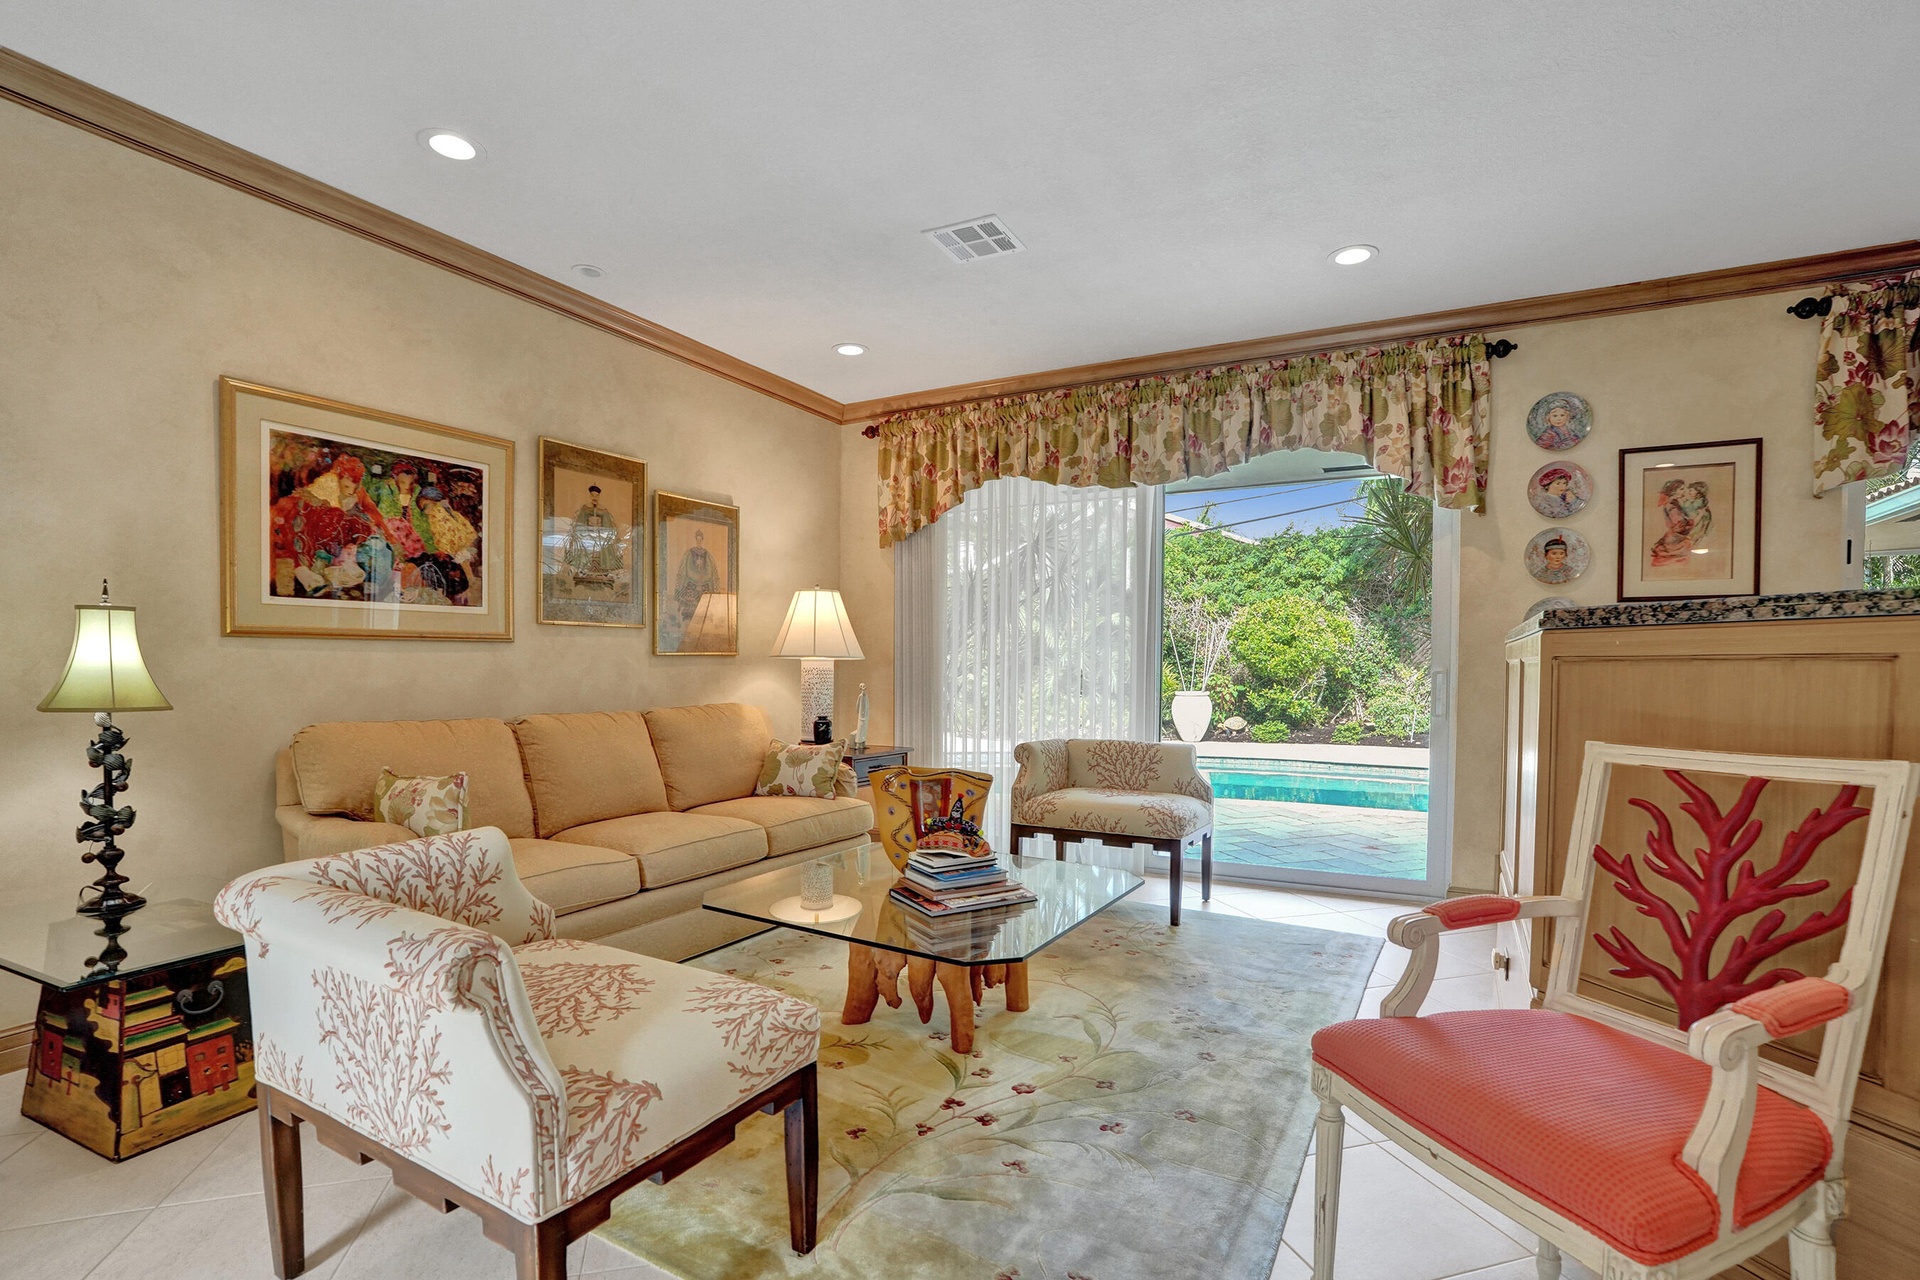
  • Living room looking toward the back of the home.
  • Living room looking toward the back of the home.
  • Living room looking toward the front of the home.
  • Living room looking toward the front of the home.
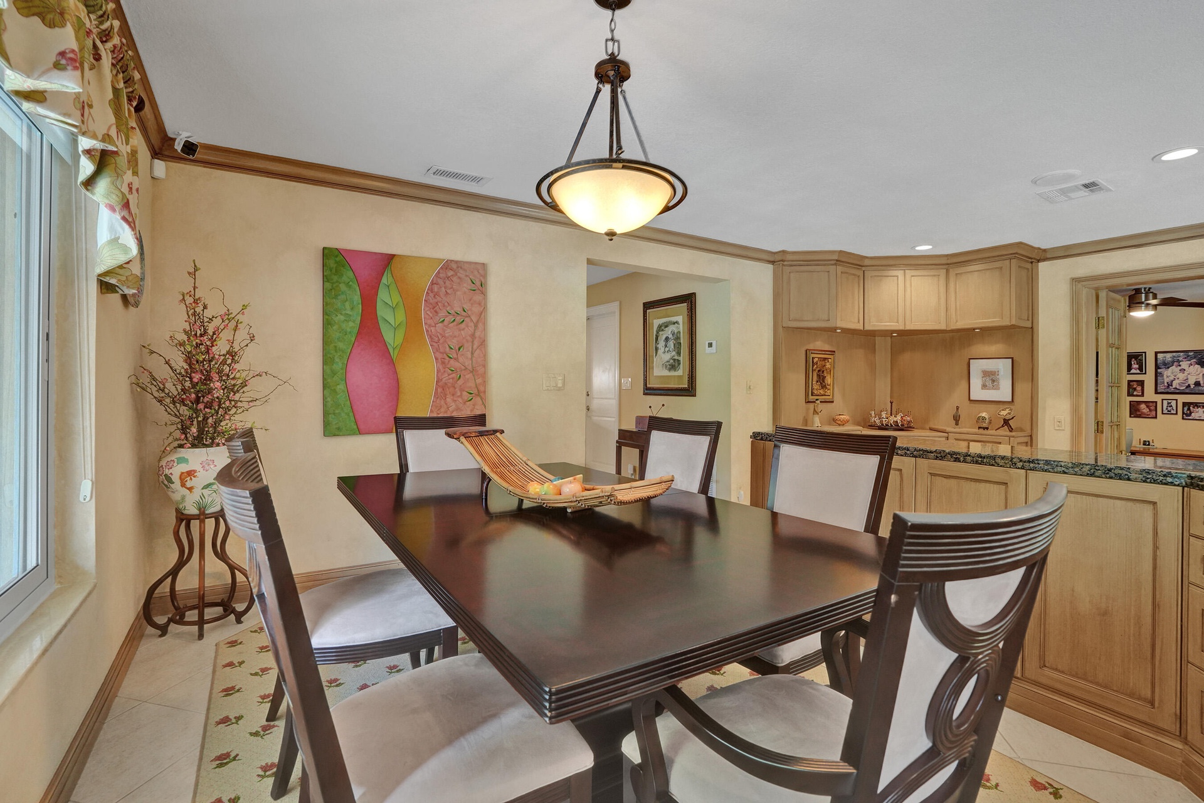
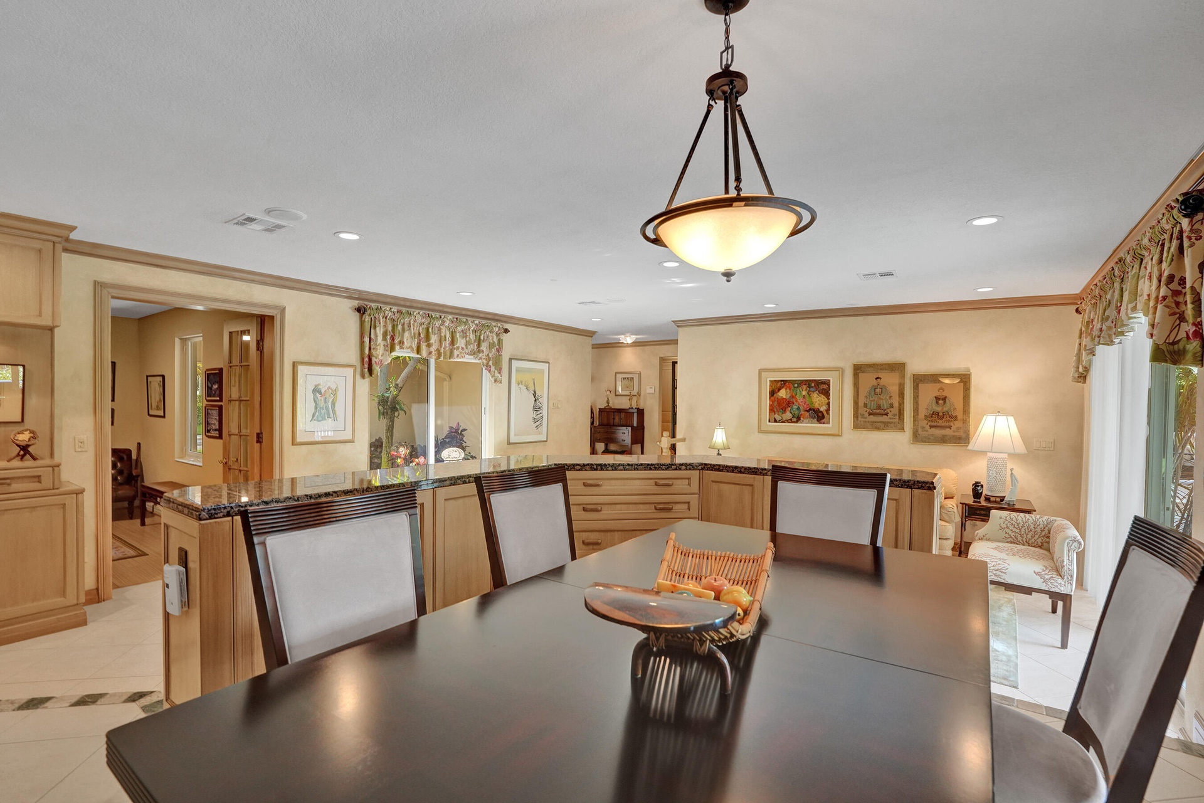
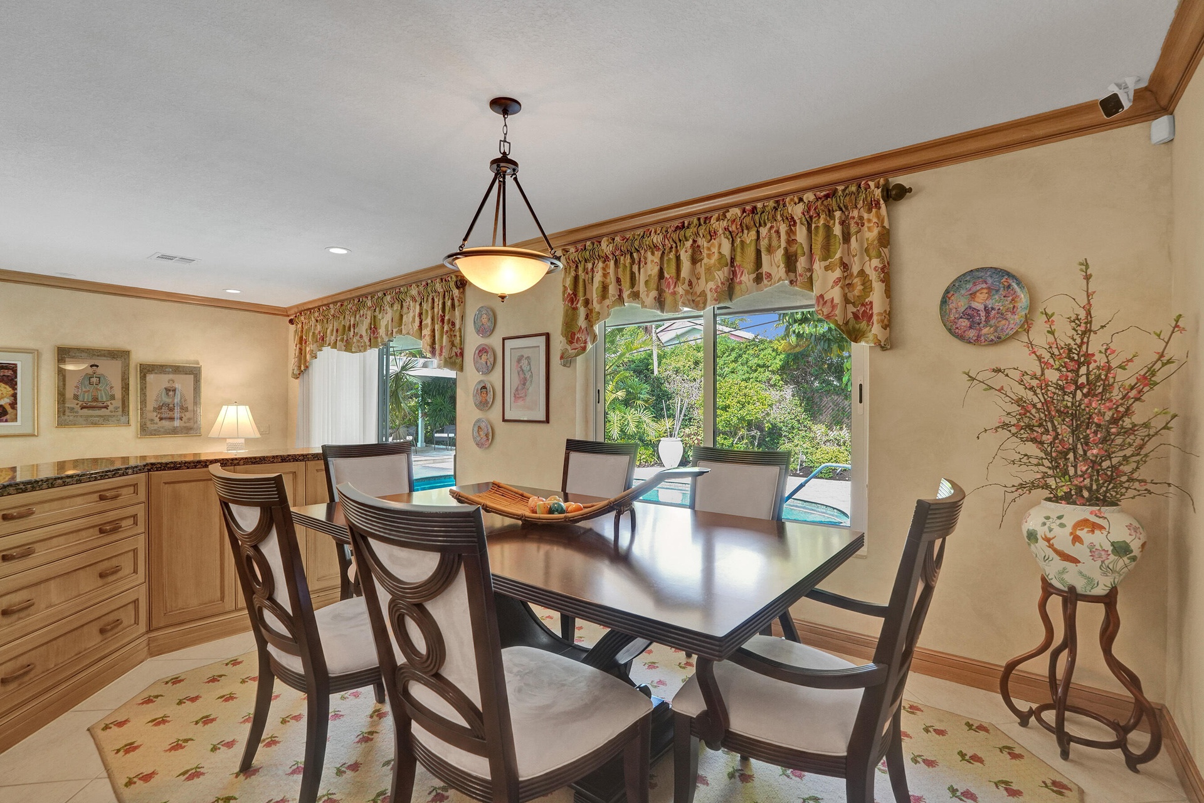
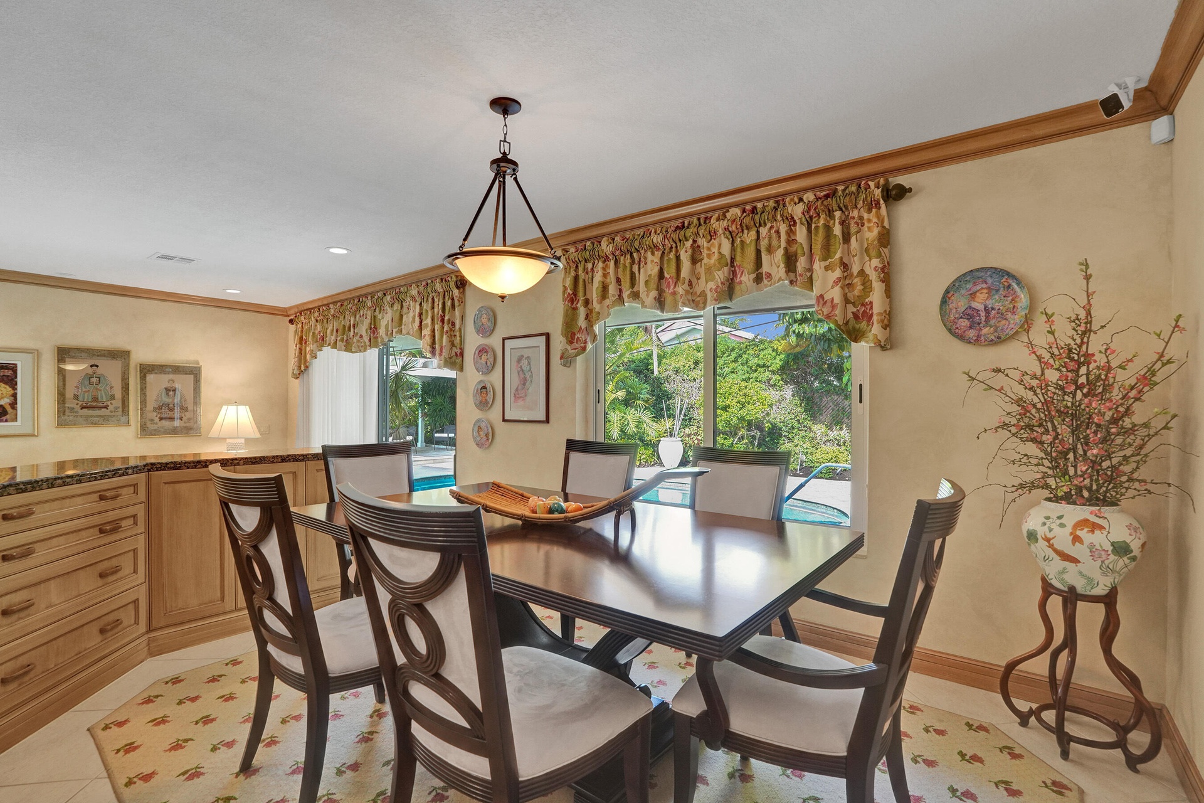
  • Formal dining area
  • Formal dining area
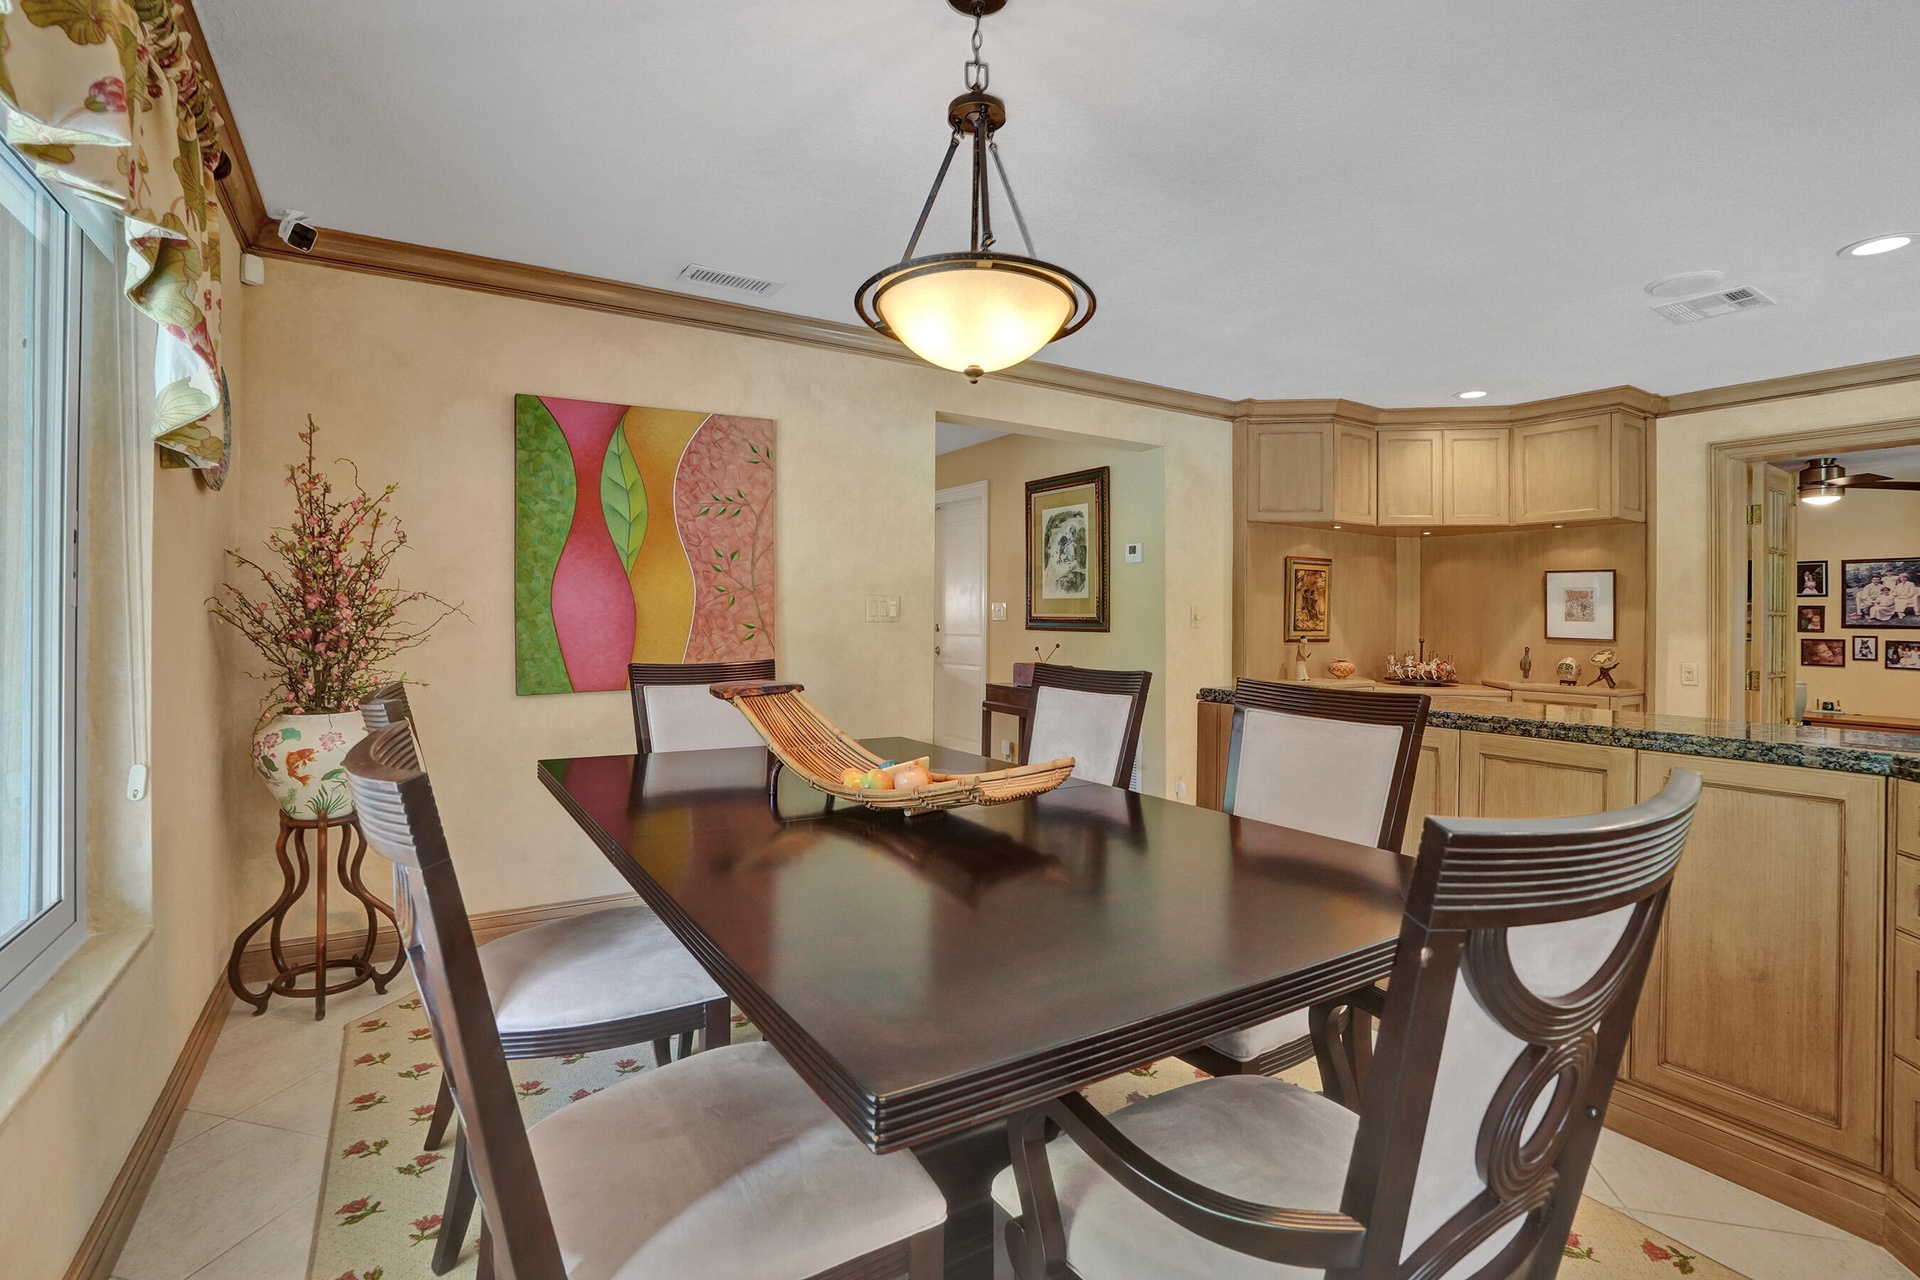
  • Dining room.
  • Dining room.
  • Dining room.
  • Dining room.
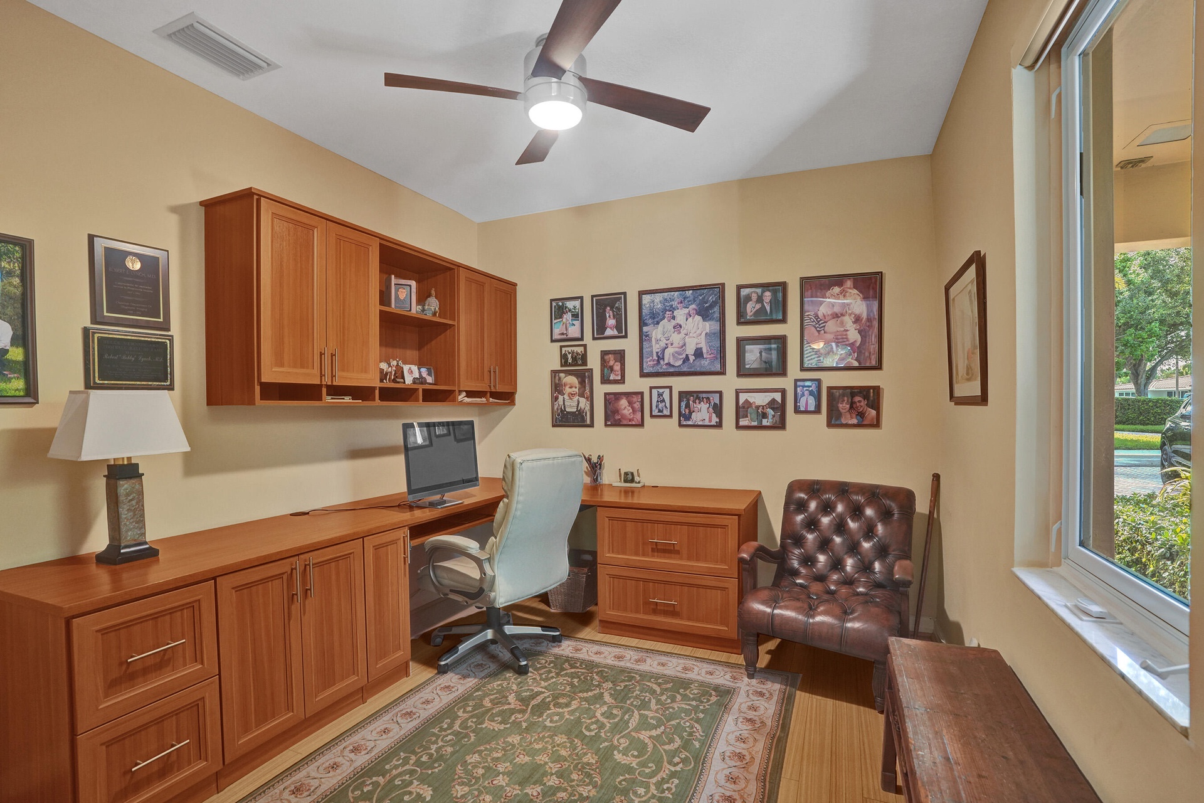
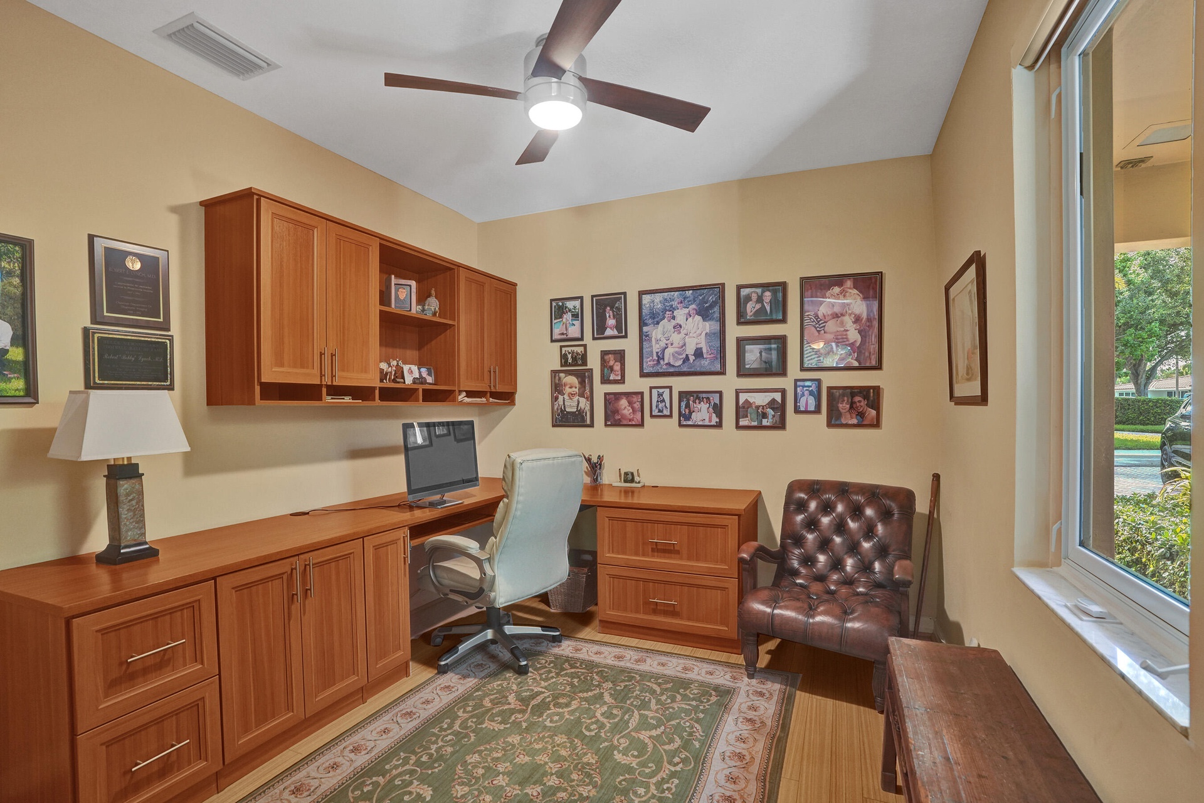
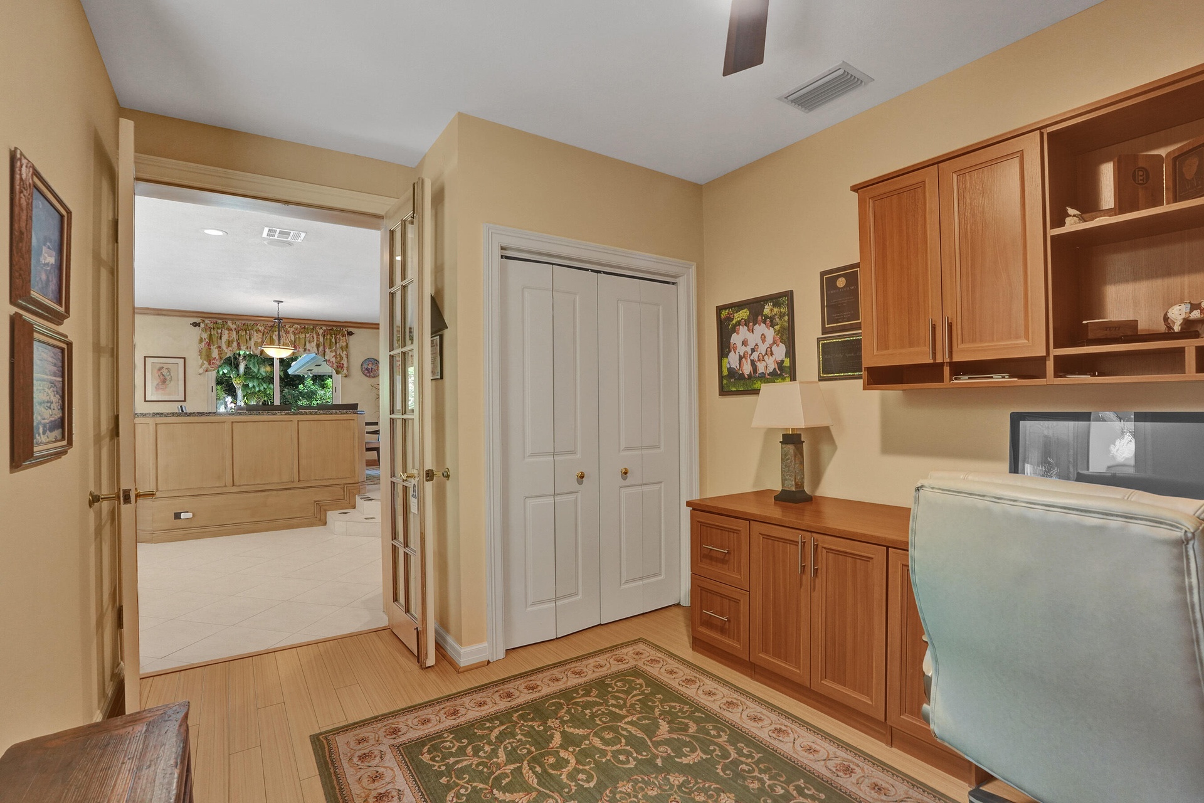
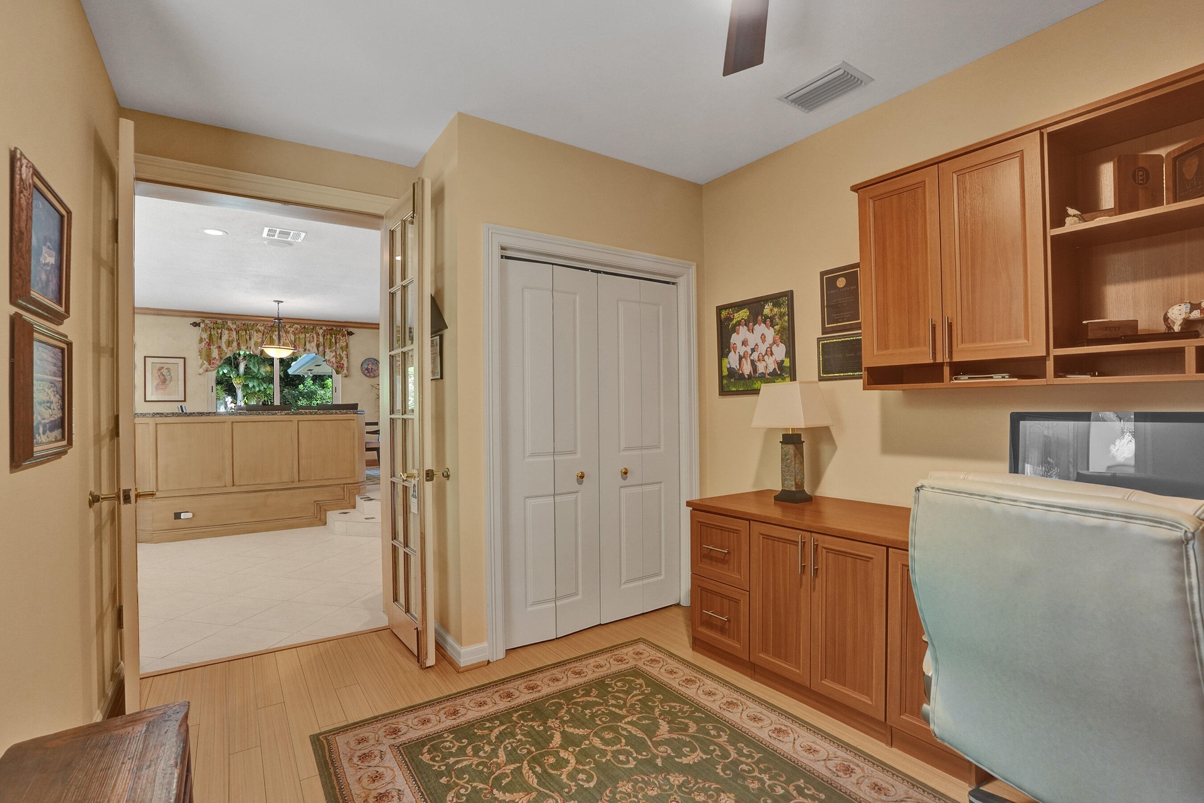
  • Office/4th bedroom
  • Office/4th bedroom
  • Office/4th bedroom
  • Office/4th bedroom
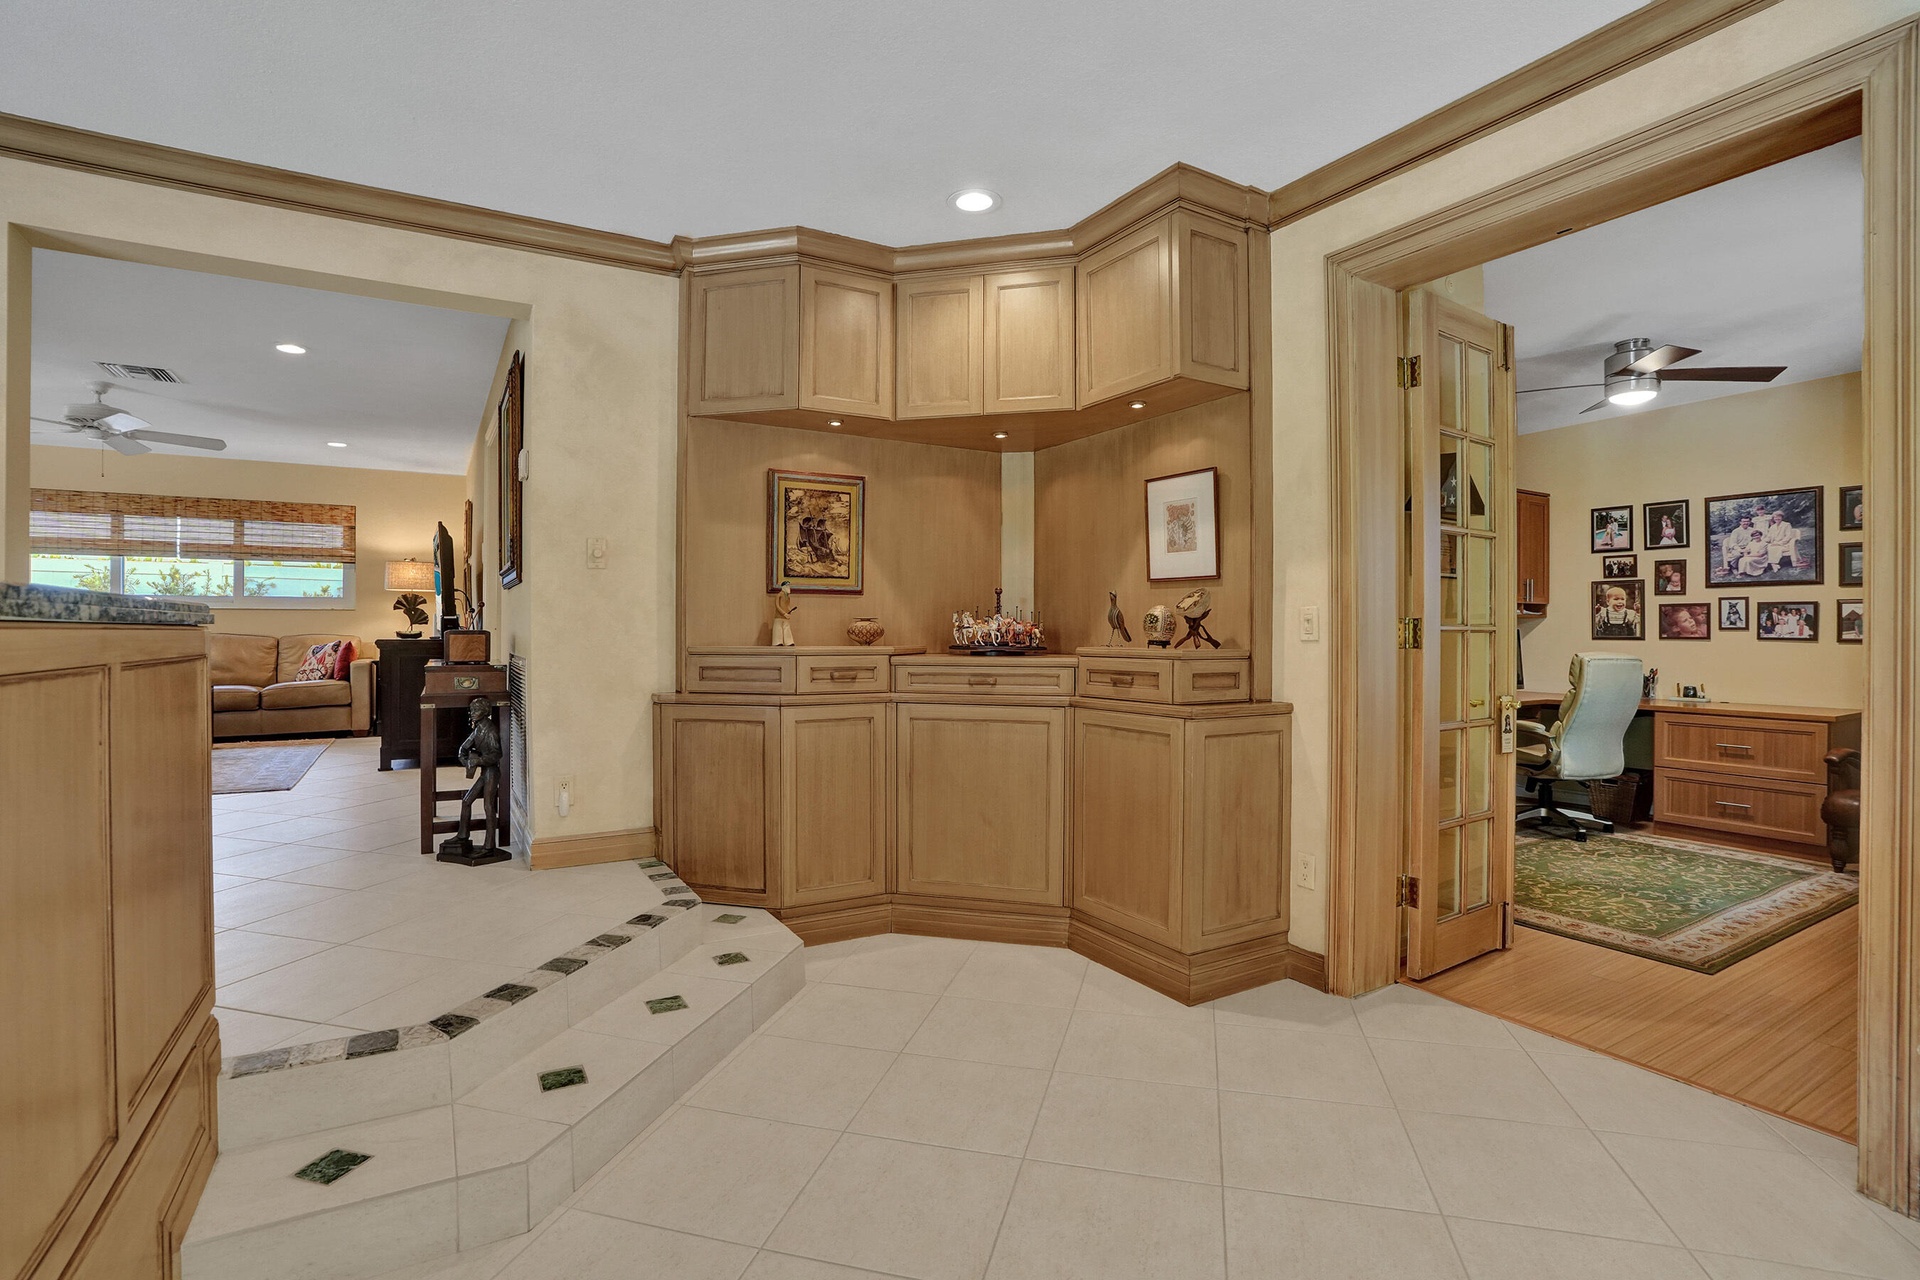
  • Office/4th bedroom to the right of photo. Family & kitchen area to the left.
  • Office/4th bedroom to the right of photo. Family & kitchen area to the left.
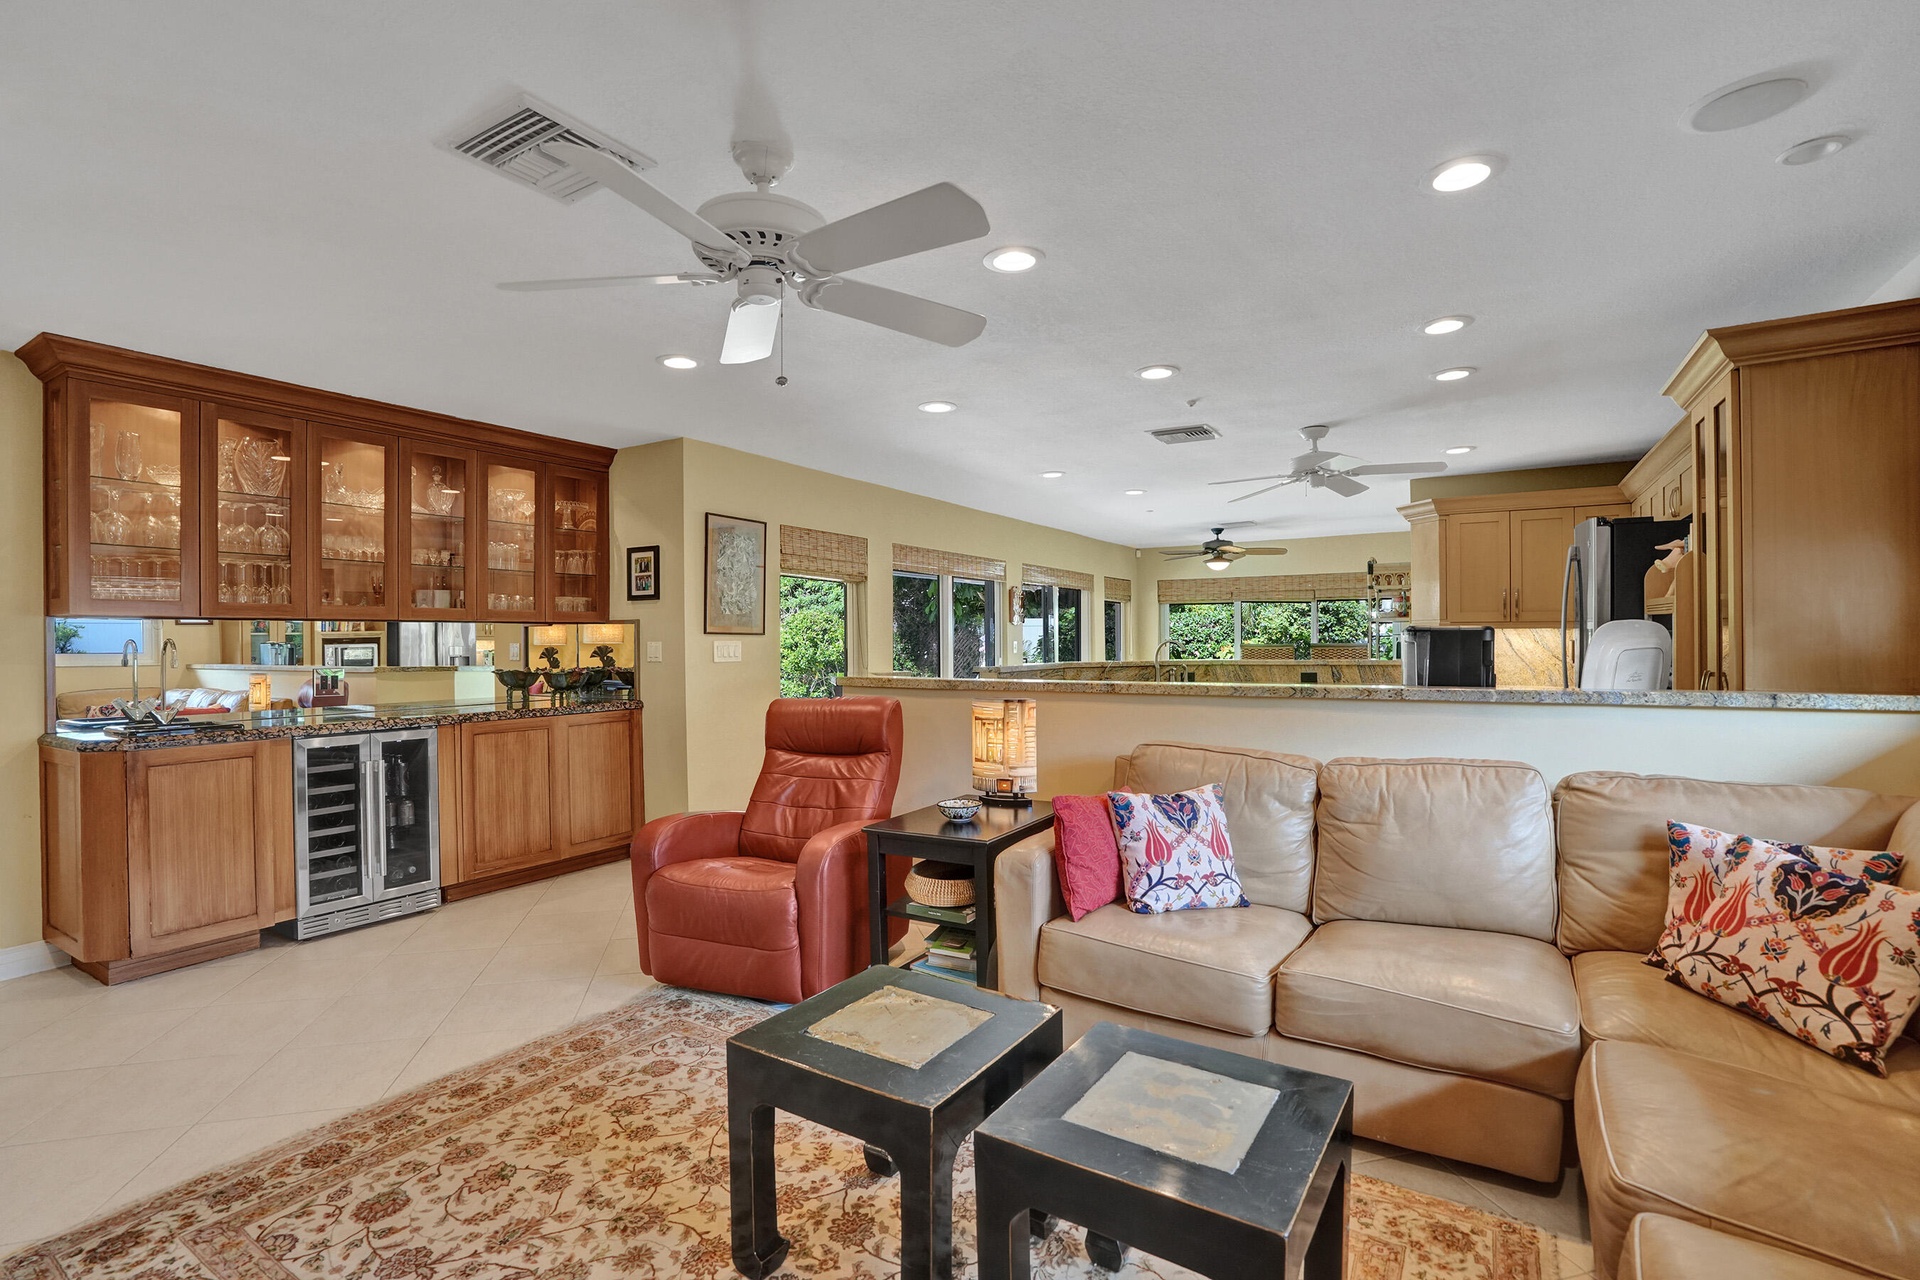
  • Family room, kitchen and breakfast nook in the distance
  • Family room, kitchen and breakfast nook in the distance
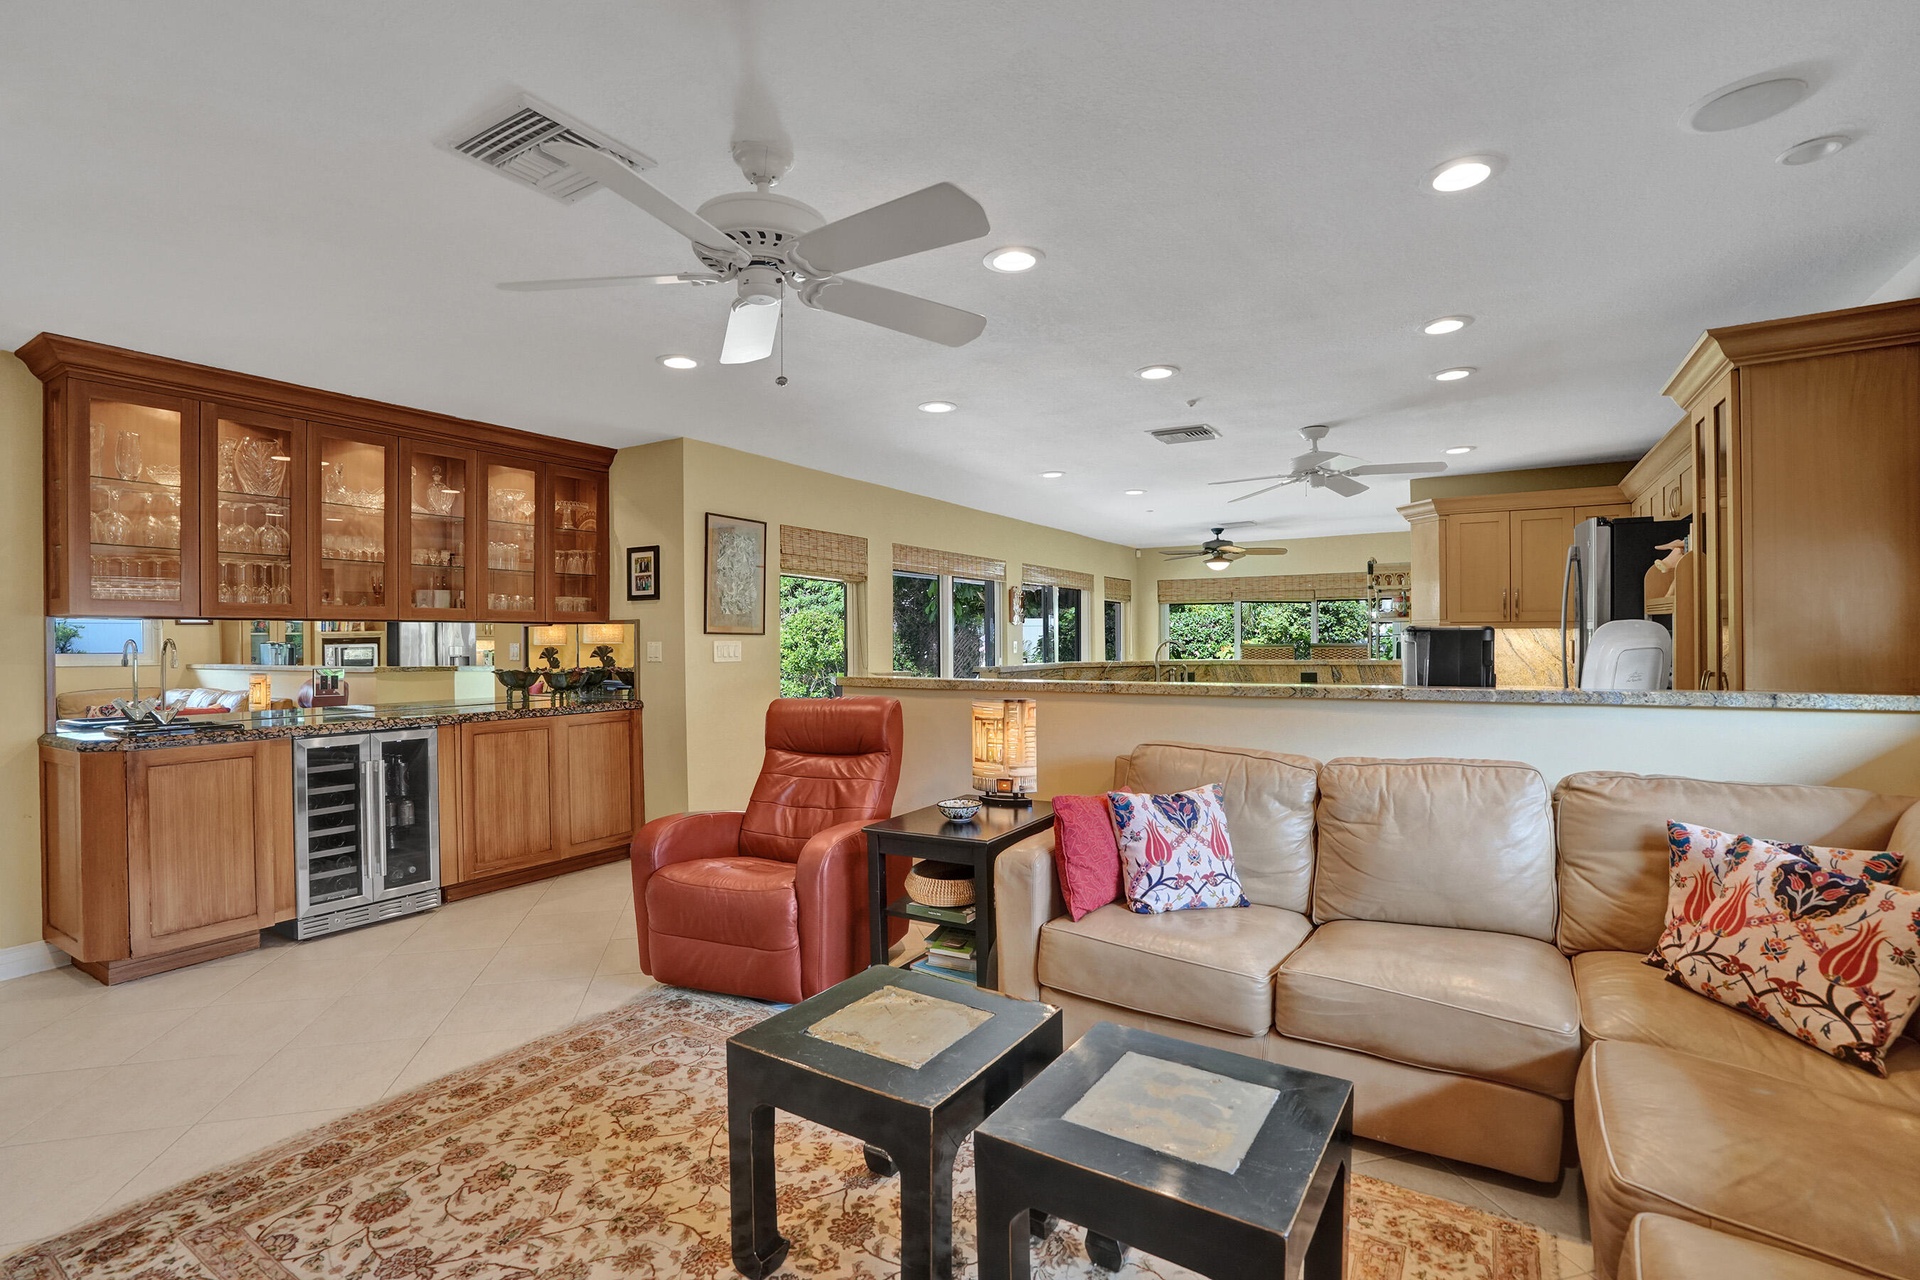
  • Family room
  • Family room
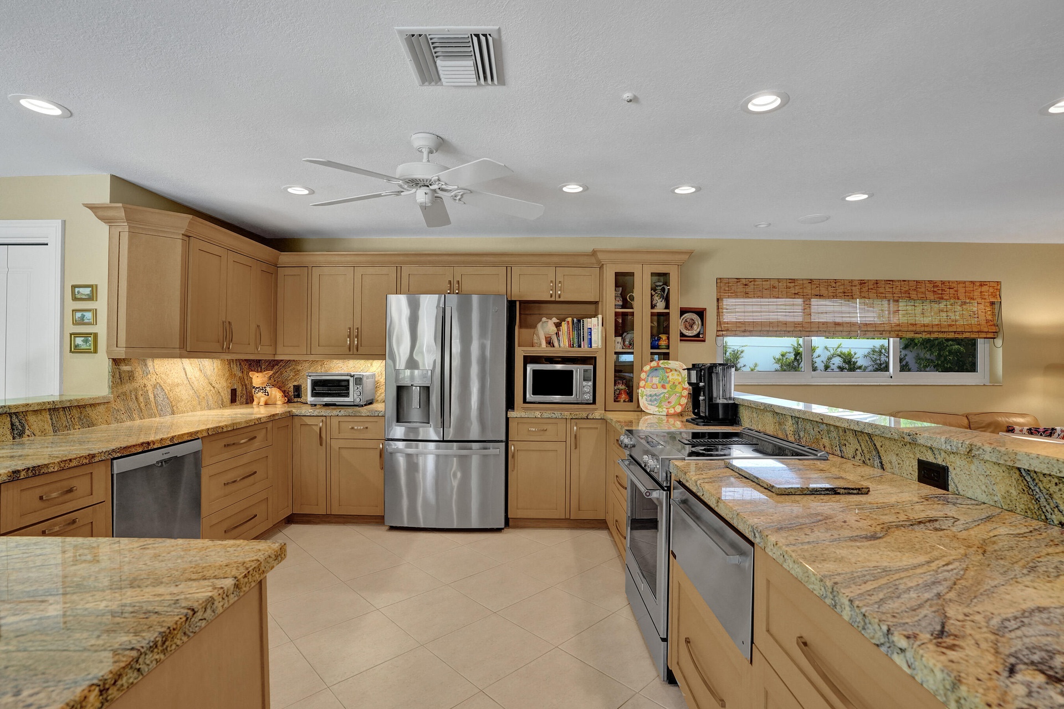
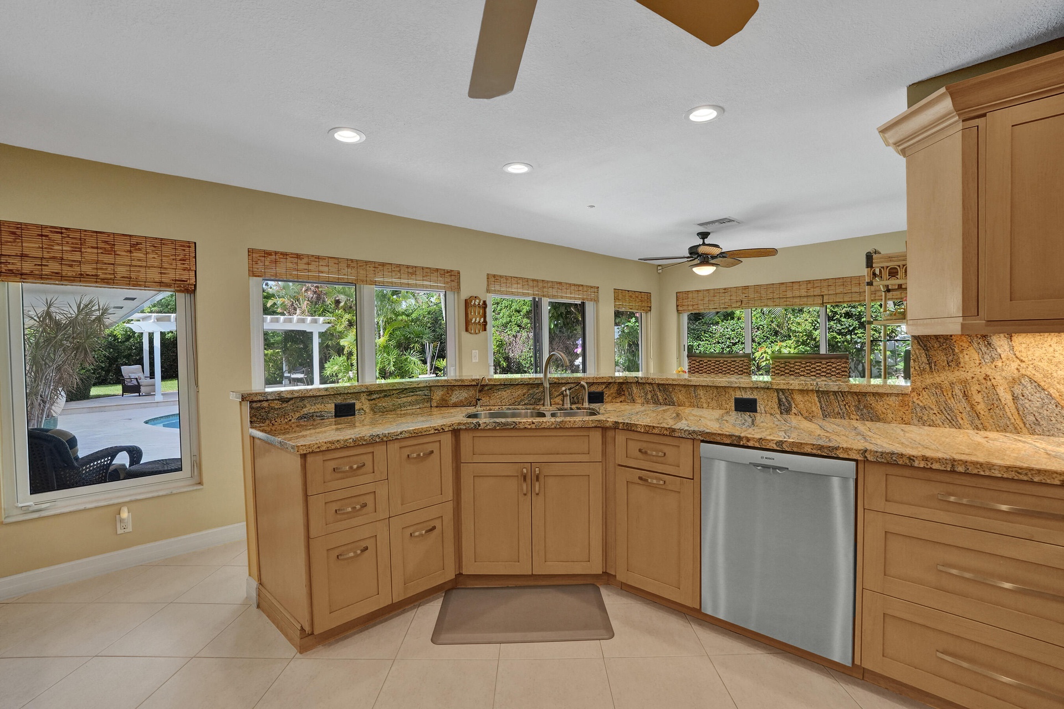
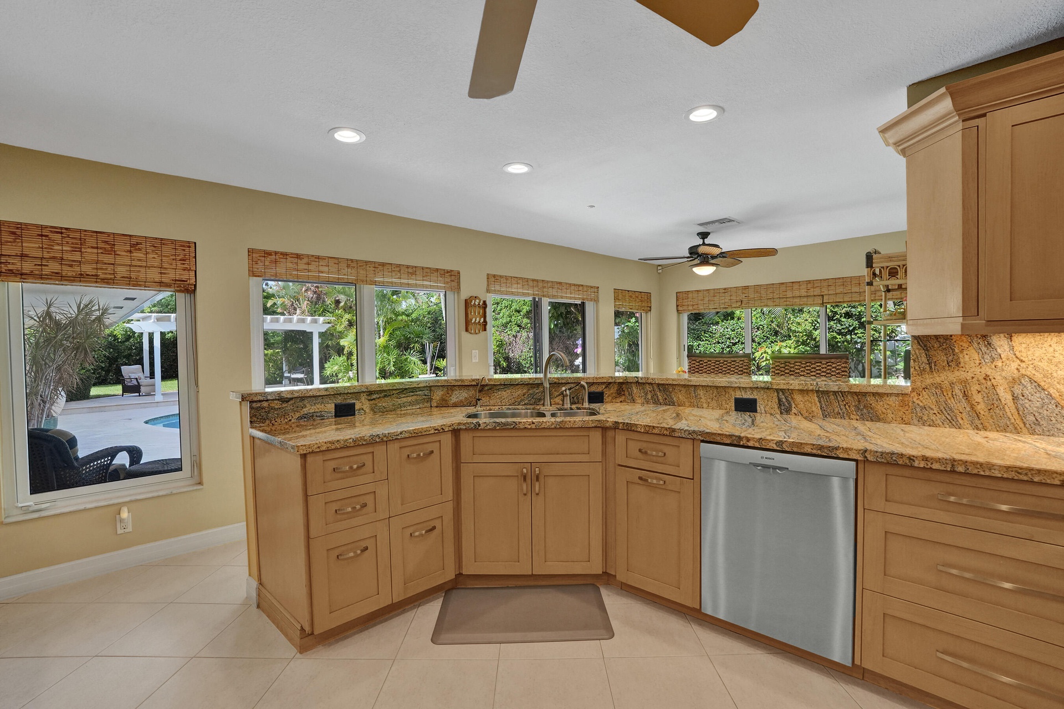
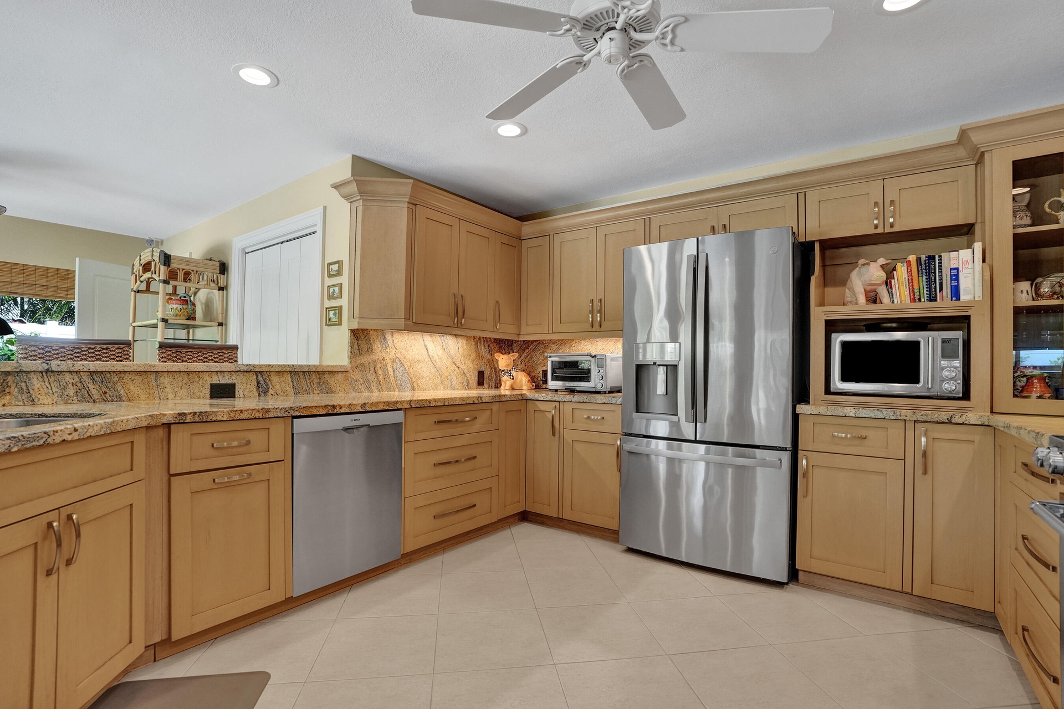
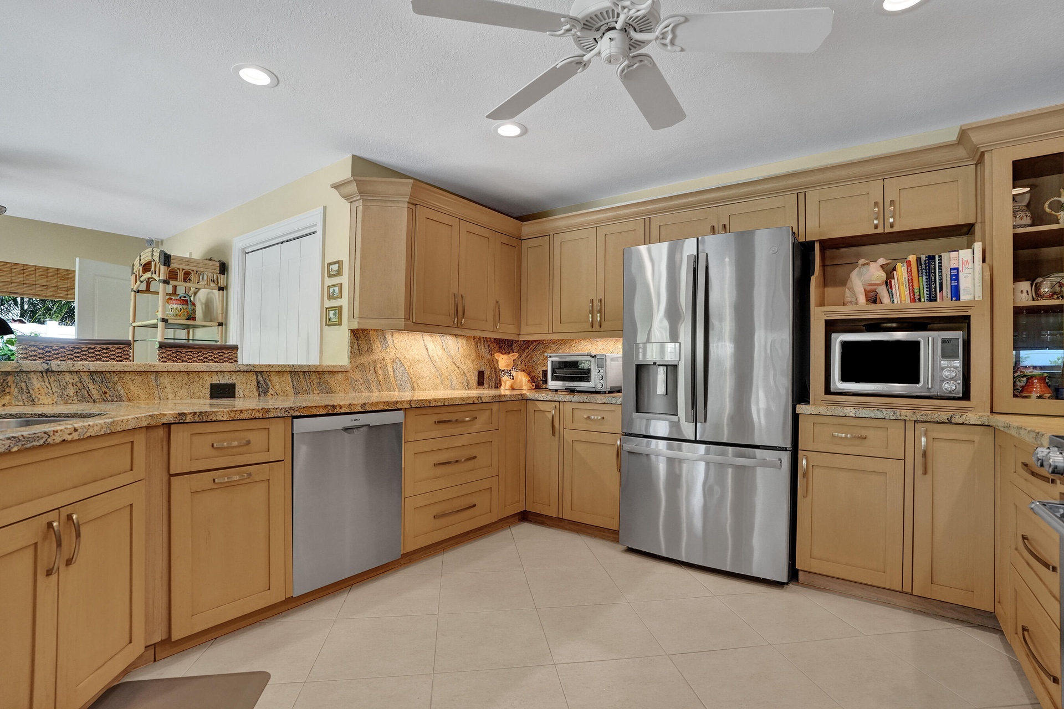
  • Large Kitchen
  • Large Kitchen
  • Large Kitchen
  • Large Kitchen
  • Large Kitchen
  • Large Kitchen
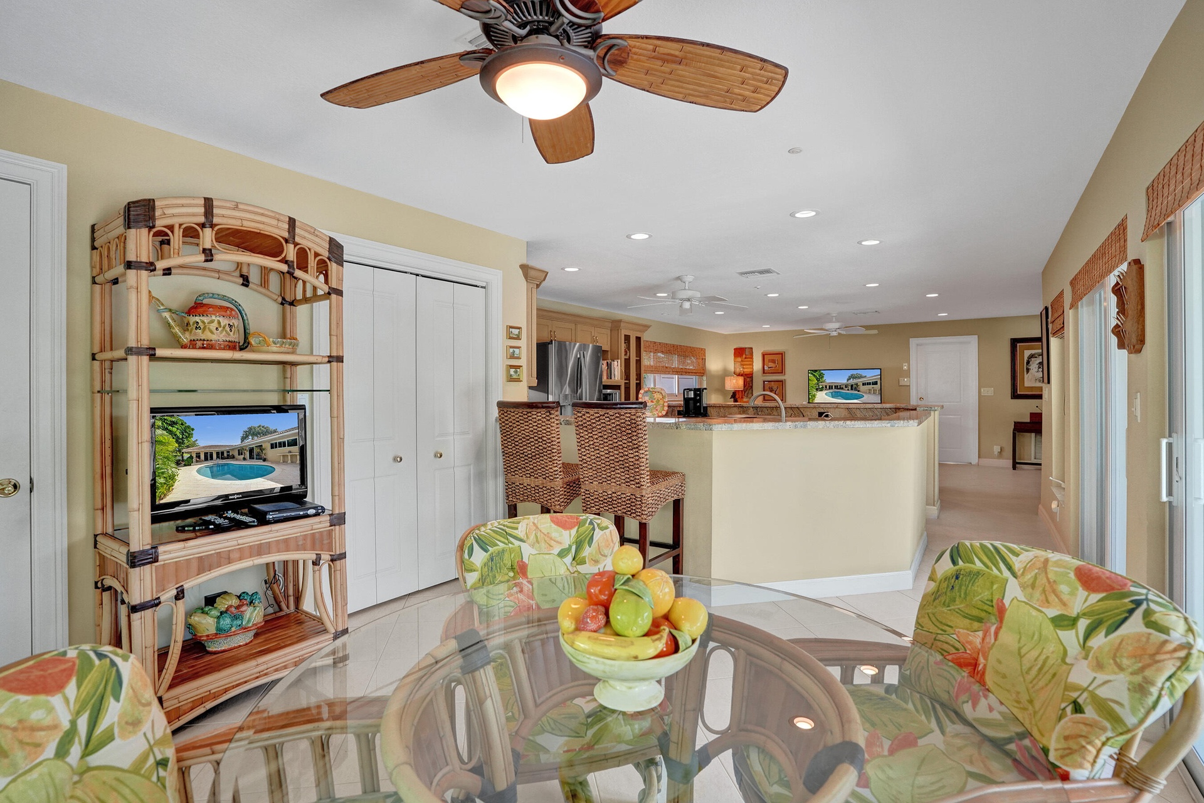
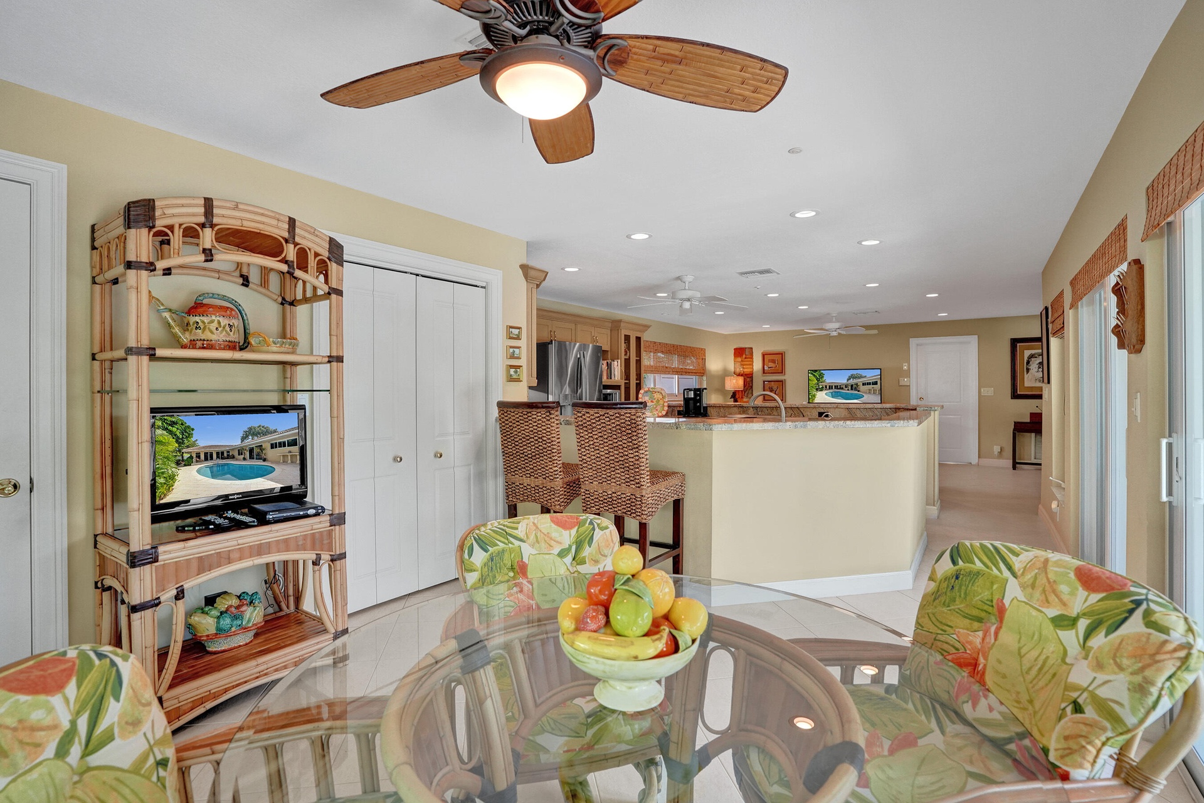
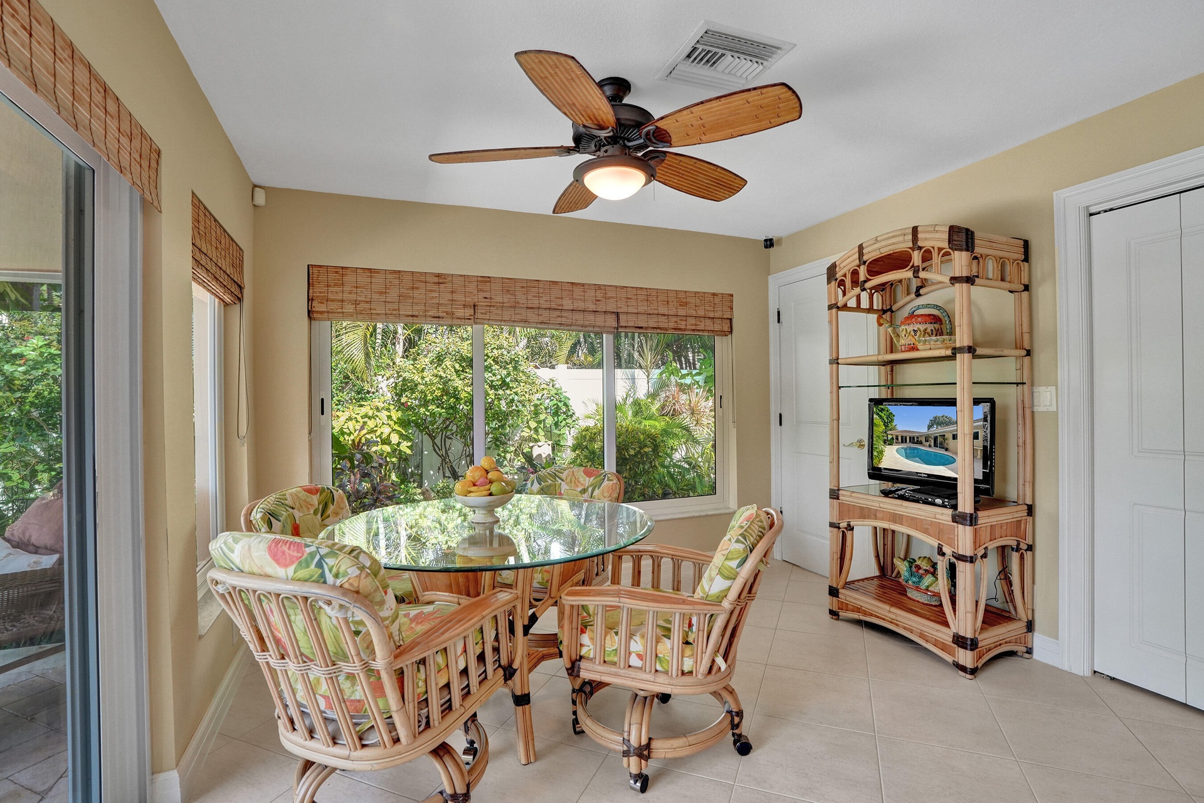
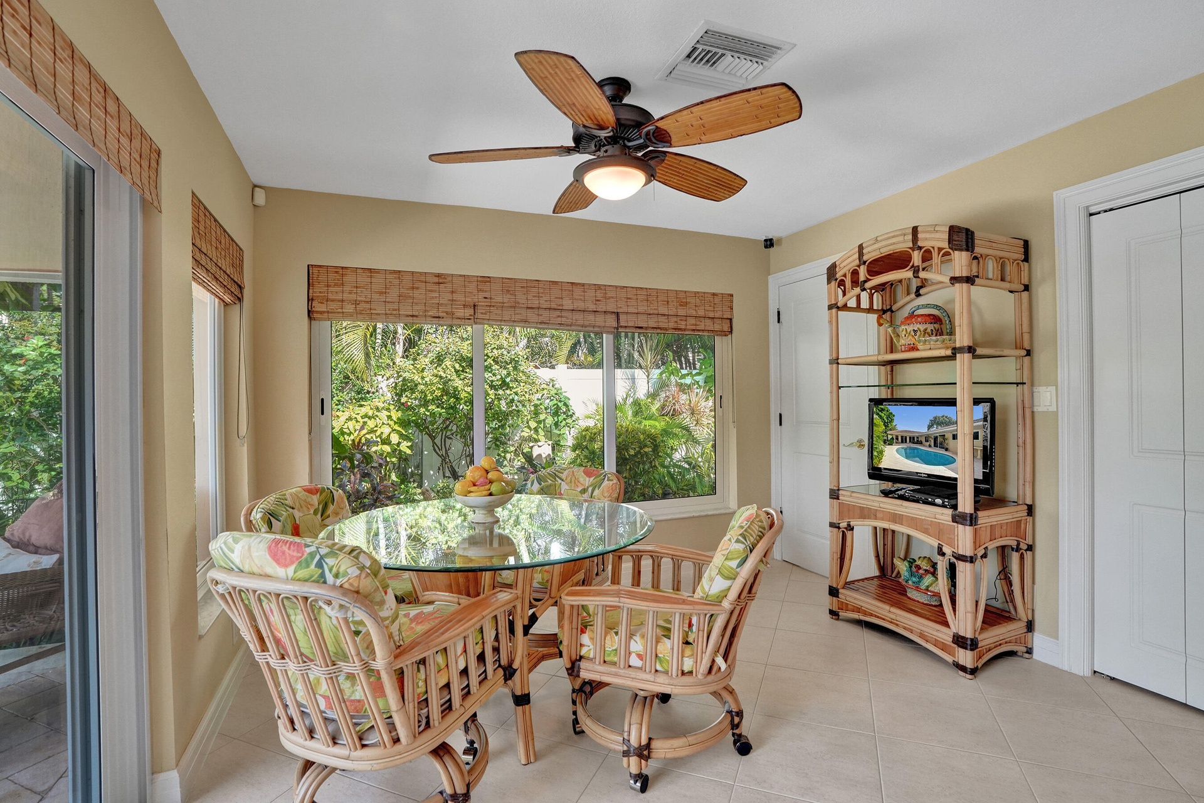
  • Breakfast Nook off of the kitchen
  • Breakfast Nook off of the kitchen
  • Breakfast nook off of the kitchen
  • Breakfast nook off of the kitchen
  • Breakfast nook
  • Breakfast nook
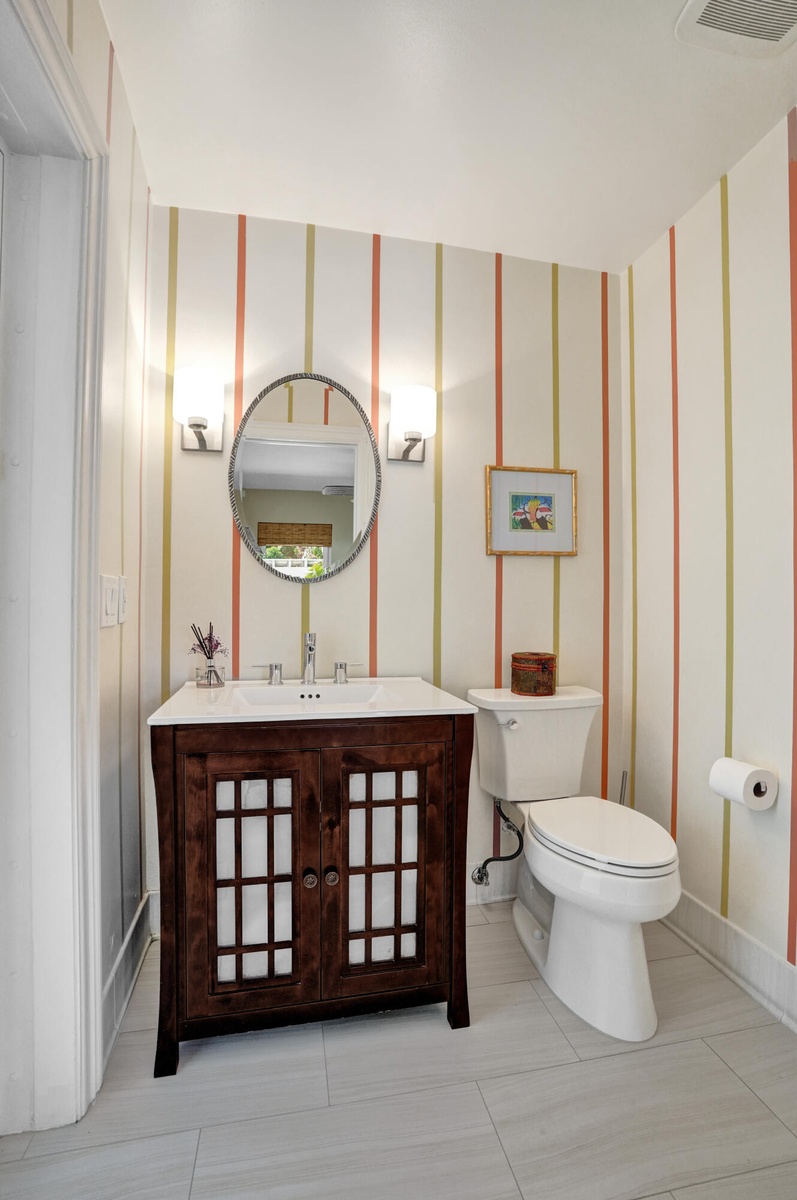
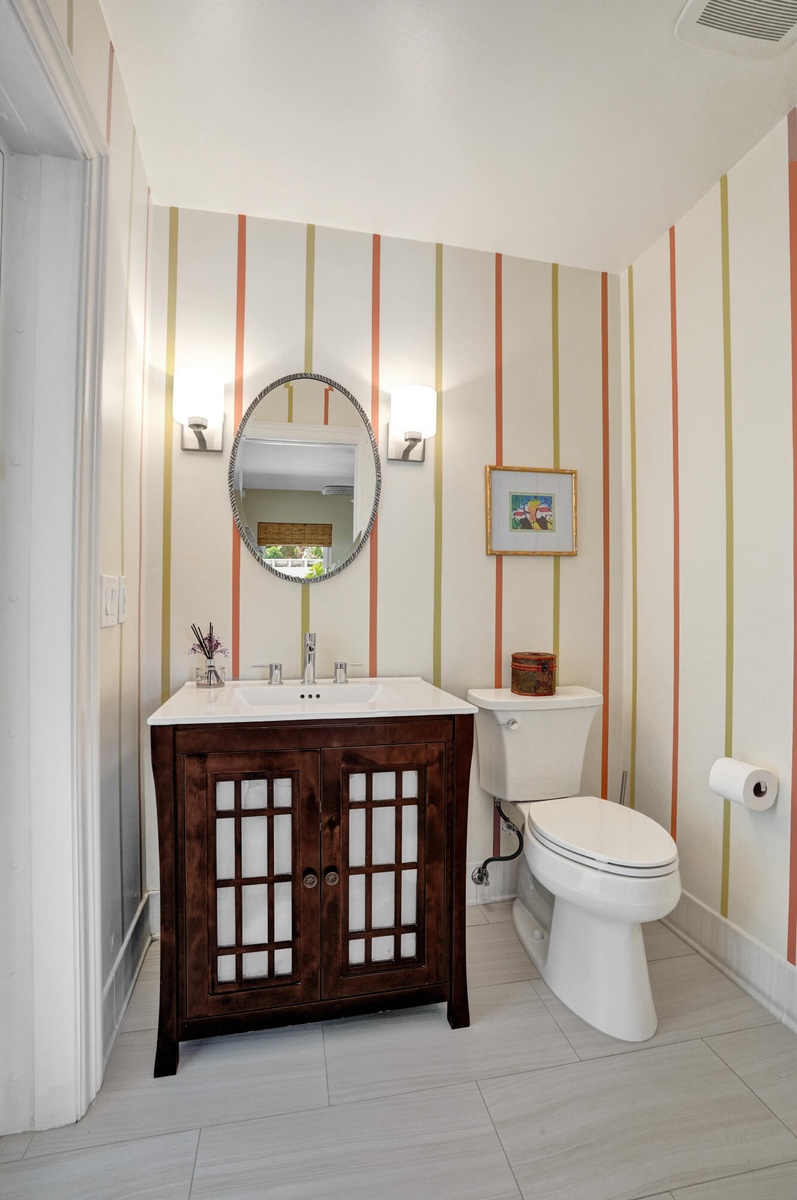
  • 1/2 bath/cabana bath
  • 1/2 bath/cabana bath
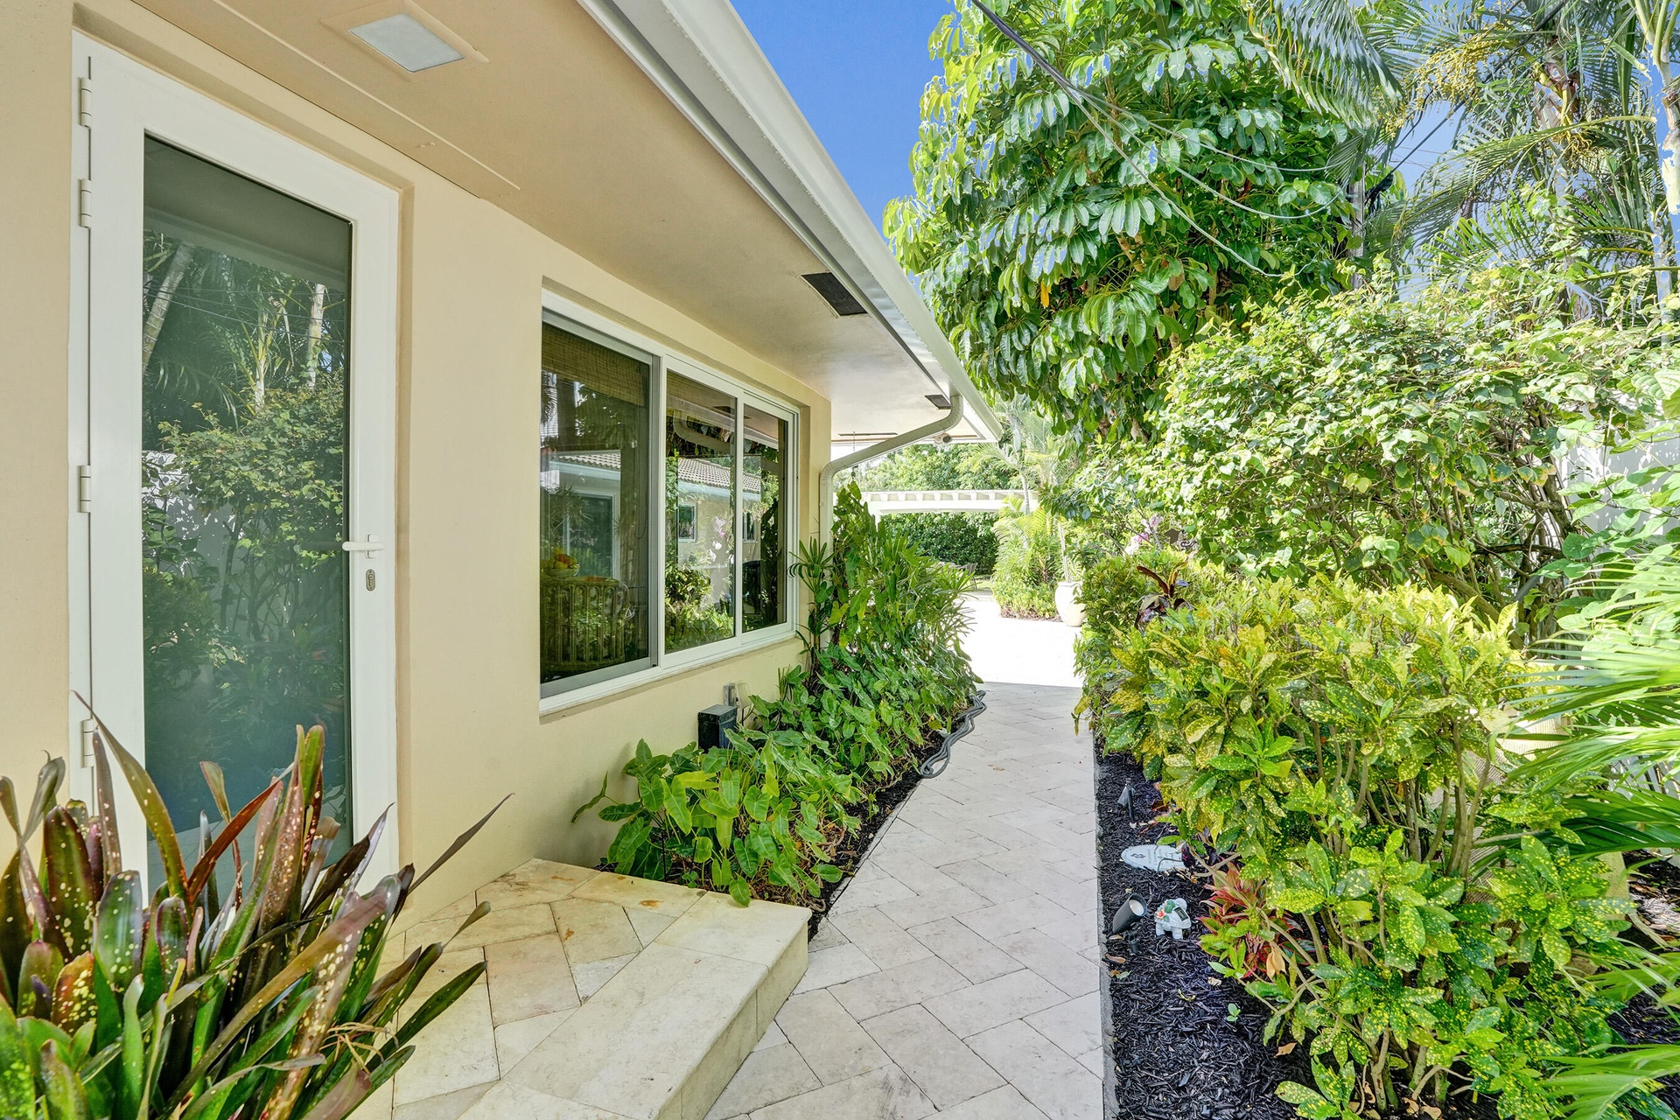
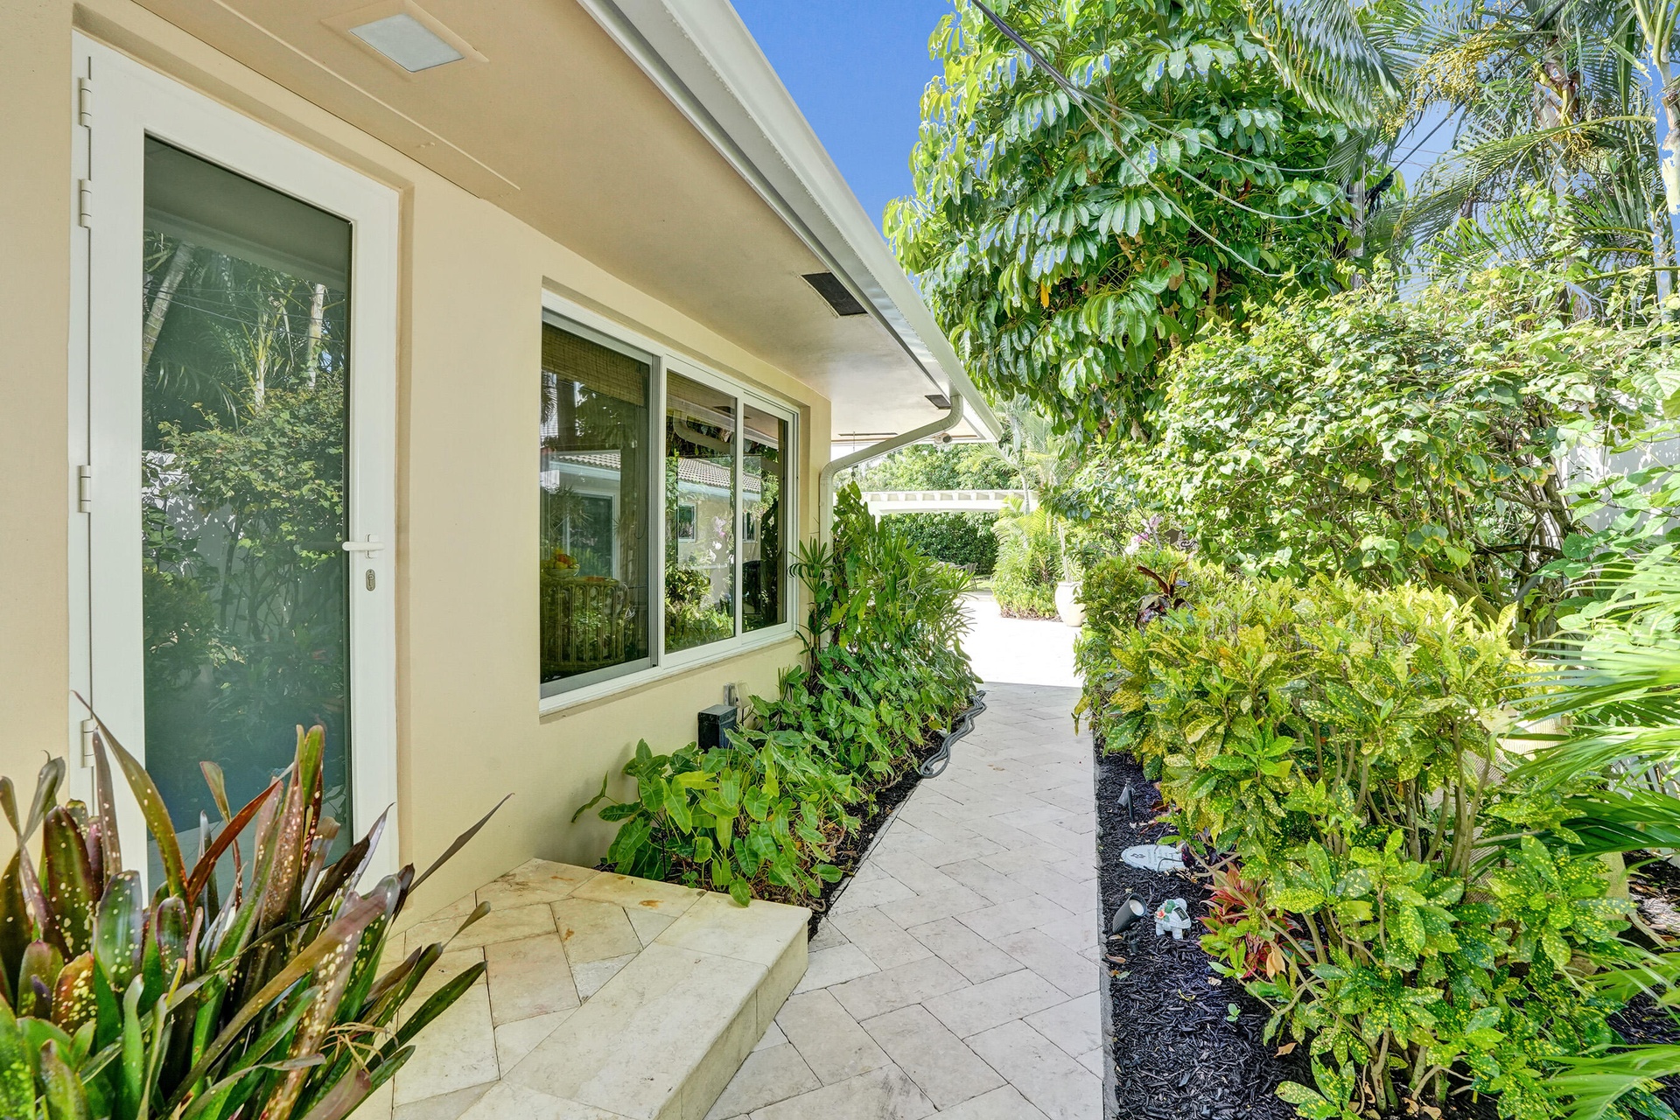
  • West side yard
  • West side yard
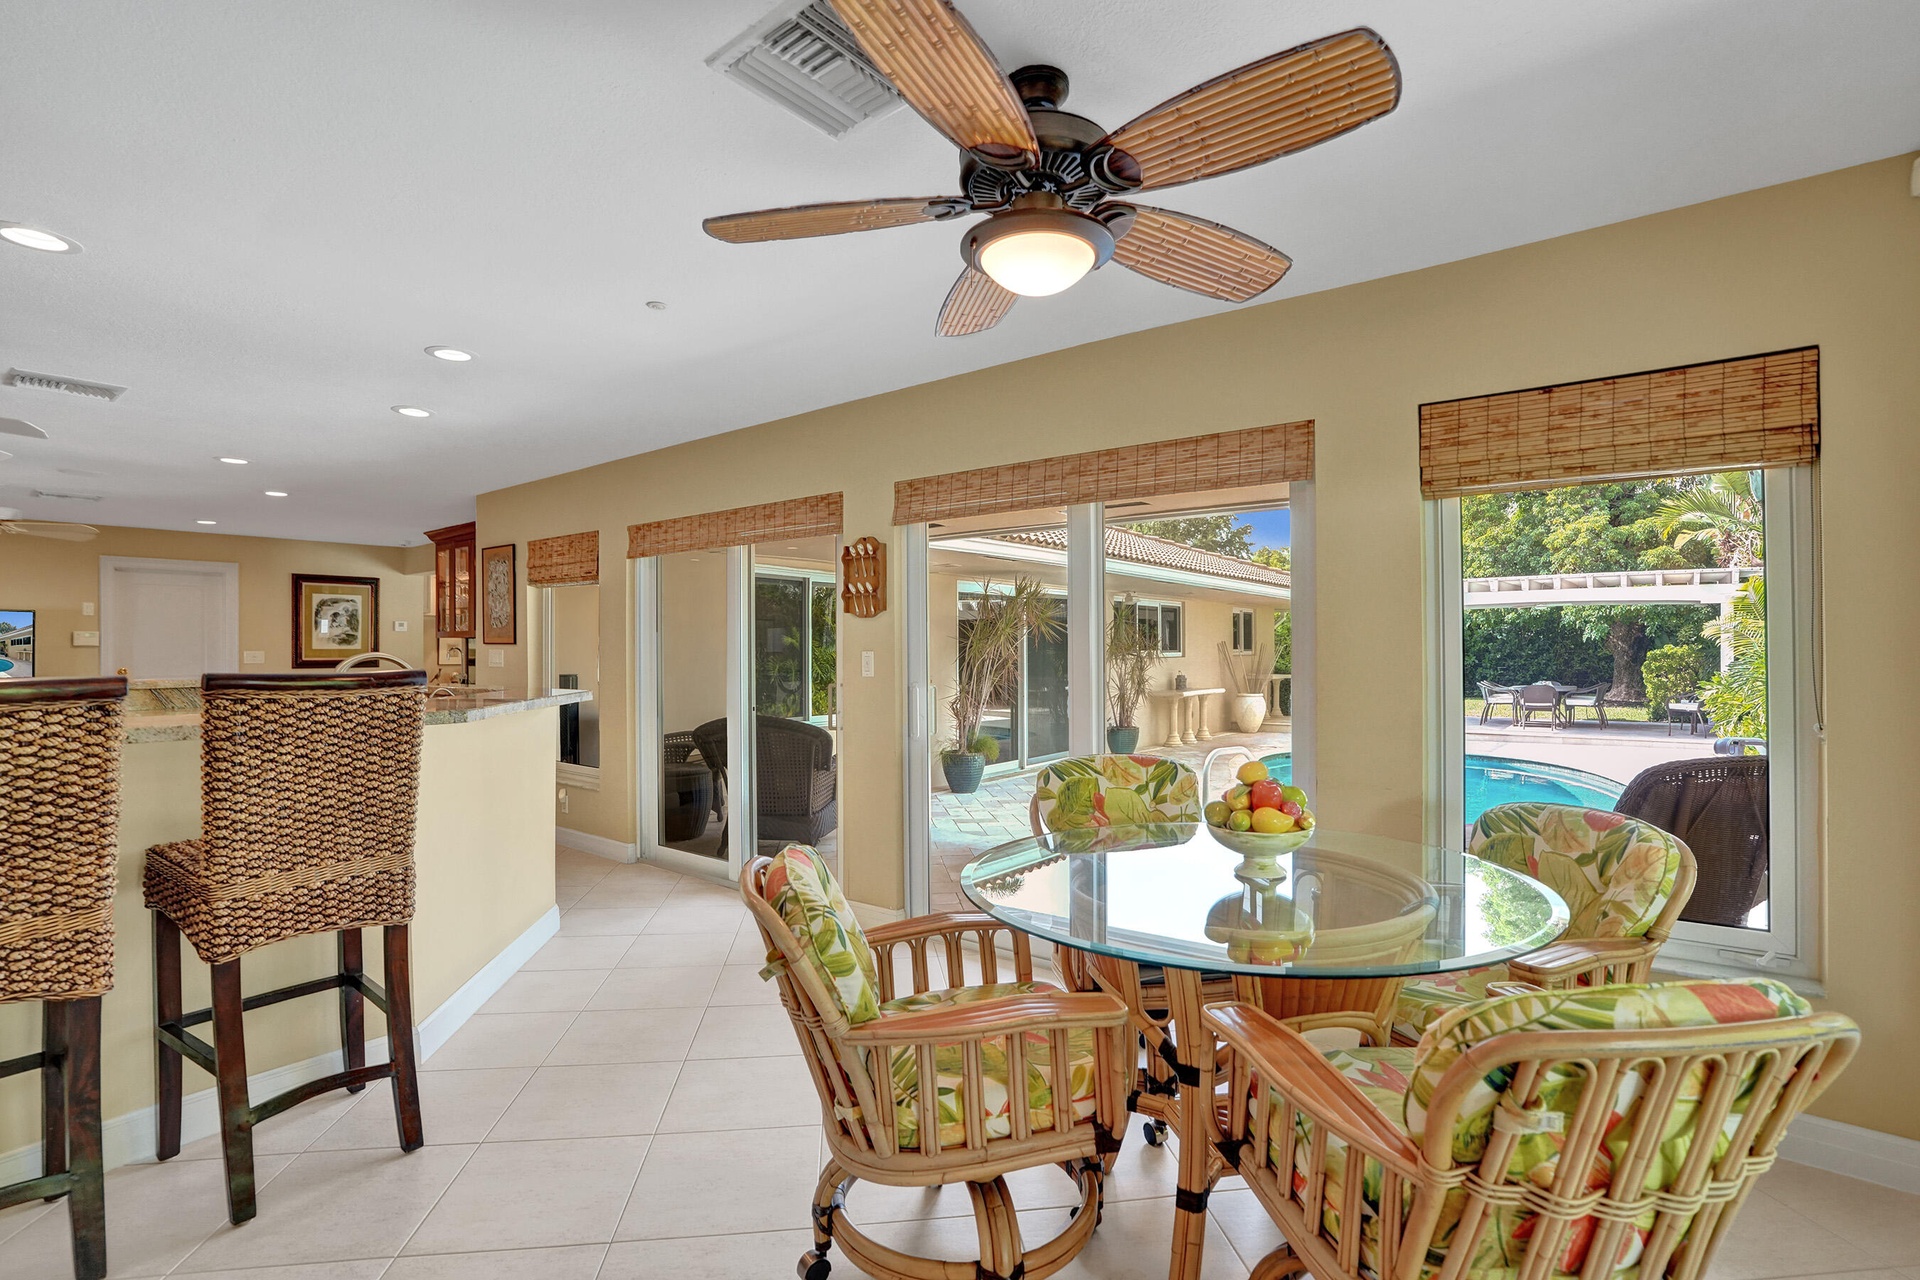
  • Backyard looking from Breakfast nook & kitchen
  • Backyard looking from Breakfast nook & kitchen
  • Breakfast nook, kitchen doors leading leading out to pool and backyard area
  • Breakfast nook, kitchen doors leading leading out to pool and backyard area
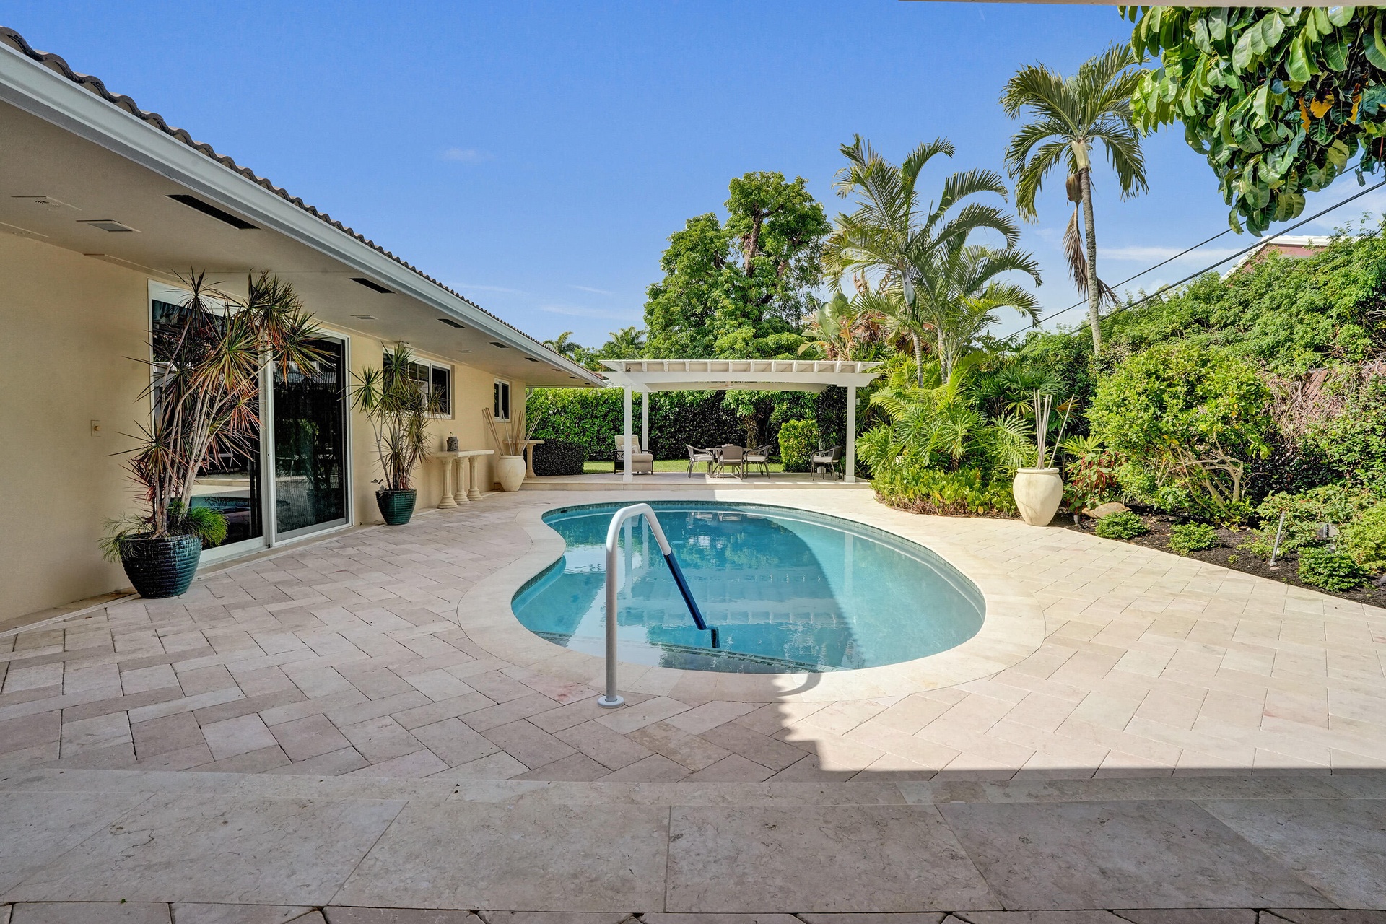
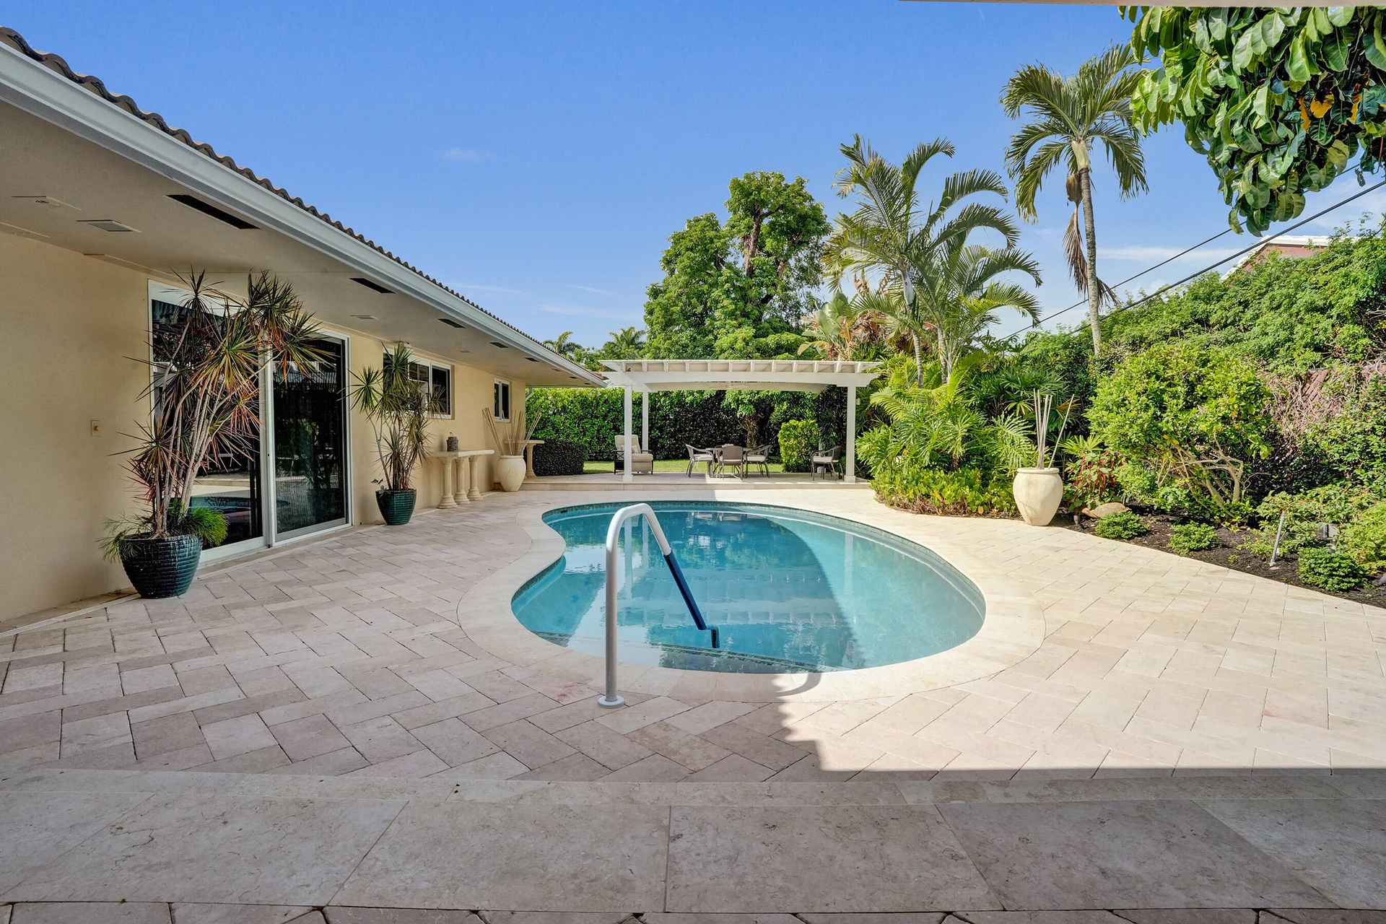
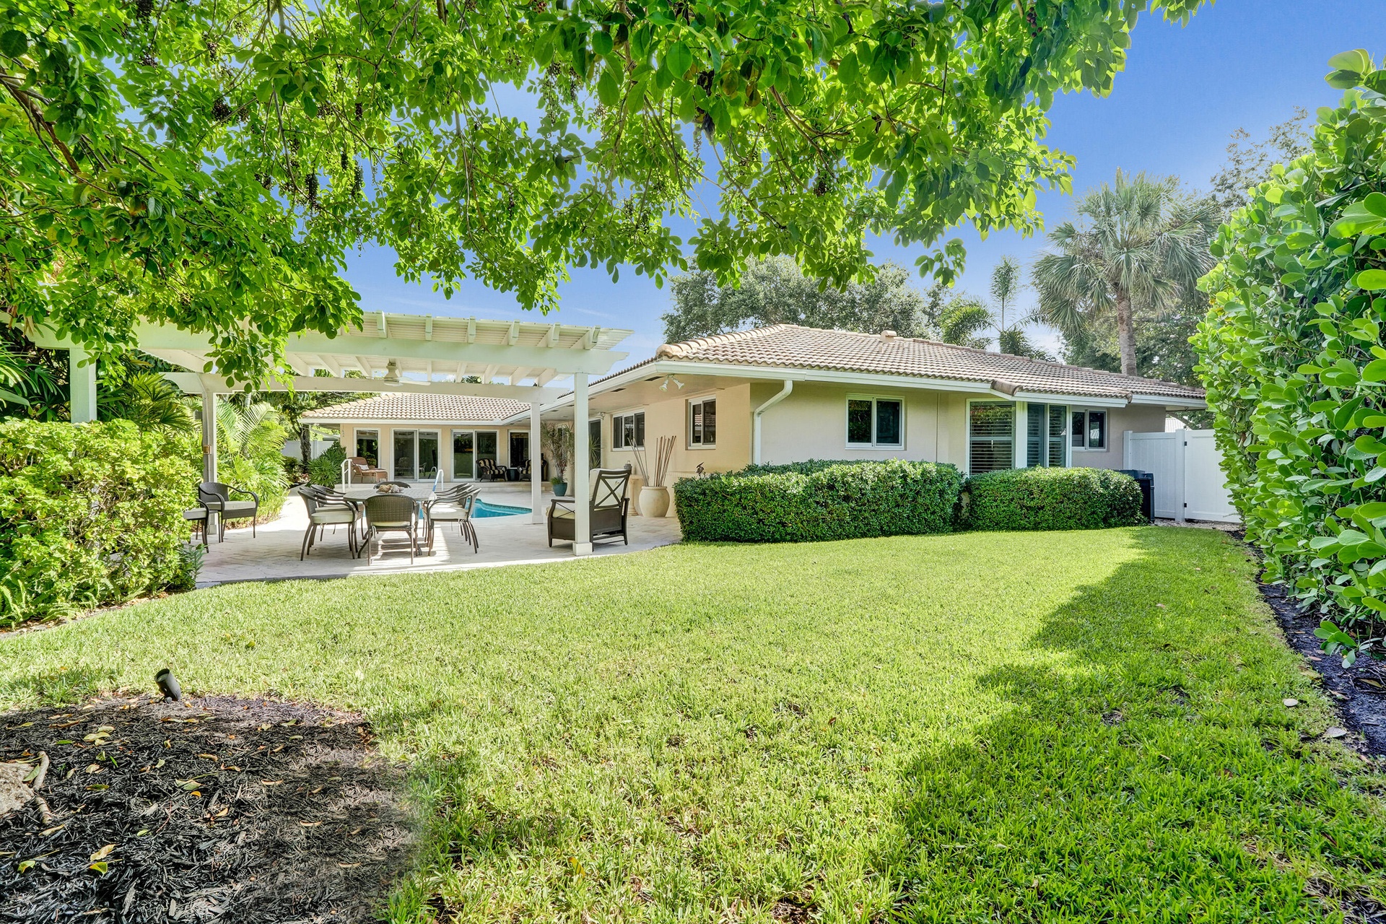
  • Backyard/Pool area
  • Backyard/Pool area
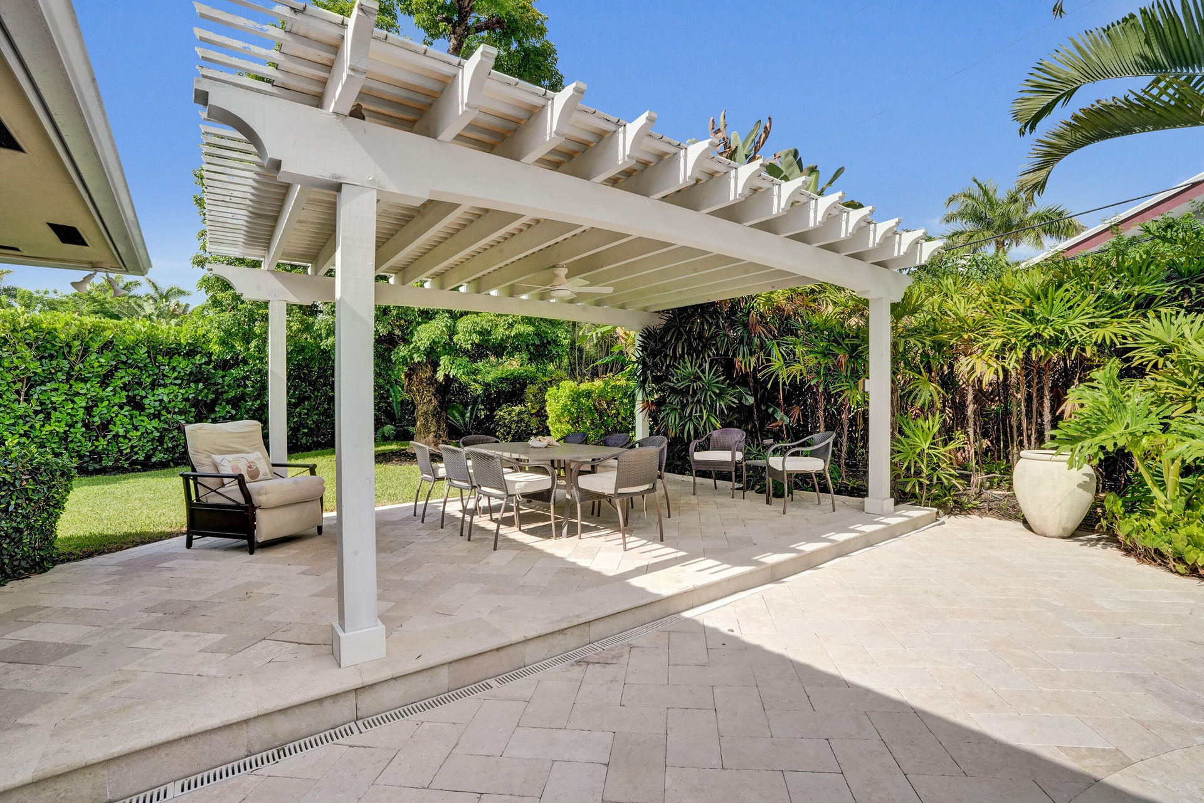
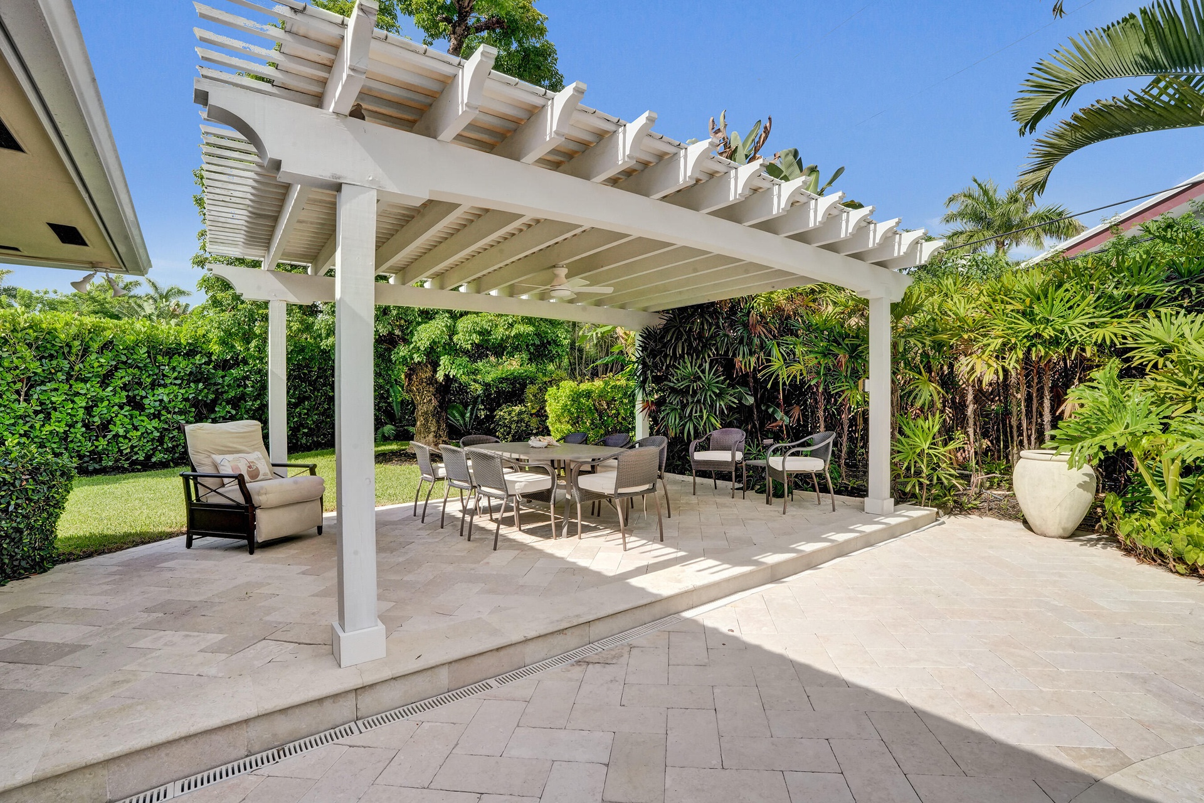
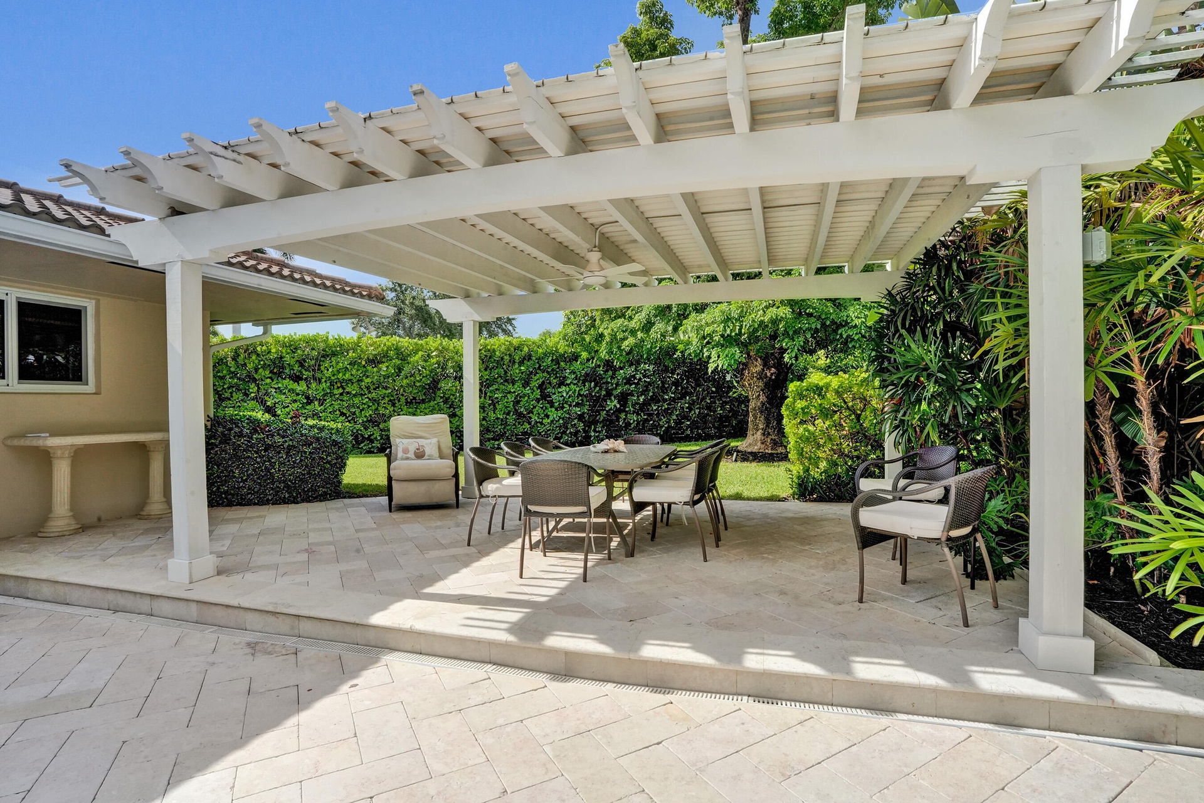
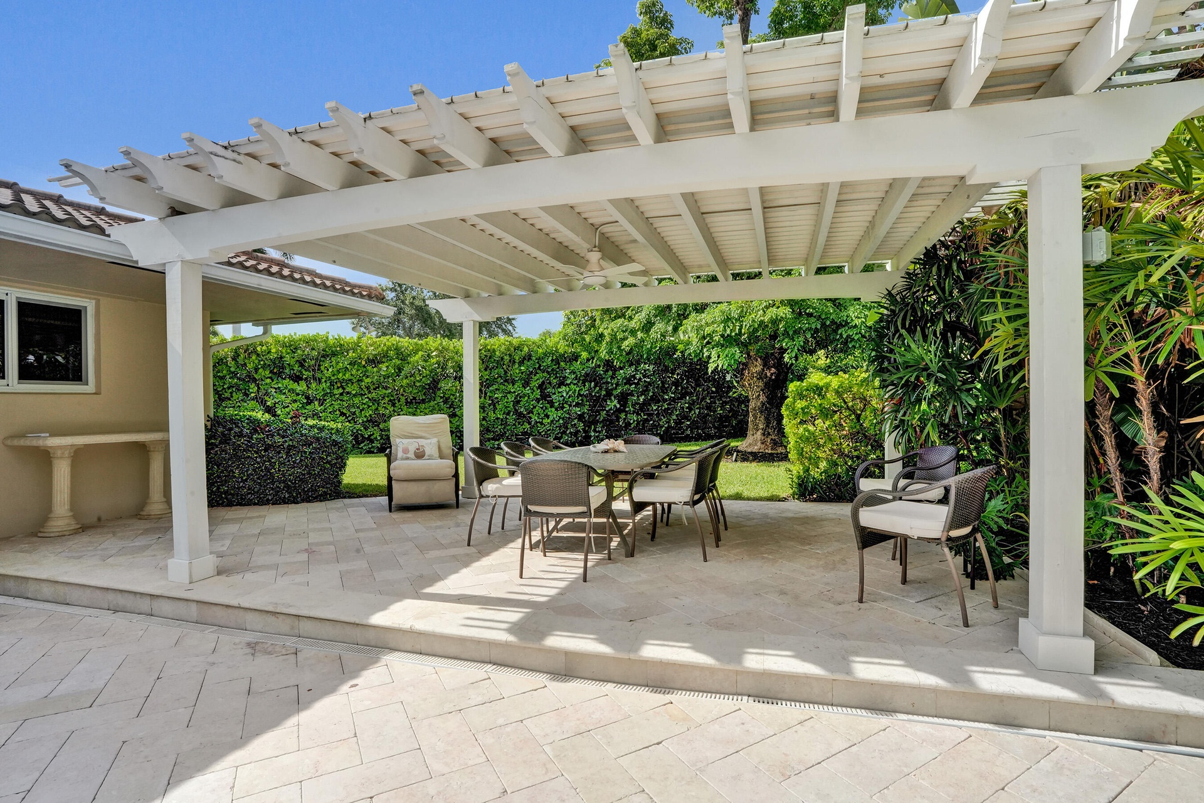
  • Backyard Pergola
  • Backyard Pergola
  • Backyard Pergola
  • Backyard Pergola
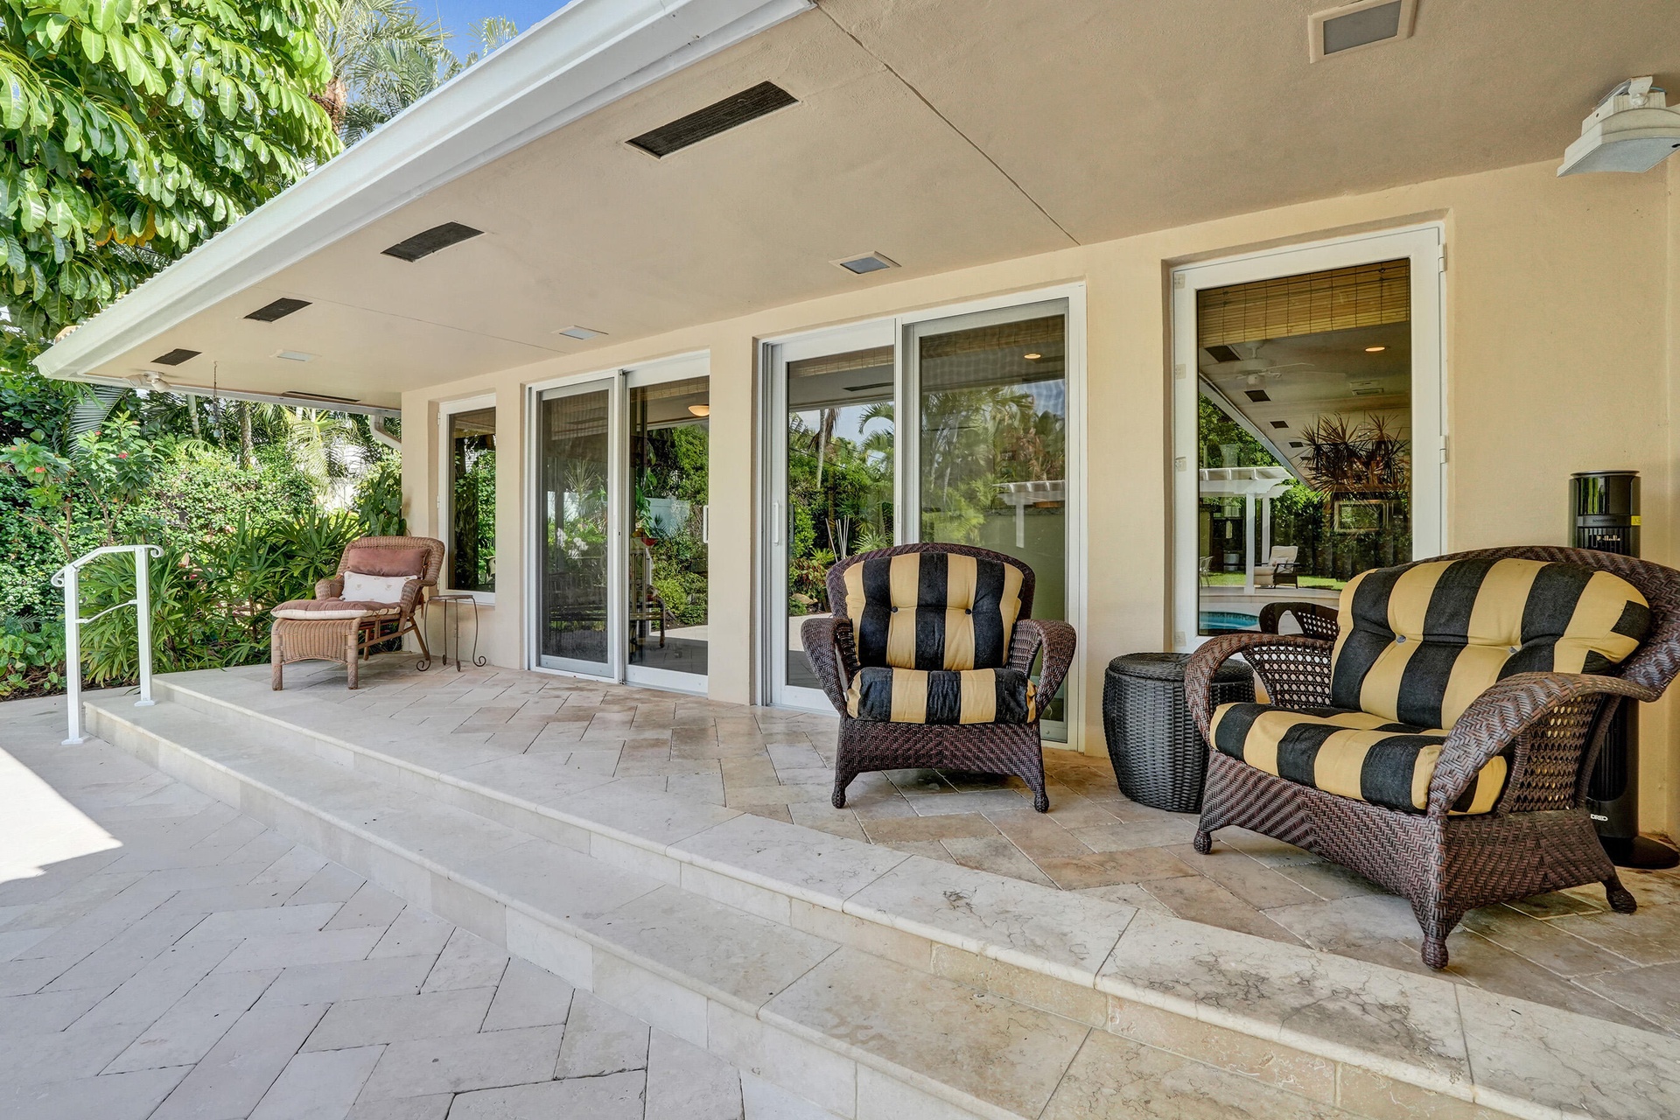
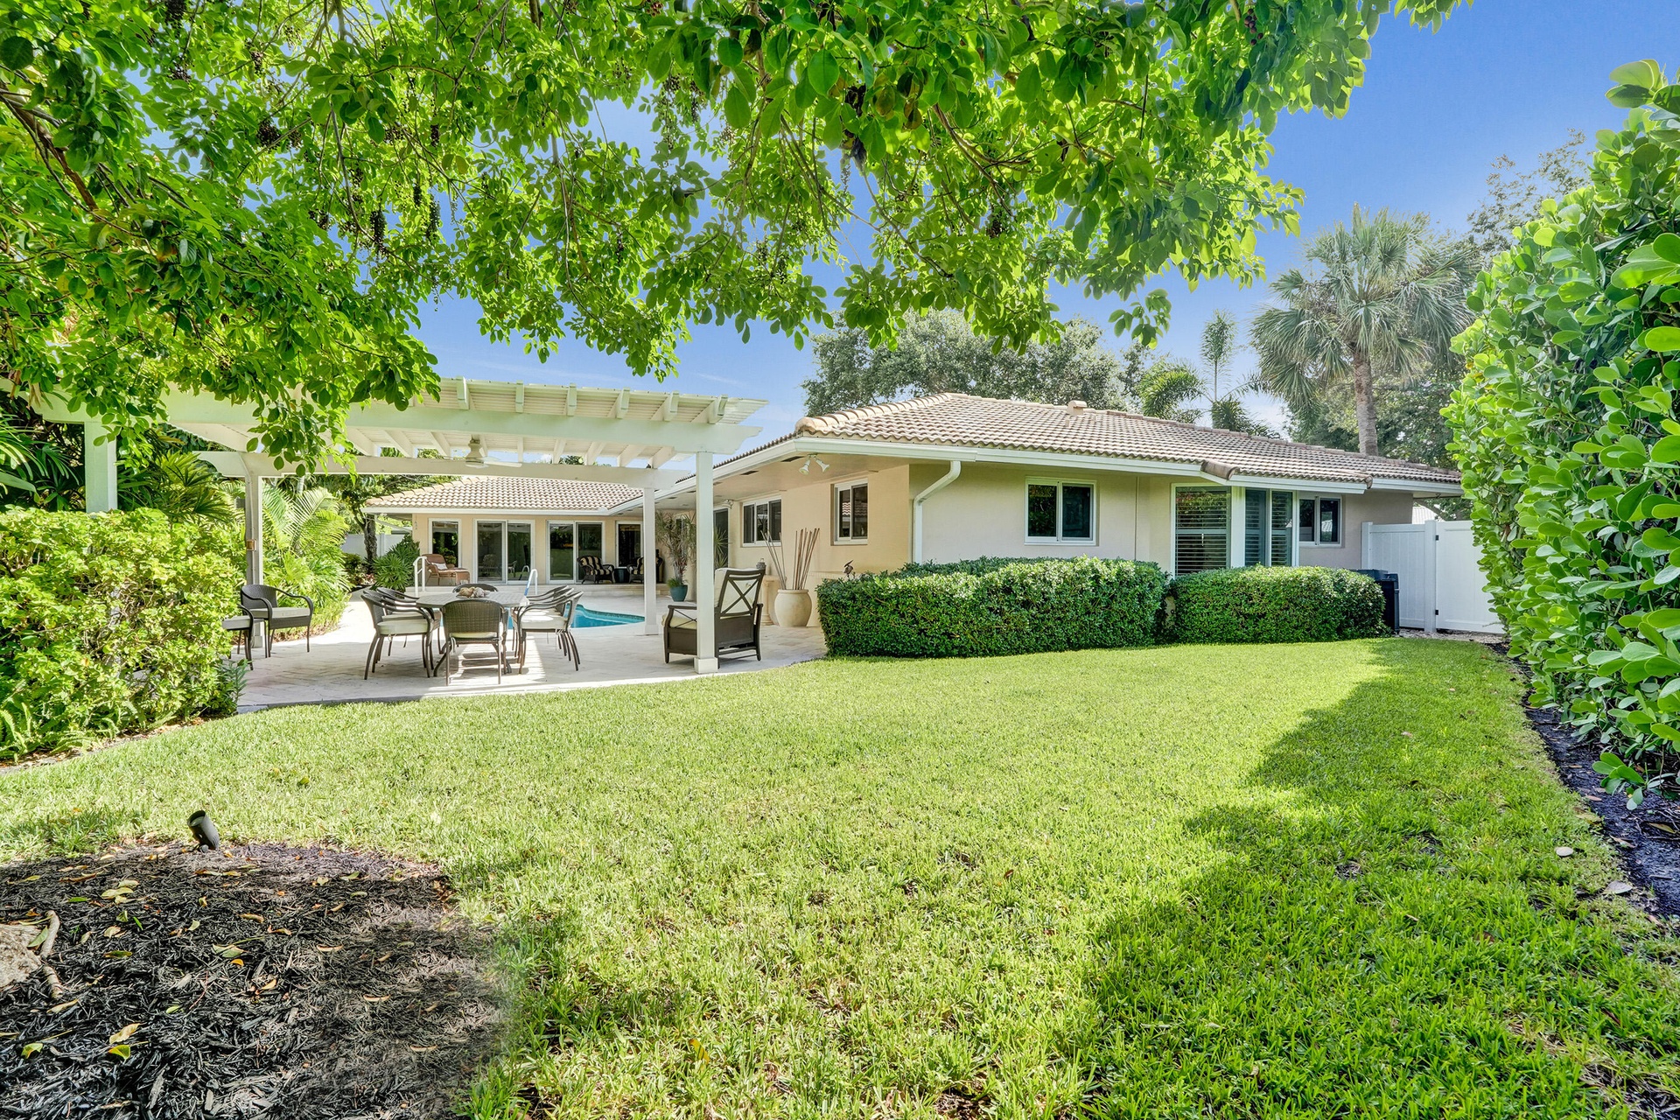
  • Backyard view of home
  • Backyard view of home
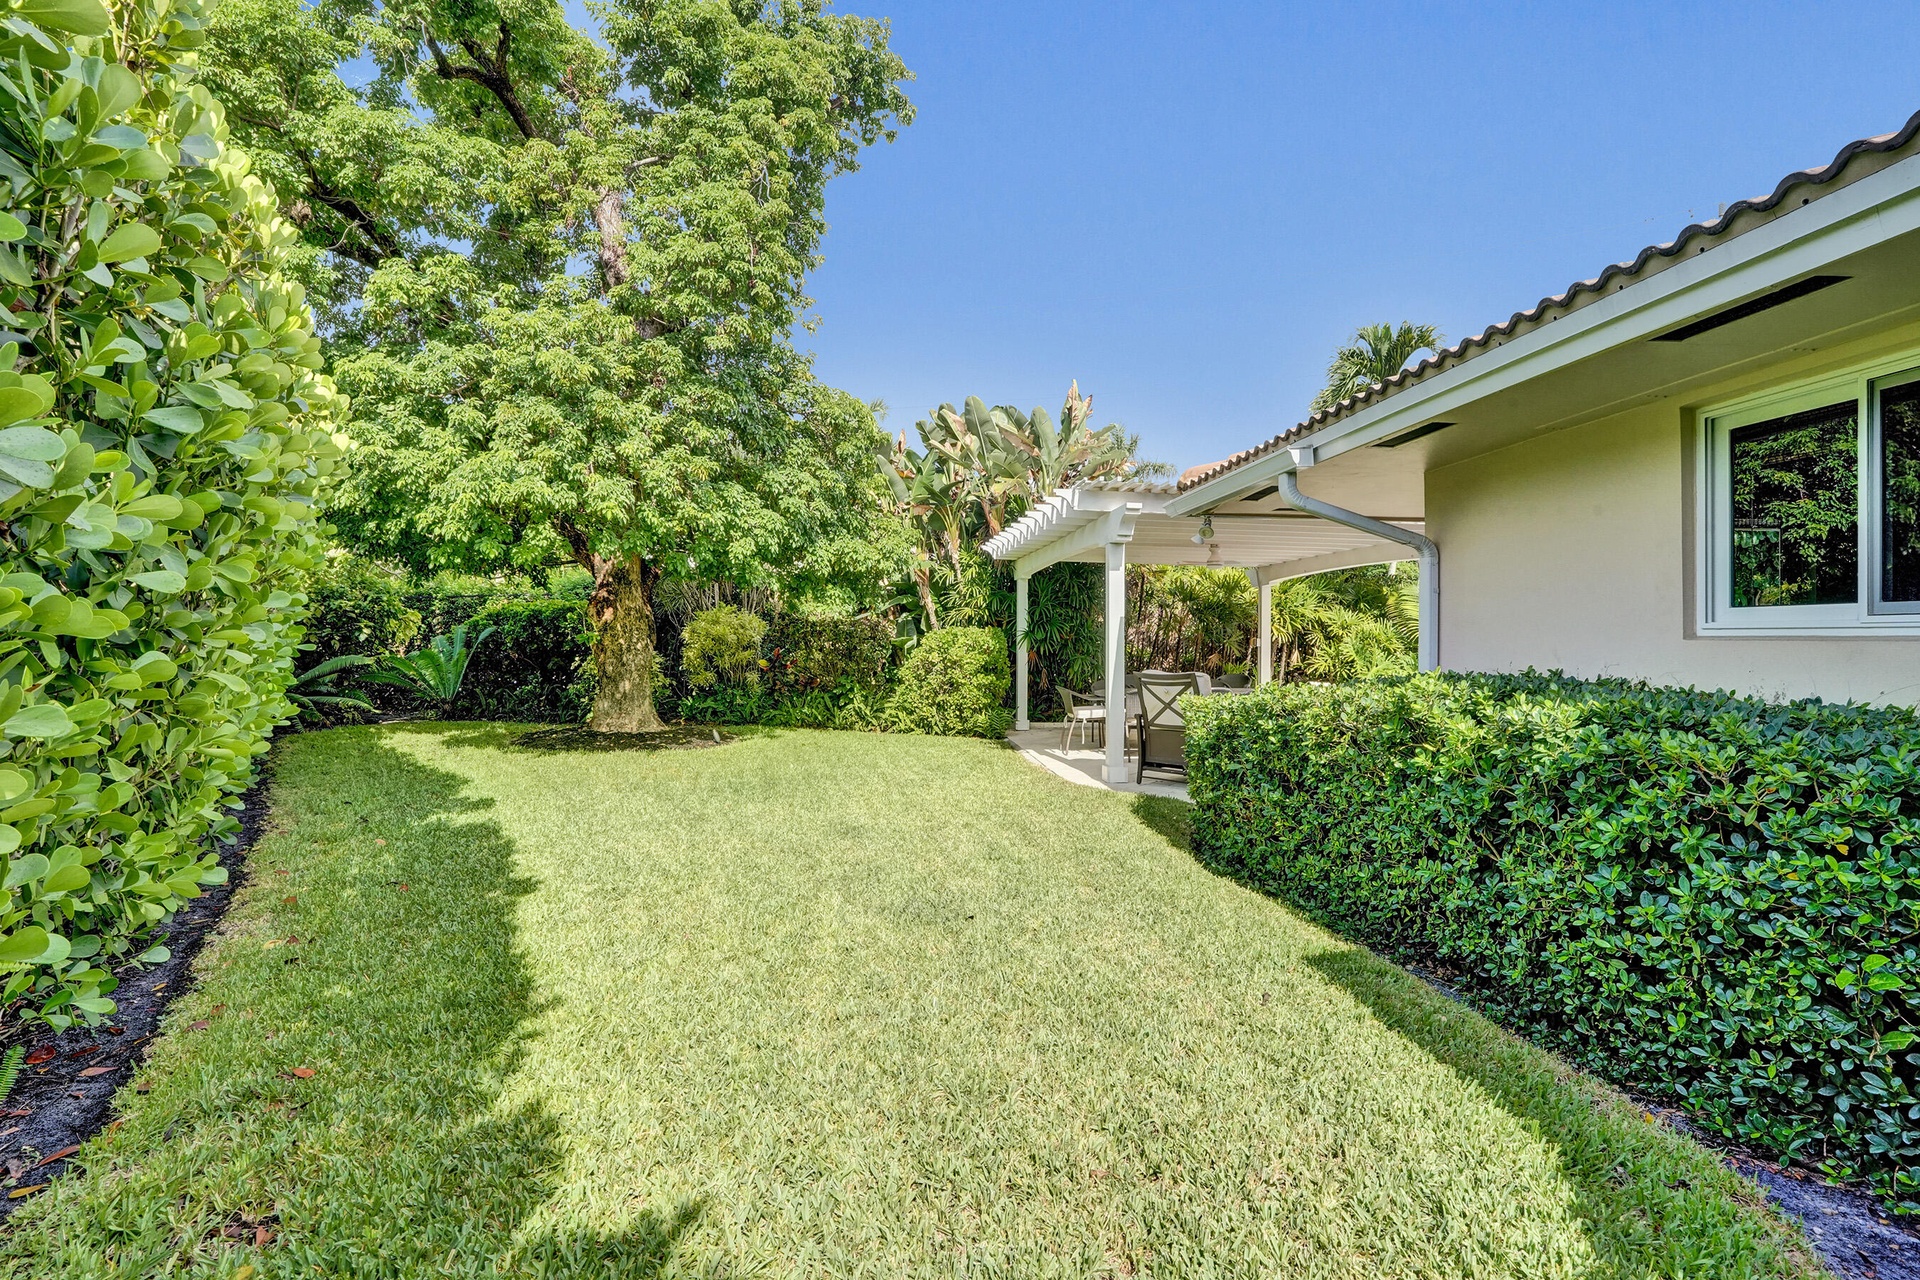
  • SE side yard
  • SE side yard
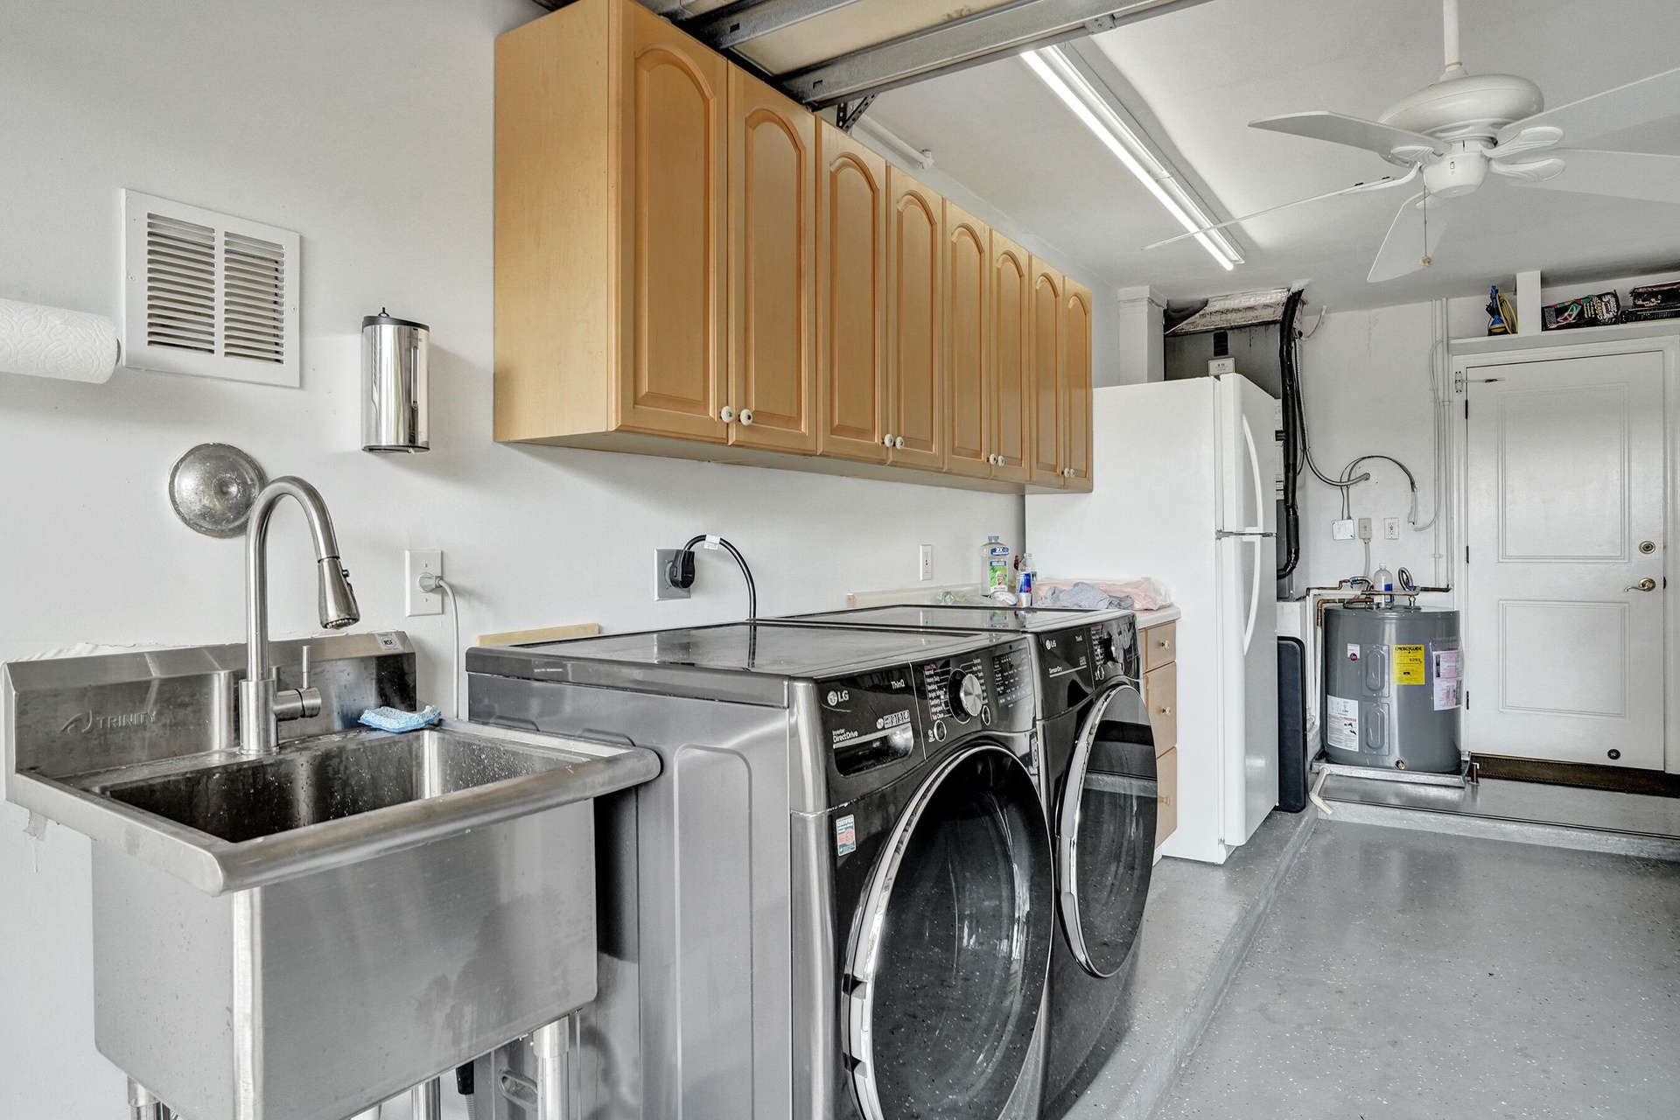
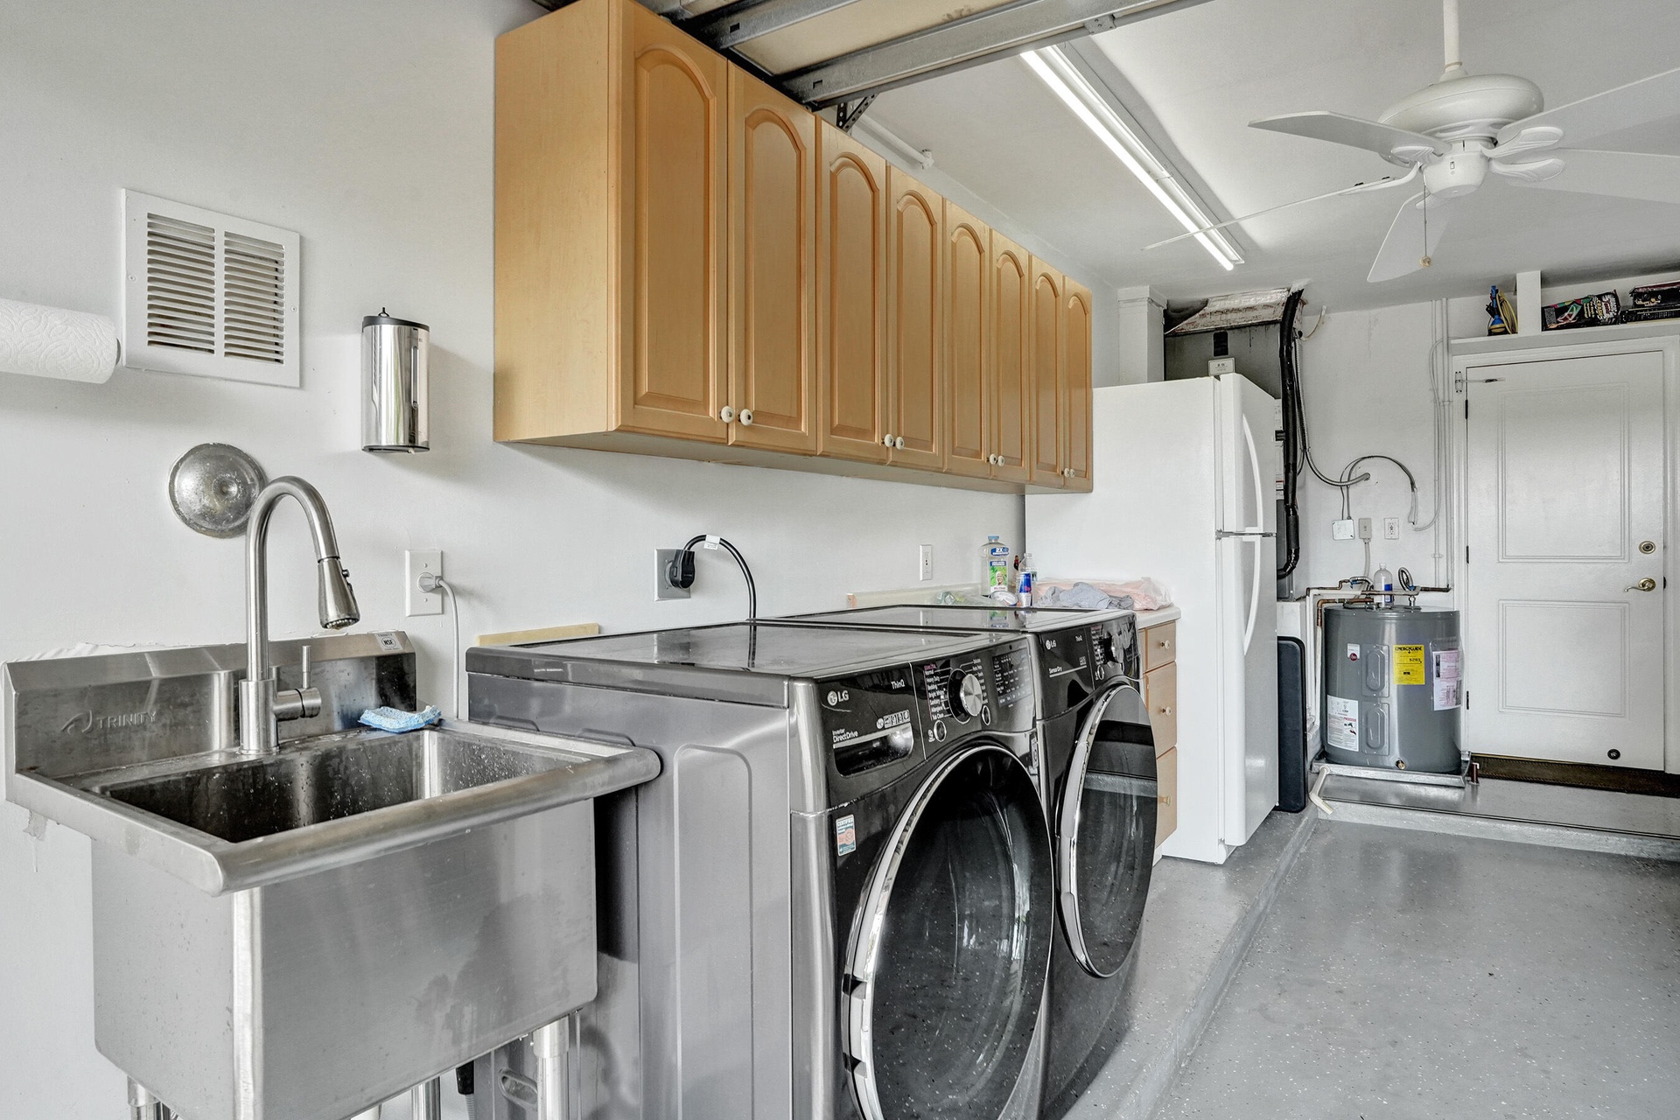
  • Washer/Dryer, 2nd refrigerator, utility sink; located in garage.
  • Washer/Dryer, 2nd refrigerator, utility sink; located in garage.
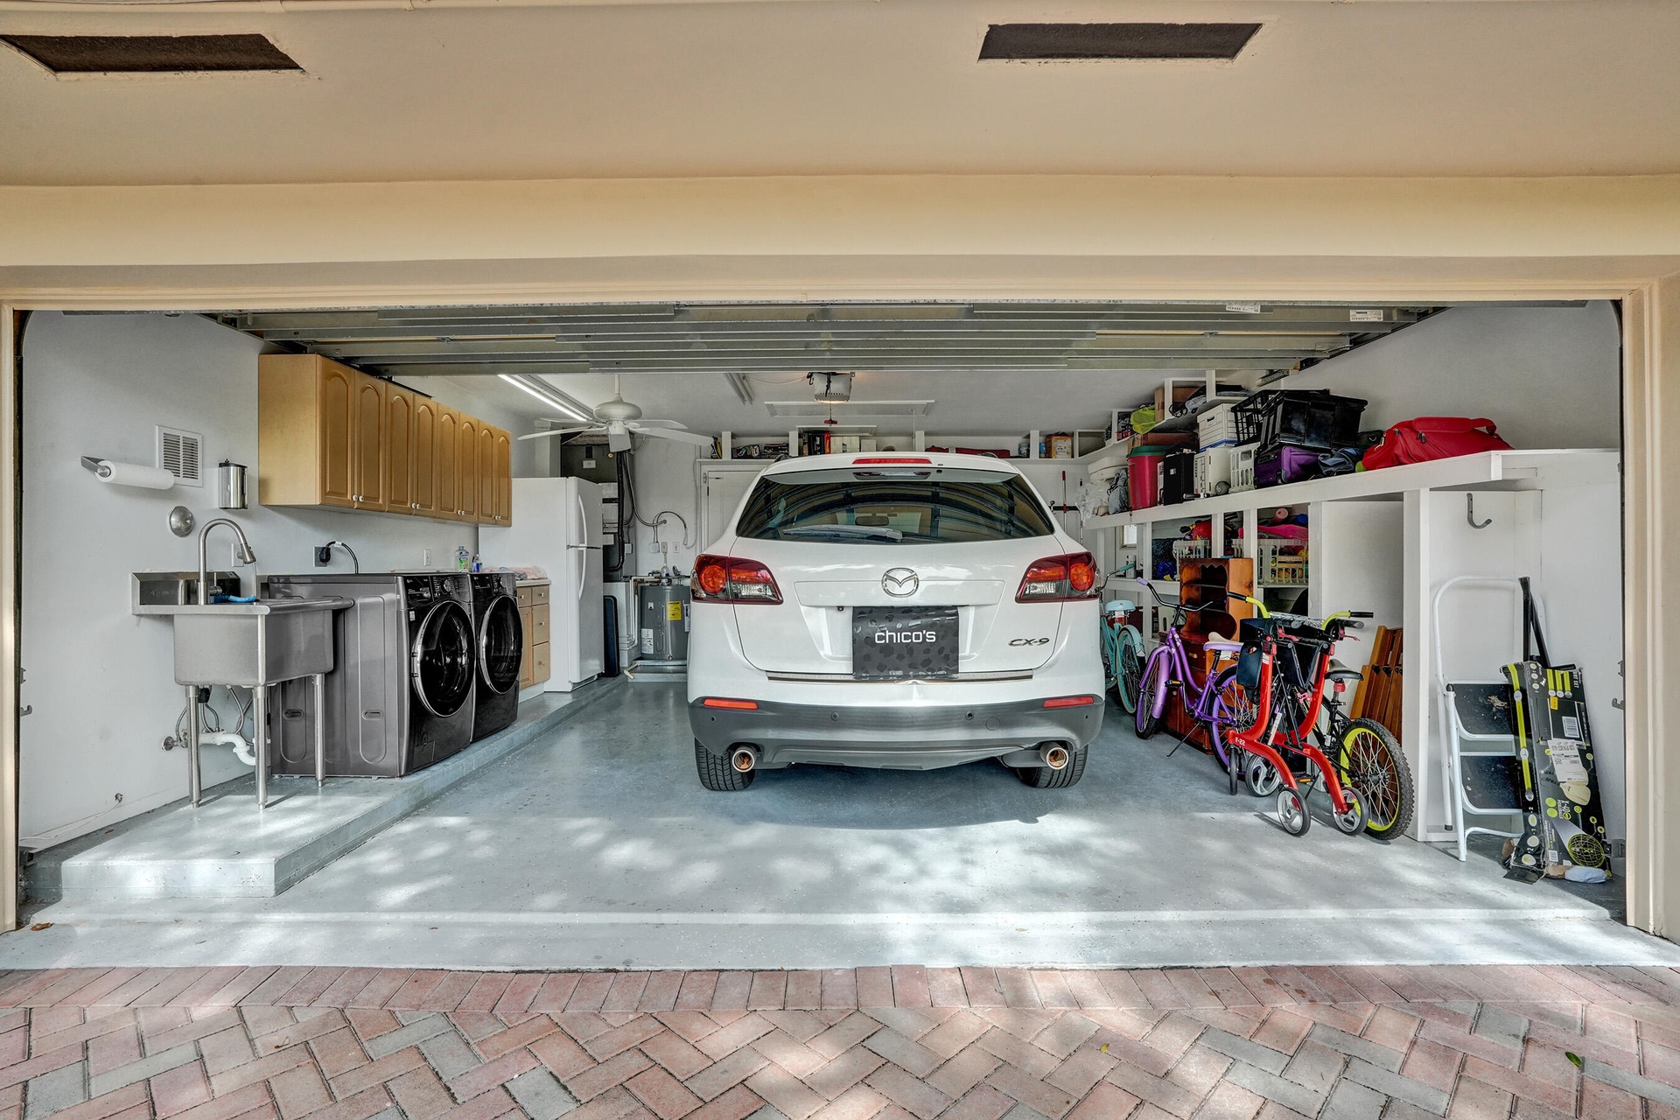
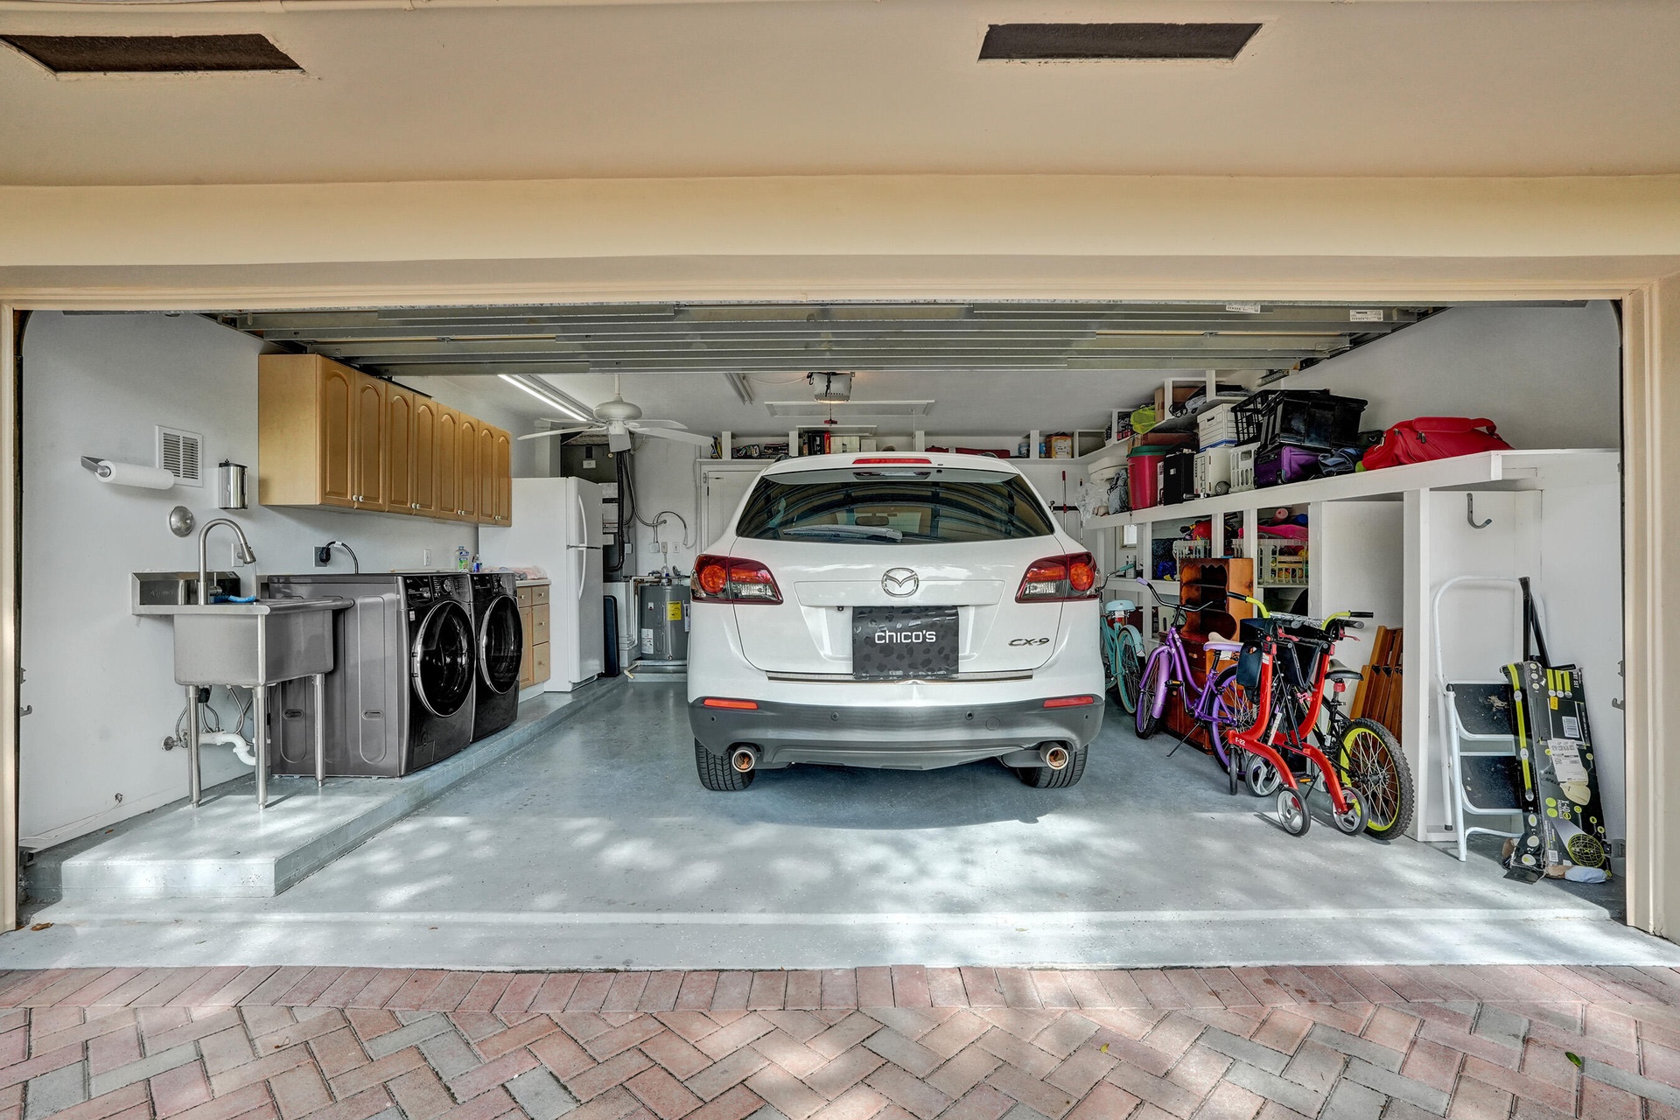
  • Garage. 14.5 ft width, not including step.
  • Garage. 14.5 ft width, not including step.
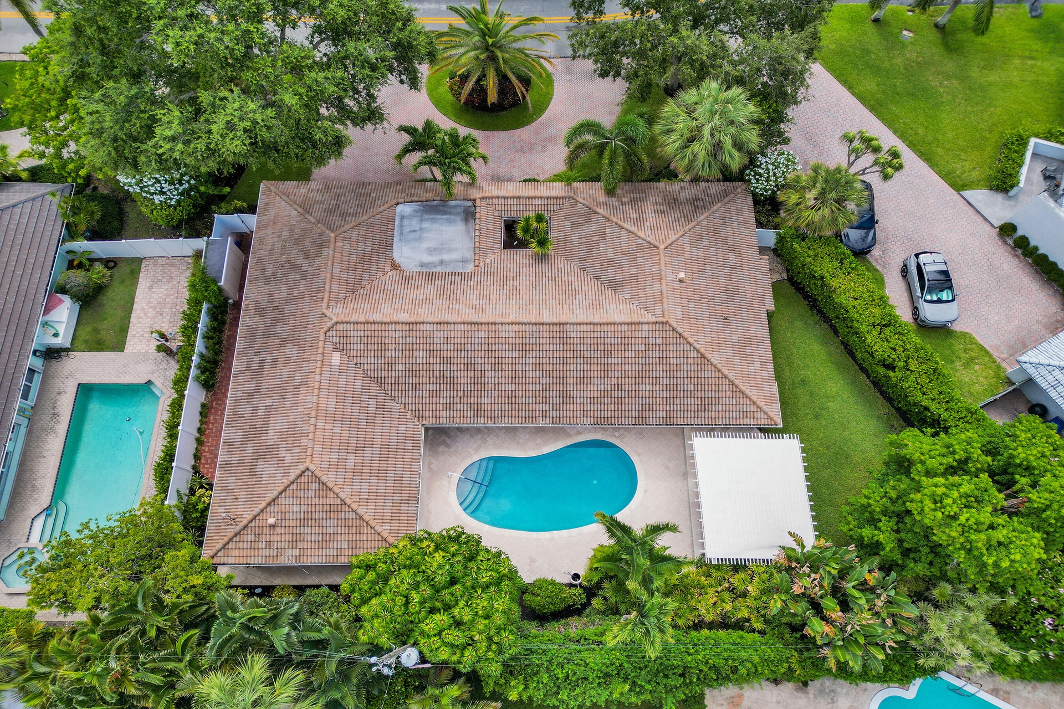
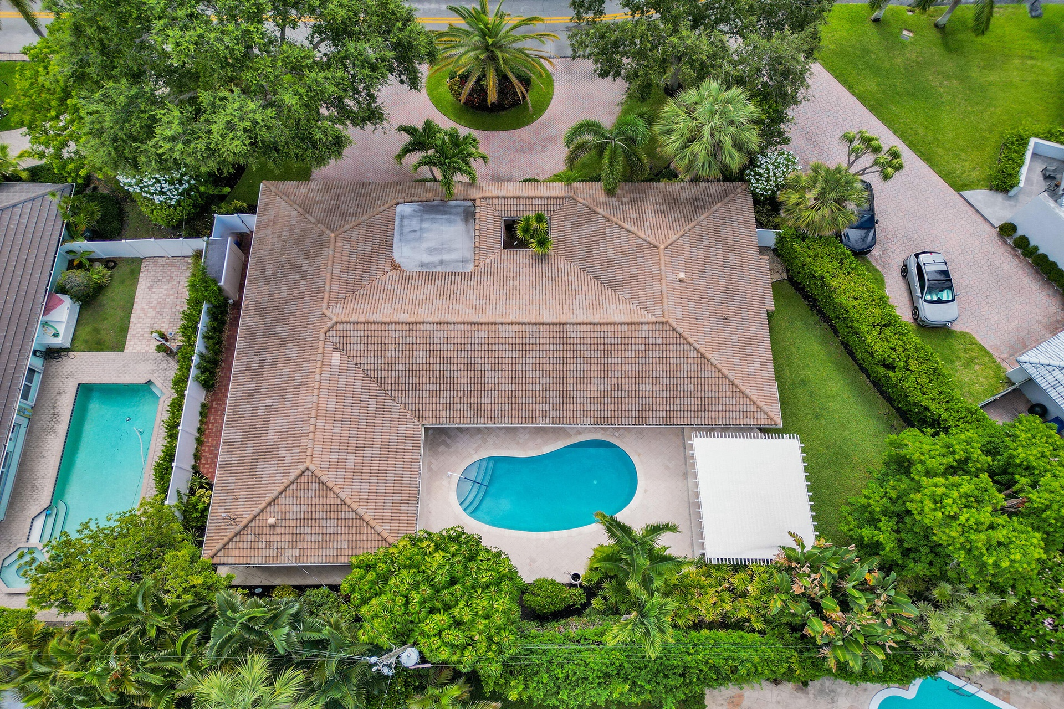
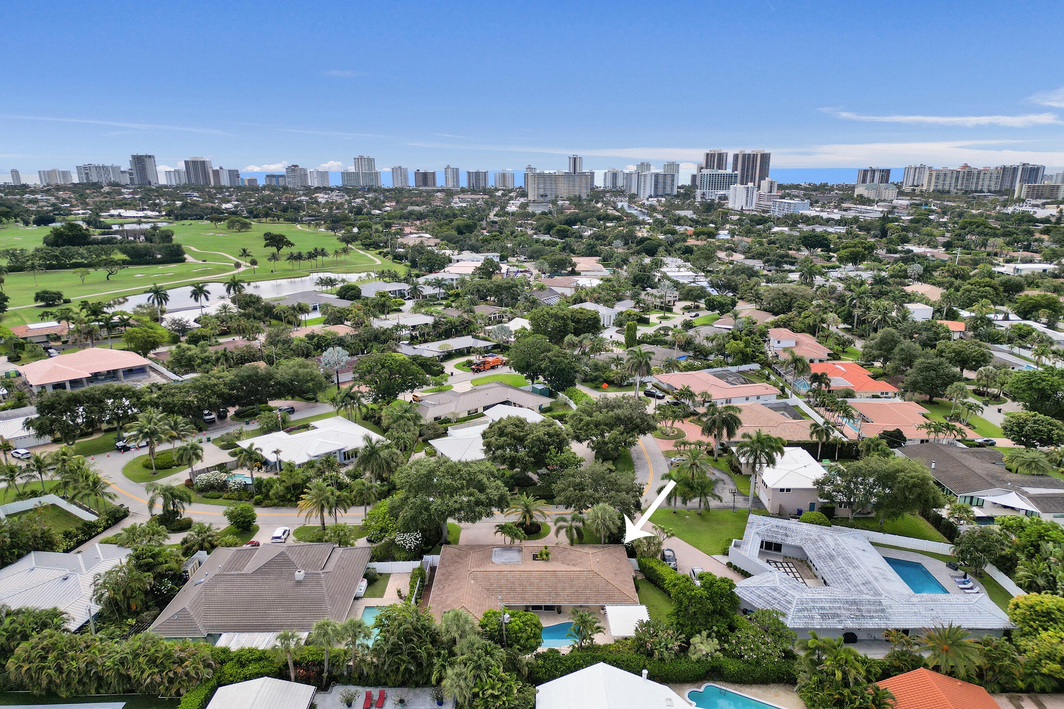
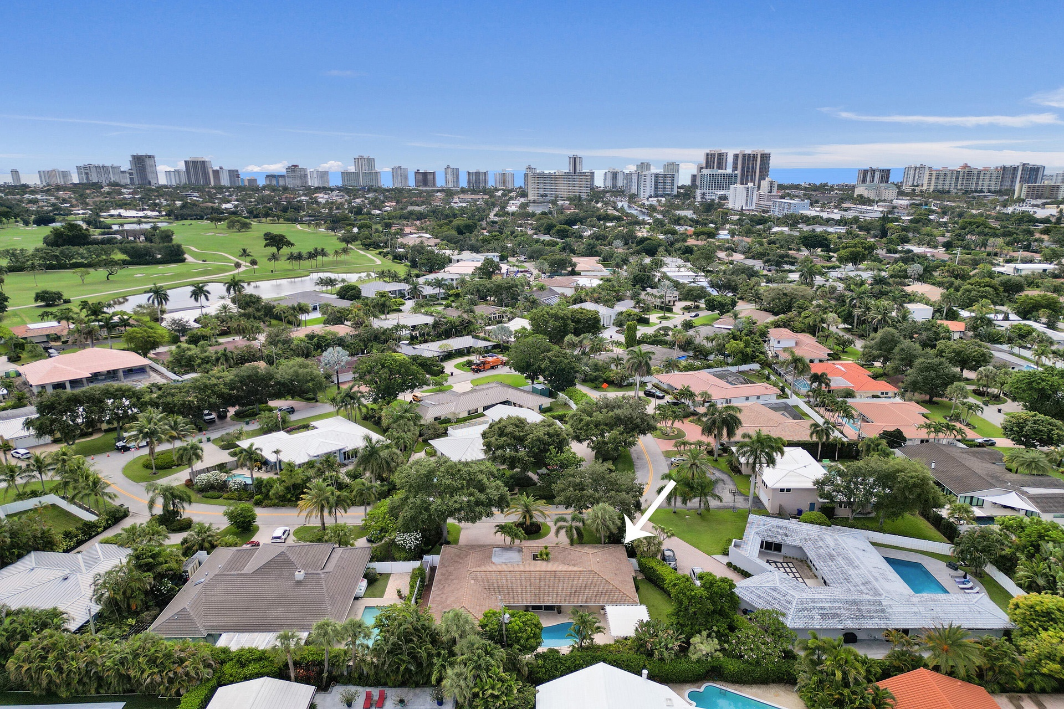
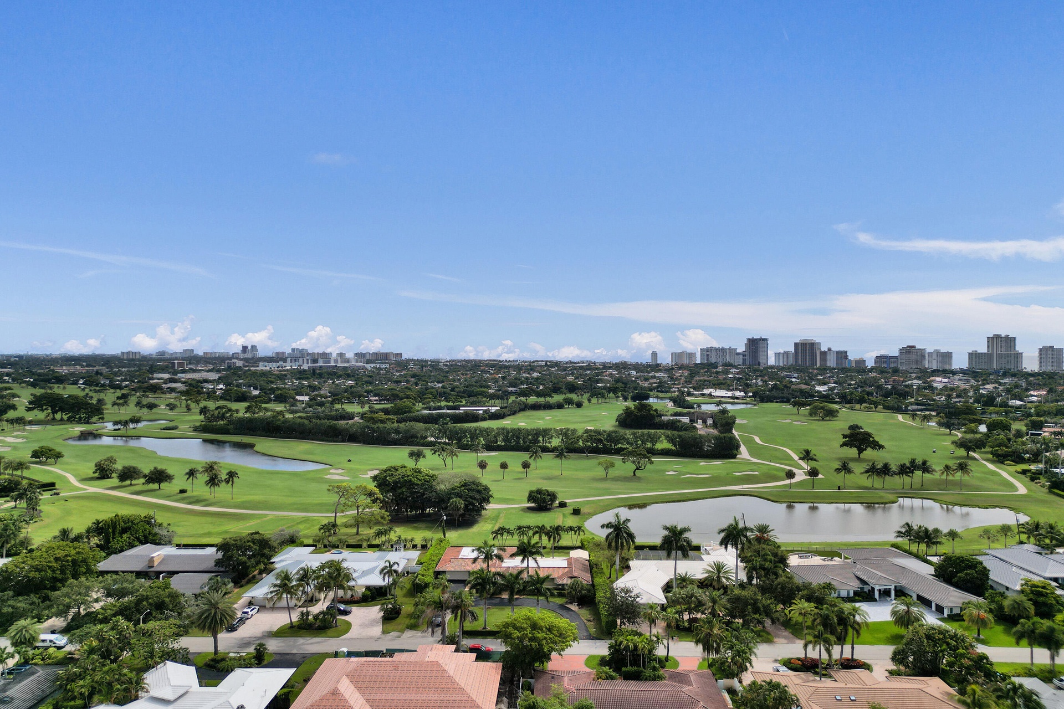
  • Aerial View
  • Aerial View
  • Located near the beaches, parks, restaurants and Coral Ridge Country Club
  • Located near the beaches, parks, restaurants and Coral Ridge Country Club
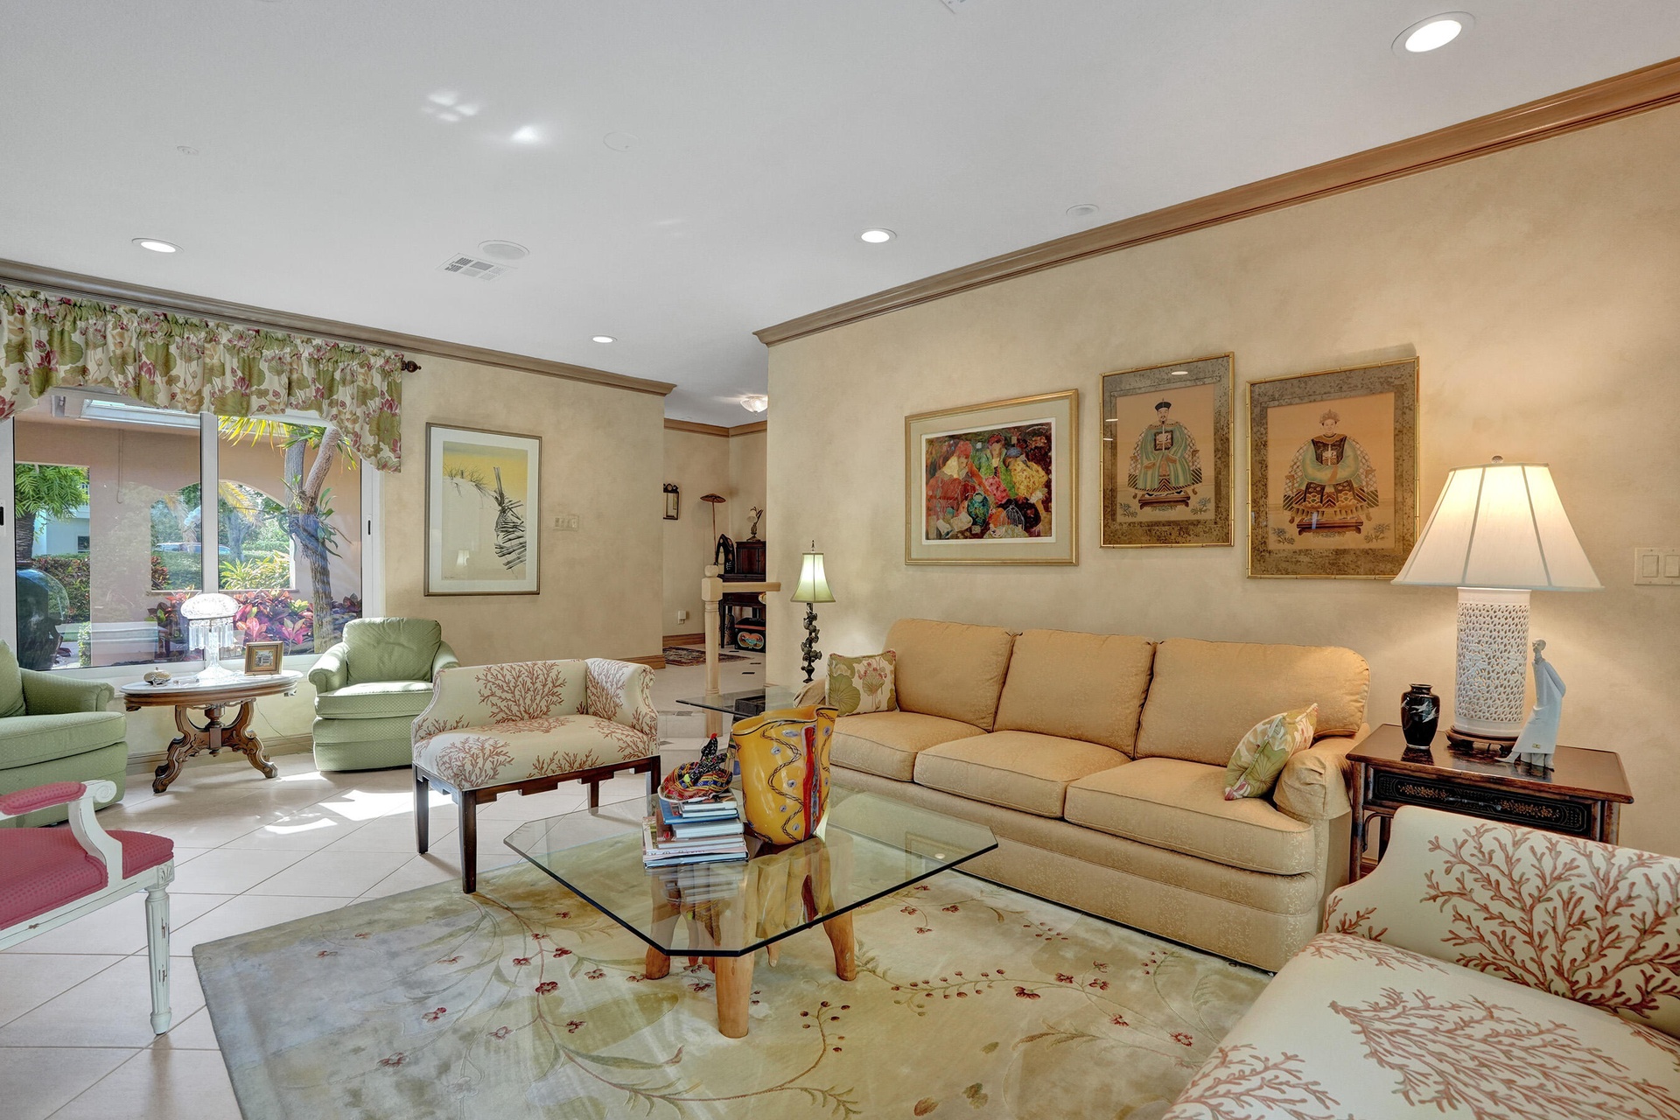
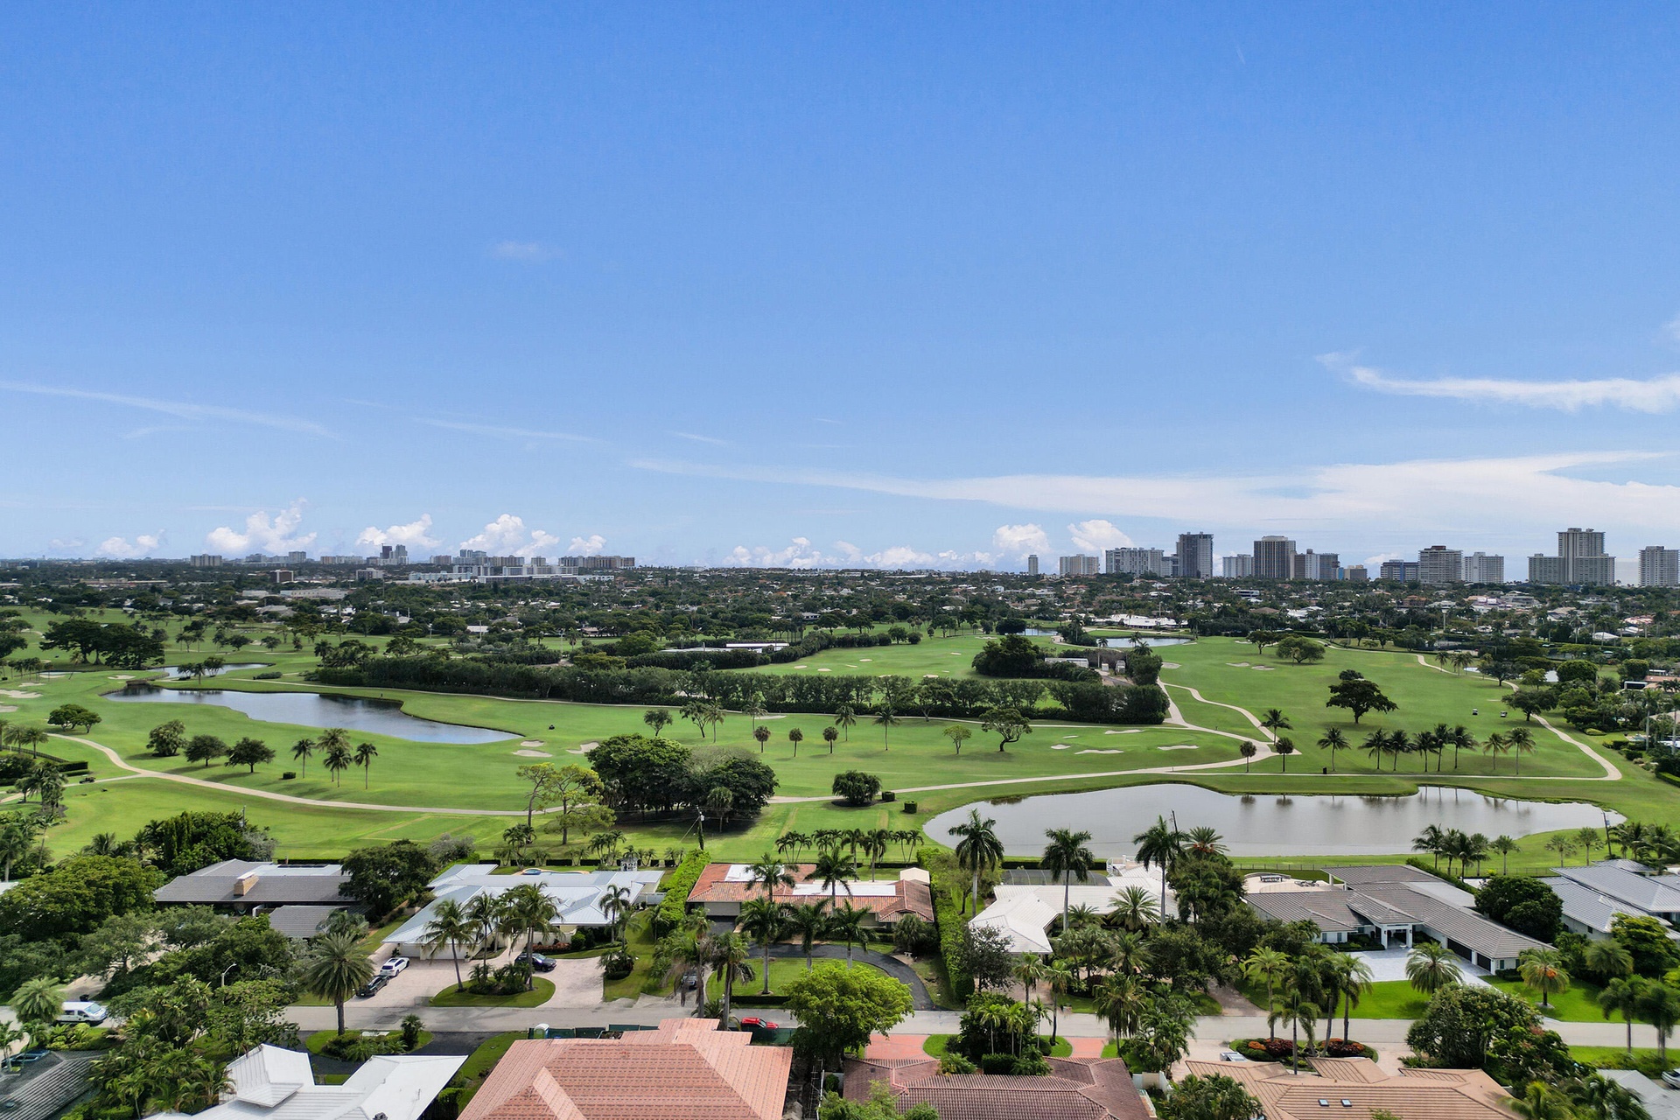
  • Around the corner from Coral Ridge Country Club
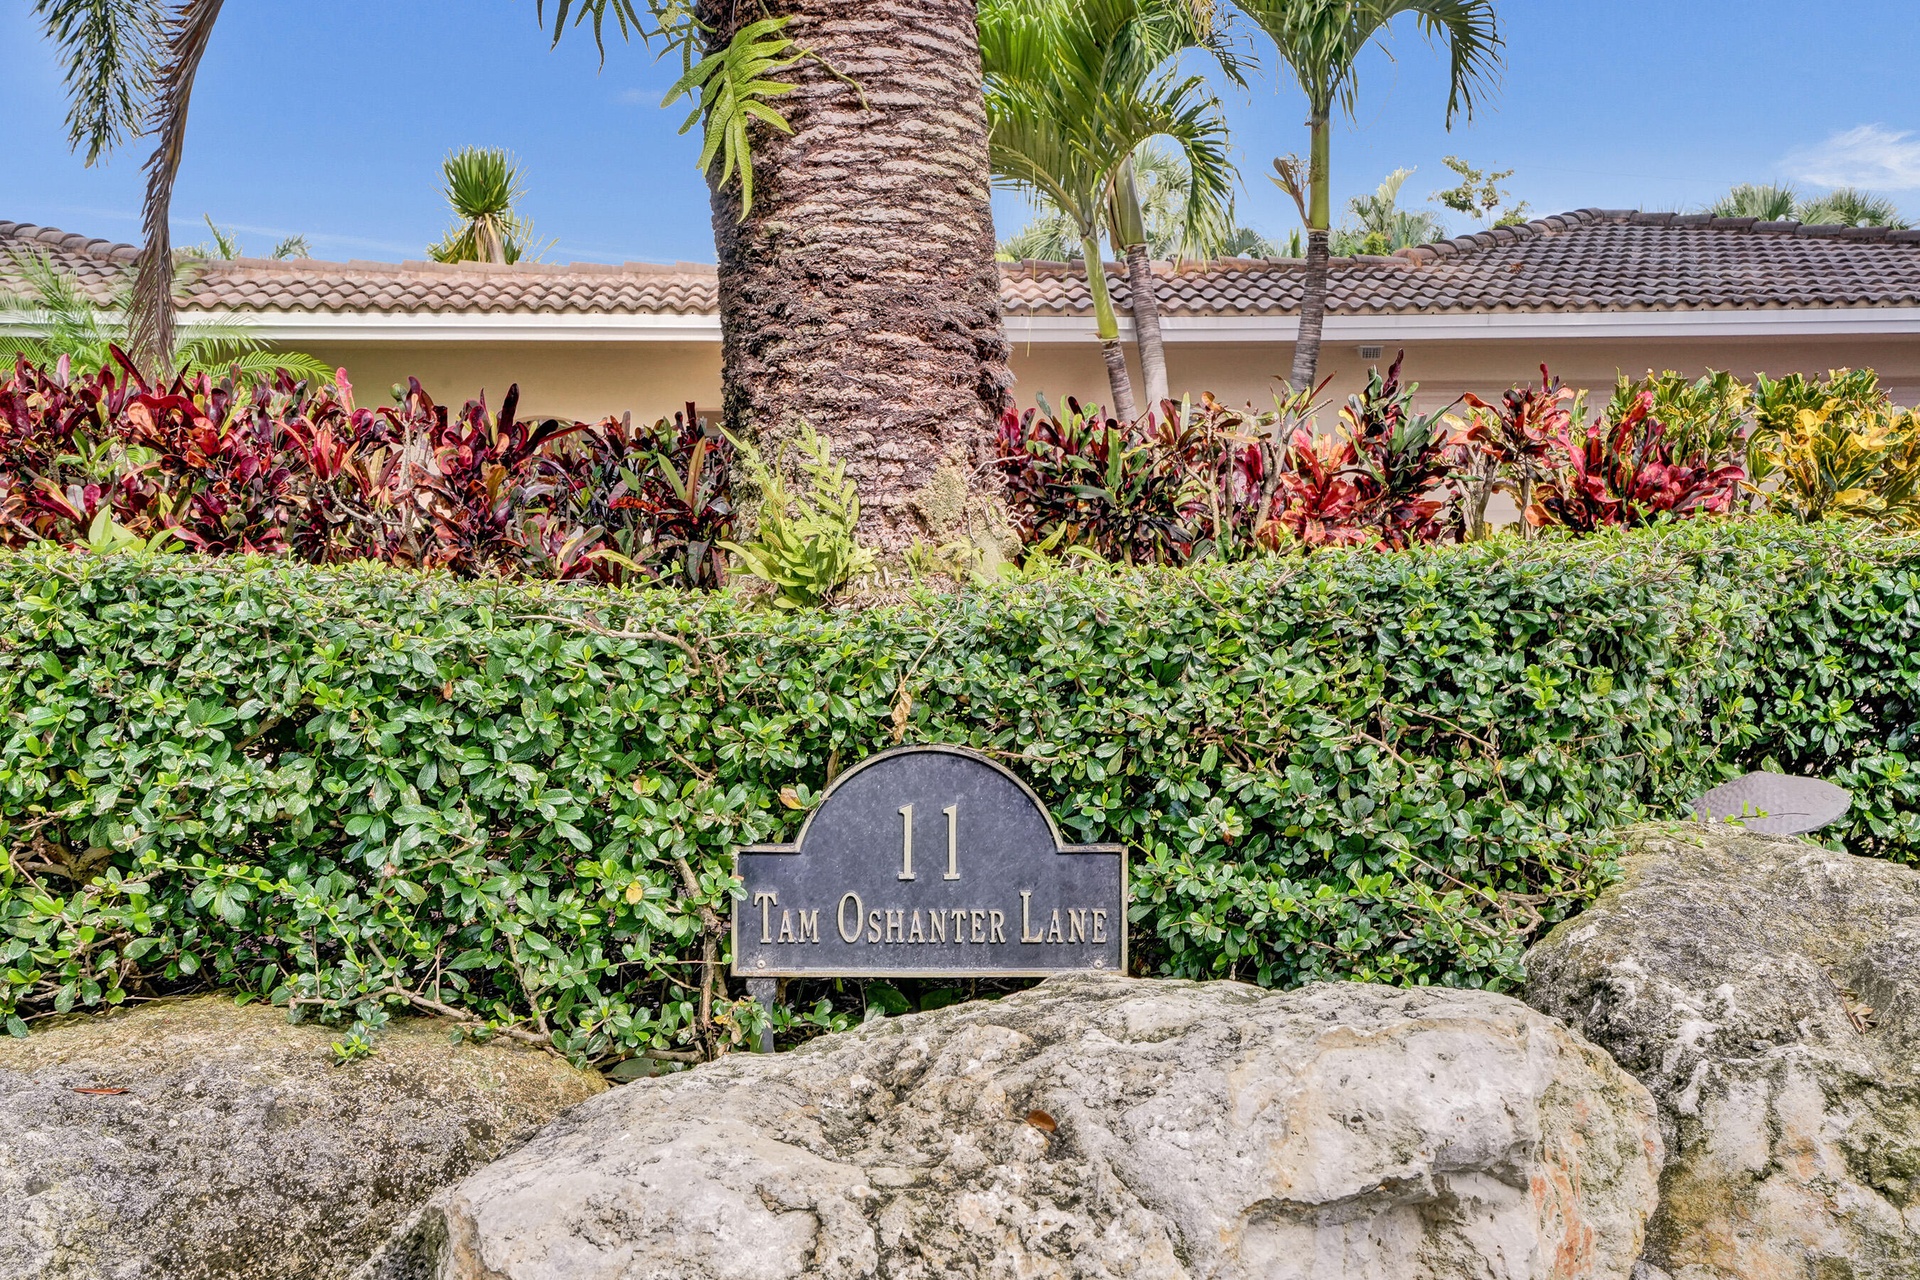
  • Around the corner from Coral Ridge Country Club
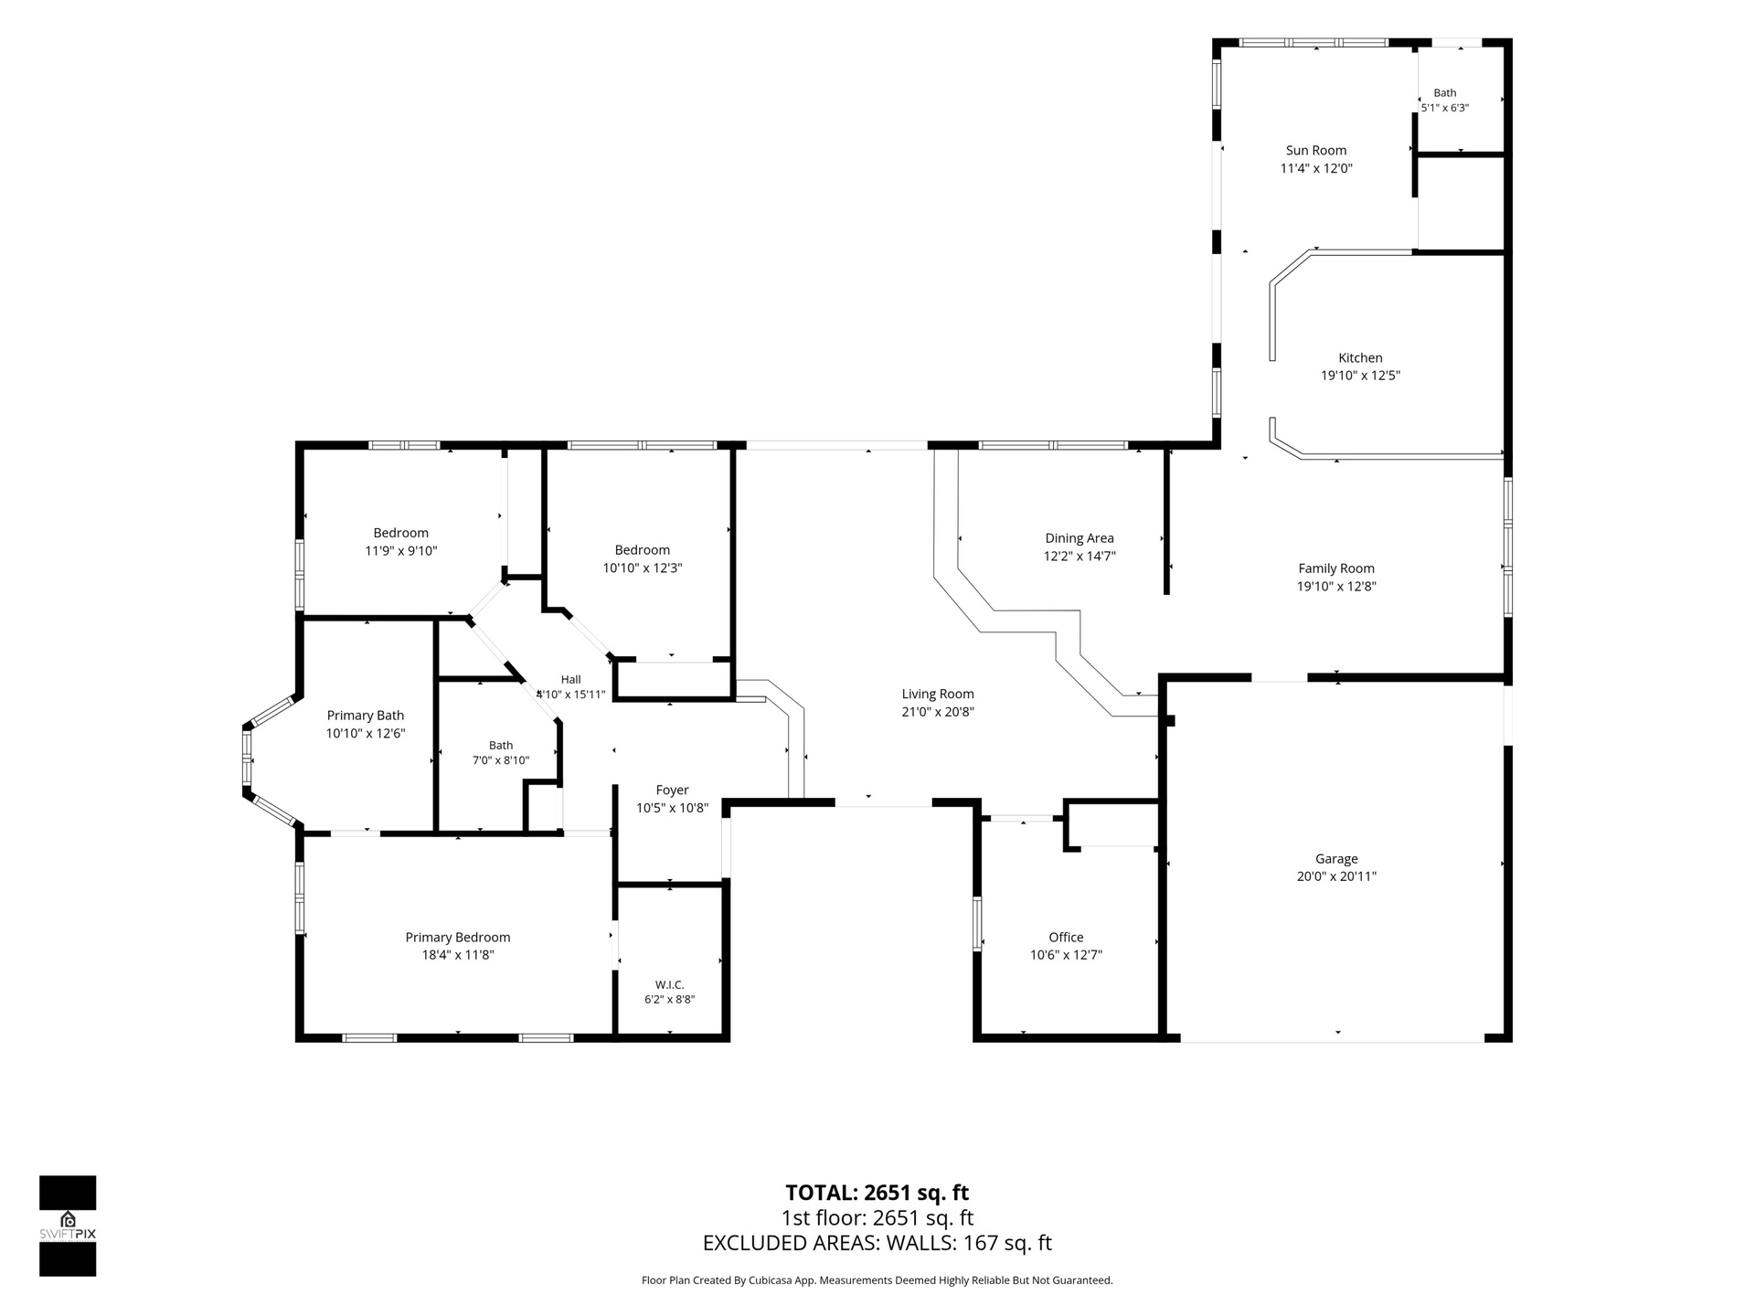
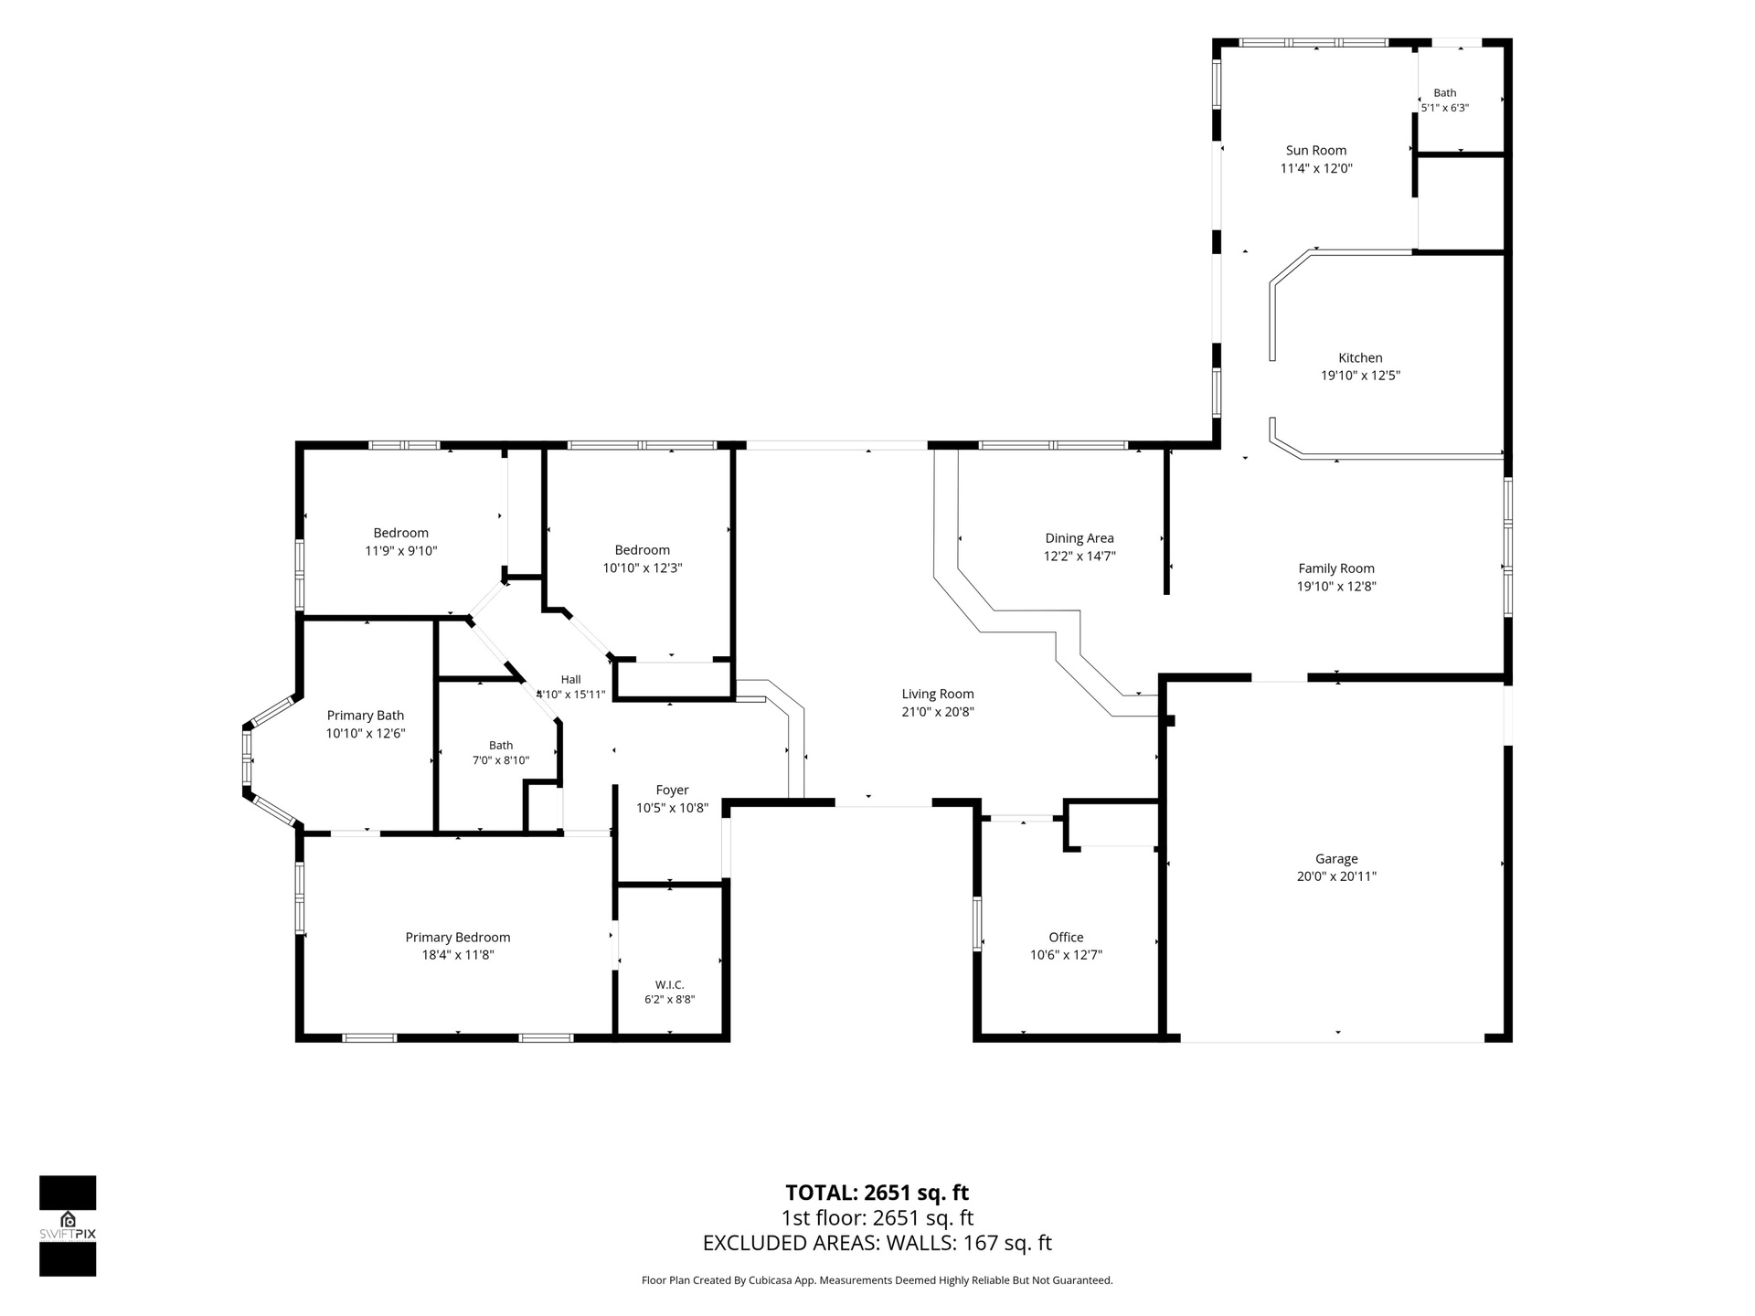
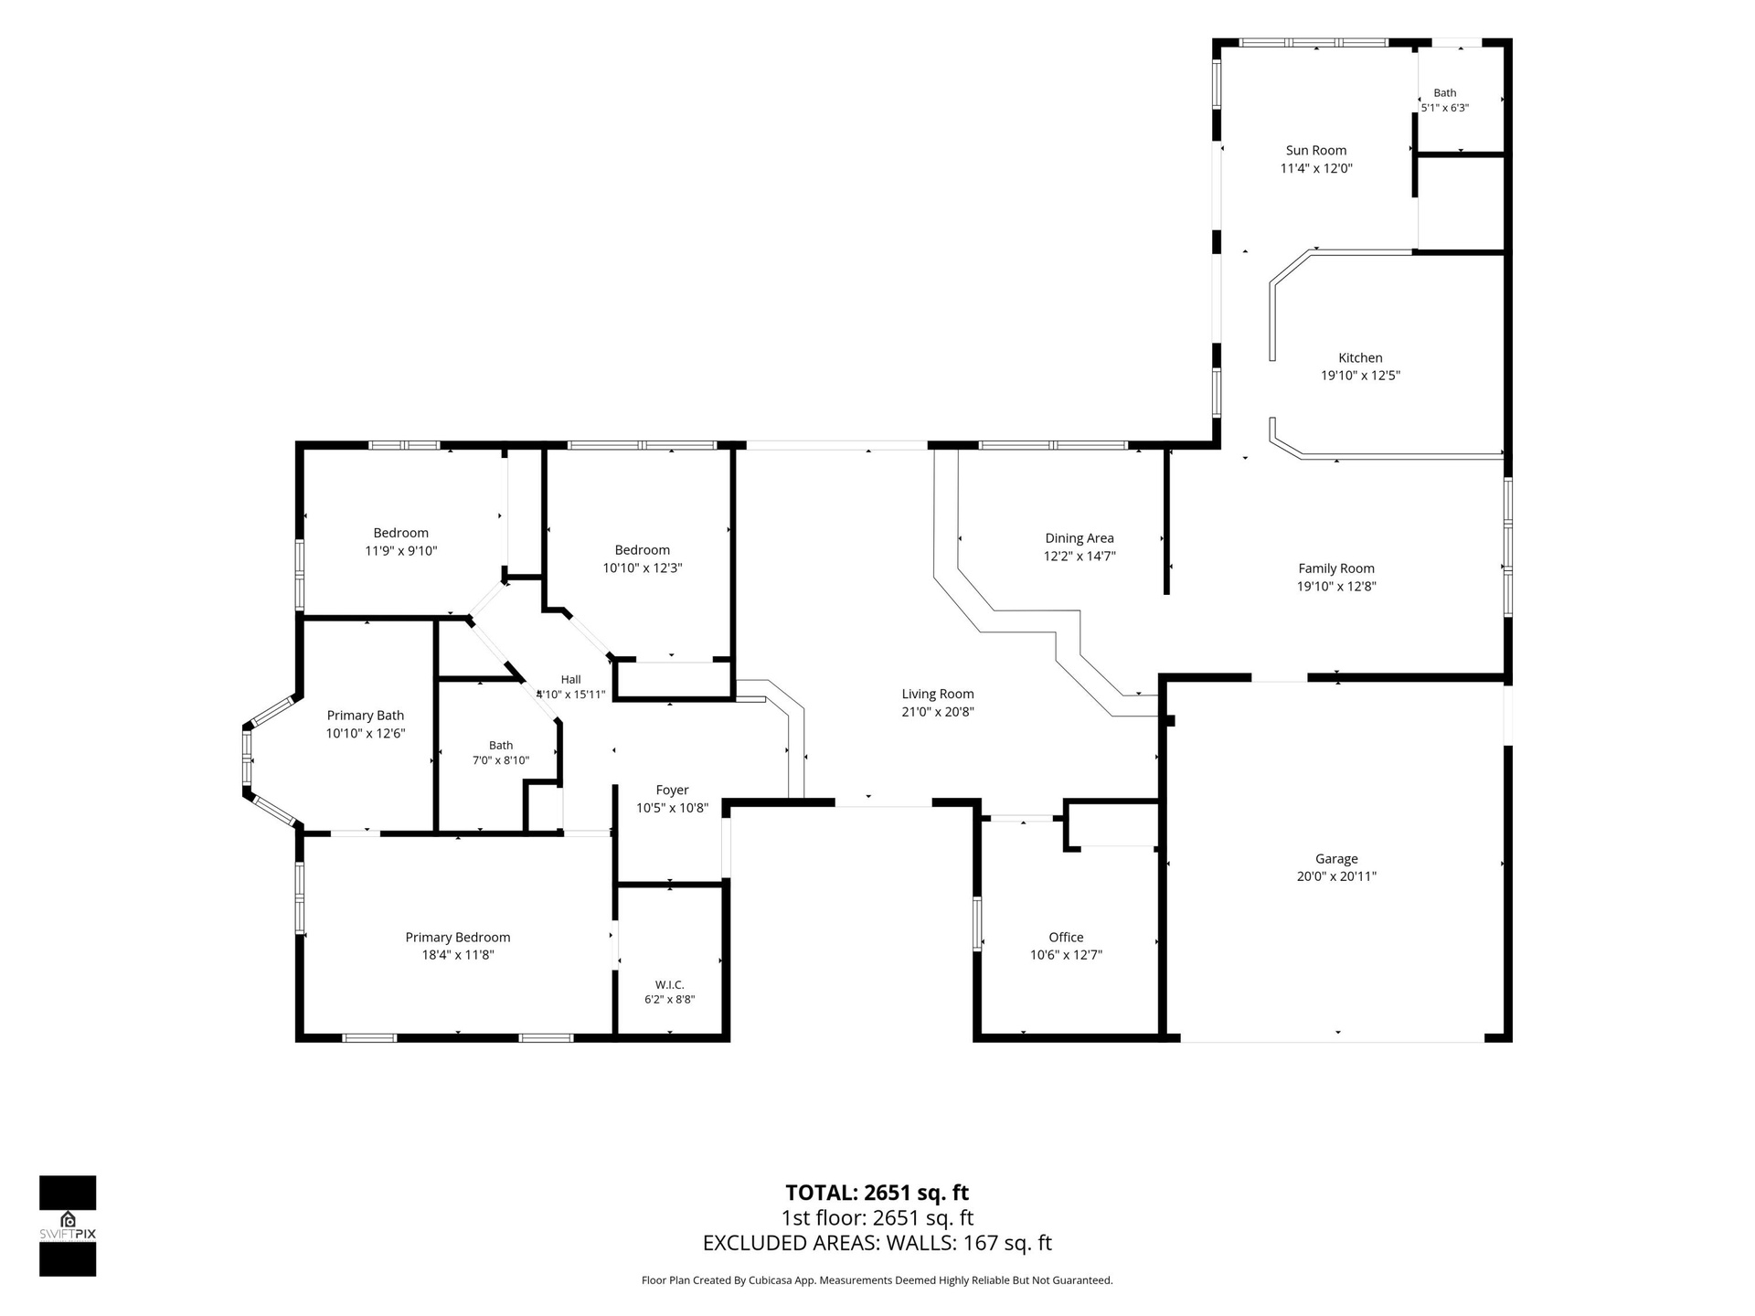
  • Floor Plan
  • Floor Plan
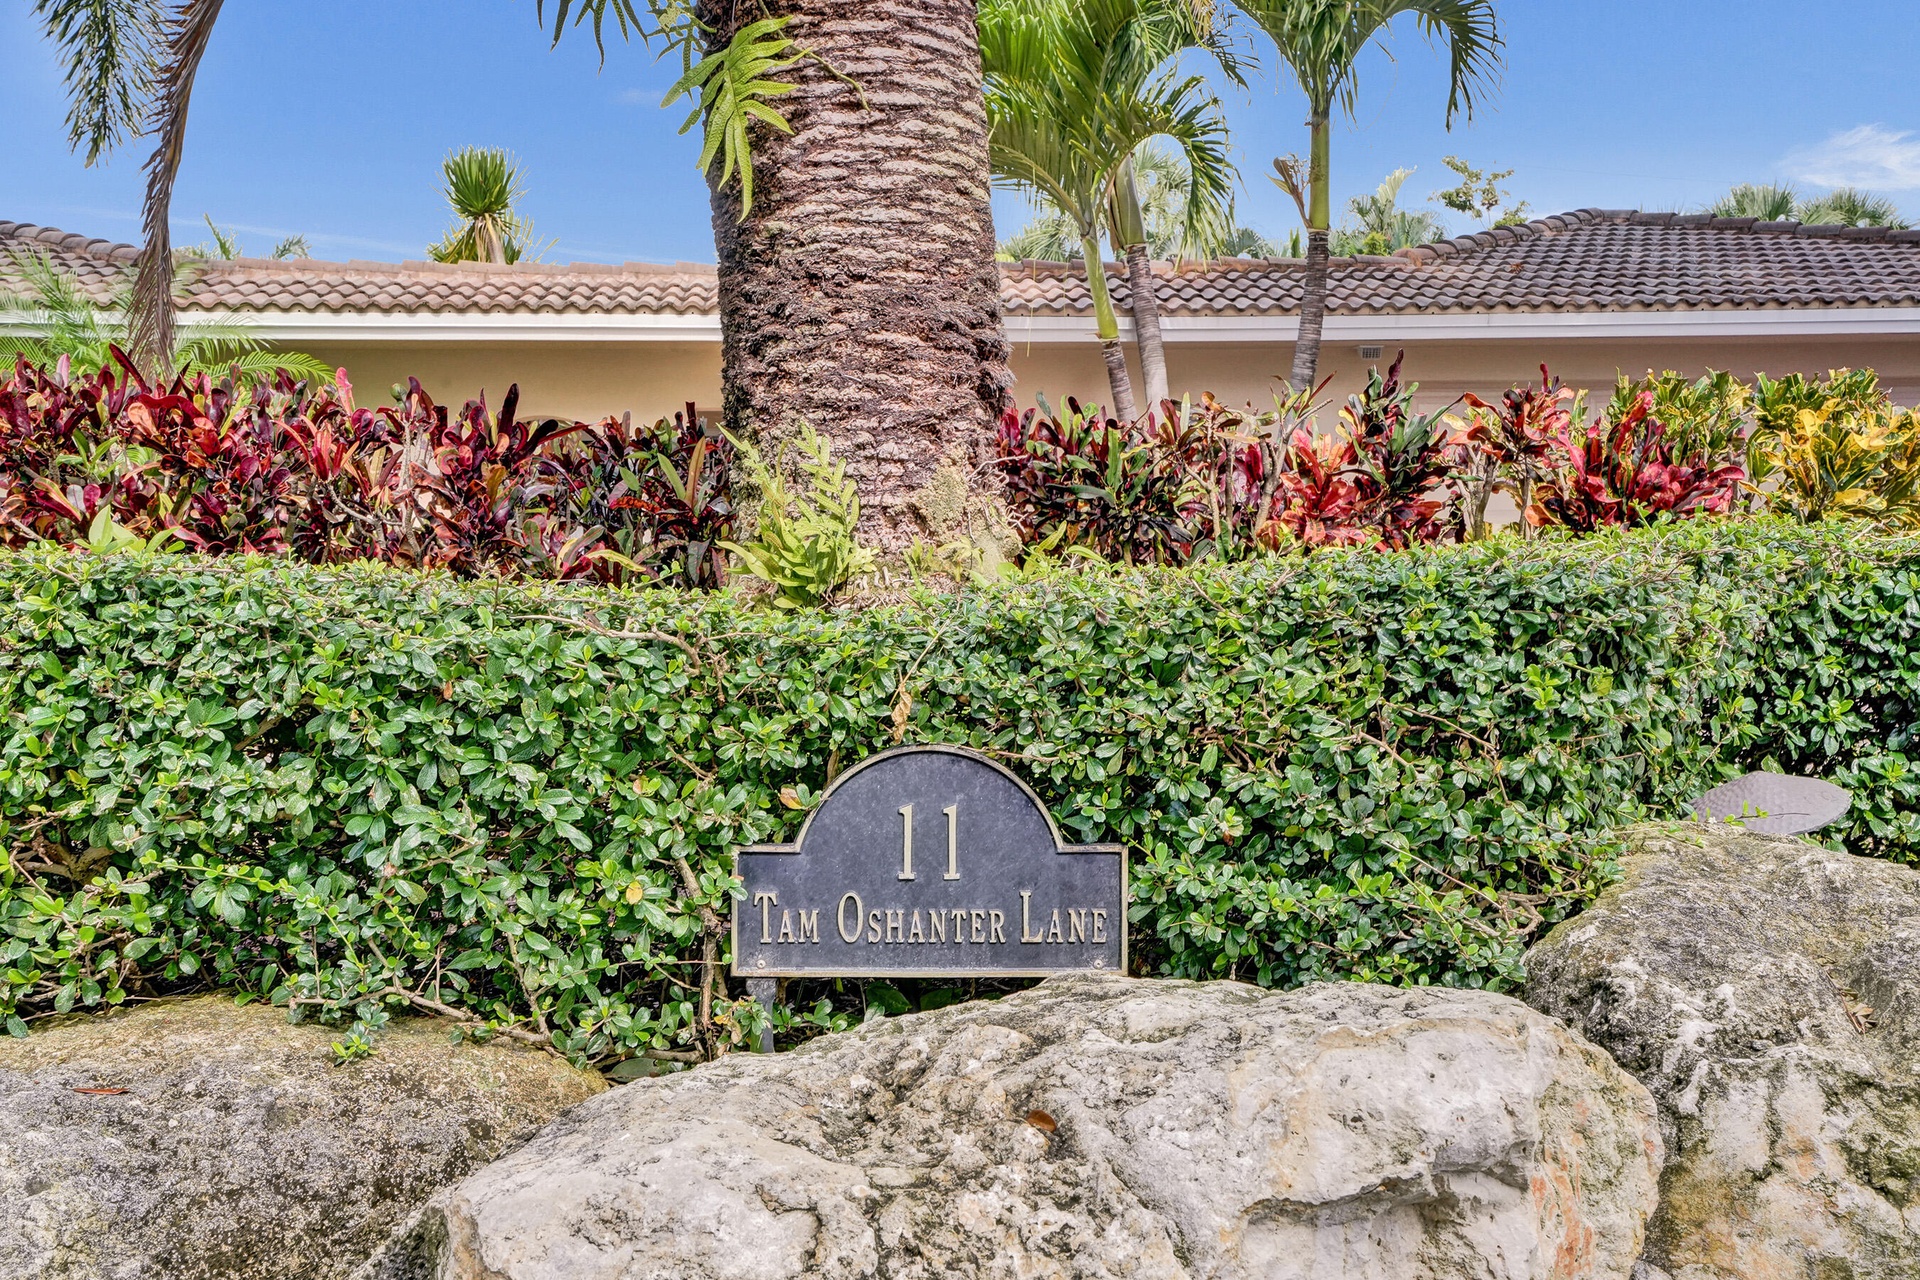
  • ~11 Tam O'Shanter Lane~
  • ~11 Tam O'Shanter Lane~
  • Front
  • Front

Location

11 Tam O'shanter Fort Lauderdale FL 33308 USA

Contact

Palm Beach, FL
Deborah L. Ginsburg
150 Worth Ave, Palm Beach, FL 33480
Phone: +1 561-725-9229
deborahg@nestseekers.com
Listing Courtesy of Charles Rutenberg Realty FTL
​
Nest Seekers Logo
Loading...