
Property
| Ownership: | For Sale |
|---|---|
| Type: | Single Family |
| Rooms: | 11 |
| Bedrooms: | 5 BR |
| Bathrooms: | 4½ |
| Lot Size: | 2.0 Acres |
Financials
Listing Courtesy of Daniel Gale Sothebys Intl Rlty
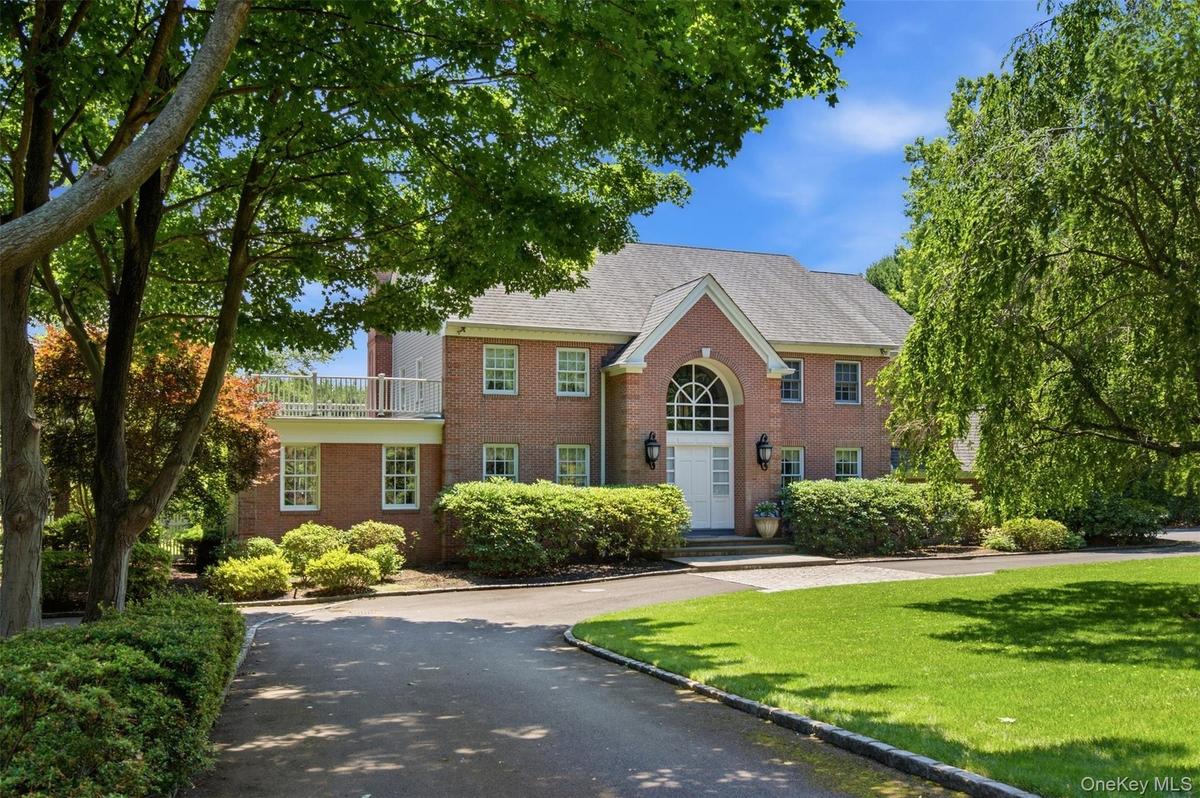
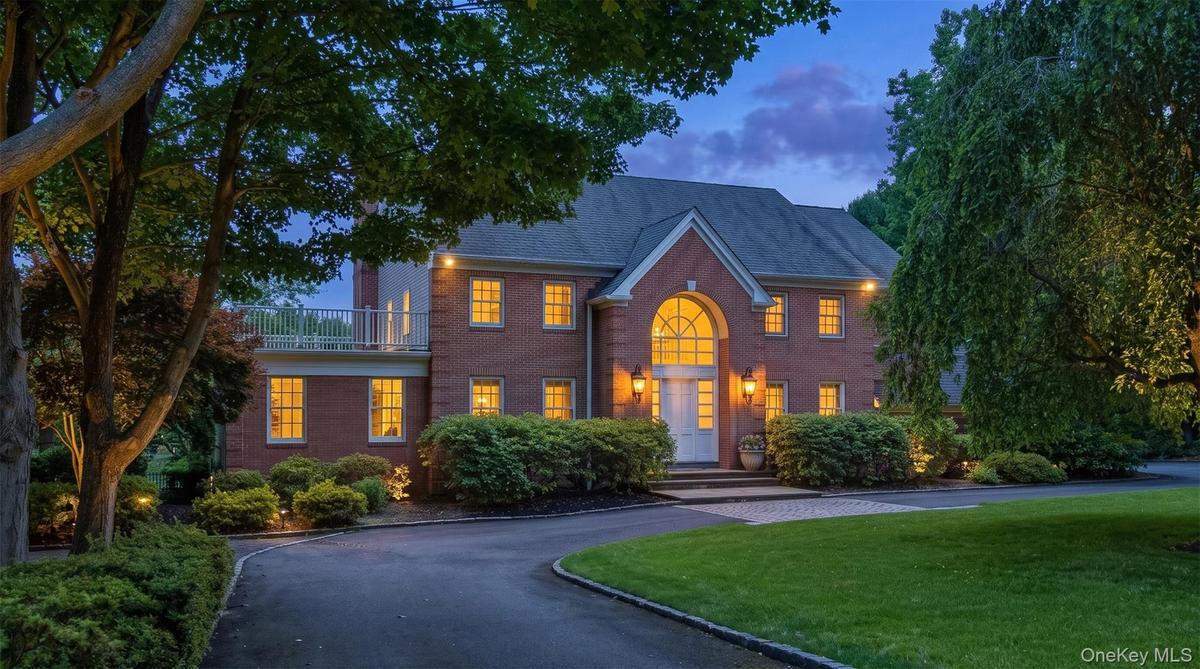
Dream homes do exist. Perfectly situated on 2 private, meticulously landscaped acres on a winding country lane, this charming 5 bedroom residence offers an unparalleled lifestyle.
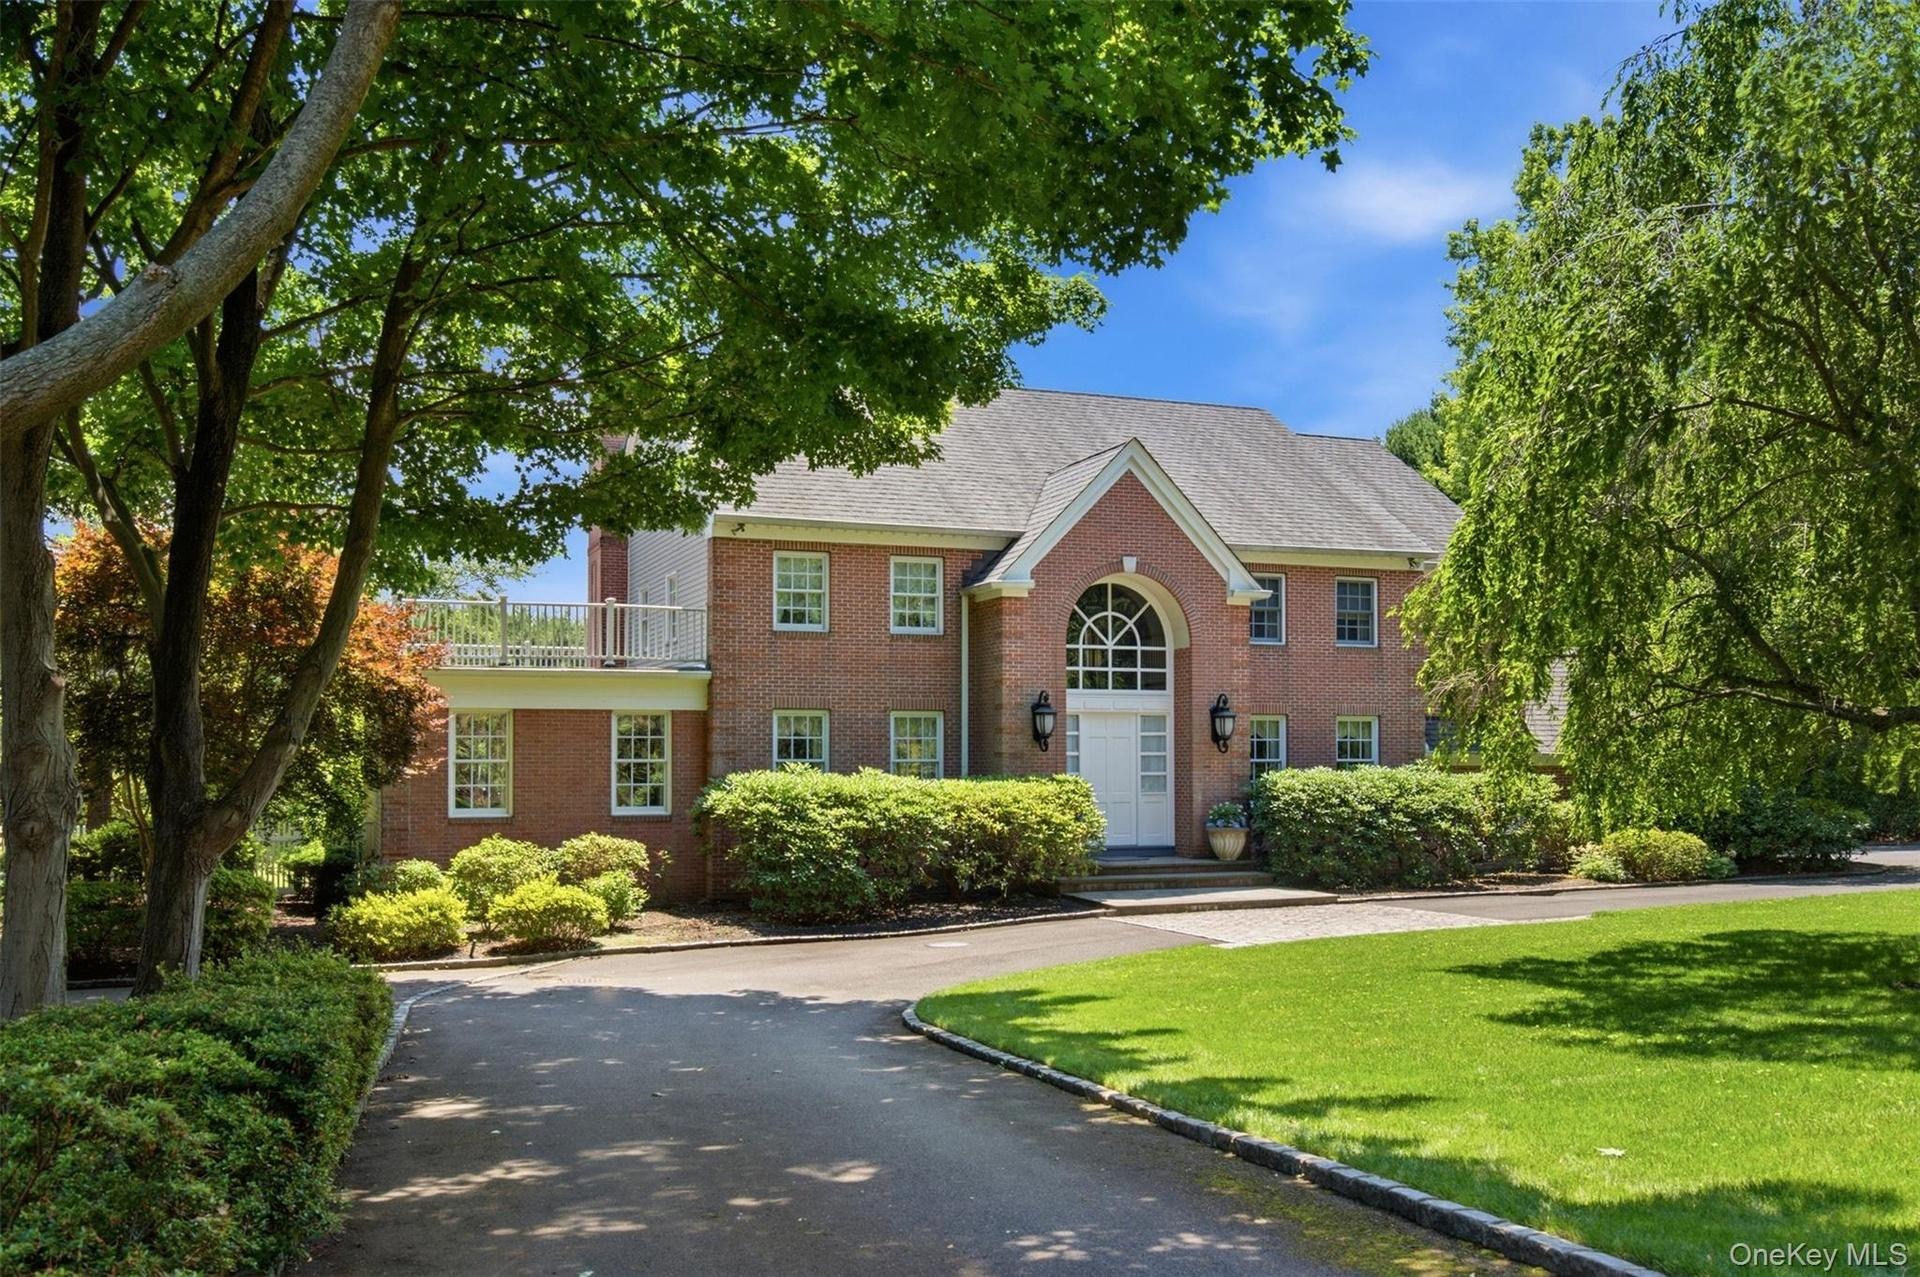
Front of Colonial Home


Description
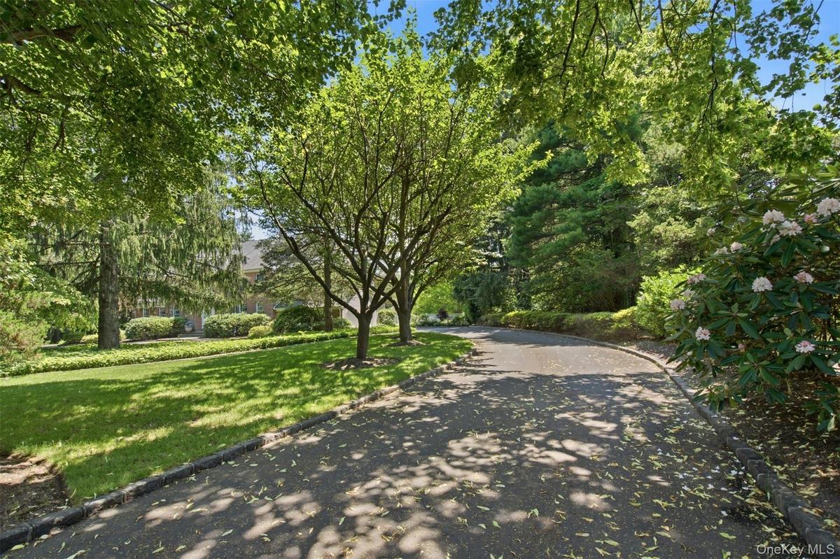
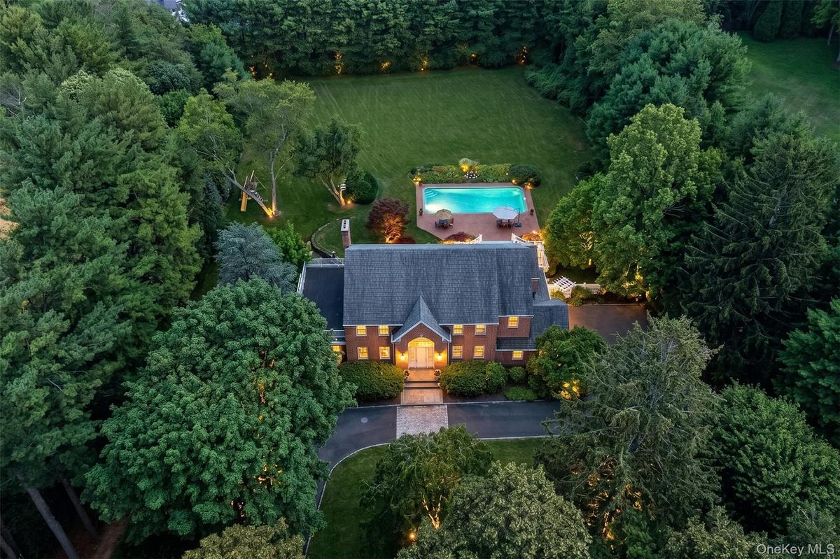
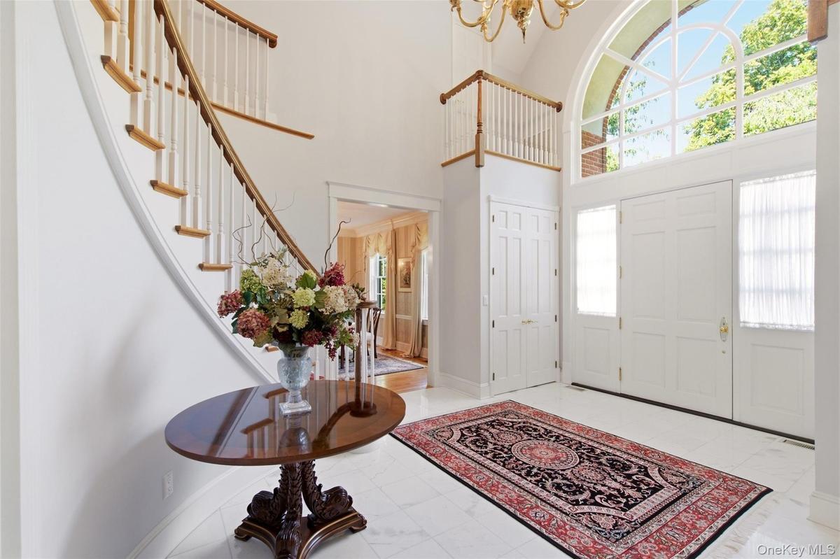
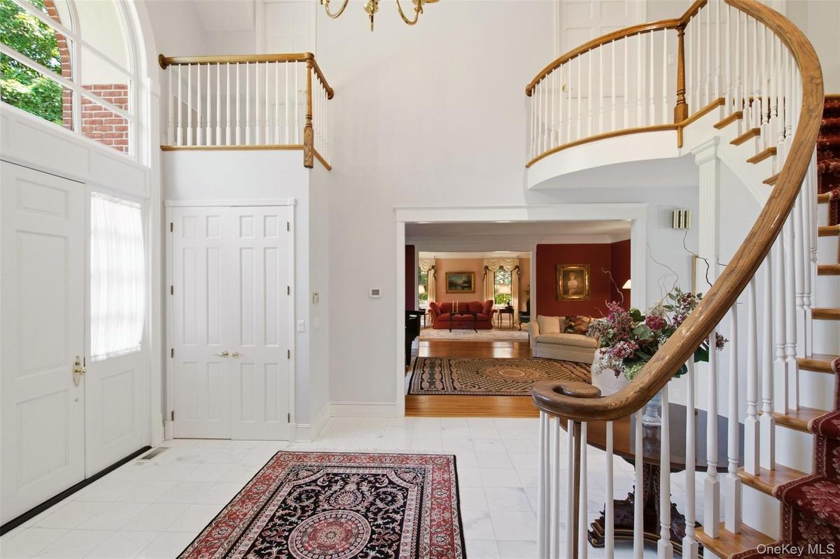
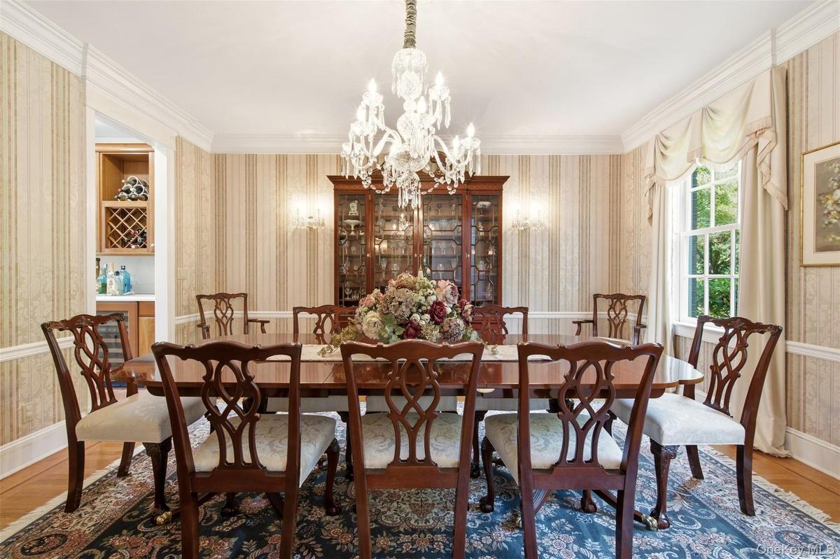
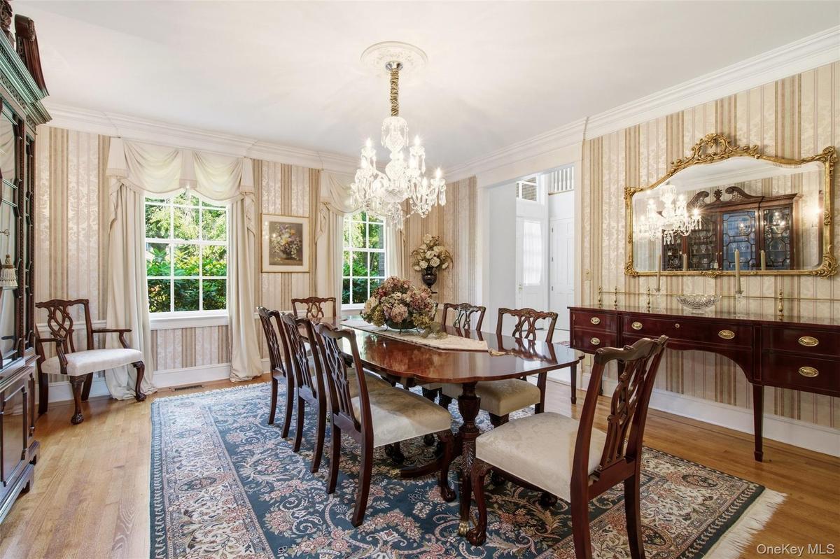
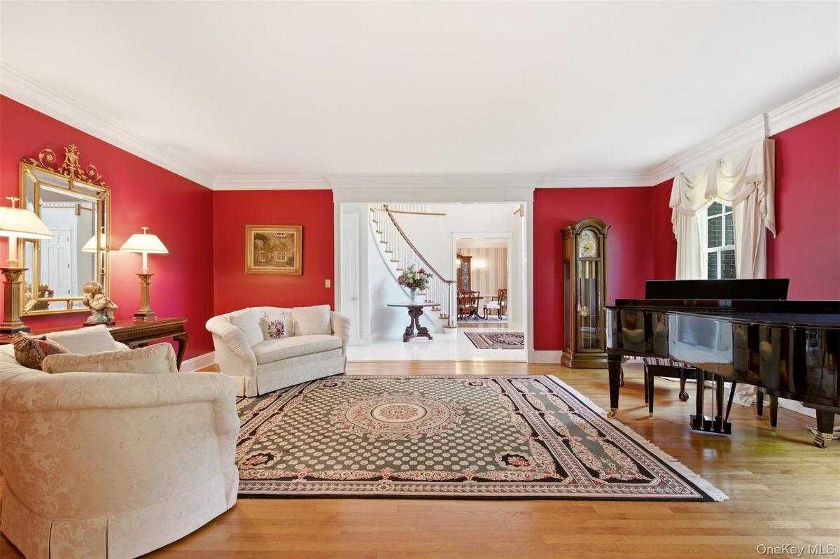
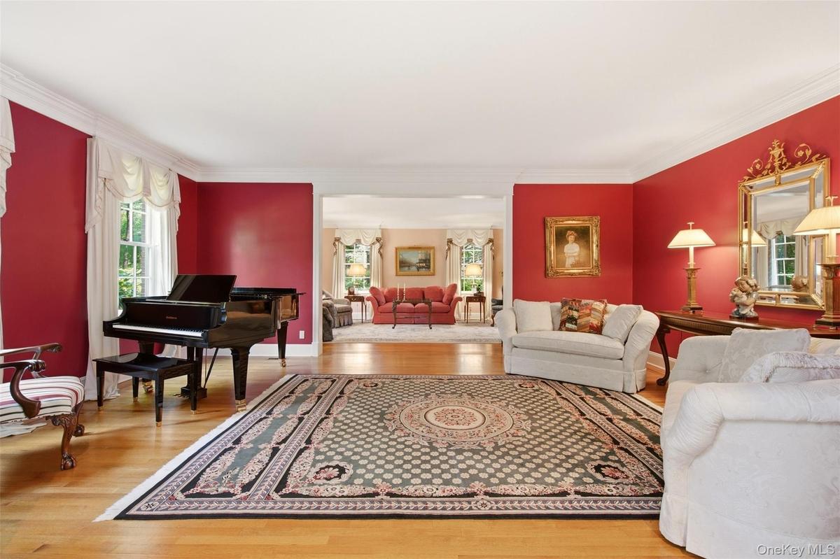
Dream homes do exist. Perfectly situated on 2+ private, meticulously landscaped acres on a winding country lane, this charming 5-bedroom residence offers an unparalleled lifestyle. Every sun-drenched room provides stunning, expansive views of lush lawns, specimen trees, and vibrant perennial gardens. Exquisite Craftsmanship & Main Level Living. The main level showcases exceptional millwork, fine moldings, and rich hardwood flooring. A vaulted foyer welcomes you, leading to an elegant music room, a spacious living room, and a handsome cherry library with custom built-ins. The gourmet kitchen features premium appliances and custom Wood-Mode cabinetry, overlooking your private backyard oasis. A thoughtfully placed butler’s bar with a Sub-Zero wine cooler connects the kitchen to the formal dining room for seamless entertaining.
A first-floor bedroom with a private en-suite bath is ideal for guests or multi-generational living. The second level hosts four additional bedrooms. The serene primary suite features a luxurious en-suite bath. Two additional bedrooms boast private en-suite baths, while the fourth bedroom enjoys access to a well-appointed hall bath.
Step outside to your private resort, featuring an expansive deck that overlooks a heated, saltwater gunite pool. The entire property is fully fenced, private, and beautifully framed by mature landscaping. Car enthusiasts and organizers will love the two separate garages: a convenient main-level attached garage near the mudroom/kitchen, plus a second 2-car garage/storage area at the basement level. A massive, unfinished basement offers endless customization potential and features a direct walk-out entrance to the pool area.
Enjoy the perfect balance of privacy and convenience. Located just moments from the village, this home offers an excellent commute while placing you in the highly coveted North Shore School District.
Amenities
- Awnings
- Back Yard
- Built-in Features
- Cathedral Ceiling(s)
- Central Vacuum
- Chandelier
- Chefs Kitchen
- Cleared
- Cooktop
- Crown Molding
- Dishwasher
- Double Vanity
- Dry Bar
- Eat-in Kitchen
- Electric Cooktop
- Electricity Connected
- Electric Oven
- Entrance Foyer
- Exhaust Fan
- Family Room
- First Floor Bedroom
- First Floor Full Bath
- Formal Dining
- Front Yard
- Garden
- Granite Counters
- High ceiling
- His and Hers Closets
- Kitchen Island
- Landscaped
- Microwave
- Natural Woodwork
- Oil Water Heater
- Open Kitchen
- Primary Bathroom
- Private
- Refrigerator
- Security System
- Smoke Detectors
- Soaking Tub
- Sprinklers In Front
- Sprinklers In Rear
- Storage
- Trash Collection Private
- Washer
- Water Connected
- Wine Refrigerator
- Wood Burning
- Wood Frames

All information furnished regarding property for sale, rental or financing is from sources deemed reliable, but no warranty or representation is made as to the accuracy thereof and same is submitted subject to errors, omissions, change of price, rental or other conditions, prior sale, lease or financing or withdrawal without notice. International currency conversions where shown are estimates based on recent exchange rates and are not official asking prices.
All dimensions are approximate. For exact dimensions, you must hire your own architect or engineer.
