Nest Seekers

NEWLY RENOVATED MULTI GENERATIONAL LAYOUT GROUND FLOOR BEDROOM FULL BATH 3 CAR GARAGE FENCED YARD PETS ALLOWED AVAILABLE NOW !

20765 89th Avenue
Cutler Bay, FL 33189

Listing

Web ID:5623196
Website:https://www.nestseekers.com/5623196

Property

Type: Single Family
Bedrooms: 5 BR
Bathrooms: 3
Pets: Pets Allowed
Area: 2962 sq ft
Lot Size: 0.2 Acres

Financials

Rent:$4,390

Description

NEWLY RENOVATED | MULTI-GENERATIONAL LAYOUT | GROUND-FLOOR BEDROOM + FULL BATH | 3-CAR GARAGE | FENCED YARD | PETS ALLOWED | AVAILABLE NOW! — Beautifully updated 2-story, corner-lot, home in the peaceful Cantamar community. Features 5 beds / 3 baths with a flexible multi-generational layout. DOWNSTAIRS: A private bedroom with full bath (ideal for in-laws, guests or a home office), large eat-in kitchen with new quartz countertops and stainless fridge & range, dedicated laundry room with washer & dryer, and tile flooring. UPSTAIRS: 4 additional bedrooms, including an oversized primary suite with sitting/office nook and soaking tub, 2 walk-in closets, and new luxury-vinyl wood flooring. OUTDOORS: Fenced yard, covered patio, and spacious 3-car garage. HIGHLIGHTS: Soaring vaulted ceilings, a statement wood staircase with new carpet, abundant natural light, hurricane-impact windows, and a freshly painted interior that is spotless and impeccably maintained. LOCATION: Minutes to Publix supermarket, shopping, dining, and public schools. Easy access to US-1 and Florida Turnpike. — AVAILABILITY: Ready for immediate occupancy. Pets allowed. Showings by appointment only, 24-hour notice required. Call listing agent for details.
Virtual Tour: https://player.vimeo.com/progressive_redirect/playback/1207157140/rendition/1080p/file.mp4%20%281080p%29.mp4?loc=external&log_user=0&signature=59a7131fbaff30b76739e094adbf22dea2ca047f492695ef470036ecbd5e4ccc

Amenities

  • Dishwasher
  • Dryer
  • Electric Range
  • Electric Water Heater
  • Microwave
  • Refrigerator
  • Walk-In Closet(s)
  • Washer
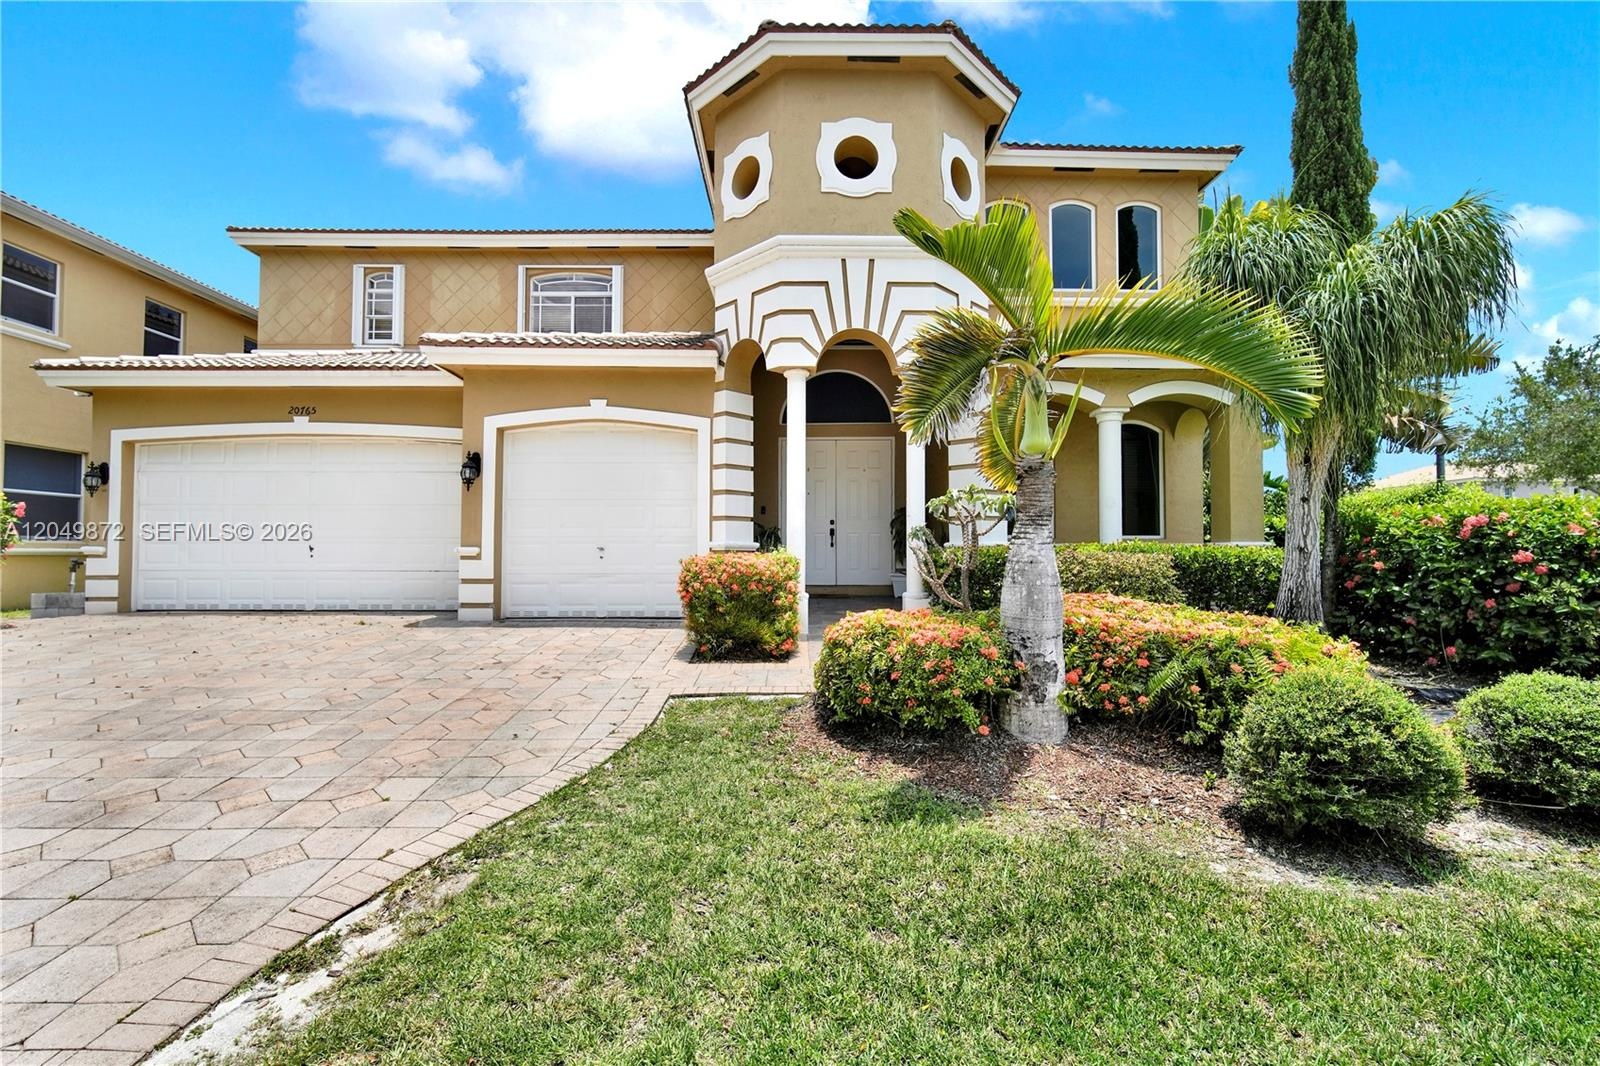
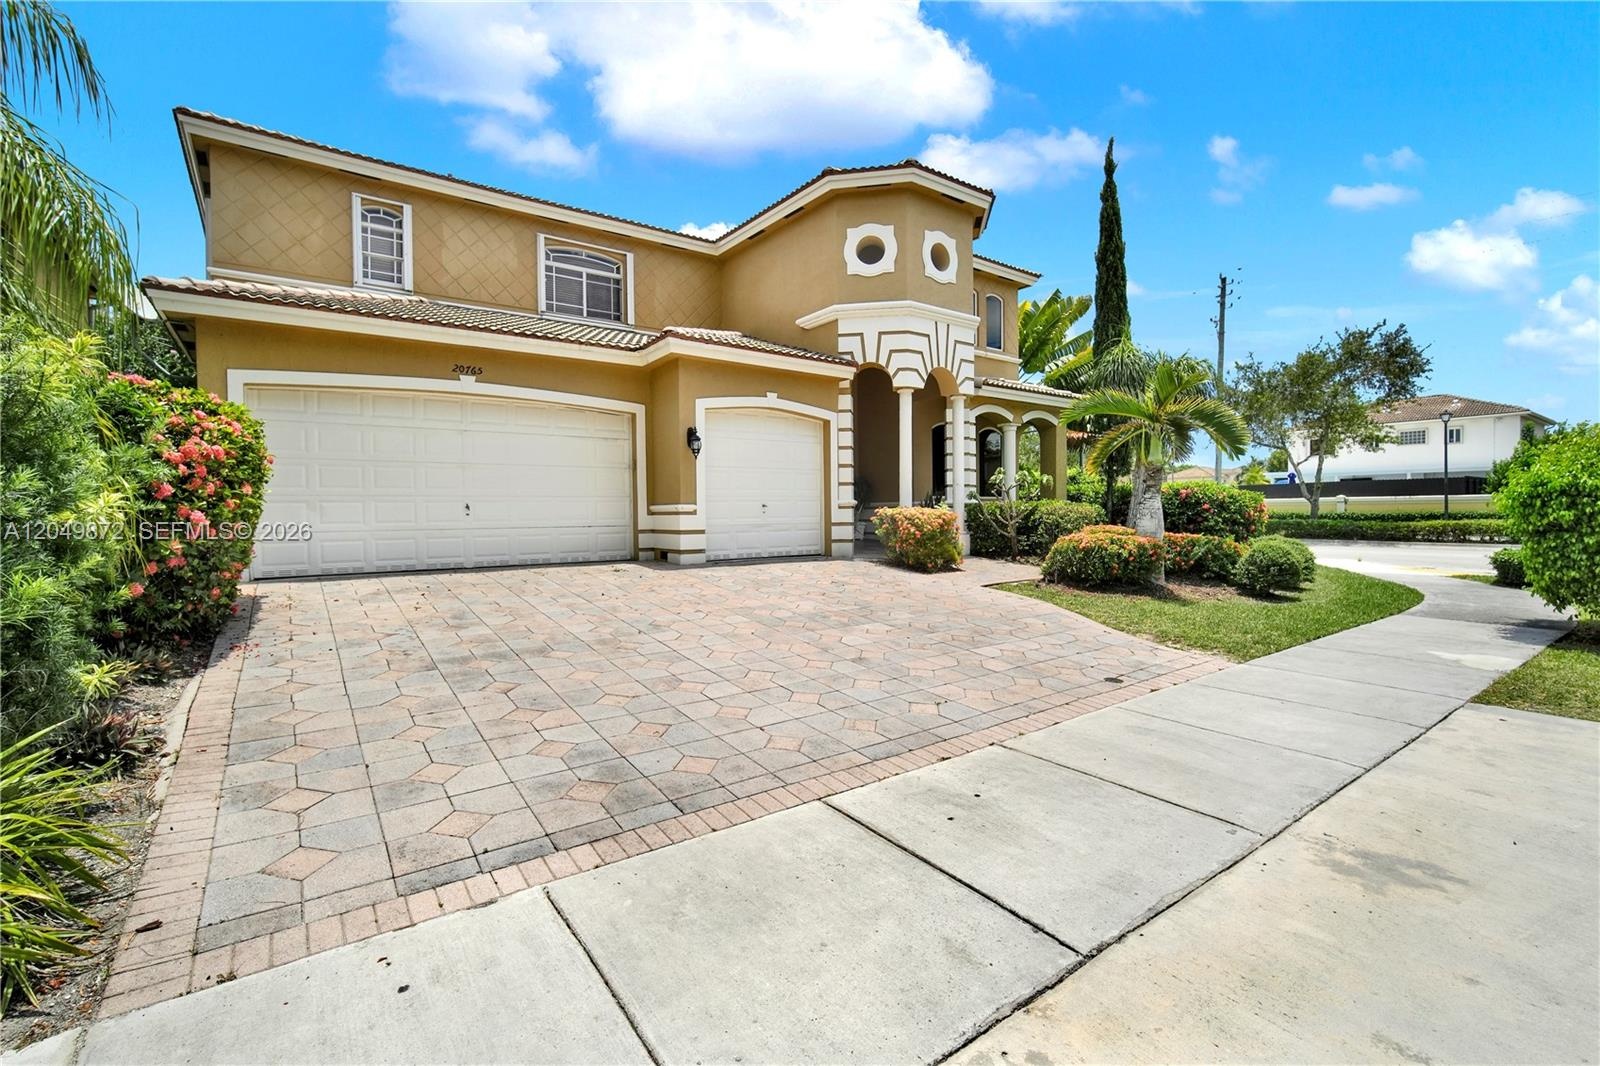
  • Two-story stucco exterior featuring a turreted entry, decorative arch detailing, two-car garage, and patterned paver driveway
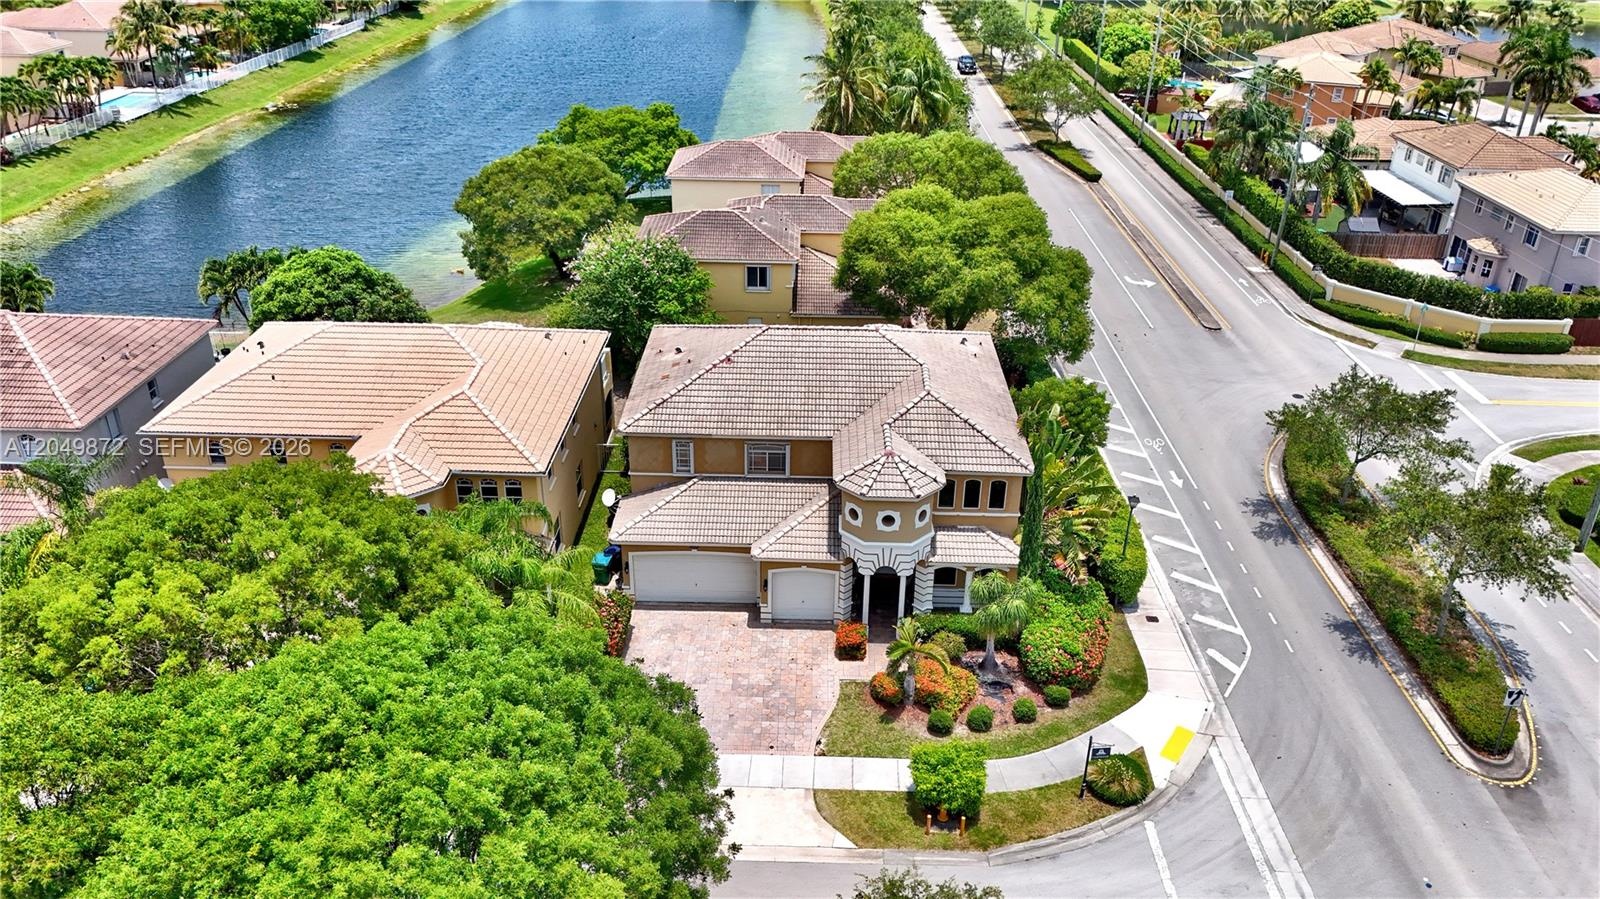
  • Two-story residence featuring a tile roof, brick-paver driveway, multi-car garage, turret-style entryway, and waterfront location
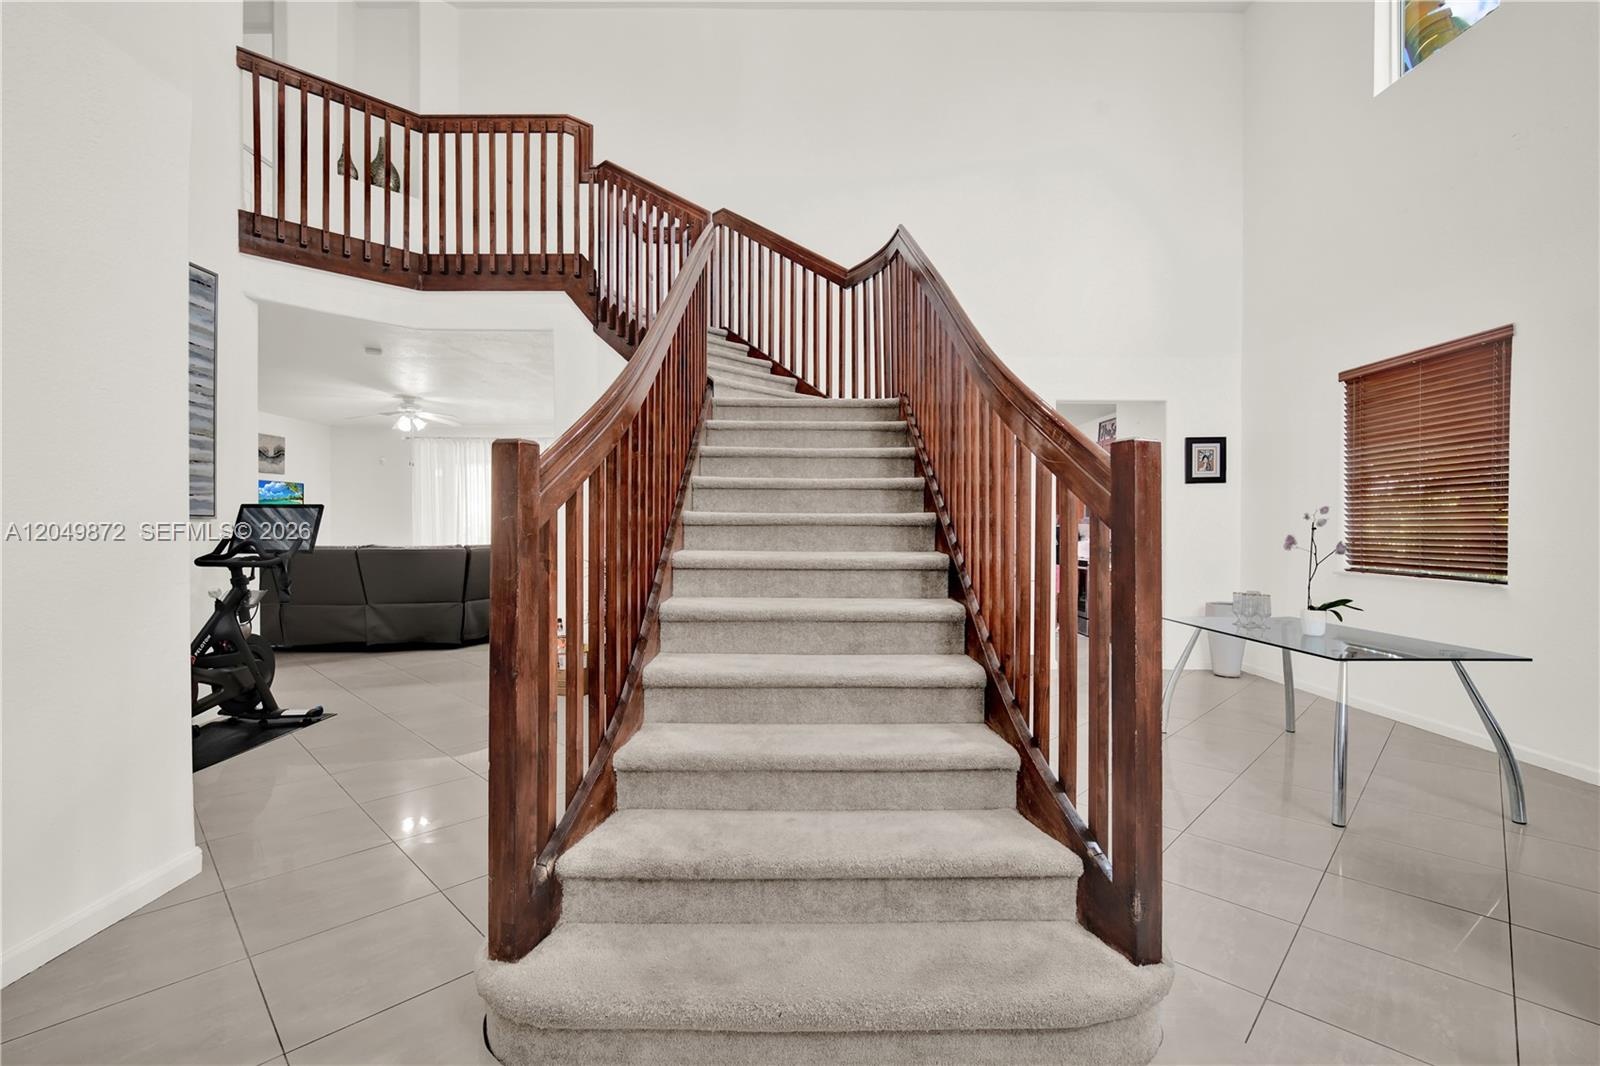
  • Grand foyer featuring a high-ceilinged open staircase with a stained-wood railing, polished tile flooring, and multiple windows
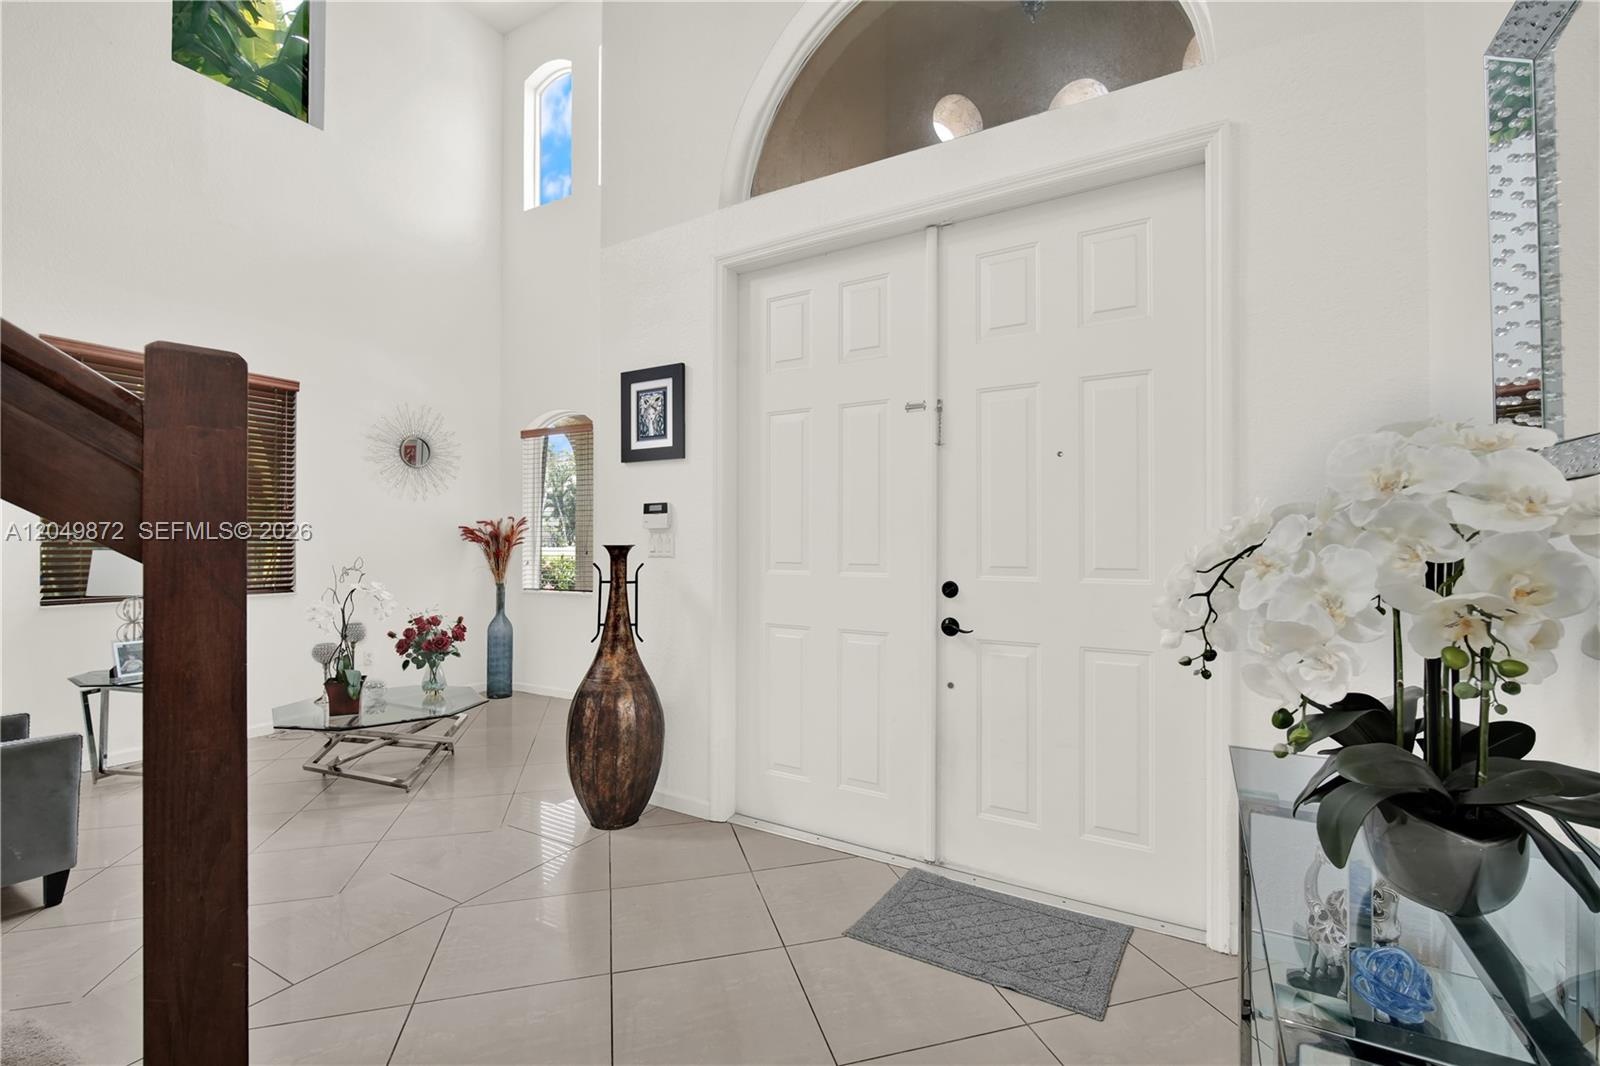
  • Double-height ceiling, staircase with wood railings, multiple square windows, and light-toned tile flooring
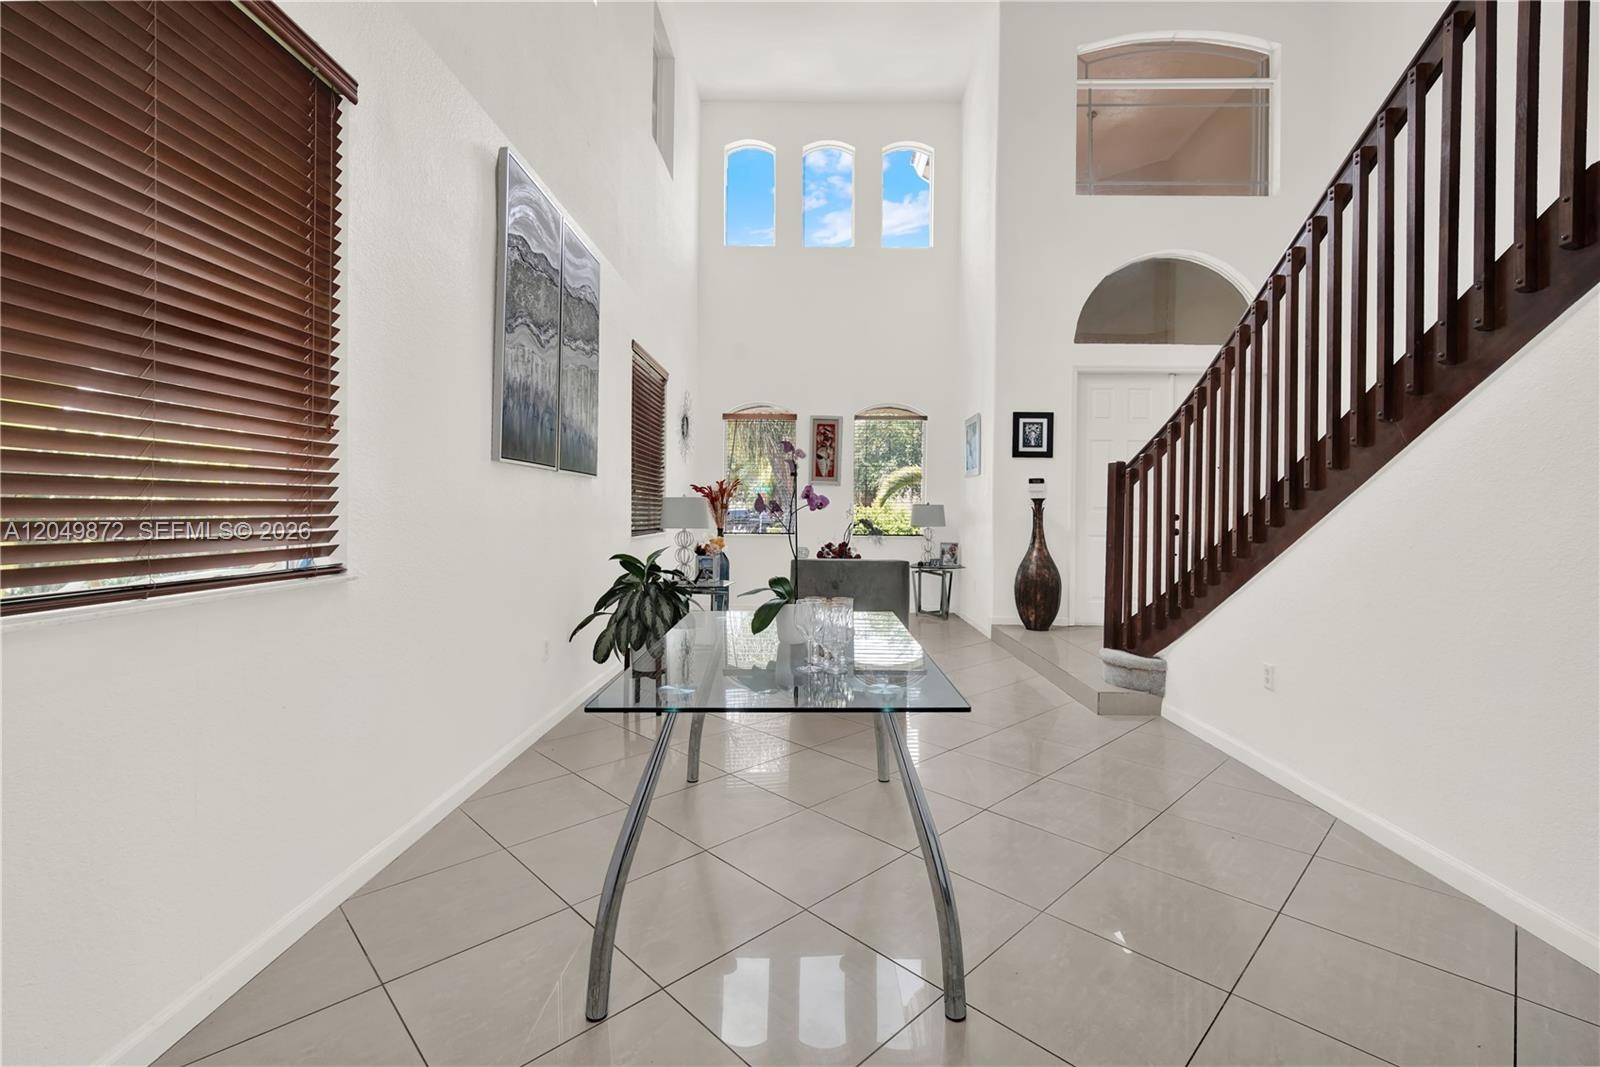
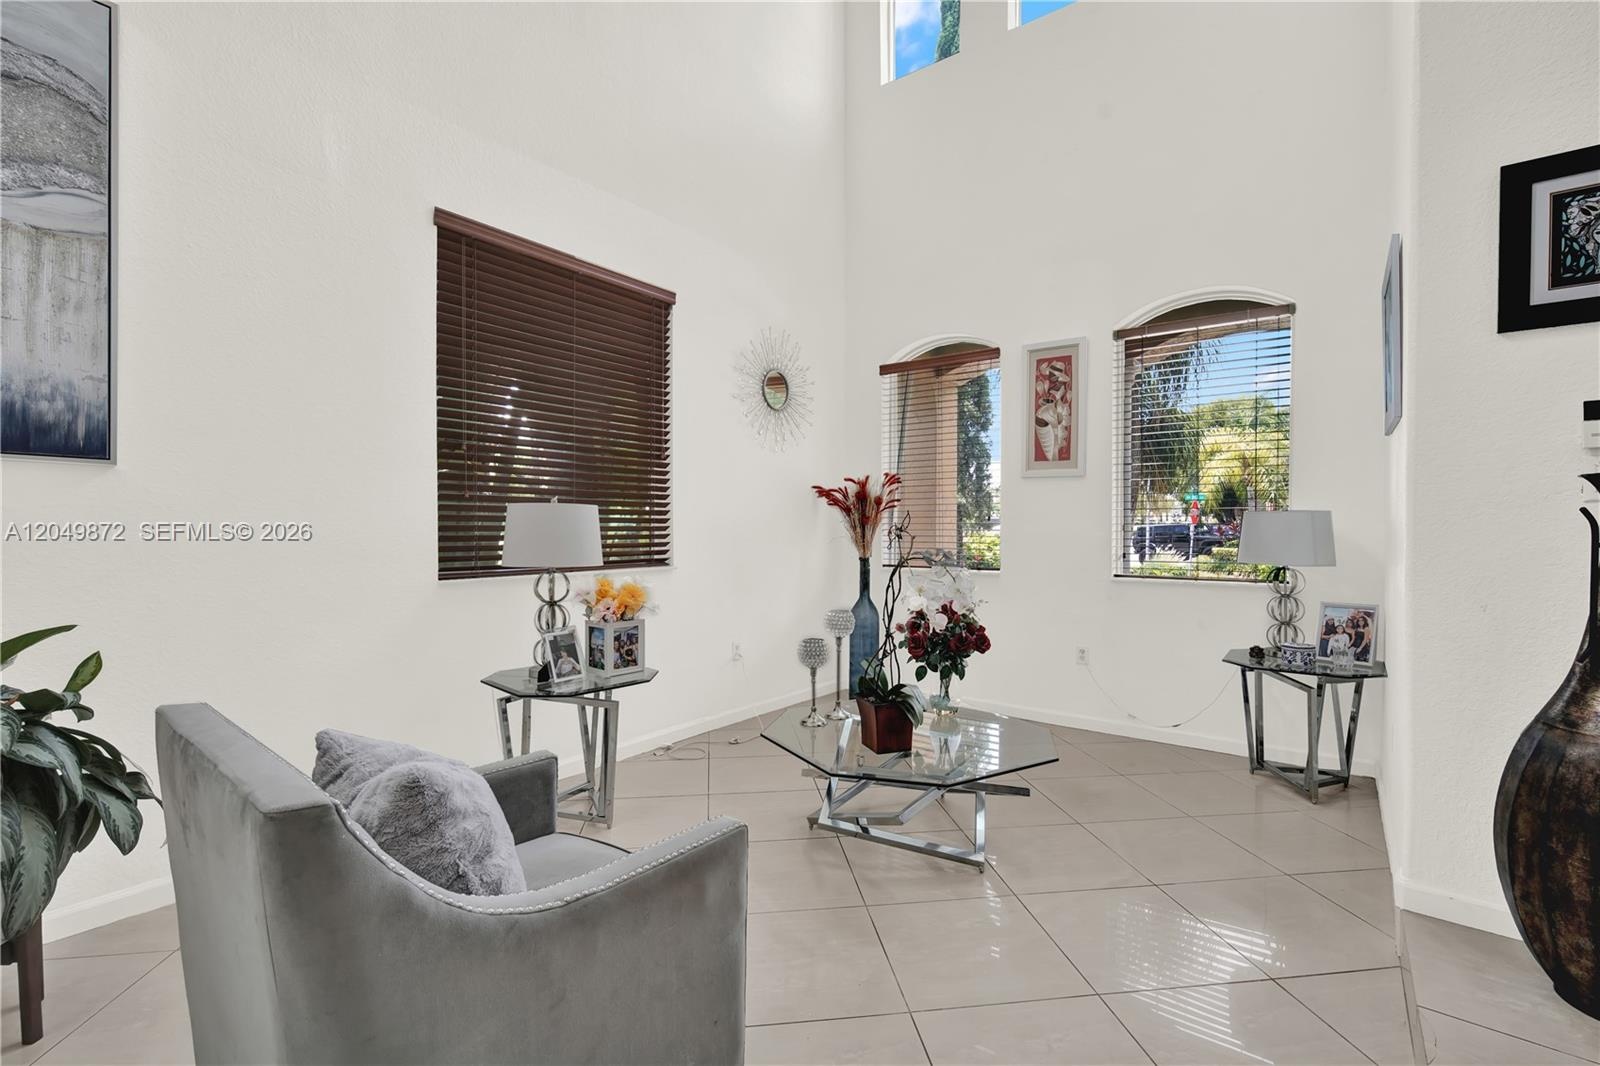
  • Two-story interior featuring high ceilings, neutral tile flooring, arched windows, and a wooden staircase railing
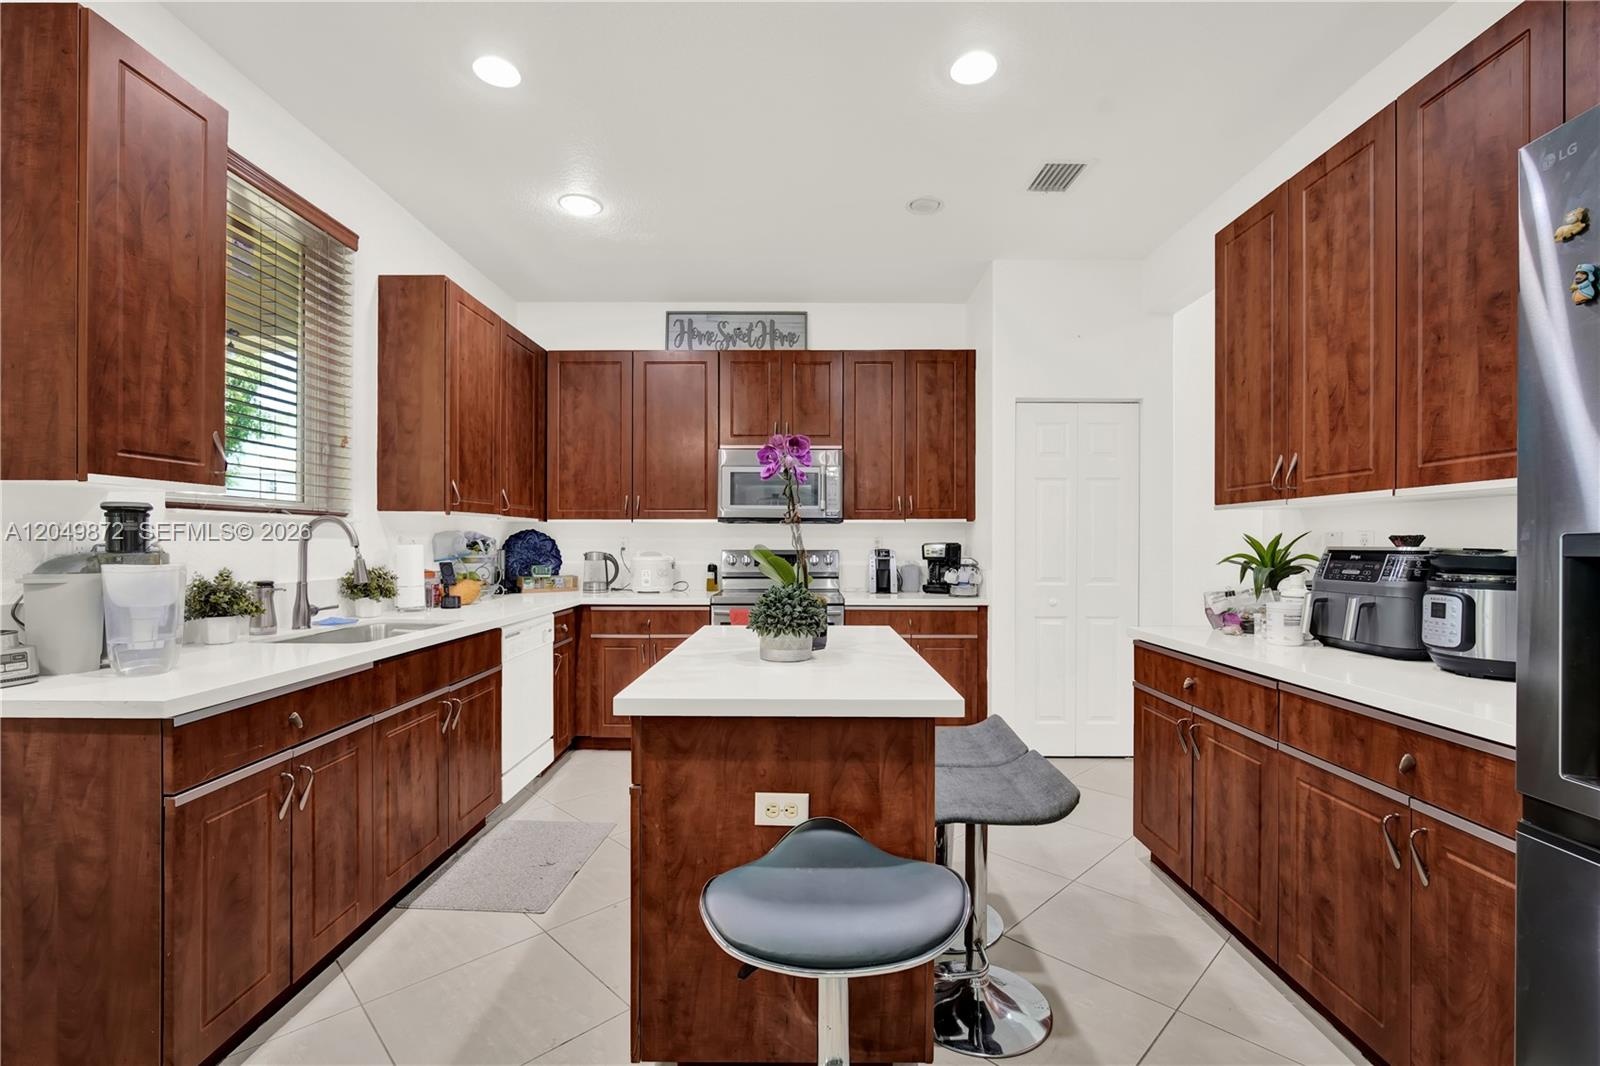
  • Kitchen featuring wood cabinetry, center island with stone countertop, stainless steel refrigerator, recessed lighting, and tile flooring
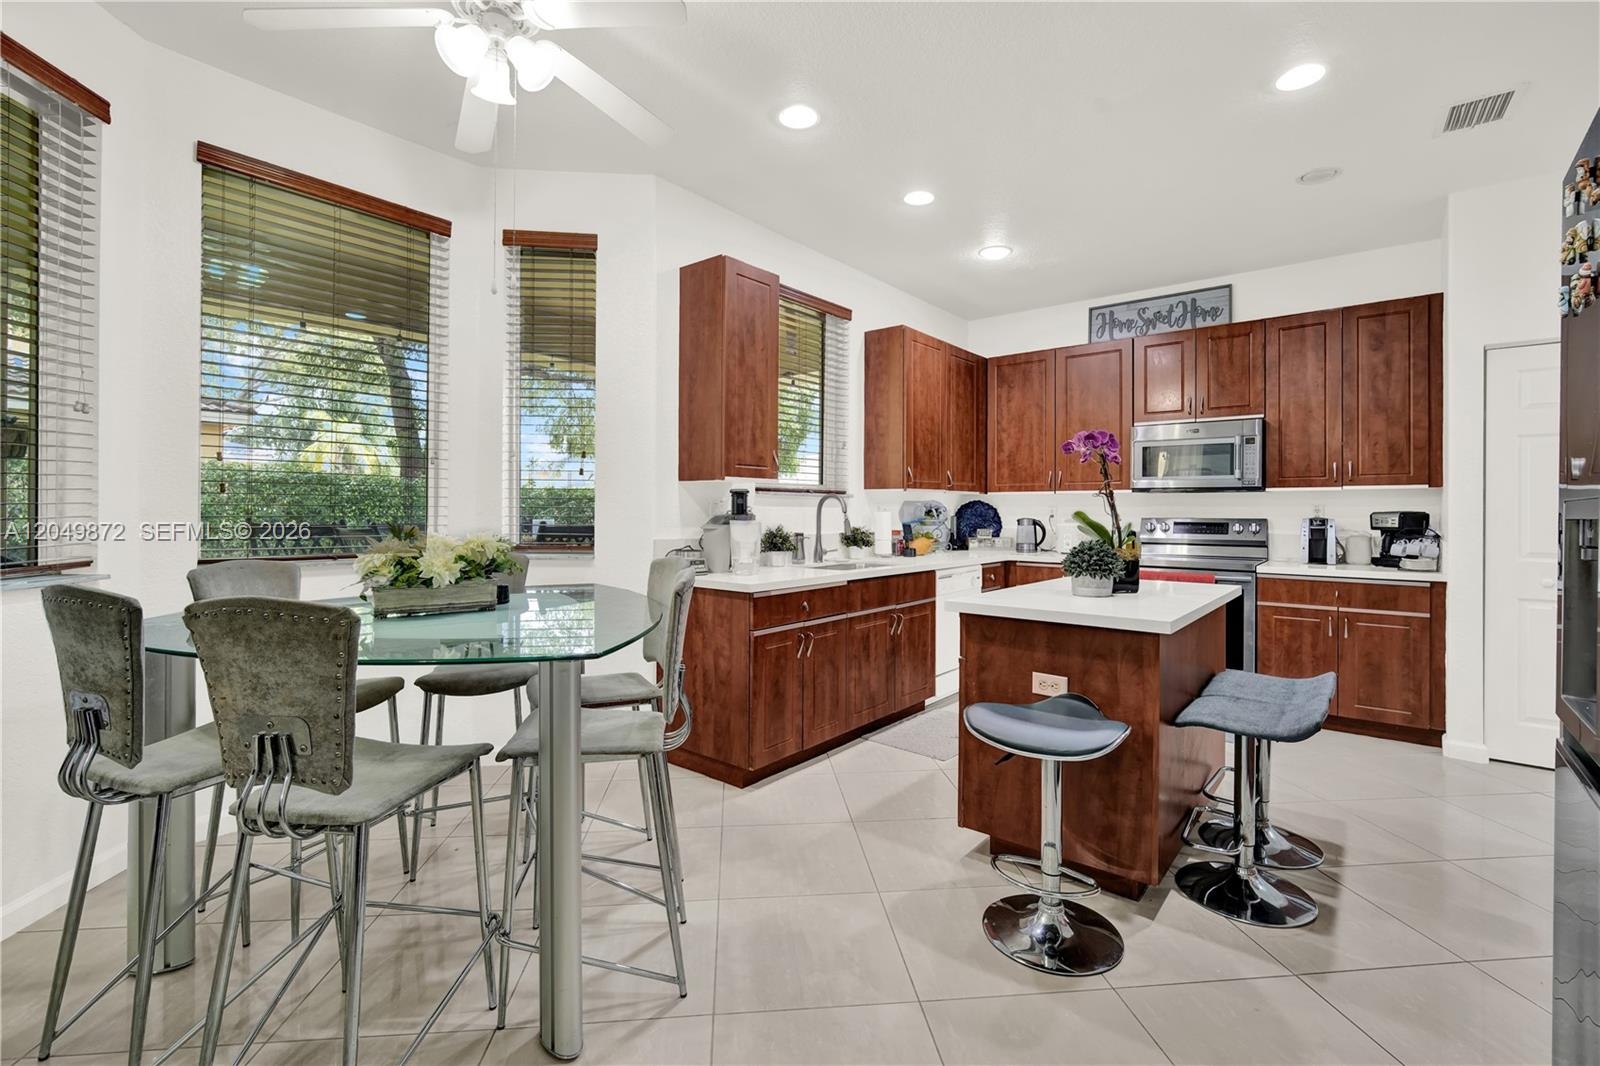
  • Kitchen featuring wood-finish cabinetry, central island with quartz countertop, tile flooring, recessed lighting, and stainless steel appliances
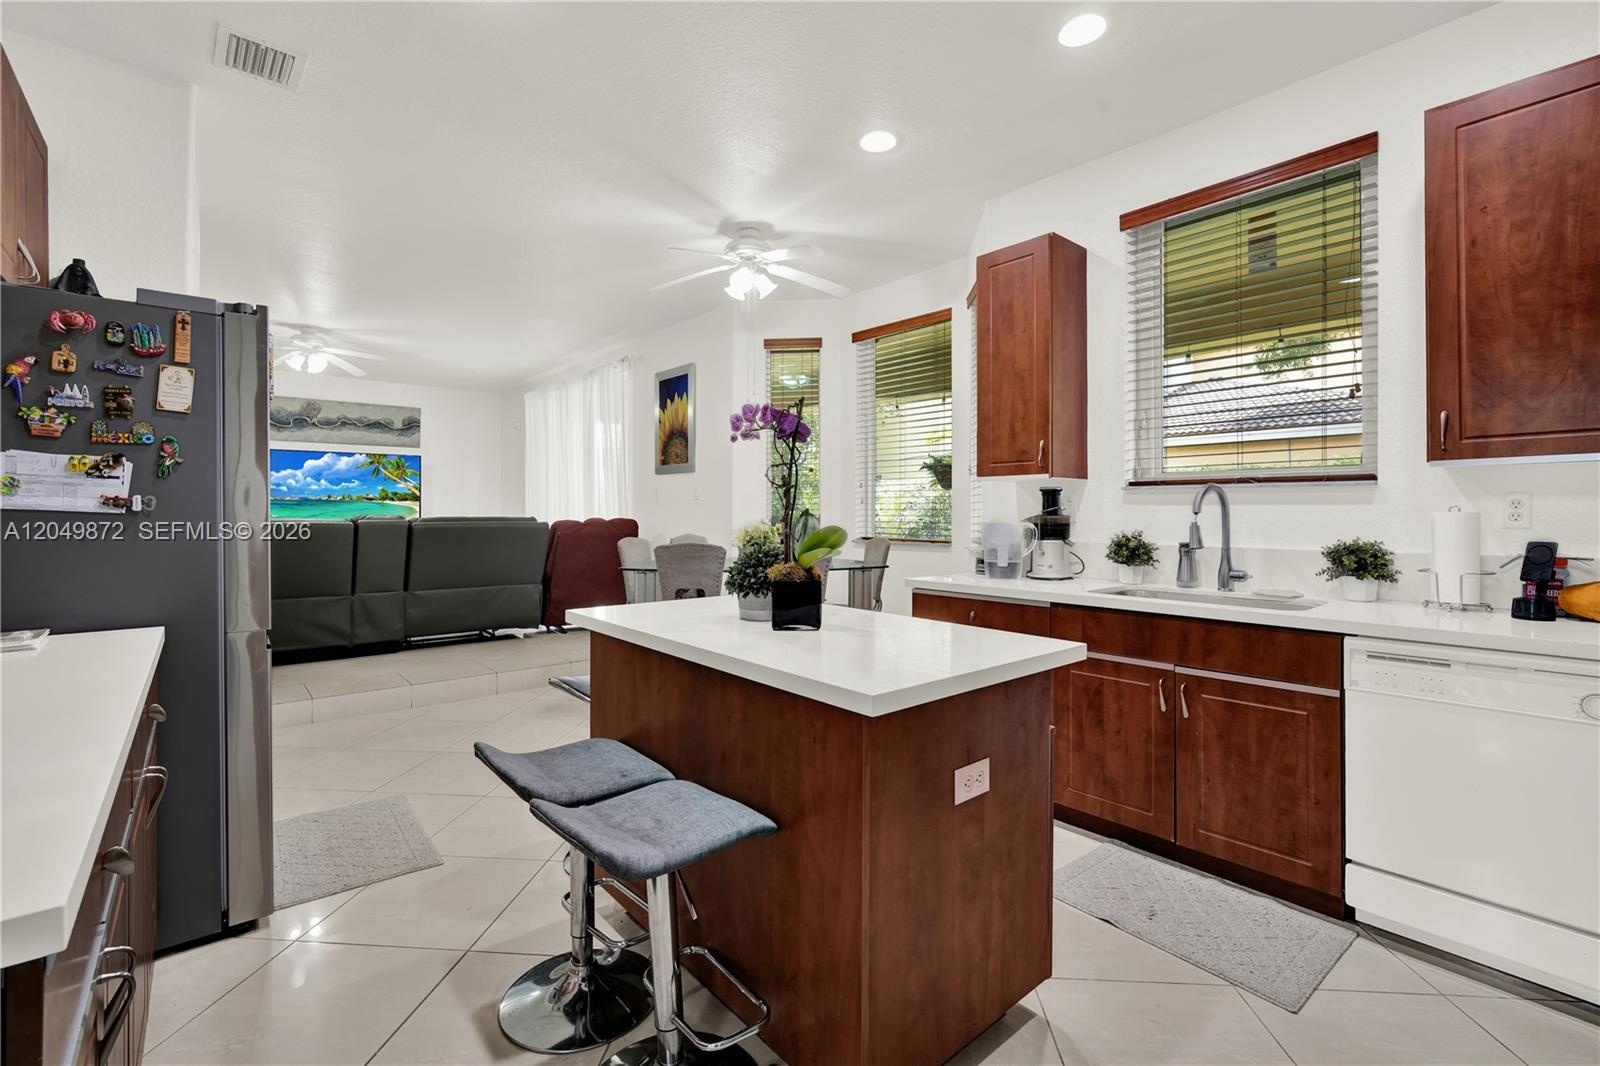
  • Kitchen featuring wood cabinetry, stone-surface countertops, stainless steel appliances, recessed ceiling lighting, and tile flooring
  • Kitchen featuring natural wood-finish cabinetry, solid-surface countertops, and a stainless steel French-door refrigerator, complemented by tile floor
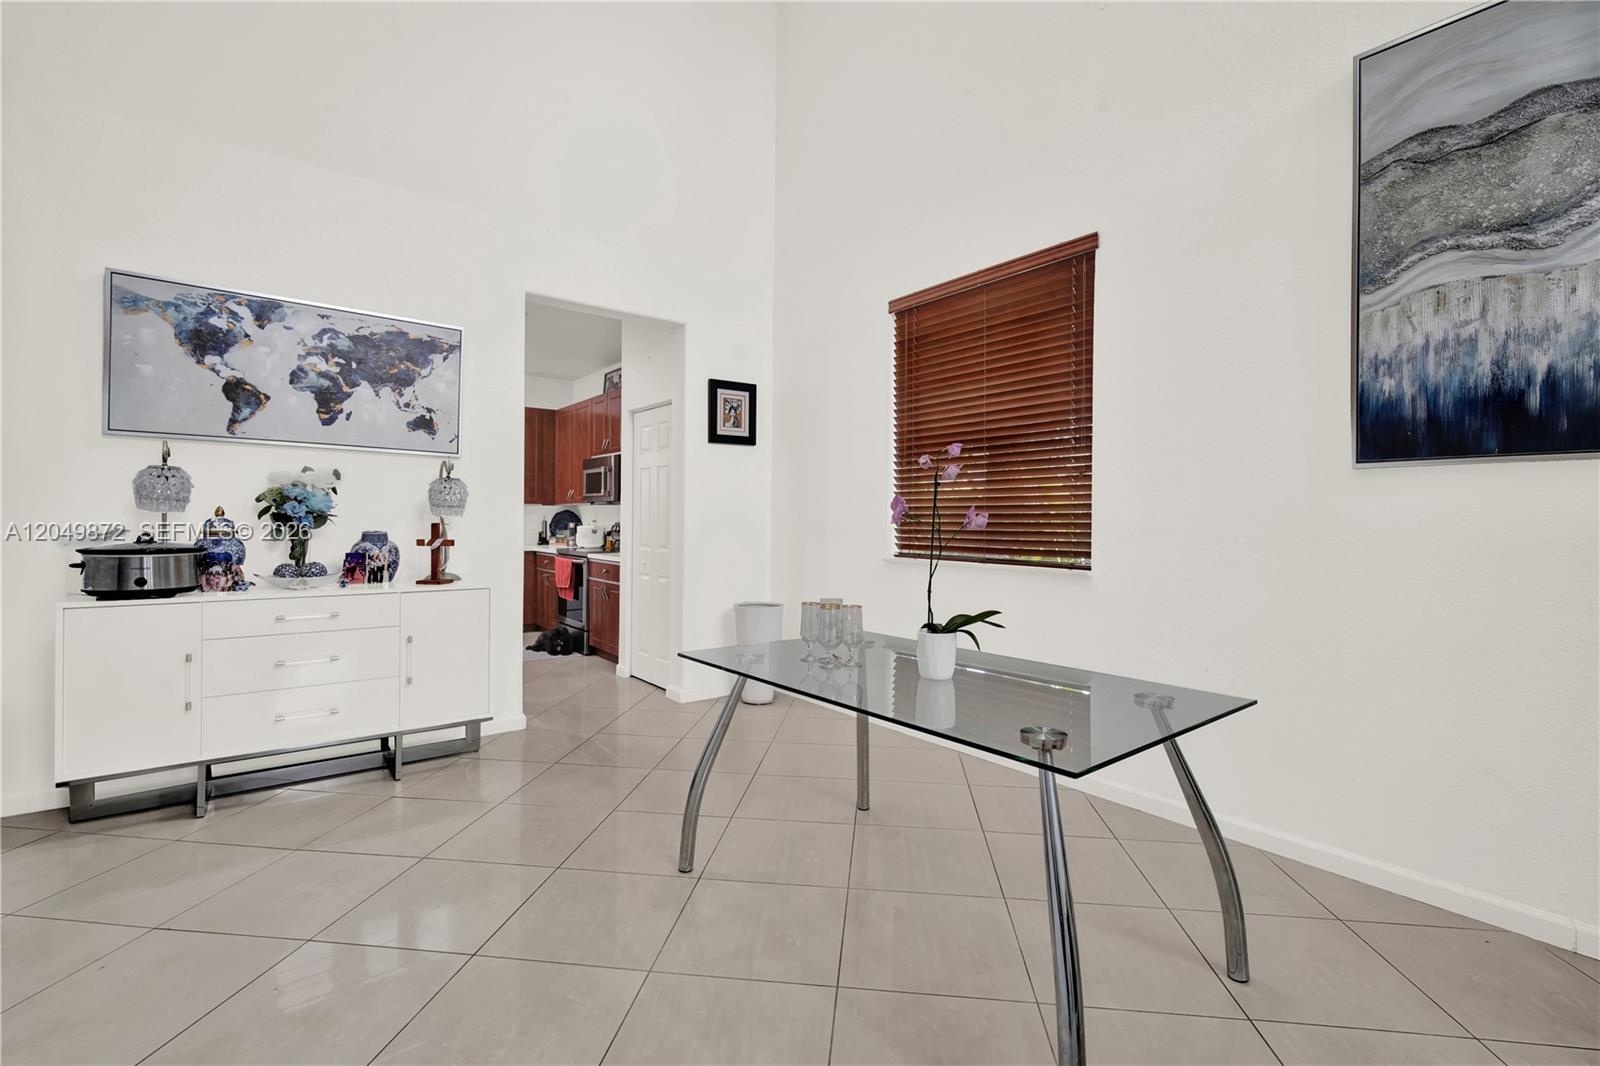
  • Polished tile flooring, neutral wall finishes, glass-paneled double doors, and ceiling-mounted fans
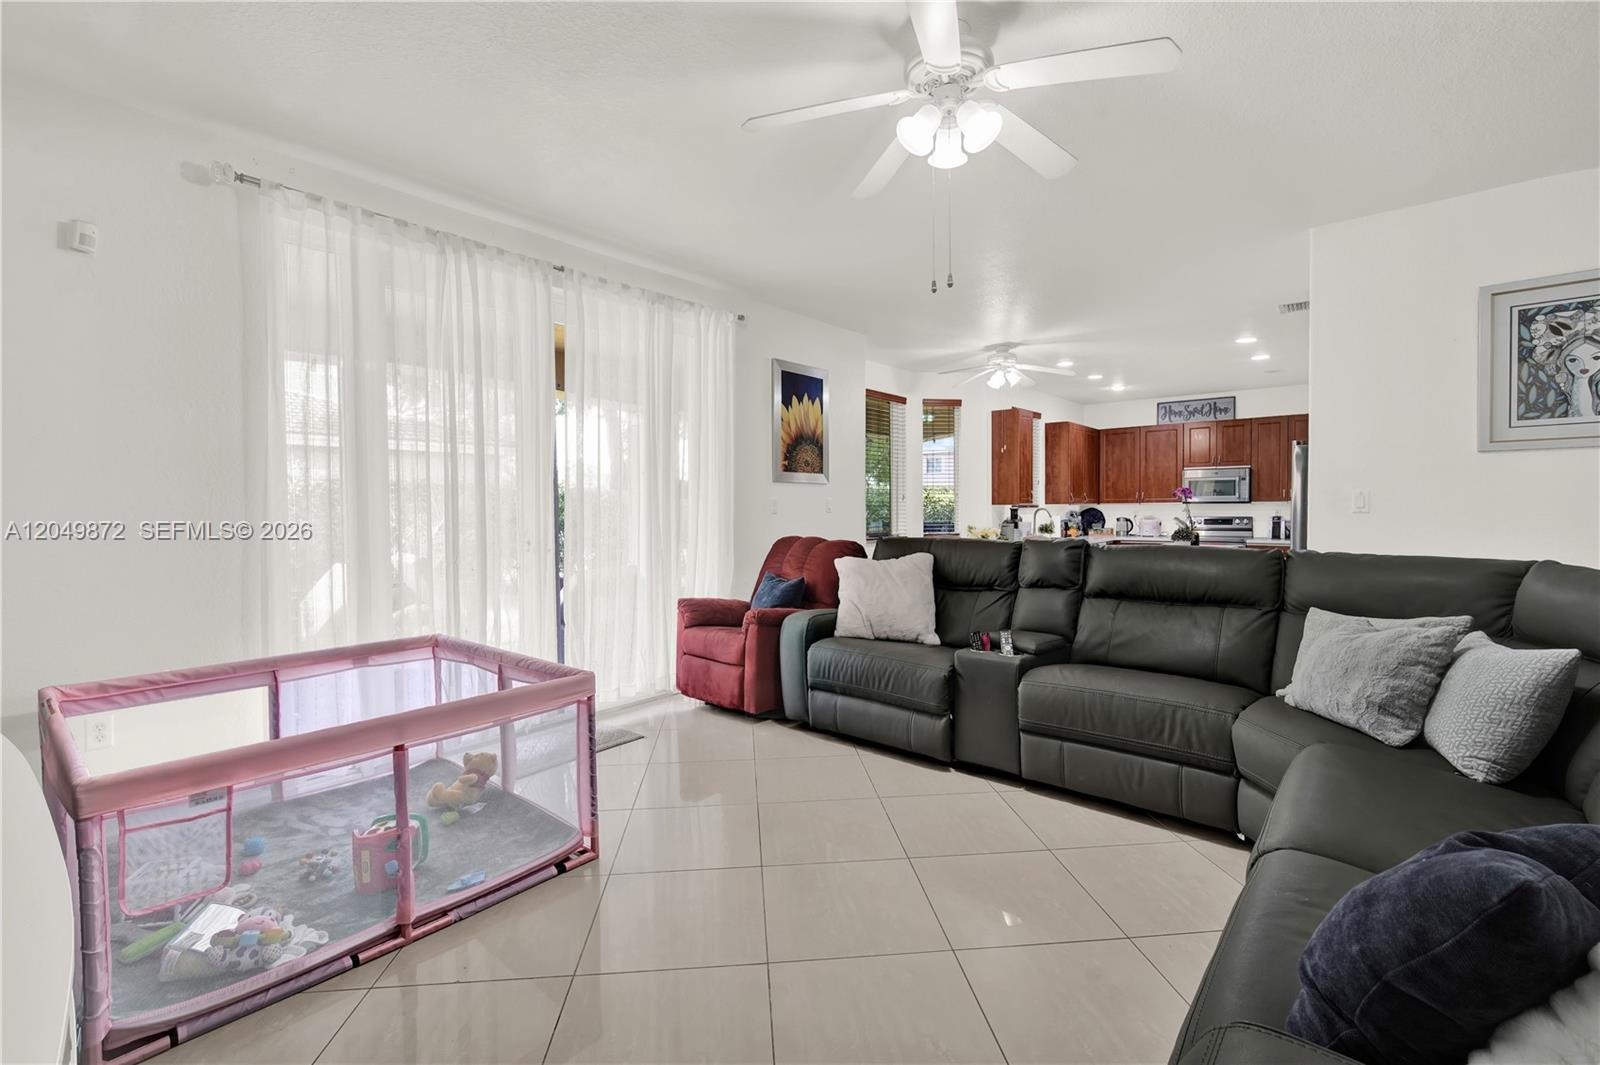
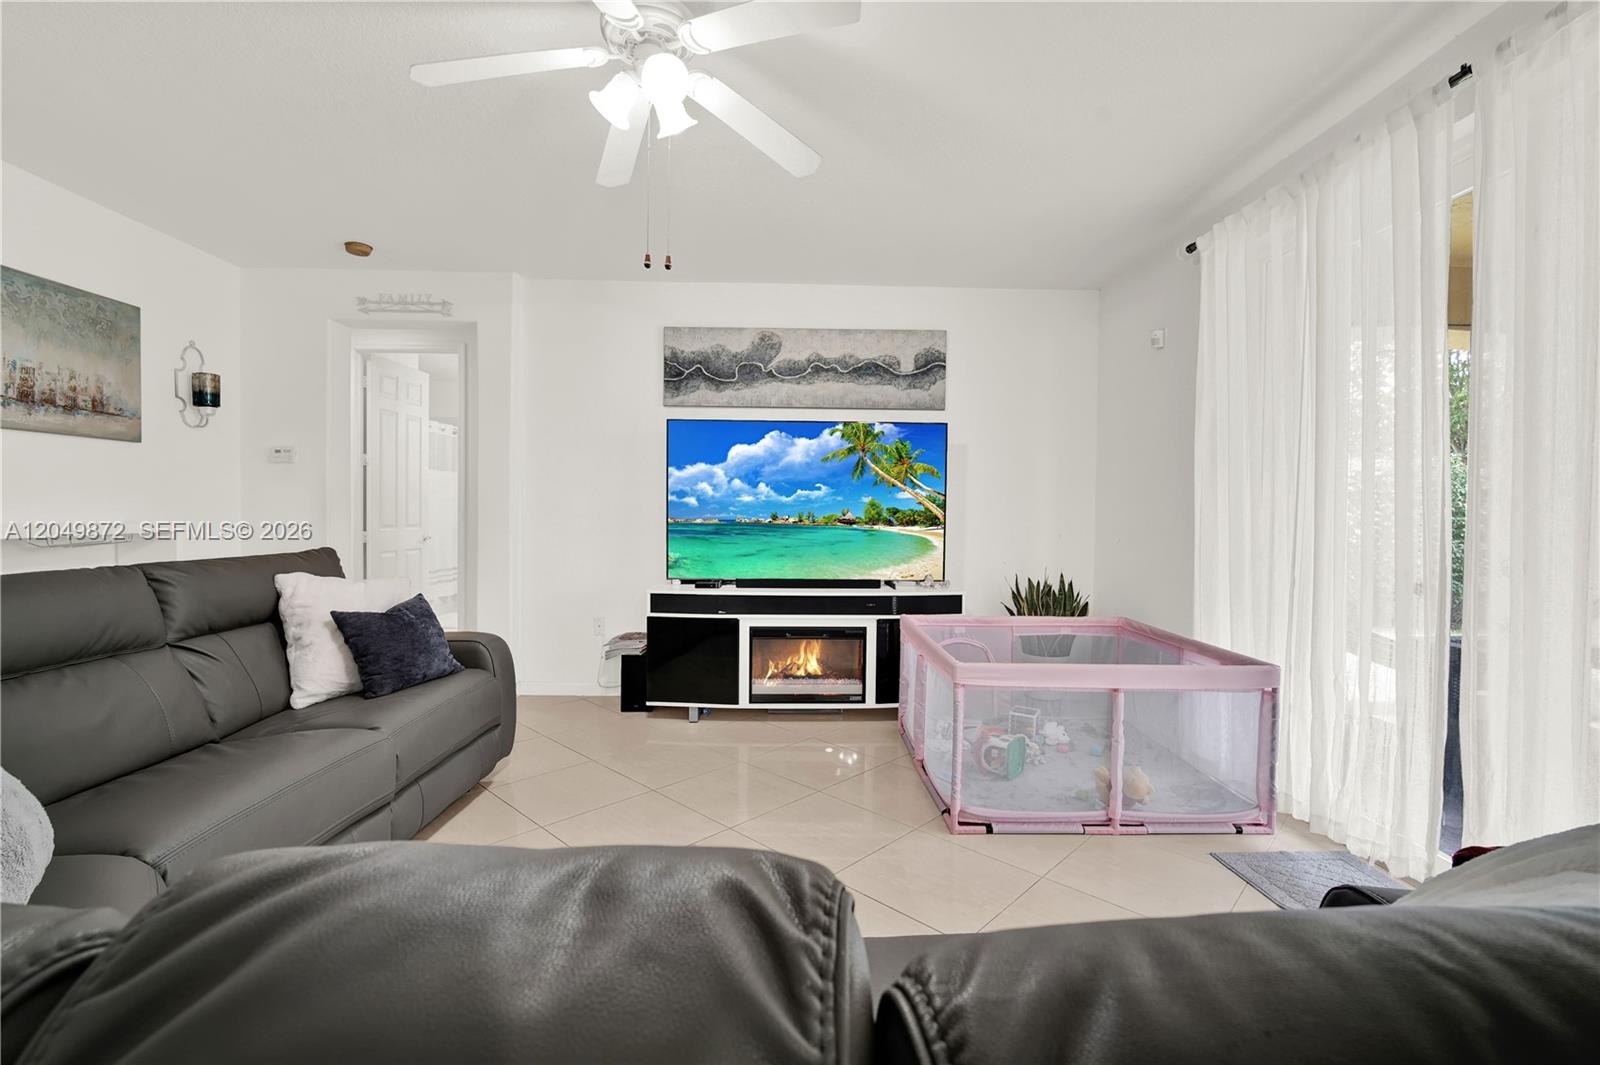
  • Large-format tile flooring, ceiling fan with integrated lighting, and full-height glass-paneled double doors providing outdoor access
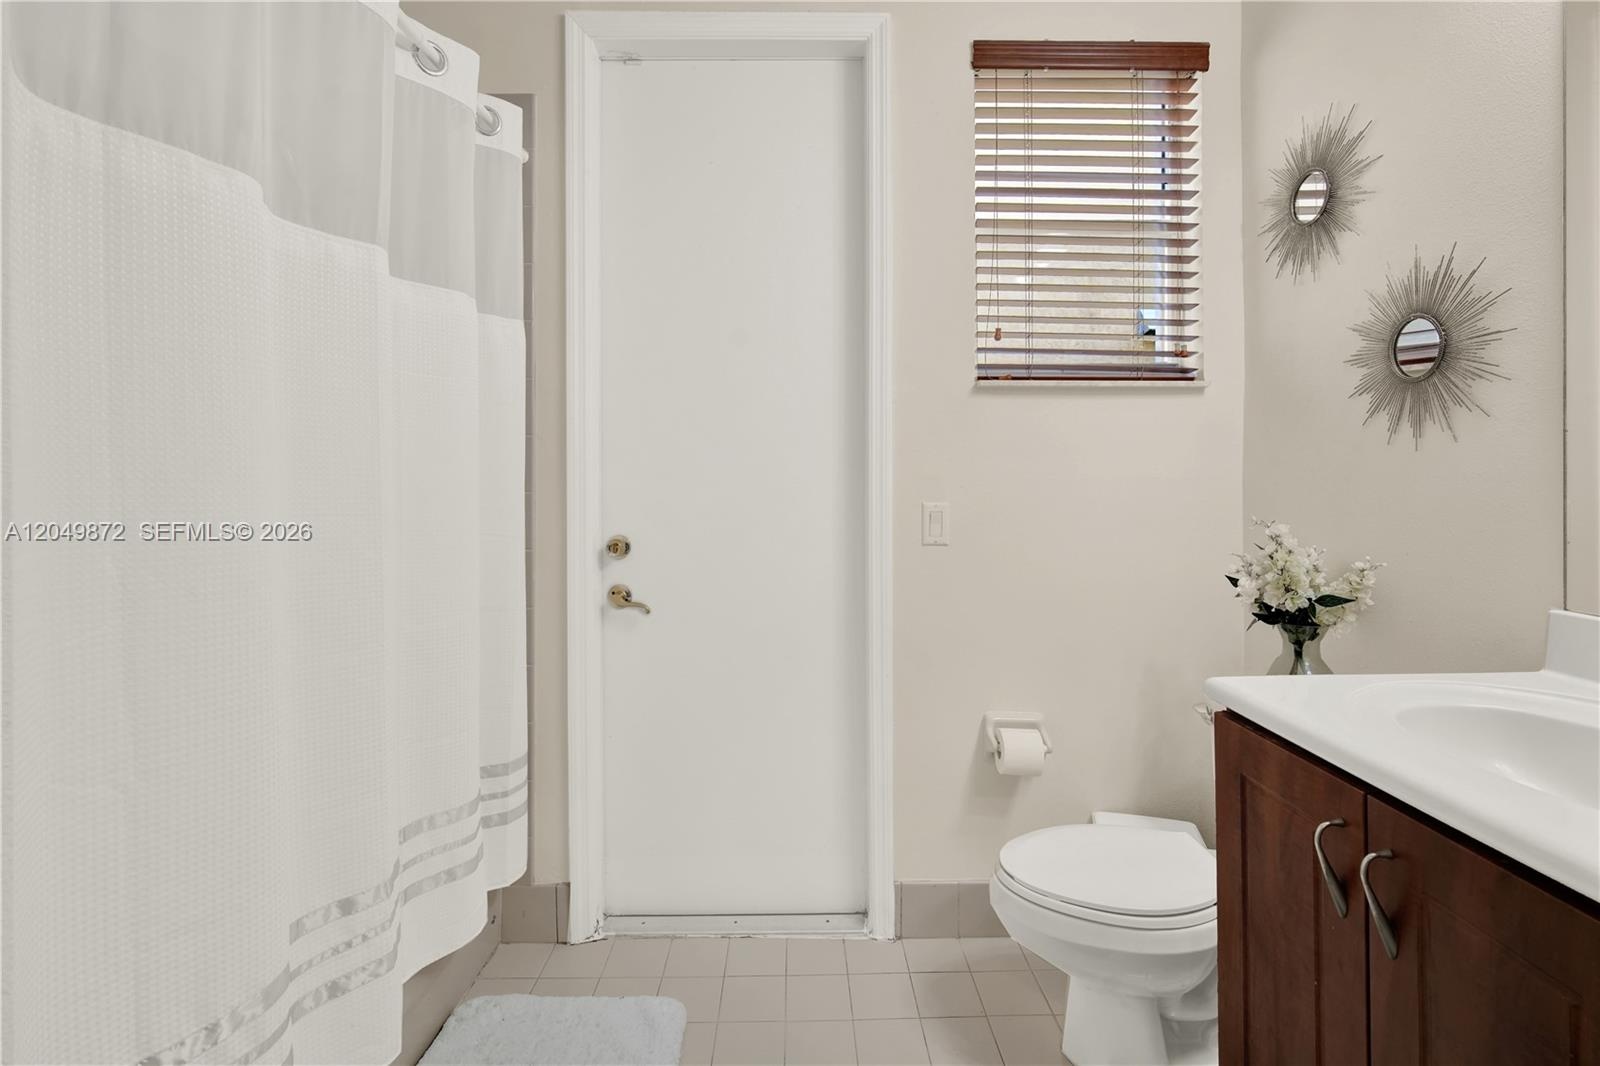
  • Bathroom featuring a combination tub and shower with tile surround, window with horizontal blinds, and tile flooring
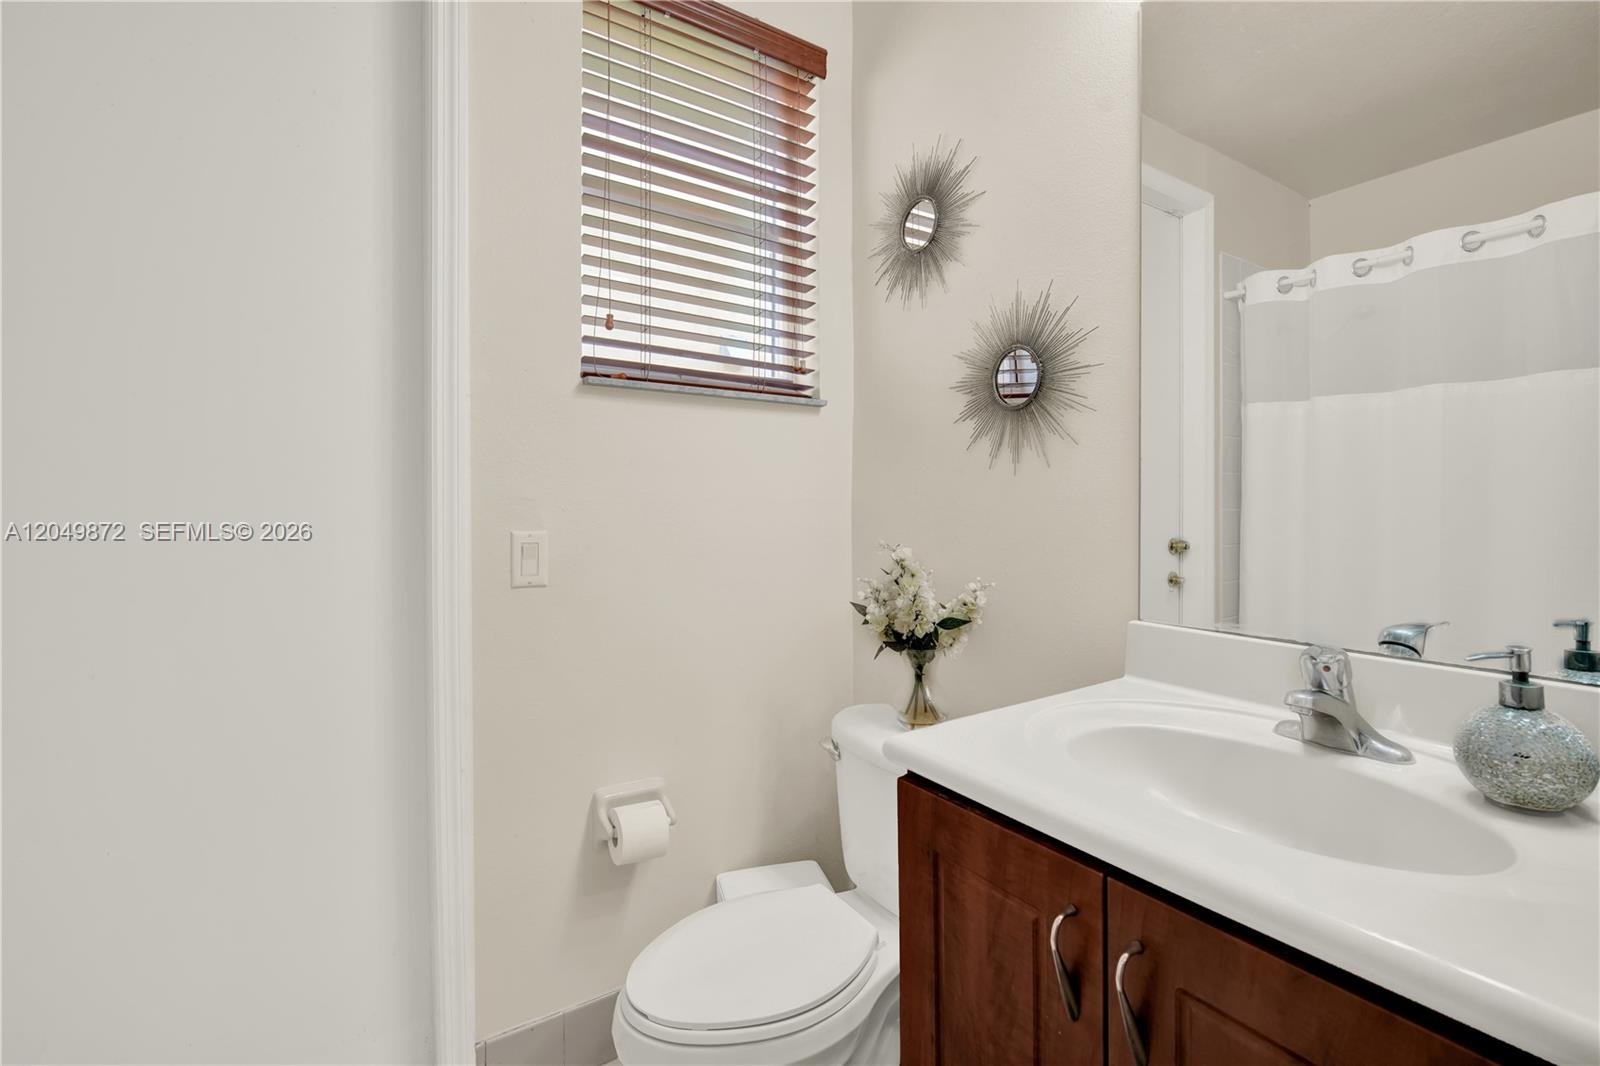
  • Bathroom featuring a vanity with an integrated countertop, four-light vanity fixture, wall-to-wall mirror, and a window with a horizontal blind
  • Hallway featuring tile flooring, a bifold door closet, and an entrance to a room with tile flooring and a window
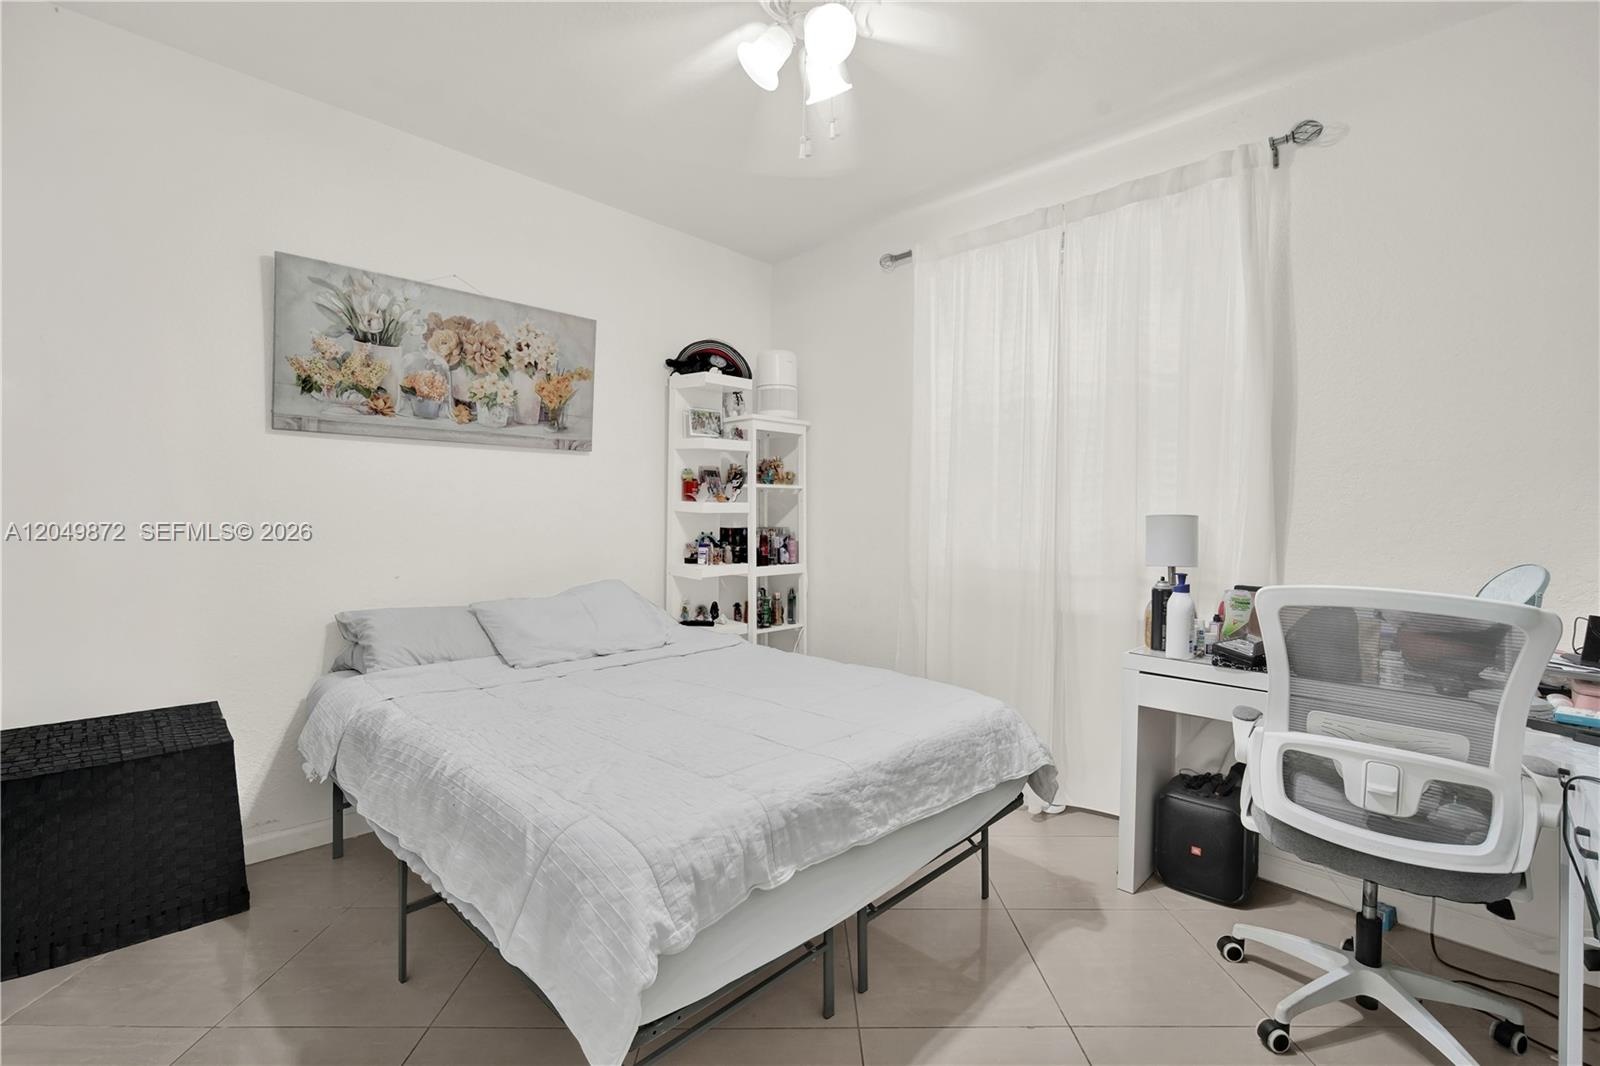
  • Neutral-toned tile flooring, white wall finish, single-hung window with a blind, and a central ceiling fan
  • Neutral-toned tile flooring, large window with a deep sill, and dual-panel closet doors featuring white millwork, complete with a mounted ceiling fan
  • Double-height ceiling, arched windows, tile flooring, and a wooden staircase railing
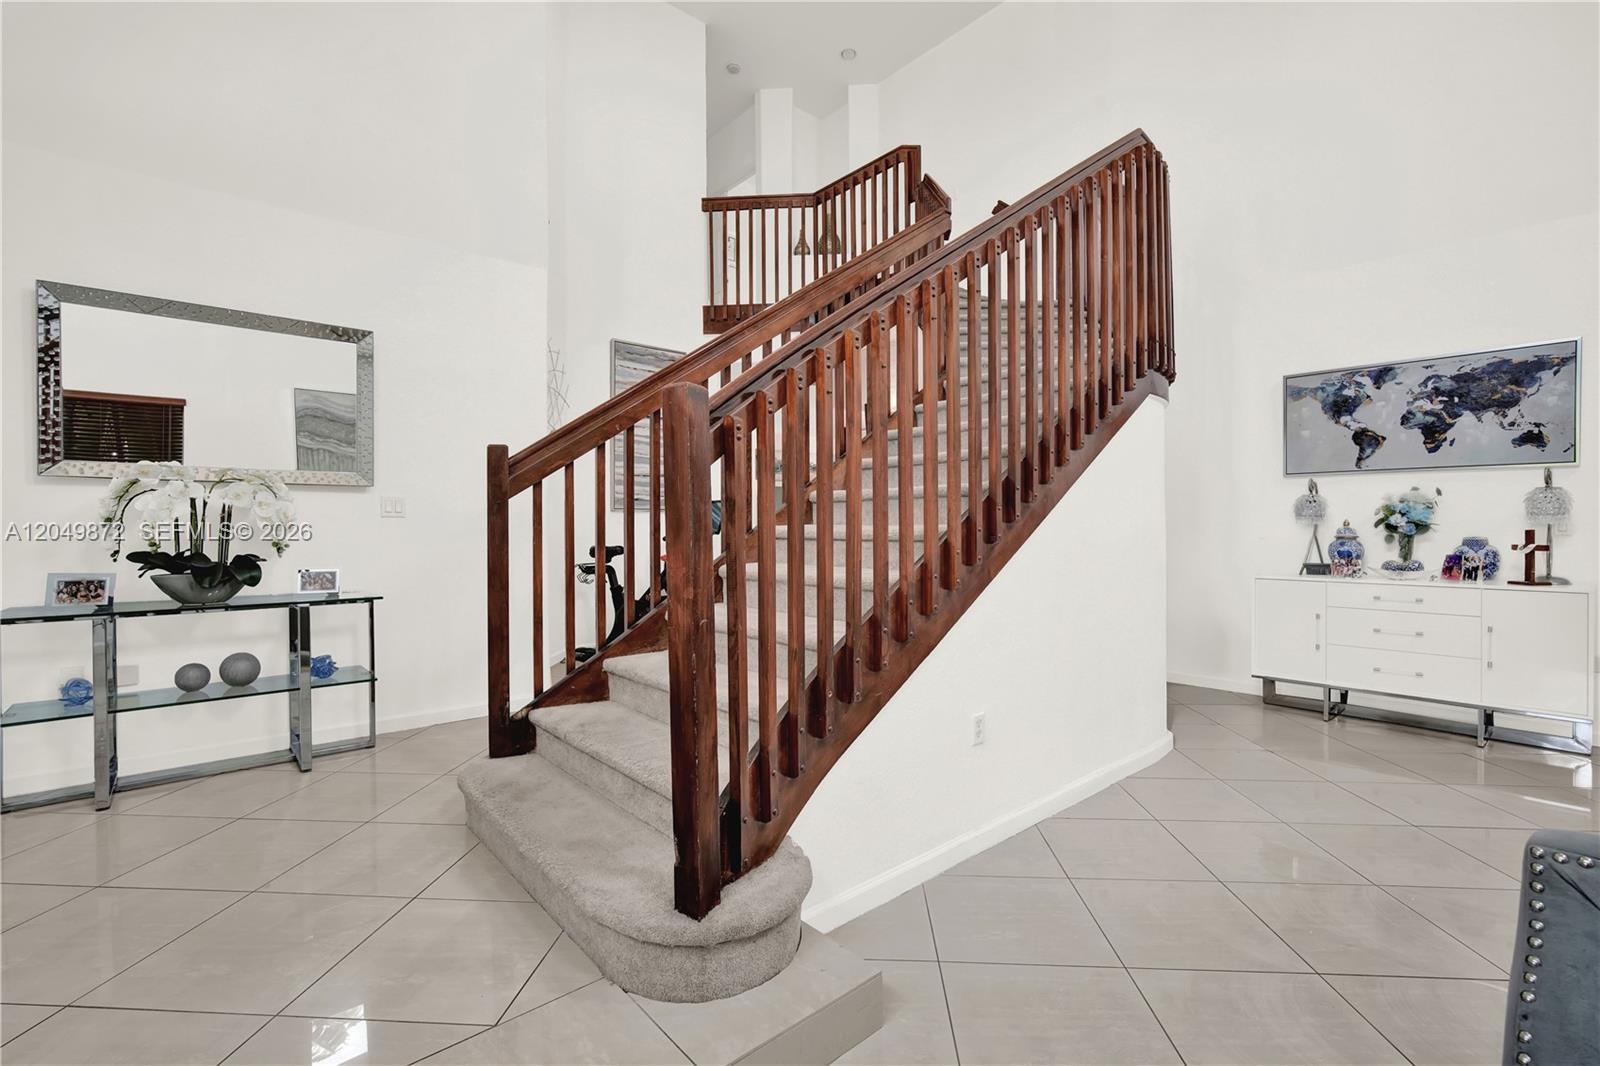
  • Grand staircase featuring a dark wood-finish railing and vertical balusters, carpeted treads, and neutral tile flooring
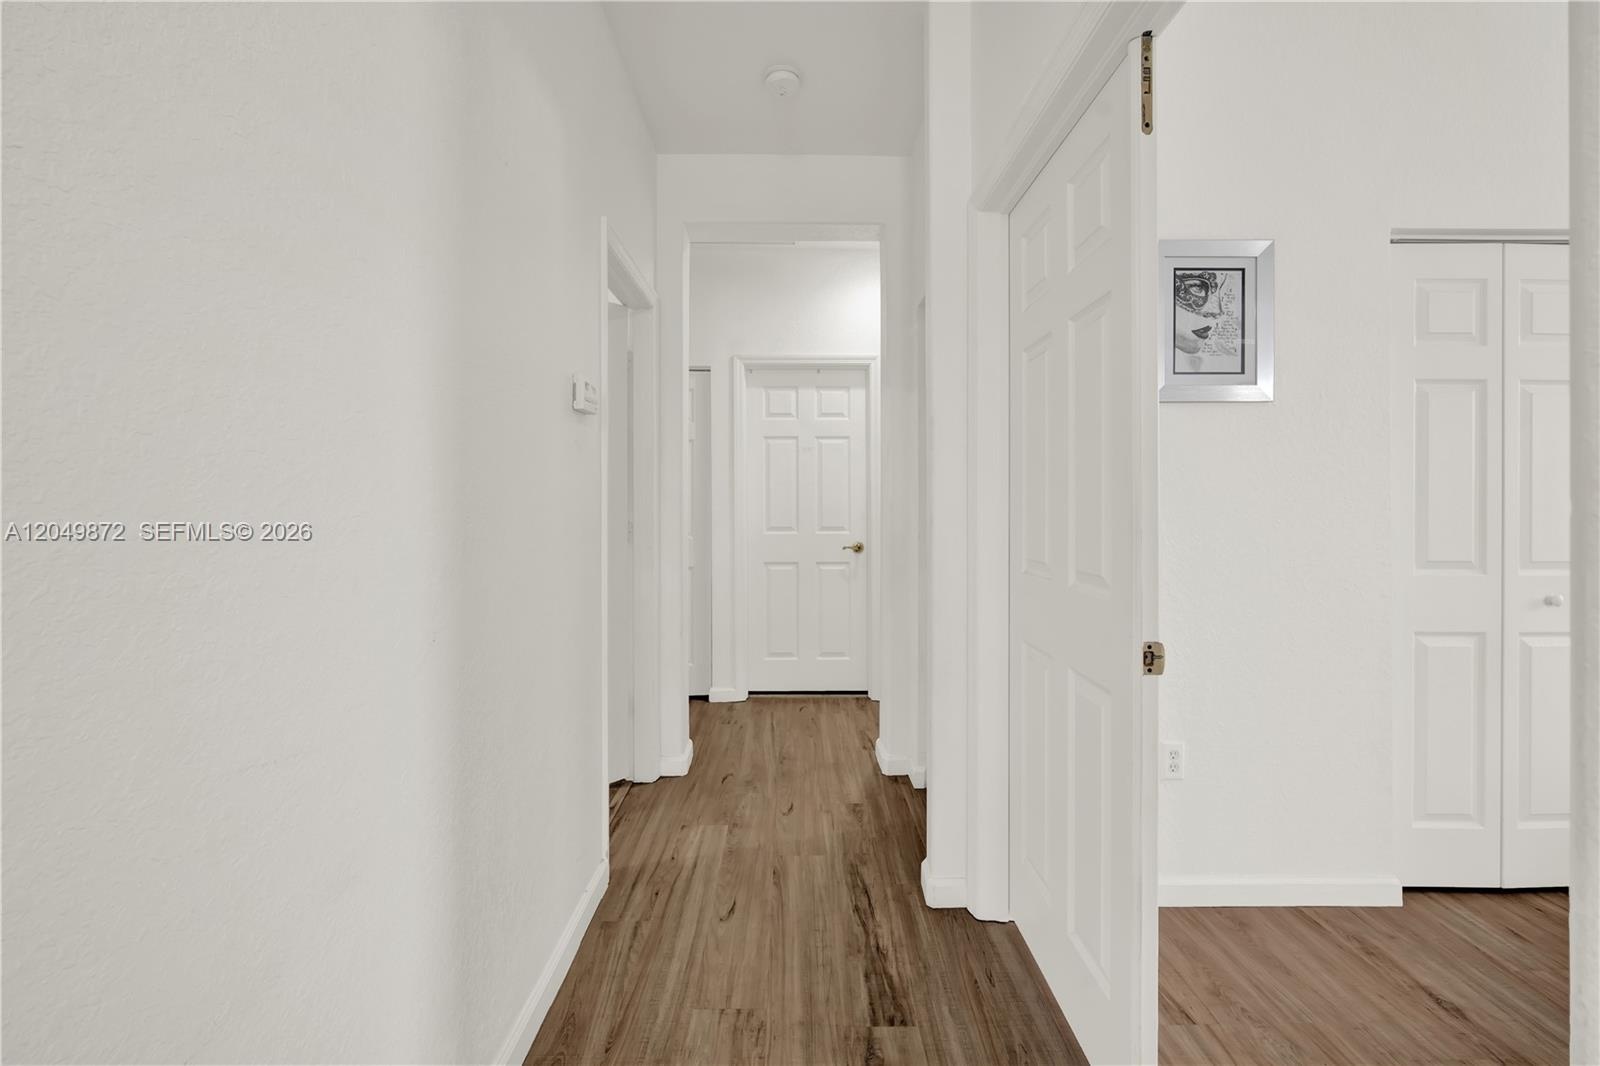
  • Hallway featuring wood-finish flooring, a built-in recessed wall niche, and a wooden handrail with vertical balusters
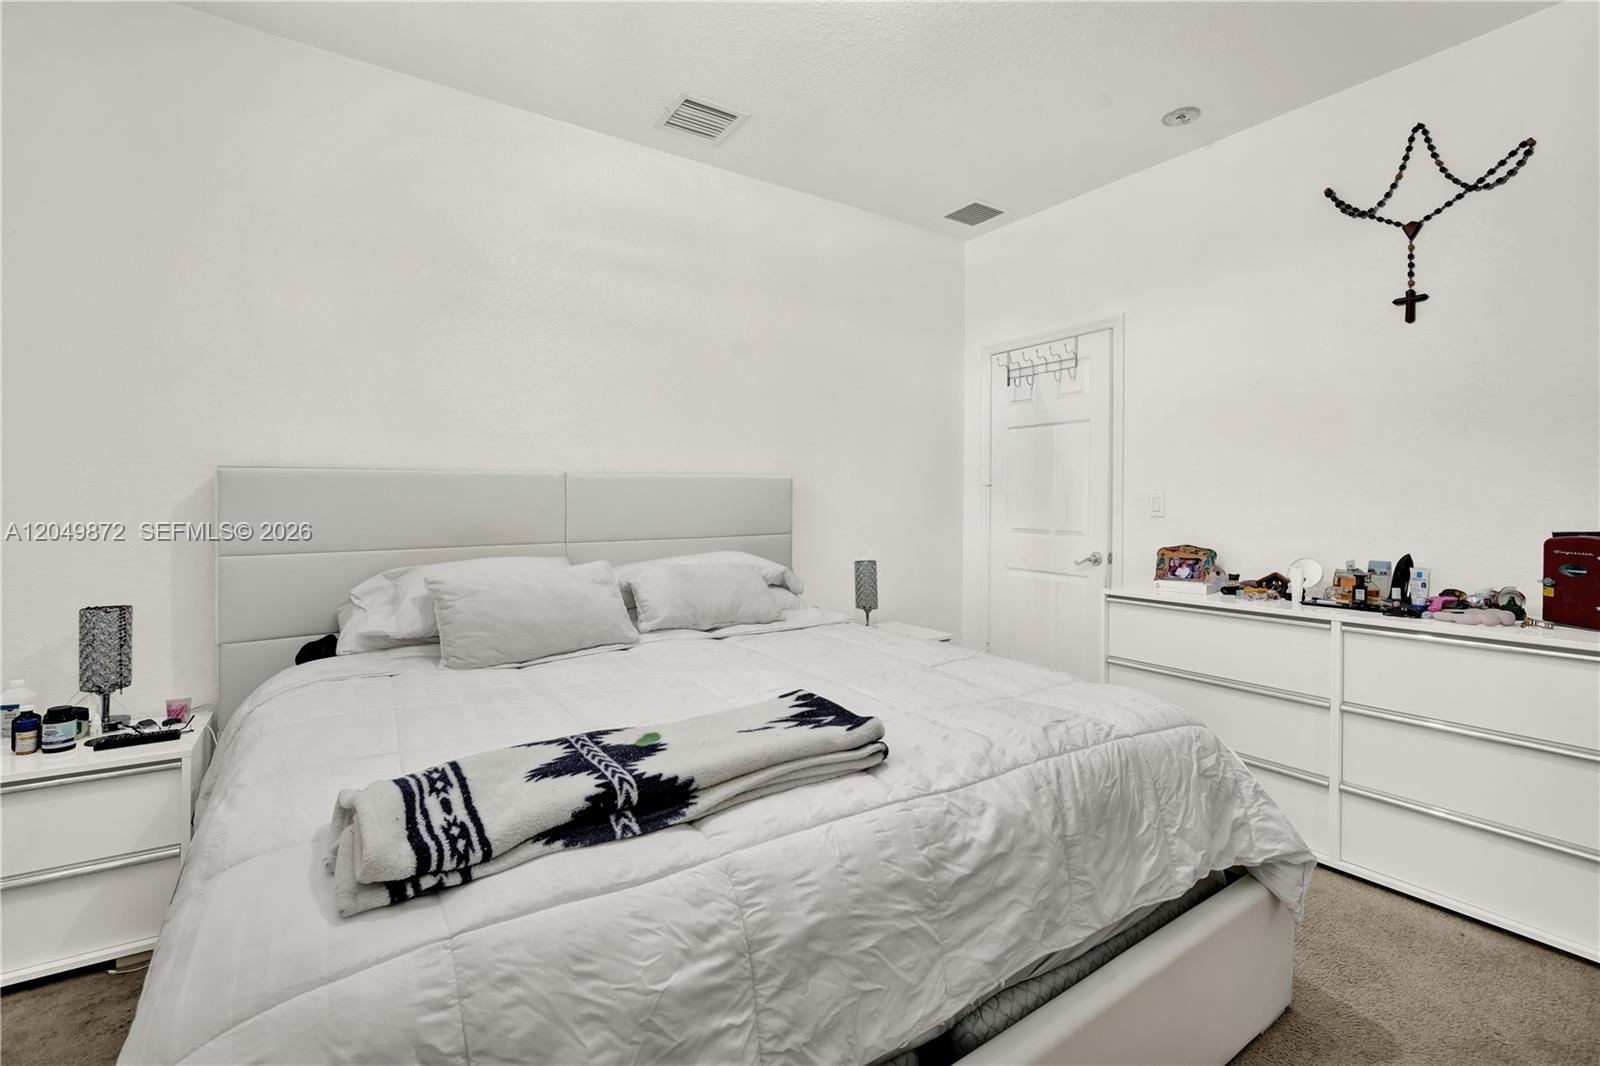
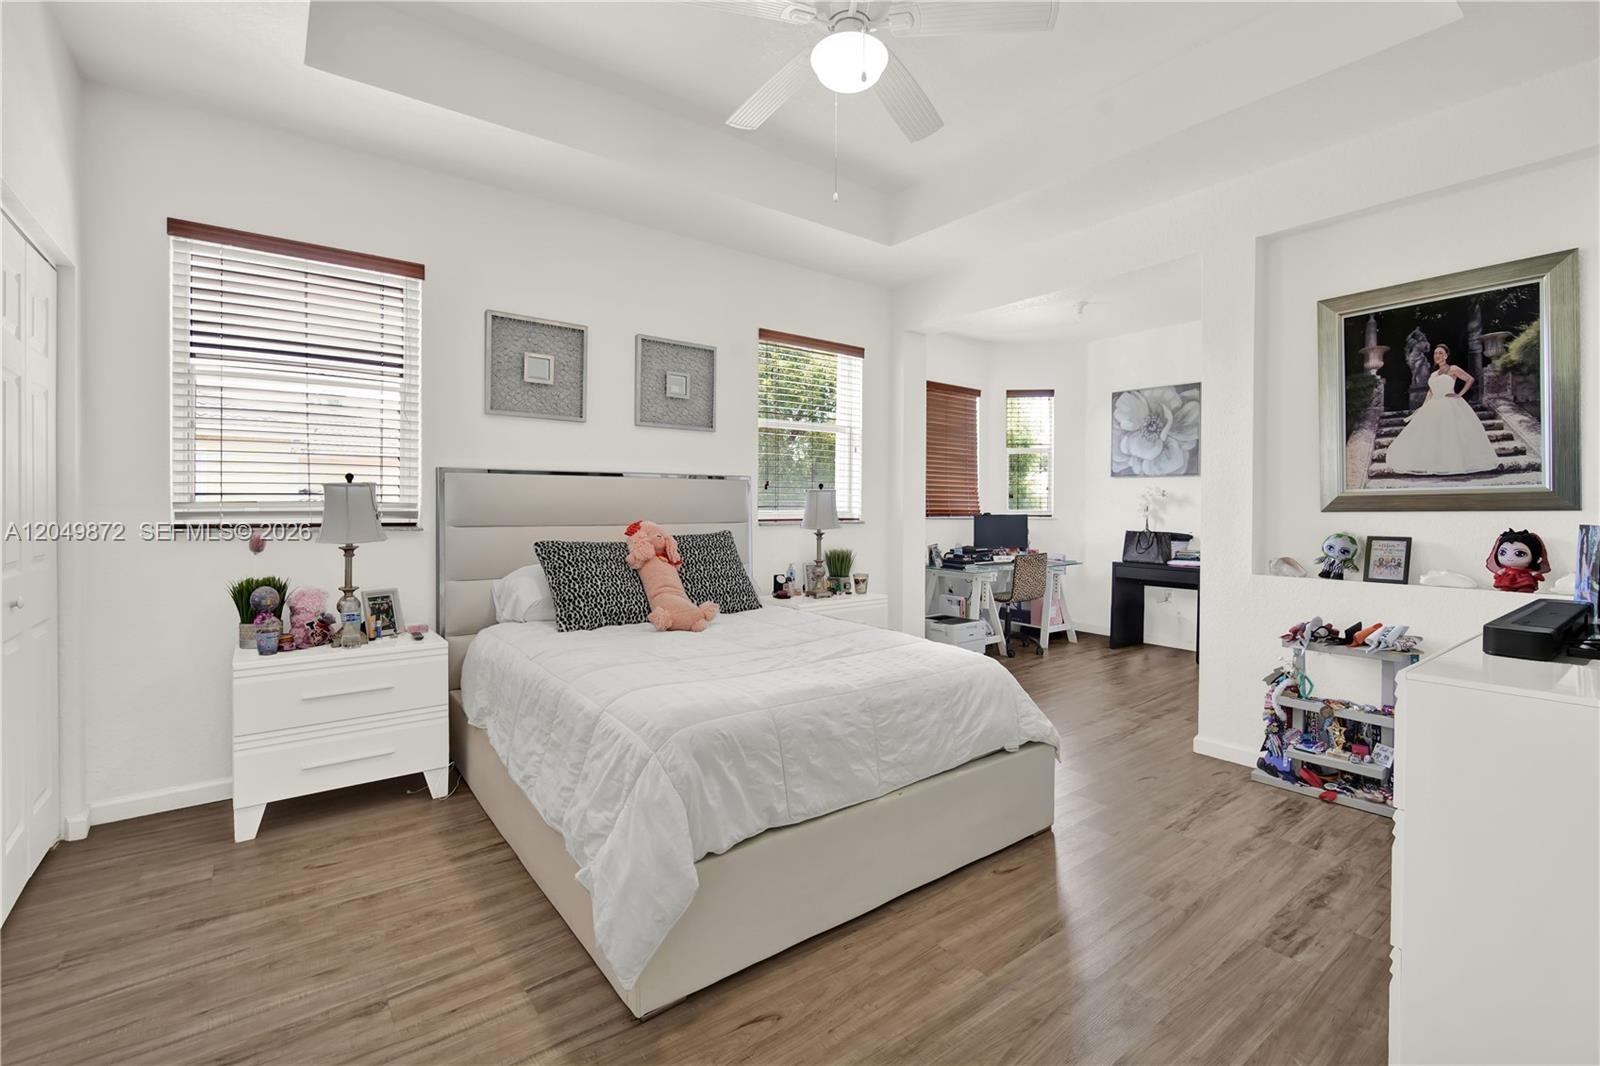
  • Tray ceiling with integrated lighting, wood-finish flooring, ceiling fan, and built-in wall niche
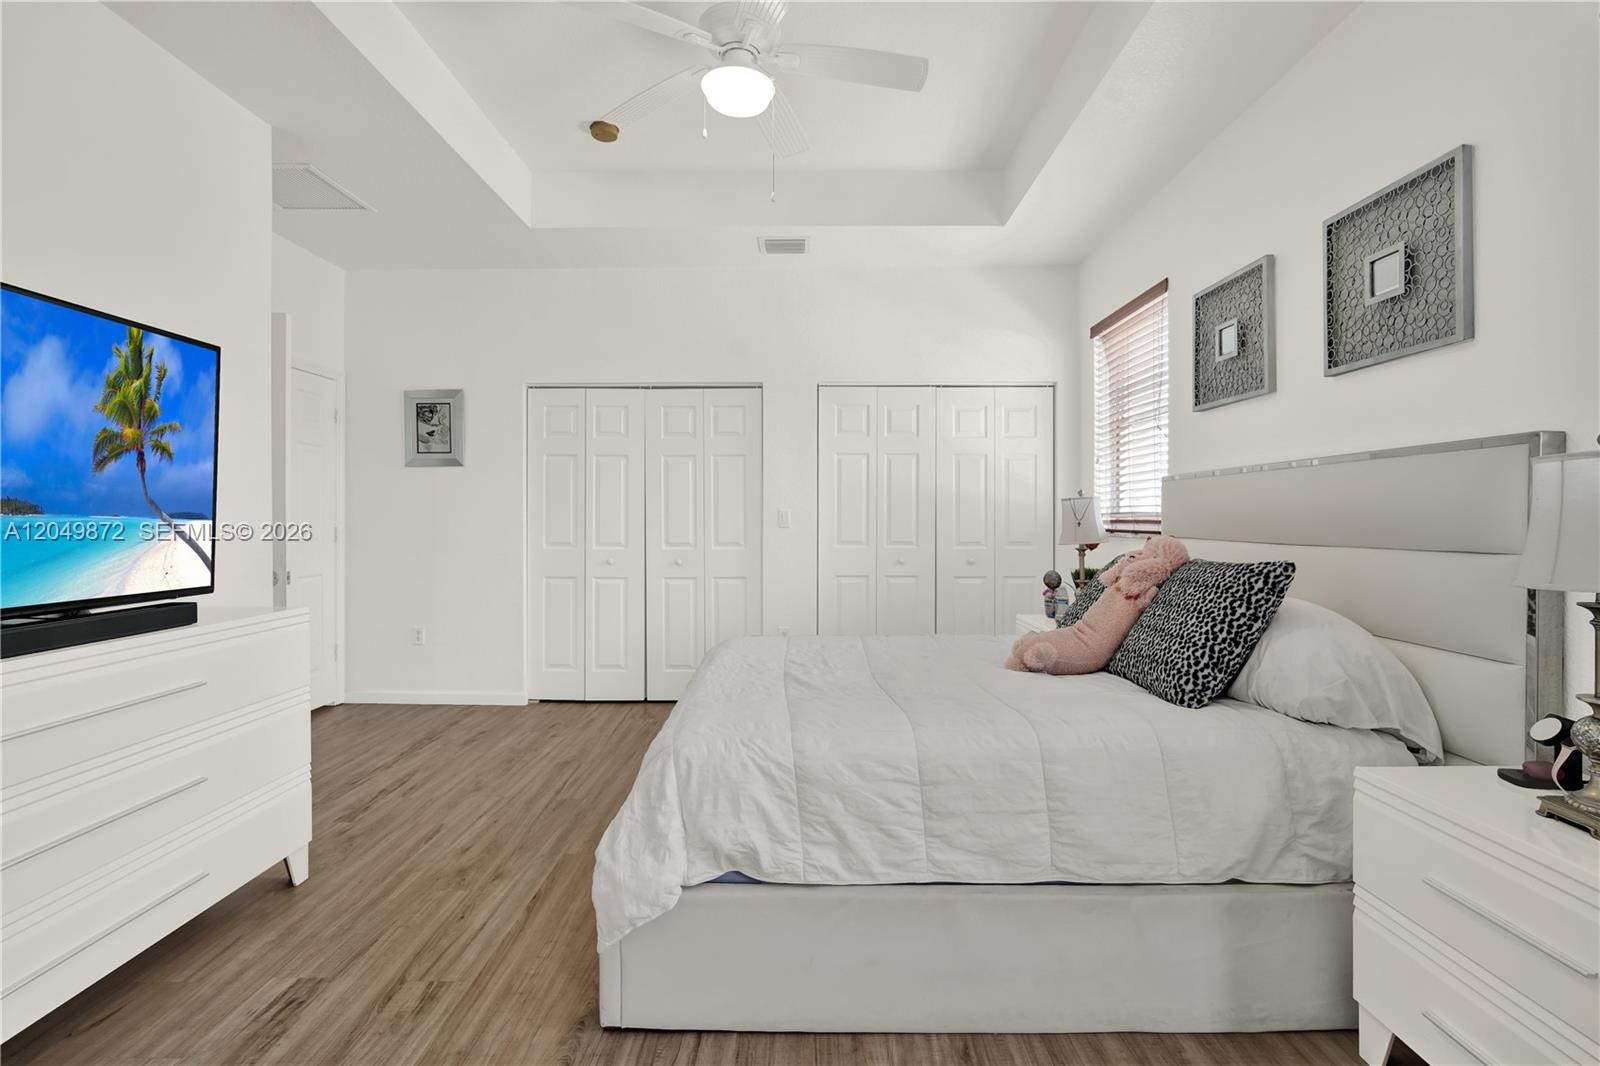
  • Tray ceiling, wood-finish flooring, two sets of bifold closet doors, and a ceiling fan with integrated lighting
  • Dual closets featuring built-in wire shelving, wood-finish flooring, and paneled bifold doors
  • Tray ceiling, wood-finish flooring, recessed wall niche, and ceiling-mounted light fixture with fan
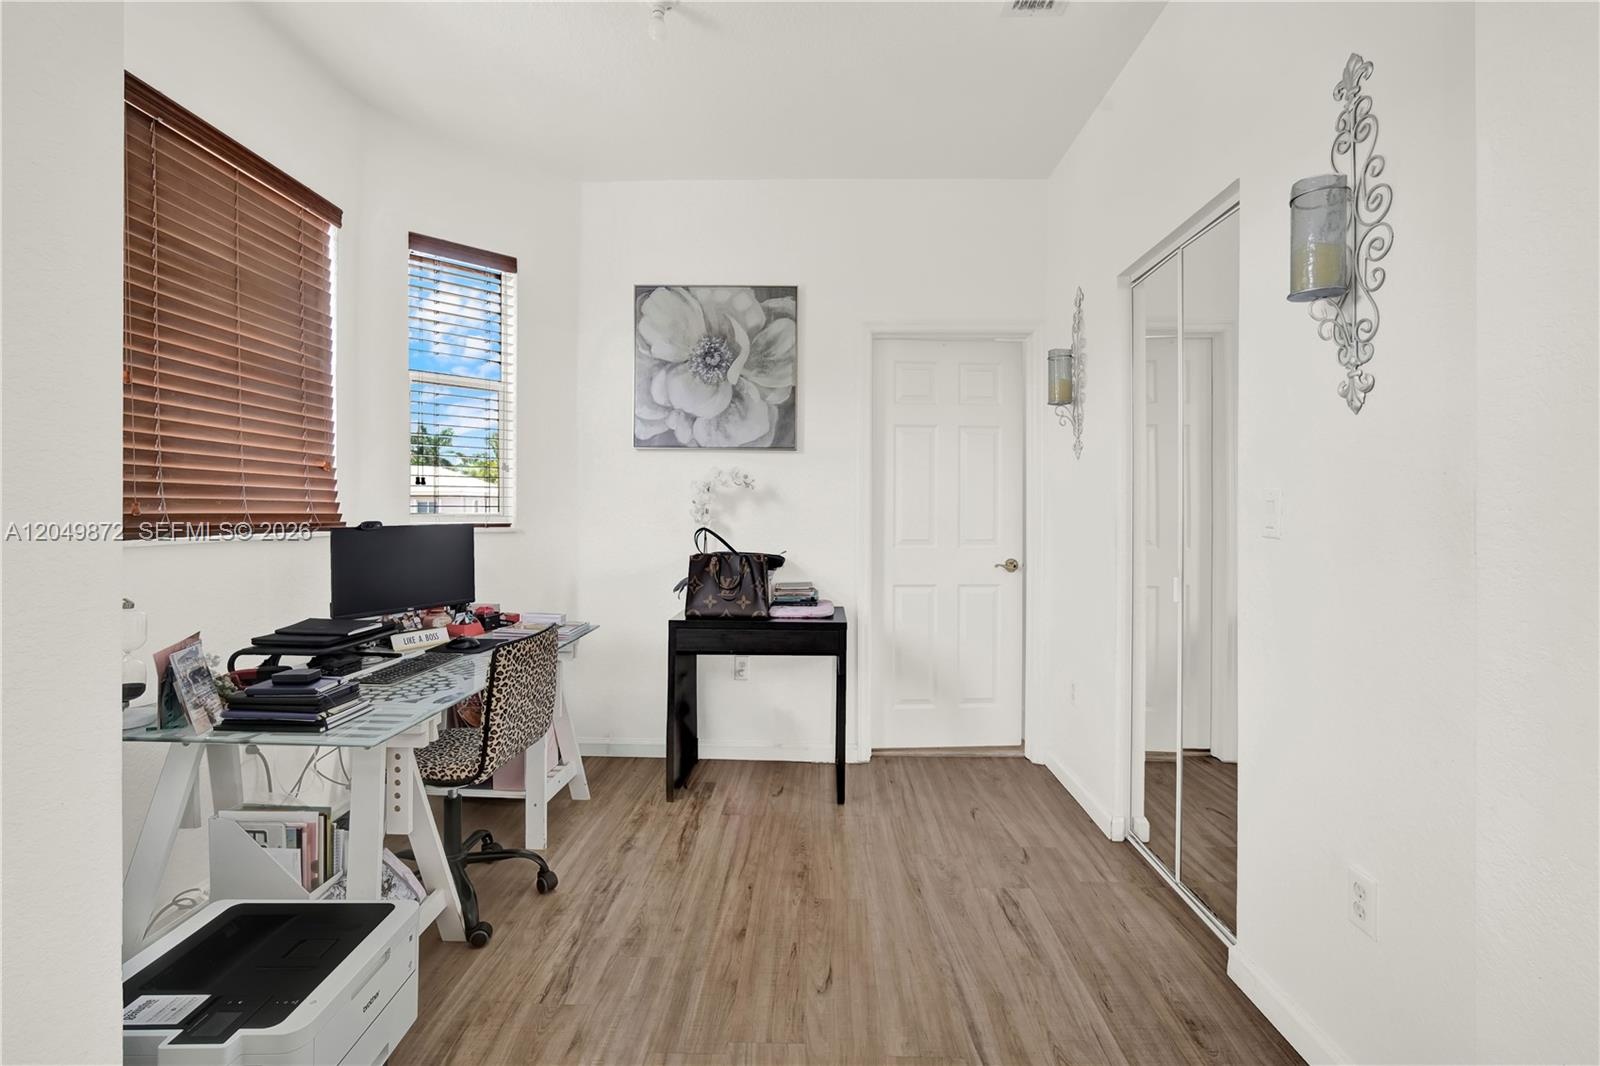
  • Bay area featuring three windows with wood-finish blinds, wood-finish flooring, and a six-panel door
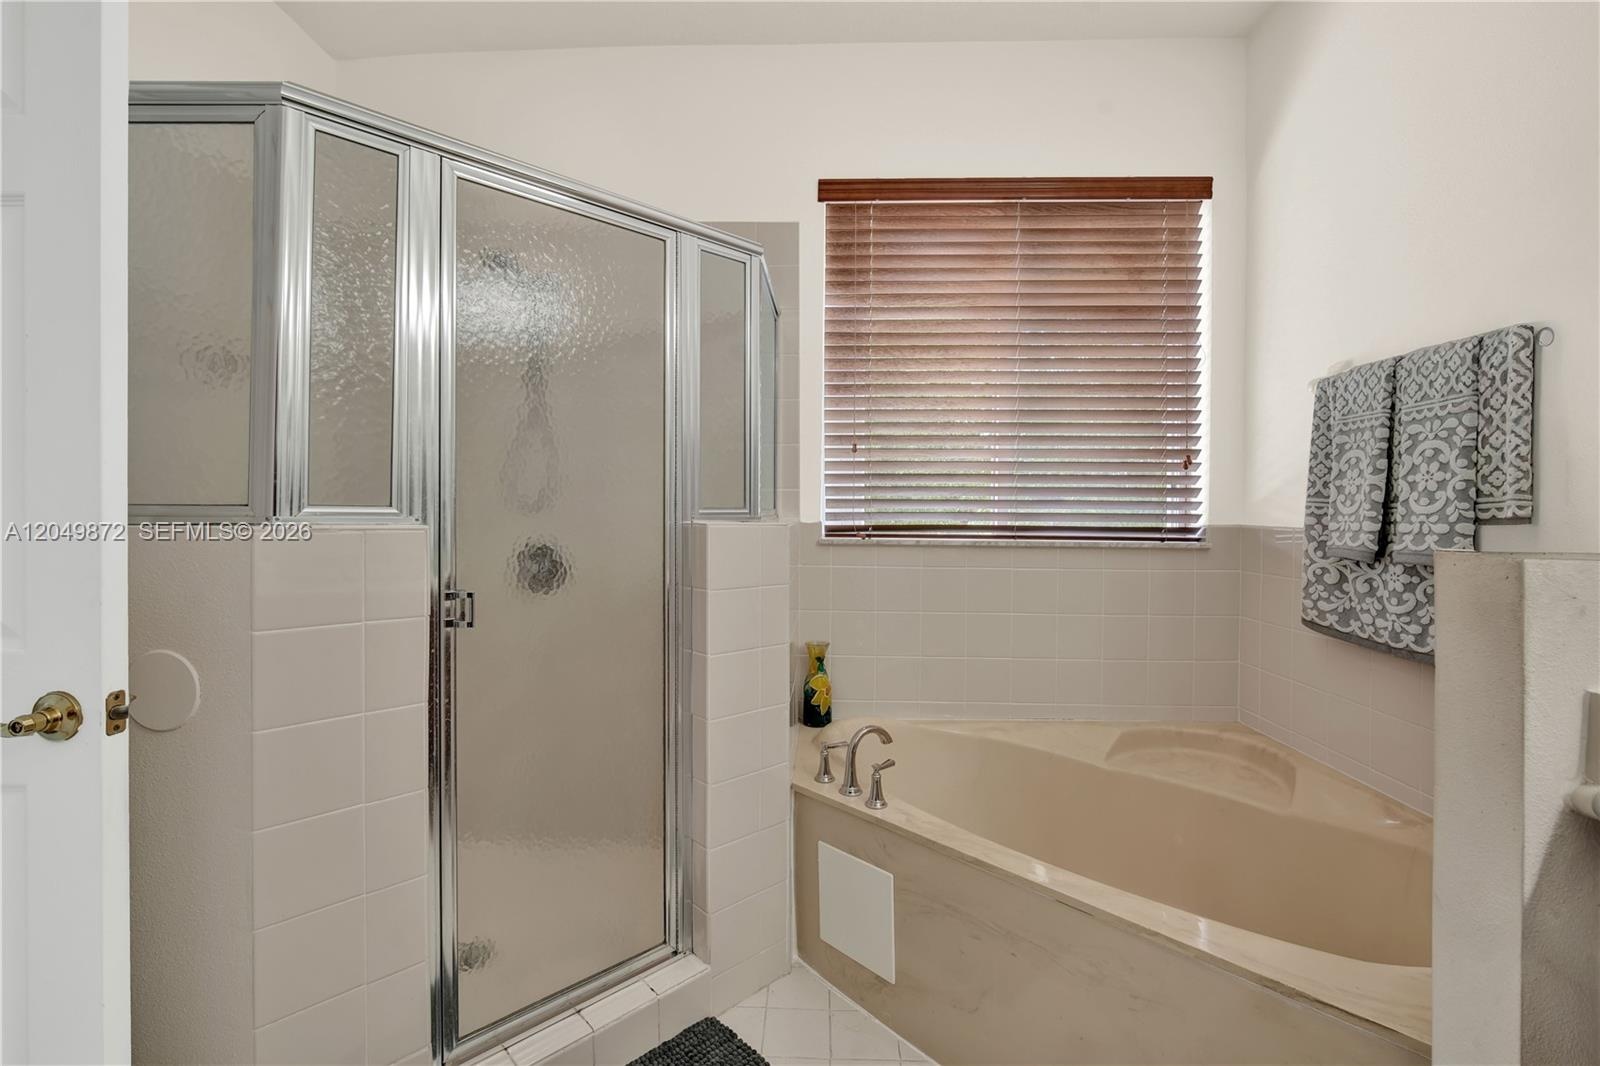
  • Bathroom featuring a deep soaking tub with tile surround, double-sink vanity with wood-finish cabinetry, countertop surface, large frameless wall mirr
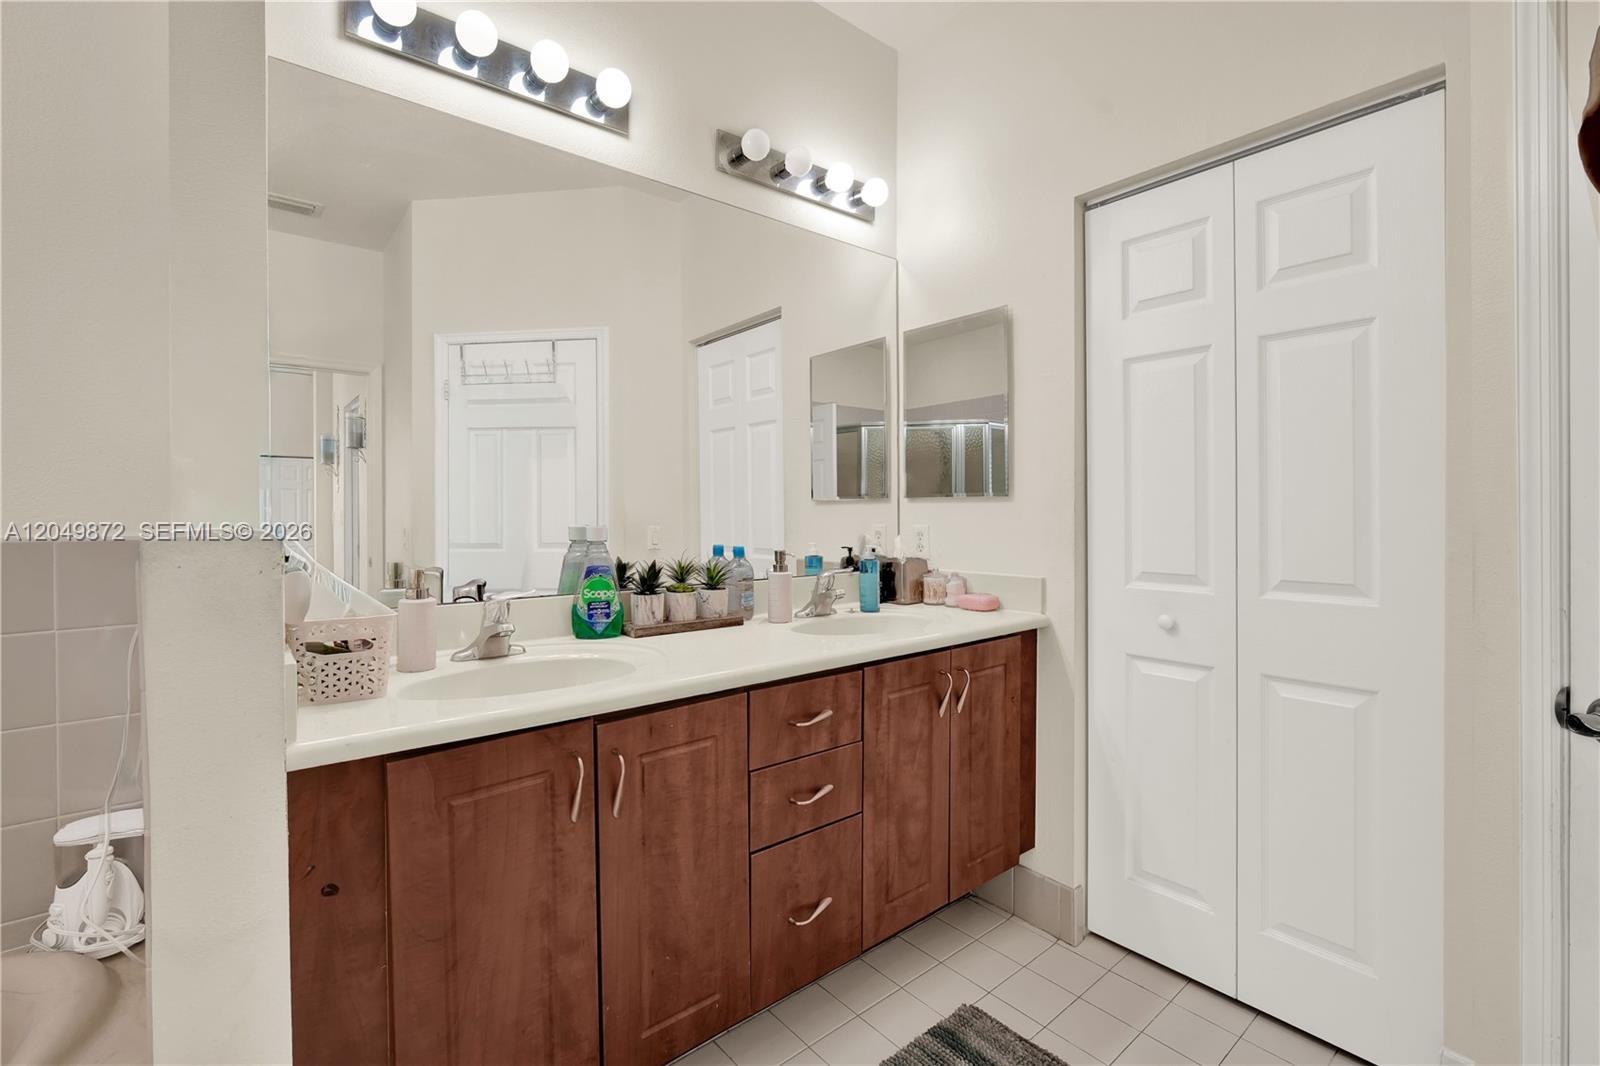
  • Bathroom featuring a wood-finish vanity with a solid-surface countertop, an expansive wall-mounted mirror, a tiled shower enclosure, and a built-in so
  • Double-sink vanity featuring wood-finish cabinetry, solid-surface countertop, full-width mirror, multi-light fixtures, and dedicated water closet with
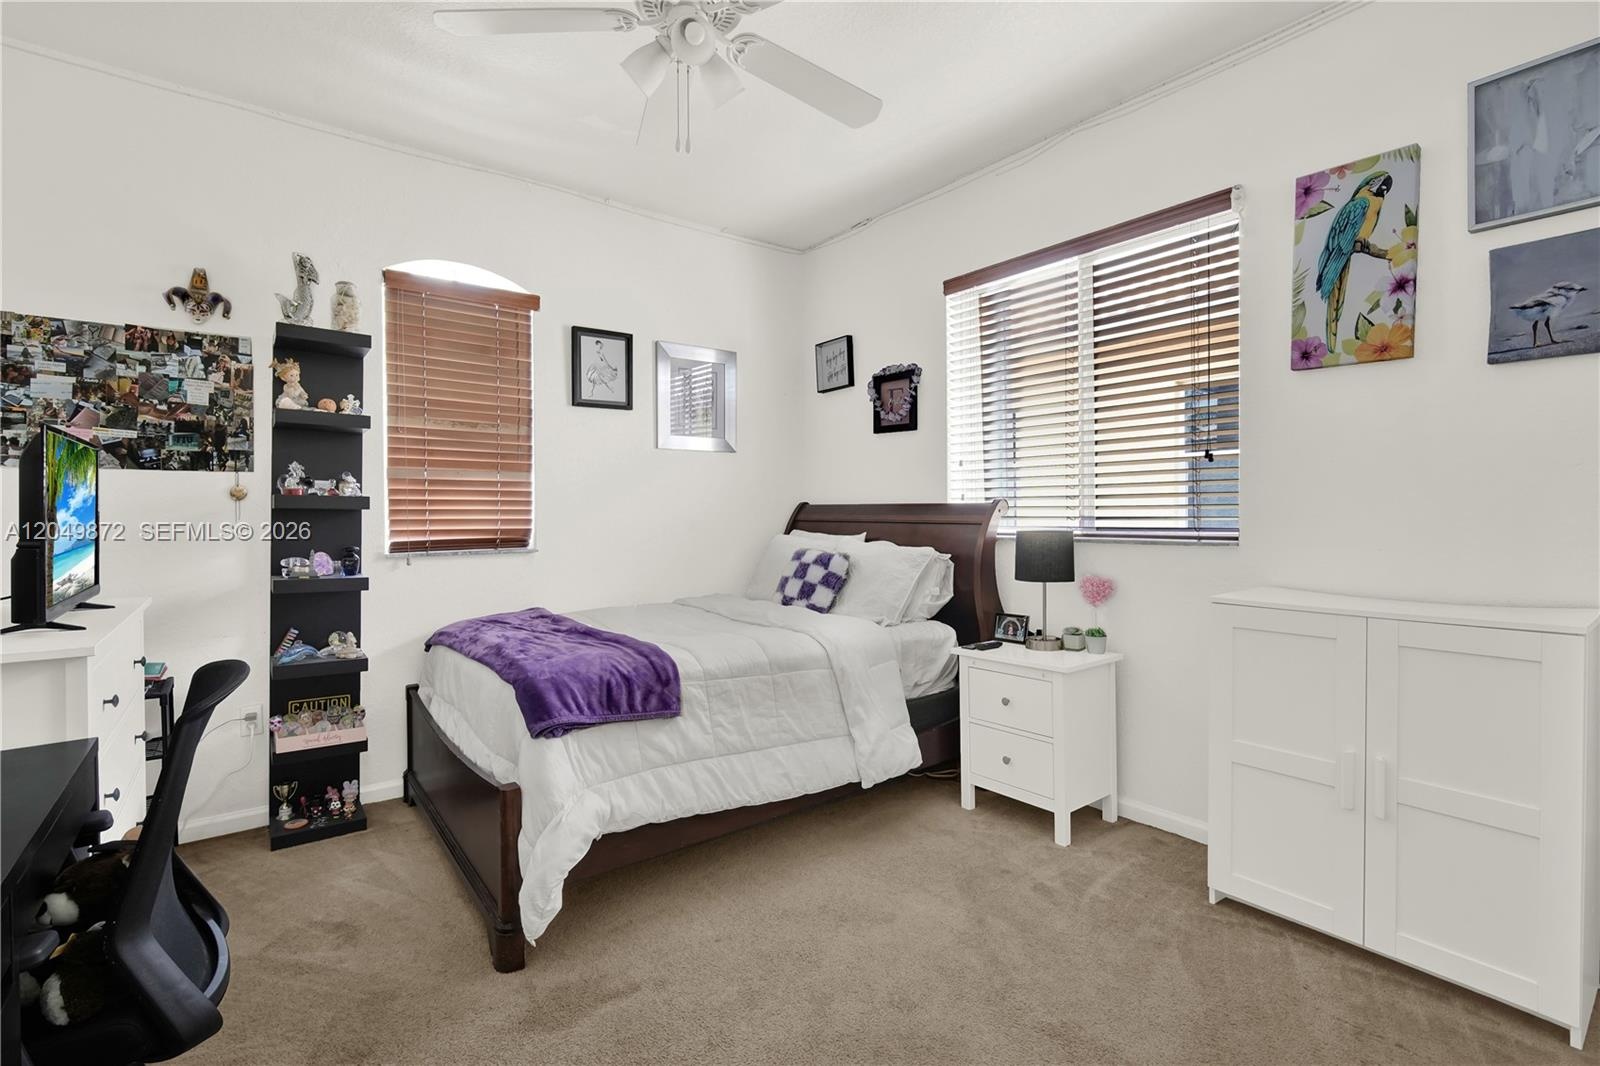
  • Wood-finish flooring, ceiling fan, dual windows with multi-pane and sliding configurations, and double-door reach-in closet
  • Neutral interior space featuring wood-finish flooring, a ceiling fan, a dual-panel closet, and a multi-pane door
  • Neutral interior featuring wood-finish flooring and an arched window
  • Room featuring wood-finish flooring, vaulted ceiling, arched window with a transom, and bifold closet doors
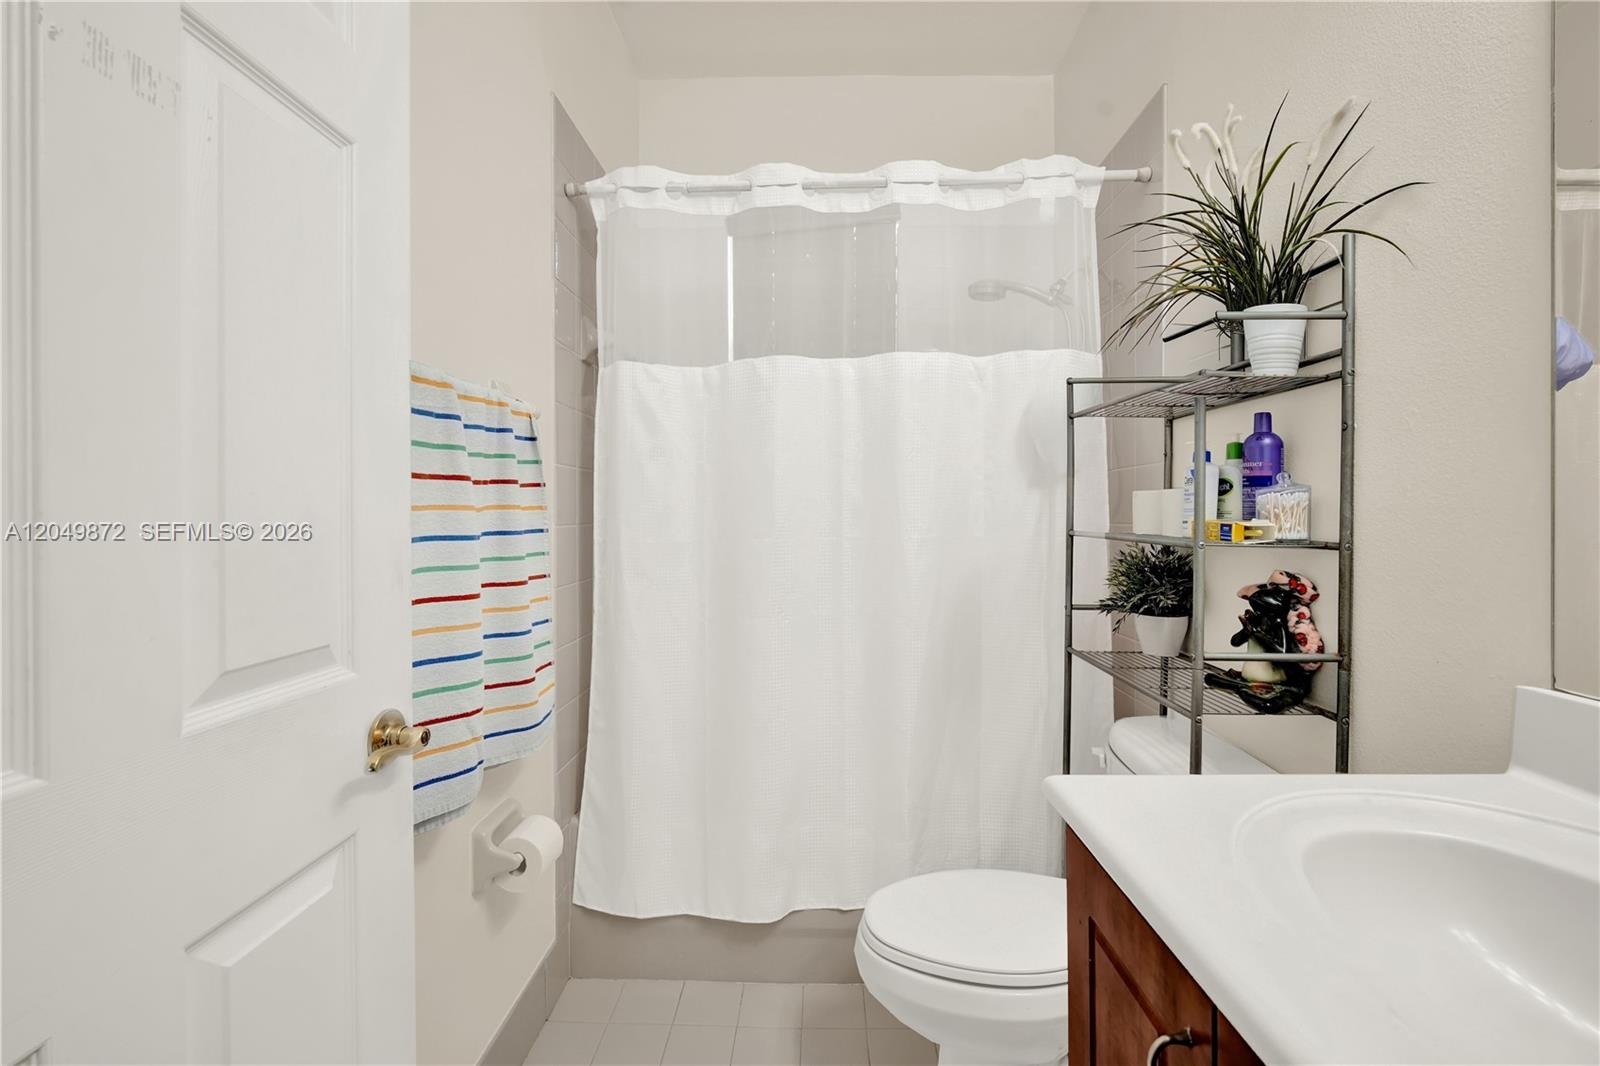
  • Bathroom featuring a tub and shower combination with light-toned wall tile, a wood-finish vanity with a molded countertop, a polished chrome faucet, a
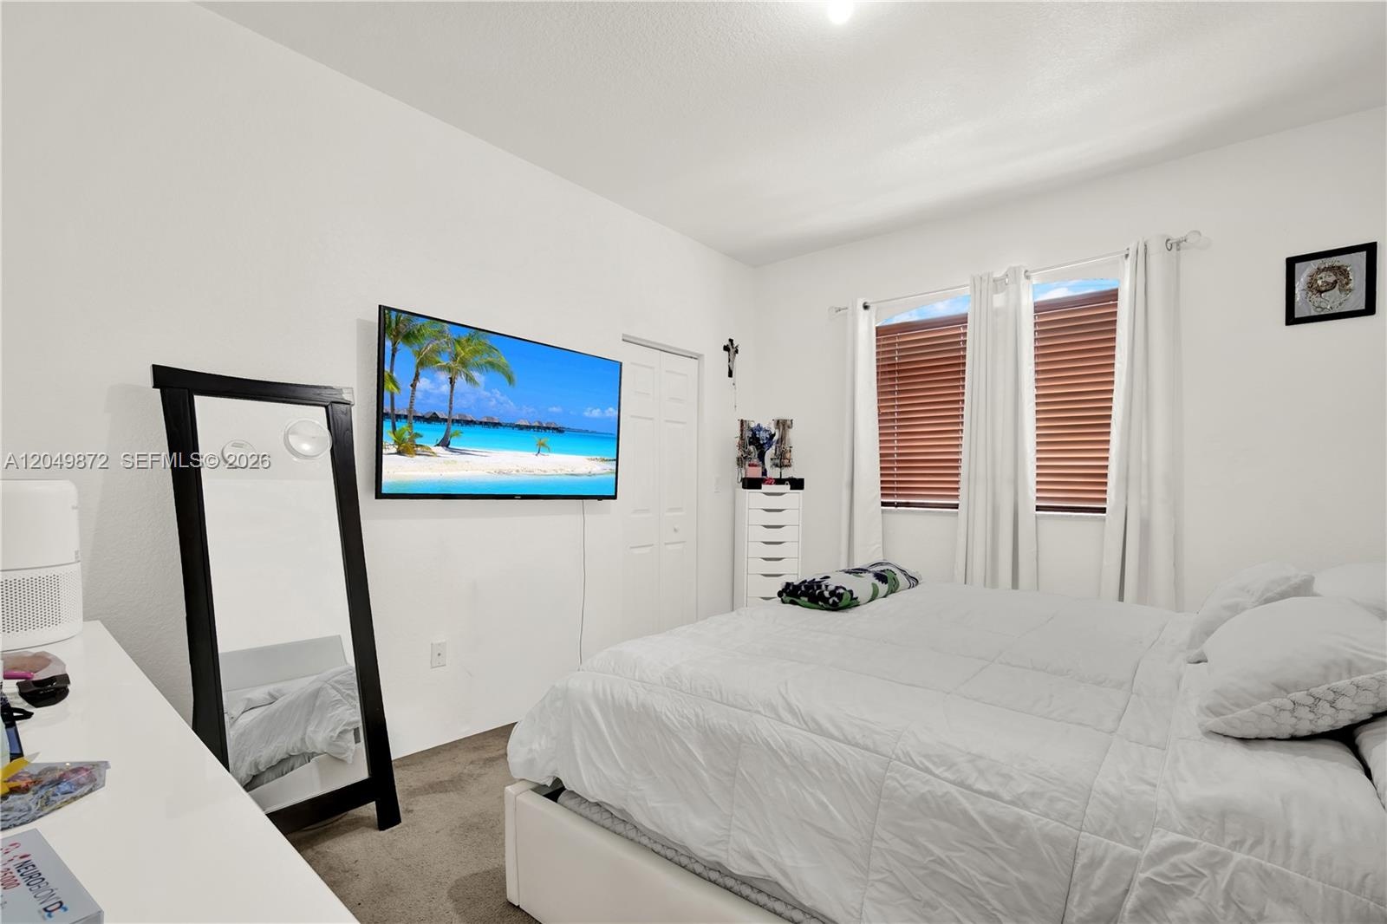
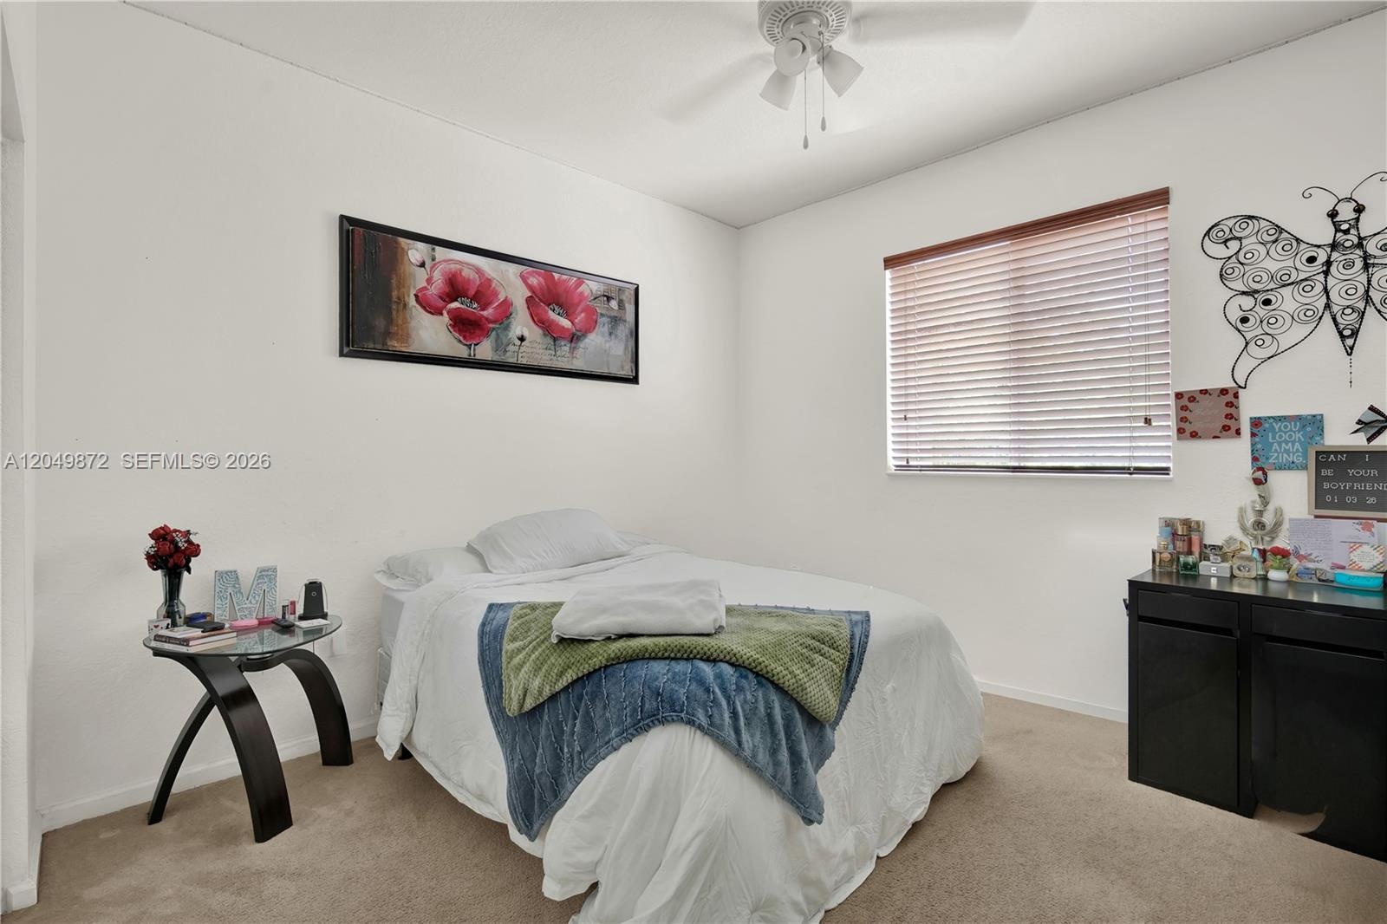
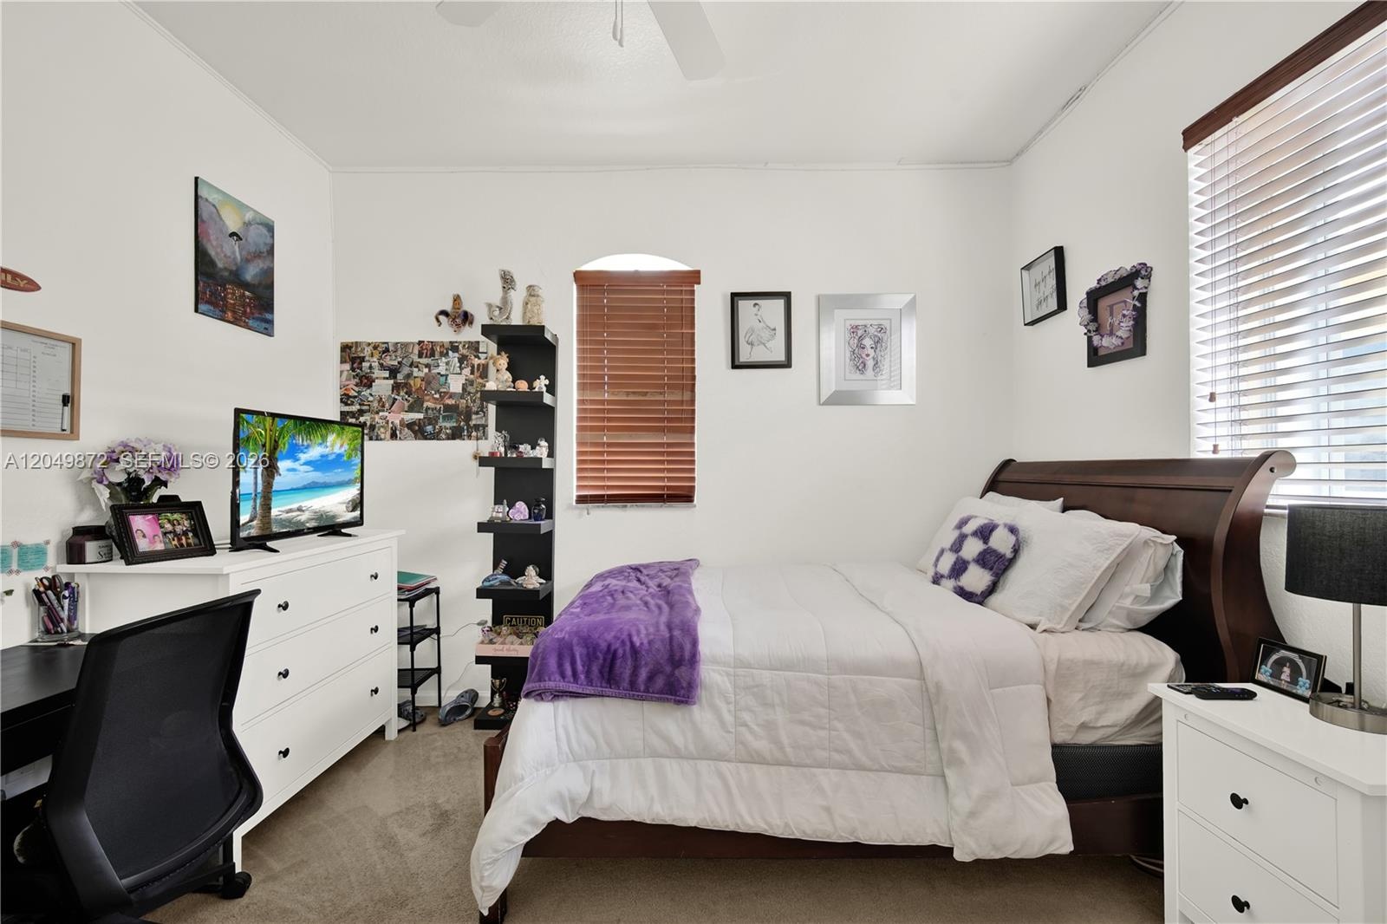
  • Room featuring wood-finish flooring, white walls, a single-pane window with dark-finish blinds, and a white ceiling fan with integrated lighting
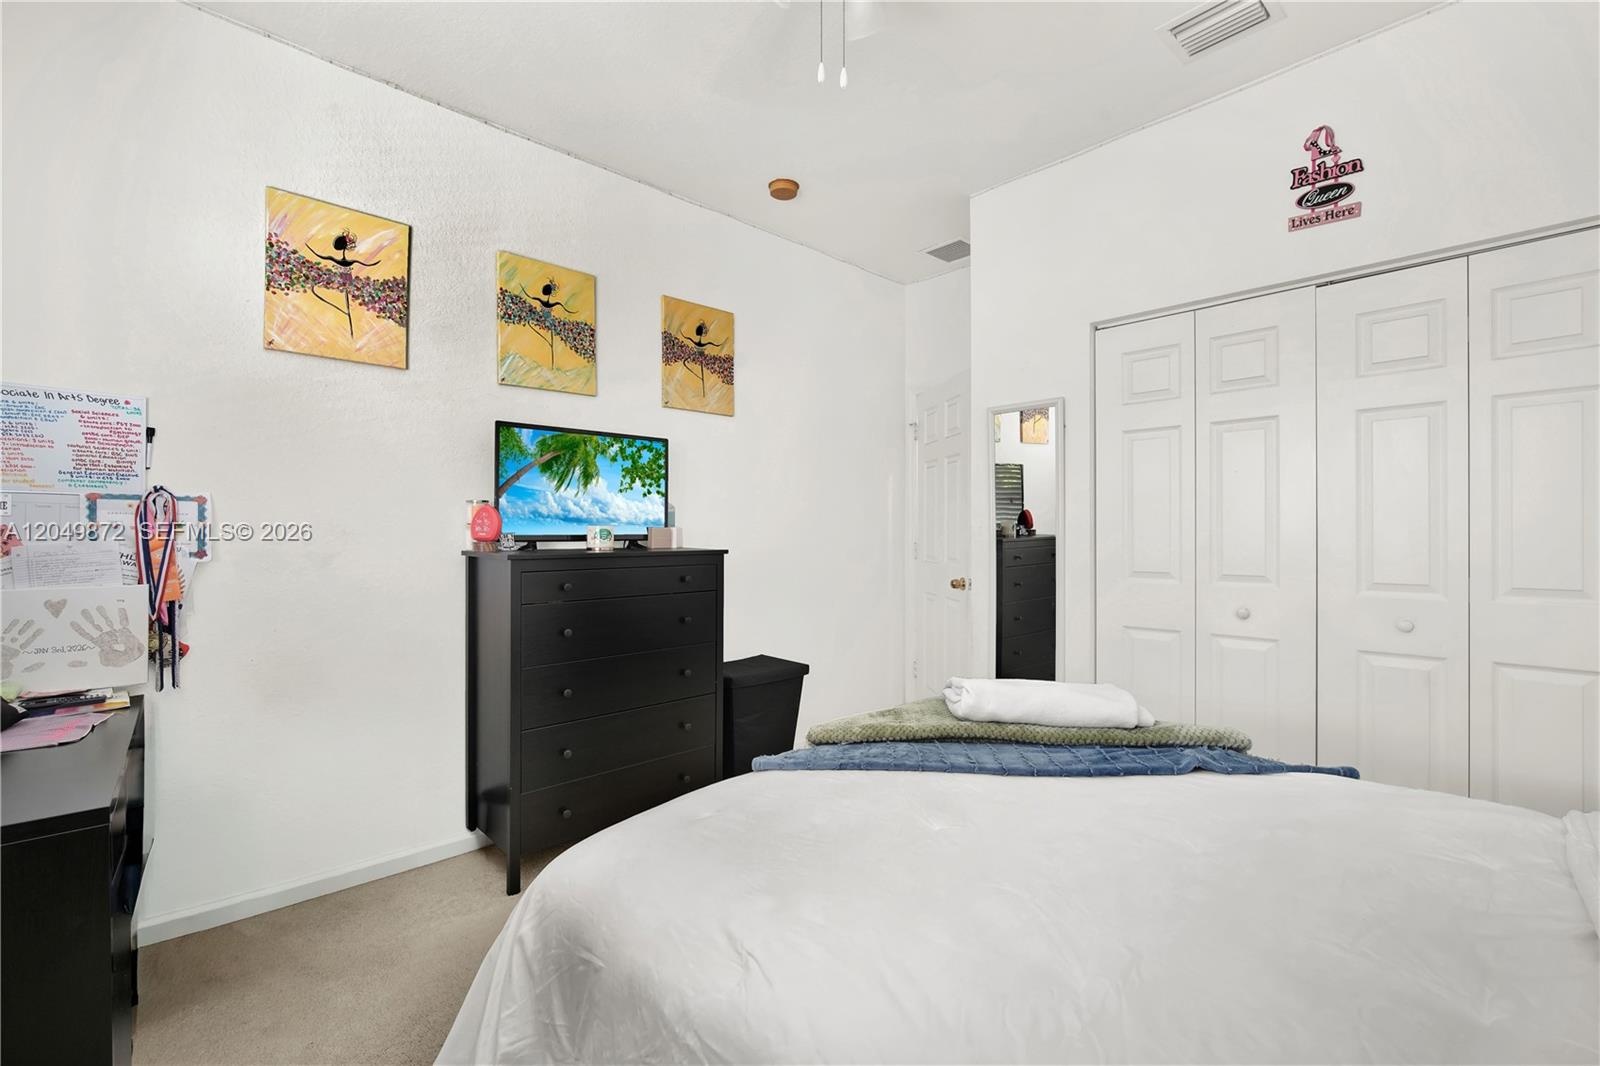
  • Room with wood-finish flooring, vaulted ceilings, and a built-in closet with paneled folding doors, featuring a ceiling-mounted light fixture and fan
  • Laundry area featuring tile flooring, a wall-mounted wire storage shelf, and a built-in utility sink with a faucet
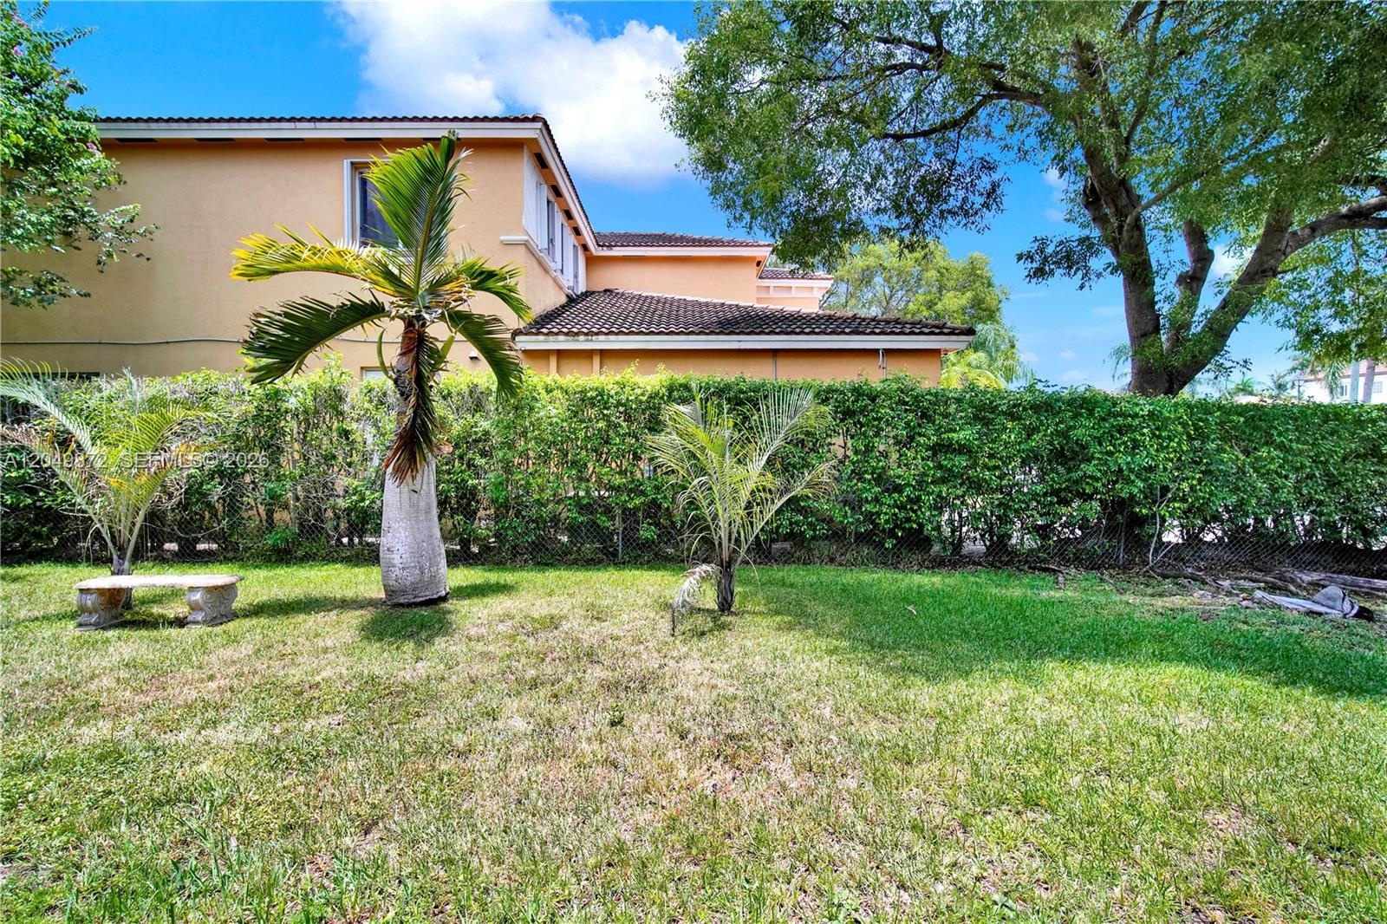
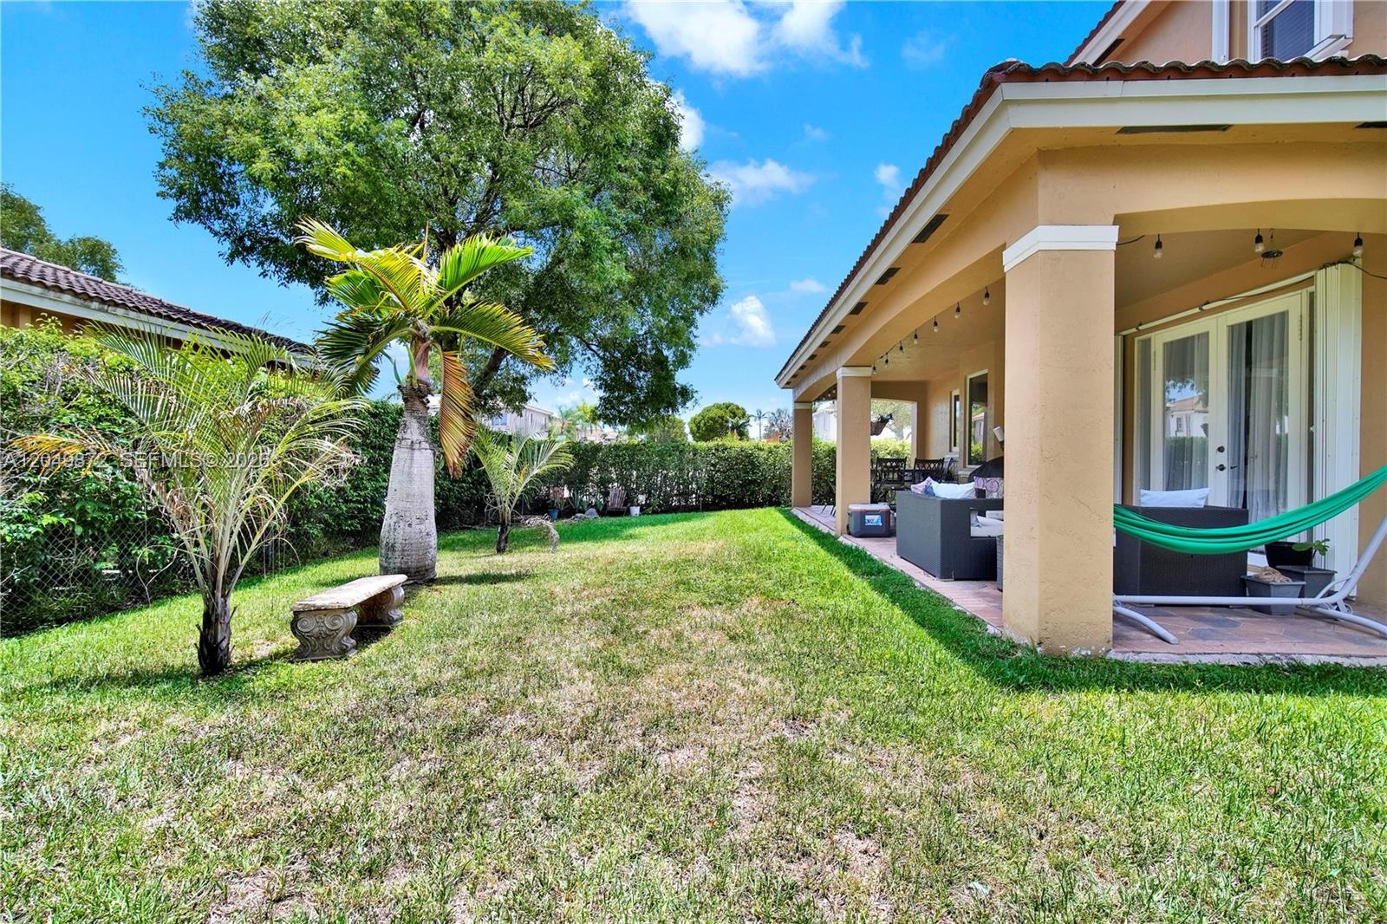
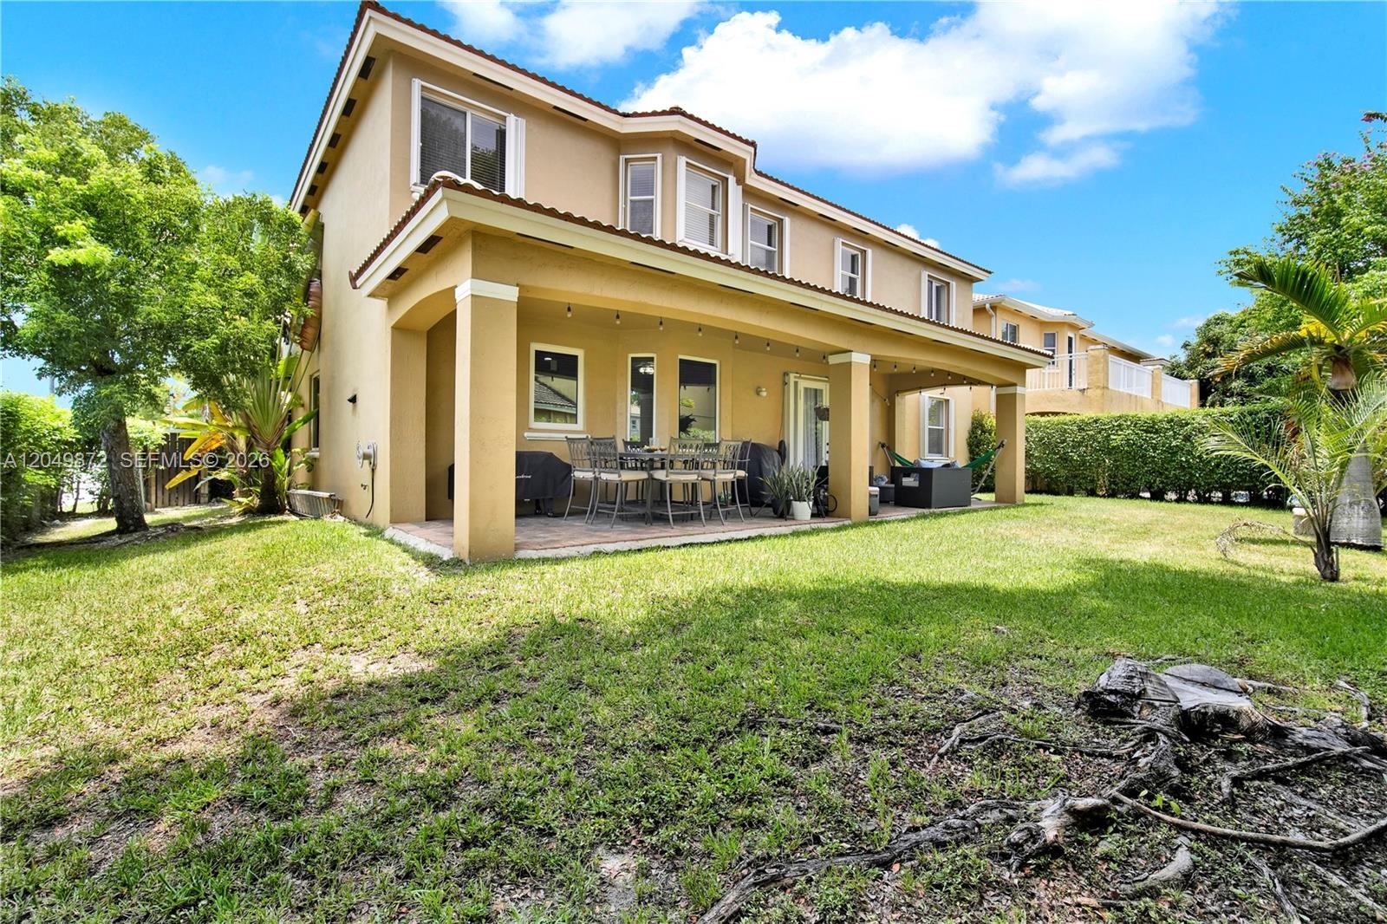
  • Two-story residence featuring a stucco exterior, a covered rear patio with concrete flooring, and an expansive lawn
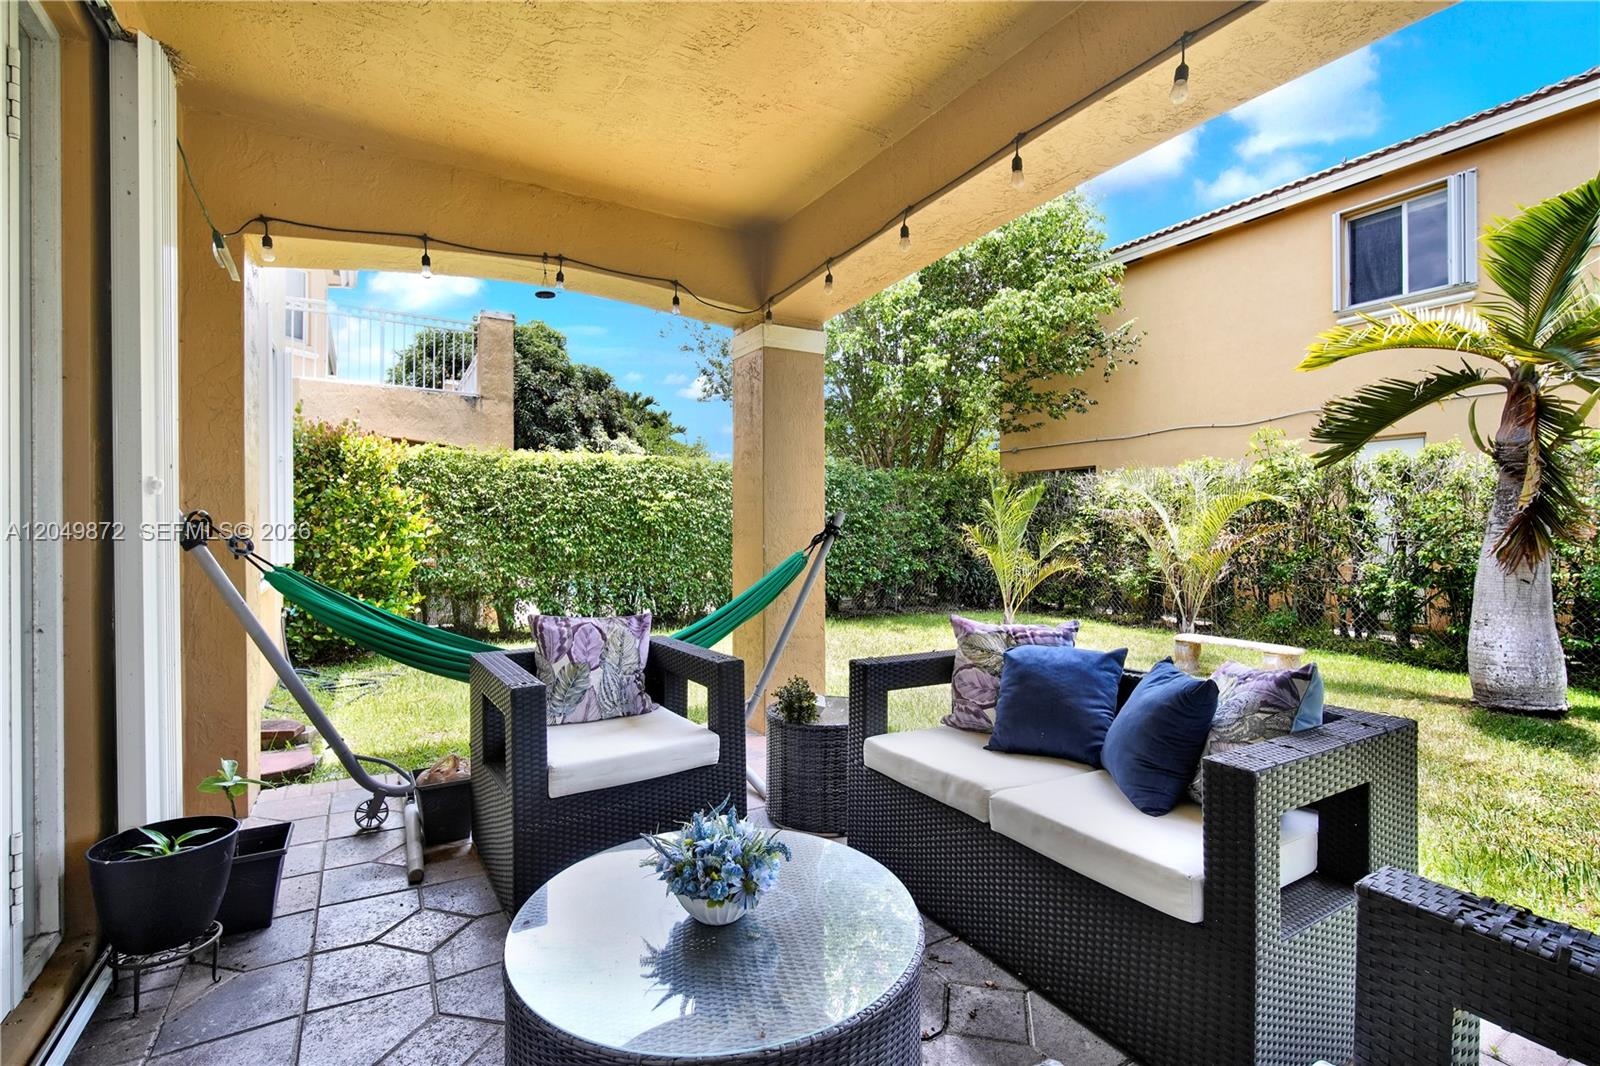
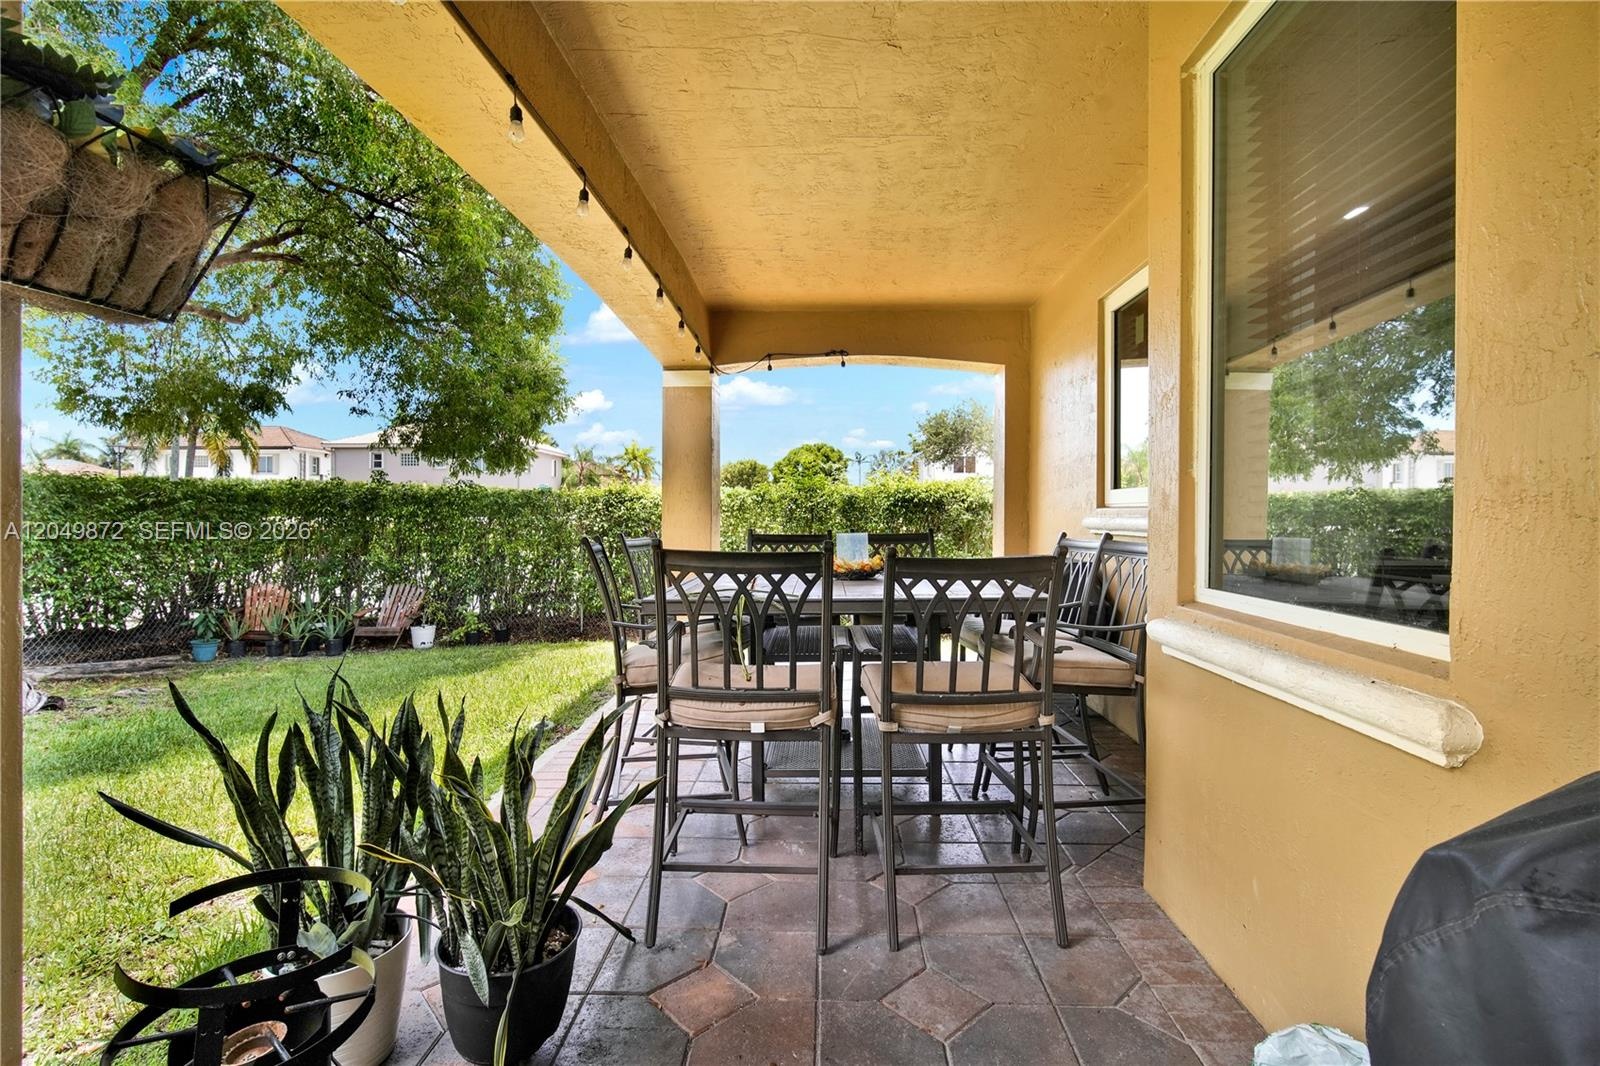
  • Covered rear patio featuring stucco columns, tile flooring, and double glass doors, complemented by a fenced backyard with established landscaping
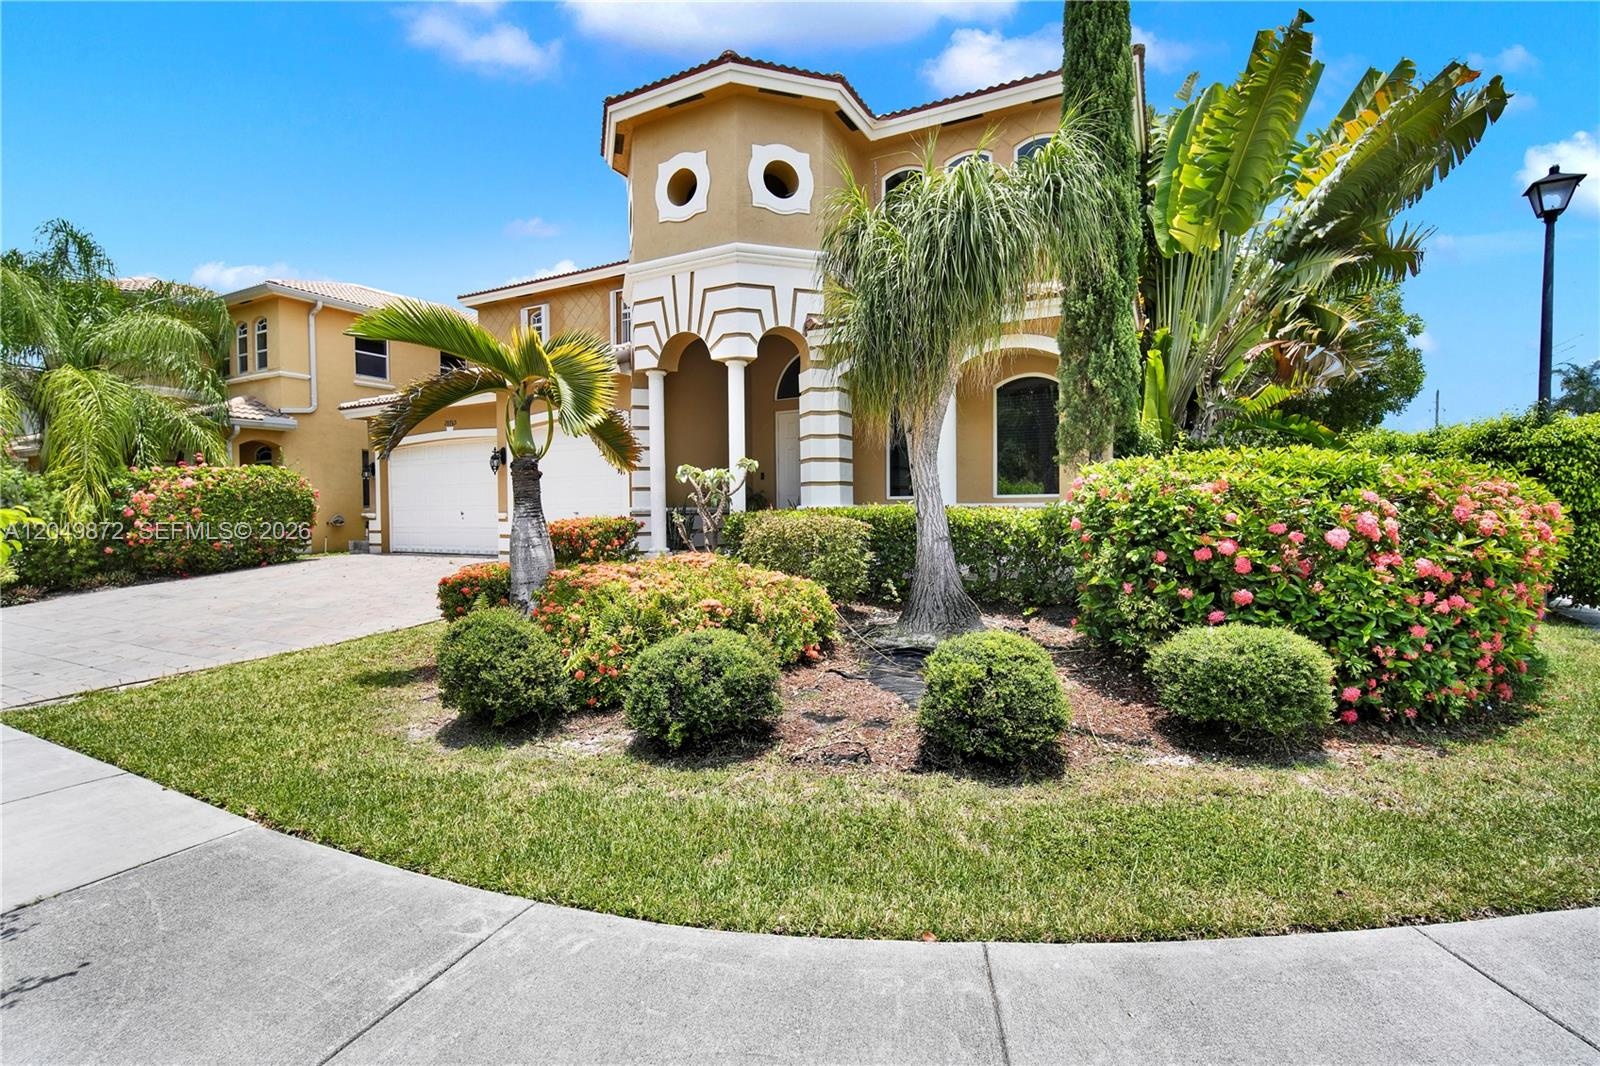
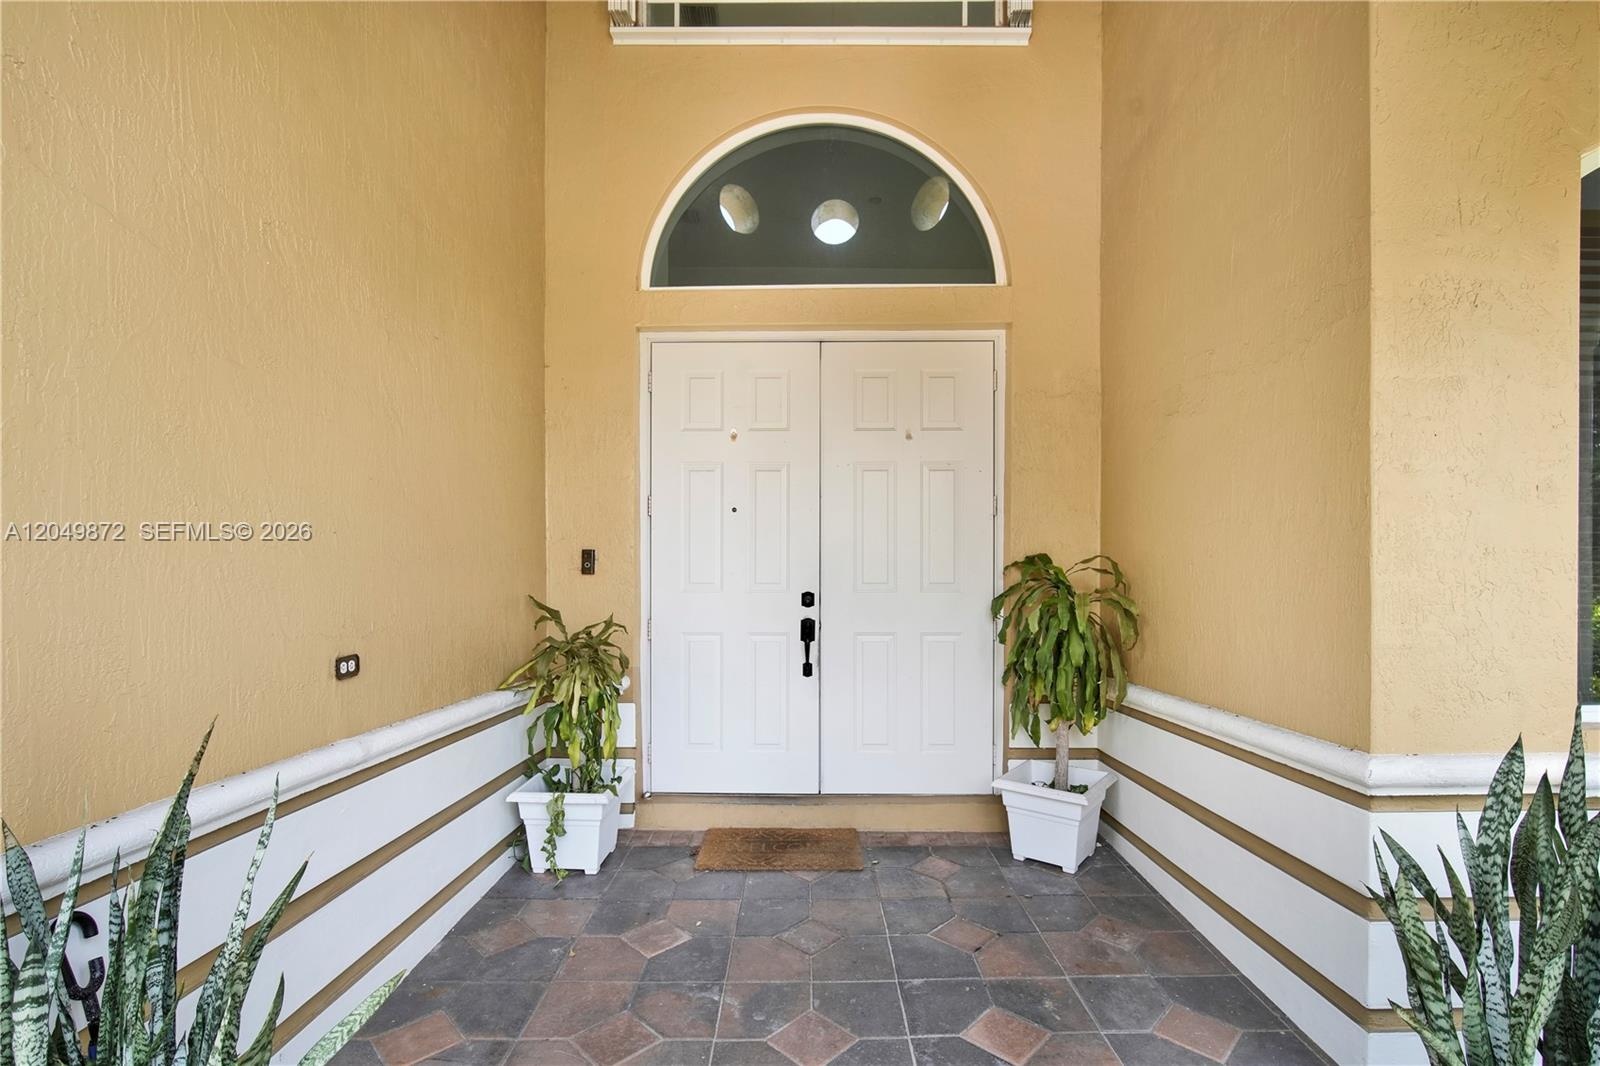
  • Two-story exterior featuring a decorative stucco finish, patterned stone paver driveway, three-car garage, and a covered arched entryway with columns
  • Stucco exterior featuring a two-story turret, arched entryway, decorative molding, concrete driveway, and mature landscaping
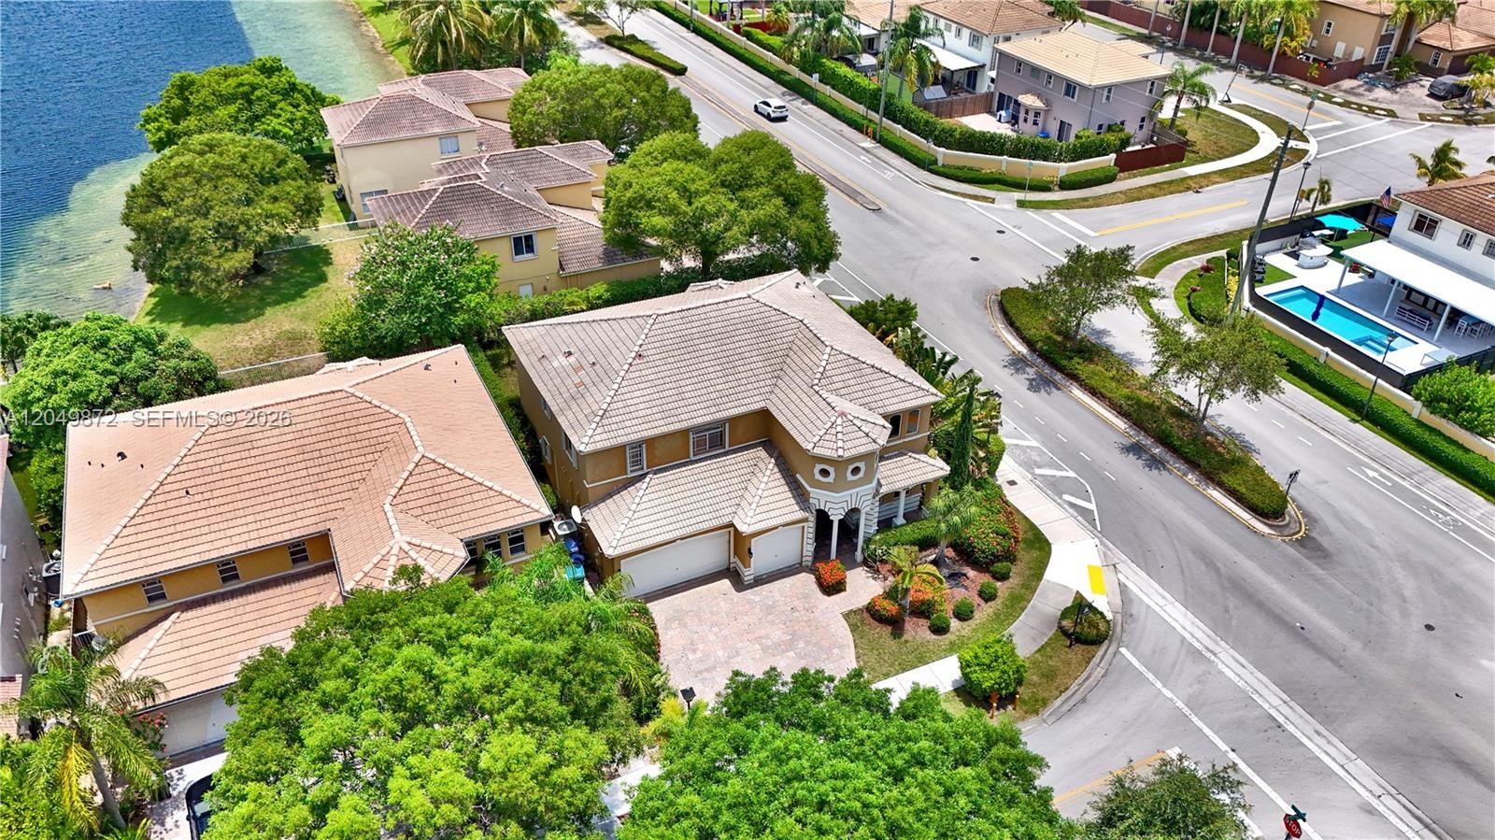
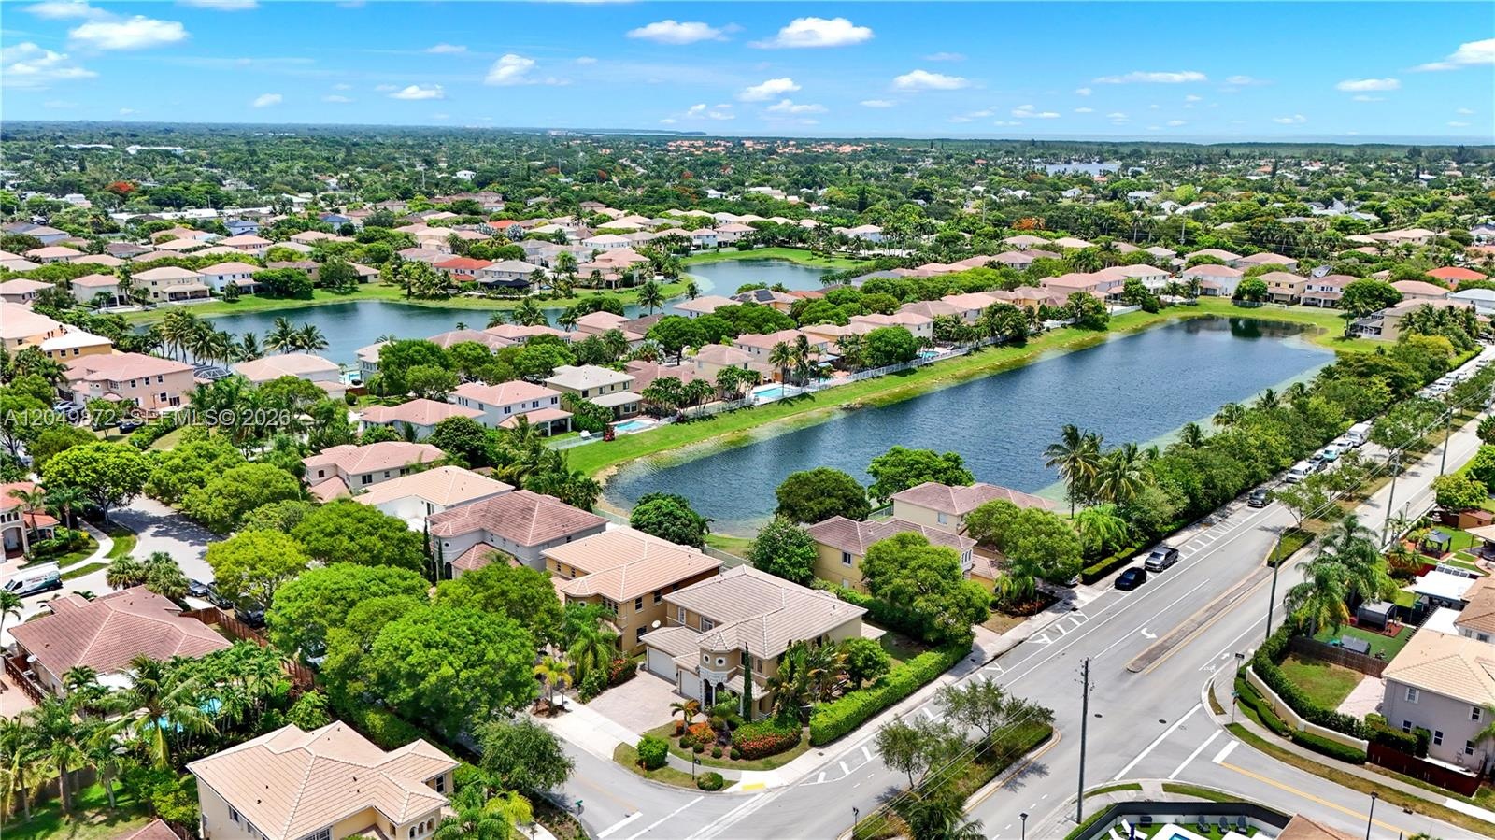
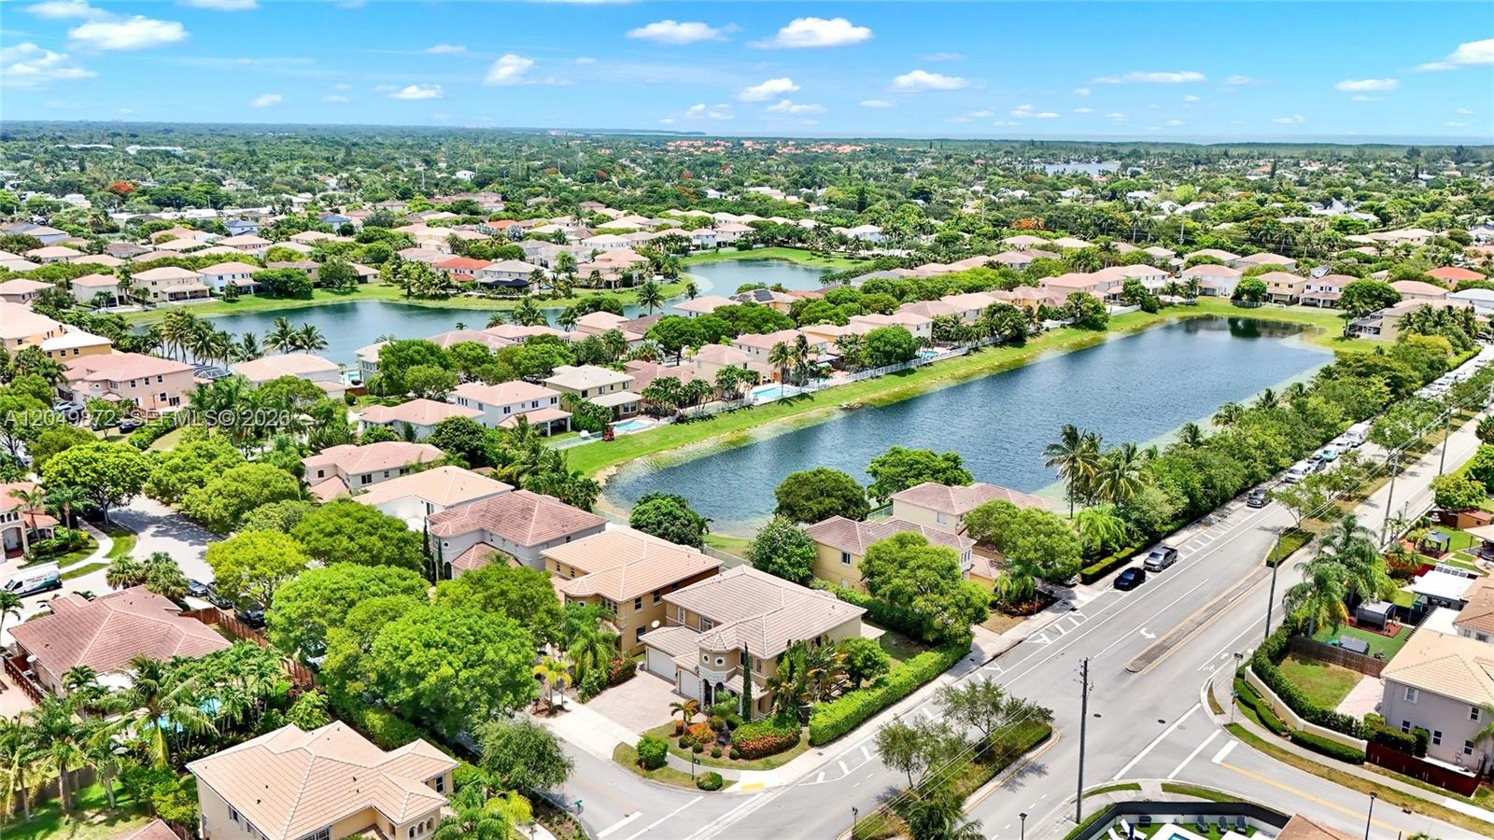
  • Aerial perspective featuring a two-story residence with a concrete tile roof, paved driveway, multi-car garage, and waterfront positioning
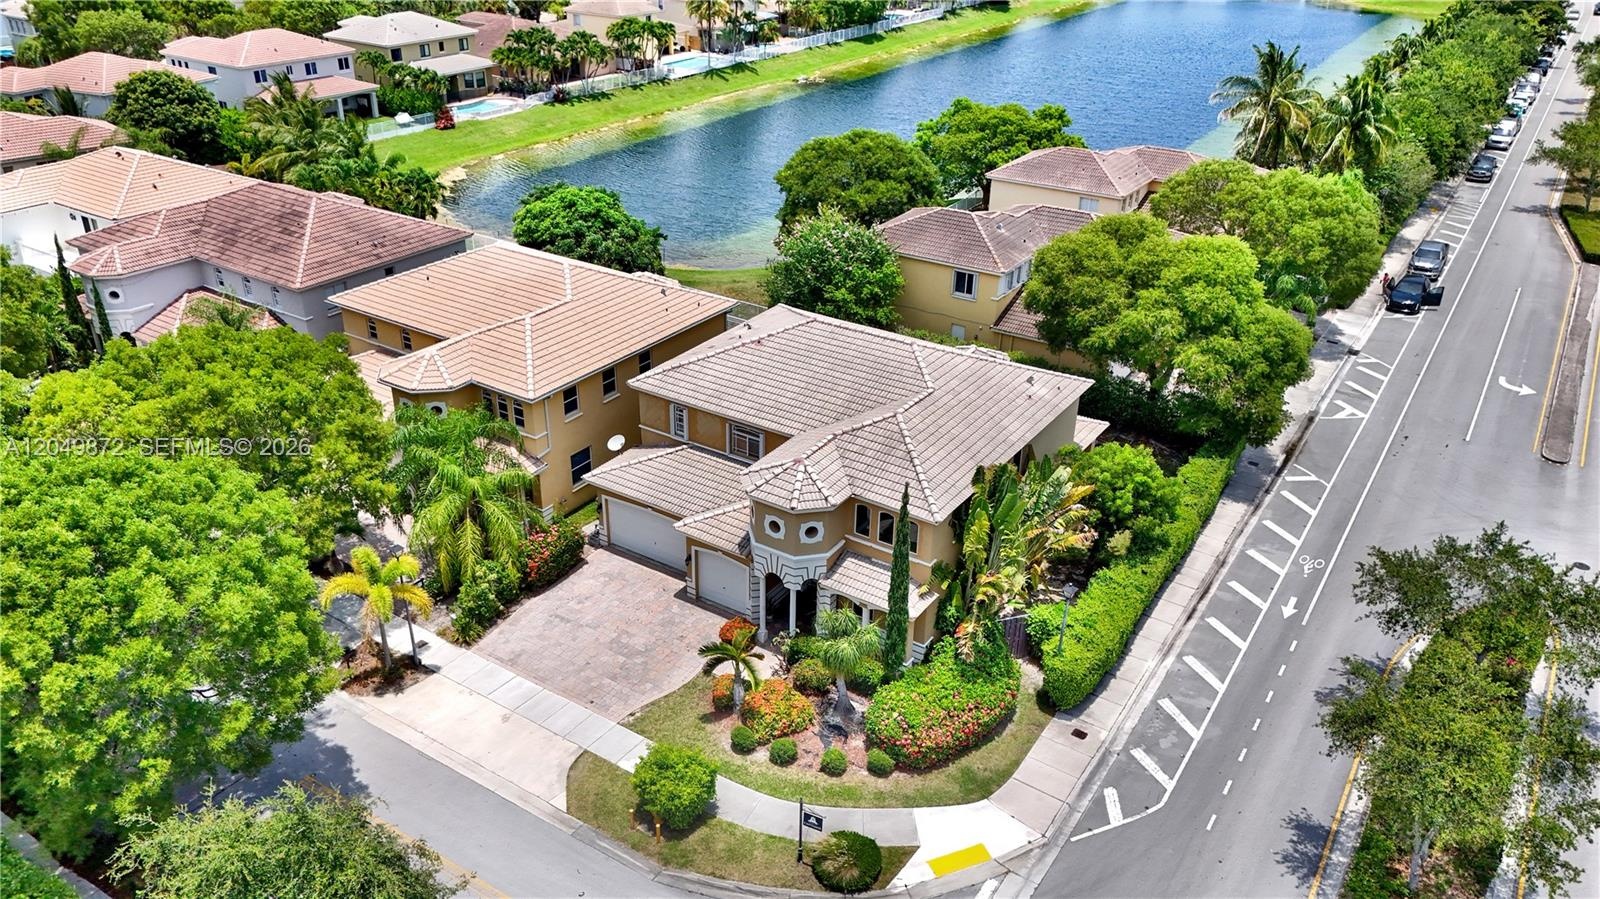
  • Aerial perspective featuring a multi-story residence with a concrete tile roof, paver driveway, integrated multi-car garage, and lush perimeter landsc

Location

20765 89th Cutler Bay FL 33189 USA

Contact

Palm Beach, FL
Deborah L. Ginsburg
150 Worth Ave, Palm Beach, FL 33480
Phone: +1 561-725-9229
deborahg@nestseekers.com
Listing Courtesy of Keller Williams Realty Premier Properties
​
Nest Seekers Logo
Loading...