
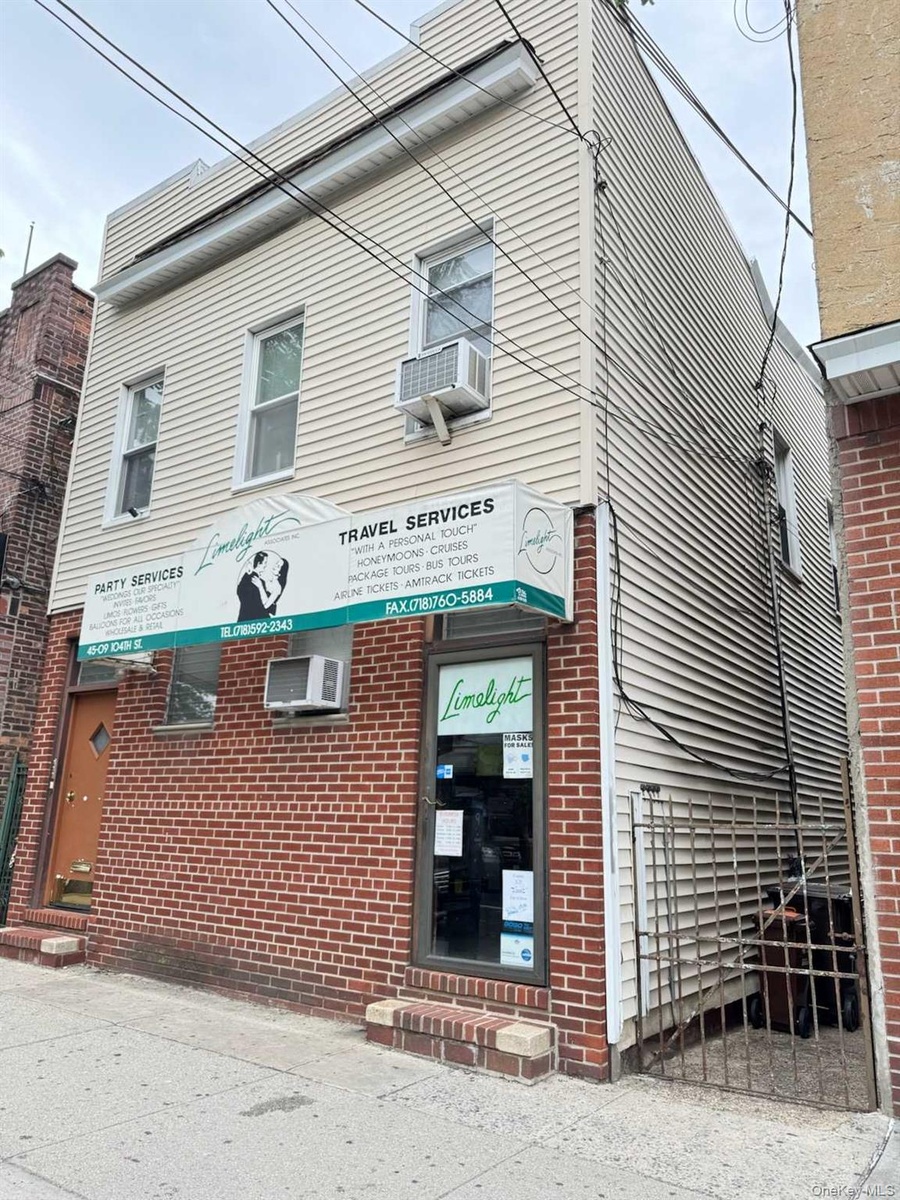
0. 2 mi to 103 St Corona Plaza subway Mixed use building with storefront Private backyard Two story mixed use property featuring ground floor commercial storefront plus residential units above.
New York, NY 11368
Listing
| Web ID: | 5623973 |
|---|---|
| Website: | https://www.nestseekers.com/5623973 |
Property
| Ownership: | For Sale |
|---|---|
| Type: | Unknown |
| Bedrooms: | 5 BR |
| Bathrooms: | 4 |
| Lot Size: | 0.1 Acres |
Financials
Price:$1,538,888
Annual Taxes:$7,994.64
Description
0.2 mi to 103 St - Corona Plaza subway * Mixed-use building with storefront * Private backyard
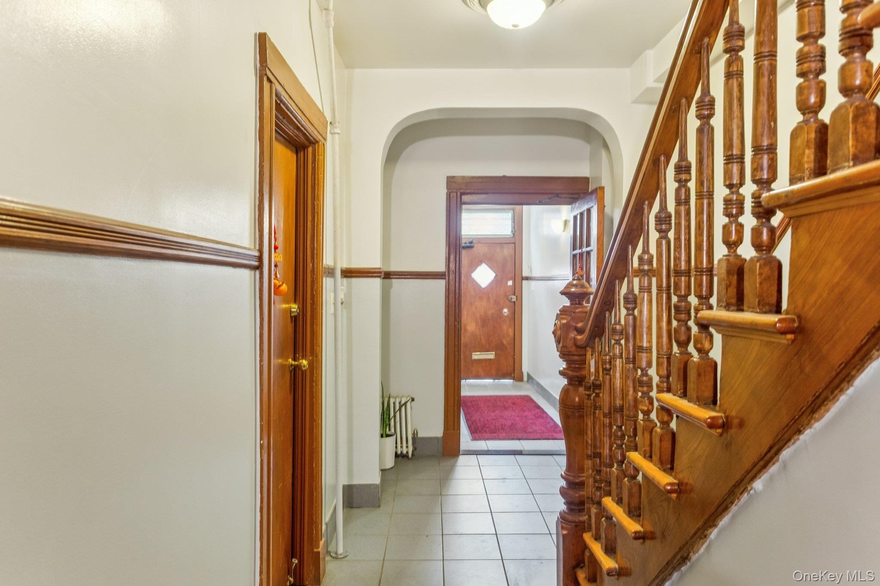
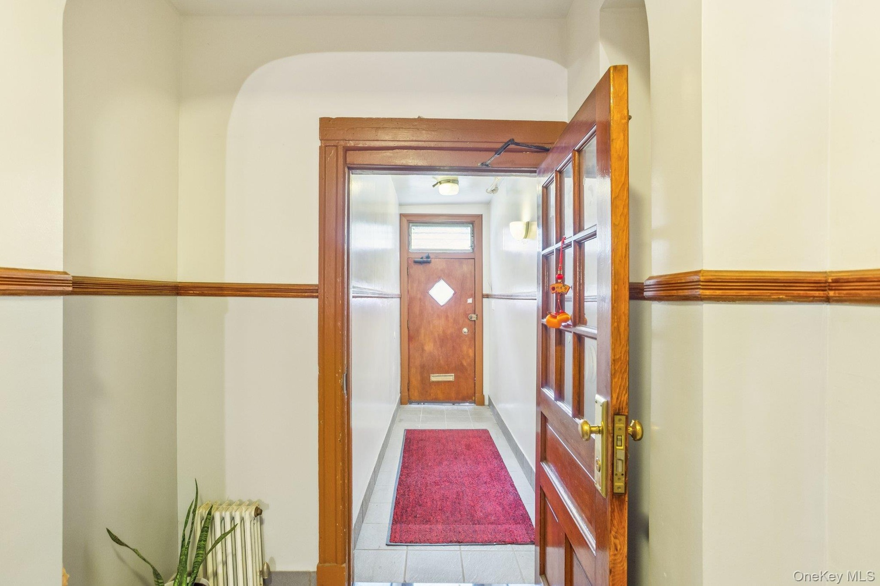
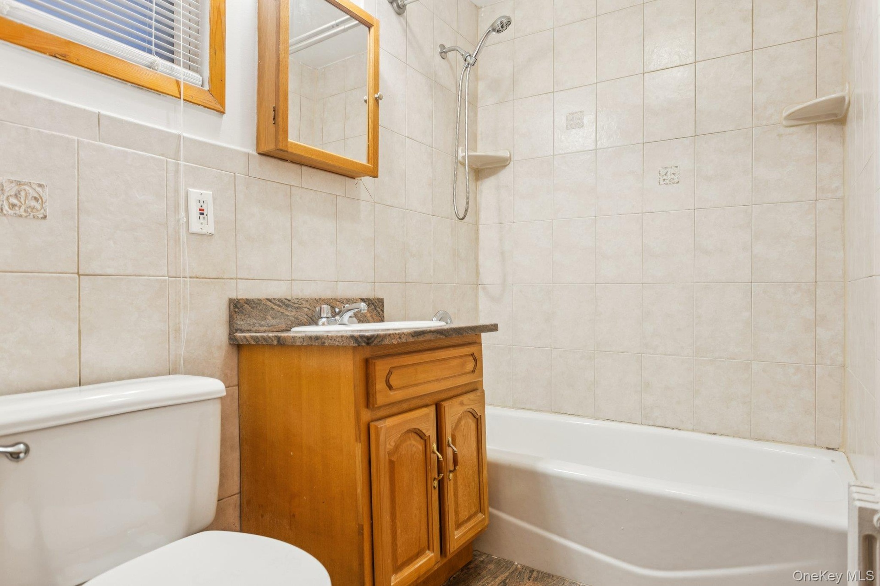
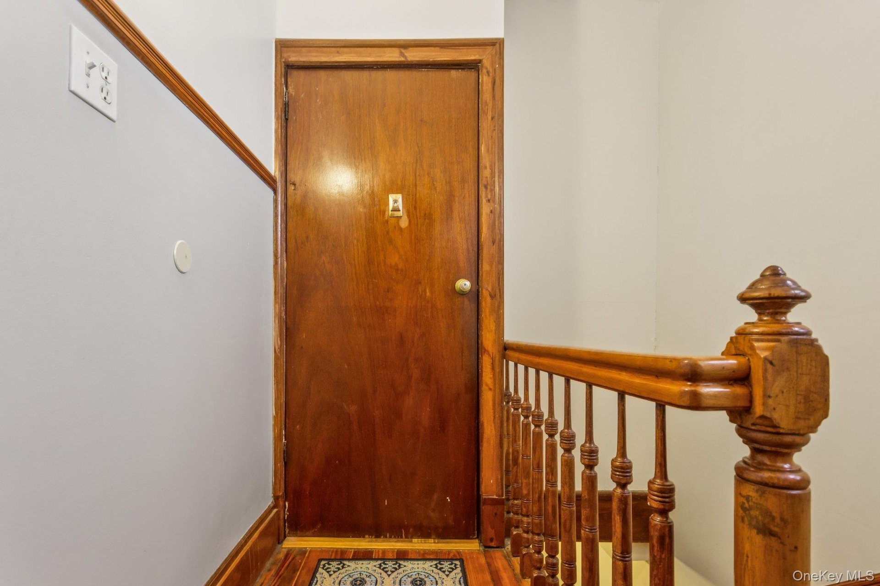
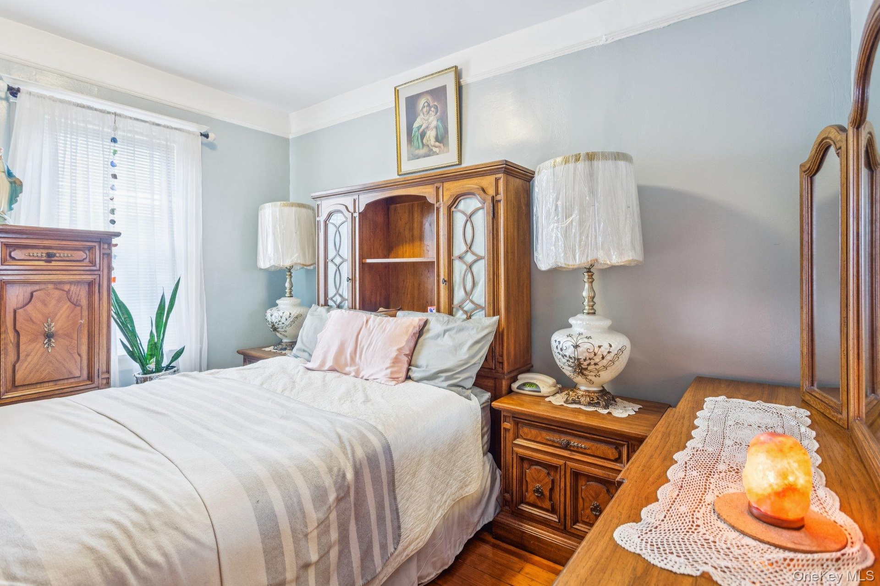
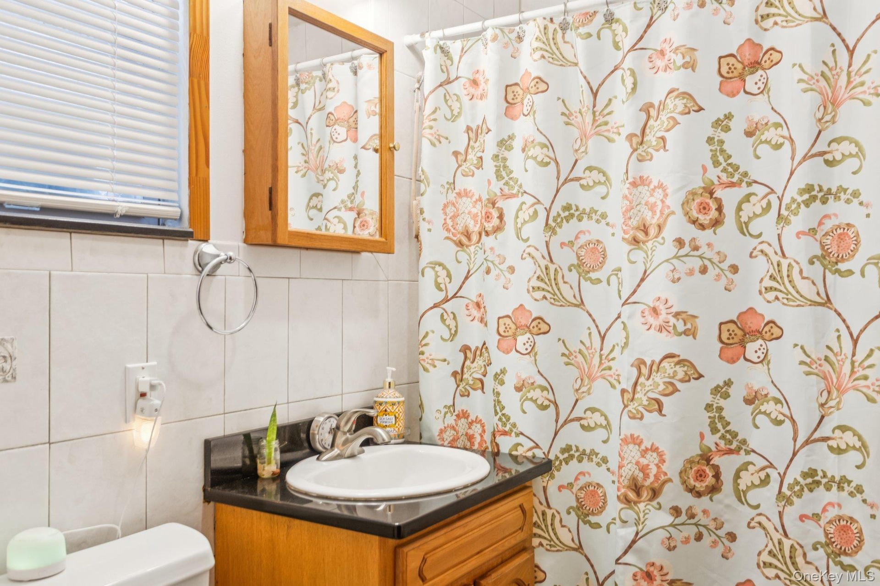
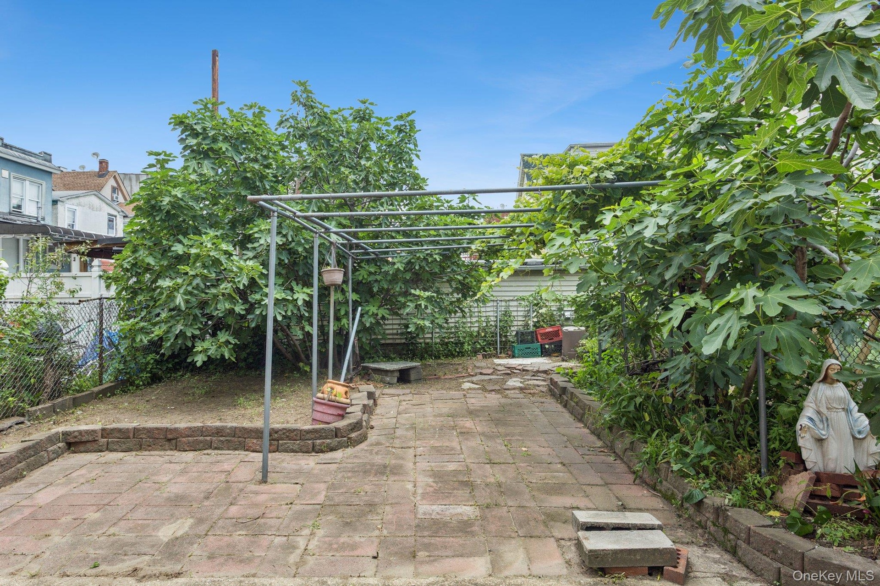
Two - story mixed-use property featuring ground floor commercial storefront plus residential units above. Total layout includes 5 bedrooms and 3.5 bathrooms. First floor includes a street facing retail space and a rear 2-bedroom,1 bath apartment with access to the backyard. Second floor is currently configured for single-family use and includes 3 bedrooms and 2 bathrooms, with layout allowing conversion back into two separate apartments. Updated bathrooms on second level.
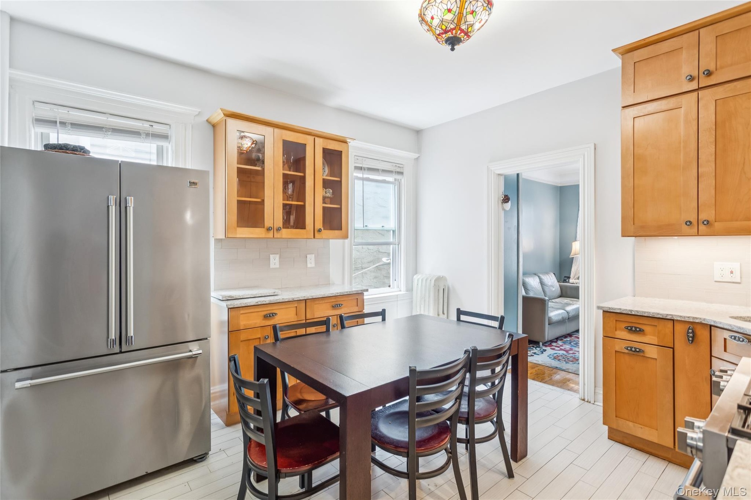
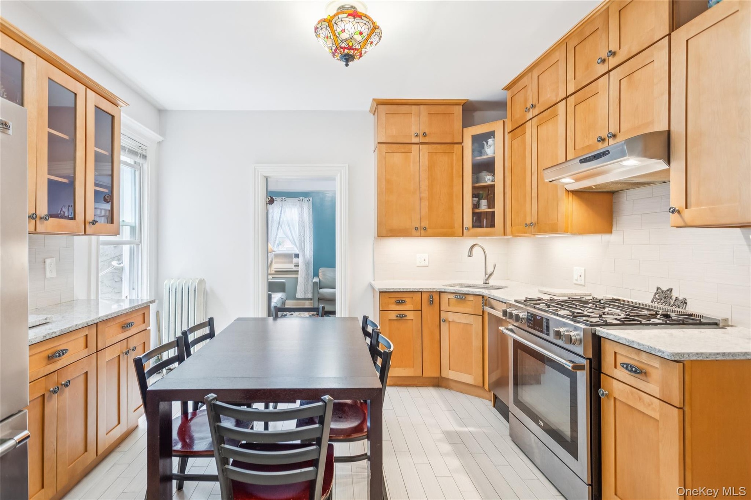
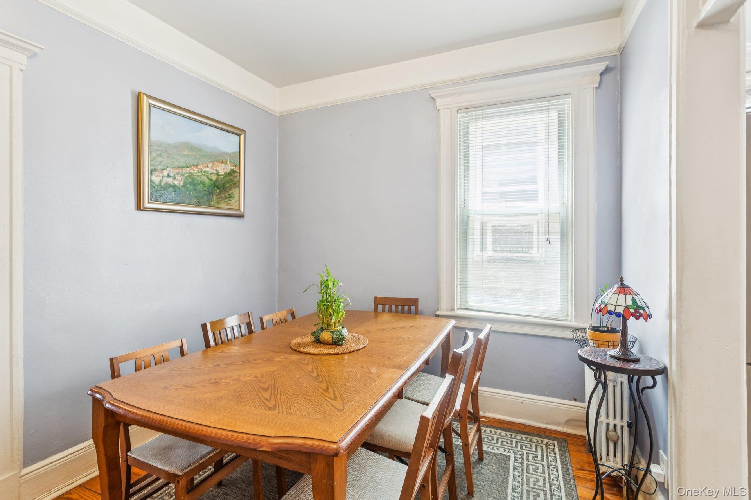
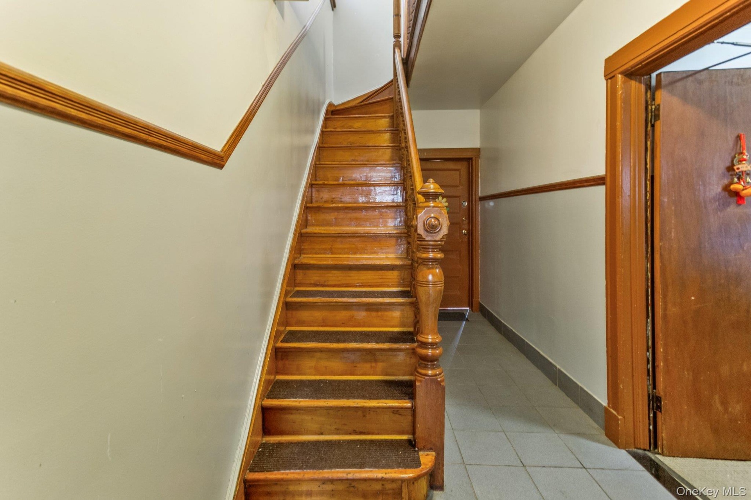
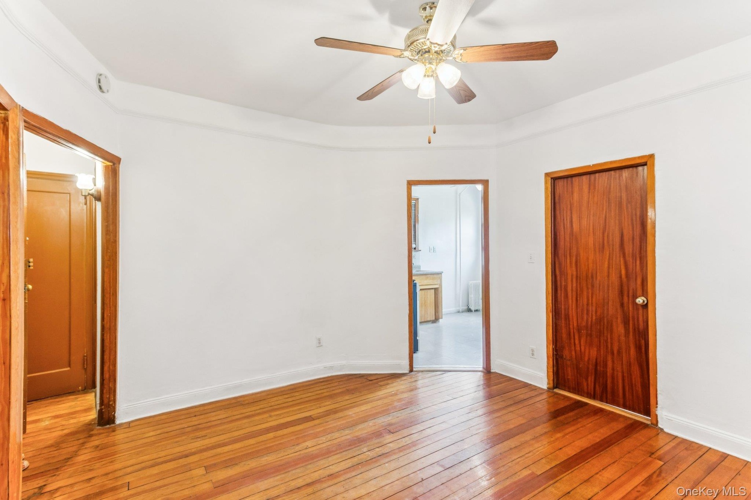
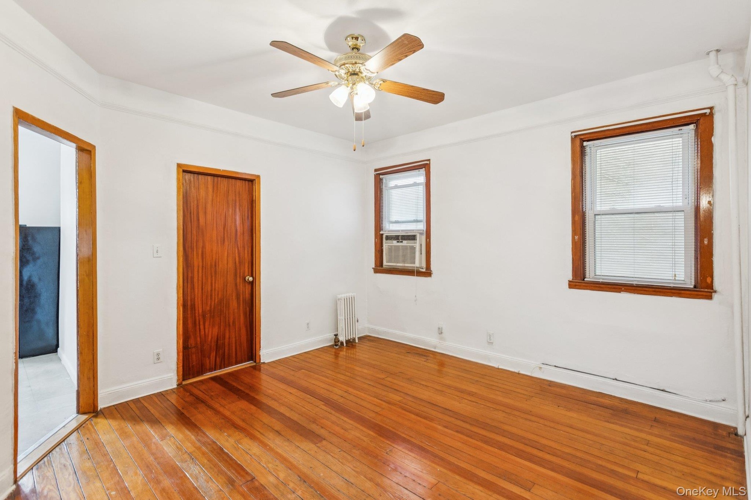
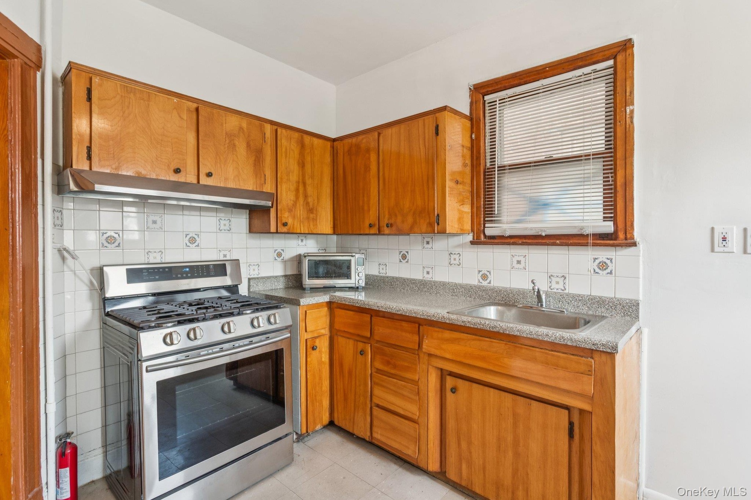
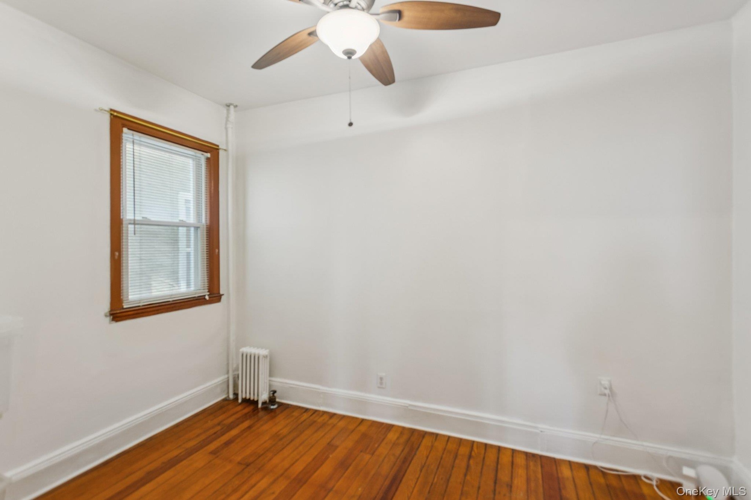
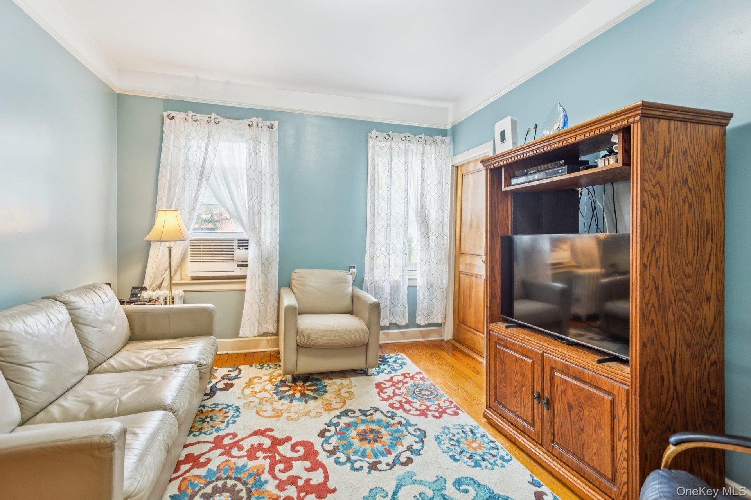
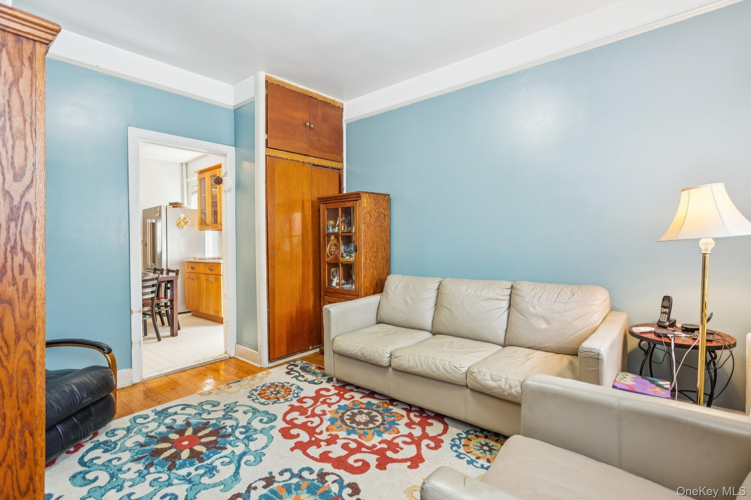
Interior features include hardwood floors, multiple living areas, and a separate kitchen with gas range, tile backsplash, and cabinetry. Rear yard includes paved patio and garden space. Large unfinished basement suitable for storage. Property is gas-powered with separate utility meters. Separate entrances for residential and commercial spaces.
Located approximately 0.2 miles to subway access and neighborhood retail corridor. Approximately 0.7 miles to Flushing Meadows - Corona Park and within 1.1 miles of Citi Field. Well-maintained property with flexible mixed-use and income potential.
Amenities
- Cable - Available
- Eat-in Kitchen
- Electricity Connected
- First Floor Bedroom
- First Floor Full Bath
- Natural Gas Connected
- Other
- Sewer Available
- Trash Collection Public
- Water Connected
Contact
Listing Courtesy of Prominent Properties Sotheby's
