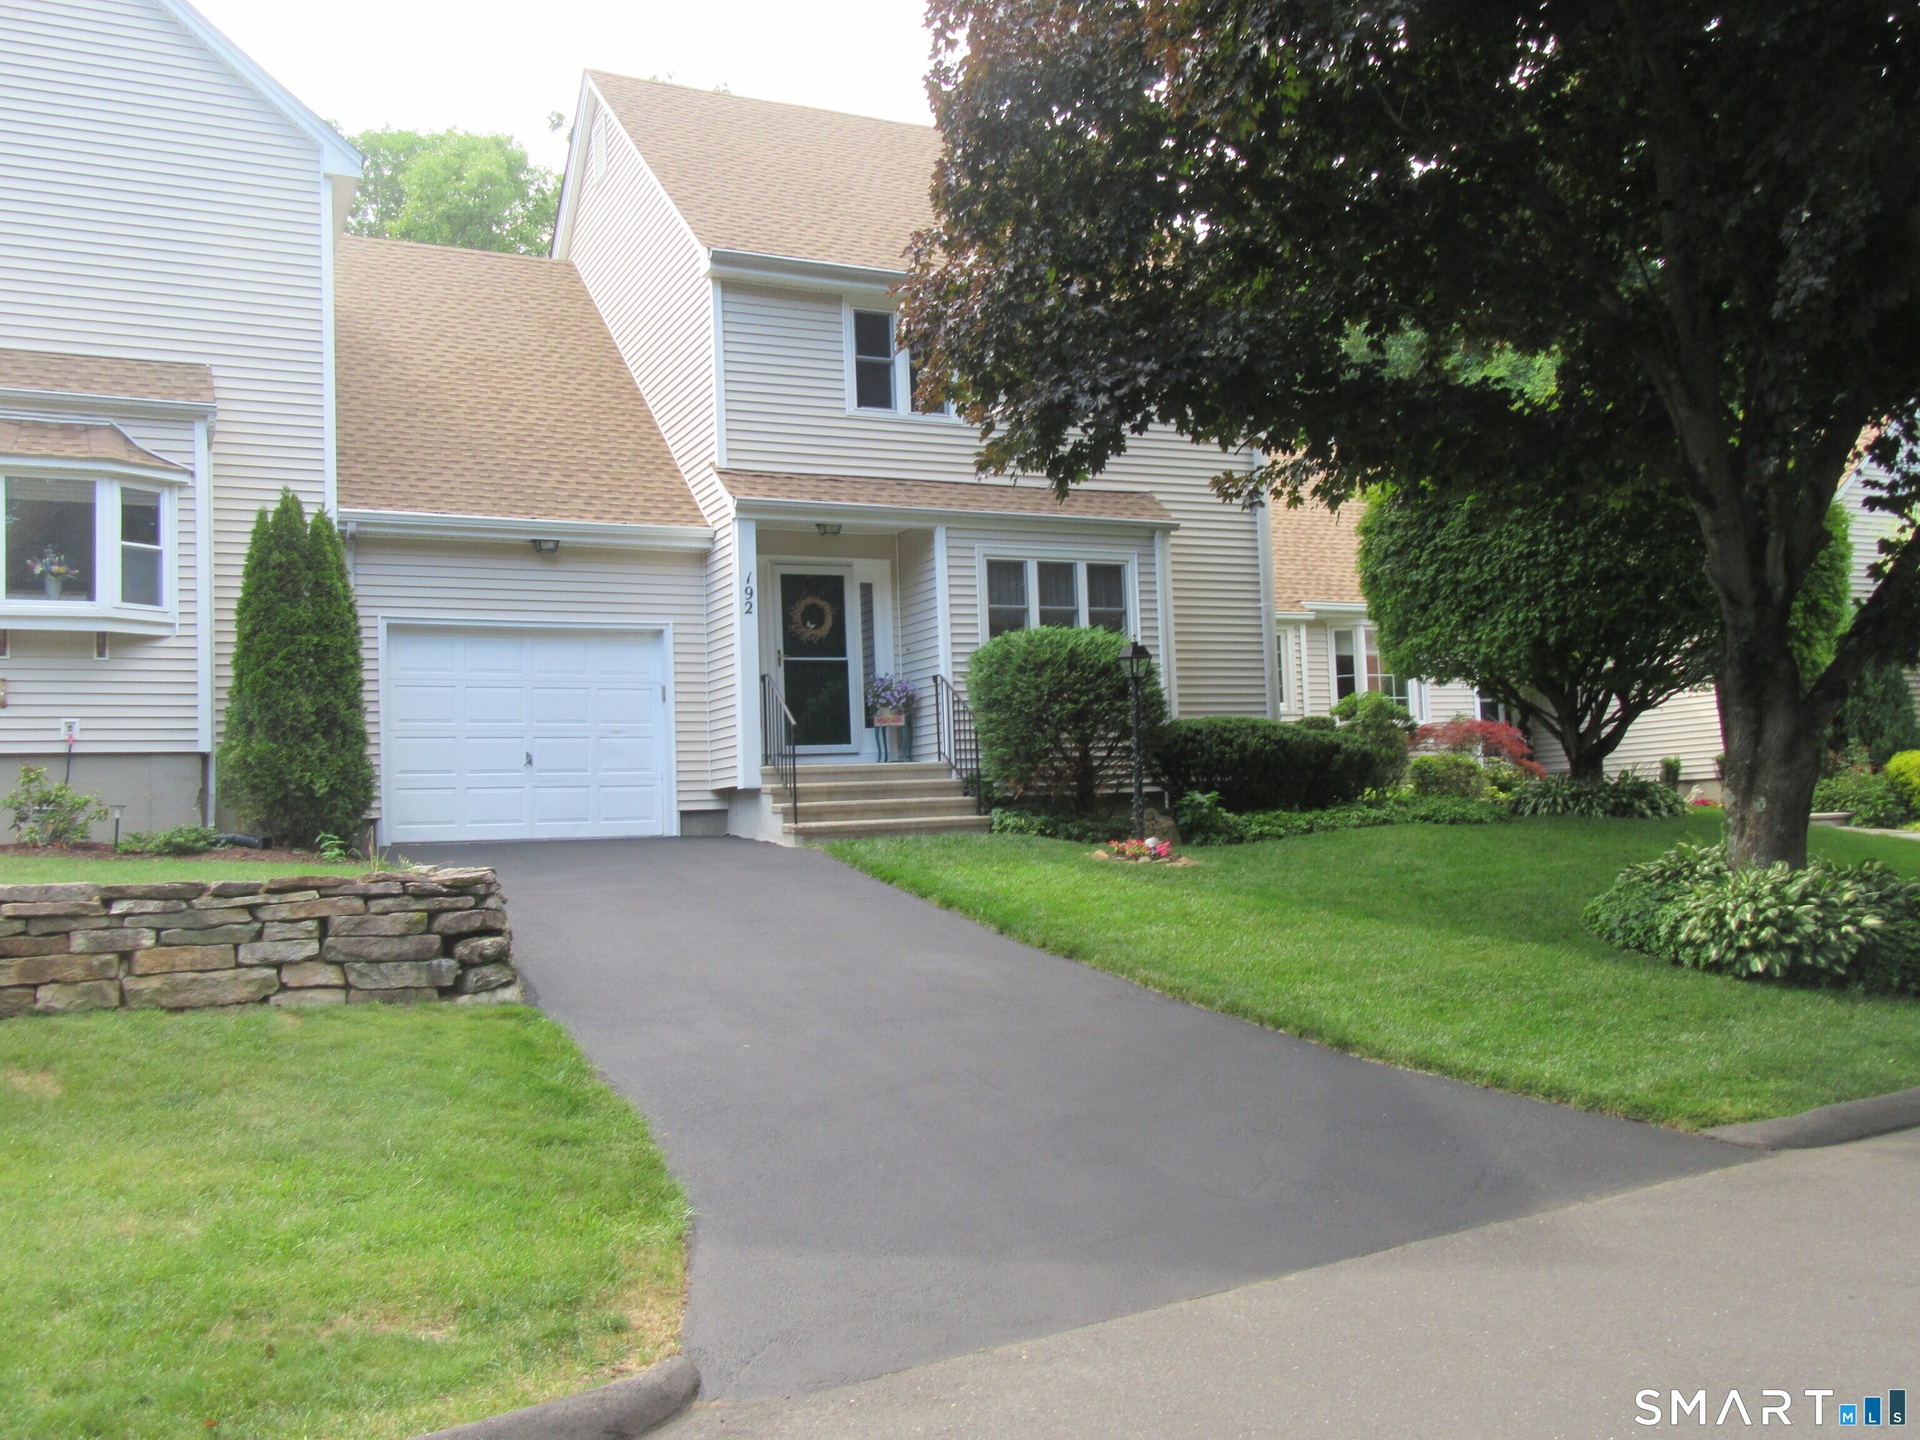
Fabulous 2 BR, 2. 5 bath Townhouse containing 1, 934 sq ft of above ground finished living area, situated along a quiet, manicured cul de sac within the highly acclaimed ...
| Website: | https://www.nestseekers.com/5625592 |
|---|---|
| Address: | 192 Stonehedge Apt: 192 Shelton, CT 06484 |
| Ownership: | Condo |
|---|---|
| Type: | Condo |
| Bedrooms: | 2 BR |
| Bathrooms: | 3 |
| Pets: | Pets Allowed |
| Area: | 1934 sq ft |
Financials
Price:$575,000
Annual Taxes:$5,168
Description
Fabulous 2 BR, 2.5 bath Townhouse containing 1,934 sq ft of above ground finished living area, situated along a quiet, manicured cul-de-sac within the highly acclaimed Aspetuck Village Condominium Community. This private village offers a relaxed amenity filled lifestyle, while this home's specific location features a plush landscaped front yard w/sprinklers and tranquil rear deck overlooking an unsurpassed rock garden, offering seclusion for your outdoor entertainment or relaxion pleasure. This townhome affords a welcoming open layout leading from the entrance foyer through the spacious updated kitchen, dining room and sunken living room with fireplace, culminating in a expansive deck and private professionally landscaped rock garden. The first floor also includes a half bath and dedicated oversize laundry room /office and ample closets plus an oversized 1 car attached garage with direct access to the living area. The second floor features 2 large bedrooms each with their own spacious, en-suite baths, while the primary bedroom also has 3 closets including a large walk-in. The full unfinished basement provides plenty of storage or future finish and features a newer bilco door for additional exterior access. This move-in ready townhome also benefits from a brand new roof, newer thermopane windows, sliding patio door, hot water heater as well as professionally painted interior, hardwood and newer laminate flooring, beamed LR ceiling, low maintenance stained woodwork, e
Amenities
- Auto Garage Door Opener
- Cable - Pre-wired
- Central Air
- Deck
- Dishwasher
- Electric Range
- Elementary School - Per Board of Ed
- Foyer
- Gutters
- High School - Per Board of Ed
- Intermediate School -
- Laundry Room
- Open Floor Plan
- Range Hood
- Refrigerator
- Stone Wall
- Storm Doors
- Thermopane Windows
Nest Seekers International at The J House Greenwich, 1114 E Putnam Ave, Riverside, CT 06878 Phone: +1 203-204-9555 | |
| Listing Courtesy of Gary Booker of Amodio Booker Realty LLC | |