Nest Seekers

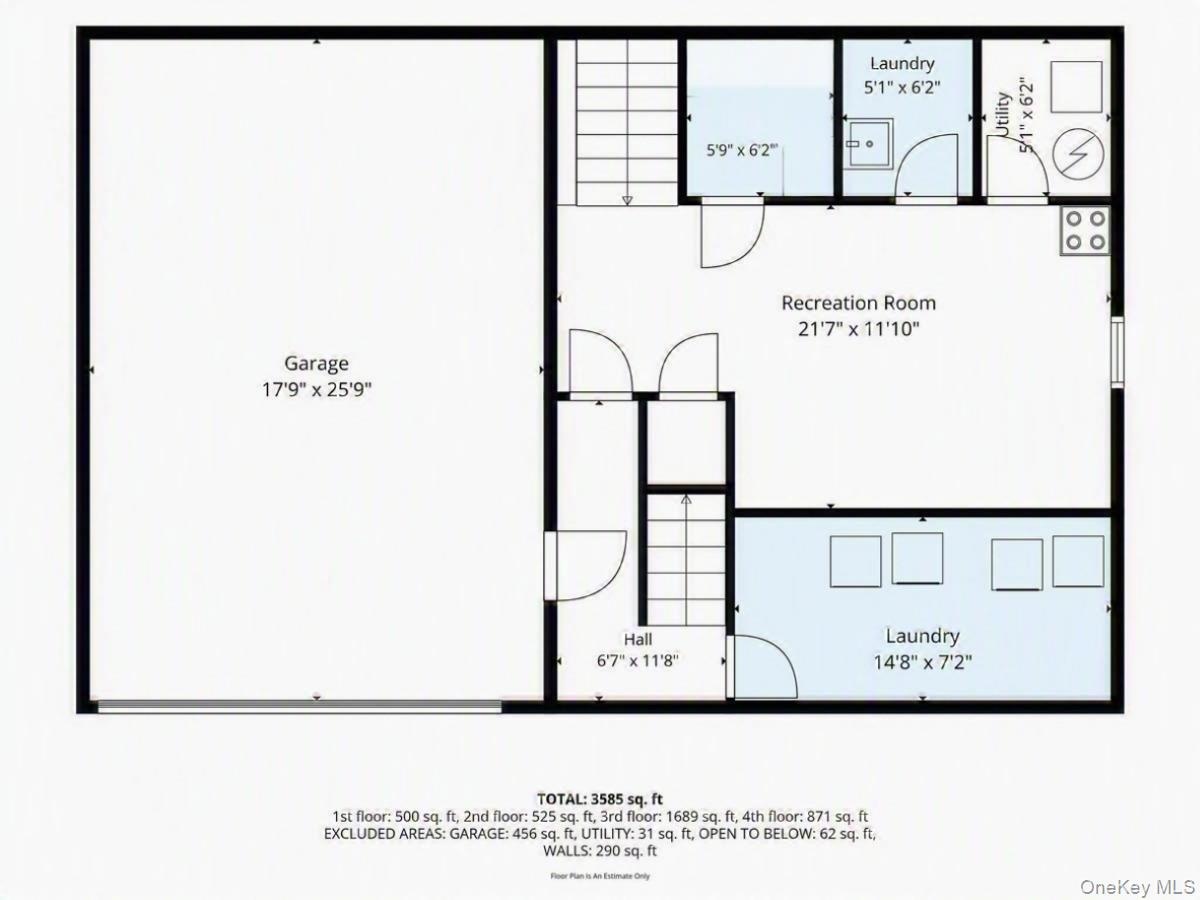
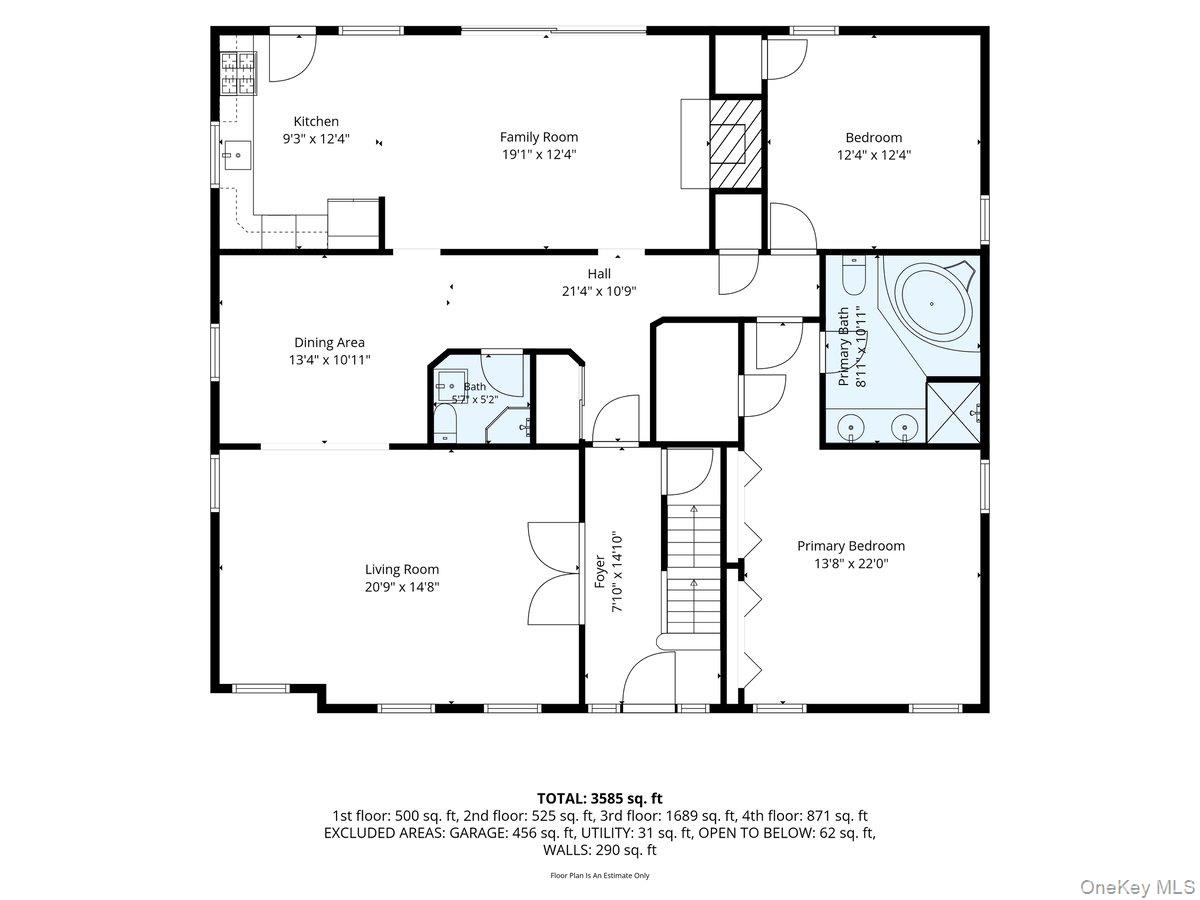
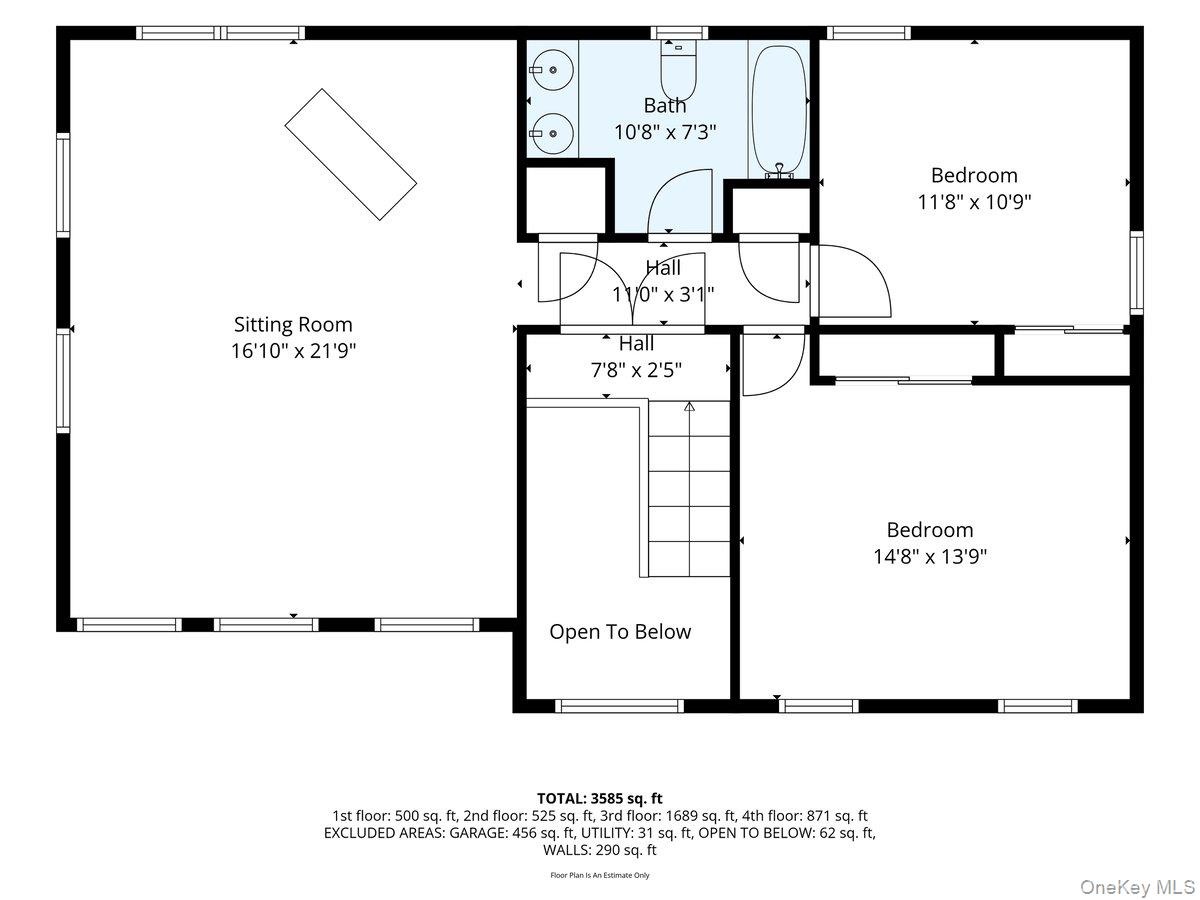
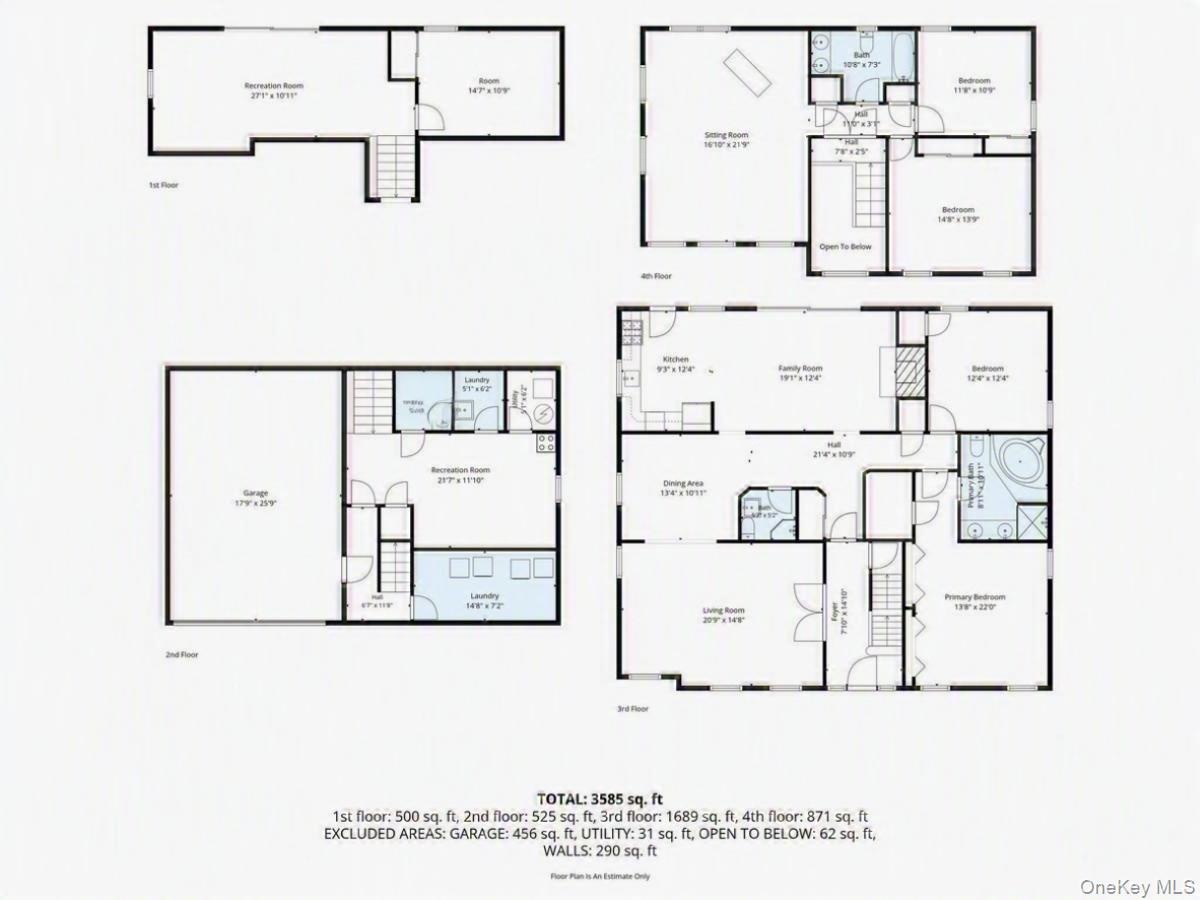
Custom ordered Long Island 'Splanch' crafted with 3 separate and distinct living zones currently used as a Mother Daughter with an additional duplex auxiliary dwelling unit ADU flexible for multi ...

Apt: A
North Hempstead, NY 11020

Listing

Web ID:5628500
Website:https://www.nestseekers.com/5628500

Property

Ownership: For Sale
Type: Single Family
Rooms: 12
Bedrooms: 4 BR
Bathrooms: 3
Lot Size: 0.1 Acres

Financials

Price:$1,950,000
Annual Taxes:$19,035.32

Description

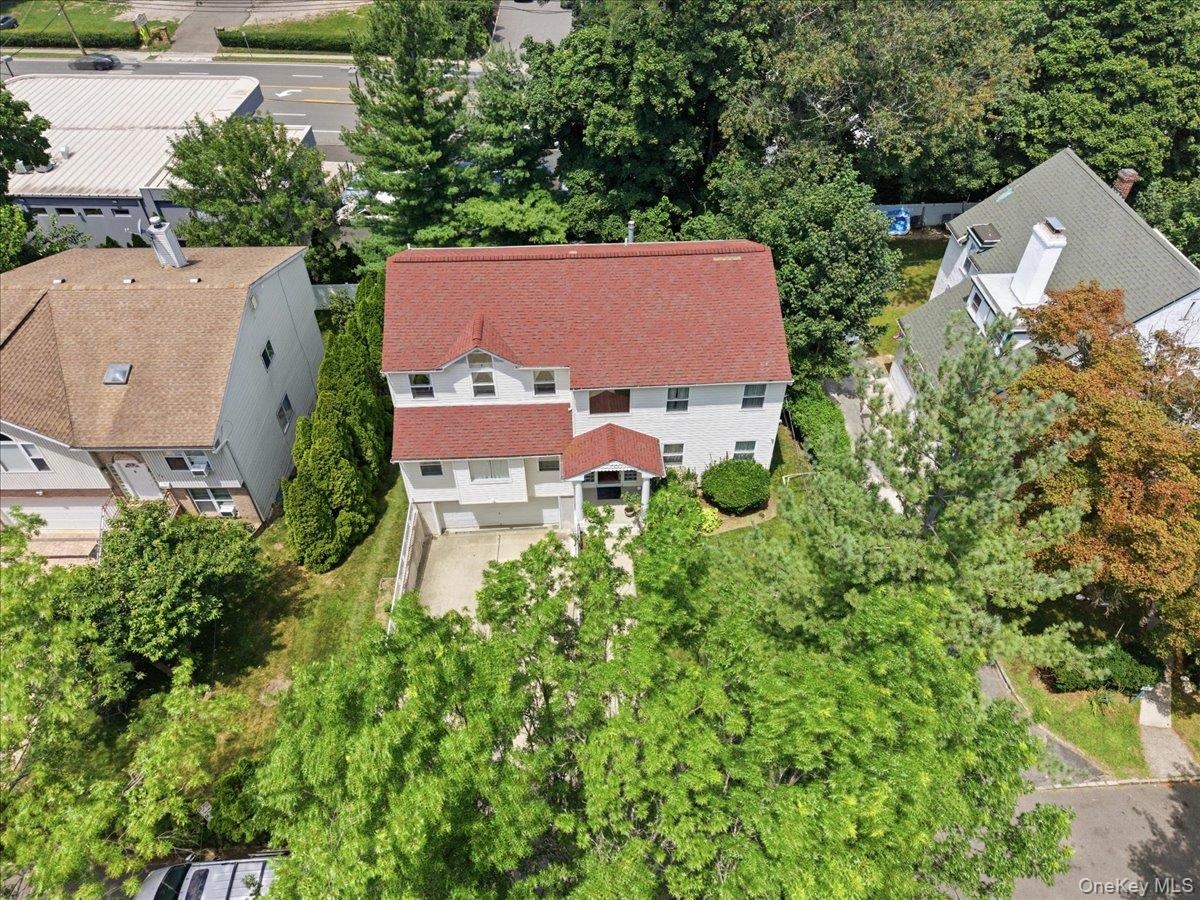
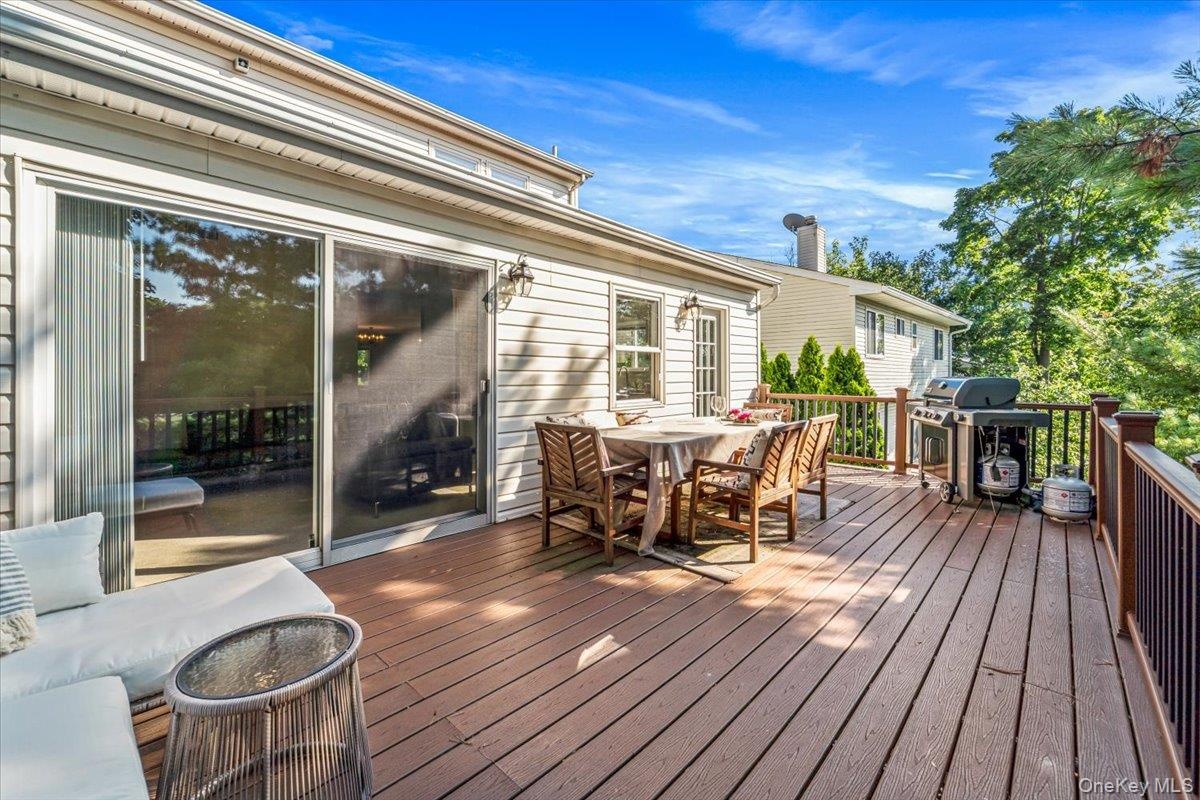
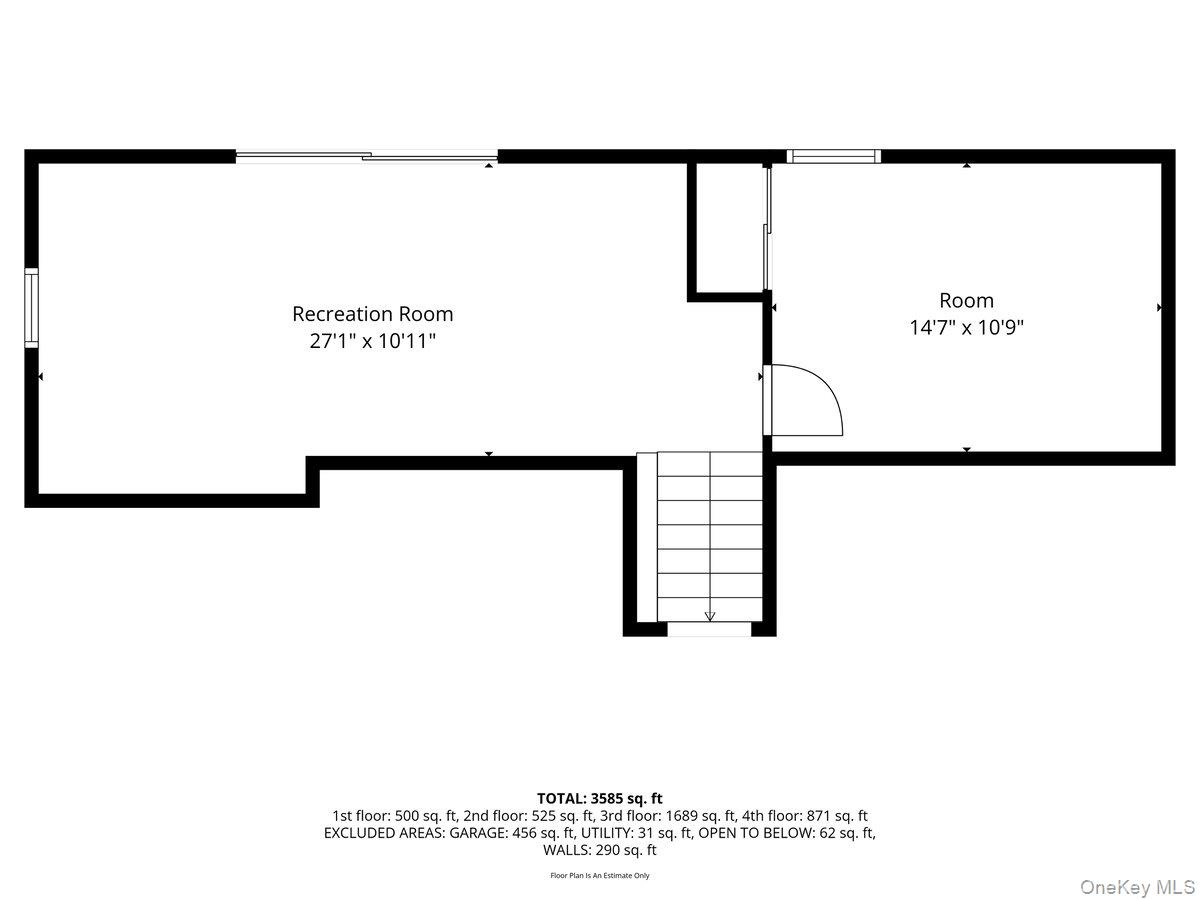
Custom ordered Long Island 'Splanch' crafted with 3 separate and distinct living zones currently used as a Mother-Daughter with an additional duplex auxiliary dwelling unit (ADU) flexible for multi-generational living, home office/business use, air bnb and/or long term rental income. This tremendously large, generous dwelling with cathedral ceiling custom built for multi-generational enjoyment has seen 4 generations living under the same roof with ample room to spare! There are 2 additional decks in the backyard for outdoor/indoor living and entertainment with view of the Manhattan skyline; making for weekend gatherings of an elevated sophistication that has formal and casual spaces for both the sophisticated and younger more rambunctious members of your friends and family. This asset will see all your home living dreams fulfilled in the coming years while simultaneously offering flexibility and optional revenue streams when preferred. The short commute to city (under an hour to midtown) makes this a commuter's dream with Great Neck schools, super low taxes and easy access to Northern Blvd. Of note: there's room for 6 cars for off street parking onsite and 3 laundry hookups
Virtual Tour: https://kevinspelmanstudio.hd.pics/70-A-Manor-Dr/idx

Amenities

  • Ceiling Fan(s)
  • Chandelier
  • Chefs Kitchen
  • Dishwasher
  • Double Vanity
  • Dryer
  • Eat-in Kitchen
  • Electricity Connected
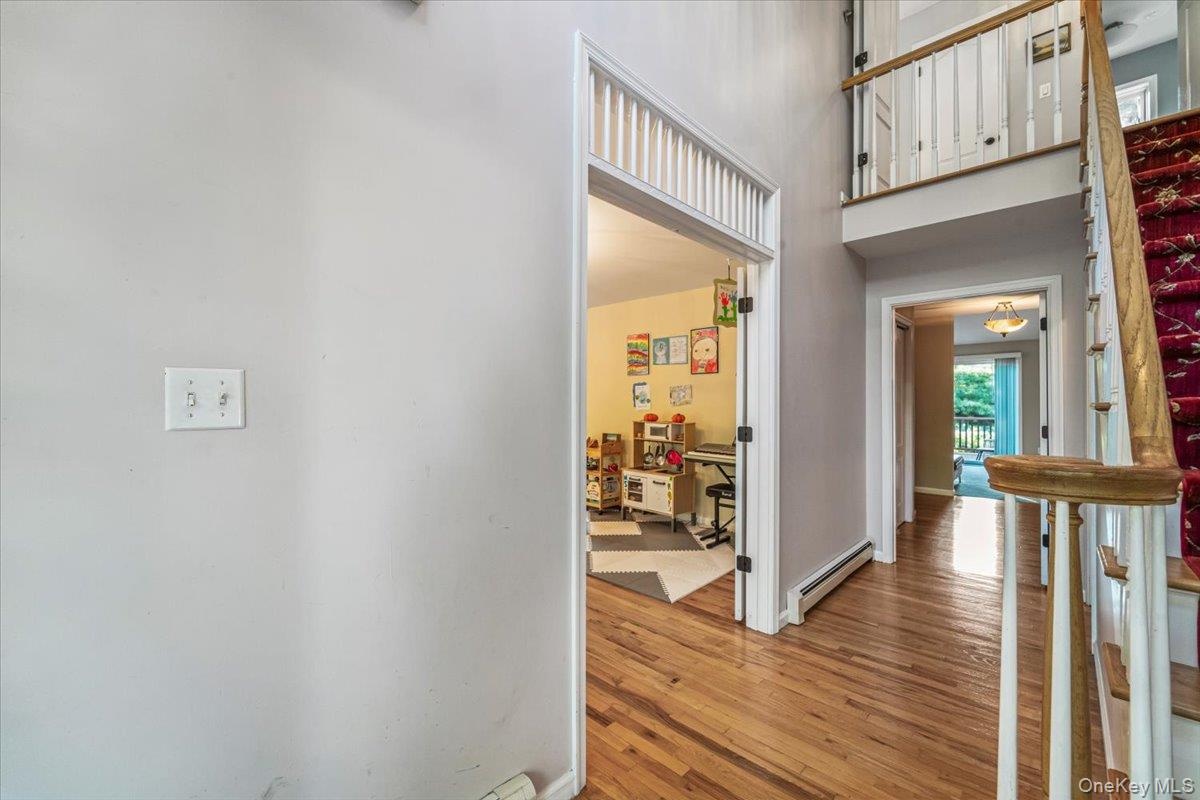
  • Entrance Foyer
  • First Floor Bedroom
  • First Floor Full Bath
  • Formal Dining
  • Gas Cooktop
  • Gas Oven
  • Gas Range
  • High ceiling
  • His and Hers Closets
  • In-Law Floorplan
  • Master Downstairs
  • Microwave
  • Oven
  • Primary Bathroom
  • Range
  • Recessed Lighting
  • Refrigerator
  • Soaking Tub
  • Stainless Steel Appliance(s)
  • Storage
  • Walk-In Closet(s)
  • Washer
  • Washer/Dryer Hookup
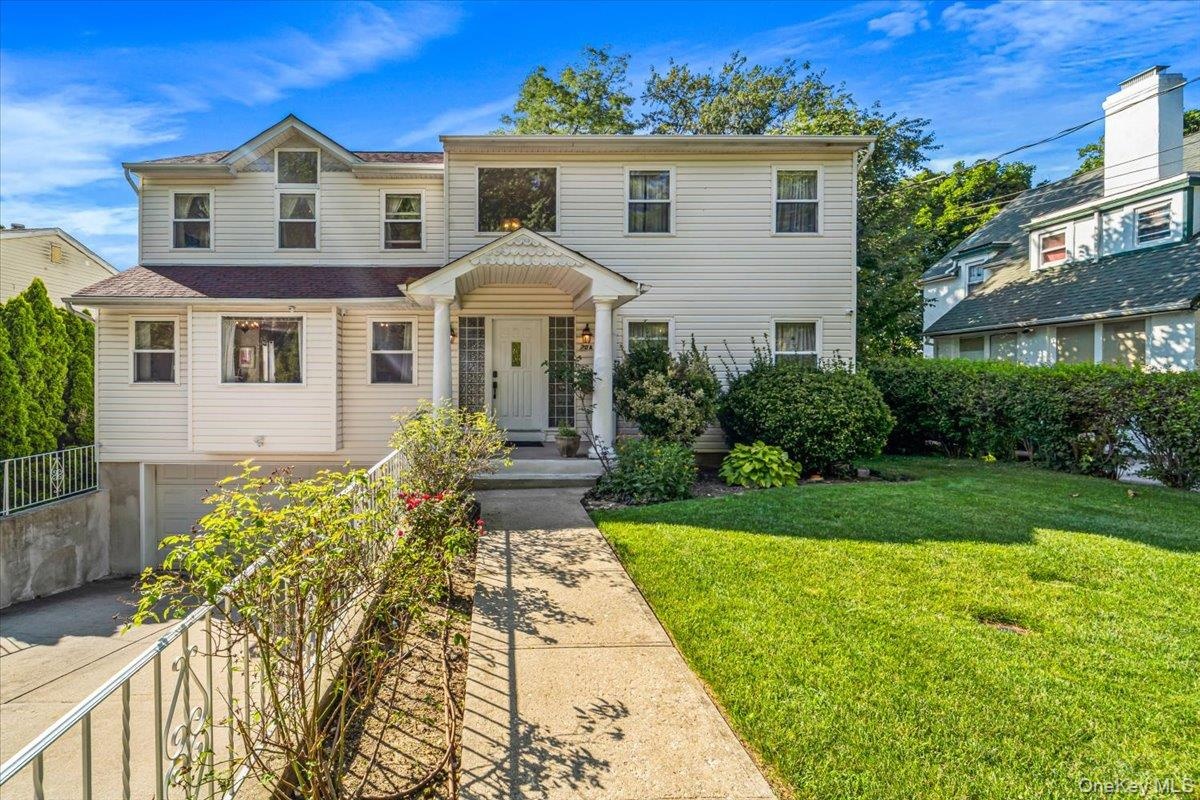
  • Residence featuring light-colored siding, a covered front entry with columns and a double wide driveway leading to an attached two car garage
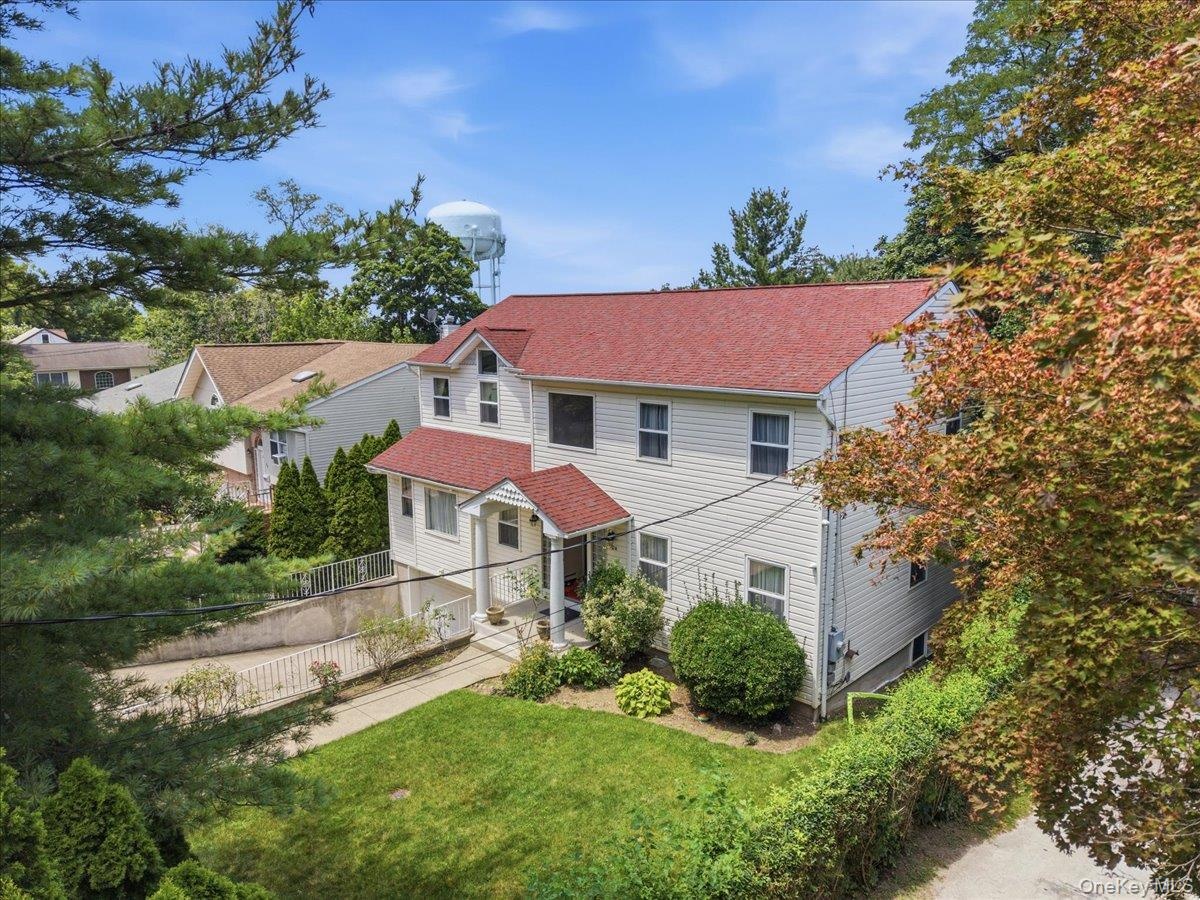
  • White siding residence featuring a red shingle roof, established landscaping, and a driveway entrance
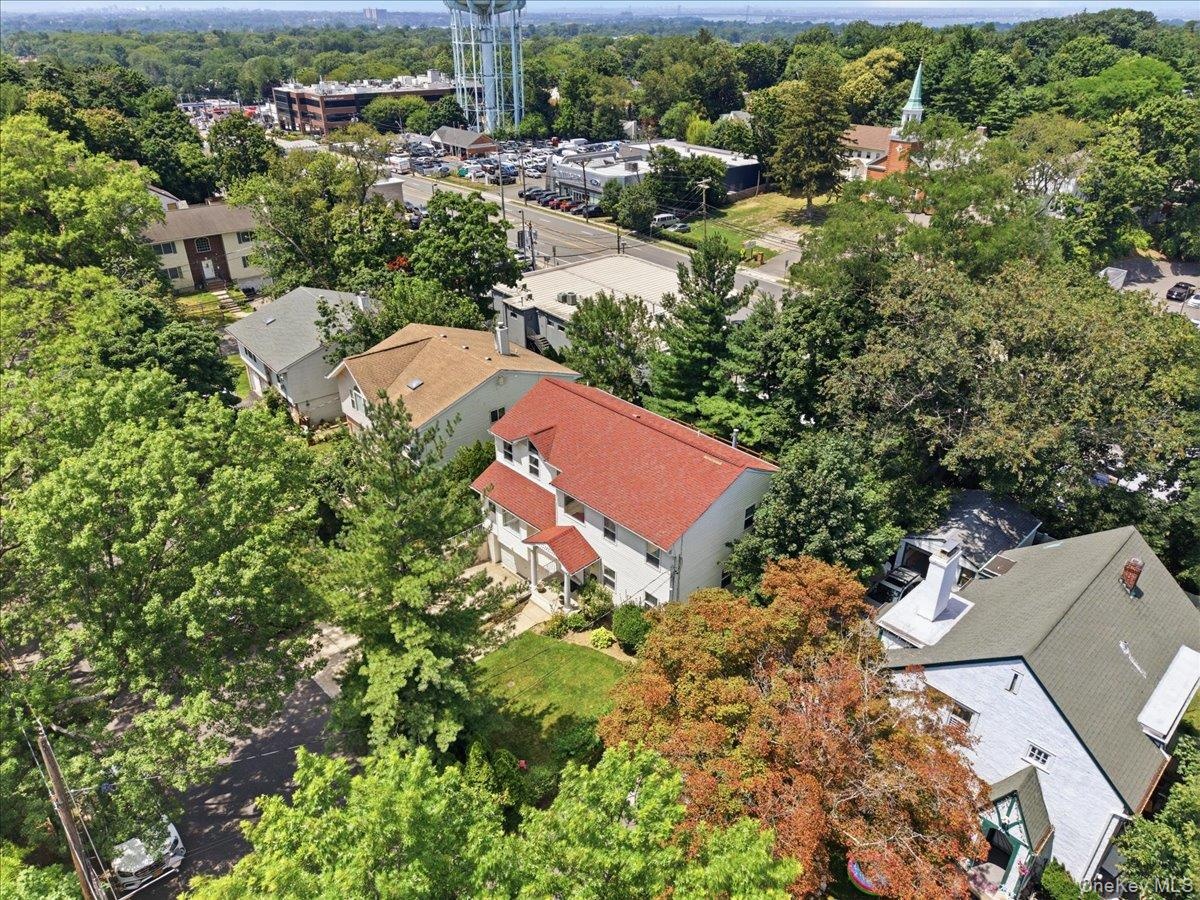
  • Residence with a red-shingled roof and white exterior siding
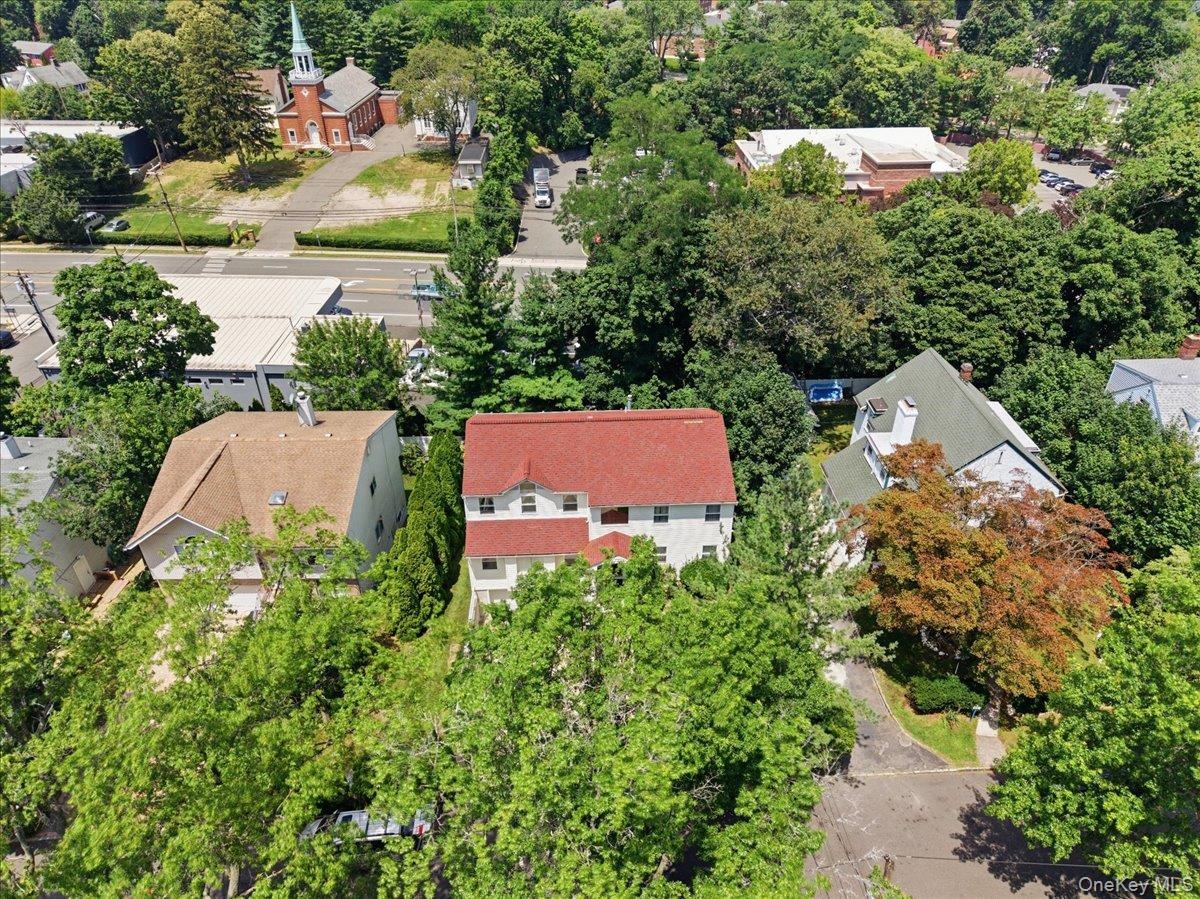
  • White multi-story residence featuring a red shingled roof
  • Residence featuring a red roof and white siding
  • Deck with expansive seating and dinning areas accessed through glass sliding doors and separate back kitchen entrance
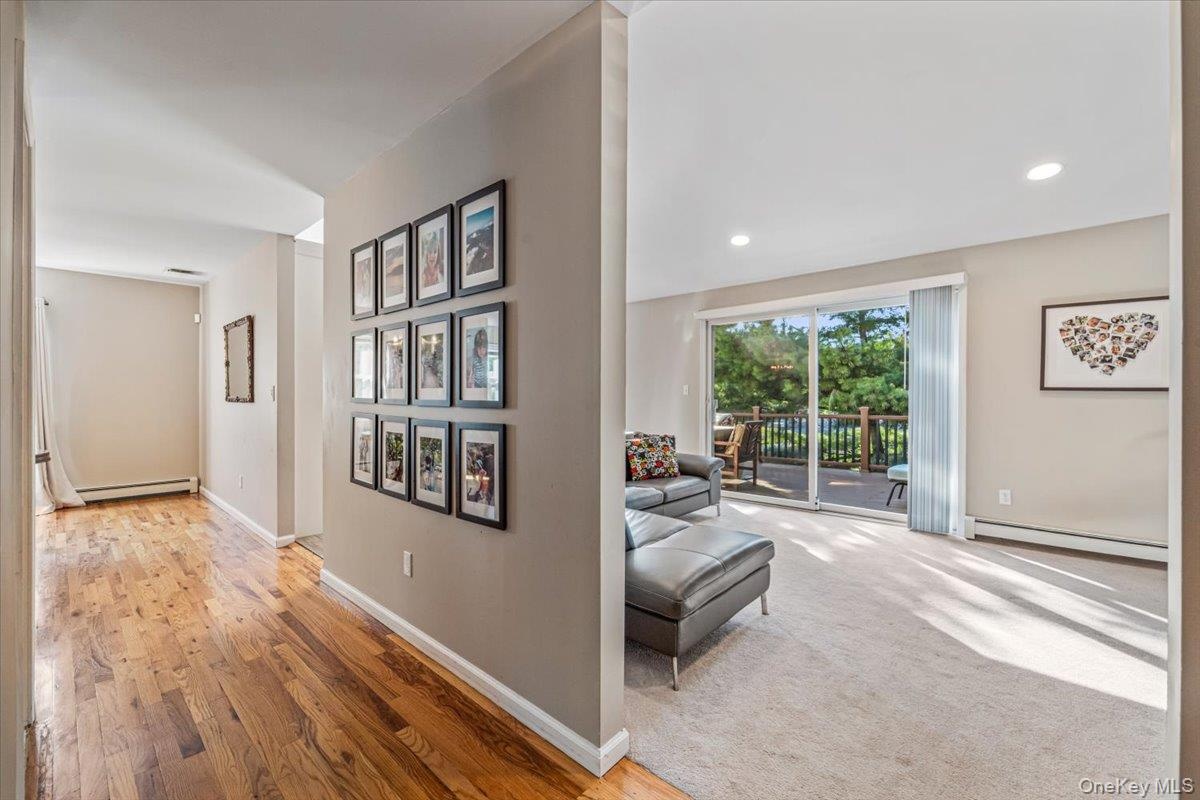
  • Living area featuring light-toned carpeting and recessed lighting
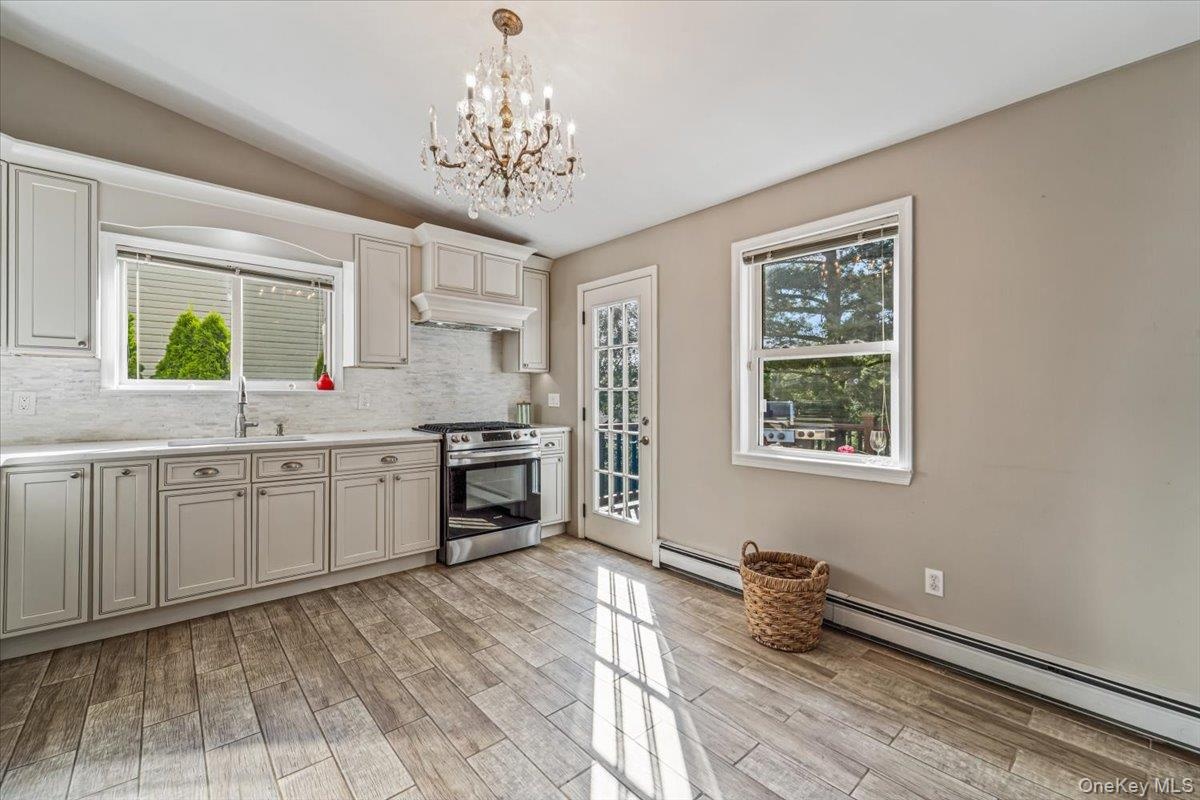
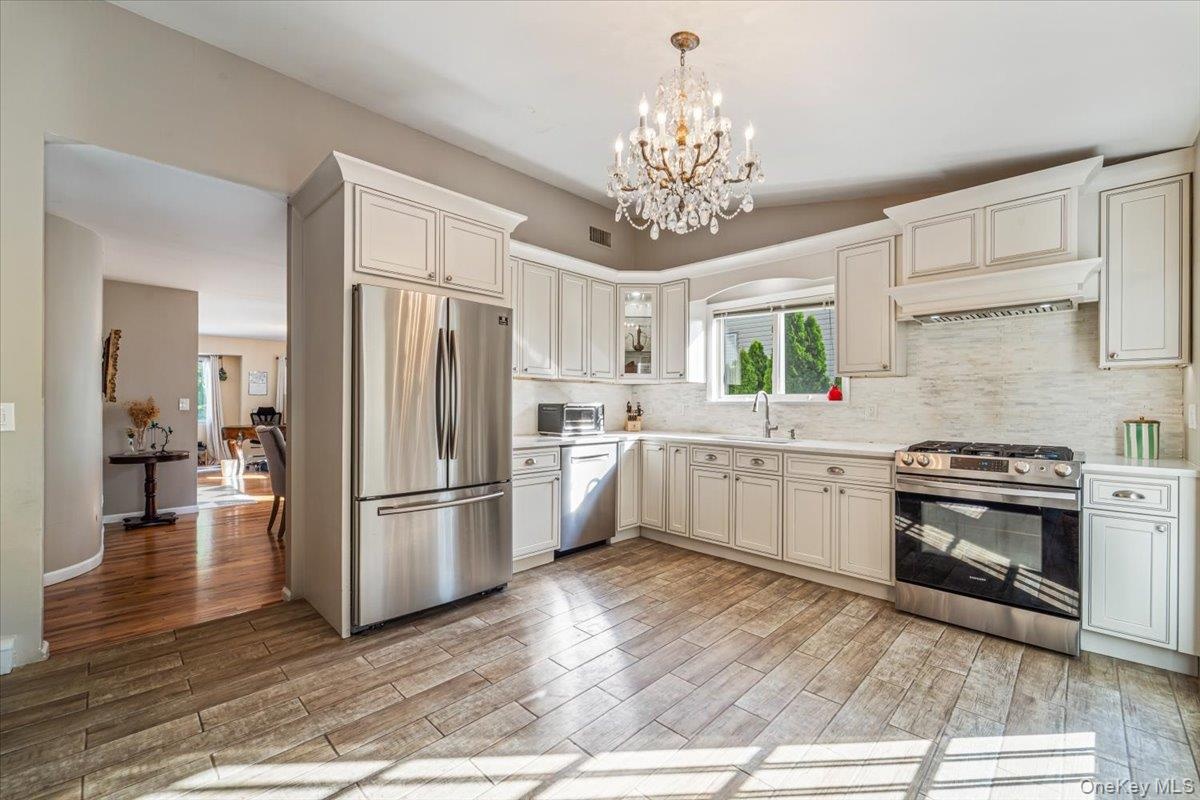
  • Kitchen featuring light wood-finish flooring and a crystal chandelier
  • Kitchen featuring white cabinetry, stainless steel appliances, a crystal chandelier, wood-finish flooring, and a white tile backsplash
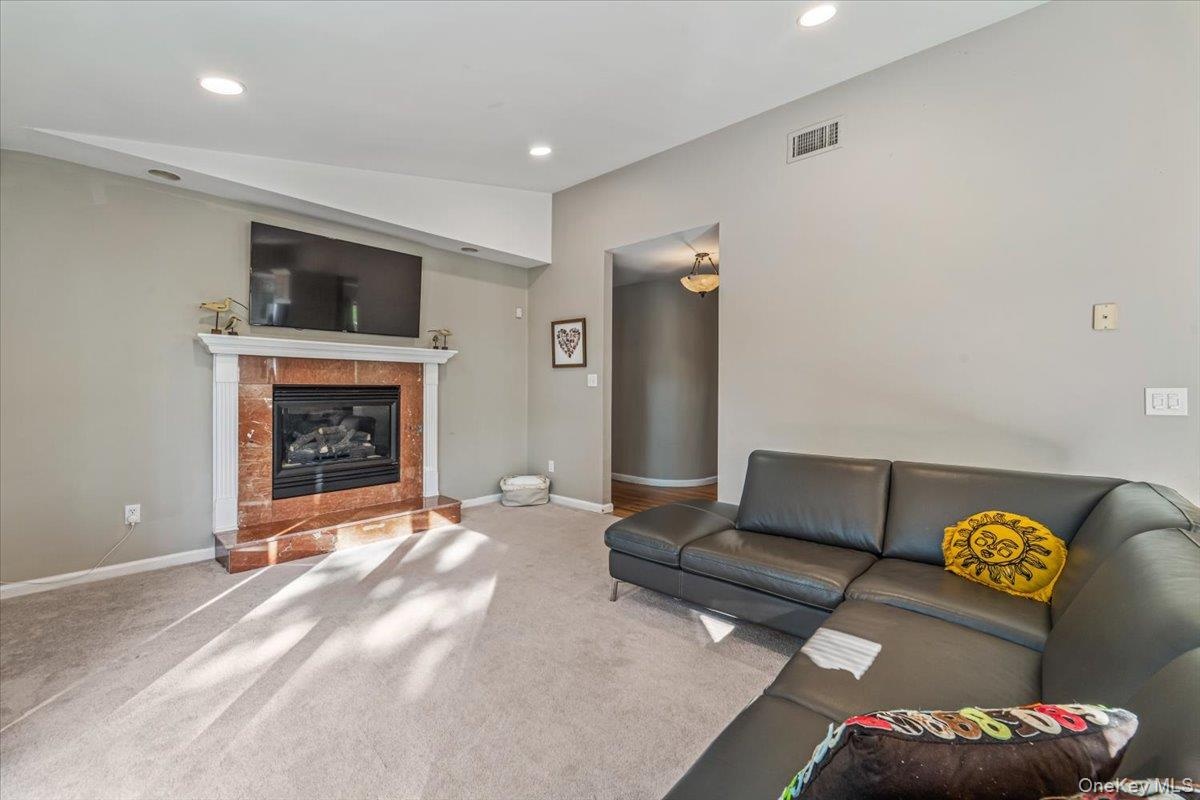
  • Living area featuring a fireplace with a stone-finish surround and white mantel, recessed lighting, carpet flooring, and a wall-mounted television
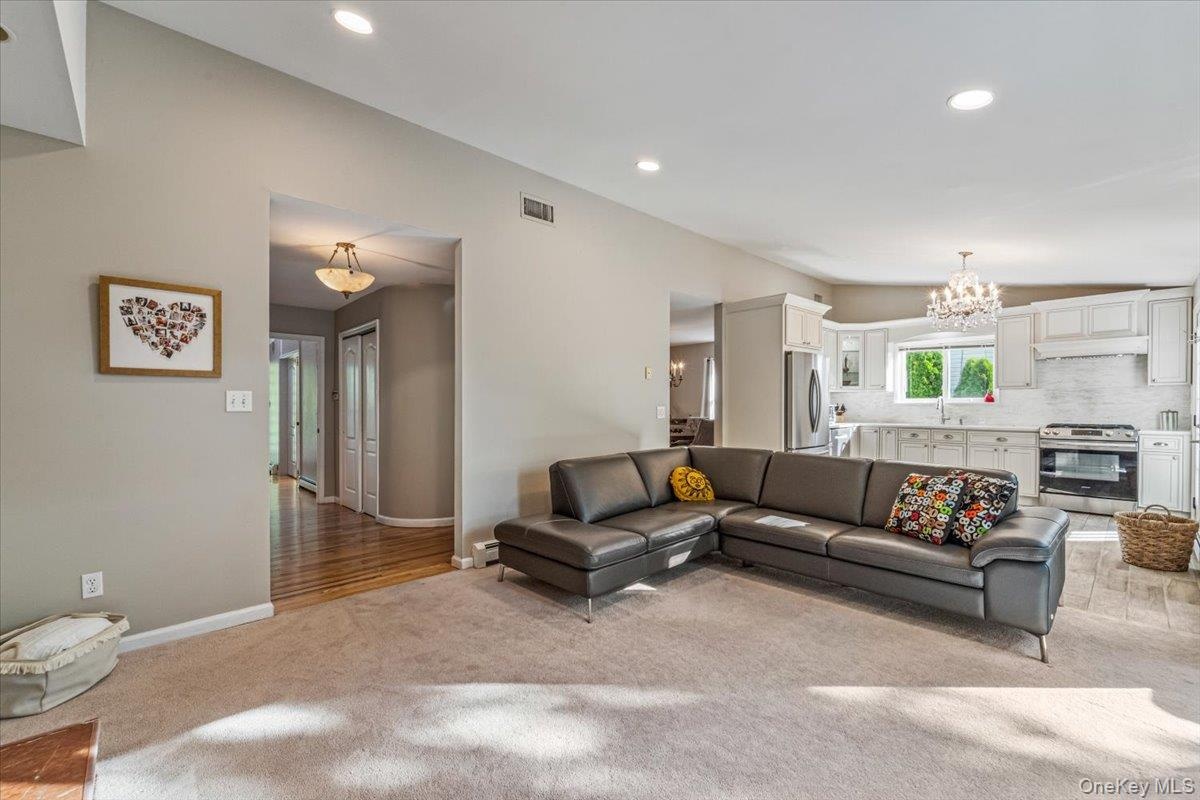
  • Expansive living area with recessed lighting and neutral wall tones
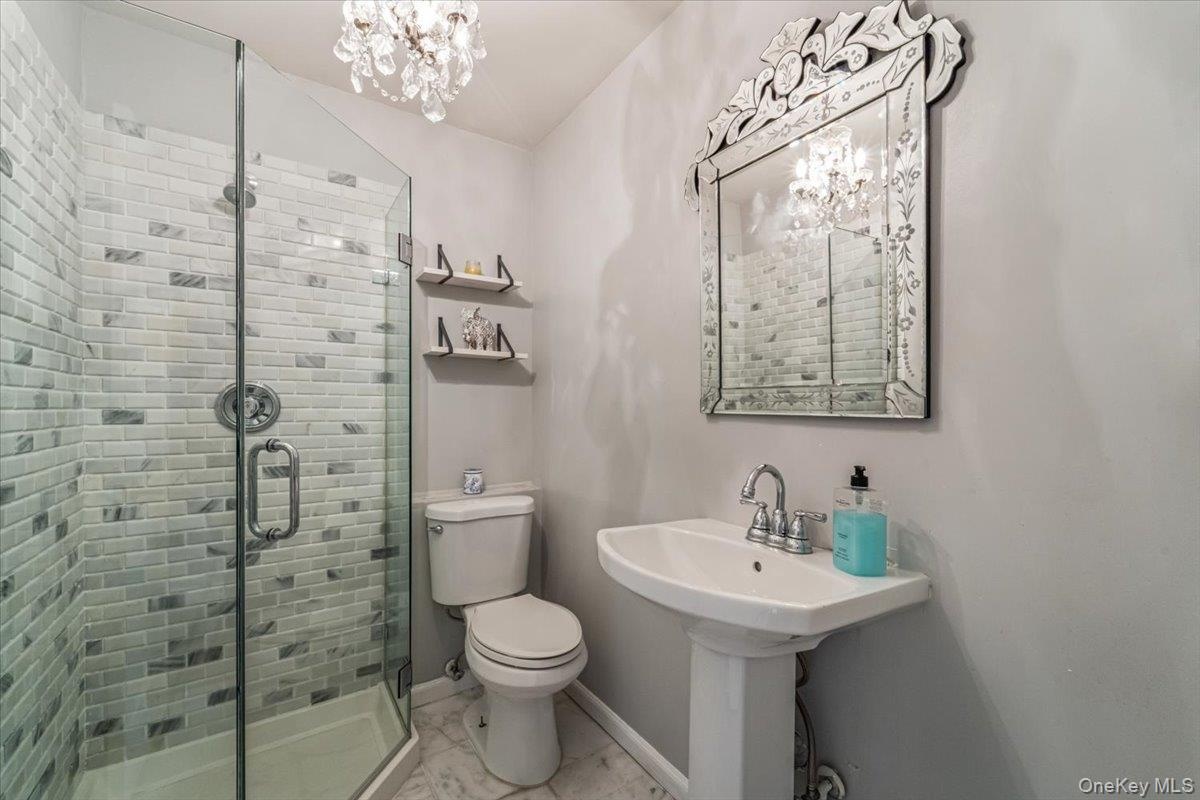
  • Glass-enclosed shower with subway tile surround, pedestal sink, and decorative wall mirror
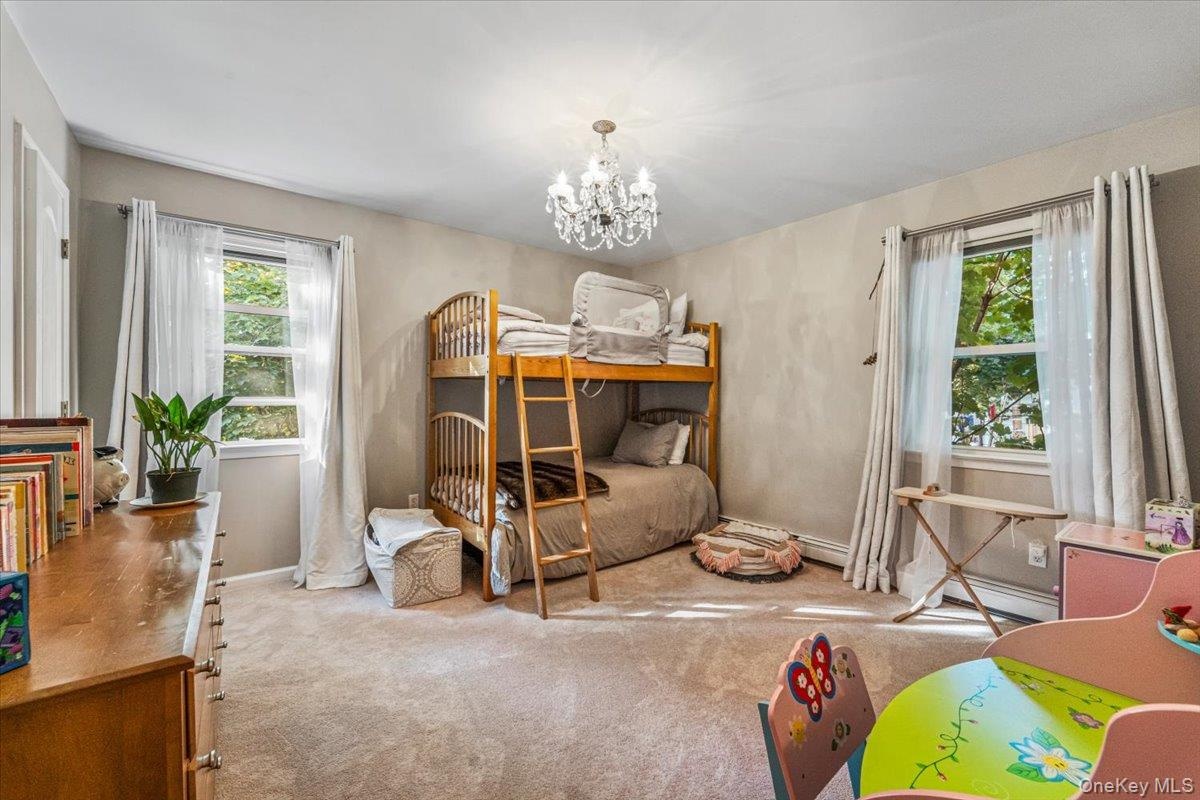
  • Carpeted room featuring dual windows with white trim, a crystal chandelier, and neutral painted walls
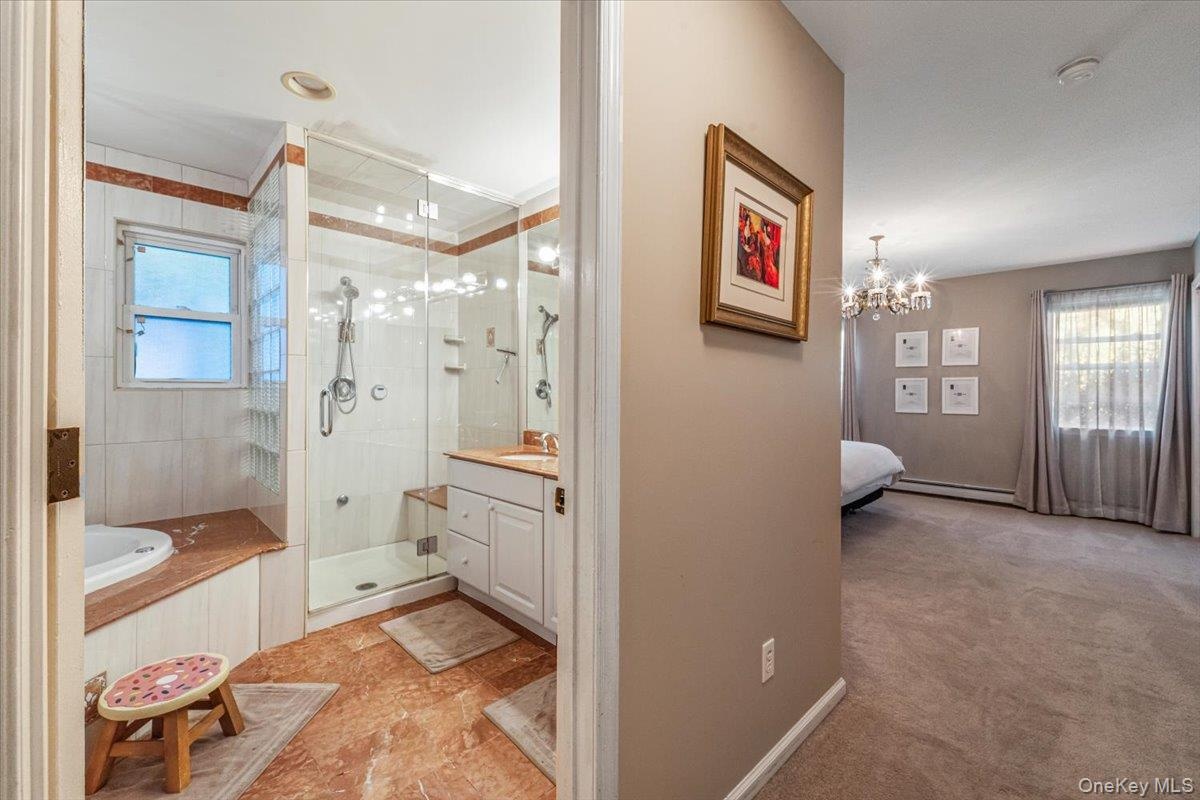
  • Well-appointed bathroom featuring a glass-enclosed shower, a built-in tub with tile surround, a vanity with under-sink cabinetry, and a window
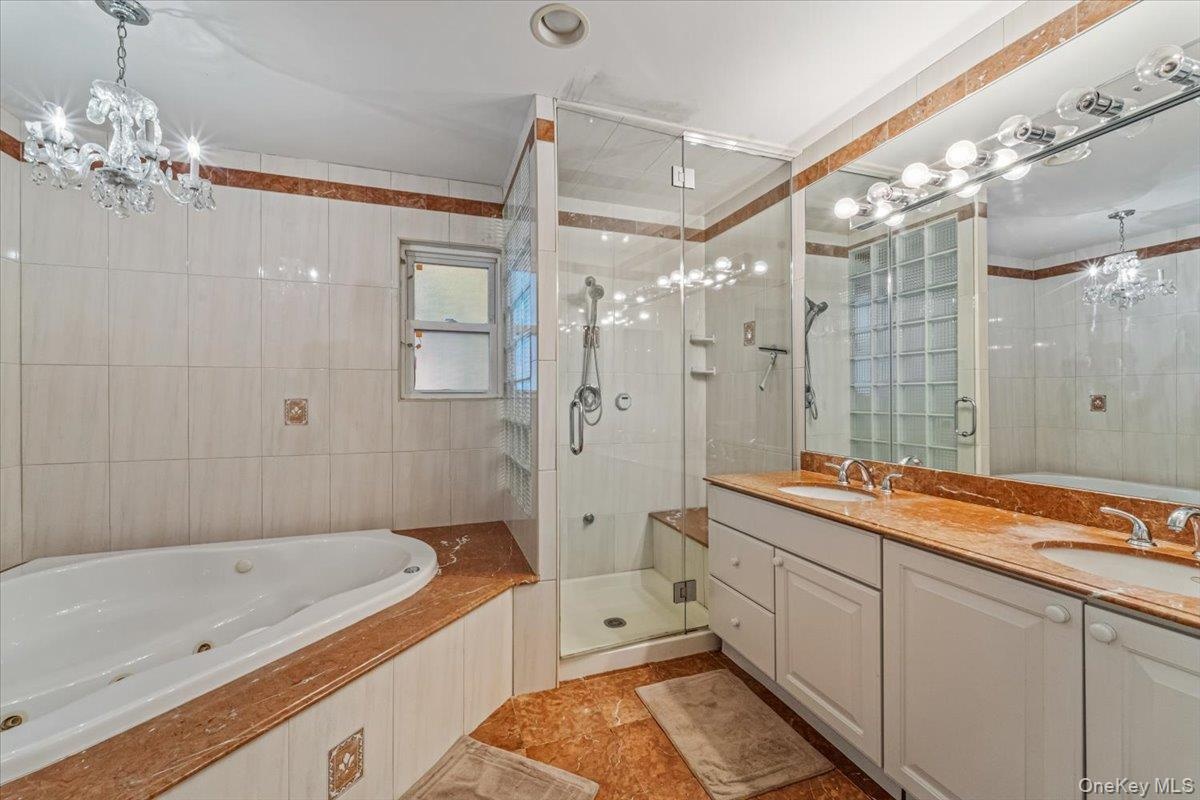
  • Bathroom featuring a built-in jetted tub, a glass-enclosed shower with a bench, and a dual-sink vanity with white cabinetry
  • Expansive room with neutral carpeting and light-toned walls
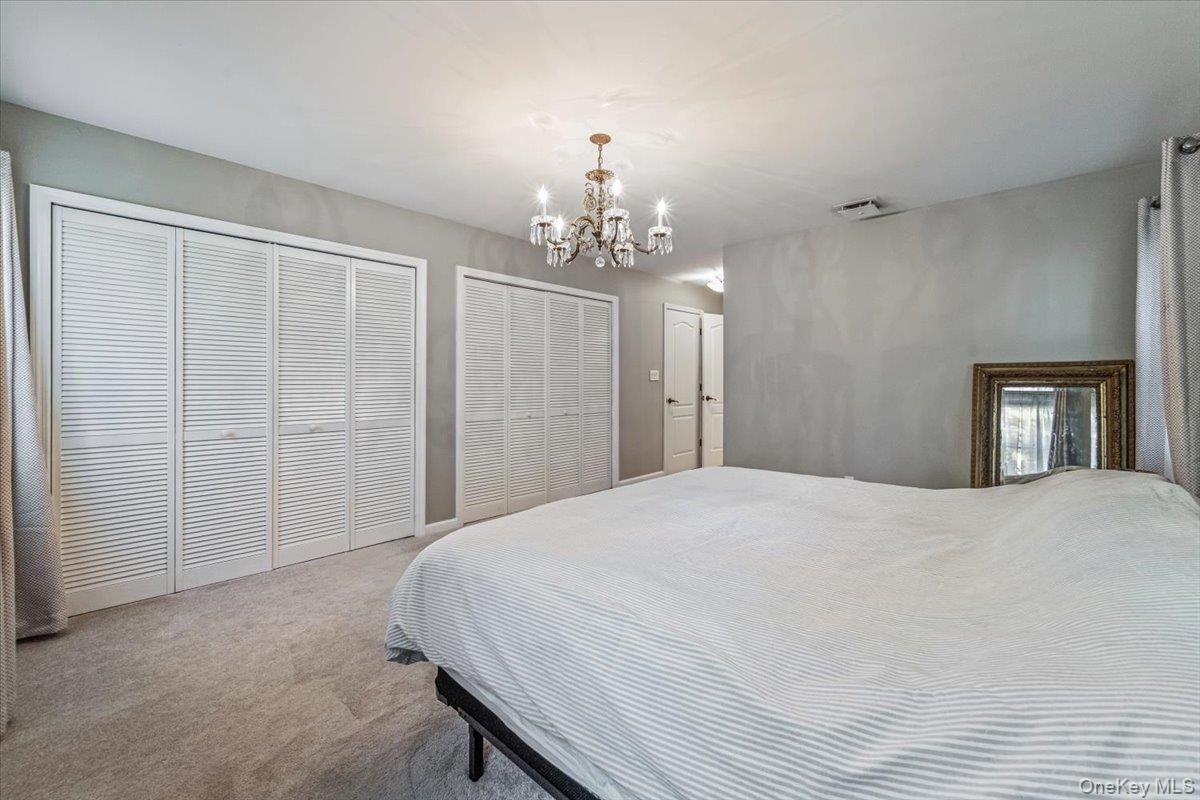
  • Spacious room featuring light gray walls, plush carpeting, a chandelier-style ceiling light, and multiple louvered bifold closet doors
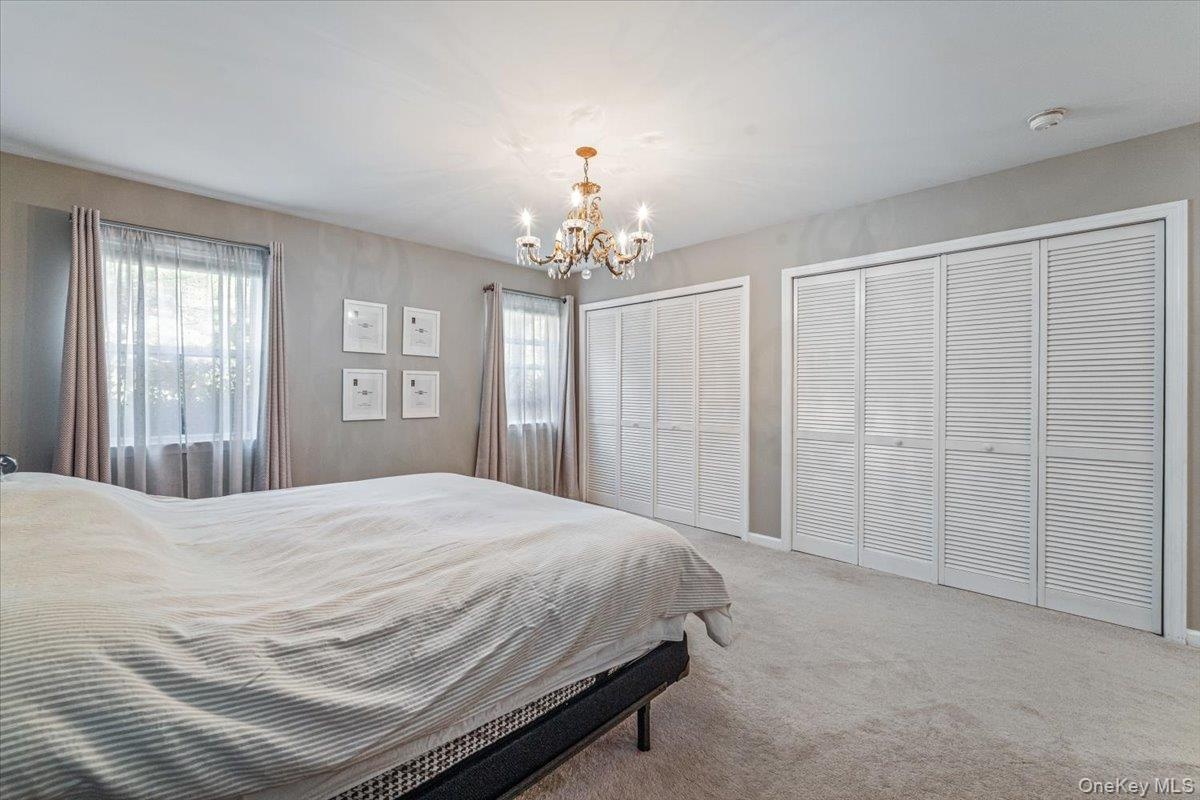
  • Carpeted room featuring a chandelier, two windows with draperies, and multiple louvered bi-fold closet doors
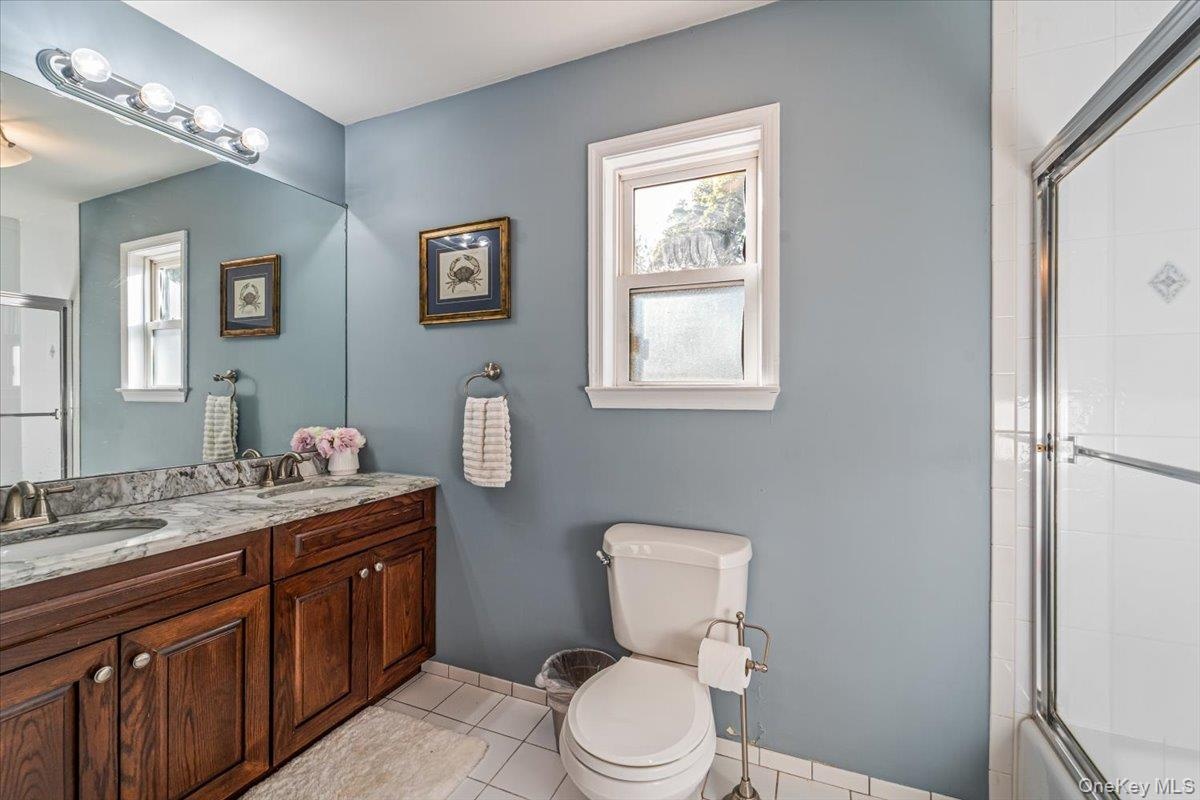
  • Bathroom featuring a dual-sink vanity with a stone countertop and wood cabinetry, a single window, and a shower with a sliding glass door
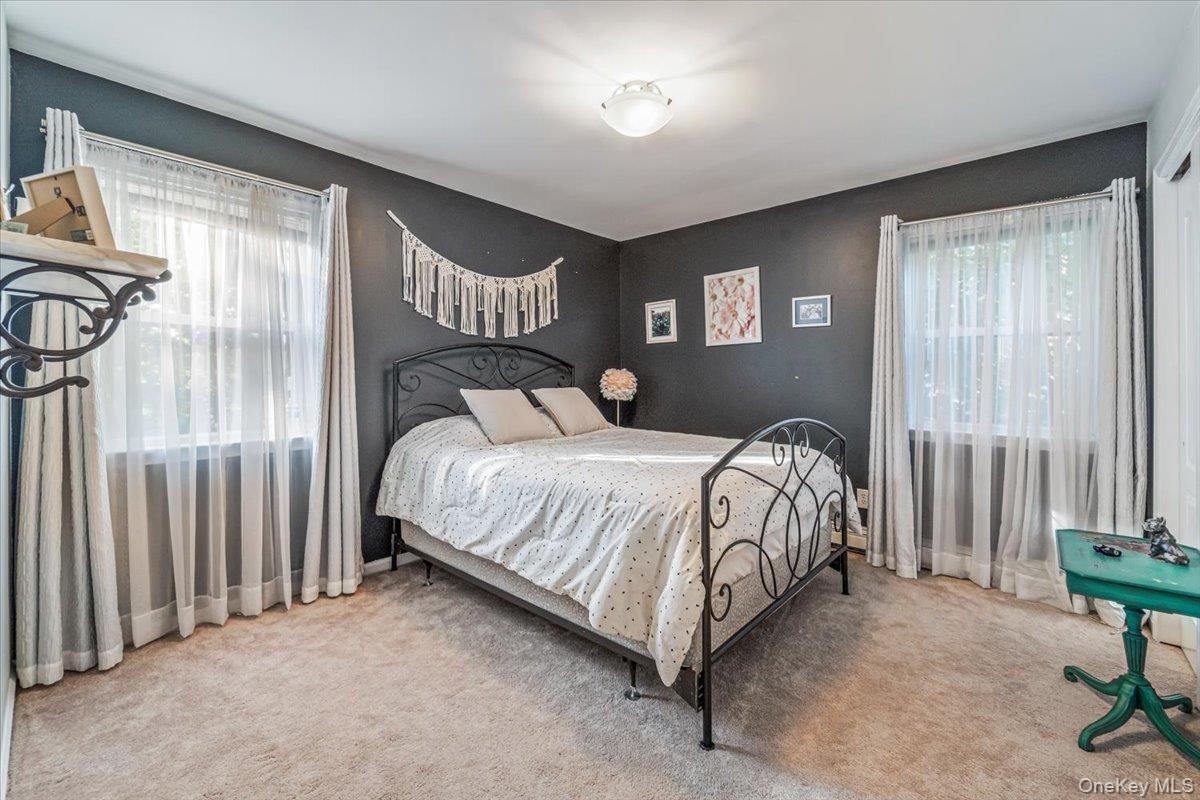
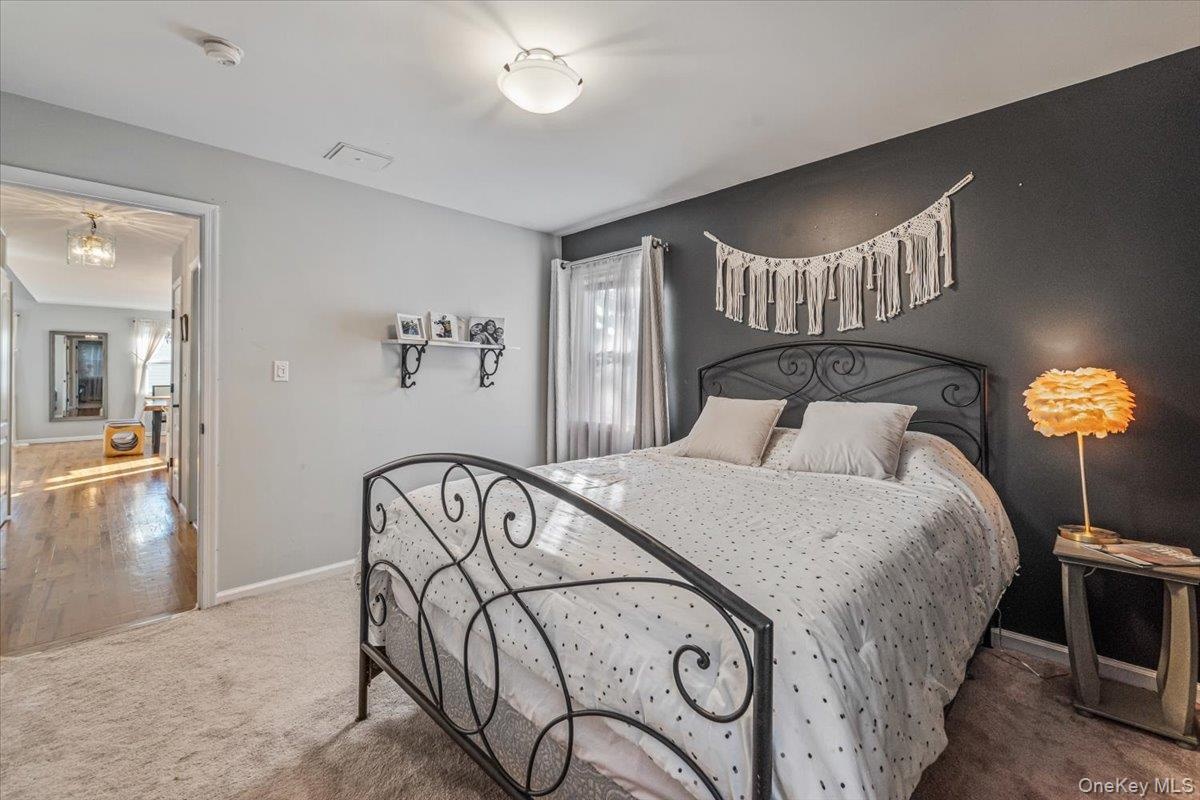
  • Carpeted room featuring a ceiling-mounted light fixture, two windows with curtain rods, and dark wall finishes
  • Carpeted room with a contrasting accent wall, ceiling-mounted light fixture, and a window with drapes
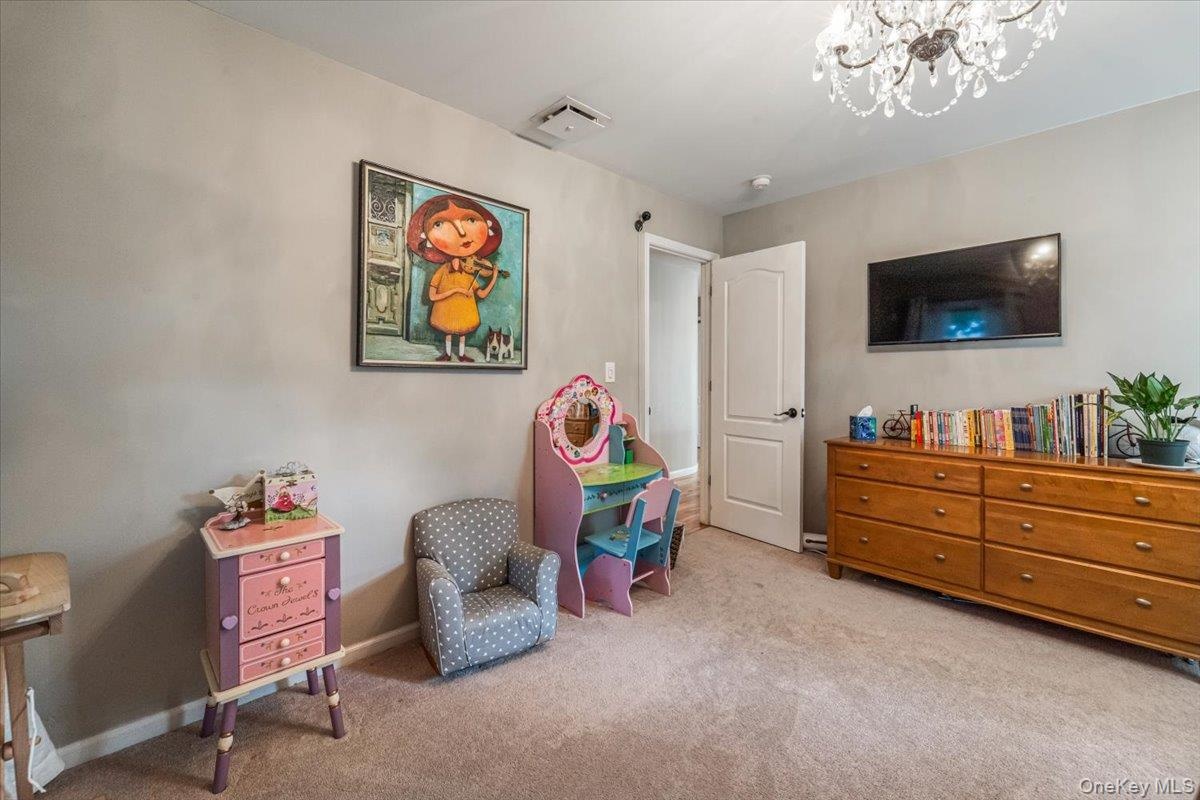
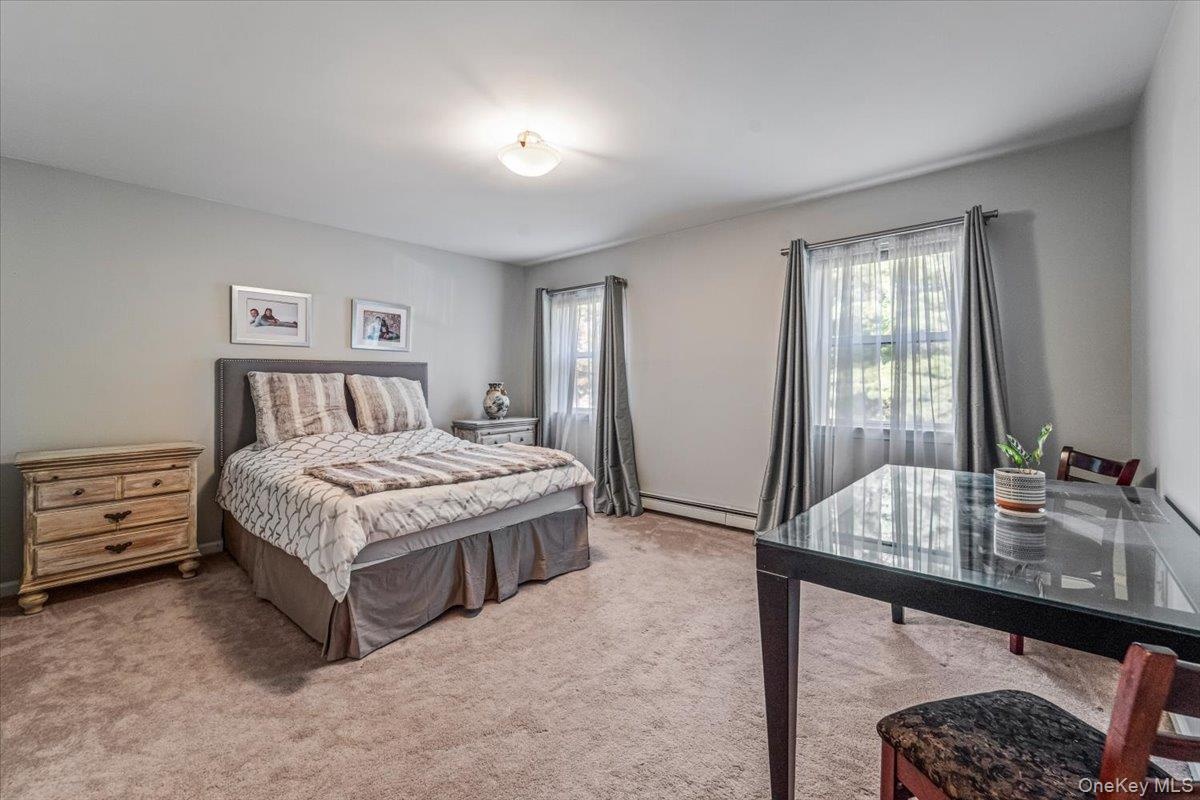
  • Carpeted interior room featuring light gray walls, two windows with curtain rods, and a ceiling-mounted light fixture
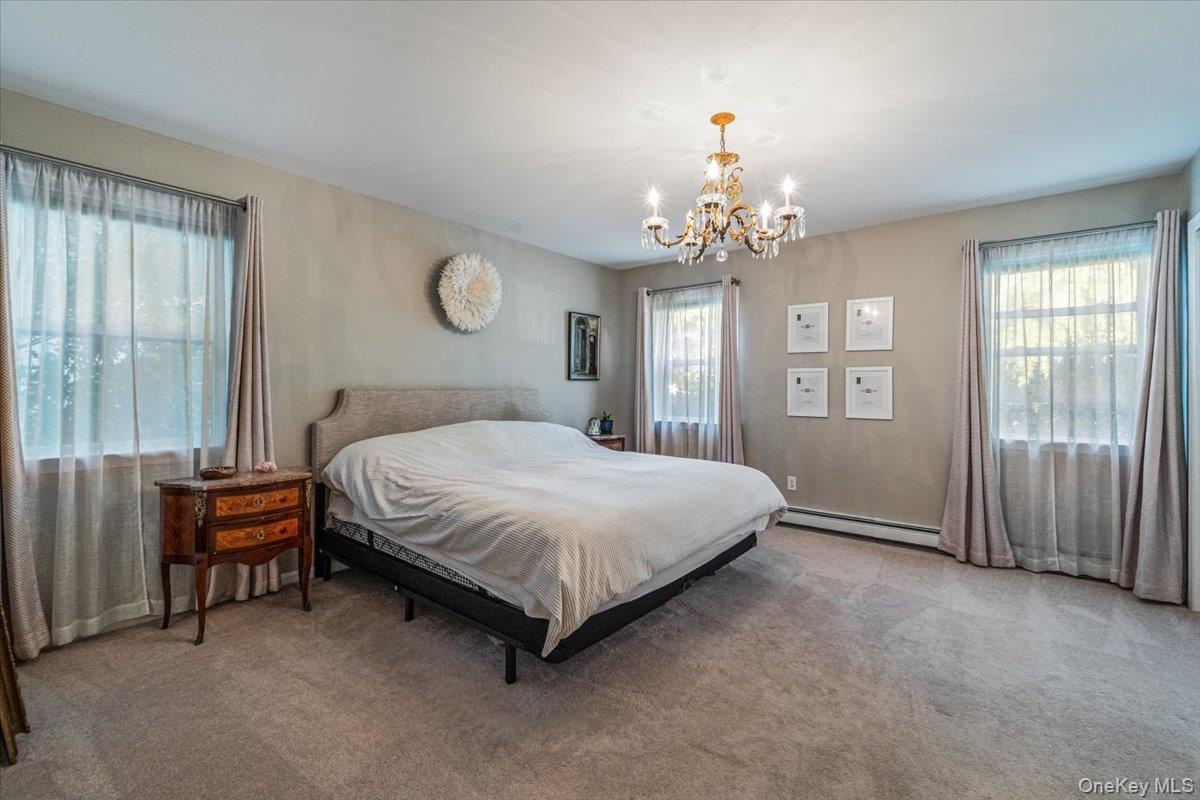
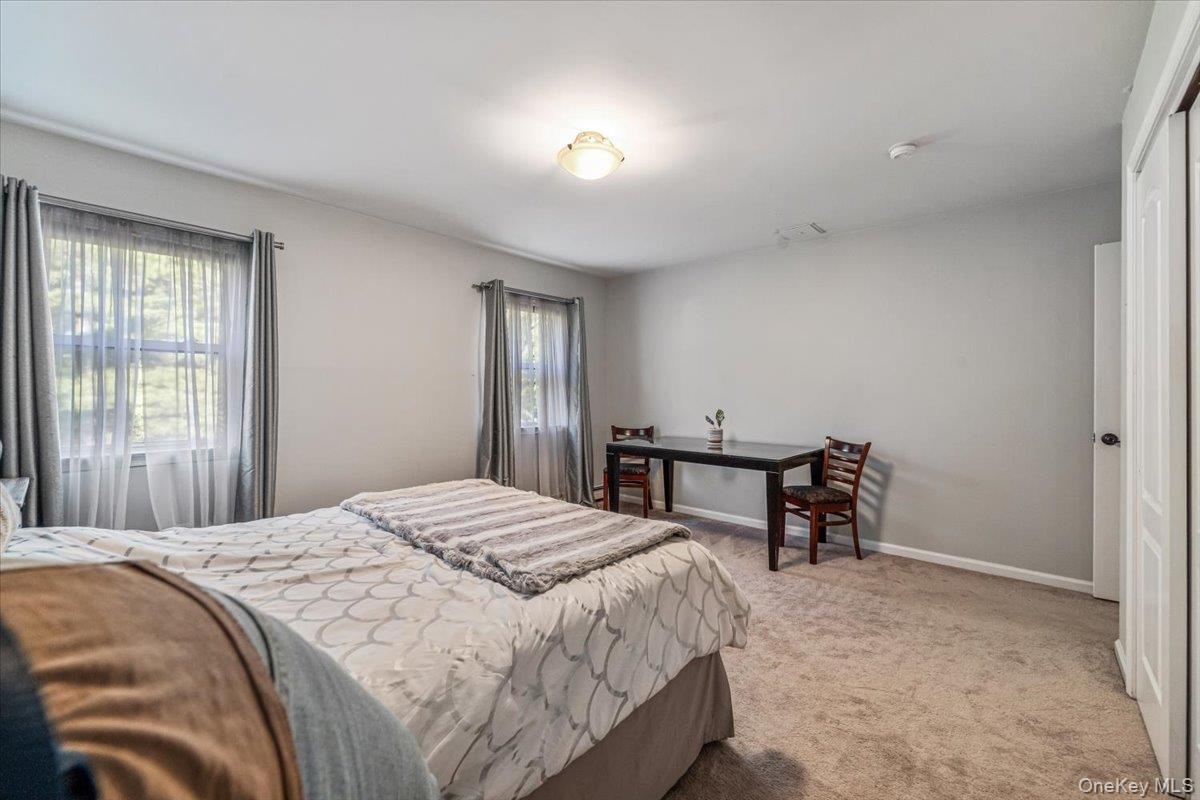
  • Carpeted room featuring multiple windows with sheer and opaque curtains, a ceiling-mounted light fixture, and a white panel door
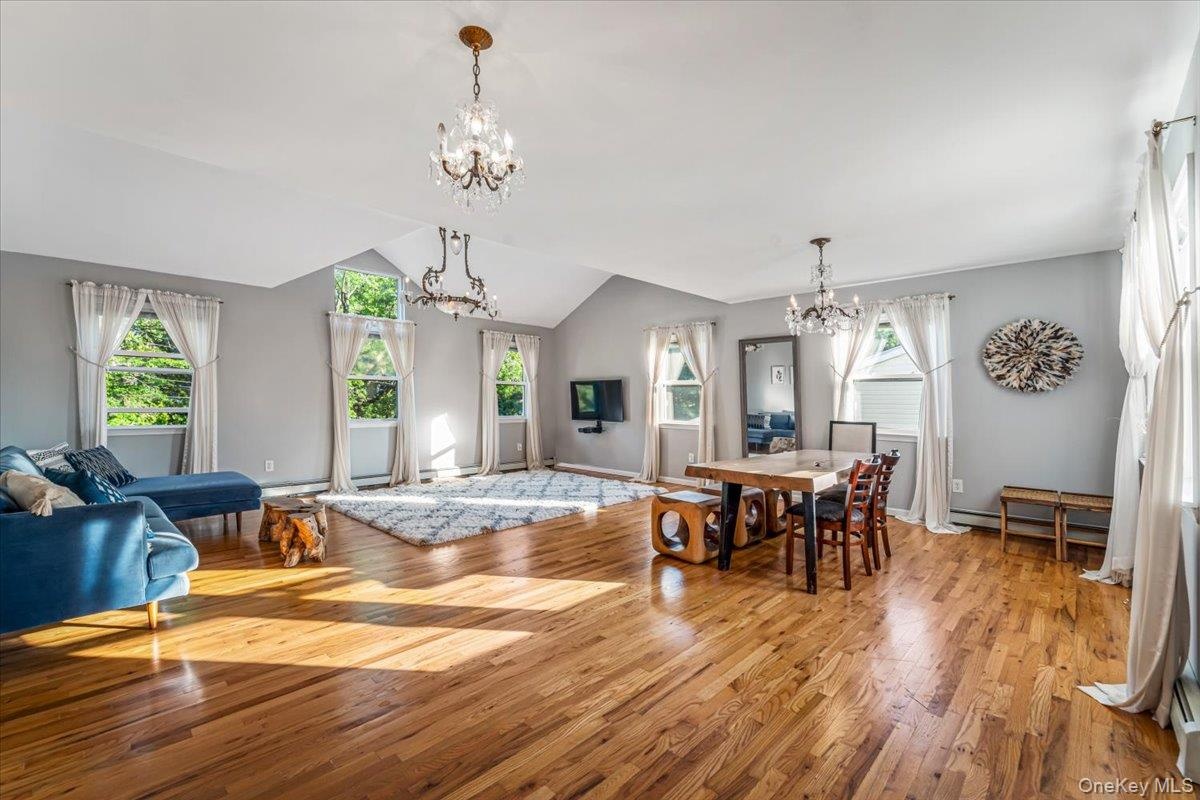
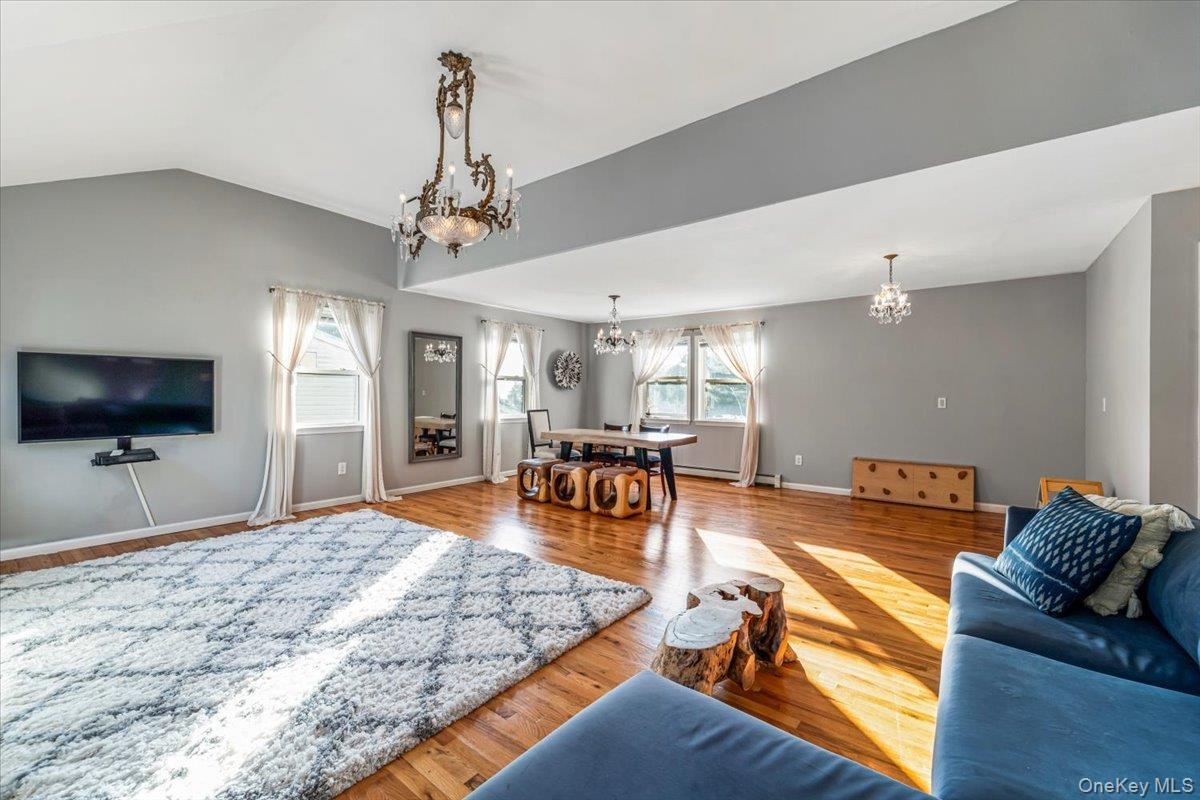
  • Spacious open-concept room featuring vaulted ceilings, wood-finish flooring, multiple windows with white curtains, and a decorative chandelier
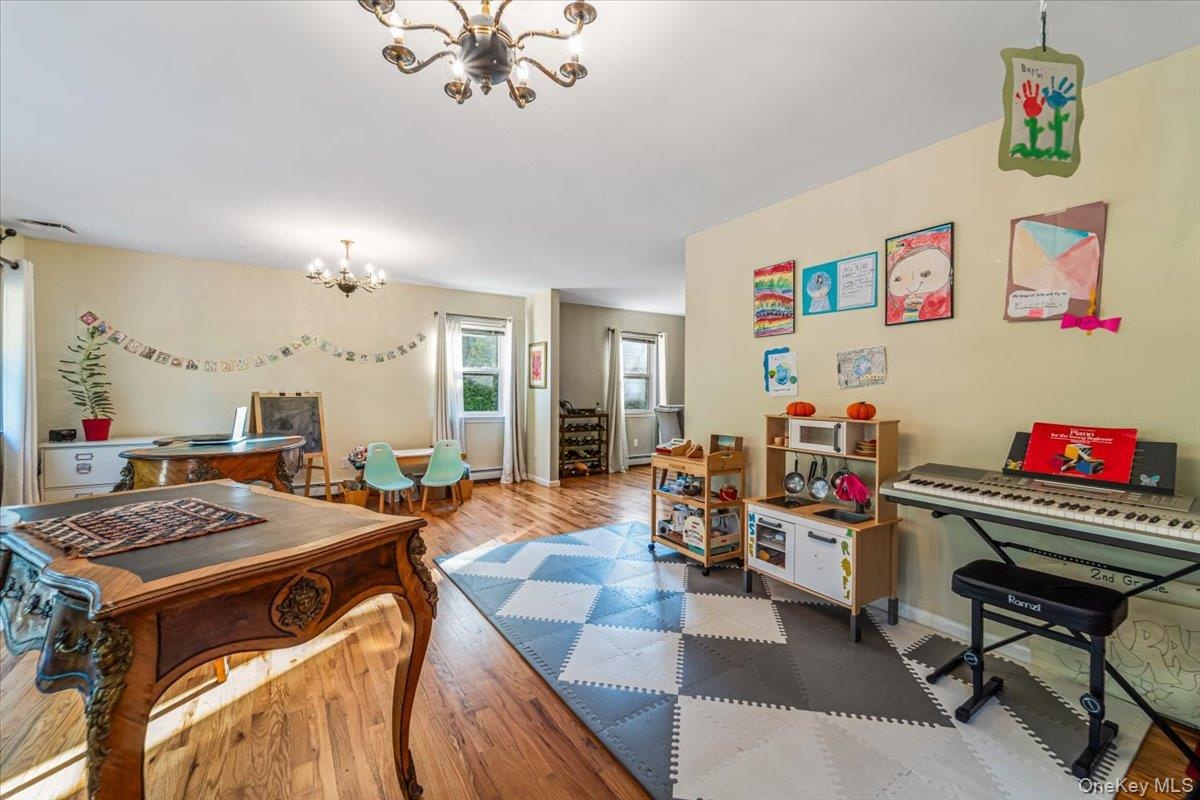
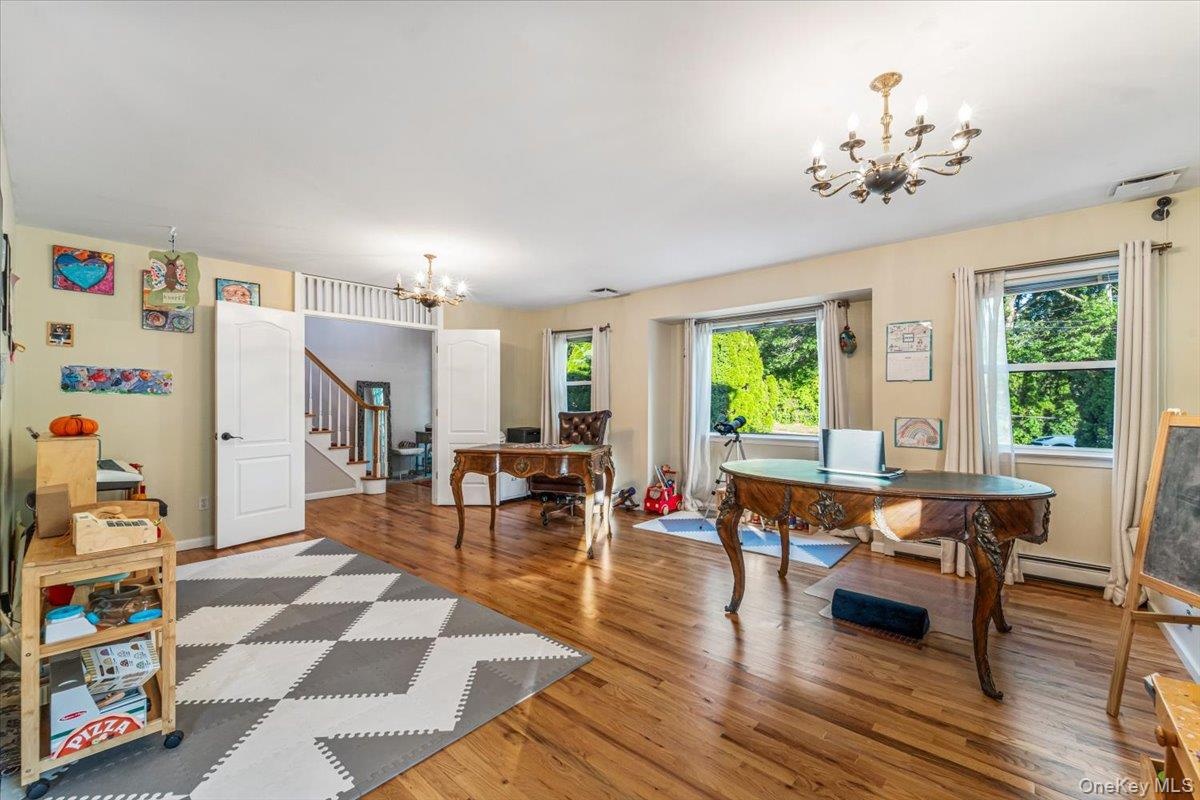
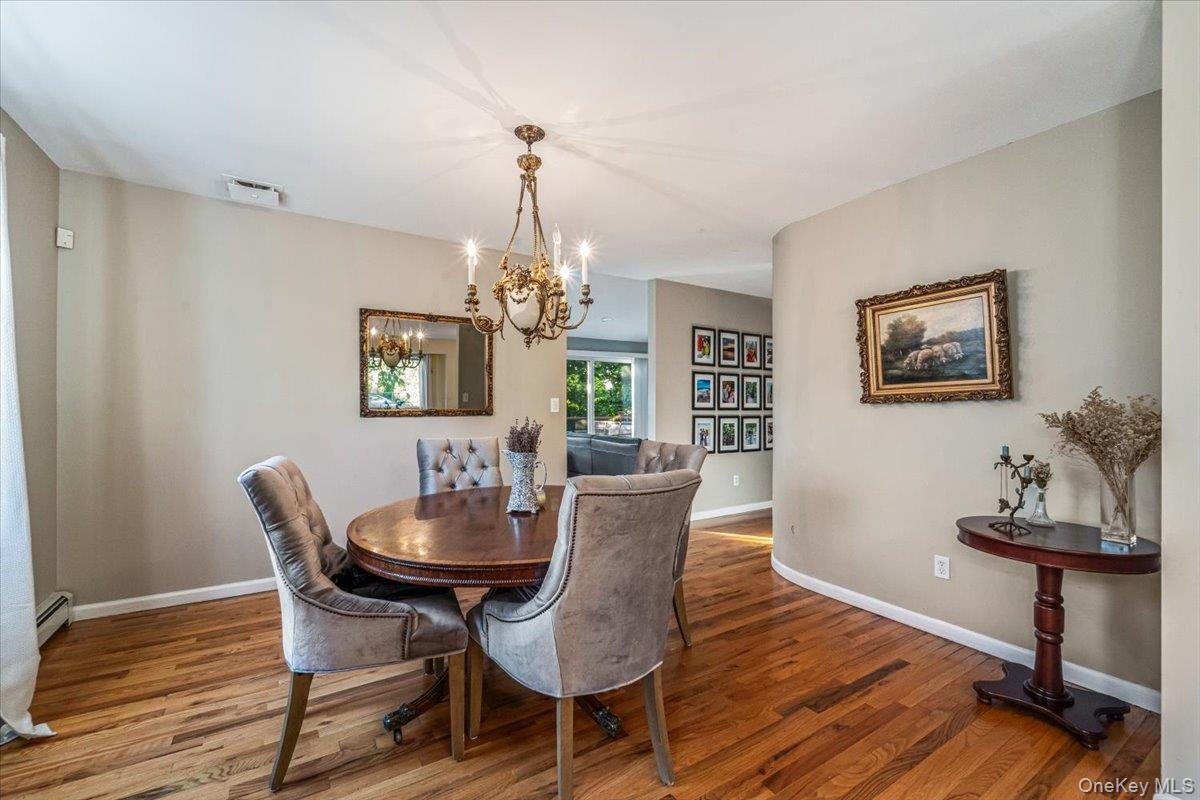
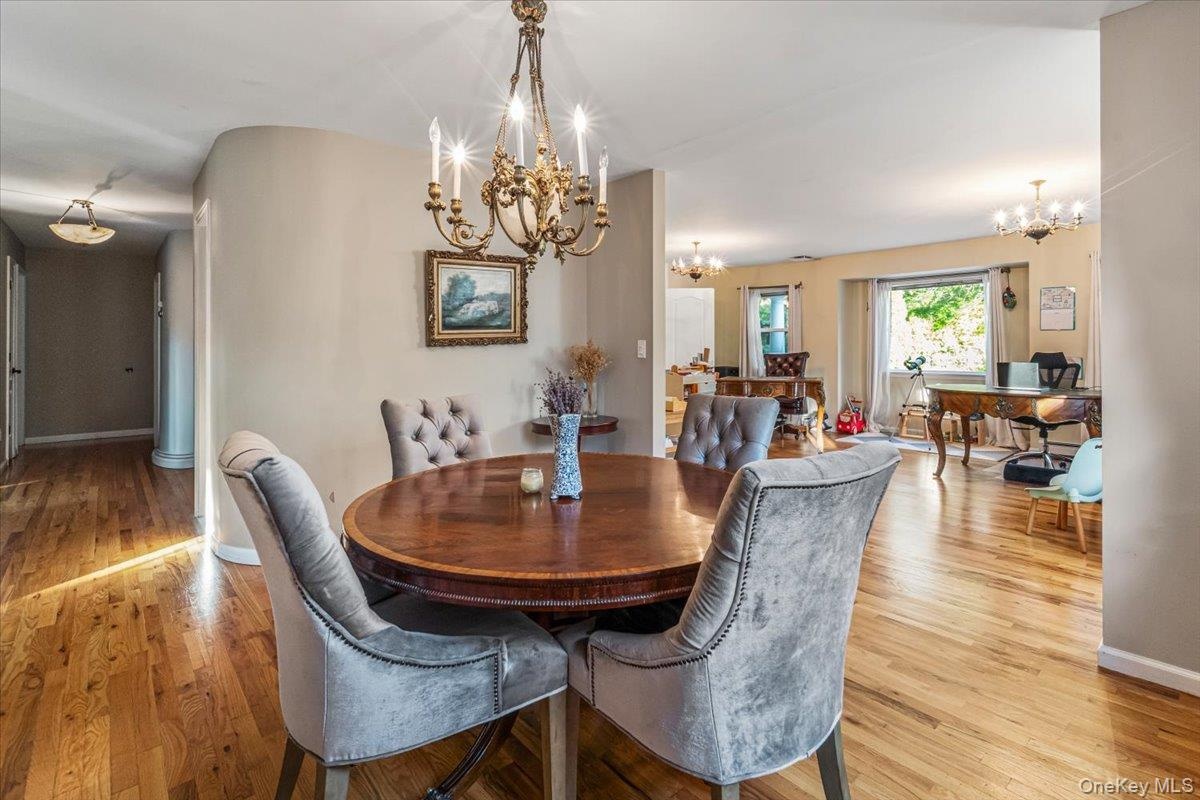
  • Dining area featuring hardwood flooring, a brass chandelier, a built-in wall niche, and an arched entryway
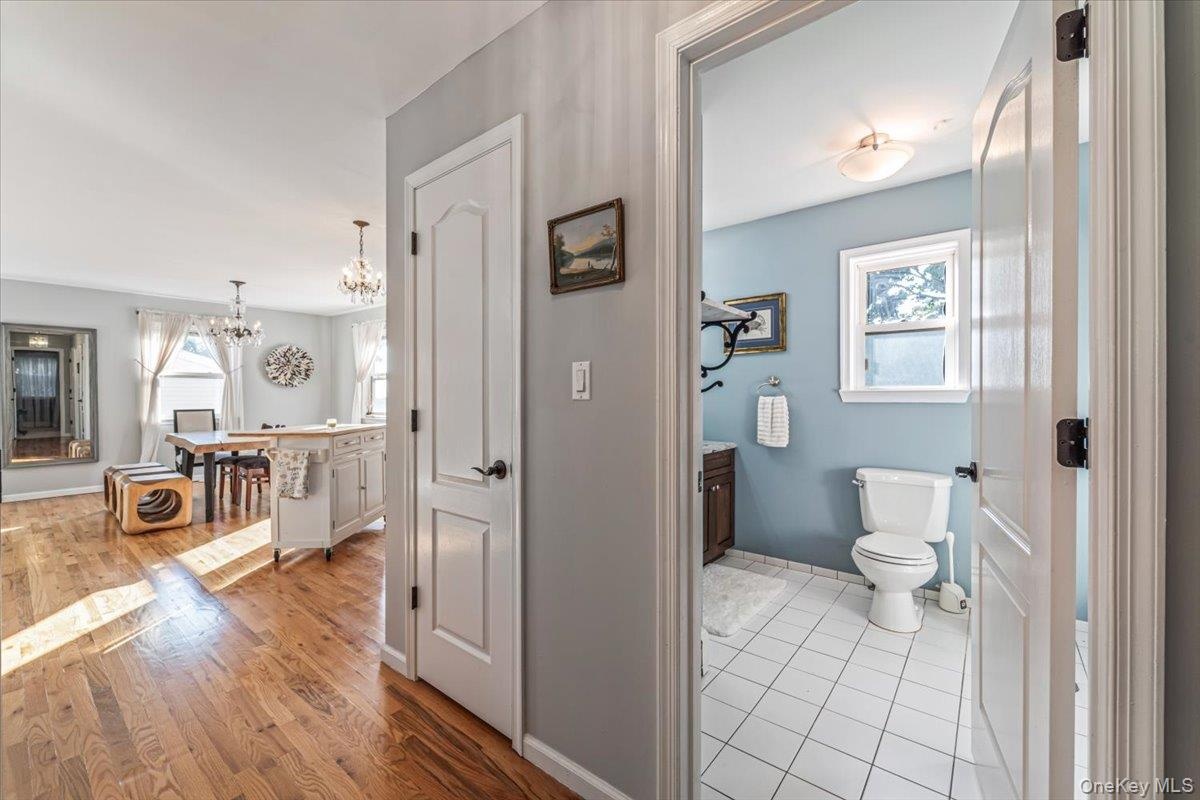
  • Hardwood flooring extending throughout the dining area and into the hallway

Contact

Bridgehampton, NY
2415 Montauk Highway PO Box 742, Bridgehampton, NY 11932
Phone: +1 631-353-3427
Fax: +1 631-614-7858
hamptonsinfo@nestseekers.com
Listing Courtesy of AAA Young Shuen Realty Inc
​
Nest Seekers Logo
Loading...