
Property
| Ownership: | For Sale |
|---|---|
| Type: | Single Family |
| Rooms: | 3 |
| Bedrooms: | 4 BR |
| Bathrooms: | 2½ |
| Pets: | Pets Allowed |
| Lot Size: | 0.6 Acres |
Financials
Price:$2,850,000
Annual Taxes:$9,799.48
Listing Courtesy of One Sotheby's Int'l Realty
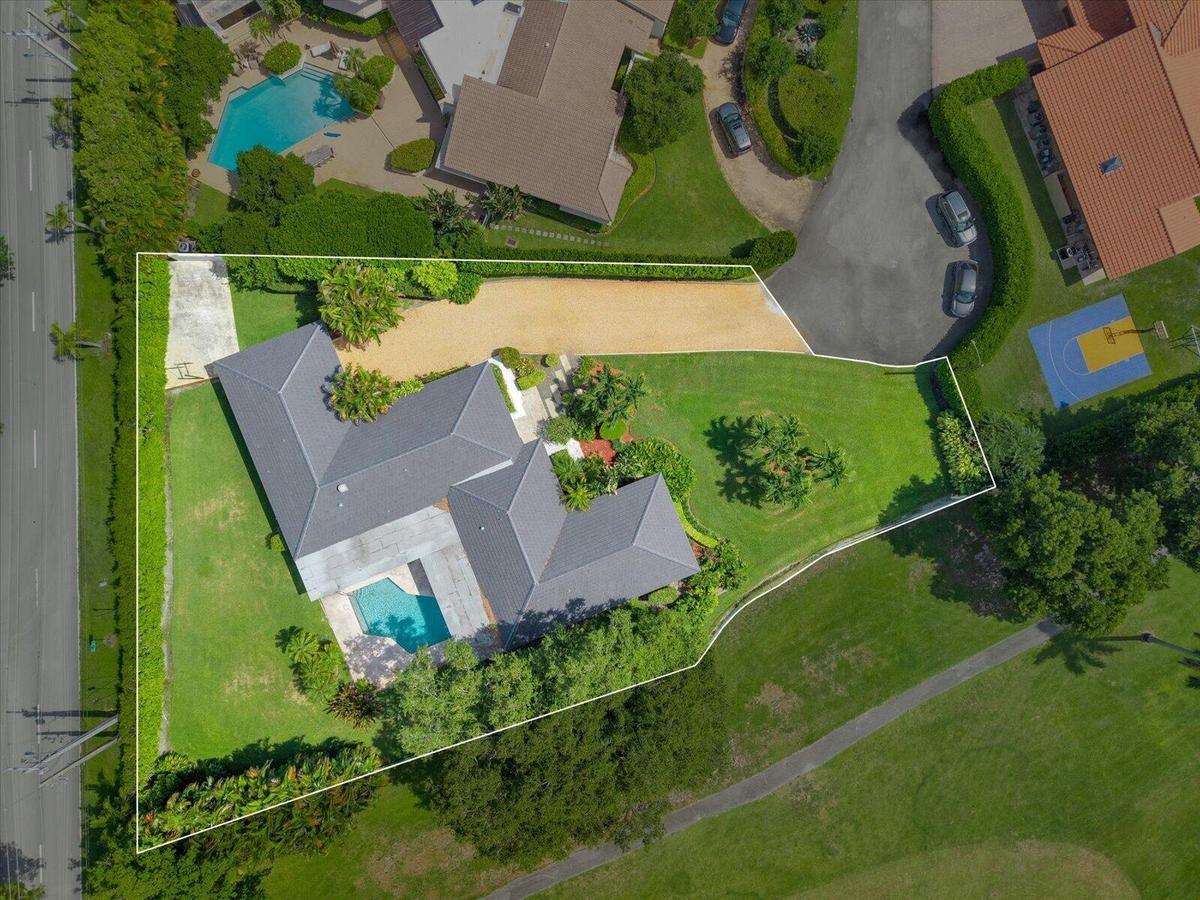
Set on one of Emerald Hills' most picturesque streets, this exceptional single story residence occupies a rare corner cul de sac setting on an oversized 24, 724 SQFT golf course ...
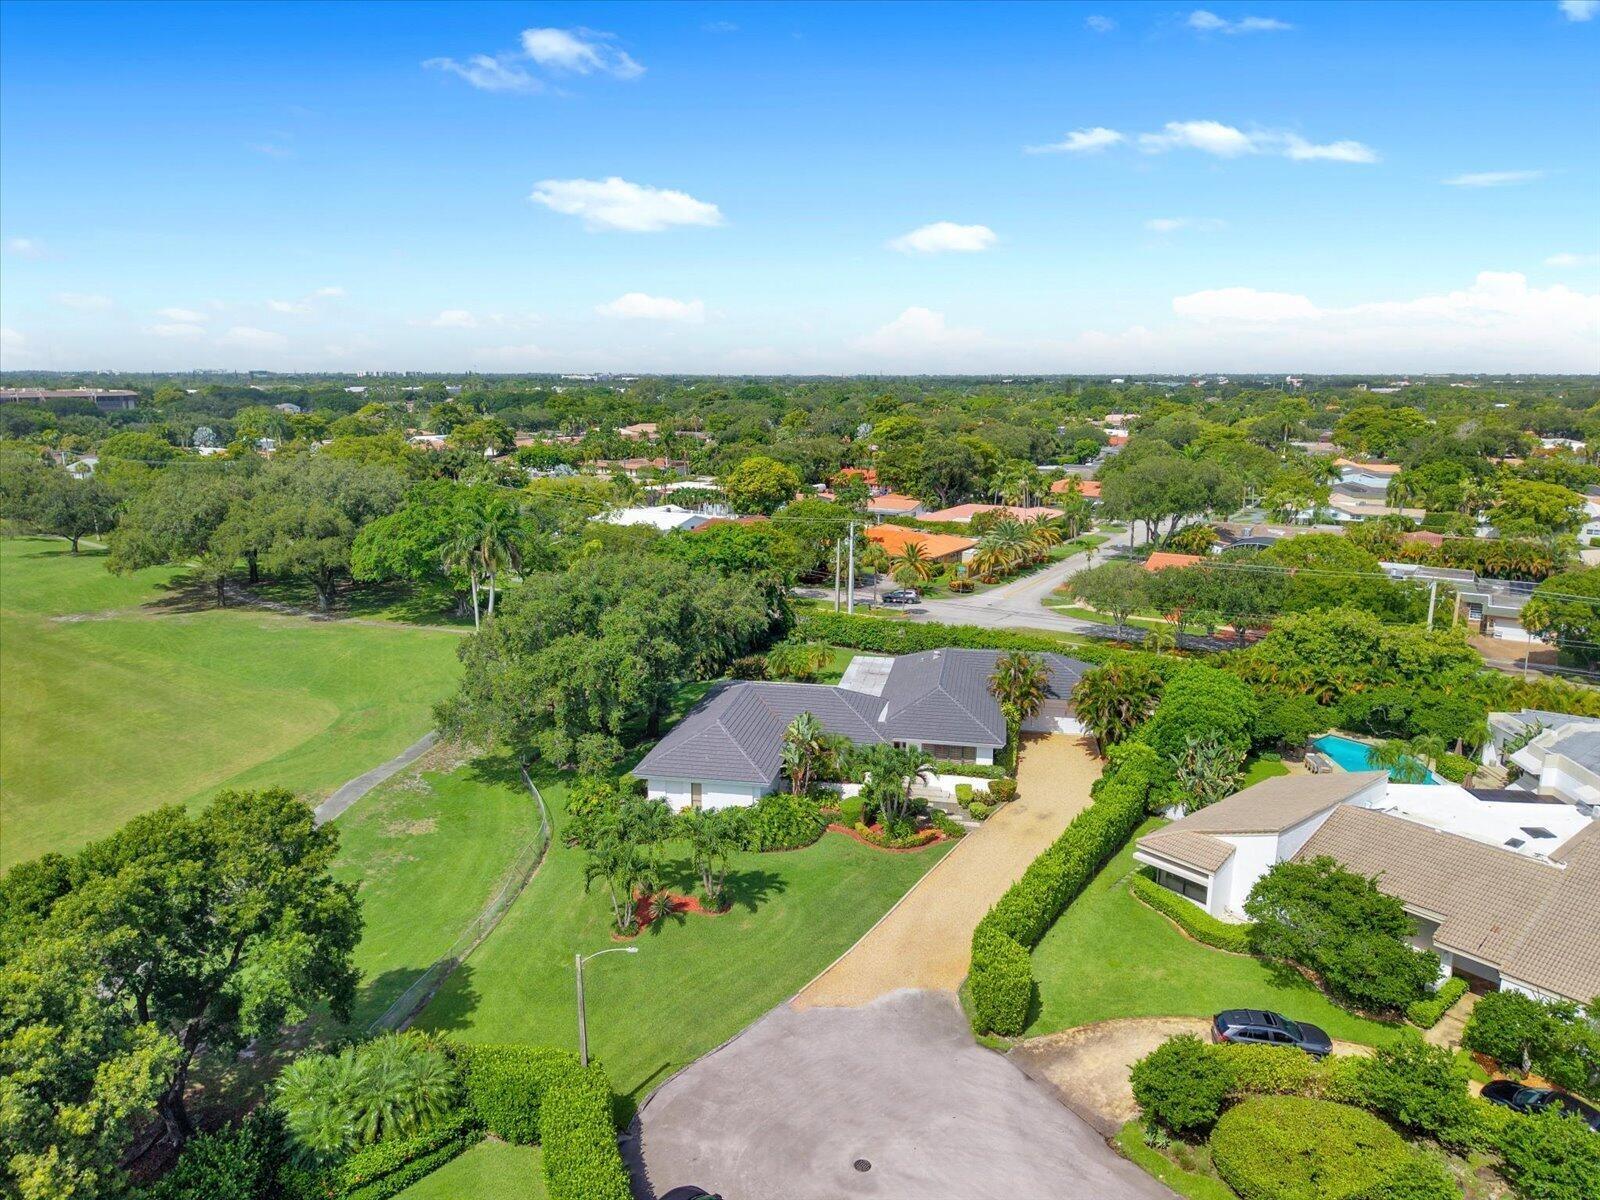
Aerial Shot of House/Lot Facing Golf Course


Description
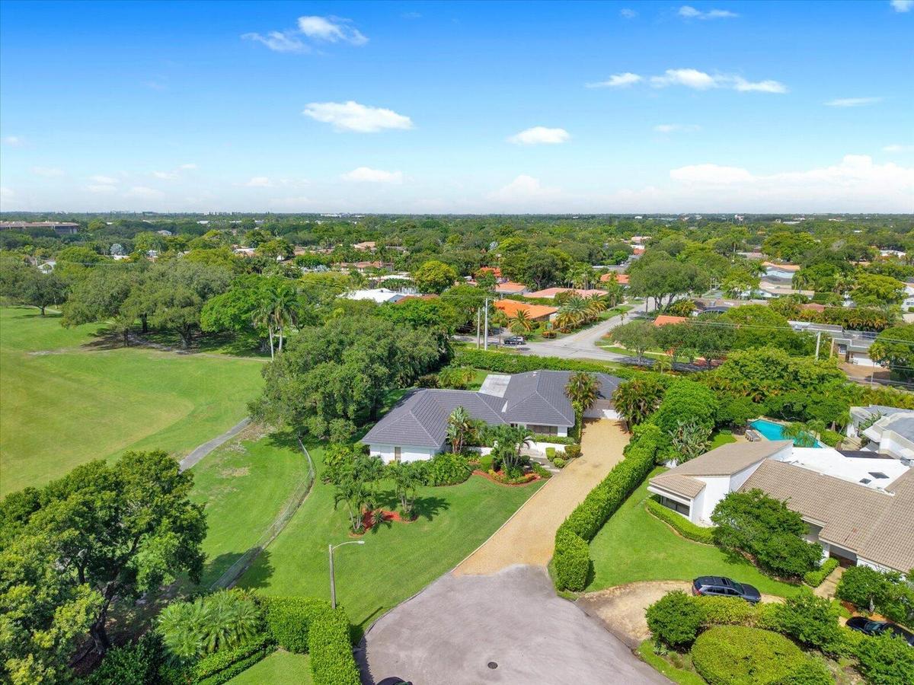
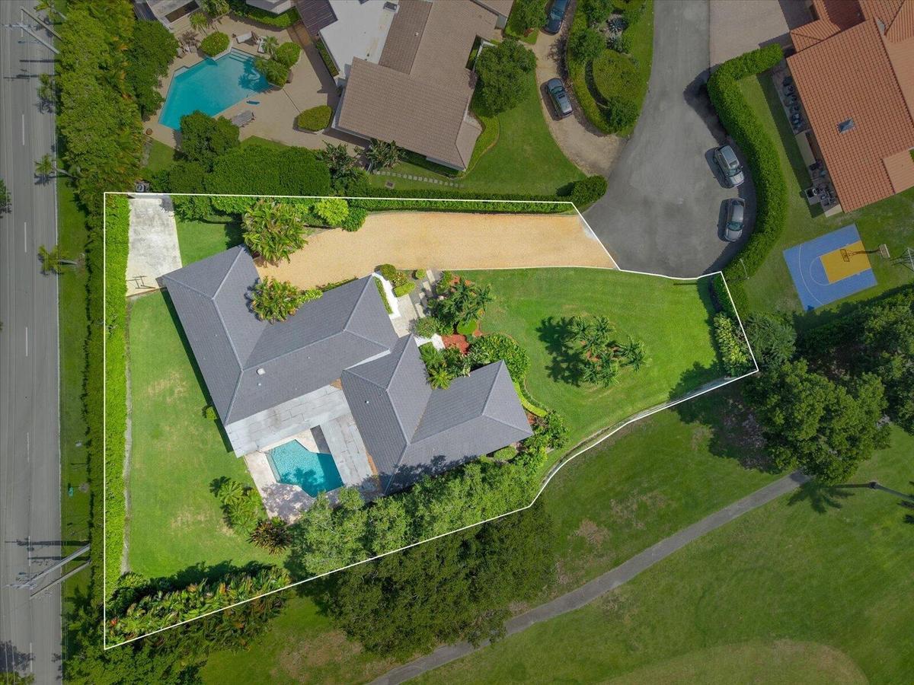
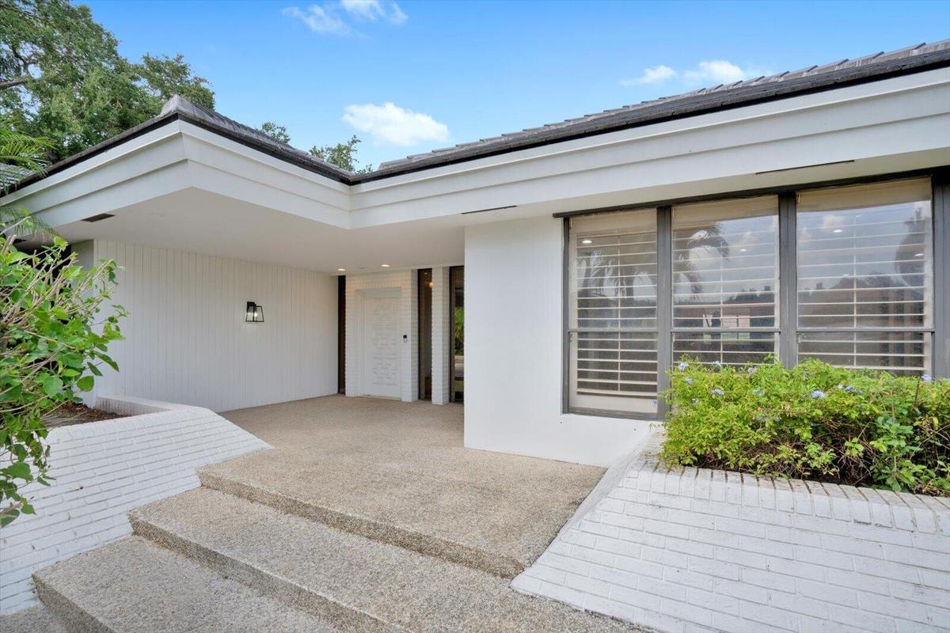
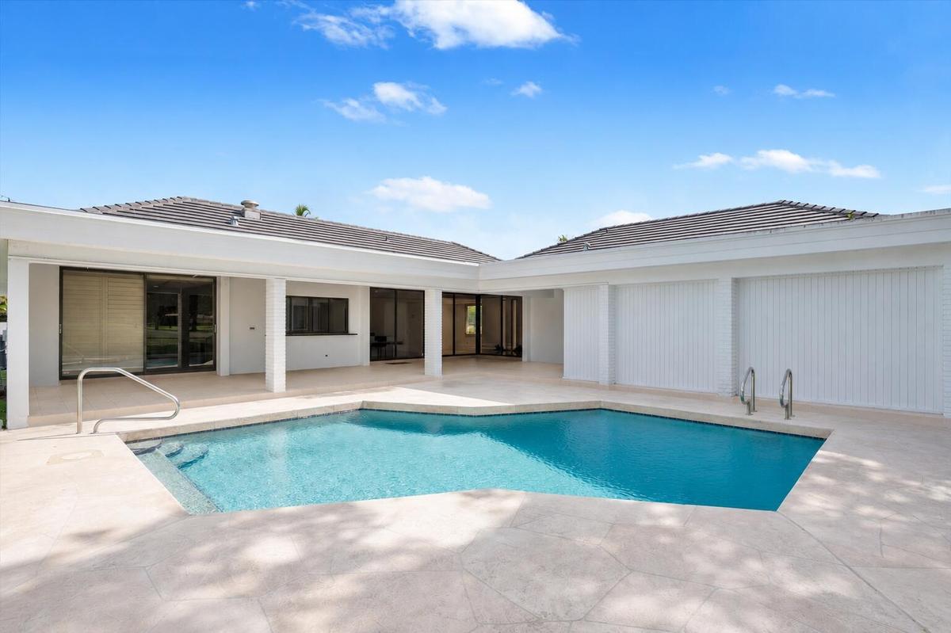
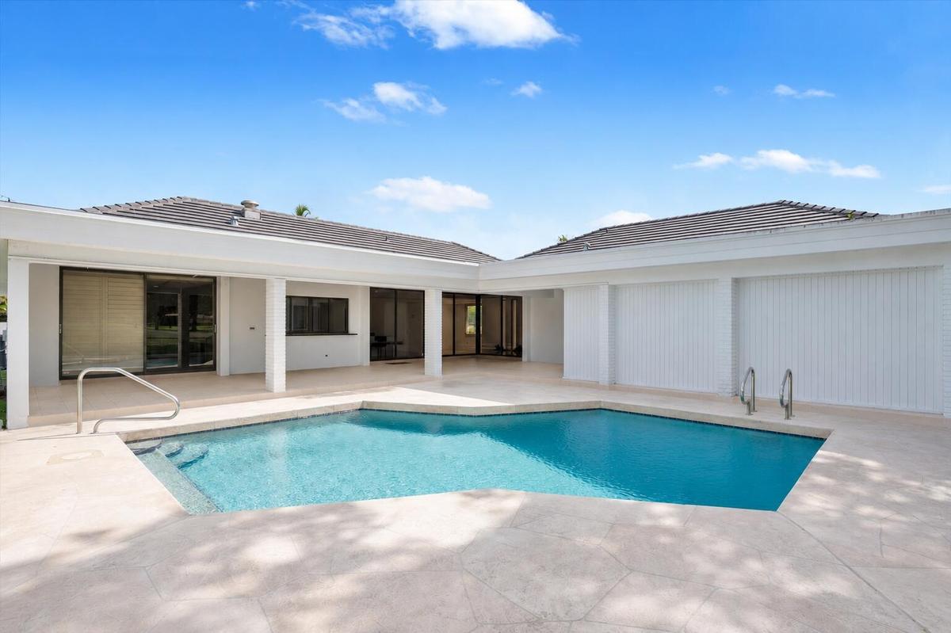
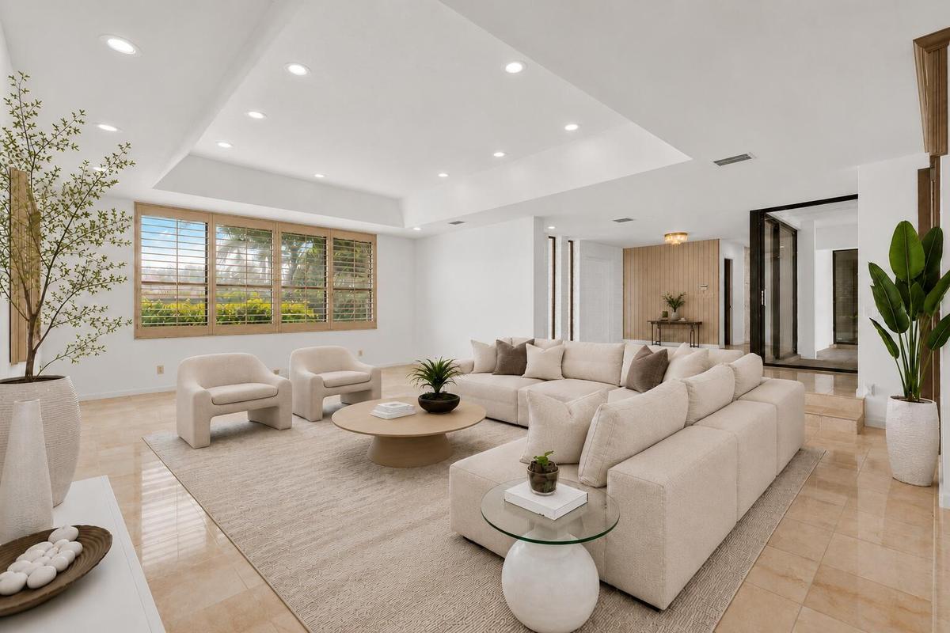
Set on one of Emerald Hills' most picturesque streets, this exceptional single-story residence occupies a rare corner cul-de-sac setting on an oversized 24,724 SQFT golf course lot with breathtaking fairway views from nearly every room. Featuring 4 bedrooms, 2.5 baths, expansive formal and casual living areas, elegant marble flooring, and a renovated gourmet kitchen with custom cabinetry and premium appliances. The thoughtfully designed floor plan blends timeless elegance with effortless everyday living. The private backyard offers a sparkling pool, lush tropical landscaping, half basketball court, and sweeping golf course vistas. Highlights include a 2024 roof, 2025 A/C, extended driveway with ample parking, and an exceptional location in one of the most sought-after neighborhoods. Originally designed as a two-car garage, this space has been transformed into a comfortable, air-conditioned extension of the home featuring a large den and dedicated storage area. Ideal for a home office, fitness room, game room, or media lounge.
Amenities
- Bar
- Blinds
- Built-in Features
- Cable - Available
- Cooktop
- Corner Lot
- Cul-De-Sac
- Dishwasher
- Disposal
- Dryer
- Electricity Available
- Electric Range
- Entrance Foyer
- Fire Sprinkler System
- Freezer
- Golf Course
- High ceiling
- Ice Maker
- Irregular Lot
- Lighting
- Microwave
- On Golf Course
- Other
- Oven
- Oversized Lot
- Pantry
- Plantation Shutters
- Refrigerator
- Sewer Connected
- Smoke Detectors
- Walk-In Closet(s)
- Washer
- Water Available
- Water Heater
- Water Heater Owned
- Wet Bar
- Wine Refrigerator
All information furnished regarding property for sale, rental or financing is from sources deemed reliable, but no warranty or representation is made as to the accuracy thereof and same is submitted subject to errors, omissions, change of price, rental or other conditions, prior sale, lease or financing or withdrawal without notice. International currency conversions where shown are estimates based on recent exchange rates and are not official asking prices.
All dimensions are approximate. For exact dimensions, you must hire your own architect or engineer.
