
Set on one of Greenwich Village's most desirable tree lined blocks, this soaring duplex penthouse at 211 Thompson Street offers a distinctive blend of volume, light, and thoughtful design, serving ...
| Website: | https://www.nestseekers.com/5636231 |
|---|---|
| Address: | 211 Thompson Street Apt: PHH New York, NY 10012 |
| Cross street: | Bleecker Street |
| Type: | Low-rise |
| Era: | Pre-war |
| Floors: | 7 |
| Ownership: | Co-op |
|---|---|
| Rooms: | 1 |
| Bedrooms: | 1 BR |
| Bathrooms: | 2 |
| Pets: | No Pets Allowed |
Financials
Description
Set on one of Greenwich Village's most desirable tree-lined blocks, this soaring duplex penthouse at 211 Thompson Street offers a distinctive blend of volume, light, and thoughtful design, serving as the perfect canvas for a new owner to truly make it their own.
Inspired by the work of Frank Lloyd Wright, the residence was reimagined by architect Andrew Wilkinson and later featured in Metropolitan Home. The result is a cohesive, modern home where form and function are carefully integrated and together, serve as ideal canvas for a new owner to make it their own.
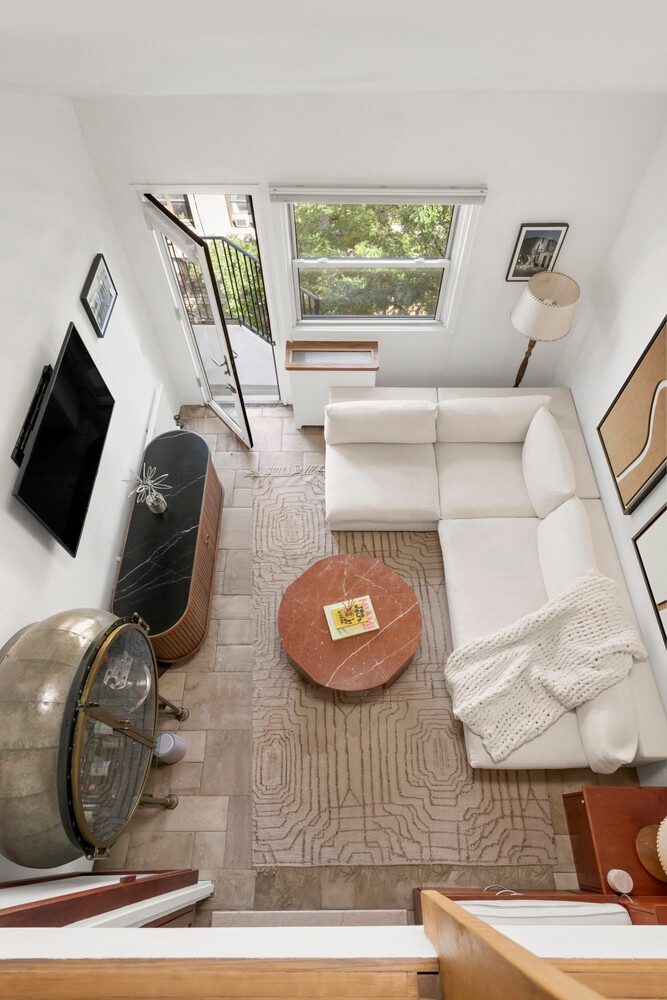
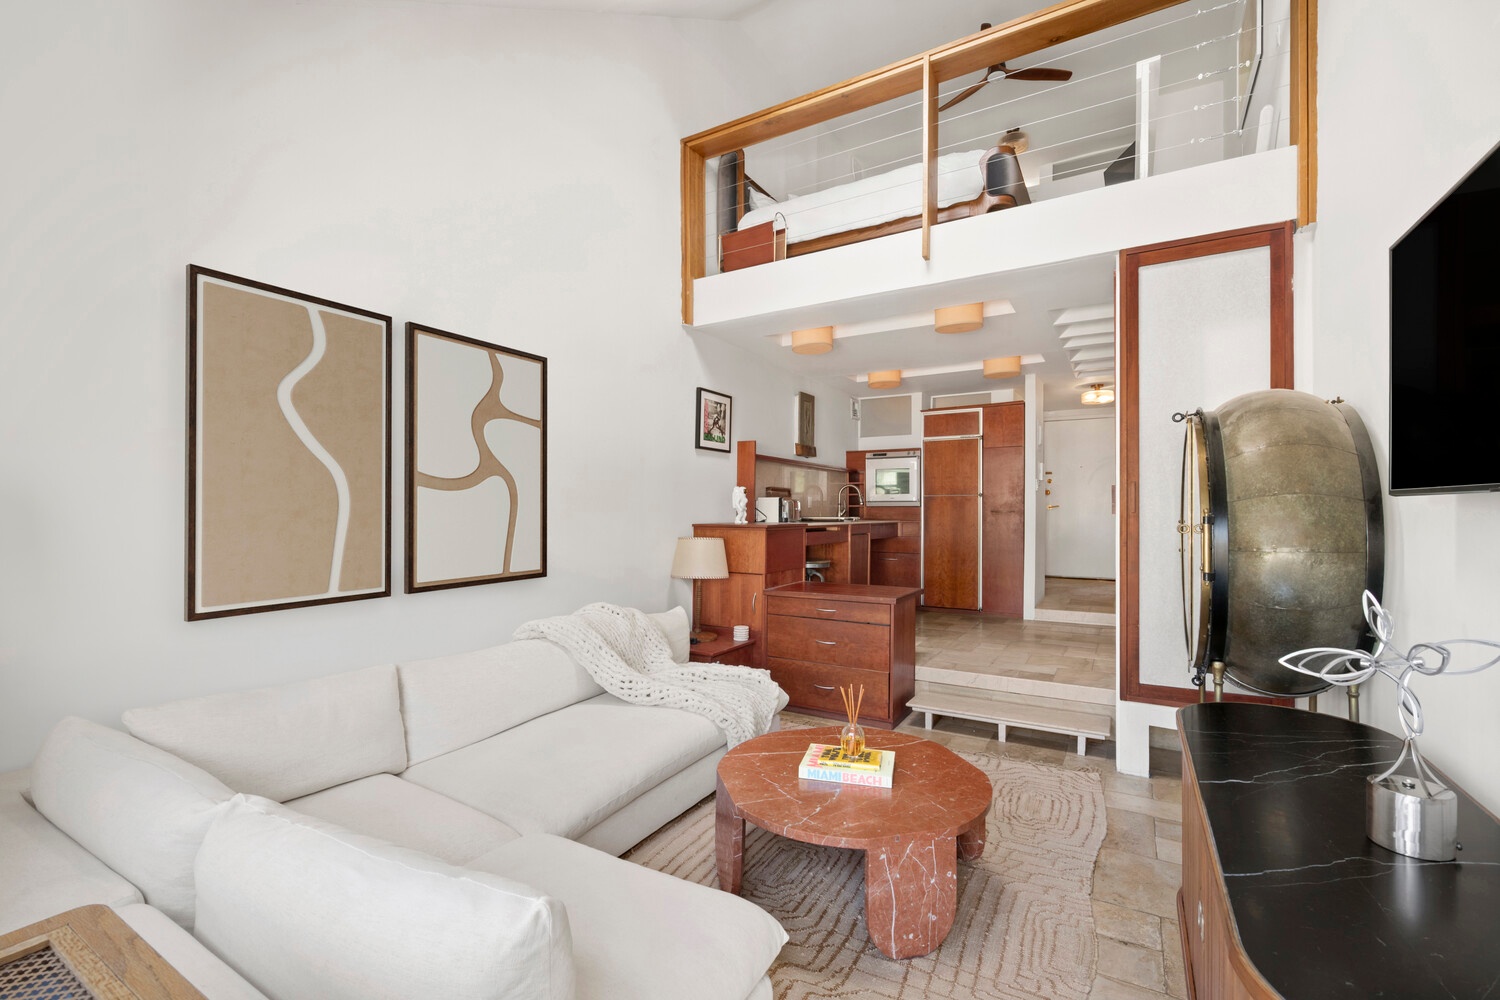
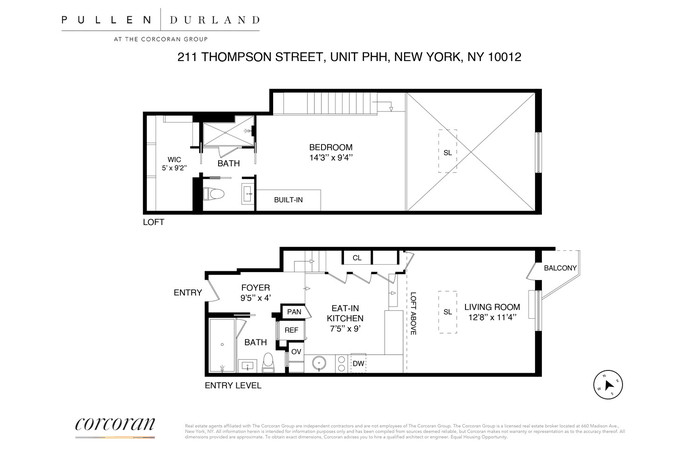
Upon entry, a foyer opens into a dramatic living area with approximately 16-foot ceilings and open village views. A straight staircase, discreetly positioned behind a wall of Shoji-screened closets, reinforces the clean architectural lines while providing generous storage. A Juliet balcony off the living space frames a view of the Washington Square Arch to the north and the Jenga building in Tribeca to the south. A skylight introduces additional natural light.
The open kitchen and living area are unified by custom millwork that incorporates storage into each element. The kitchen is outfitted with polished granite countertops and backsplash, a custom Northland refrigerator, Miele dishwasher, and Gaggenau cooktop and range. Reinforced flooring finished in natural stone tile enhances the sense of continuity and durability throughout the main level. A full bathroom on this floor features mosaic tile and a Kohler vessel sink.
Upstairs, the full-ceiling-height mezzanine bedroom benefits from an expanded floor area, creating a more substantial second level with plenty of room for a home office or bedroom lounge area. A large walk-in closet and an additional full bathroom complete this upper floor, providing a comfortable and efficient layout.
211 Thompson Street is a well-maintained, financially sound cooperative with a part-time doorman (10am-2am weekdays and until 4am on weekends), live-in superintendent, elevator, and laundry on every floor. The building's location in the heart of Greenwich Village places it near Washington Square Park and within convenient reach of neighboring areas such as NoHo, SoHo, and the West Village where the dining, shopping and entertainment options are unmatched. Multiple nearby subway lines, including the B, D, F, M, N, R, A, C, E,1, and 6, offer extensive transportation options.
This penthouse presents a rare opportunity to own an architect-designed duplex home in a central downtown setting, with distinctive design, strong building services, and immediate access to one of Manhattan's most established neighborhoods.
Inspired by the work of Frank Lloyd Wright, the residence was reimagined by architect Andrew Wilkinson and later featured in Metropolitan Home. The result is a cohesive, modern home where form and function are carefully integrated and together, serve as ideal canvas for a new owner to make it their own.
Upon entry, a foyer opens into a dramatic living area with approximately 16-foot ceilings and open village views. A straight staircase, discreetly positioned behind a wall of Shoji-screened closets, reinforces the clean architectural lines while providing generous storage. A Juliet balcony off the living space frames a view of the Washington Square Arch to the north and the Jenga building in Tribeca to the south. A skylight introduces additional natural light.
The open kitchen and living area are unified by custom millwork that incorporates storage into each element. The kitchen is outfitted with polished granite countertops and backsplash, a custom Northland refrigerator, Miele dishwasher, and Gaggenau cooktop and range. Reinforced flooring finished in natural stone tile enhances the sense of continuity and durability throughout the main level. A full bathroom on this floor features mosaic tile and a Kohler vessel sink.
Upstairs, the full-ceiling-height mezzanine bedroom benefits from an expanded floor area, creating a more substantial second level with plenty of room for a home office or bedroom lounge area. A large walk-in closet and an additional full bathroom complete this upper floor, providing a comfortable and efficient layout.
211 Thompson Street is a well-maintained, financially sound cooperative with a part-time doorman (10am-2am weekdays and until 4am on weekends), live-in superintendent, elevator, and laundry on every floor. The building's location in the heart of Greenwich Village places it near Washington Square Park and within convenient reach of neighboring areas such as NoHo, SoHo, and the West Village where the dining, shopping and entertainment options are unmatched. Multiple nearby subway lines, including the B, D, F, M, N, R, A, C, E,1, and 6, offer extensive transportation options.
This penthouse presents a rare opportunity to own an architect-designed duplex home in a central downtown setting, with distinctive design, strong building services, and immediate access to one of Manhattan's most established neighborhoods.
Amenities
Laundry Room On Every Floor;
- Elevator
- Laundry Room
- Part Time Doorman
594 Broadway, New York, NY 10012, USA Phone: +1 646-924-4319 | |
| Listing Courtesy of The Corcoran Group | |
 Floorplan