Nest Seekers

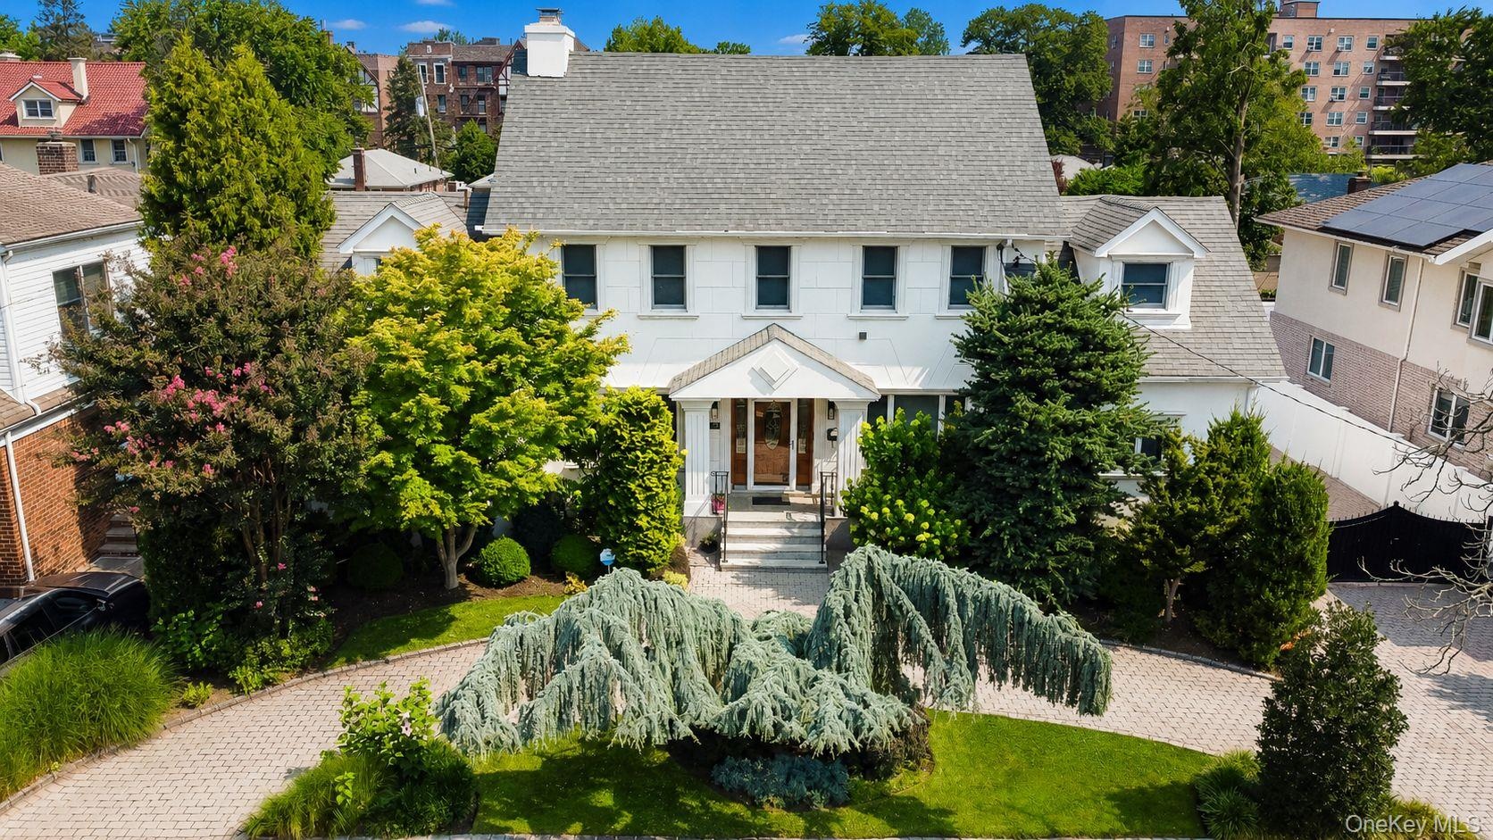
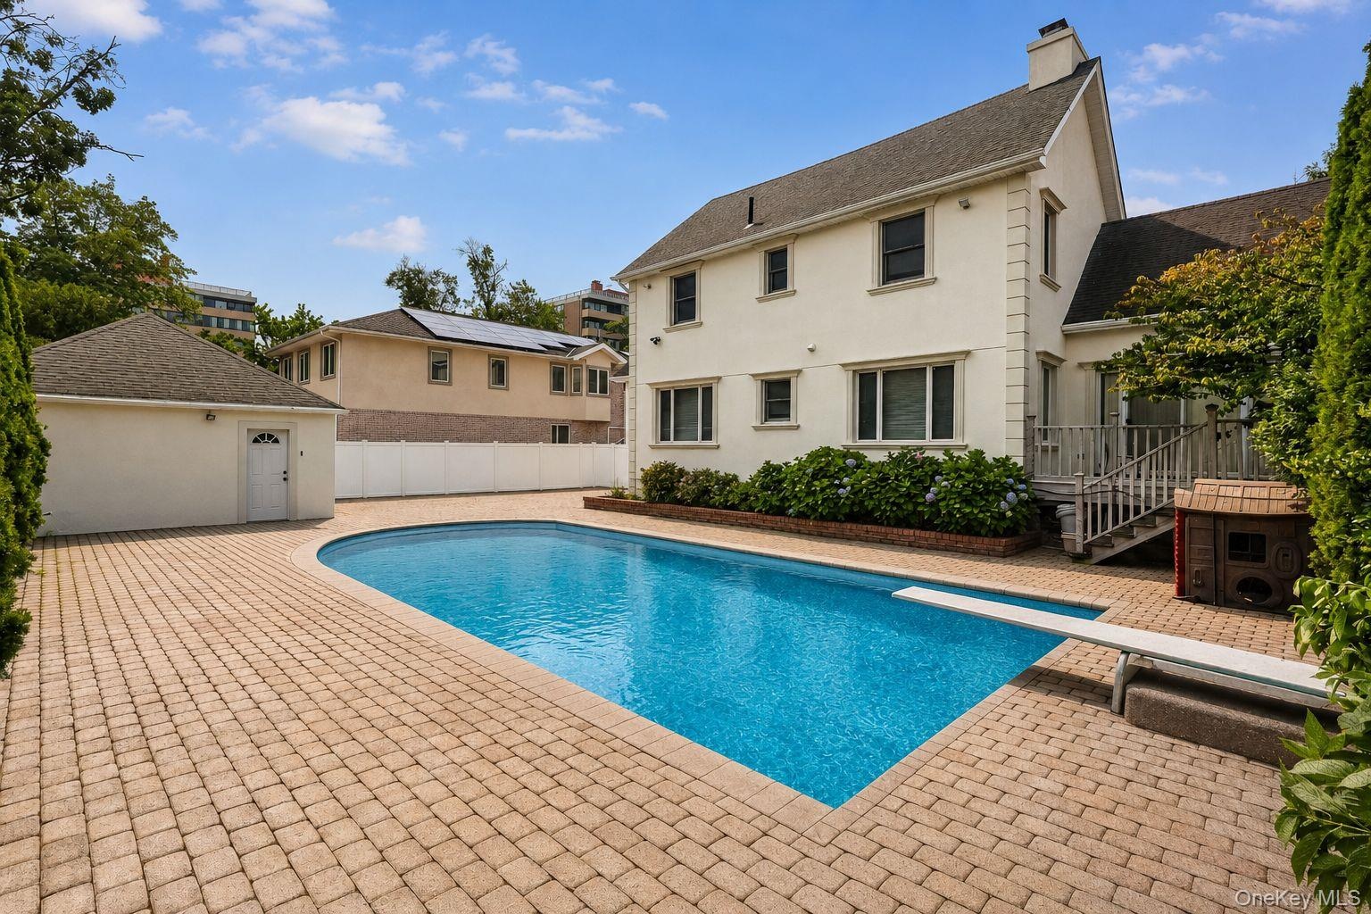
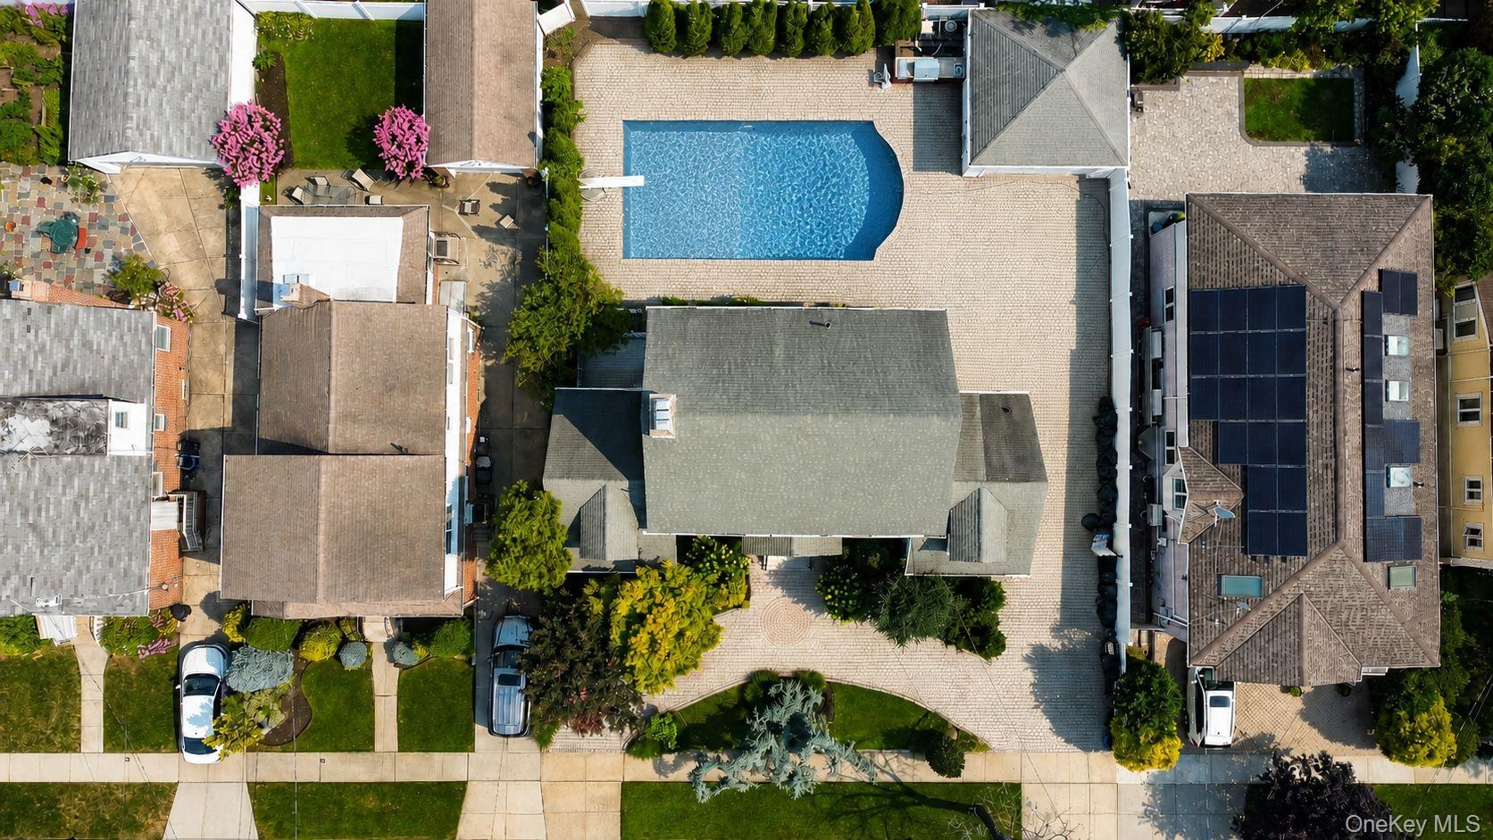
Exceptional Beechhurst property on an oversized 80 x 100 lot with a private in ground pool, 2 car garage and extensive indoor outdoor entertaining space.

New York, NY 11357

Listing

Web ID:5637337
Website:https://www.nestseekers.com/5637337

Property

Ownership: For Sale
Type: Single Family
Rooms: 8
Bedrooms: 4 BR
Bathrooms: 3½
Lot Size: 0.2 Acres

Financials

Price:$1,988,888
Annual Taxes:$11,163

Description

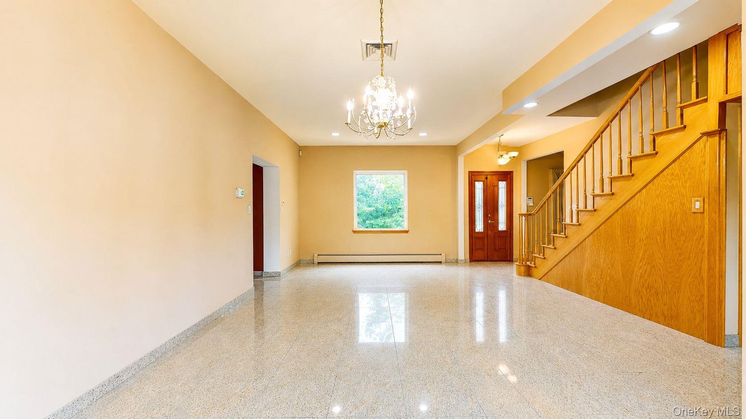
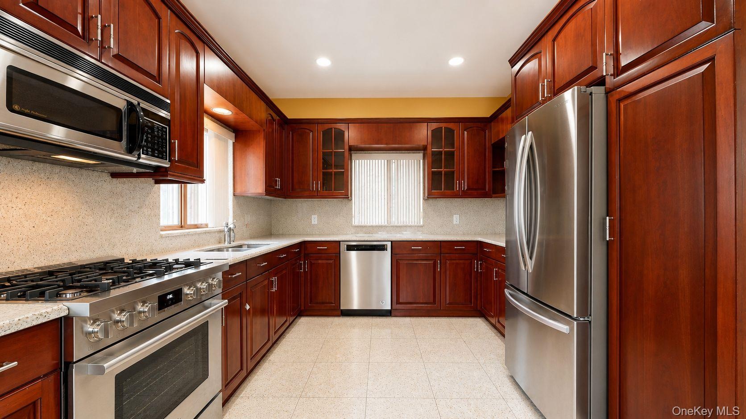
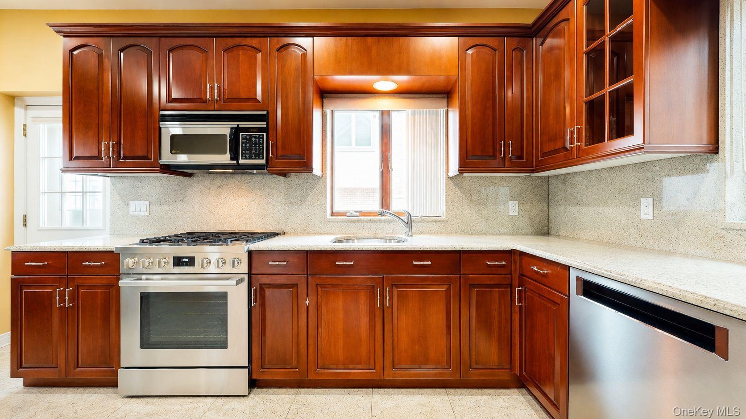
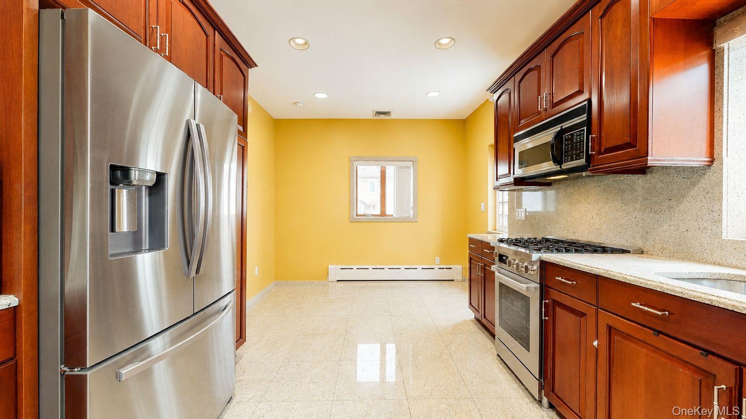
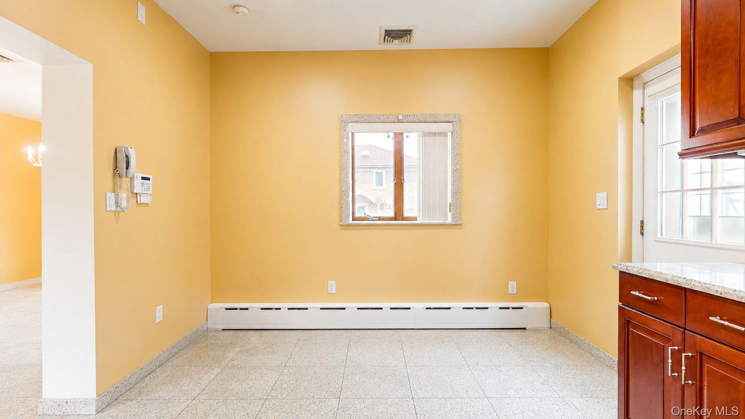
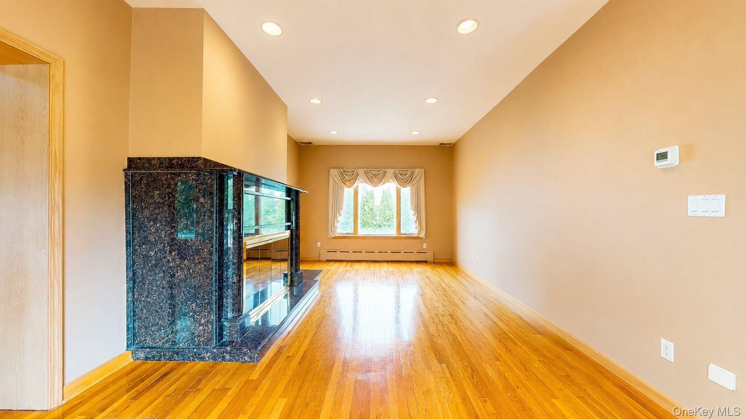
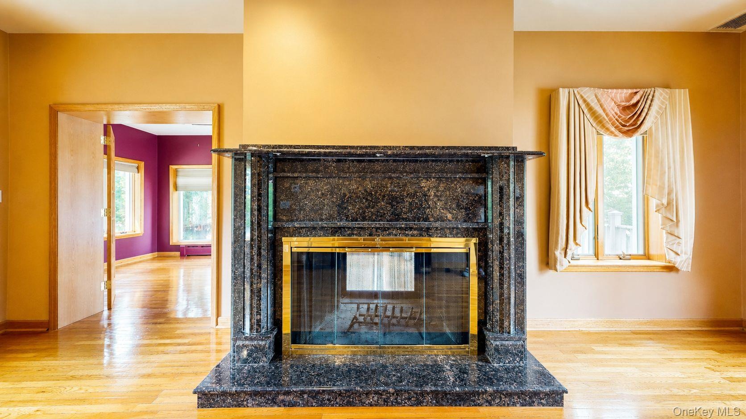
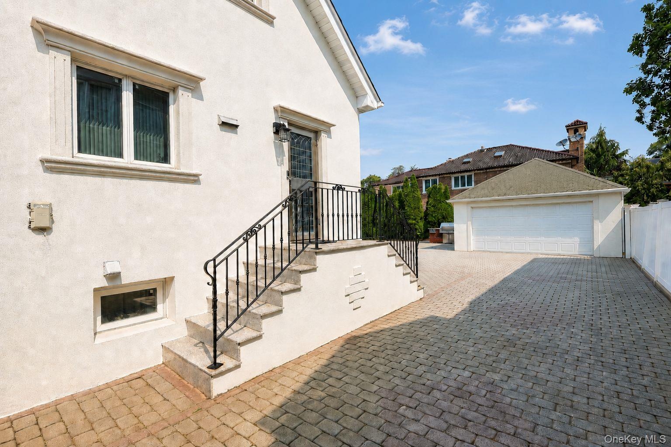
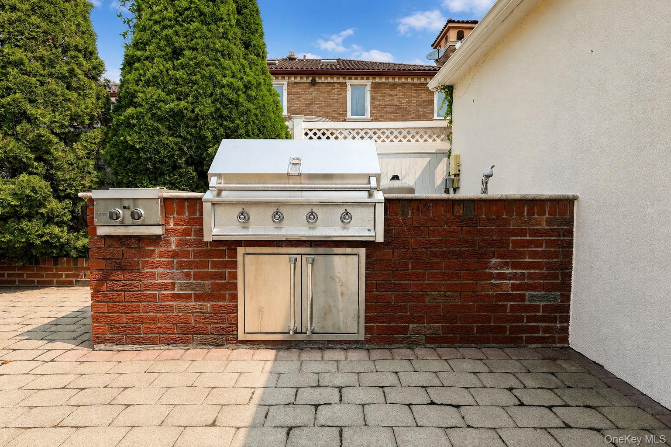
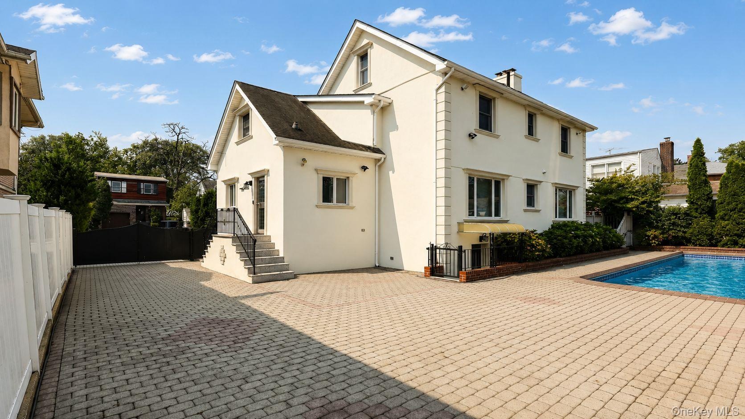
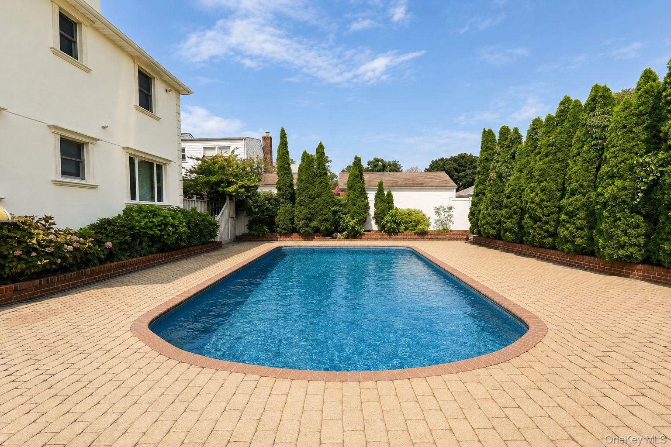
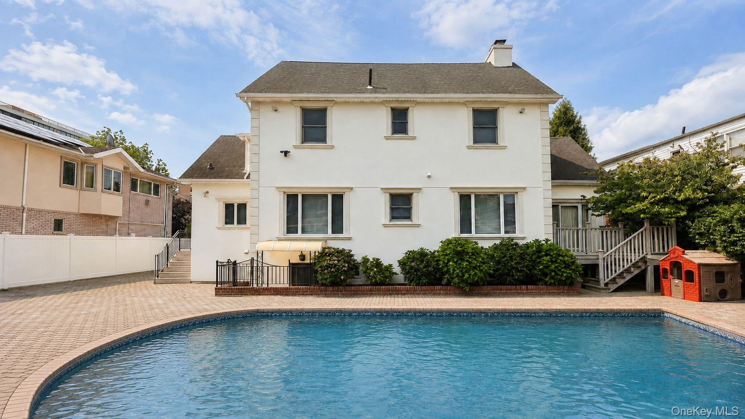
Exceptional Beechhurst property on an oversized 80 x 100 lot with a private in-ground pool, 2-car garage and extensive indoor/outdoor entertaining space. Originally built in 1920 and extensively renovated in 1998, this exceptional home seamlessly blends timeless character and modern comforts. 4 spacious bedrooms, 3 full bathrooms and 1 half bath located on the first floor, the home features an abundance of natural light, gleaming hardwood floors, 3 working fireplaces, elegant granite tile flooring, and a thoughtfully designed layout ideal for both everyday living and entertaining. The spacious pristine eat-in kitchen has granite countertops, stainless steel appliances and ample cabinetry. Additional highlights include two-zone central heating and air conditioning, a dedicated laundry room, finished third-floor walk up attic space perfect for a home office, guest quarters, studio or playroom, and a newly installed security camera system. Step outside to your own private backyard retreat featuring a large in-ground swimming pool surrounded by beautiful paver patio, a built in grilling area, manicured landscaping and plenty of space for outdoor entertaining. A two-car garage and impressive circular driveway provide abundant parking and outstanding curb appeal. Conveniently located with easy access to major highways and Manhattan this home offers the perfect combination of suburban tranquility and city convenience. Just add your personal touch with fresh paint and refinished hardwood floors to make this exceptional property truly your own.
Virtual Tour: https://my.matterport.com/show/?m=Cgqv4nhVSeH&mls=1

Amenities

  • Bedroom
  • Dishwasher
  • Dryer
  • Eat-in Kitchen
  • Family Room
  • Formal Dining
  • Gas Cooktop
  • Gas Grill
  • Gas Oven
  • Natural Gas Available
  • Near Public Transit
  • Near School
  • Near Shops
  • Neighborhood
  • Refrigerator
  • Sewer Available
  • Video Cameras
  • Washer
  • Water Available
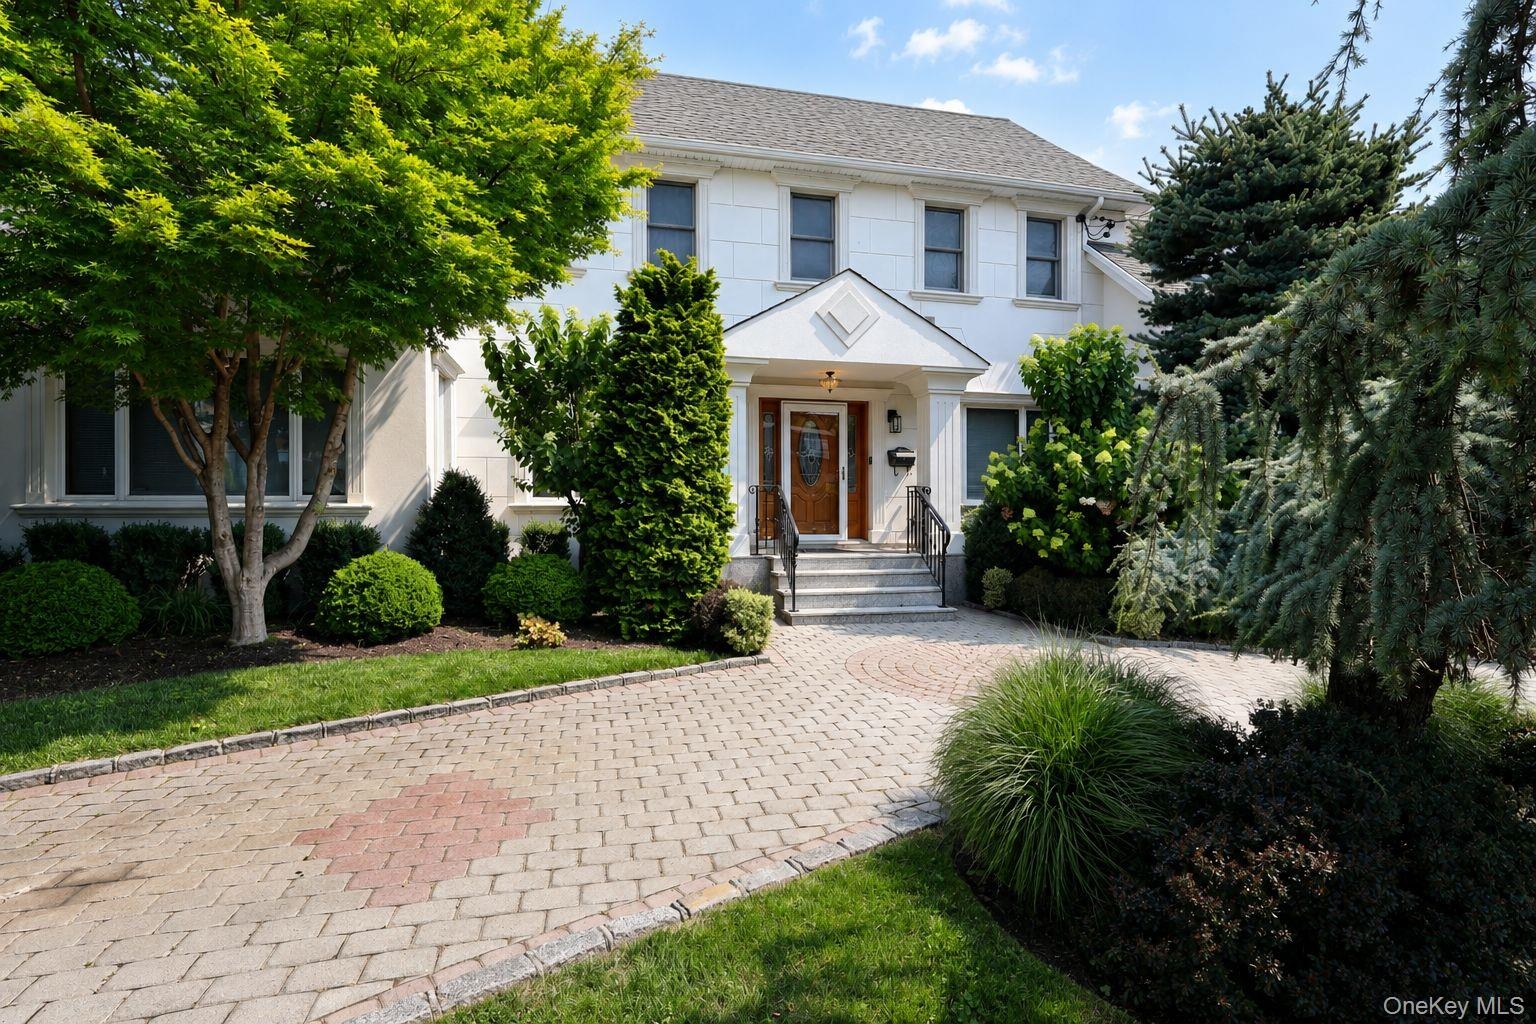
  • White Colonial-style residence featuring a gray shingle roof and multiple dormer windows
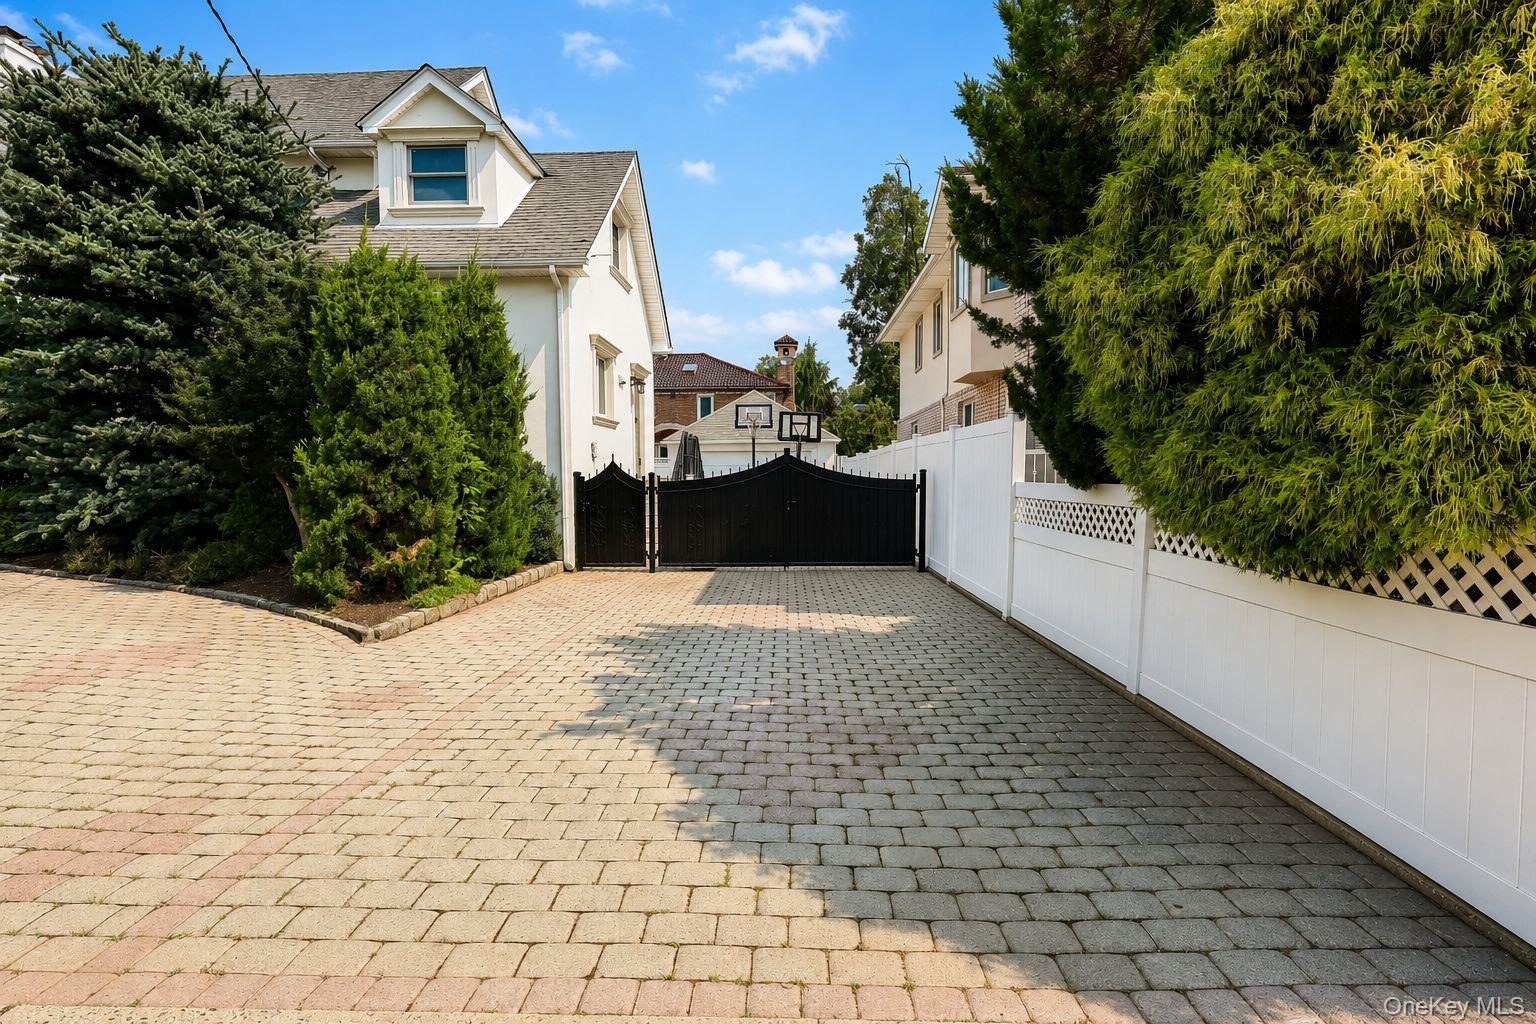
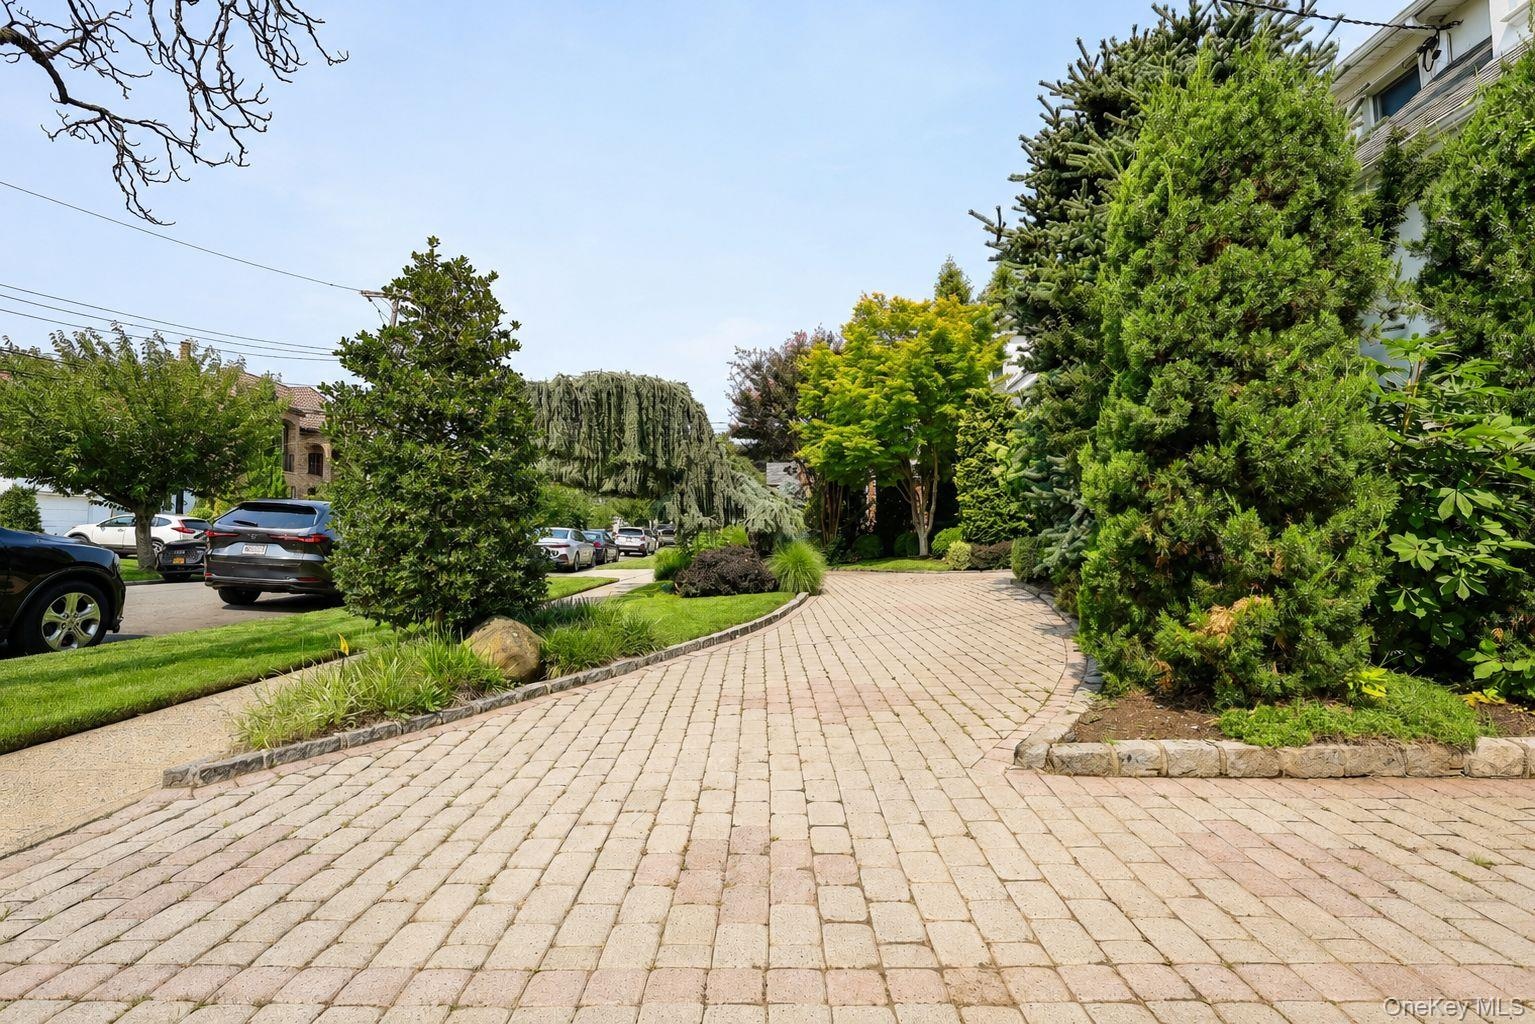
  • Paver driveway with a multi-level design, bordered by lush landscaping and mature trees
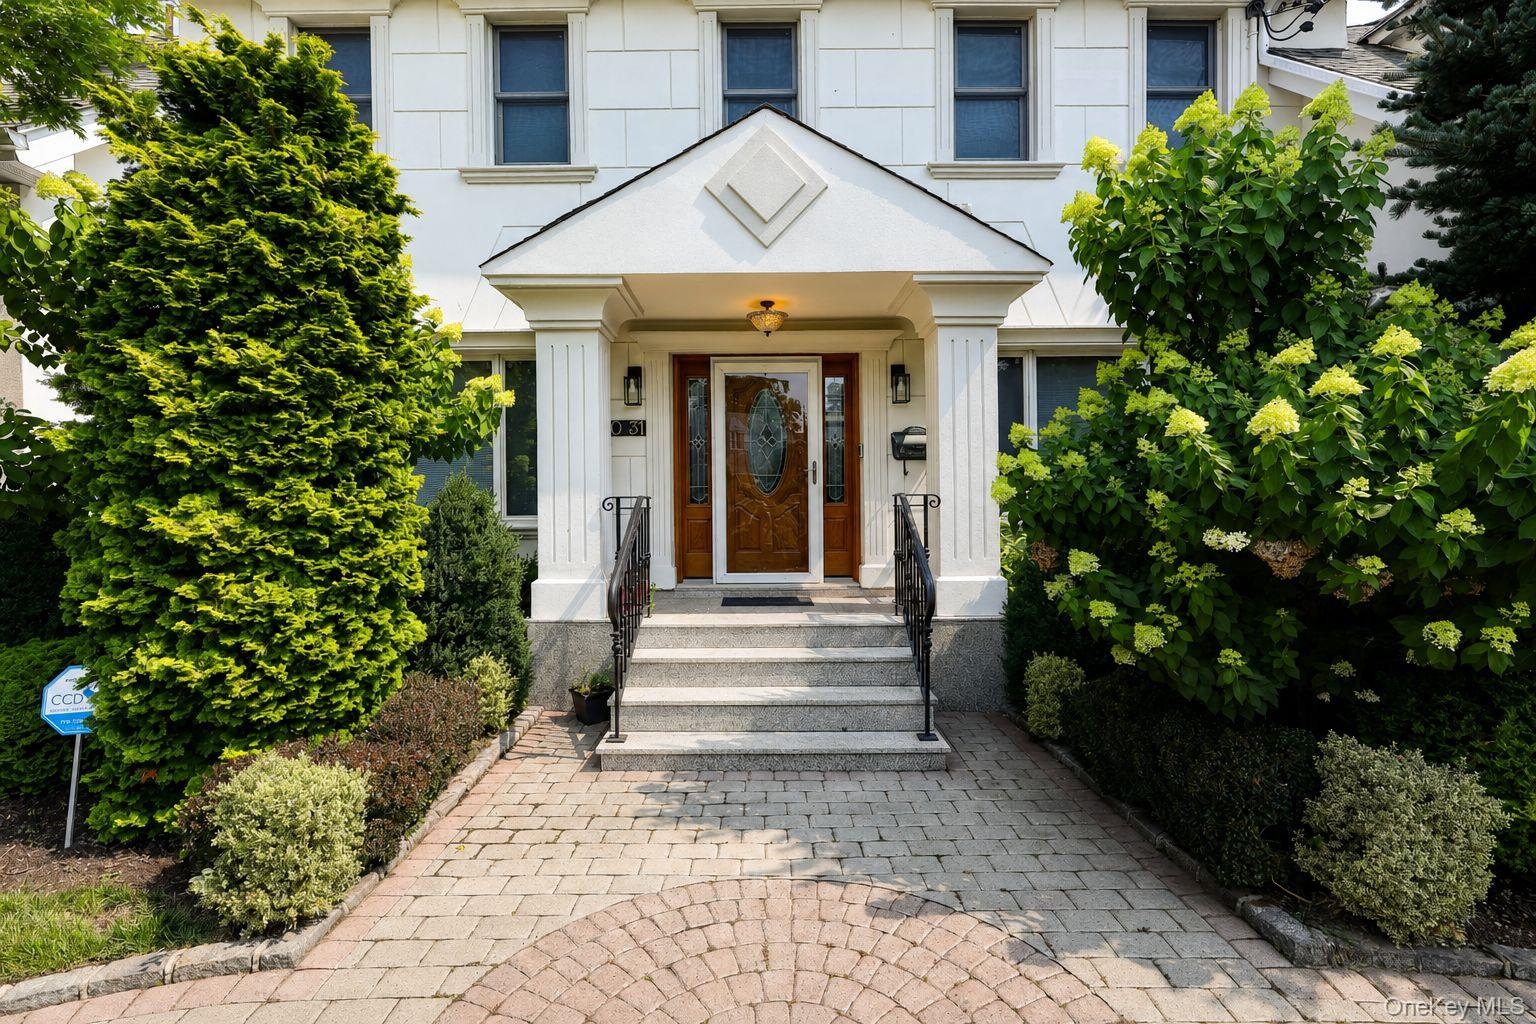
  • Front entrance featuring a decorative wood-finish door, covered portico with fluted columns, and stone steps with wrought iron railings
  • White stucco exterior with a gray shingle roof, featuring a paver driveway, mature landscaping, a covered entryway, and a natural wood front door
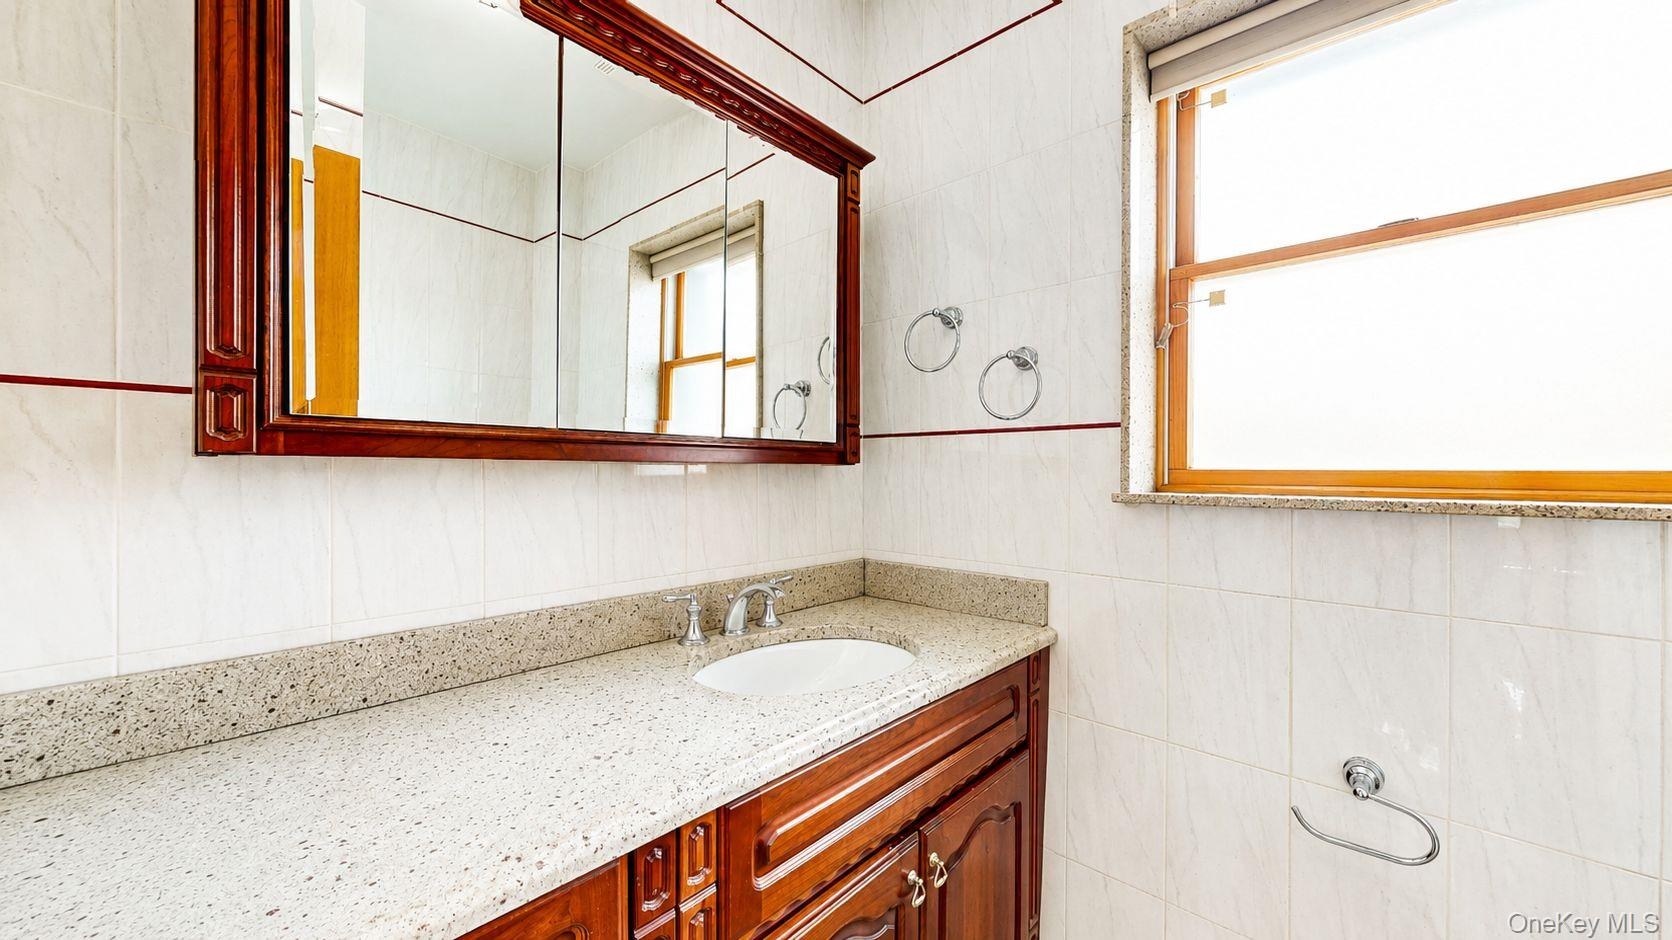
  • Vanity featuring a built-in sink, chrome faucet, and speckled countertop
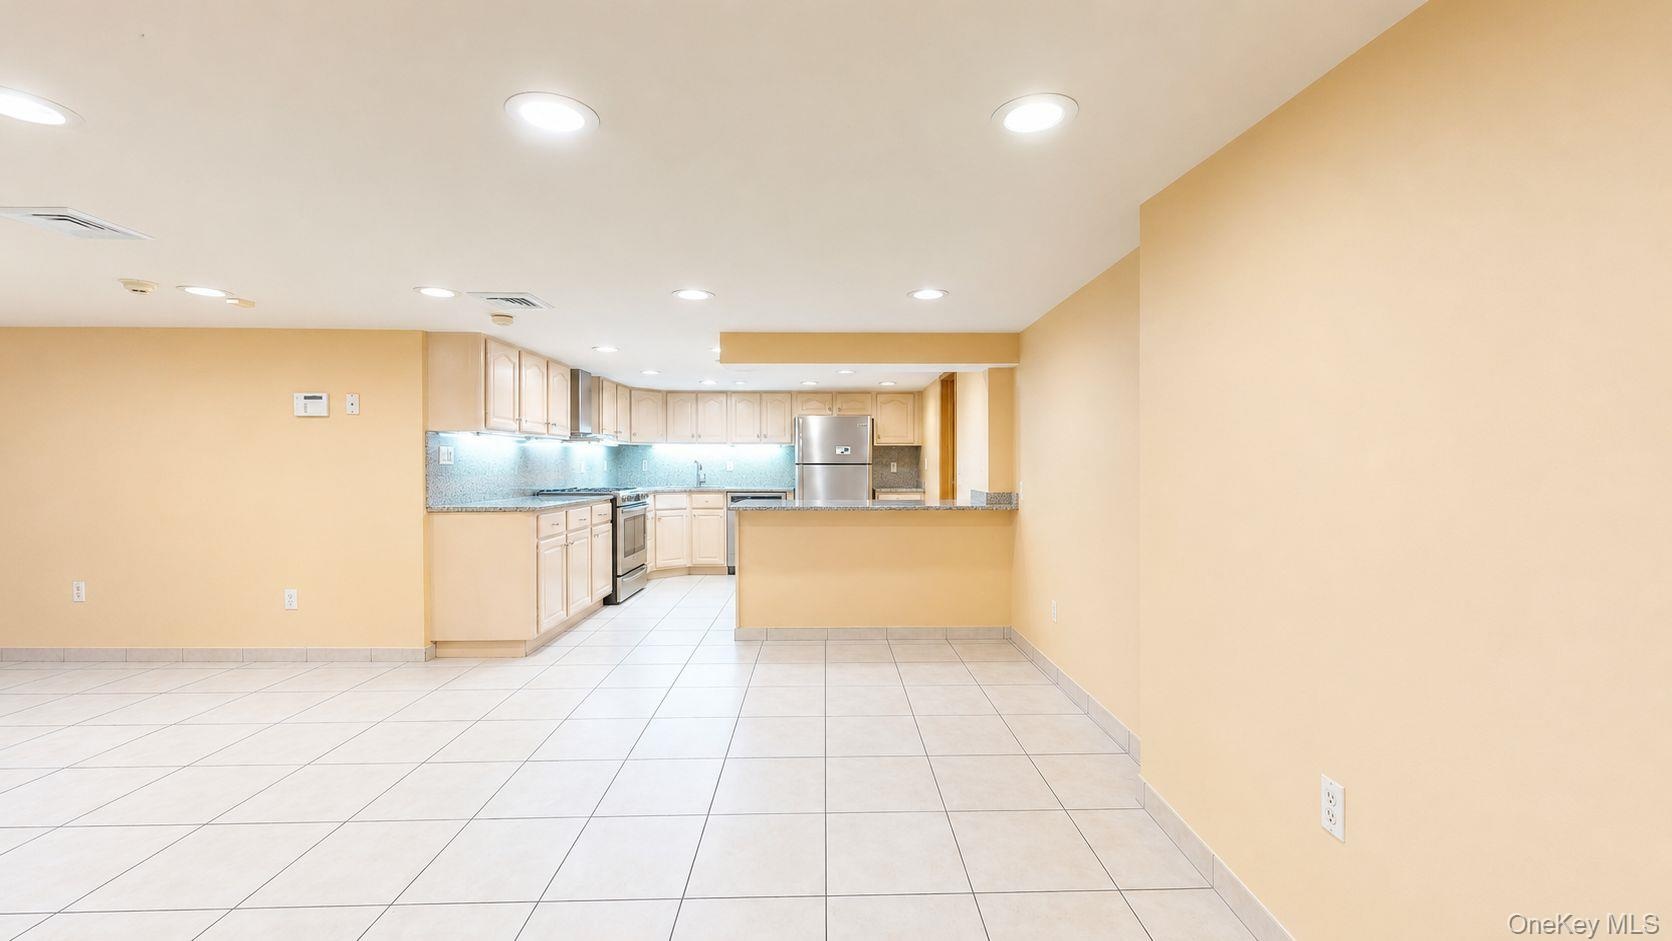
  • U-shaped kitchen featuring wood cabinetry, stainless steel appliances, speckled countertops, and a tile backsplash
  • Kitchen featuring wood cabinetry, light-toned countertops, a full stainless steel appliance suite, and a tiled backsplash
  • Galley kitchen featuring wood cabinetry, stainless steel appliances, recessed lighting, polished tile flooring, and light-toned countertops with match
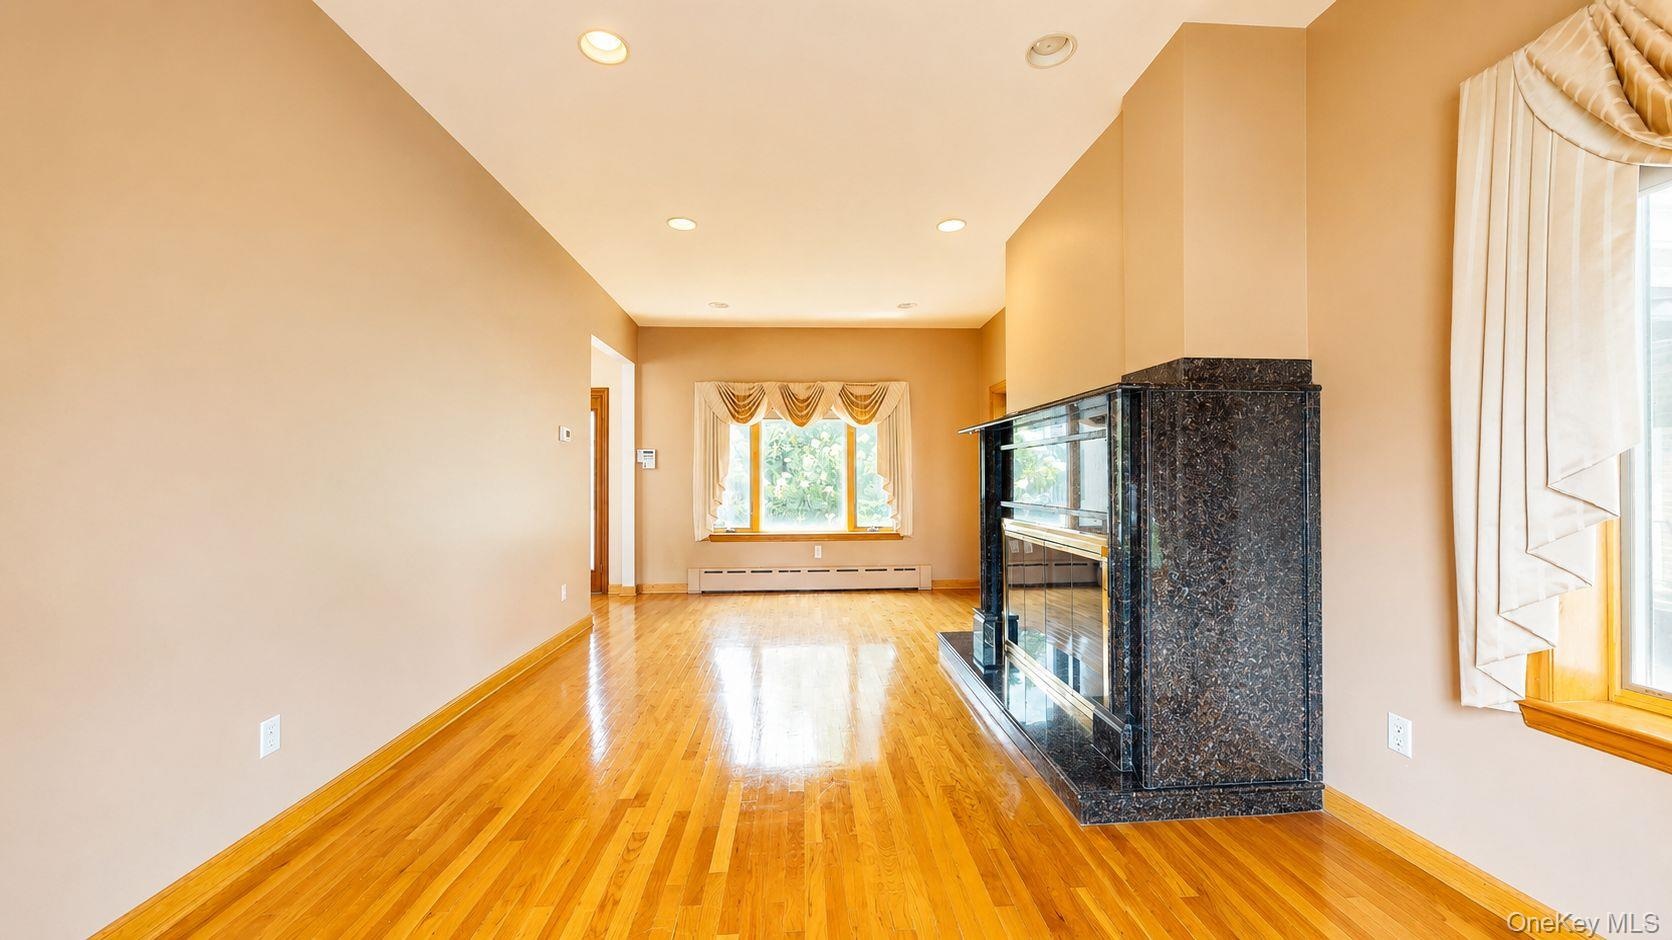
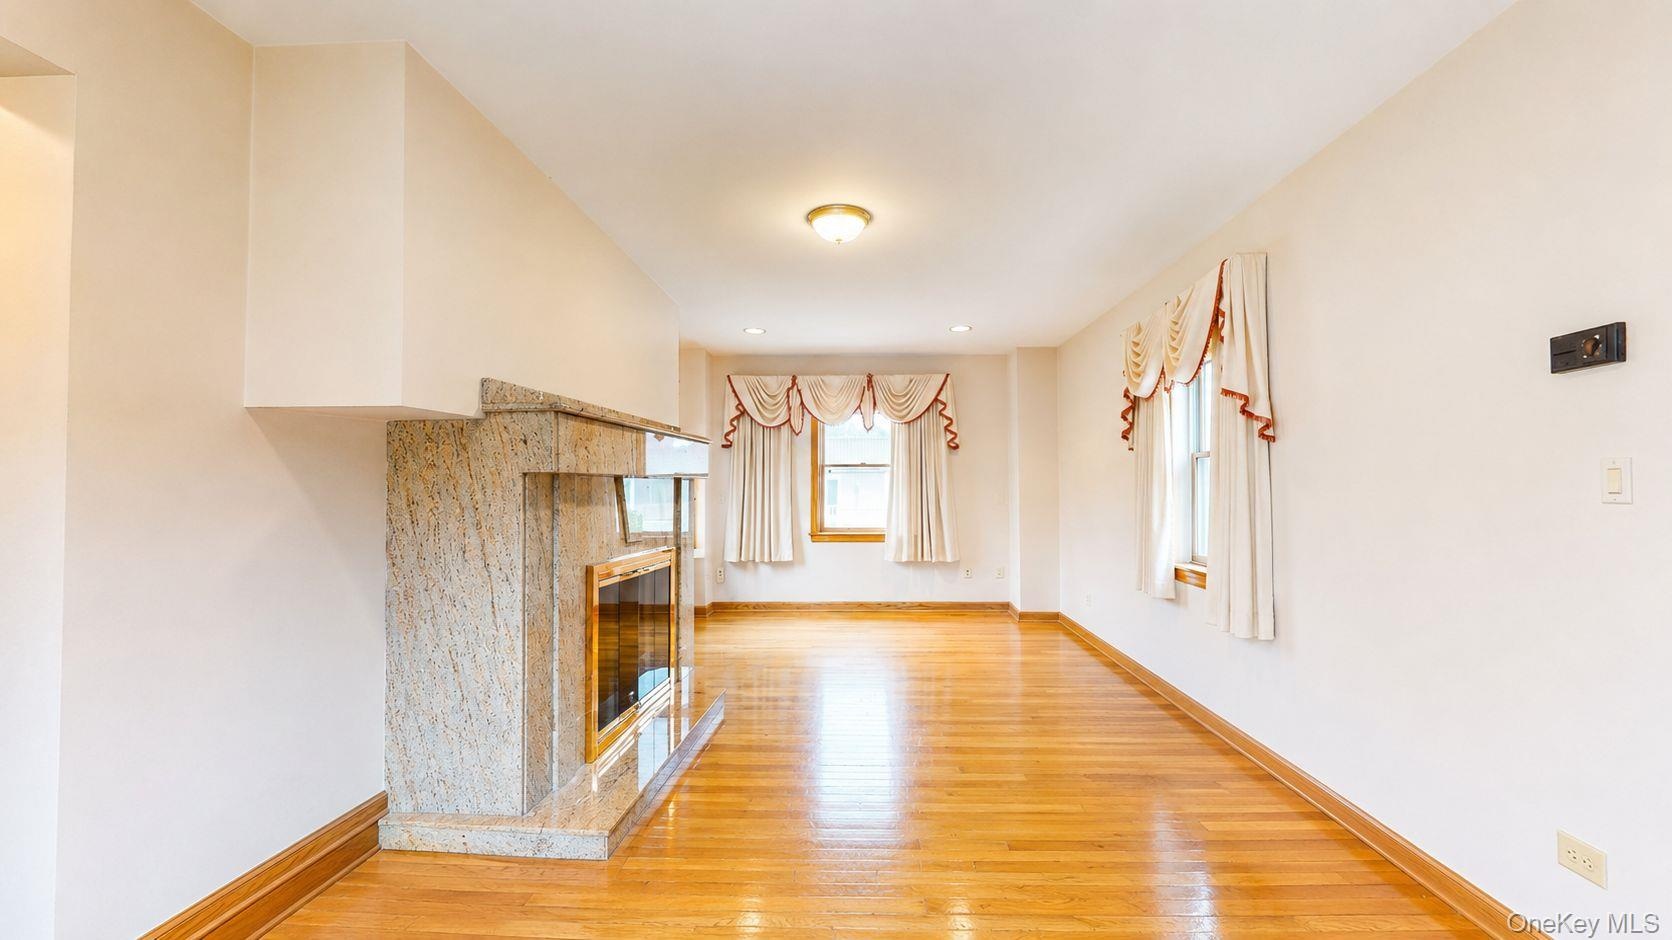
  • Spacious room featuring wood-finish flooring, recessed lighting, and a built-in dark granite-look fireplace with a hearth
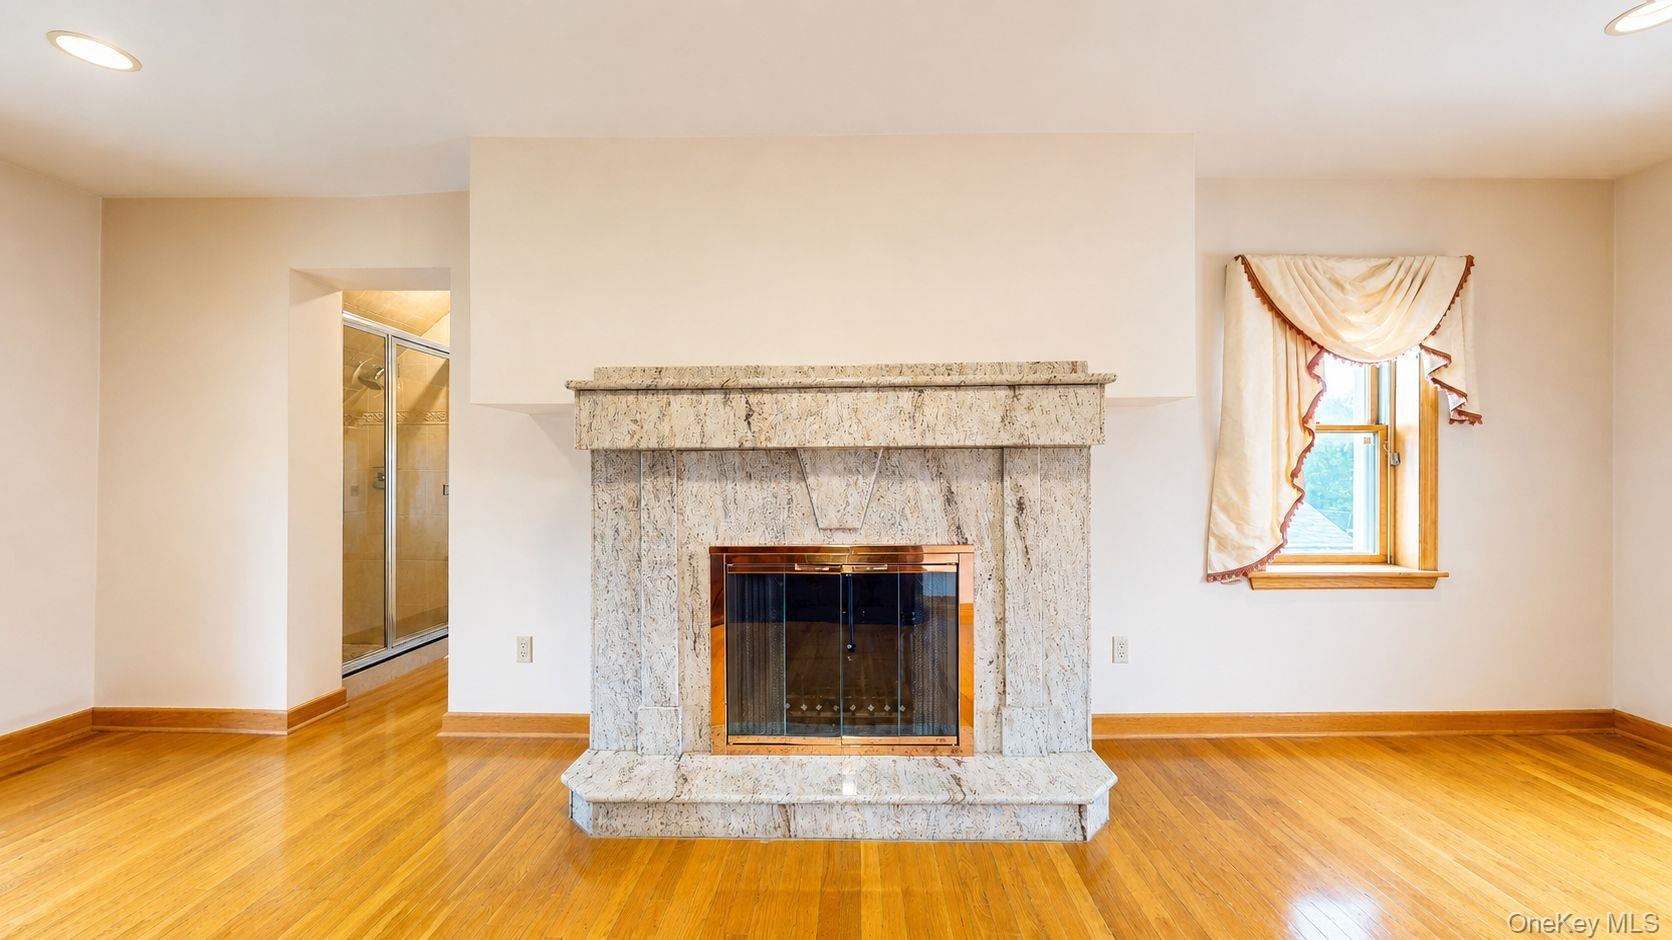
  • Fireplace featuring a dark granite surround and hearth with a polished brass firebox
  • Interior space featuring wood-finish flooring, recessed lighting, and neutral wall tones
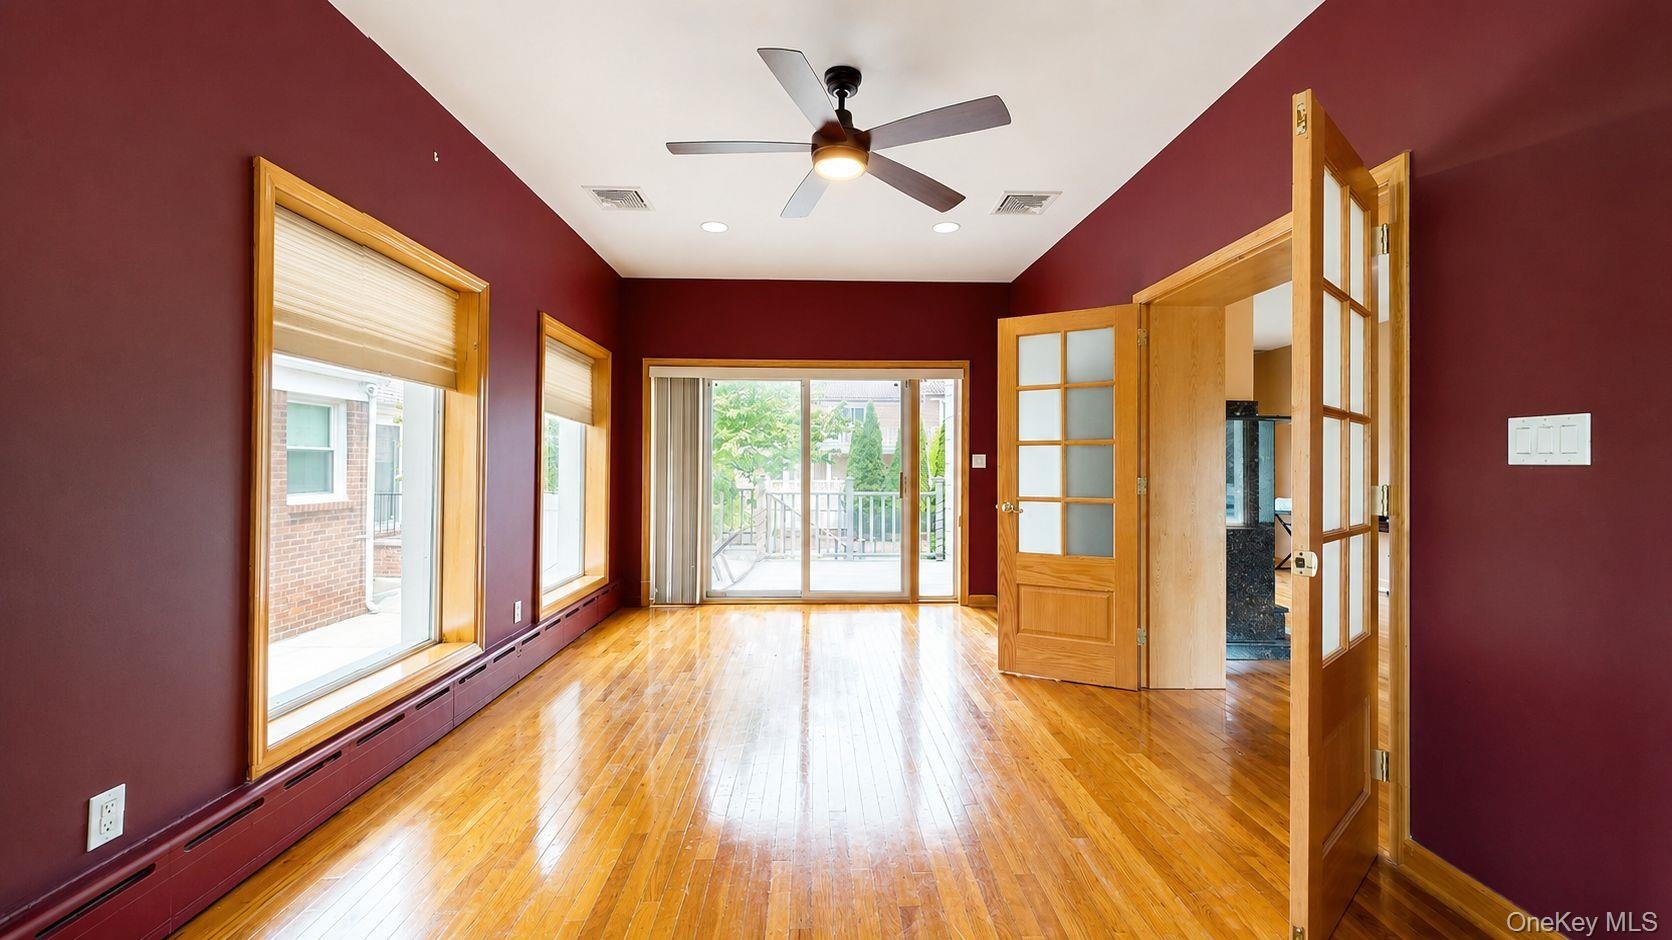
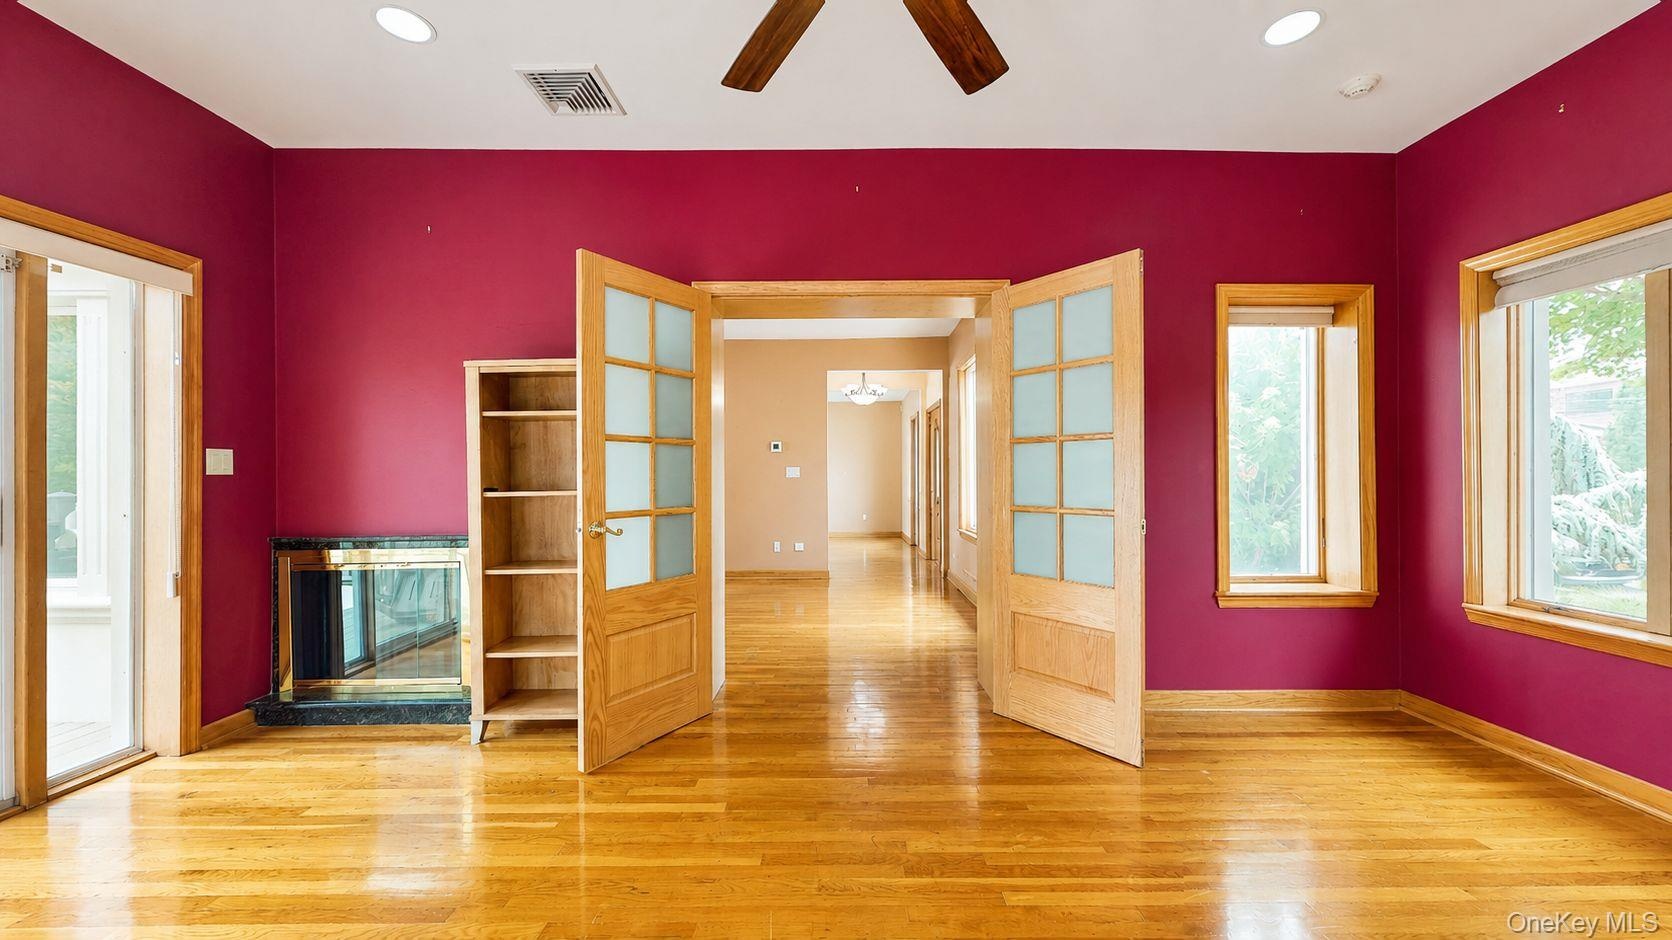
  • Hardwood flooring throughout this room featuring a ceiling fan, recessed lighting, and two sets of glass-paneled doors
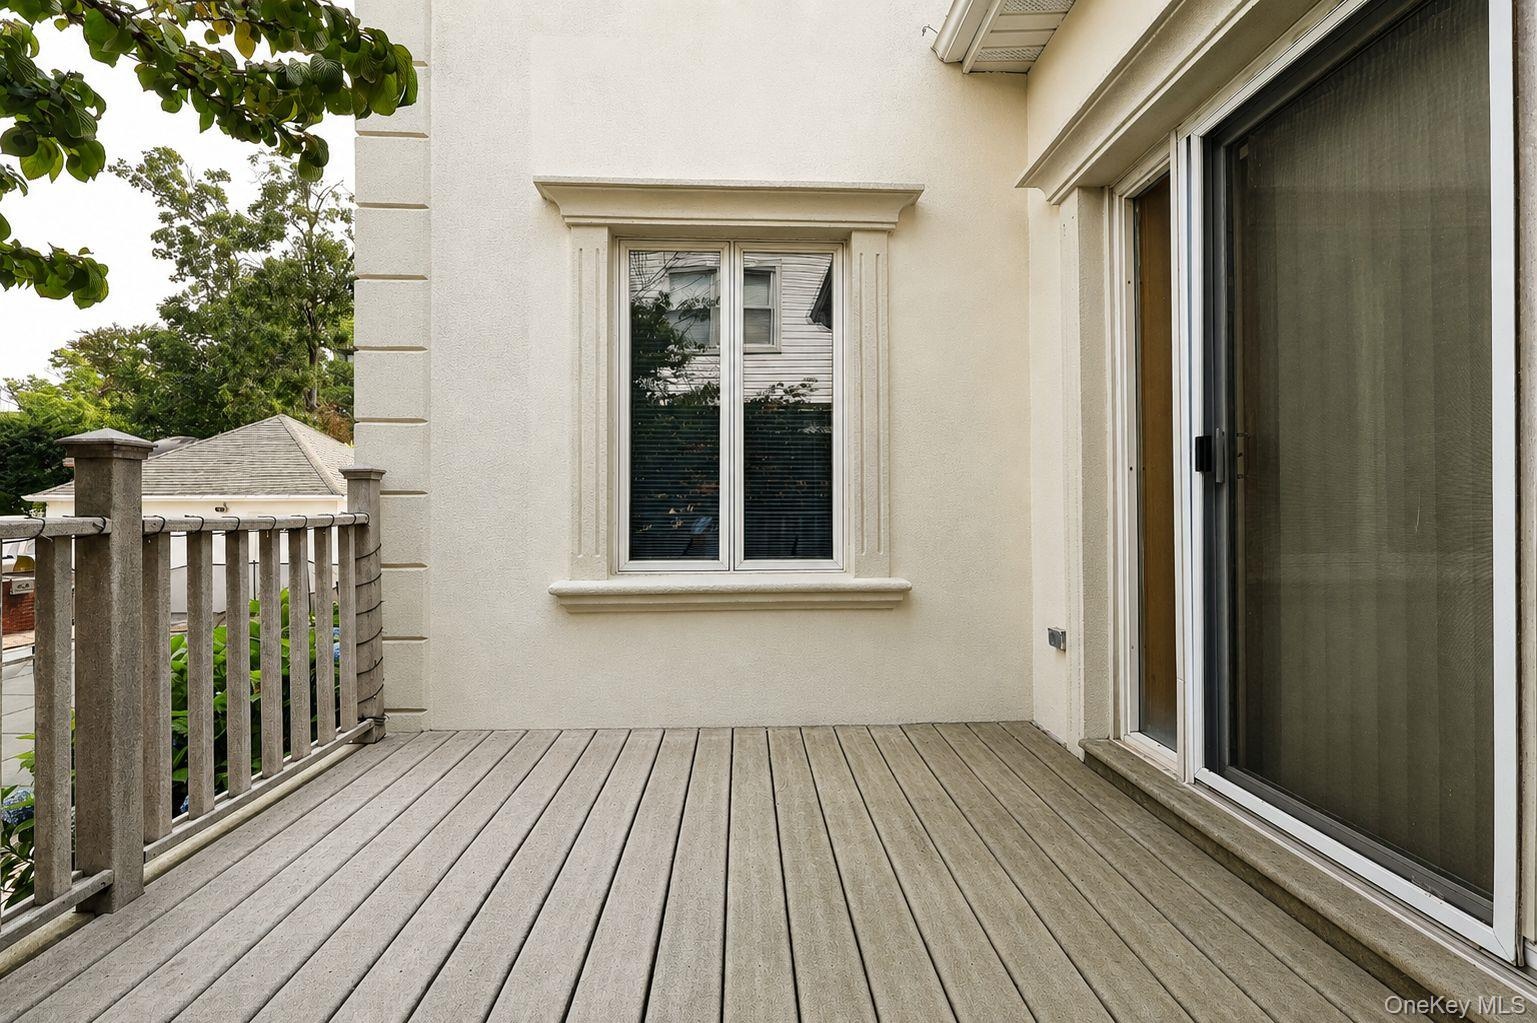
  • Outdoor deck featuring composite decking, a wooden railing, a sliding glass door, and an exterior window with decorative molding
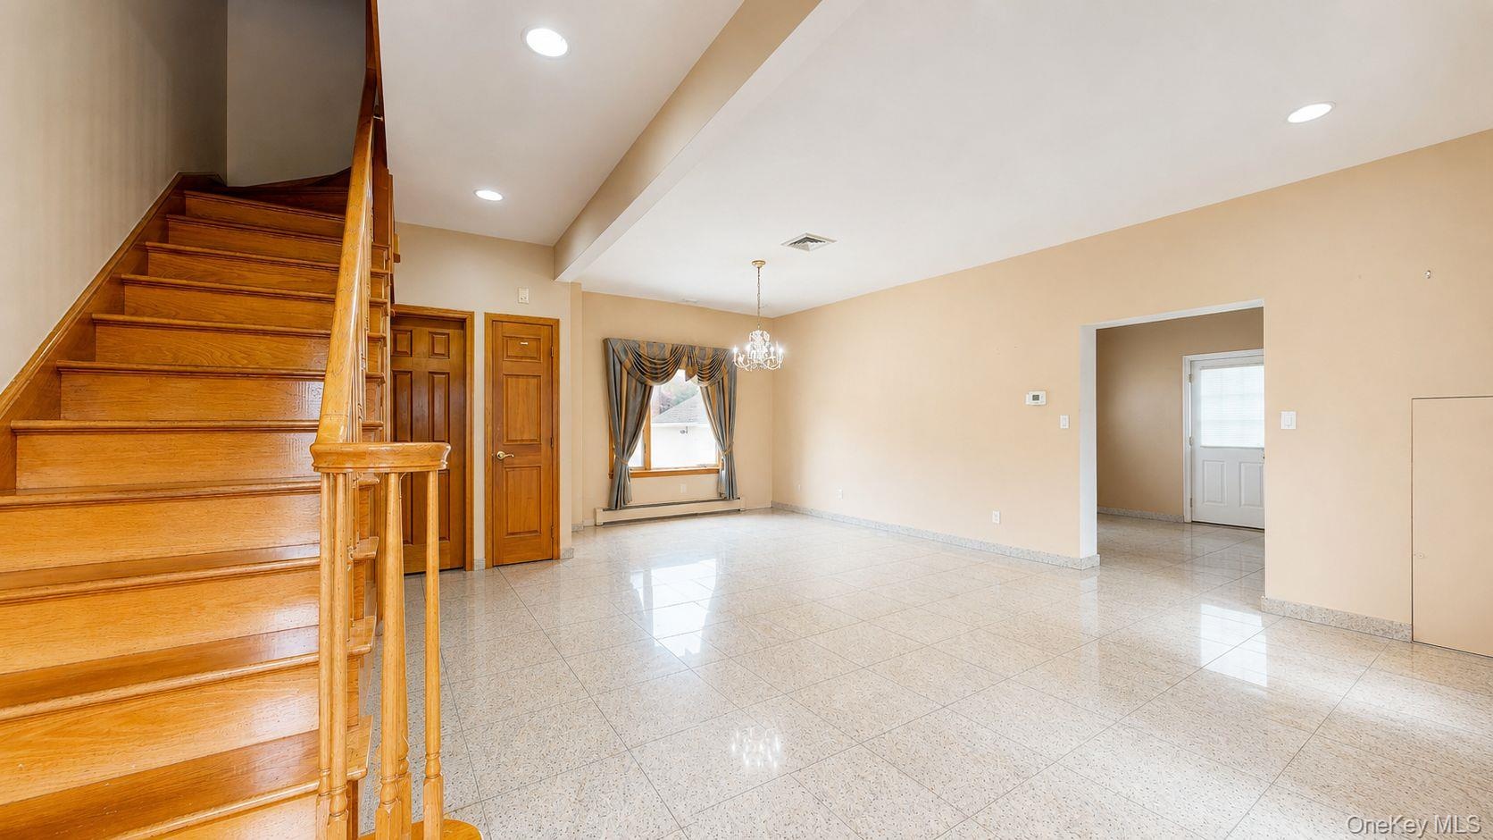
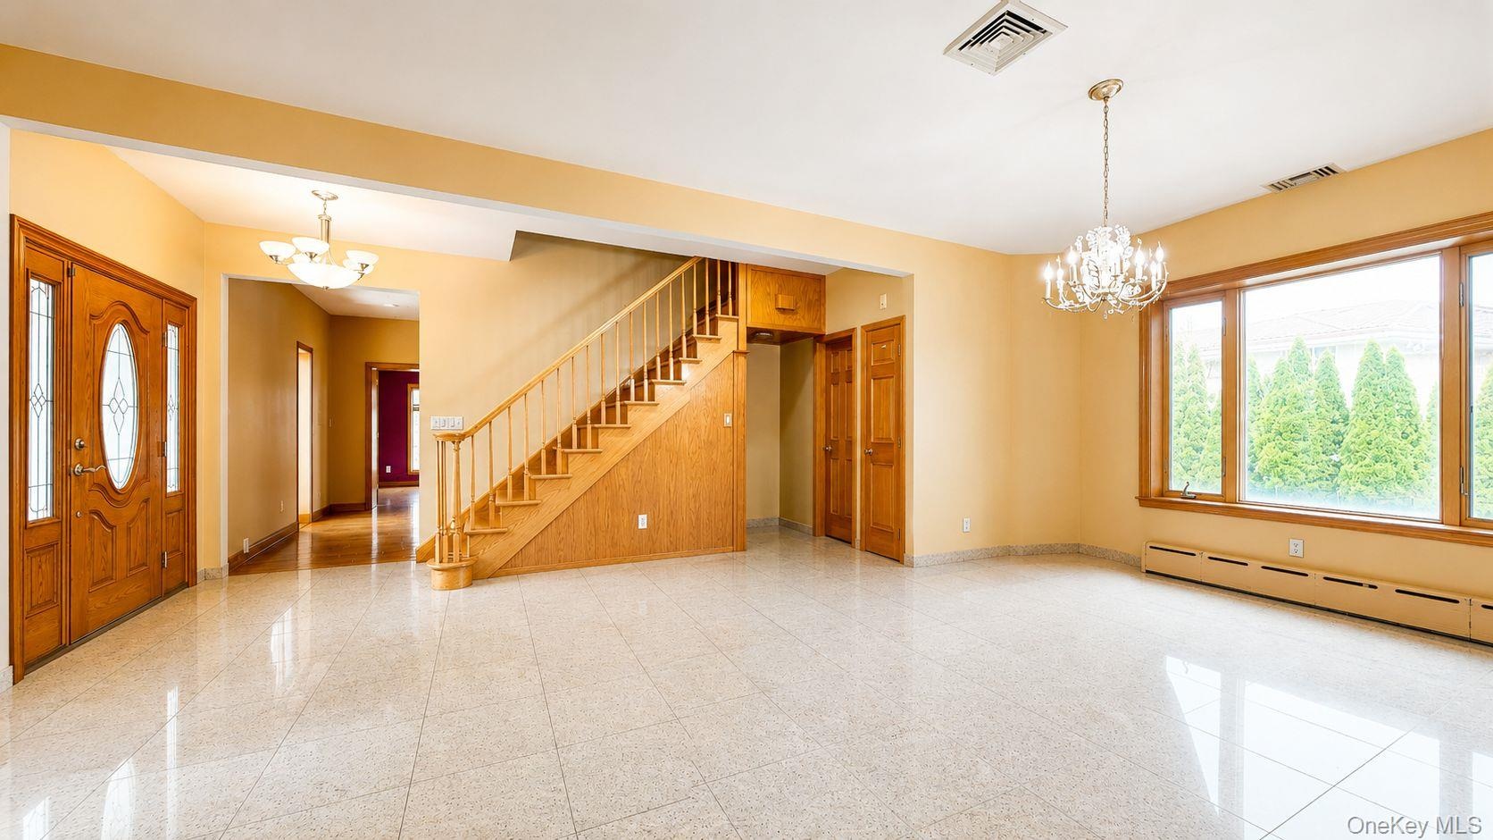
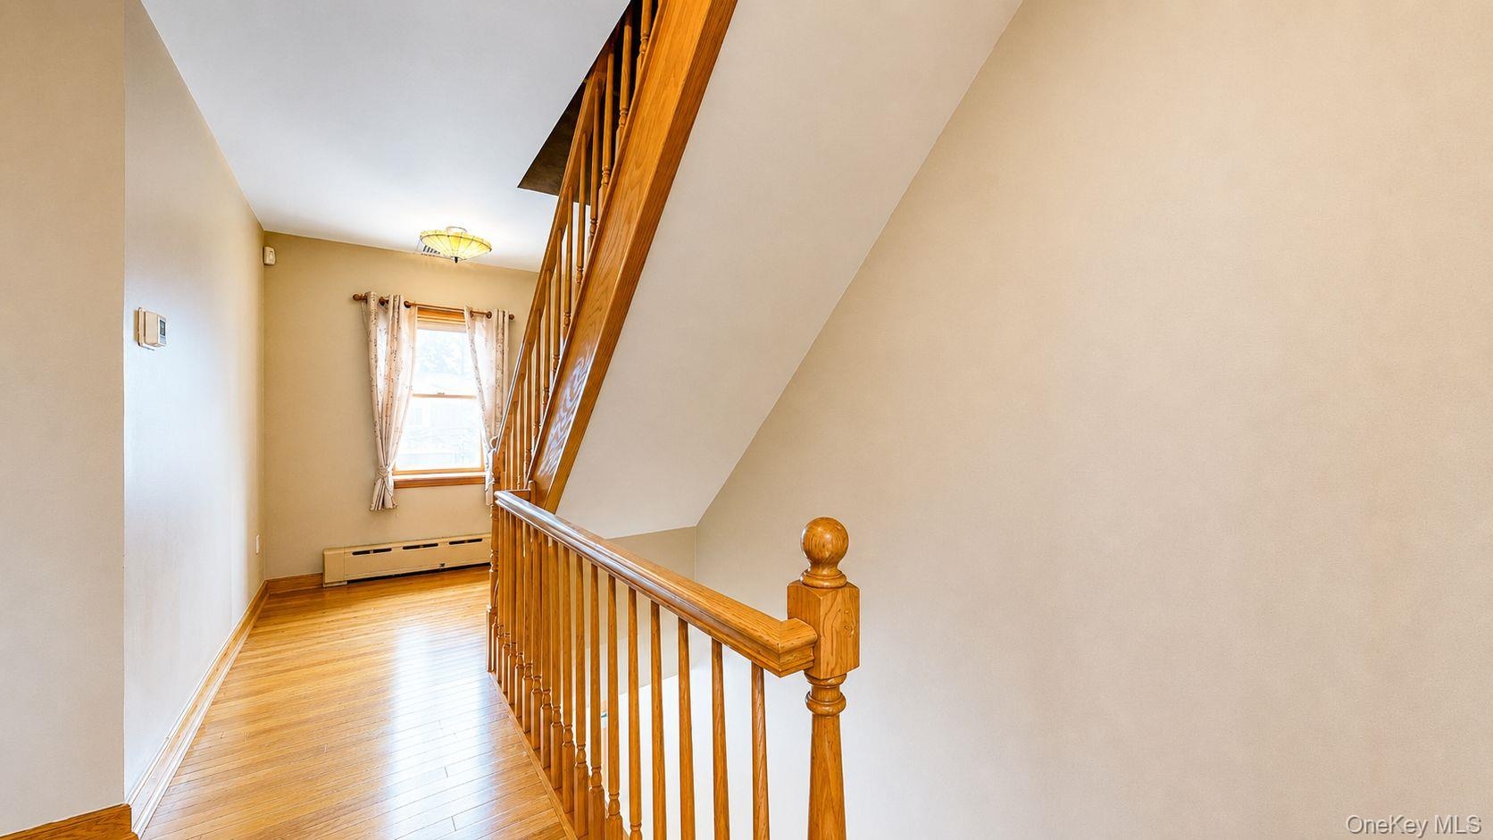
  • Hardwood flooring extending through the hallway and up the staircase, featuring natural wood banisters and balusters
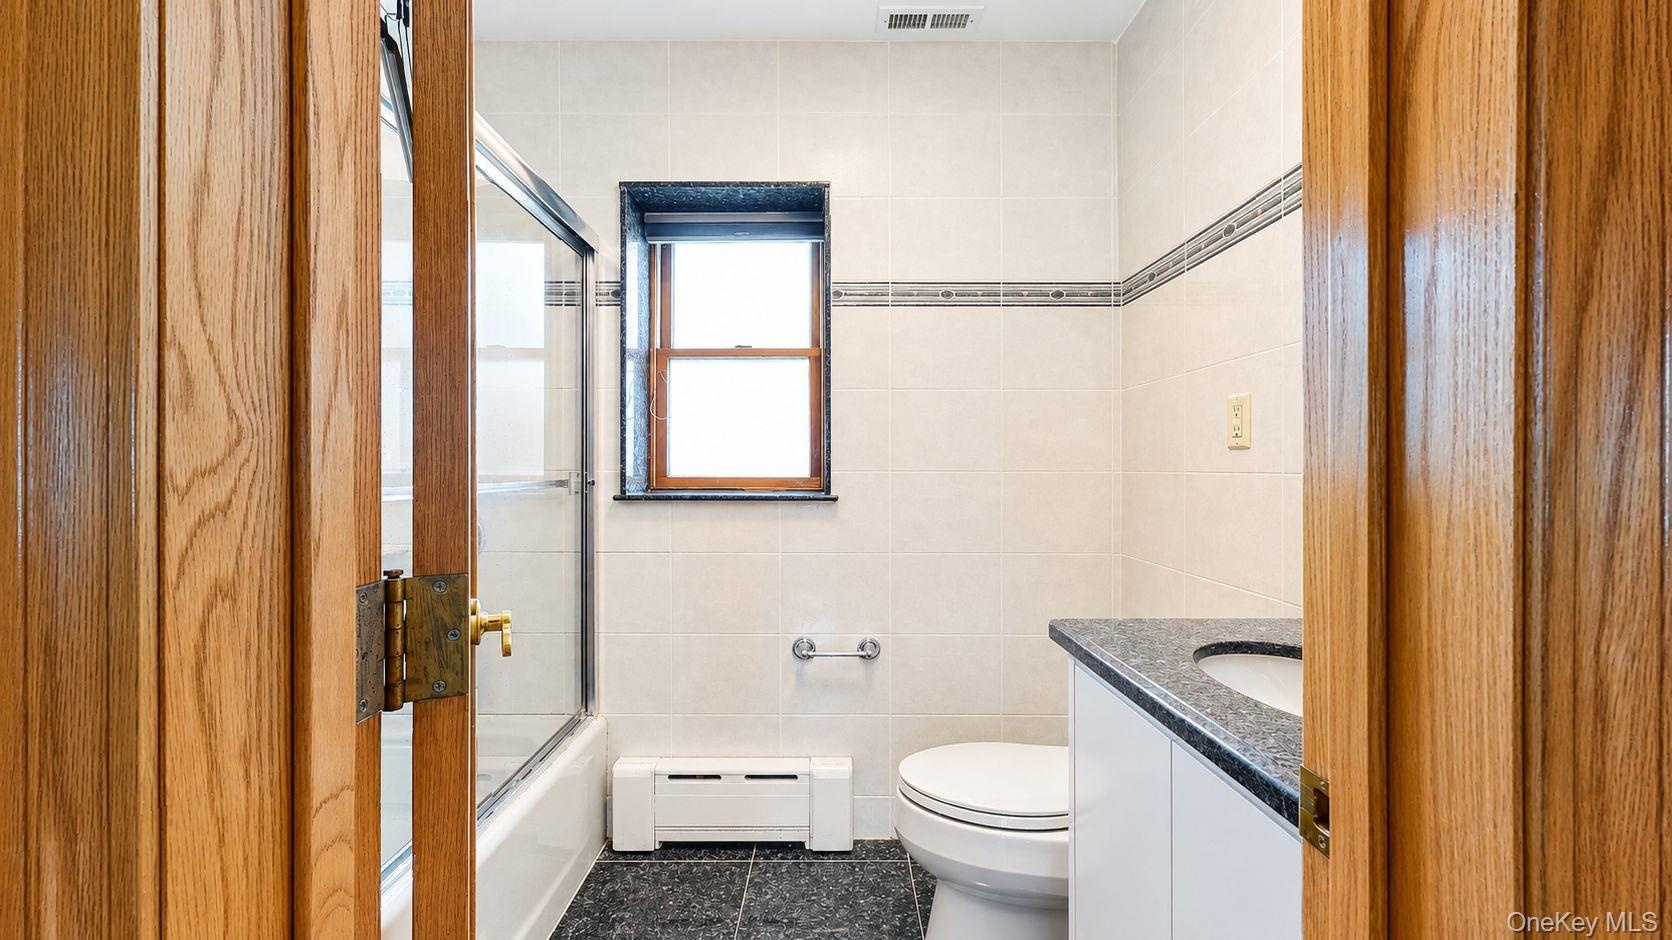
  • Bathroom featuring a white vanity with a dark speckled countertop, white tiled walls with a decorative border, black tile flooring, and a bathtub with
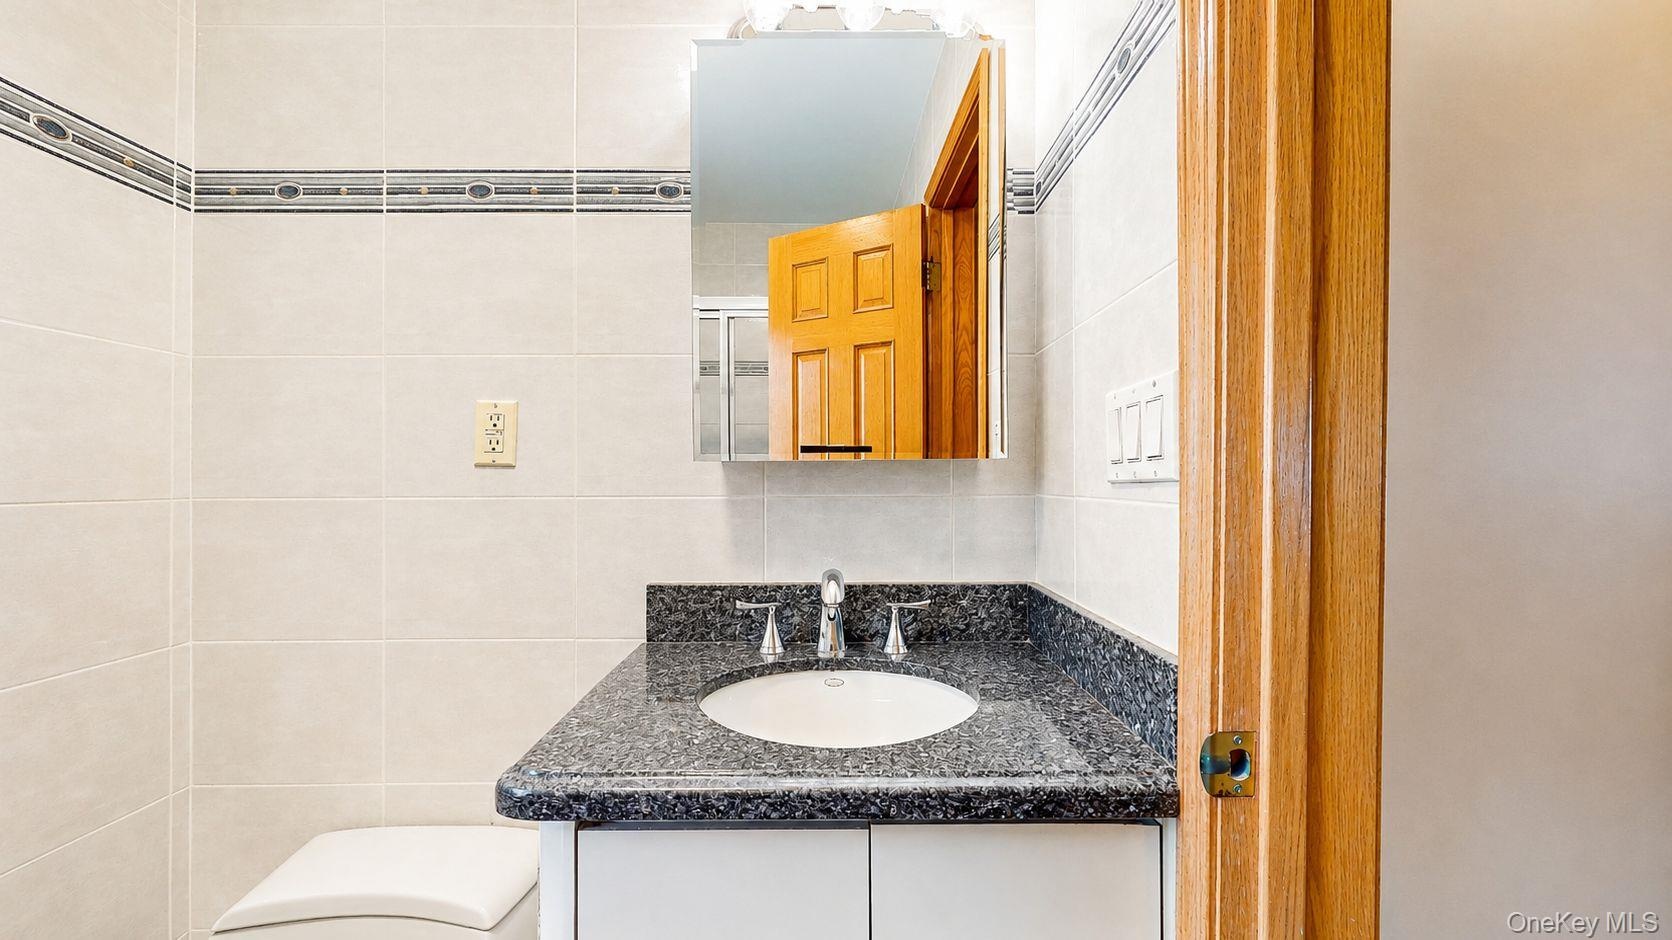
  • Bathroom vanity featuring a dark speckled countertop with an undermount sink and chrome faucet
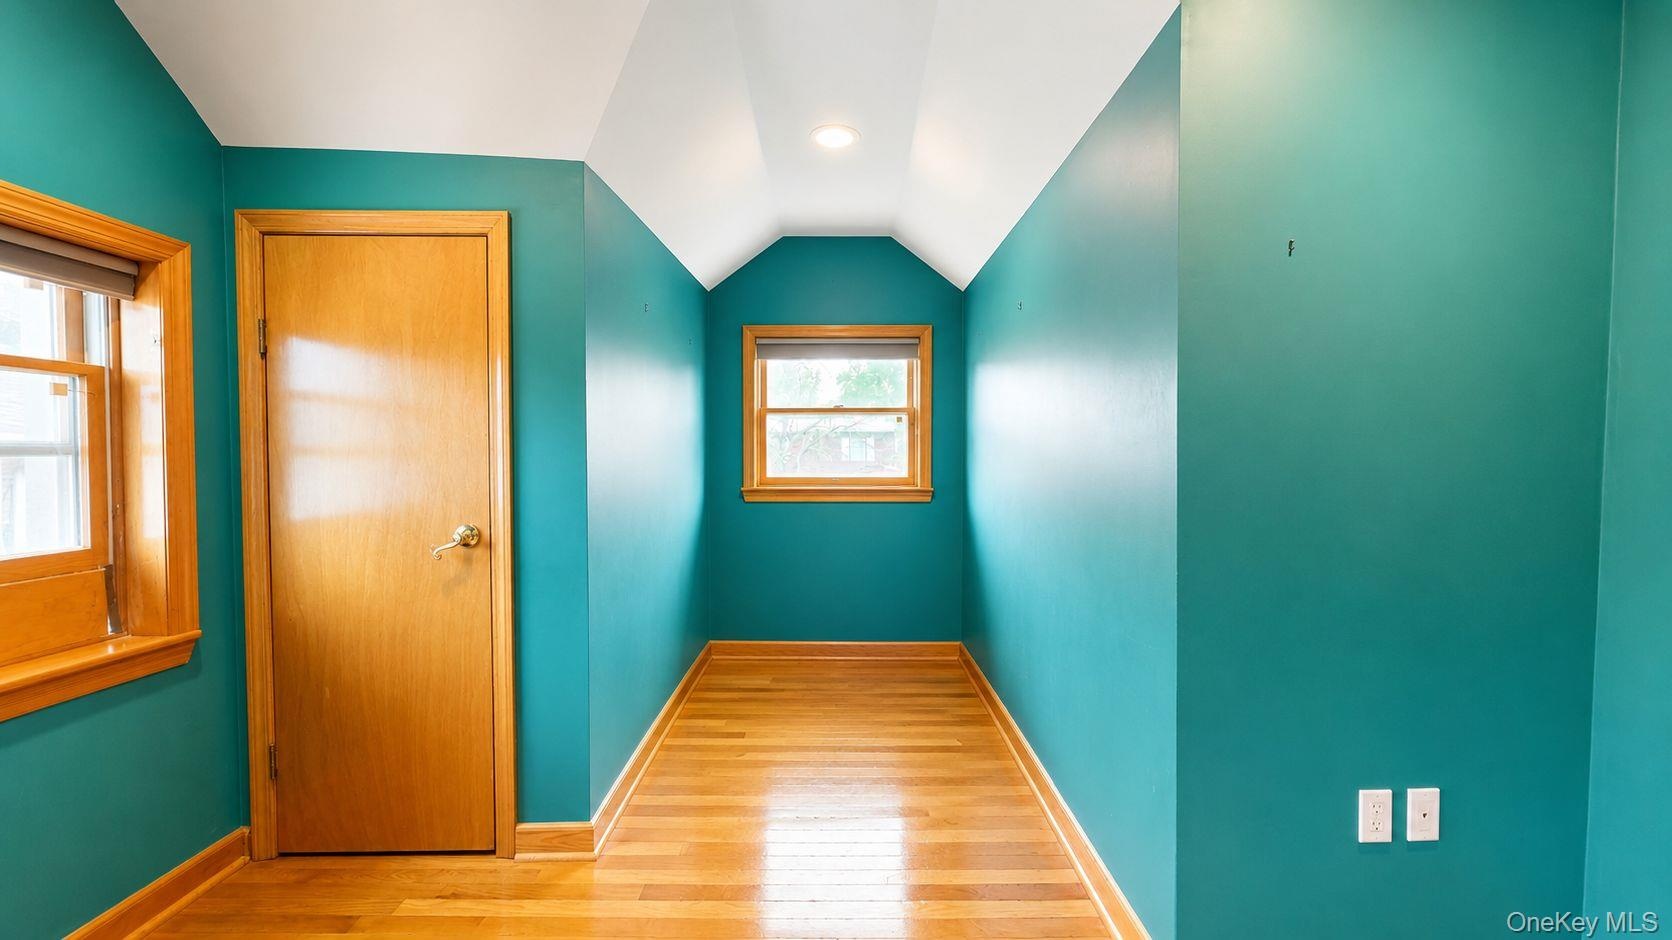
  • Hardwood flooring featuring natural wood window casings and baseboards
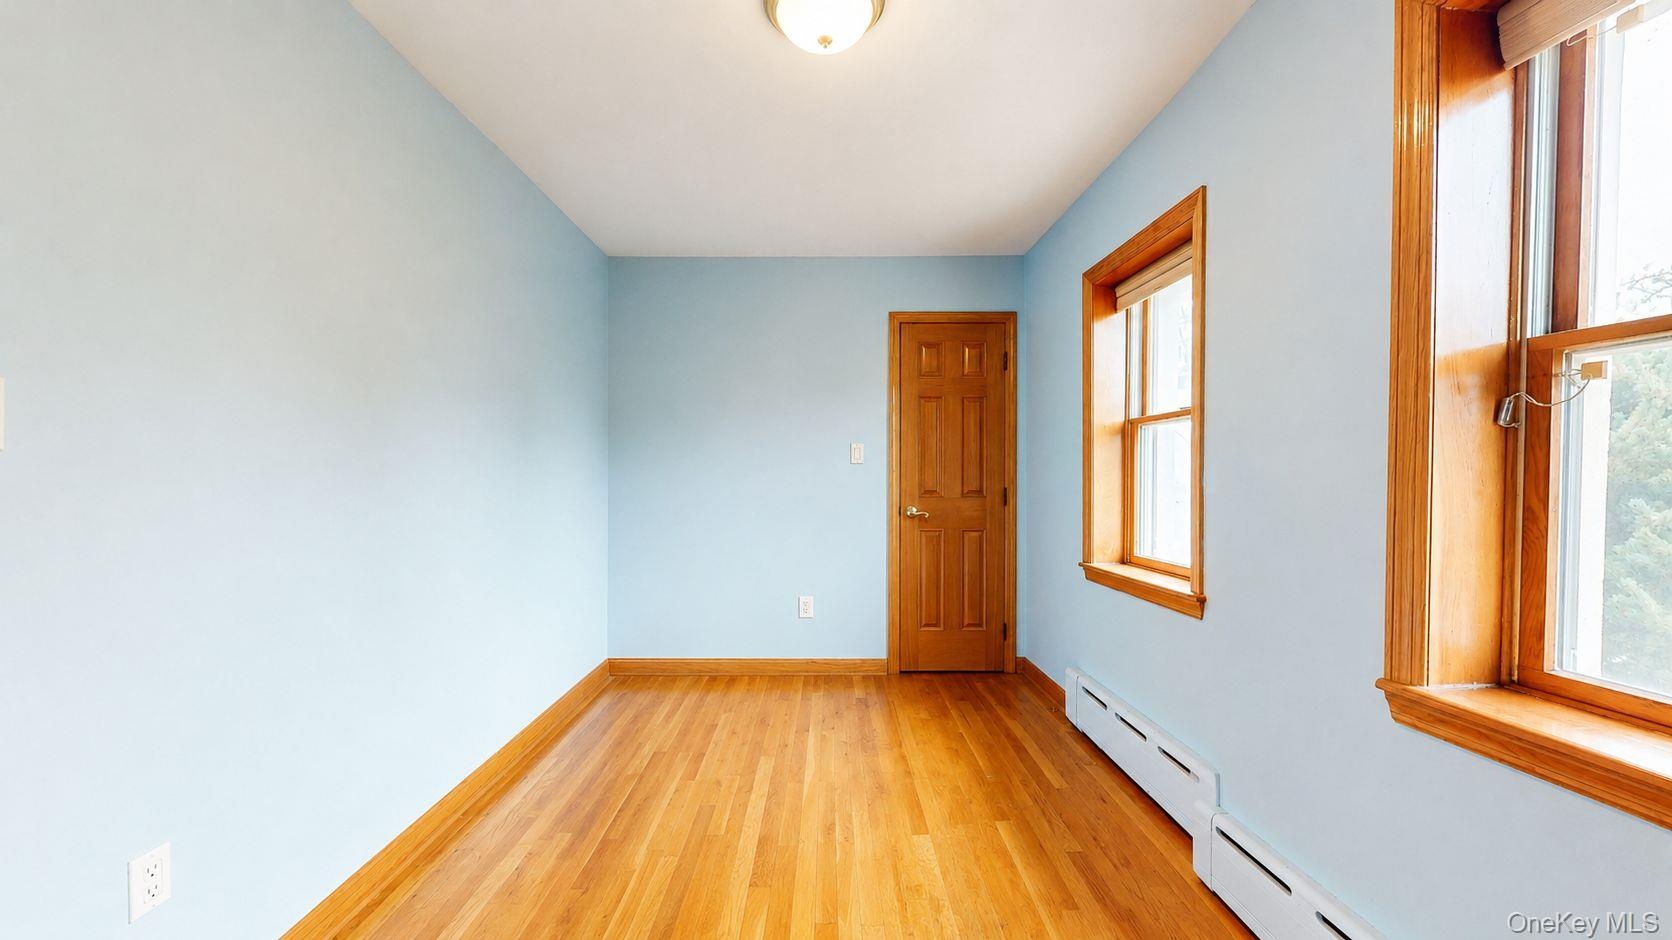
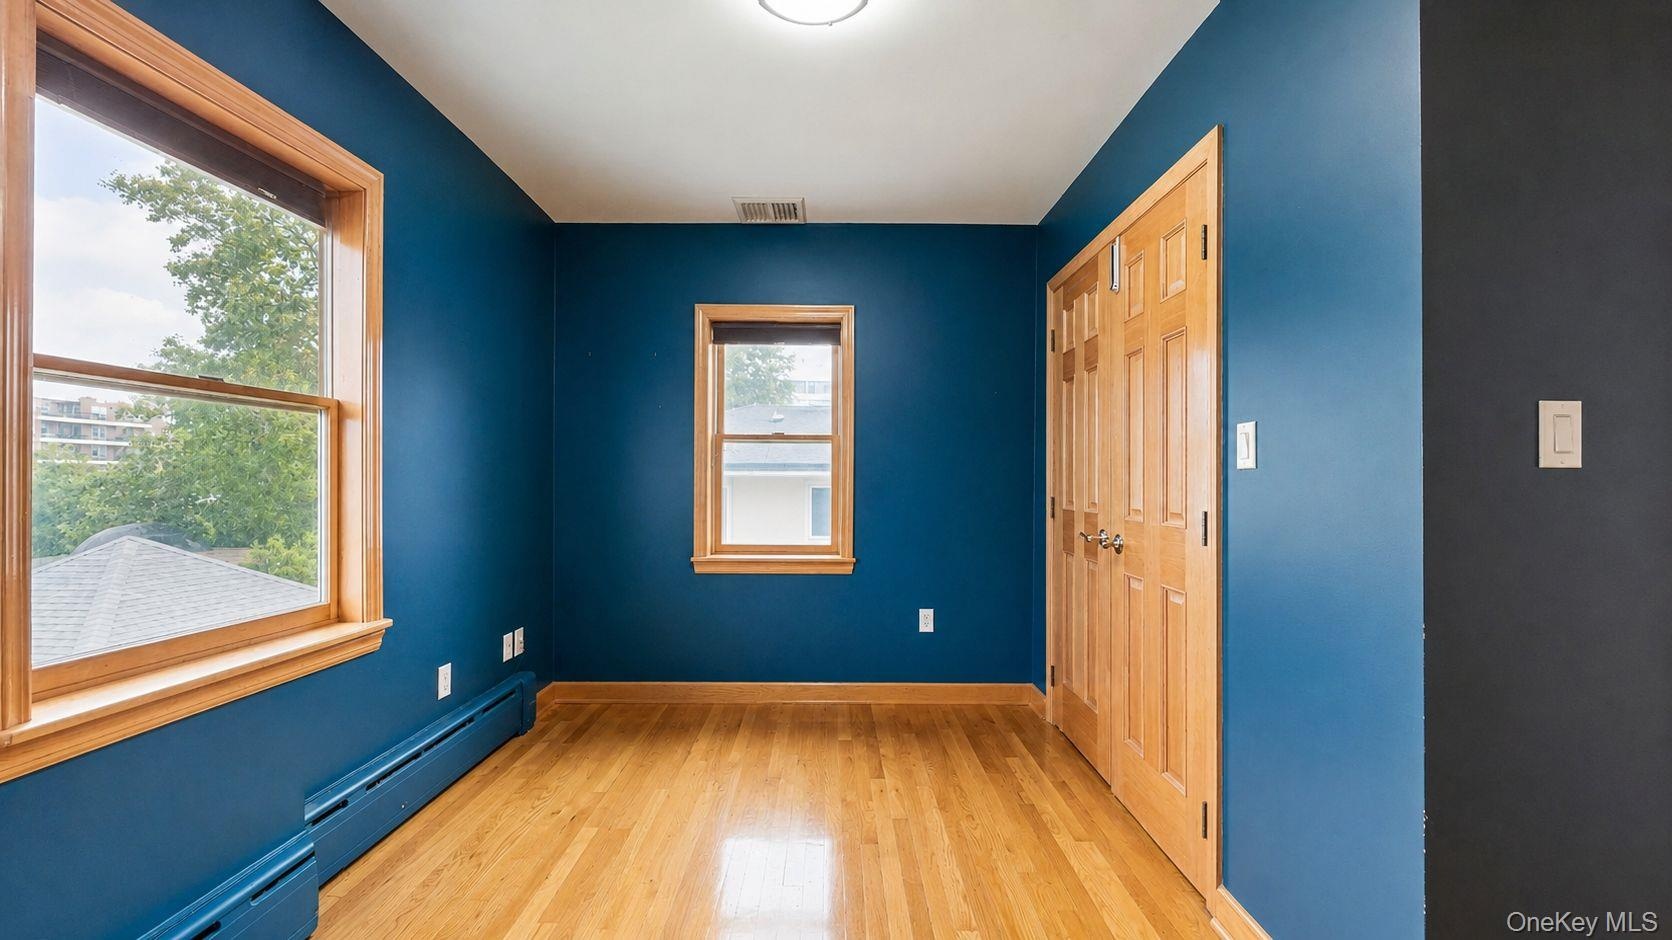
  • Room featuring wood-finish flooring, two windows with natural wood trim, a natural wood paneled door, baseboard heating, and a flush-mount ceiling lig
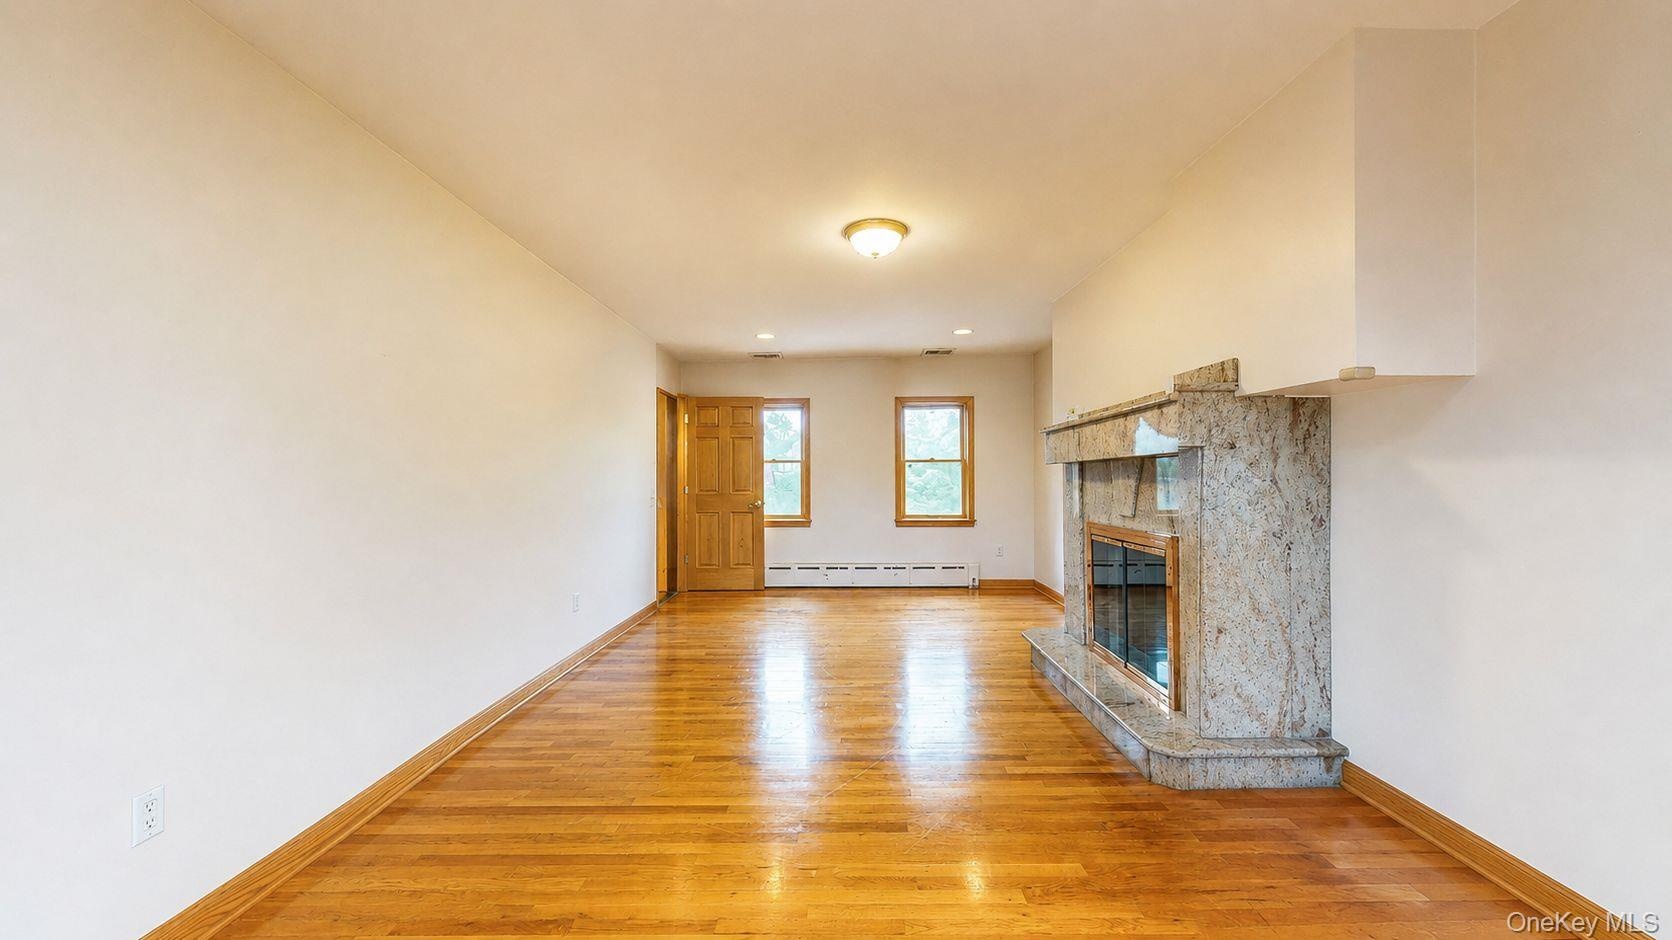
  • Living area featuring polished wood flooring, a stone-clad fireplace with a golden frame, multiple windows, and a recessed ceiling light
  • Expansive room featuring rich wood flooring, a decorative fireplace with a substantial stone surround and hearth, multiple windows, and a wood-panel d
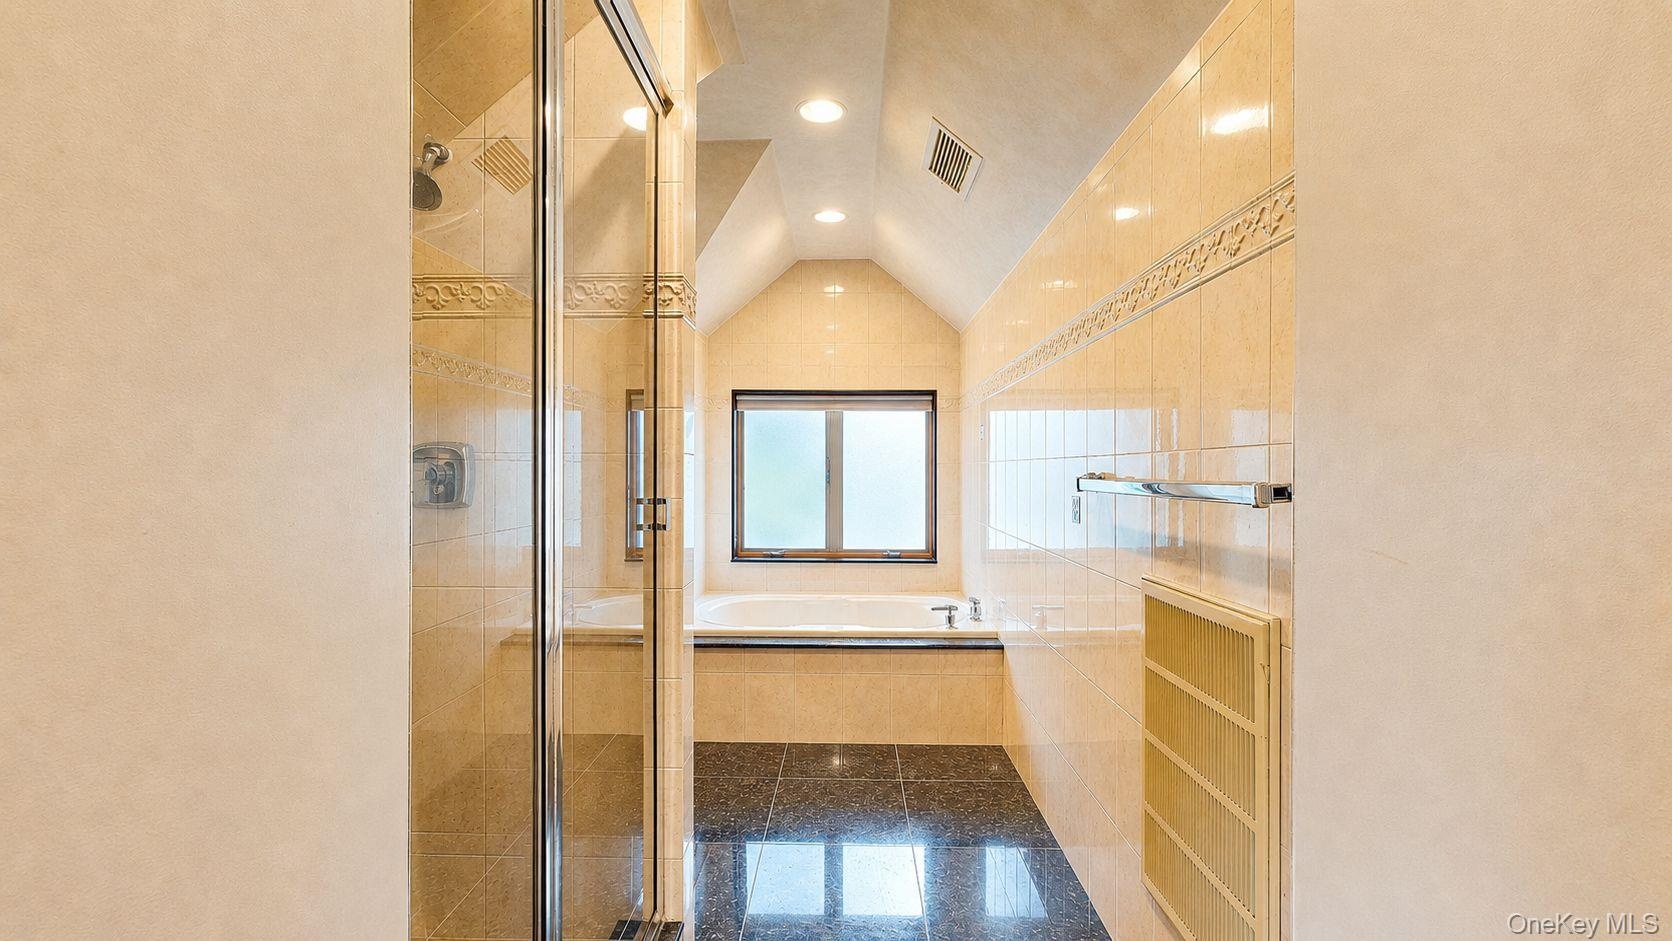
  • Bathroom featuring a glass-enclosed shower, a built-in soaking tub, tile flooring, recessed lighting, and a frosted window
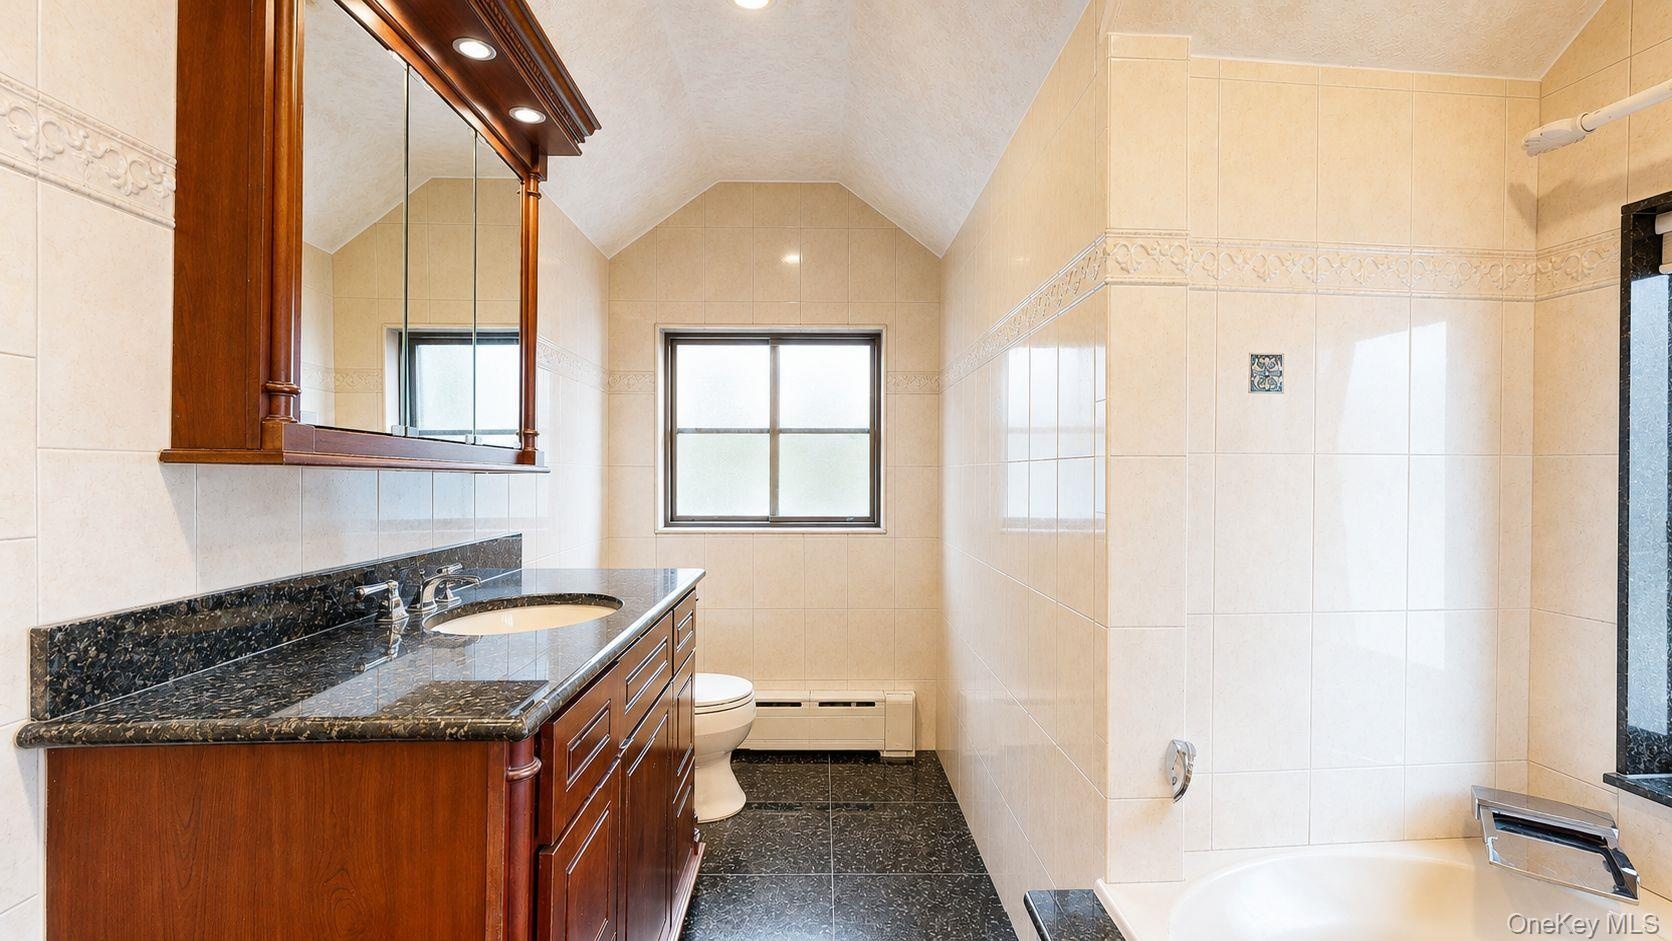
  • Bathroom featuring a dual-sink vanity with a dark countertop and wood-finish cabinetry, tiled walls, a bathtub with a dark surround, and a frosted win
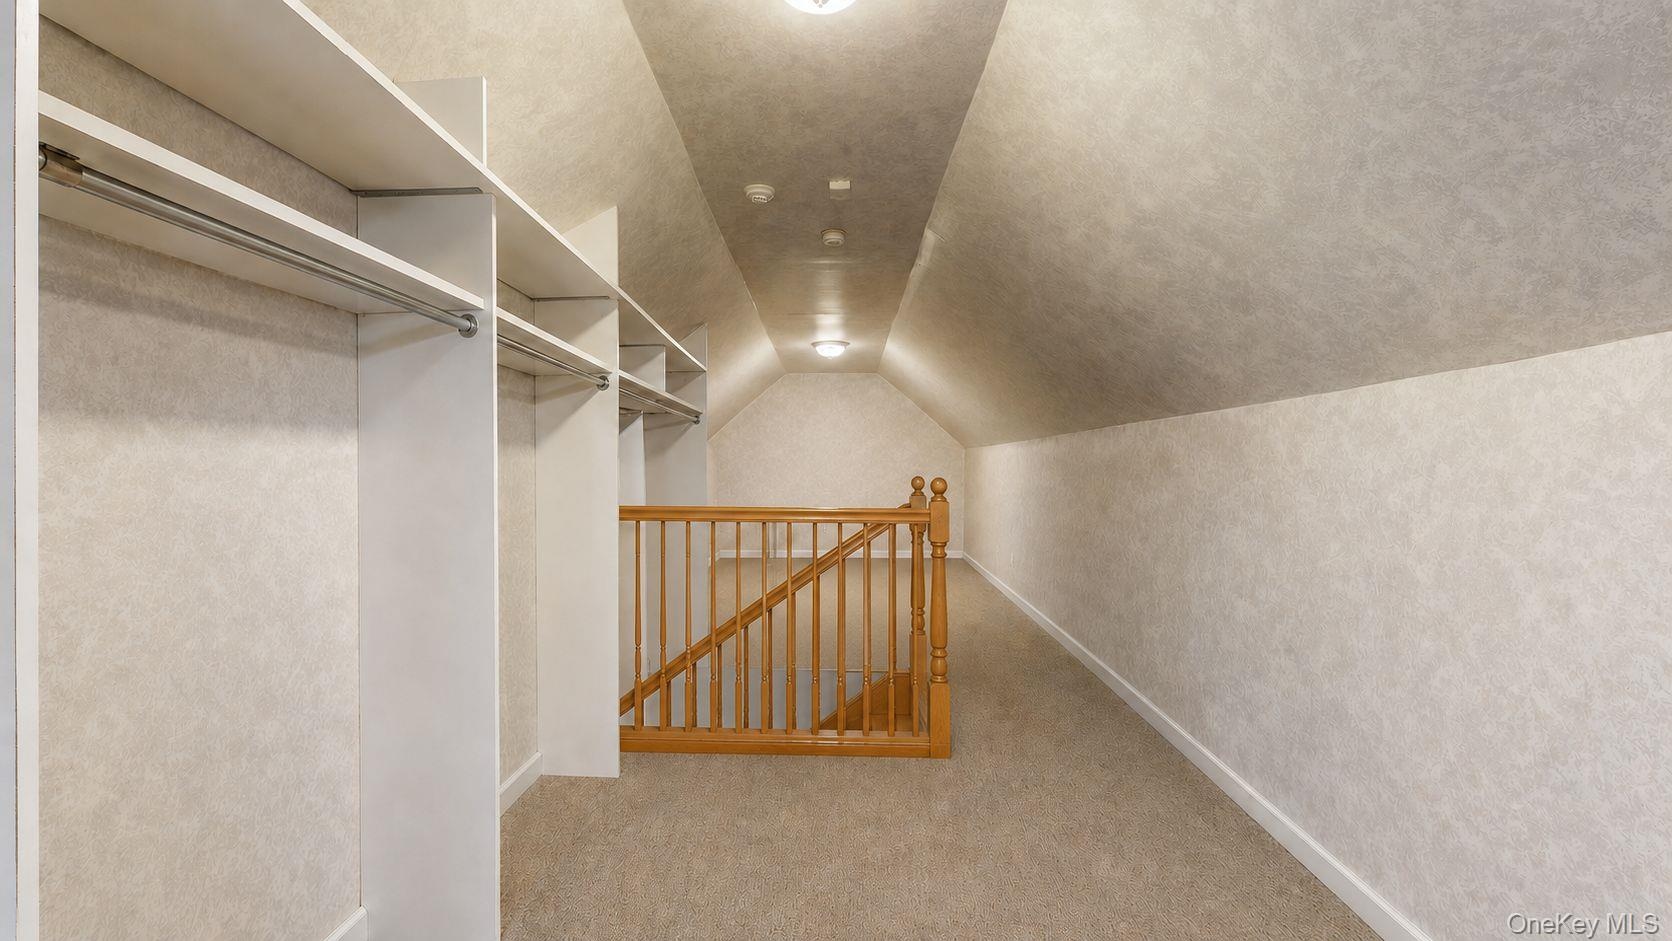
  • Attic space featuring built-in white shelving, hanging rods, light beige textured walls, and light beige carpet flooring
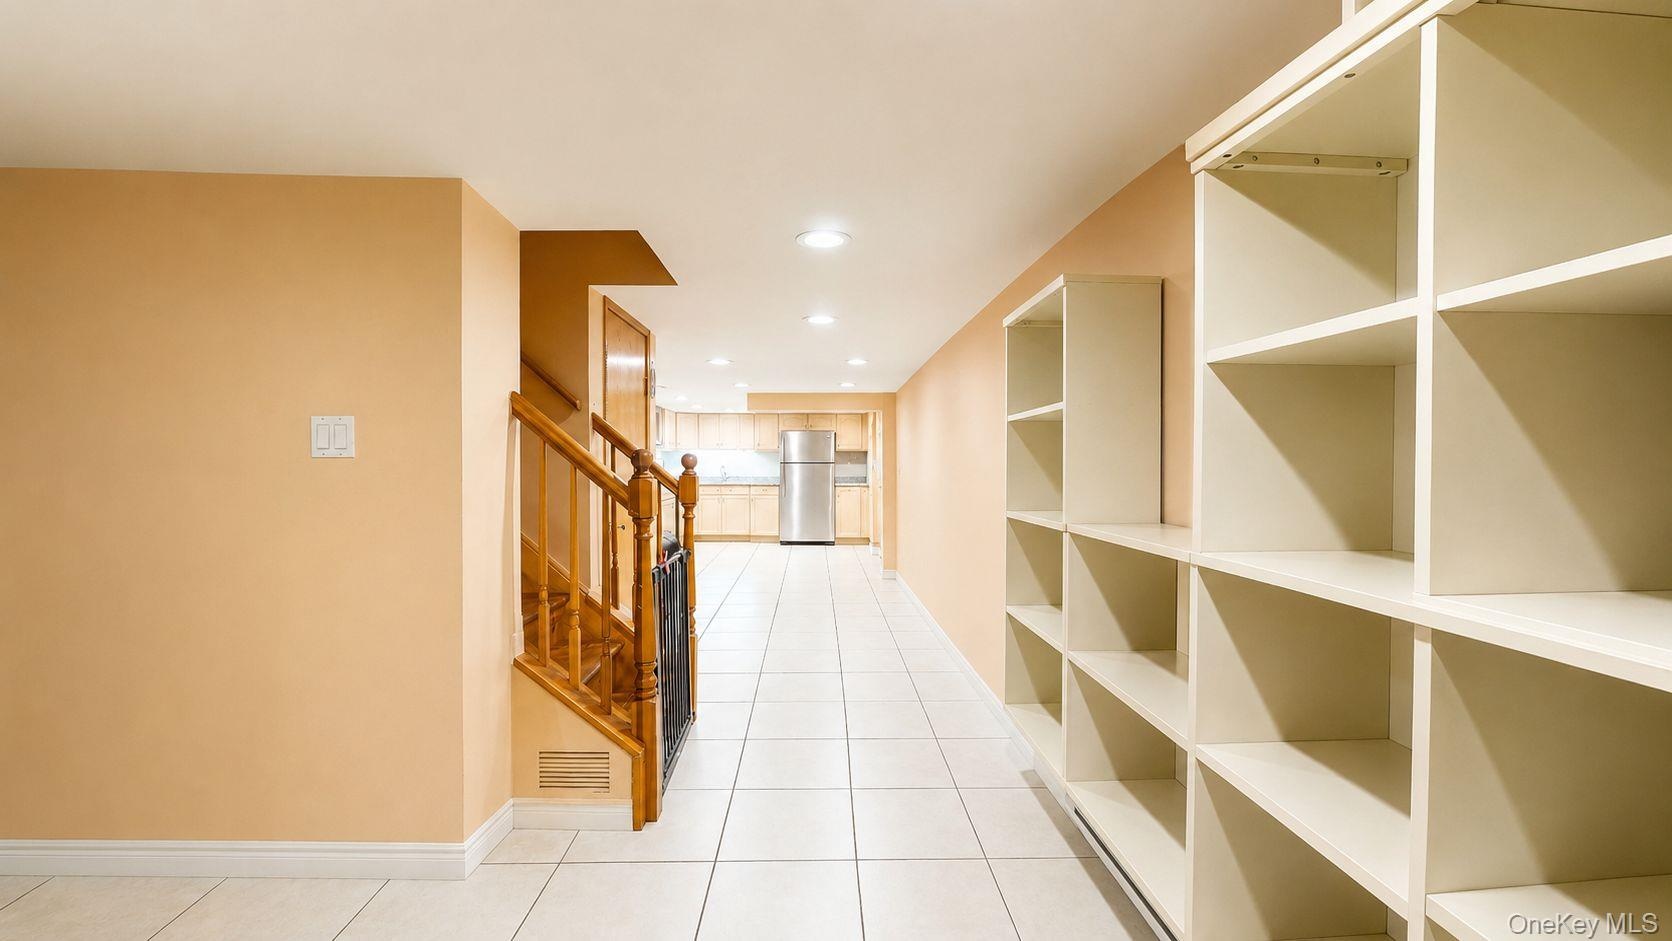
  • Storage area featuring extensive built-in shelving, recessed lighting, and tile flooring
  • Open-concept living area featuring a kitchen with light wood cabinetry, stainless steel appliances, a breakfast bar, and recessed lighting
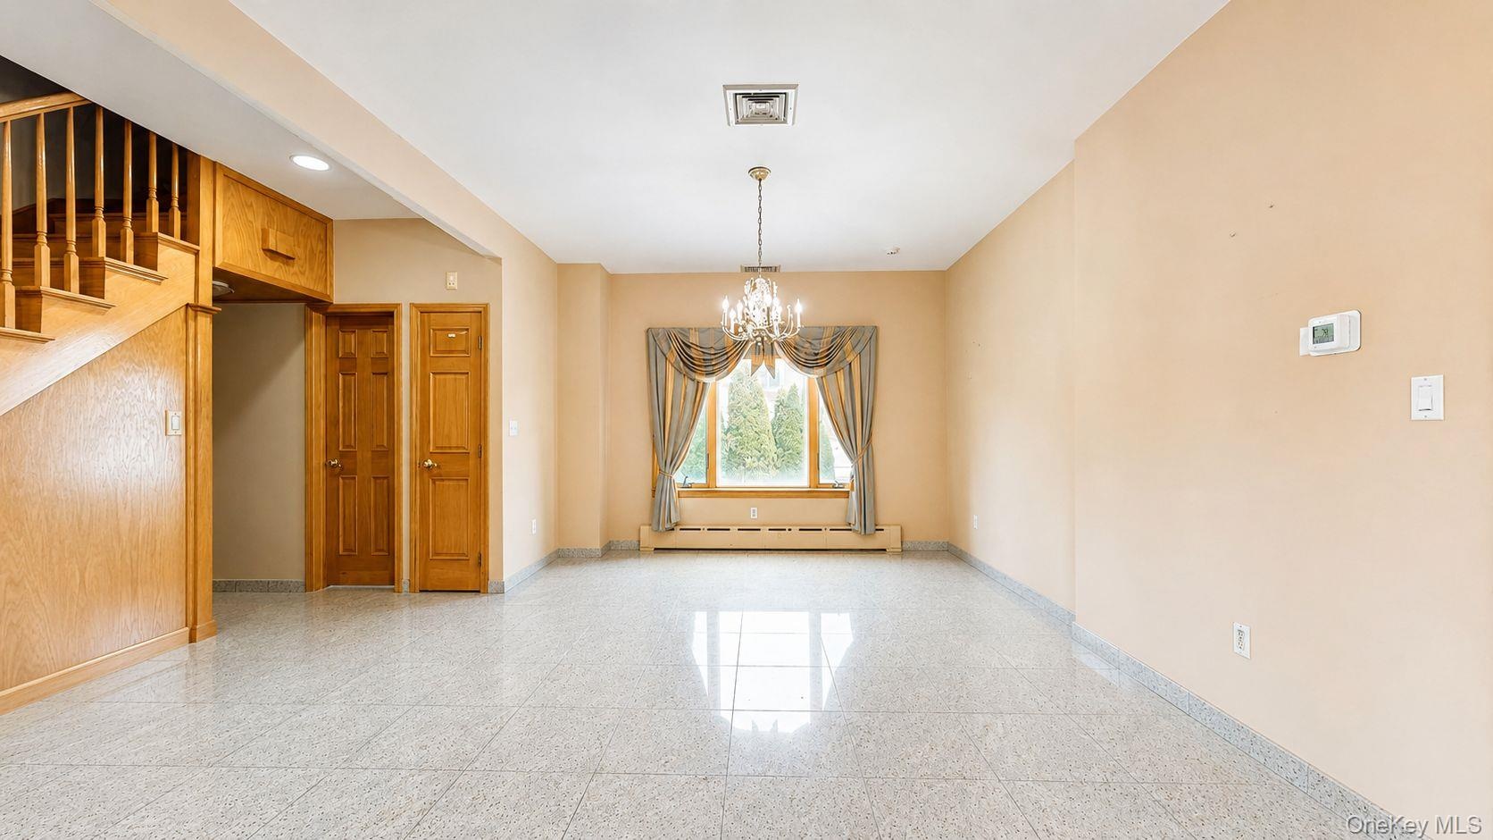
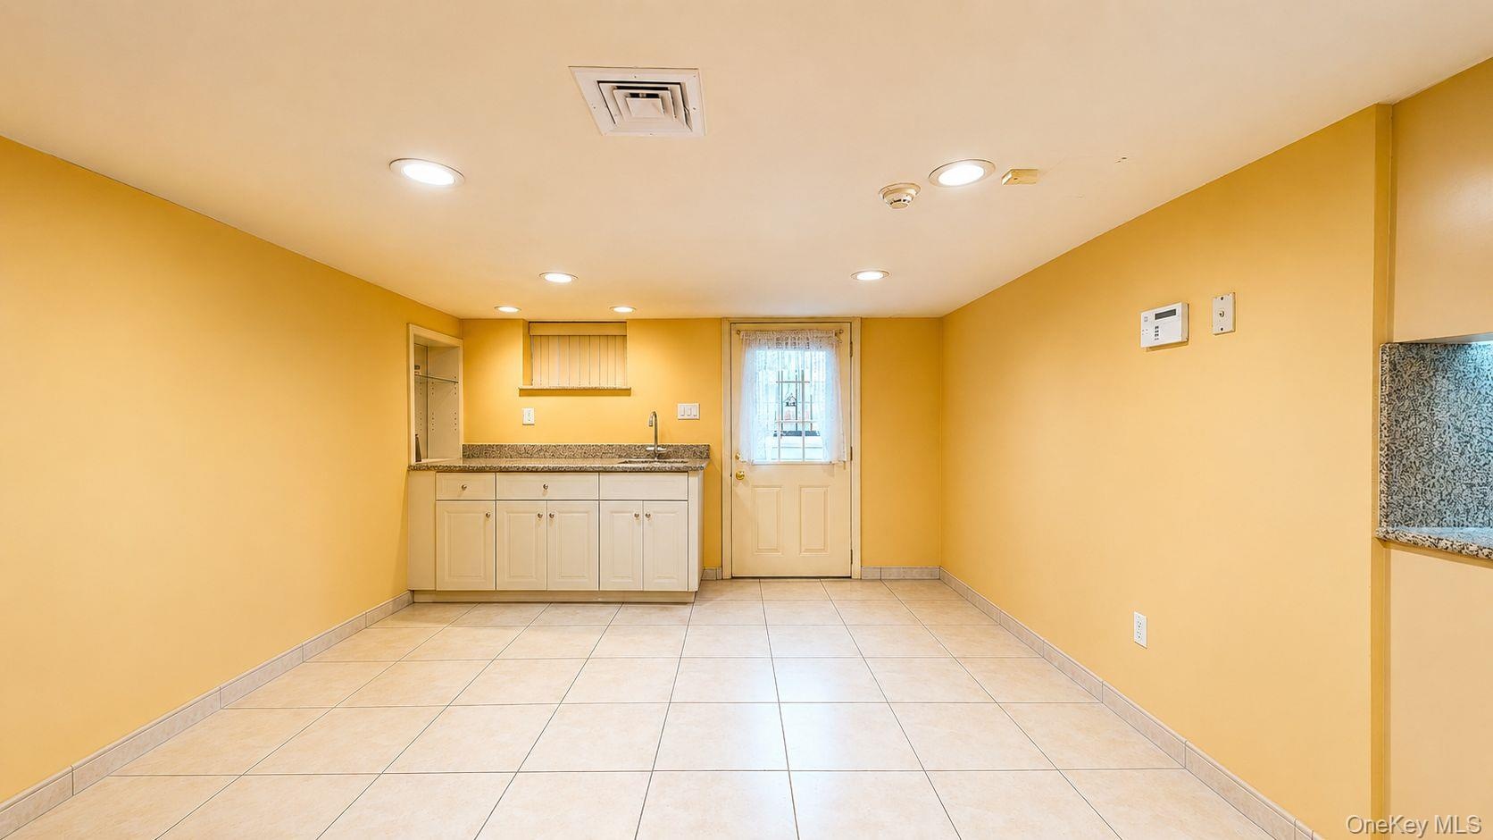
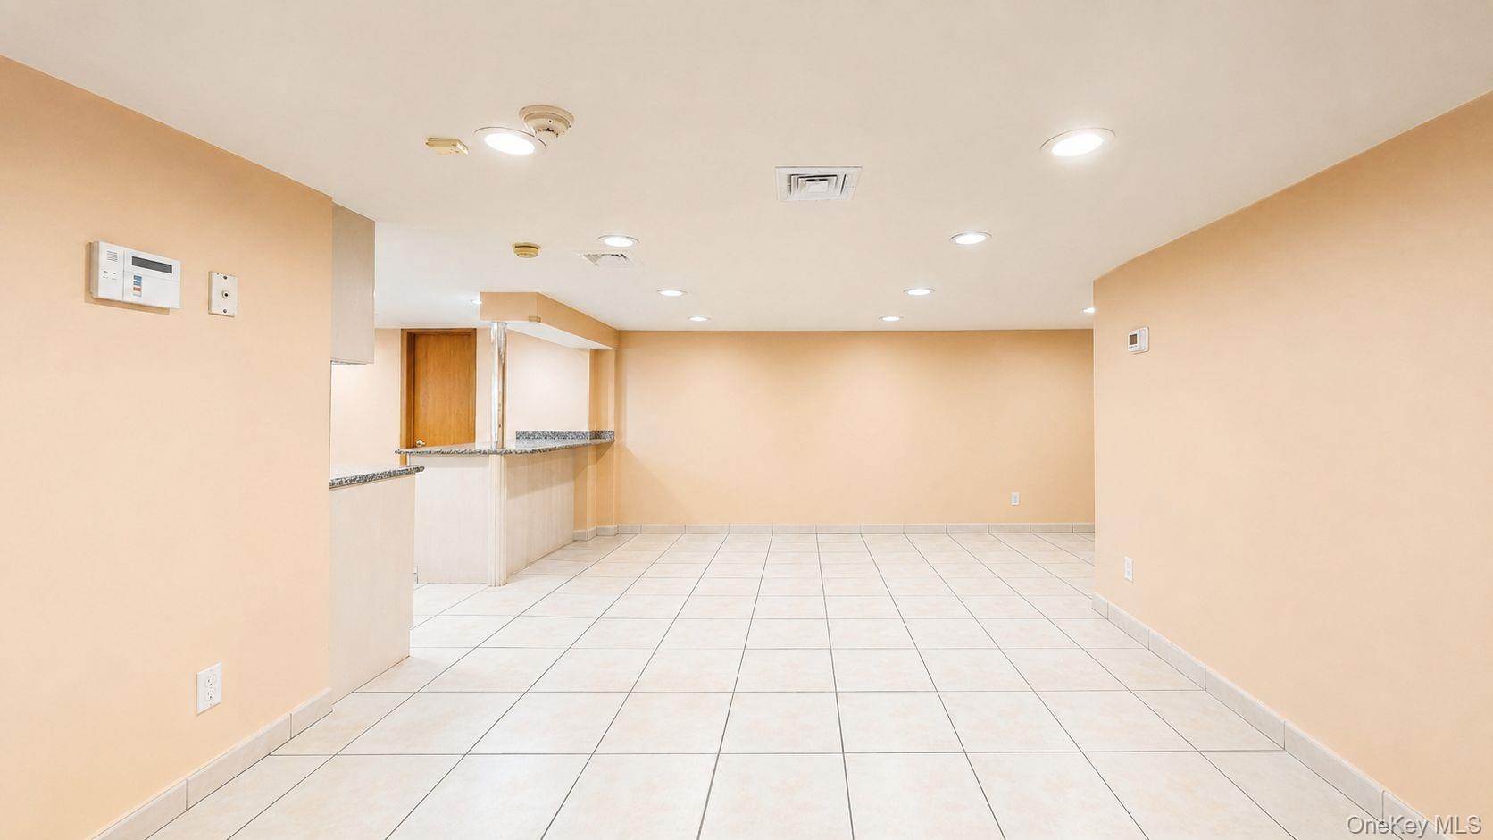
  • Spacious open-concept area featuring light-toned tile flooring, recessed ceiling lighting, and a neutral wall palette
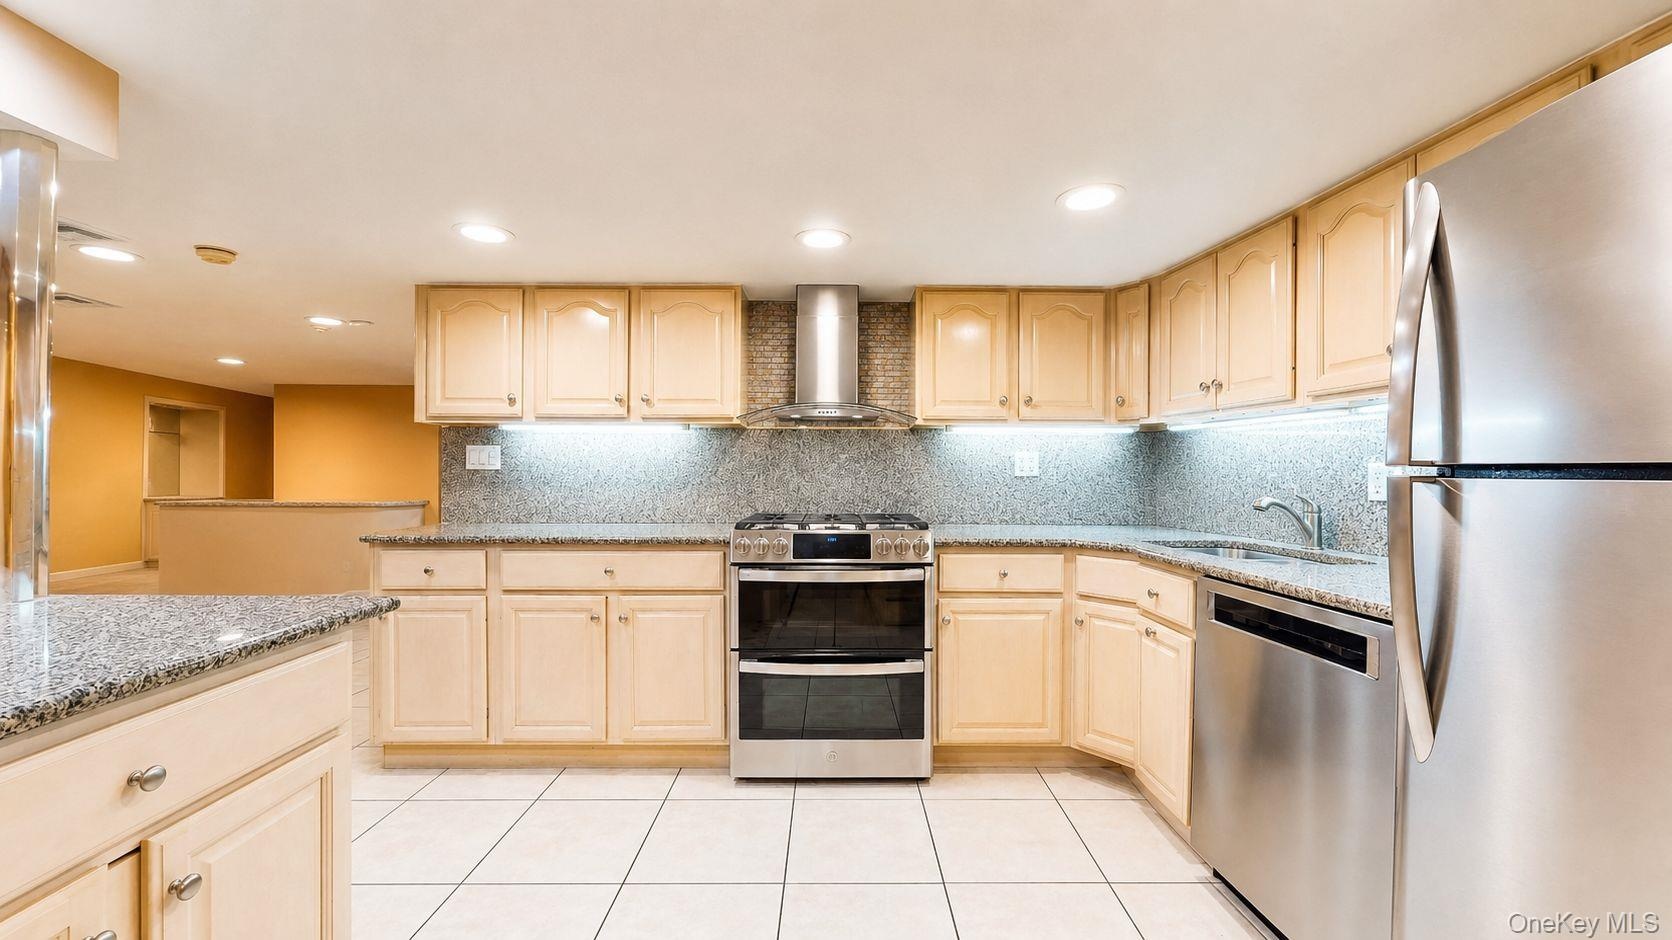
  • Kitchen featuring extensive light wood cabinetry, stone countertops, integrated stainless steel appliances, recessed ceiling lighting, and tiled floor
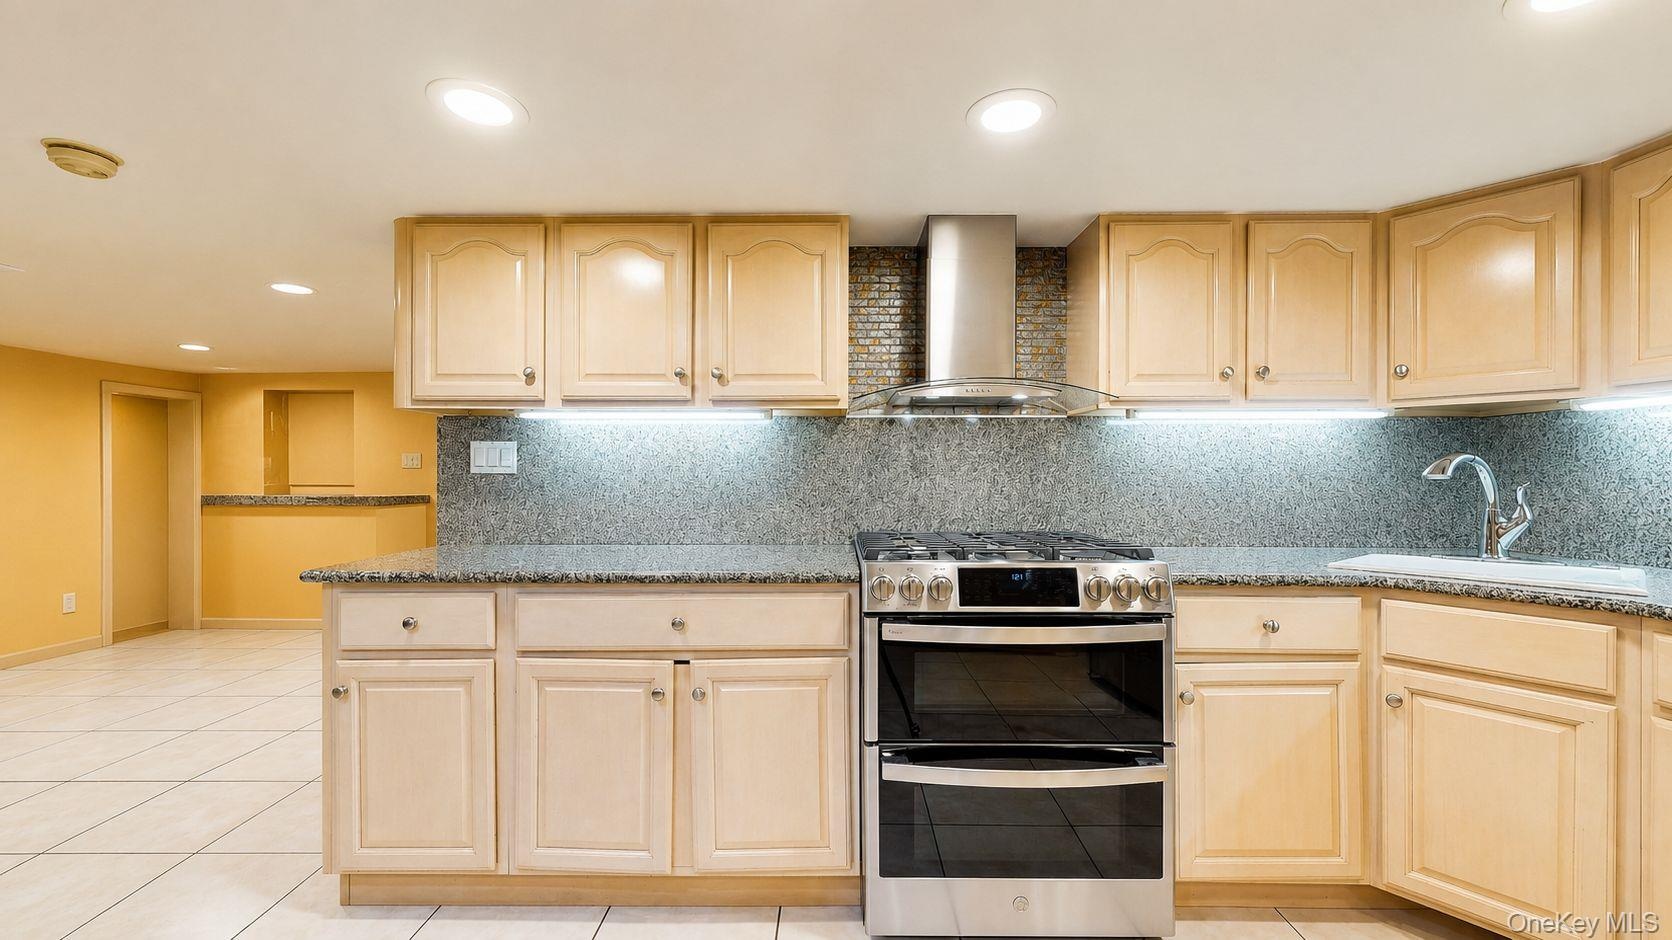
  • Kitchen featuring light wood cabinetry, stainless steel appliances, granite countertops, and tile flooring
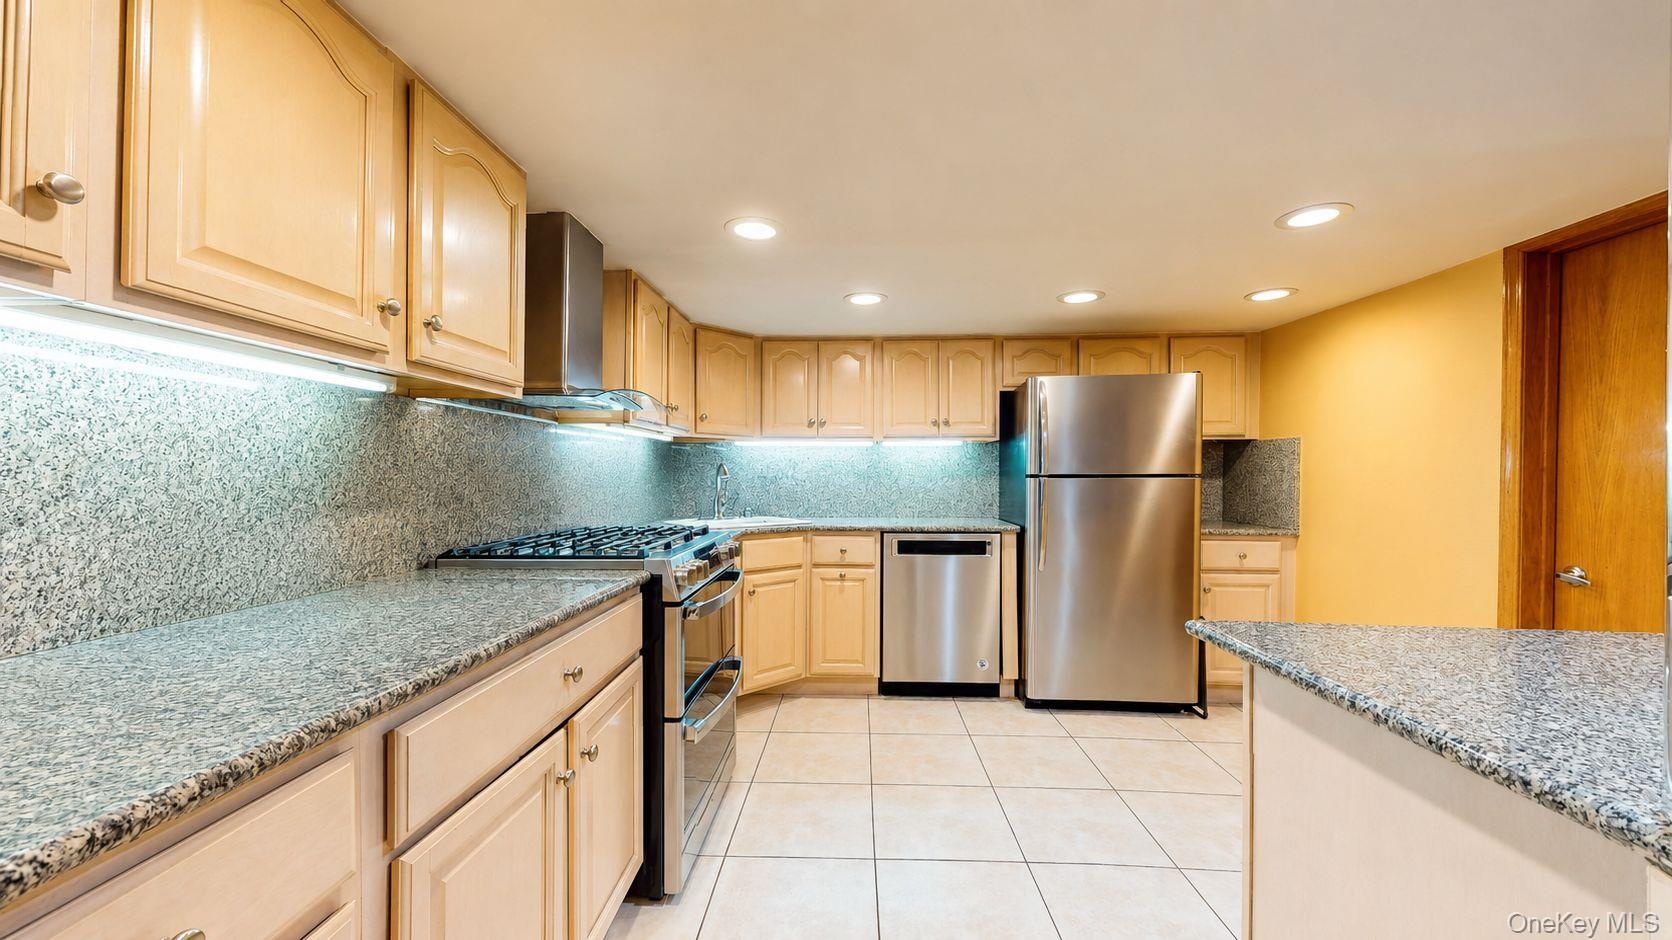
  • Kitchen featuring light wood-finish cabinetry, stone countertops, a stainless steel range with double ovens, a stainless steel range hood, and an unde
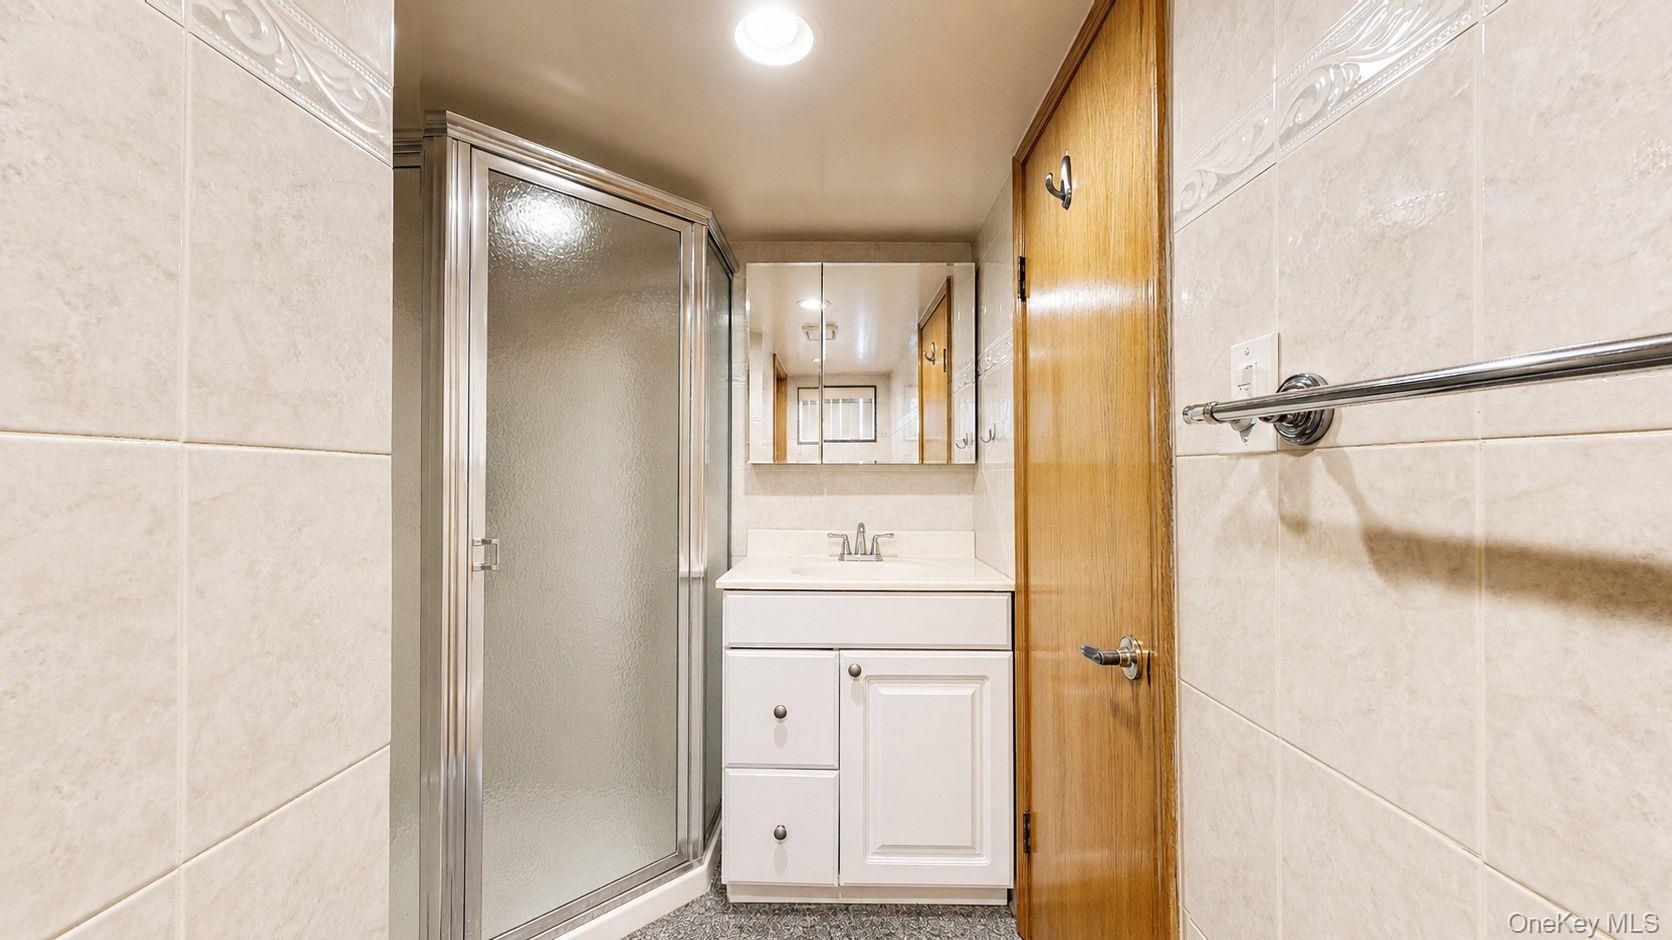
  • White vanity with a laminate countertop, chrome faucet, and mirrored medicine cabinet
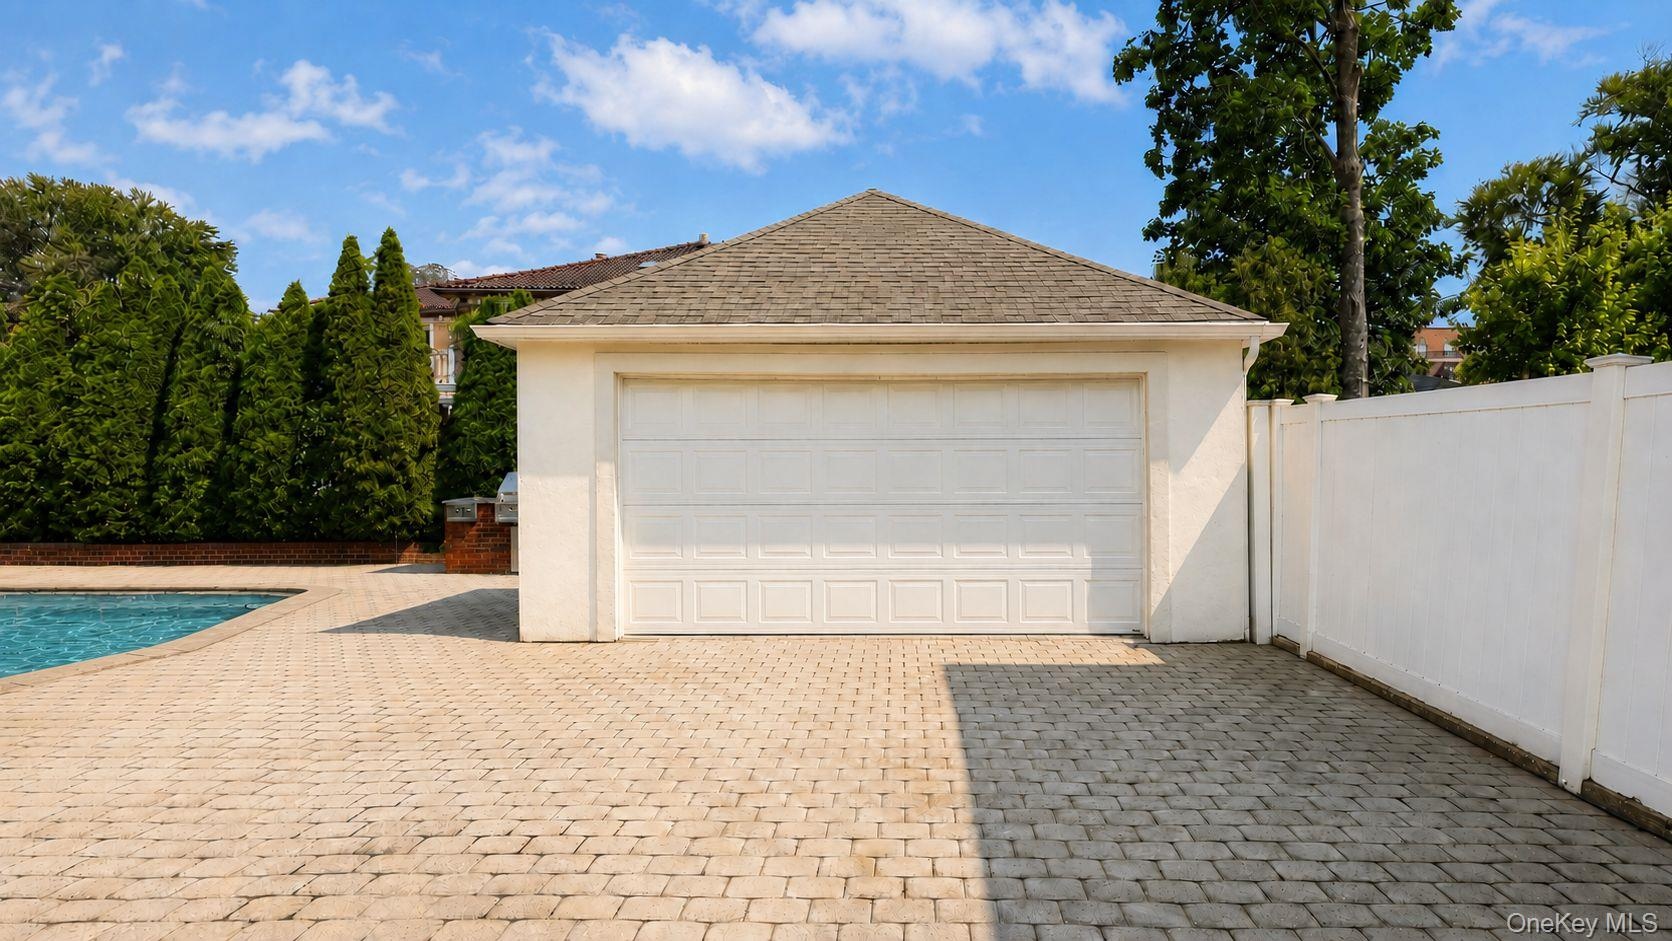
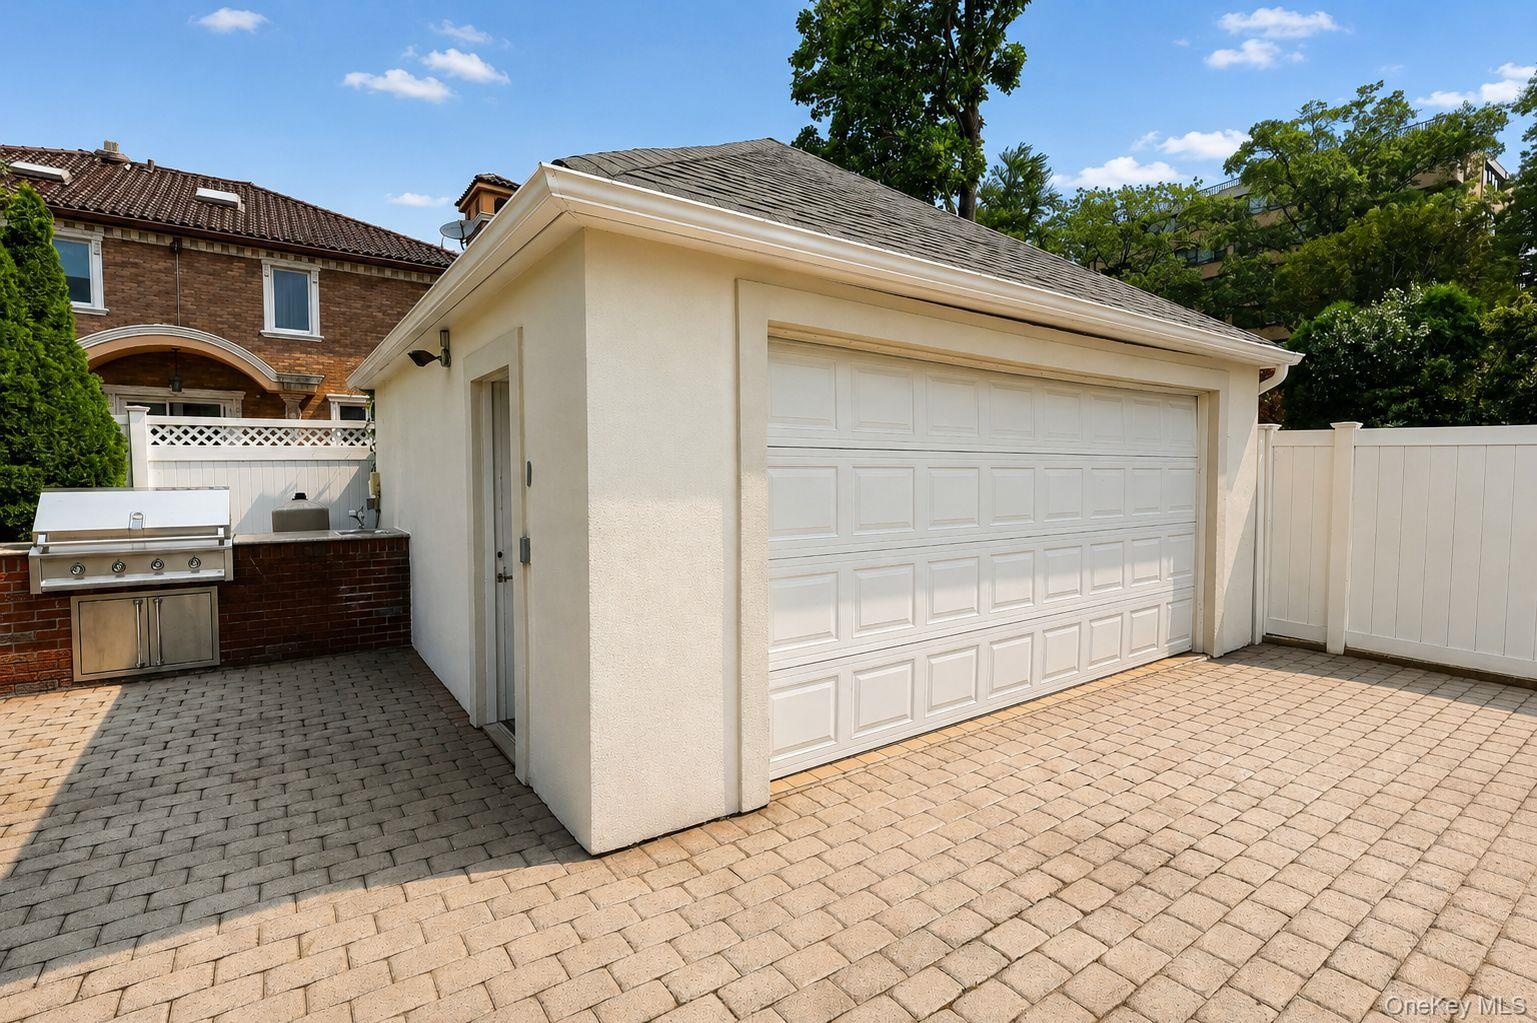
  • Detached garage structure featuring a white paneled garage door, stucco exterior, and a shingled roof
  • Detached garage with a paneled door, complemented by a paver driveway
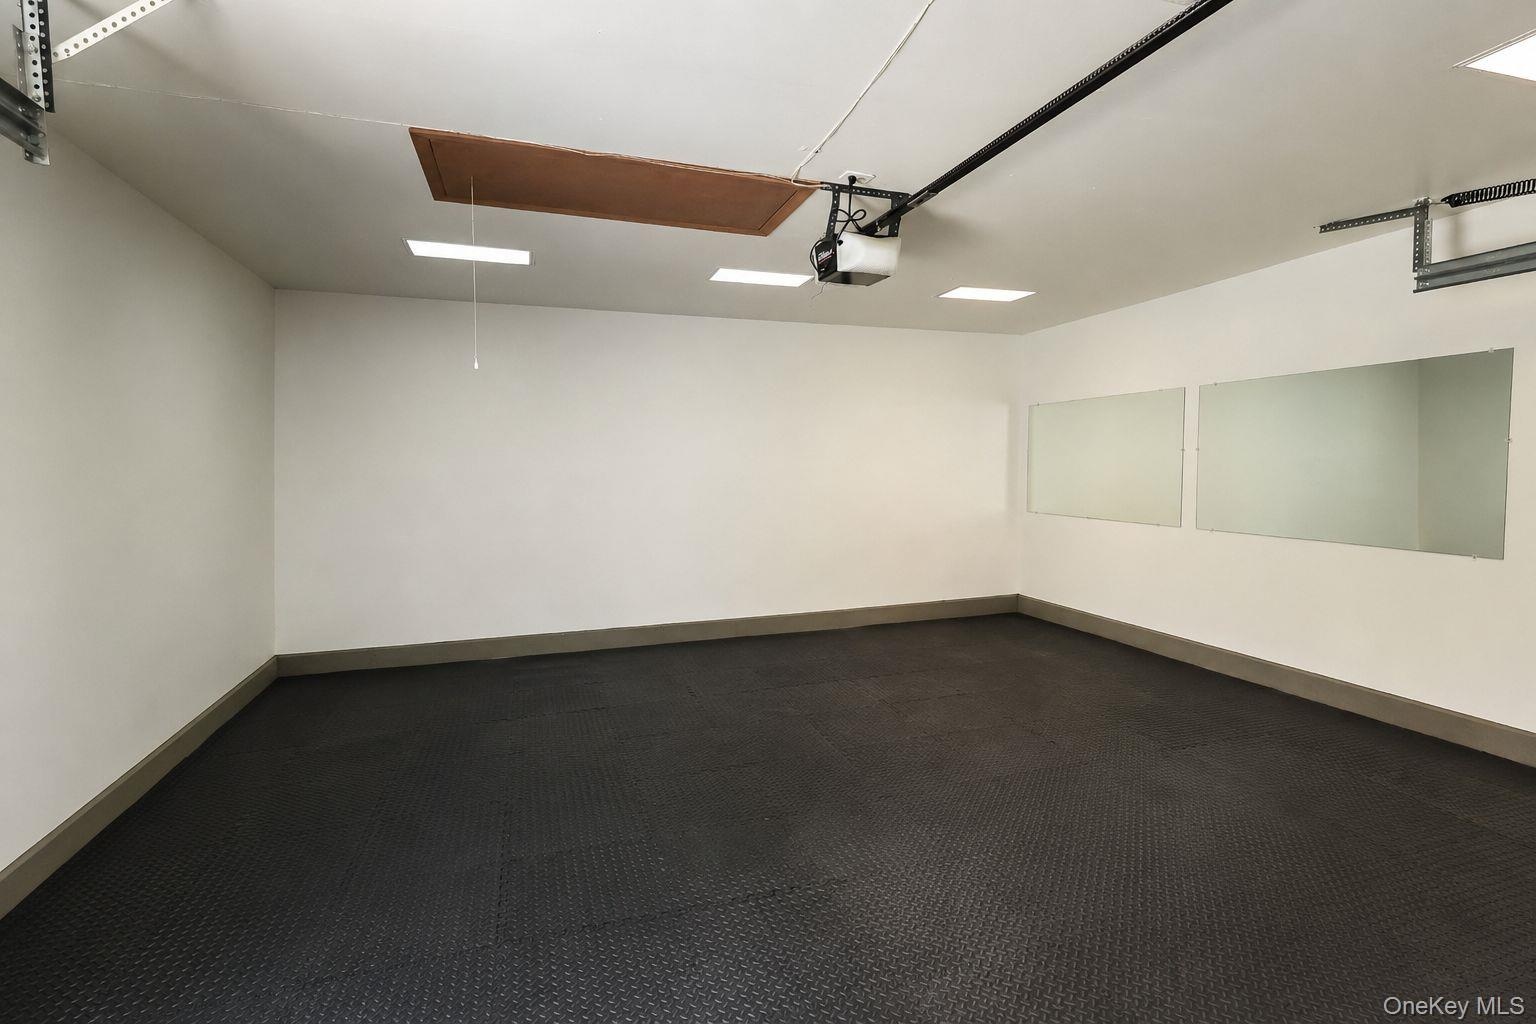
  • Spacious garage featuring textured black flooring, white painted walls, recessed lighting fixtures, and an automatic garage door opener mechanism
  • Outdoor kitchen featuring a built-in stainless steel grill, side burner, and storage cabinets, all integrated into a brick-clad island
  • Exterior facade featuring light-colored stucco, a gabled roofline, and multiple windows
  • Rectangular swimming pool surrounded by paver patio
  • Curved inground pool with a diving board, surrounded by extensive paver patio
  • Expansive property featuring a curved inground pool, an extensive paved patio, and mature landscaping

Contact

Long Island City, NY
47-44 Vernon Blvd, Long Island City, NY 11101
Phone: +1 718-707-0200
Fax: +1 718-707-0233
lic@nestseekers.com
Listing Courtesy of EXP Realty
​
Nest Seekers Logo
Loading...