Nest Seekers

Welcome to Residence 9A at 3220 Arlington Avenue, an exceptional luxury condominium offering approximately 2, 445 square feet of elegant living space in the heart of Spuyten Duyvil.

Apt: 9A
New York, NY 10463

Listing

Web ID:5637341
Website:https://www.nestseekers.com/5637341

Property

Ownership: For Sale
Type: Condo
Rooms: 7
Bedrooms: 4 BR
Bathrooms: 2½
Pets: Pets Allowed

Financials

Price:$1,650,000
Annual Taxes:$19,110.88
Common charges:$3,490

Description

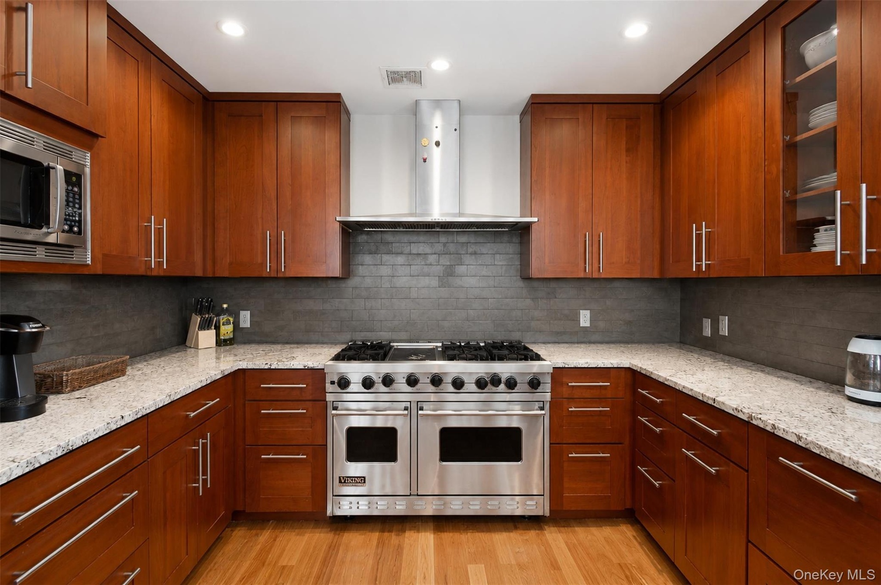
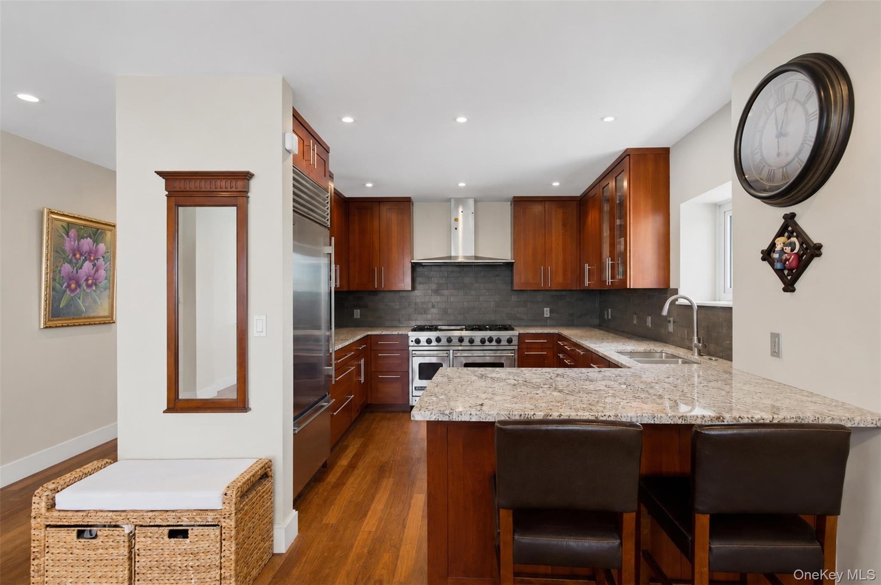
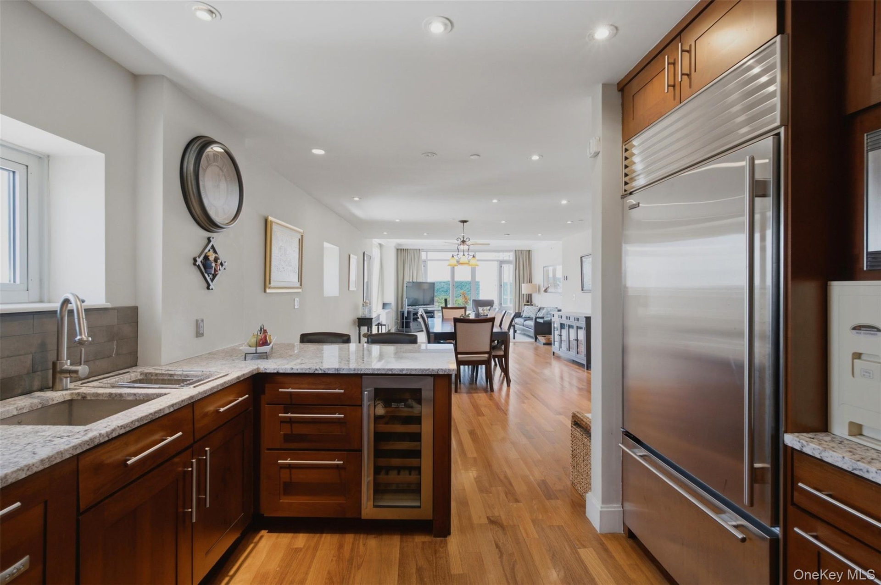
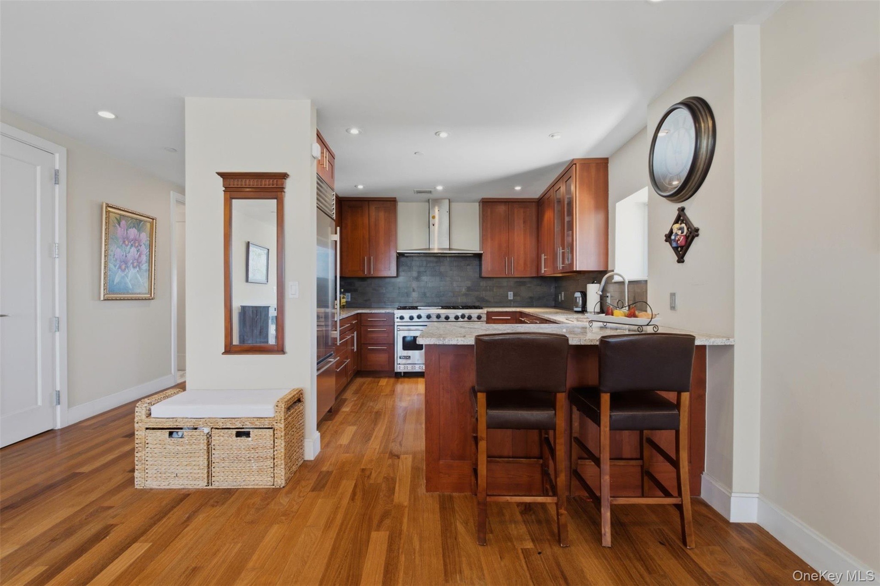
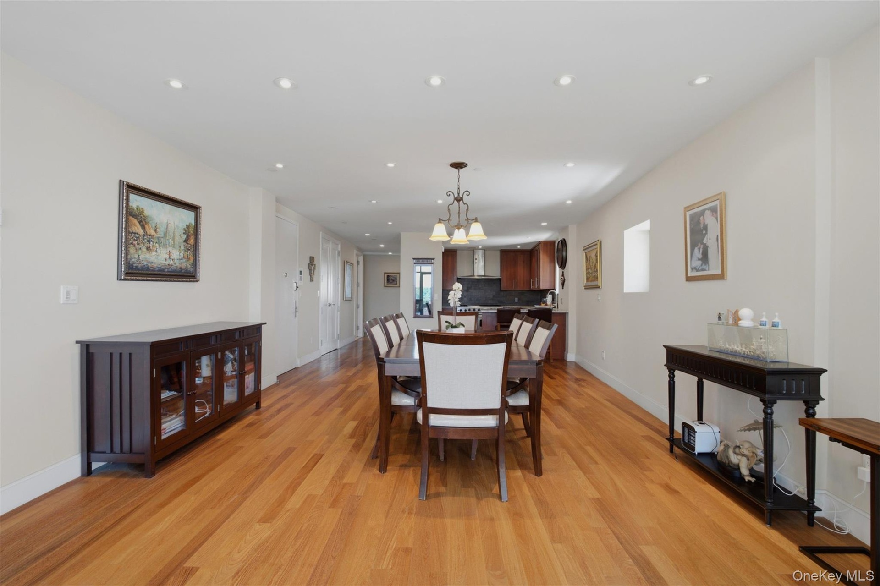
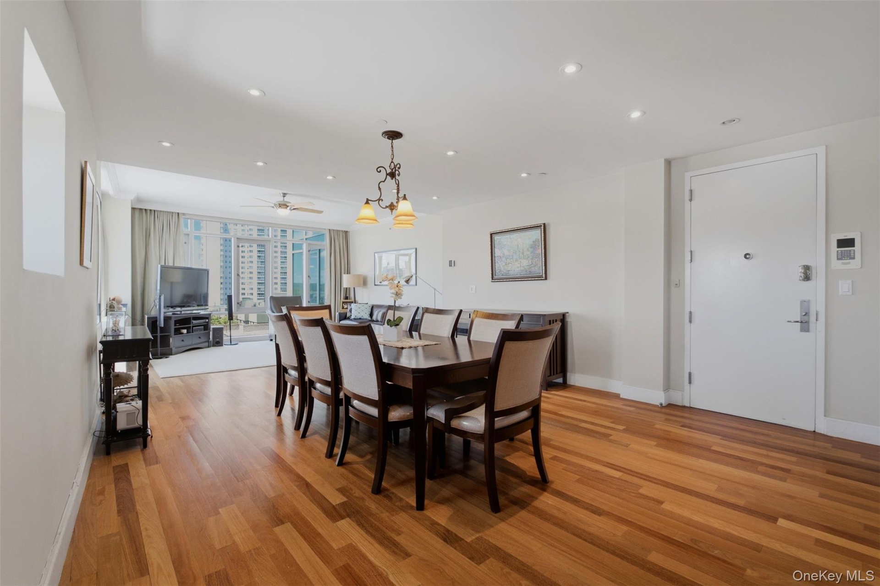
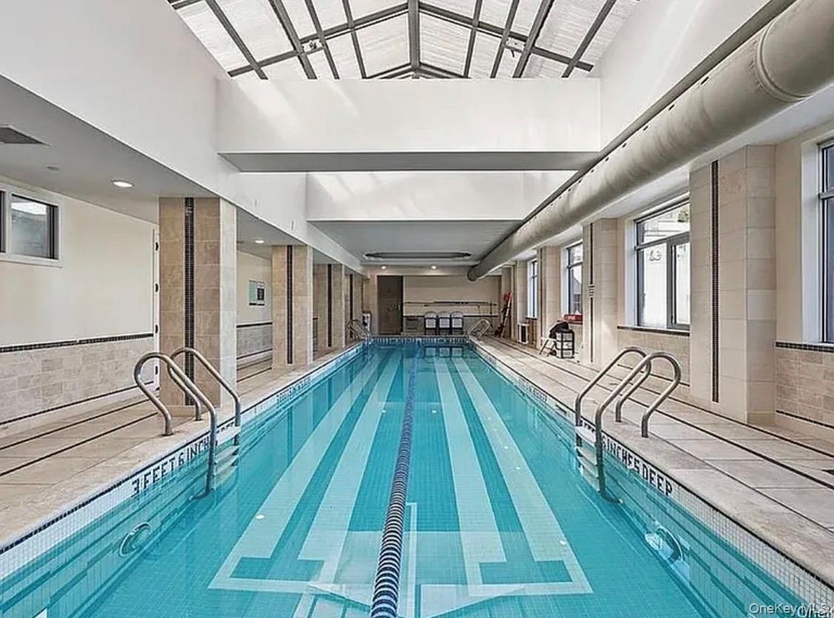
Welcome to Residence 9A at 3220 Arlington Avenue, an exceptional luxury condominium offering approximately 2,445 square feet of elegant living space in the heart of Spuyten Duyvil. Perfectly positioned just minutes from Metro North with an approximately 22 minute commute to Grand Central Terminal, this expansive four bedroom, two and one half bathroom residence combines sophisticated design, generous proportions, and outstanding amenities. Arrive through your private two car indoor garage and take the elevator directly to your floor for the ultimate in convenience and privacy. Inside, bright east and south exposures fill the home with natural light, highlighting the spacious open concept living and dining areas designed for both everyday comfort and elegant entertaining. The beautifully appointed chef's kitchen features Sub Zero refrigeration, a Viking range, Fisher & Paykel double drawer dishwasher, wine cooler, stone countertops, and custom cabinetry. The luxurious primary suite serves as a private retreat with a walk in closet and spa inspired ensuite bathroom finished with marble, mosaic glass, and Jerusalem stone. Three additional generously sized bedrooms offer exceptional flexibility for family, guests, home offices, or a library. A private balcony provides the perfect setting to enjoy morning coffee or unwind at the end of the day. Additional highlights include an in unit washer and dryer, approximately 110 square feet of private storage, and secure indoor parking. Residents enjoy a full service luxury lifestyle with a 24 hour concierge, indoor swimming pool, fitness center, steam sauna with locker rooms, private movie theater, children's playroom, cold storage, and a beautifully designed roof deck. Ideally located in one of Riverdale's most sought after condominium communities, this remarkable home offers easy access to parks, restaurants, cafes, shopping, and transportation while providing a peaceful residential setting just moments from Manhattan. A rare opportunity to enjoy exceptional space, privacy, and refined living in one of Riverdale's premier luxury buildings.
Virtual Tour: https://view.spiro.media/order/7f2ba6c6-5069-4486-a499-6ec1cf38491c?branding=false

Amenities

  • Breakfast Bar
  • Building Security
  • Cable - Available
  • Ceiling Fan(s)
  • Chandelier
  • Chefs Kitchen
  • Children's Playroom
  • Clubhouse
  • Concierge
  • Dishwasher
  • Door Person
  • Double Vanity
  • Dryer
  • Eat-in Kitchen
  • Electricity Connected
  • Elevator
  • Elevators
  • Entrance Foyer
  • Fire Sprinkler System
  • Fitness Center
  • Formal Dining
  • Granite Counters
  • His and Hers Closets
  • Kitchen Island
  • Live In Super
  • Microwave
  • Natural Gas Connected
  • Open Floorplan
  • Open Kitchen
  • Other
  • Outdoor Space
  • Oversized Windows
  • Panoramic
  • Pantry
  • Parking
  • Playground
  • Pool
  • Pool/Spa
  • Primary Bathroom
  • Range
  • Recessed Lighting
  • Refrigerator
  • Sauna
  • Security
  • Sewer Connected
  • Smoke Detectors
  • Snow Removal
  • Soaking Tub
  • Storage
  • Trash
  • Trash Collection Public
  • Video Cameras
  • Walk-In Closet(s)
  • Washer
  • Washer/Dryer Hookup
  • Water Connected
  • Wine Refrigerator
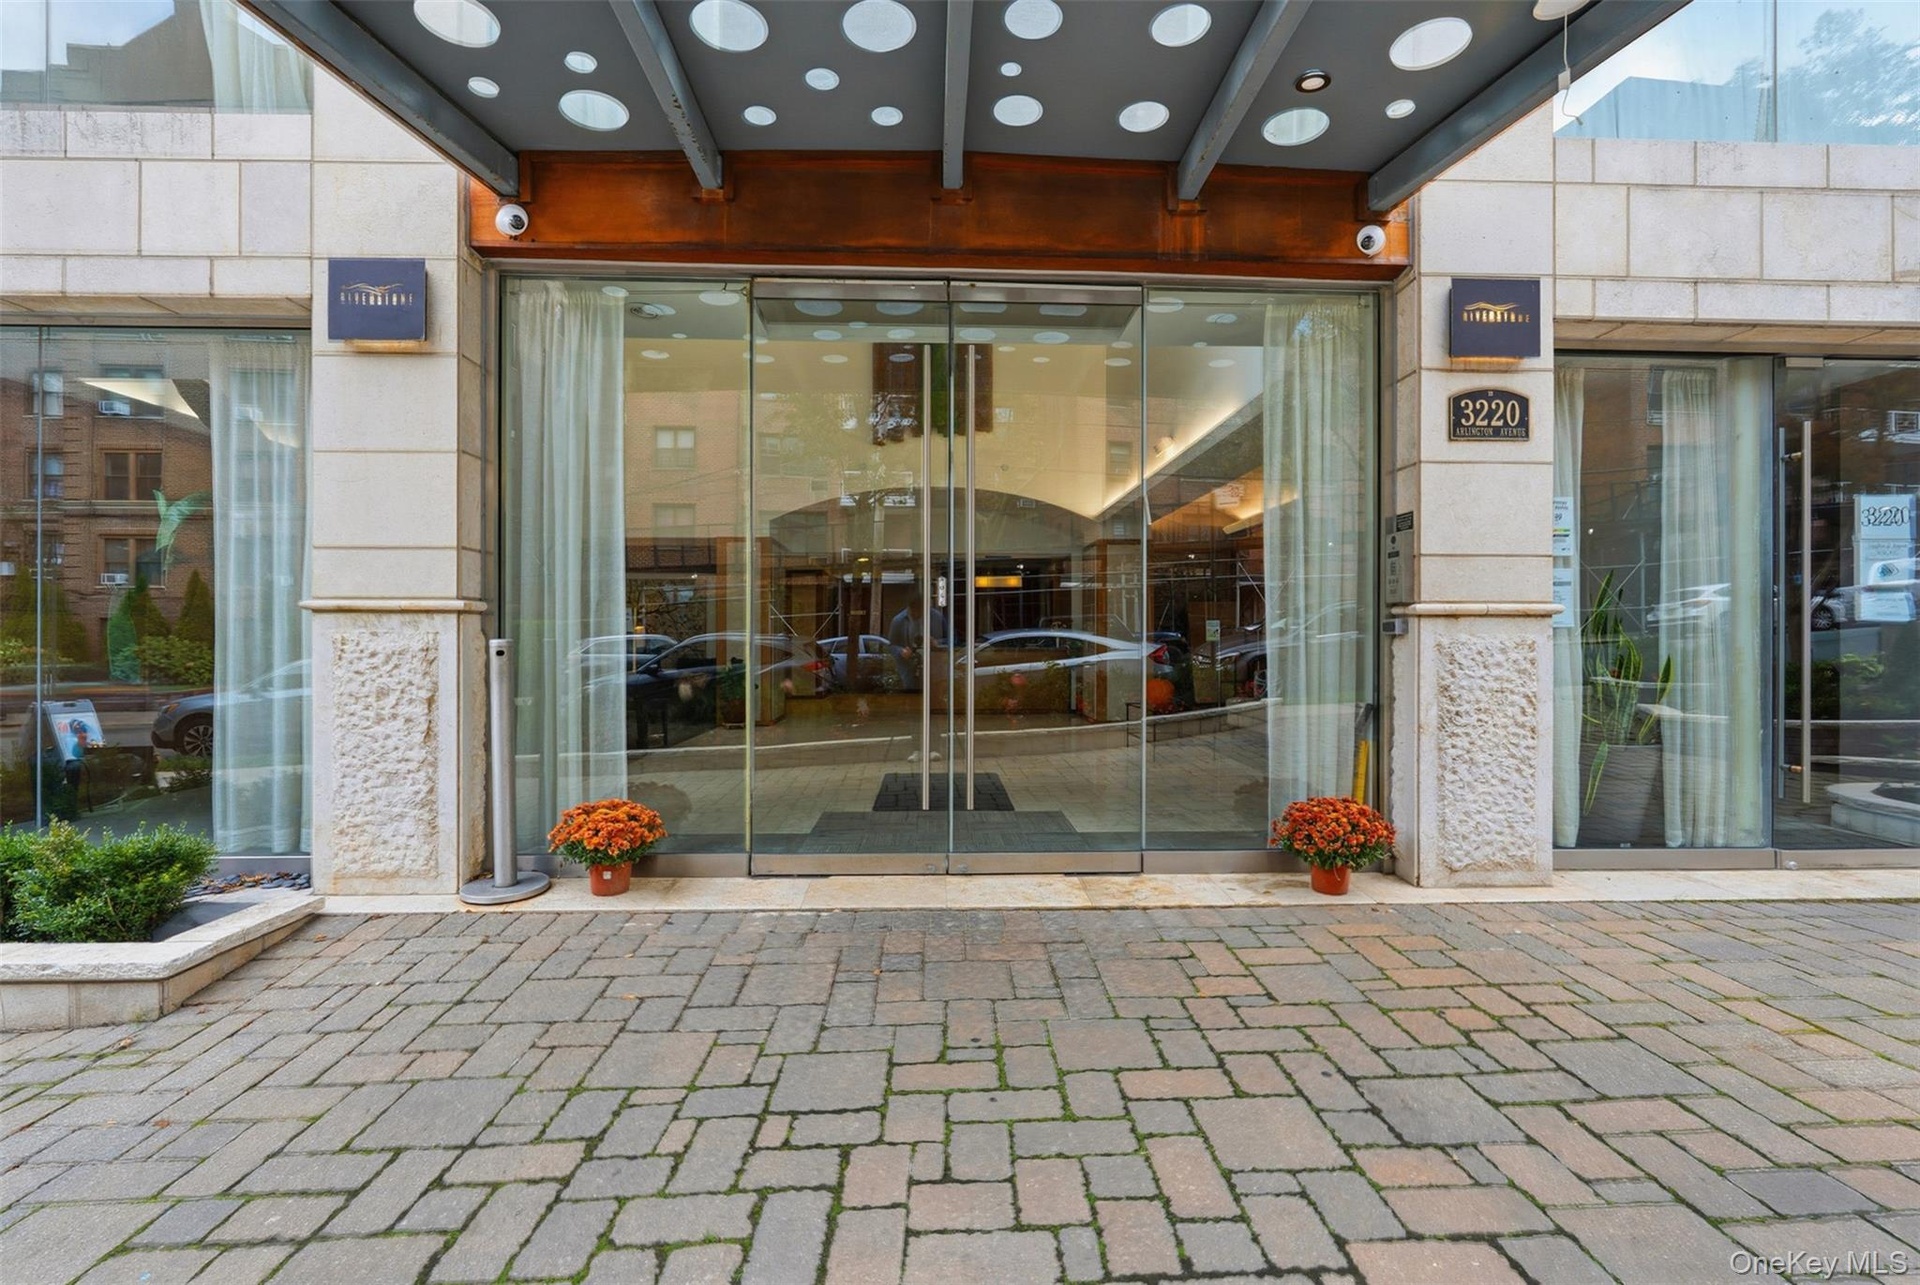
  • Modern building entrance featuring a stone-clad facade and automatic glass doors
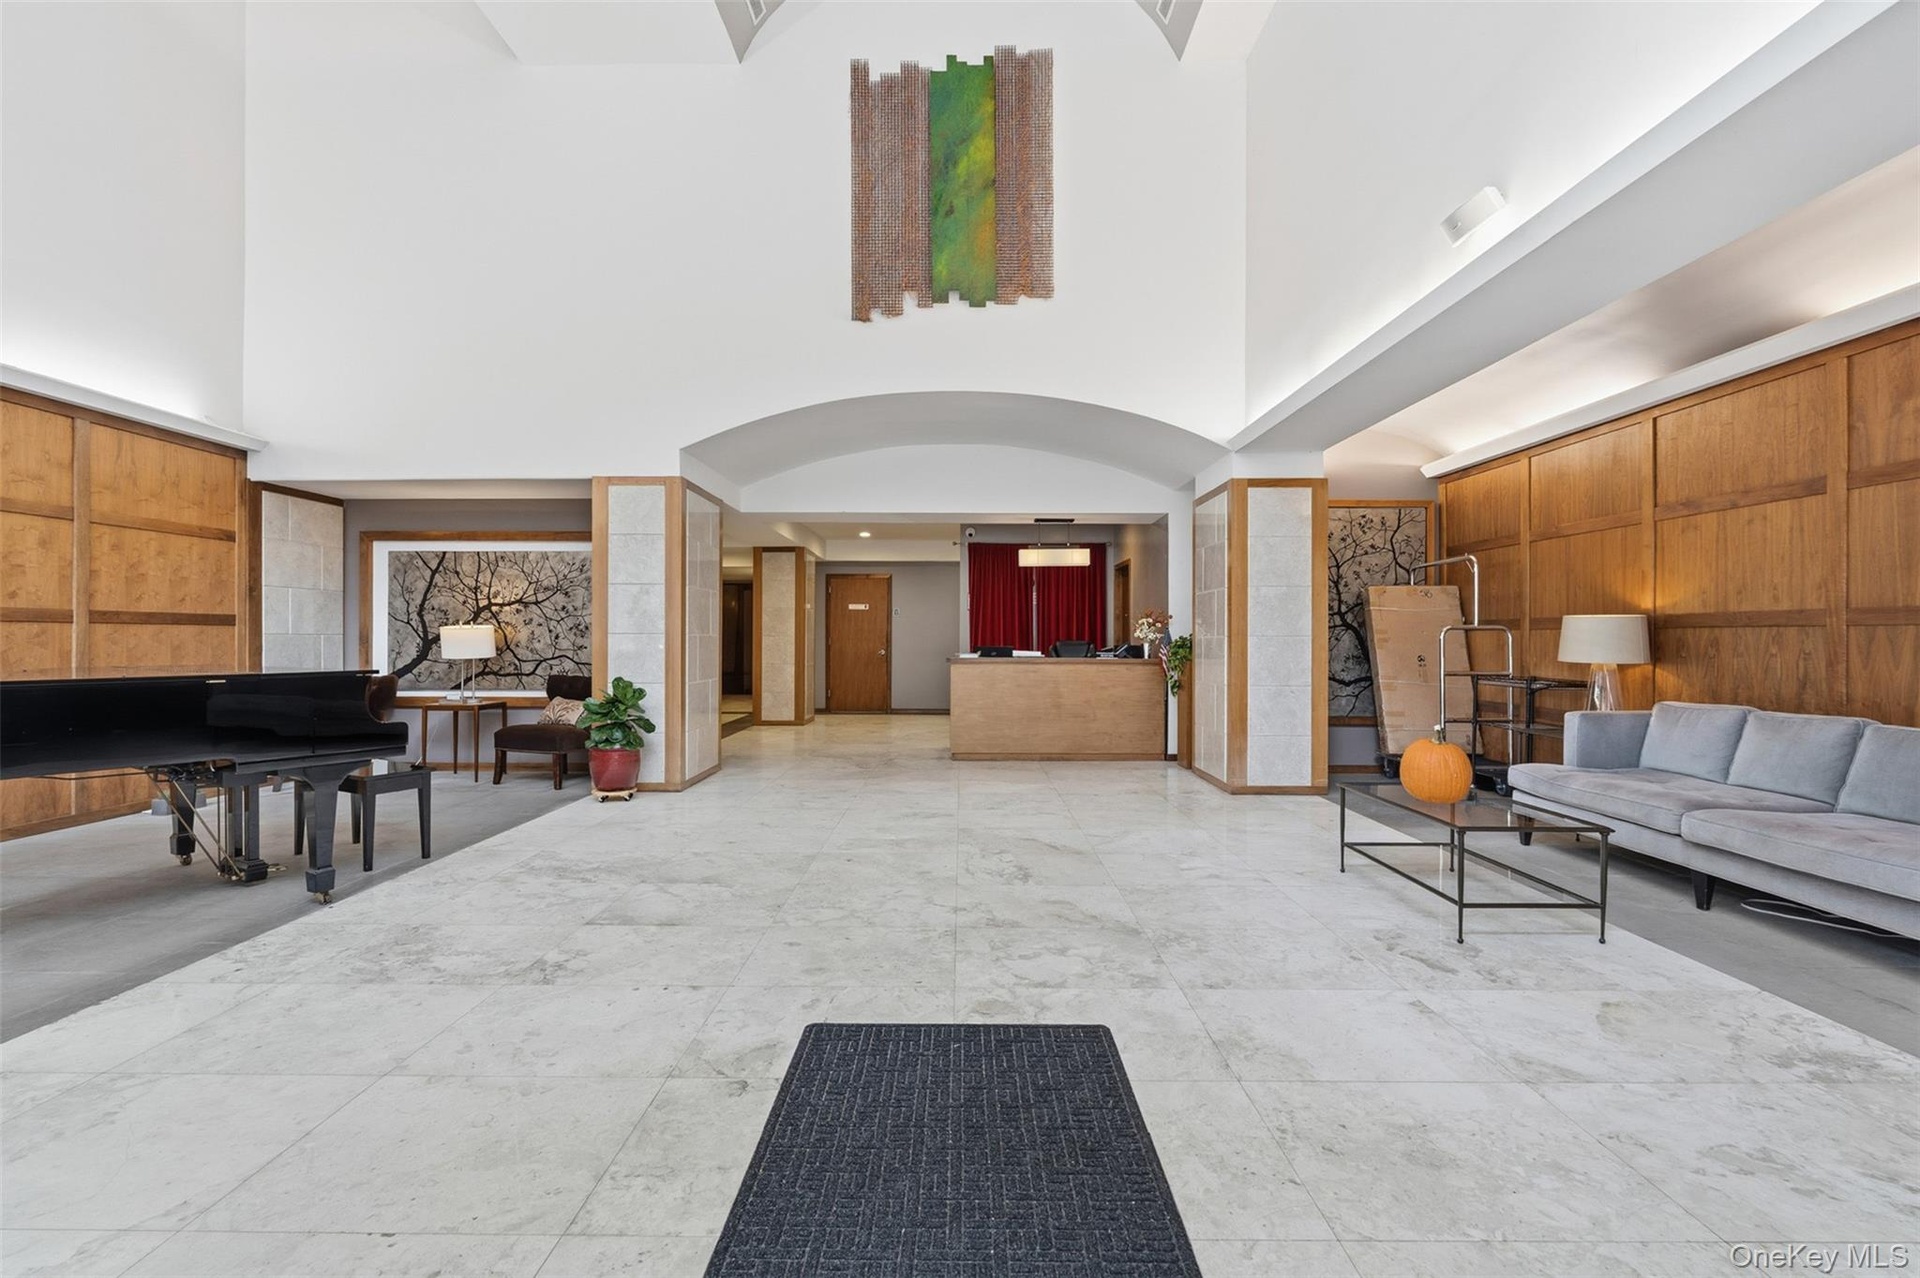
  • Spacious lobby with light-toned tile flooring and wood paneling
  • Gourmet kitchen featuring a stainless steel gas range, wood-finish cabinetry, light-toned countertops, tile backsplash, and recessed lighting
  • Kitchen featuring wood-finish flooring, custom wood cabinetry, stainless steel appliances, and stone countertops
  • Kitchen featuring wood cabinetry, stainless steel appliances, granite countertops, and hardwood flooring
  • Modern kitchen featuring wood-finish flooring, recessed lighting, and stainless steel appliances
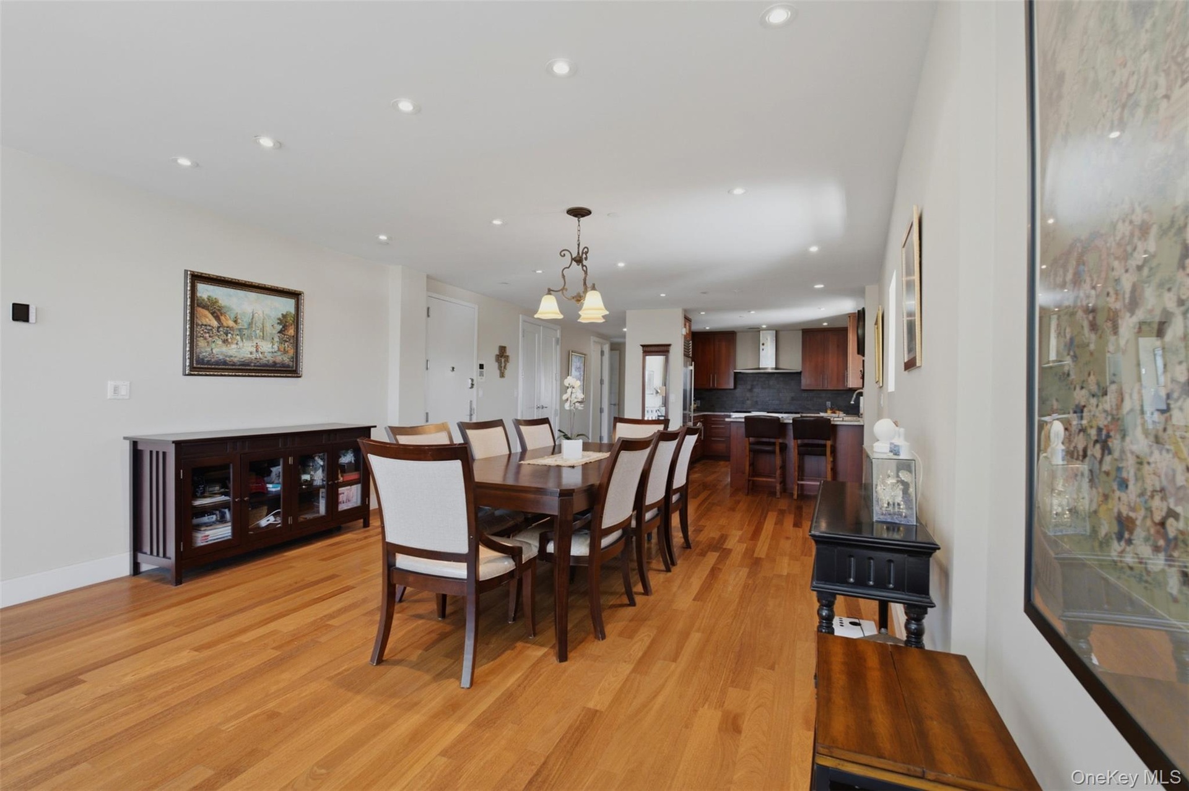
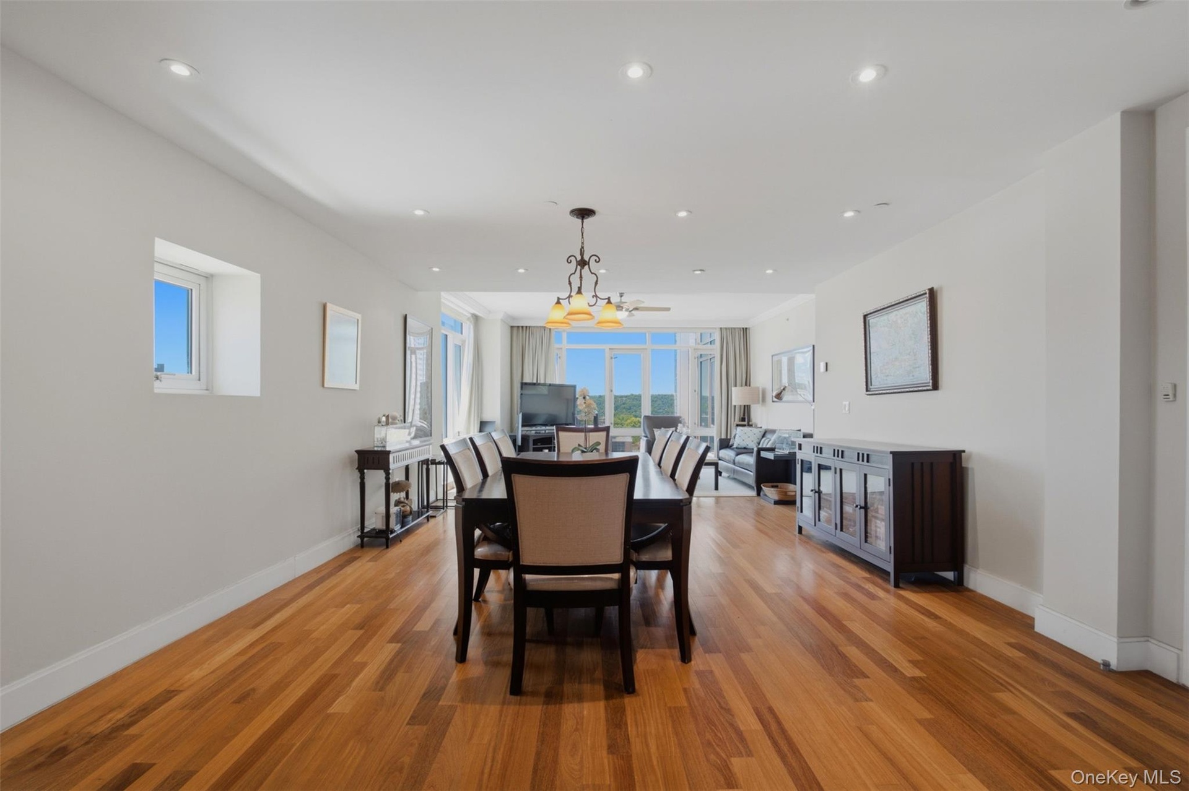
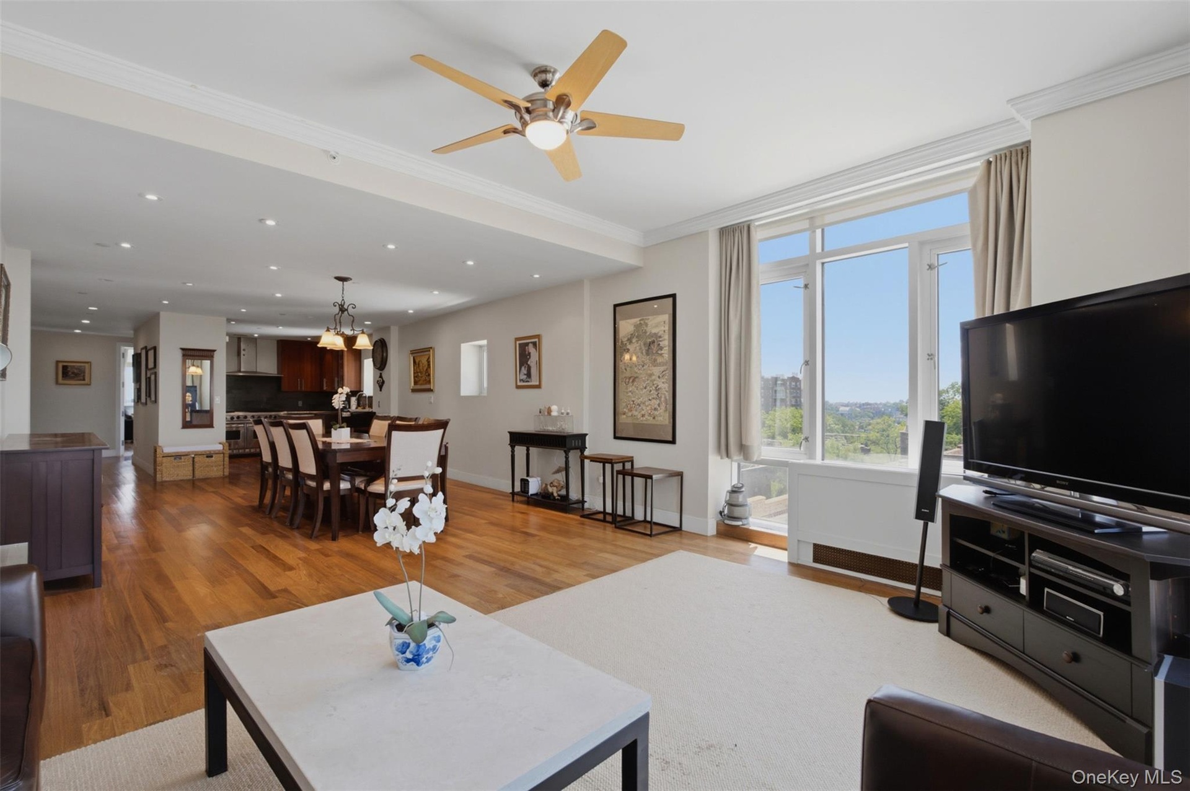
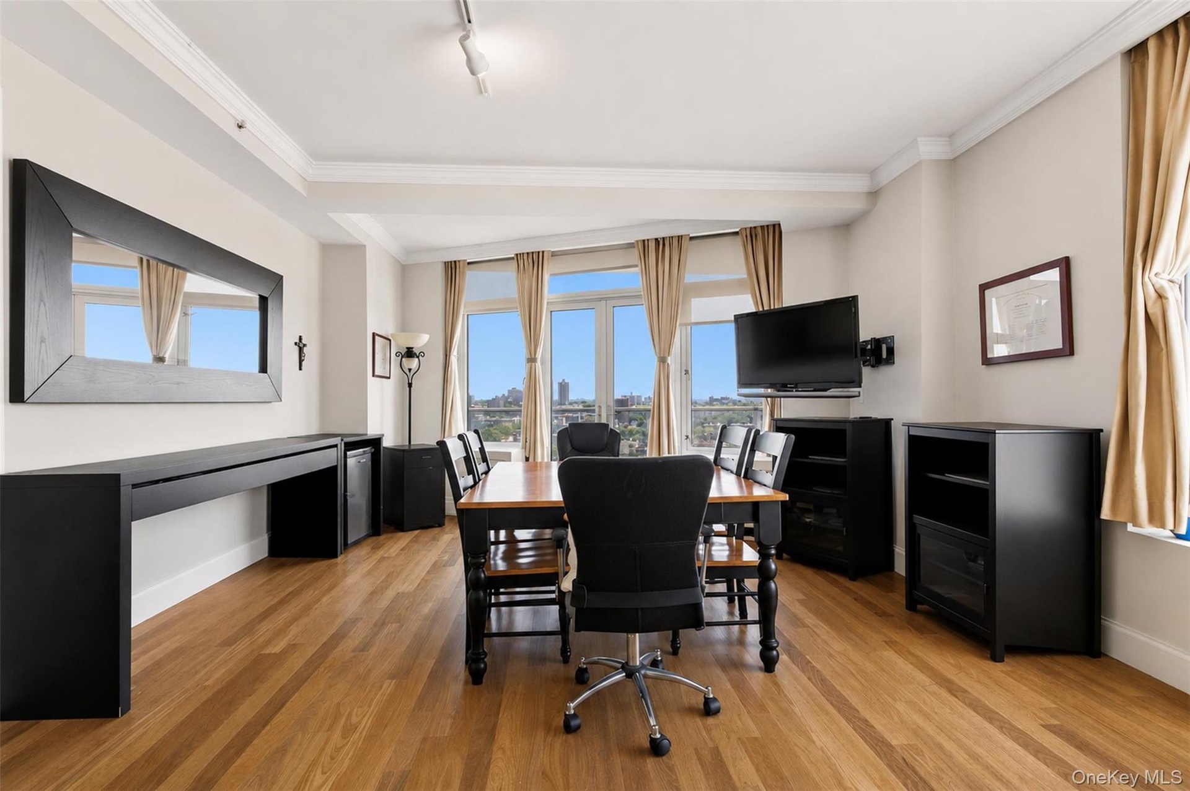
  • Open-concept dining area featuring wood-finish flooring, recessed lighting, and a chandelier
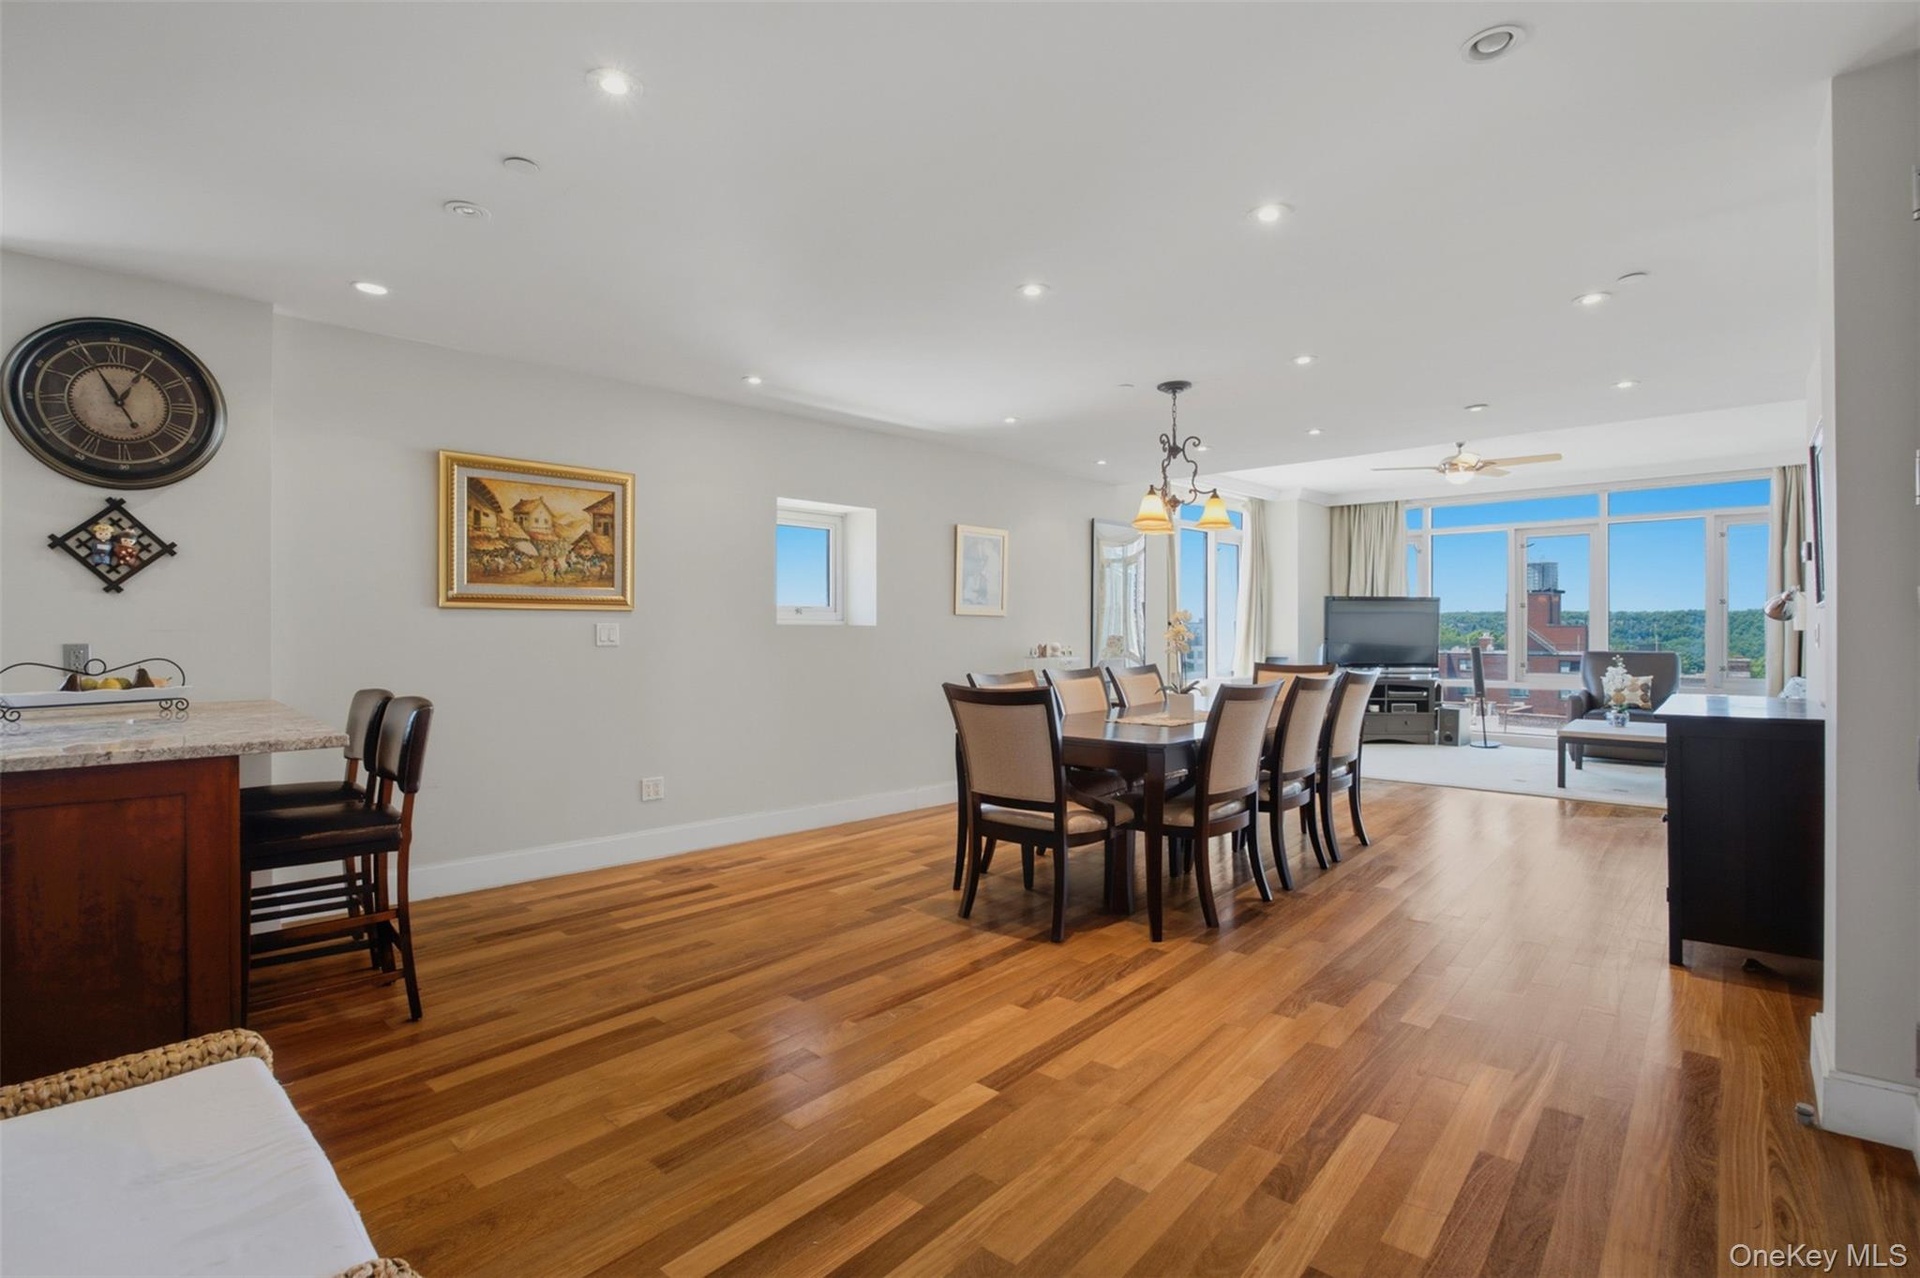
  • Open-concept living area featuring wood-finish flooring, recessed lighting, and a chandelier
  • Open-concept dining area with wood-finish flooring, recessed lighting, and a chandelier
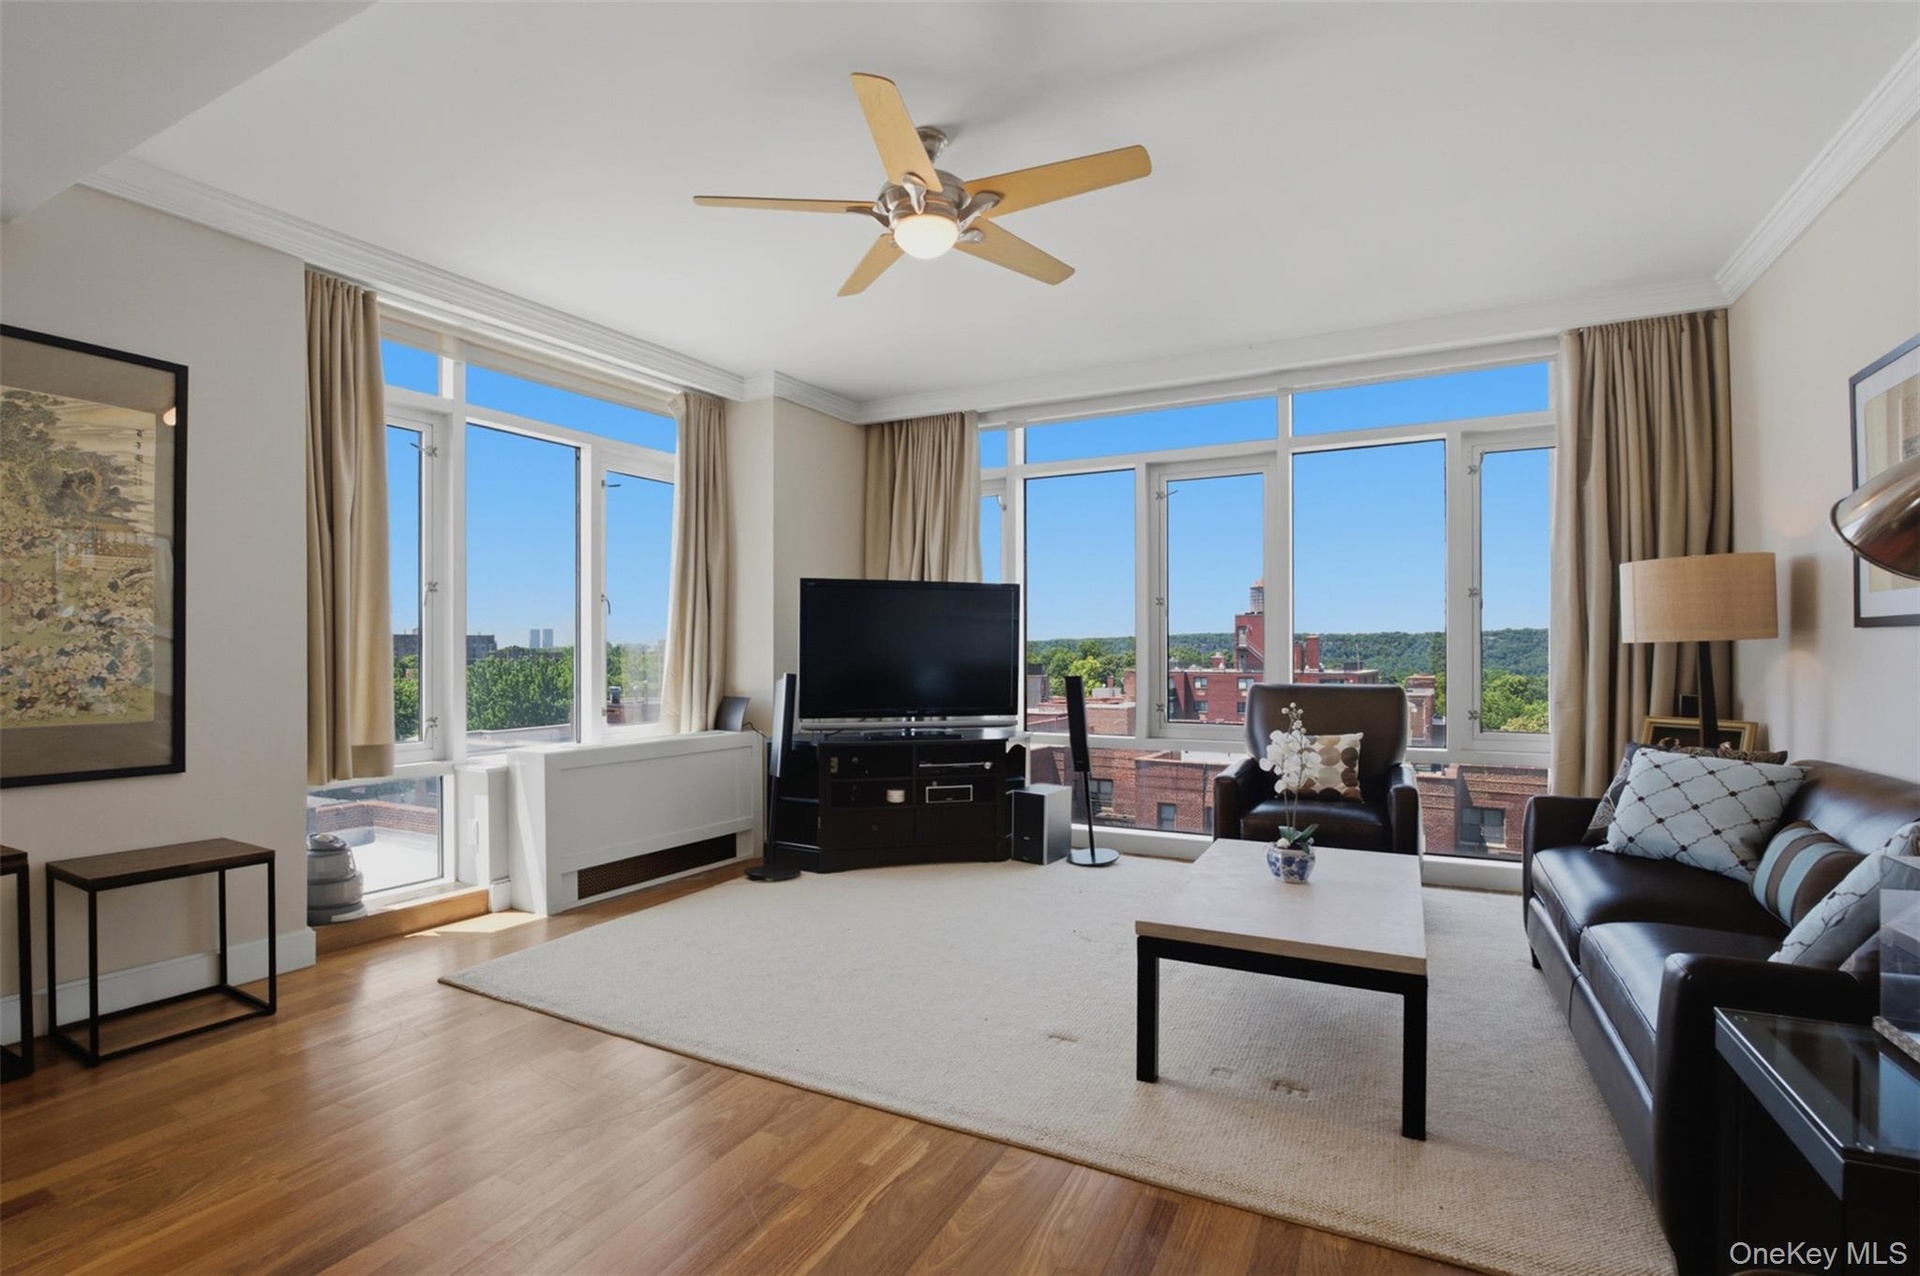
  • Open-concept living area featuring wood-finish flooring, recessed lighting, and expansive windows
  • Spacious open-concept living area featuring wood-finish flooring and recessed lighting
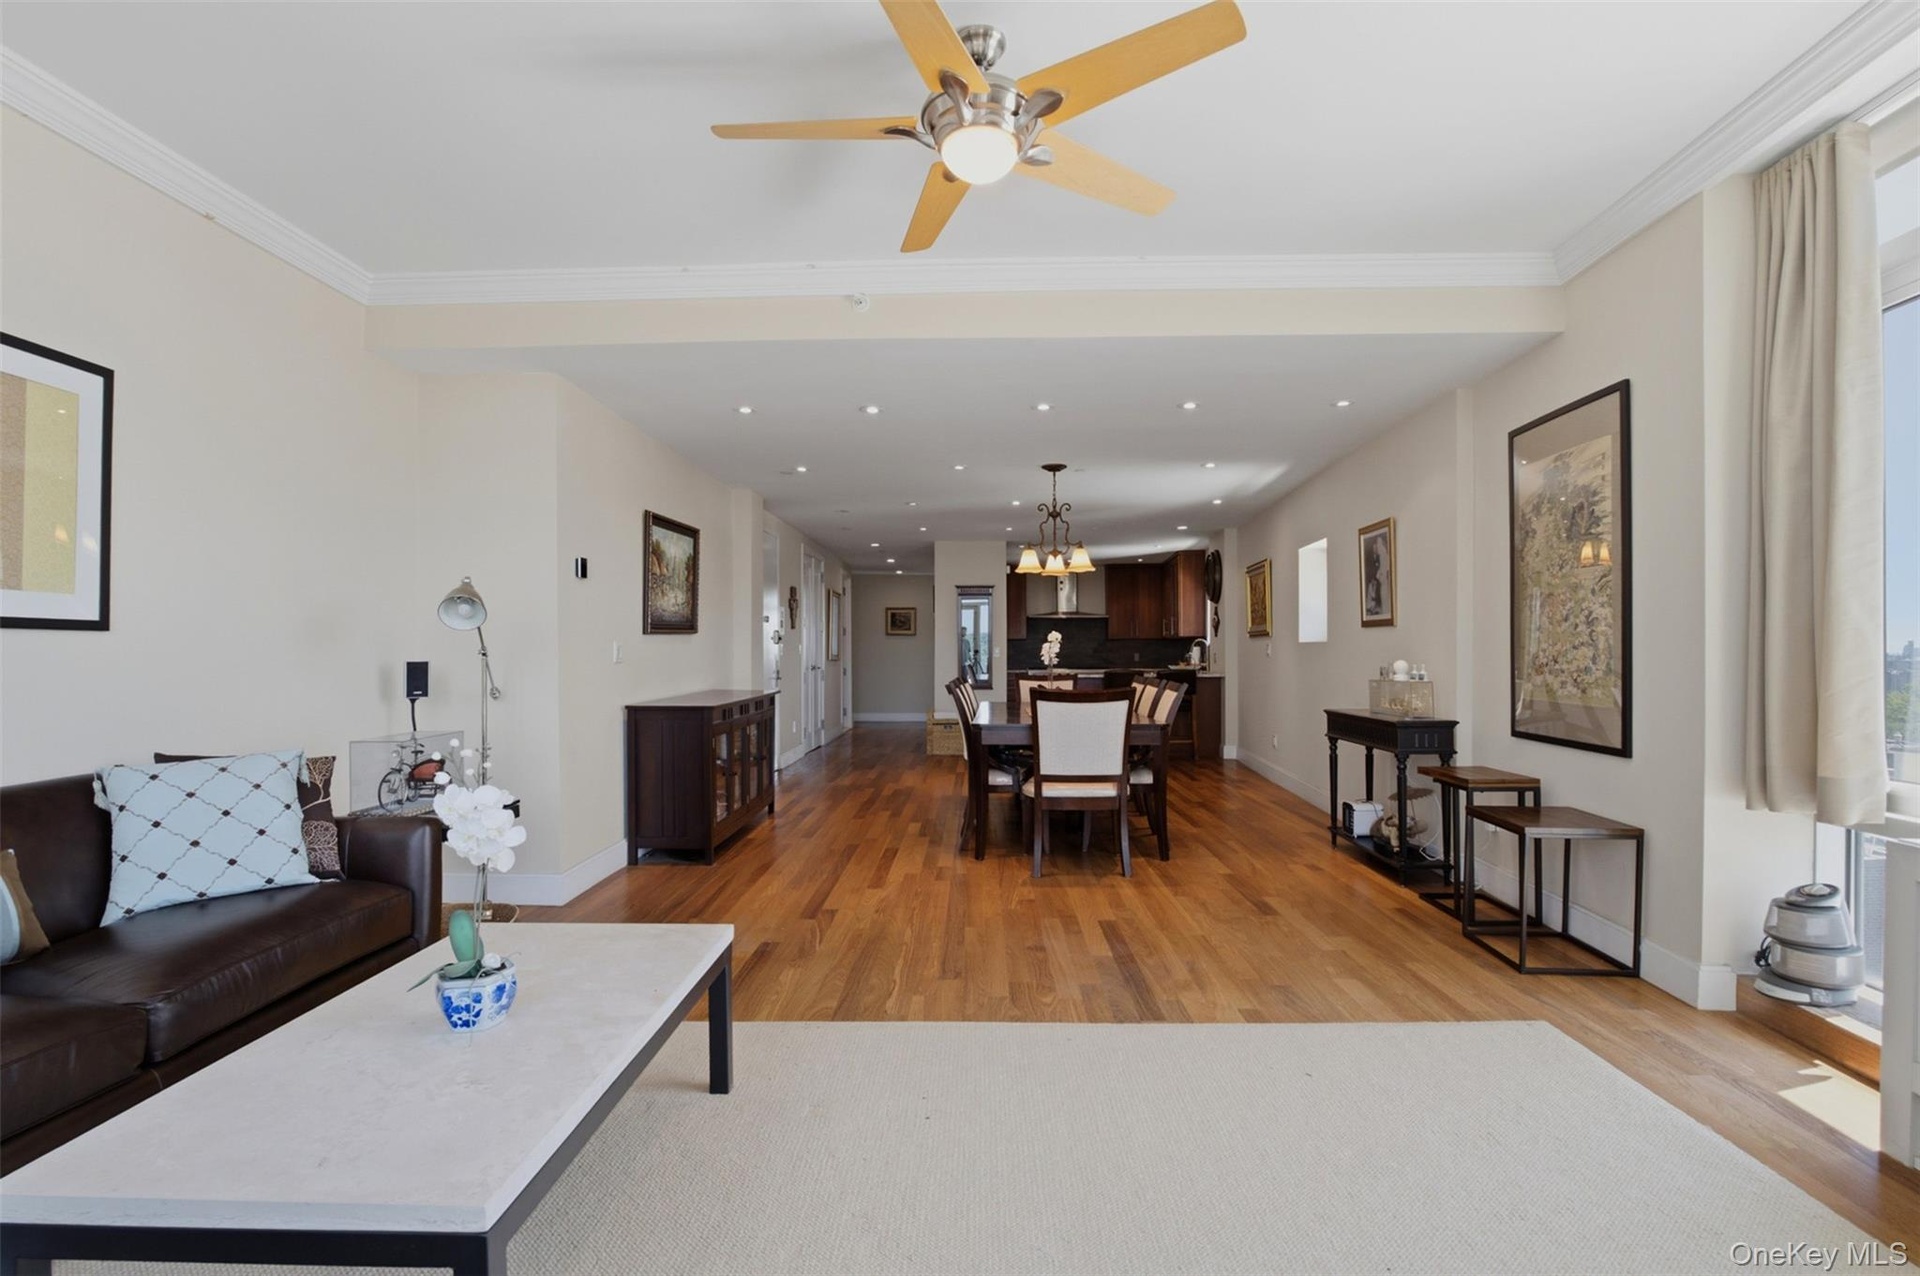
  • Expansive open-concept living area featuring wood-finish flooring, a ceiling fan, recessed lighting, and crown molding
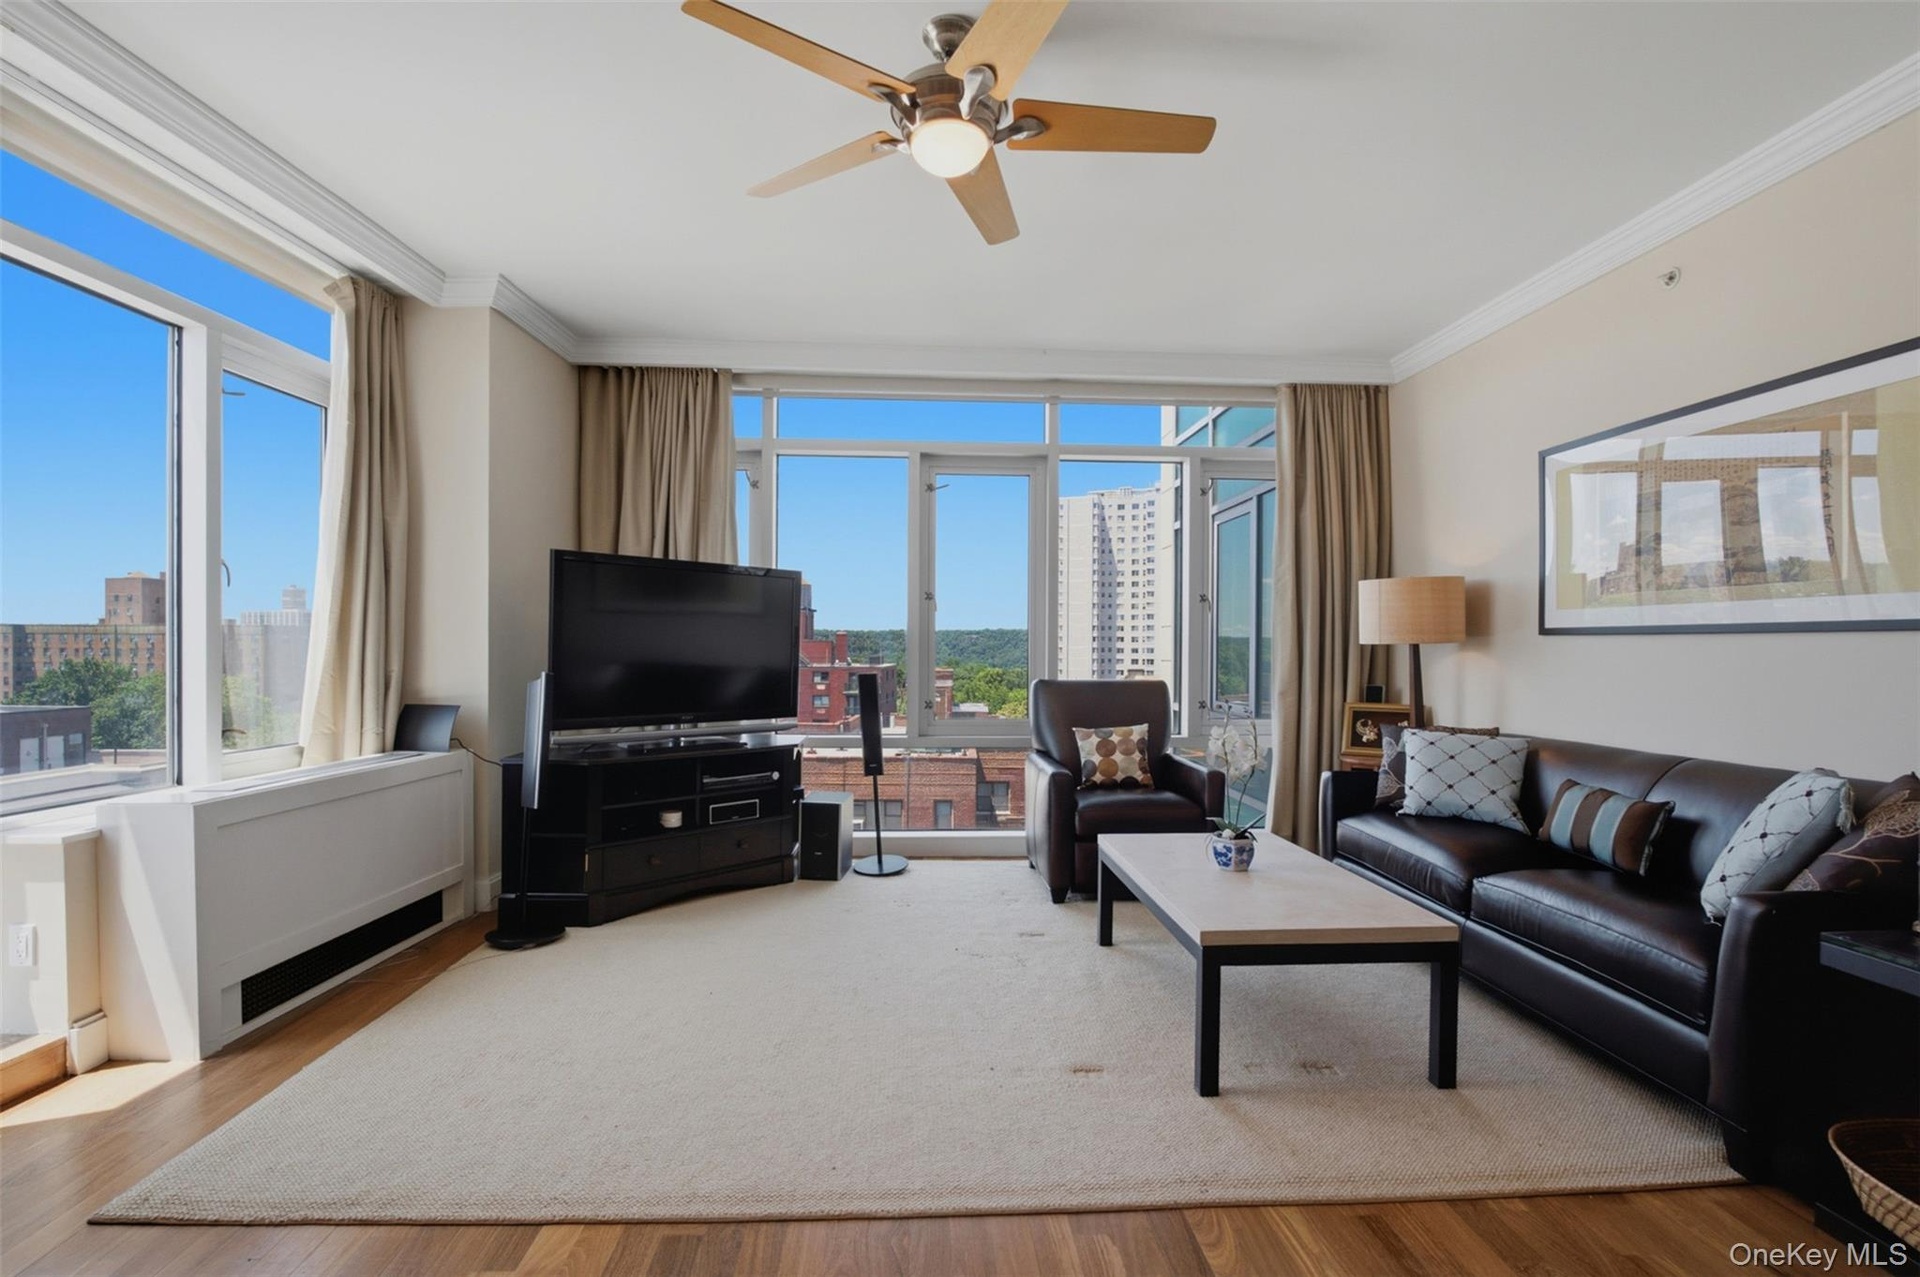
  • Open-concept living area with abundant natural light, crown molding, and wood-finish flooring
  • Expansive living area with wood-finish flooring and large windows
  • Spacious living area featuring expansive floor-to-ceiling windows, wood-finish flooring, and crown molding
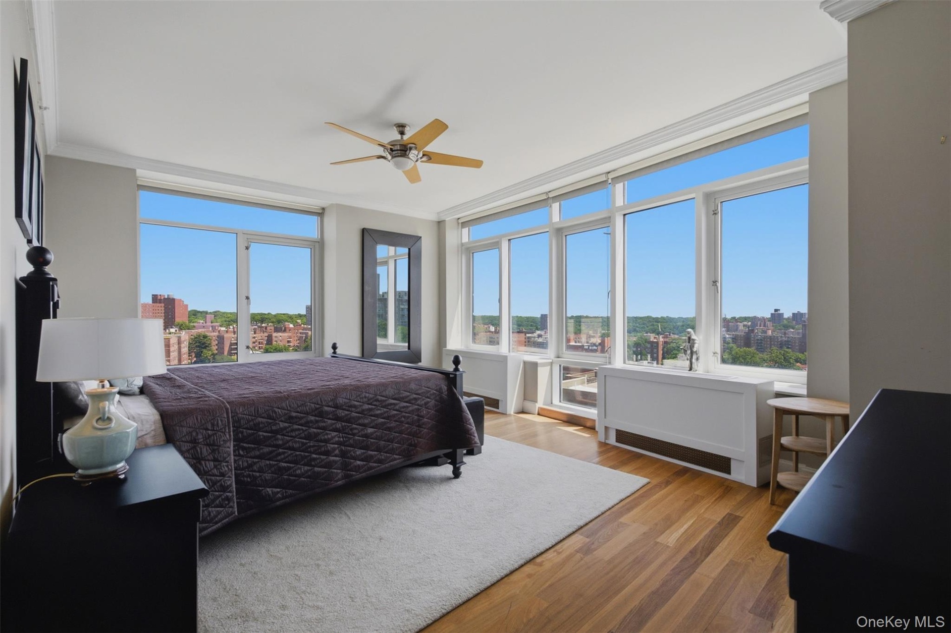
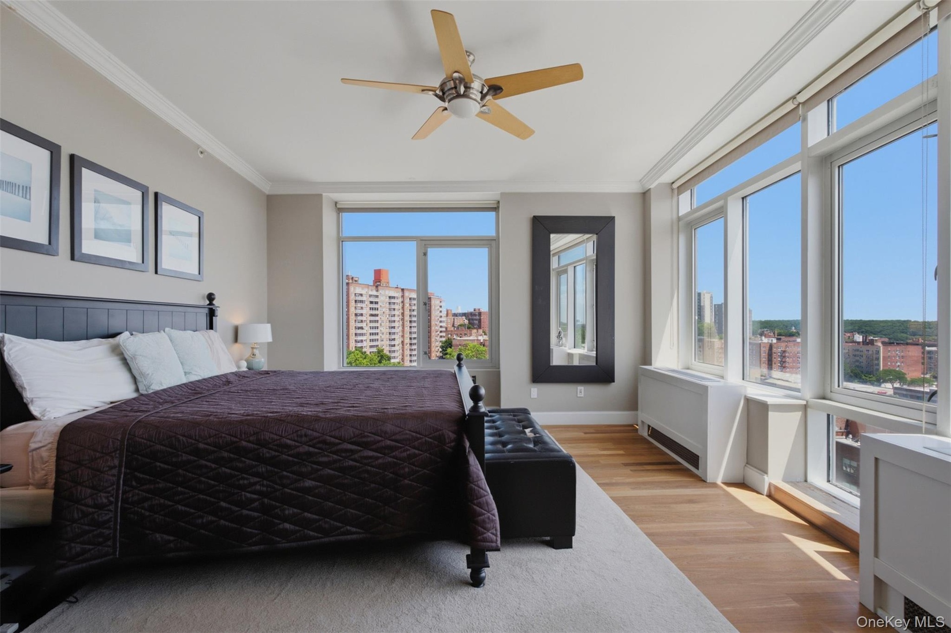
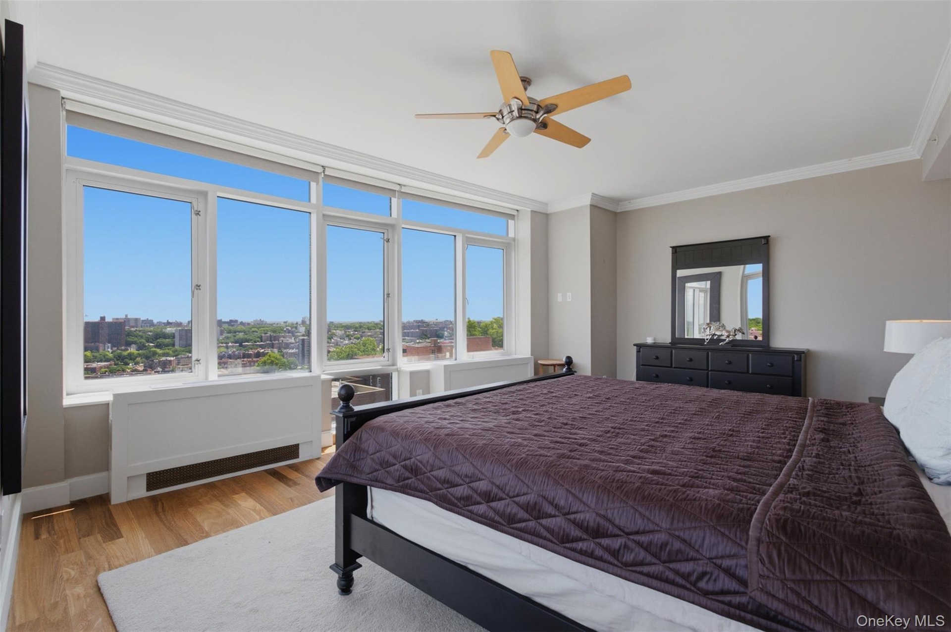
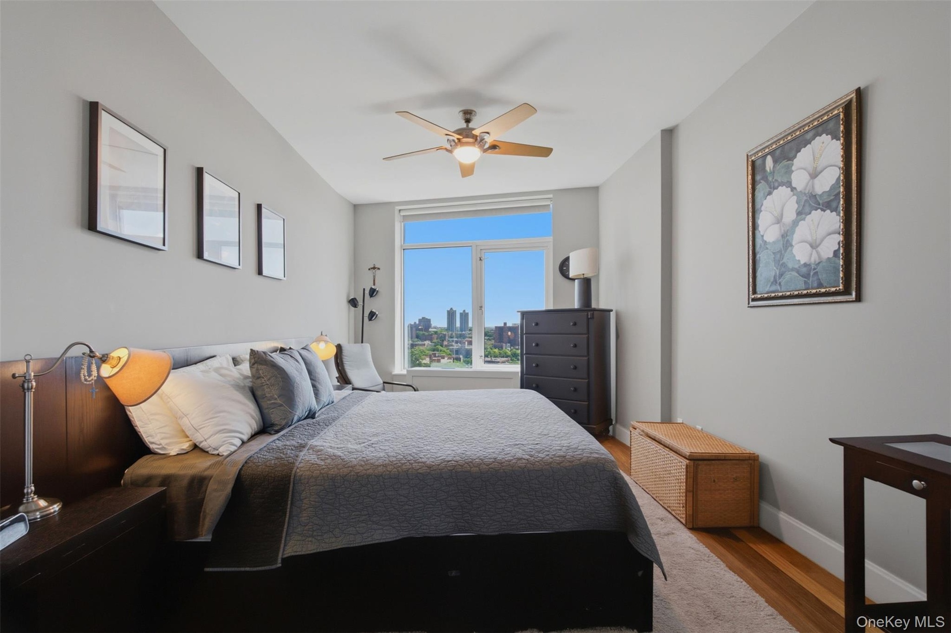
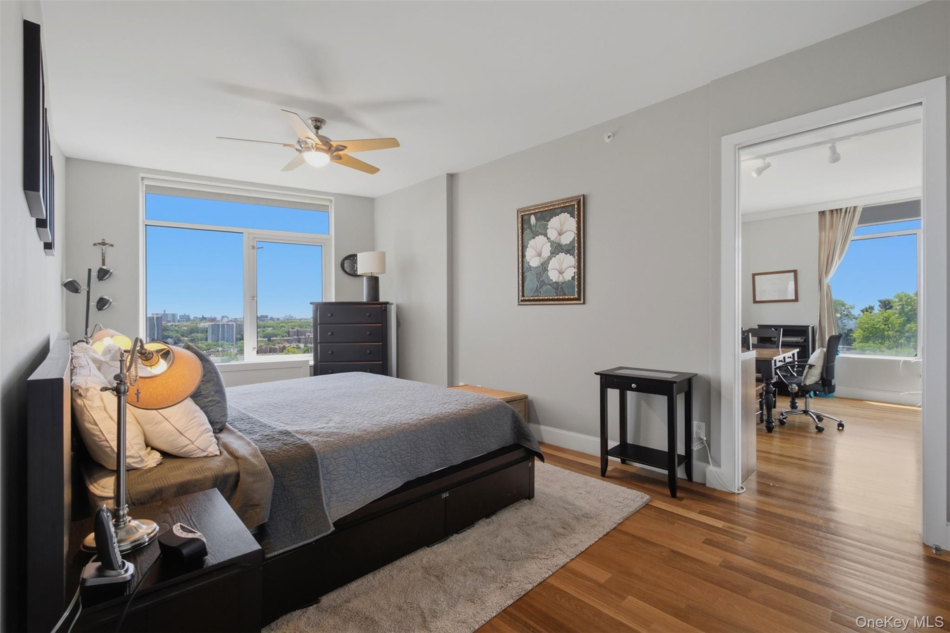
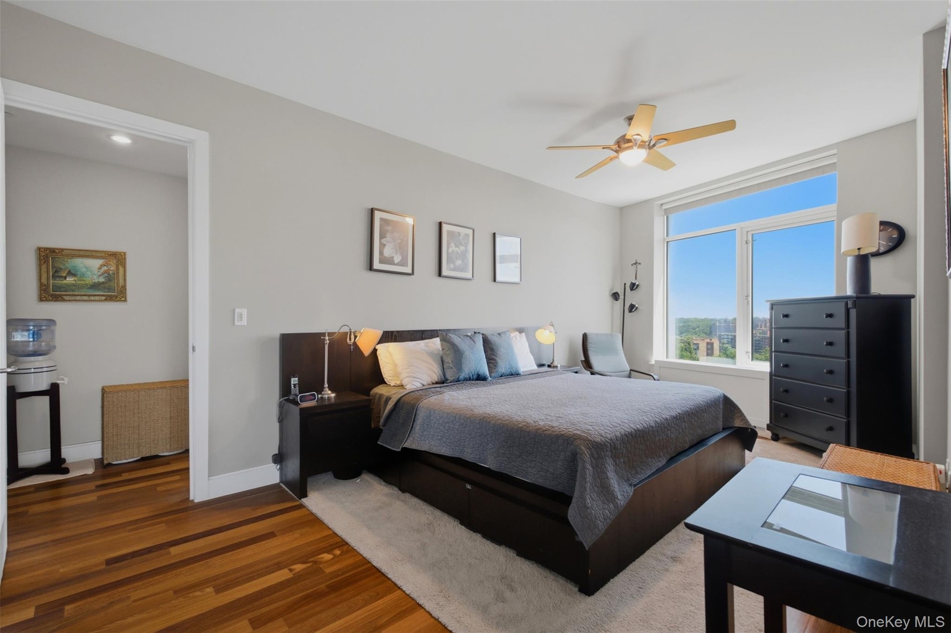
  • Primary bedroom with expansive window wall with cityscape and green space panorama
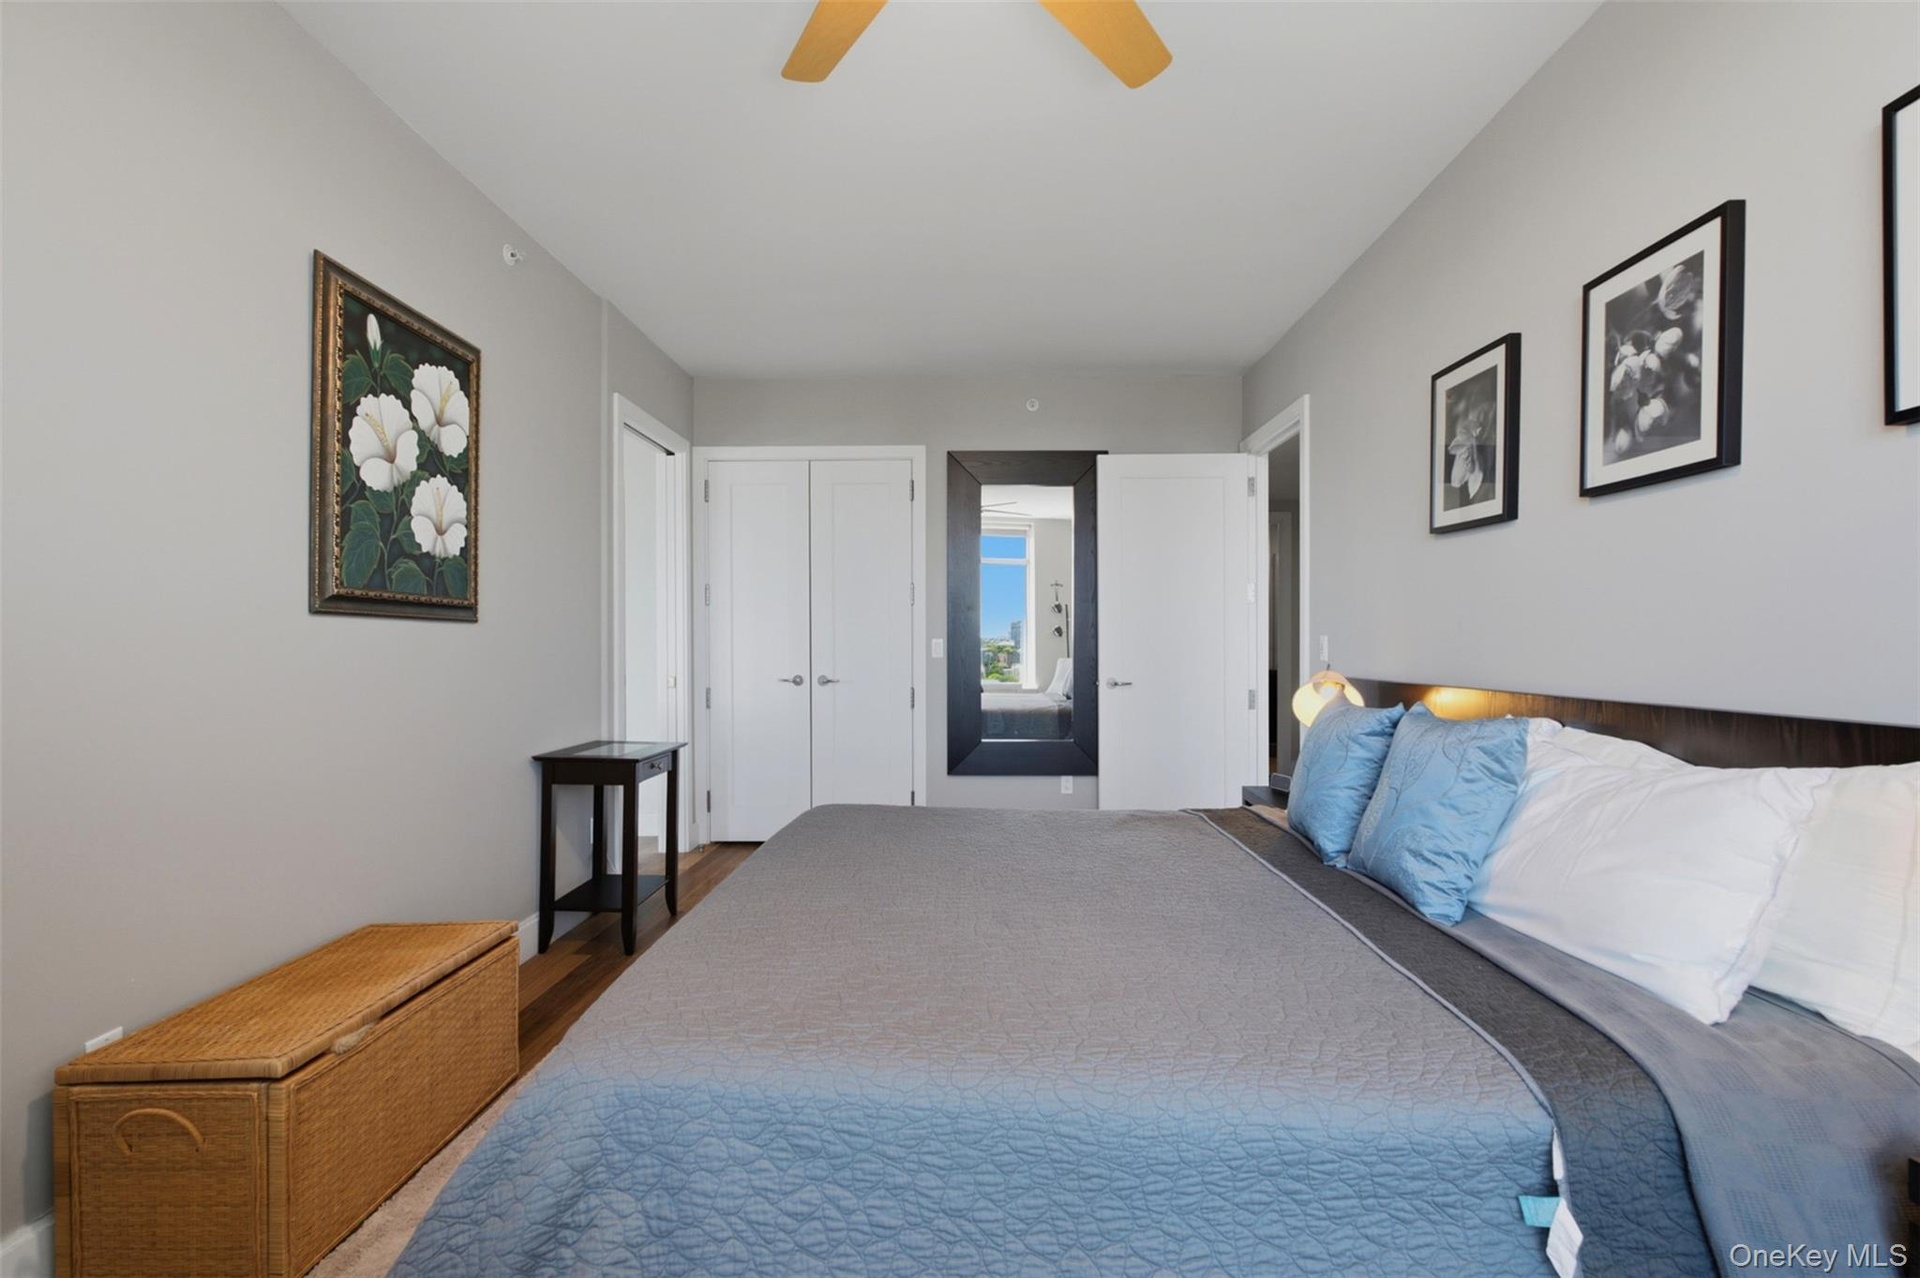
  • Spacious primary bedroom featuring extensive window-lines, light wood-finish flooring, and a ceiling fan
  • Primary bedroom featuring extensive window line, wood-finish flooring, and crown molding
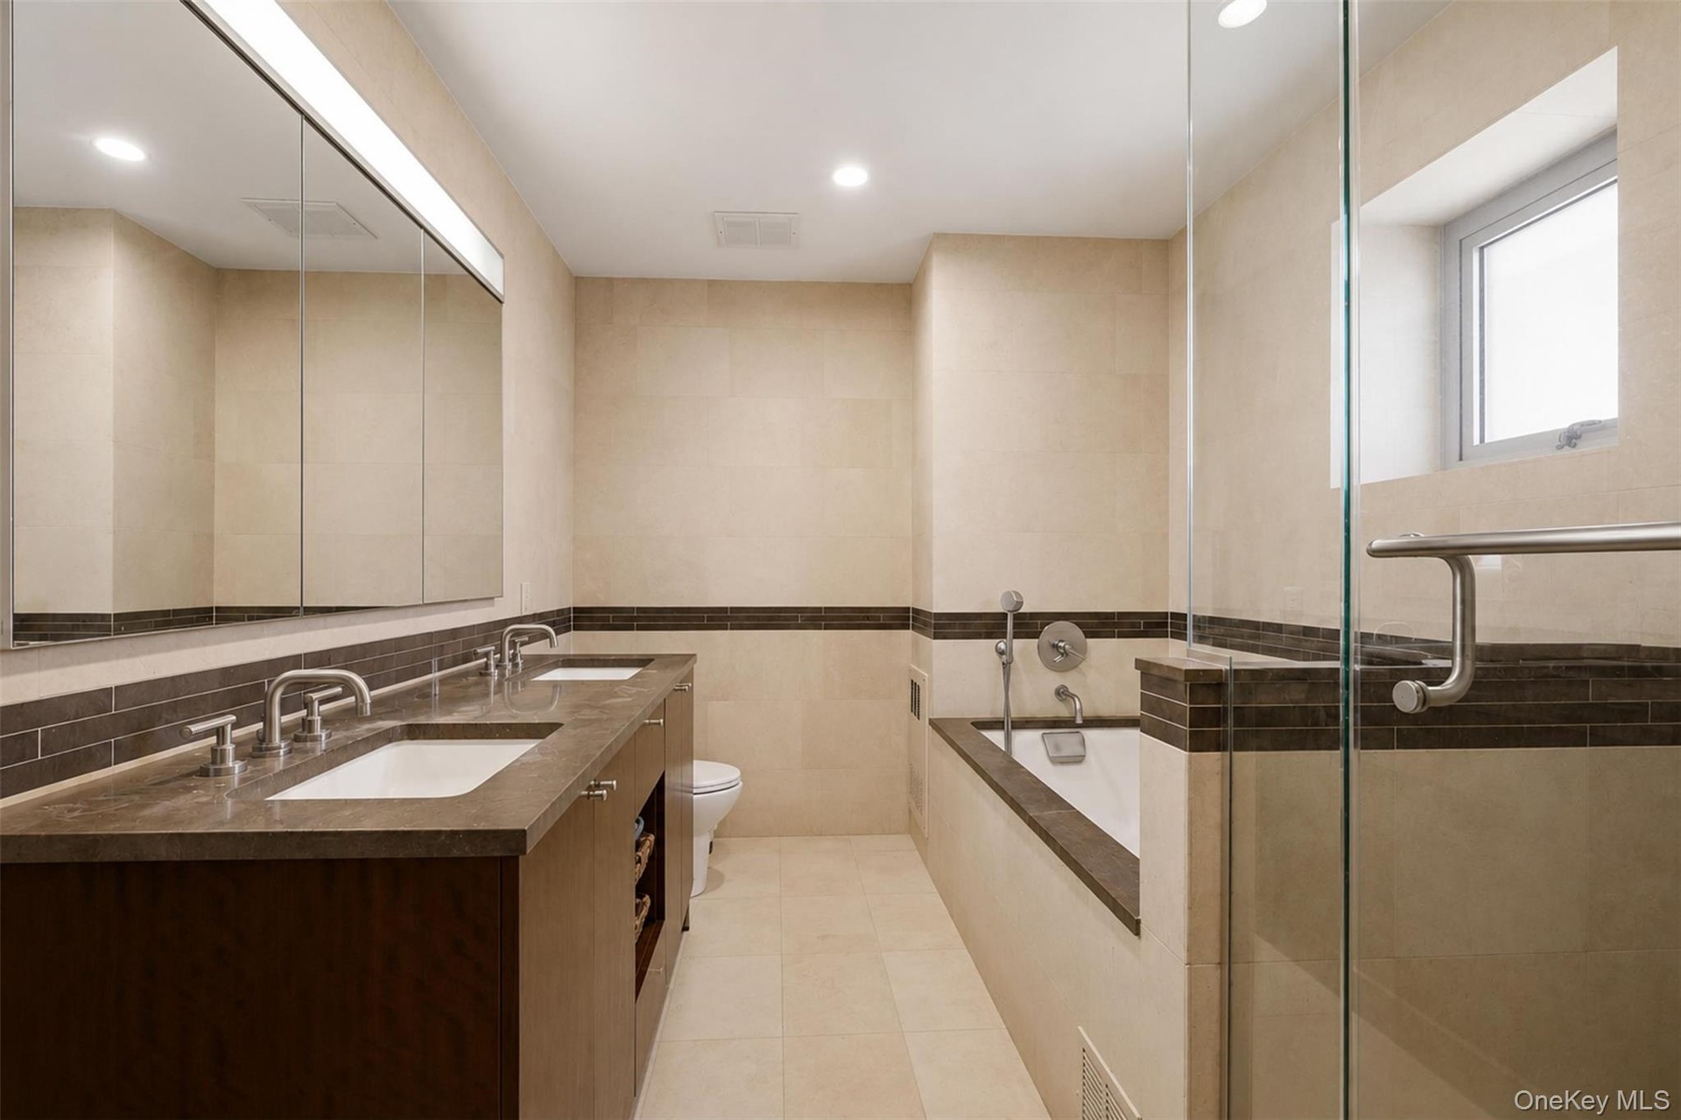
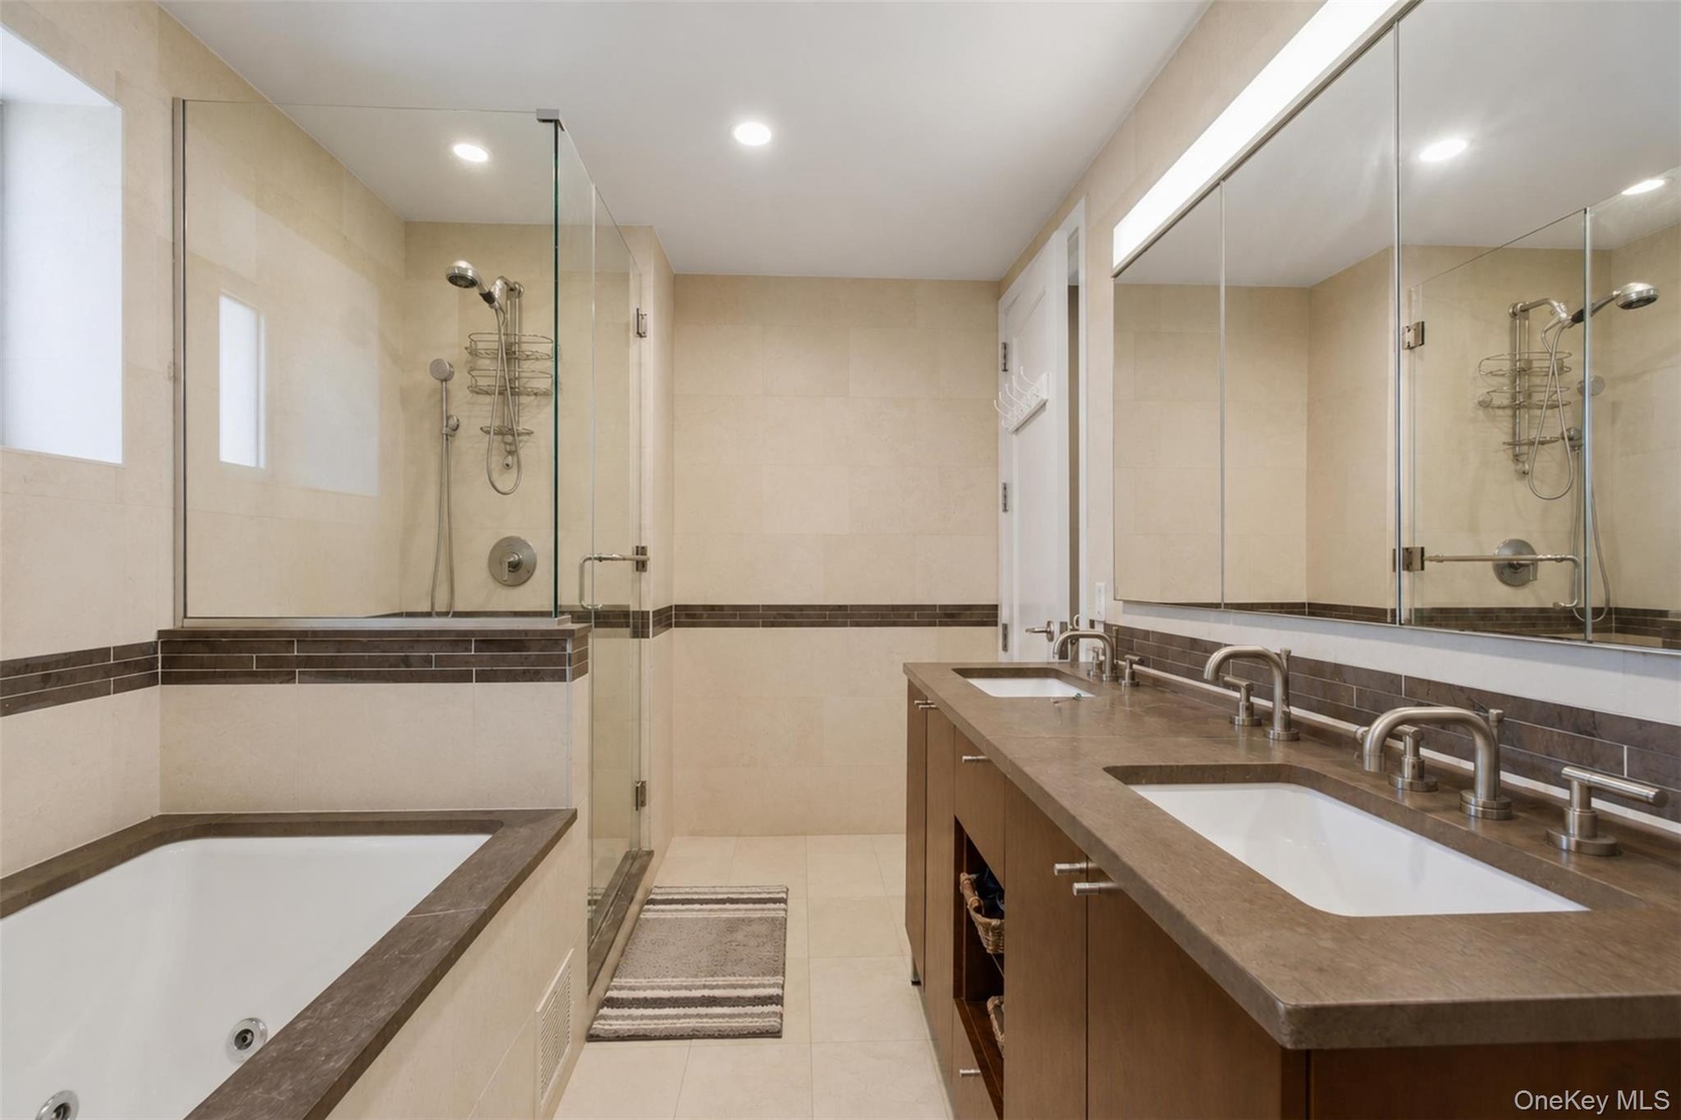
  • Bathroom featuring a dual vanity with integrated sinks, a built-in soaking tub, and a separate glass-enclosed shower
  • Dual vanity with individual sinks, integrated countertop, and wall-mounted faucets
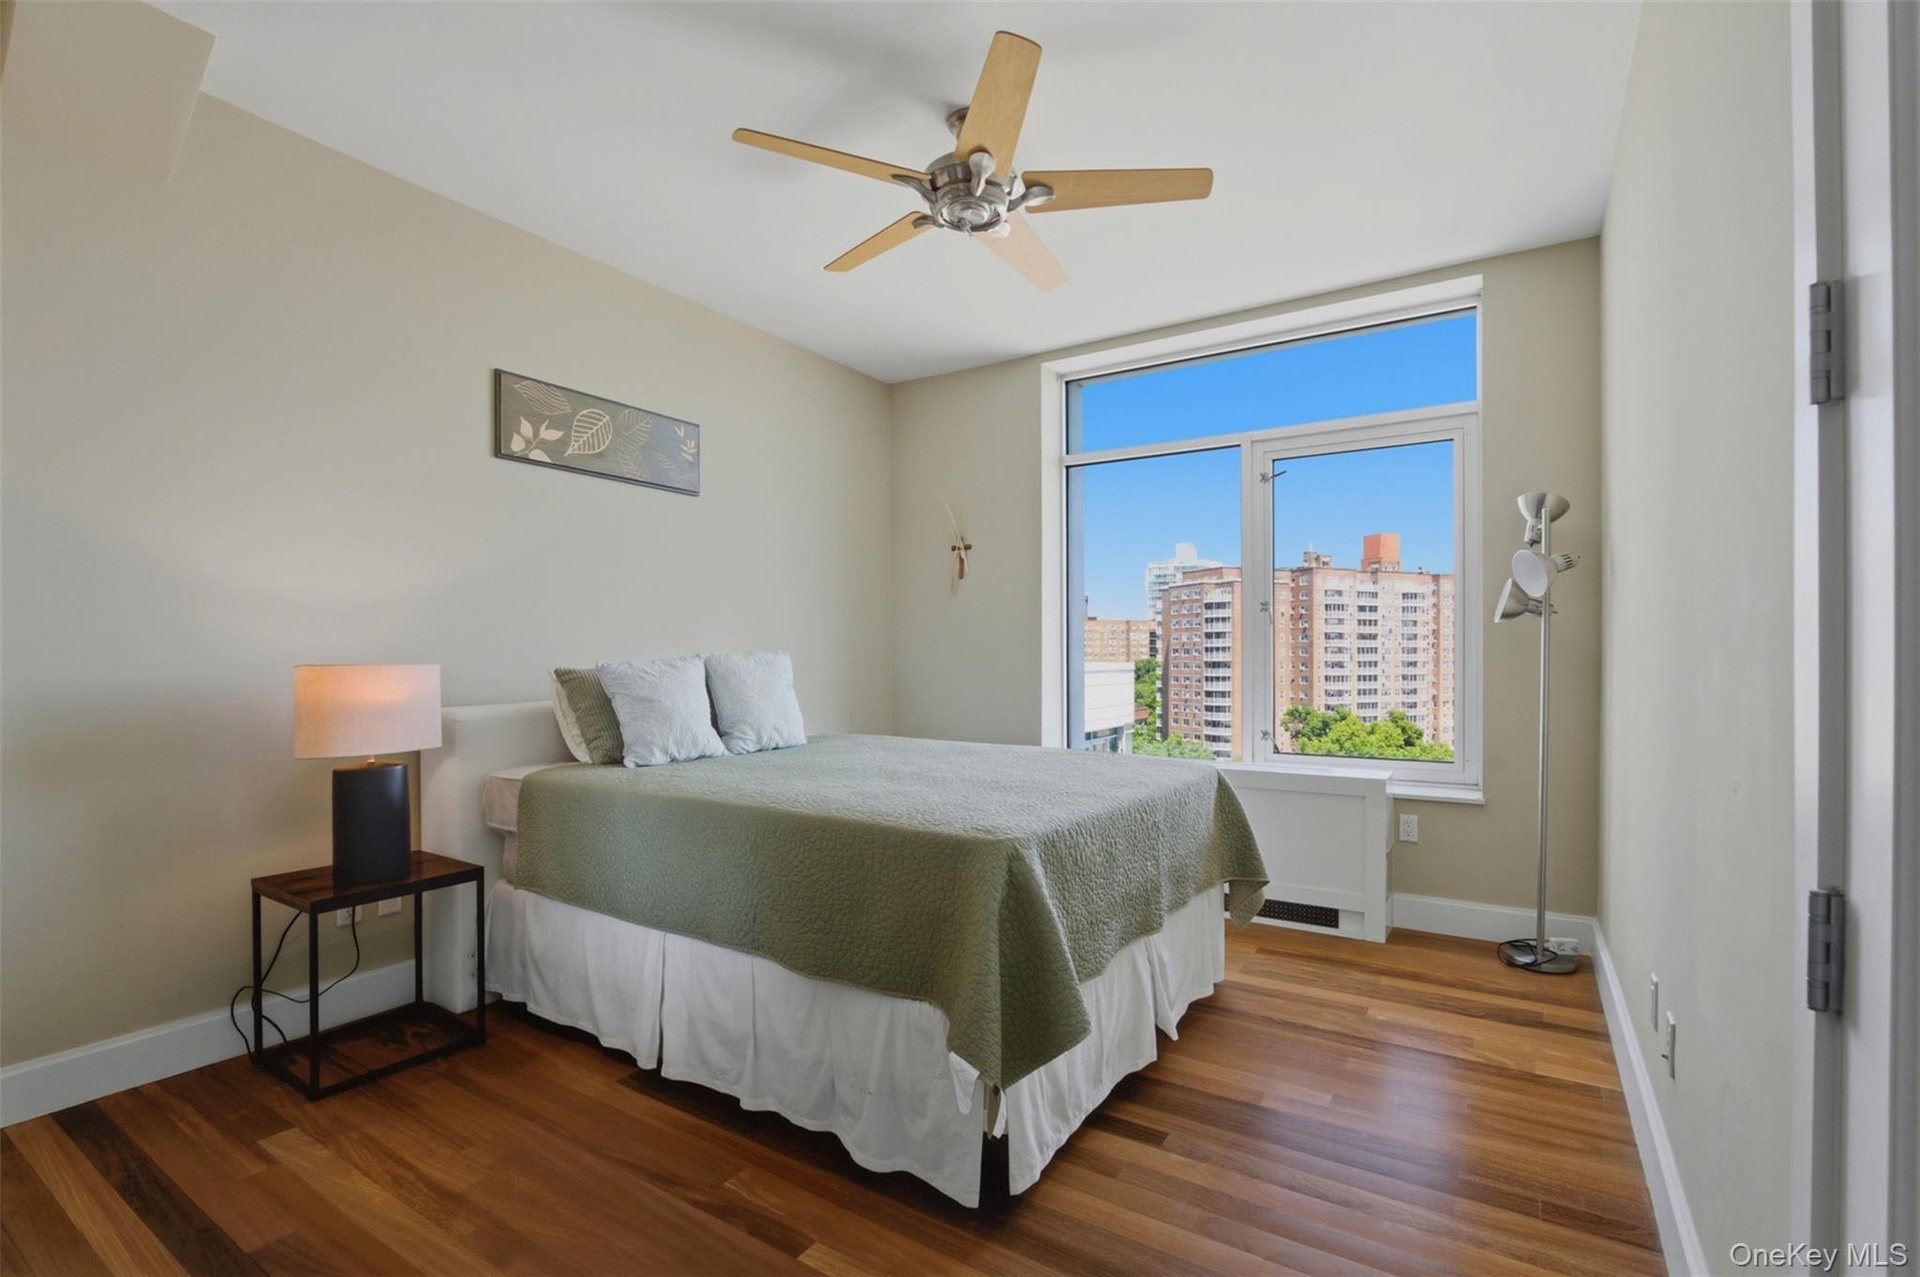
  • Bedroom 2 featuring a large window with city and tree-lined
  • Bedroom 2 featuring a large window with city and tree-lined panoramas, wood-finish flooring, light gray wall paint, and a ceiling fan
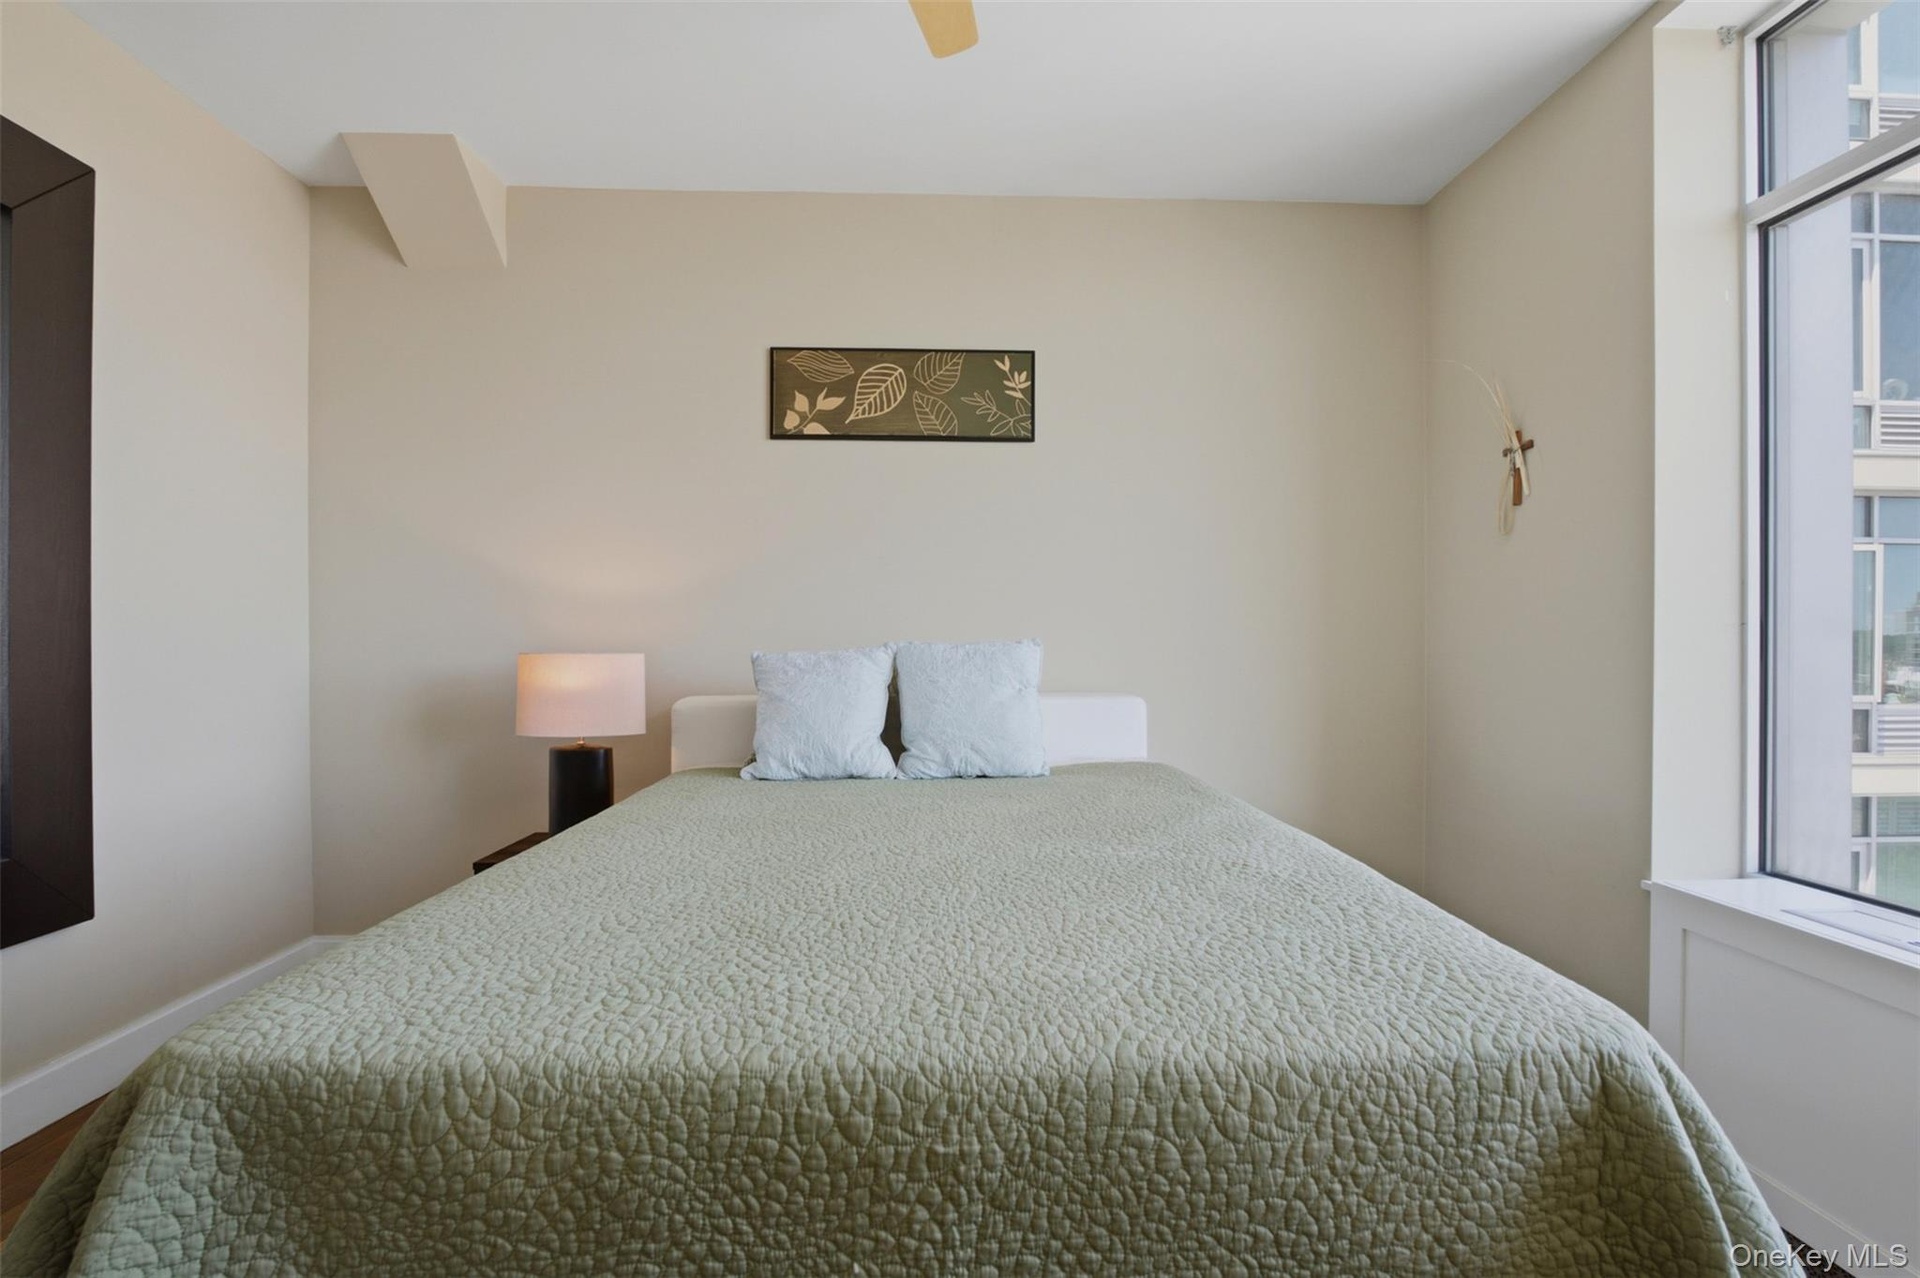
  • Bedroom 2 with light gray walls complement the wood-finish flooring in this room
  • Bedroom 2 with expansive windows illuminate the room, complemented by a ceiling fan with integrated lighting
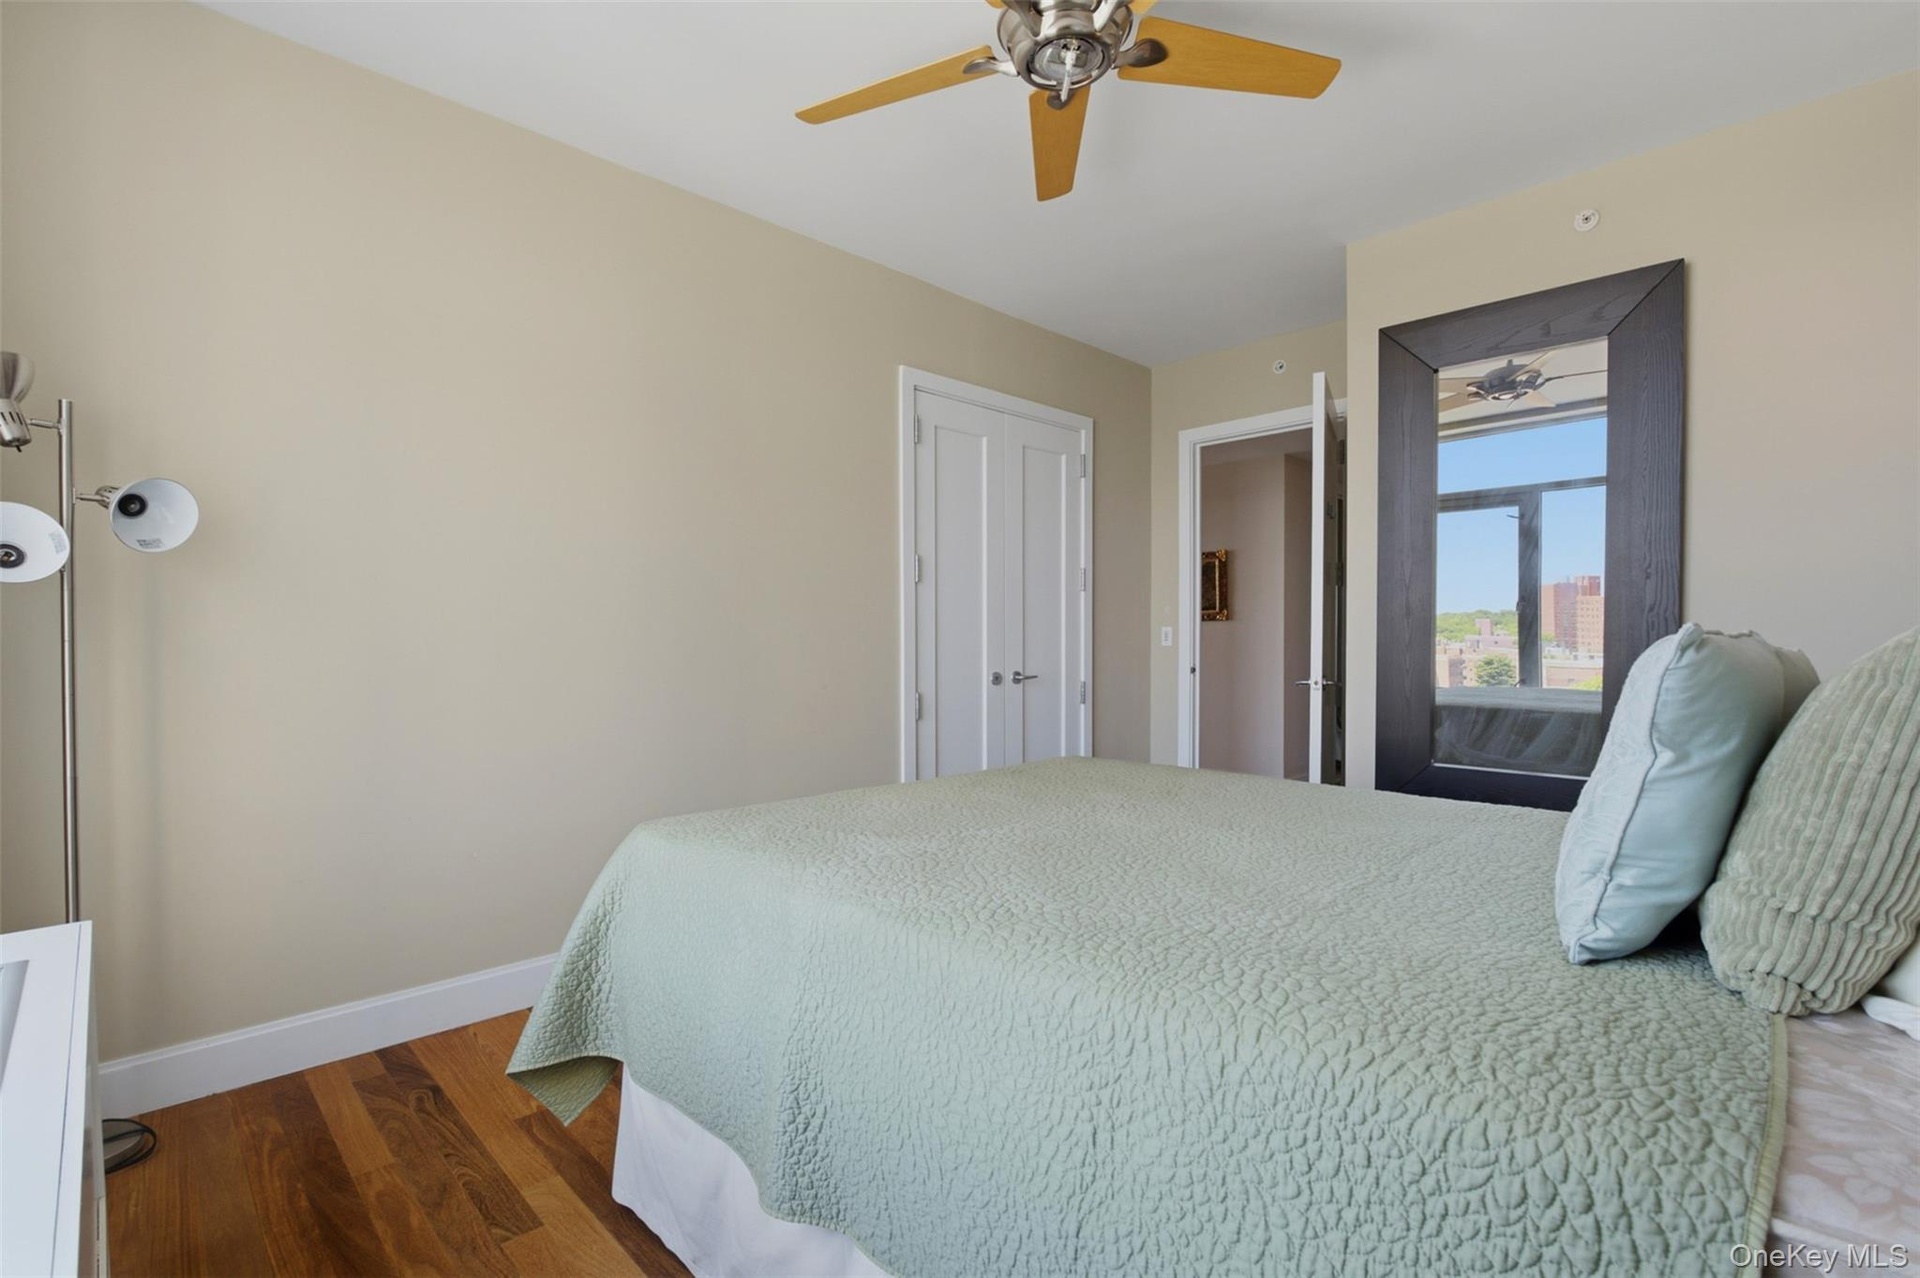
  • Bedroom 3 featuring wood-finish flooring, a contemporary ceiling fan, and a large window offering urban building views
  • Bedroom 3 featuring an expansive window, a built-in window ledge, and light-toned walls
  • Bedroom 3. Light-filled room featuring wood-finish flooring, a ceiling fan, and white baseboards
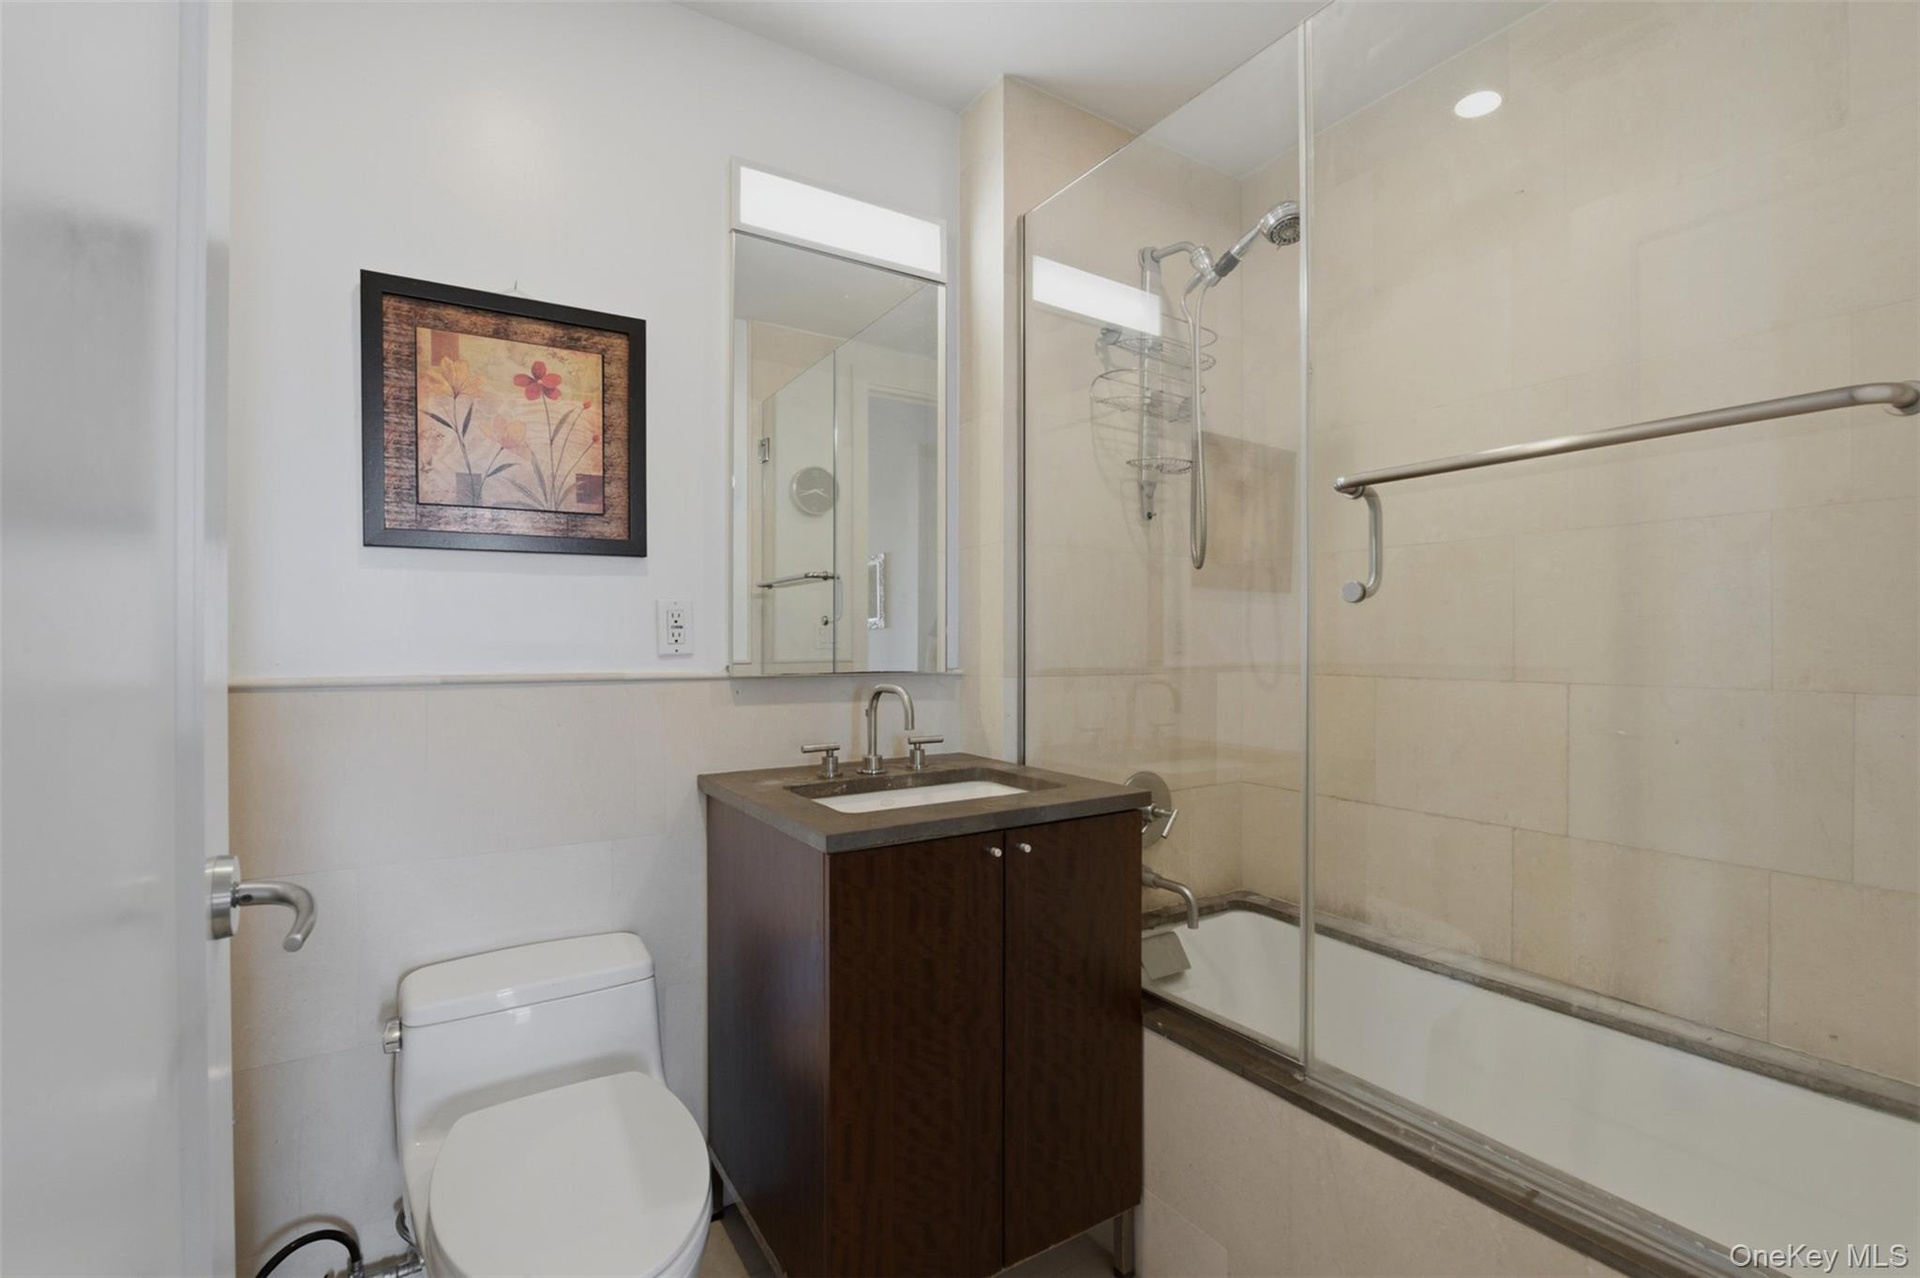
  • Bathroom featuring a dark wood-finish vanity with a single basin sink and wall-mounted mirror
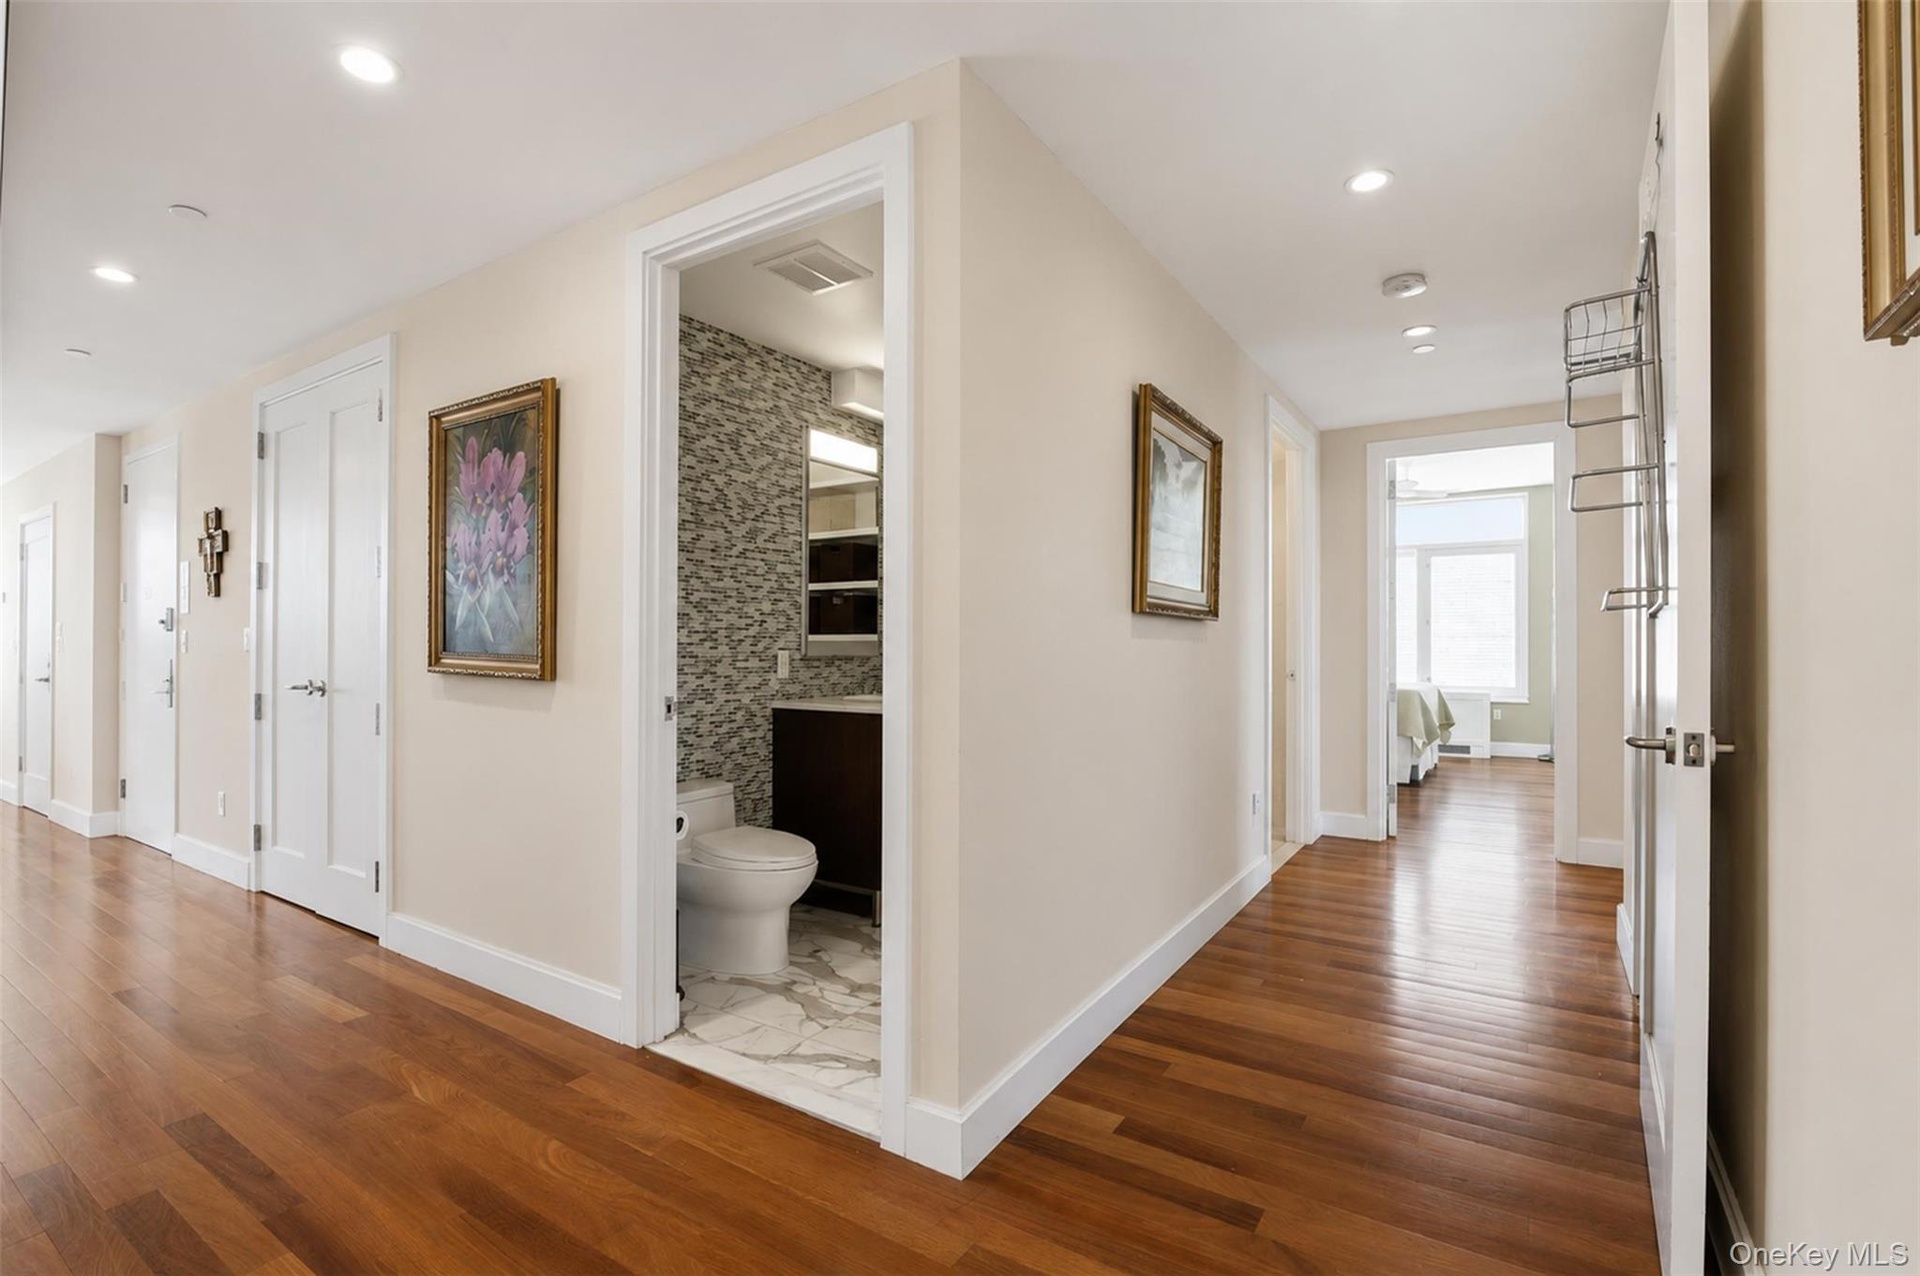
  • Hardwood flooring extends throughout this interior hallway, featuring recessed lighting and a white trim package
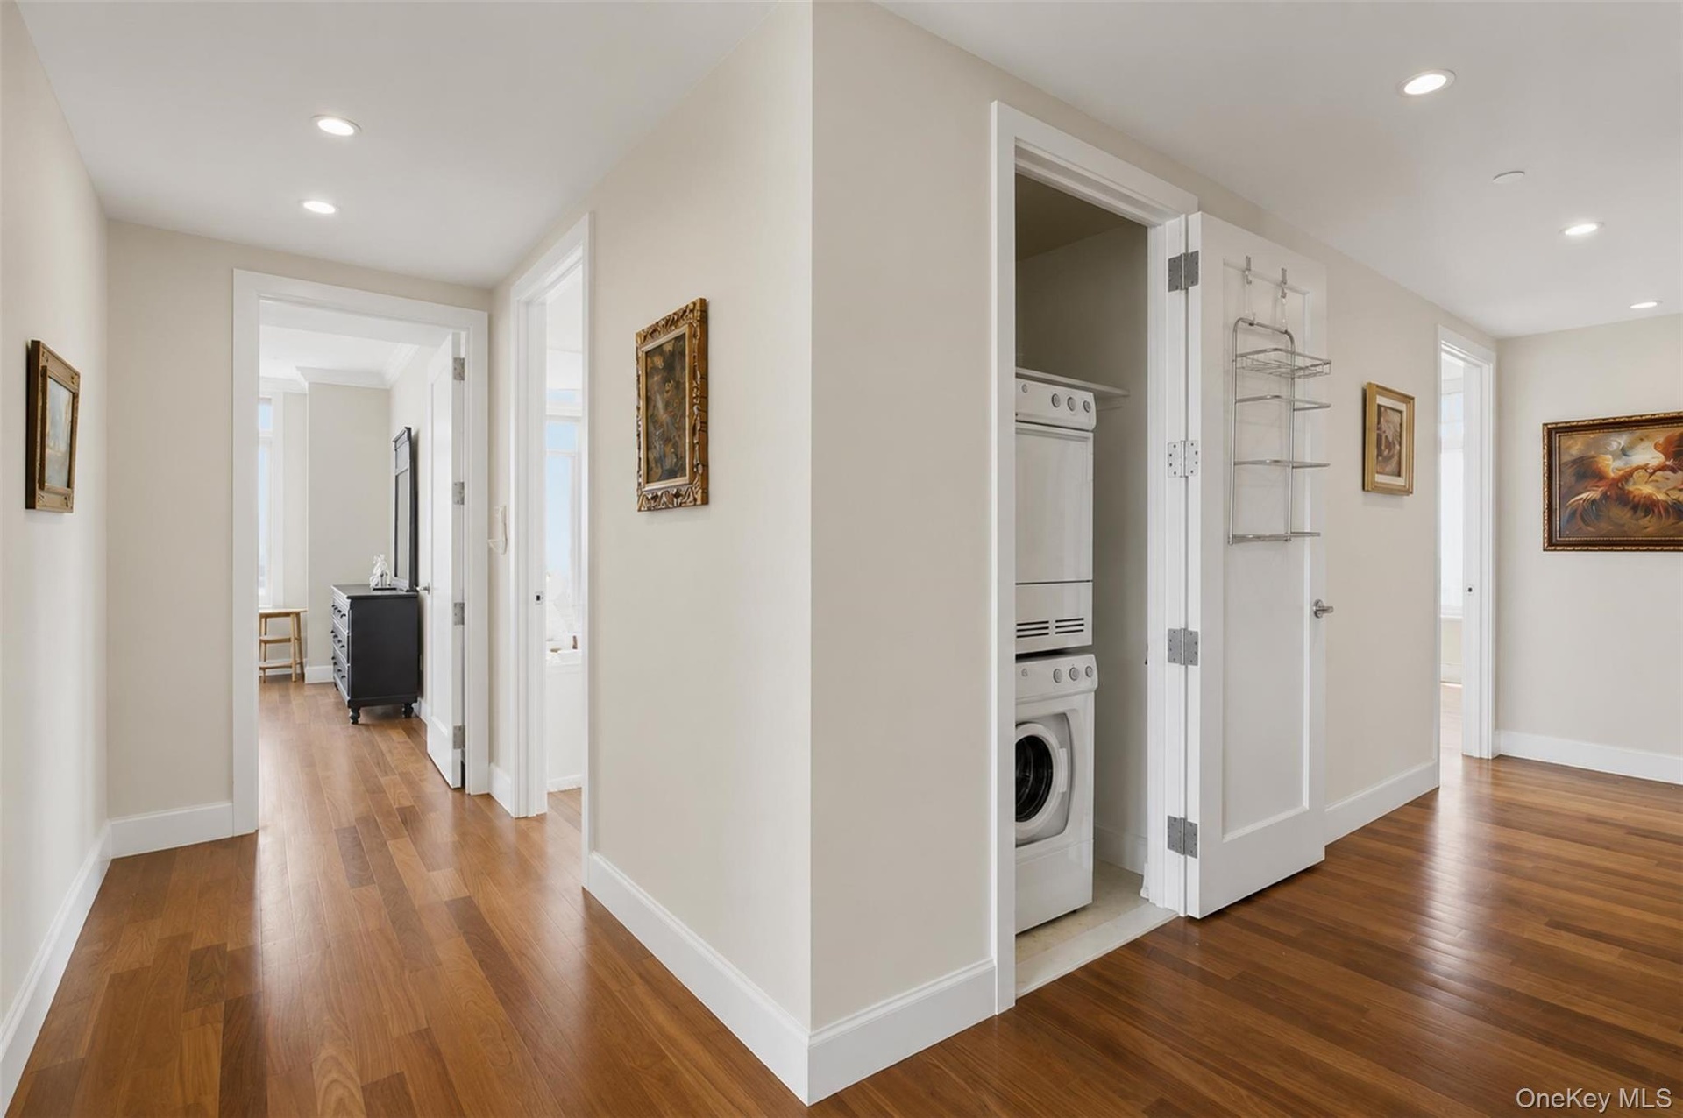
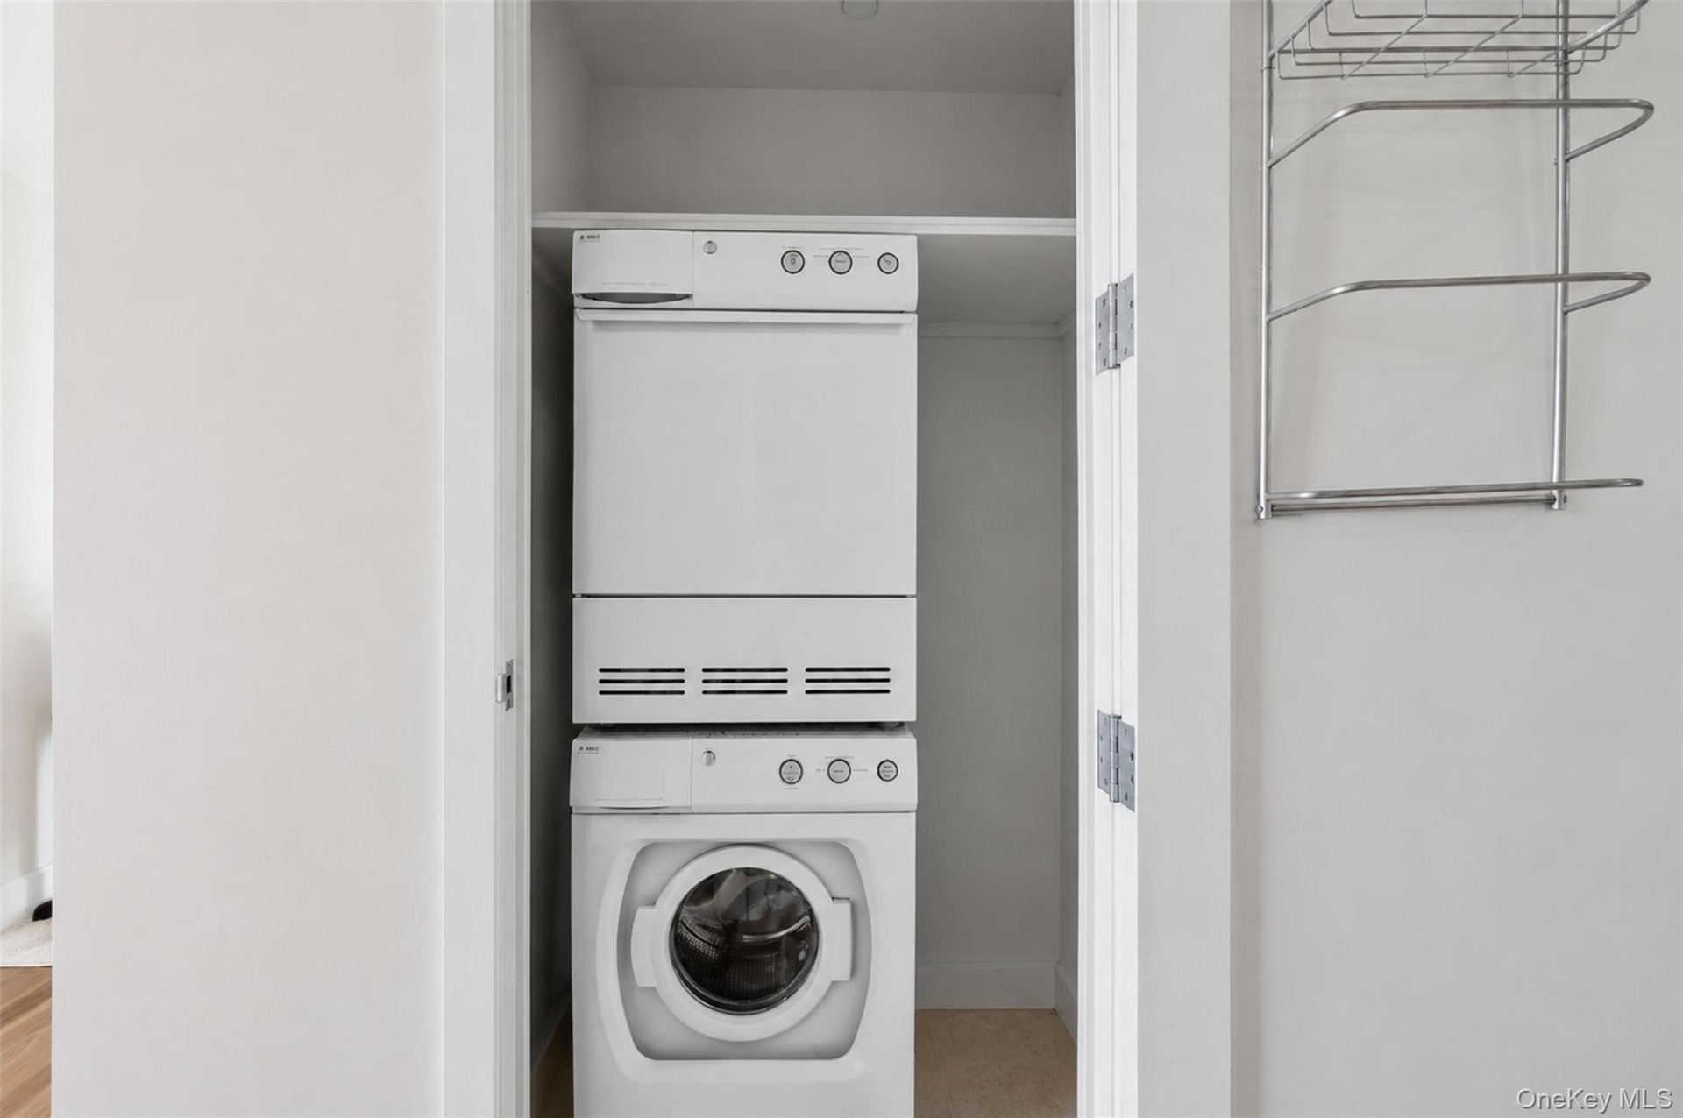
  • Hallway featuring wood-finish flooring, recessed lighting, and a stacked washer and dryer unit
  • Hallway featuring wood-finish flooring, recessed lighting, and white baseboards
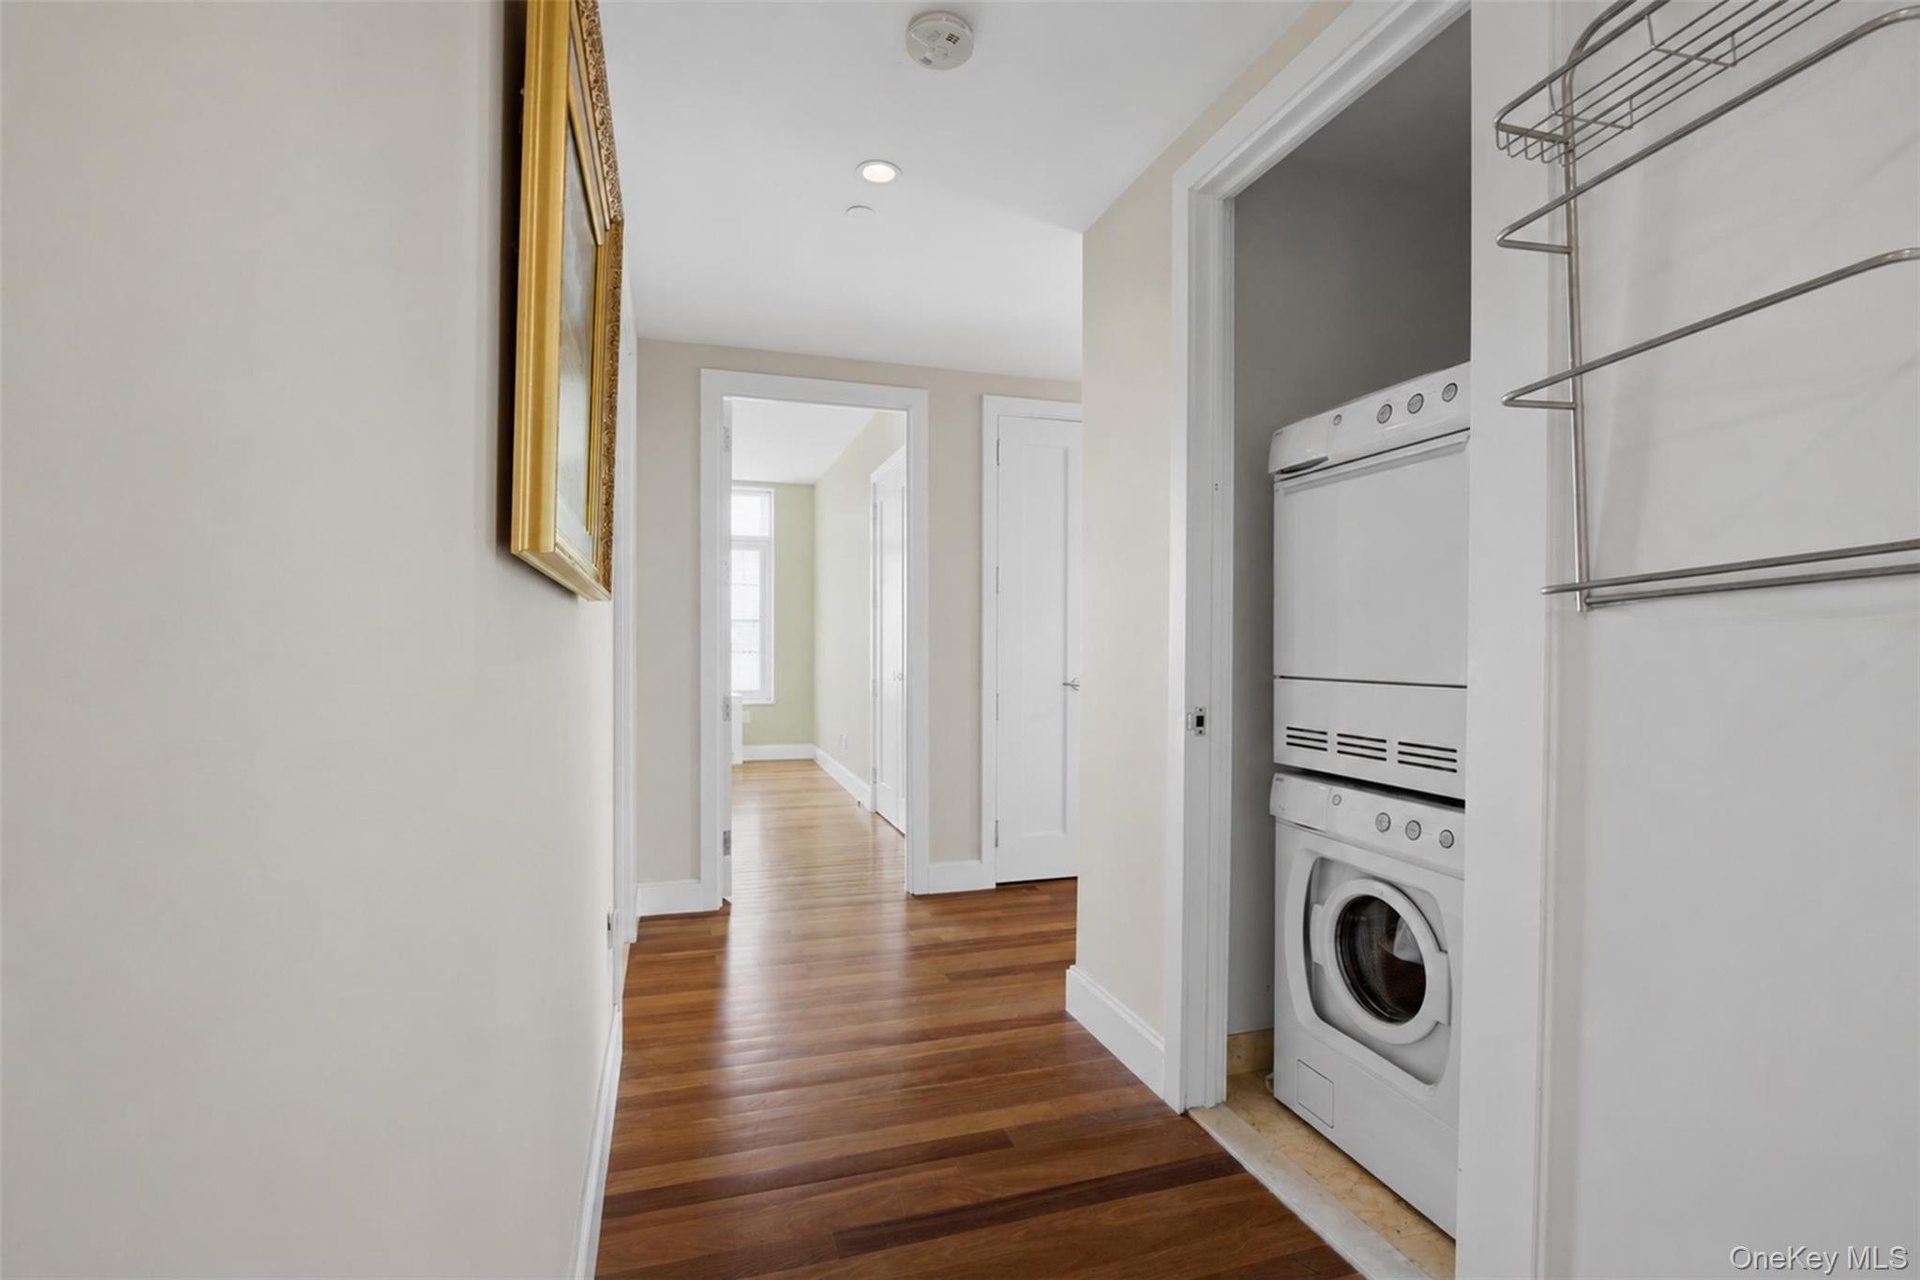
  • Dedicated laundry closet featuring a stacked white washer and dryer unit
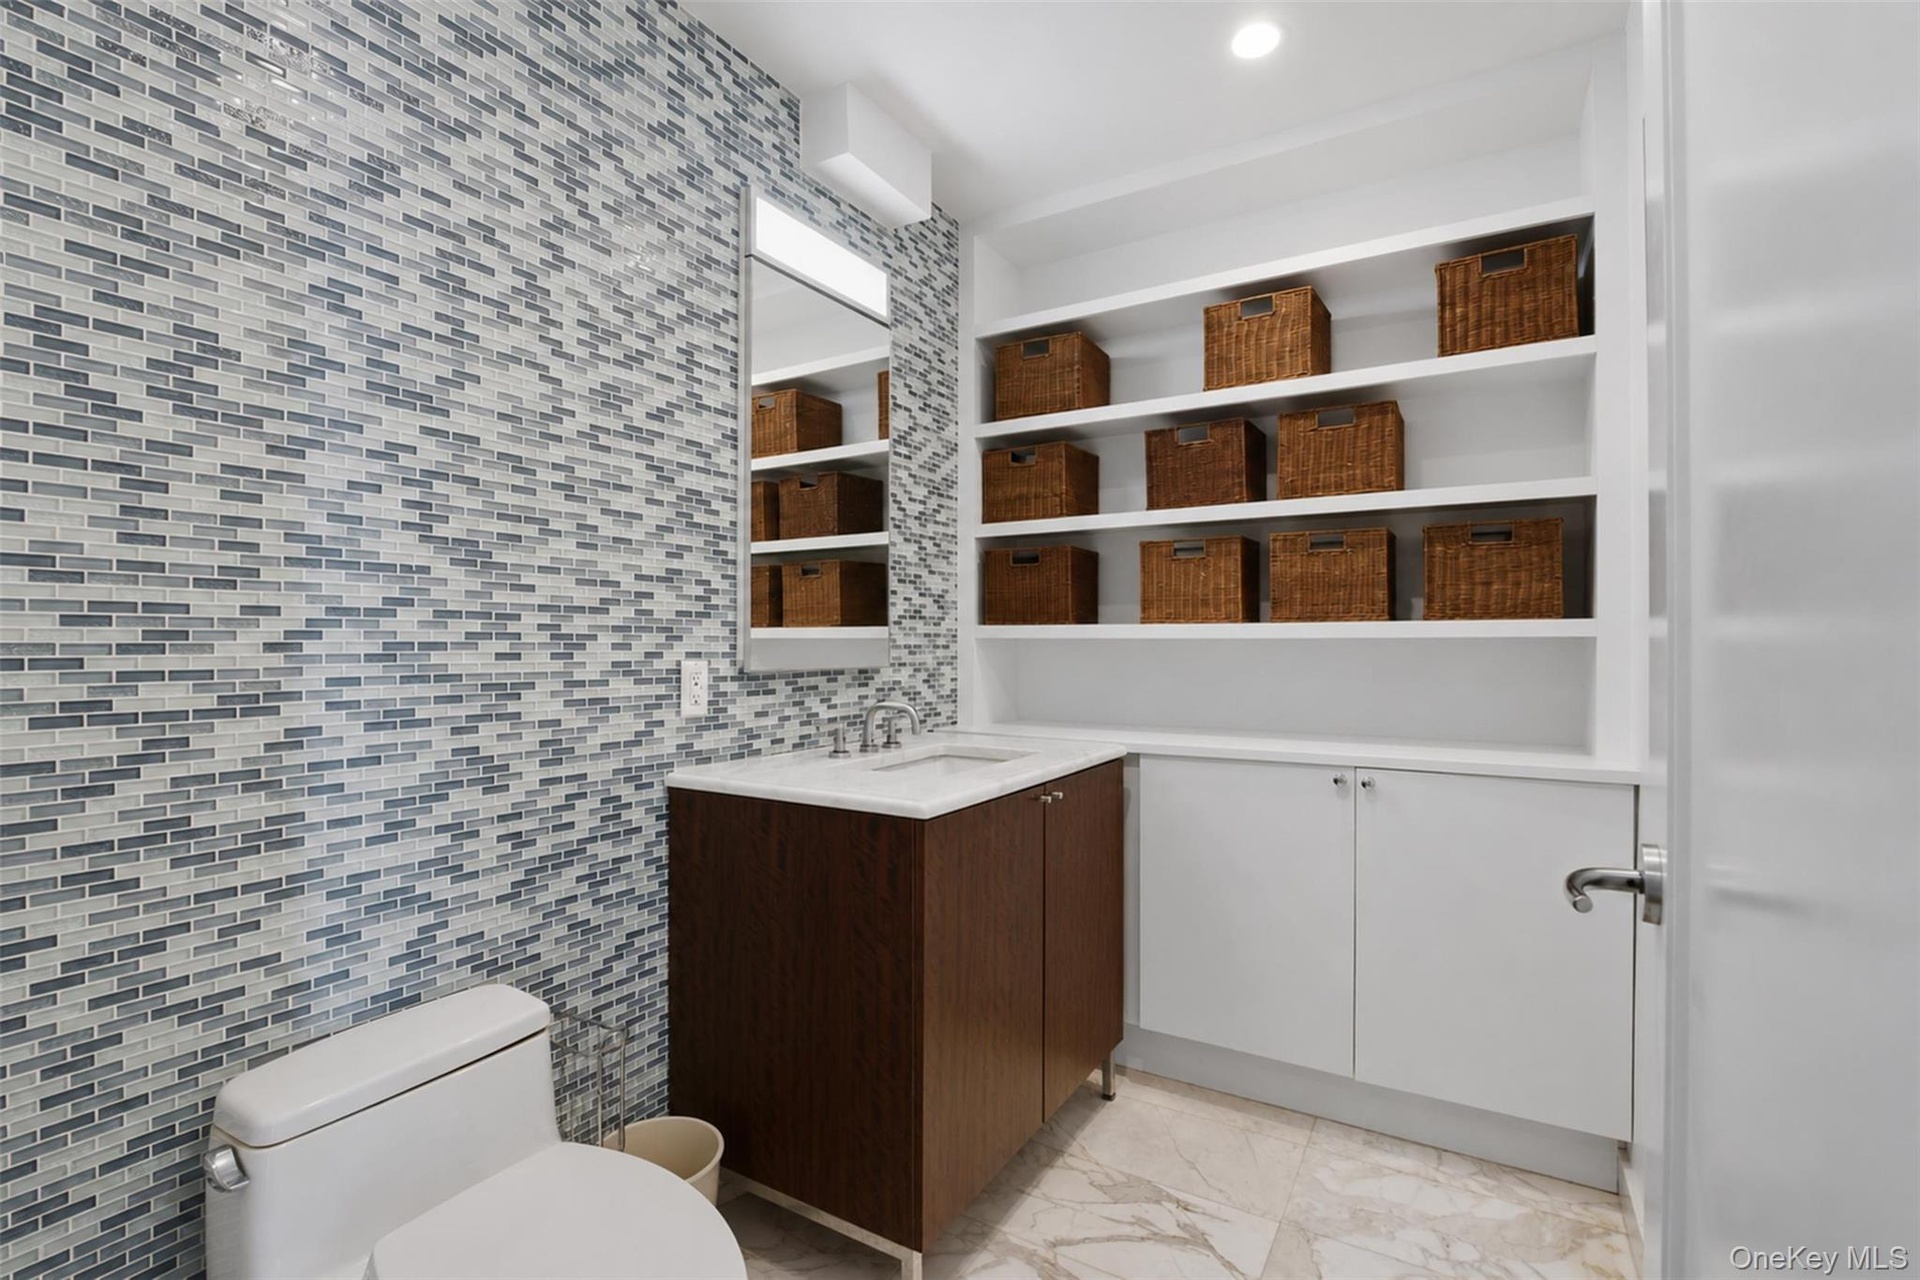
  • Powder room featuring a full wall of mosaic tile, a wood-finish vanity with a white countertop, and extensive built-in shelving
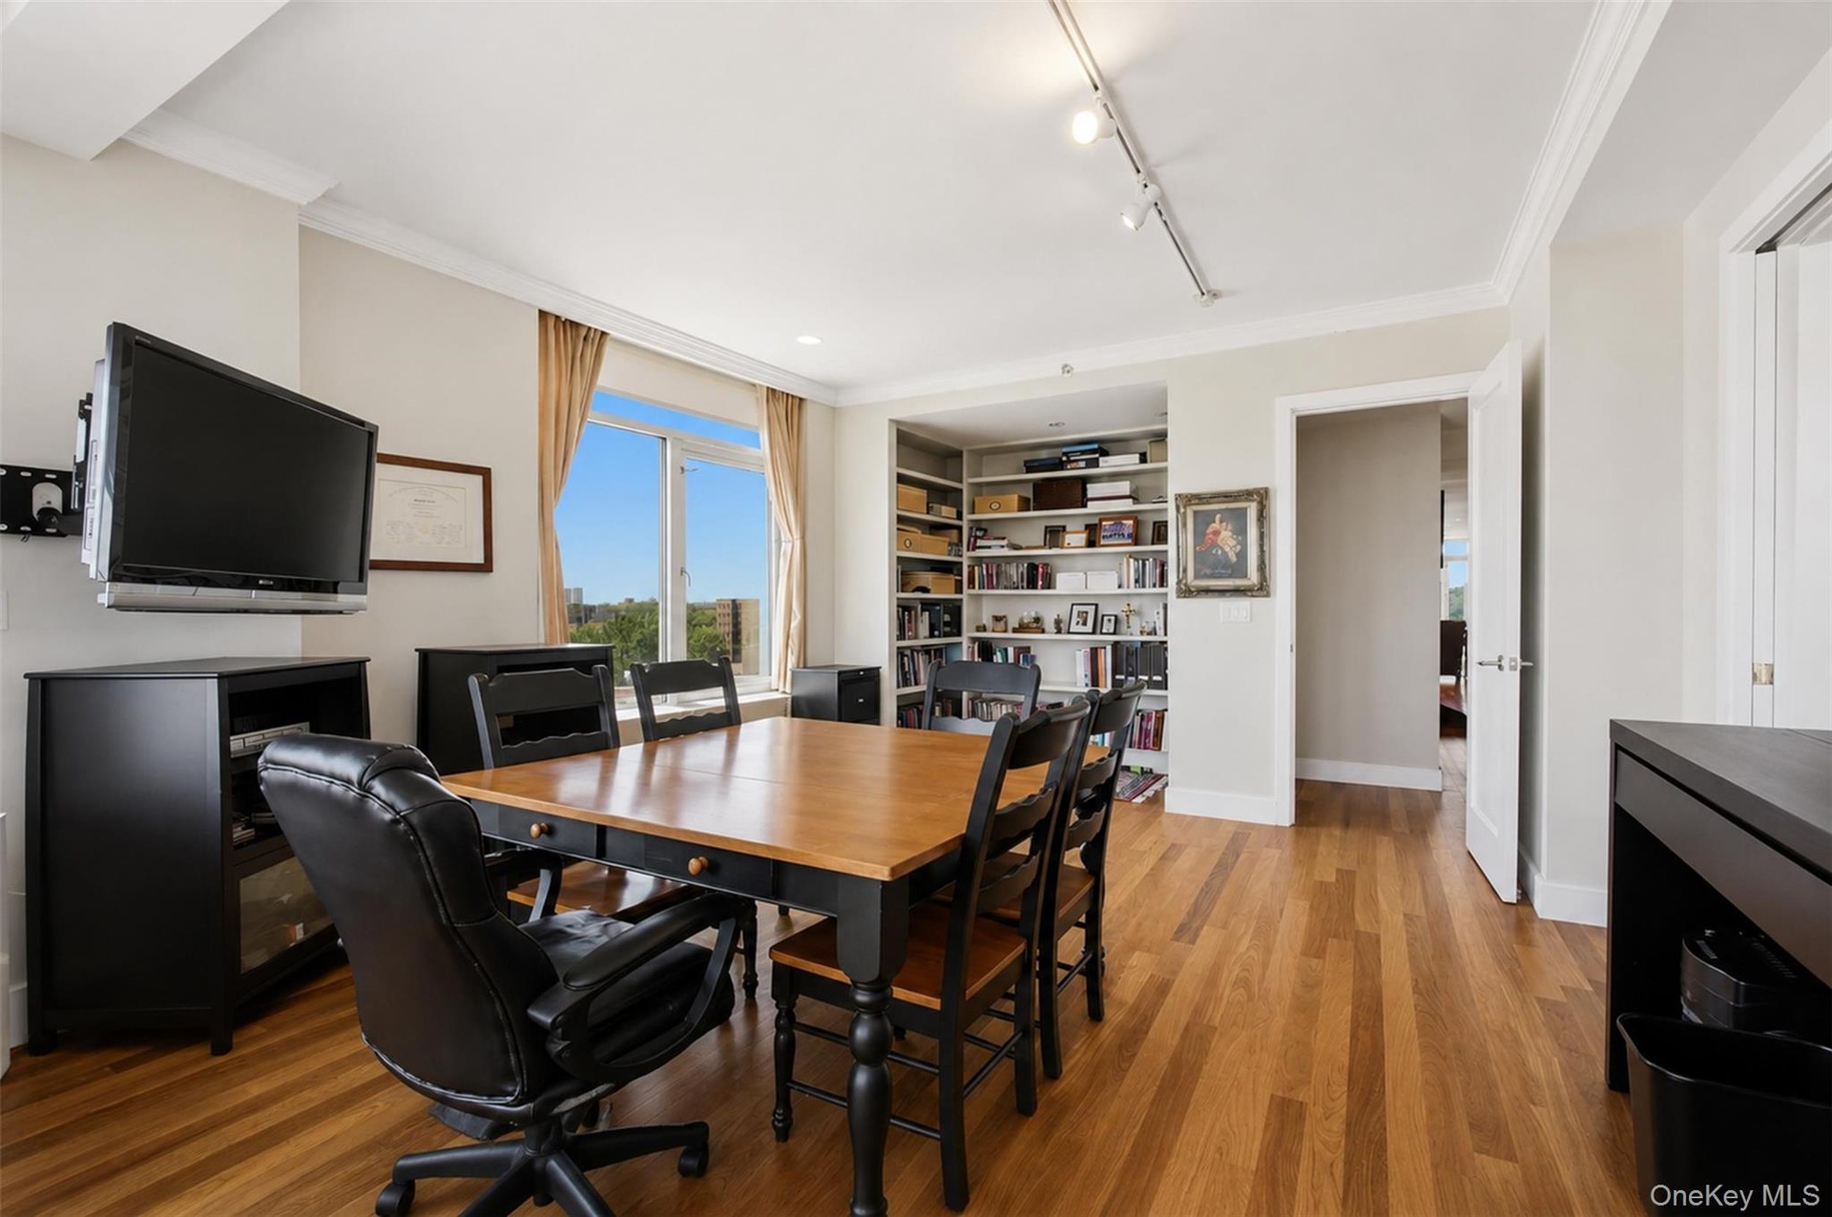
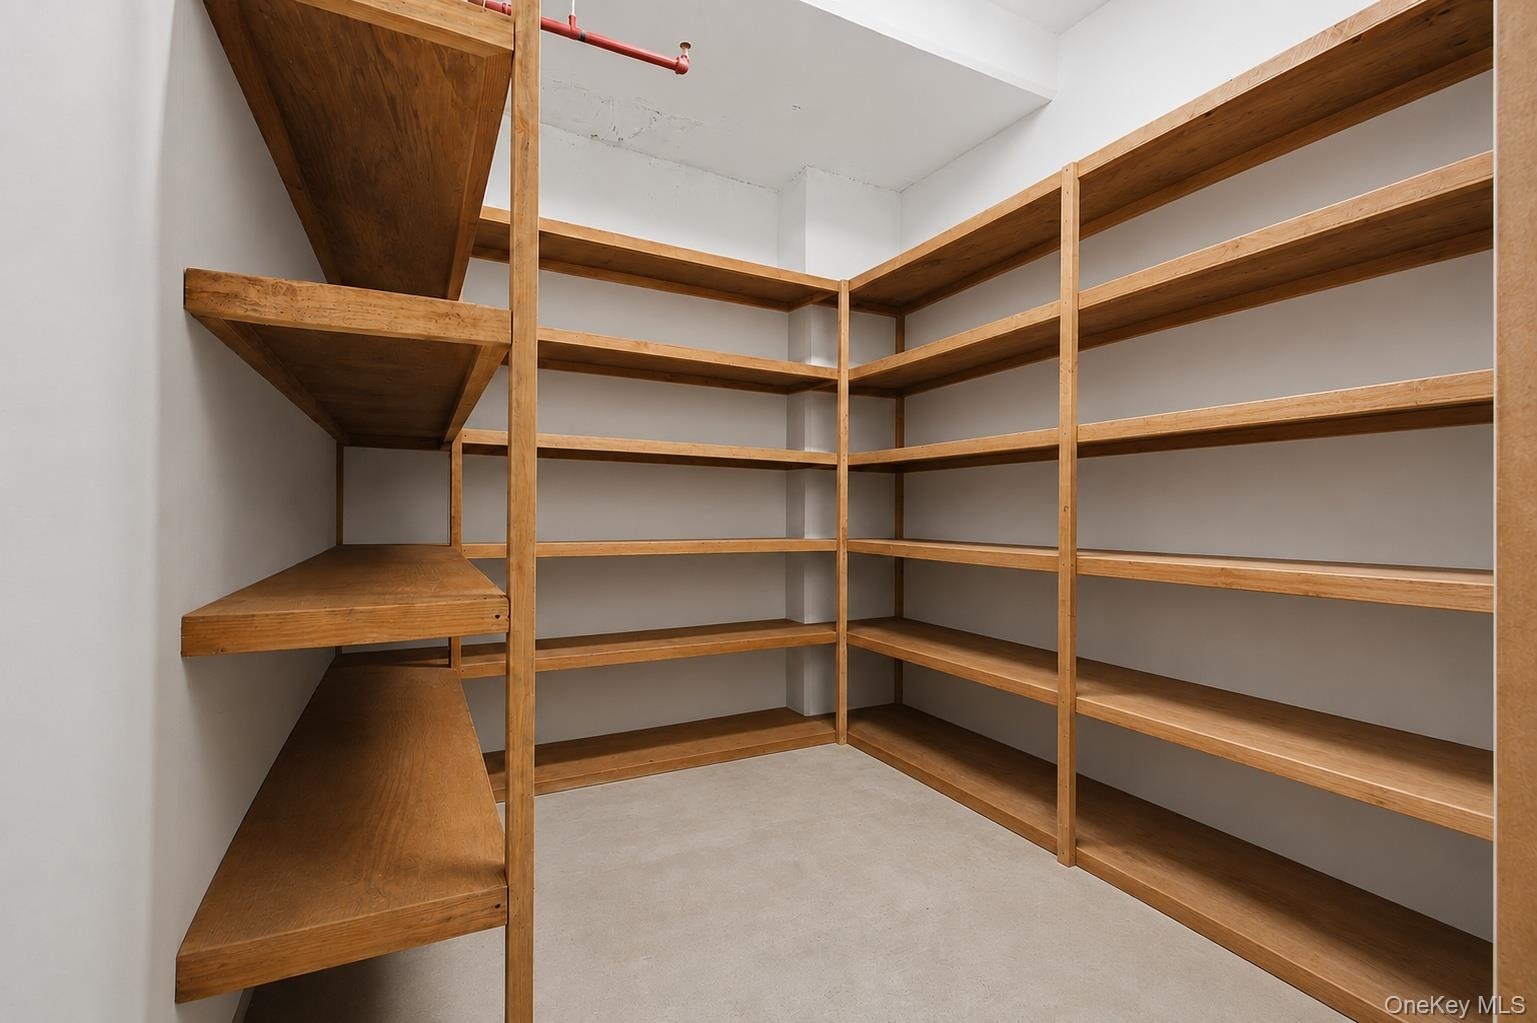
  • Custom shelving system with wood-finish construction providing extensive storage
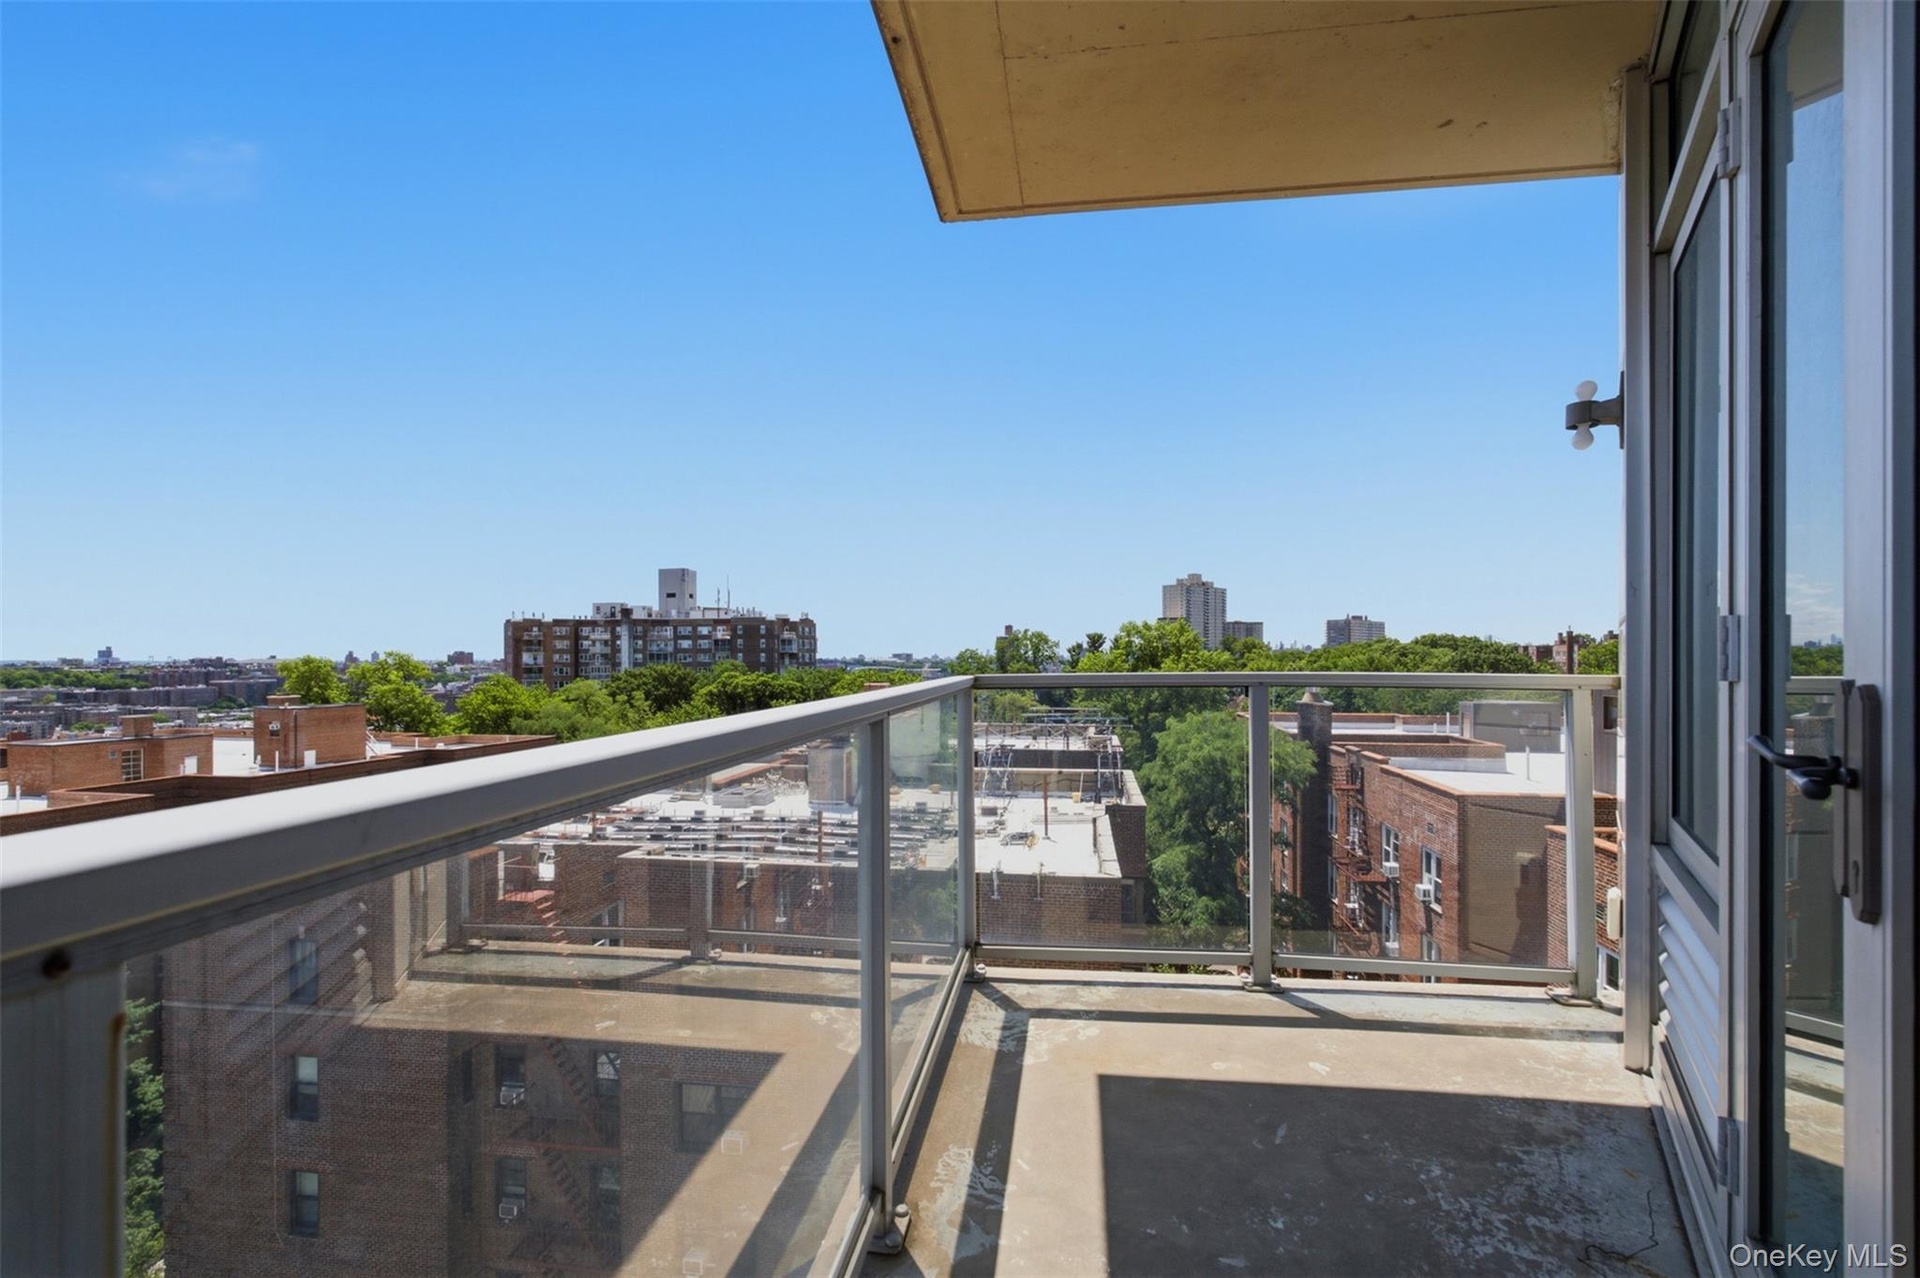
  • Private balcony with a concrete floor, glass railing, and aluminum frame
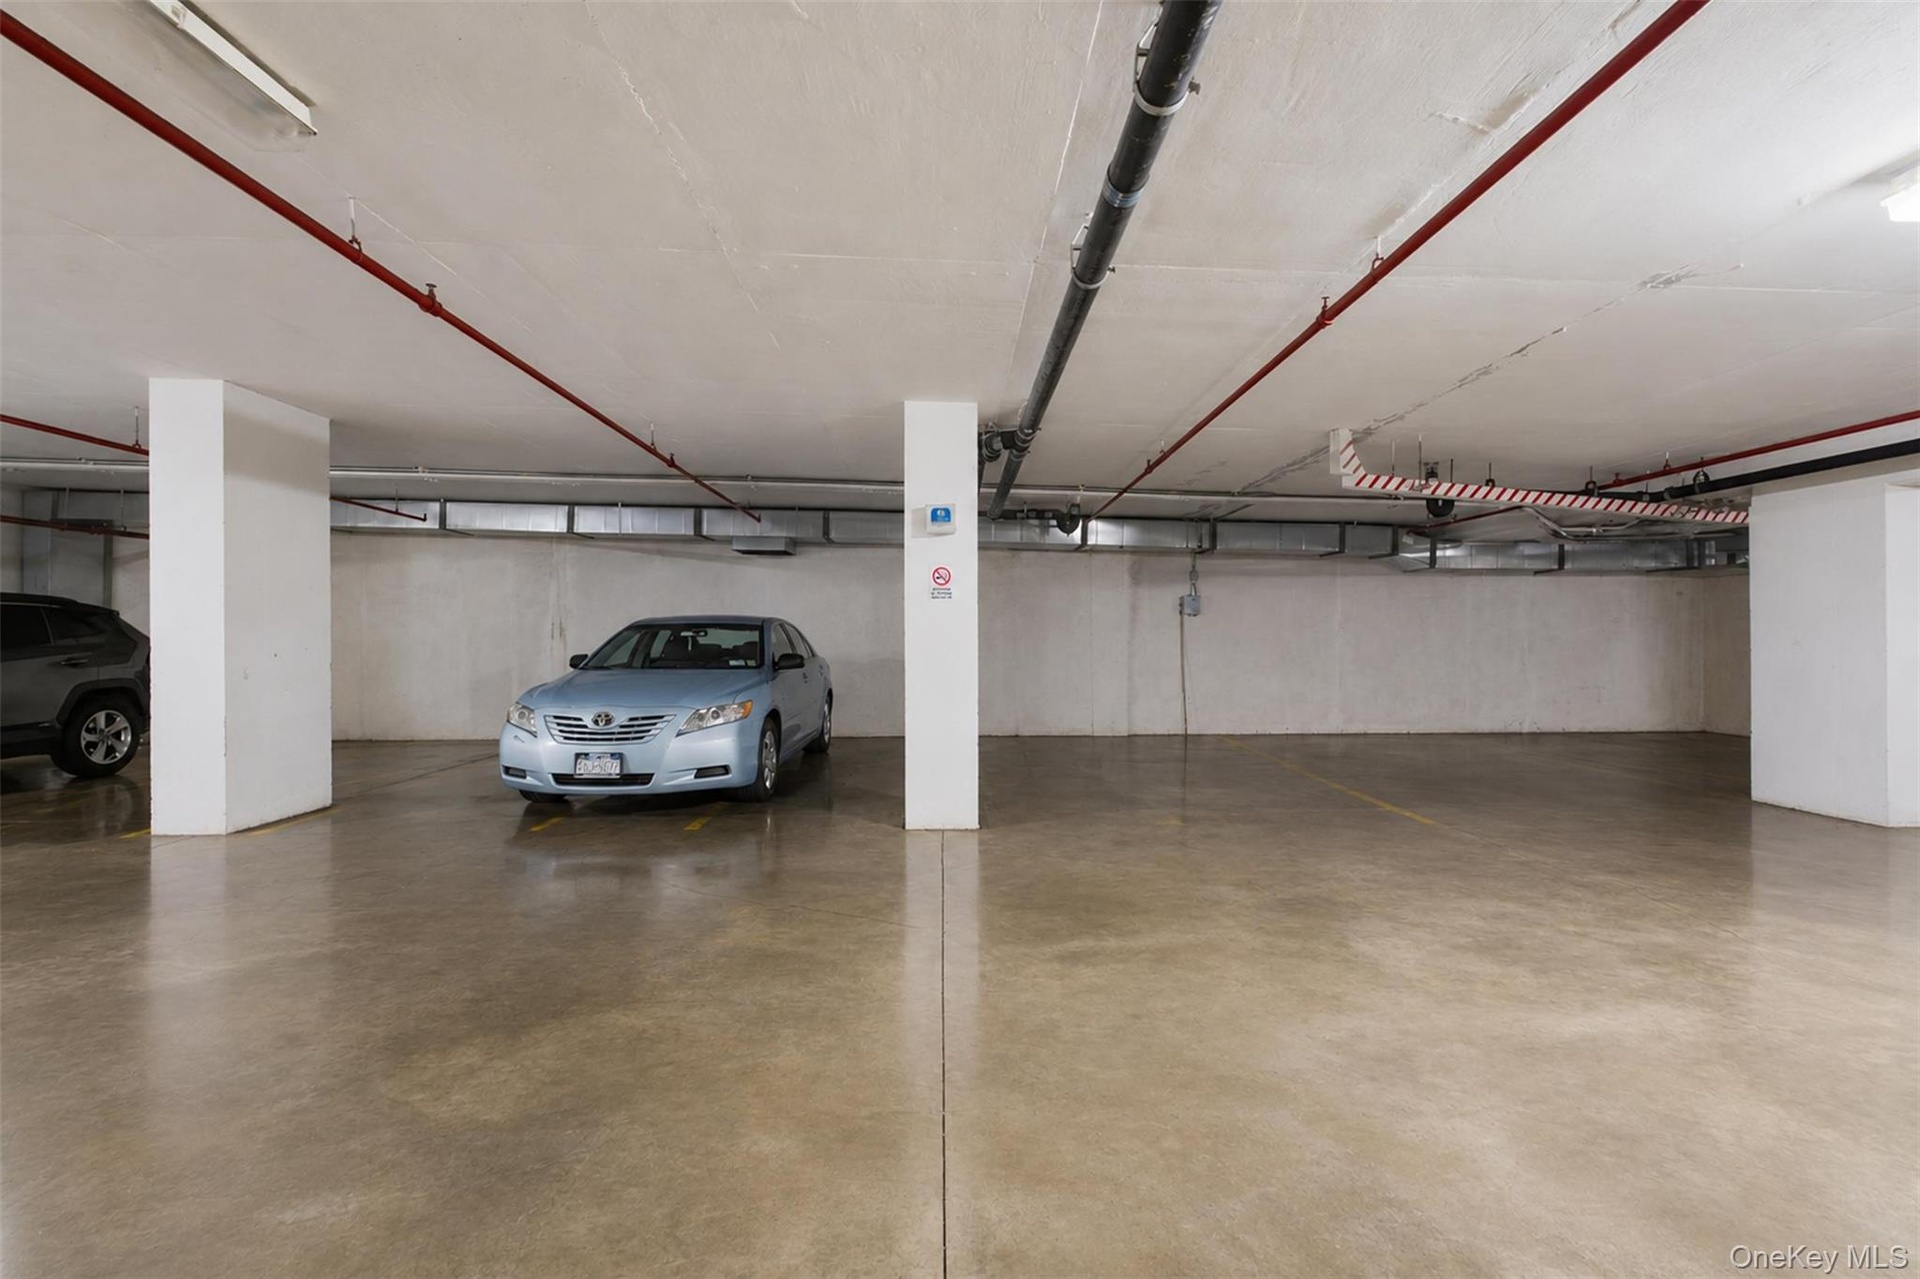
  • 2 Dedicated parking spaces within a subterranean garage, featuring polished concrete flooring and overhead utility lines
  • Indoor lap pool with a vaulted glass ceiling, tiled walls, and multiple windows
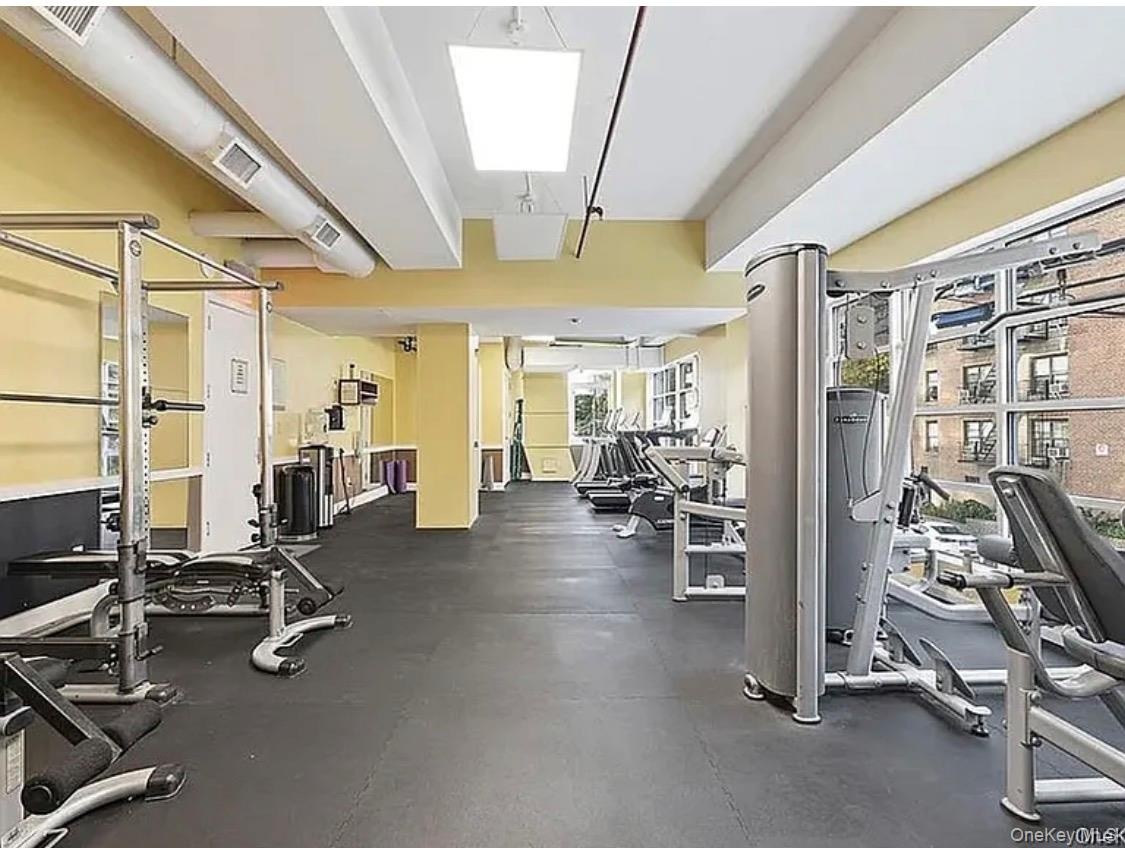
  • Expansive fitness center featuring commercial-grade equipment, rubberized flooring, and large windows
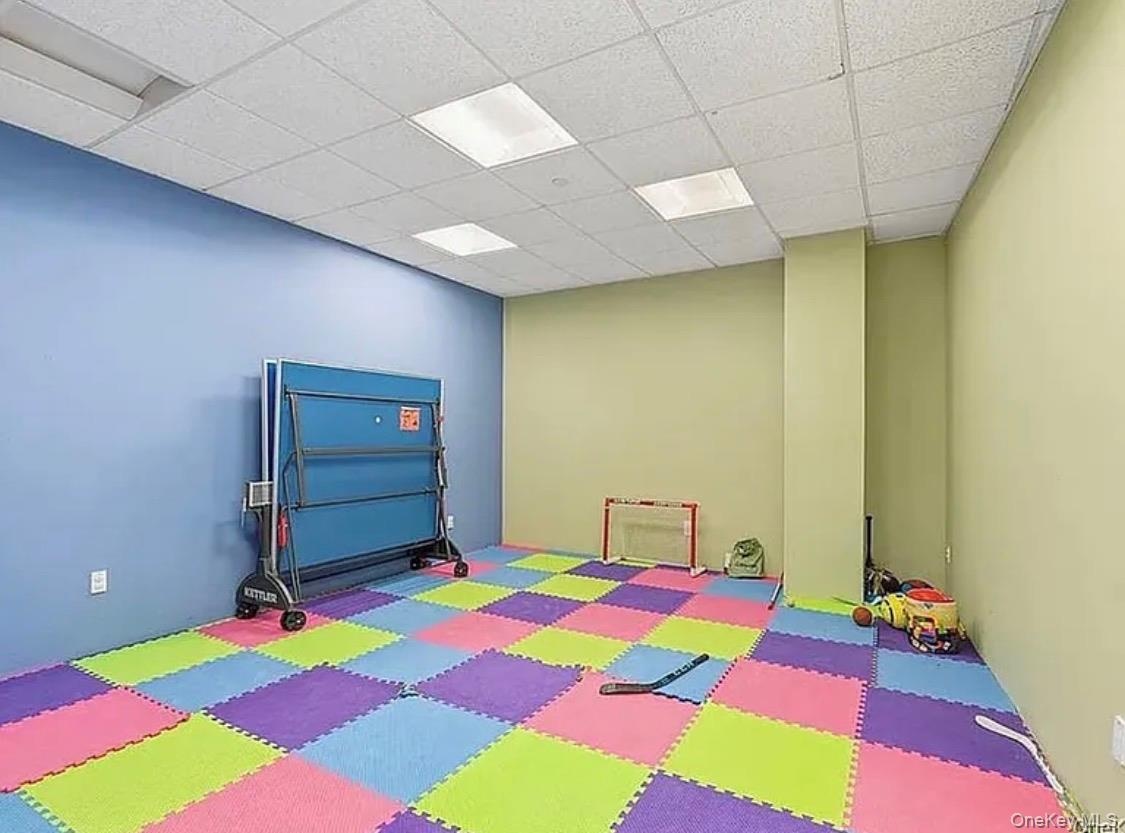
  • Recreational room featuring colorful interlocking floor mats and a drop ceiling with integrated lighting

Contact

Eastside, NY, Corporate
505 Park Ave, New York, NY 10022
Phone: +1 212-252-8772
info@nestseekers.com
Listing Courtesy of Real Broker NY LLC
​
Nest Seekers Logo
Loading...