
10777 Wilshire Blvd Apt: 405
LOS ANGELES, CA 90024
| Cross street: | Selby Avenue |
|---|---|
| Floor: | 4th |
Property
| Furnished: | YES |
|---|---|
| Bedrooms: | 2 BR |
| Bathrooms: | 3 |
| Area: | 26436 sq ft |
| Lot Size: | 0.6 Acres |
Financials
Rent:$10,000
Listing Courtesy of Coldwell Banker Realty
10777 Wilshire Blvd 2BR Westwood La
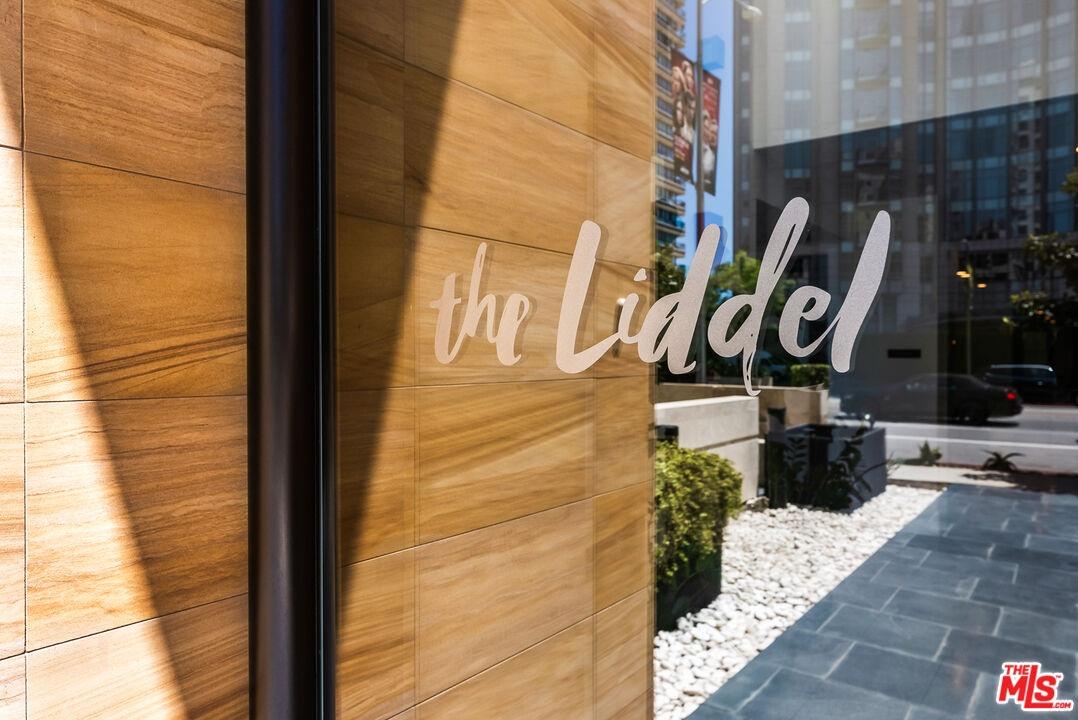
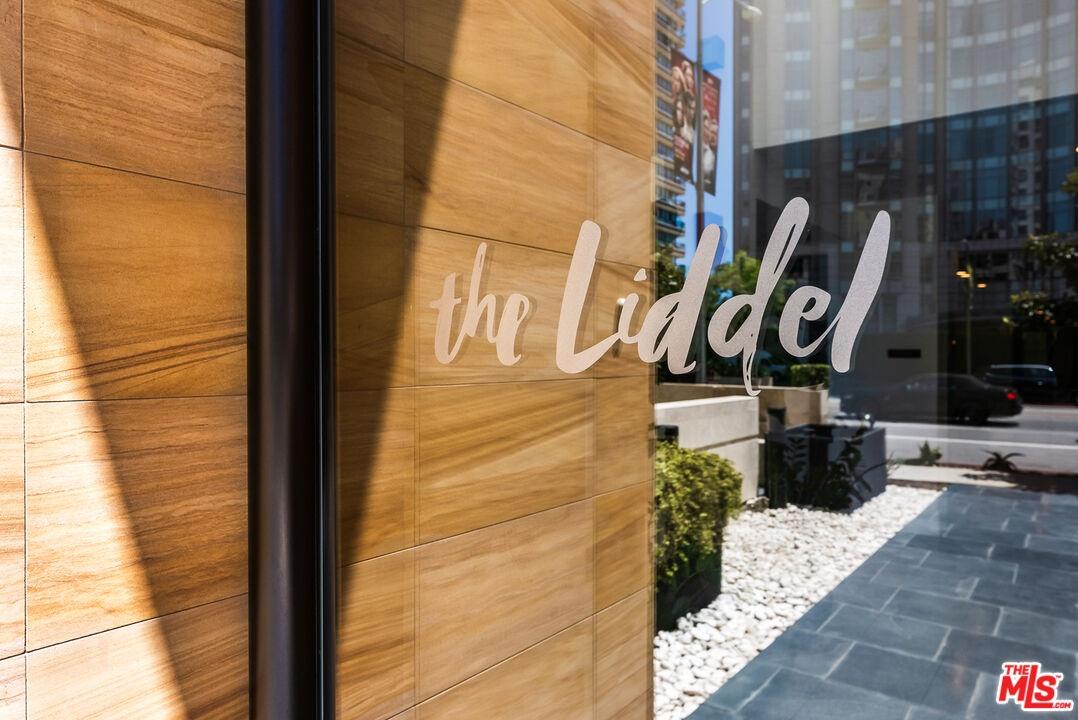
The Liddel-10777 Wilshire Blvd



Description
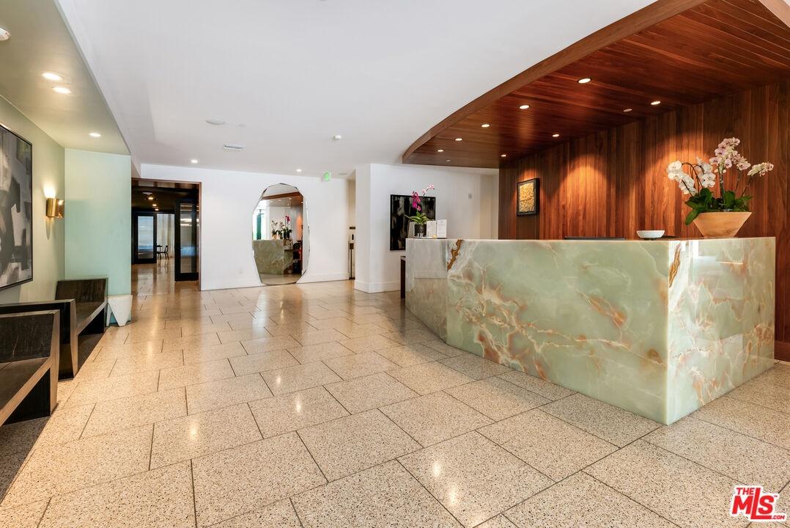
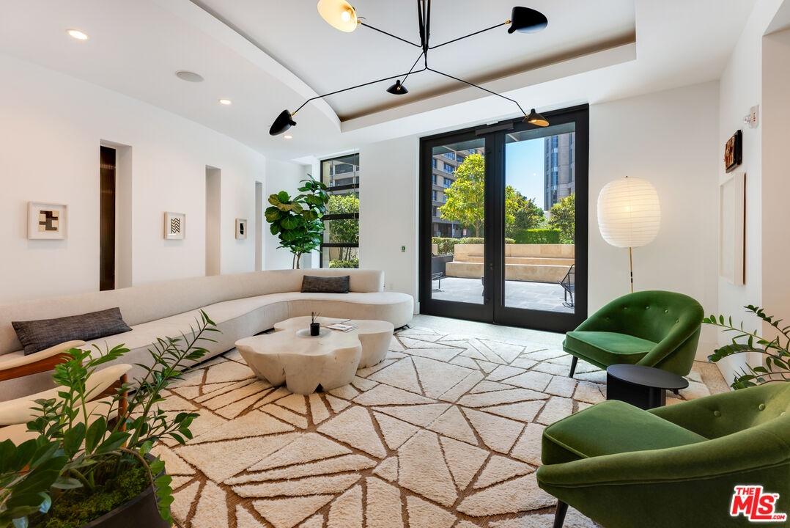
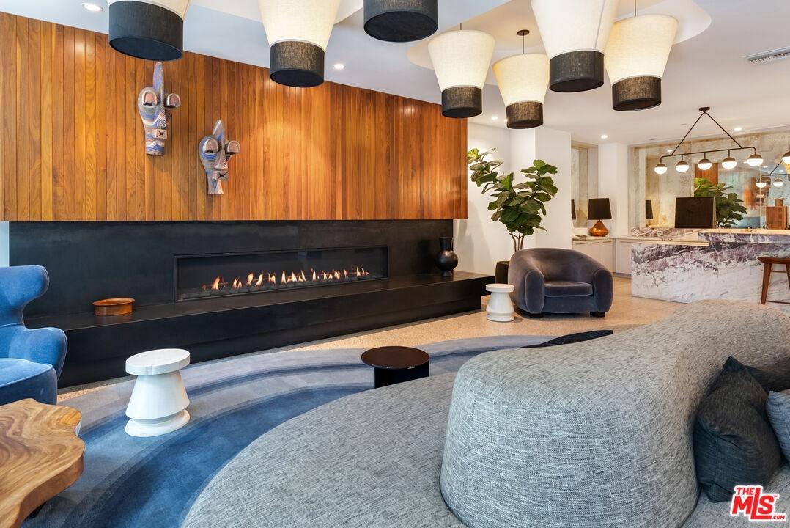
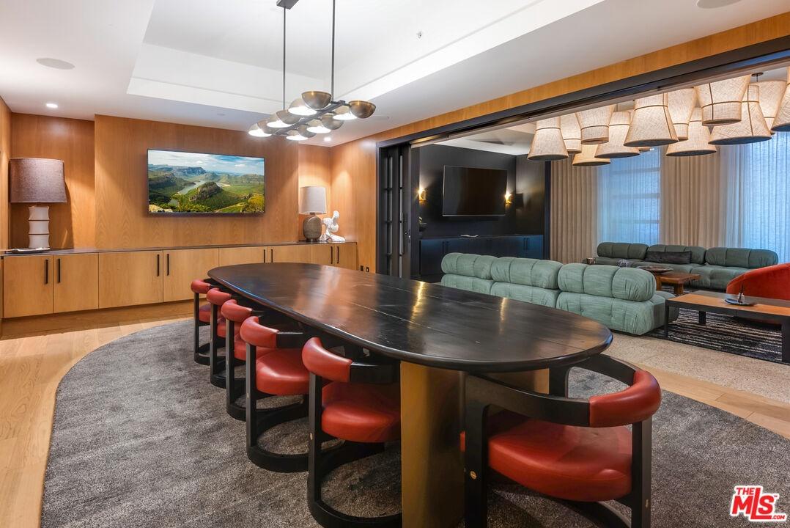
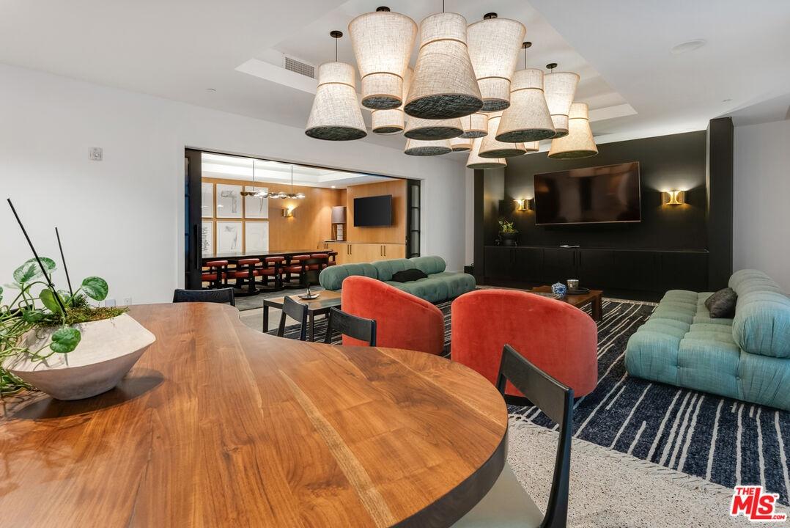
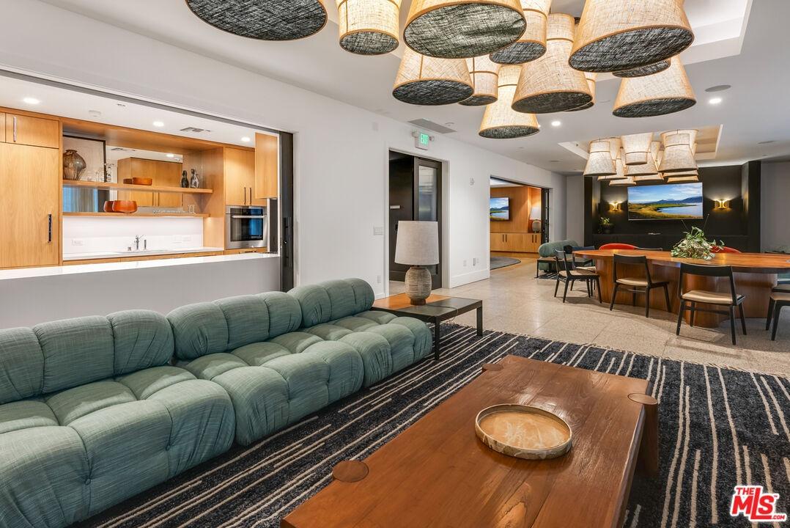
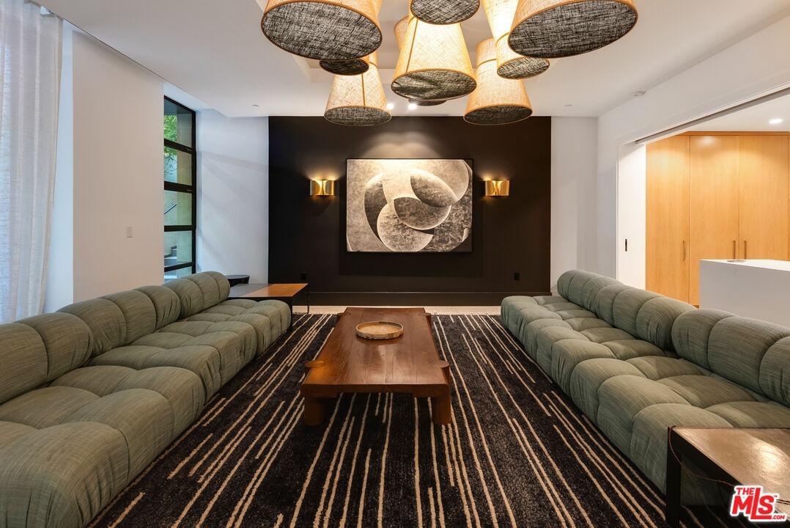
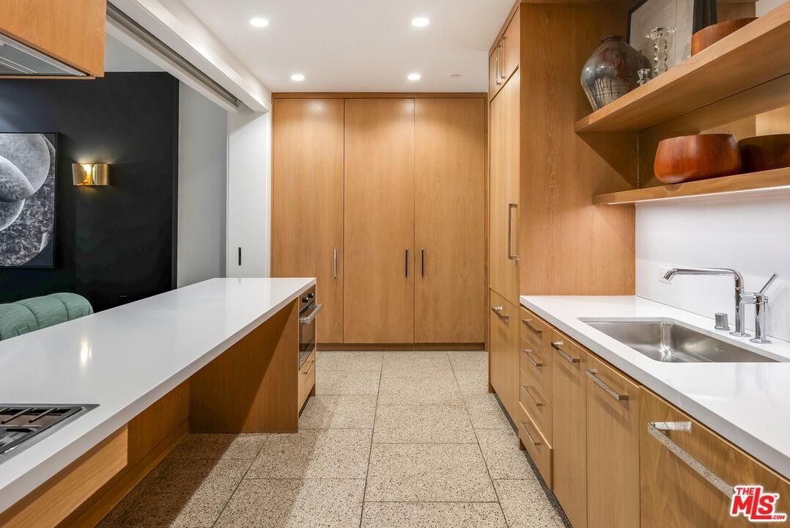
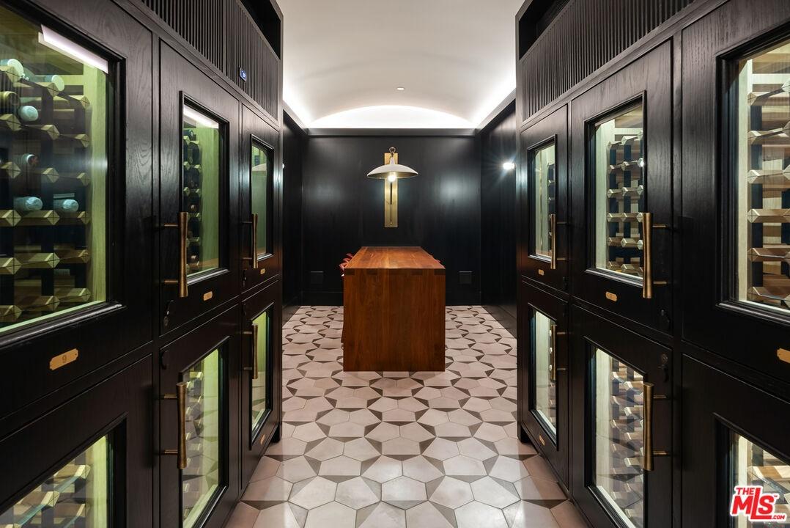
Available for immediate occupancy! Furnished or unfurnished! Spectacular large rear facing 2 bedroom, 2 1/2 bath spacious unit at The Liddel, a 56 unit, boutique condominium building on the Wilshire Corridor, known for its modern luxury and sophisticated design by Jamie Bush. Completed in 2018, it offers residences with high-end finishes like Miele appliances, wine refrigerator in kitchen island and custom millwork, plus amenities such as 24-hour Concierge, Valet parking, State-of-the-art fitness center, and rooftop terraces, multiple lounge areas, a conference room and a party room with full catering kitchen, blending classic style with Contemporary living in a full-service building. This unit features an open -concept layout, European-inspired kitchen, wide plank oak floors, and spa-like bathrooms with heated floors and walk-in closets in both the Primary suite and extra large secondary bedroom suite. In unit laundry room with laundry machines, tankless water heater and your own private balcony. Unit includes 2 car tandem parking. Friendly and helpful staff!
Amenities
- Balcony
- Breakfast Counter / Bar
- Built-Ins
- Dining Area
- Drywall Walls
- Elevator
- End Unit
- Gourmet kitchen
- High Ceilings (9 Feet+)
- Island
- Kitchen Island
- Open Floor Plan
- Open to Family Room
- Pantry
- Recessed Lighting
- Sprinkler System
- Stone Counters
- Turnkey
Neighborhood
More listings:

All information furnished regarding property for sale, rental or financing is from sources deemed reliable, but no warranty or representation is made as to the accuracy thereof and same is submitted subject to errors, omissions, change of price, rental or other conditions, prior sale, lease or financing or withdrawal without notice. International currency conversions where shown are estimates based on recent exchange rates and are not official asking prices.
All dimensions are approximate. For exact dimensions, you must hire your own architect or engineer.
