
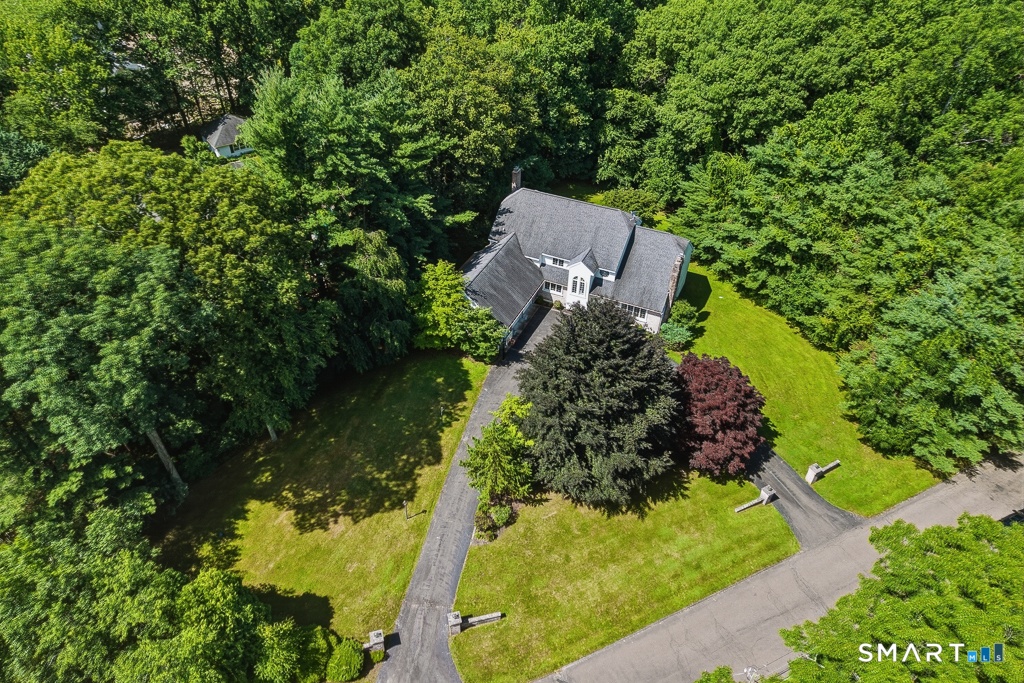
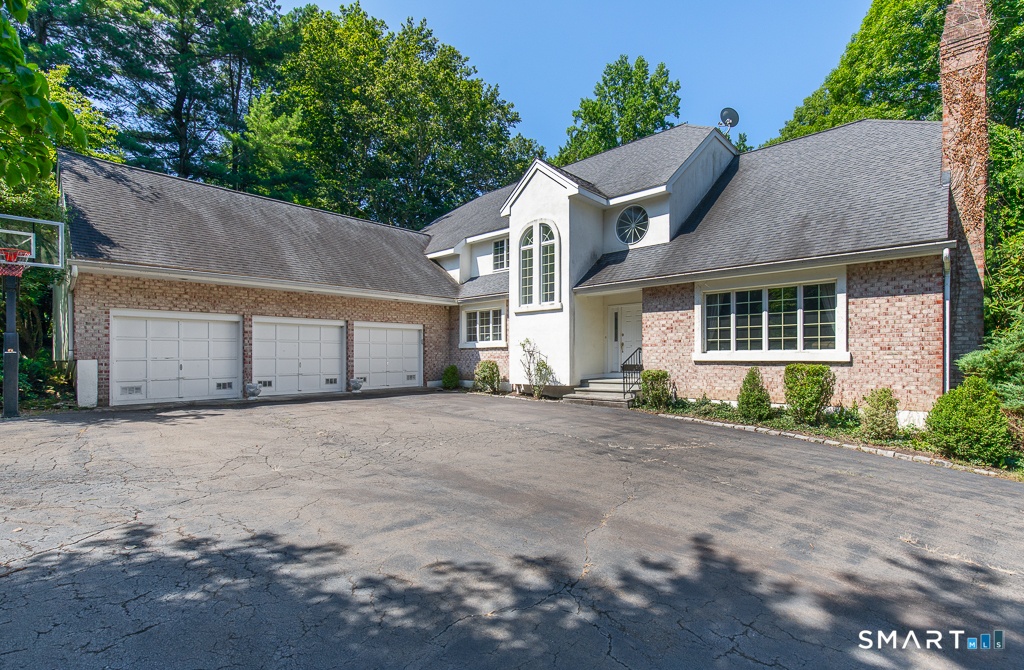
From its lamppost lined circular drive to its commanding proportions, this luxury residence announces a lifestyle of both serenity distinction.
30 Grouse
Woodbridge, CT 06525
Listing
| Web ID: | 5640562 |
|---|---|
| Website: | https://www.nestseekers.com/5640562 |
Property
| Ownership: | Single Family |
|---|---|
| Type: | Single Family |
| Bedrooms: | 5 BR |
| Bathrooms: | 5 |
| Area: | 5021 sq ft |
Financials
Price:$1,259,000
Annual Taxes:$24,621
Description
From its lamppost-lined circular drive to its commanding proportions, this luxury residence announces a lifestyle of both serenity & distinction. A soaring 2-story foyer introduces 9' ceilings & marble & parquet floors throughout rooms made for polished occasions & pleasure. Mornings glow in the south-facing breakfast room, while evenings unfold in the west-facing dining room; each thoughtfully oriented to capture its ideal light & both flowing from a kitchen where an island, premium appliances, beverage station, & pantry keep cooking, conversation, & company connected. Fireside rooms frame the main level: a stylish sunken living room & broad family room opening to a 2-tier Azek deck w/ Sunsetter awning & 1.78 private acres. The main-level primary is a serene suite w/ double-sized dressing closet, dual vanities, soaking tub, & marvelous marble steam shower. A dedicated office, laundry room, & secondary staircase complete the free-flowing function of the main level. Upstairs, 4 spacious bedrooms, each w/ a walk-in closet, share 2 full baths plus a balcony sitting area & huge finish-able bonus room over the garage. The refurbished 2,193sf walk-out lower level adds a kitchenette & full bath w/ steam shower; perfect for play or in-law suite potential. Many refined rewards such as a 3-car garage, 4-zone hydro-air, 400-amp underground service, sprinklers, & thoughtful updates bring substance to the scale & offer the freedom to gather generously, retreat peacefully, & live lavishly.
Amenities
- Attic Fan
- Audio System
- Auto Garage Door Opener
- Awnings
- Central Air
- Central Vacuum
- Deck
- Dishwasher
- Disposal
- Dryer
- Electric Cooktop
- Elementary School - Beecher Road
- Fireplace Insert
- Foyer
- Freezer
- French Doors
- Generator Ready
- Gutters
- High School - Amity Regional
- Instant Hot Water Tap
- Intermediate School - Per Board of Ed
- Laundry Room
- Lighting
- Microwave
- Programmable Thermostat
- Refrigerator
- Ridge Vents
- Security System
- Thermopane Windows
- Underground Sprinkler
- Underground Utilities
- Wall Oven
- Washer
- Wine Chiller
- Zoned
Contact
Nest Seekers International at The J House Greenwich, 1114 E Putnam Ave, Riverside, CT 06878
Phone: +1 203-204-9555
Listing Courtesy of Judy Cooper of Coldwell Banker Realty
