Nest Seekers

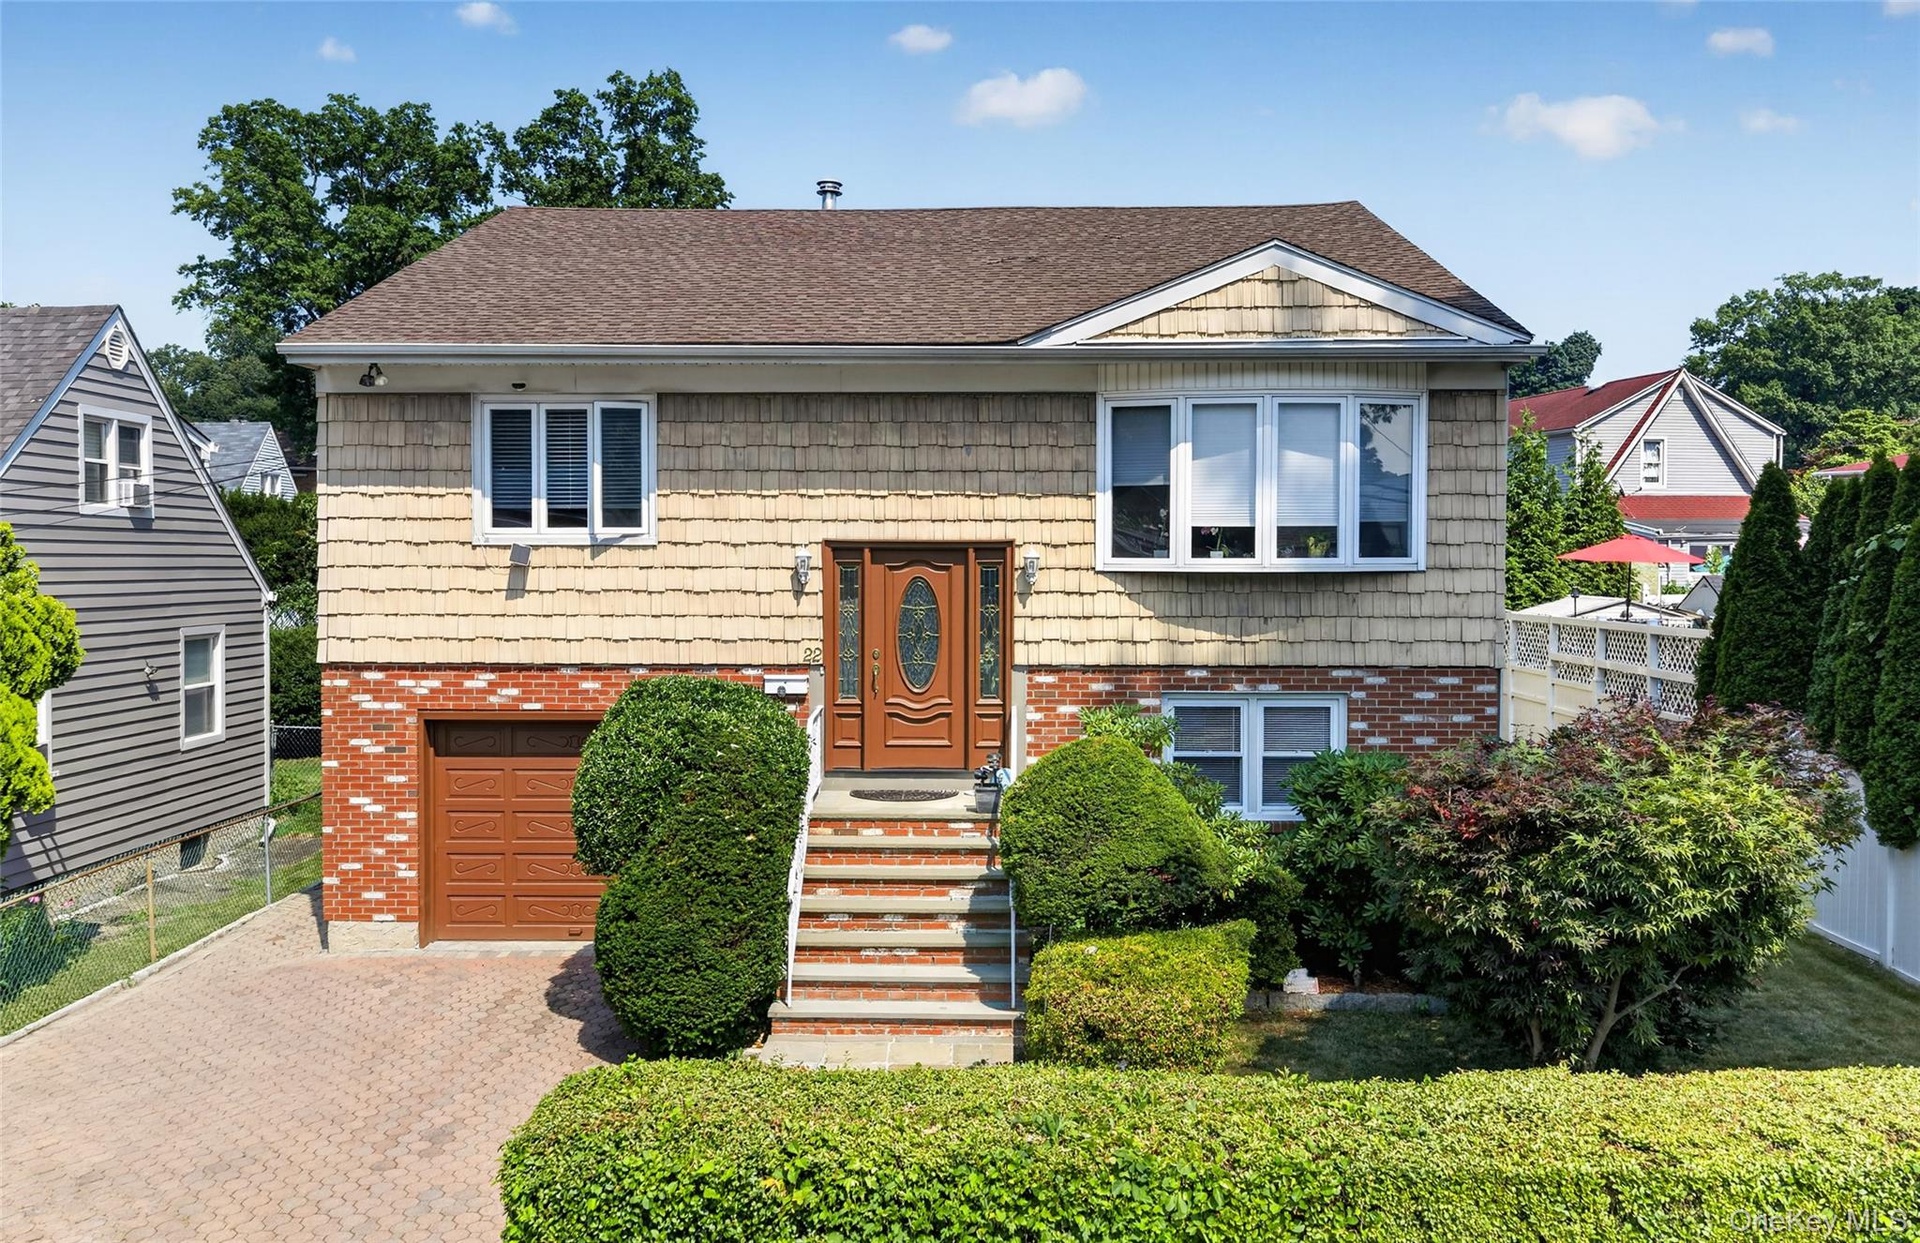
Beautiful Raised Ranch in Quiet Residential Homefield Section.

Yonkers, NY 10710

Listing

Web ID:5643084
Website:https://www.nestseekers.com/5643084

Property

Ownership: For Sale
Type: Single Family
Rooms: 8
Bedrooms: 4 BR
Bathrooms: 3
Lot Size: 0.1 Acres

Financials

Price:$1,100,000
Annual Taxes:$1,259.50

Description

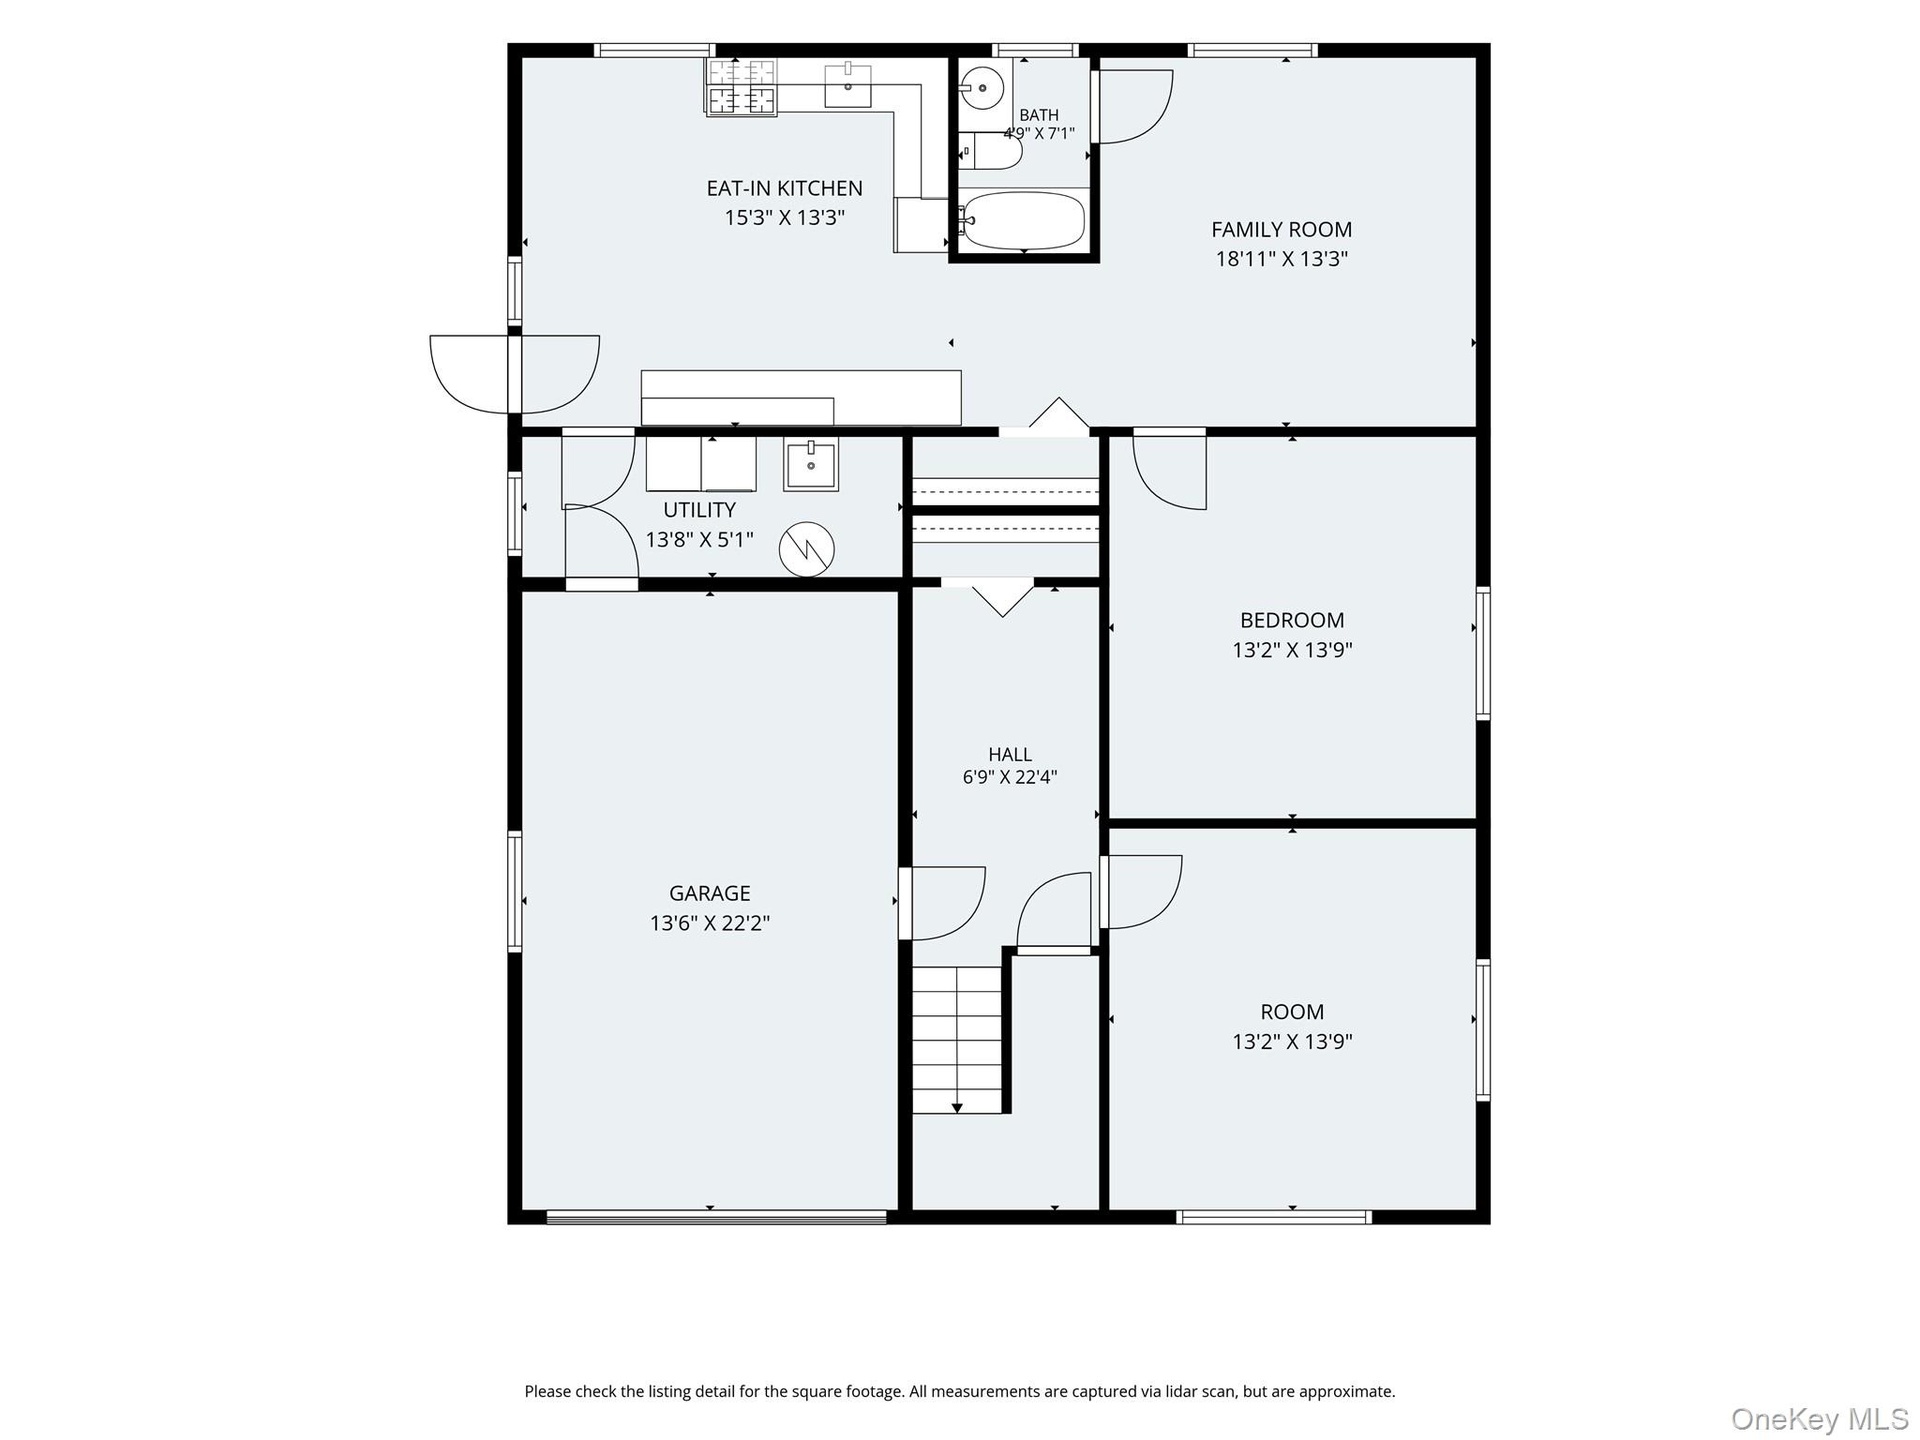
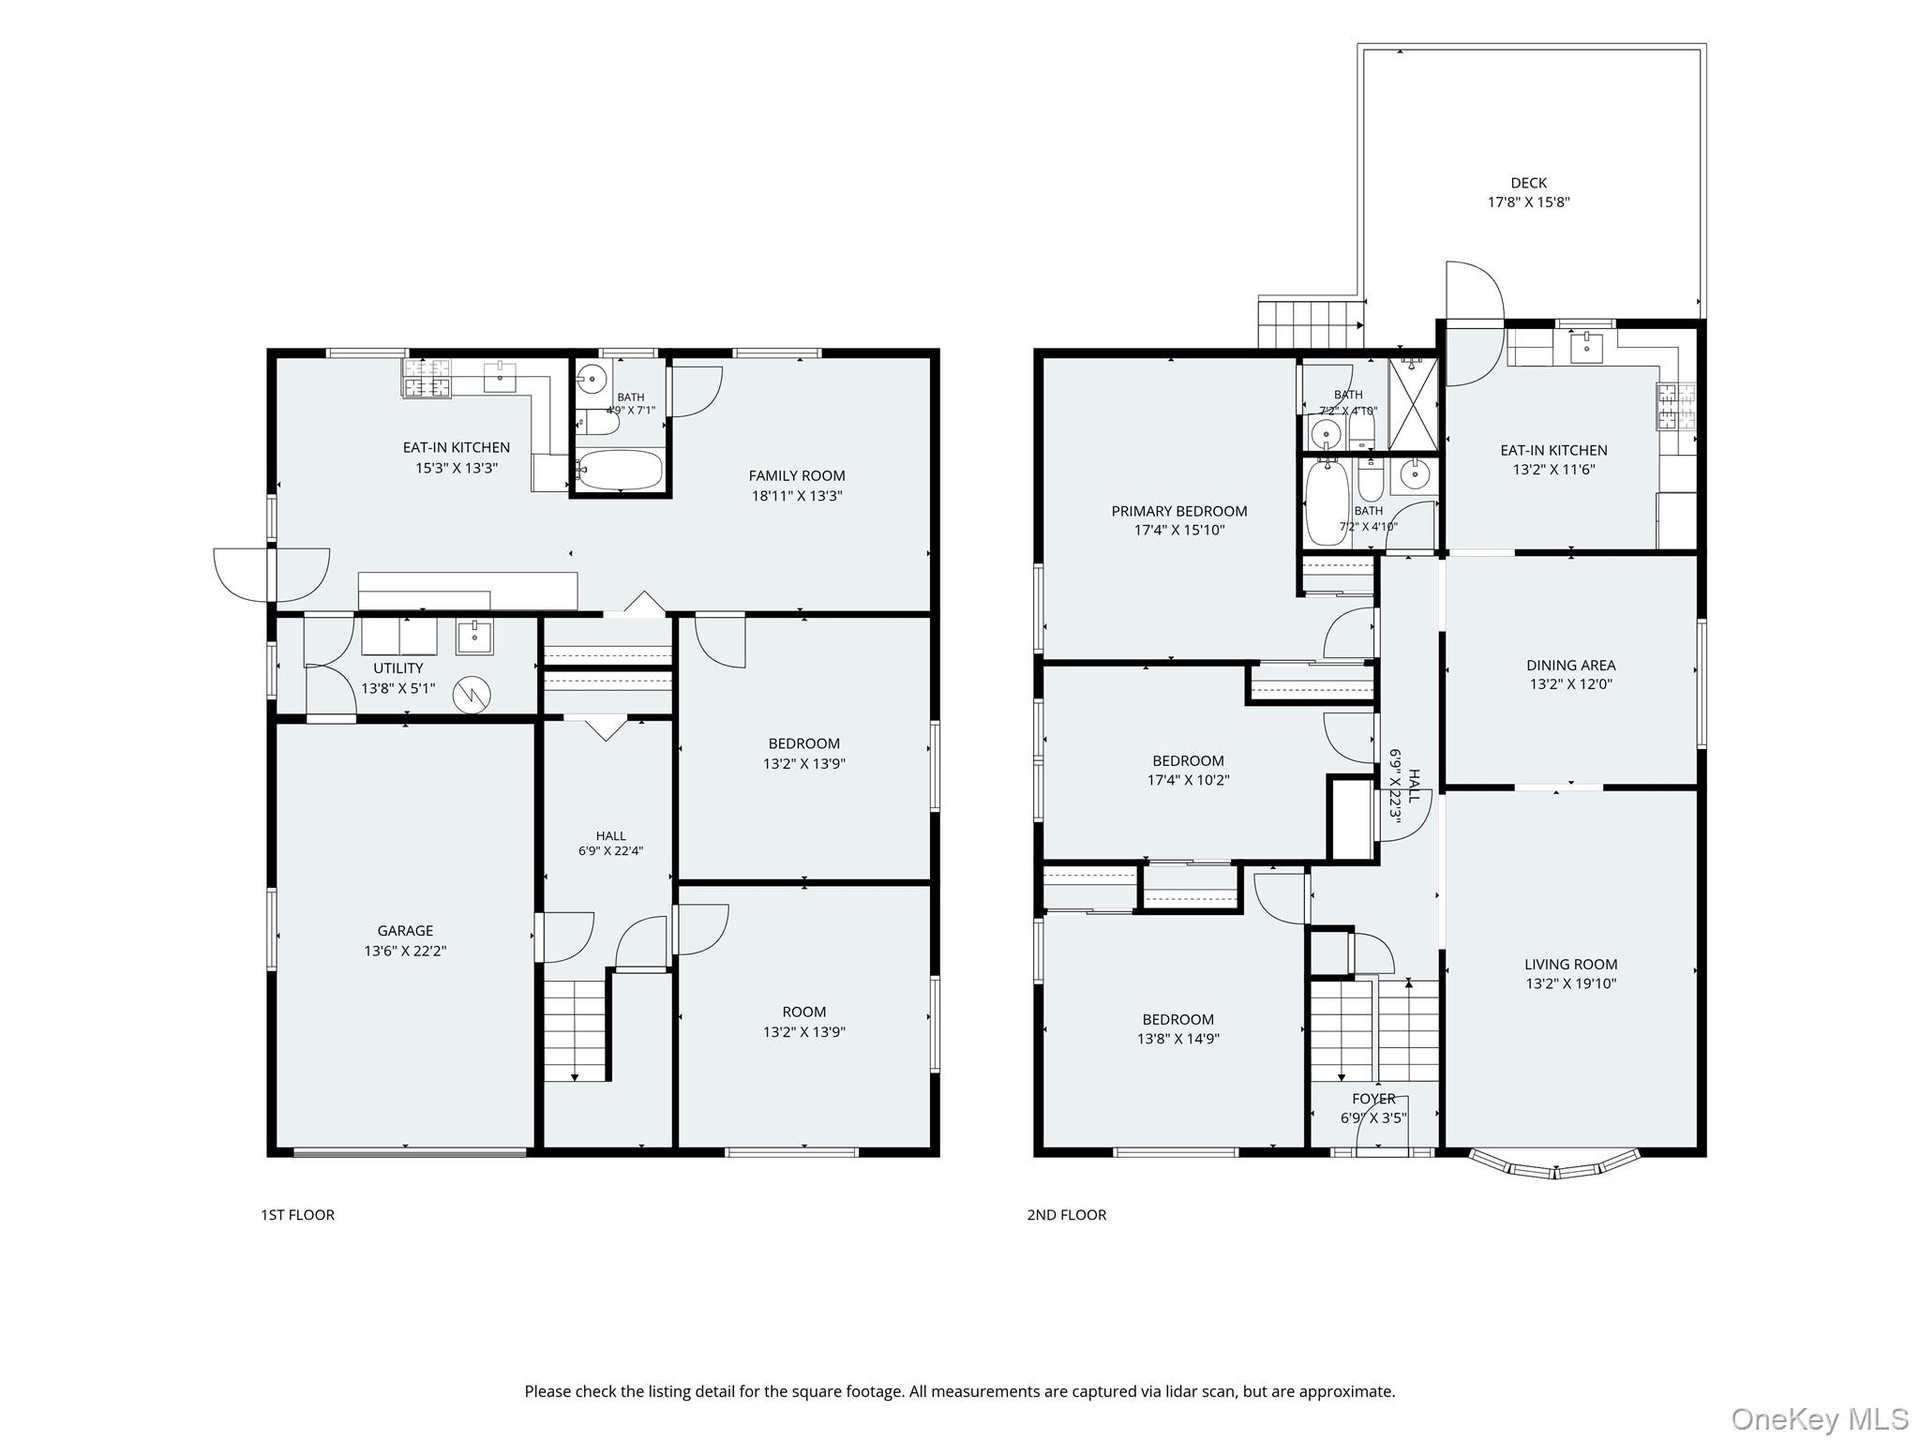
Beautiful Raised Ranch in Quiet Residential Homefield Section~. Offering exceptional living space, this well-maintained home features Lg Living Room, Formal Dining Room,Eat in Kitchen with lovely deck off Kitchen~Same floor featuring 3 Bedrooms~Hall Bath~Master Bedroom with Full Bathroom with Walk in Shower~Lower Level with Bonus Room/Home Office/Computer Room~Laundry Room~Door to Garage~Yard ~Entrance to lower level Full 1 Bedroom ~Living Room~Large eat in Kitchen~Bedroom~Full Bath~This property is very convenient to all necessary shopping~GET ANYWHERE FROM HERE!!~ Historic Untermyer Gardens~Hospital~1 mile from Hastings Border~Must see to appreciate~Many features~~MOVE IN CONDITION ~

Amenities

  • Back Yard
  • Bay Window(s)
  • Blinds
  • Cable Connected
  • Chandelier
  • Cooktop
  • Dishwasher
  • Double Pane Windows
  • Drapes
  • Dryer
  • Eat-in Kitchen
  • Electricity Connected
  • Entrance Foyer
  • Exhaust Fan
  • First Floor Bedroom
  • First Floor Full Bath
  • Formal Dining
  • Front Yard
  • Garden
  • Gas Oven
  • Gas Range
  • High Speed Internet
  • In-Law Floorplan
  • Insulated Windows
  • Landscaped
  • Level
  • Lighting
  • Microwave
  • Natural Gas Connected
  • Near Public Transit
  • Near School
  • Near Shops
  • New Windows
  • Open Kitchen
  • Oven
  • Primary Bathroom
  • Private
  • Range
  • Recessed Lighting
  • Refrigerator
  • Security Lights
  • Sewer Connected
  • Smoke Detectors
  • Stainless Steel Appliance(s)
  • Storage
  • Trash Collection Public
  • Washer
  • Water Connected
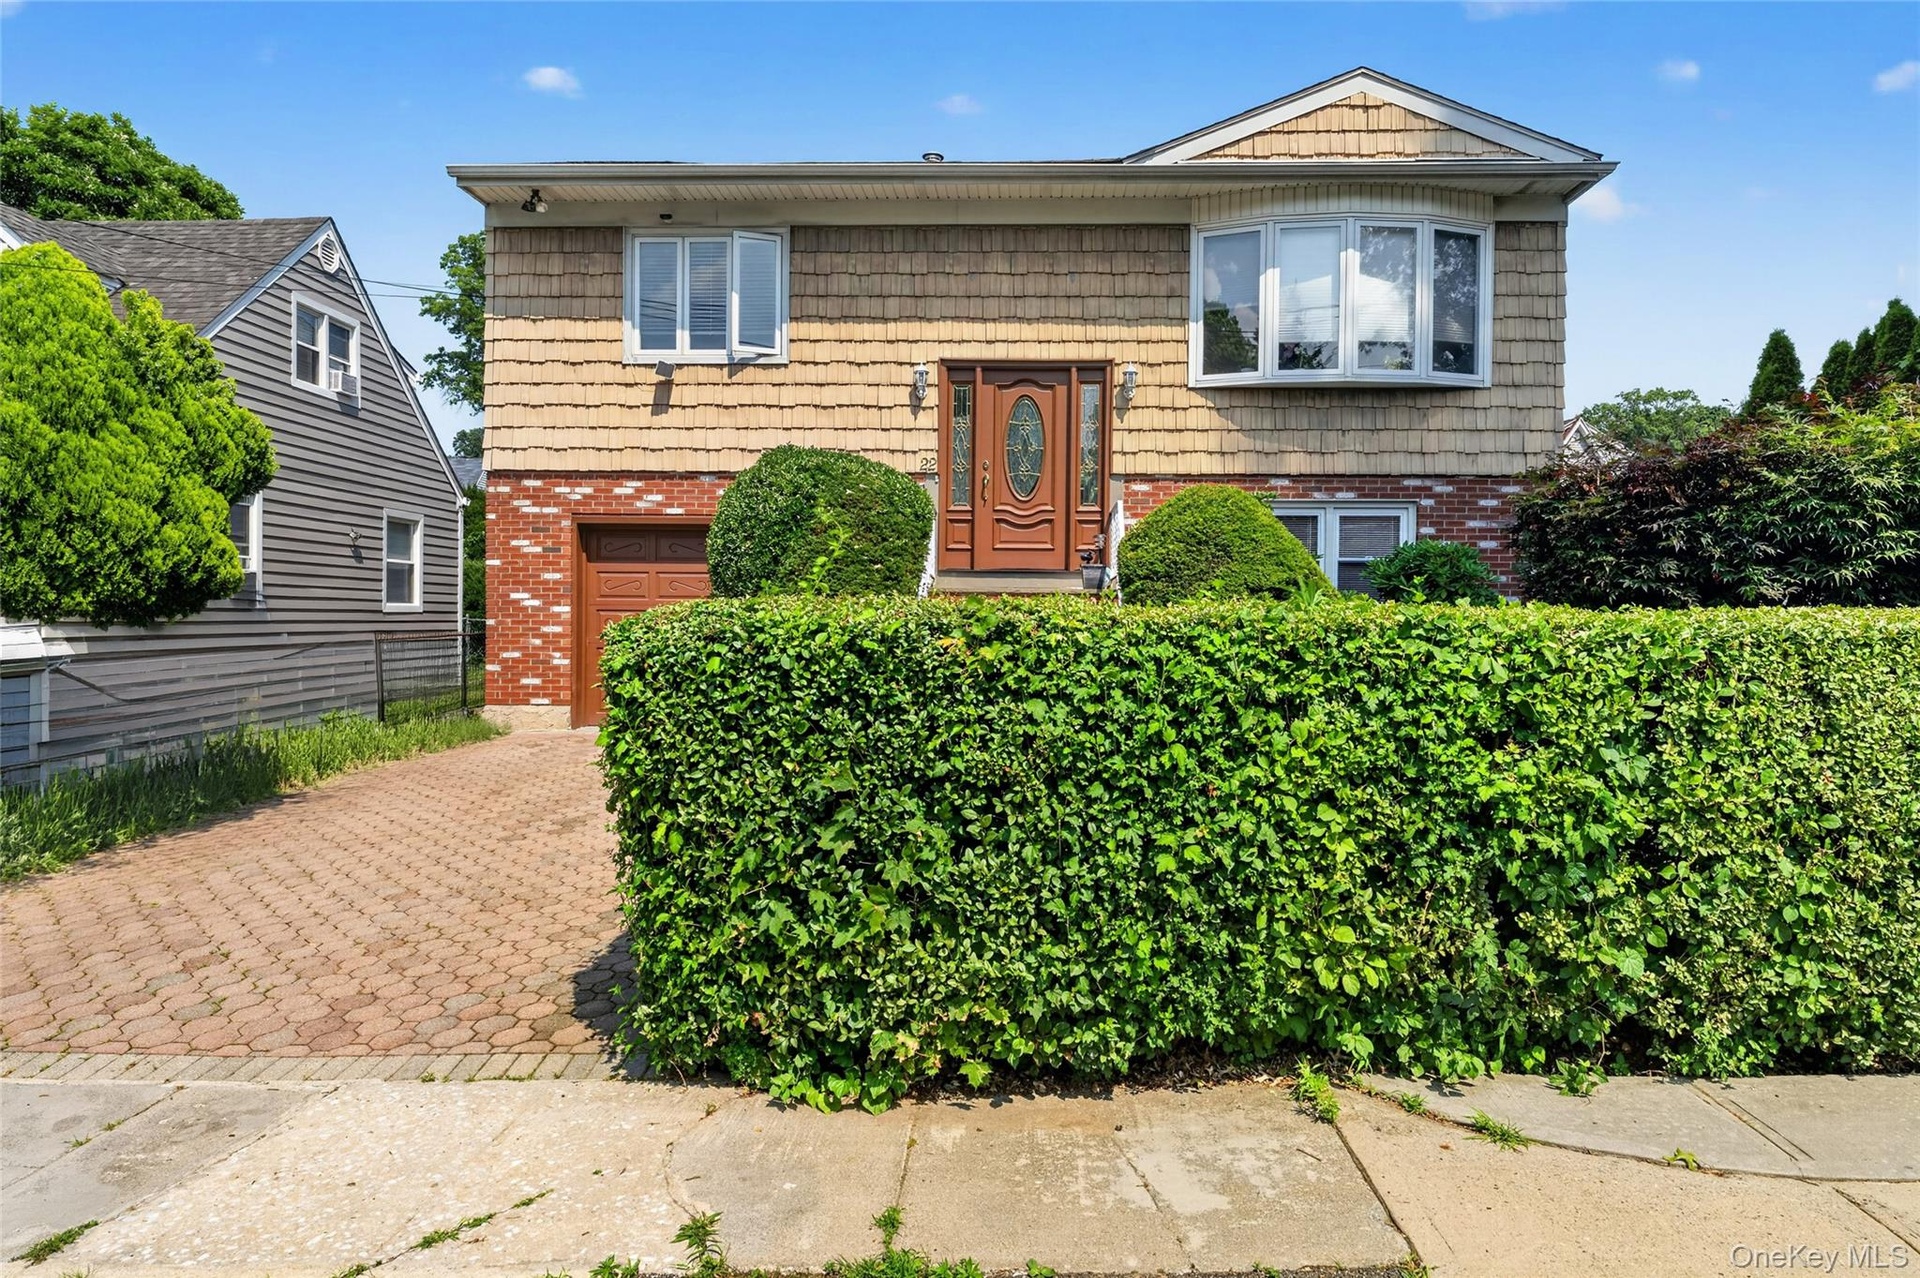
  • Split-level home featuring brick and shingle siding, an attached garage with a brown door, and a paver driveway
  • Floor plan
  • Floor plan
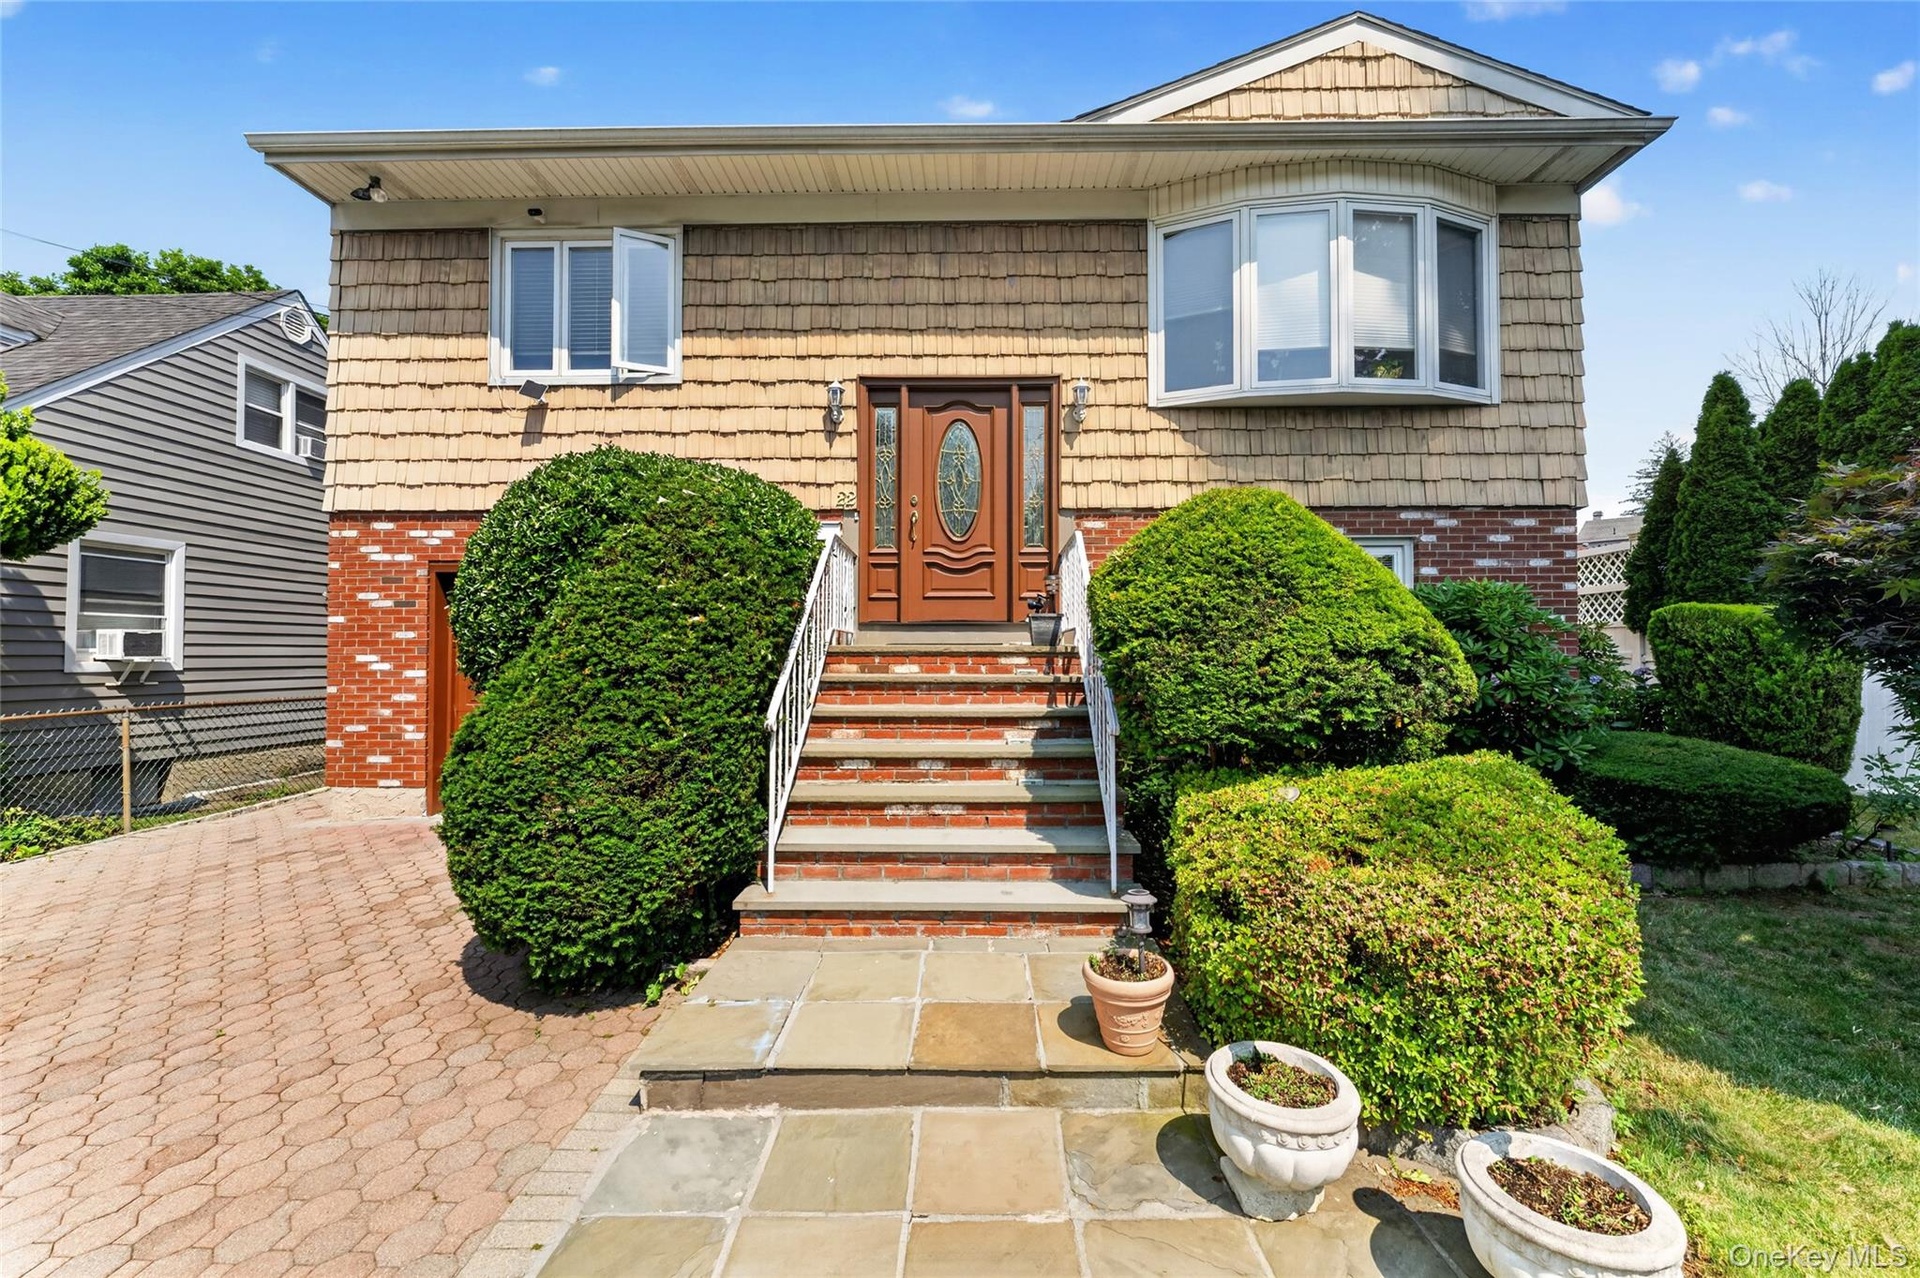
  • Front elevation featuring shake siding, brick accents, a wood-finish entry door, a bay window, and a paver driveway
  • Split-level residence featuring a brick and shingle facade
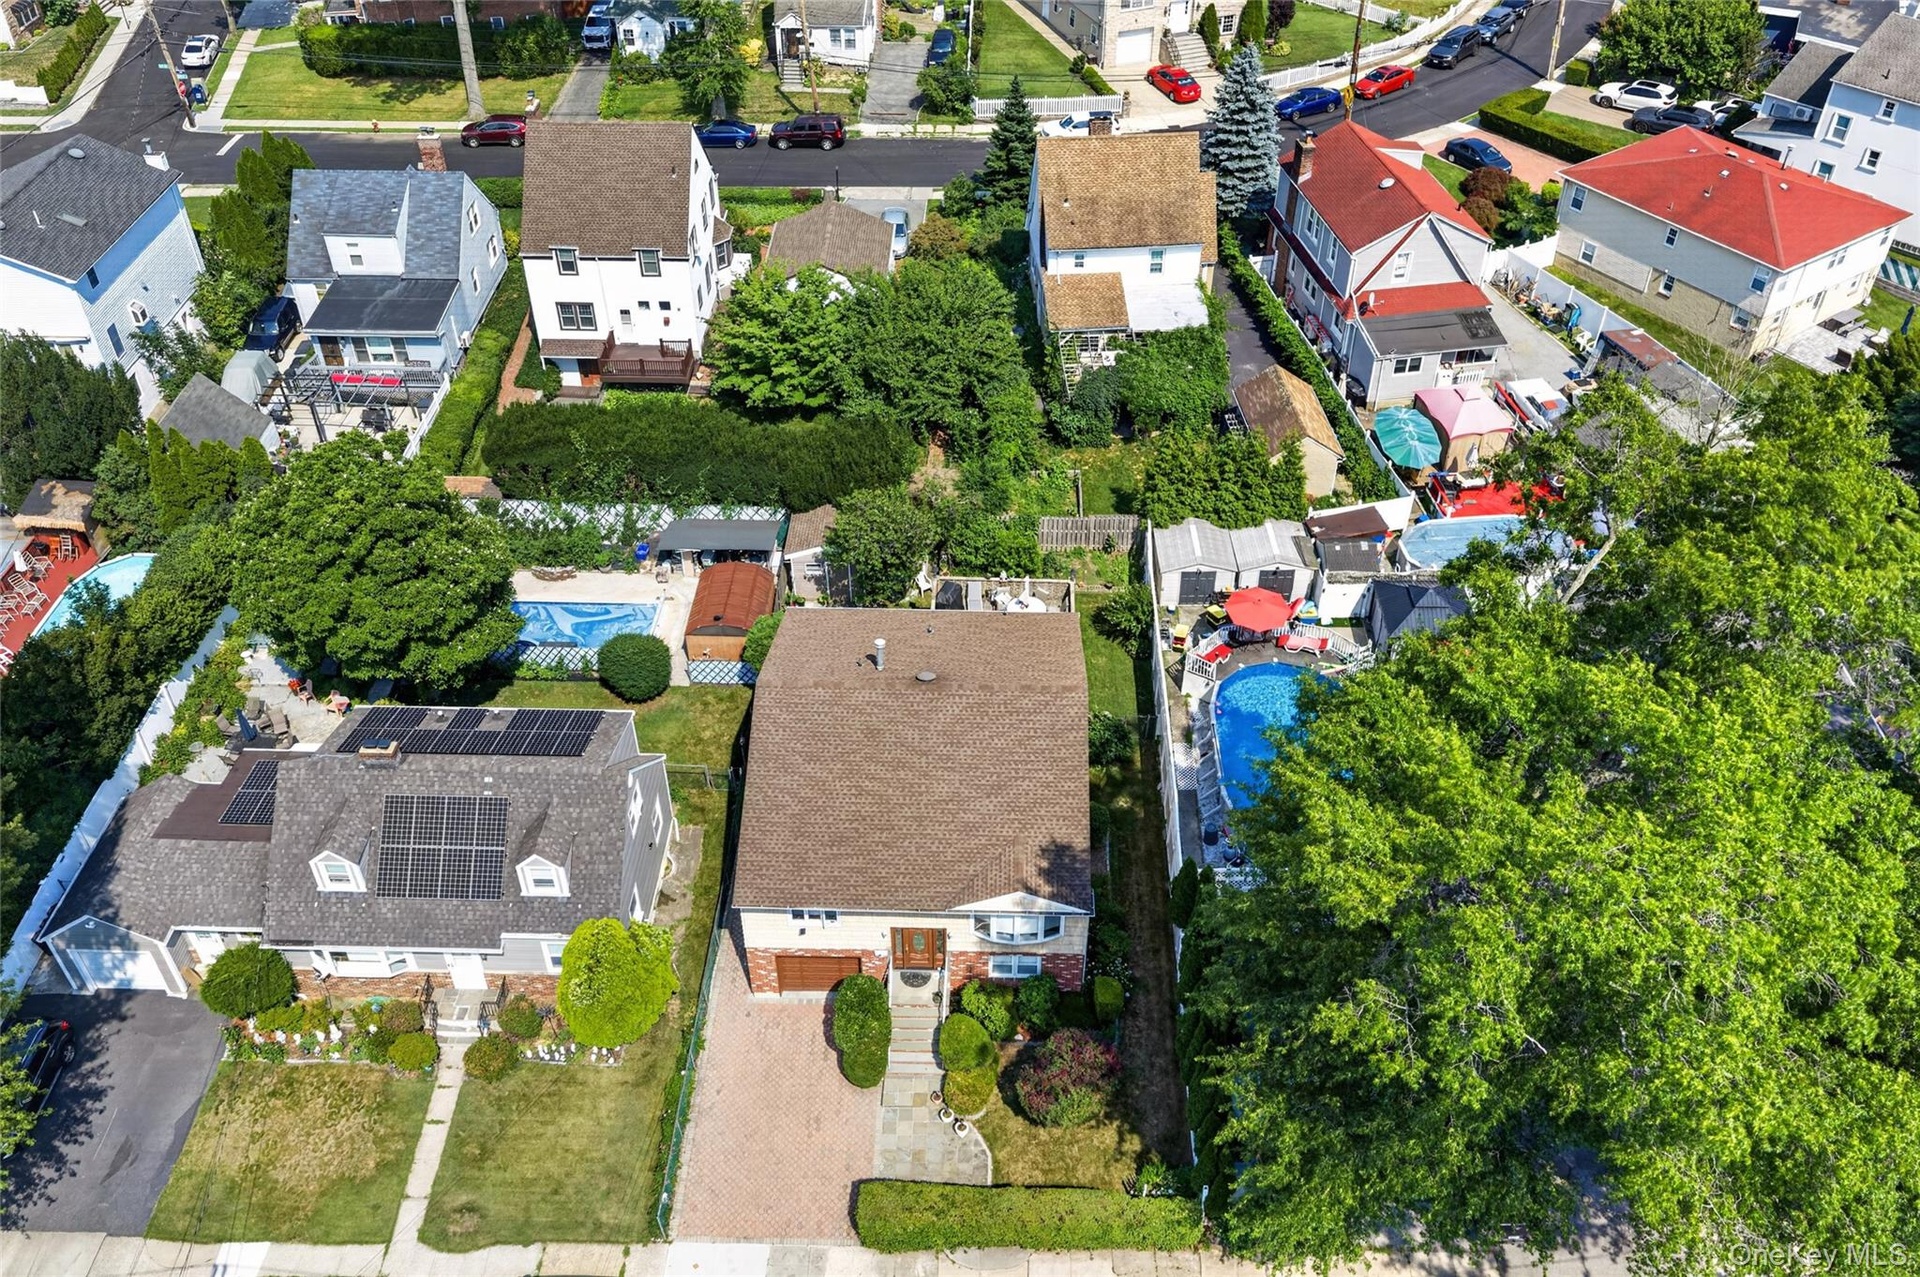
  • Aerial perspective showcasing several residential properties
  • Expansive residential property featuring a large backyard patio, a well-maintained lawn, and mature trees
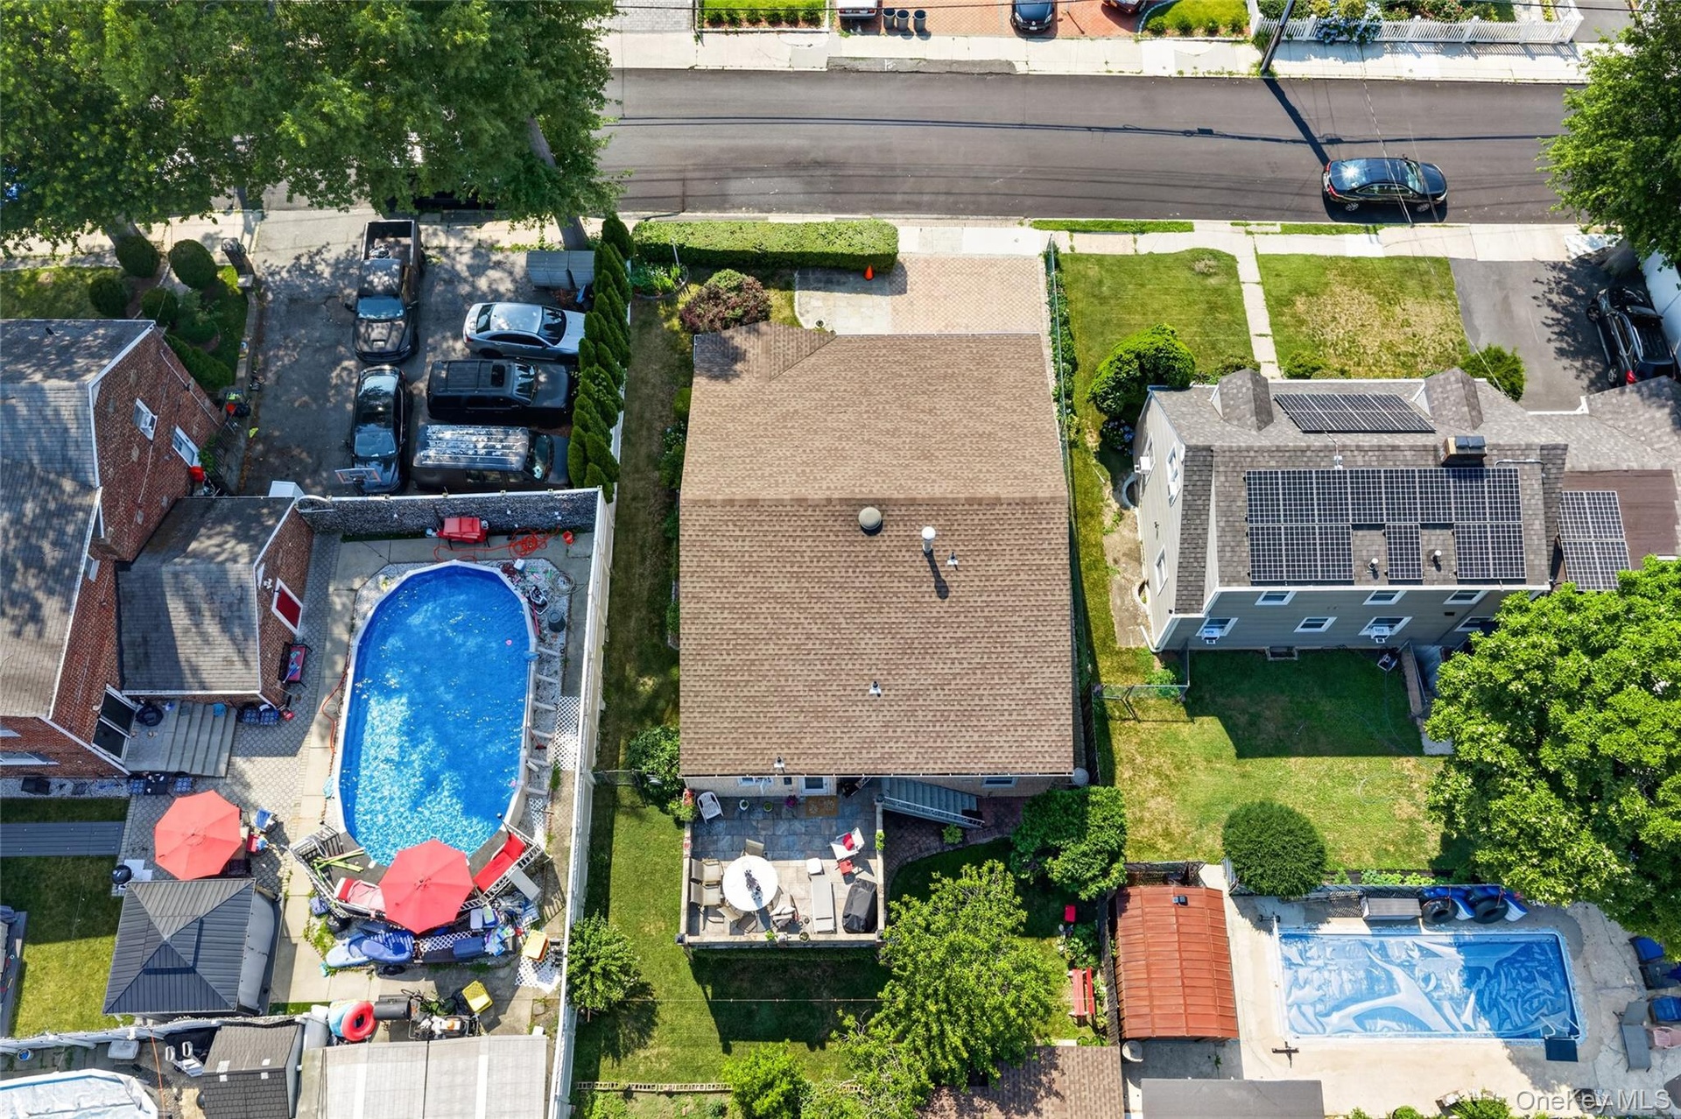
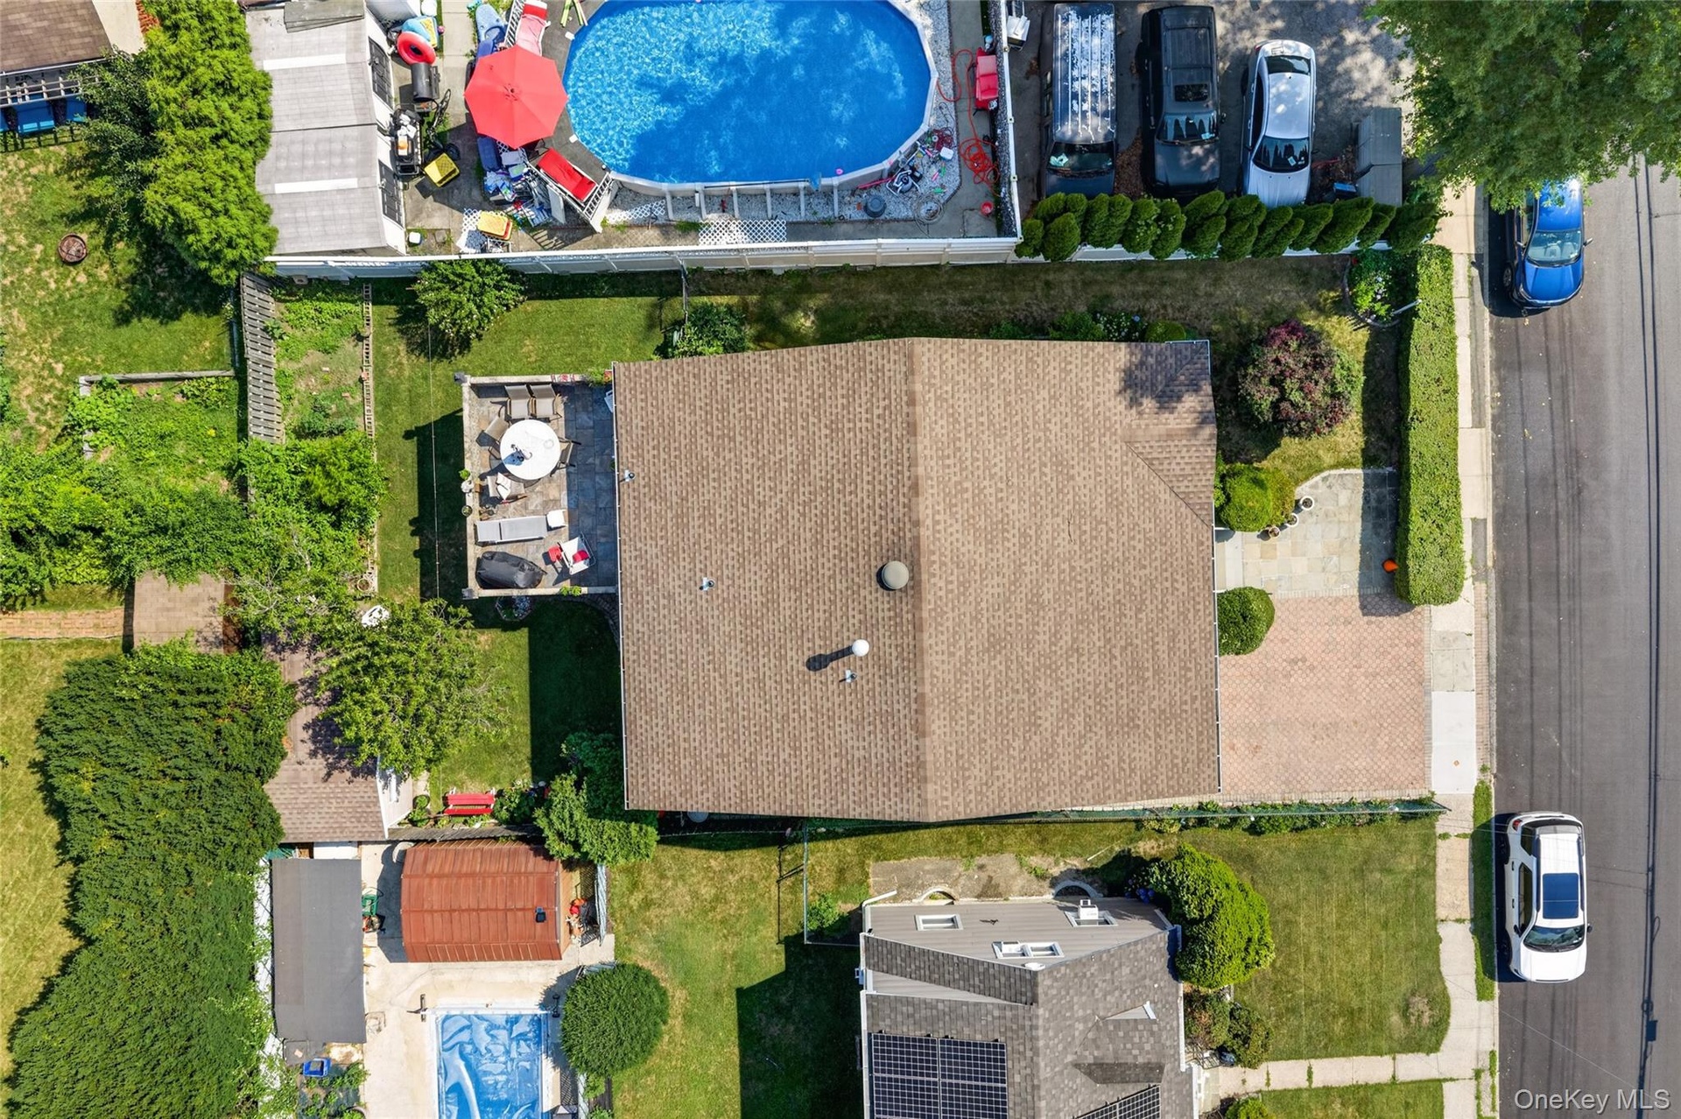
  • Brown shingle roof with a rear elevated patio, accompanied by a front paver driveway and mature landscaping
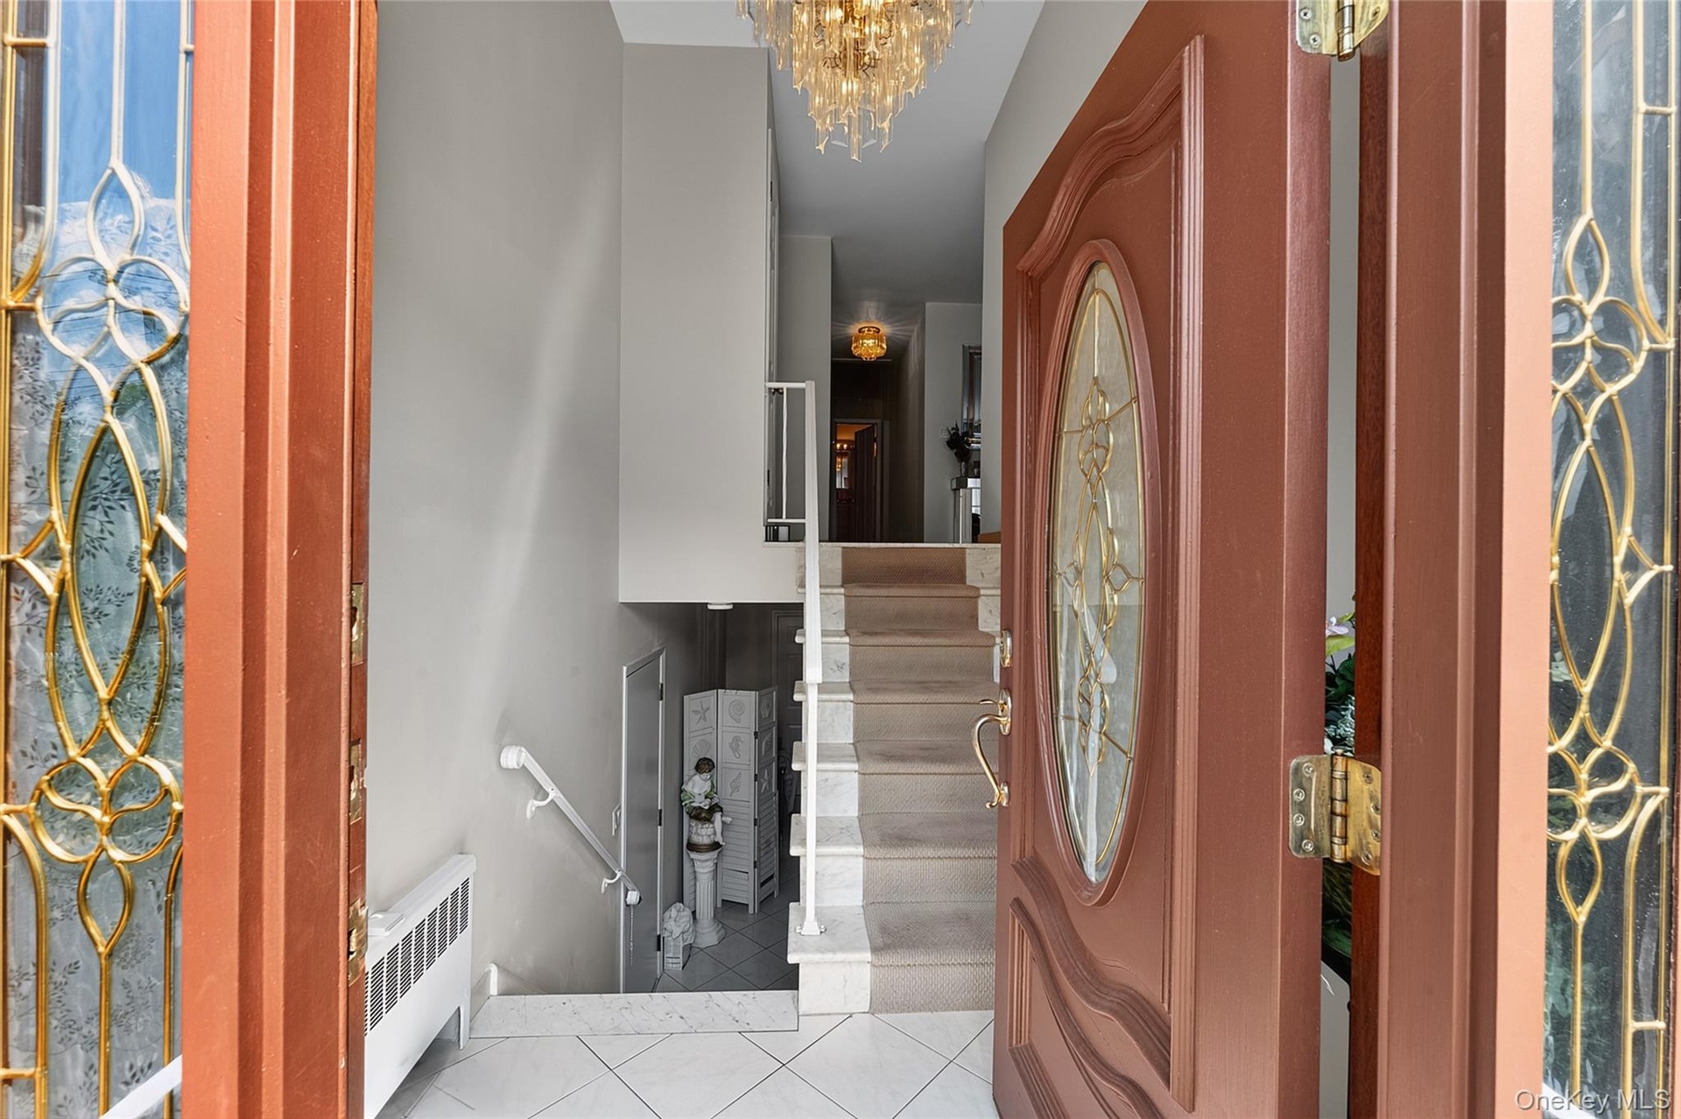
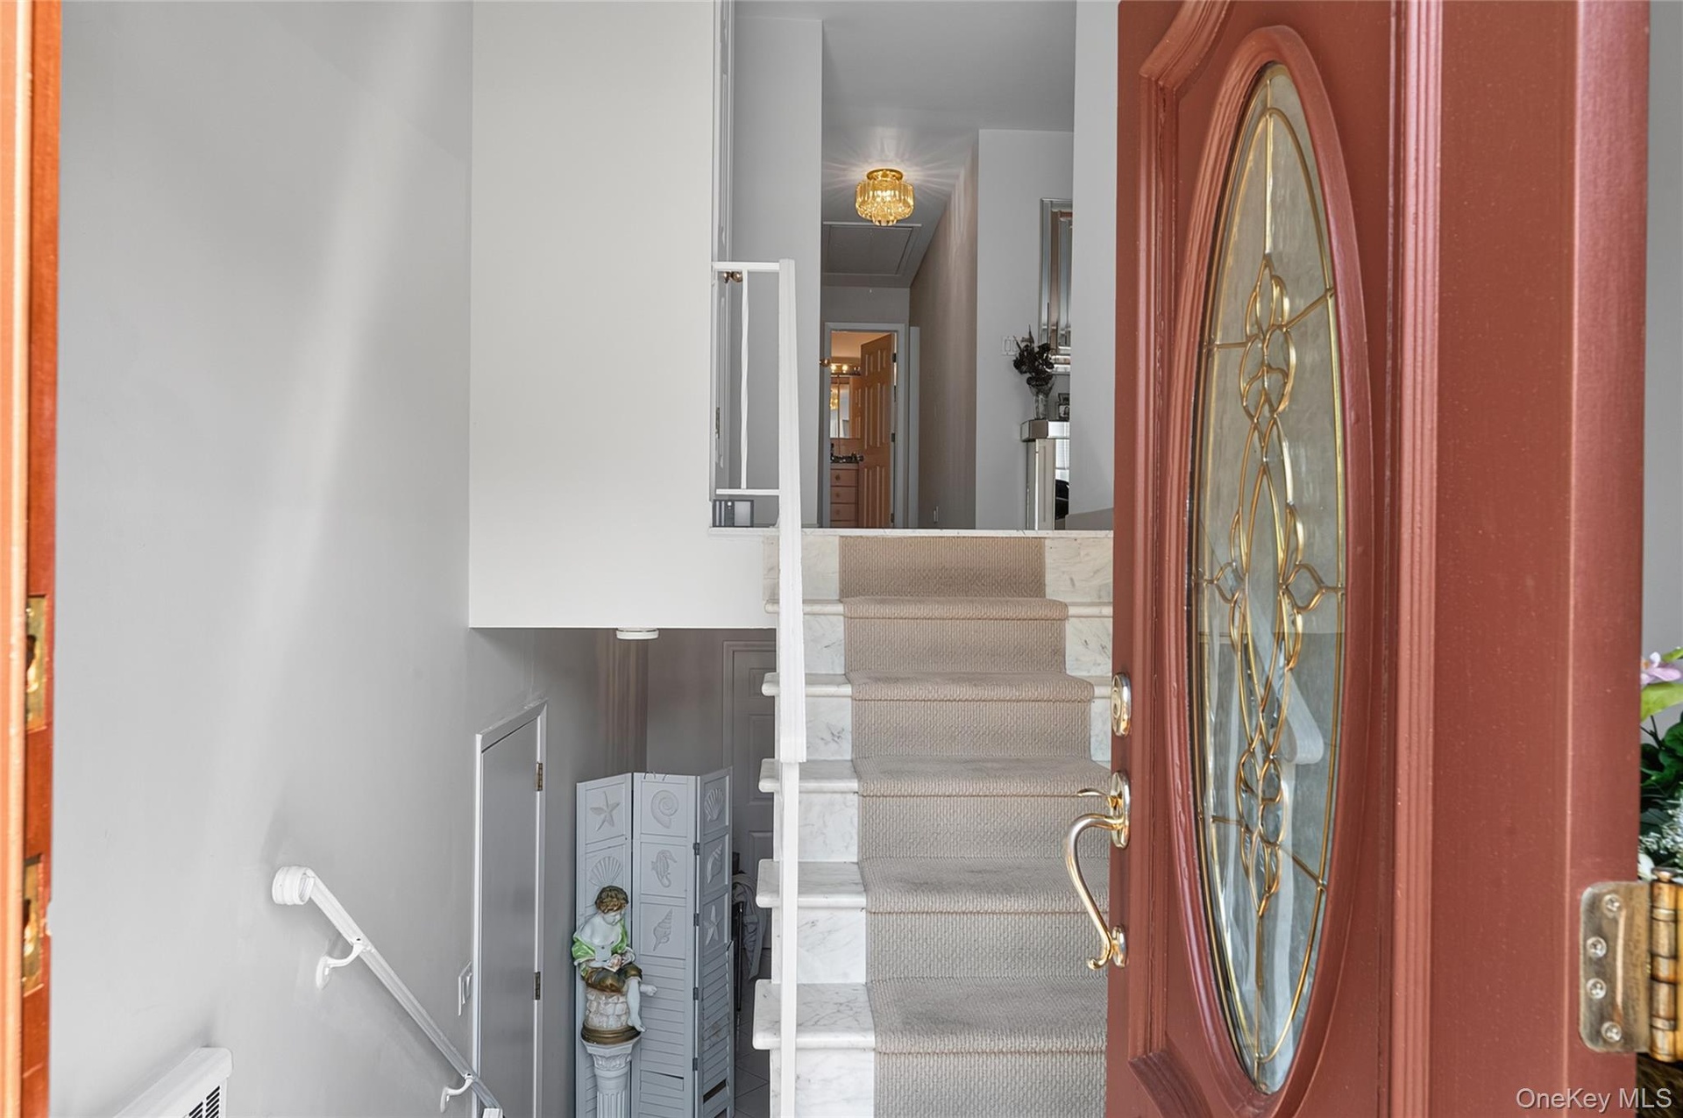
  • Entry foyer with tiled flooring and a multi-level staircase featuring white risers and handrails
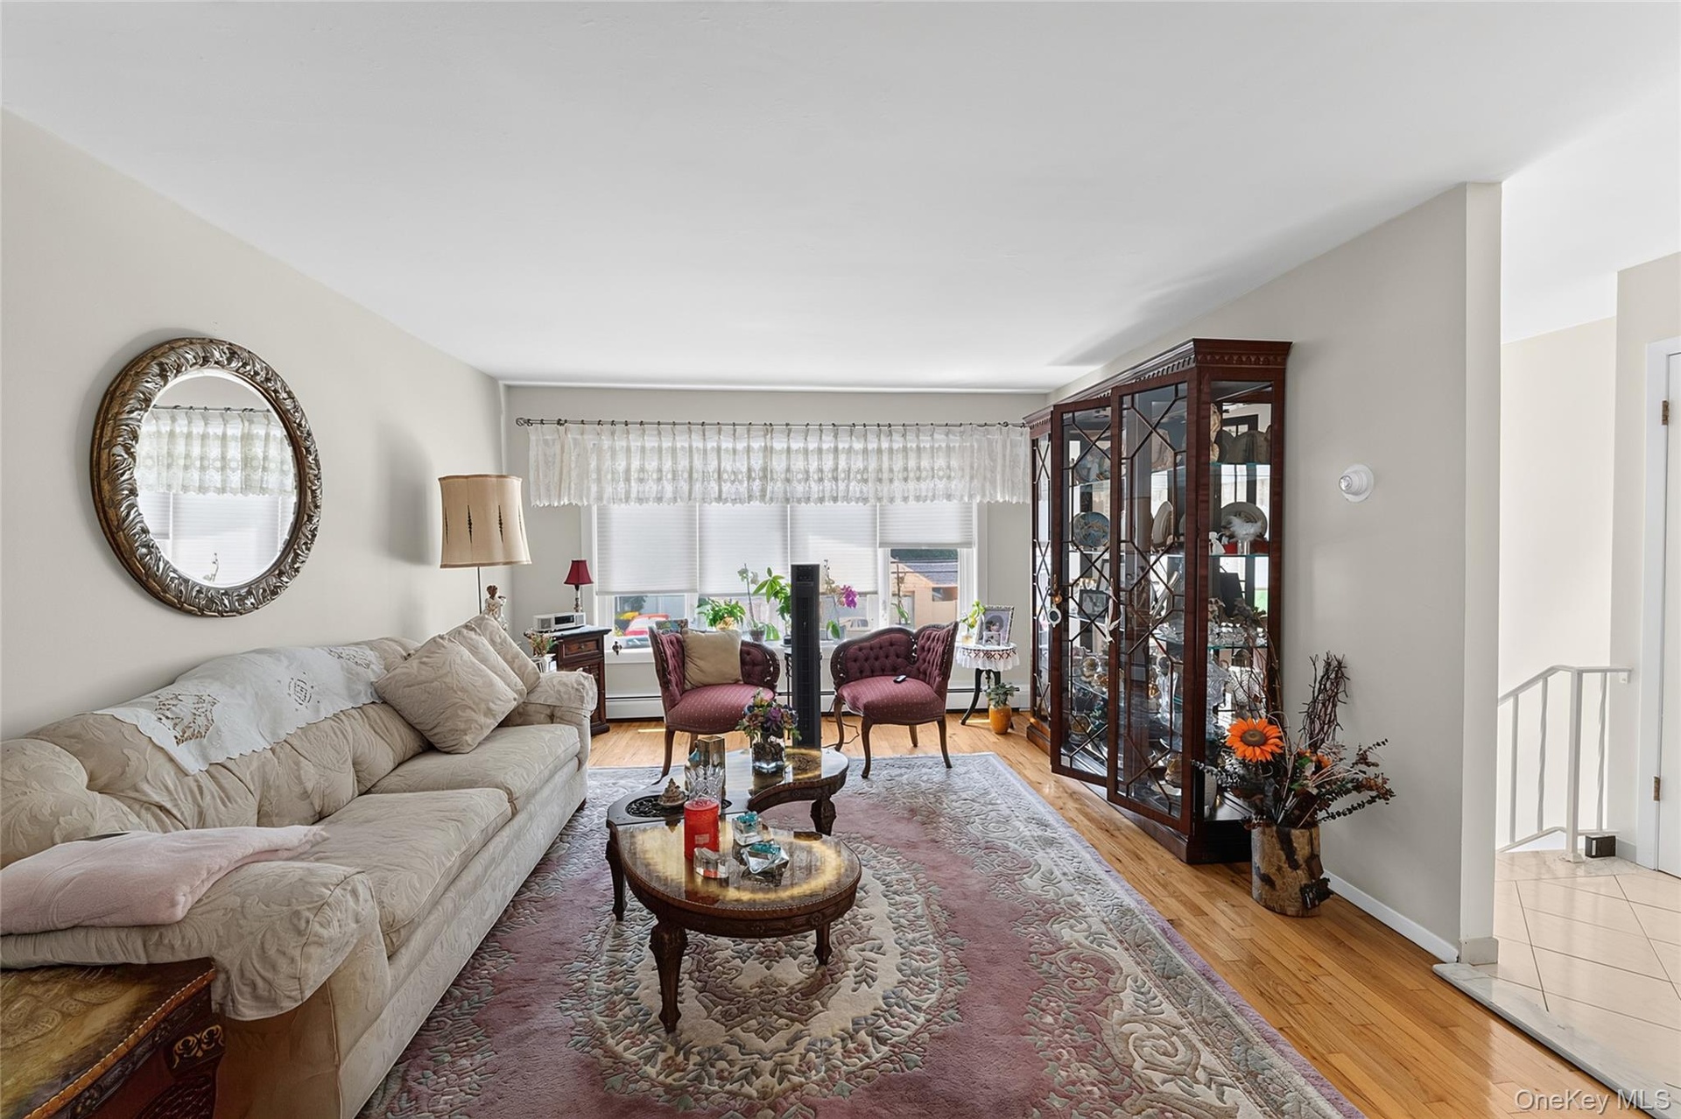
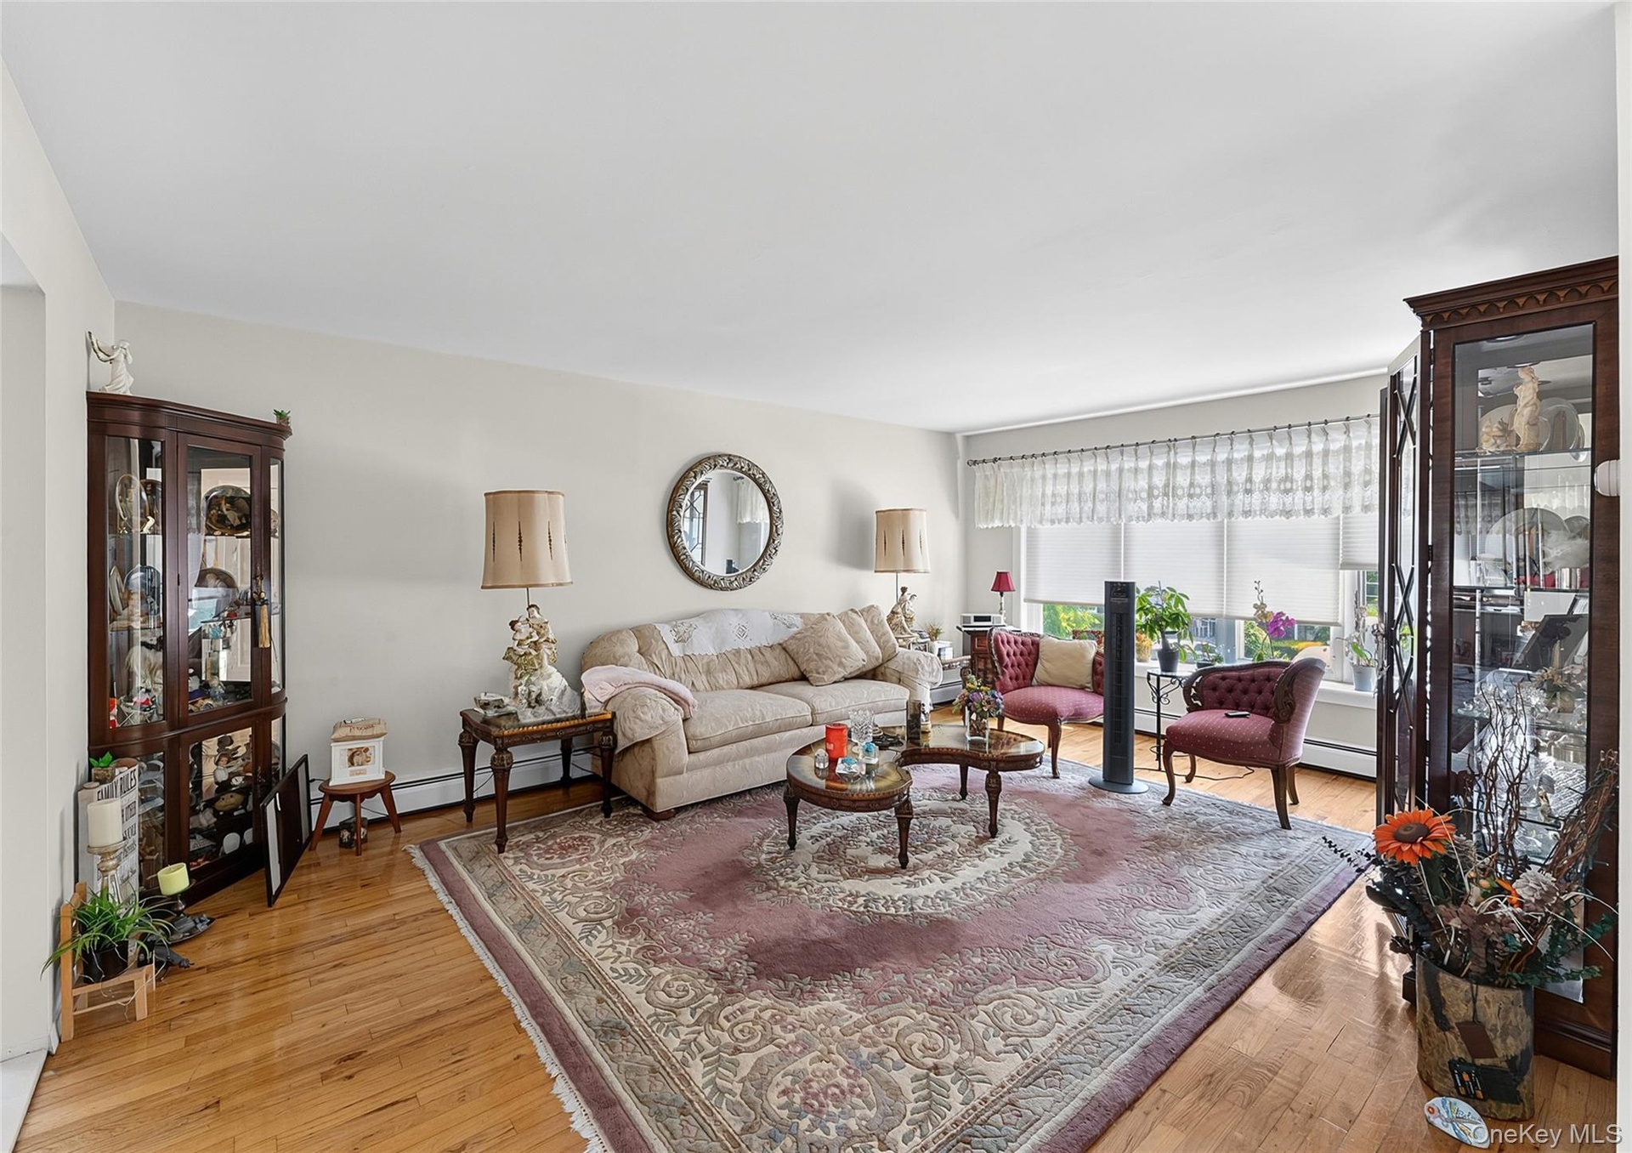
  • Living space featuring hardwood flooring and light-toned walls
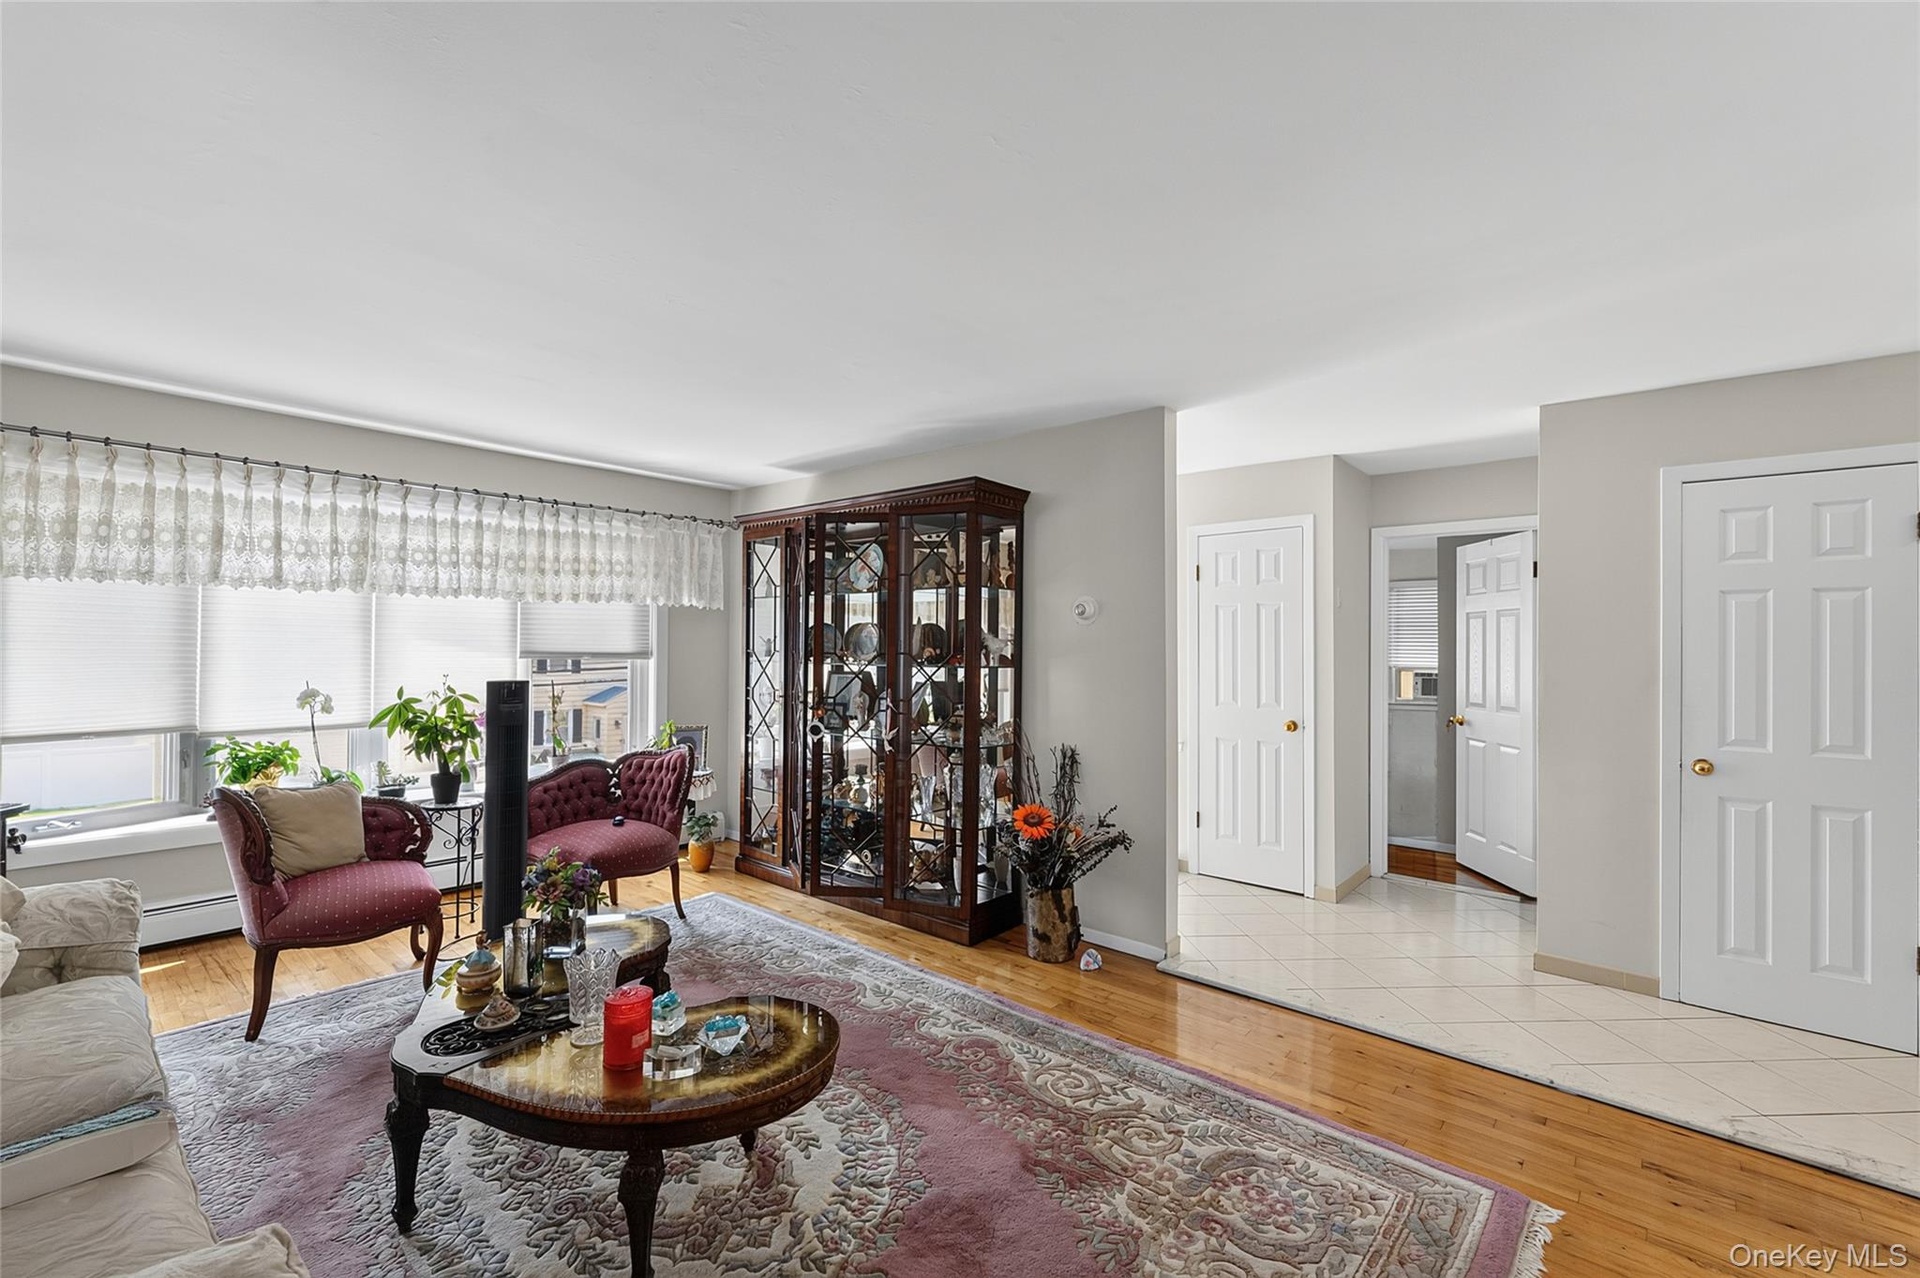
  • Hardwood flooring extends throughout the living area, complemented by a large window with roller shades
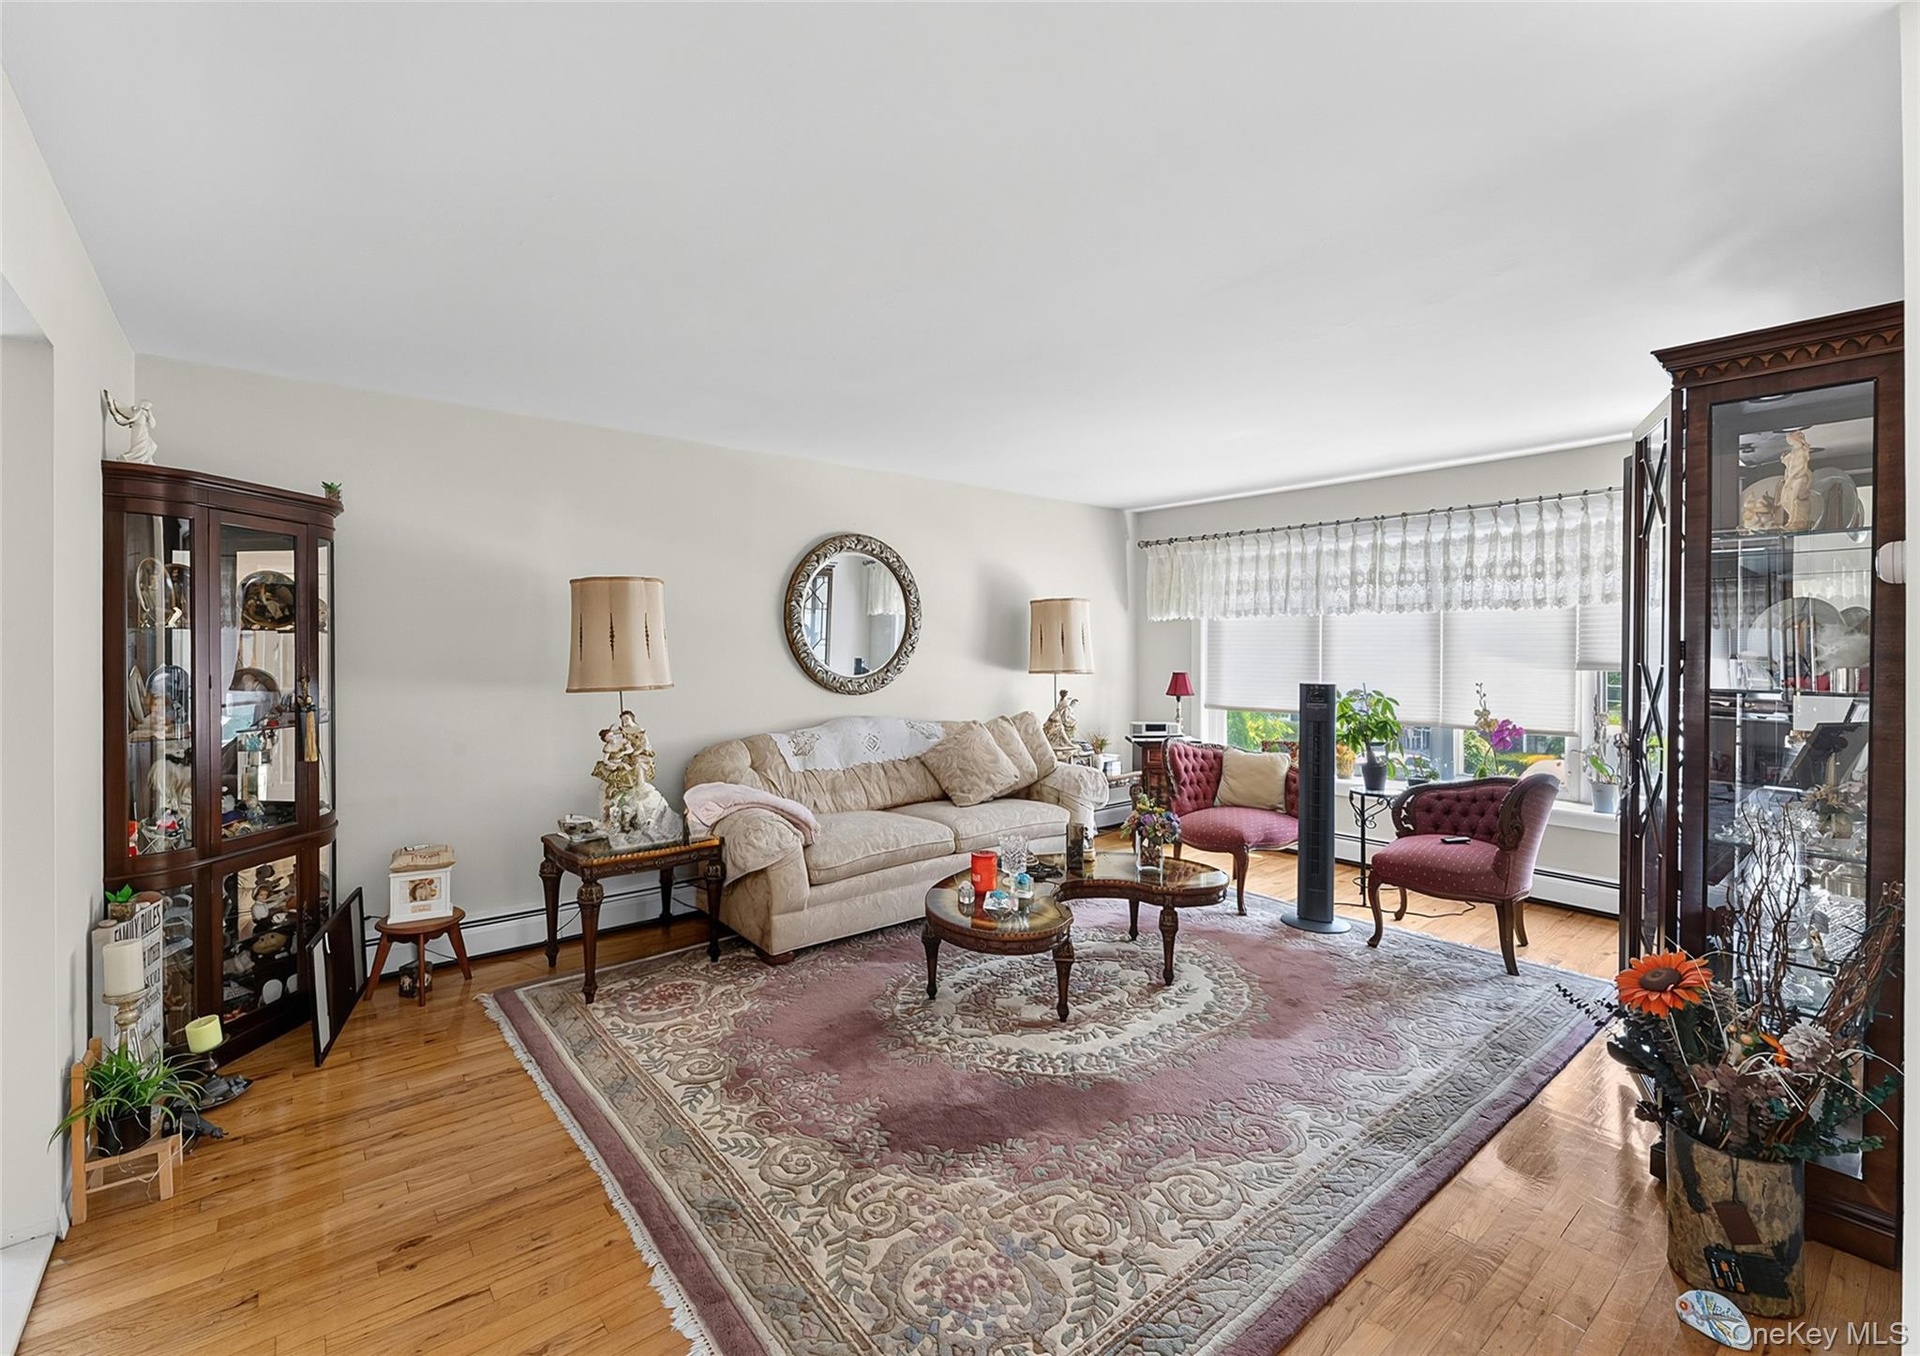
  • Spacious living area featuring polished wood-finish flooring, ample natural light from large windows, and neutral wall tones
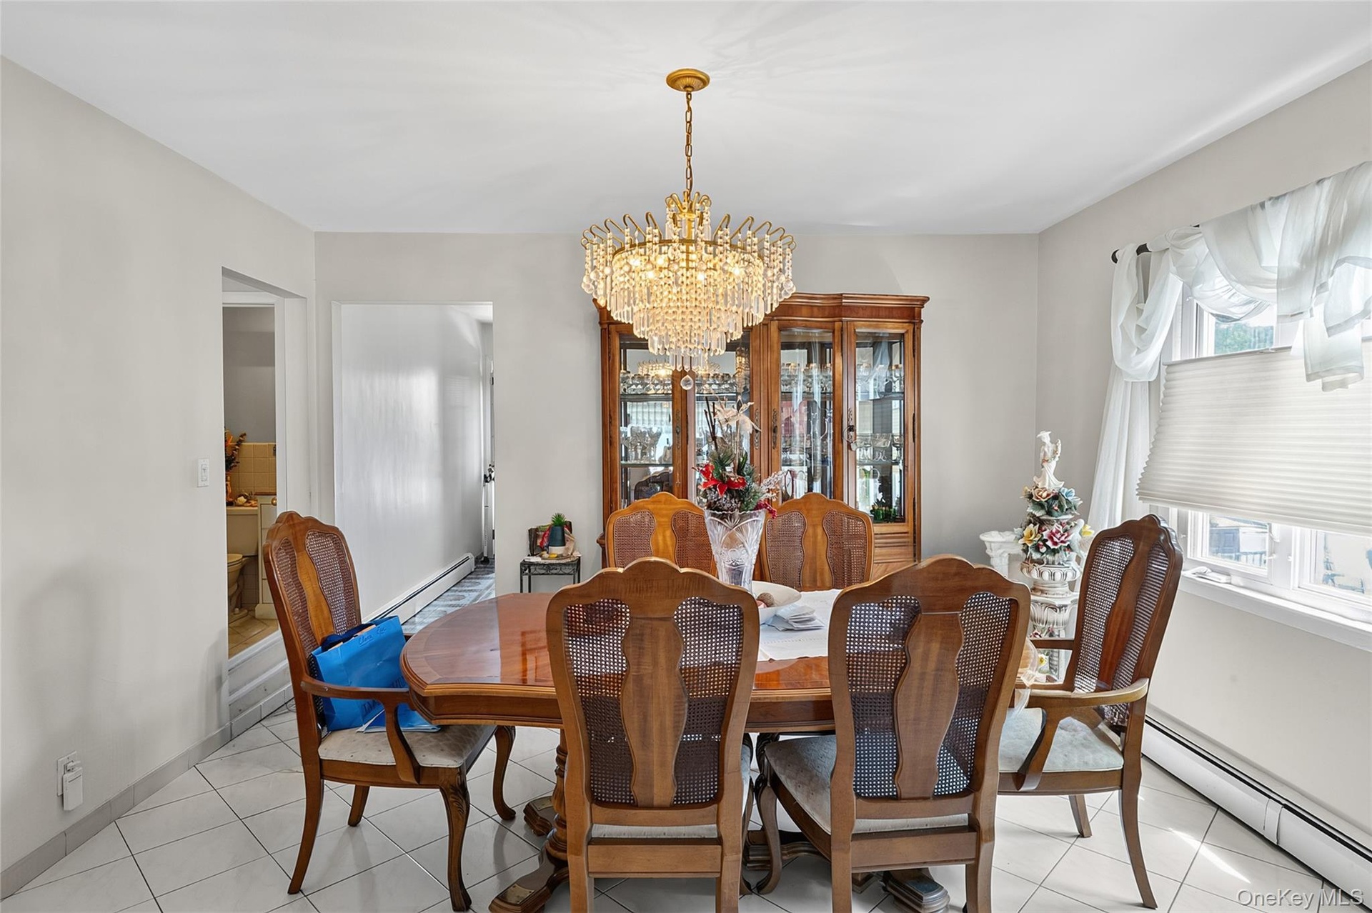
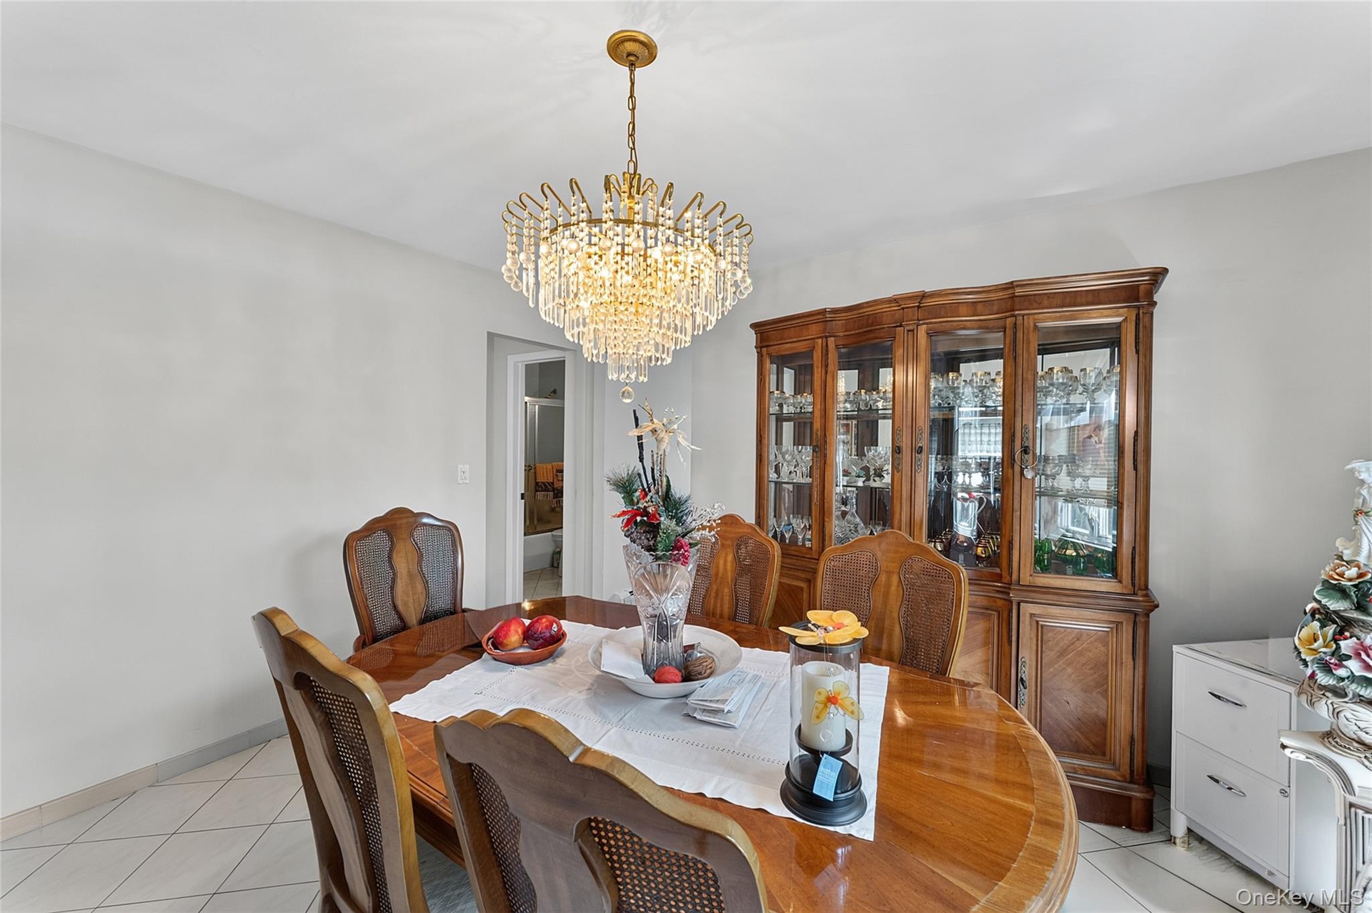
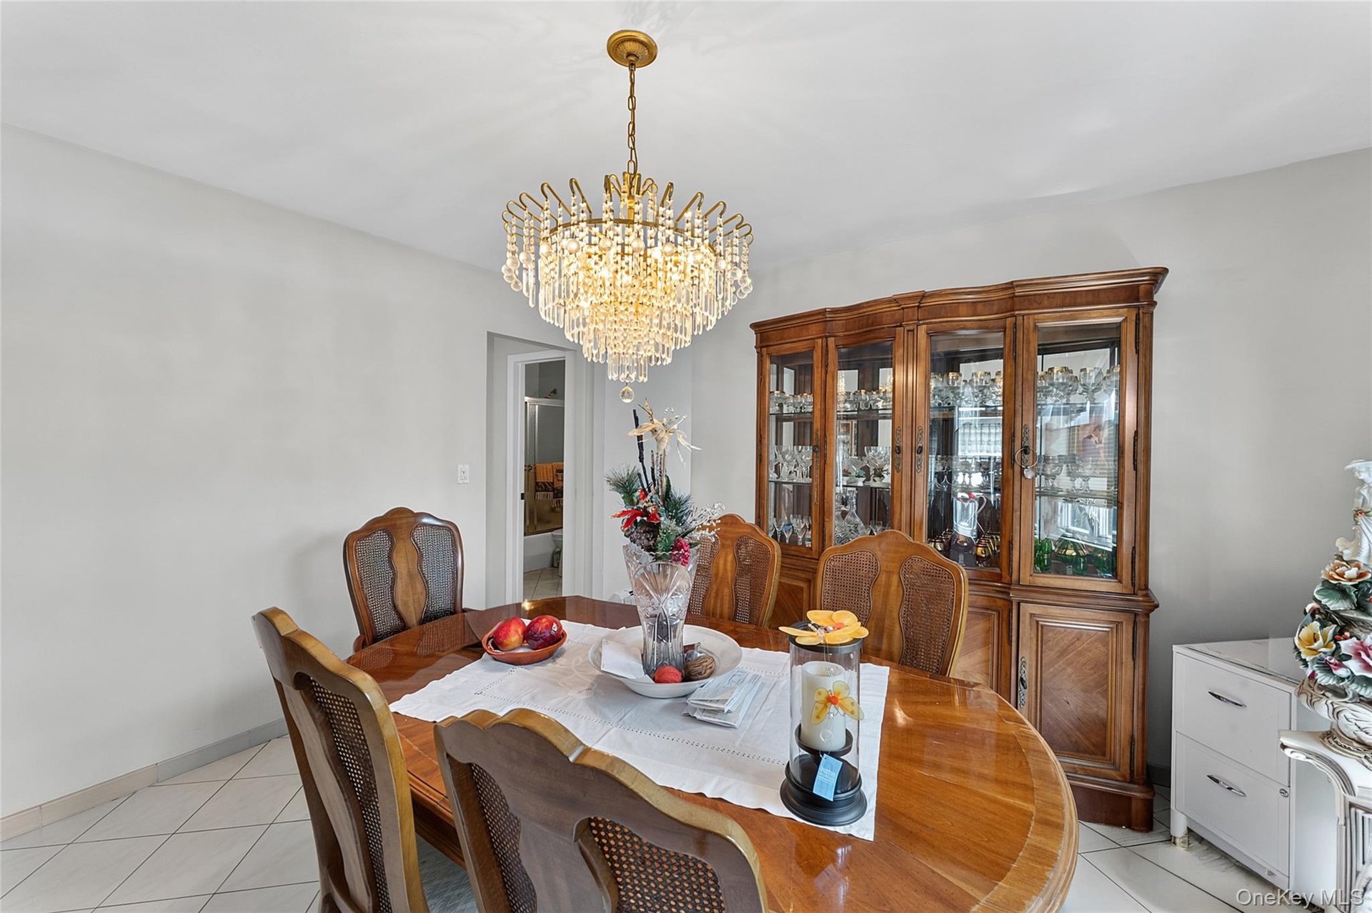
  • Dining area featuring a central crystal chandelier, tiled flooring, and neutral wall tones
  • Dining area featuring a prominent crystal chandelier and tile flooring
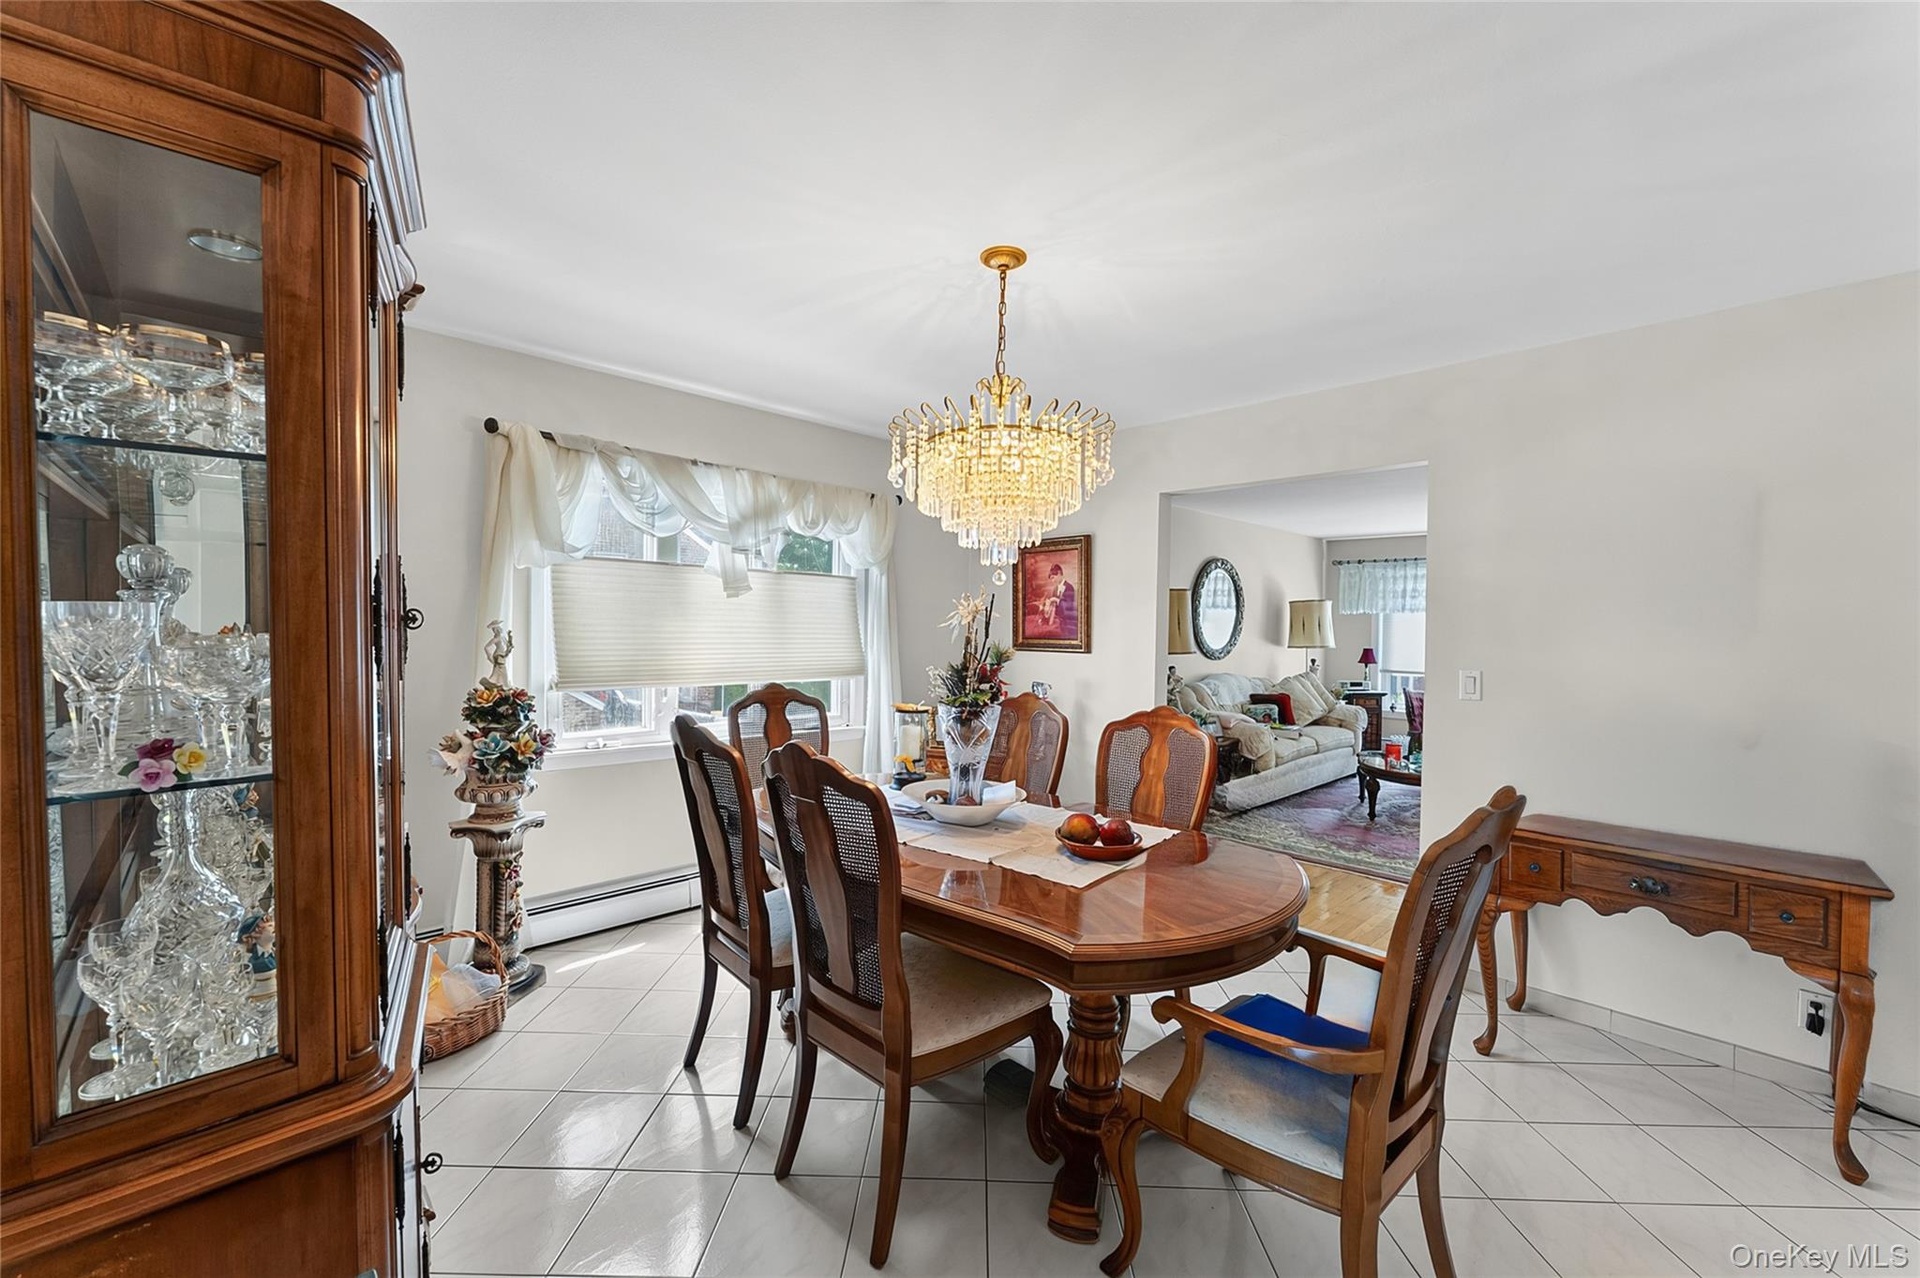
  • Dining area with a polished wood-finish table, a decorative chandelier, and light-toned walls
  • Dining area with a polished wood-finish table, a decorative chandelier, and light-toned walls
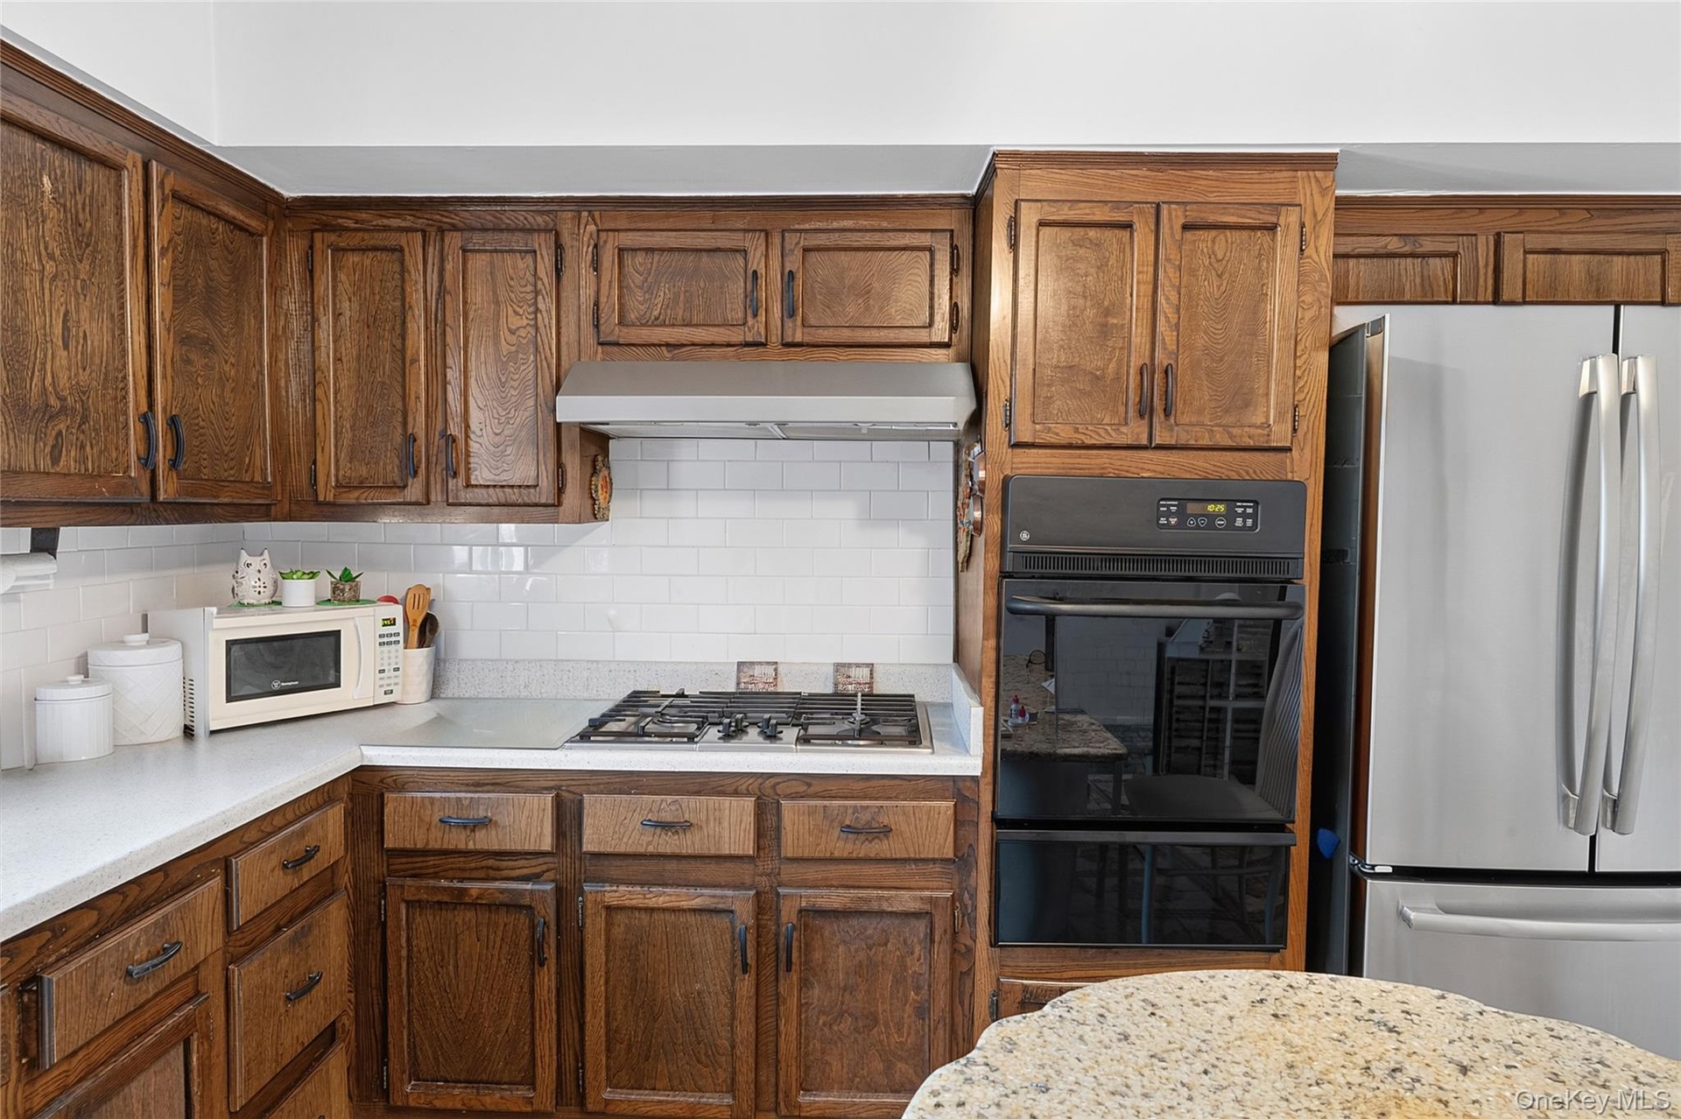
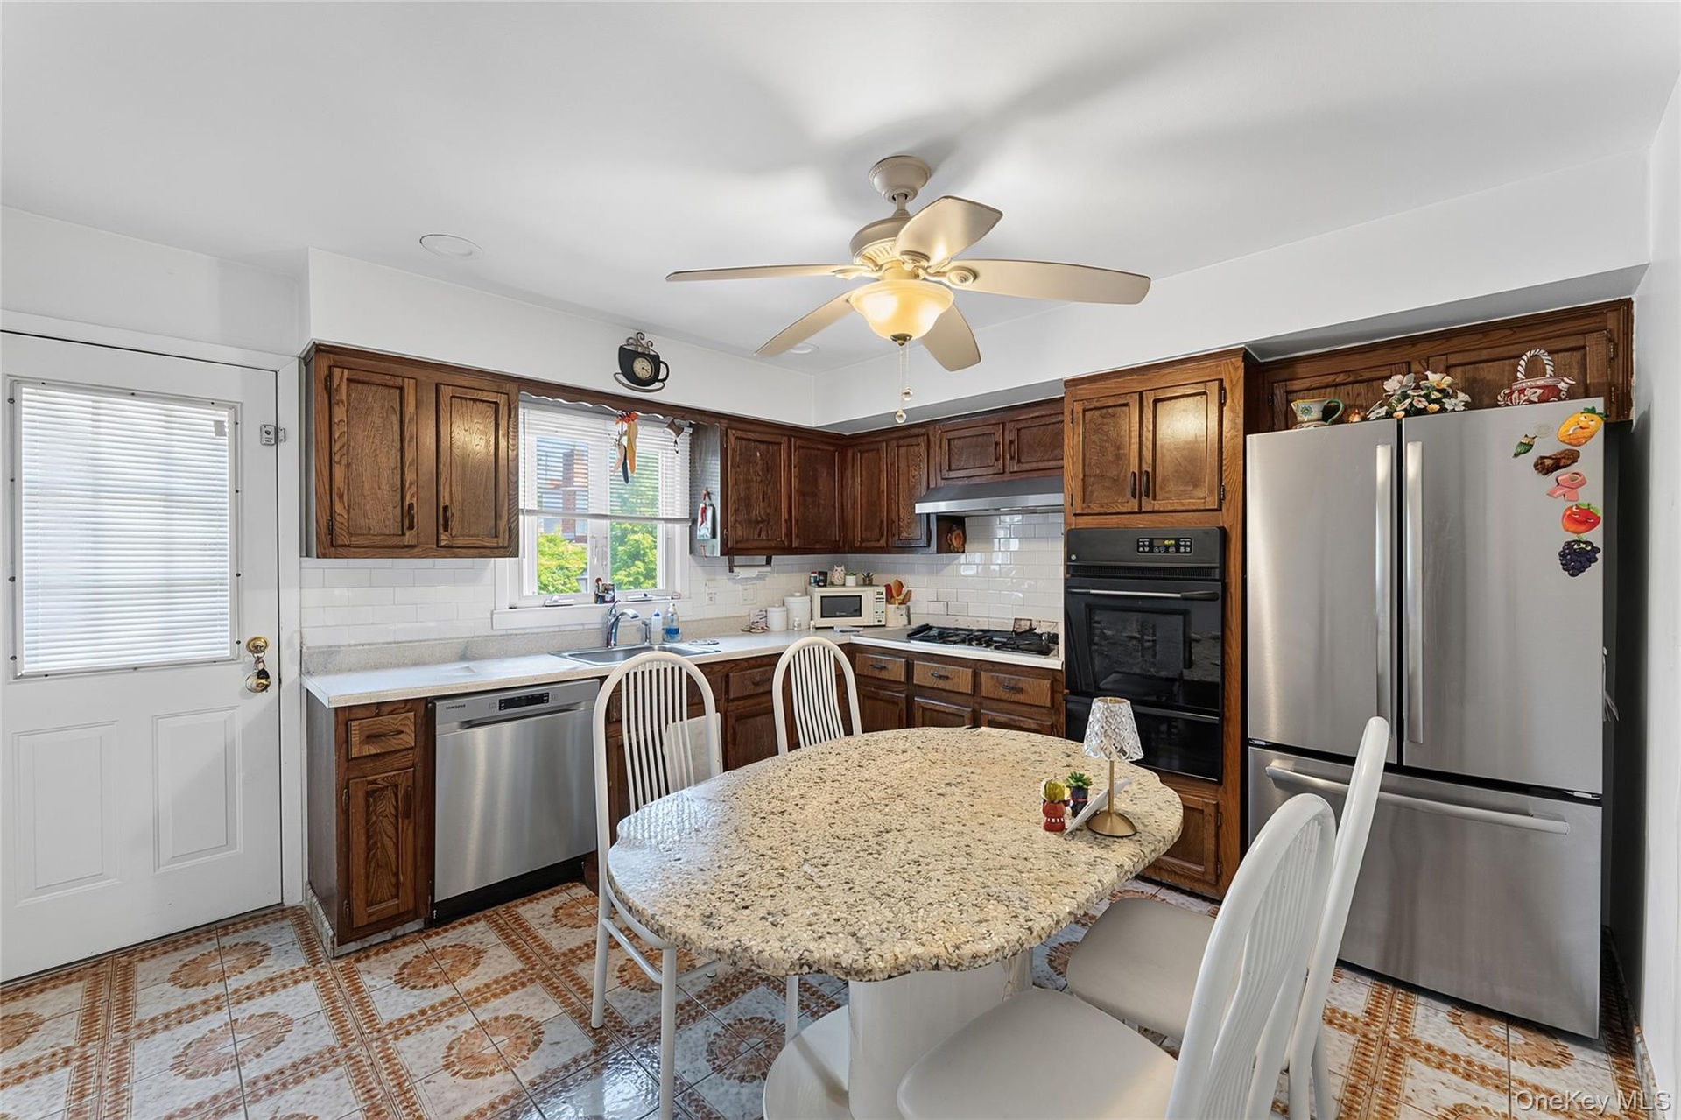
  • Kitchen featuring extensive wood cabinetry, white subway tile backsplash, white countertops, built-in gas range, and double wall ovens
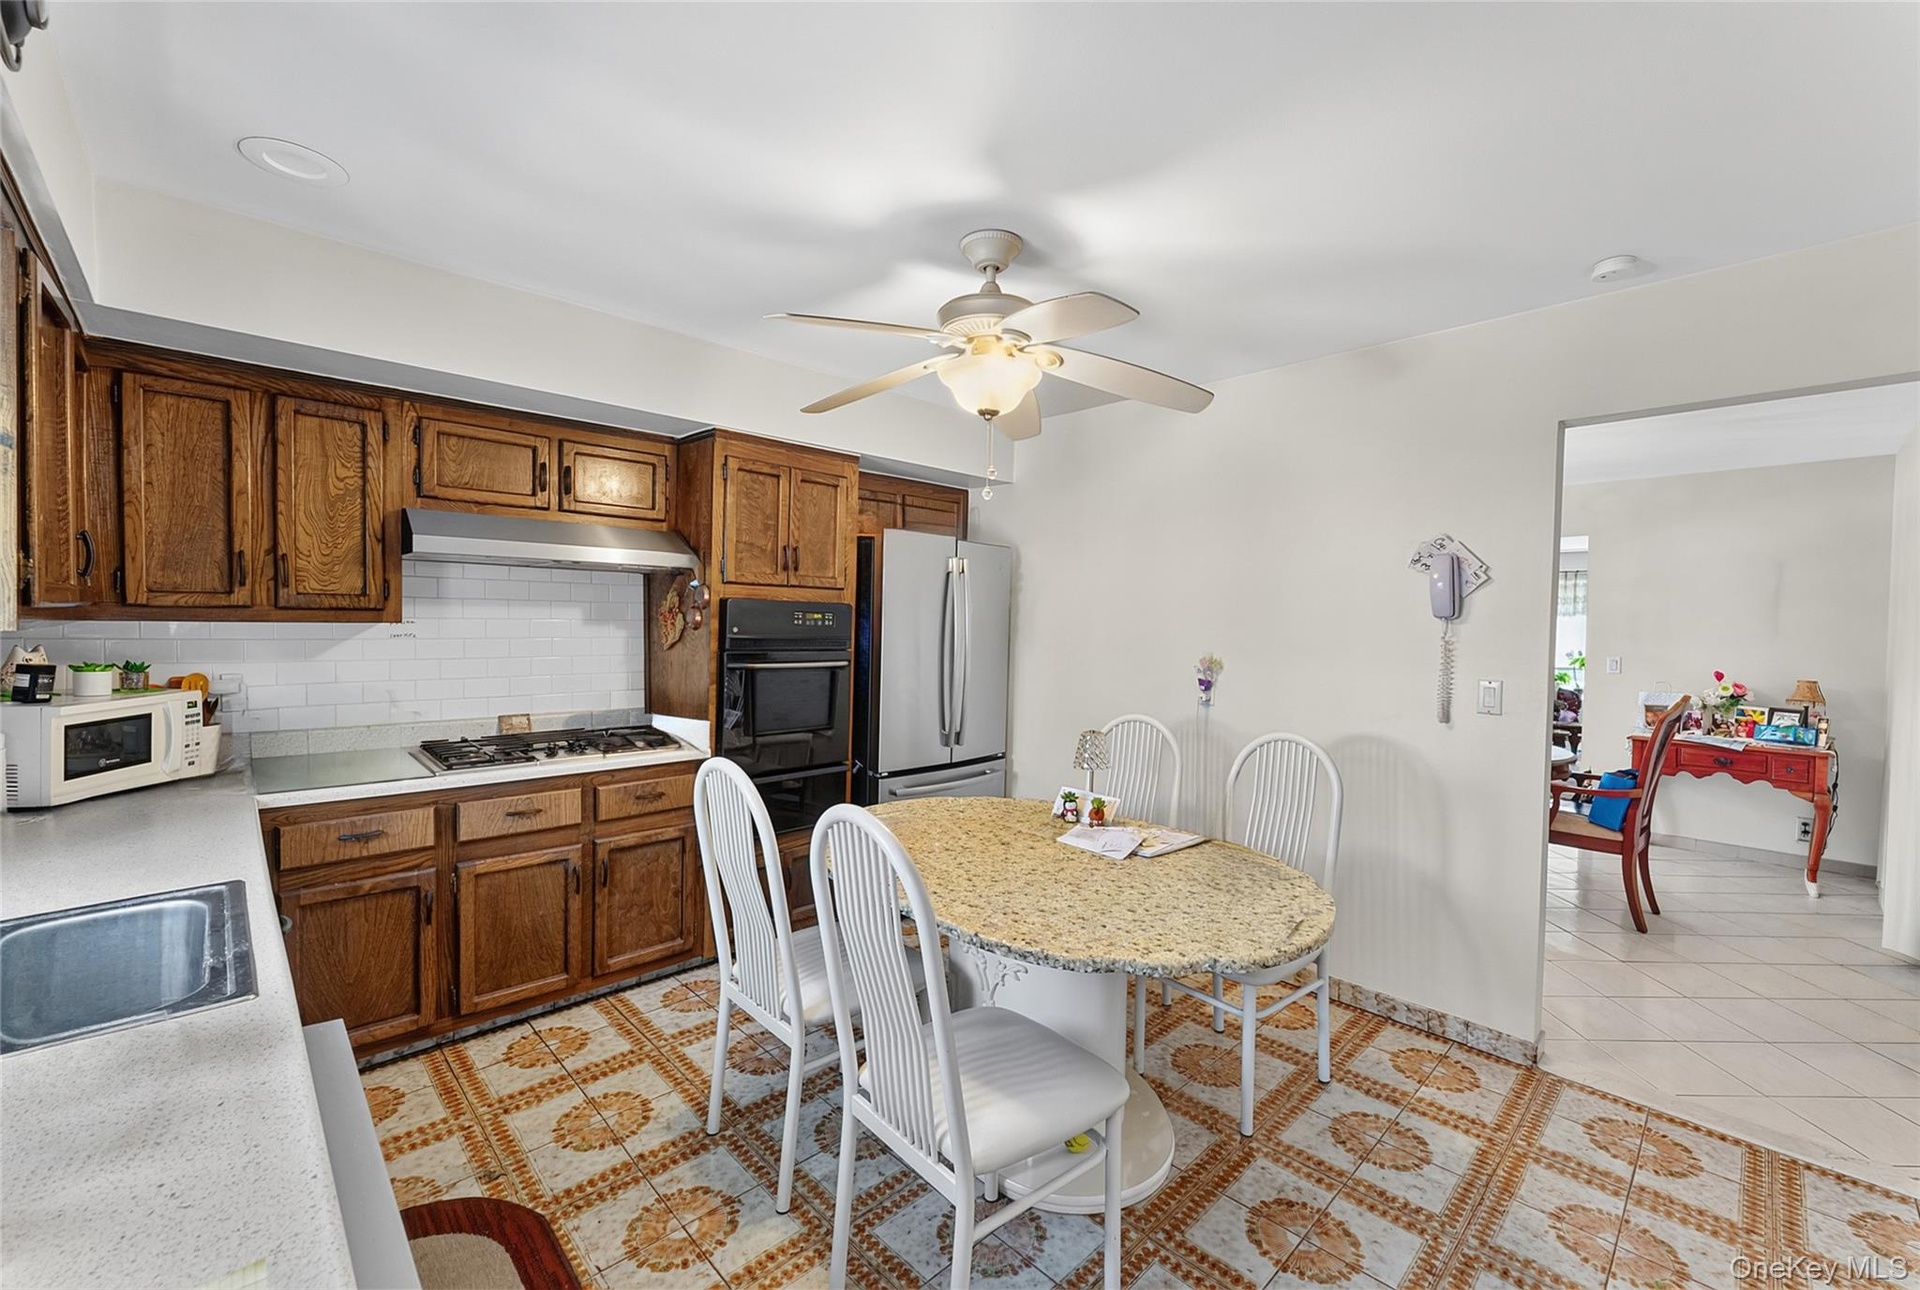
  • Kitchen featuring wood cabinetry, white subway tile backsplash, and patterned floor tile
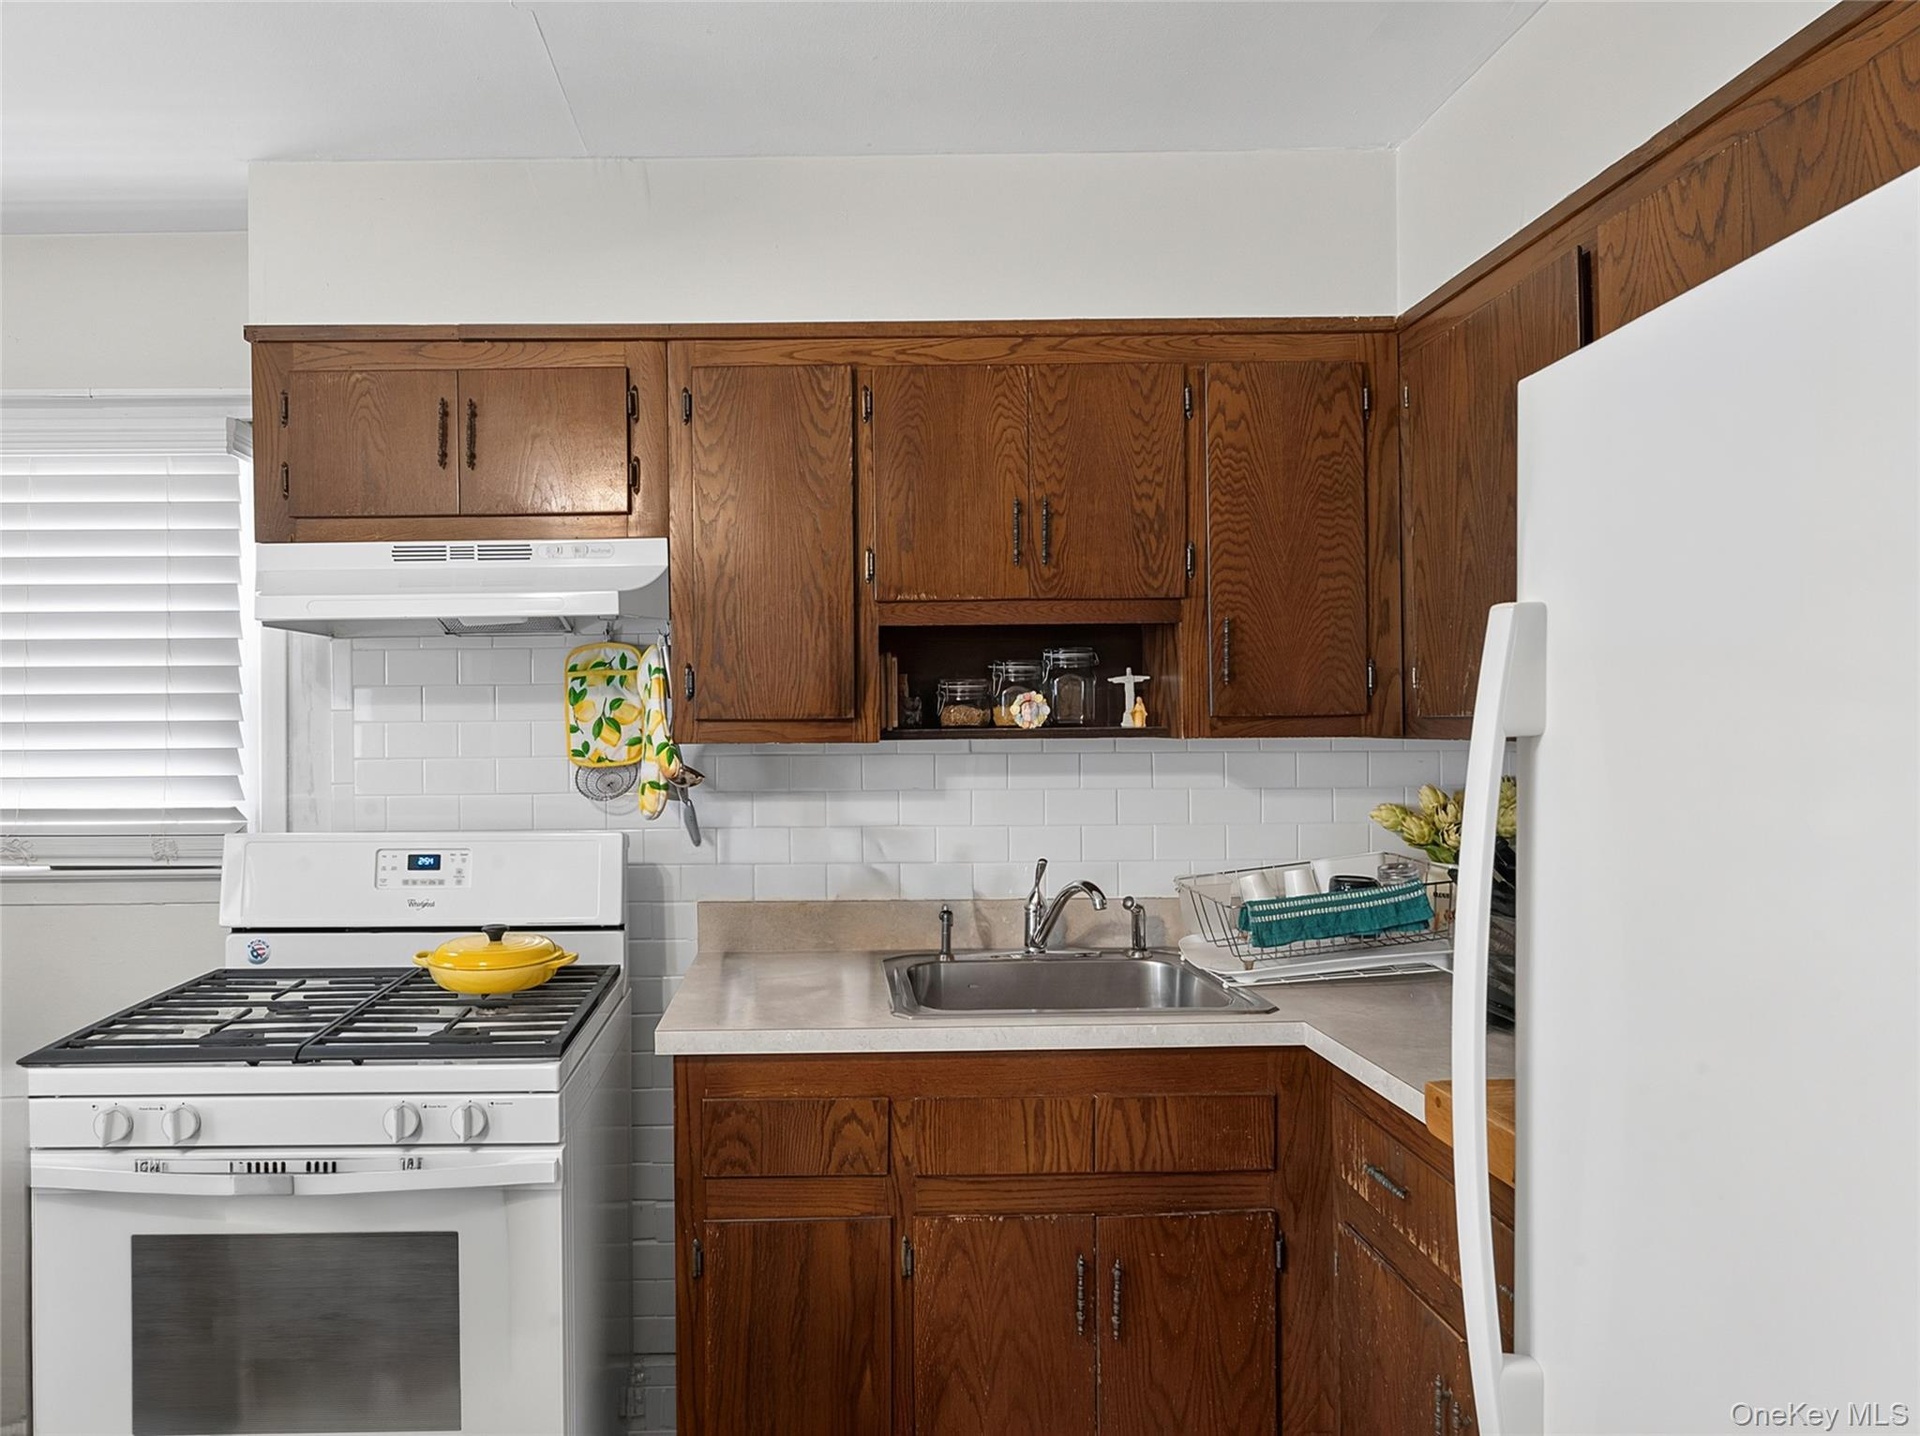
  • Kitchen featuring wood cabinetry, white subway tile backsplash, and light-toned countertops
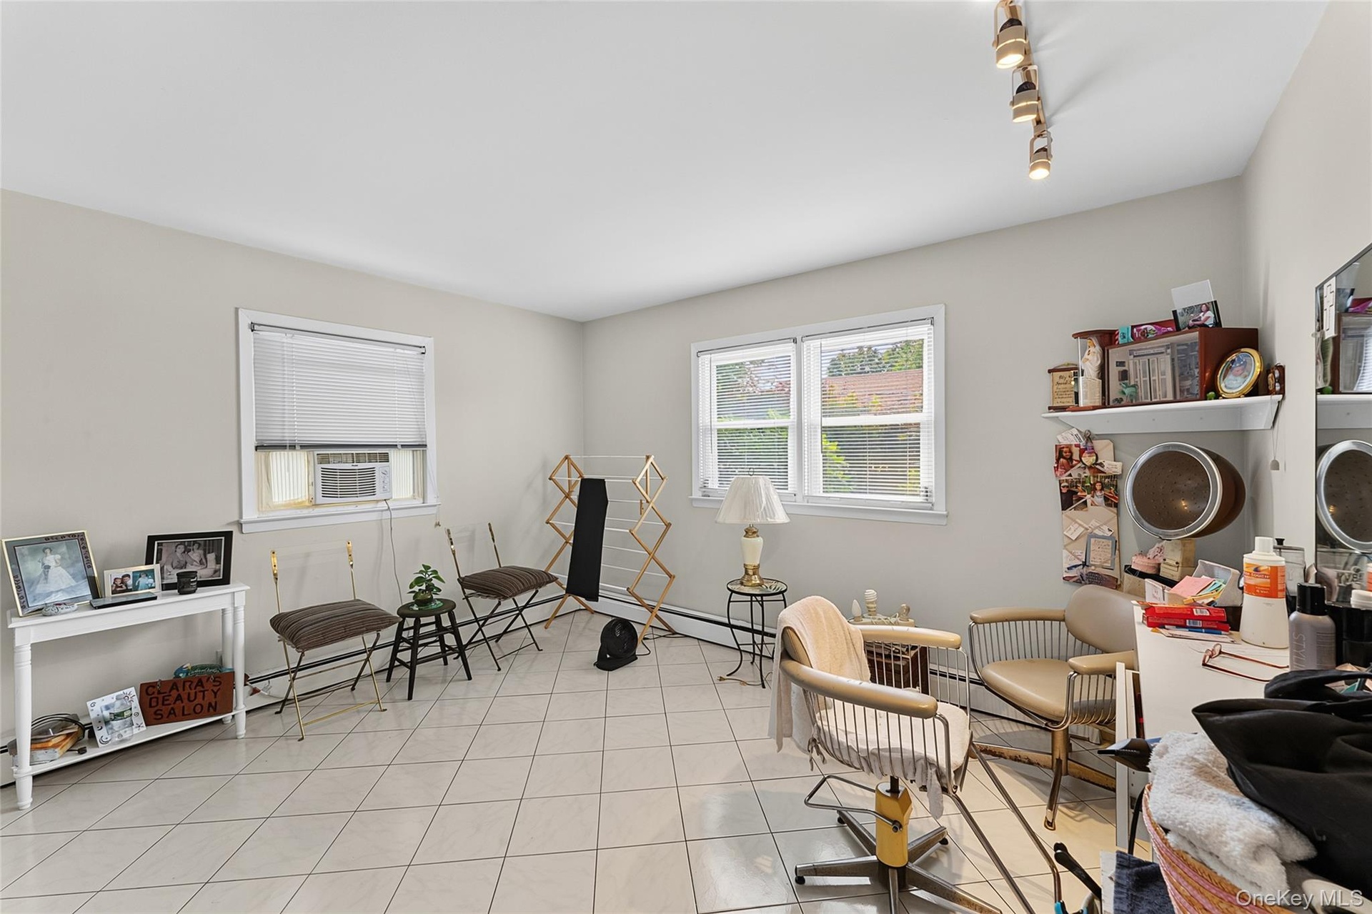
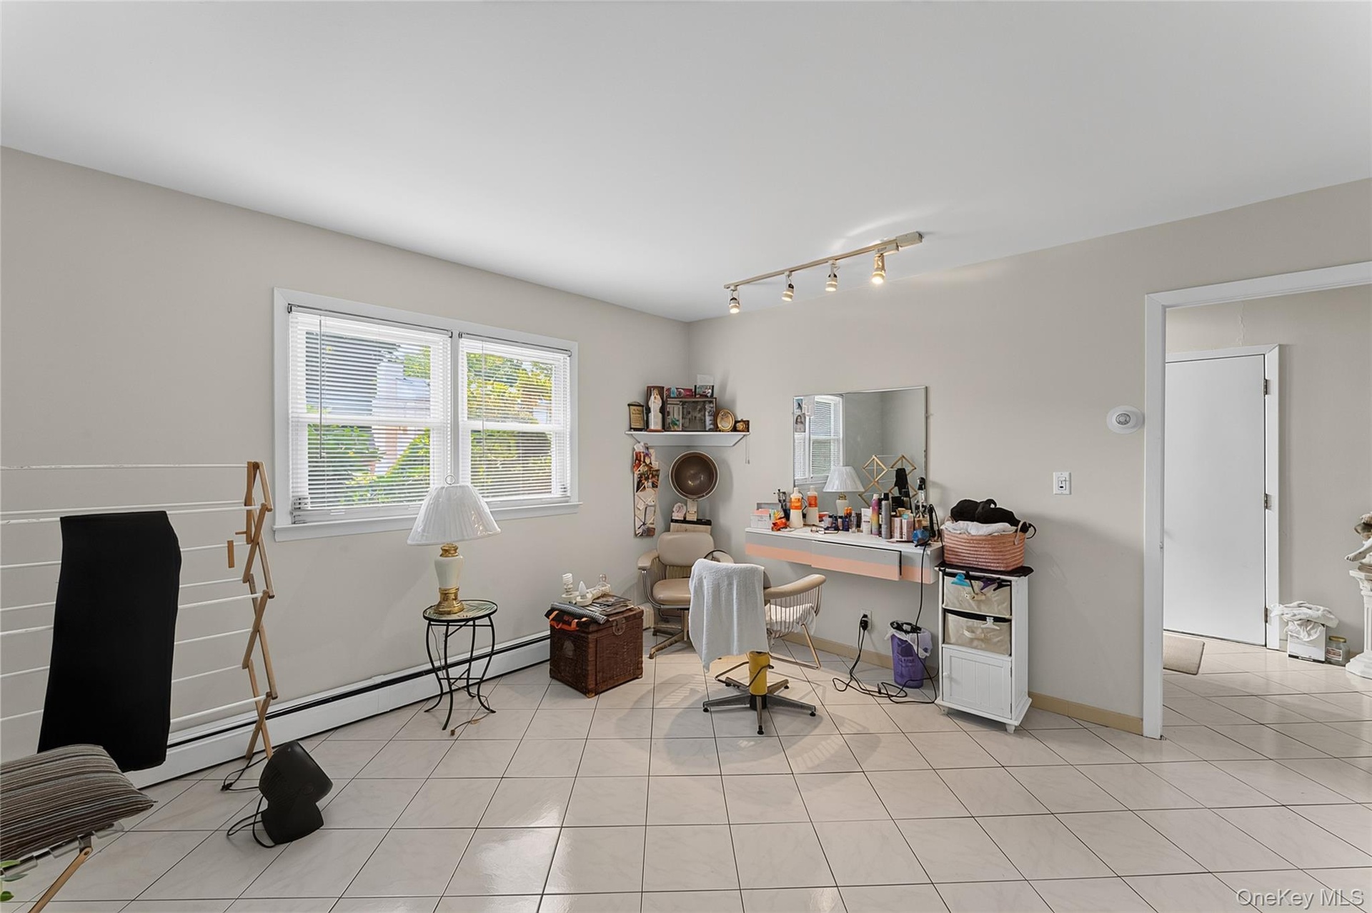
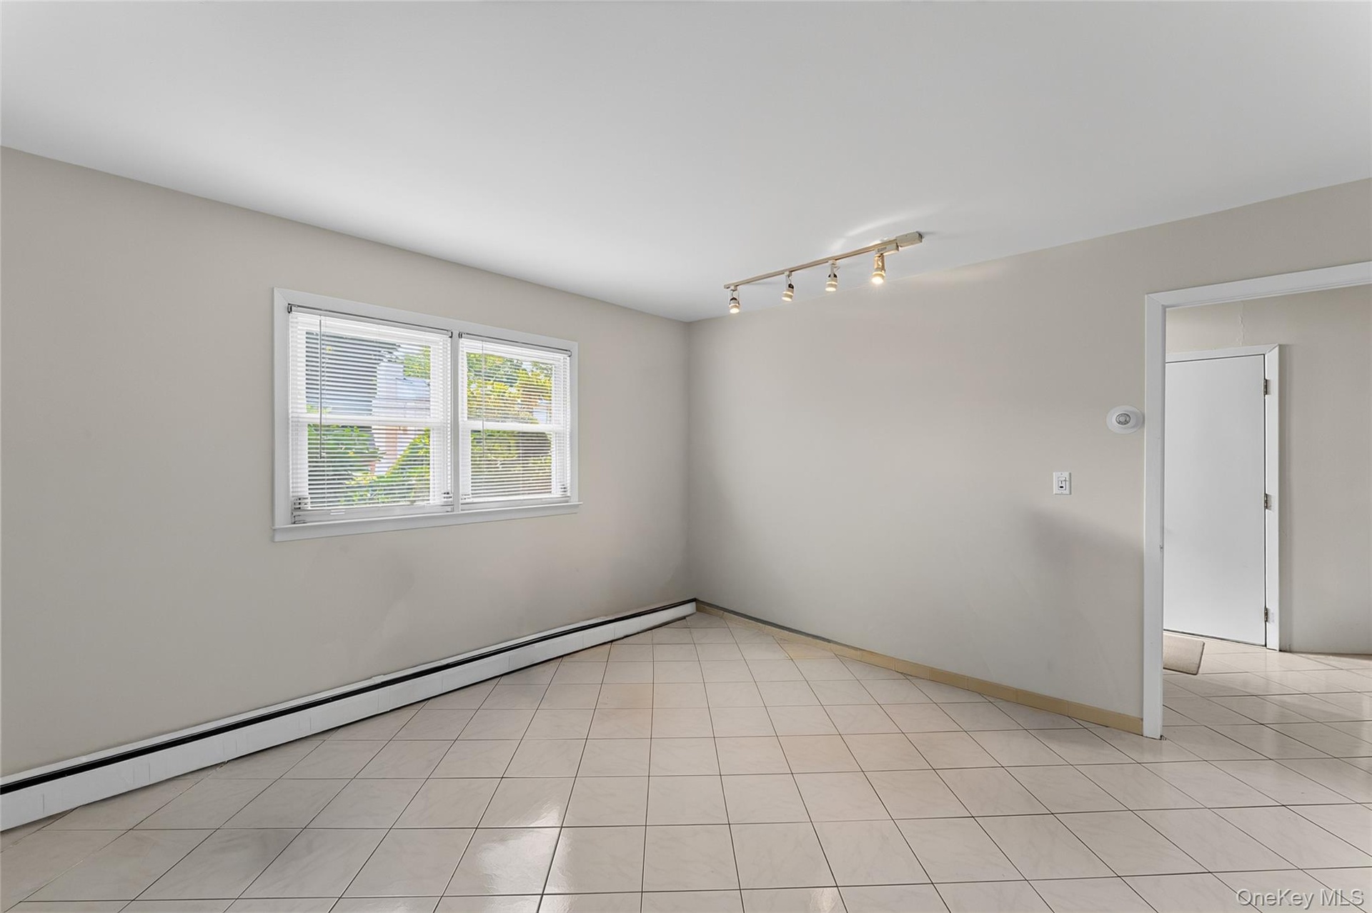
  • Spacious interior with neutral wall tones and light-toned square tile flooring
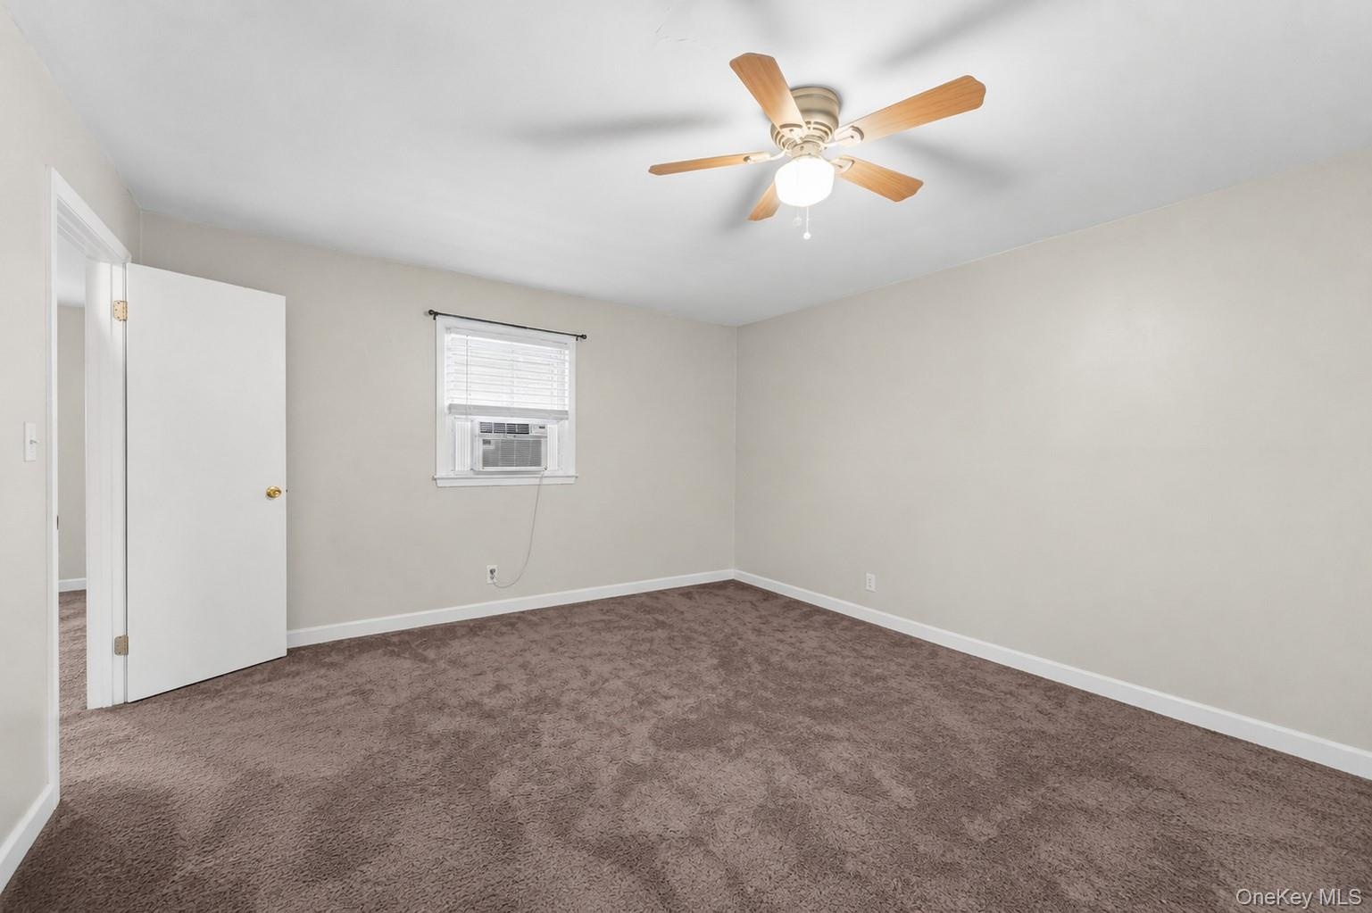
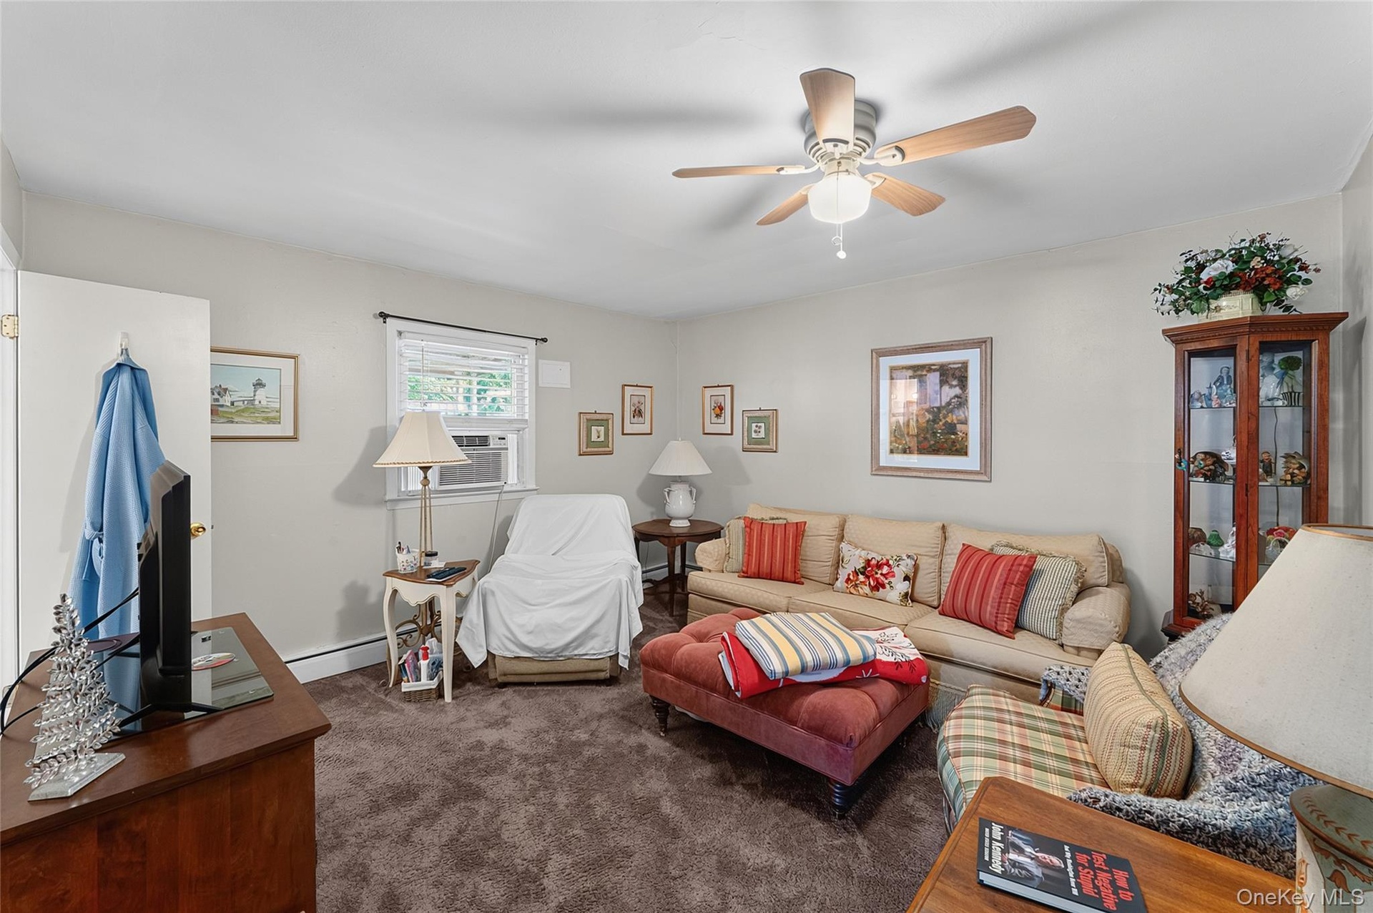
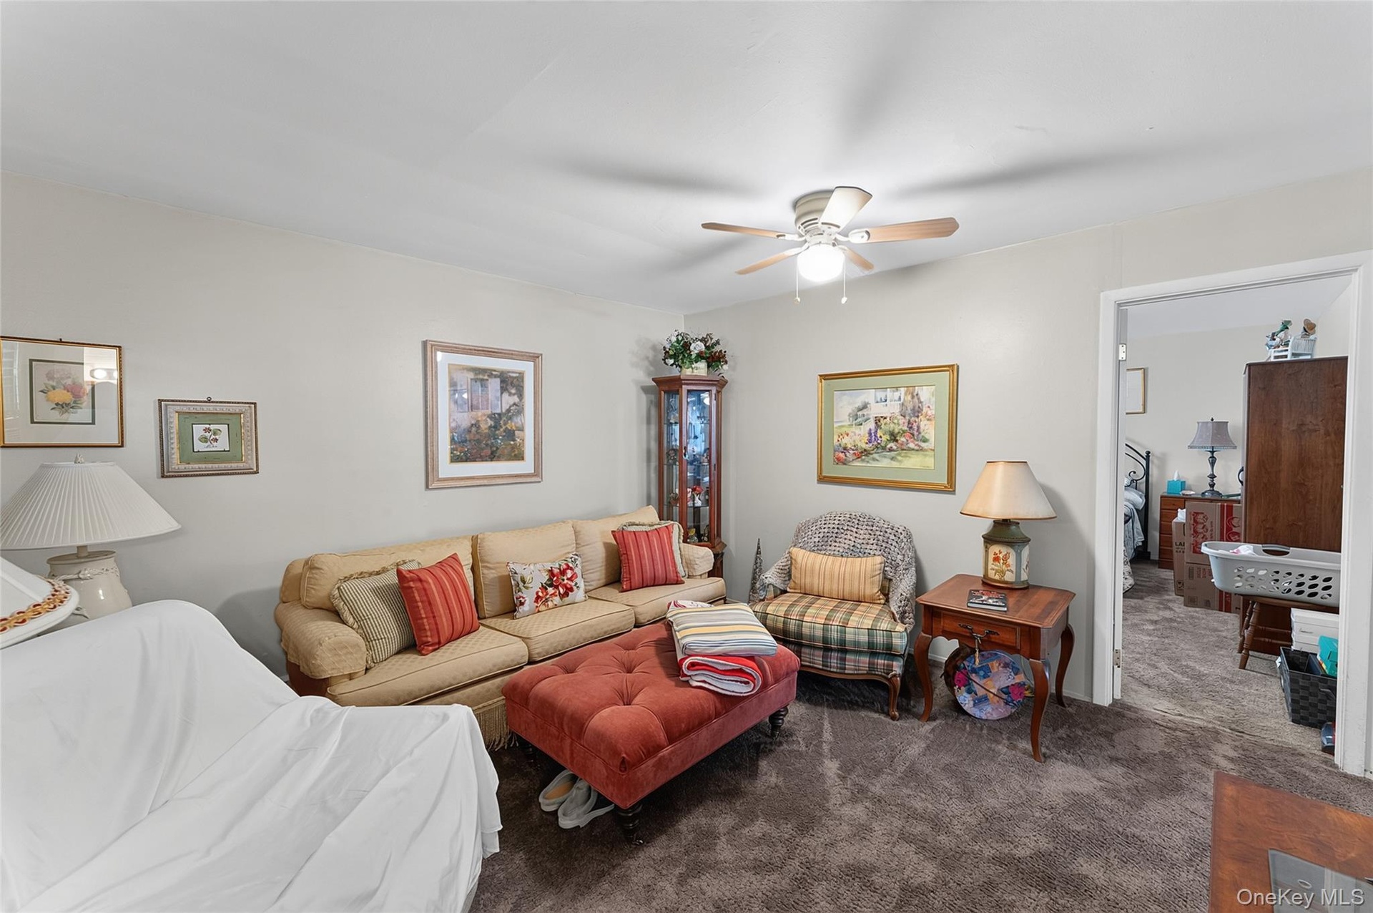
  • Spacious room featuring neutral wall tones, brown carpeting, a window with horizontal blinds, and a ceiling fan with light fixture
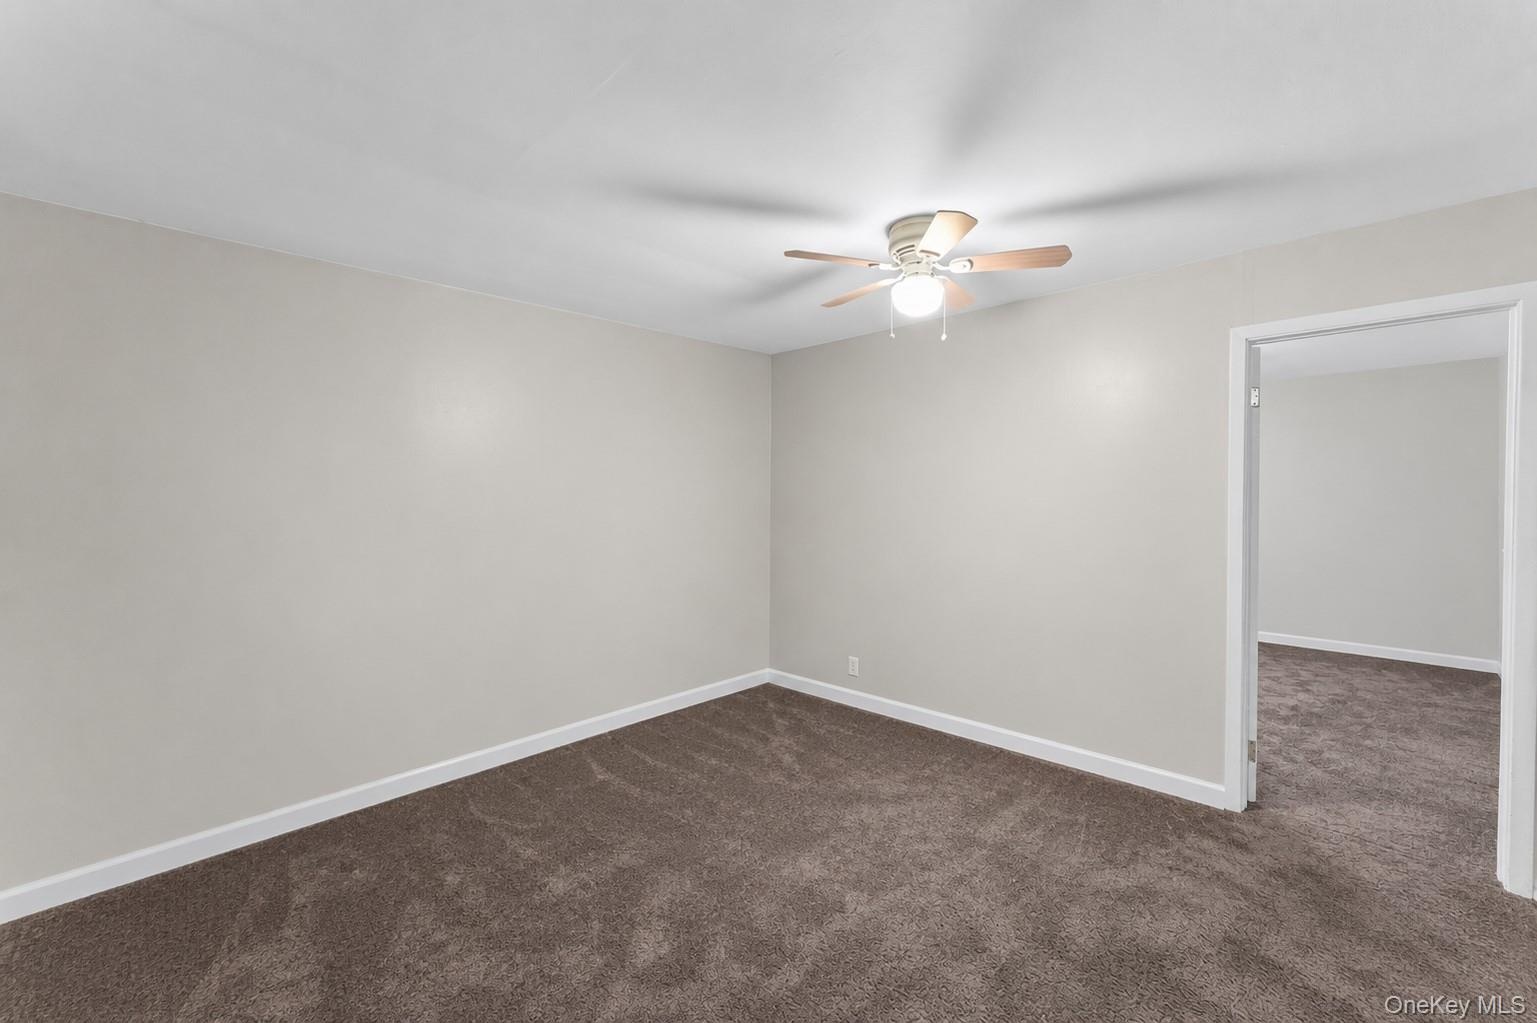
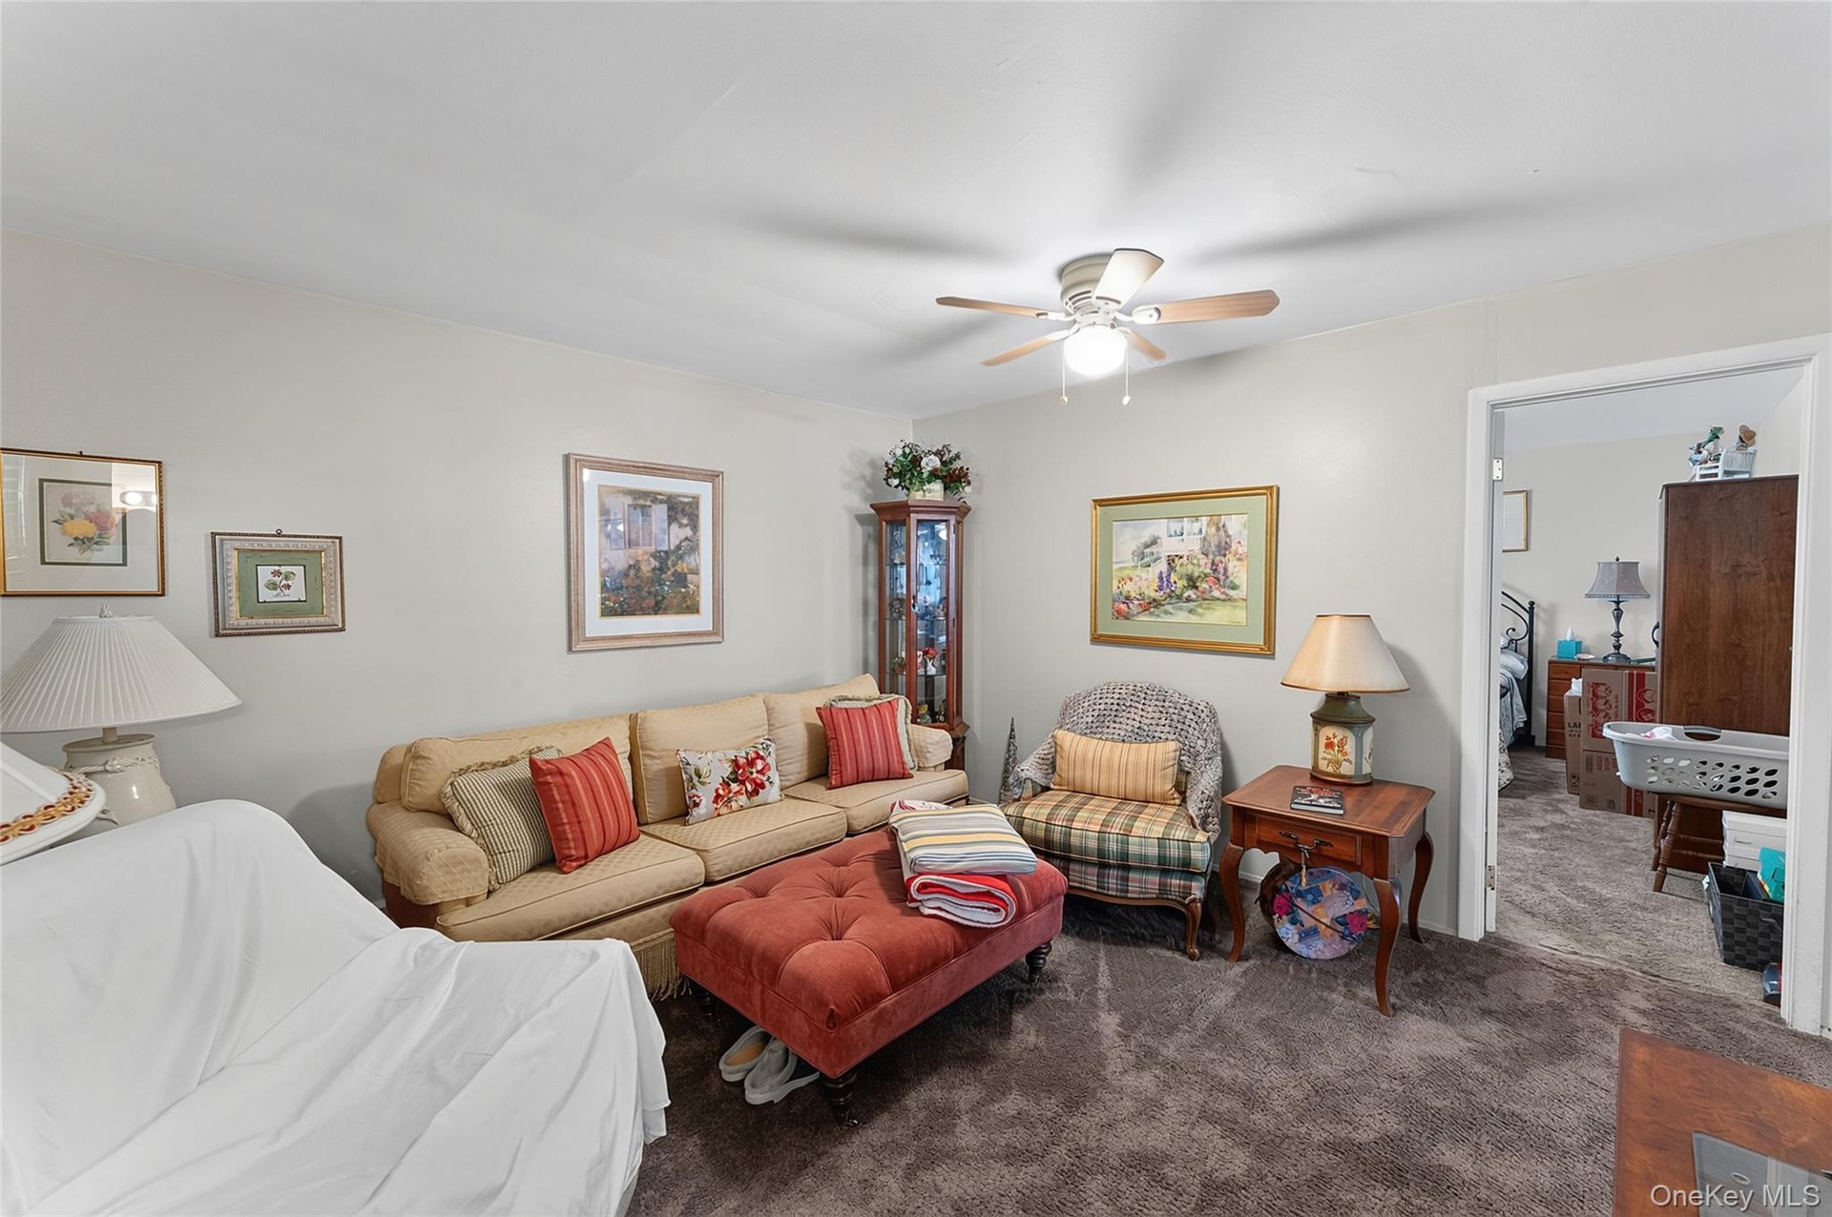
  • Living area featuring neutral wall paint, ceiling fan with integrated lighting, and carpet flooring
  • Spacious room featuring neutral wall paint, brown carpeting, and a ceiling fan with light fixture
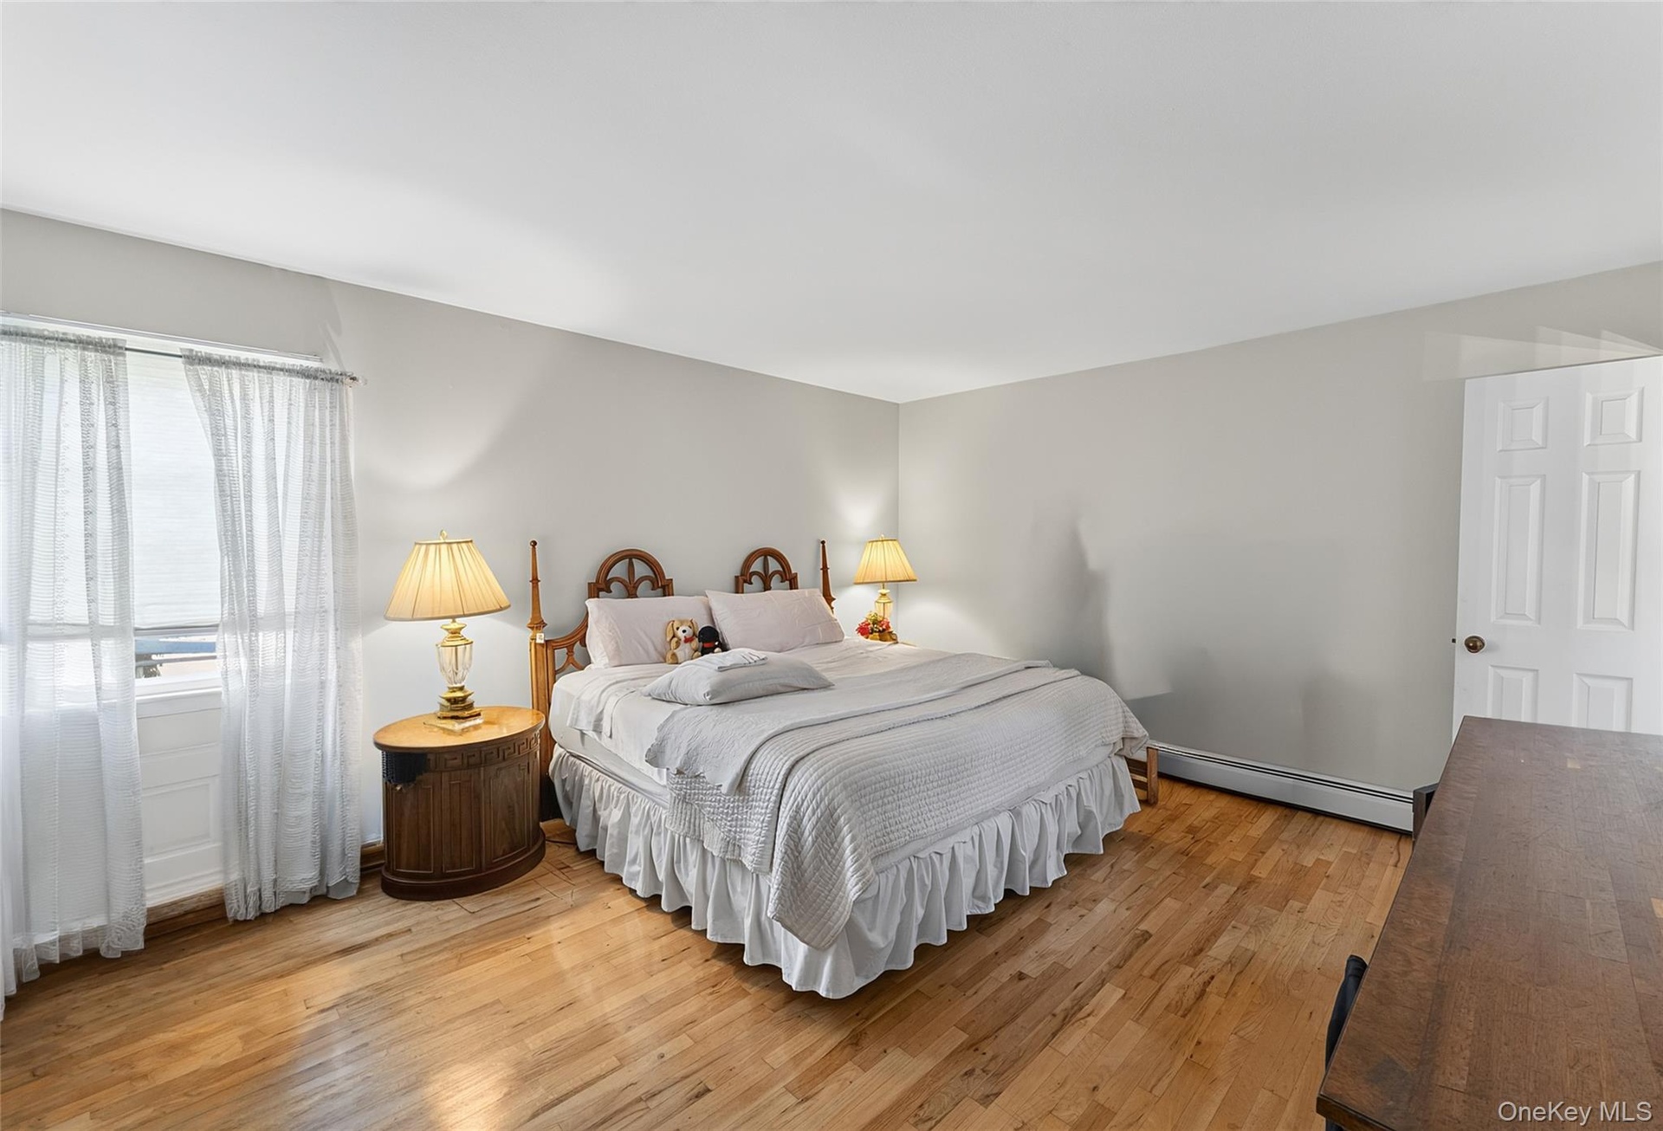
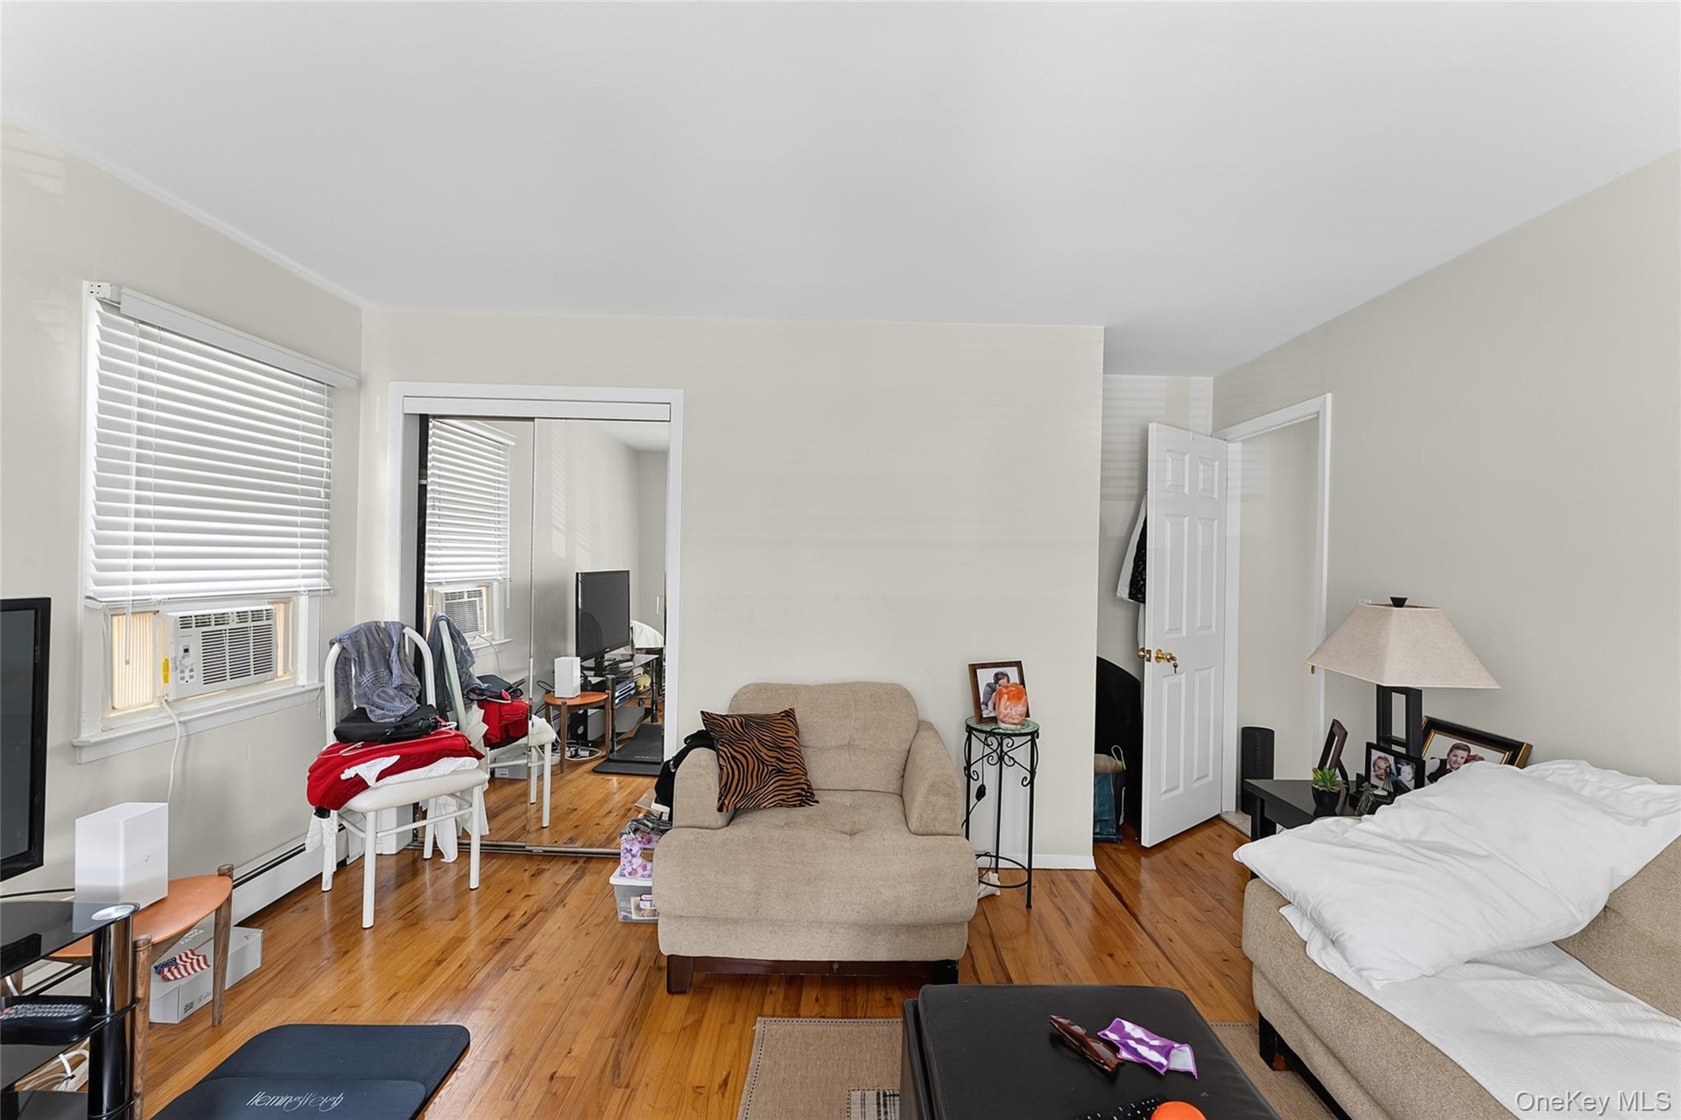
  • Room featuring wood-finish flooring, a full-height window, light-toned walls, and a white paneled door
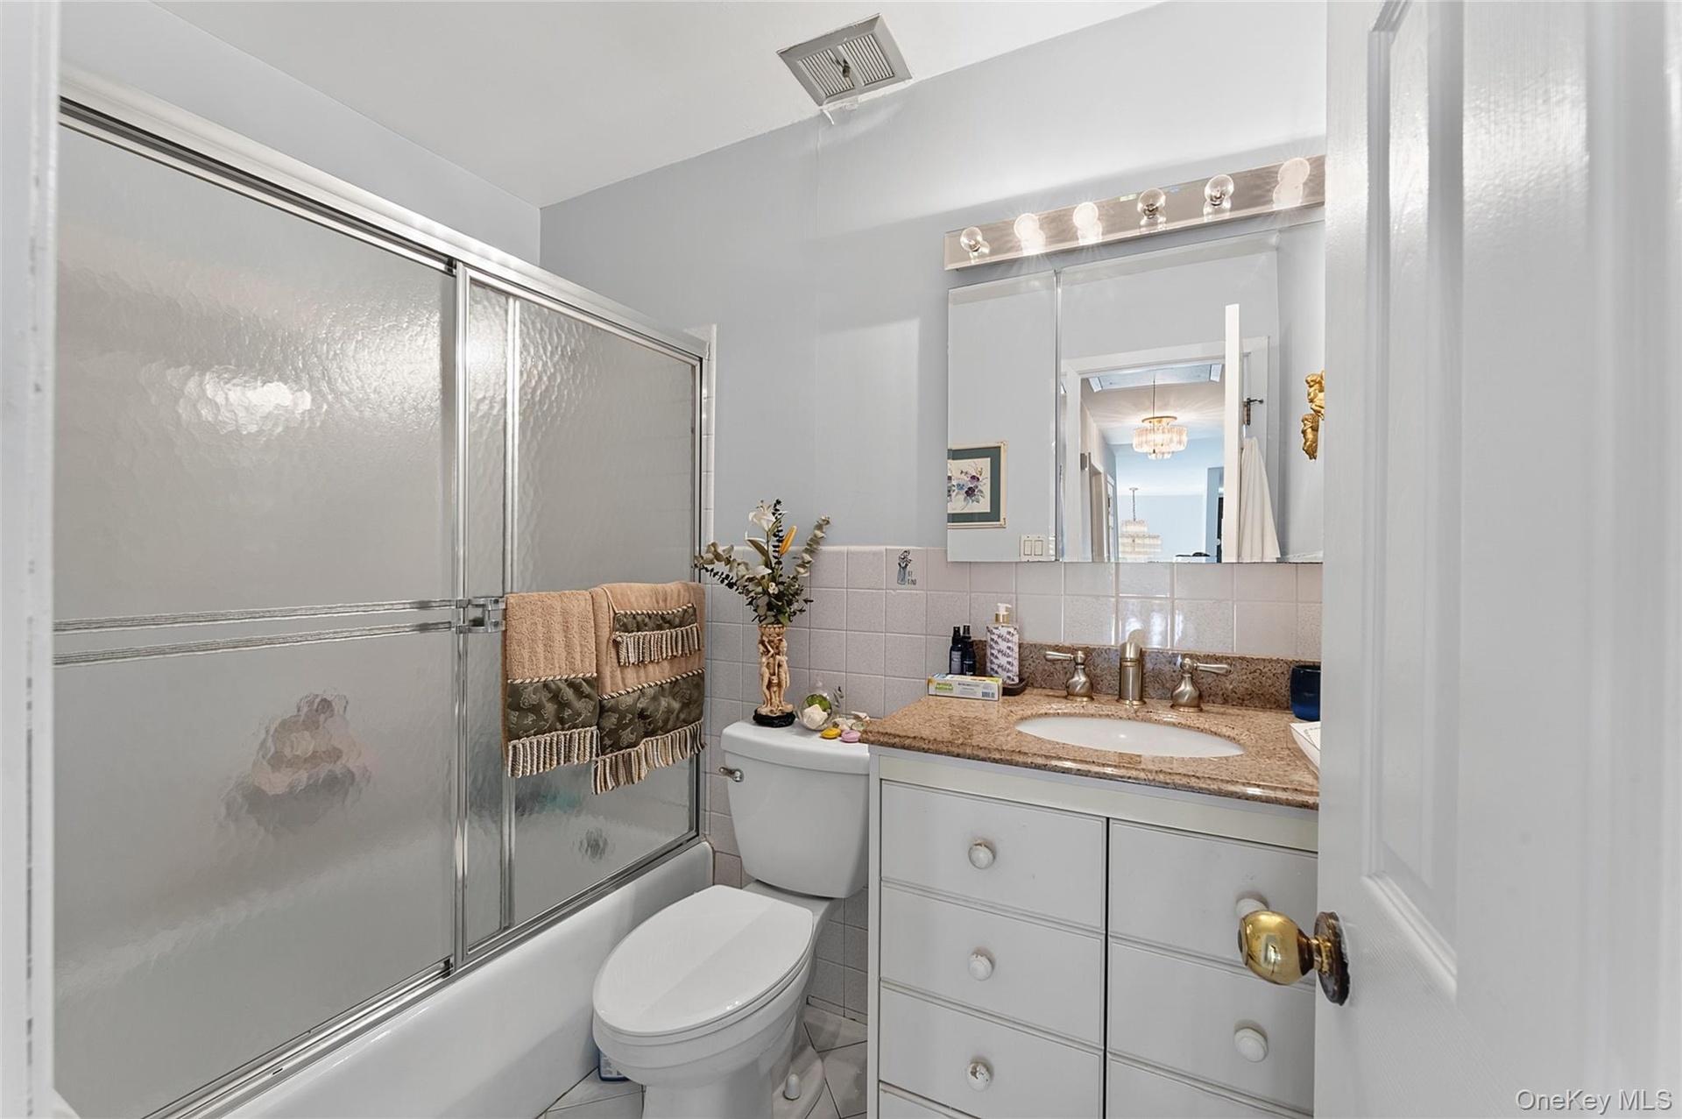
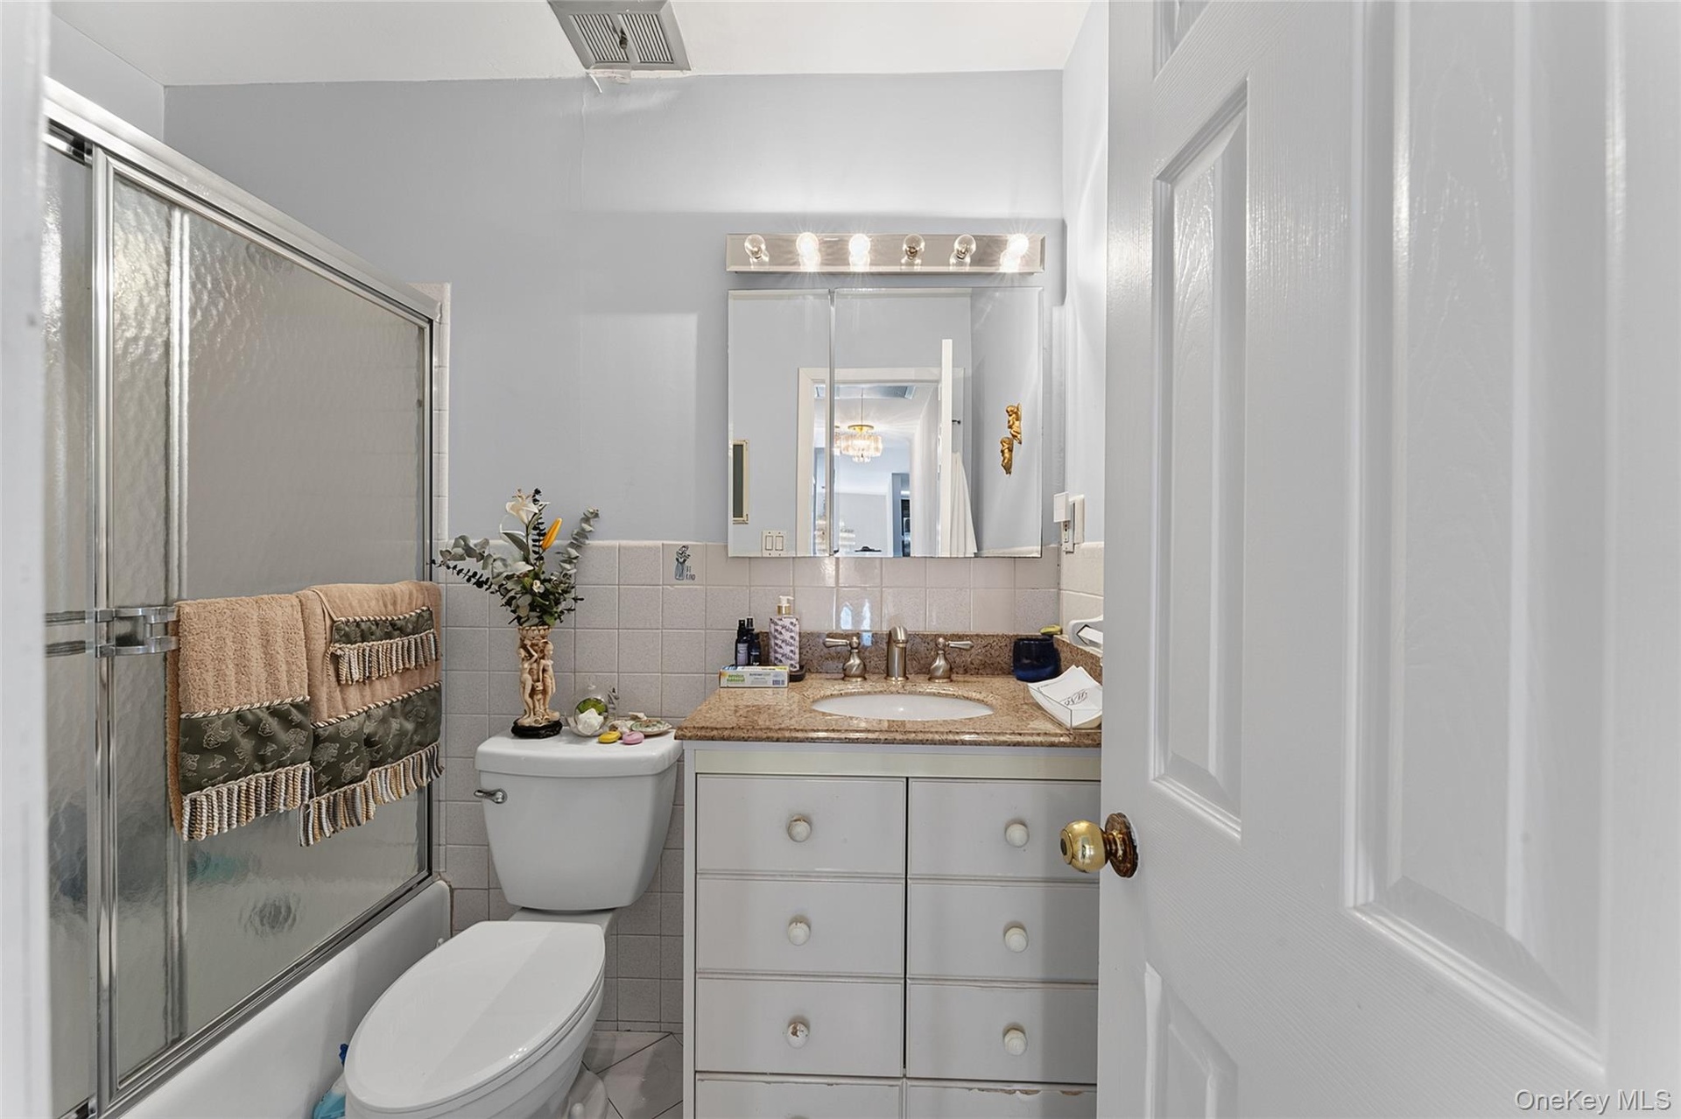
  • Bathroom featuring a shower/tub combination with sliding frosted glass doors, a vanity with a light-colored countertop and integrated sink, a mirrored
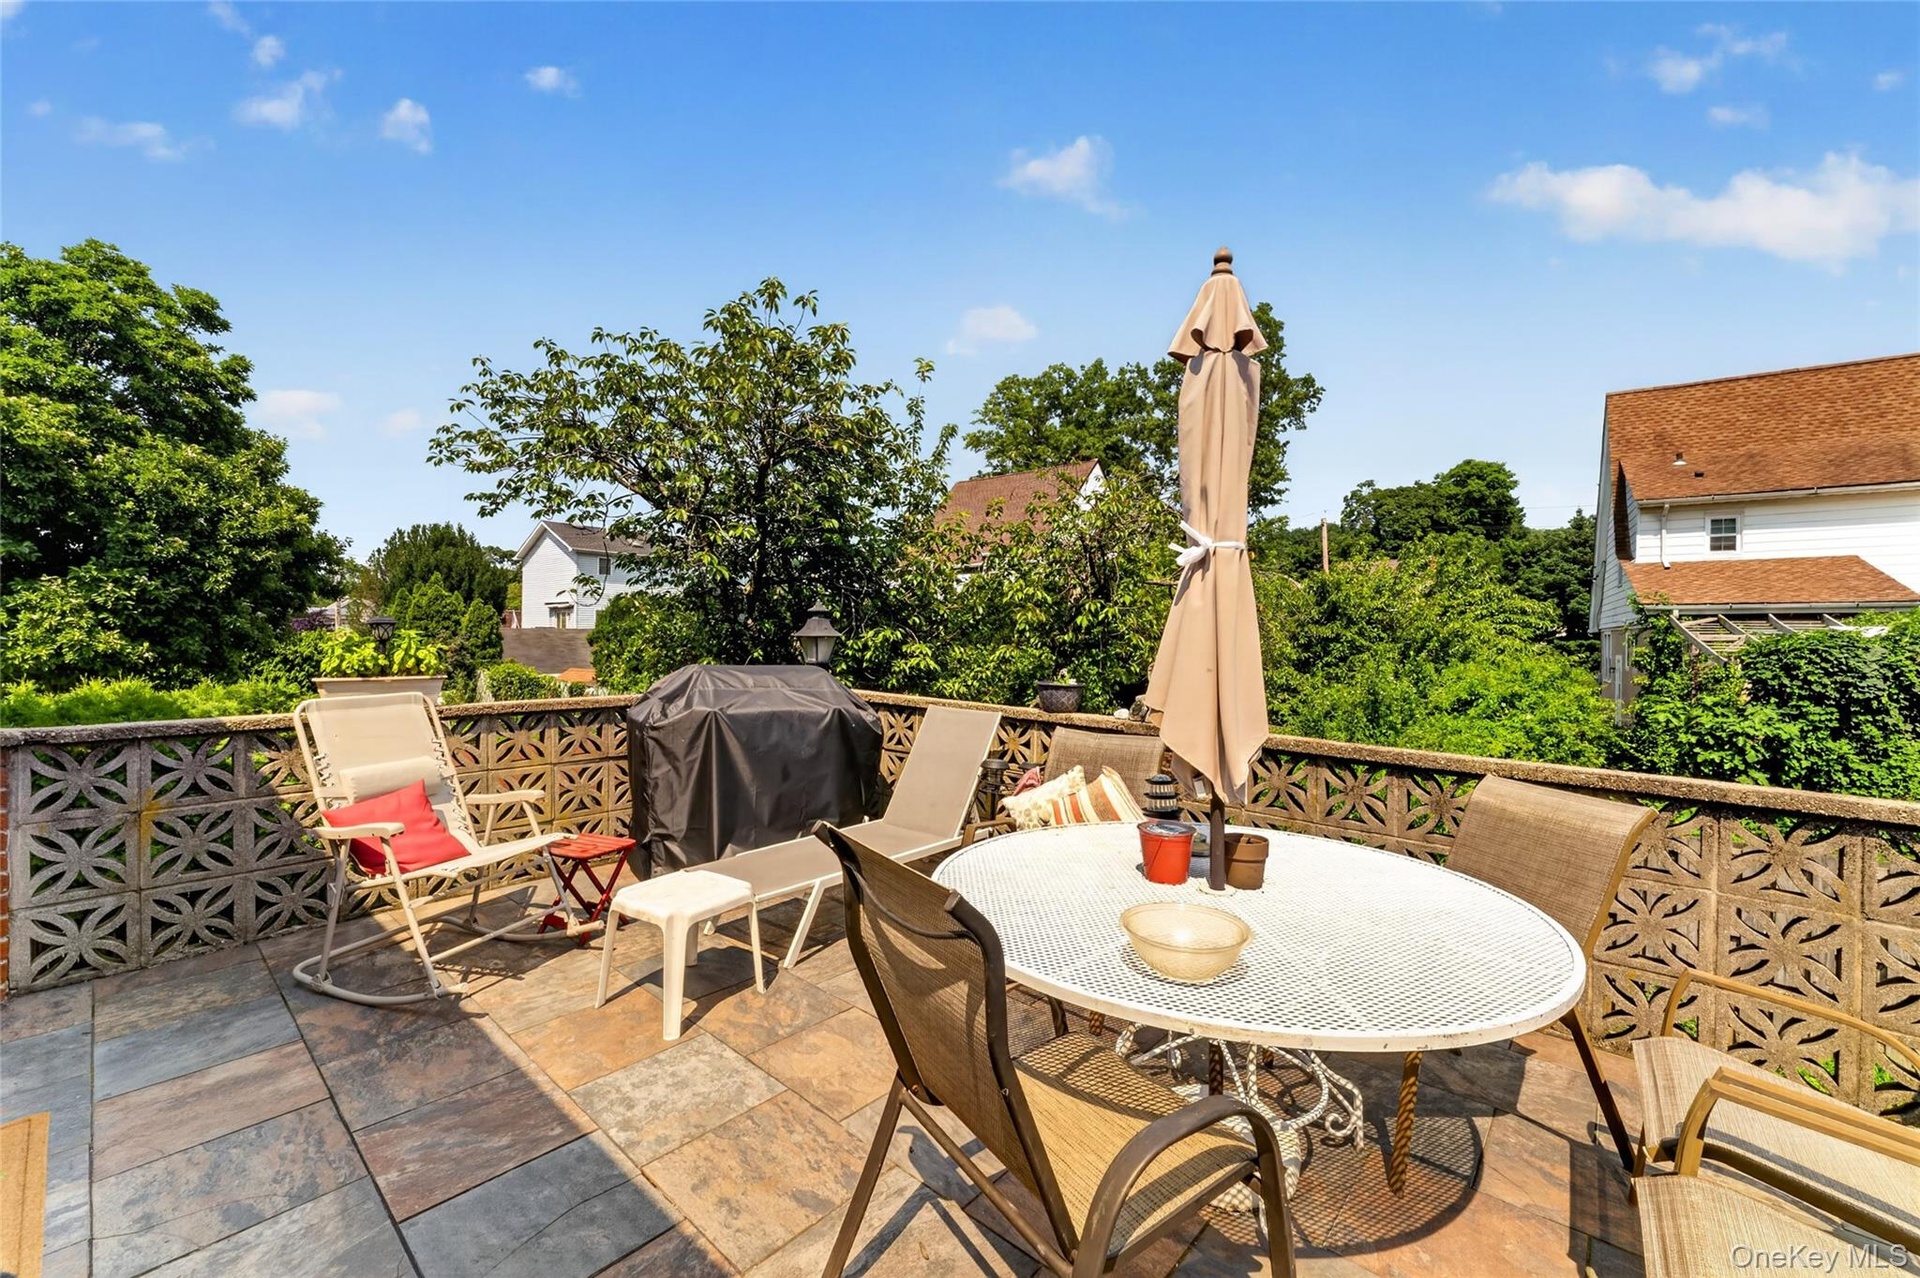
  • Expansive outdoor patio featuring flagstone flooring, a decorative block privacy wall, and mature perimeter trees
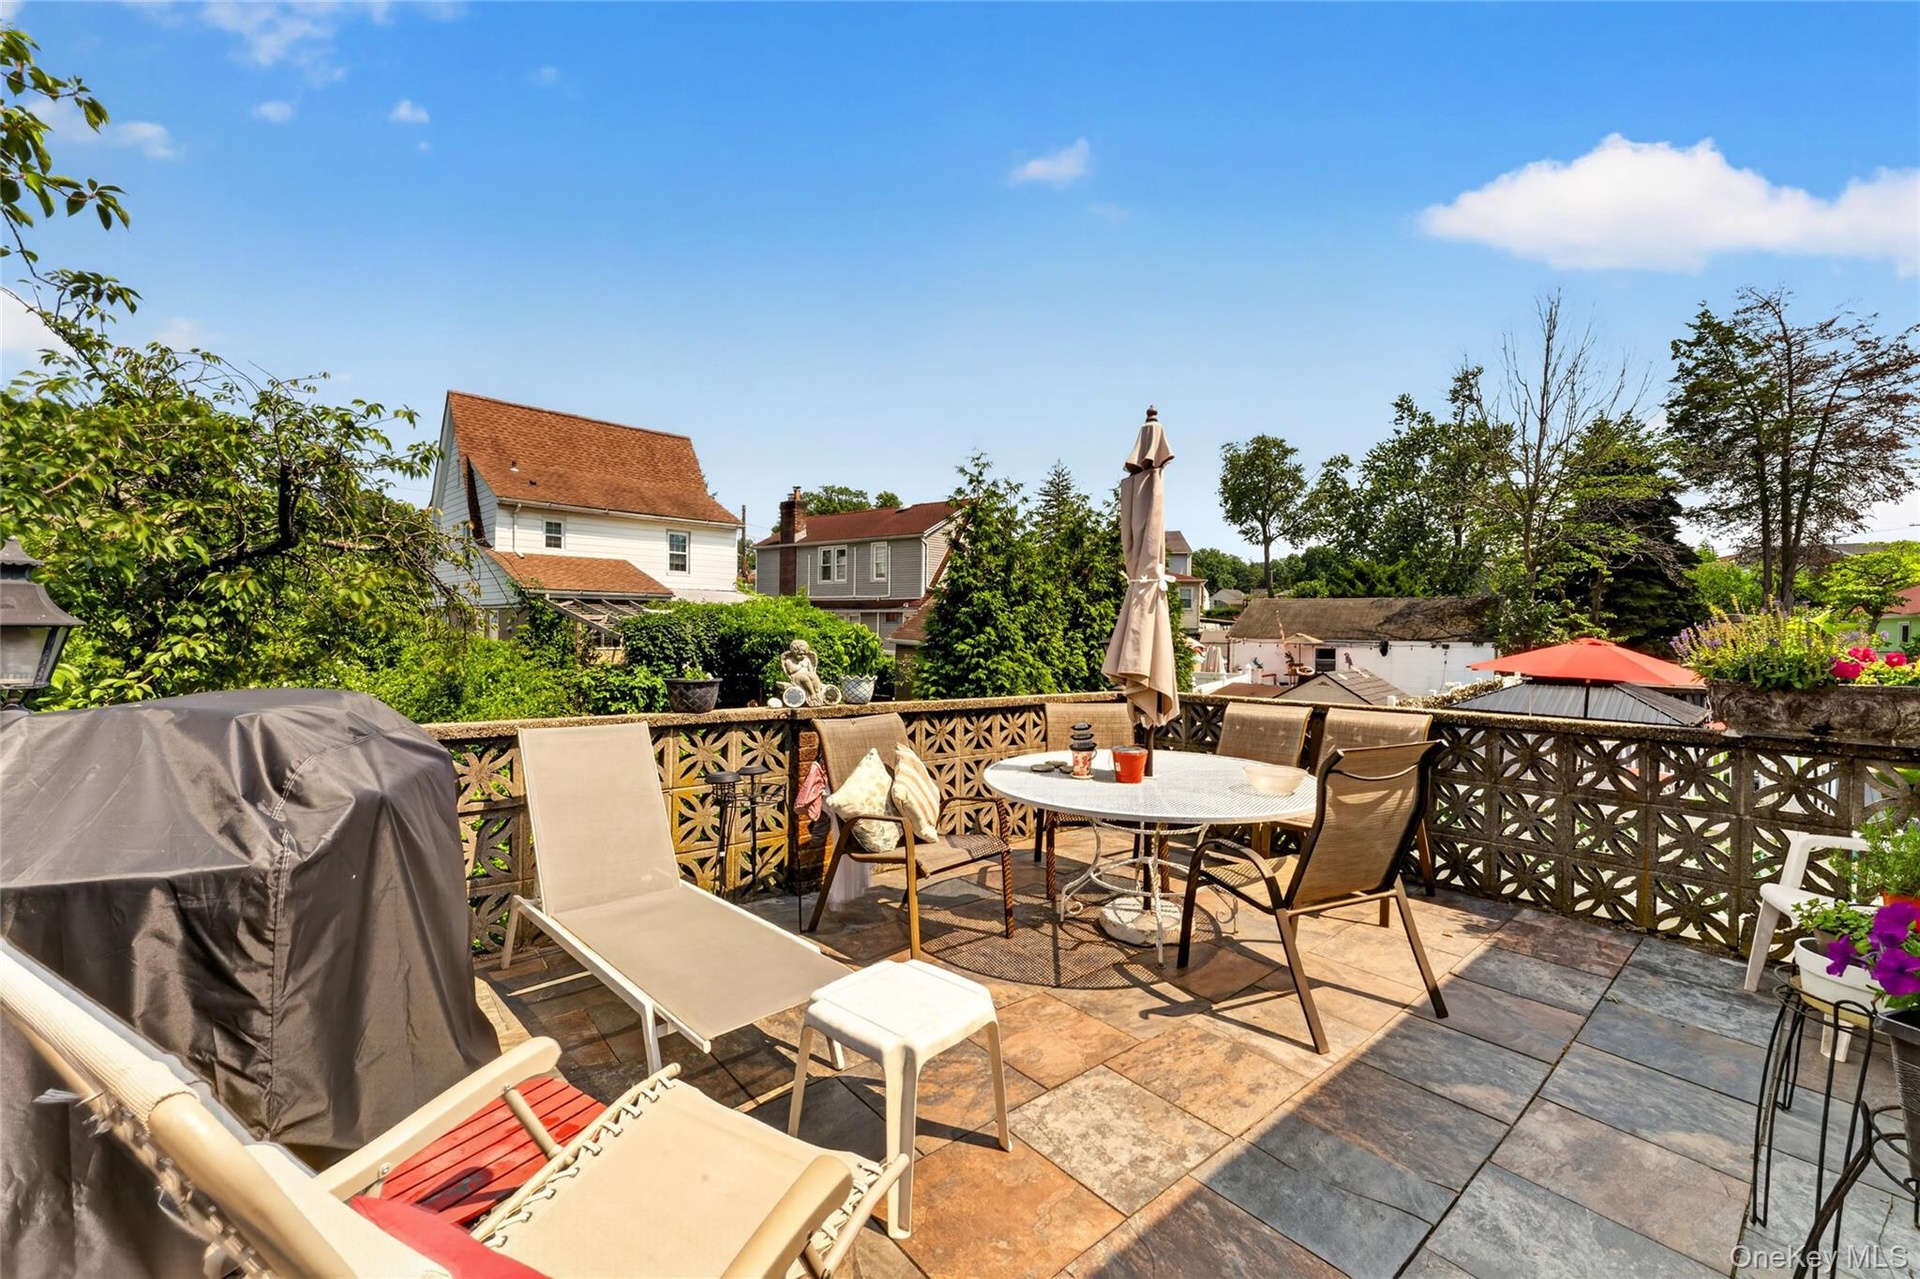
  • Spacious outdoor patio featuring multi-toned stone tile flooring, an openwork geometric pattern railing, and mature green foliage
  • Bathroom featuring a tub/shower combination with sliding glass doors, a vanity with a light-colored countertop, and a mirrored medicine cabinet with o
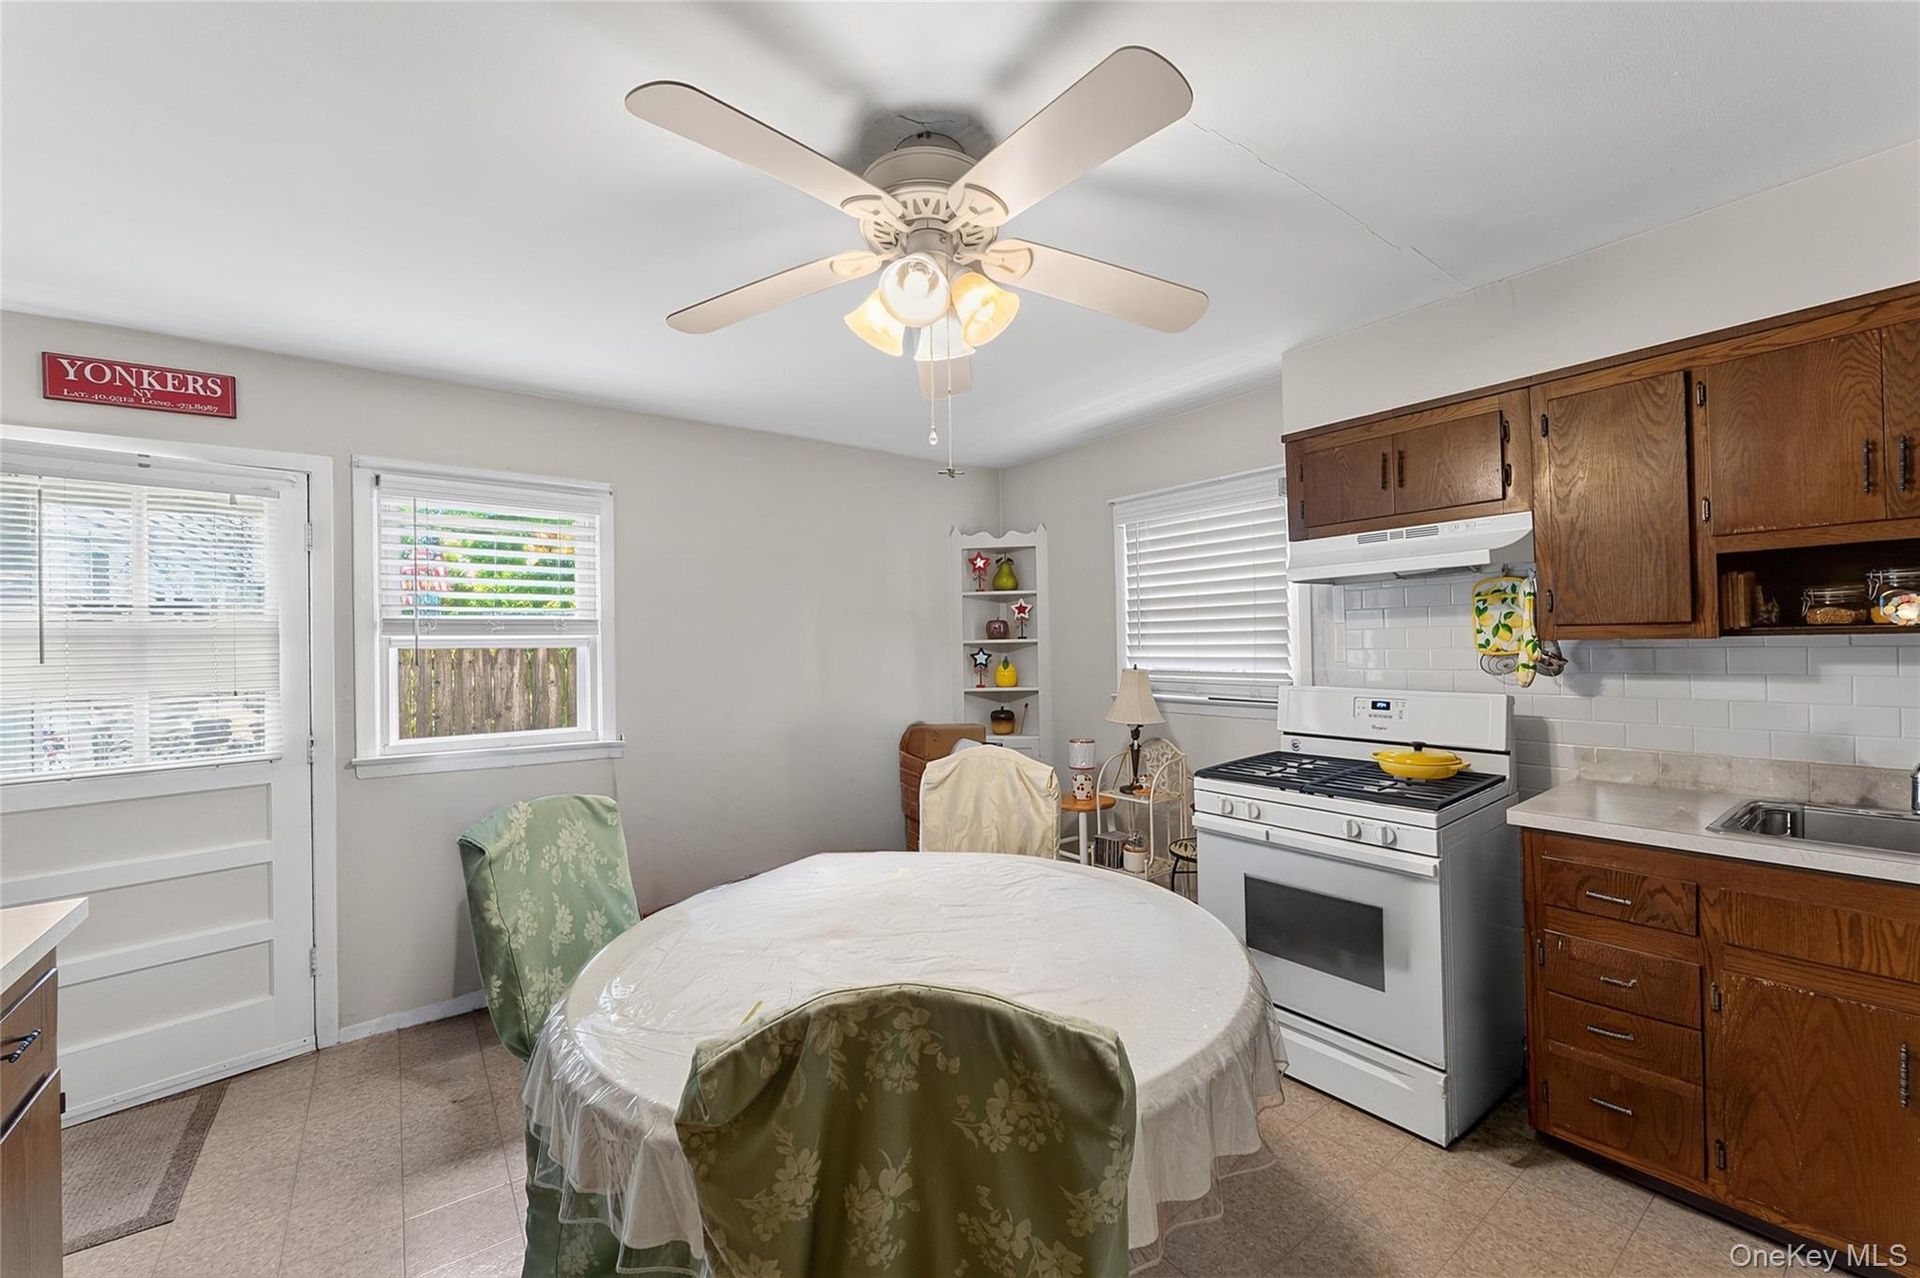
  • Eat-in kitchen featuring wood cabinetry, a white gas range with overhead ventilation, and a white subway tile backsplash
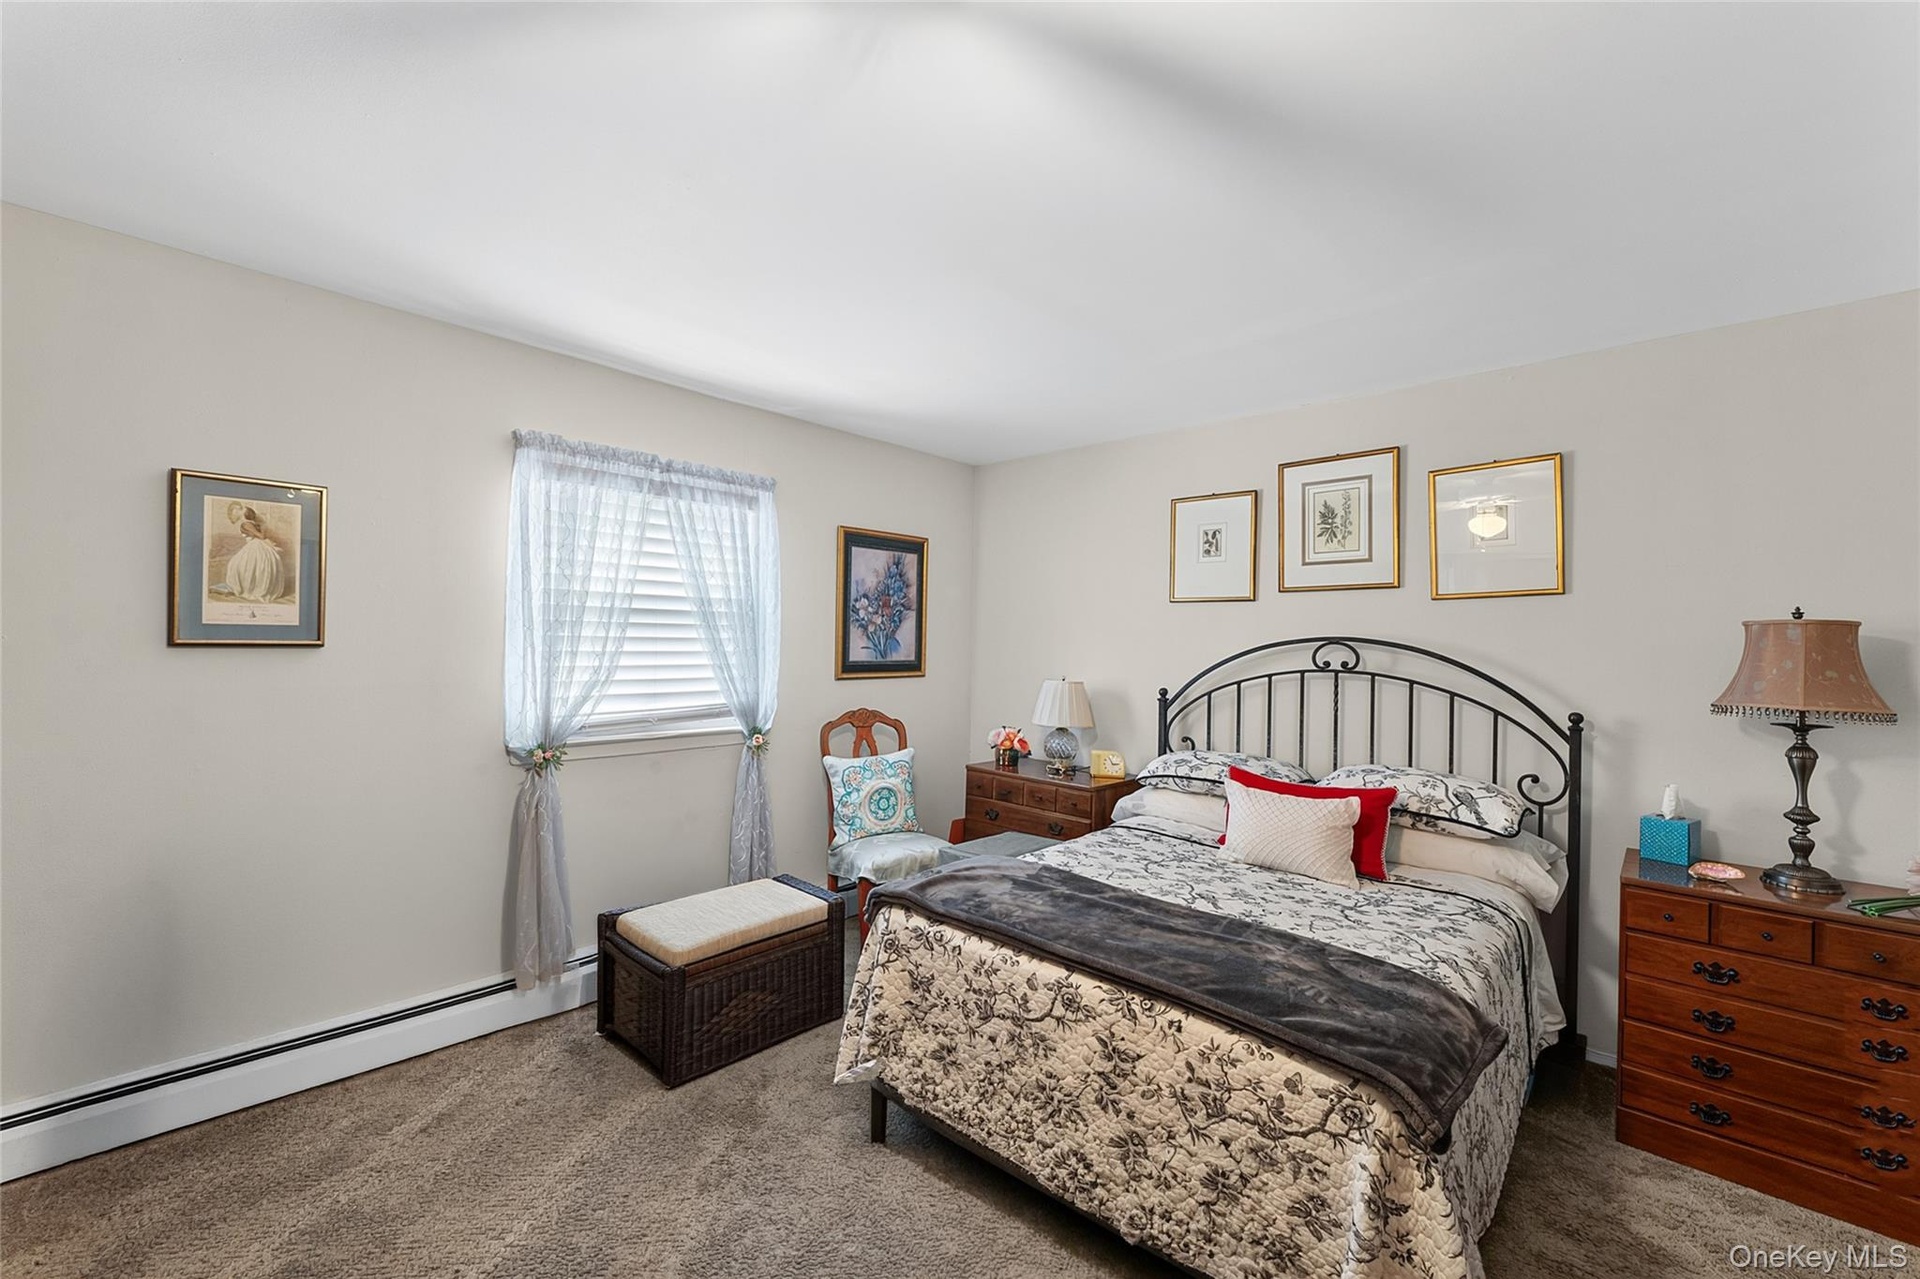
  • Neutral-toned walls complement the carpeted flooring
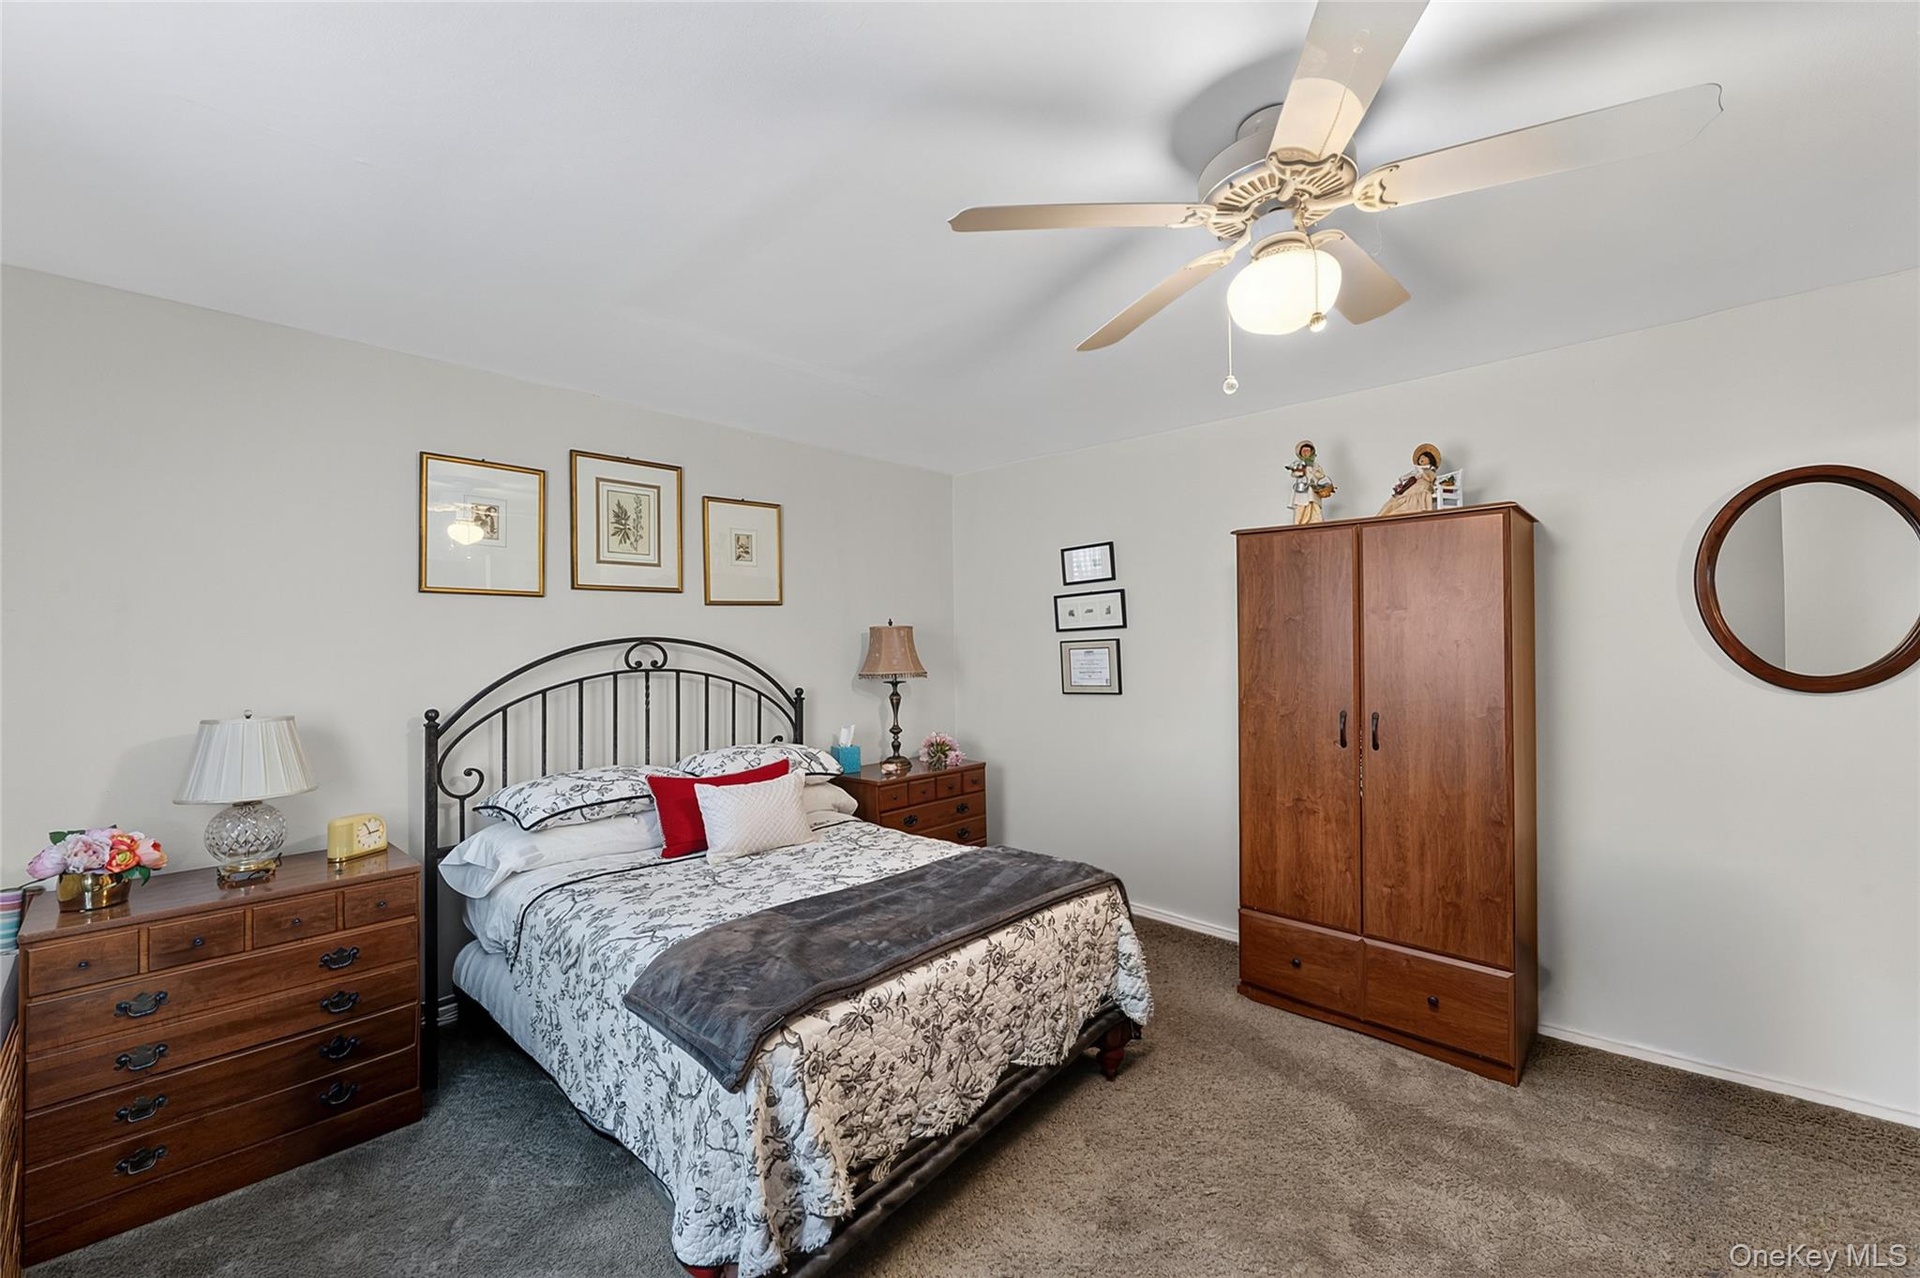
  • Carpeted bedroom featuring a ceiling fan with integrated lighting, a dark wood-finish armoire, and a rounded wall mirror
  • Kitchen with wood-finish cabinetry and white appliances
  • Carpeted living area featuring a ceiling fan with light fixture, window with blinds, and white painted walls
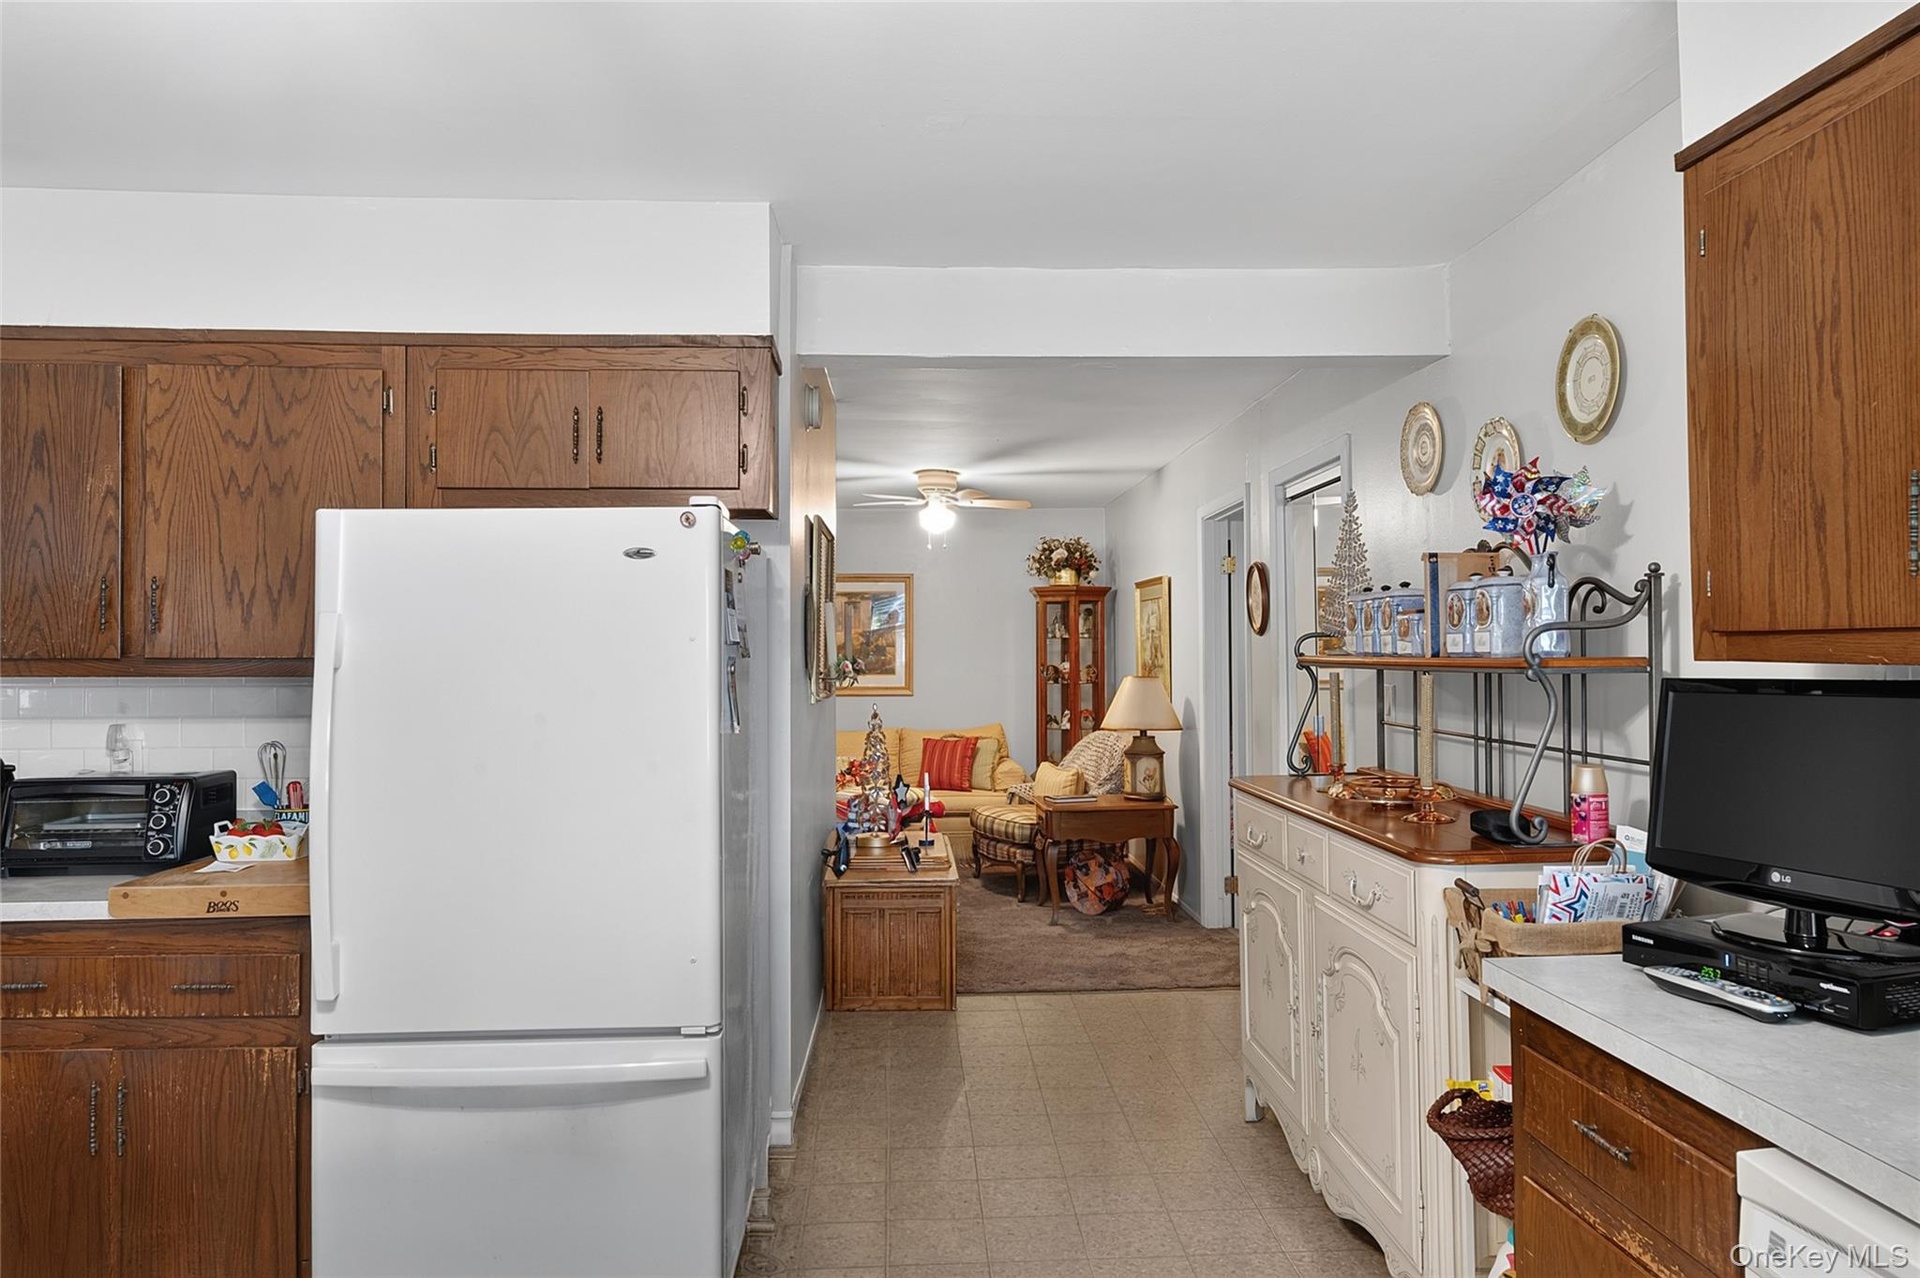
  • Galley kitchen featuring wood-finish cabinetry, white appliances, and a tiled floor
  • Living area featuring neutral wall paint, ceiling fan with integrated lighting, and carpet flooring
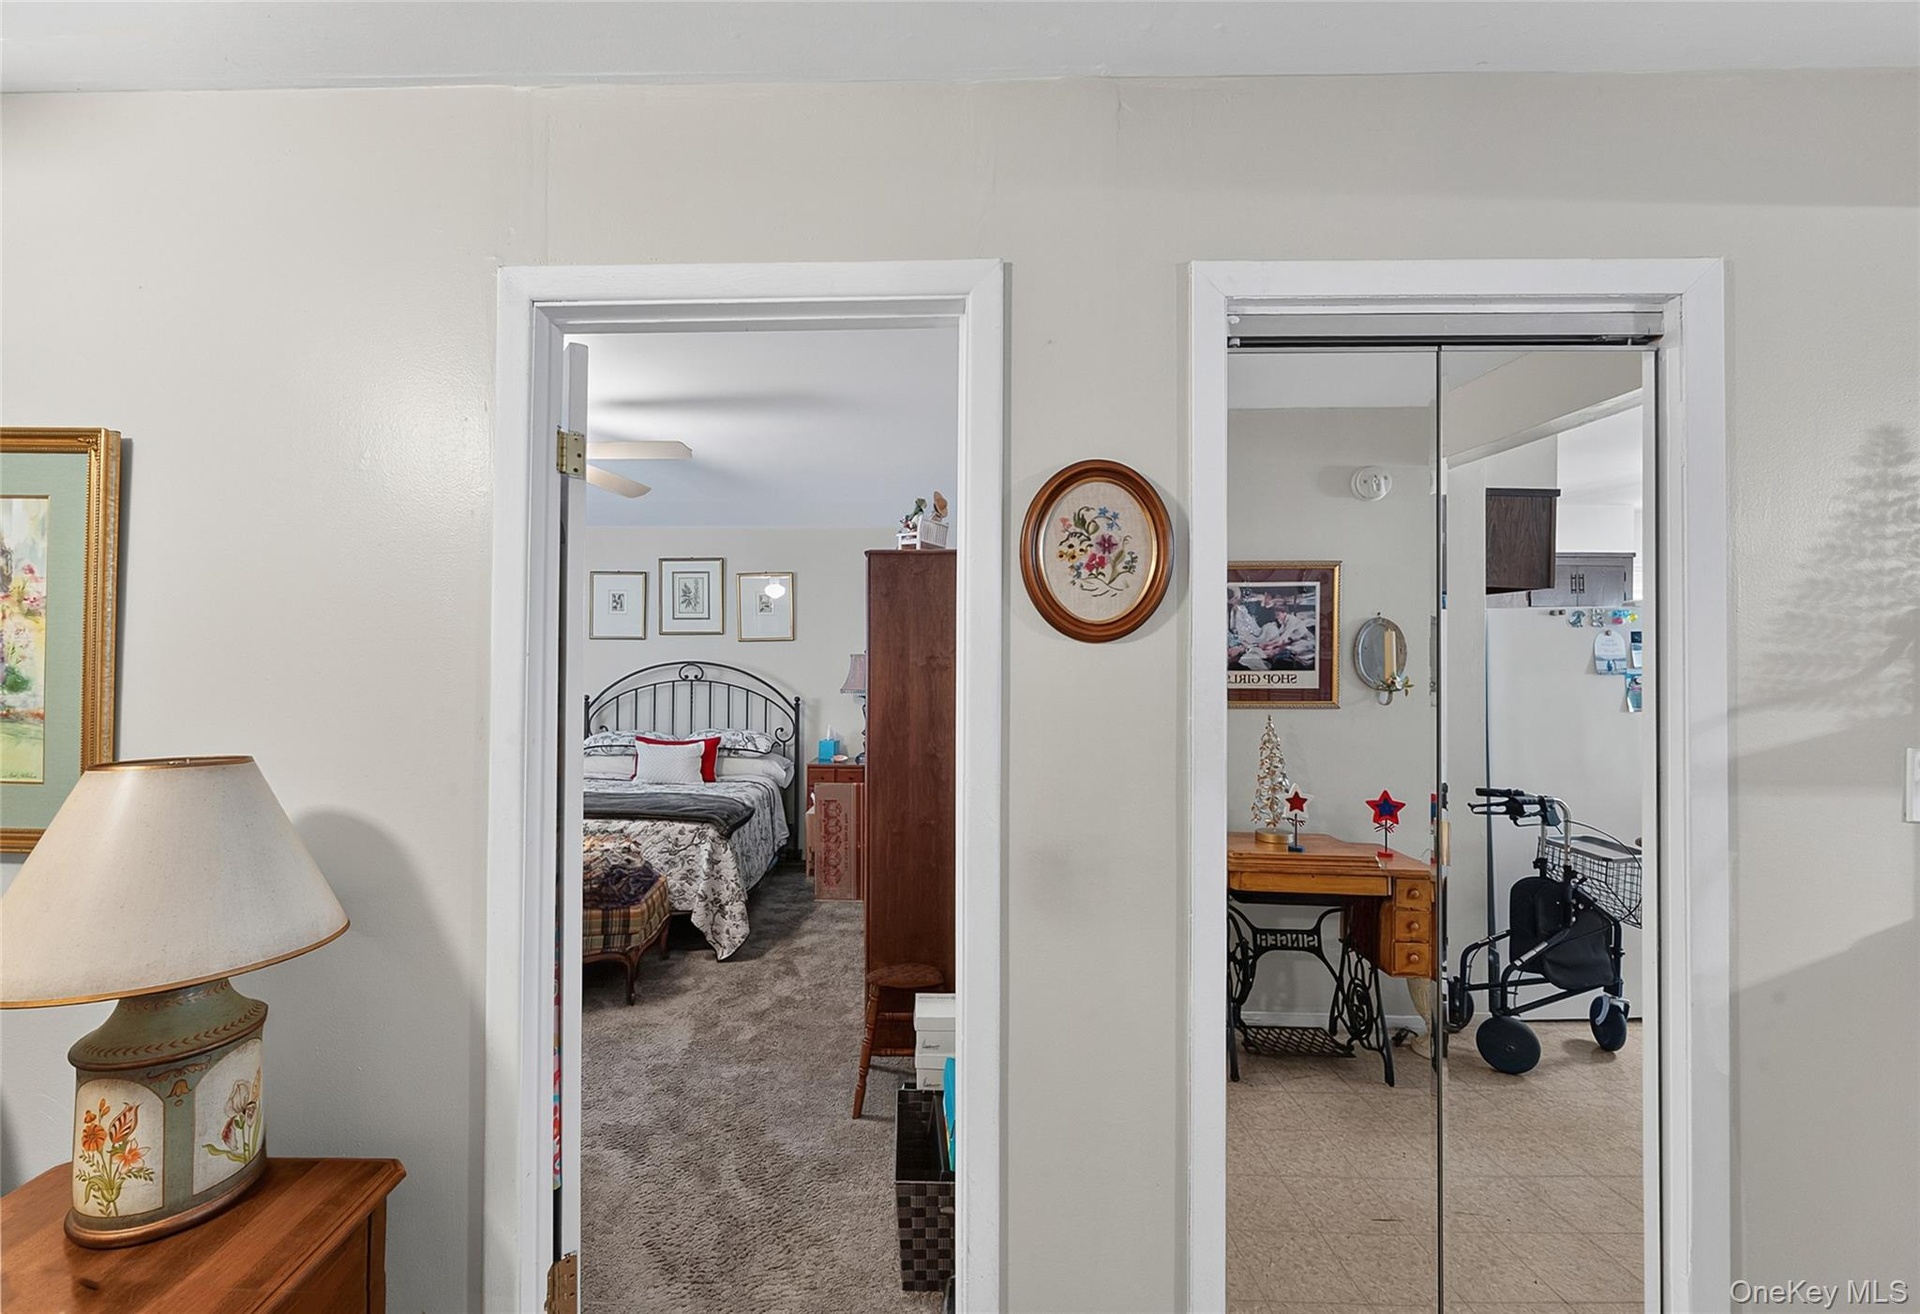
  • Interior doorway leading to a carpeted room with a ceiling fan
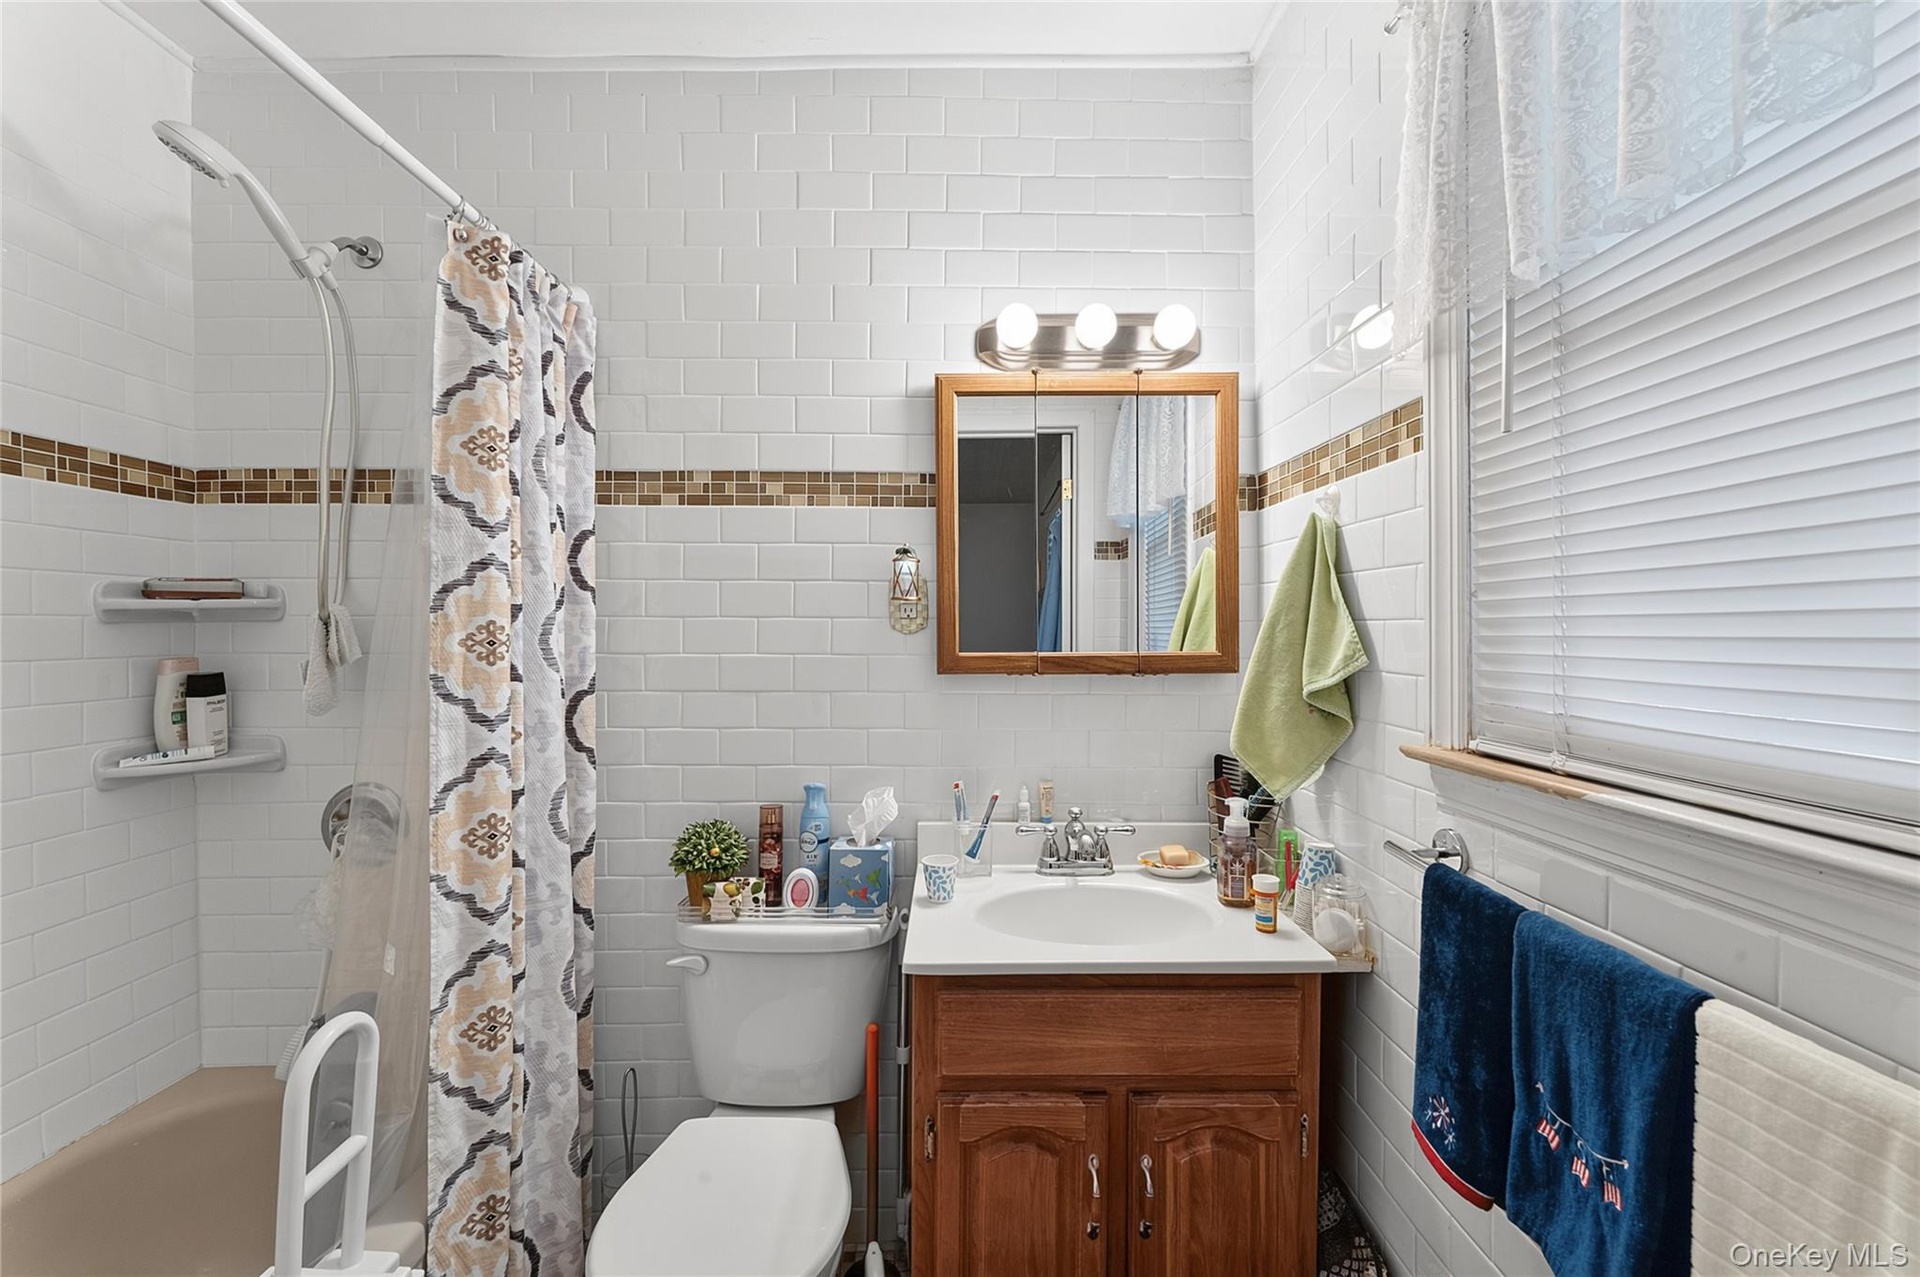
  • Bathroom featuring white subway tile walls with a decorative mosaic accent band, a built-in bathtub with shower, a single vanity with wood-finish cabi
  • Light-toned tile flooring throughout
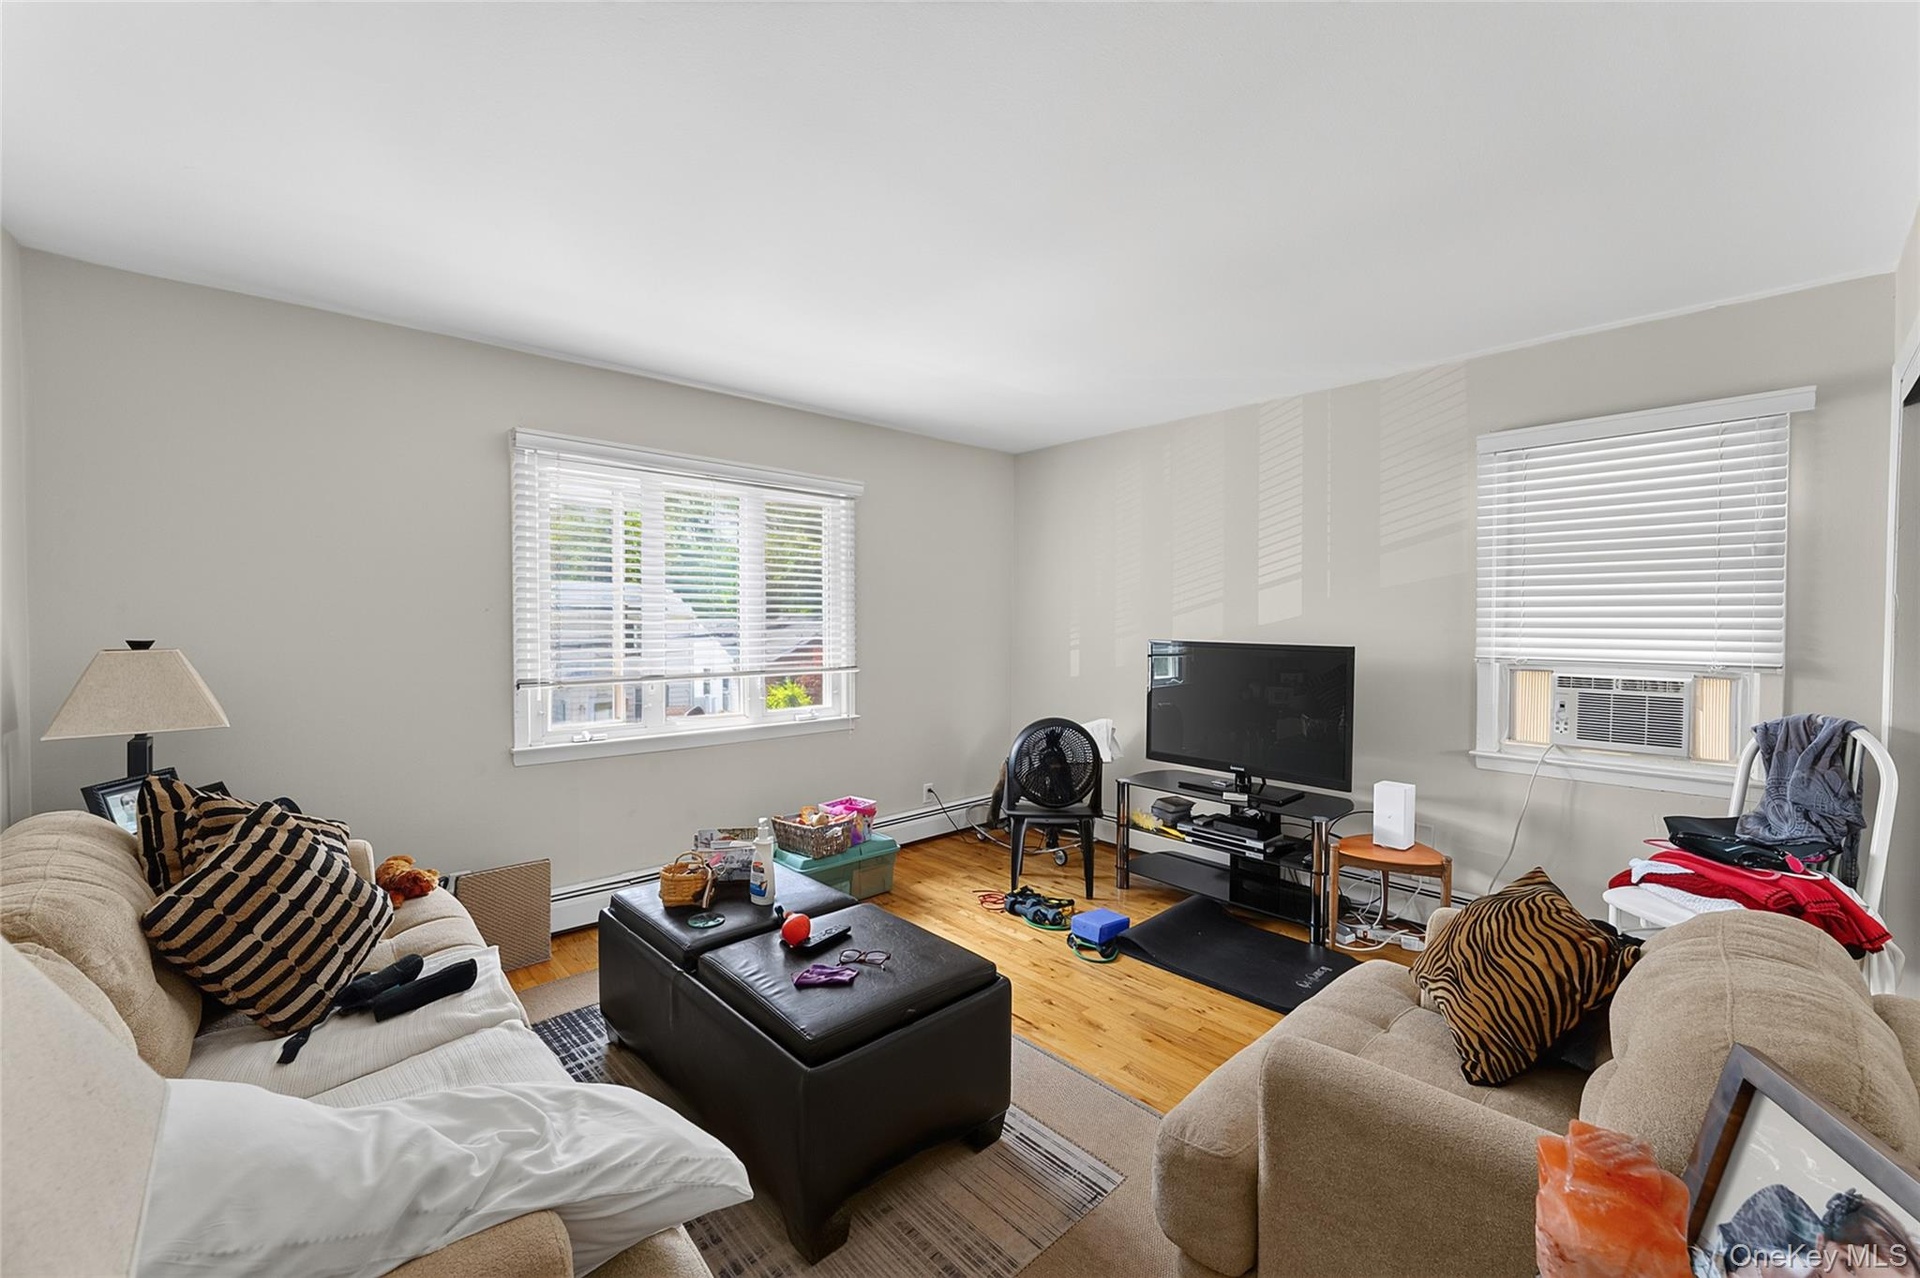
  • Living area featuring wood-finish flooring, light neutral wall paint, and white trim
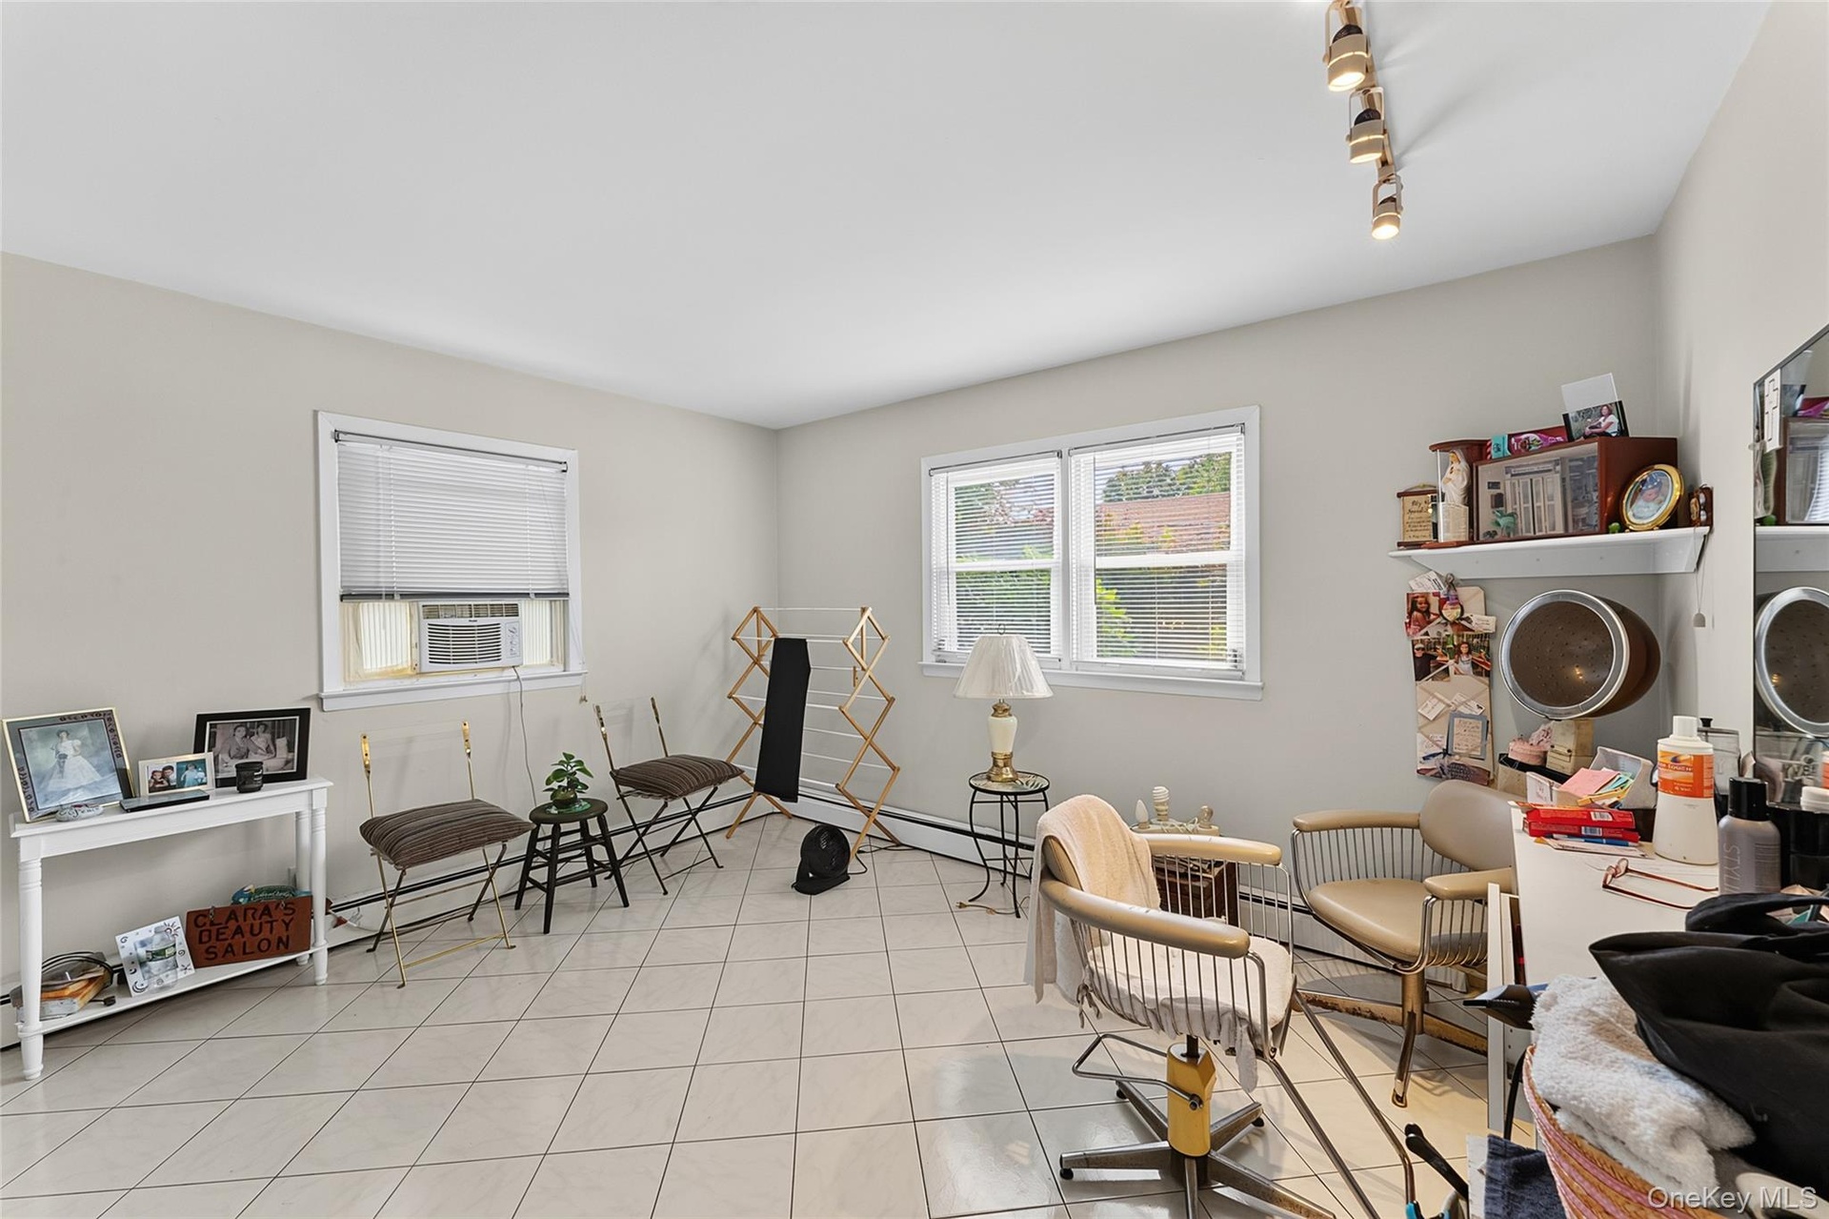
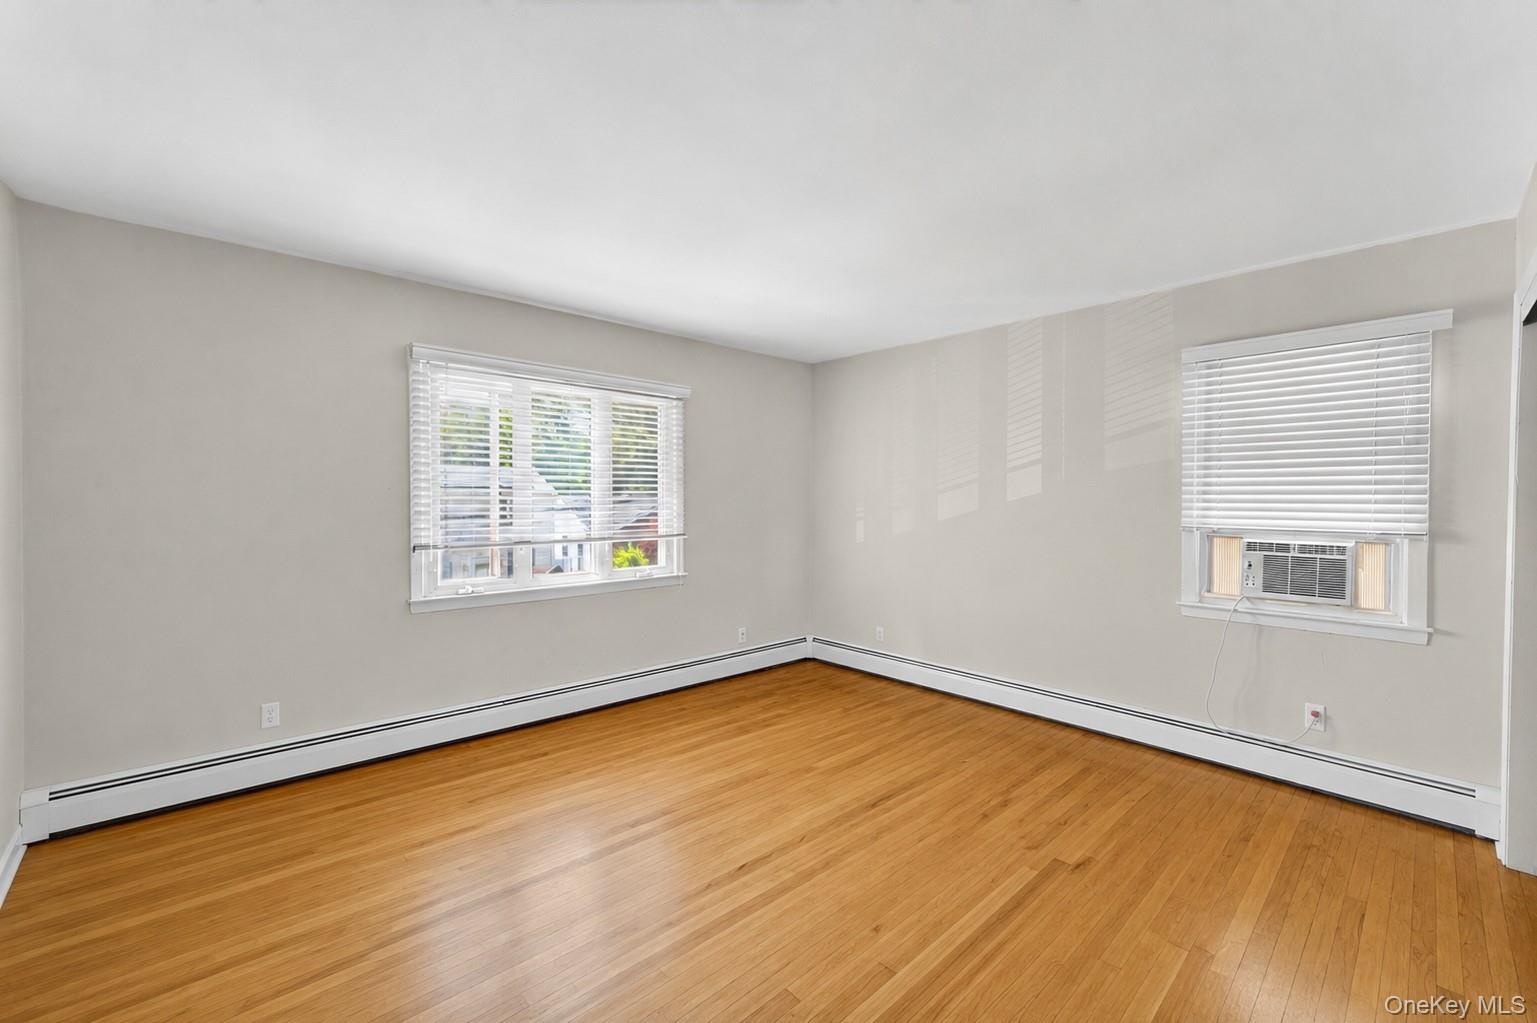
  • Spacious interior room featuring wood-finish flooring, light-toned walls, two windows with blinds, and baseboard heating
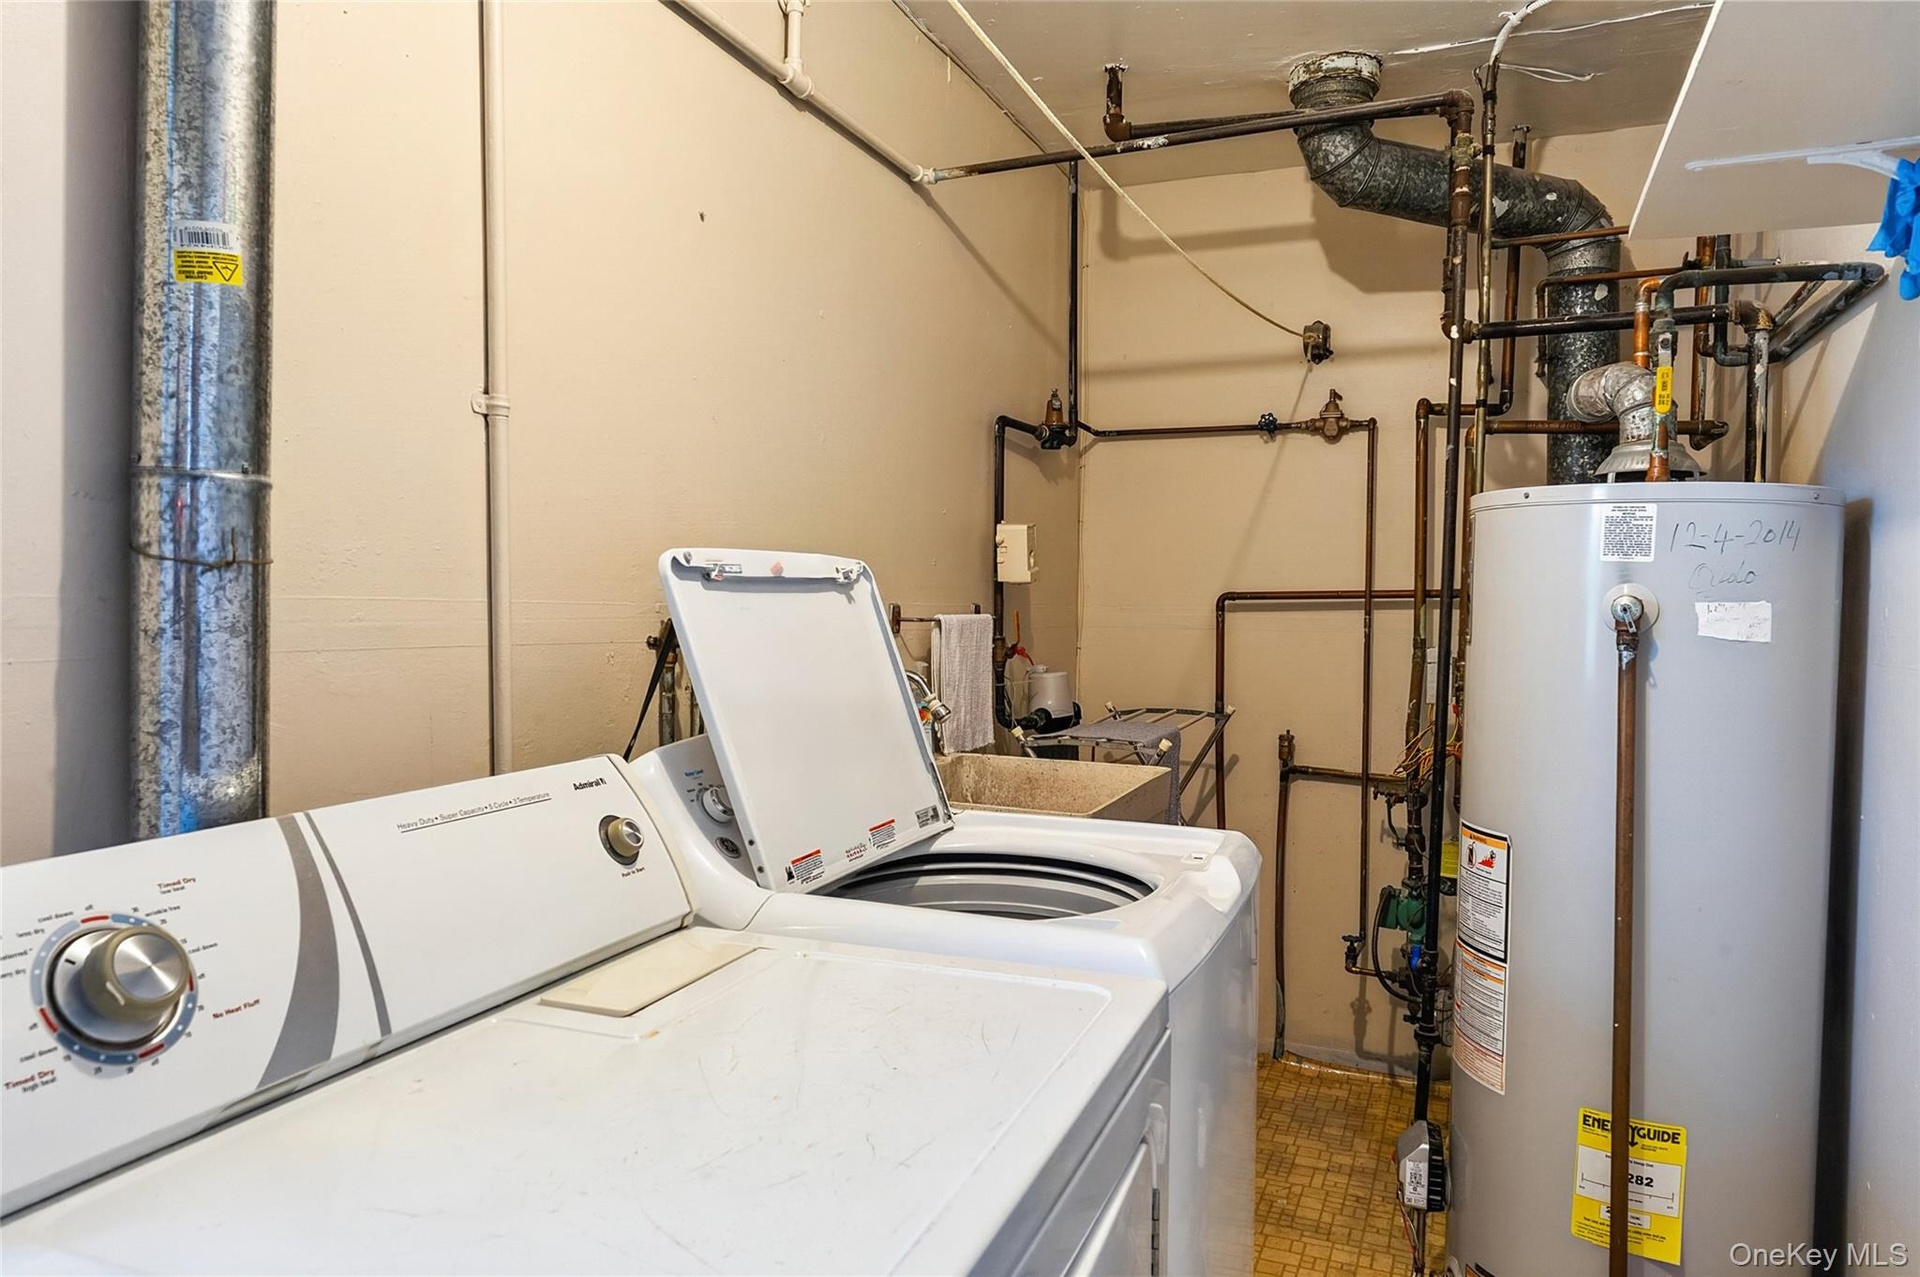
  • Utility area featuring a top-load washing machine, a water heater, a utility sink, exposed piping, and a large metal duct
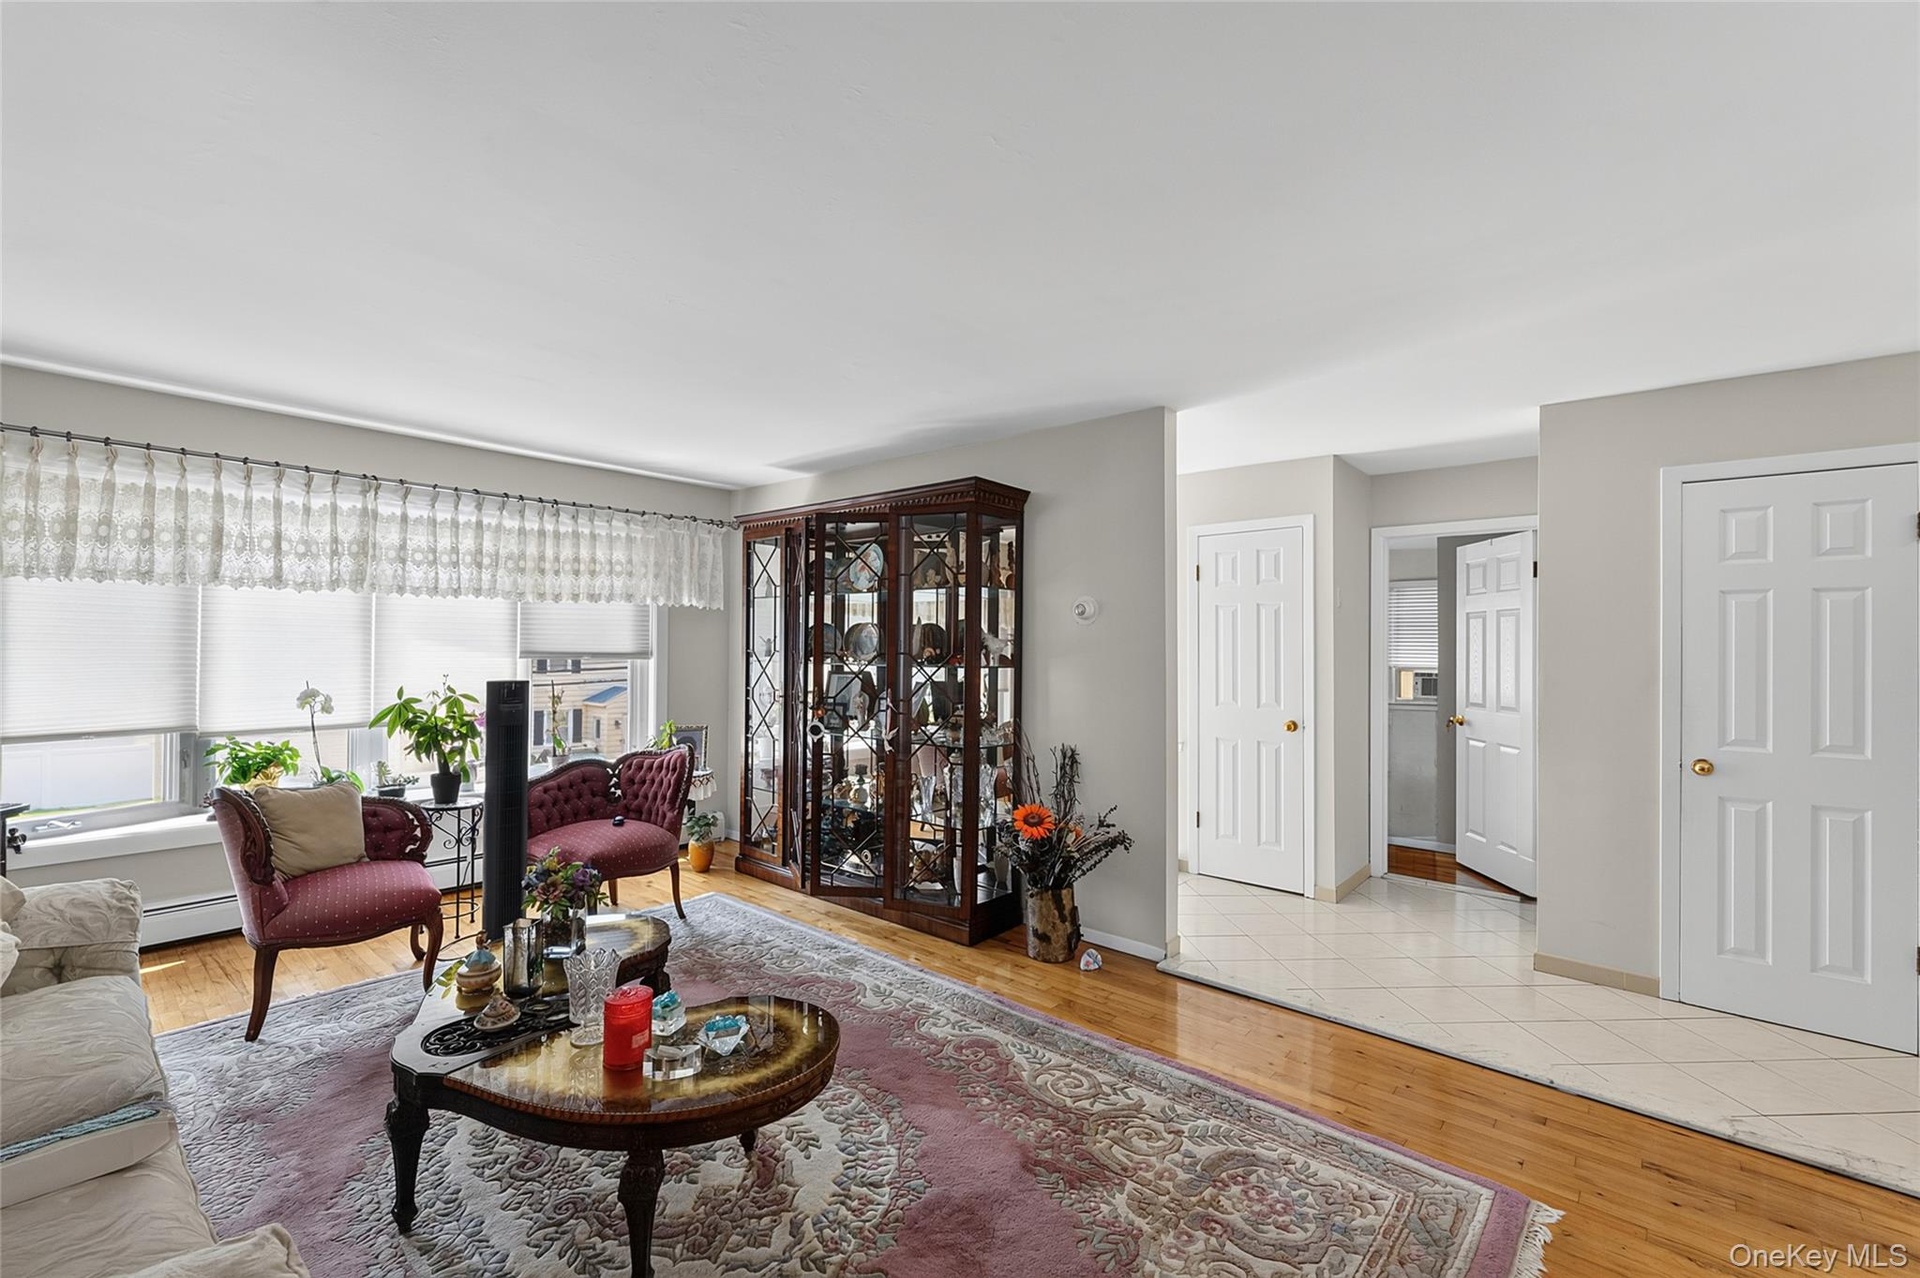
  • Spacious living area featuring polished wood-finish flooring, ample natural light from large windows, and neutral wall tones
  • Hardwood flooring extends throughout the living area, complemented by a large window with roller shades

Contact

Bridgehampton, NY
2415 Montauk Highway PO Box 742, Bridgehampton, NY 11932
Phone: +1 631-353-3427
Fax: +1 631-614-7858
hamptonsinfo@nestseekers.com
Listing Courtesy of Lucille Esposito Realty
​
Nest Seekers Logo
Loading...