
2676 Casiano Rd 5BR Bel Air La
2676 Casiano Rd
LOS ANGELES, CA 90077
Listing
| Web ID: | 5643985 |
|---|---|
| Website: | https://www.nestseekers.com/5643985 |
Property
| Bedrooms: | 5 BR |
|---|---|
| Bathrooms: | 6 |
| Area: | 15018 sq ft |
| Lot Size: | 0.3 Acres |
Financials
Rent:$29,500
Description
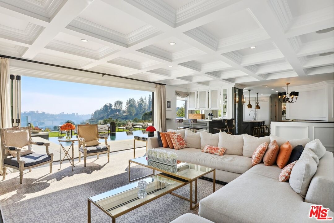
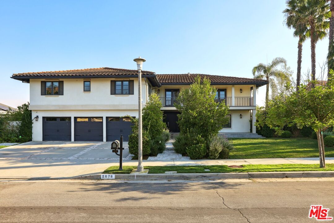
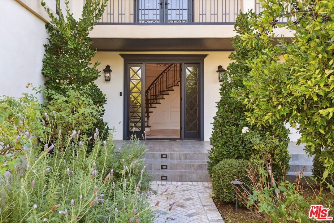
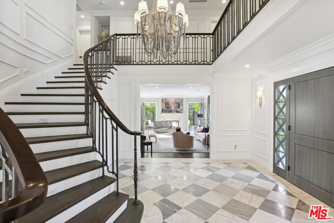
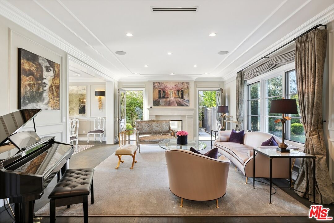
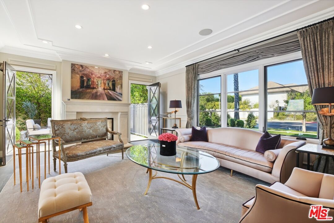
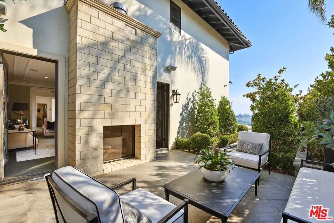
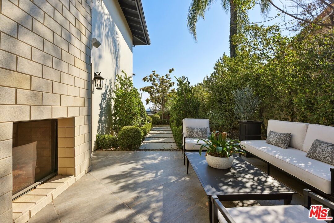
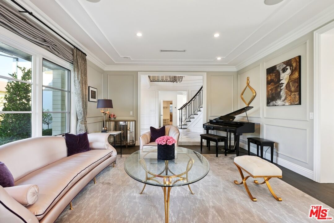
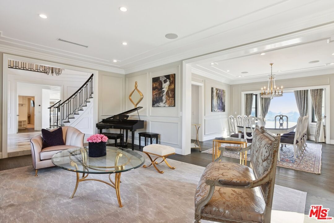
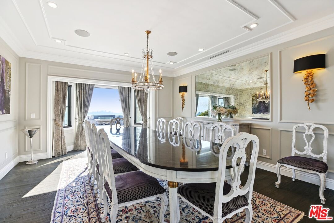
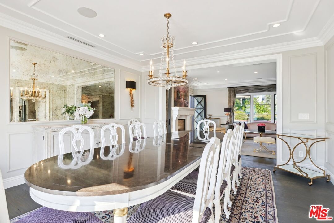
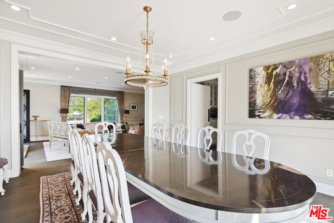
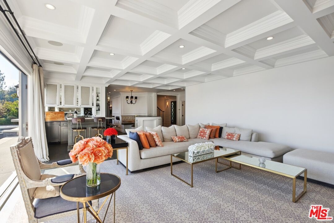
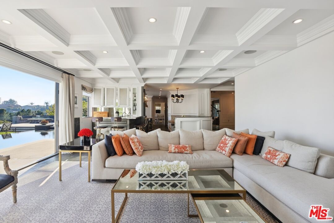
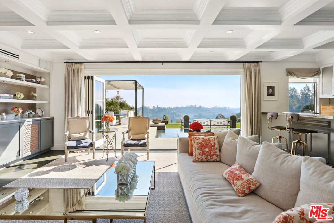
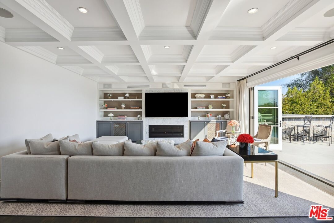
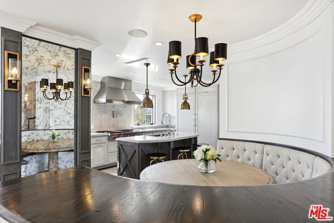
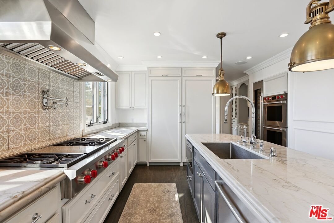
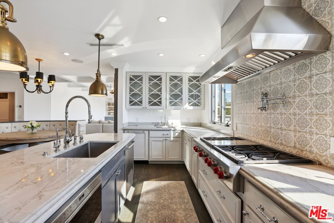
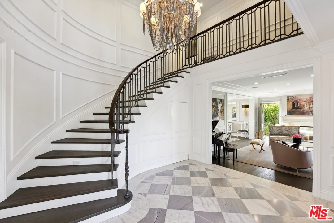
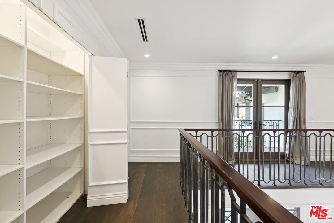
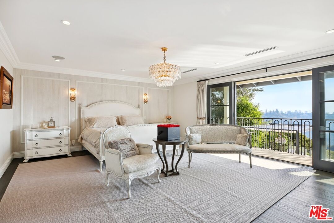
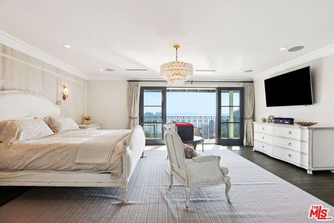
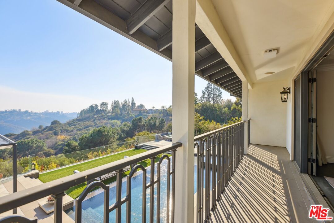
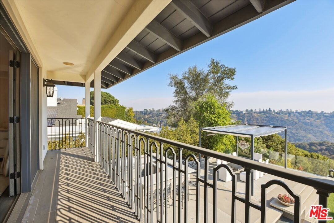
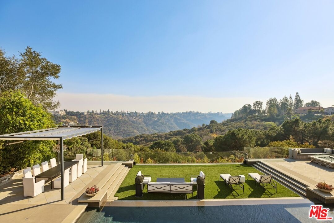
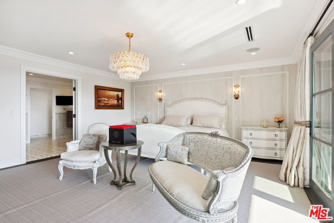
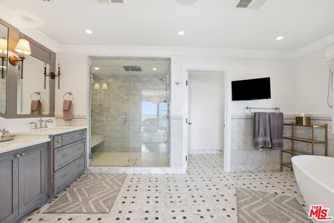
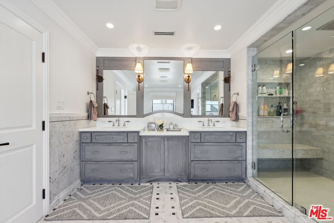
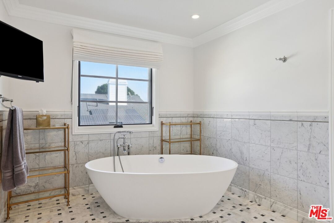
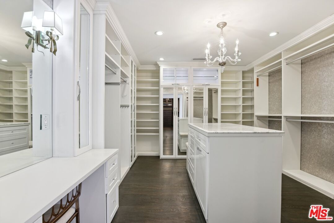
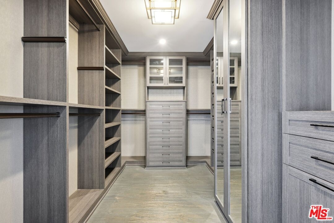
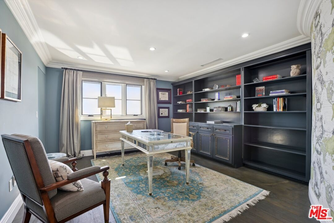
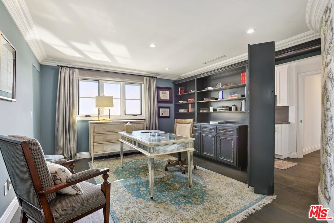
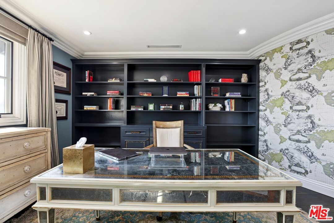
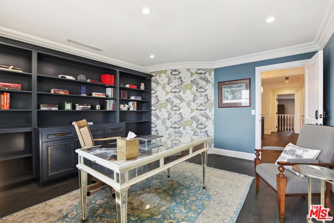
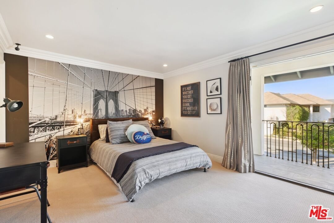
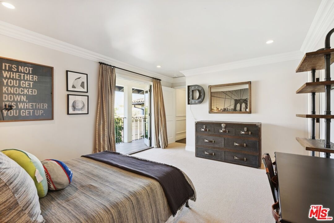
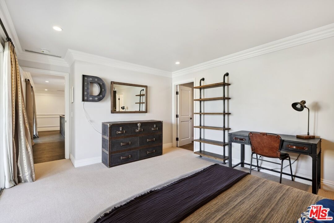
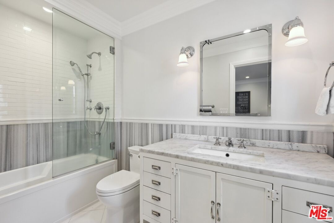
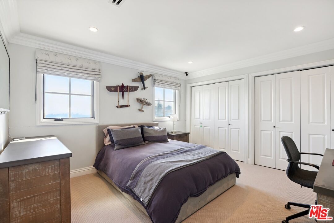
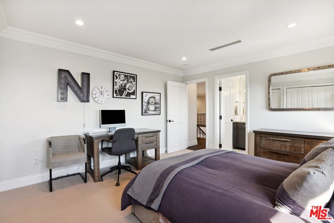
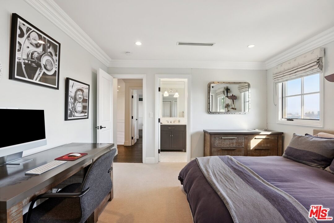
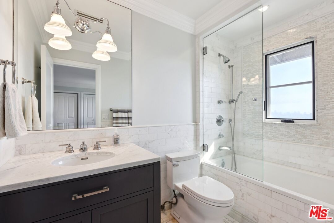
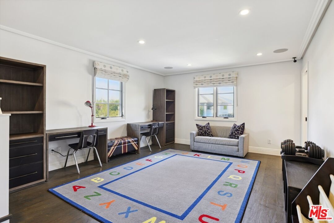
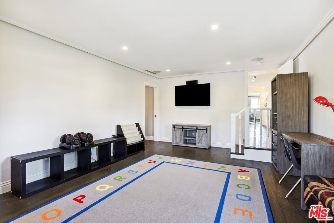
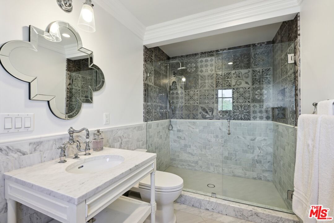
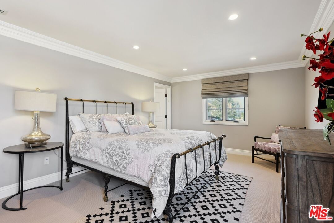
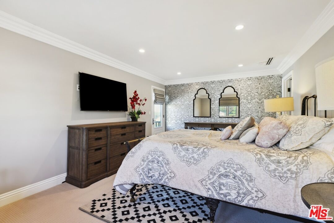
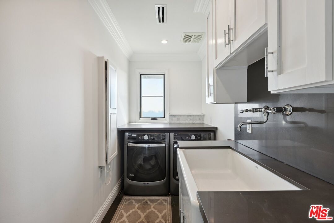
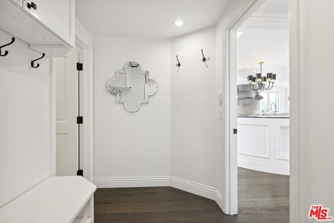
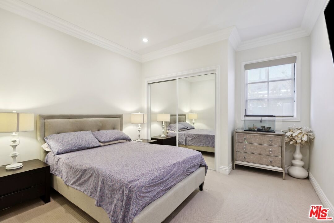
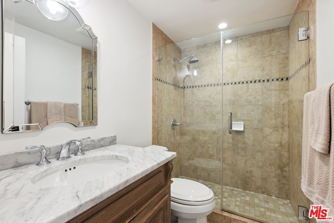
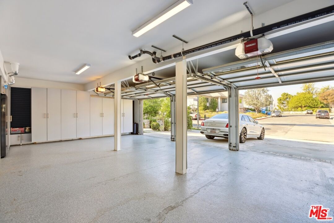
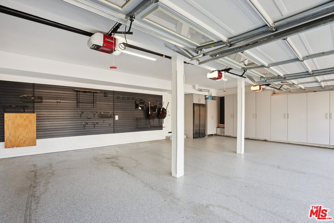
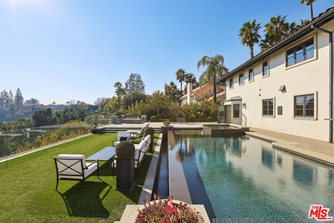
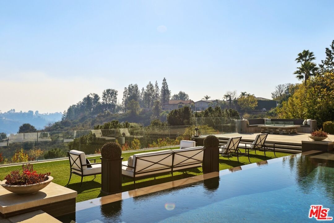
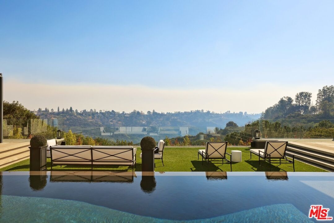
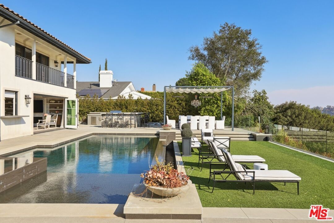
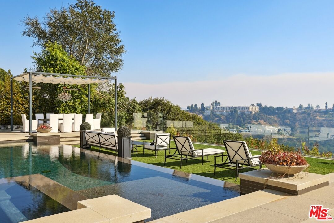
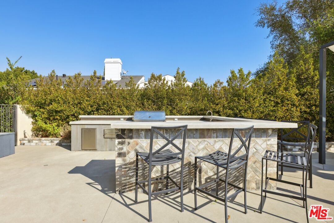
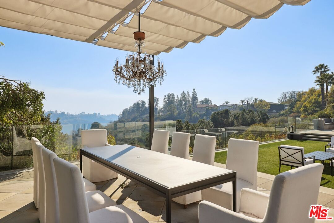
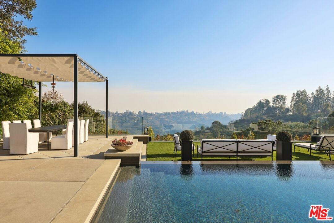
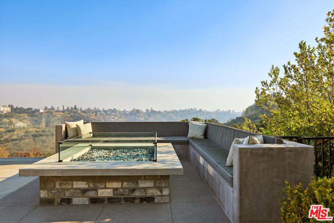
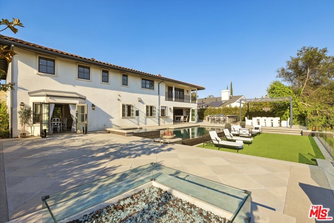
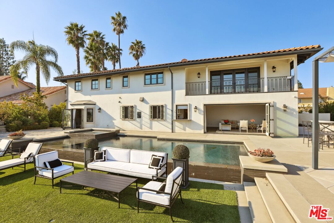
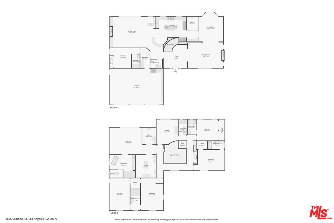
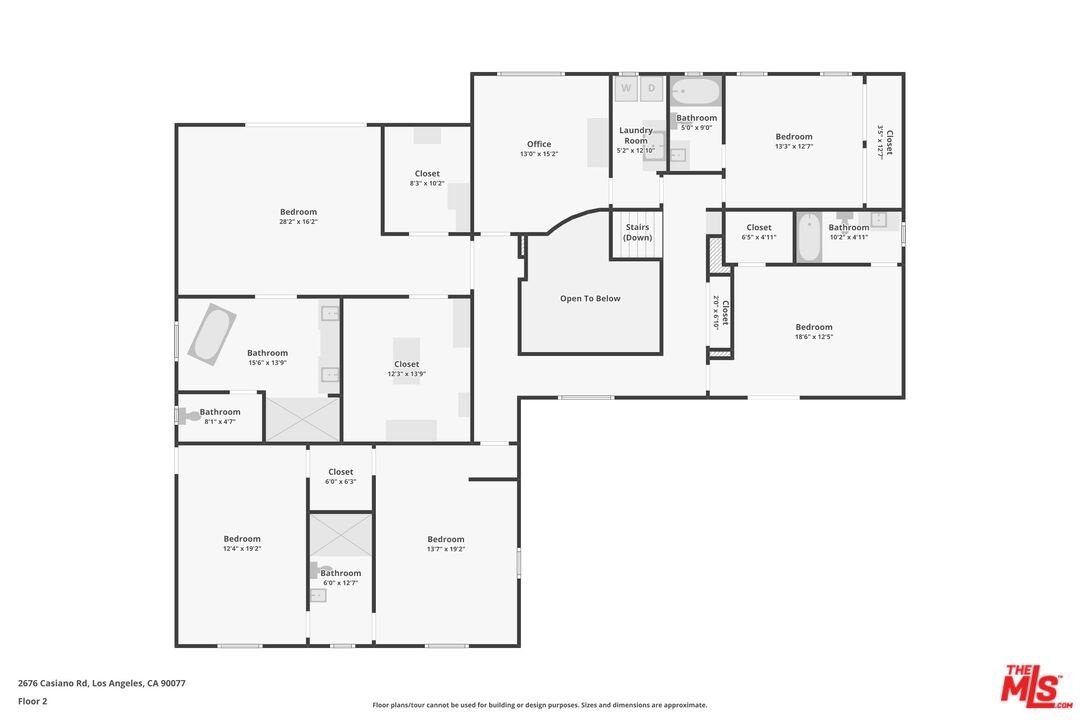
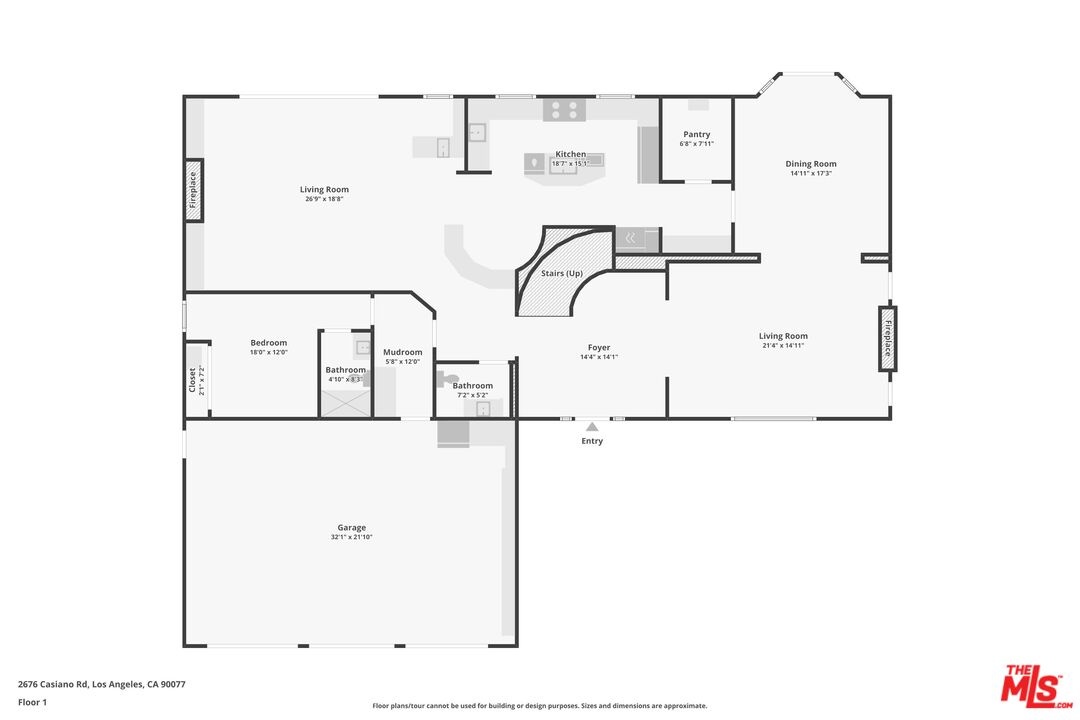
Nestled on a picturesque, tree-lined street in the prestigious, guard-stationed Bel Air Park community, this fully remodeled 2-story traditional masterpiece is an exceptional find. Featuring 5 bedrooms, an office, 5.5 baths, and an array of luxurious amenities, this home seamlessly blends timeless elegance with modern sophistication. Step into the grand entryway, where a sweeping spiral staircase and an open floor plan bathed in natural light set the tone for the exquisite interior. The home is appointed with recessed lighting, custom window treatments, and a suite of premium finishes that define contemporary luxury. The chef's eat-in kitchen is a culinary haven, boasting a generous island, custom banquet seating, a wine fridge, a built-in coffee maker, and top-of-the-line Wolf and Sub-Zero stainless steel appliances. The inviting living room, with its coffered ceiling, custom built-ins, and cozy fireplace, opens effortlessly to the outdoors through sliding glass doors, creating a seamless indoor-outdoor flow. A formal dining room, perfect for hosting, also provides direct access to the backyard through double French doors. The expansive primary suite offers a private retreat, drenched in sunlight and featuring a serene balcony with stunning backyard and mountain views. Dual walk-in closets and a spa-like bathroom with a freestanding tub, oversized walk-in shower, and double vanity complete this luxurious sanctuary. Additional highlights include a built-in office with a hidden passage behind the bookshelf, a versatile flex space ideal for a playroom or bonus room, and spacious secondary bedrooms, each with en-suite baths adorned in exquisite marble tile and floors. The laundry room is fully equipped with side-by-side appliances, a sink, and ample storage. Outside, the backyard is a private oasis designed for ultimate relaxation and entertainment. A heated infinity-edge pool and spa are framed by serene mountain views and bordered by sleek glass railings. The pergola, complete with a retractable cover and built-in heaters, is perfect for al fresco dining, complemented by an outdoor fireplace and lounge area. The outdoor kitchen takes entertaining to the next level, embodying the essence of California living. A 3-car garage with custom built-in cabinetry rounds out this exceptional property. This is more than a home, it's a lifestyle. Welcome to your dream residence in the coveted Bel Air Park.
Amenities
- Bar
- BBQ
- Breakfast Area
- Breakfast Counter / Bar
- Breakfast Nook
- Breakfast Room
- Built-Ins
- Coffered Ceiling(s)
- Crown Moldings
- Custom Built
- Dining Area
- Family Kitchen
- Family Room
- Formal Dining Rm
- Gourmet kitchen
- High Ceilings (9 Feet+)
- Home Automation System
- In Kitchen
- Island
- Kitchen Island
- Marble Counters
- Mirrored Closet Door(s)
- Open Floor Plan
- Recessed Lighting
- Remodeled
- Separated
- Sliding Glass Doors
- Turnkey
- Two Story Ceilings
- Wainscotting
Location
Contact
Listing Courtesy of Compass
